
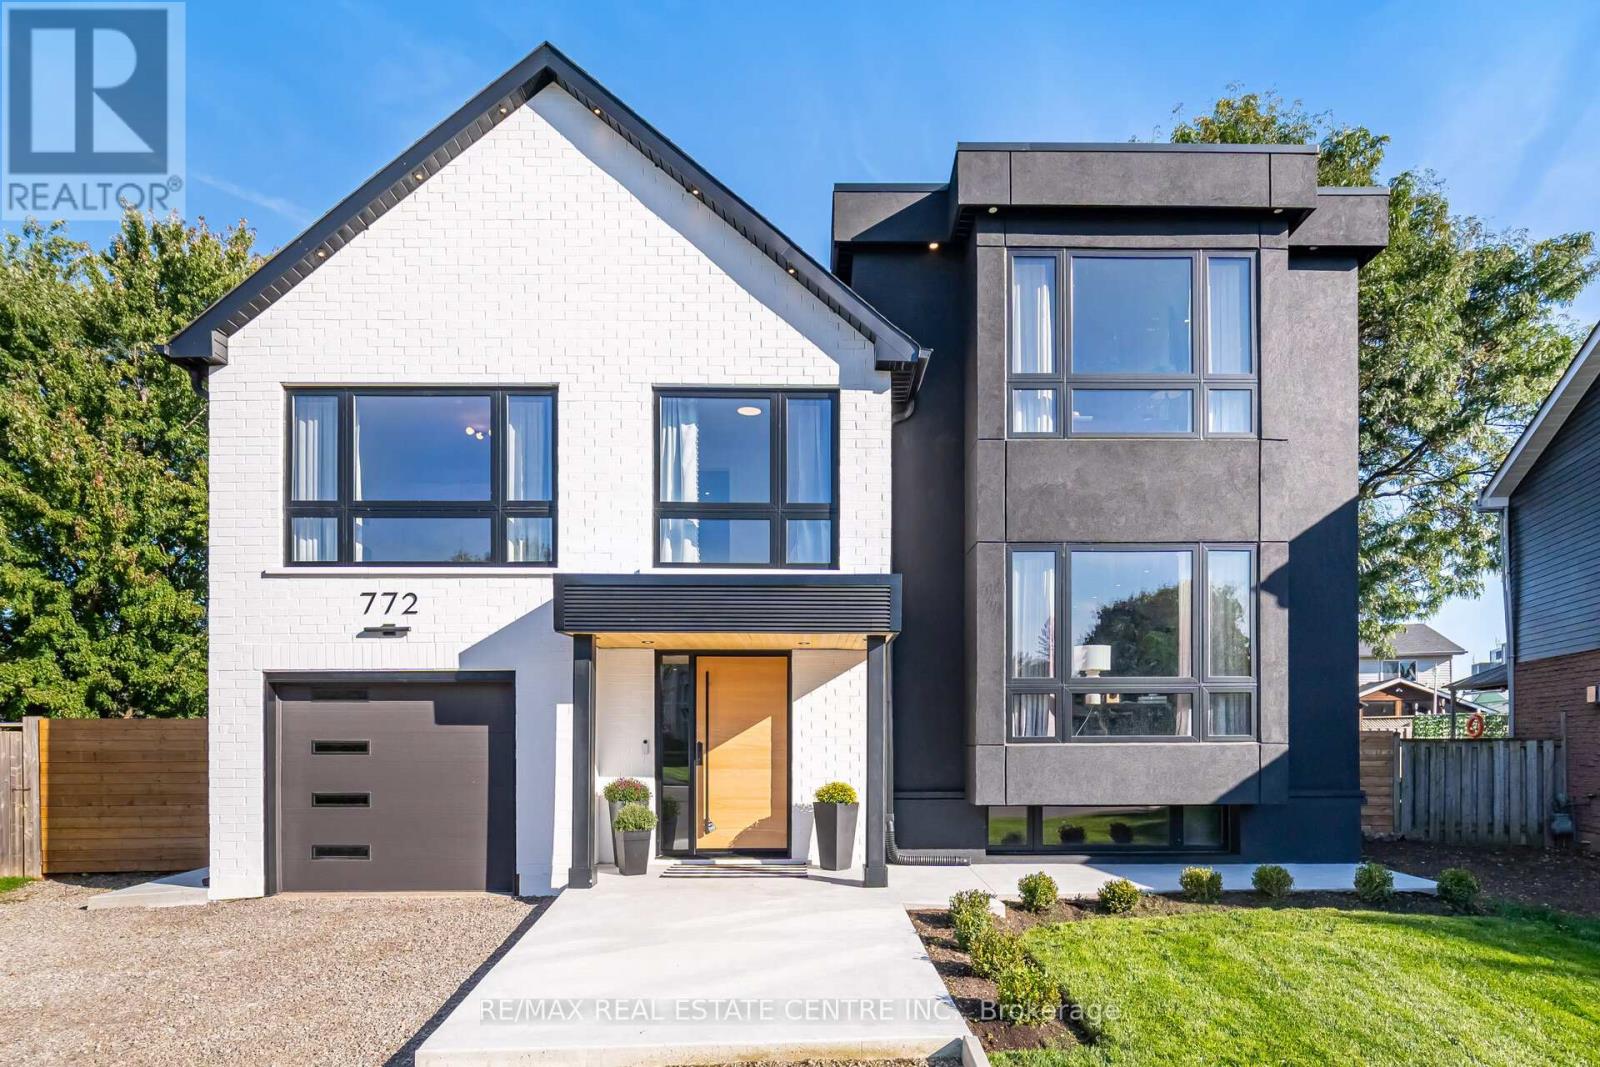
772 Banting Court
Milton, Ontario
Welcome to 772 Banting Court a masterfully renovated and expanded luxury residence that effortlessly blends modern sophistication with family-friendly living. Situated on an oversized lot in a quiet, kid-friendly court, this home offers unparalleled space, comfort, and style. Boasting a full additional floor, new stucco and brick, Energy Star windows, and full spray-foam insulation including joist pockets and crawl space this home delivers ultimate energy efficiency and peace of mind. Engineered hardwood flows throughout, complemented by sound-insulated ceilings and walls, and elegant custom wall paneling.The gourmet kitchen is a true centrepiece, designed for both everyday living and entertaining. Featuring a built-in panelled fridge, double ovens, built-in air fryer, induction cooktop, wine fridge, and premium appliances, its the perfect space for culinary excellence. A heated walk-through closet with built-in LG clothes steamer elevates everyday luxury, while heated floors in the ensuite, Jack & Jill, and basement washroom ensure comfort in every corner. A cozy gas fireplace, dual furnaces, and dual air conditioners provide year-round climate control, and all-new wiring with a 200-amp service, 60-space panel, and 50-amp sub-panel in the cabana support modern living.Step outside to your private backyard oasis. Enjoy a sparkling pool with new pump, professional landscaping with new sod, concrete walkways, a powered cabana, and expansive space for family activities and entertaining. The elegant portico adds stunning curb appeal and a welcoming entrance, while the oversized lot provides room for children to play safely in a peaceful, quiet court setting.772 Banting Court is more than a home it's a lifestyle. Perfect for growing families, entertainers, and buyers who demand luxury, meticulous craftsmanship, and move-in-ready perfection in a prestigious location. Experience unparalleled design, comfort, and elegance in every detail (id:63476)
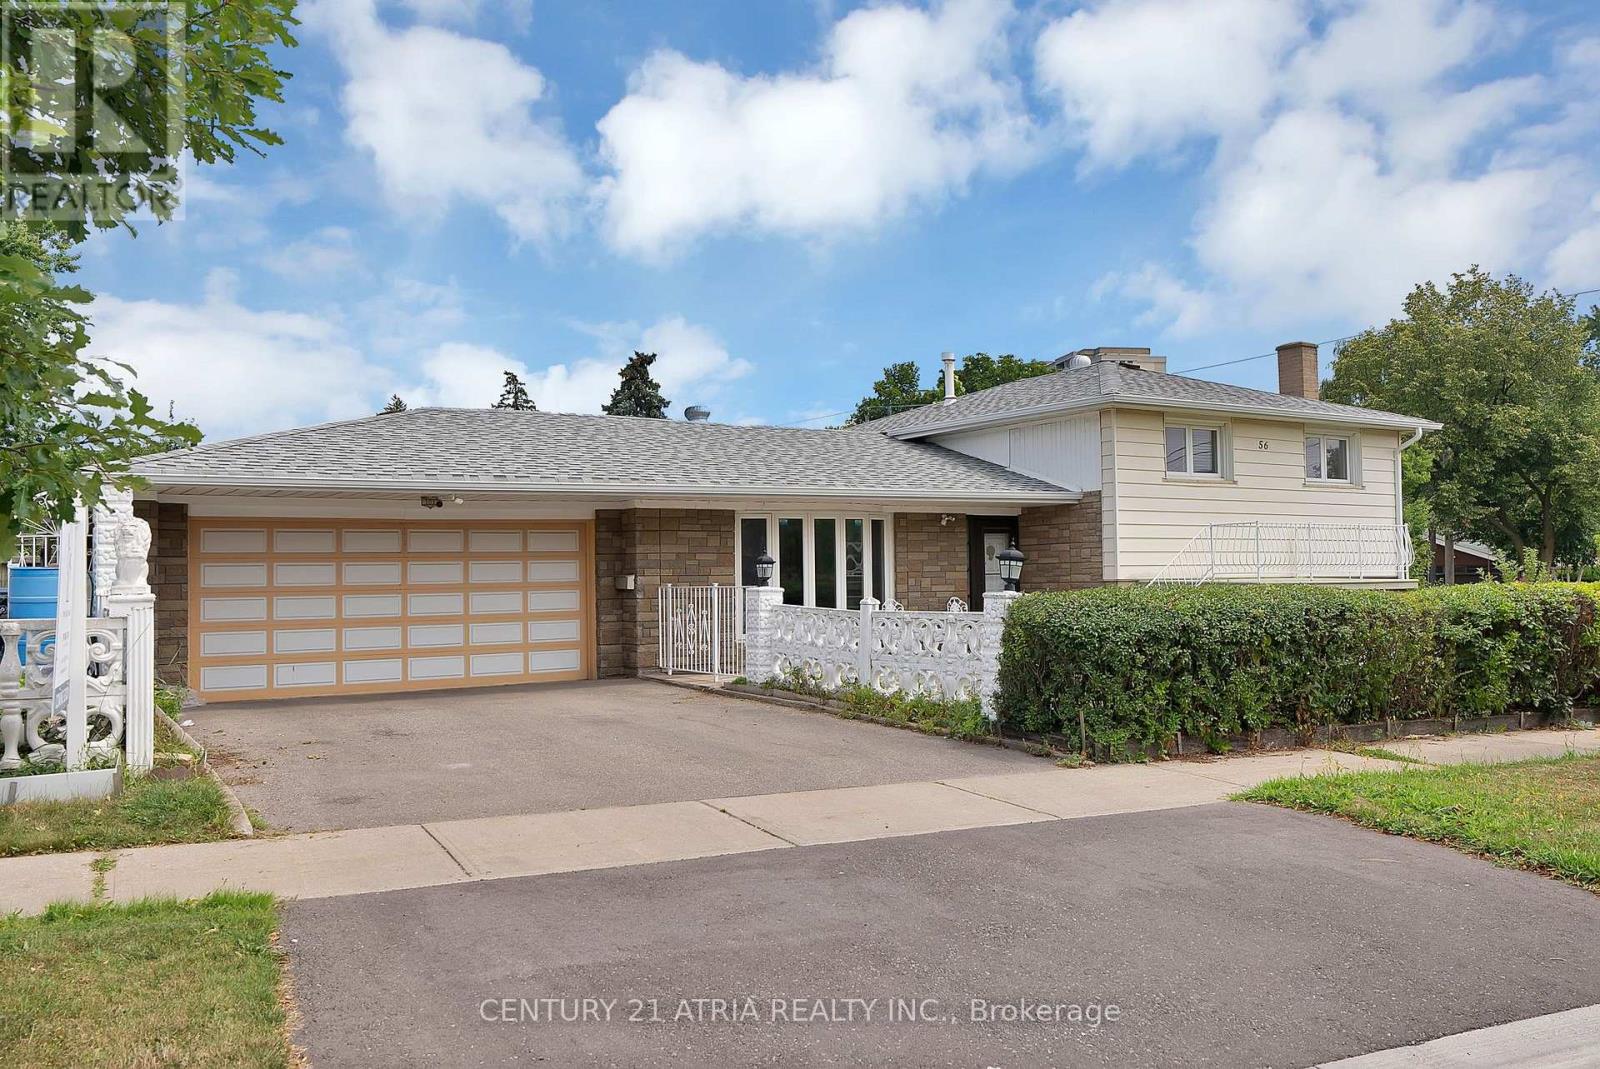
56 Tobermory Drive
Toronto, Ontario
Welcome to 56 Tobermory Drive. This renovated detached side-split sits on a rare 63 x 114.9 ftcorner lot, offering 3 bedrooms, 2 baths & real basement rental potential with its own kitchen& 3-pc bath already in place. New roof, refreshed windows, updated driveway & garage door actuator mean the big-ticket items are done - just move in. Bright principal rooms, renovated floors & a private garden add everyday livability rarely found this close to downtown Toronto.Location seals the deal: steps to the brand-new Finch West LRT Line 6 Tobermory stop, 2 stopsto Line 1 subway, minutes to York University - Schulich, Osgoode & a direct LRT ride to HumberCollege. Hwy 400 in 4 min, quick access to 401/407, Yorkdale & Vaughan Mills. This address sitsinside the City's approved Jane Finch Secondary Plan, alongside the master-planned Jane FinchMall redevelopment - 10 mixed-use buildings & over 4,600 units already approved for thecorridor, bringing major reinvestment to the neighbourhood. Families are steps to DriftwoodPark, York Woods Library, Black Creek Pioneer Village & schools incl. Driftwood PS, Brookview MS, C.W. Jefferys CI (ESTeM STEM program) & St. Wilfrid Catholic. Everyday shopping is covered:FreshCo Jane & Finch, Pacific Fresh Food Market (Chinese grocer) at Jane & Shoreham, & Walmarton Jane St. Toronto's multiplex & garden suite permissions add long-term flexibility on thisoversized corner lot (buyer to verify). Whether you're a first-time buyer stepping into detached home ownership at a condo-alternative price, or an investor drawn to basement apartment income potential on rapid transit, this North York detached house for sale checksevery box for 2026. Book your private showing today. (id:63476)
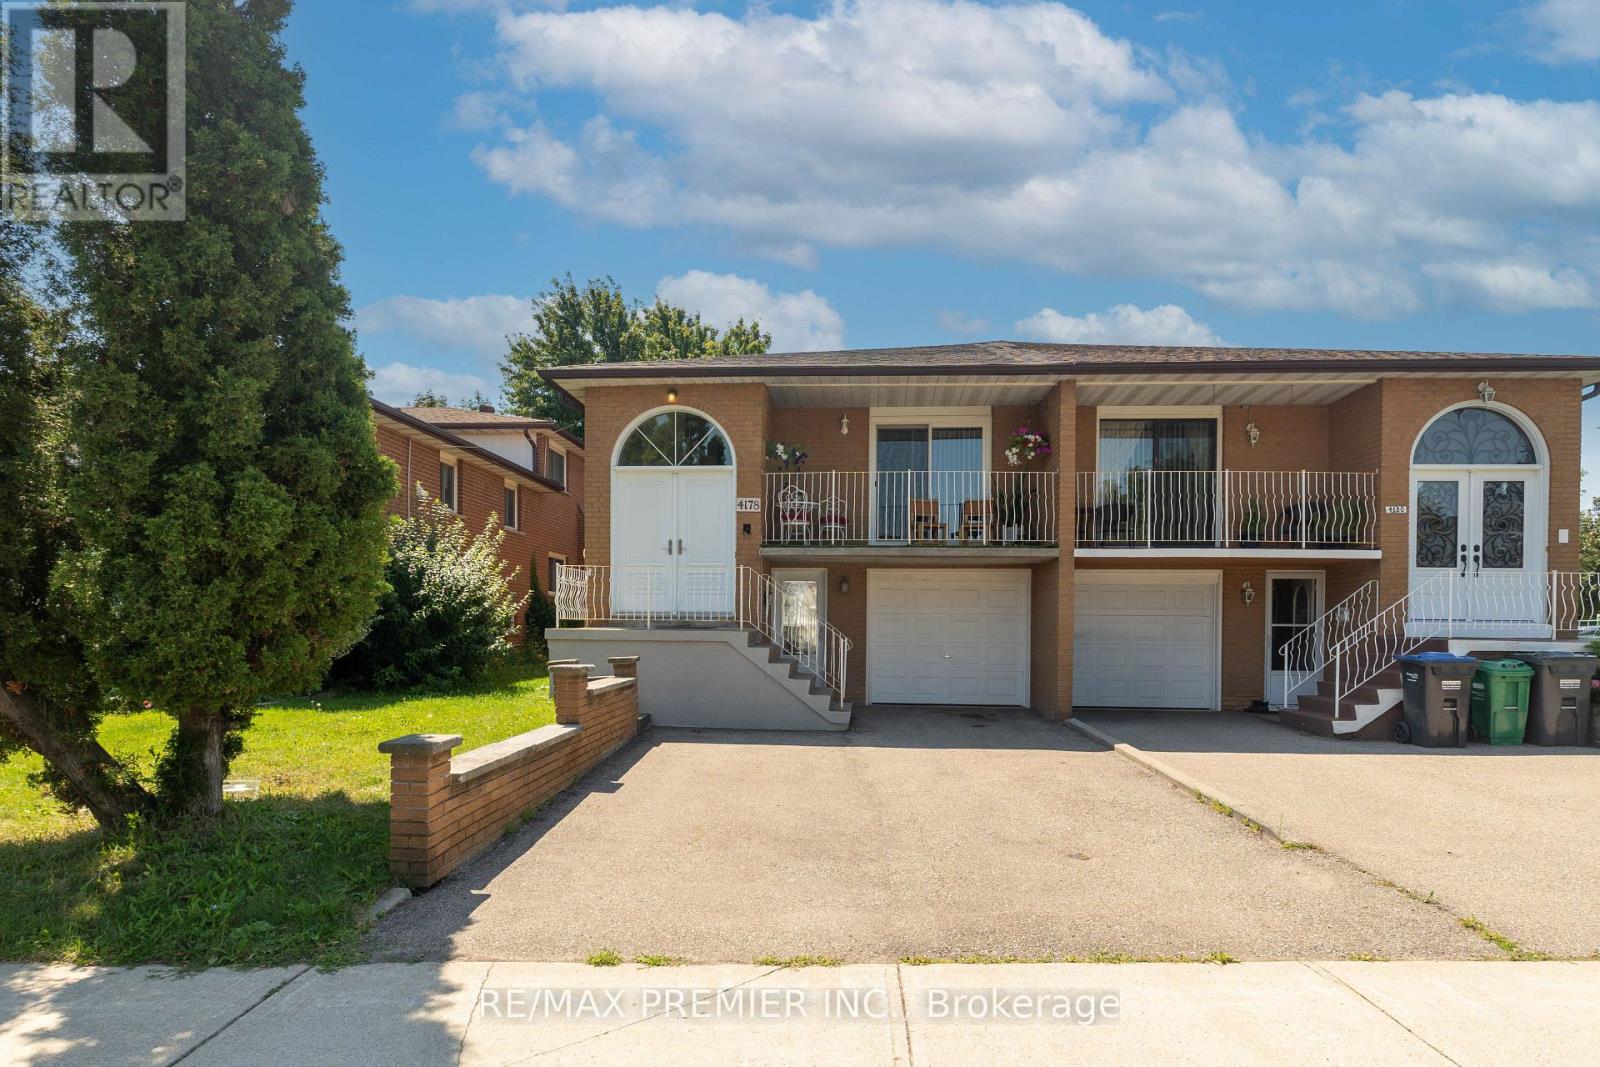
4178 Dursley Crescent
Mississauga, Ontario
One Property. Two Living Spaces. Endless Possibilities. Calling all first-time buyers looking to offset their mortgage, investors searching for serious cash-flow potential, and families needing a comfortable space for extended family - this is the opportunity you have been waiting for! This updated semi-detached home features a separate legal apartment, offering exceptional versatility in one of Mississauga's most convenient locations. The bright and spacious upper unit includes three bedrooms, while the beautifully renovated lower apartment offers one bedroom, one bathroom, separate laundry and a private walk-in entrance directly from the driveway. The lower level can be easily reconfigured into a two-bedroom unit. Major improvements include an updated roof, windows and exterior doors, providing added comfort, efficiency and peace of mind. Enjoy your morning coffee on the inviting front veranda, then unwind or entertain in the spacious backyard.Live upstairs while rental income helps cover your mortgage, create a private in-law suite for extended family, or add a versatile income-producing property to your investment portfolio. Perfectly tucked away on a quiet crescent, yet only minutes from Square One, GO Transit, Sheridan College, major shopping, and quick access to Highways 403, 401 and the QEW. A rare combination of location, flexibility and income potential-opportunities like this do not come around often! (id:63476)
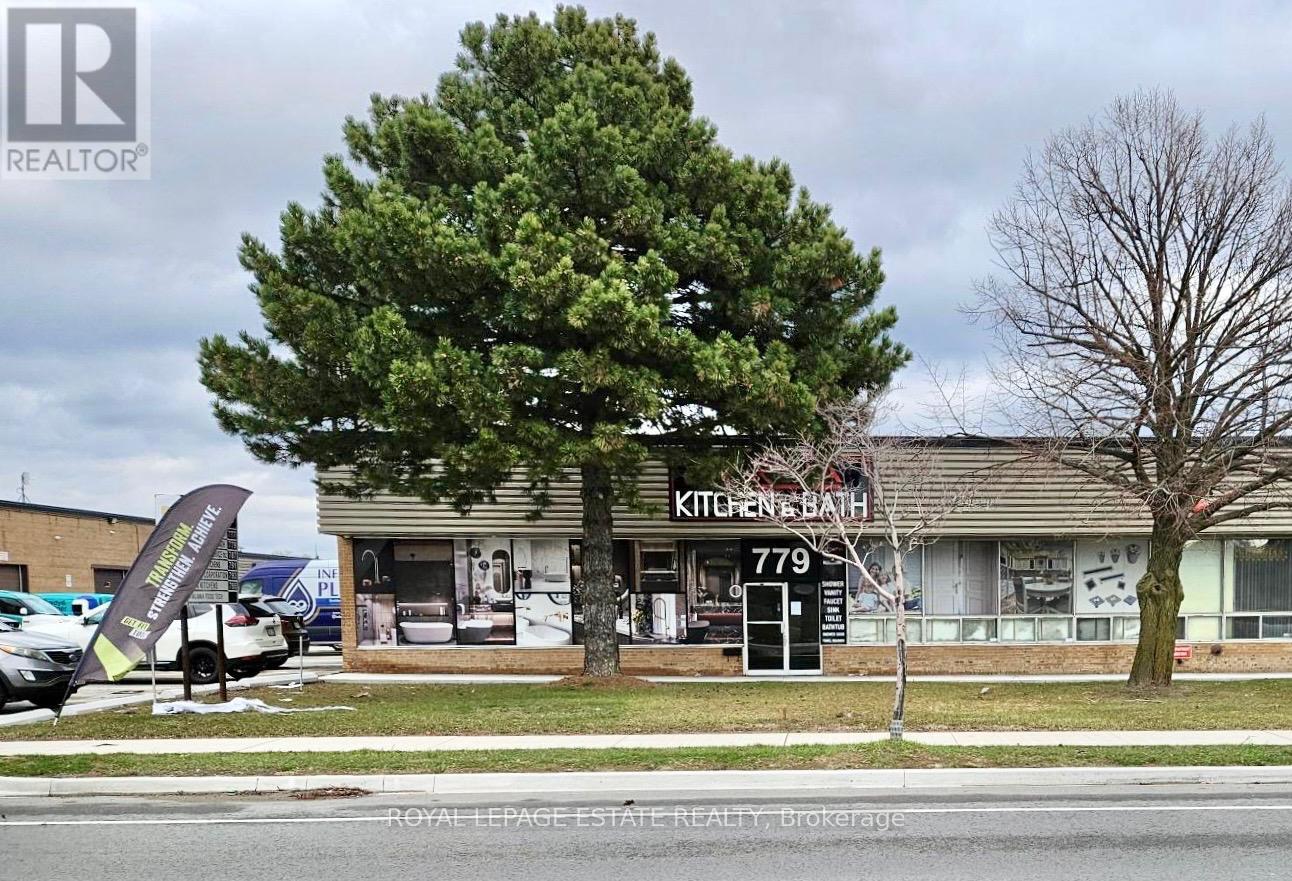
779 Alness Street
Toronto, Ontario
Listing agent to be present for all showings. Rental rate of $11.95 is a promotional rate for year one and subsequent years the rental rate is $15.95. Note: T/L door is 14 ft. wide. Office-showroom-warehouse configuration is flexible. Current configuration is approx. 50% showroom. (id:63476)
741 Queensbridge Drive
Mississauga, Ontario
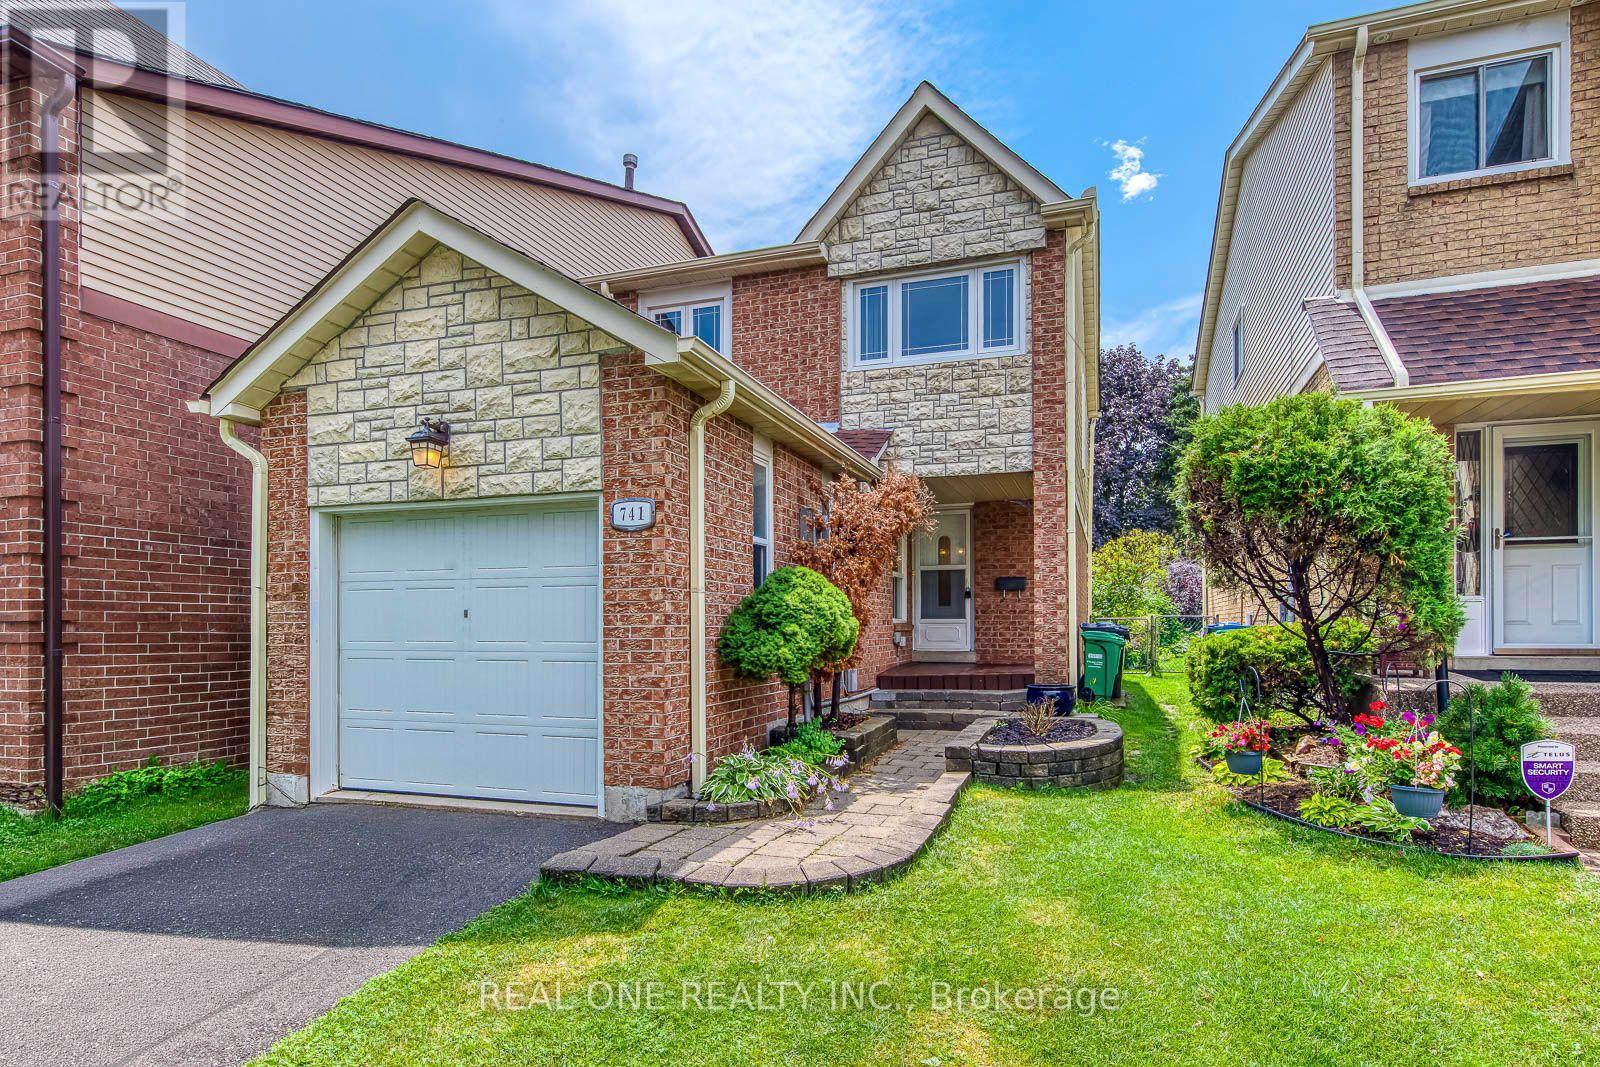
5 Elite Picks! Here Are 5 Reasons To Make This Home Your Own: 1. Beautifully Renovated Main Level (with New Engineered Hardwood Flooring & Updated Baseboards '26) with Lovely Living Room Leading to Stunning Updated Kitchen ('26) Boasting New Modern Cabinetry, Quartz Countertops & Backsplash, and Bright Breakfast Area with Patio Door W/O to Deck, Plus Modern 3pc Bath ('21)! 2. Generous 2nd Level with 3 Bedrooms with Hardwood Flooring & 4pc Main Bath with New Vanity, Mirror, Faucet & Showerhead ('26). 3. Great Additional Living Space in the Finished Basement Boasting Warm & Welcoming Rec Room with Fireplace, Plus Laundry & Ample Storage! 4. Private Fenced Backyard with Refinished Deck ('26) & Lovely Perennial Gardens, Backing onto Ashgate Park with Playground, Trails & Plenty of Space to Play! 5. Fabulous Location on Quiet, Family-Friendly Street in Mississauga's Creditview Community with Great Access to Multiple Nature Paths, Cycling Paths & Parks, Shopping & Restaurants, Schools, Public Transit, Highway Access, Square One, Hospitals & Many More Amenities! All This & More! Brand New 30" Stove & Range Hood '26, Freshly Painted '26 & Move in Ready! New Light Fixtures (Except PBR) '26, Updated Door Handles & Front Door Lock '26, Refinished Front Porch '26, New Heat Pump '25, New Furnace '24, New Refrigerator '24, New Garage Door '22, Updated Main Bath '20, Pot Lights '19, Washer & Dryer '18, Updated Shingles '15, 2nd Level Oak Hdwd '11, Most Windows '06. (id:63476)
17 Cornflower Road
Mcdougall, Ontario
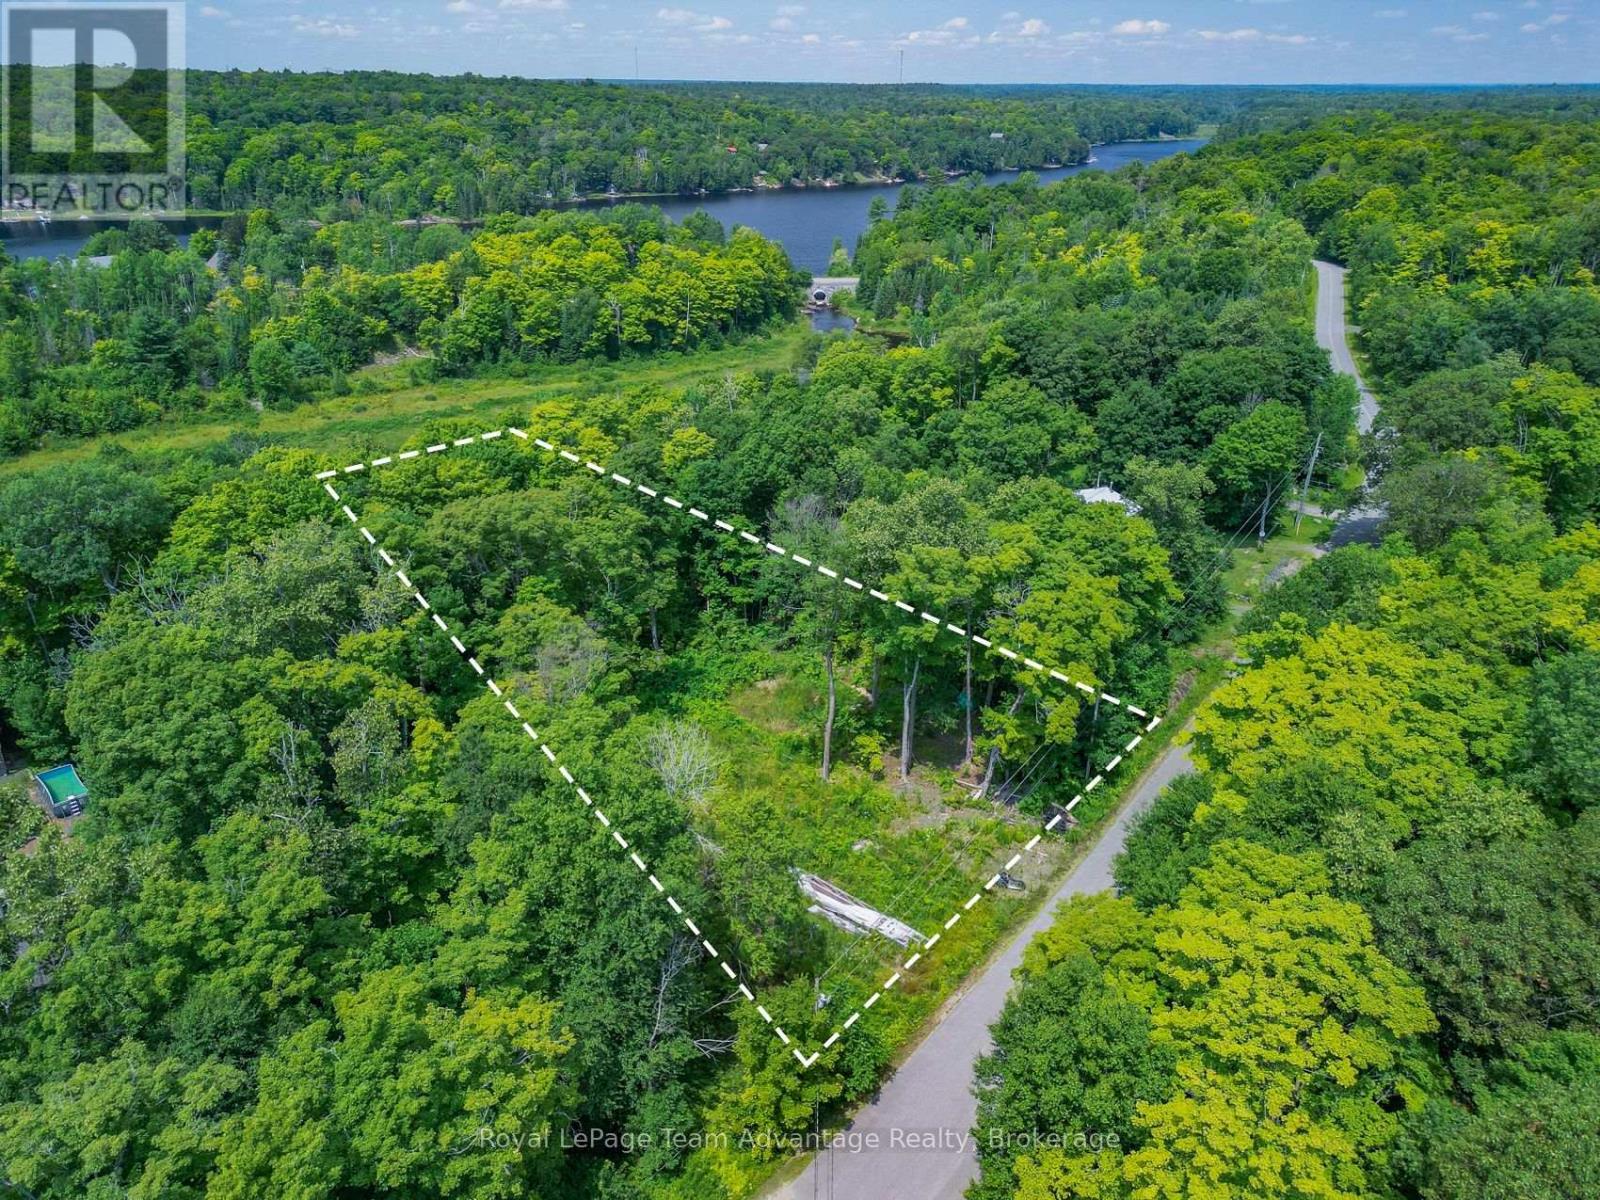
Welcome to 17 Cornflower Road-tucked in the trees and ready for your vision. This peaceful well-treed lot is located just minutes from Parry Sound in the quiet township of McDougall. With 0.714 acres of land to work with you've got the canvas to design your custom home or cottage retreat just the way you like it. Whether you're looking to build your year-round residence, a seasonal getaway or invest in Northern Ontario real estate this property offers the perfect blend of privacy, community and convenience. Hydro is at the road and year-round access means no compromise on comfort-even in winter. Surrounded by lakes, trails and Georgian Bay just a short drive away this location puts you in the heart of everything we love about life up here-nature, quiet and space to breathe. Boat launches, beaches & backcountry adventures-just around the corner. 10 mins to Parry Sound for groceries, shopping & hospital. Hydro at road; ready for your plans. Looking for a piece of the Parry Sound area to call your own? Let's walk the lot together-we know the land, the neighbours and the potential. Think local. Think lifestyle. (under power of sale) (id:63476)
304 S 150 W
Raymond, Alberta
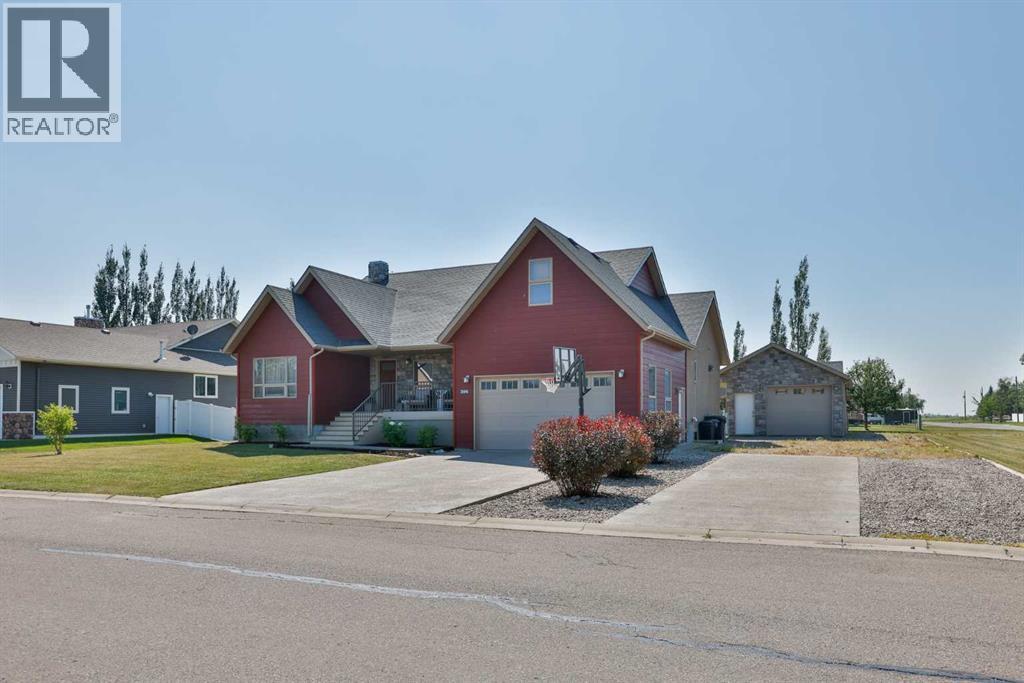
Custom built with no detail overlooked, this home is built solid, and shows like a magazine cover! From the moment you open the front door you will appreciate the wow factor that the vaulted ceilings and large windows all around provide. This home was very well designed, with an office just off the front door, with close access to a full 3 piece bathroom that is nicely tucked away from the living area. The kitchen is a total dream with a huge island, newer stainless steel appliances, thick granite countertops, lovely real wood cabinets (and plenty of them!), and a corner pantry as well. You’ll love the large window right over the kitchen sink with views to the backyard. The living room and dining room are both a great size as well. The primary bedroom is on the main floor, is very spacious, has the cutest window seat you’ll want to curl up in and never leave, and don’t forget the large walk in closet and the nice 3 piece ensuite with an extra vanity for a nice little makeup area too. One thing this home is not short on is storage…there is a fabulous walk in storage closet on the main floor that is perfect for all your extra kitchen gadgets, or whatever else you might need. The laundry room is conveniently located on the main floor as well, and is the perfect size. Up a few stairs is a great loft area that would make a dreamy play room, craft room, office, or kids bedroom. The basement is fully finished, and packed with features like ICF block construction to keep it super insulated. The basement windows are large and flood the whole space with great natural light. The family room is huge, and elevated by the gas fireplace with added cabinets on either side, providing you with extra storage, and a beautiful looking space. There are three bedrooms down here that are all cute, cute, cute! You don’t need to do a thing here, just bring the kids and get settled in. There are two awesome storage rooms, plus loads of storage under the stairs as well. Another 3 piece bathroo m rounds off this floor. This truly is the ultimate family home! Solid wood doors, air conditioning, and custom finish work throughout are just a few features that should not be overlooked. Not only do you have a double attached garage, but there is also a double detached garage with parking for days here! There’s room for the boat, the RV, the toys, and whatever else you might need. The corner lot gives you so much flexibility with how you can use this space. Pulling in and out of both garages is a breeze! There is a partially covered deck to sit and enjoy the day, and the kids will love the fabulously sized back yard. Garden boxes are here and ready to roll, just bring your green thumb! Raymond is just a short 20 minute drive from Lethbridge and is stacked with amenities like a great medical clinic, grocery store, pharmacies, restaurants, outdoor swimming pool with water slides, tennis courts, all the kids extracurricular activities, and so much more! Come see all this incredible place has to offer! (id:63476)

350 Birch Street
Collingwood, Ontario
Nestled on a picturesque, tree-lined street in one of Collingwood's most sought-after neighbourhoods, 350 Birch Street is a beautifully restored REGENCY BUNGALOW that perfectly blends historic charm with modern luxury. Extensively renovated and rebuilt entirely to the studs, this home offers the character of a heritage property with the comfort, efficiency, and peace of mind of a virtually new home. A welcoming front porch leads into a thoughtfully designed interior where original features, including a stunning front hallway archway, restored fireplace mantel, clawfoot tub, and exposed brick wall, have been carefully preserved. The custom kitchen by Riverside Custom Cabinetry, complete with Caesar-stone countertops and premium appliances, serves as the heart of the home, while warm fir flooring and Loewen windows add timeless elegance throughout. The functional layout features two separate living spaces, ideal for a media room, office, or more space to host. The primary suite offers a beautiful ensuite bath, while the second bathroom adds everyday convenience. Outside, the quaint backyard is perfect for relaxing or entertaining, complete with a deck, landscaping, and fencing. A paved driveway accommodates up to three vehicles, and a custom-built shed provides additional storage. Major updates completed in 2021 and beyond include a cedar roof, new plumbing, upgraded 200-amp electrical service and wiring, new windows and doors, insulation, heating and cooling systems, sewer line, and much more. Located just steps from downtown Collingwood's shops, restaurants, parks, and waterfront, this is a rare opportunity to own a turnkey century home where timeless character meets modern living. (id:63476)
5155 Spectrum Way
Mississauga, Ontario
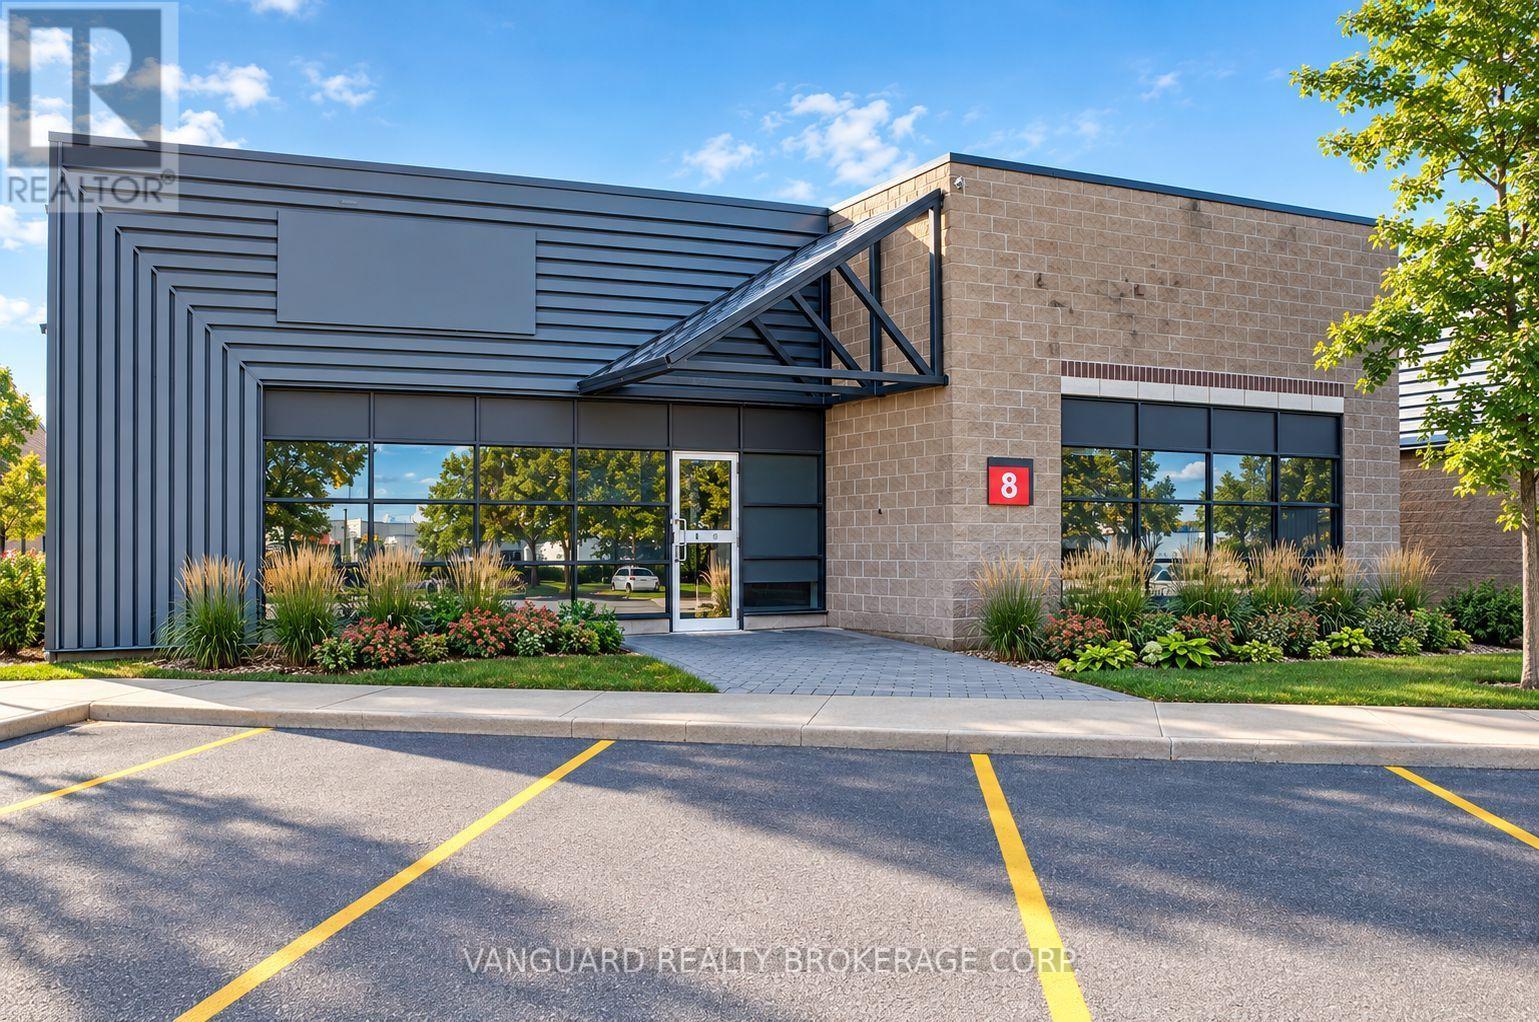
An exceptional opportunity to purchase or lease a modern industrial unit located in the highly desirable Airport Corporate Centre. This well-maintained facility offers a functional blend of office and warehouse space with one truck-level shipping door and ample on-site parking. The unit provides excellent exposure and signage potential in a professional business park setting, surrounded by corporate neighbours and major national tenants. Strategically positioned minutes from Highways 401, 403, 410, and 427, and just a short drive to Toronto Pearson International Airport, the property provides outstanding connectivity for logistics, distribution, or service-based operations. The warehouse area features high clear height, efficient layout, and direct access to loading, while the office portion offers bright, open-concept workspace suitable for a variety of uses. Ideal for owner-users, investors, or tenants seeking a high-quality facility in a prime Mississauga location. (id:63476)
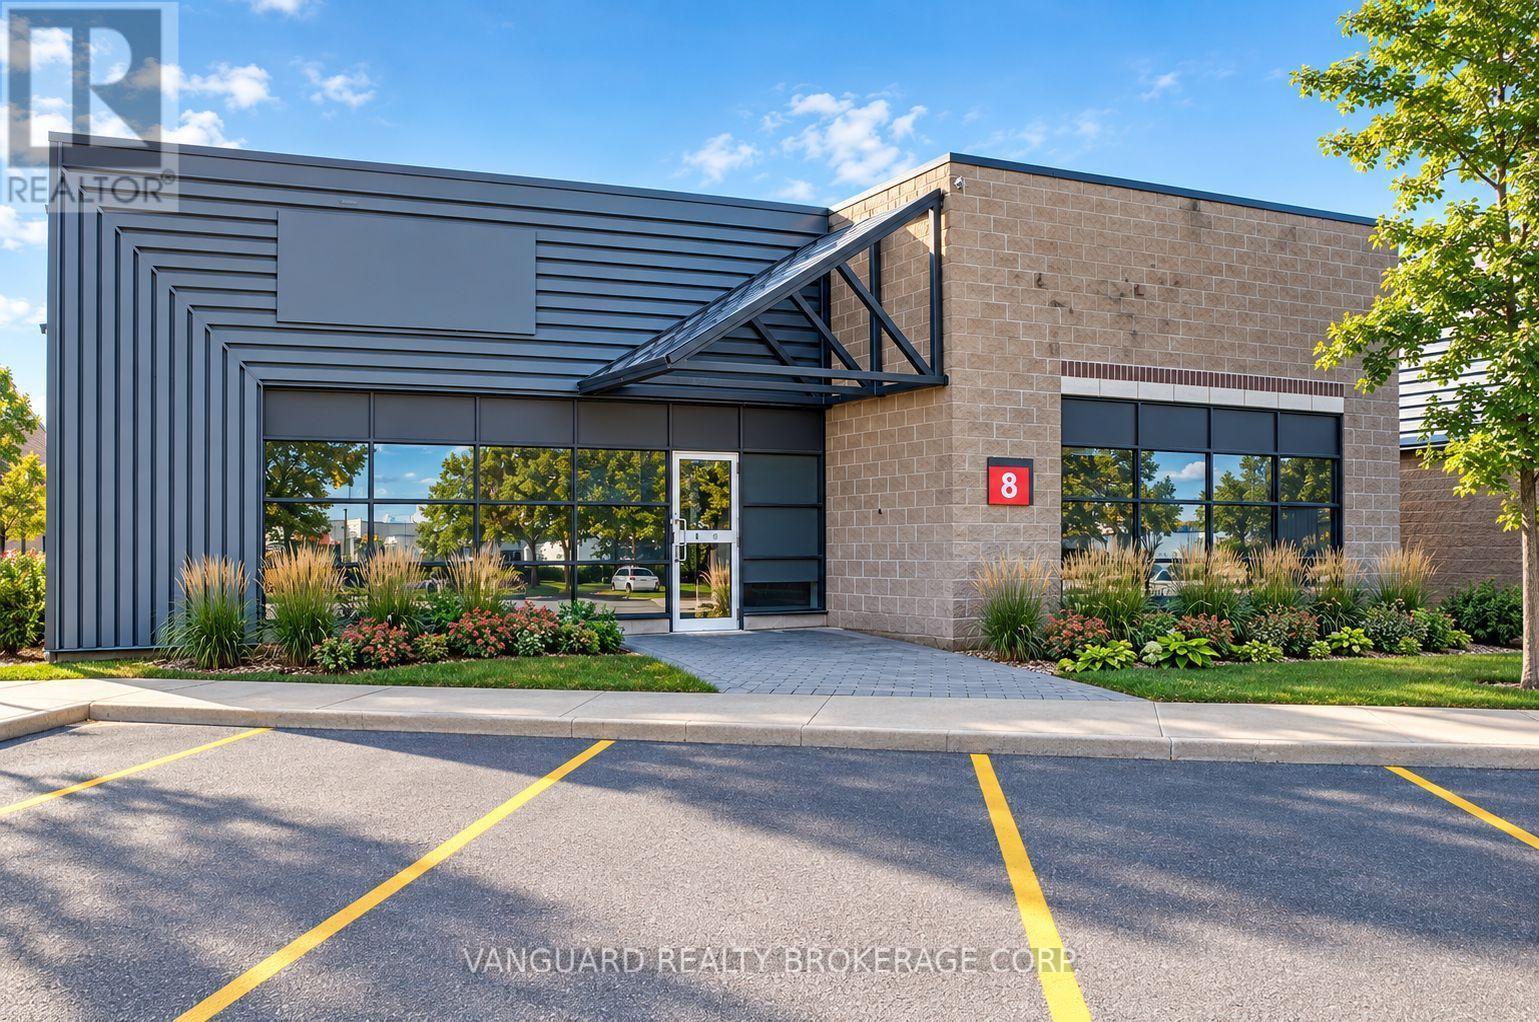
8 - 5155 Spectrum Way
Mississauga, Ontario
An exceptional opportunity to purchase or lease a modern industrial unit located in the highly desirable Airport Corporate Centre. This well-maintained facility offers a functional blend of office and warehouse space with one truck-level shipping door and ample on-site parking. The unit provides excellent exposure and signage potential in a professional business park setting, surrounded by corporate neighbours and major national tenants. Strategically positioned minutes from Highways 401, 403, 410, and 427, and just a short drive to Toronto Pearson International Airport, the property provides outstanding connectivity for logistics, distribution, or service-based operations. The warehouse area features high clear height, efficient layout, and direct access to loading, while the office portion offers bright, open-concept workspace suitable for a variety of uses. Ideal for owner-users, investors, or tenants seeking a high-quality facility in a prime Mississauga location. (id:63476)
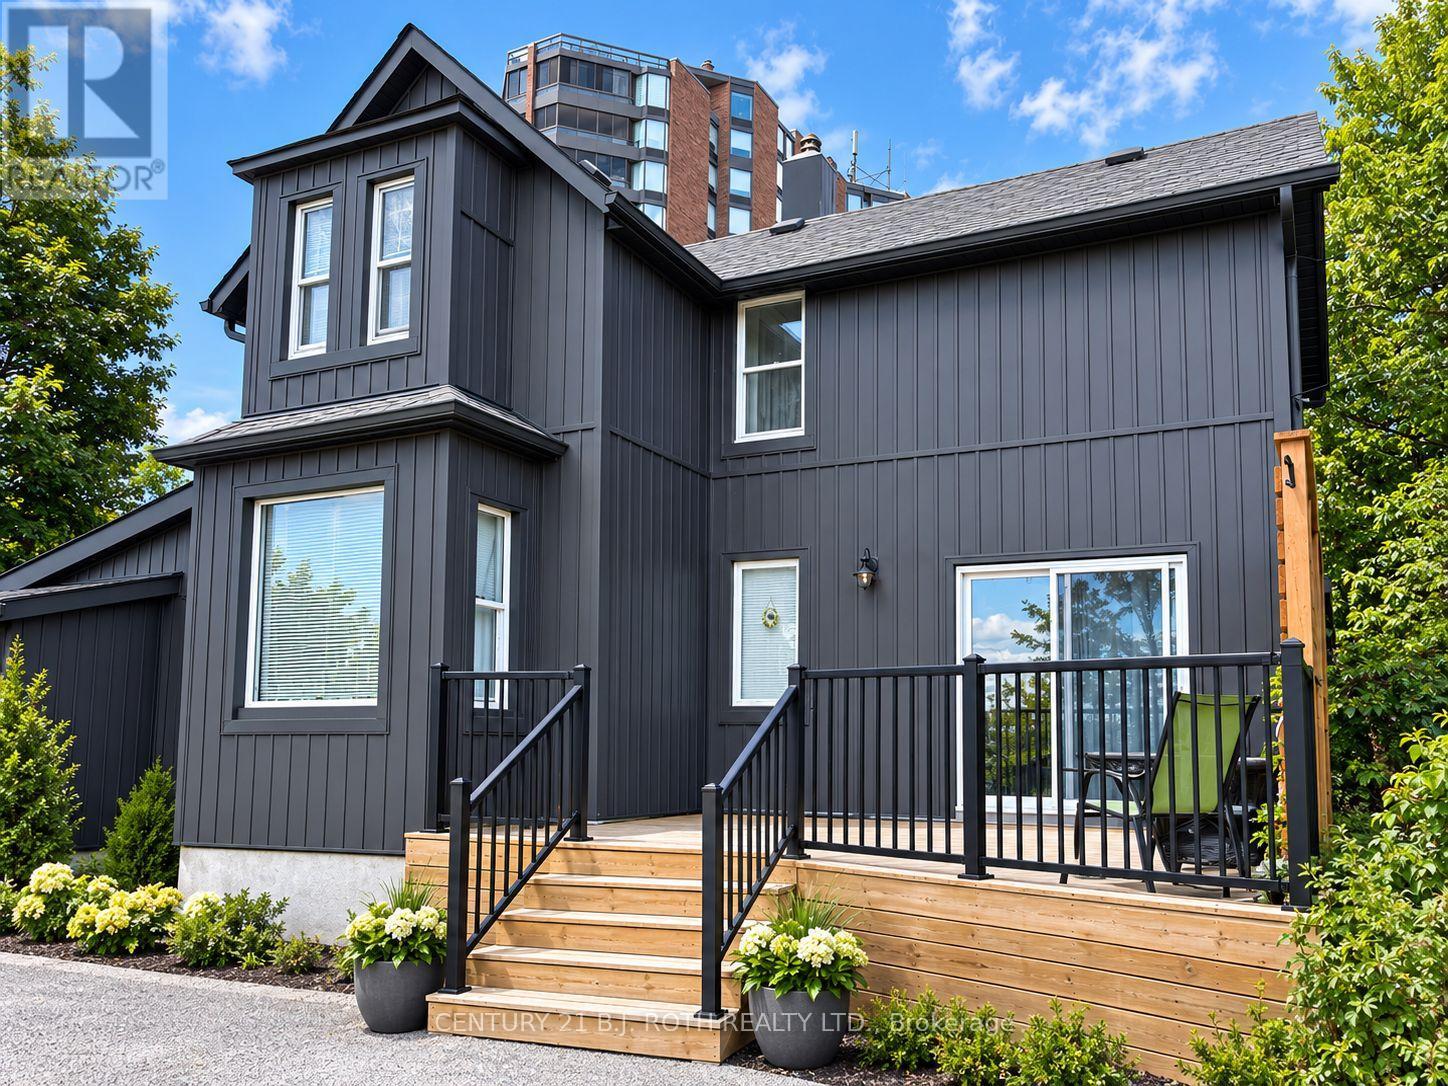
253 Dunlop Street E
Barrie, Ontario
Charming home close to Barrie's beautiful waterfront and all downtown amenities! Great opportunities with the RM2 zoning, potential work from home. 3+ Bedroom, 1.5 Bath Fully Detached Home on a Premium Corner Lot in Central Barrie. This 2-storey traditional home features a fully detached single-car garage with potential for conversion to a Secondary Dwelling Unit (subject to city approval). Enjoy parking for up to 6vehicles across two private driveways. Inside, you'll find an upgraded modern/country kitchen with updated cabinets and quartz counters and bright, inviting living spaces. Take in stunning views of Lake Simcoe from the back deck and upper level. Just 1 minute to downtown Barrie's restaurants and shops, and approximately 100 feet from scenic walking trails along Kempenfelt Bay. Located in a developing neighbourhood-an excellent opportunity for both investors and residential buyers. ** This is a linked property.** (id:63476)
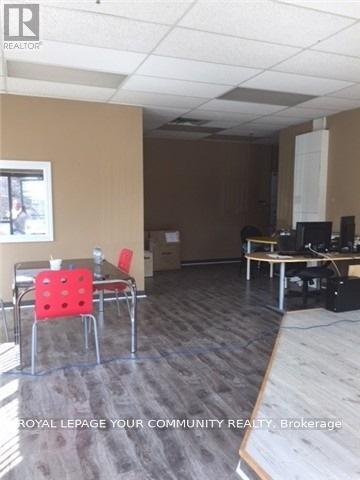
14 - 117 Ringwood Drive
Whitchurch-Stouffville, Ontario
Welcome to an impressive and highly visible main-floor commercial space offering an abundance of natural light, expansive windows, and excellent exposure. This desirable corner unit presents a sophisticated and versatile setting ideally suited for a boutique retail concept, professional office, entrepreneurial venture, or a variety of other permitted commercial uses.Thoughtfully positioned in the heart of Stouffville, this bright and inviting space combines functionality with exceptional convenience. Ample surface parking provides effortless accessibility for clients, customers, and staff, while common washrooms are conveniently located on the same floor. Enjoy the added benefit of being within walking distance to a vibrant selection of restaurants, shops, and everyday amenities, with seamless connectivity to Highways 404 and 407.With commercial zoning allowing for a broad range of potential uses, this is a rare o opportunity to establish your business in a prominent, accessible, and highly desirable Stouffville location. (id:63476)