
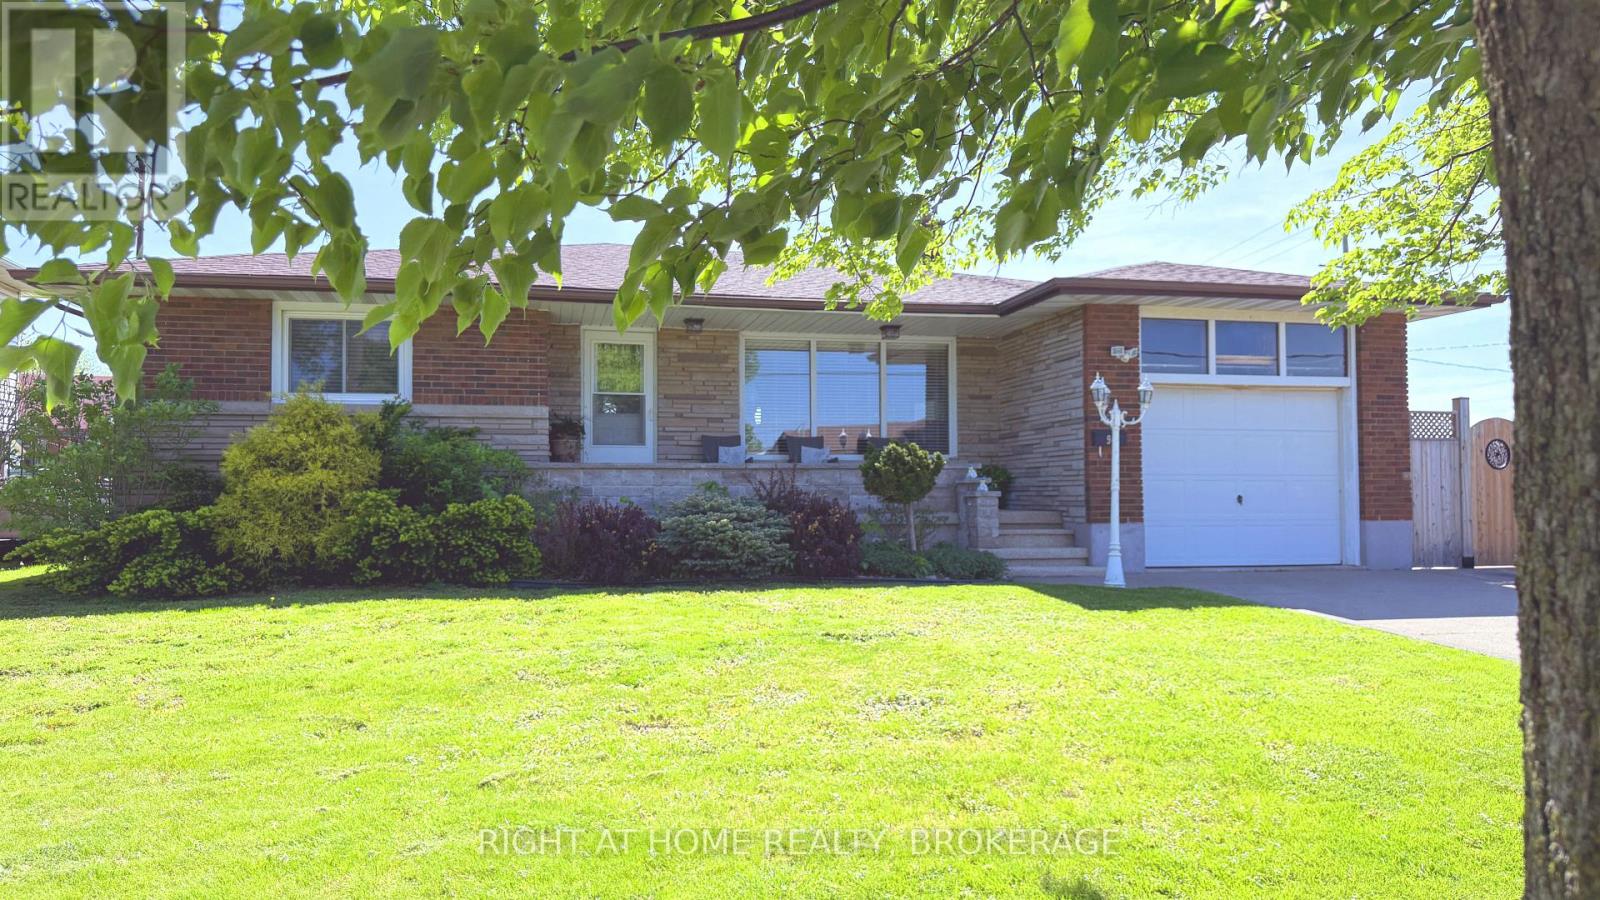
94 Wellington Street
Welland, Ontario
Location, location, location! Welcome to this large, versatile, brick bungalow in a desirable Welland community, offering the ideal blend of comfortable living and income potential. This well-laid-out 3 bedroom home with approximately 1,350 sq ft in the main living area and a bright 200 sq ft fully encased sunroom, provides more usable space than most in its class plus the full partially finished basement with separate entrance, second kitchen, bathroom and extra-large living area makes it ideal for an in-law suite or potential rental opportunity. Whether you're looking to offset your mortgage or accommodate extended family, this setup delivers flexibility and value. There is also a spacious 1 car attached garage with ample room for storage, a double concrete driveway for 2 vehicles, plus there is potential for easily adding a 4th parking spot to accommodate multiple occupants. Value, value, value! Extra income, extra parking, extra space with the sun filled room! Plus, its large, fully fenced, private backyard with a shed allows for relaxing, gardening or entertaining in the quietness of no rear neighbours. Perfectly located only a few minutes to HWY 406, shopping stores and Brock University. Walking distance to both English and French schools. Perks: Furnace/Hot Water owned. Gas hook-up for fireplace. Upgrades: 200 AMP electrical system, newer fence on two sides, updated bathroom on the main floor, newer window treatments and dryer. Roof shingles replaced in 2021. This is a great opportunity to own a premium corner property in a mature Welland neighbourhood. (id:63476)

35 Mackay Street
Ottawa, Ontario
Step into the timeless elegance of 35 Mackay Street, an extraordinary heritage home where classic Ottawa character meets sophisticated modern living. Situated in the coveted neighbourhood of New Edinburgh, this beautifully restored semi-detached residence has been thoughtfully renovated by an award-winning builder, offering 4 bedrooms and 3.5 bathrooms with exceptional attention to detail throughout.The main level is designed for both entertaining and everyday living, featuring soaring ceilings, rich white oak flooring, custom millwork and an abundance of natural light. The impressive living room showcases a beautifully restored original fireplace and flows seamlessly into the generous dining area. At the heart of the home, the striking kitchen boasts cathedral ceilings, bespoke cabinetry, HanStone countertops, premium appliances and elevated designer finishes. A charming breakfast nook or private office, practical mudroom and stylish powder room add to the thoughtful layout.Upstairs, the serene primary retreat offers double closets and a luxurious ensuite, accompanied by a second bedroom and full bathroom. The top level provides two additional bedrooms and another full bath, creating excellent flexibility for children, guests or a dedicated workspace.Outside, enjoy a private backyard along with the convenience of dedicated parking. Perfectly positioned directly across from Rideau Hall and just moments from Beechwood Village, beautiful parks, Ottawa River pathways and downtown, this exceptional residence offers a rare combination of award-winning craftsmanship, historic character and sophisticated modern living in one of Ottawa's most distinguished neighbourhoods. (id:63476)
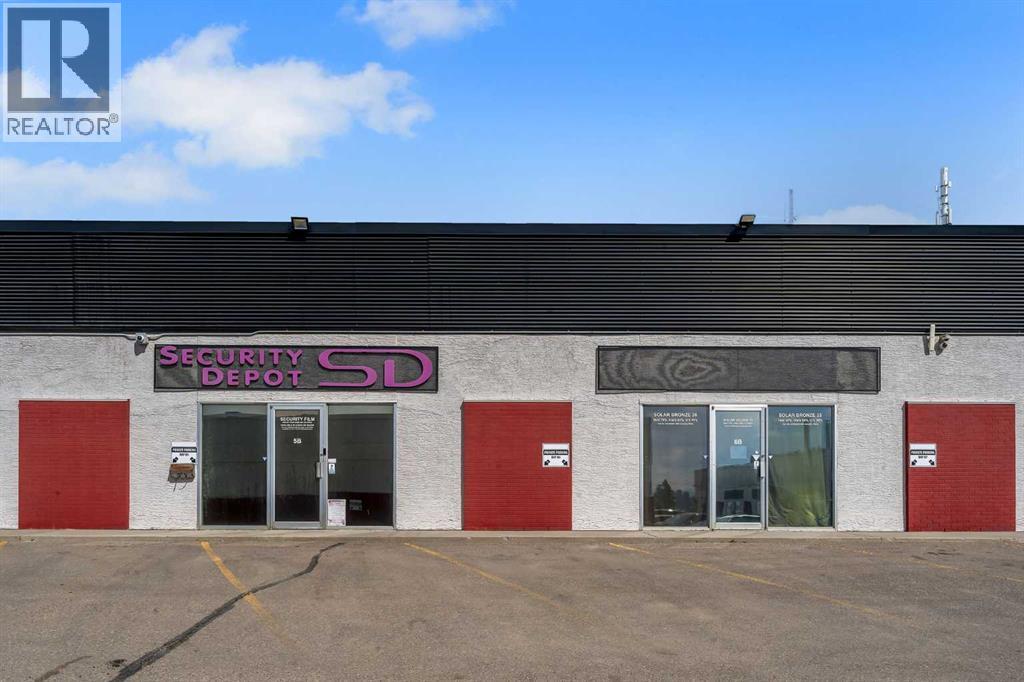
5b, 416 Meridian Road SE
Calgary, Alberta
Prime opportunity to secure a highly versatile industrial bay in the established Meridian subdivision. Unit 5B offers approximately 1,788 SQ.FT. of functional space, ideally suited for owner-users, trades, service-based businesses, or investors seeking strong long-term flexibility under I-C zoning. This bay caters to a wide range of uses including contractors, electrical, HVAC, plumbing, auto-related services, storage operators, e-commerce distribution, showroom concepts, or boutique fitness and studio users looking for adaptable industrial space. The open layout allows for efficient build-out tailored to your operation, with the added option to customize and enhance usability over time. Located along Meridian Road NE, the property benefits from excellent accessibility to major transportation routes, making it ideal for businesses requiring efficient logistics, client access, or city-wide service reach. The site includes access to 8 parking stalls, supporting both staff and customer needs. Unit 6B is also available for sale, creating a unique opportunity for buyers seeking additional square footage, future expansion, or the ability to control adjacent space. For investors, this is a compelling asset with strong leasing potential given the flexible zoning and high demand for small-bay industrial product in NE Calgary. For owner-users, it presents an opportunity to control occupancy costs while building equity in a scarce asset class. An excellent entry point into Calgary’s industrial market with both immediate usability and long-term upside. Please note, both bays are contiguous (no demising wall) and are being offered together as a single purchase. (id:63476)
Lpt Realty
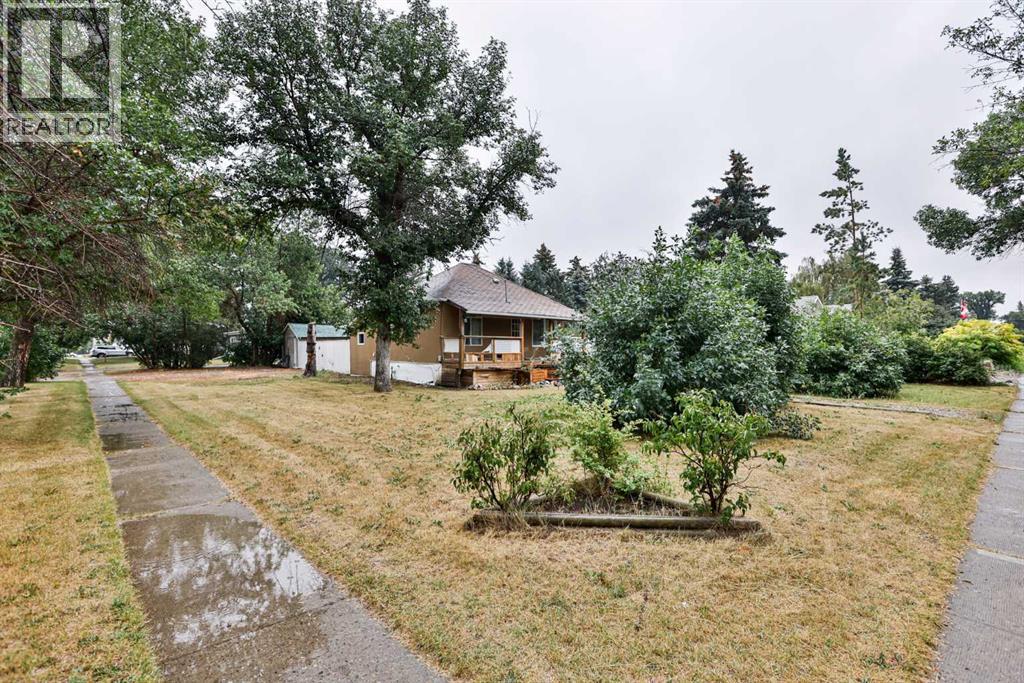
105 Broadway S
Raymond, Alberta
Calling all investors, weekend warriors, and flippers...this one is for you! Here is a rare opportunity to buy this great fixer upper located in a 10/10 location in Raymond. This home is situated on a nice fully fenced 77'x130' lot right in the heart of town. You're just a couple minutes walk to groceries, pharmacies, the library, all schools, the outdoor swimming pool with water slides, tennis and pickleball courts, and SO much more. Bring your vision and create something amazing to enjoy living in this charming small town. (id:63476)
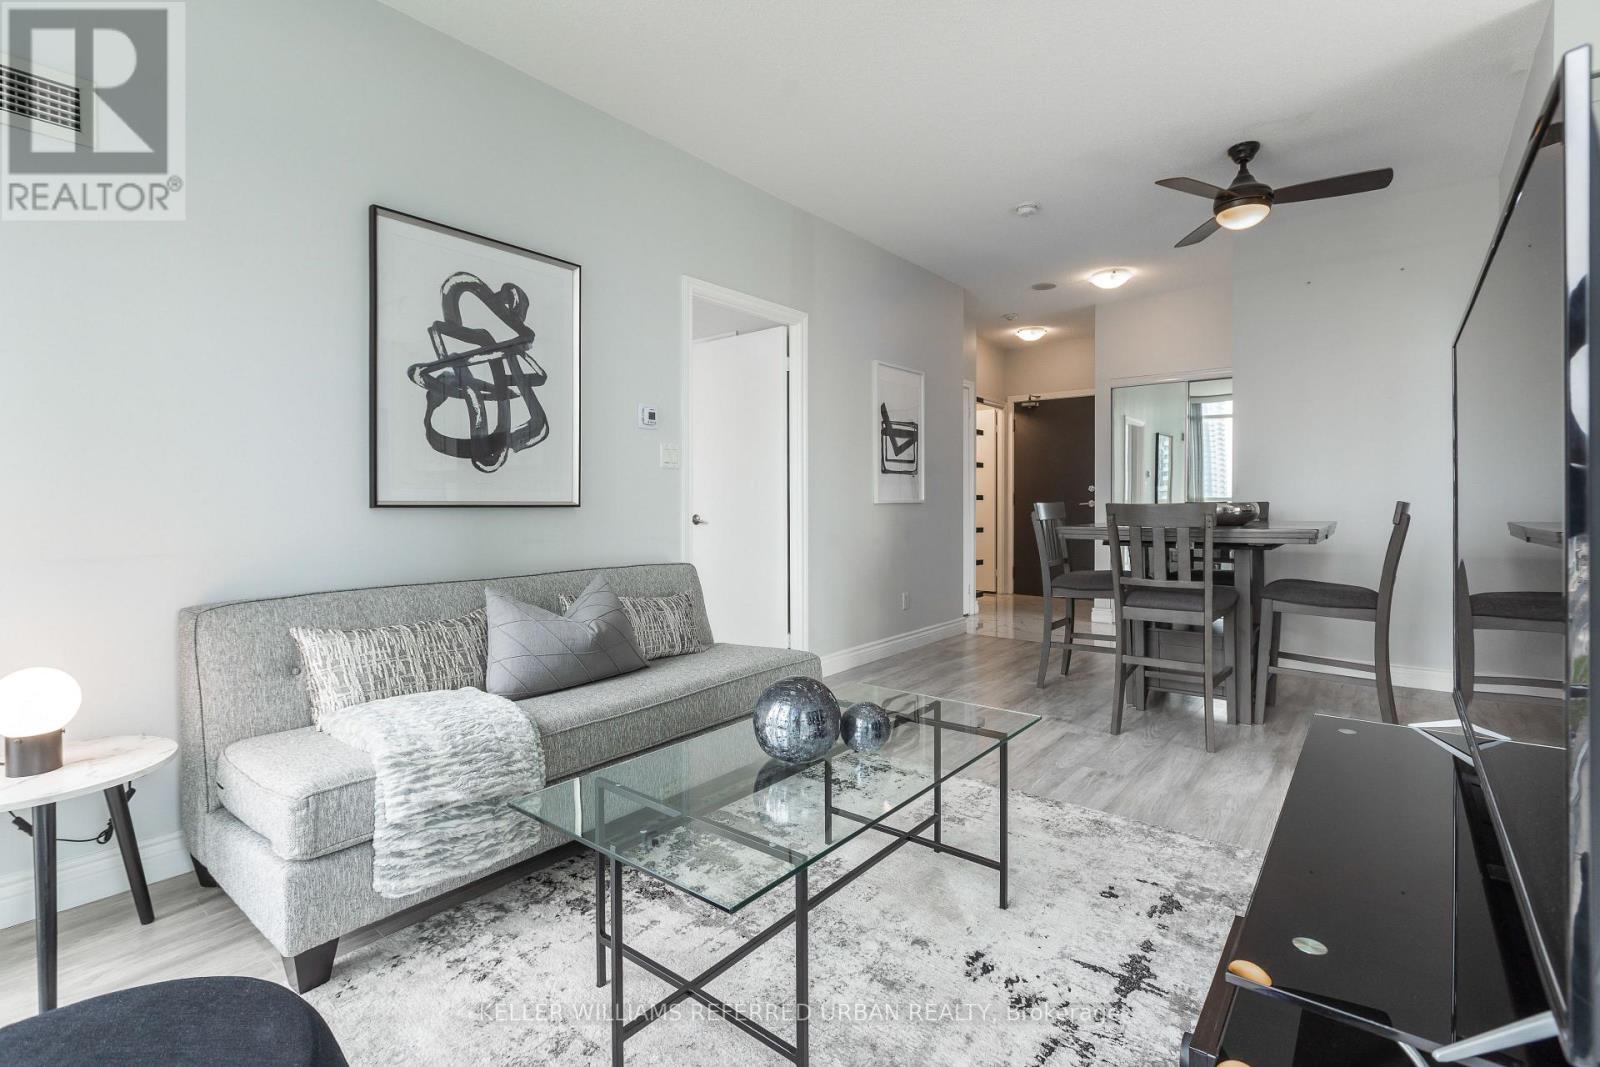
1107 - 4070 Confederation Parkway
Mississauga, Ontario
Welcome to The Grand Residences at Parkside Village! This Bright, Spacious, and Beautifully maintained Renovated corner suite features a desirable split 2 bedroom layout with 2 full bathrooms. Features laminate flooring throughout with tiled entry way and kitchen, keeping the unit clean and modern. The unit offers 9 foot ceilings & floor-to-ceiling windows, an open concept living space filled with natural light. The modern kitchen includes granite countertops and stainless steel appliances. Enjoy relaxing evenings on your large private balcony. The primary bedroom features a walk-in closet and a 3pc ensuite. Includes 1 parking space and 1 locker. Building amenities include 24HR concierge, gym, pool, BBQ terrace, and more. Prime location within walking distance to Square One, Coffee Shops, Sheridan College, YMCA, library, transit, restaurants, shopping, Mississauga City Hall, Living Arts Centre, and minutes to major highways. Exceptional urban living in the heart of the city! **Check out the 3D Virtual Tour** (id:63476)
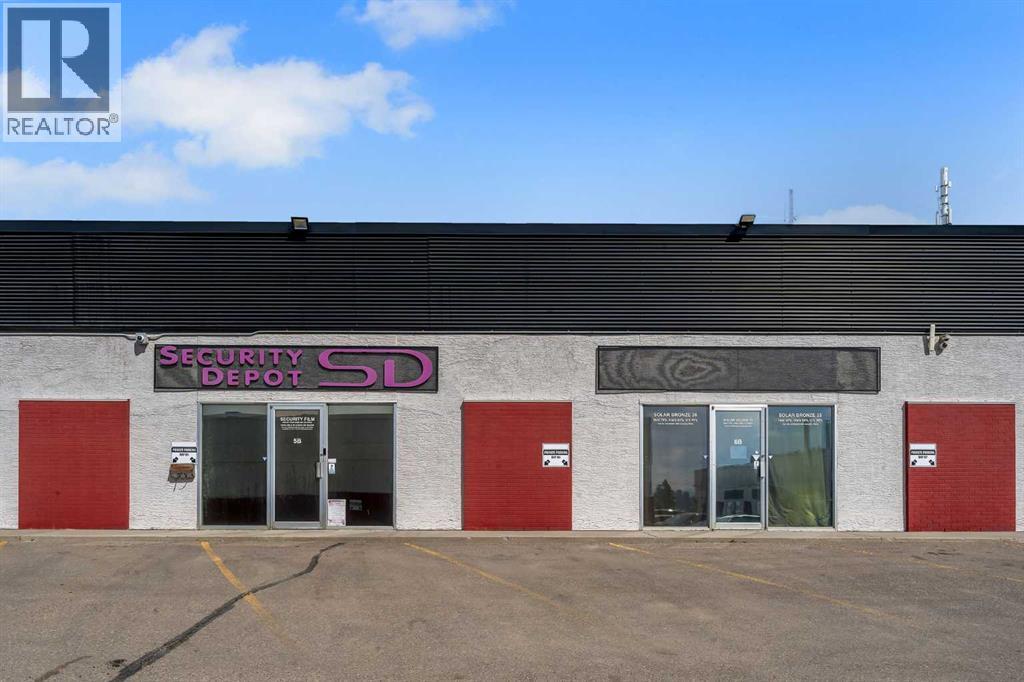
6b, 416 Meridian Road SE
Calgary, Alberta
Position your business or portfolio in one of Calgary’s most in-demand industrial corridors with this approximately 1,597 SQ.FT. bay in the Meridian subdivision. Zoned I-C, Unit 6B offers exceptional flexibility for a wide spectrum of users ranging from trades and logistics operators to showroom concepts and light industrial businesses. This space is ideal for entrepreneurs and growing companies seeking a functional footprint with the ability to customize for their specific operations. Whether you’re a contractor needing a base of operations, an e-commerce business requiring storage and fulfillment space, or a specialty user such as automotive, fabrication, or fitness, this bay provides the foundation to scale. Strategically located along Meridian Road NE, the property supports efficient movement across Calgary and is particularly attractive for businesses that rely on accessibility within the NE industrial hub. The site includes access to 4 assigned parking stalls, accommodating both employees and visiting clients. Unit 5B is also available for sale, offering a rare chance to secure adjacent space for expansion, multi-division operations, or increased investment control. For investors, the demand for smaller industrial bays continues to outperform supply, making this a strong candidate for stable tenancy and long-term appreciation. For owner-users, this is a rare opportunity to secure a foothold in a competitive industrial market while maintaining control over your operating environment. A flexible, high-demand asset designed to adapt to your business vision. Please note, both bays are contiguous (no demising wall) and are being offered together as a single purchase. (id:63476)
Lpt Realty
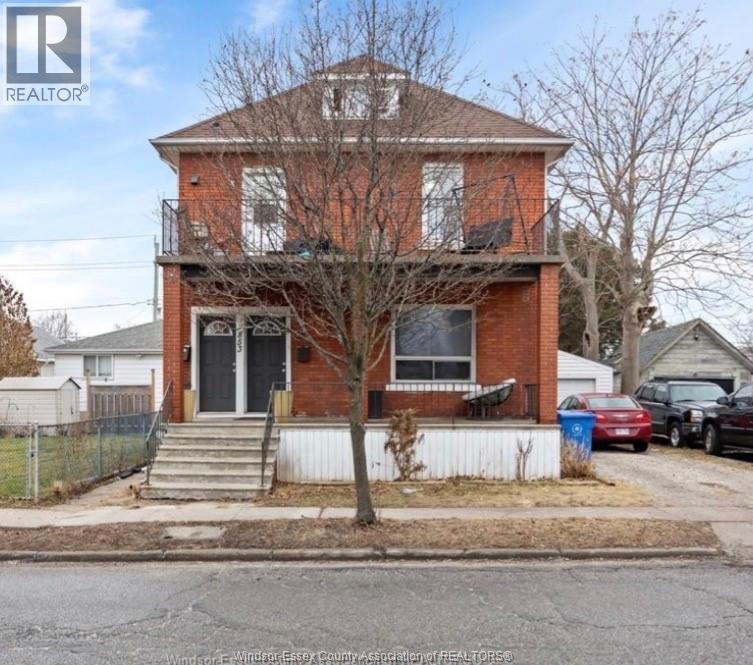
853 Pillette Unit# 2
Windsor, Ontario
PRIME EASTSIDE LOCATION! SPACIOUS UPPER UNIT AVAILABLE FOR LEASE FEATURING 3 GENEROUS BEDROOMS, A BRIGHT LIVING ROOM, AND A LARGE KITCHEN WITH AN EATING AREA. ENJOY YOUR MORNING COFFEE ON THE PRIVATE BALCONY WITH EAST-FACING SUNRISE VIEWS. THIS UNIT ALSO OFFERS A 4-PIECE BATHROOM, IN-SUITE STACKABLE LAUNDRY, AND 1 PARKING SPACE. CONVENIENTLY LOCATED CLOSE TO SCHOOLS, PARKS, SHOPPING, TRANSIT, AND ALL AMENITIES. RENT IS $1,900/MONTH PLUS UTILITIES. FIRST & LAST MONTH'S RENT, CREDIT CHECK, EMPLOYMENT VERIFICATION, AND REFERENCES REQUIRED. AVAILABLE IMMEDIATELY. (id:63476)
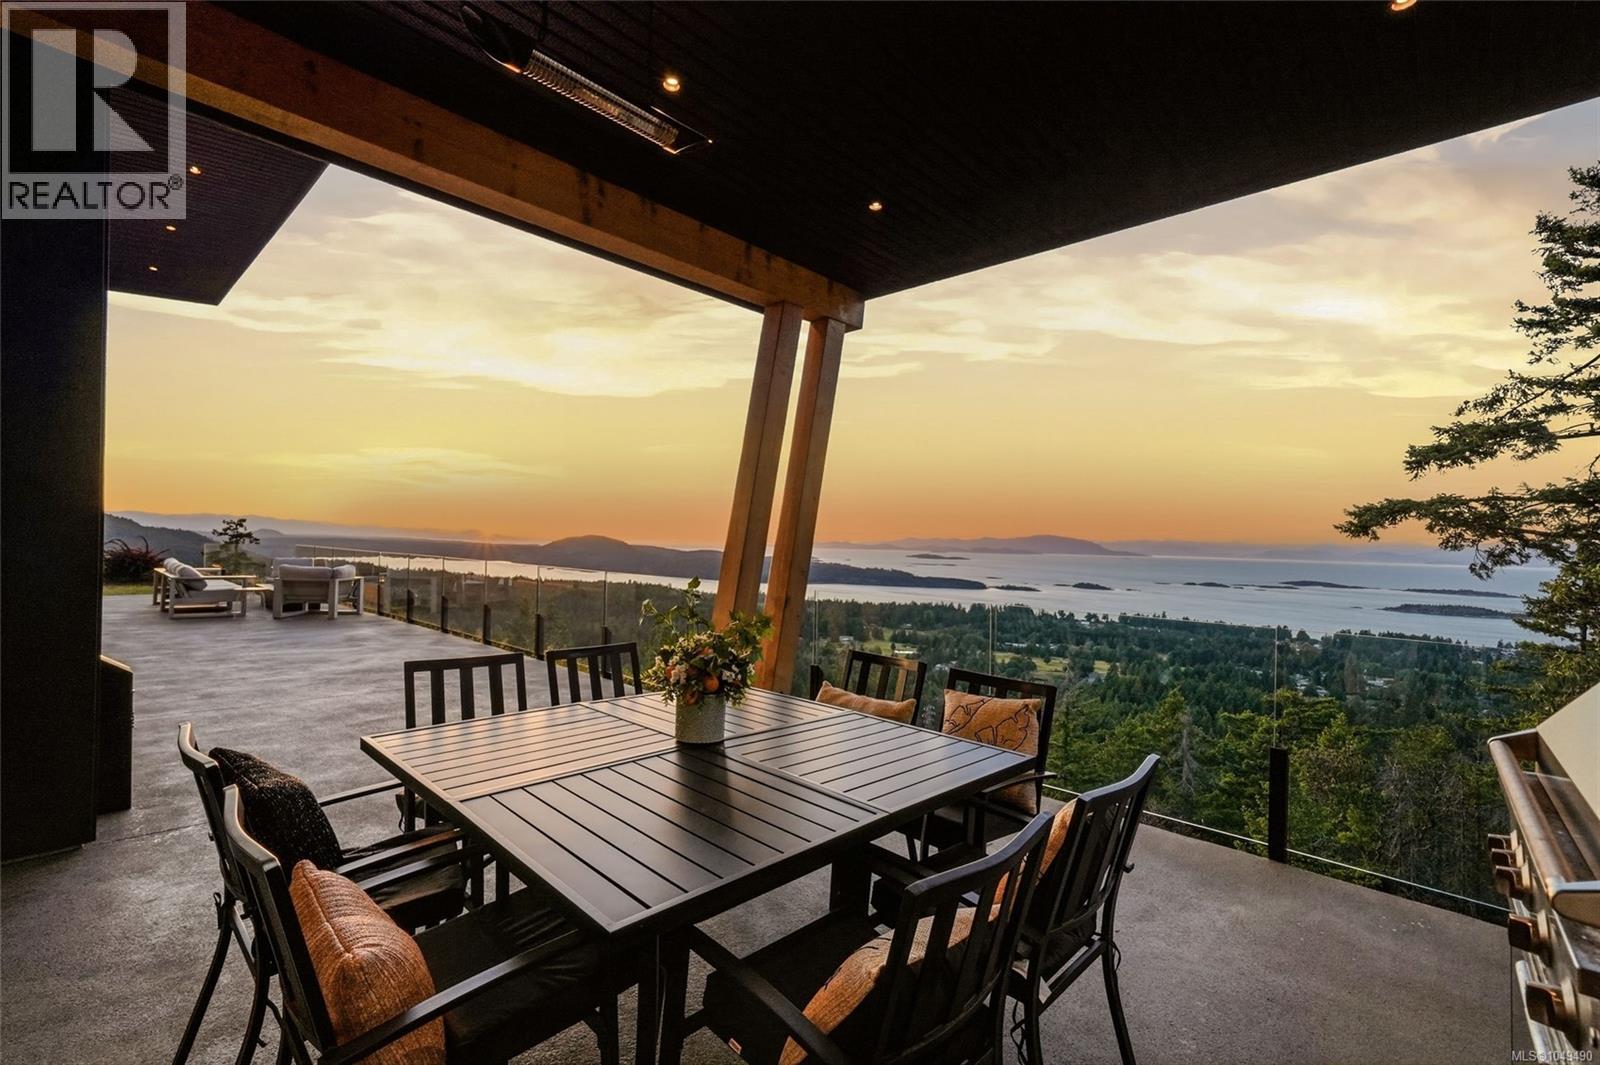
7545 Copley Ridge Dr
Lantzville, British Columbia
Luxurious Contemporary Home with Stunning Views! Enjoy jaw-dropping panoramic views of Nanoose Bay, Notch Hill, Southey, Maude, and the Winchelsea Islands, stretching across the Strait of Georgia all the way to the distant mainland mountains beyond! Be sure to view this stylish and sophisticated 4 Bed/3 Bath West Coast-style custom home on a landscaped .94-acre lot, offering contemporary fixtures and finishes, two nat gas fireplaces, floor-to-ceiling picture windows framing world-class views, and high-quality extras. The prime elevated setting showcases breathtaking “King-of-the-World” views from all main living areas, while the superb location in ‘The Foothills’ of Upper Lantzville offers easy access to lakes, parks, trails, and all the shops and services of Lantzville and North Nanaimo. A grand pivot front door opens to a foyer, where hardwood flooring flows into a spacious Great Room with an airy 11-foot ceiling, expansive picture windows, and stunning views. The Living Room features a custom media wall with a floating hearth and linear gas fireplace, while the Dining Room boasts a climate-controlled wine wall and a beverage station. The Chef’s Kitchen offers sleek cabinetry, stainless appliances incl a gas cooktop, and a Butler’s Pantry. A dramatic quartz island and matching backsplash create a sophisticated aesthetic. Sliding glass doors open to a spectacular 960 sqft patio with a covered area, an Outdoor Kitchen, and breathtaking views—perfect for morning coffee, afternoons of relaxation, and sunset dining. The Primary Suite enjoys patio access, a WI closet, and a spa ensuite with dual vanities, soaker tub, shower, and private sauna. Completing the layout is a Den/Bedroom. Laundry Room and Powder Room. A private Guest/Family Wing offers 2 Bedrooms, a 3-piece Bath, and a spacious Rec Room with a gas fireplace, ceiling fan, and wet bar—ideal for guests or family living. Lots of superb extra features, visit our website for more. (id:63476)
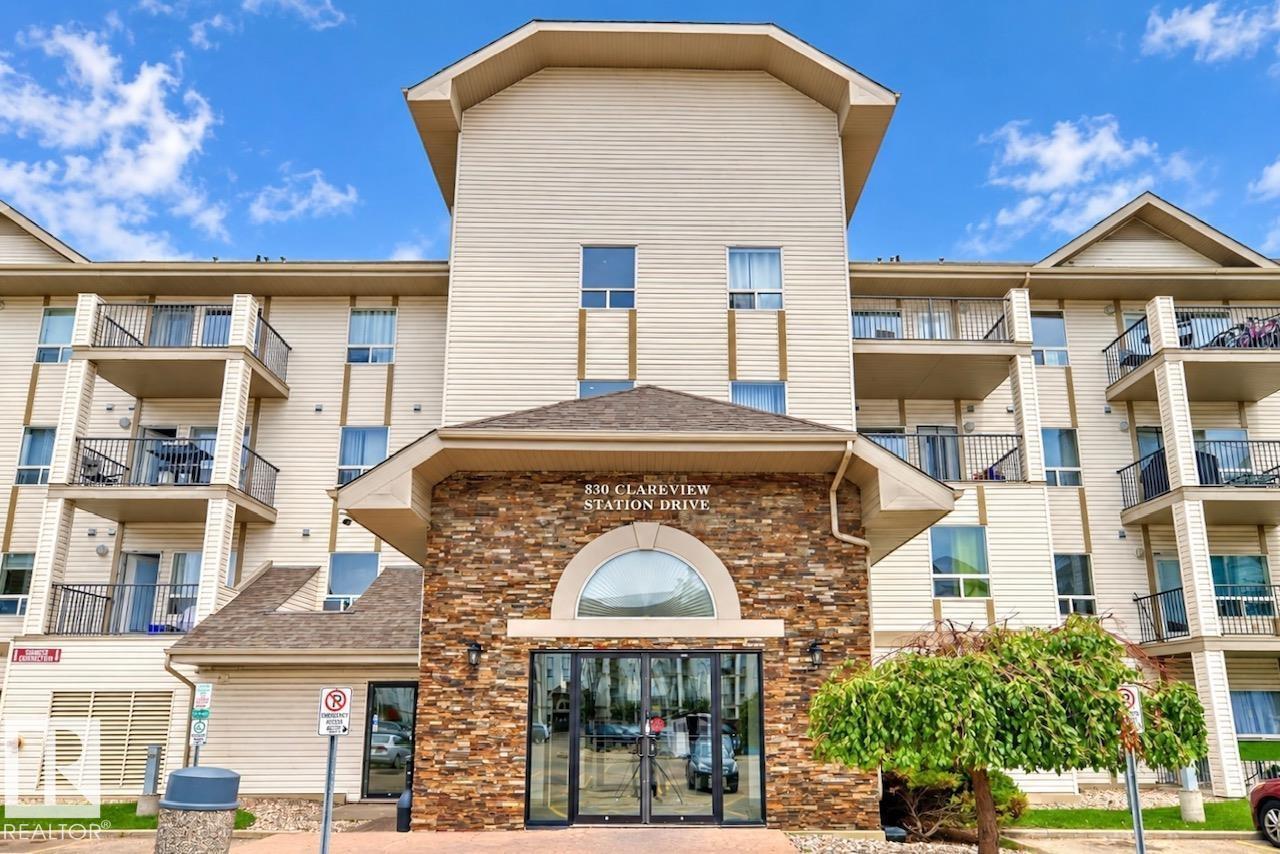
#1122 330 Clareview Station Dr NW
Edmonton, Alberta
NEWLY RENO'ED and SPARKLING CLEAN - 2 Bed, 2 Bath Condo in the heart of Clareview Town Centre! Welcome to this MOVE-IN READY home featuring beautiful updates, incl luxury vinyl plank flooring and fresh paint thoughout! The open-concept kitchen, dining and living area showcases warm maple cabinetry, ss appliances, and ample counter space, plus it opens onto your spacious patio, surrounded by trees and greenery, perfect for relaxing outdoors. The primary bedroom offers a large walk-through closet and a 4-pc ensuite, while the second bedroom is ideal for guests, a home office, or roommates. Additional features include in-suite laundry, generous storage, a titled parking stall conveniently located just out the front door, and access to a gym. With the LRT and ETS bus service right at your doorstep, commuting to downtown, the UofA, and Southgate is easy! Close to schools, Clareview Rec Centre, Superstore, Costco, Cineplex, and more. An excellent opportunity for first-time buyers or savvy investors! (id:63476)
18, 242 Benchlands Terrace
Canmore, Alberta
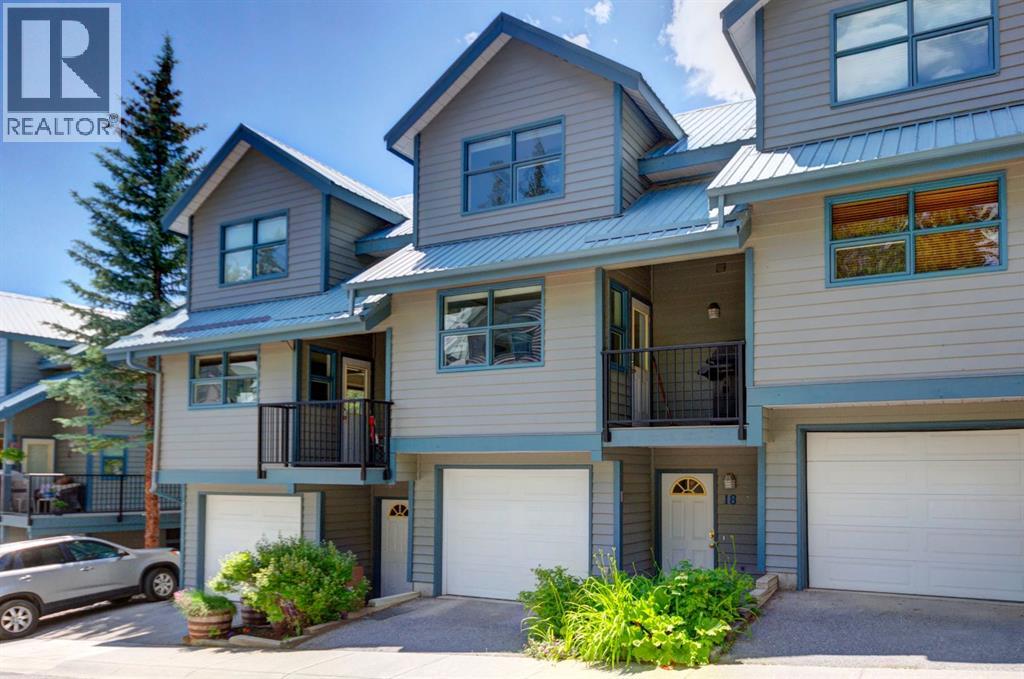
Townhouse with garage and stunning mountain views. Enjoy unobstructed mountain views from both the front and back of this well designed townhouse, offering three bedrooms and two and a half bathrooms across a functional, light filled floorplan. The main level features an updated open concept kitchen, dining and living area highlighted by vaulted ceilings and expansive windows that flood the space with natural light and showcase the surrounding scenery. Step outside to a spacious deck off the living room, plus a second deck on the opposite side, perfect for enjoying sun at different times of day. Upstairs, two generously sized bedrooms each offer their own bathroom and ample closet space, creating comfortable private retreats. The lower level provides a third bedroom or flexible rec room, along with abundant storage. Located in a well managed complex on the sunny side of the valley, this home offers a desirable lifestyle with easy access to nearby hiking and biking trails, making it ideal for full time living or a mountain getaway. (id:63476)
205 - 380 Champlain Boulevard
Cambridge, Ontario
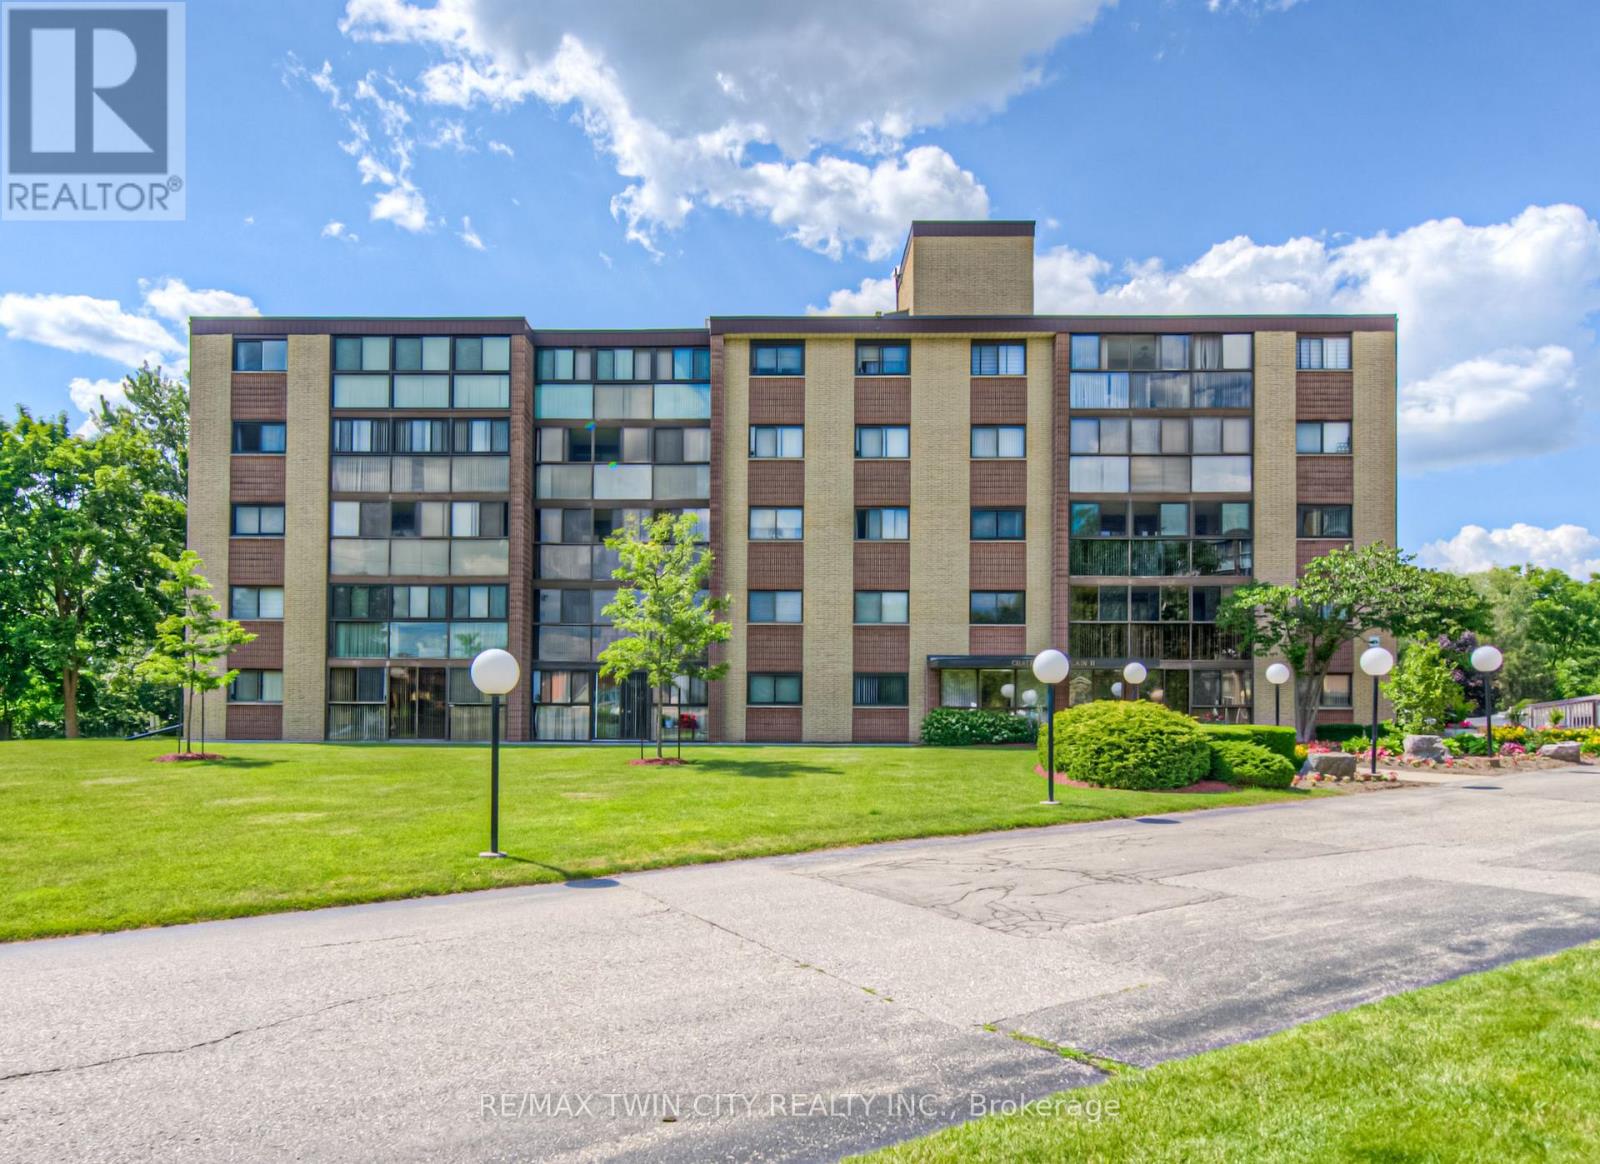
TIME TO REST, RELAX & ENJOY LIFE? Welcome to Chateau Champlain, a well-cared-for community in Cambridge offering a peaceful setting for those who are retired, thinking about retirement, or simply looking for a quieter, more relaxed lifestyle. Surrounded by the beauty of Moffat Forest and the Moffat Trail, with Moffat Creek winding through the area, this beautifully maintained and landscaped property offers a wonderful combination of nature, convenience, and community. This inviting unit features two bedrooms and two bathrooms, with laminate flooring throughout most of the living areas, tile flooring, a renovated bathroom, and convenient in-suite laundry. Step into the enclosed balcony/sunroom and enjoy the peaceful views-a perfect spot for your morning coffee or an evening of relaxation. Additional features include underground parking with direct interior entry, an exclusive storage unit located behind your parking space, visitor parking, an elevator, patio, and party & games room. The location is also conveniently close to amenities and public transit. With its peaceful surroundings, comfortable layout, and thoughtful features, this could be the opportunity you've been waiting for. Appliances are included. Available anytime-come see why Chateau Champlain could be the perfect place to call home! (id:63476)
550 North Service Road Unit# 516
Grimsby, Ontario
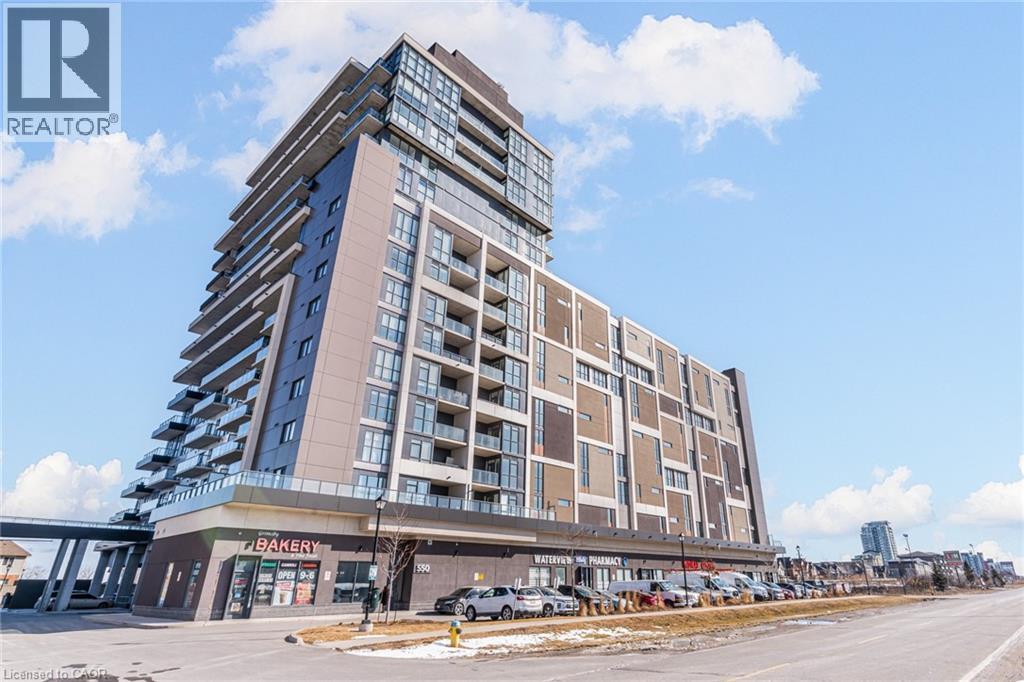
Welcome to Grimsby on the Lake. This move-in ready 1 bedroom plus den unit with an unobstructed view of Lake Ontario has lots of natural light. Features include stainless steel appliances, kitchen island and in-suite washer and dryer. Also included are heated underground parking and one storage locker. Concierge on duty daily. Close to waterfront trails, the Niagara Escarpment, wineries, shopping, Niagara Outlet Mall, restaurants and cafes. schools, place of worship, and library. Quick and easy access to the QEW. (id:63476)