
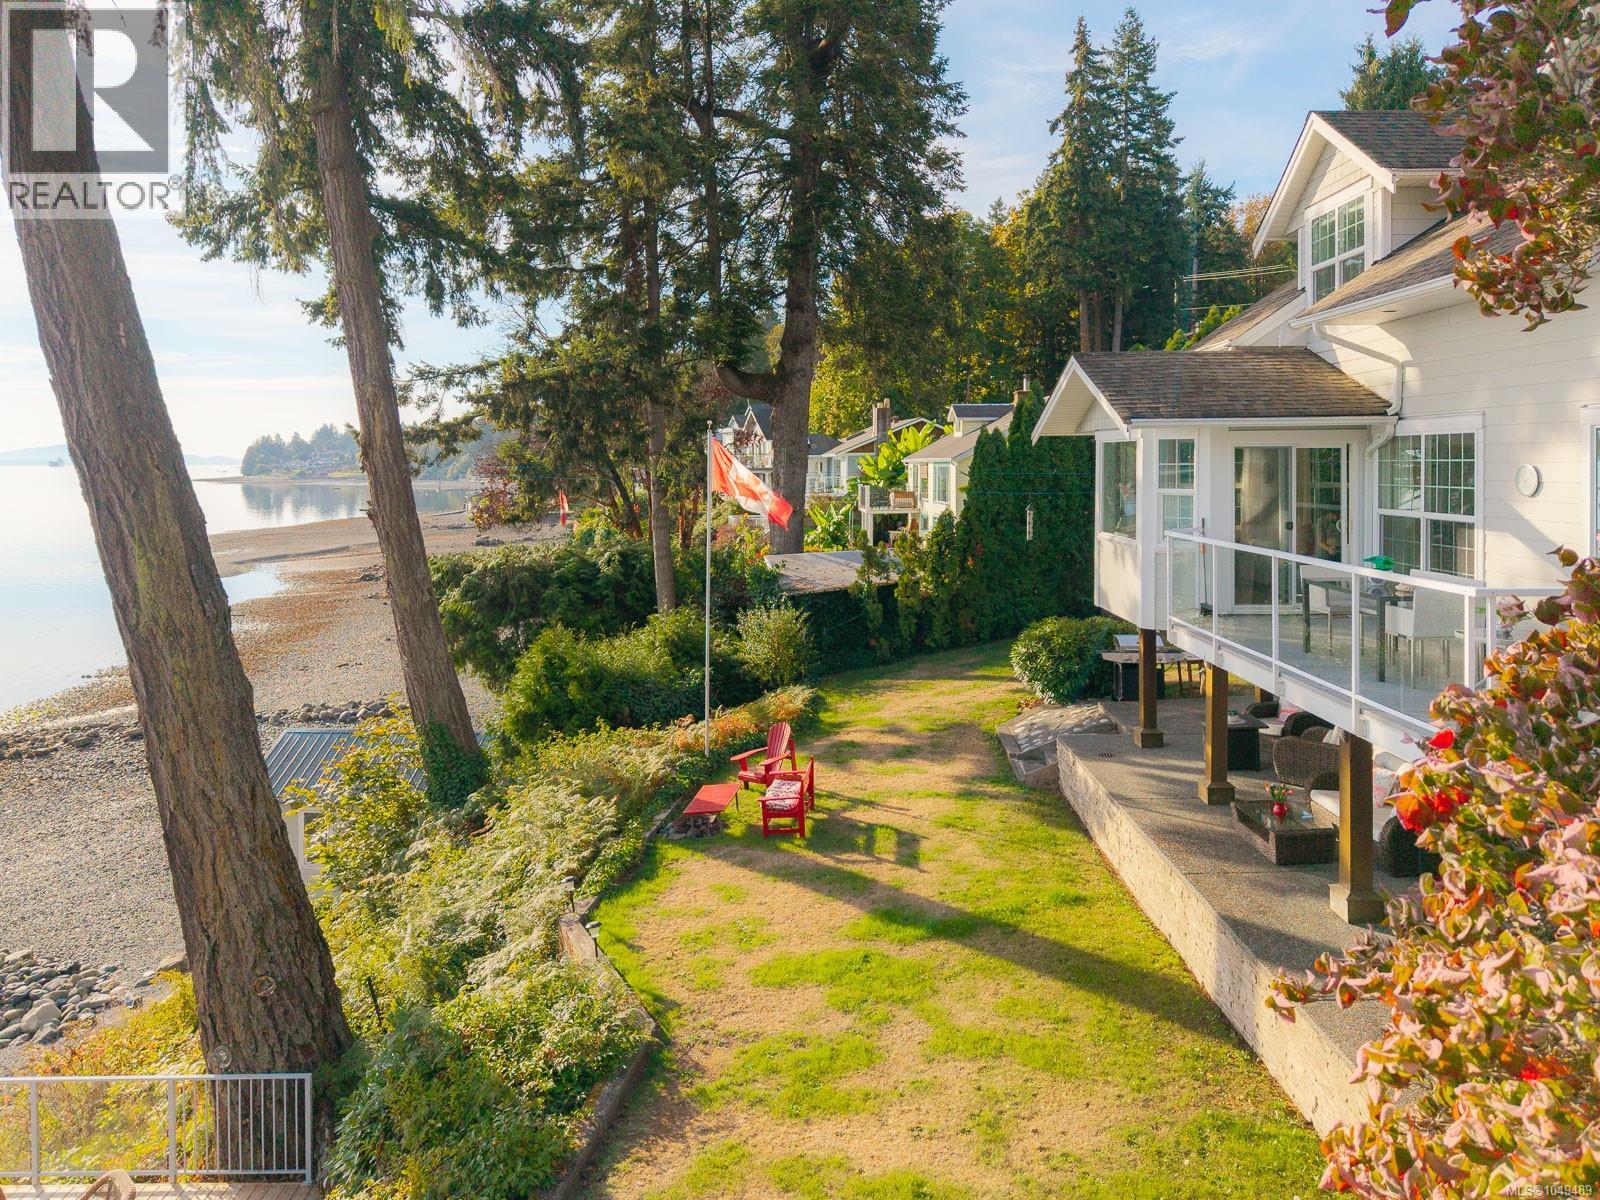
319 Chemainus Rd
Ladysmith, British Columbia
captivating walk-on oceanfront estate where timeless craftsmanship meets the romance of life by the sea. Set on a beautifully landscaped .62-acre property with a coveted southeast exposure, this custom 3,573 sq. ft. home was built in 2007 with an exceptional attention to quality and detail. Designed to embrace its spectacular waterfront setting, the home offers sweeping views of the Salish Sea from all levels. Begin your mornings in the breakfast room, perched above the shoreline as the sun rises over the water, and spend West Coast fall evenings gathered around the warmth of the fireplace. At the heart of the home, the chef’s kitchen features granite countertops and quality finishes, while thoughtful craftsmanship and timeless details carry throughout. The primary suite is a private retreat, complete with a spa-inspired ensuite and walk-in closet with beautiful built-in cabinetry. Downstairs, another bedroom, bathroom, recreation room and generous storage provide additional space for family and guests—all complemented by captivating ocean views. Beyond the main residence, a 1,390 sq. ft. guest cottage with an attached, sun-filled studio offers an exceptional space for visitors, extended family, creative pursuits or a private retreat. Outside, mature landscaping creates a series of intimate spaces to experience the property throughout the day. Seven outdoor seating areas invite you to follow the sun, gather around the firepit patio, relax beneath the gazebo, unwind in the cedar sauna, or wander down to the Orca Deck at the water’s edge and watch the Salish Sea unfold before you. With walk-on oceanfront, extraordinary outdoor living and a home created with enduring quality, this remarkable property captures romantic seaside splendour and timeless West Coast elegance. (id:63476)
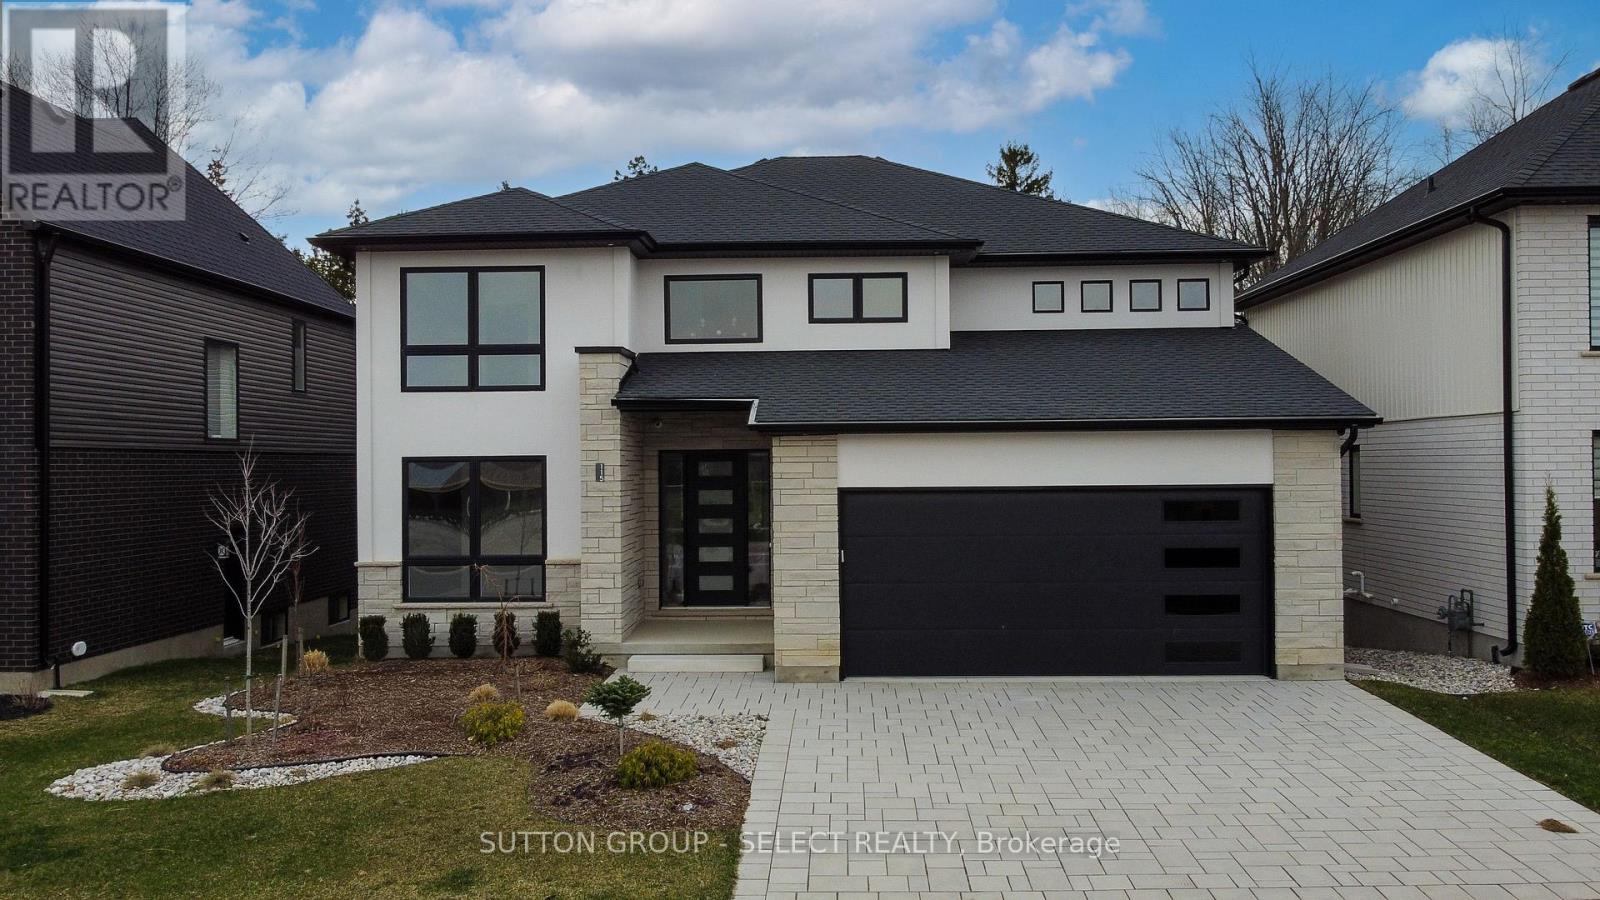
115 Optimist Drive
Southwold, Ontario
This two storey executive home displays impressive curb appeal with natural stone, brick, and stucco combined with enlarged windows and grand front door with side windows, and a large covered outdoor area in the backyard. With over 3200 sq ft you feel the majestic elegance from the moment you enter the grand 2 storey foyer. The main floor offers 9 foot ceilings and 8 foot doors with a study and half bath at the front of the home.The beautiful chef's kitchen features custom cabinetry, a large island, and a butler's pantry, and opens onto the bright airy great room with fireplace, with accesss to the outdoor area. There is also a separate dining room for those more formal occasions. The convenient mudroom off the garage with cubbies and walk in storage space is perfect for that busy family. The second floor offers 4 large sized bedrooms and 3 bathrooms. Primary suite features tray ceiling, fully outfitted dressing room, luxe ensuite with double vanities, soaker tub, and oversized tile shower. All other bedrooms offer direct access to baths and large outfitted closets, with one being its own separate suite. The convenient laundry room completes the second floor. Talbotville Meadows has become a thriving little community with community centre and playing fields, and quick and easy access to the shopping of St. Thomas and the beaches of Port Stanley. Come check it out we think you'll like what you see! Price includes proposed 2026 HST rebates. (id:63476)
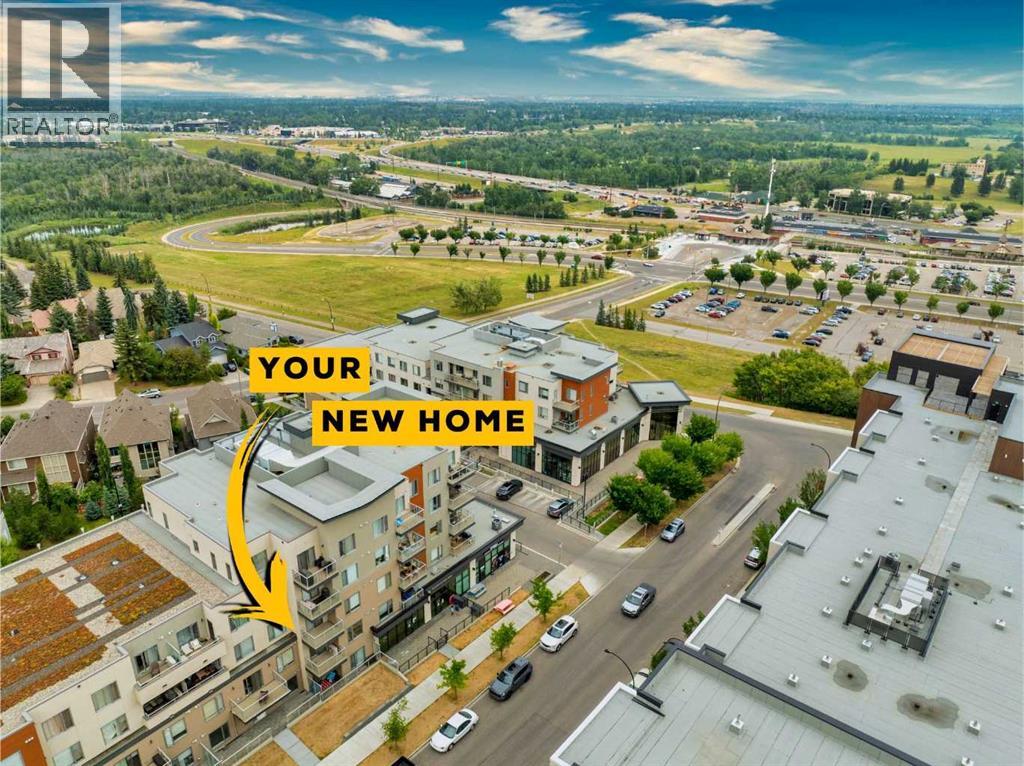
206, 71 Shawnee Common SW
Calgary, Alberta
Welcome to 71 Shawnee Common- Tucked just steps from the natural beauty of Fish Creek Park, this stunning two-bedroom, two-bathroom condo offers the perfect blend of comfort, convenience, and community charm. Thoughtfully laid out for effortless living, it features durable luxury vinyl plank flooring throughout the main living areas, plush carpet in the bedrooms, and gleaming quartz countertops—a testament to the extensive upgrades that set this condo apart. An AC unit keeps you cool, ensuring nothing has been overlooked.Ample storage keeps everything in its place, while amenities like a dedicated bike storage room and dog wash station cater to an active, pet-friendly lifestyle. Nestled in the heart of Shawnee Slopes, you'll enjoy peaceful, park-side living with everyday conveniences right at your fingertips, including the Fish Creek-Lacombe LRT station, and access to Macleod and Stoney Trail.This condo truly checks every box, and worry-free living is built right in: condo fees cover heat, water, sewer, insurance, and snow removal, so you can spend less time on upkeep and more time enjoying life.Don't wait — book your showing today and see for yourself why this home has nothing missing. (id:63476)
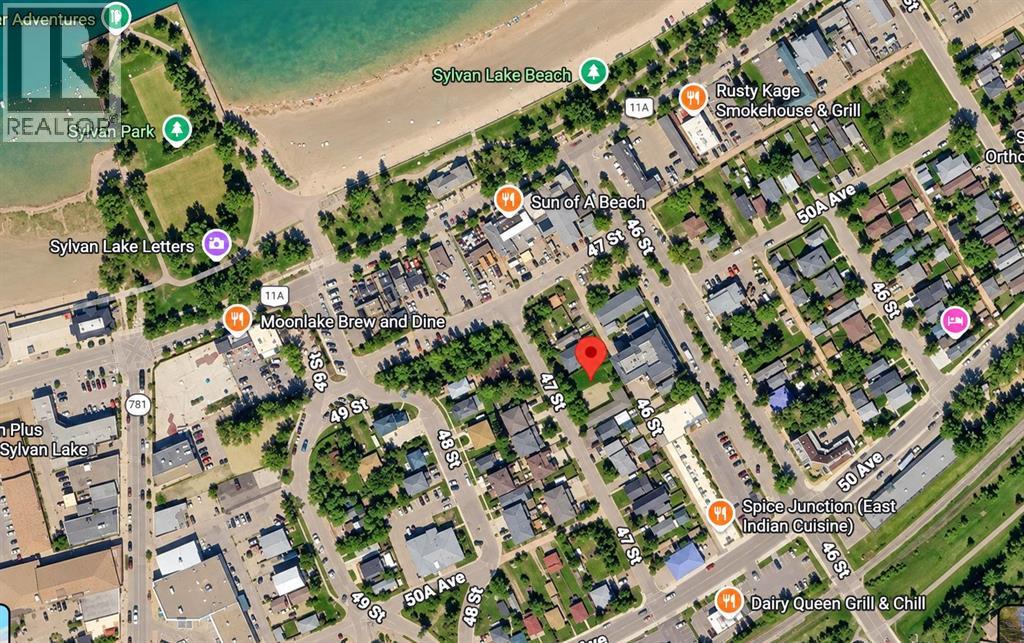
5031 47 Street
Sylvan Lake, Alberta
DEVELOPMENT OPPORTUNITY! Build your lake home in the cottage area or take it to the next level with a four-plex or potential apartment building on this 50x130 vacant lot just steps from the lake in the cottage area. Permitted Uses: Accessory buildingsAdult care residence - Bed and breakfast services - Detached dwellings - Duplexes - Four-plexesHome occupation, Class B, provided the parcel does not contain a secondary suite and it is the first on the parcel - Secondary suite located in single detached dwellings - Stacked row houseTriplexDiscretionary Uses: Accessory usesApartments - Day care facilities - Garage Suites - Home occupation, Class B, if the parcel contains a secondary suite or it is the second or subsequent home occupation on the parcelHome occupation, Class C - Multiple housing developments - Public and quasi-public uses -Public utility buildings - Secondary suite located in duplexes and row houses - Social care facilities (id:63476)
108 D Westbrook Dr NW
Edmonton, Alberta
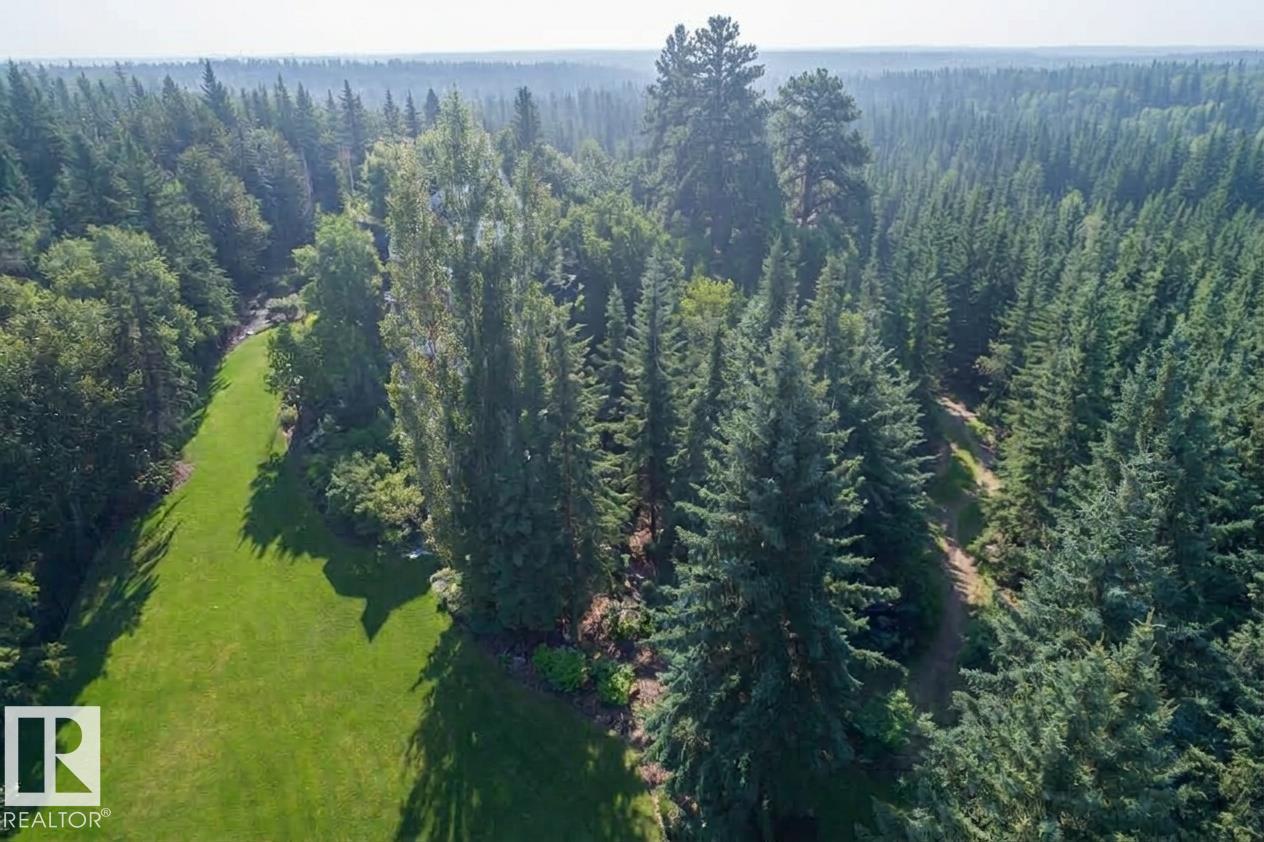
Welcome to Westbrook Drive, One of Edmonton's Most Iconic Streets. Westbrook is one of Edmonton's premiere family neighborhoods. Situated on a 1060.49 m2 lot over 11,400+ sq ft in size, this walkout lot offers breathtaking views of the Whitemud Creek Ravine. Enjoy being surrounded by Nature on your own private retreat. Just minutes from the Derrick Golf and Winter Club and top-tier schools. This is a rare opportunity to bring your own Builder and Build the legacy home of your dreams on one of Edmonton's most sought-after enclaves. (id:63476)

11 Mulligan Lane
Georgian Bay, Ontario
Set in a PRIME location, this 2nd level Condo Villa in Oak Bay is filled with natural light, has the most beautiful views out over the golf course and out to the water, offers a fantastic well laid out living space and is ready and waiting for those who desire a relaxing low maintenance lifestyle. Featuring the largest entry and foyer, you come in on the main floor and you'll find lots of storage, lots of natural light and a mudroom area with the laundry. There is inside entry from the single car garage as well as a front and back door for maximum convenience for you and your guests. All living space is on the second floor which means nobody is above you!! Located in one of the best spots in all of the Villa's, this home gets loads of natural light all day long with the morning sun coming in the side windows and the afternoon sun coming in the french doors and the family room window. A fabulous eat in kitchen with an over sized custom island that has extra storage on both sides and room to seat 6 is open to the great room with a propane gas fireplace with a stone facade and wood mantle & a walk out to the balcony. The fireplace was installed at a custom height for maximum enjoyment from anywhere in the open concept living area! The bedroom area is separated from the main living area by a hall with a door offering additional privacy The main bathroom is its own little spa oasis in gleaming white tile with a deep tub. The private single car garage is deep and offers extra storage space. This Villa and the community as a whole offer spectacular views year round, is close to walking trails, snow mobile trails, lake swimming, golf, snow shoeing, skiing, a community centre and more. This location is easy for commuting to Barrie, Orillia, Midland, Coldwater, Muskoka & more. You'll find big box stores and beautiful boutiques within an easy drive.Condo fees $500.31 per month. Social fee to be phased in for amenities. Bell Fibe is available for Internet and TV. (id:63476)
Pte L27 Con 1 Eldon
Kawartha Lakes, Ontario
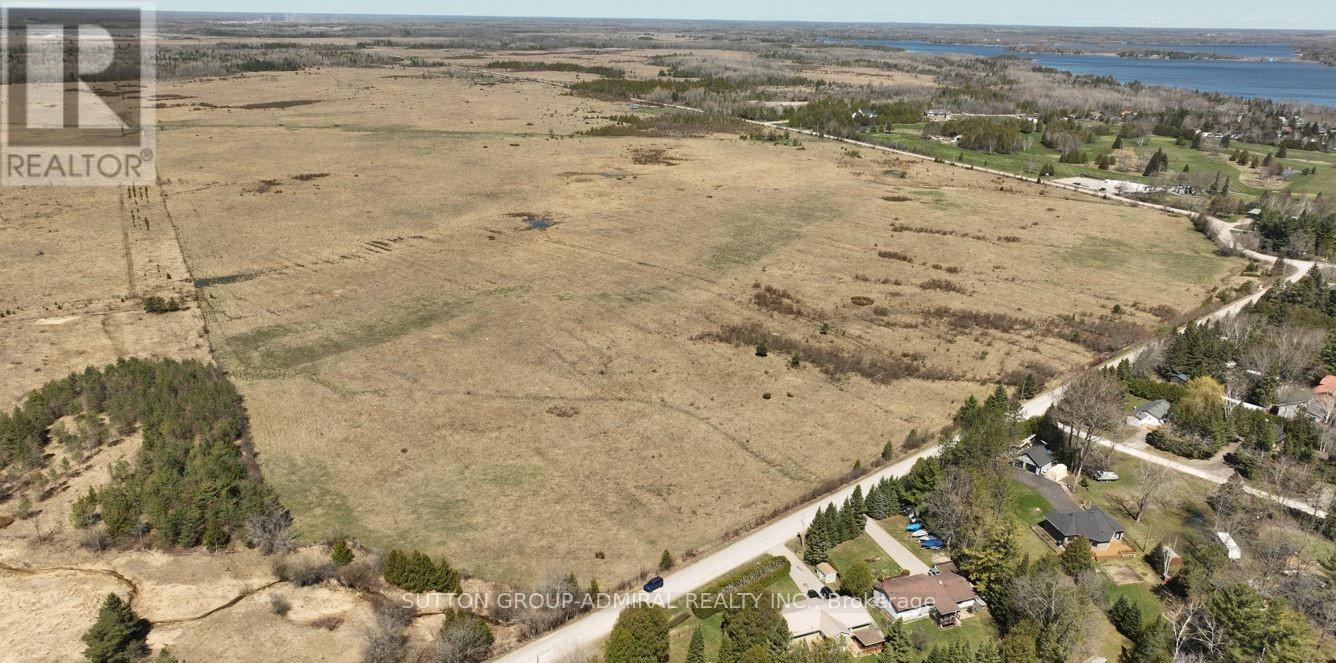
Located In CANAL LAKE Near Bolsover And Across From Western Trent Golf Club 10 Minutes Away From Beaverton. This 127 Acres Corner Parcel Have Two Road Access And Have More Than 8000 Feet Frontage, And Land Can Be Used For Farming Or Other Uses. Some Permitted Uses Include: Single Detached Dwelling, Market Garden Farm or Forestry Uses, Bed And Breakfast Establishment, Riding Or Boarding Stables, Wayside Pit, Sawmill, Cannabis Production And Processing Facilities Subject To Section 3.24 Of The General Provisions (B/L2021-057). Property Is Zoned Agricultural(A!)-Under the Township of Eldon Zoning By-law 94-14 **EXTRAS** 127 Acres Corner Parcel have Two Road Access and have More than 8000 feet Frontage "Al Zoning" (id:63476)
11 Malpass Street
Brampton, Ontario
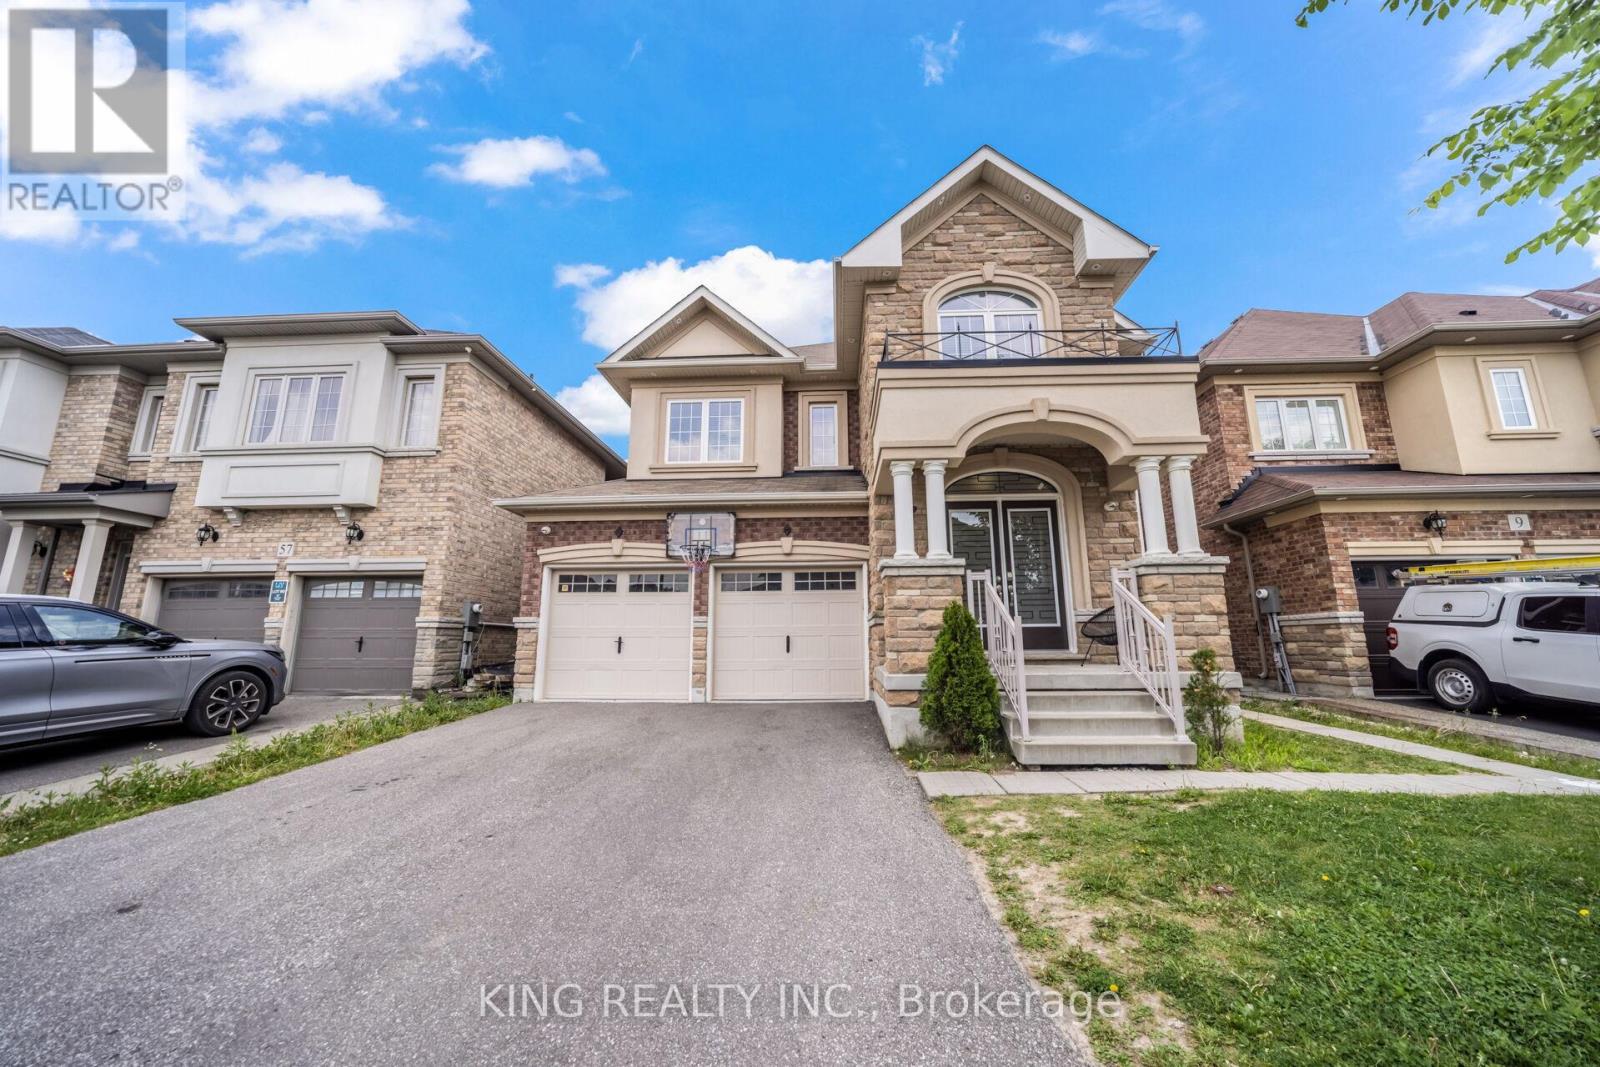
Welcome to this master layout 2018 built detached 4 bdrm + Loft house with 4.5+3 bathrooms. The loft on 2nd floor can easily be turned into a 5th bedroom. Professional cameras installed, indoor & outdoor Potlights, quartz coutertops througout and tons of other eye catching upgrades. The main floor offers a spacious and open concept kitchen with an island, stainless steel appliances and upgraded floors throughout the property. The home also features an office on the main floor perfect for your work from home needs. This highly desirable Northwest Brampton house also has a finished LEGAL 2 bdrm +office basement with 3 bathrooms. Truly, a true must-see property that is ready for you to move in and enjoy! (id:63476)
51 Cowan Road
Brampton, Ontario
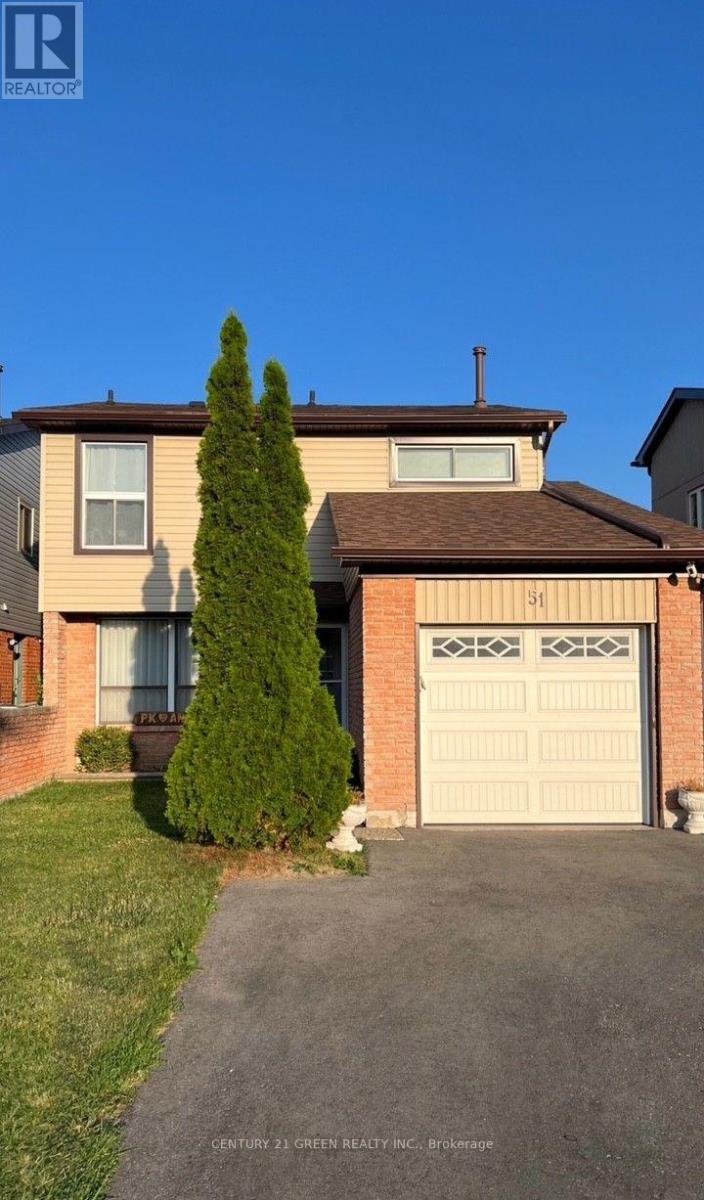
Freshly painted and upgraded detached home in a quiet community. Single Car Garage With Garage Door Opener, Close To Schools, Shopping & Public Transit. Live in suite with kitchen and washroom perfect for a large family. This Home Shows A 10++. Some of the furniture can be left behind-Pls inquire. Tenant to pay all utilities ** This is a linked property.** (id:63476)
110 - 1 Neighbourhood Lane
Toronto, Ontario
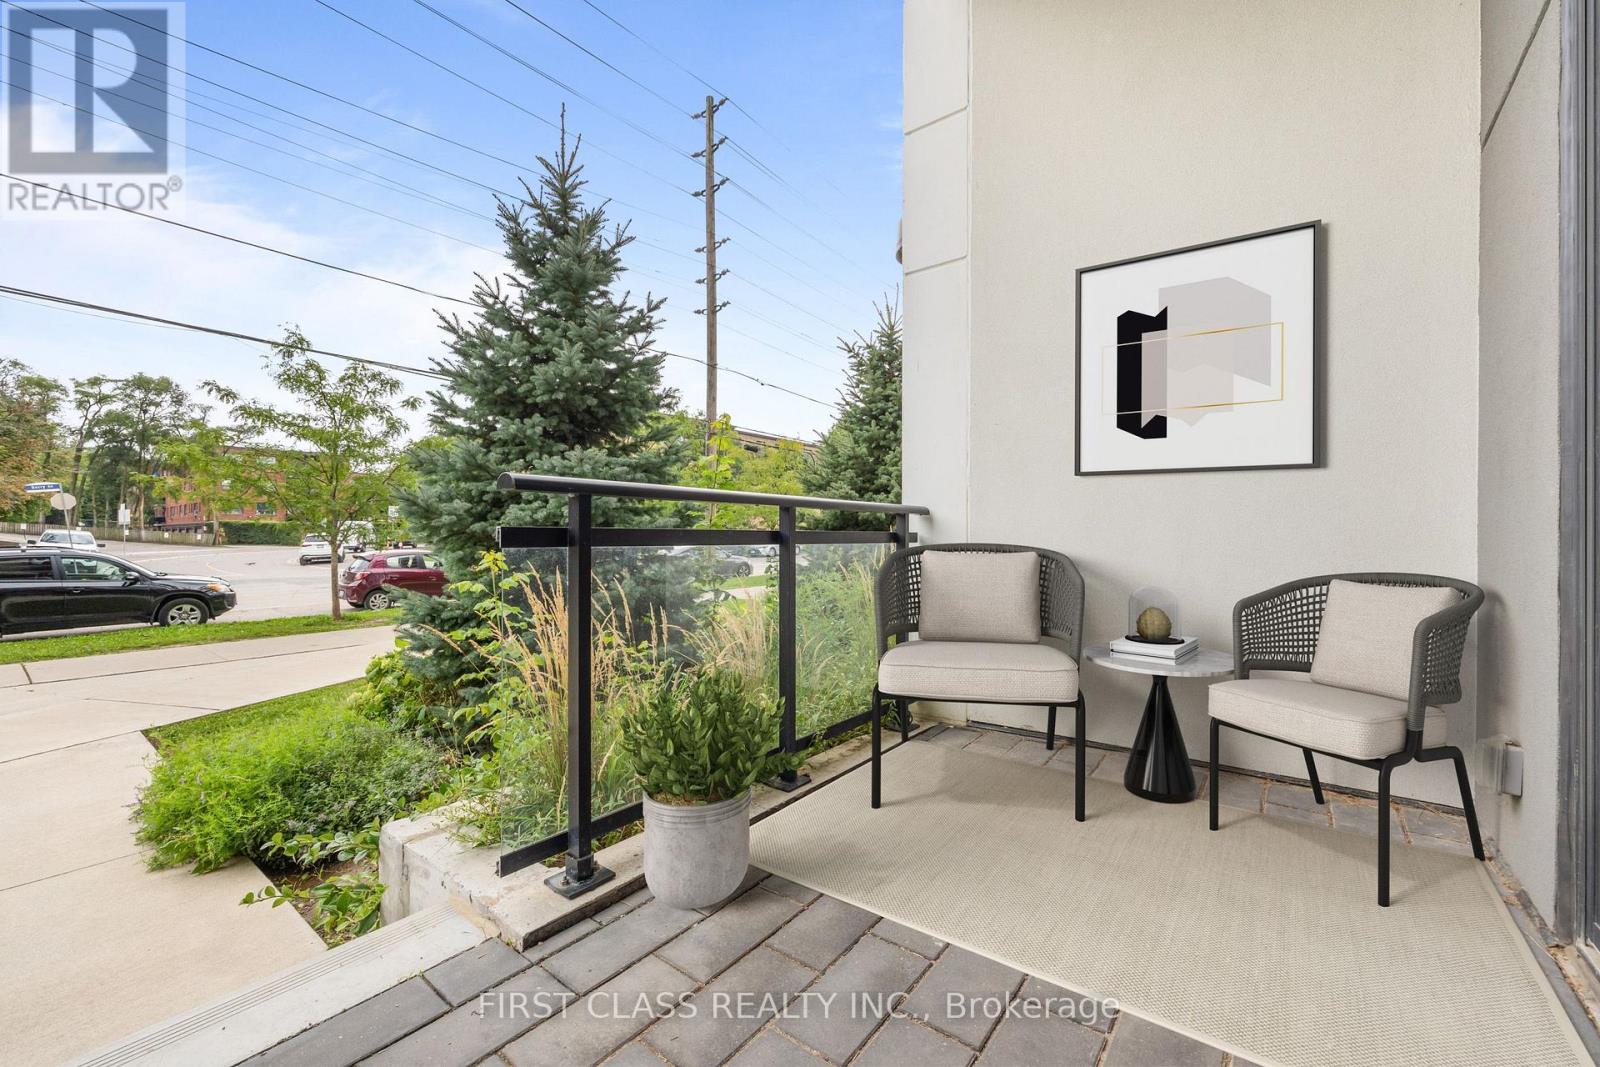
Welcome To 1 Neighbourhood Lane #110! A Stunning 1+1 Bedroom Terrace Suite With Soaring 10Ft+ Ceilings! Perfectly Sized, Freshly Painted Suite Boasting An Extra Large Den Space Provides A Perfect Space For An Office, Guest Suite Or Hobby Room. Enjoy A Modern, Upgraded Kitchen Featuring Stainless Steel Appliances, Custom Backsplash And Quartz Countertops. In-Suite Washer & Dryer. Upgraded Finishes Throughout. Convenient Townhome-like Access On Your Private Terrace Space Perfect For A Professional On-The-Go, Cyclist, Dog Owner And List Goes On! Minutes From Humber River, Lake Ontario, Downtown Toronto, QEW, 427, Pearson Airport And Much More! ** Also Listed For Sale - See Listing (W13776888) ** (id:63476)
266 Falcon Crescent
Leduc, Alberta
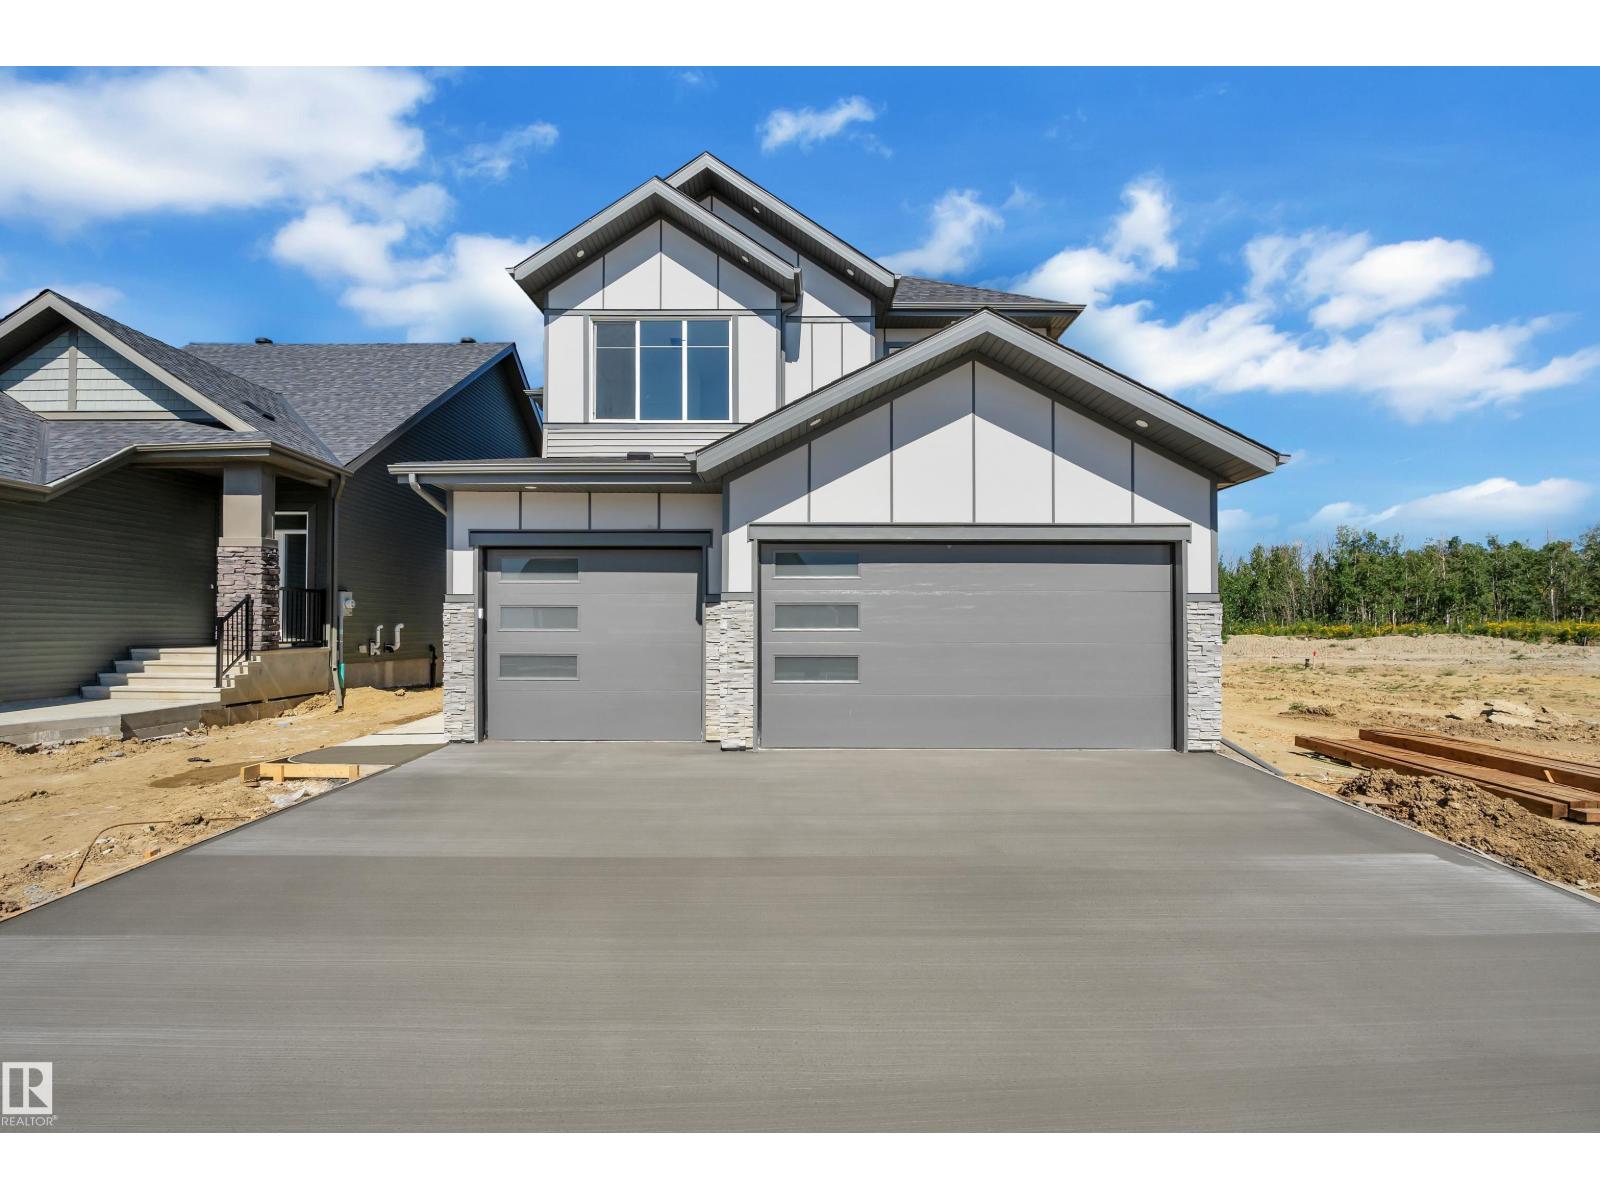
Stunning 2,744 sq ft 4-bedroom home in the sought-after Fraser community of Leduc. This beautifully designed property features an open-to-below great room, creating a bright and impressive living space. The main floor offers a modern kitchen with a convenient spice kitchen, ideal for everyday cooking and entertaining. The upper level includes spacious bedrooms and a well-appointed primary suite. Located in a family-friendly neighbourhood close to schools, parks, and amenities. The home backs onto a tranquil pond, offering peaceful views and added privacy with no rear neighbours. (id:63476)
Laneway House - 266 Indian Grove
Toronto, Ontario
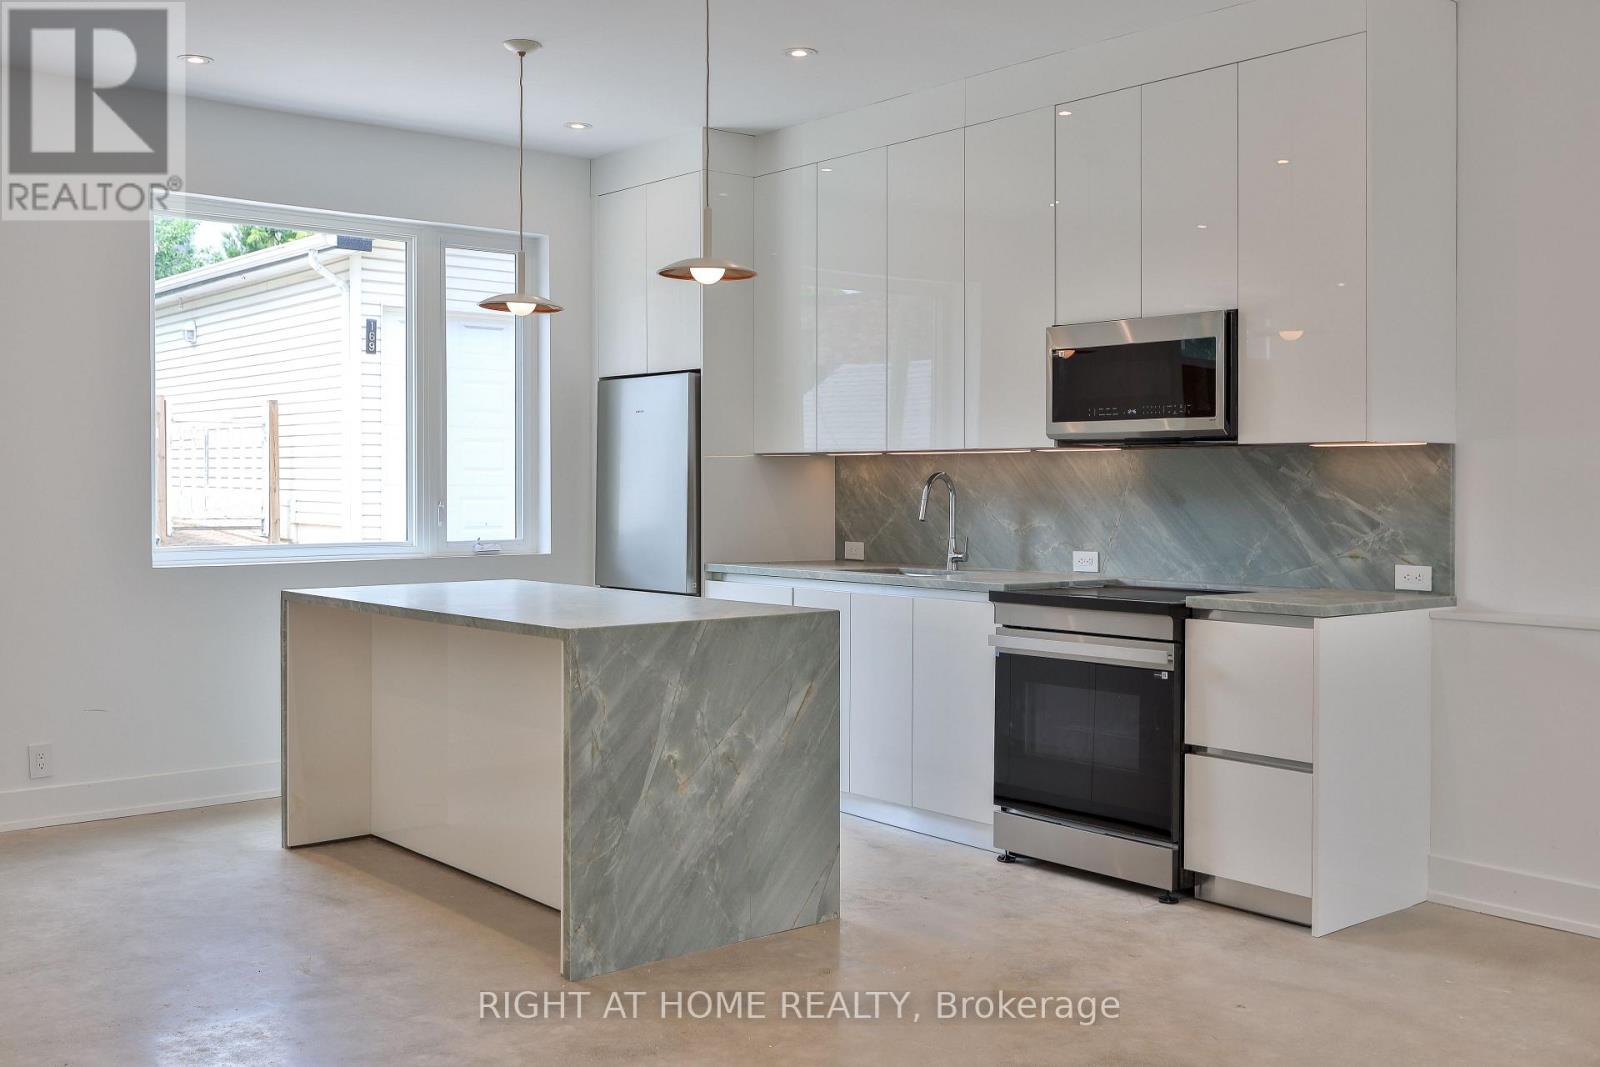
Newly Built, This Two-Story Laneway House Offers An Exceptionally Bright And Spacious Design While Providing A Private And Unique Alternative To A Conventional Rental. Large Modern Kitchen With S/S Appliances & Eat-At Island. Main Floor Powder Plus Two Generously-Sized Bedrooms With Ensuite Baths Make This A Great Option For Shared Living. Separate Den, Skylights, In-Suite Laundry And Two Private Entrances And An Easy Walk To Transit, Shopping And High Park. Street Permit Parking Is Available Per The City-Tenant To Confirm And Apply. Furnished Images Are Virtually Staged. (id:63476)