
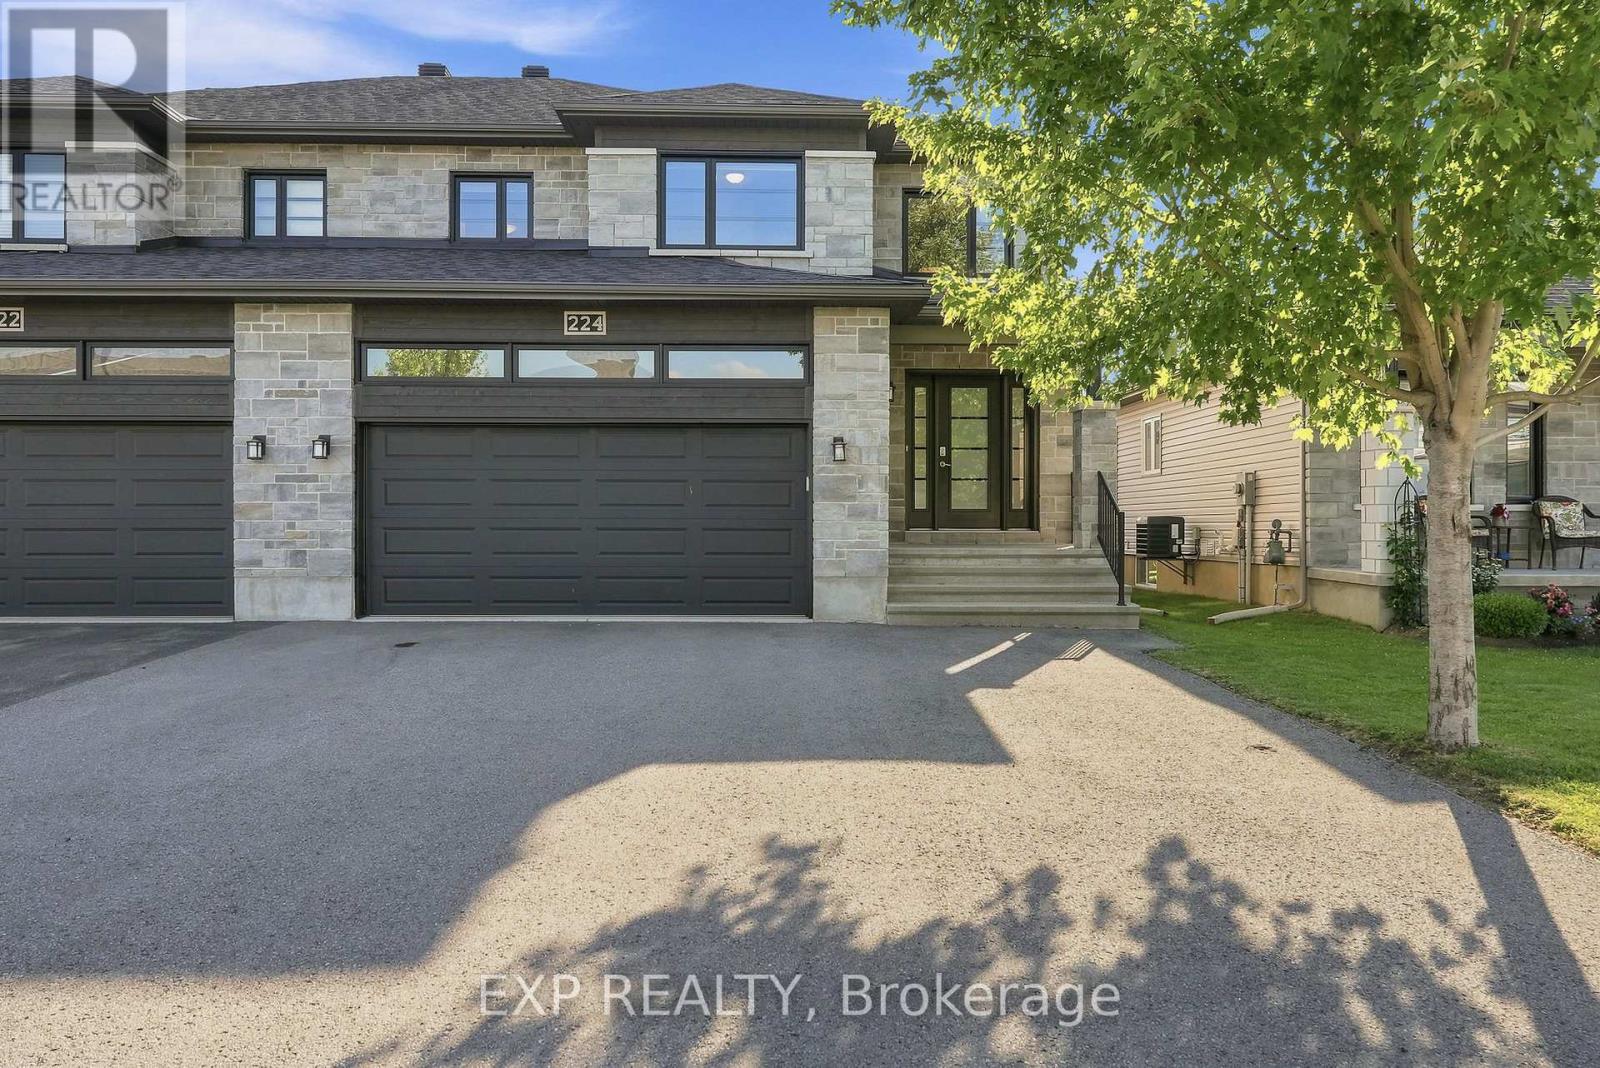
224 Capri Avenue
Russell, Ontario
**Stunning 3-Bed, 2.5-Bath Semi-Detached in Embrun!** Discover modern living at 224 Capri, a bright, open-concept home featuring high-end finishes, large windows, and a fantastic layout designed for both comfort and entertaining. The main level boasts a spacious living room and a gorgeous open kitchen equipped with a walk-in pantry and direct backyard access. Upstairs, you will find three generously sized, light-filled bedrooms along with 2.5 well-appointed bathrooms, all beautifully finished with high-quality hardwood, ceramic, and laminate flooring. Step outside to a private backyard space that is perfect for relaxing or grilling, located in a highly sought-after community just steps from Embrun's premier bike and mountain bike trails. Move-in ready and waiting for you-schedule your private tour today! (id:63476)
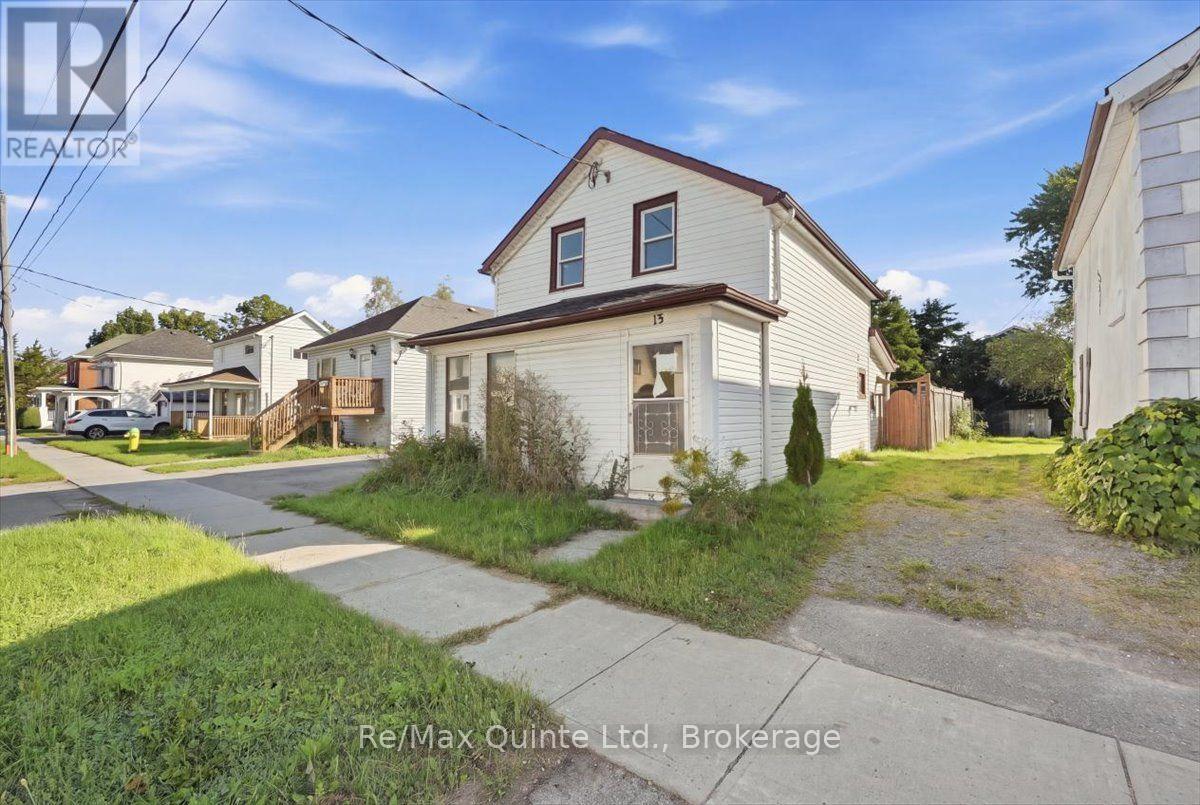
13 Boswell Street
Belleville, Ontario
Opportunity knocks at 13 Boswell Street in Belleville! If you're searching for an affordable detached home with room to add value, this 3-bedroom, 2-bathroom property is ready for its next chapter. Set on a deep 132-foot lot with parking for multiple vehicles and a sizable backyard shed/workshop, there's plenty of space both inside and out. The main floor offers living and dining areas, kitchen, a 3-piece bathroom , all three bedrooms and a second bathroom are located upstairs. This home needs work and updating, making it an interesting opportunity for first-time buyers, investors, renovators or anyone looking for an affordable Belleville home they can improve over time. Bring your ideas and imagine what you could create here, from refreshing the existing living spaces to making better use of the generous backyard and workshop. With schools, shopping and public transit nearby, everyday amenities are within easy reach. For buyers searching for a detached 3-bedroom home in Belleville with a large lot, ample parking and additional storage/workshop space, 13 Boswell Street deserves a look. Vacant with immediate possession available, you can get started when you're ready. Bring your toolbox, your imagination and your plans. There's potential here for the buyer who can see beyond what it is today to what it could become. (id:63476)
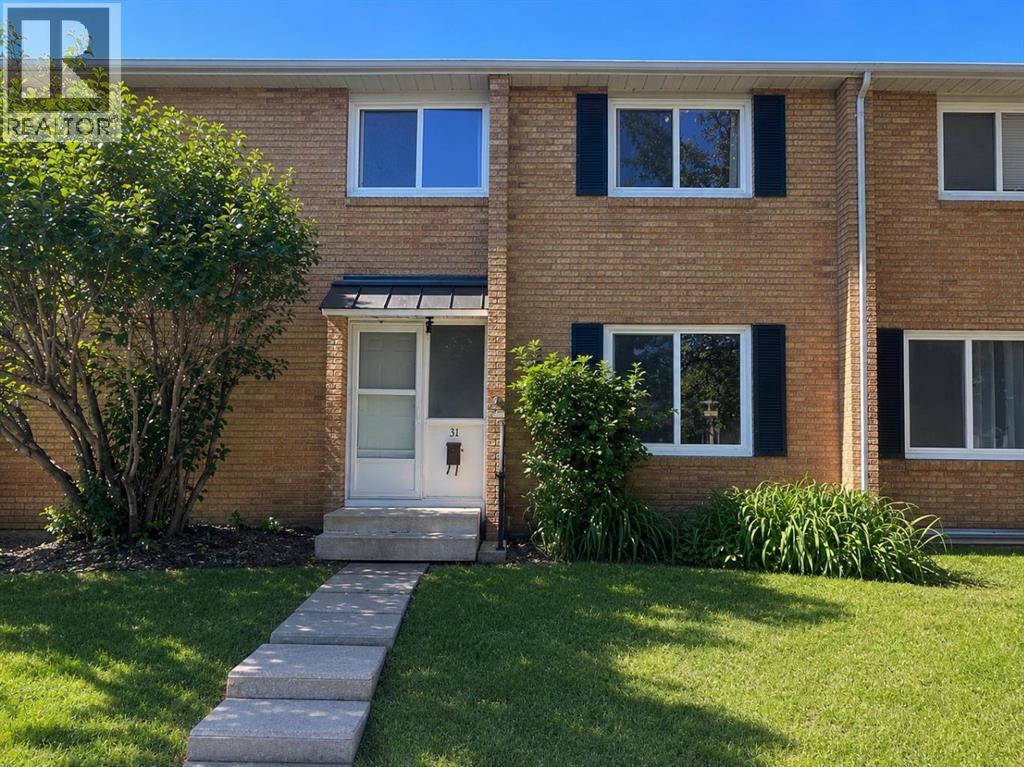
31 Ridgewood Terrace
St. Albert, Alberta
Beautiful and bright townhouse centrally located in the highly sought after Braeside subdivision. Excellent main floor that features a lovely family room, washroom, and beautiful kitchen and dining area. Upstairs there are three generous sized bedrooms and full bathroom. Downstairs features a nice sized family room, bedroom and laundry area complete with extra storage. The fully fenced back yard with deck that faces the Fowler Athletic Park and Sir Alexander Mackenzie School is another added perk. Whether your looking for your first home, investment property or just simply to downsize without giving up the amenities you've come to deserve, you can truly have it all right here (id:63476)
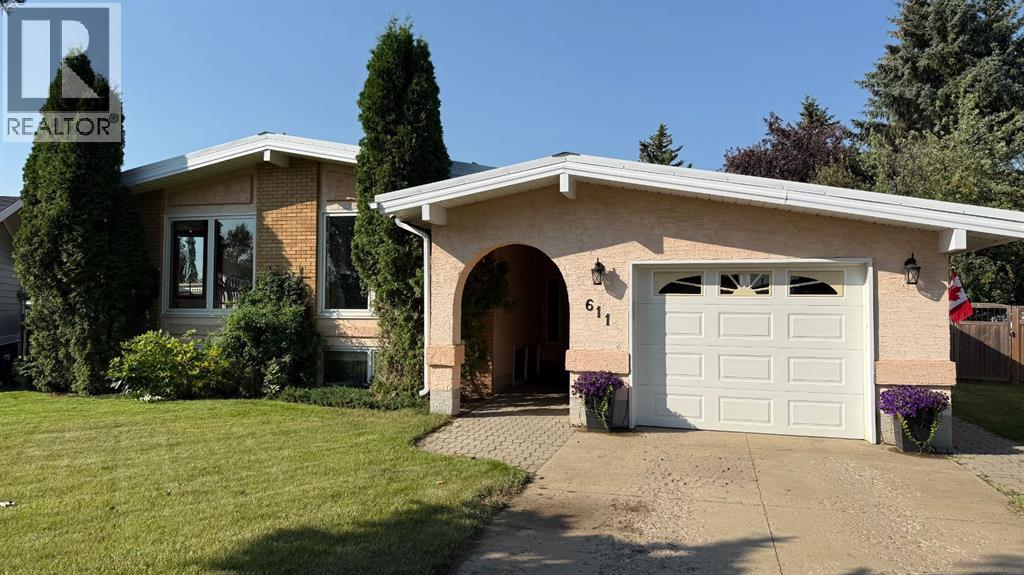
611 6 Avenue W
Hanna, Alberta
Tucked away on a quiet cul-de-sac this spacious multi-level home offers room for the whole family with 5 bedrooms 2.5 bathrooms and a great layout. The home has been well maintained with important updates including newer PVC windows, a metal roof, (2024), central air conditioning and a beautifully finished family room featuring heated floors and soundproofing.The property offers the convenience of both an attached garage and a detached 26' x 26' garage (shingles 2023) with two oversized 9-foot doors, providing plenty of space for vehicles, a workshop, hobbies or extra storage. Additionally it has a large RV parking at the back with plug in to accommodate any extra recreational vehicles.Outside the expansive yard has been thoughtfully designed with multiple outdoor living spaces including a garden, firepit area, BBQ patio and plenty of room to relax or entertain. An automatic underground sprinkler and drip irrigation system supplied by its own pump keeps the lawn and flower beds looking their best with minimal effort.Located just a short walk from the school in a highly desirable neighborhood this property combines space, functionality and a fantastic location. If you're looking for a home that offers both indoor comfort and exceptional outdoor living, this one is well worth a look! (id:63476)
113 Cornerbrook Crescent Unit# 2
Waterloo, Ontario
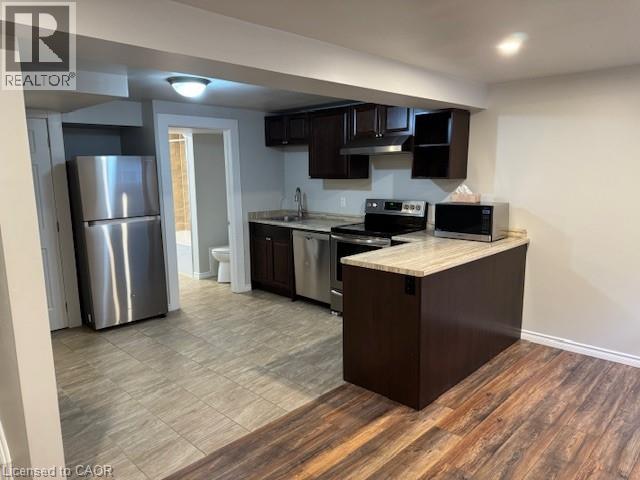
Spacious 1-Bedroom Duplex Unit – Amazing Price in Prime Waterloo Location! (Lower-2) Immaculately Maintained 1-Bedroom Lower Unit in Quiet Waterloo Neighborhood – Available Immediately! Enjoy the comfort of a well-maintained home that feels like a main floor unit, with a quiet family living upstairs. One bedroom in a fully legal duplex located in a peaceful, family-friendly area of Waterloo. Conveniently close to highways, schools, universities, and the historic St. Jacob’s Market. Features include: 1 Bedroom Full bathroom with deep soaker tub 2 Car Parking (Tandem) Private side patio + shared front porch 6 Appliances, including stainless steel kitchen set Stacker washer/dryer combo Central air conditioning Large egress window in bedroom Laminate flooring with ceramic tile accents Secure double entry ***Rent + Electricity (capped gas & water) *** *** Available NOW!! *** ***See sales brochure below for showing instructions*** (id:63476)
31 Palomino Crescent
Toronto, Ontario
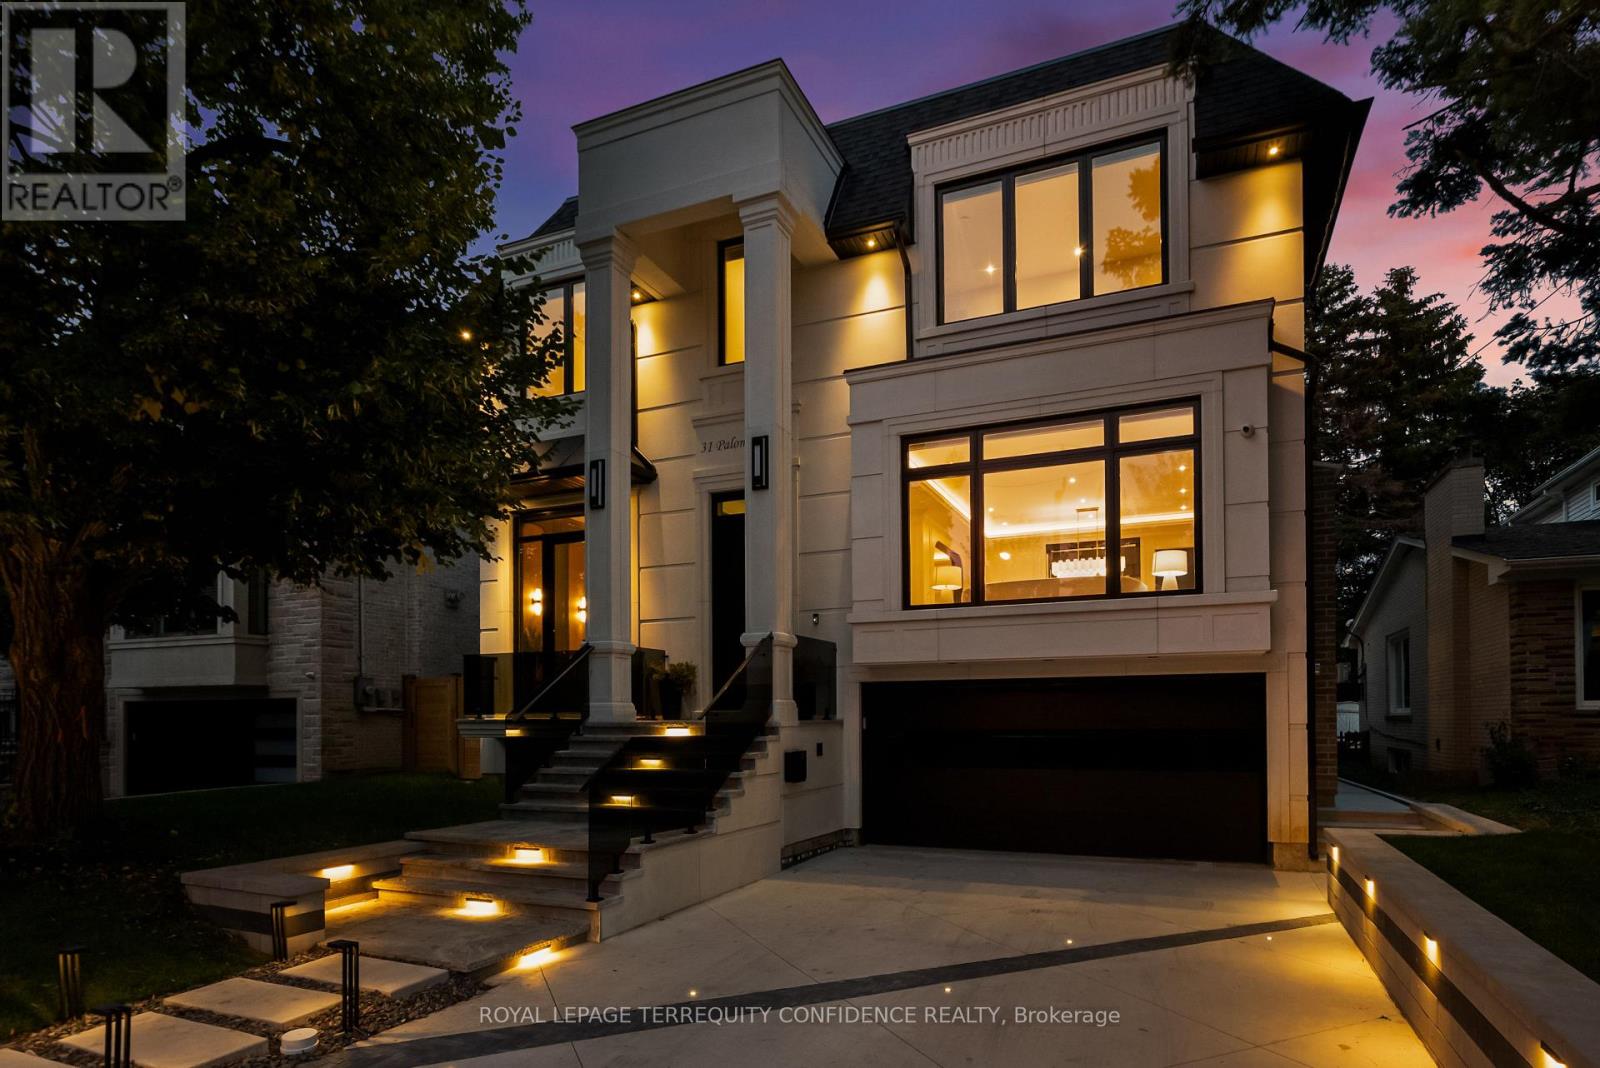
Impeccably-crafted & beautifully designed custom-built home in the prestigious Bayview Village neighborhood. Welcome to 31 Palomino Crescent, offering highly spacious int. layout and exceptional home features including: FULLY accessible 4-Stop elevator, snow-melting driveway, front steps & porch, designer-selected finishes & paneling throughout, custom automated blinds, heated floors (ALL bathrooms, foyer, bsmt), Smart Home (+ system to control lights, blinds & thermostats), state-of-the-art Mechanical room, professionally Landscaped Grounds, irrigation system, waterfall feature + swing (bckyrd). Enter the grand Foyer with heated floors, through to the main floor. Showstopping principal rooms feature engineered wide-plank white oak hardwood floors, B/I speakers, tray ceilings & cove lighting throughout, LED pot lights, gas fireplace (living rm. & family). The elegant chef's Kitchen comes fully-equipped with built-in Wolf & Subzero appliances, sunny breakfast area, large centre island. Gorgeous Family Room walks out to the deck, and features striking design, gas fireplace, built-in speakers and shelves. Further, Main-Level Office provides a quiet, private work space. Upstairs, discover 4 bedrooms each w/ their own personal ensuite, including the luxurious Primary Rm w/ private balcony walk-out, vapor fireplace, walk-in closet, & spa-like 6-Pc Ensuite w/ heated floor. Finished Walk-Up Basement features 5th bedroom, bath, heated floors, and recreation room w/ 2-Pc ensuite, striking wet bar w/ island & drink cooler, built-in speakers, video projector w/ motorized screen. Elevator, Security Camera/Alarm System, Central Vac, 2x Sump Pump on Diff Elevations w/ Backwater Valve, Custom-Made Precasts on Ext. Walls, Powder Rm (main), 2x Laundry (2nd, Bsmt), Exquisite Outdoor Landscaping. Heated Driveway w/ different zones. Just steps to Bayview Village Shopping Centre, TTC, Parks, Ravine & easy access to Hwy 401. Highly-Regarded School Zone Incl. Bayview M.S. & Earl Haig S.S. (id:63476)
3833 52 St
Gibbons, Alberta
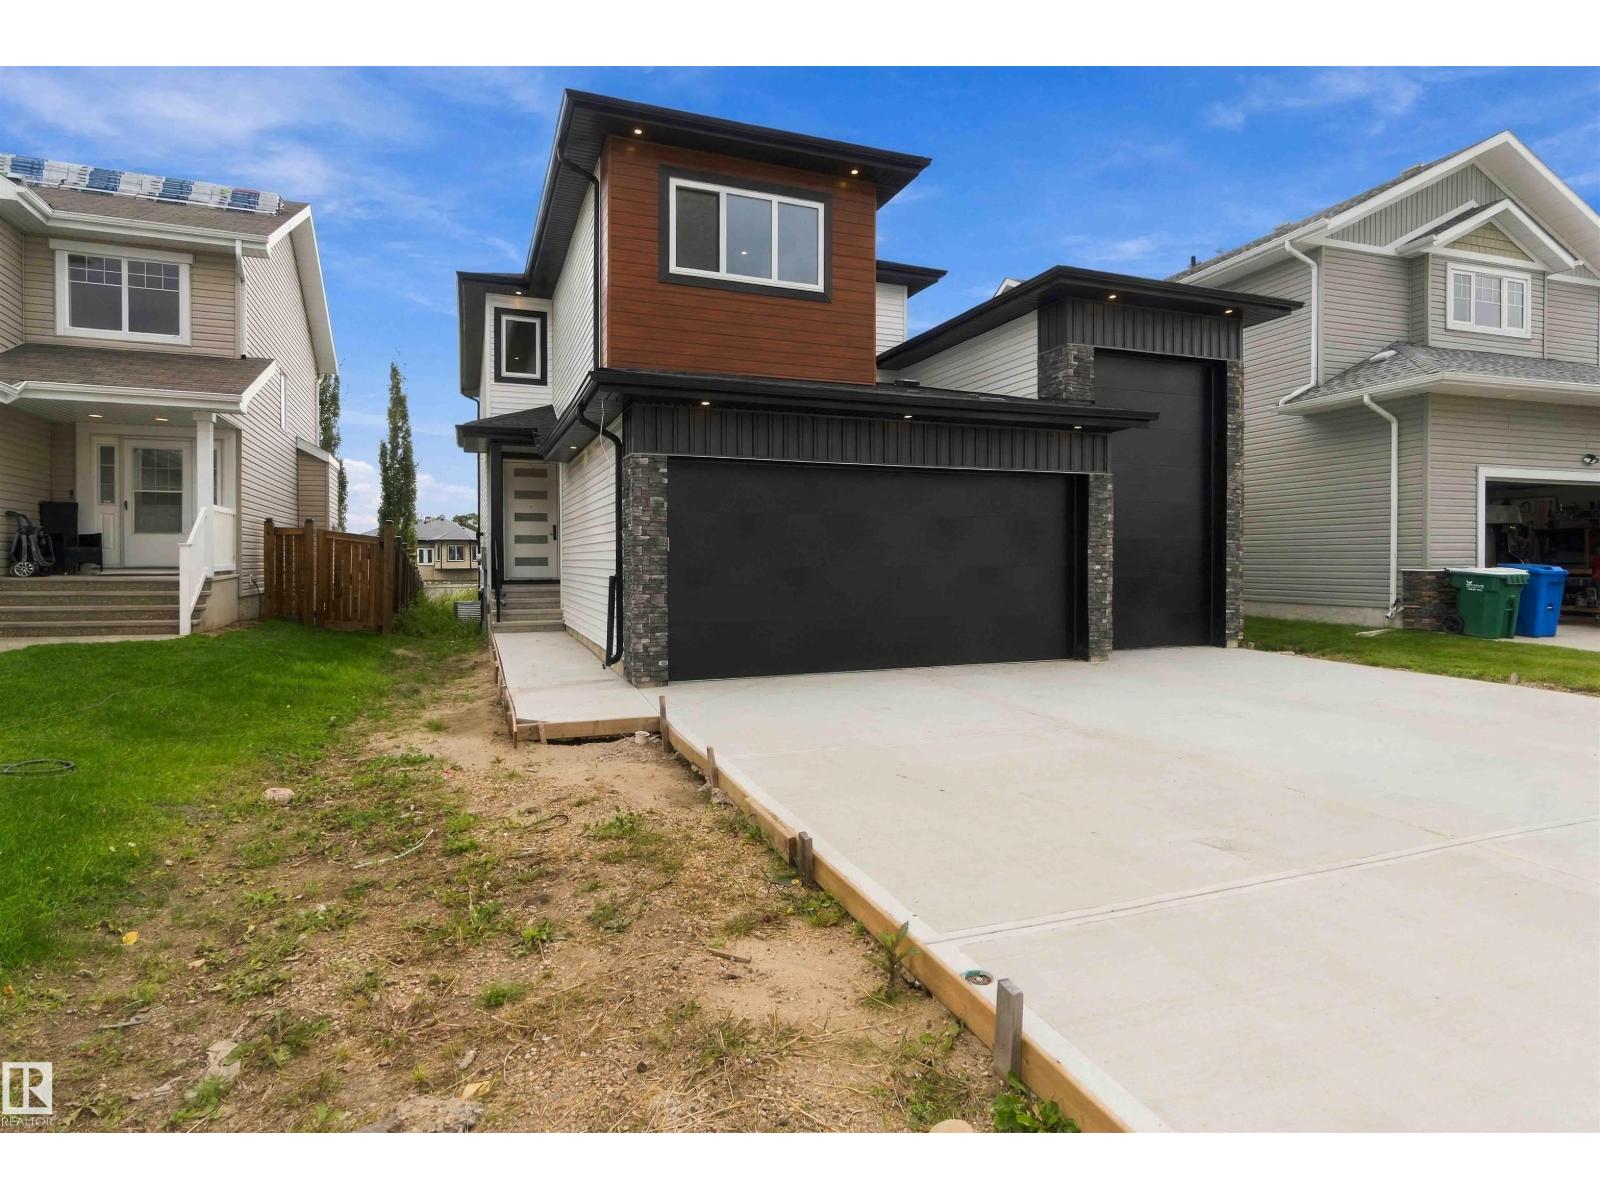
Beautiful brand-new 2-storey home located on a mature street in Gibbons, just two blocks from Landing Trail School! This spacious home features a massive triple attached garage with plenty of room for your vehicles and all the toys. The main floor offers a stunning kitchen with a walk-through pantry leading to the mudroom, a convenient 2-piece bathroom and a versatile bedroom that would also make an ideal home office. The bright living room is highlighted by a beautiful granite-surround electric fireplace. Upstairs, enjoy a spacious family room, convenient laundry room and three additional bedrooms, including the impressive primary suite with a walk-in closet and luxurious 5-piece ensuite. A 4-piece main bathroom serves the additional bedrooms. The unfinished basement offers plenty of potential to create additional living space to suit your needs. With no carpet throughout, a deck and landscaping to be completed, this beautiful new home is ready to impress! (id:63476)
5200 2 Side Road
Burlington, Ontario
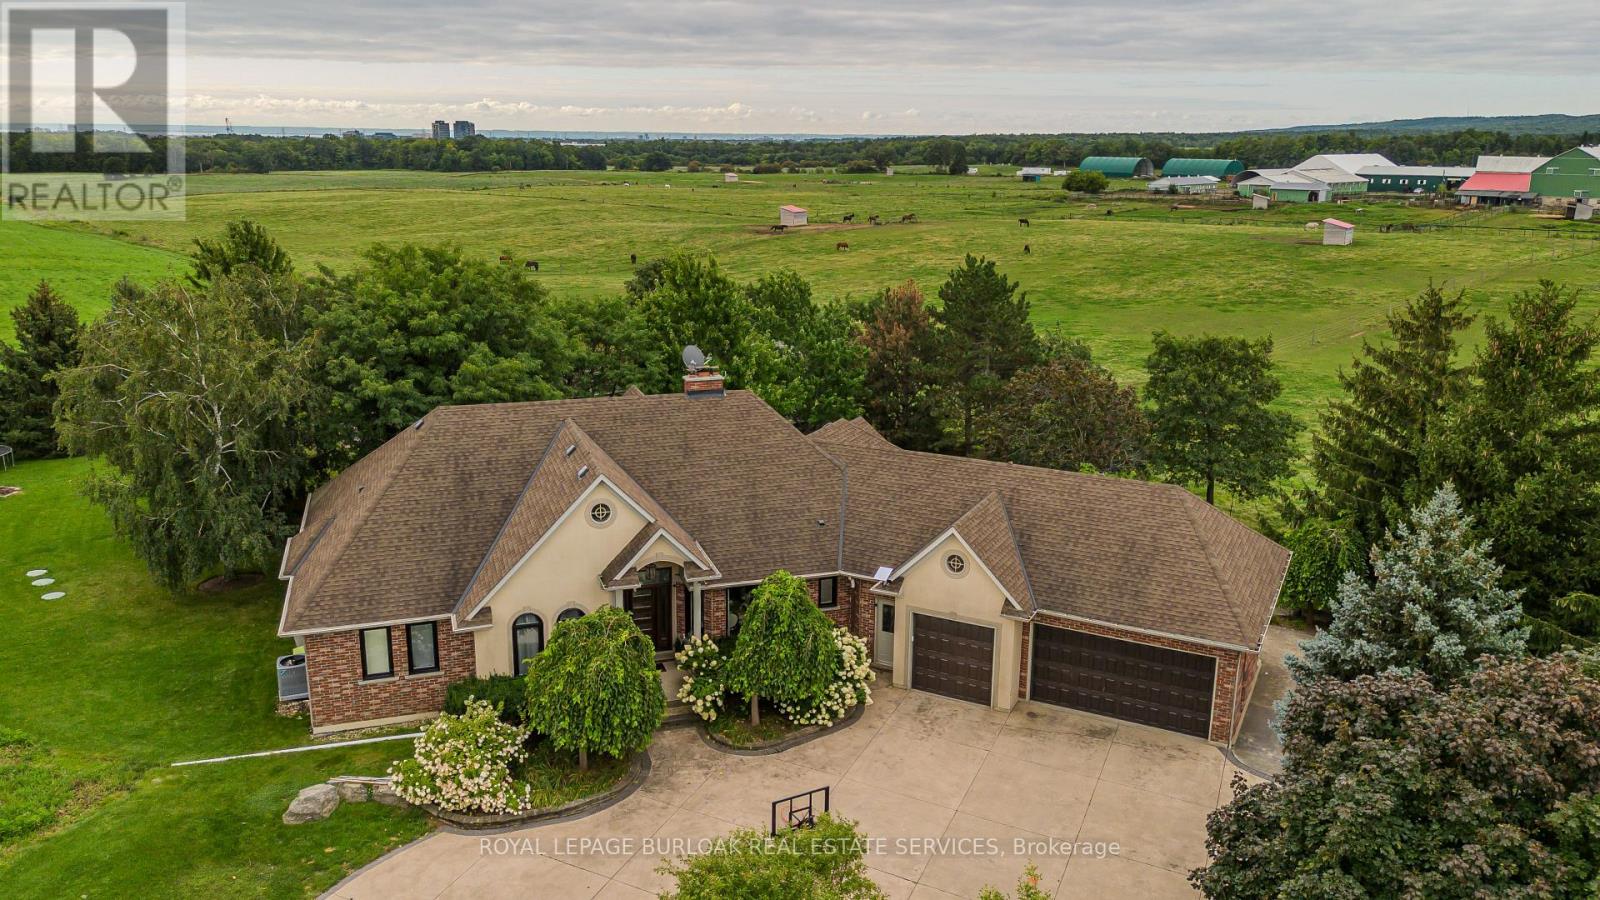
Set on 1.86 private acres with sweeping Niagara Escarpment views, 5200 No. 2 Side Rd is an exceptional country estate offering approx. 4,900 sf of finished living space, 5 beds, 3 full & 2 half baths and a fully self-contained walkout lower level. A gated entrance, expansive stamped-concrete drive, oversized 3-car garage & mature landscaping introduce this impressive property with resort-style grounds. The outdoor setting is truly special. A large inground pool is surrounded by generous patio space and spectacular views, while a custom Dutch handcrafted timber & natural-stone gazebo creates the ultimate entertaining space with a wood-burning fireplace, built-in sink, gas burners & BBQ area. Across the pool, a matching pool house/bunkie features a kitchenette, 2-pc bath & loft. Inside, generous principal rooms, expansive windows & quality finishes create a warm, welcoming atmosphere. The vaulted living room is anchored by a striking stone fireplace, while the spacious dining area is ideal for entertaining. The showpiece chef's kitchen features marble counters, extensive cabinetry, large island, Wolf gas range, Miele appliances & wine fridge. A wood-burning fireplace adds warmth, while the breakfast area and covered patio create an easy connection outdoors. The primary retreat offers a W/I closet & 5-pc ensuite. 2 additional bedrooms, full bath, powder rm & laundry complete the main level. The bright walkout lower level functions as a complete 2nd residence, ideal for multi-generational living, extended family or guests. It offers a full kitchen & dining area, expansive rec rm, 2 bedrooms, full bath, laundry, cold rm, storage, garage access & private walkout. A rare property on the border of North Burlington and Milton combining incredible privacy, breathtaking views, exceptional outdoor living and two complete living spaces under one roof - all while remaining just minutes from everyday amenities, shopping, dining, major highways and DT Burlington. (id:63476)
451 39 St SW
Edmonton, Alberta
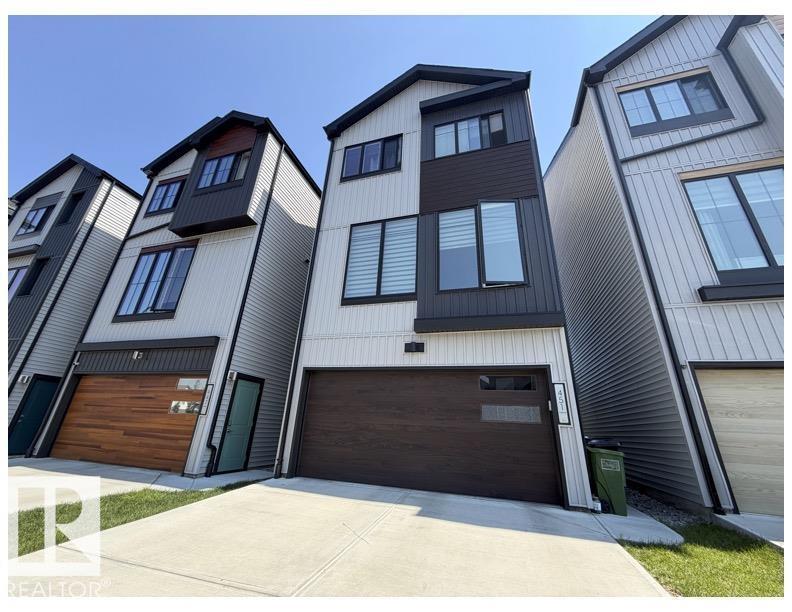
THIS IS A LIFESTYLE...TRIPLE car garage...single-family living...CUTE AS A BUTTON....one of the cities' rising communities...~!WELCOME HOME!~ Clean lines, sharp finishes, and natural light that actually makes you want to be home—this one hits different. The kitchen is built to impress (and actually function)...THE MORNING SUNSHINE IS EPIC! Granite counters, sleek cabinetry, stainless appliances, oversized island for morning coffees or late-night wine, plus a full pantry to keep it all tidy. The main floor flows effortlessly with modern flooring and big, bright windows that don’t miss a sunset. Upstairs, the primary retreat delivers with a proper 5-piece ensuite, walk-in closet, two more bedrooms, and—yes—laundry where it should be. Ground level flex space? - office, gym, playroom, guest zone—you decide. Set in a growing, vibrant community close to parks, schools, shops, and everything that makes life easier. Smart layout, strong location, zero wasted space. WHY NOT HAVE IT ALL!! (id:63476)
15 Smith Avenue
Guelph, Ontario
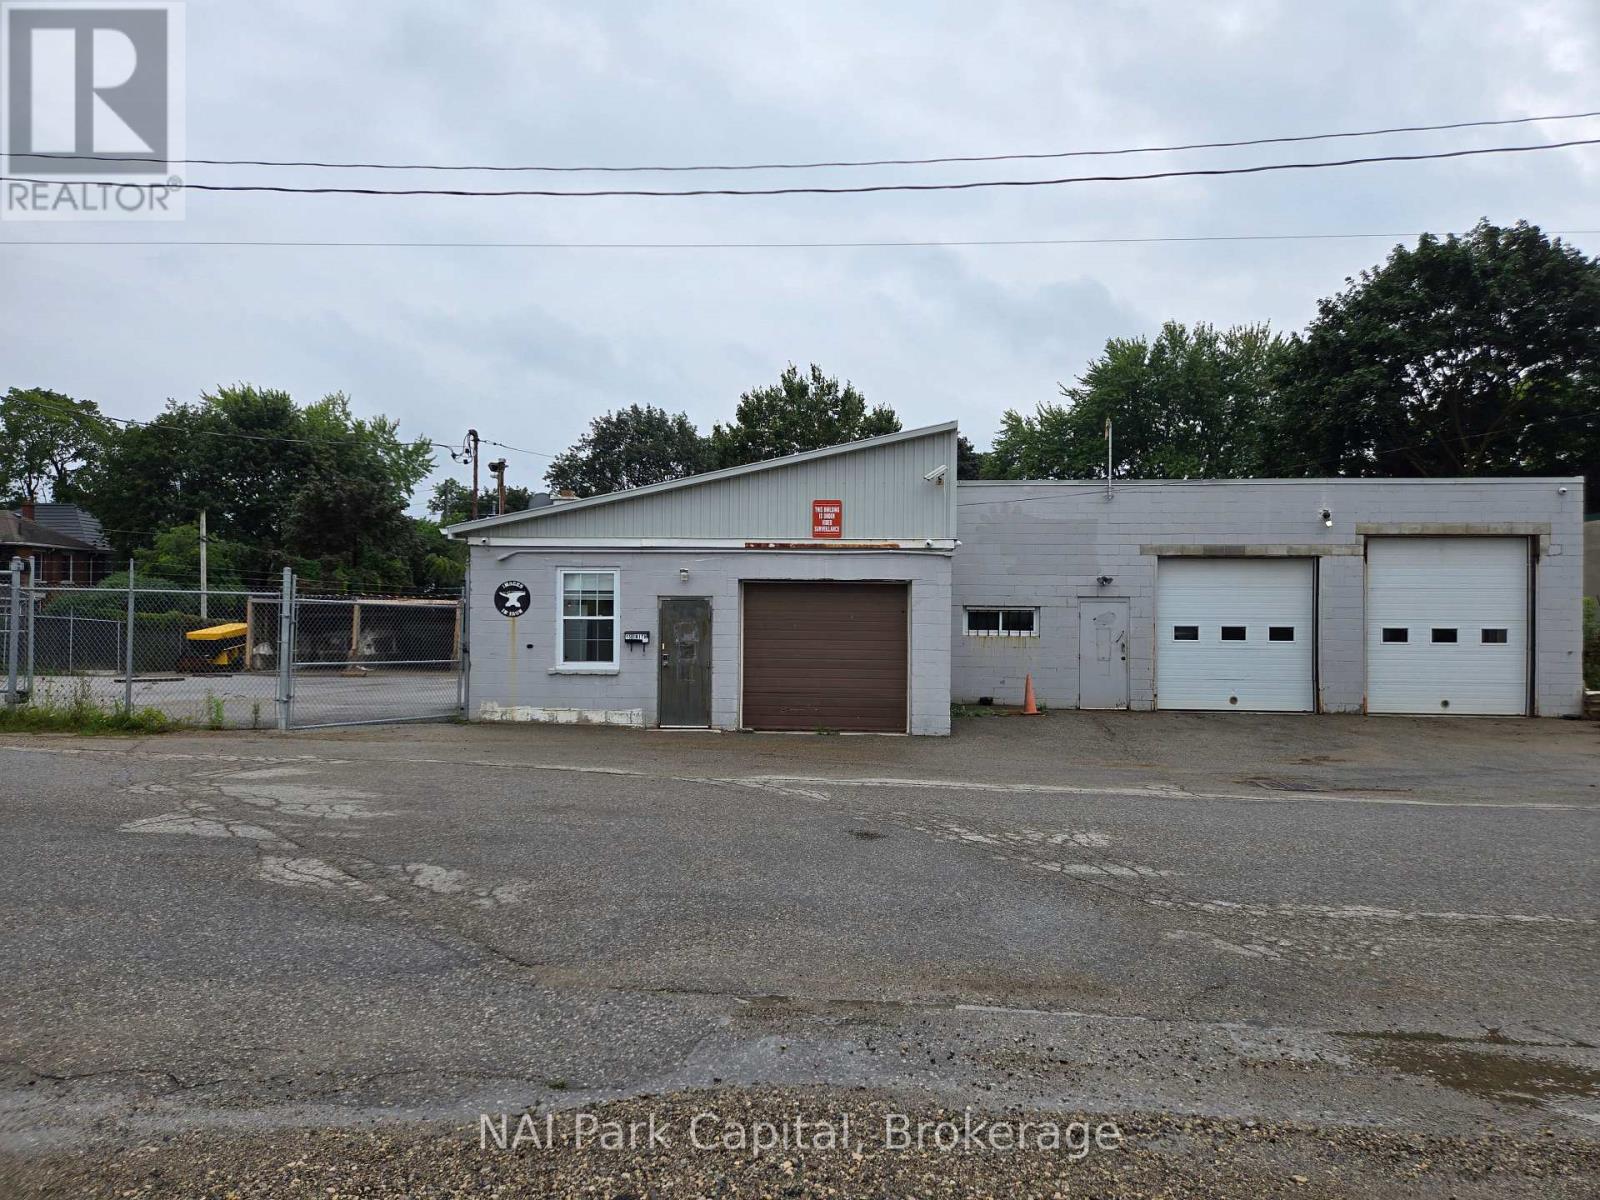
Centrally located 4,977 SF industrial building for lease. Features approx. 1,200 SF of office space, 5 grade-level loading doors and approx 100' x 65' fenced-in, paved yard. Newer heating and air-conditioning in office area. Main shop space has radiant gas heating. Additional Rent: Realty Taxes - $9,341.45; Building Insurance - $2,682.72. Tenant is responsible for its own grass cutting, snow plowing/removal and maintenance and repairs. Available immediately. Property could also be available for sale. (id:63476)
2048 Mcneil Street
Innisfil, Ontario
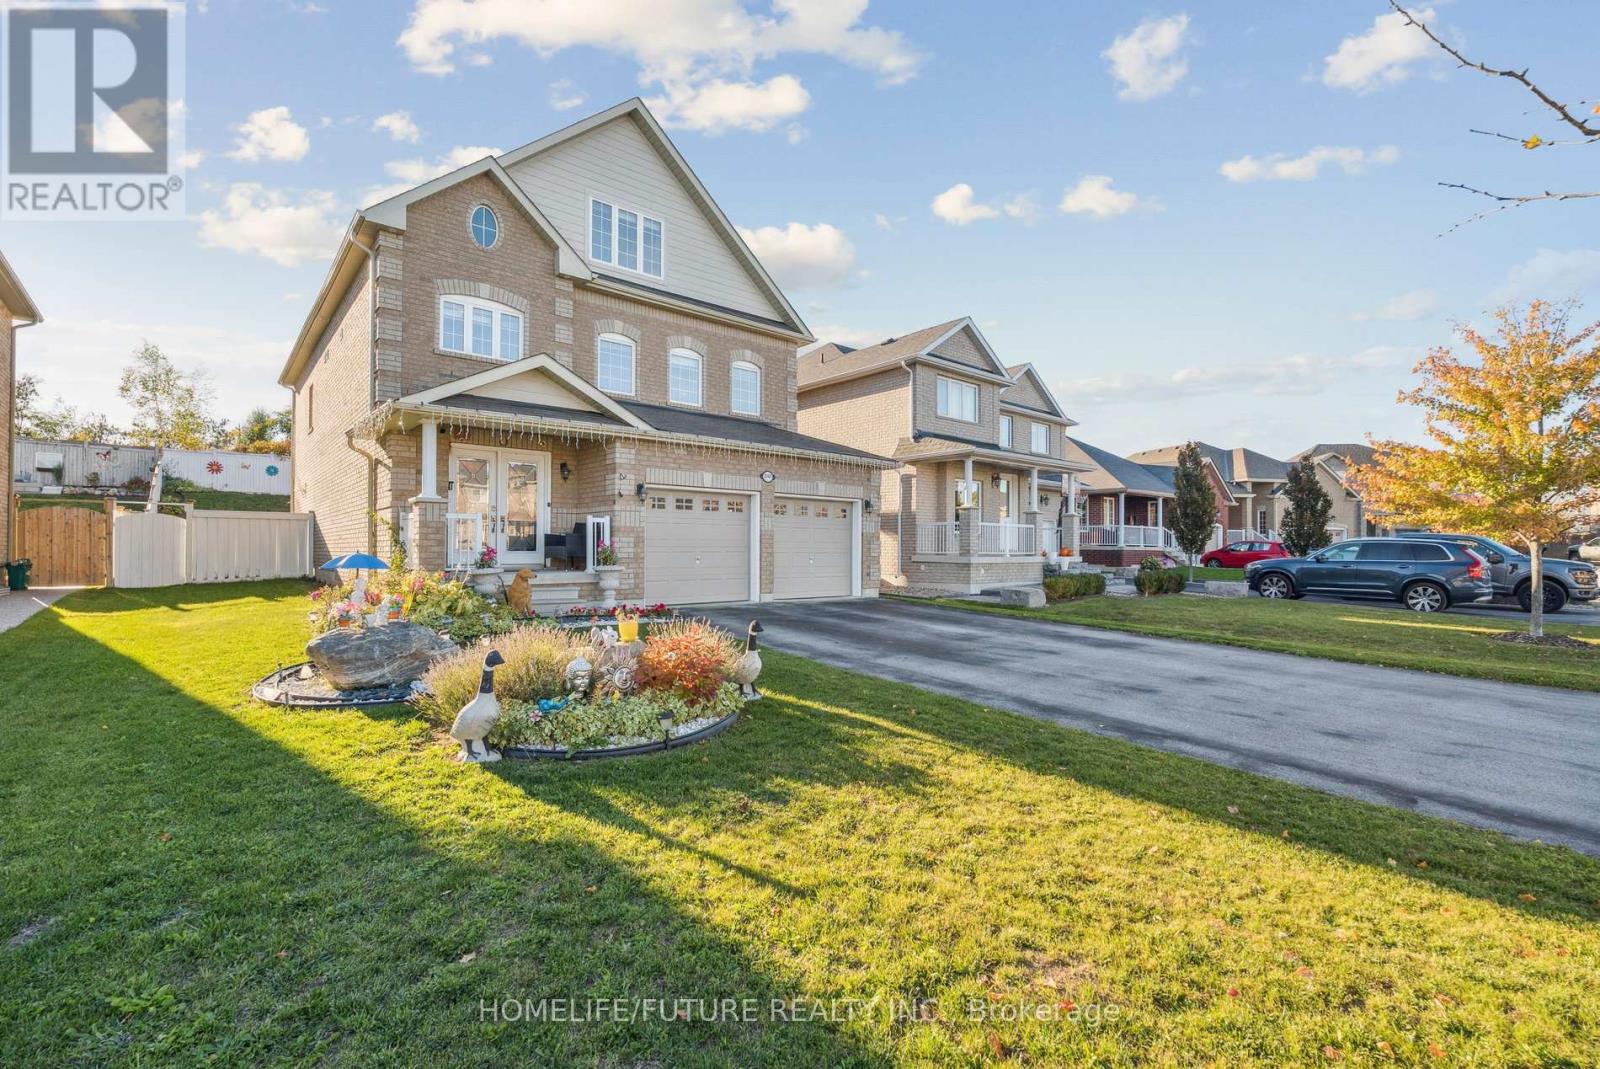
A Beautiful Home In Innisfil, With Close To 3500 Sq Ft Above Ground Featuring 5 Br's And 4 Wr's. The Loft Has Been Converted To A Beautiful 5th Bedroom. This Home Is Ideal For A Larger Family Or Multi Generational Living.This Beautiful Kitchen With An Island Features All Stainless Steel Appliances. Br's Are Spacious And The Deck In The Backyard Is Great For Entertaining.This Home Us Minutes Away From The Beach And Shopping. Won't Be Disappointed! (id:63476)
3954 Route 134
Grande-Digue, New Brunswick
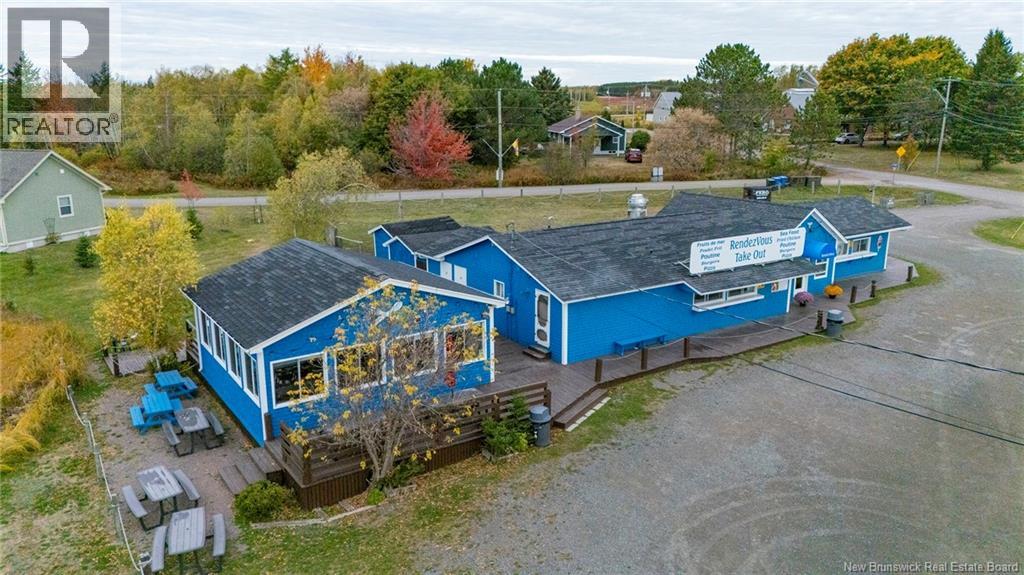
Great opportunity to purchase a well-established and successful waterfront restaurant in a high-traffic area. The location is situated at the junction where the scenic waterways of Shediac and Grande-Digue divide, and is near a highway exit, making it easily accessible for transportation. This convenient location sees a high volume of tourists and residents. This restaurant primarily offers take-out food but also features a well-equipped system to serve a diverse menu, including a dining room with a gazebo accommodating over 30 seats. This comprehensive sale includes the land, the building, and all operational restaurant equipment, offering a true turnkey solution. upgraded commercial cooler room, substantial upgrades to the kitchen facilities, and a freshly painted exterior and new roofing, A NEW WELL WAS INSTALLED. it provides unlimited revenue growth potential. new owners can immediately increase profits by simply expanding operating hours and diversifying the menu. Excellent to own a profitable business and good cash flow. A LEASE OPTION FOR THE BUSINESS IS ALSO AVAILABLE. Don't miss out on this excellent business opportunity. (id:63476)