
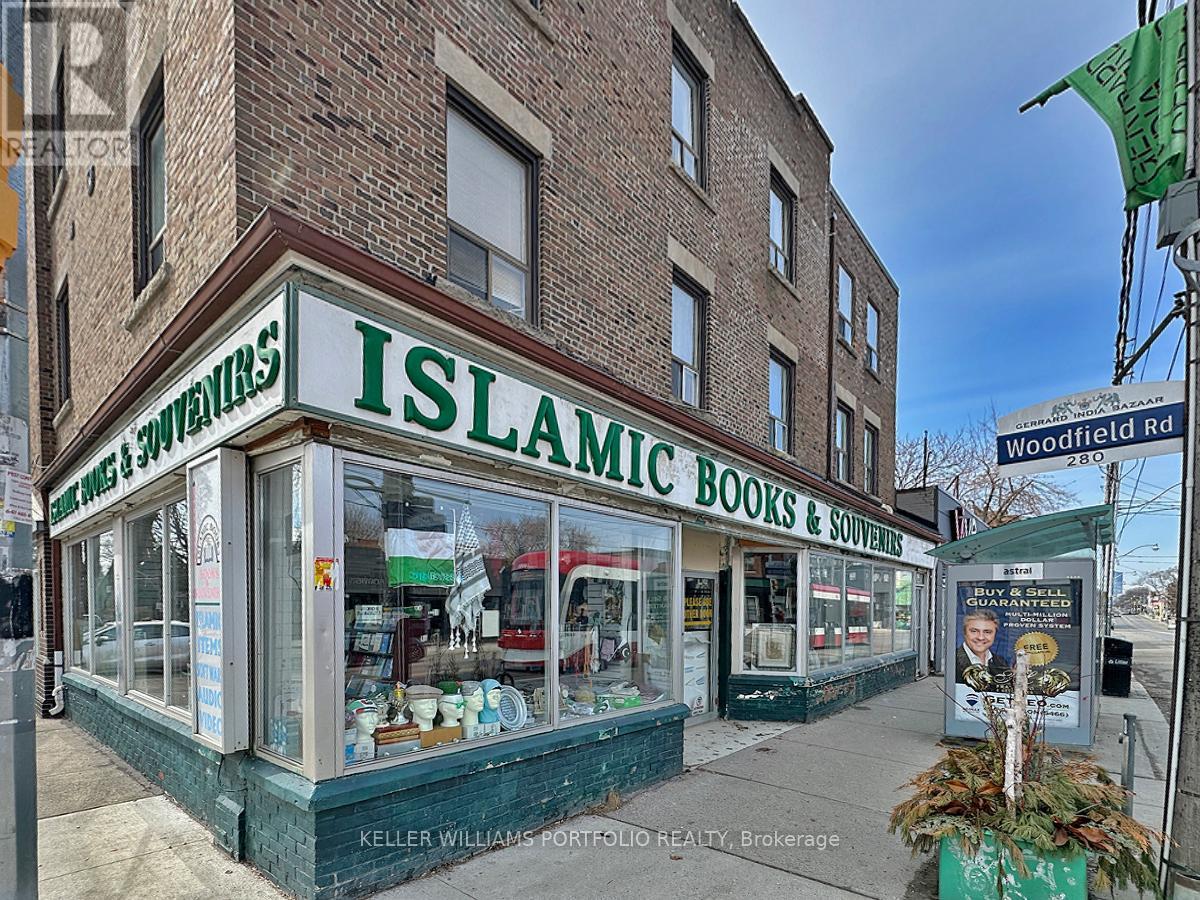
1395 Gerrard Street E
Toronto, Ontario
Live in one of the units or Live/Work in the same building or Rent all. Excellent investment opportunity with a cap rate of 5.39%! 20 Residential Units with a mix of 4 x Studios, 11 x 1 Bedroom, 5 x 2 Bedrooms units and a commercial store with lease ending end of 2026. Currently 2 vacant units (1x1BR, 1x2BR) allowing for possible renovations to attract a higher rent. Great mix for income stability and potential for value and rental appreciation - see attached for Property Proforma. Currently self managed (proforma shown with a property management company) with a cleaning/maintenance person. Mostly month to month tenancies. This area is part of the Greenwood-Coxwell and Leslieville neighbourhoods, known for their vibrant and trendy atmosphere. Popular high demand area due to a high Walk score of 93, a Transit score for 73, and a Bike Score of 79. Allows easy access to run errands and daily living with great transit to the downtown core if needed. The neighbourhood is packed with boutique shops, gourmet restaurants, and lively cafes, making it a hotspot for food lovers and shoppers. Residents enjoy easy access to parks and beaches, offering great outdoor spaces for relaxation and recreation. The area has a mix of historic charm and modern conveniences, making it a desirable place to live. Close to many schools in the area providing a mix of academic, technical, and arts-focused programs. See attached floor plans - not exactly as shown as some kitchens may have been altered. Major renovation and new addition done in 2012 with permits. See upgrades/updates on attached document. (id:63476)
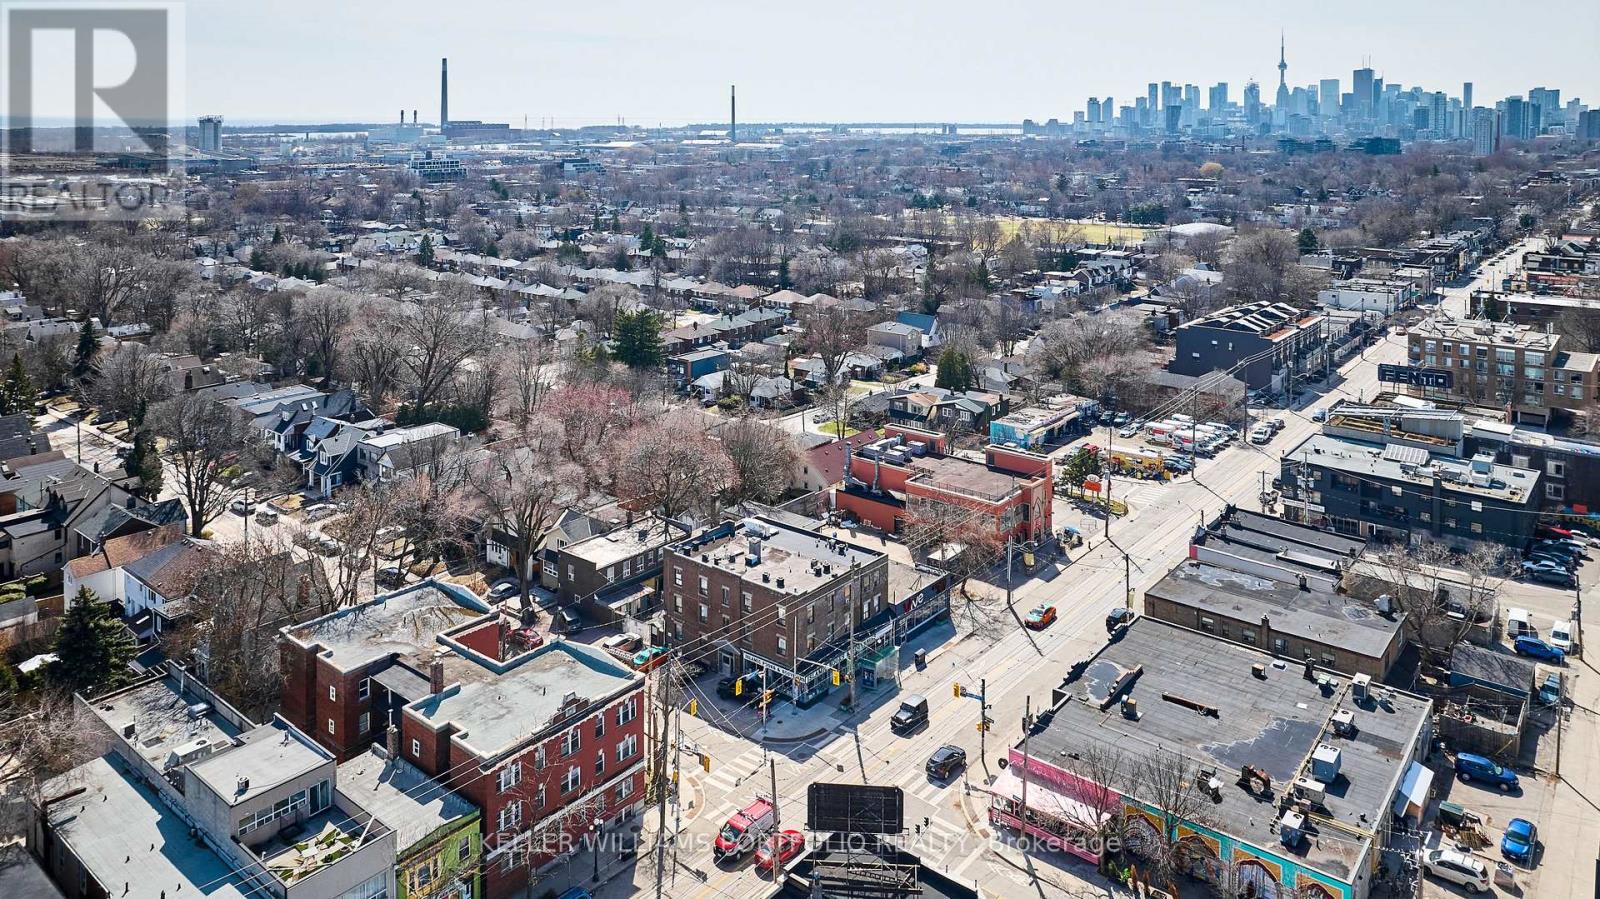
1395 Gerrard Street E
Toronto, Ontario
Live in one of the units or Live/Work in the same building or Rent all. Excellent investment opportunity with a cap rate of 5.39%! 20 Residential Units with a mix of 4 x Studios, 11 x 1 Bedroom, 5 x 2 Bedrooms units and a commercial store with lease ending end of 2026. Currently 2 vacant units (1x1BR, 1x2BR) allowing for possible renovations to attract a higher rent. Great mix for income stability and potential for value and rental appreciation - see attached for Property Proforma. Currently self managed (proforma shown with a property management company) with a cleaning/maintenance person. Mostly month to month tenancies. This area is part of the Greenwood-Coxwell and Leslieville neighbourhoods, known for their vibrant and trendy atmosphere. Popular high demand area due to a high Walk score of 93, a Transit score for 73, and a Bike Score of 79. Allows easy access to run errands and daily living with great transit to the downtown core if needed. The neighbourhood is packed with boutique shops, gourmet restaurants, and lively cafes, making it a hotspot for food lovers and shoppers. Residents enjoy easy access to parks and beaches, offering great outdoor spaces for relaxation and recreation. The area has a mix of historic charm and modern conveniences, making it a desirable place to live. Close to many schools in the area providing a mix of academic, technical, and arts-focused programs. See attached floor plans - not exactly as shown as some kitchens may have been altered. Major renovation and new addition done in 2012 with permits. See upgrades/updates on attached document. (id:63476)
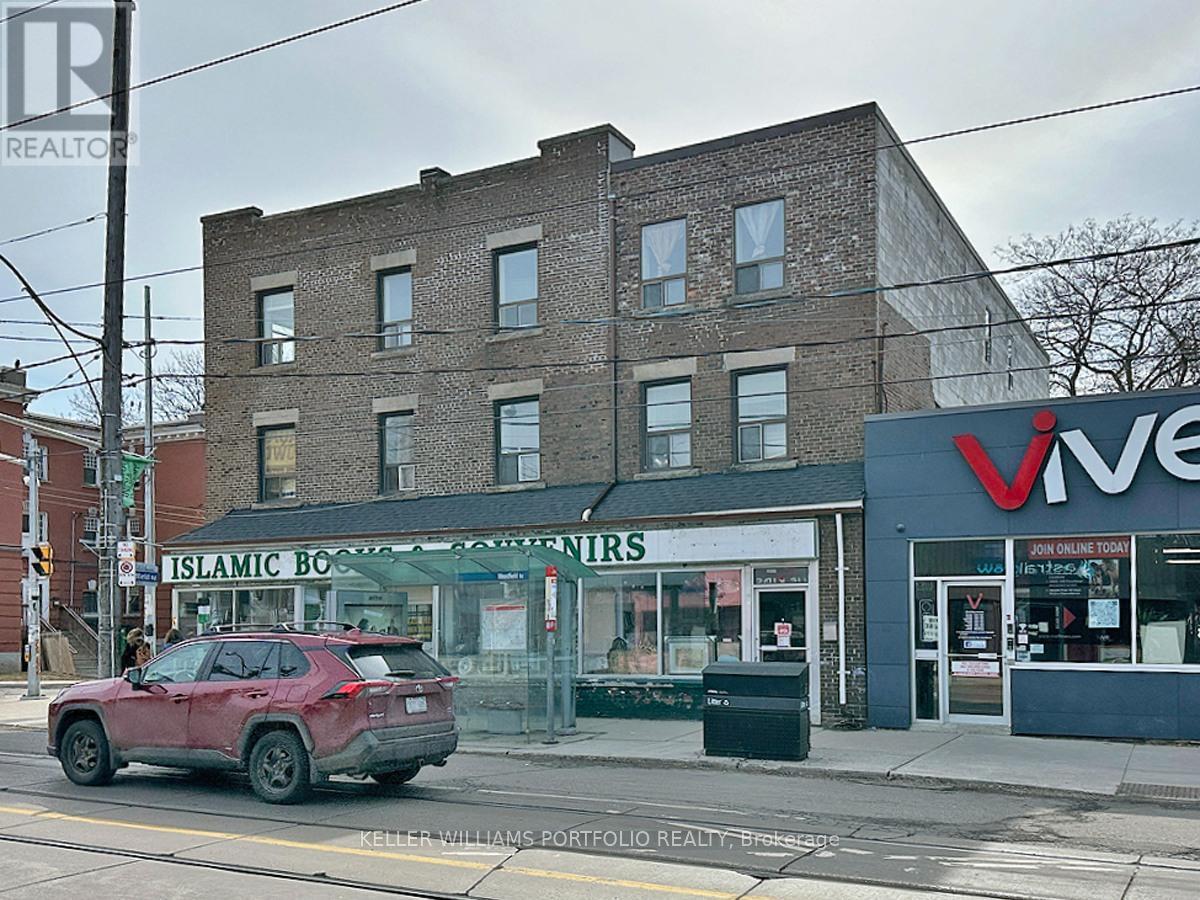
1395 Gerrard Street E
Toronto, Ontario
Live in one of the units or Live/Work in the same building or Rent all. Excellent investment opportunity with a cap rate of 5.39%! 20 Residential Units with a mix of 4 x Studios, 11 x 1 Bedroom, 5 x 2 Bedrooms units and a commercial store with lease ending end of 2026. Currently 2 vacant units (1x1BR, 1x2BR) allowing for possible renovations to attract a higher rent. Great mix for income stability and potential for value and rental appreciation - see attached for Property Proforma. Currently self managed (proforma shown with a property management company) with a cleaning/maintenance person. Mostly month to month tenancies. This area is part of the Greenwood-Coxwell and Leslieville neighbourhoods, known for their vibrant and trendy atmosphere. Popular high demand area due to a high Walk score of 93, a Transit score for 73, and a Bike Score of 79. Allows easy access to run errands and daily living with great transit to the downtown core if needed. The neighbourhood is packed with boutique shops, gourmet restaurants, and lively cafes, making it a hotspot for food lovers and shoppers. Residents enjoy easy access to parks and beaches, offering great outdoor spaces for relaxation and recreation. The area has a mix of historic charm and modern conveniences, making it a desirable place to live. Close to many schools in the area providing a mix of academic, technical, and arts-focused programs. See attached floor plans - not exactly as shown as some kitchens may have been altered. Major renovation and new addition done in 2012 with permits. See upgrades/updates on attached document. (id:63476)
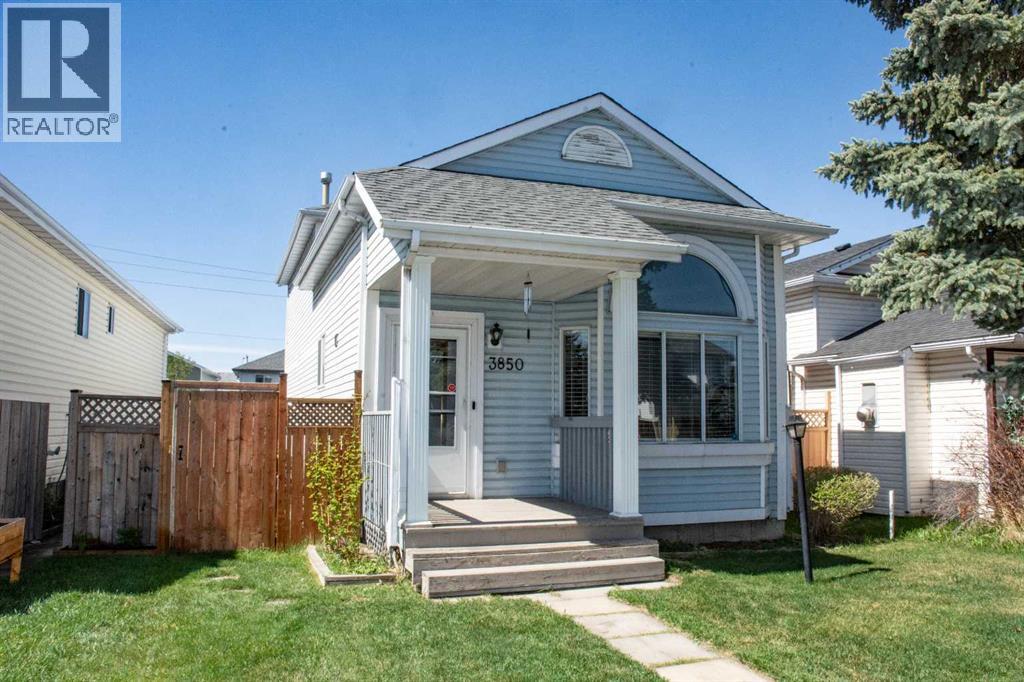
3850 Catalina Boulevard NE
Calgary, Alberta
Welcome to this bright, spacious, and inviting home nestled in a quiet, family-friendly community. Offering a functional layout with plenty of room to grow, this property is an excellent opportunity for first-time buyers, growing families, or anyone looking to add their personal touch.The upper level features a generous primary bedroom with a convenient 2-piece ensuite, along with two additional well-sized bedrooms and a full bathroom. On the main floor, you'll find a comfortable living space, a convenient 2-piece powder room, and a layout designed for everyday living and entertaining. The basement includes a versatile additional room that can be used as a home office, gym, hobby room, or extra living space to suit your needs.Step outside to enjoy the private deck, perfect for relaxing or hosting summer gatherings, while the detached garage provides added convenience, storage, and parking.With motivated sellers and endless potential, this is a fantastic opportunity to own a home in a desirable neighborhood. Don't miss your chance—book your showing today while it's still available! (id:63476)
518 Mahogany Manor SE
Calgary, Alberta
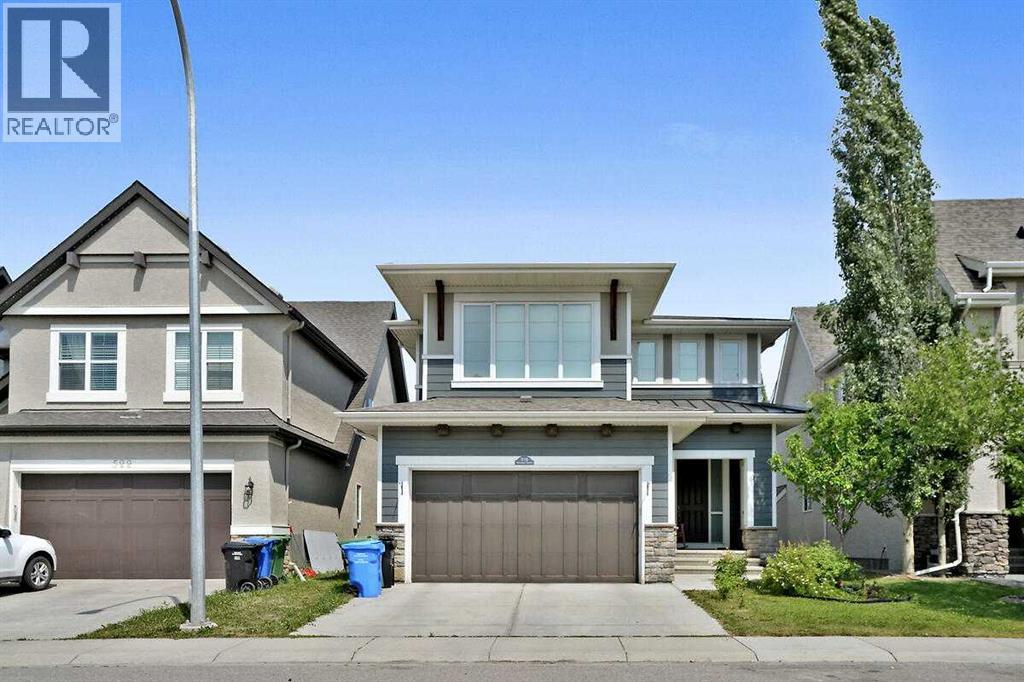
Exceptional Family Home in MahoganyGarage with tandem parking for three vehicles offers an exceptional blend of style, comfort, and functionality. The welcoming foyer opens to a bright and spacious main floor featuring 9-foot ceilings, inviting living room with a cozy gas fireplace, and an elegant dining area. The gourmet kitchen is designed to impress with granite countertops, Shaker-style cabinetry accented by modern stainless steel hardware, a striking Kohler oversized white apron-front sink, tiled backsplash, and a large central island with seating. Premium stainless steel appliances including gas stove top,, range hood fan, and pantry for added convenience. The main level also includes a private office/computer room, a convenient two-piece guest bathroom, and sliding patio doors leading to the fully landscaped backyard. Enjoy outdoor entertaining on the large, sunny deck, surrounded by mature landscaping. Upstairs, you'll find four spacious bedrooms, laundry room, and a full four-piece bathroom. Large windows and lots of natural light. The impressive family/games room above the garage provides additional living space, perfect for movie nights or a children's play area. The spacious primary retreat features a luxurious five-piece ensuite and a generous walk-in closet. The unfinished basement is insulated and ready for your future development, offering 9-foot ceilings and a rough-in for a future bathroom. The mature backyard is both beautiful and productive, featuring edible Saskatoon berries, raspberry bushes, a cherry bush, and a Honey gold apple tree. Hardie Board siding. As a resident, you'll enjoy walking distance and exclusive gated access to the Mahogany Beach Club, offering outstanding year-round amenities including a fitness facility, splash park, tennis courts, fishing pier, non-motorized marina, barbecue areas, skating rink, and much more. Restaurants, shopping, grocery stores, schools, and everyday conveniences are just minutes away. Be sure to view the full Virtual Tour to experience everything this exceptional home has to offer! (id:63476)
123 Gagnon Drive
Moncton, New Brunswick
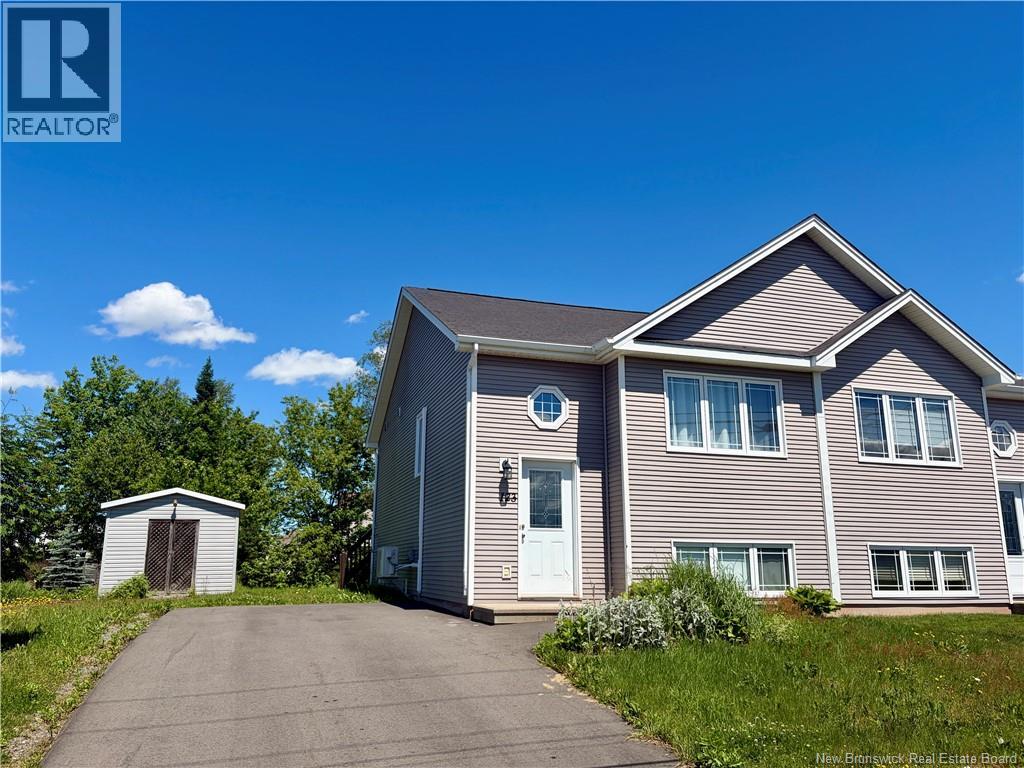
Welcome to 123 Gagnon! This two-level semi-detached home is ready for its new owner and offers a functional layout in a convenient Harrisville location. The main floor features a spacious living room, an open-concept kitchen and dining area, a powder room with laundry, and a pantry/storage room. The lower level includes three bedrooms and a full bathroom, with plenty of storage throughout the home, plus a baby barn for additional space. Located in a friendly family neighbourhood close to schools, walking trails, public transit, the Trans-Canada Highway, the airport, and shopping. Dont wait contact your REALTOR® today to schedule your private viewing. Quick closing can be accommodated! (id:63476)
94 North Bridges Garden
Langdon, Alberta
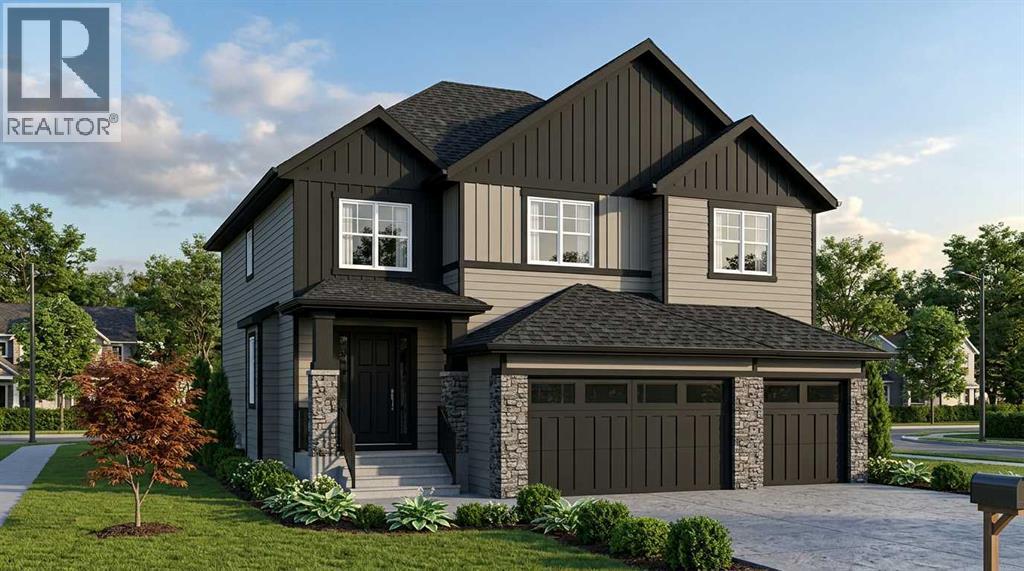
ESTIMATED COMPLETION DECEMBER 2026 | WALKOUT BASEMENT BACKING ONTO THE CANAL | TRIPLE CAR GARAGE | ALL BEDROOMS WITH ENSUITES | LUXURY FINISHES THROUGHOUT A rare opportunity to own one of Langdon’s most impressive luxury homes in the prestigious community of North Bridges. Perfectly positioned on a premium canal-backing lot, this exceptional residence offers over 3,000 SQ FT of beautifully designed living space with a fully walkout basement and breathtaking waterfront views. Combining elegance, functionality, and upscale craftsmanship, this home is truly designed to impress.From the moment you enter, you are welcomed by soaring open-to-below ceilings, expansive windows flooding the home with natural light, and a thoughtfully designed open-concept layout ideal for both everyday living and entertaining. The stunning chef-inspired kitchen features premium finishes, a massive island, high-end cabinetry, and a fully equipped spice kitchen for added convenience. The spacious family room with an elegant electric fireplace creates a warm and inviting atmosphere, while the main floor bedroom and full bath offer the perfect setup for guests or multi-generational living.Upstairs, you’ll find 4 generously sized bedrooms, each thoughtfully designed with access to its own ensuite or bathroom, providing unmatched comfort and privacy for the entire family. The luxurious primary retreat is a true showpiece, complete with a spa-inspired ensuite, oversized walk-in closet, and refined designer touches throughout. A spacious bonus room and upper-floor laundry add even more functionality to this exceptional layout.Every detail of this home reflects luxury and sophistication — from upgraded flooring and modern railings to designer lighting and premium finishes throughout. The oversized triple attached garage offers ample space for vehicles, storage, and all your recreational needs. With its unbeatable canal location, walkout basement potential, and upscale finishes, this home deli vers a lifestyle of luxury rarely offered in Langdon. (id:63476)
972 Portage Vale Road
Anagance, New Brunswick
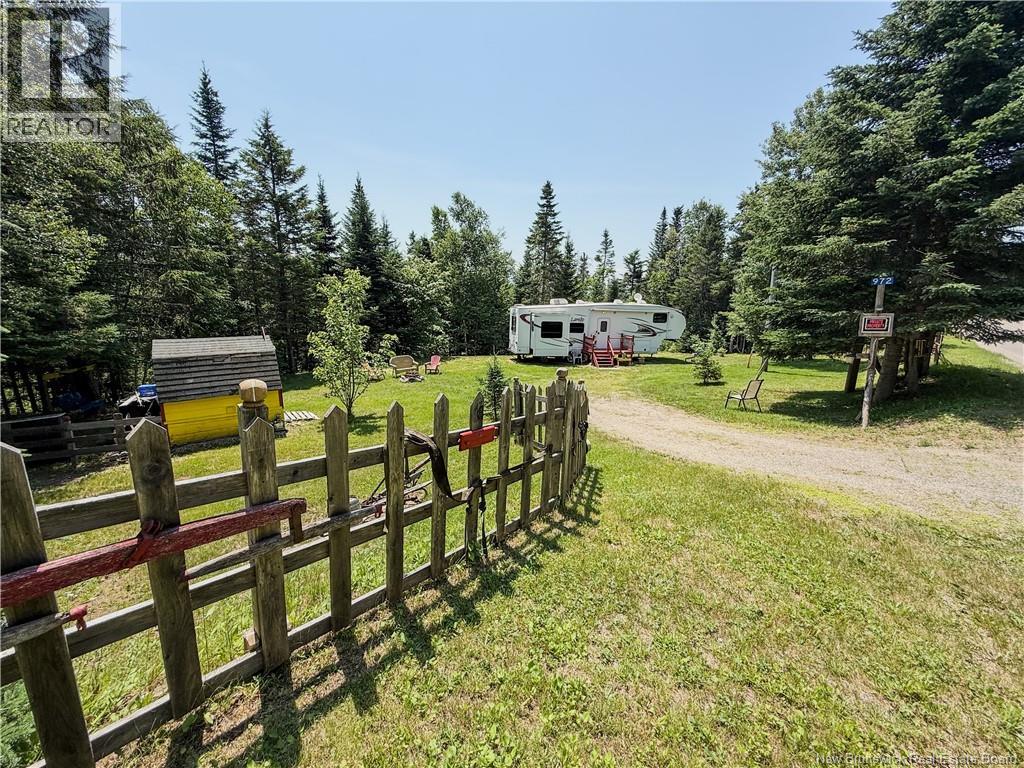
The property is equipped with its own well, power, and holding tank, providing all the conveniences needed for comfortable seasonal living. A baby barn offers excellent storage for outdoor gear and supplies, keeping the trailer clutter-free and organized. The spacious 2011 Keystone Laredo features three slide-outs, creating an open and comfortable living space. Inside you'll find a queen bedroom, a double pull-out sofa, and everything you need to make weekends or an extended stay feel like home. Nature lovers will appreciate the nearby trails that lead down to the river, making it easy to spend your days hiking, exploring, or simply enjoying the peaceful surroundings. Best of all, you're only a 15-minute drive from Sussex, giving you quick access to groceries, restaurants, and any other necessities while still enjoying the privacy of your own retreat. Unlike a campground, you'll enjoy the freedom of owning your own land with no campground rules or restrictions. Whether you're looking for a weekend escape, a summer retreat, or a place to enjoy from spring through fall, this property offers the perfect balance of comfort, convenience, and outdoor living. (id:63476)
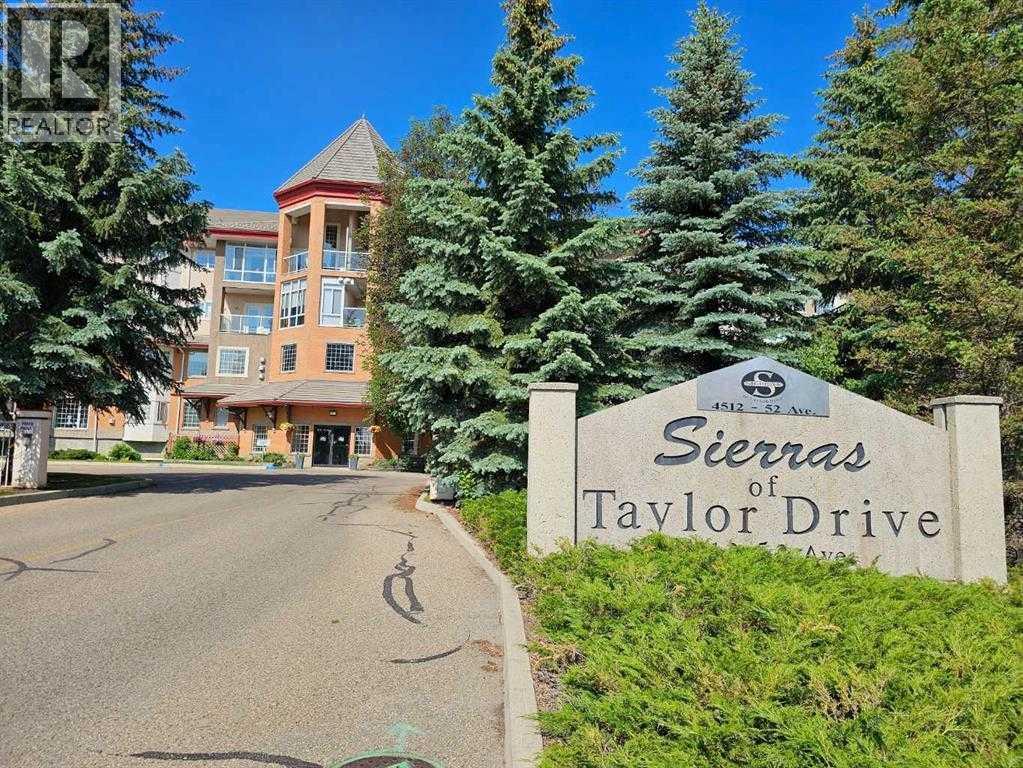
202, 4512 52 Avenue
Red Deer, Alberta
$23K ON UPGRADES incl/NEW HUNTER DOUGLAS BLINDS in Living Room + Bedroom!!! WELCOME to this UPDATED 55+ CONDO in the sought-after SIERRAS OF TAYLOR DRIVE, where COMFORT meets an INCREDIBLE AMENITY-RICH LIFESTYLE. Offering 773.64 Sq Ft + 110.17 Sq Ft GLASS-ENCLOSED SUNROOM = 883.81 Sq Ft of living space, this WEST-FACING HOME has 1 BEDROOM, 1 BATHROOM, CENTRAL A/C, HEATED UNDERGROUND PARKING + a private STORAGE LOCKER. It has been refreshed w/NEW PAINT THROUGHOUT, NEW QUARTZ COUNTERTOPS, NEW KITCHEN APPLIANCES + NEW MODERN LIGHTING—giving you a move-in-ready space in a building designed for easy, social + low-maintenance living. A roomy Foyer with a LARGE closet opens into the BRIGHT, FUNCTIONAL Kitchen. OAK Cabinetry is complemented by the NEW QUARTZ COUNTERS, NEW APPLIANCES, updated Lighting, Pantry Storage + plenty of prep space, making everyday meals EFFORTLESS. The OPEN layout keeps the Kitchen connected to the GENEROUS LIVING + DINING area, creating an INVITING place to host FAMILY + FRIENDS, card nights, dinner or simply settle in at the end of the day. The SPACIOUS LIVING + DINING area is filled w/natural light + anchored by a GAS FIREPLACE, including an oak mantle, adding WARMTH + CHARACTER throughout the seasons. From here, step into the SUNROOM—an exceptional extension of the living space for enjoying morning coffee, read a book or take in the WEST-FACING exposure in COMFORT. The PRIMARY BEDROOM offers a PEACEFUL retreat w/closet organizers + convenient access to the nearby 4 pc bathroom, complete w/a SOAKING TUB + refreshed Quartz vanity. A dedicated MAIN-FLOOR LAUNDRY ROOM includes a stacked washer/dryer adds VALUABLE STORAGE + keeps everything you need on one level. Your ASSIGNED HEATED UNDERGROUND PARKING stall means no scraping windshields on cold Alberta mornings, while the separate STORAGE LOCKER provides additional room for seasonal items. But what truly sets this property apart is the lifestyle beyond your front door. SIERRAS OF TAYLOR DRIVE deliv ers an outstanding collection of amenities designed to make home feel like a resort. Swim year-round in the HEATED INDOOR POOL, unwind in the HOT TUB or SAUNA, stay active in the FITNESS CENTRE, spend an afternoon in the WORKSHOP or gather w/neighbours in the PARTY + RECREATION ROOMS. The building's common areas + landscaped courtyard create even more places to connect, relax + enjoy the community, whether you're entertaining guests or meeting friends close to home. There is also a CAR WASH, GAZEBO, COURTYARD, VISITOR PARKING, secured parking + 3 ELEVATORS for everyday convenience. Condo fees include ELECTRICITY, GAS, HEAT, WATER, SEWER, INTERNET, CABLE + TV, Parking = GREAT VALUE to simplify monthly living!!! There are 6 virtual staging photos in this listing. DOWNTOWN RED DEER near PARKS, SHOPPING + WALKING/BIKE PATHS; this is an opportunity to enjoy independence, convenience + an active community without the upkeep of a traditional home. This HOME is packed w/amenities, BOOK a showing TODAY!!! (id:63476)
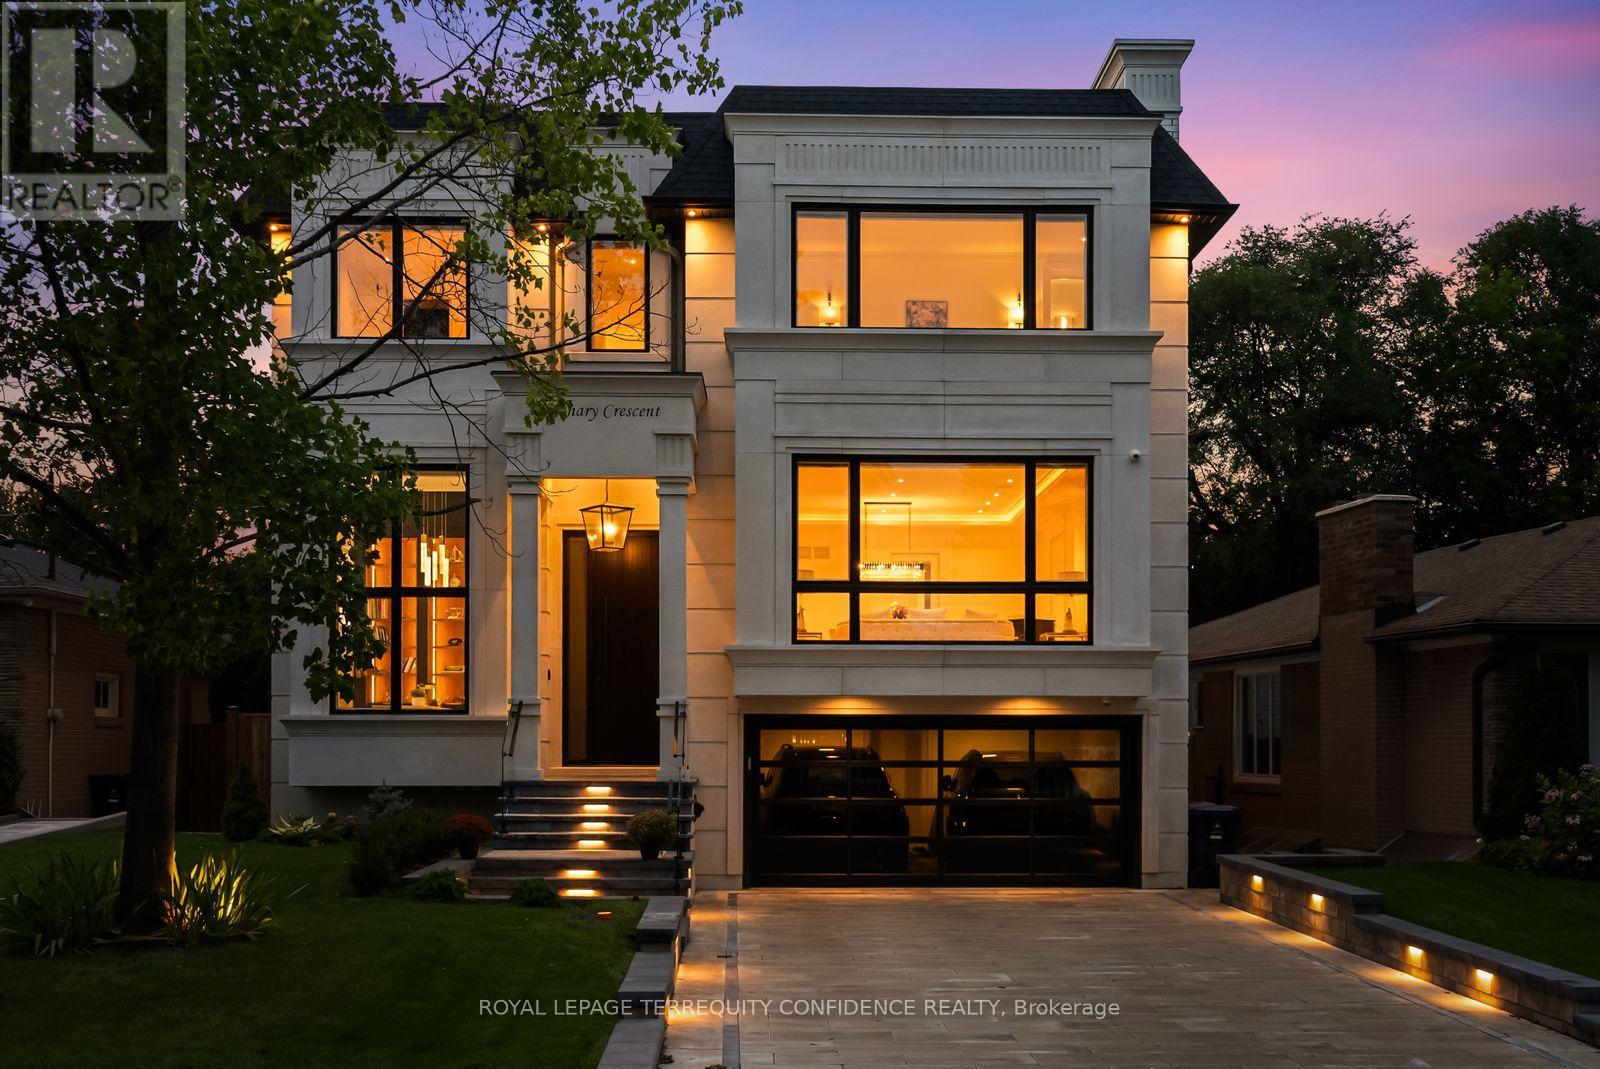
8 Canary Crescent
Toronto, Ontario
Tucked away on a quiet crescent in the heart of Bayview Village, this fine residence offers luxurious design, owner-built quality and convenience with a snow-melting driveway and four-stop elevator. Step inside and you will be greeted with a wide and welcoming foyer and main floor office with soaring 14' ceilings, wall paneling and built-in shelves. Living room with gas fireplace, herringbone wide plank engineered hardwood floors, tray ceiling and cove lighting showcases an utmost luxurious impression. Spacious dining room connects to the main kitchen through a convenient second kitchen with its own cooktop and sink. Main kitchen is spacious and thoughtfully finished with porcelain flooring, built-in Miele appliances and slab centre-island, countertops and backsplash. Sizable family room with coffered ceiling, gas fireplace and built-in shelves seamlessly connects to the breakfast area, overlooking through a beautiful picture window the serene backyard and swimming pool. Upstairs, four large bedrooms, Primary with walk-out balcony, 6-piece heated-floor ensuite adorned with high-end plumbing fixtures and large walk-in closet, all bedrooms with their own ensuites. Elevator with 3 stops connects all floors. Basement features fifth bedroom with its own ensuite bath, large recreation area with heated floors, wet bar, exercise room and walk-out to the backyard and pool. Garage entry thoughtfully appointed with an abundance of closet space. Experience the finest of Bayview Village living at a convenient yet tranquil location. (id:63476)
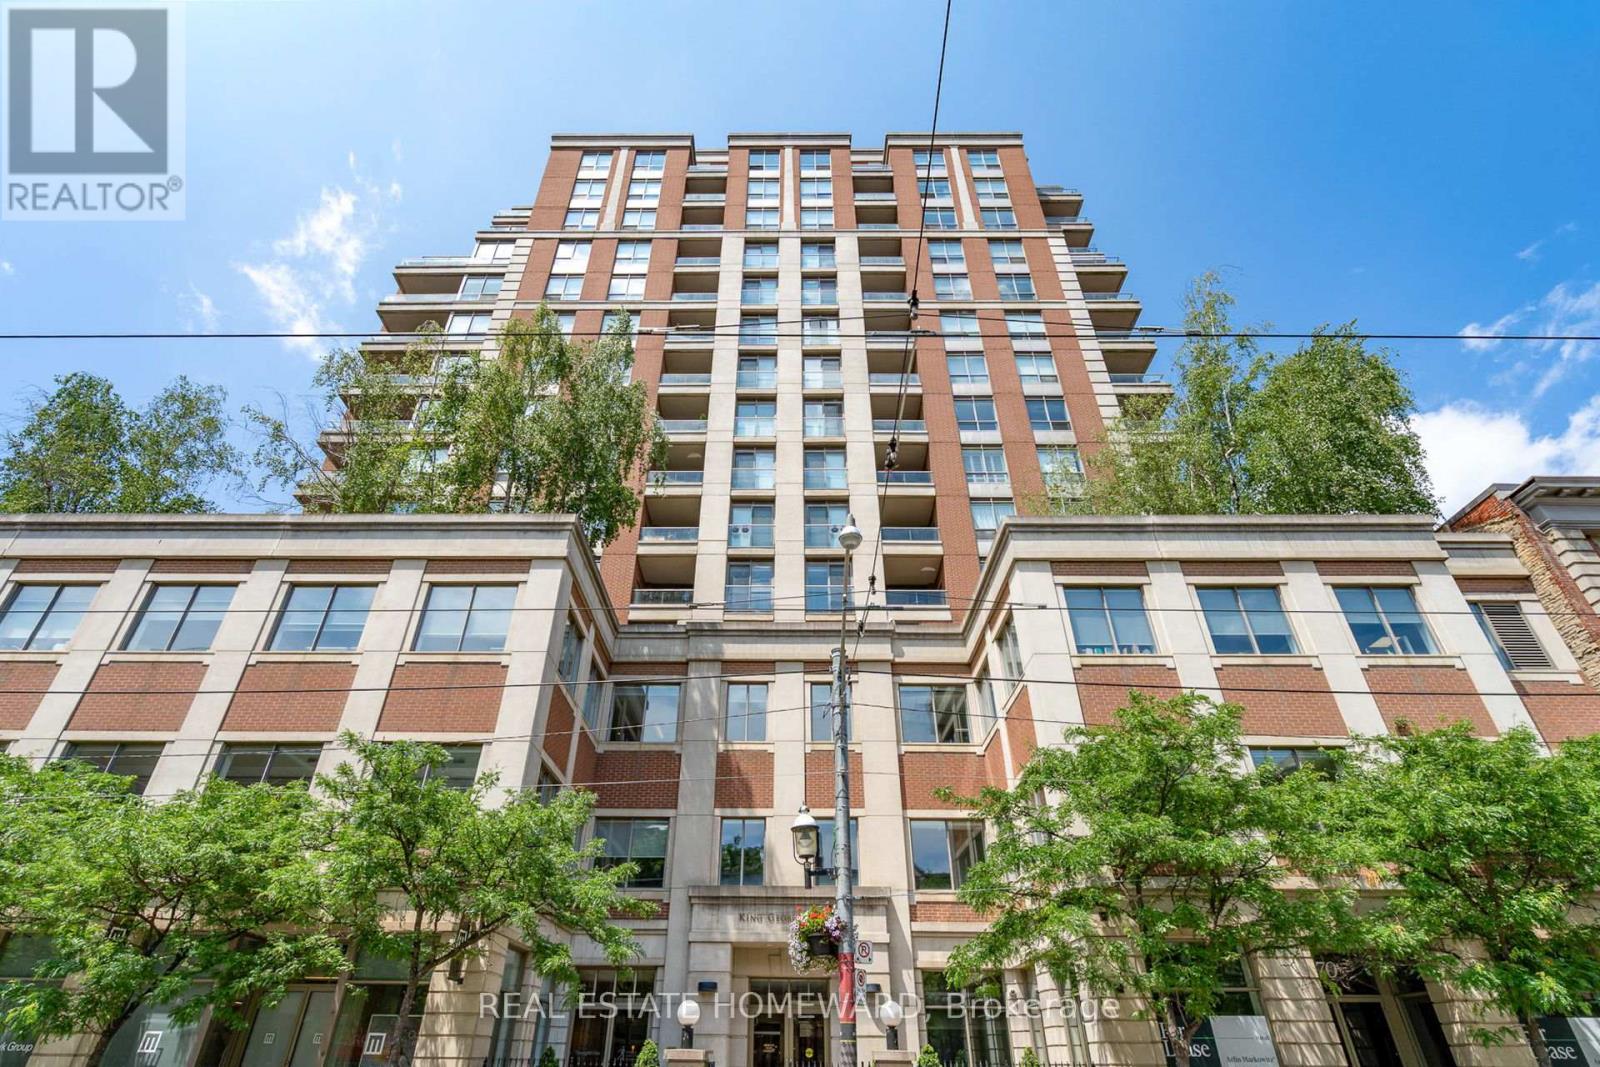
302 - 168 King Street E
Toronto, Ontario
One of a kind Floor Plan! Nearly 1000 Sqft! Easy potential to convert to a 2 bedroom! Over 9 foot ceilings! East and West facing windows! Welcome to Suite 302 at King George Square, a boutique residence in the heart of Toronto's coveted St. Lawrence Market neighbourhood. This beautifully appointed 1-bedroom plus den, 2-bathroom suite offers 973 sqft. (MPAC) of thoughtfully designed living space, combining comfort, functionality and the quiet sophistication of one of downtown Toronto's most desirable communities.The bright, spacious open-concept living and dining area features soaring ceilings and expansive windows that fill the home with natural light. The generous layout provides plenty of room for both comfortable everyday living and entertaining. The spacious primary bedroom features a private 4-piece ensuite. The generously sized den is exceptionally versatile and could easily serve as a second bedroom, home office or additional living space. A second full bathroom adds convenience and flexibility for guests, family or work-from-home living. King George Square is a mature, exceptionally well-managed boutique building offering an impressive collection of amenities, including a rooftop terrace and garden with BBQ and hot tub, fully equipped gym, sauna, library, billiards room and 24-hour concierge. Step outside and experience the very best of downtown Toronto. The TTC is right atyour doorstep, while St. Lawrence Market, world-class restaurants, cafés, boutique shopping, theatres, parks, George Brown College, the Financial District and the entertainment district are all within easy walking distance. A rare opportunity to enjoy spacious downtown living in an unbeatable location, Suite 302 at King George Square offers the perfect balance of space, comfort, convenience and tranquility in the heart ofOld Toronto. (id:63476)
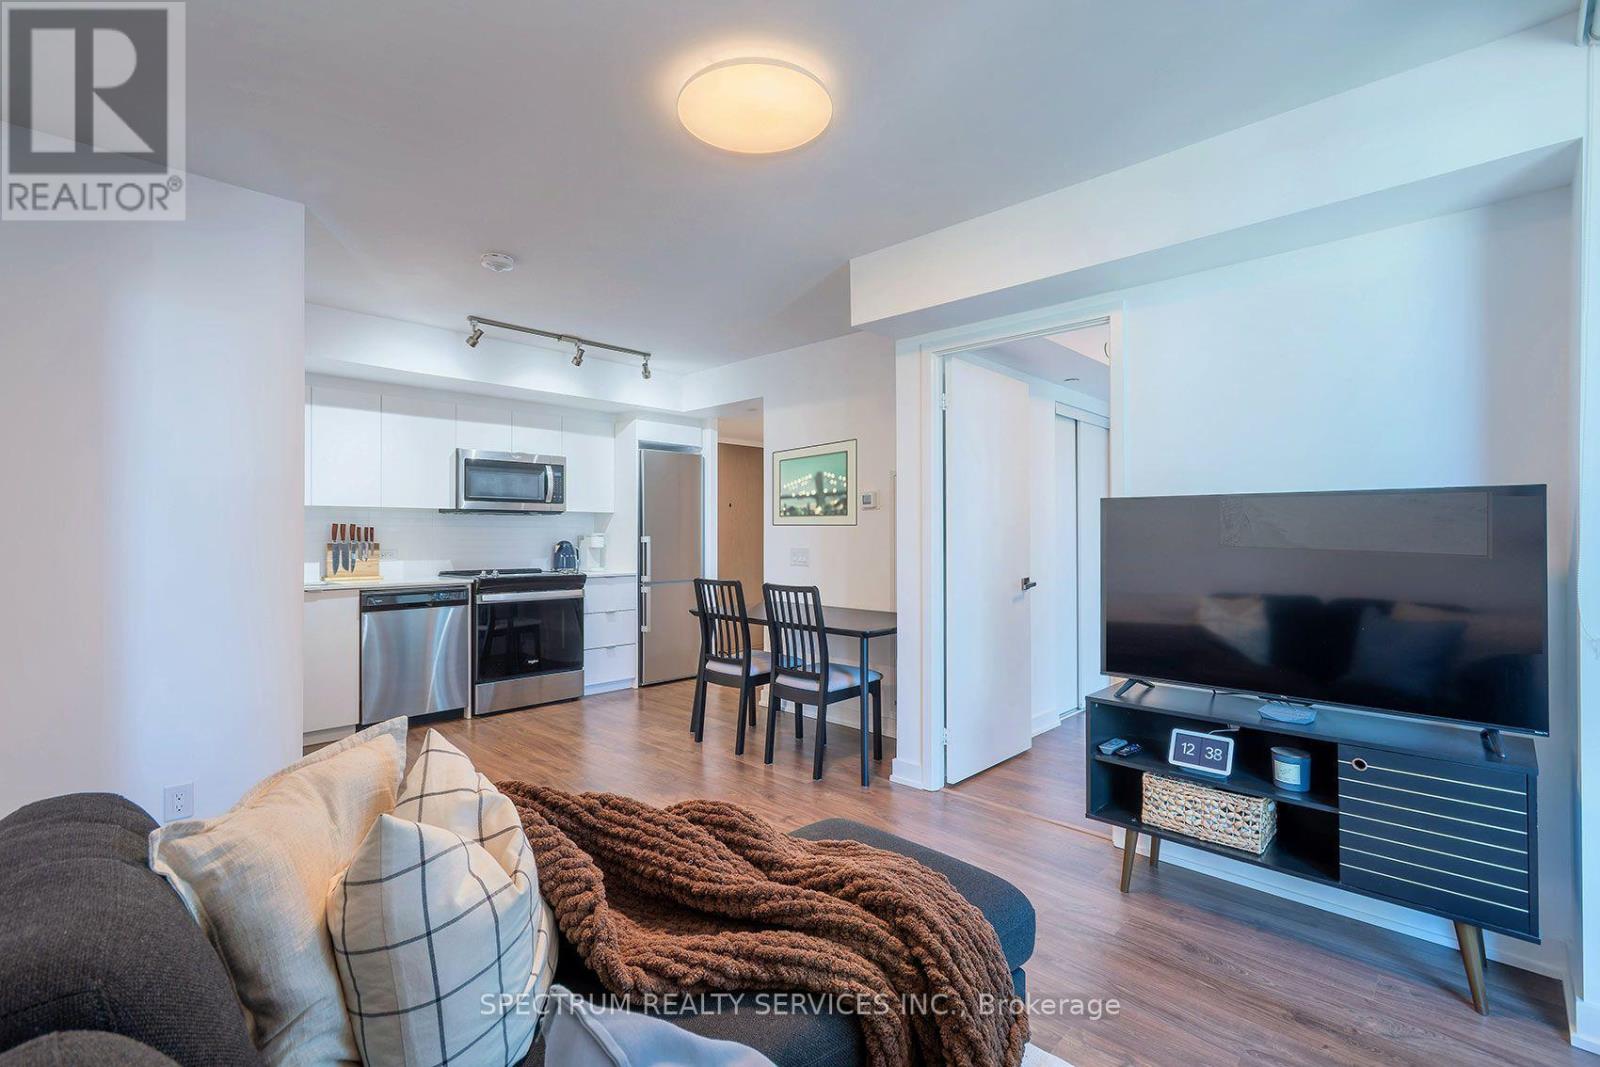
427 - 30 Tretti Way
Toronto, Ontario
In a family friendly community for all ages, and great neighborhood, awaits your new home. This 2023 luxury build, 2 Bed, 2 Bath Suite with Parking and Locker, has tasteful finishes, from the white Quartz countertops, backsplash and cabinets through out. The warm maple plank laminate flooring, porcelain floor tiles, stainless steel appliances, floor to ceiling windows and open concept living area is the perfect setting to enjoy and love where you live. Built by Collecdev, known for their Scandinavian-inspired architecture & sustainability, with emphasis on community-driven developments, Tretti's amenities and design offer many conveniences to everyone. No one is left behind including your furry friends with no size restrictions on domestic pets. The building's amenities extend your access to finer living with the 24/7 concierge, fitness facility, children play area, dog wash stations, study & business lounge, outdoor patio, billiards room plus 8th floor terraced BBQ with tables and lounge area, plus two Party rooms. A Geothermal building designed for energy efficiency keeps maintenance fees and utilities bills low ! Electric Vehicle CHARGING STATIONS IN UNDERGROUND GARAGE. Visitor parking. MONTHLY MAINTENANCE FEES INCLUDE HIGH SPEED INTERNET. A Transit Score of 98/100 and 2 MIN. WALK TO WILSON SUBWAY station, your access to downtown, the new Eglinton Cross town LRT, York University & Vaughan is outstanding. One subway stop to Yorkdale mall - Toronto's most prestigious shopping mall. Minutes from Hwy 401. So many shopping choices and restaurants, your options are endless. See the virtual tour for all the area conveniences...too many to name them all !! (id:63476)