
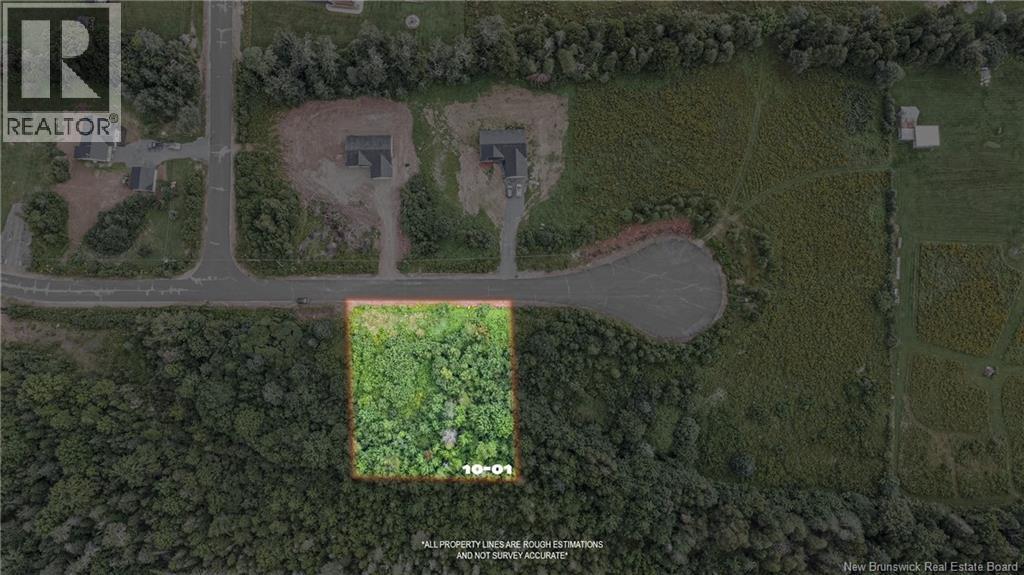
Lot 10-01 Rosie Street
Longs Creek, New Brunswick
Welcome to Rosie St., situated at the bottom of Longs Creek Rd in a paved and Govt. maintained, subdivision, next to the Majestic St.John River. Lot 10-01 and 10-02 are partially cleared lots at the top of the hill in the roundabout offering you a chance to get your dream house started on a great lot at a great price. This subdivisions provides a private location with beautiful surroundings. Just a stones throw away from boating, swimming or fishing. 20 mins. to Freddy, less than 15 to Harvey and 5 mins to Kings Landing Historical Settlement. If you've got a plan in mind, choose one of these affordable lots that best suits your next build. HST not included in purchase price - covenants. PID 75462002 is part of a larger PID and a new PID and PAN will be created as part of a Purchase & Sale reflecting the lots as per subdivision plan. (id:63476)
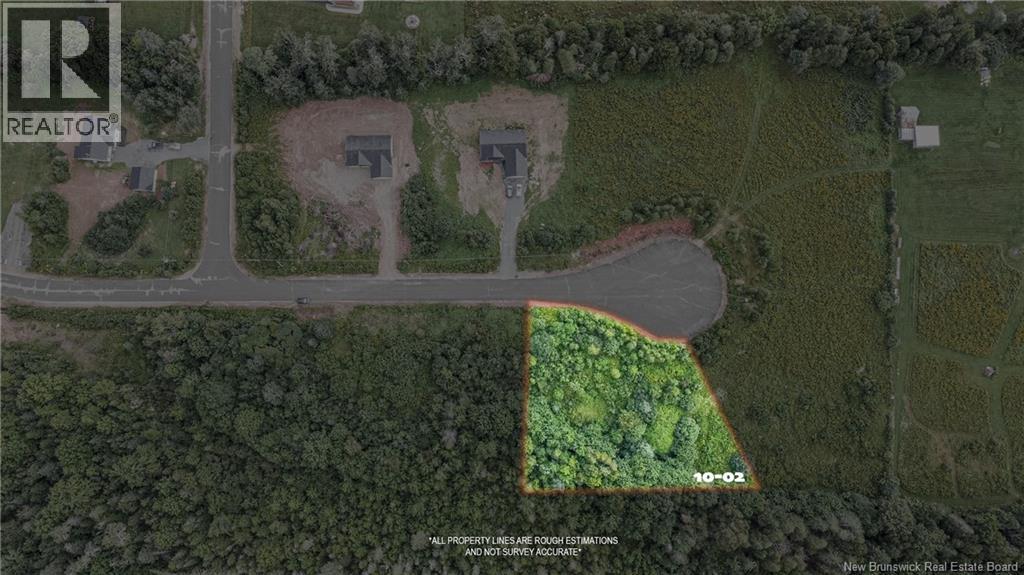
Lot 10-02 Rosie Street
Longs Creek, New Brunswick
Welcome to Rosie St., situated at the bottom of Longs Creek Rd in a paved and Govt. maintained, subdivision, next to the Majestic St.John River. Lot 10-01 and 10-02 are partially cleared lots at the top of the hill in the roundabout offering you a chance to get your dream house started on a great lot at a great price. This subdivisions provides a private location with beautiful surroundings. Just a stones throw away from boating, swimming or fishing. 20 mins. to Freddy, less than 15 to Harvey and 5 mins to Kings Landing Historical Settlement. If you've got a plan in mind, choose one of these affordable lots that best suits your next build. HST not included in purchase price - covenants. PID 75462002 is part of a larger PID and a new PID and PAN will be created as part of a Purchase & Sale reflecting the lots as per subdivision plan. (id:63476)
131 Huntingwood Avenue
Hamilton, Ontario
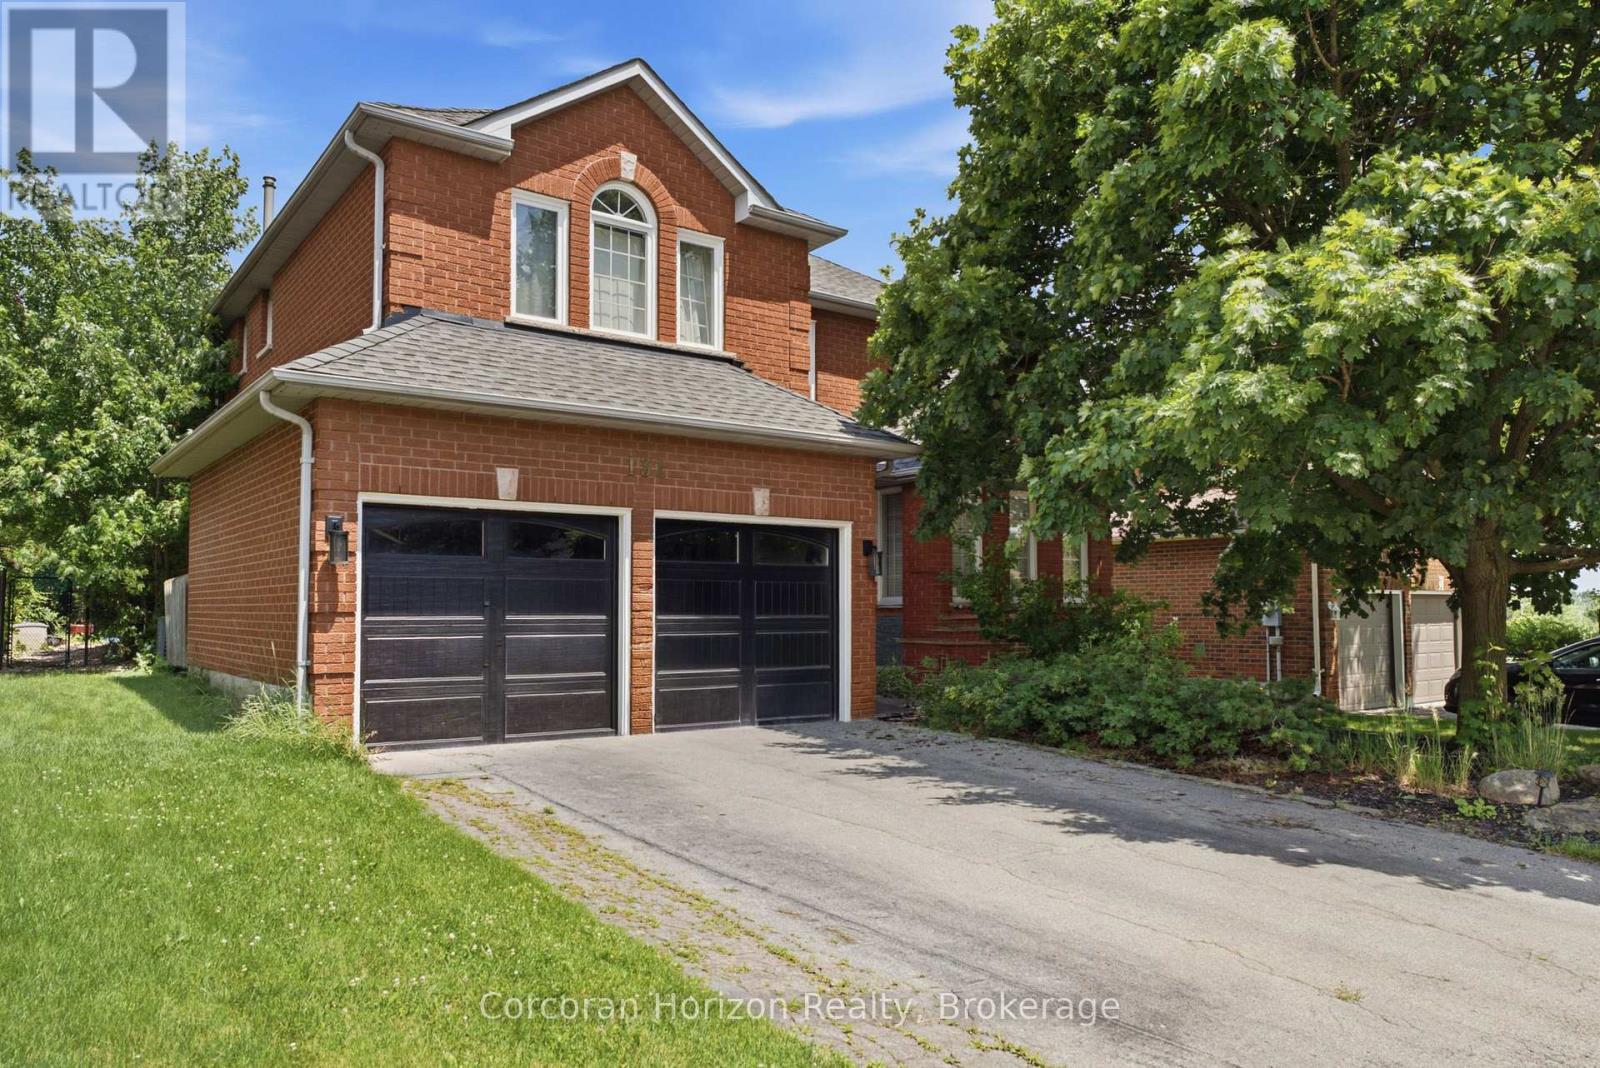
Welcome to this exceptional 3,228 square foot, 2-storey residence in the heart of Dundas, perfectly situated just steps away from Veterans Park and excellent schools. This beautifully landscaped property offers an inviting blend of space, comfort, and luxury, making it an ideal retreat for those who appreciate both style and functionality. The home features 4 spacious bedrooms and 3.5 well-appointed bathrooms, providing ample room for family and guests. The thoughtfully designed layout creates a seamless flow throughout the living spaces. The heart of the home is complemented by a finished 771' recreation room in the basement, perfect for entertaining or relaxing. Step outside to your own private oasis, featuring a stunning inground pool surrounded by lush, manicured grounds. Whether you're looking to enjoy the nearby green space or relax in your private backyard sanctuary, this home offers an unparalleled lifestyle in a prime location. Furnace 2025. Don't miss this opportunity to own a truly impressive home in one of Dundas' most desirable settings. (id:63476)
528 Wellington Crescent
Oakville, Ontario
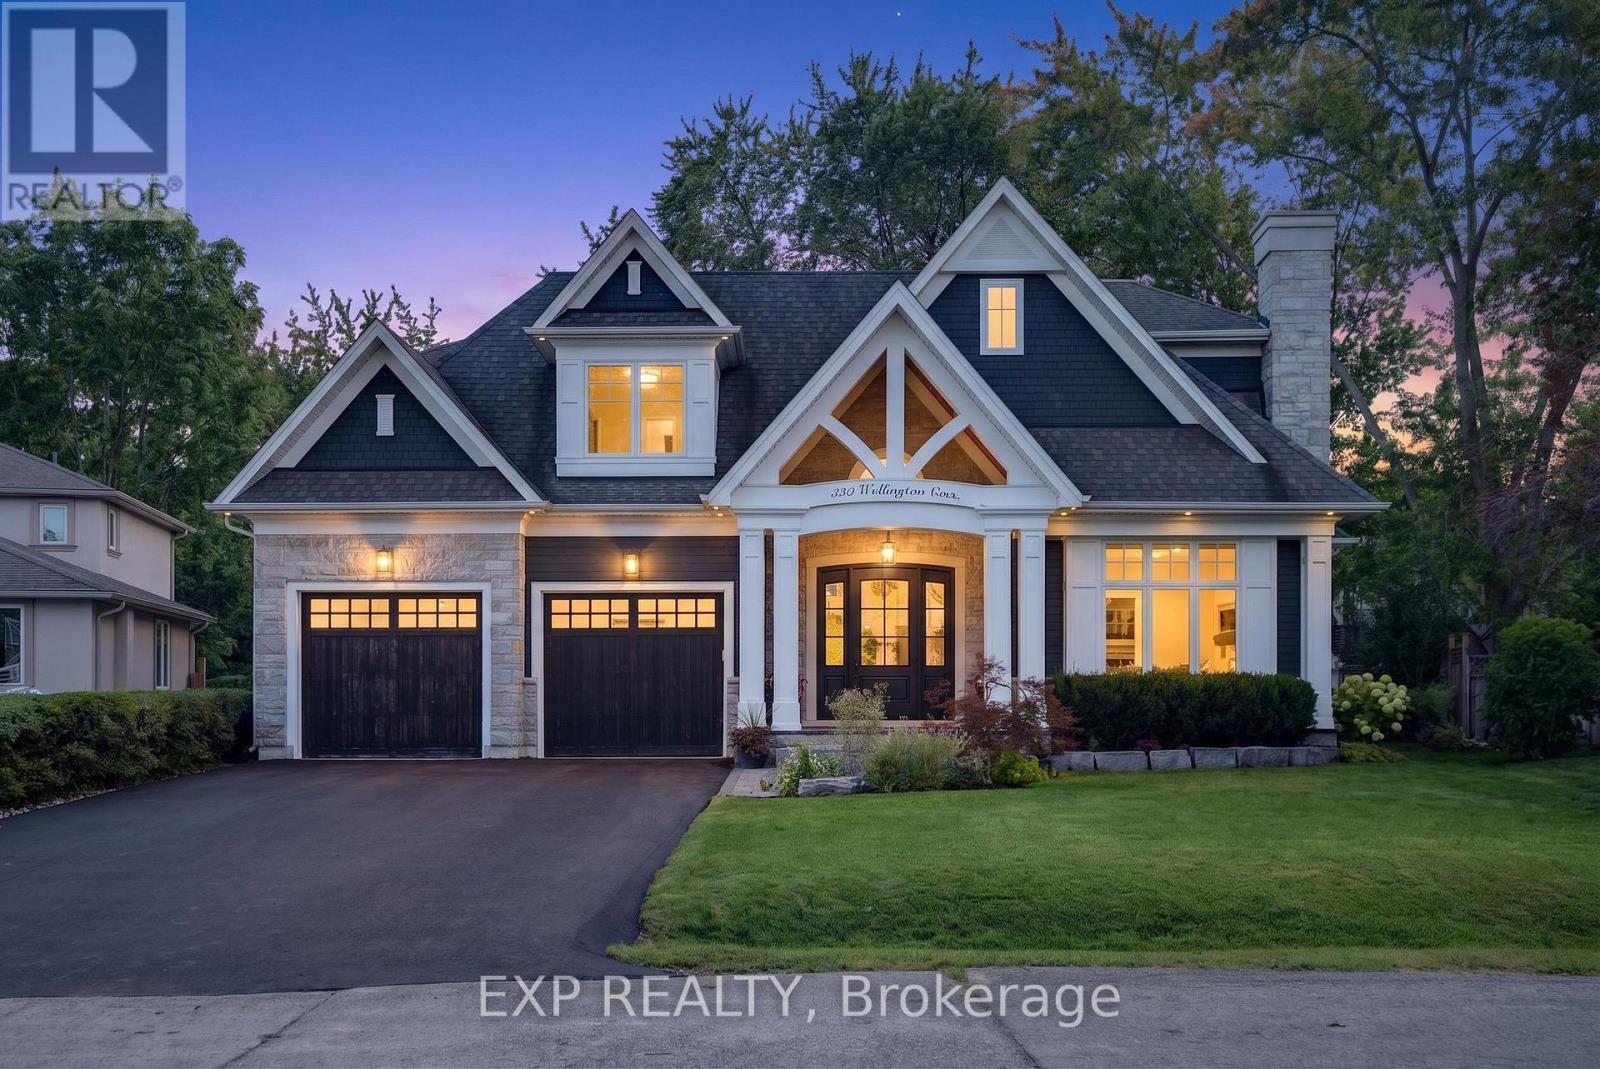
Experience exceptional West Oakville living in this custom-built residence designed by renowned local architect Joris Keeren. Set on a rare pie-shaped lot widening to 97 feet at the rear, the home offers more than 6,000 sq. ft. of thoughtfully designed, light-filled living space.A dramatic 20-foot foyer introduces the main level, where the chef's kitchen features a striking T-shaped island, professional-grade appliances, and a walk-in pantry with a dedicated servery. The spectacular Great Room boasts 18-foot ceilings and opens to a cedar-lined covered porch-an inviting four-season retreat complete with a built-in BBQ, task sink, and double-sided gas fireplace.Upstairs are four generous bedrooms, including a luxurious primary suite with a custom walk-in closet and spa-inspired five-piece ensuite. A well-appointed laundry room with a steam styler adds everyday convenience.The lower level is designed for entertaining, featuring radiant in-floor heating, a wet bar with wine display, and a fully equipped home theatre with Control4 automation, projector, and included seating. Ideally located minutes from Appleby College, excellent schools, and the lake, this remarkable residence pairs architectural distinction with refined family living. (id:63476)
59 Parker Street
St. Catharines, Ontario
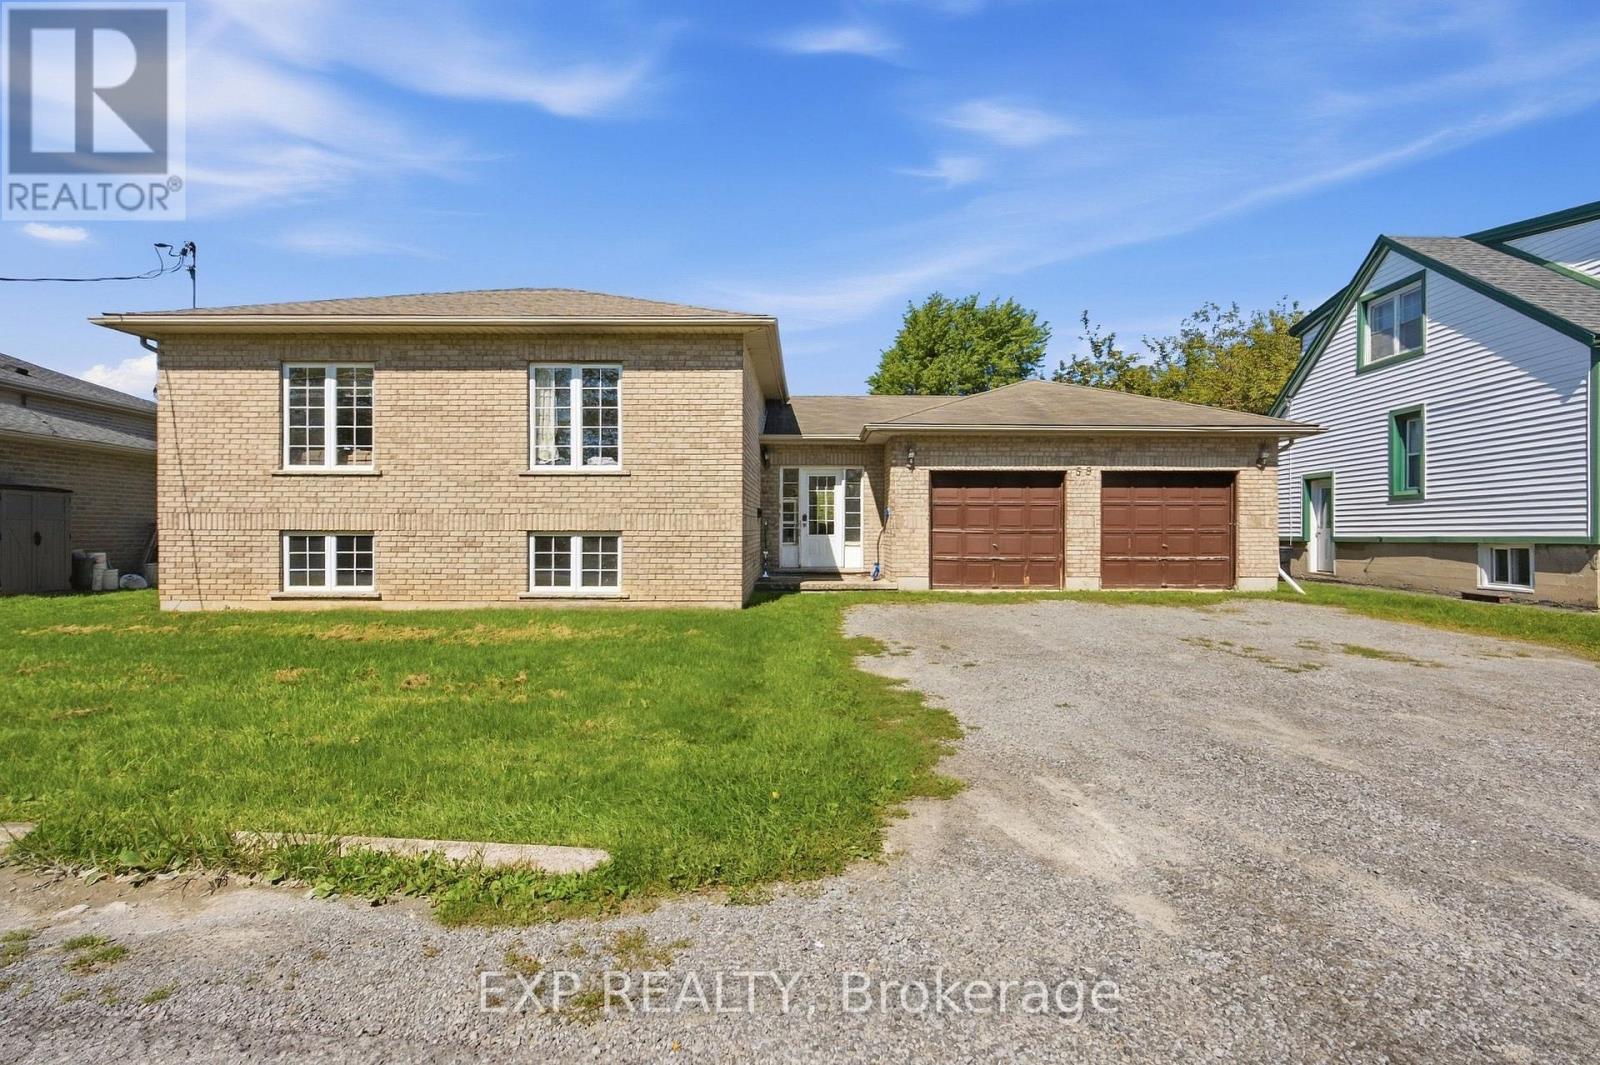
Here's your next investment opportunity! This turn-key student rental already generates $4,238.42 per month with 6 tenants on one lease through April 30, 2027, lining up nicely with the typical summer student changeover. Built in 2004, this all-brick raised bungalow offers approximately 2,500 sq. ft. of finished living space and a layout that works extremely well for student living. The home has 7 bedrooms, with the potential for an 8th, plus 2.5 bathrooms, large bedrooms with closets, plenty of storage, and oversized lower-level windows that bring in great natural light. The main floor features an open-concept layout, spacious kitchen, dedicated laundry area and access to the backyard, while the finished lower level includes a second kitchen setup and additional living space. The double-car garage is another major bonus, providing extra storage and additional space for tenants to use. Set on a quiet street, the location checks the right boxes with easy access to Brock University, public transit, downtown amenities, restaurants, shopping and everyday conveniences. The property is professionally managed by a reputable local property management company, making this a straightforward addition to an investment portfolio. With its bedroom count, existing rental income and strong demand for student housing, this property offers income potential that can be difficult to match with a traditional single-family rental. The tenants are already in place, the lease is secured, and the property is set up for its intended use. Whether you're adding to an existing portfolio or looking for your first student rental, this one is worth a closer look. 24 hours' notice is required for all showings. (id:63476)
266 Paseo Private
Ottawa, Ontario
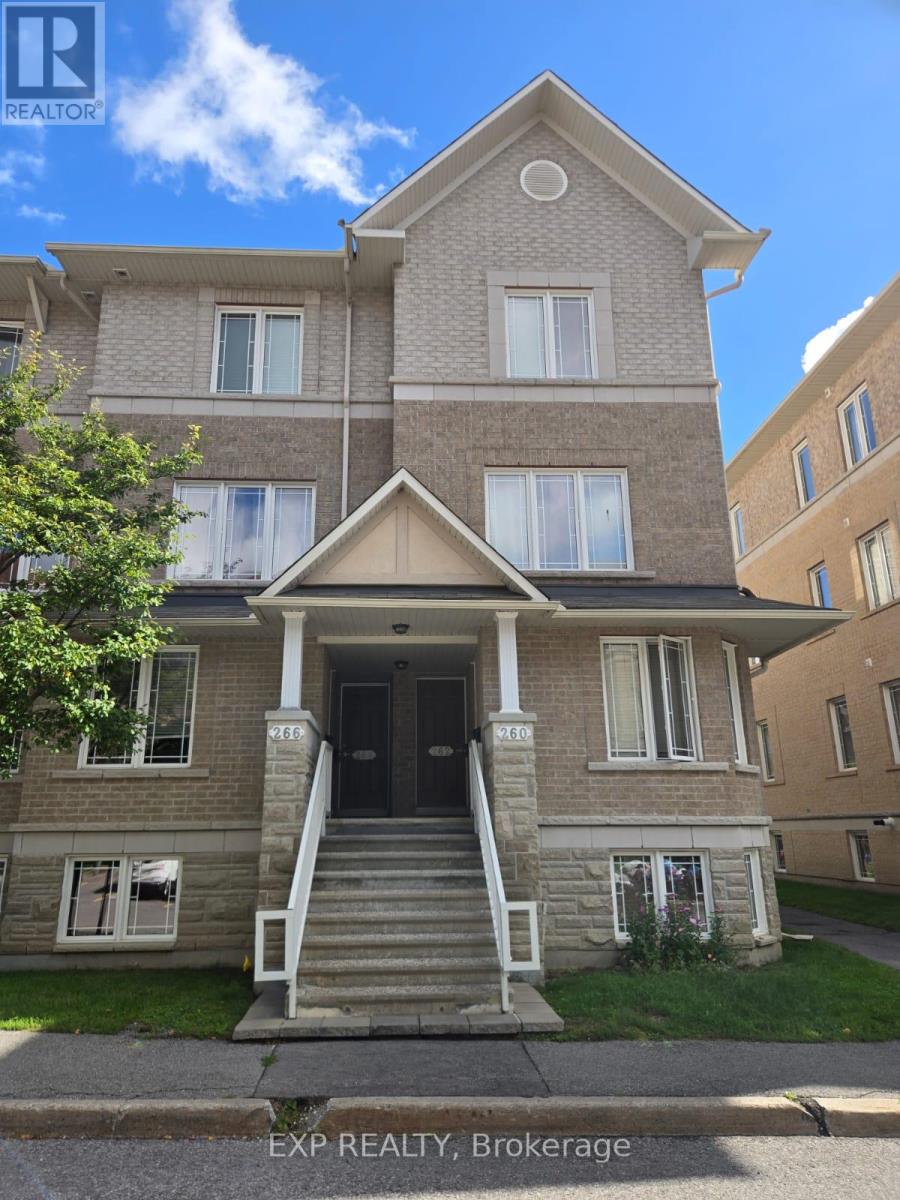
Move-in ready lower terrace home offering 2 bedrooms and 2.5 bathrooms in a convenient, family-friendly location. The ground-level entry provides easy access, with the unit situated in a small building of only four condos-two on the lower level and two above.The main level features laminate/hard-surface flooring and a spacious eat-in kitchen with ample cabinetry, generous counter space, a pantry, and newer cabinet doors in both the kitchen and bathrooms. Appliances include a fridge, stove, and dishwasher. The open-concept living and dining area leads through patio doors to a private terrace/backyard, perfect for BBQs and outdoor entertaining. A convenient powder room completes the main floor.The carpeted lower level offers two generously sized bedrooms, each with its own 4-piece ensuite bathroom. The primary bedroom features a wall-to-wall closet, while the second bedroom offers large windows providing plenty of natural light. Laundry and additional storage are conveniently located on the bedroom level.Additional features include central air conditioning and one included outdoor parking space. Ideally located close to shopping, schools, parks, recreation, public transit, and just minutes from Centrepointe Park. (id:63476)
5833 Rideau Valley Drive N
Ottawa, Ontario
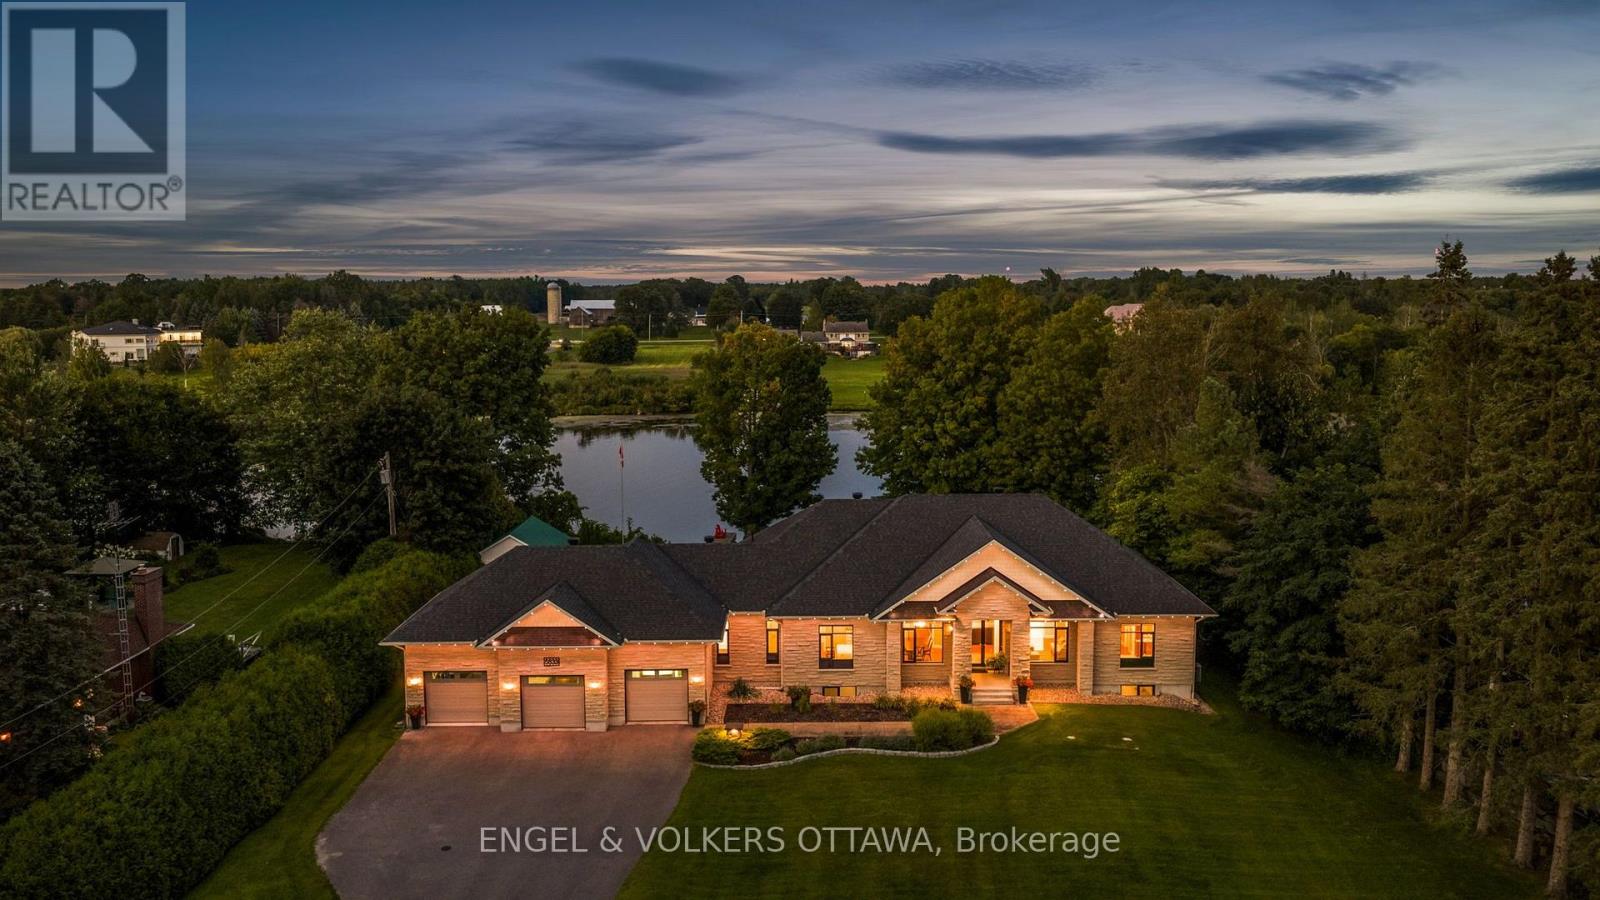
Prime Manotick waterfront, just minutes south of the village, offering an exceptional private and park like setting for this modern custom bungalow. Designed for both everyday living and effortless entertaining, the open concept layout showcases 10 foot ceilings, rich hardwood flooring, crown moulding and high performance windows with self cleaning glass.The elegant kitchen features a generous island and granite countertops, while a striking two sided fireplace connects the great room and sunroom. Walls of windows capture breathtaking, ever changing views of the Rideau River from nearly every principal room. Each bedroom is thoughtfully designed with its own ensuite, creating a private and comfortable retreat for family and guests. (id:63476)
92 Concession Street
Westport, Ontario
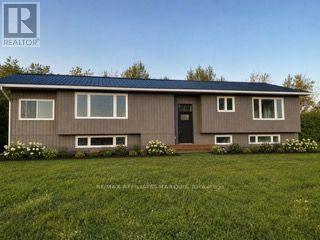
Welcome to this beautifully renovated 3+1 bedroom, 2 bathroom split-level bungalow ideally located in the heart of the Village of Westport. Offering a perfect blend of modern updates, comfortable living and excellent potential, this home is move-in ready and situated within walking distance to all that Westport has to offer. The open-concept main living area provides a bright and inviting space for everyday living and entertaining, with thoughtful renovations throughout. Enjoy spectacular views of the Upper Rideau from the property and take in the scenery from the spacious rear deck, an ideal spot for morning coffee, family gatherings or summer entertaining. The generous yard provides plenty of room for children, pets, gardening or simply enjoying the outdoors. A large parking area offers ample space for vehicles, guests, trailers or recreational toys. The flexible layout also provides an exciting opportunity for a variety of living arrangements, with the potential to configure the lower level as an in-law suite, granny suite or separate apartment, creating additional space for extended family or potential rental income, subject to the necessary approvals. Located just minutes from Westport's shops, restaurants, cafés, parks, waterfront, recreational opportunities and village amenities, this property offers the convenience of village living while enjoying beautiful Upper Rideau views. Whether you're looking for a full-time home, weekend getaway, multi-generational property or an investment opportunity, this renovated Westport bungalow is well worth a look! Photos with furniture and appliasnces are AI generated. (id:63476)
62-64 Greenwood Street
Marystown, Newfoundland & Labrador
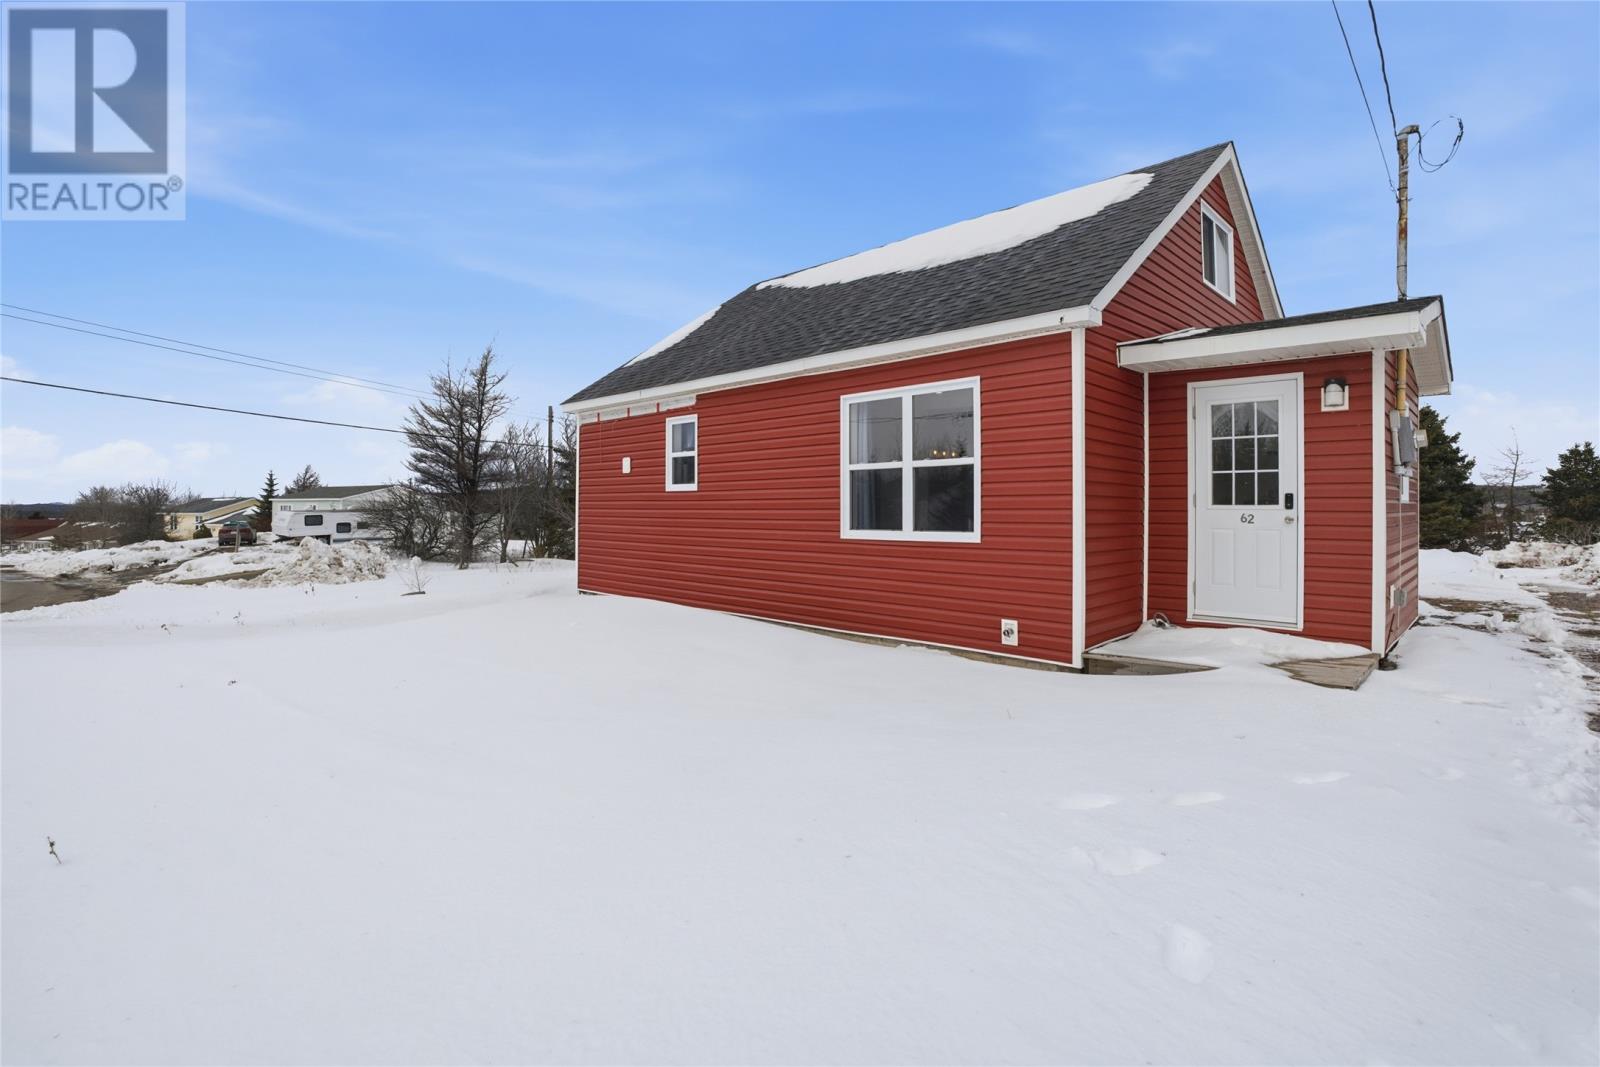
Welcome to this gorgeous and meticulously renovated 1 bedroom plus loft residence, offering the perfect blend of style and functionality. Nestled in a desirable neighborhood, this home features an inviting open concept design, ensuring a spacious and airy atmosphere throughout. The main level boasts a beautifully appointed bedroom and a modern bathroom, both designed with contemporary finishes. The open concept layout seamlessly connects the living, dining, and kitchen areas, making it perfect for entertaining or relaxing in a comfortable setting. Abundant natural light floods the space, highlighting the elegant renovations completed just four years ago, with attention to detail evident in every corner. The welcoming porch also double as a laundry room, the perfect blend of comfort and convenience. **Loft:** Ascend to the loft area, which provides versatile options to suit your lifestyle—whether as a cozy office, a guest space, or a creative retreat. Currently, the home owner is using this space as the primary bedroom. The basement includes a small garage door, offering convenient access for storage or a workshop, catering to all your organizational or hobby needs. Don’t miss the opportunity to make this exceptional property your new home, combining modern living with practicality in a fantastic location! (id:63476)
8 Brookfield Road
Fortune, Newfoundland & Labrador
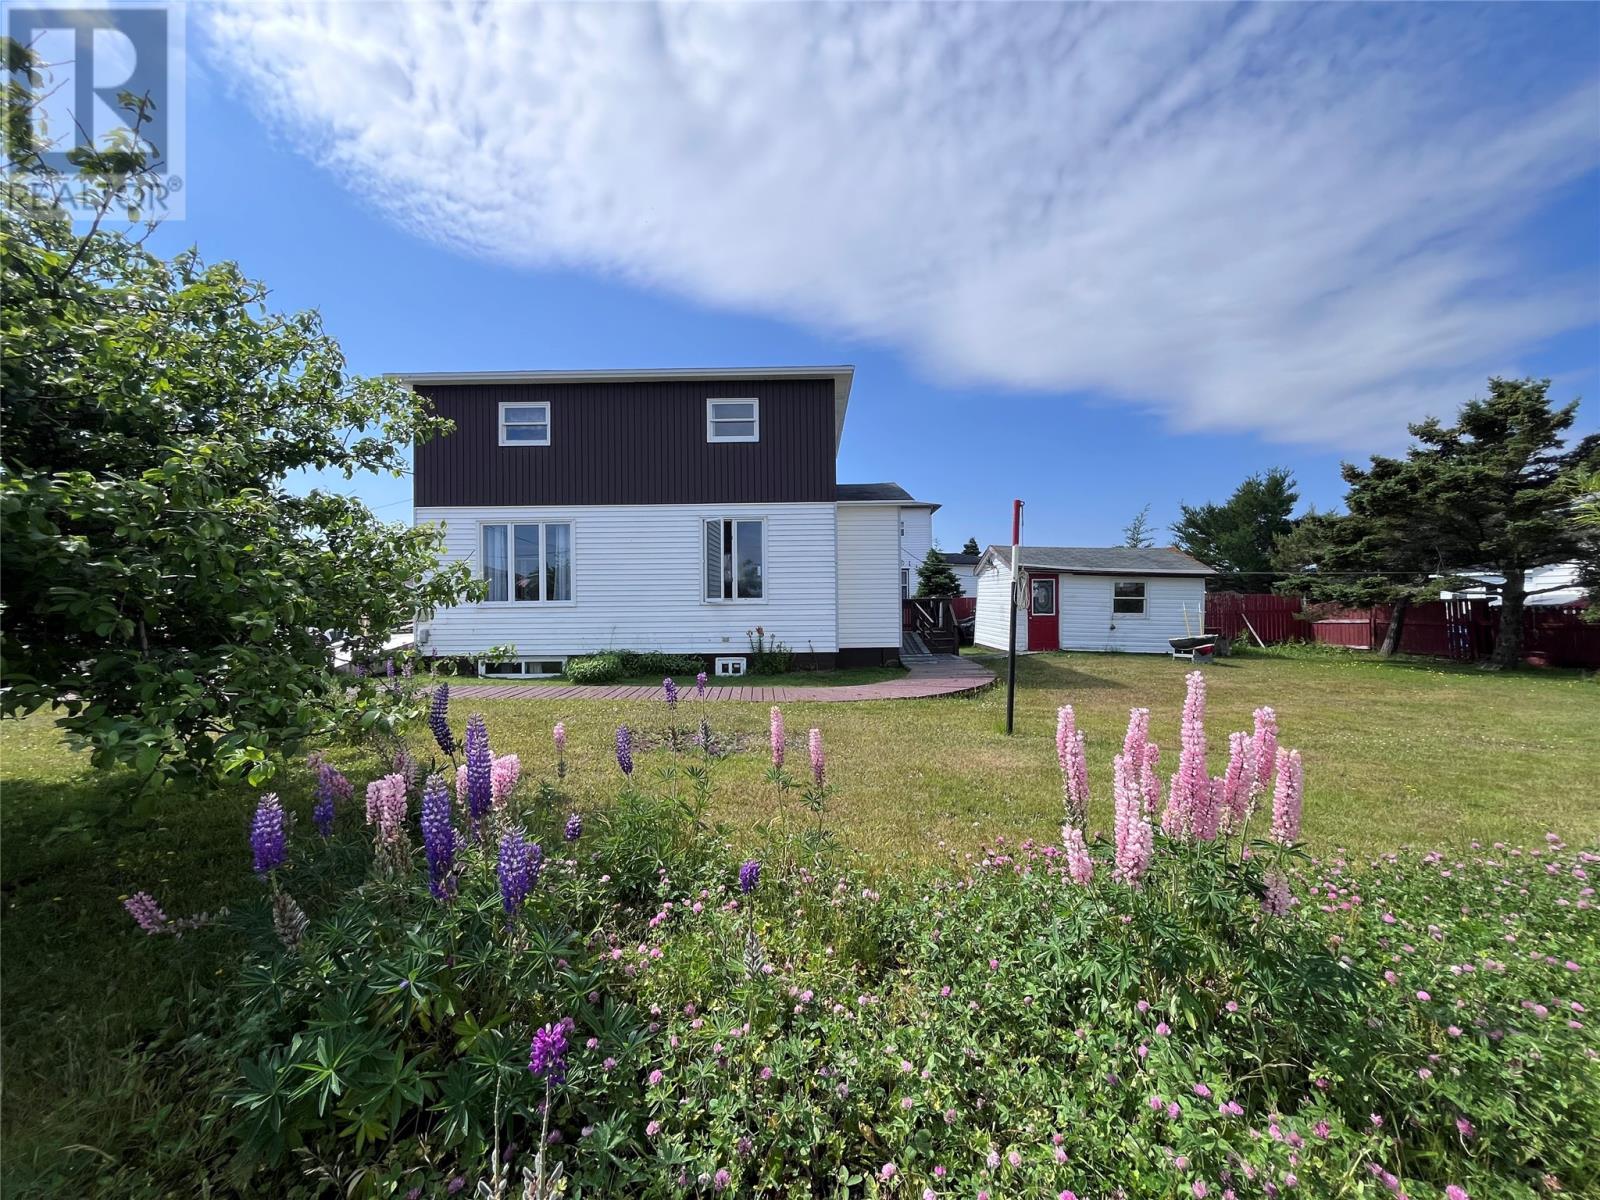
Welcome to 8 Brookfield Road in the picturesque Town of Fortune, NL. Originally built in 1953, this well-maintained home blends timeless character with everyday comfort and is nestled on a beautifully landscaped lot bursting with mature perennial shrubs and flowering gardens that create a peaceful outdoor oasis. Step inside to discover a bright and inviting interior featuring three comfortable bedrooms, a spacious living room, and an open-concept kitchen and dining area that's ideal for family gatherings and entertaining. Numerous large windows throughout the home flood the living spaces with natural light, creating a warm and welcoming atmosphere. The home also offers the convenience of both front and rear porches, perfect for enjoying your morning coffee or relaxing at the end of the day. Outside, you'll appreciate the drive-through access to the rear garden, providing easy access for trailers, recreational vehicles, or gardening equipment. A garden shed offers plenty of additional storage, while the beautifully maintained yard provides an ideal setting for gardening, outdoor entertaining, or simply enjoying the peaceful surroundings. Whether you're searching for your first home, a place to raise a family, or a property with exceptional outdoor space, this charming home offers comfort, character, and endless potential. Conveniently located in the heart of Fortune, close to local amenities and just minutes from the ferry to the French Islands of Saint-Pierre and Miquelon, this is an opportunity you won't want to miss. Arrange your private viewing and discover everything this wonderful property has to offer! (id:63476)

101 Park Avenue
Carleton Place, Ontario
Welcome to 101 Park Avenue-an updated high ranch bungalow offering over 2,000 sq ft of bright, flexible living space in one of Carleton Place's most walkable neighbourhoods. The sun filled main level features open concept living and dining areas, a designer chef's kitchen, and a new patio door leading to a 12 26.5 ft elevated deck overlooking a yard that's pool ready in summer and transitions to a cozy fire pit retreat in spring and fall. The main level continues with a spacious primary bedroom, two additional bedrooms, an updated 4 piece bath, and excellent storage. The light filled lower level adds flexible living space with two bedrooms that function perfectly as a teen retreat or private space for adult children or older parents, a 4 piece bath, a large recreation room, bright studio/office, and a spacious flex area. SDU / in law suite potential. Steps from the Trans Canada Trail and an easy walk to downtown cafés, shops, schools, parks, the beach, and the hospital. Extensively renovated in 2025 (kitchen, deck, windows, doors) with many additional updates completed since 2019, this move in ready home delivers lifestyle & convenience. (id:63476)

292 Front Road
Port Au Port West, Newfoundland & Labrador
OCEANVIEW acreage just 15 minutes to downtown! The perfect place to build your dream home! Municipal water in line. Septic tank will be required. Over 300 feet road frontage gives you lots of room for any house plan and space from your neighbors to give you privacy! (id:63476)