
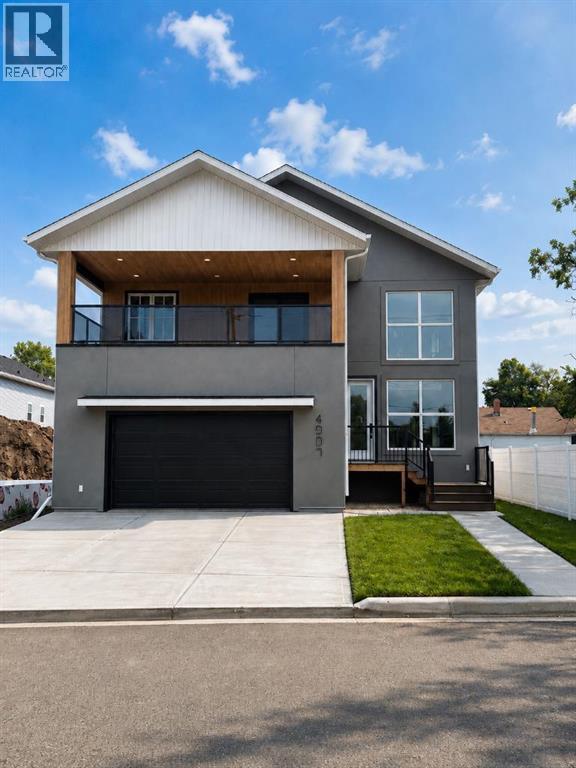
4907 53 Street
Camrose, Alberta
Step into refined living with this stunning new-build located just moments from downtown Camrose and the iconic Mirror Lake. Blending contemporary design with premium craftsmanship, this home offers comfort, style, and convenience in one of the city’s most desirable areas. Inside, the main level is an entertainer’s dream — soaring floor-to-ceiling windows flood the space with natural light, framing a warm and inviting open layout. The chef’s kitchen boasts luxury appliances, a large island for gathering, and a walk in pantry with ample storage. The primary suite is thoughtfully positioned on the main floor and features a beautiful private ensuite designed for relaxation. Upstairs provides exceptional flexibility for modern living with three additional bedrooms, full bathroom, upper laundry and a bright flex area perfect for a media room, play area, or fitness space. The basement is fully finished off and is complete with two bedrooms, full bathroom and wonderful family room. Step outside to enjoy the upper outdoor balcony, ideal for morning coffee or evening sunsets. With a double attached garage, AC, designated office space, pebble tech flooring in the garage, high-end finishes throughout, and a prime location walking distance to trails, downtown amenities, and Mirror Lake, this property delivers unmatched lifestyle and value. (id:63476)
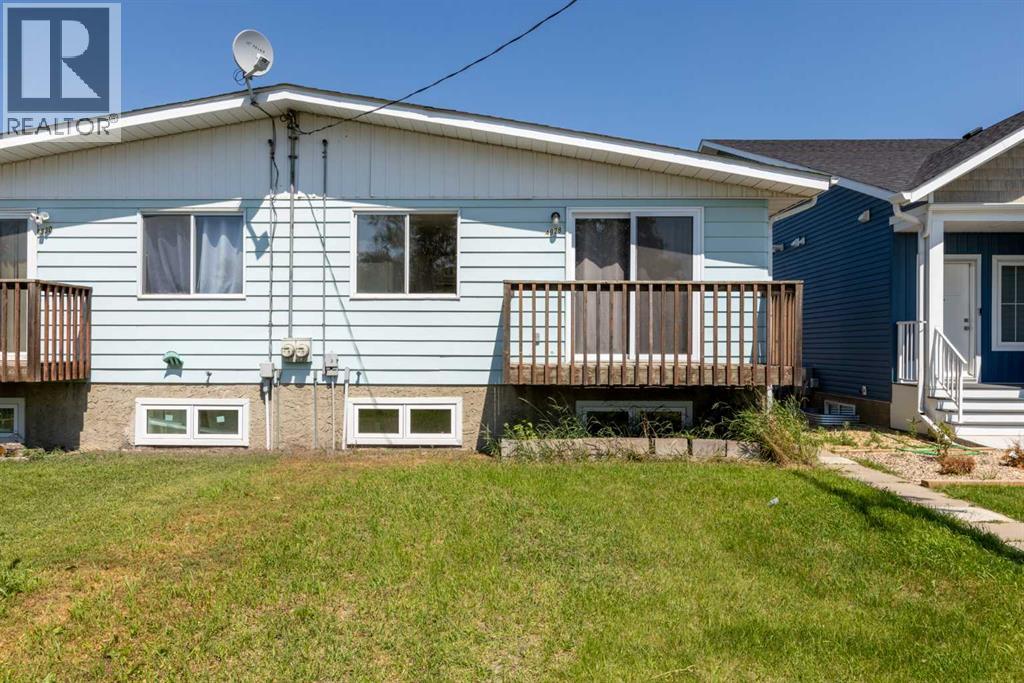
4928 59 Street
Innisfail, Alberta
Looking for a move-in ready property with flexible living spaces and plenty of recent updates? This bright and well-maintained half duplex offers 4 Bedrooms and 2 Bathrooms, including a newly developed illegal suite in the lower level. With thoughtful updating completed throughout much of the home, this property is ready for its next owner to move in and enjoy.The upper level is filled with natural light and features a spacious Living Room, a functional Kitchen with ample cabinetry and workspace, 2 Bedrooms, and an updated 4 Piece Bathroom. Recent improvements include mostly new flooring, fresh paint, updated lighting, and new plugs and switches, creating a fresh, inviting feel while maintaining the home's original character.A convenient side entrance provides separate access to both the upper and lower levels. The newly developed lower level contains an illegal suite with 2 Bedrooms, a 4 Piece Bathroom, and a kitchenette complete with cabinetry, sink, refrigerator, and microwave. A centrally located laundry area serves both levels of the home.Additional updates include a new roof (2020), high-efficiency furnace (2019), and a new high-efficiency hot water on demand system . The upper level is heated by a dedicated forced-air furnace, while the lower level features radiant baseboard heating supplied by the on-demand hot water system.Situated in a mature Innisfail neighbourhood close to parks, walking paths, and everyday amenities, this well-kept property offers a practical layout, quality updates, and excellent flexibility for a variety of lifestyles. (id:63476)
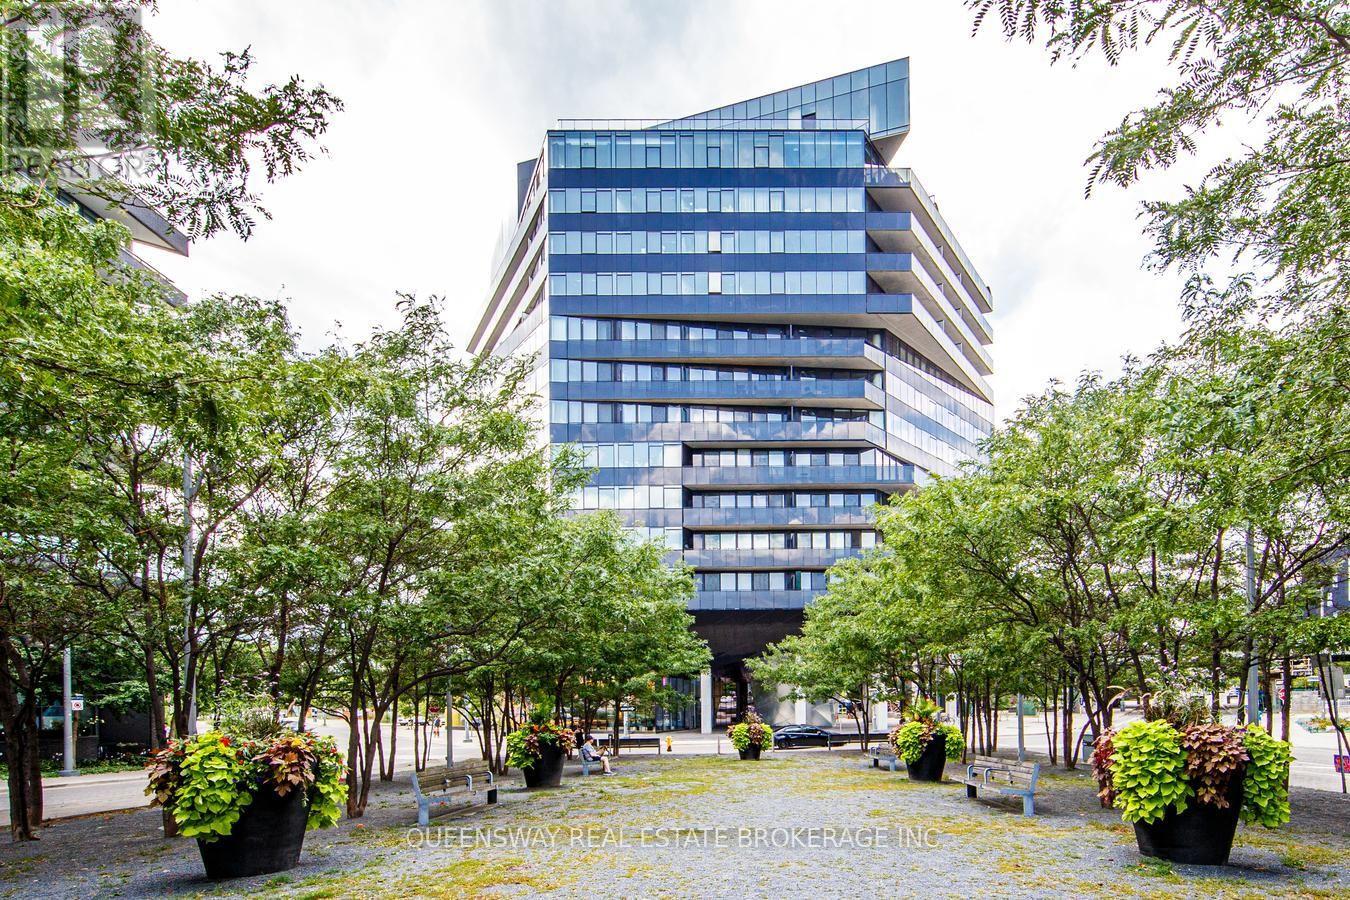
812 - 21 Lawren Harris Square
Toronto, Ontario
FULLY FURNISHED! Rarely available suite with unobstructed Cork Town Common Park views from every window! Spacious 700+ sq. ft. + large balcony with one of the building's best layouts. Separate den with door can be used as a 2nd bedroom and fits a queen-size bed. Modern loft-style design featuring high exposed concrete ceilings, hardwood floors, 2 walk-in closets, upgraded kitchen & bathrooms, and high-end appliances. Directly across from 18-acre Cork Town Common Park and minutes to the Distillery District, TTC, DVP, Gardiner, Financial District, Cherry Beach, waterfront trails & East Harbour. 1 Parking + Bike Rack Included! (id:63476)
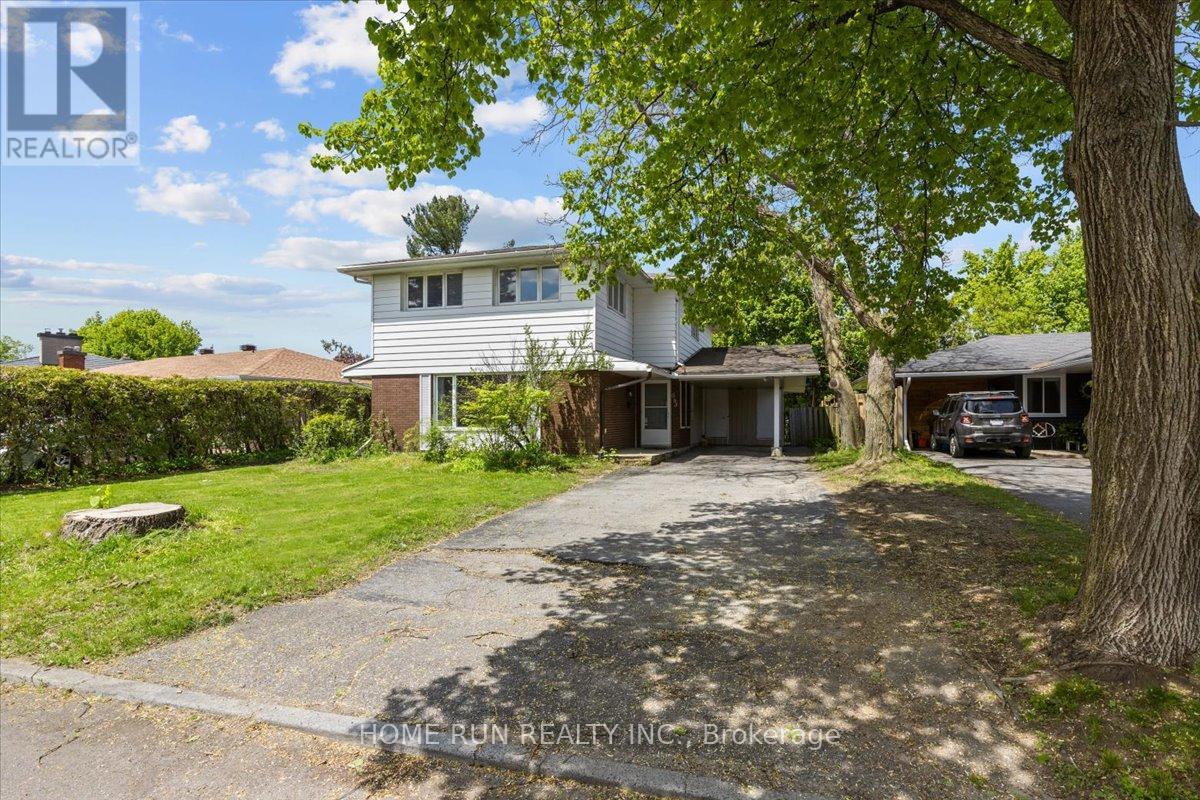
685 Farmington Avenue
Ottawa, Ontario
Rare opportunity to own in Ottawa Park South, one of Ottawa's fastest-transforming neighborhoods with exceptional long-term growth potential. Surrounded by ongoing redevelopment and benefiting from proximity to Mooney's Bay, transit, employment hubs, and urban amenities, this location is increasingly recognized as a future premier residential destination. Strong rental demand, excellent accessibility, and continued community investment make this an attractive option for both end users and savvy investors seeking appreciation potential.This spacious residence offers 5 bedrooms, a main-floor office, and den, providing exceptional flexibility for large families, multi-generational living, investors, or short-term rental operations. Currently operating as a successful Airbnb, the home generates strong income potential while maintaining future adaptability. The seller is open to restoring the original living room configuration prior to closing.Featuring three full bathrooms, abundant storage, a large functional kitchen, and a cozy gas fireplace, the home is designed for comfortable everyday living. The expansive finished basement offers excellent potential for recreation space, additional accommodation, or future secondary dwelling possibilities. Outside, the private fenced backyard creates an ideal setting for entertaining and family enjoyment.Whether you're looking to secure a family home in an emerging destination neighborhood or capitalize on the long-term growth potential of one of Ottawa's most strategically located communities, this property presents a rare opportunity to invest in the future of Ottawa Park South. (id:63476)
16 - 25 Erica Crescent
London South, Ontario
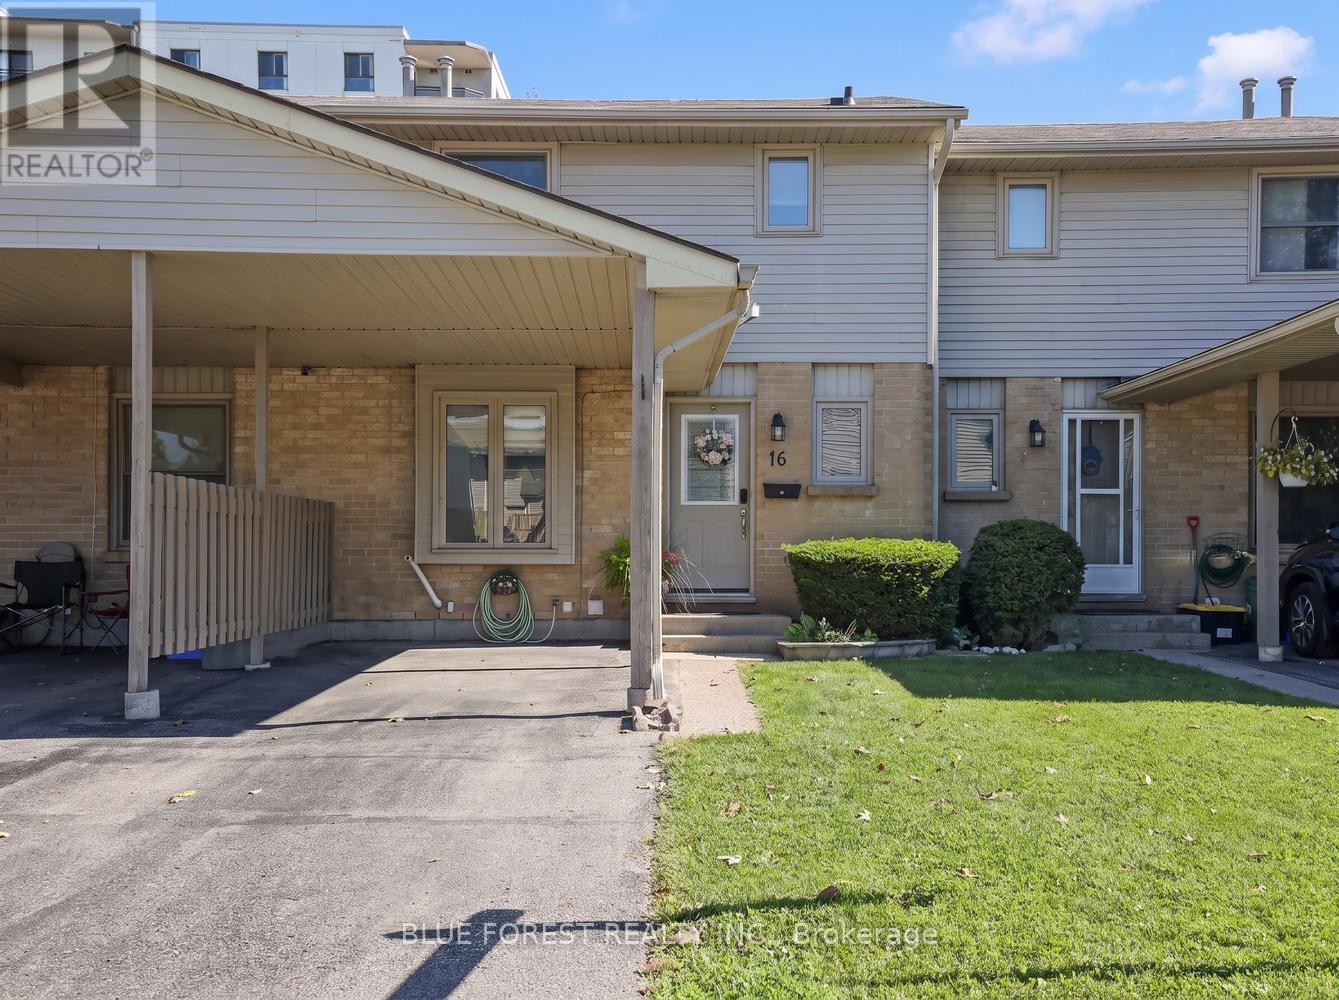
Welcome to 25 Erica Cres, Unit 16, a well-maintained townhouse located in White Oaks. This home offers three spacious bedrooms and 2.5 bathrooms. The main floor features a convenient 2-piece bathroom and a large living room with a bay window, feature wall and wood beam detail. The updated kitchen offers cabinetry to the ceiling, a newer backsplash and patio doors leading to a fully fenced private backyard. Upstairs, you will find three bedrooms, including a spacious primary bedroom with double closets, along with a 4-piece bathroom. The finished lower level includes a comfortable family room that could also be used as a home office, a 3-piece bathroom and a large laundry room with plenty of storage. Additional features include private parking for two vehicles, a carport and plenty of visitor parking. (id:63476)
21318 Twp 464
Rural Camrose County, Alberta
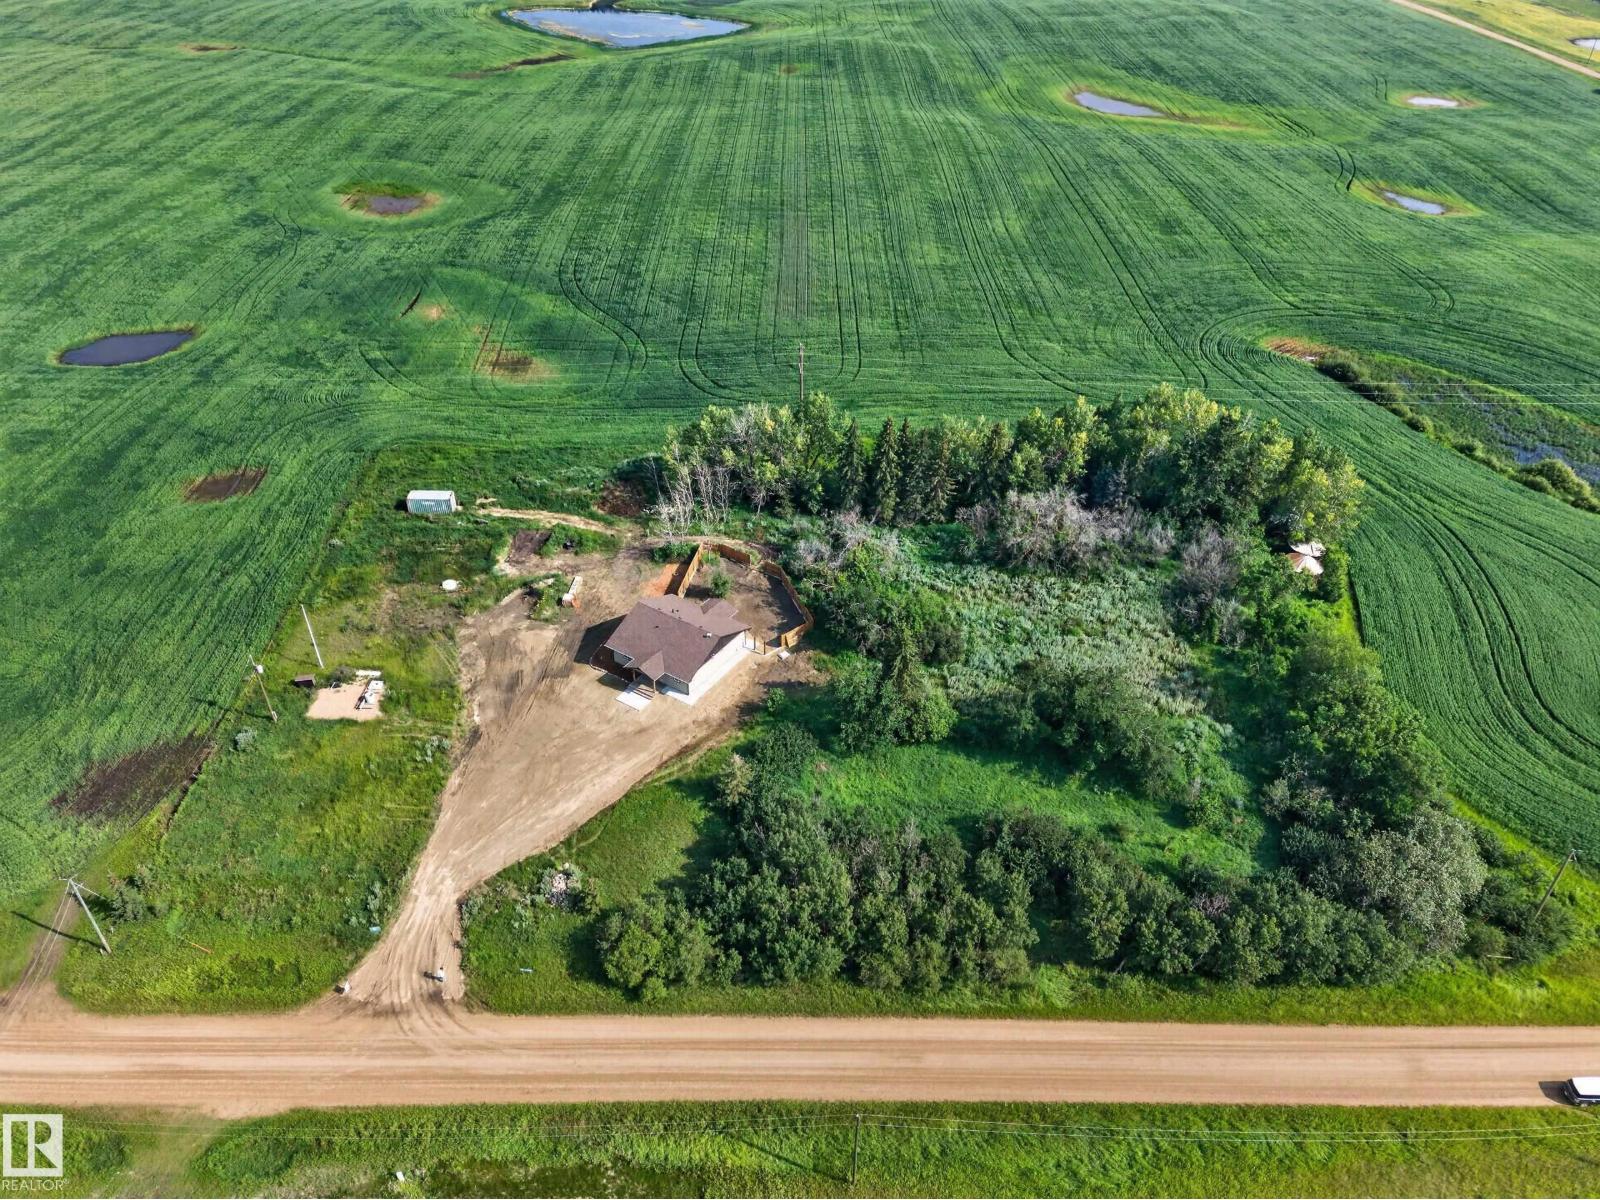
Double the possibilities on 2.75 acres in Camrose County! Whether you're looking for extra living space for family, room for adult children, housing for farm employees, a manageable acreage to downsize to as you age with space for future home care, or a flexible property just 10 minutes from Camrose, this unique home offers a layout that's hard to find. Featuring two kitchens, two full bathrooms, and separate living areas under one roof, the interior provides exceptional versatility to suit a variety of lifestyles. The interior dividing wall is not load-bearing, allowing for future layout flexibility. Surrounded by prime agricultural land rather than a subdivision, you'll enjoy peace, privacy, and wide-open views while remaining just minutes from shopping, restaurants, schools, and everyday amenities. Built for efficiency with radiant in-floor heating, triple-pane windows, an HRV system, and R28 wall insulation. Land has always been a smart investment- take the tour and see the possibilities for yourself. (id:63476)
#38 55000 Lamoureux Dr
Rural Sturgeon County, Alberta
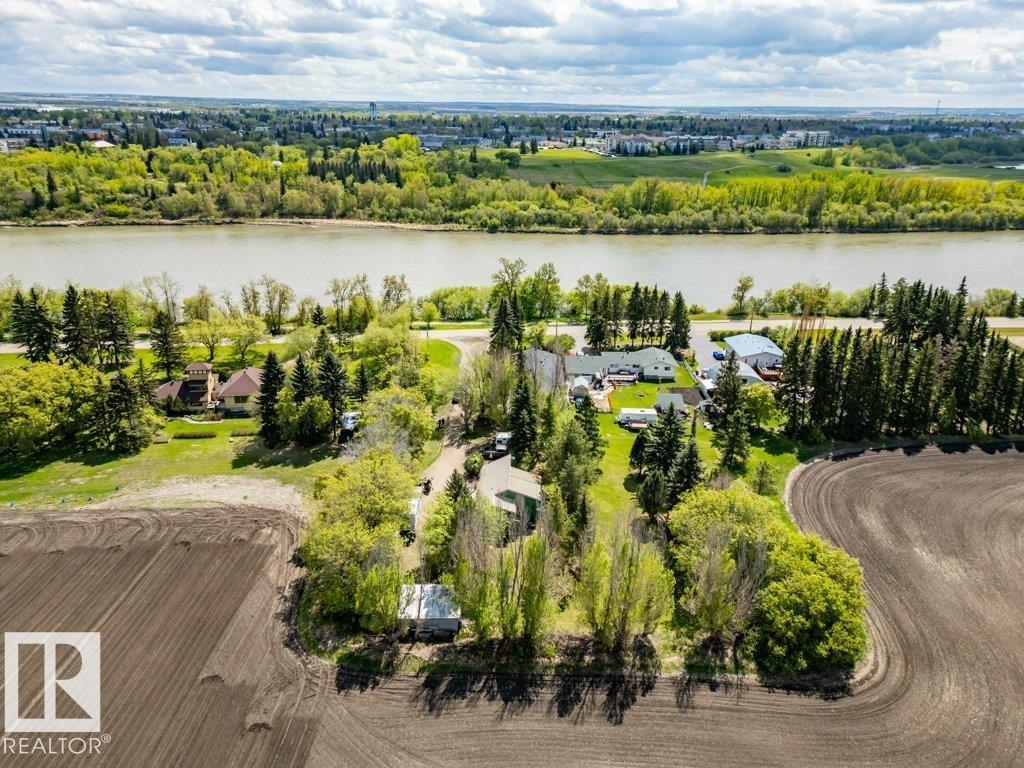
Opportunity knocks! Here is a very rare property with an amazing location. This 30.59 Acre property was part of one of the original river lots in the Hamlet of Lamoureux along the North Saskatchewan river. The home has a unique split level layout. The main floor has vaulted ceilings, large windows and amazing natural lighting. The kitchen and dining nook have a great layout for any culinary enthusiast. Step down into the living room that has space for your home theatre set up as well as sliding patio doors leading out to back yard deck. Down the hall you will find 2 large bedrooms and a a 4pc bathroom. On the 3rd level there is one more bedroom, a 3pc bathroom and utility room. The 4th level has a large family room with space for the kids to play. The balance of the property is agricultural fields but has immense potential for a possible second residence, multiple home based businesses, Equestrian Facility, dog kennel, animal boarding, vet clinic, solar farm, landscaping contractor, Bed and Breakfast etc. (id:63476)
83 Galloway Dr
Sherwood Park, Alberta
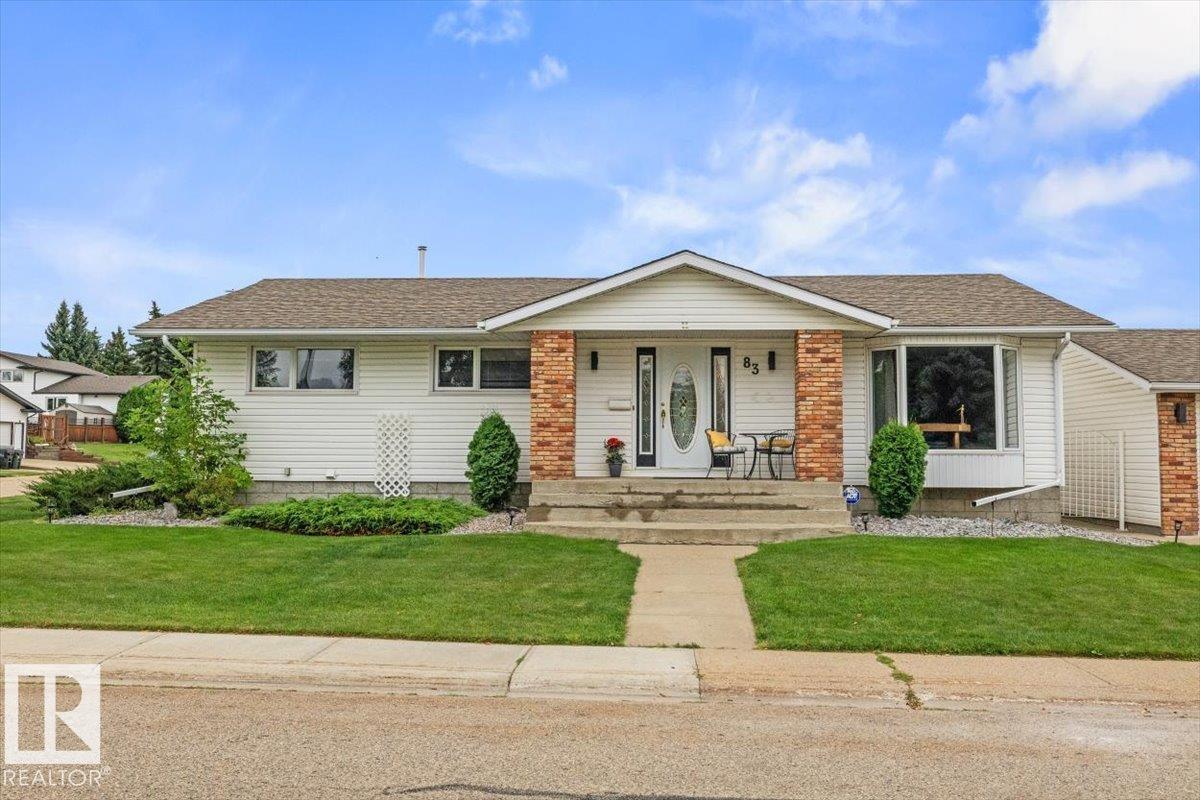
Immaculate 1,553 sq.ft. home on a corner lot in Glen Allan, walk to Galleria Park, elementary schools and Sherwood Park Mall. Gleaming hardwood floors run through the main level, with two living rooms, a formal dining area and a cozy family room anchored by a freshly painted (and serviced) brick gas fireplace. 3 large bedrooms include a primary with 3-piece ensuite. Refinished kitchen cabinets with new quartz & backsplash. Fresh paint, smooth ceilings and new lighting. The basement was built for entertaining with a bar, spacious family room, office, new 6-person dry sauna, laundry with sink. Two high-efficiency furnaces including a new Carrier furnace, hot water tank and humidifier (2024), central A/C, central vac, newer shingles, new washer and dryer (2025). Vinyl windows throughout, with new bay, bedroom & living windows being installed October 2026. The private corner lot offers fresh landscaping, paving stone patio, firepit, RV parking, extended driveway and an oversized 24x22 double detached garage. (id:63476)
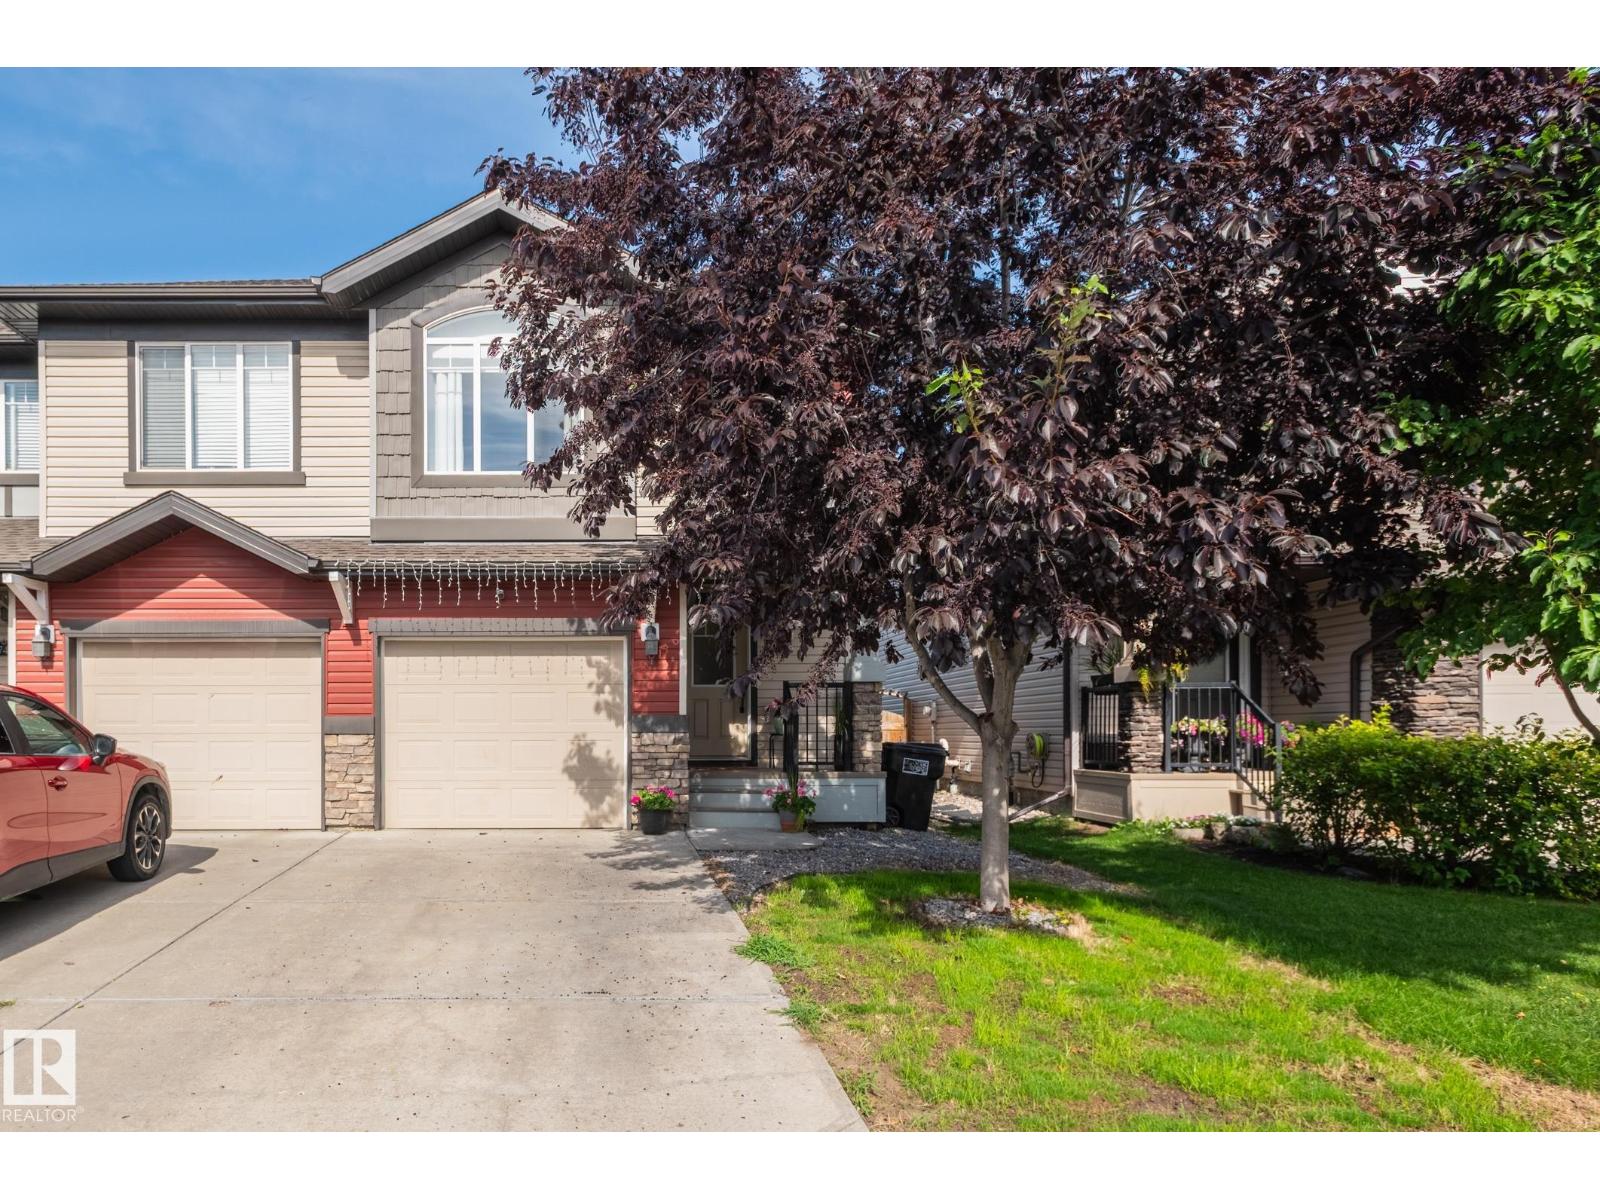
1747 Hammond Cr NW
Edmonton, Alberta
Bright, charming & cozy, this lovely 1560 sq ft Hamptons half-duplex with 3 beds up + 1 down is perfect for first-time homebuyers, young or extended families, or down sizers. Newer honey-hued LUXURY VINYL PLANK welcomes you into the home, leading to the kitchen w/ GRANITE countertops, NEWER ISLAND, s/s appliances, tile backsplash & ample cabinet space. The dining area is perfect for family meals & the welcoming, airy living room boasts large windows, perfect for the afternoon sun. Up the carpeted stairs is a bonus room & the primary bedroom w/ a walk-in closet and 3-pce ensuite & 2 more bedrooms, laundry & renovated 3-pce bathroom.The finished basement offers a bedroom + family room + serene 3-pce bathroom. The fenced backyard with private deck is perfect for long weekend BBQs and lazy mornings with coffee and a book. The SINGLE ATTACHED GARAGE keeps your car warm in the winter & the CENTRAL A/C keeps you cool in the summer. Close to shopping, services, schools and major roads, this home is a must-see. (id:63476)
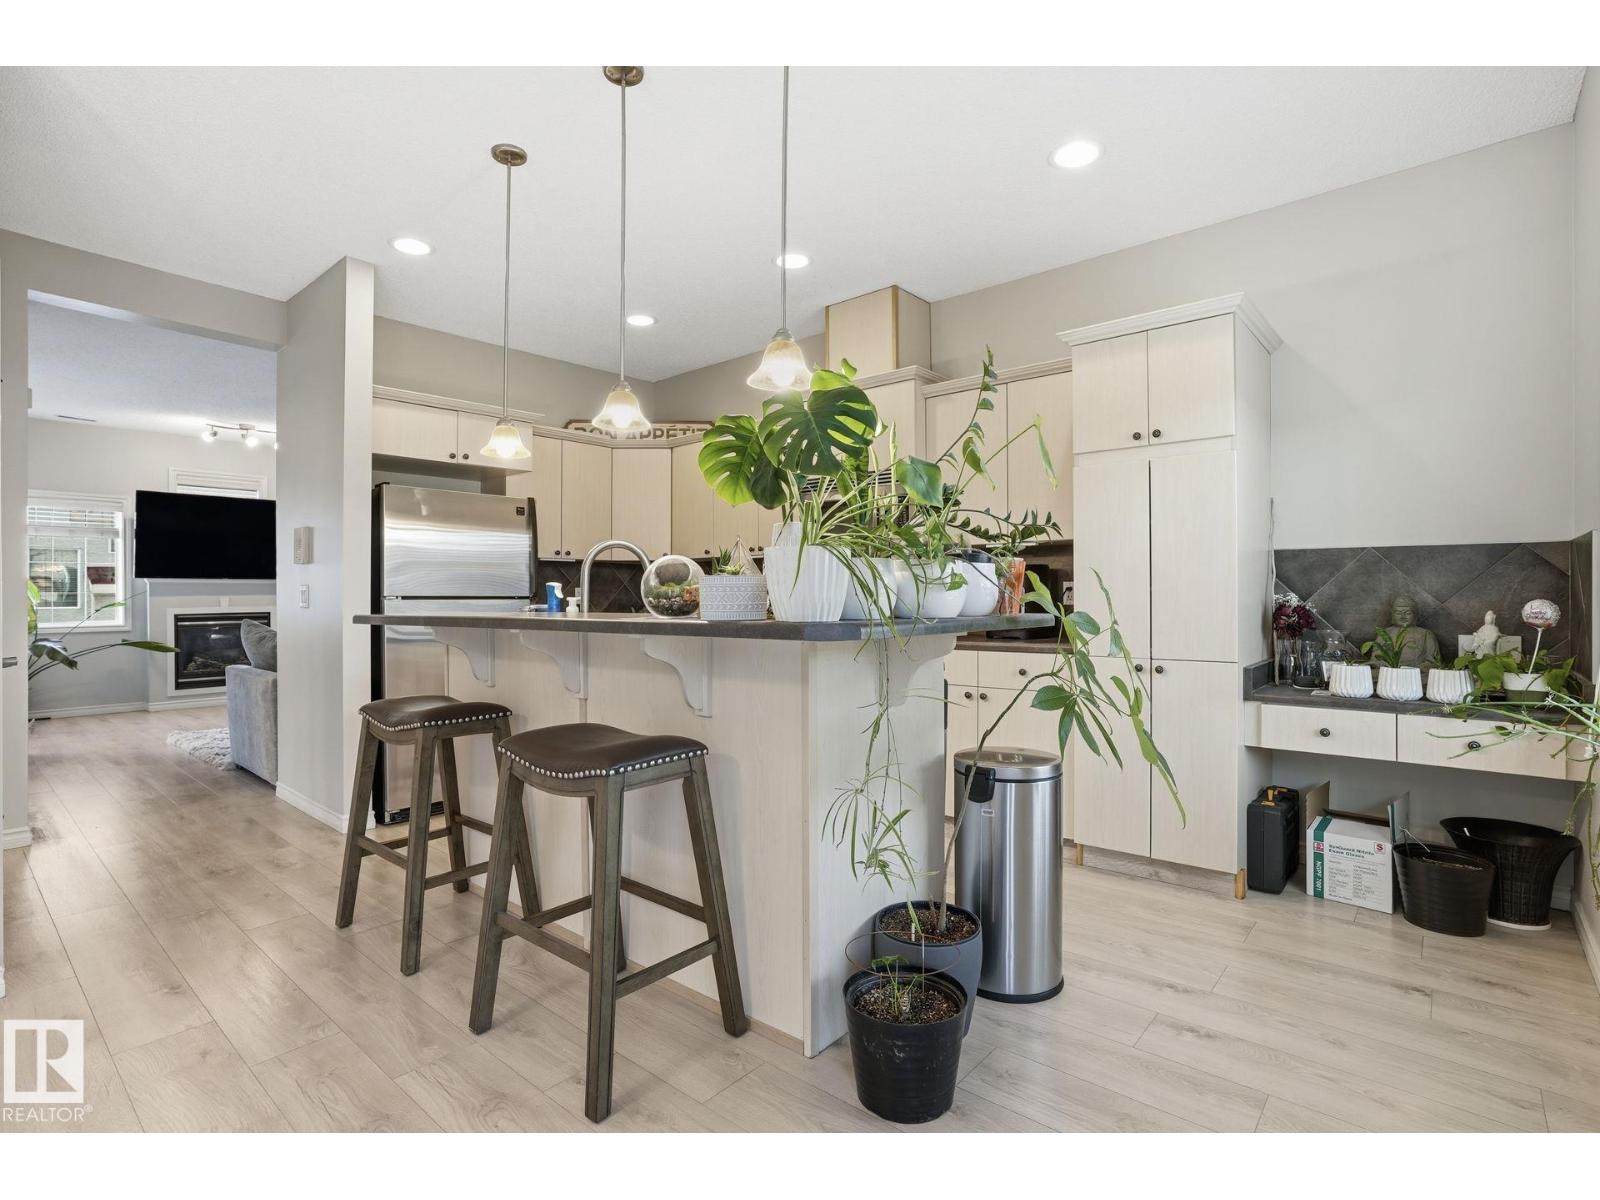
#52 13825 155 Av NW
Edmonton, Alberta
Welcome home to this gorgeous end-unit townhome in Tuscan Village, located in the beautiful, family-friendly community of Carlton. Offering almost 1600SqFt across three levels, this home is perfect for growing families. The main floor features an inviting living room with a gas fireplace and a bright island kitchen with upgraded cabinets, modern countertops, and stainless steel appliances. Enjoy a private balcony off the dining area. Upstairs offers dual primary suites, each with walk-in closets and full ensuites. The fully finished basement adds extra storage & living space. The basement also provides direct access to 2 underground parking stalls right outside your door. A private patio completes the space. Close to schools, parks, shopping, transit, and all amenities, this well-maintained home offers comfort, convenience, and exceptional value in one of North Edmonton’s most desirable communities. (id:63476)
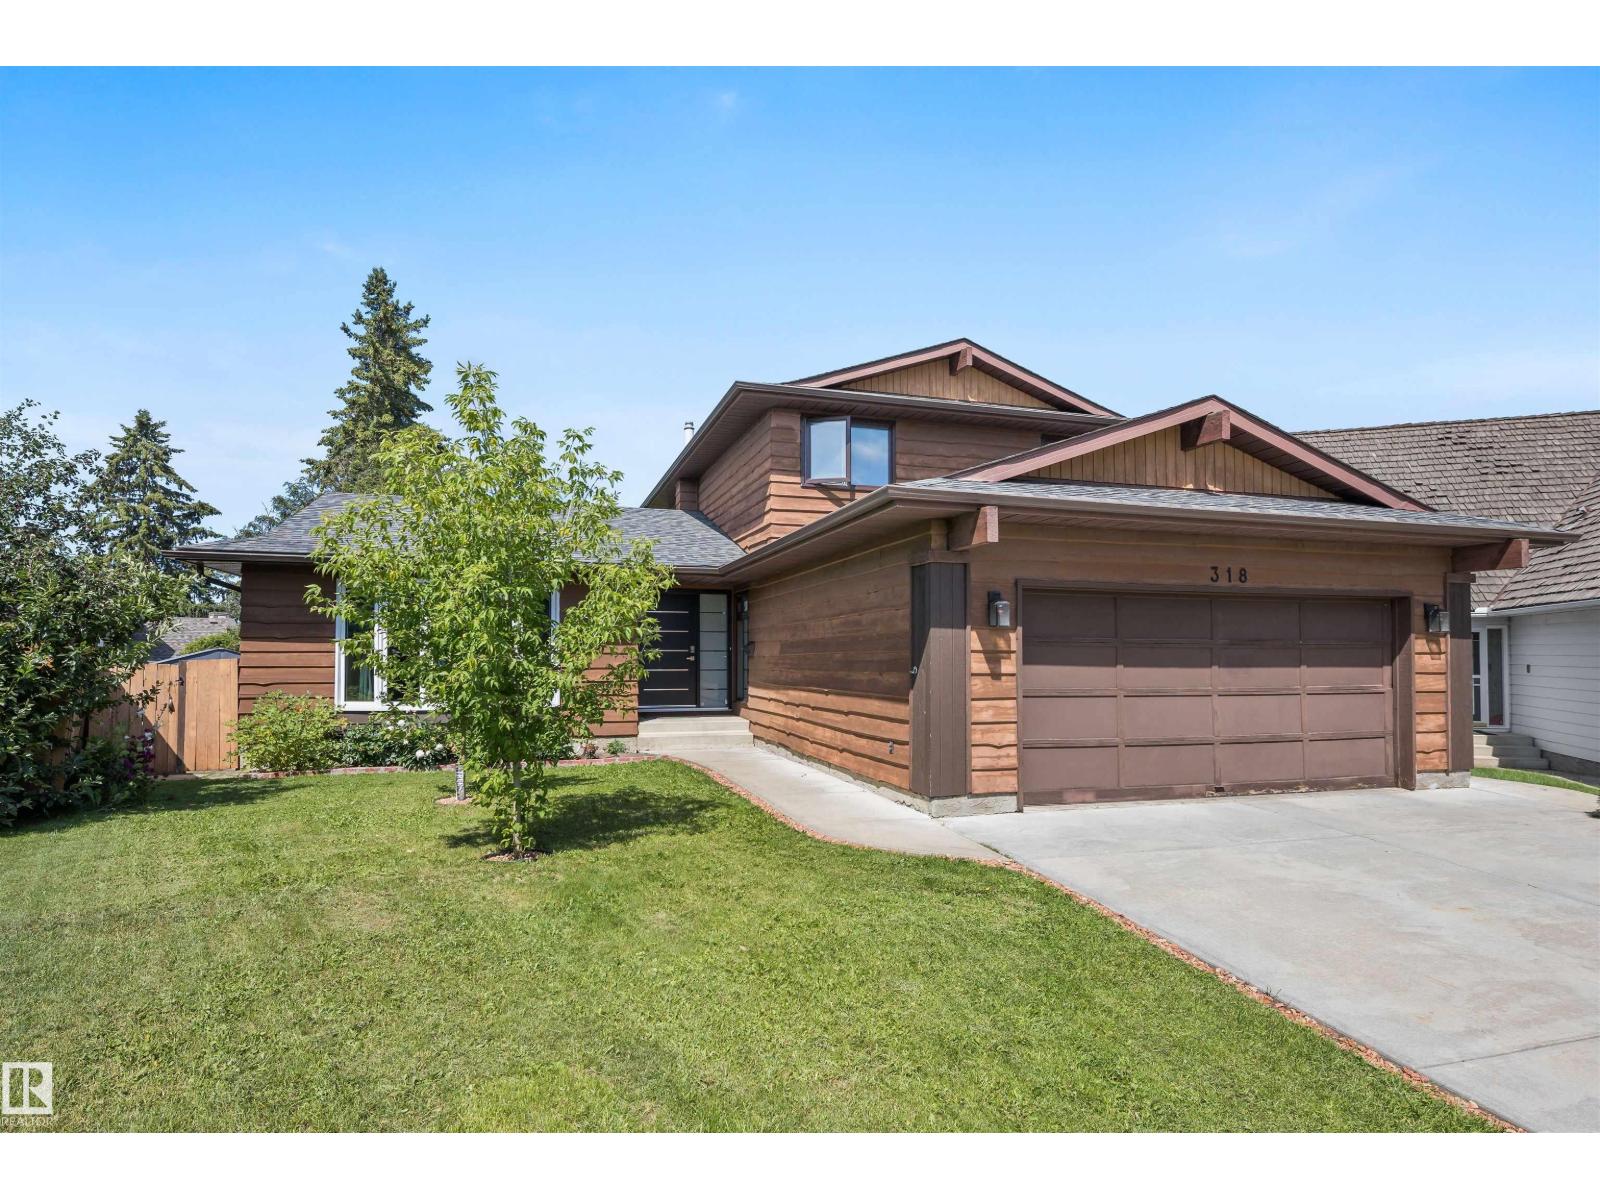
318 Grand Meadow Cr NW
Edmonton, Alberta
Welcome to this beautifully updated family home in the sought-after community of Greenview! Tucked away on a QUIET CUL-DE-SAC, this home sits on a HUGE PIE SHAPED LOT with a stunning park-like backyard, just steps from the MILLWOODS GOLF COURSE, schools, parks and LRT. The renovated kitchen features timeless WHITE CABINETRY, QUARTZ COUNTERTOPS and plenty of storage. MAJOR UPDATES INCLUDE NEW WINDOWS & DOORS ('24), NEW PAINT THROUGHOUT ('26), 2 NEW FURNACES ('23), TANKLESS HOT WATER HEATER & WATER SOFTENER ('23) & NEW SHINGLES ('22). Upstairs offers 3 BEDROOMS, including a spacious primary with a 3-piece ensuite. Main floor laundry adds convenience along with a 4th BEDROOM. The fully finished basement includes an large family room and ample storage along with a 3-PIECE BATHROOM. This move-in-ready home combines an unbeatable location, thoughtful updates and incredible outdoor space. Don’t miss this Greenview gem! (id:63476)
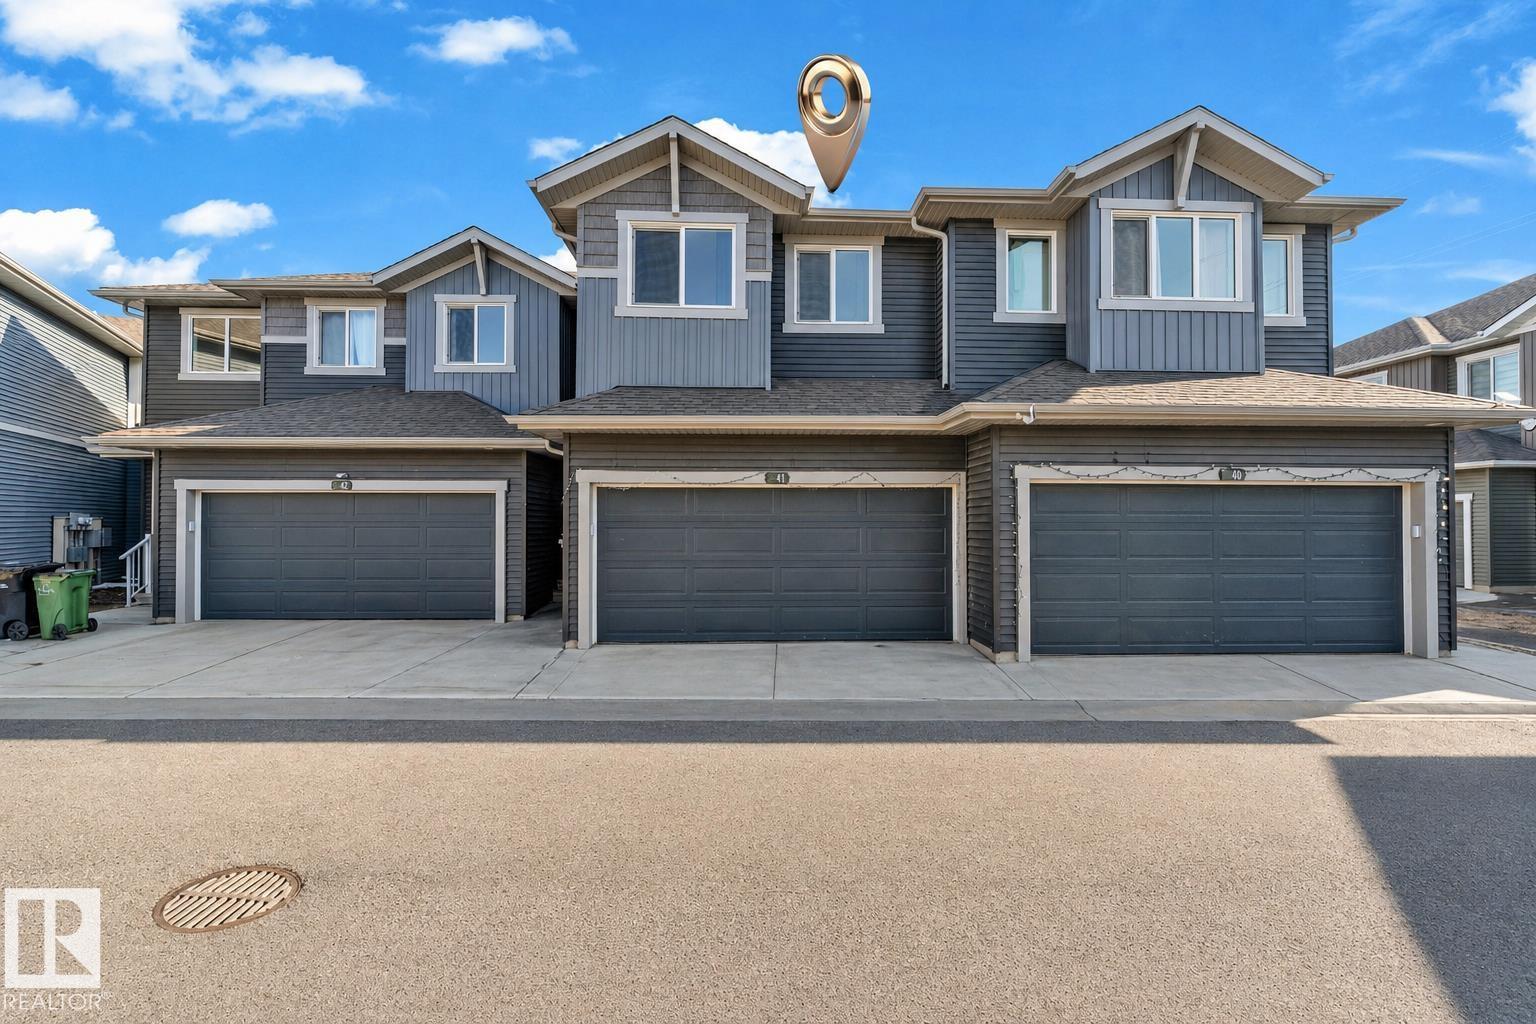
#41 603 Orchards Bv SW
Edmonton, Alberta
Welcome to this well-kept townhouse in the sought-after Orchards community, offering approximately 1,585 sq. ft. of thoughtfully designed living space. Featuring 3 generous bedrooms, 2.5 bathrooms, and a rare double attached garage, this home combines style and functionality. The bright, open-concept main floor is filled with natural light and boasts a spacious kitchen with plenty of cabinetry and workspace, seamlessly connecting to the dining and living areas—ideal for both daily living and entertaining. Upstairs, you'll find a spacious primary suite with a private 4-piece ensuite, along with two additional bedrooms, a full bathroom, and the convenience of upper-level laundry. Situated just minutes from the Orchards Clubhouse, parks, walking trails, schools, shopping, and public transit, this home offers an exceptional lifestyle in a fantastic location. A great opportunity for first-time home buyers, growing families, or investors alike. (id:63476)