
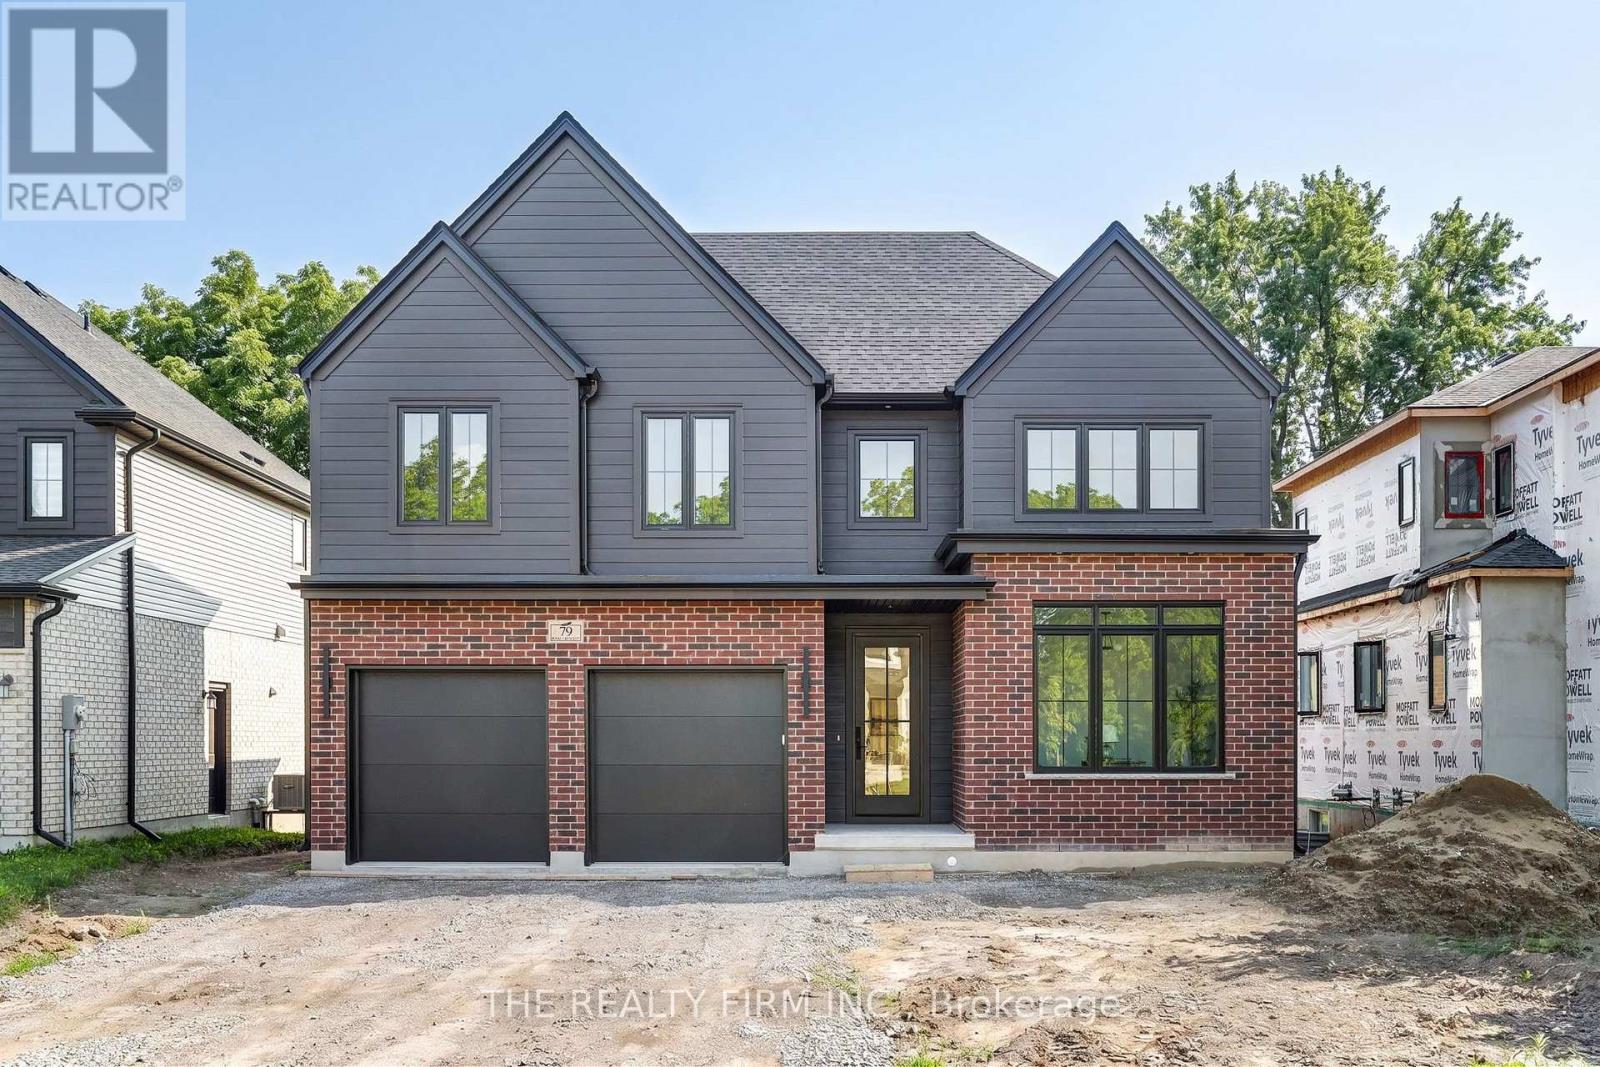
79 Royal Crescent
Southwold, Ontario
Halcyon Homes Proudly Presents-The 'BOWEN'- Opportunity to own a Brand New Build, with quality and affordability hand in hand. This beautiful model offers just over 2000 square feet of finished space with an open concept design and quality finishes. Space to work and grow with 4 bedrooms, 2.5 baths + main floor office space. Bring your dream to life without sacrifice to quality. Added opportunity down the road to complete the basement to suit your needs and add to your square footage! Price includes 2026 HST rebate. Come and see for yourself -Open House Event Sunday August 16 , 1-4 pm. (id:63476)
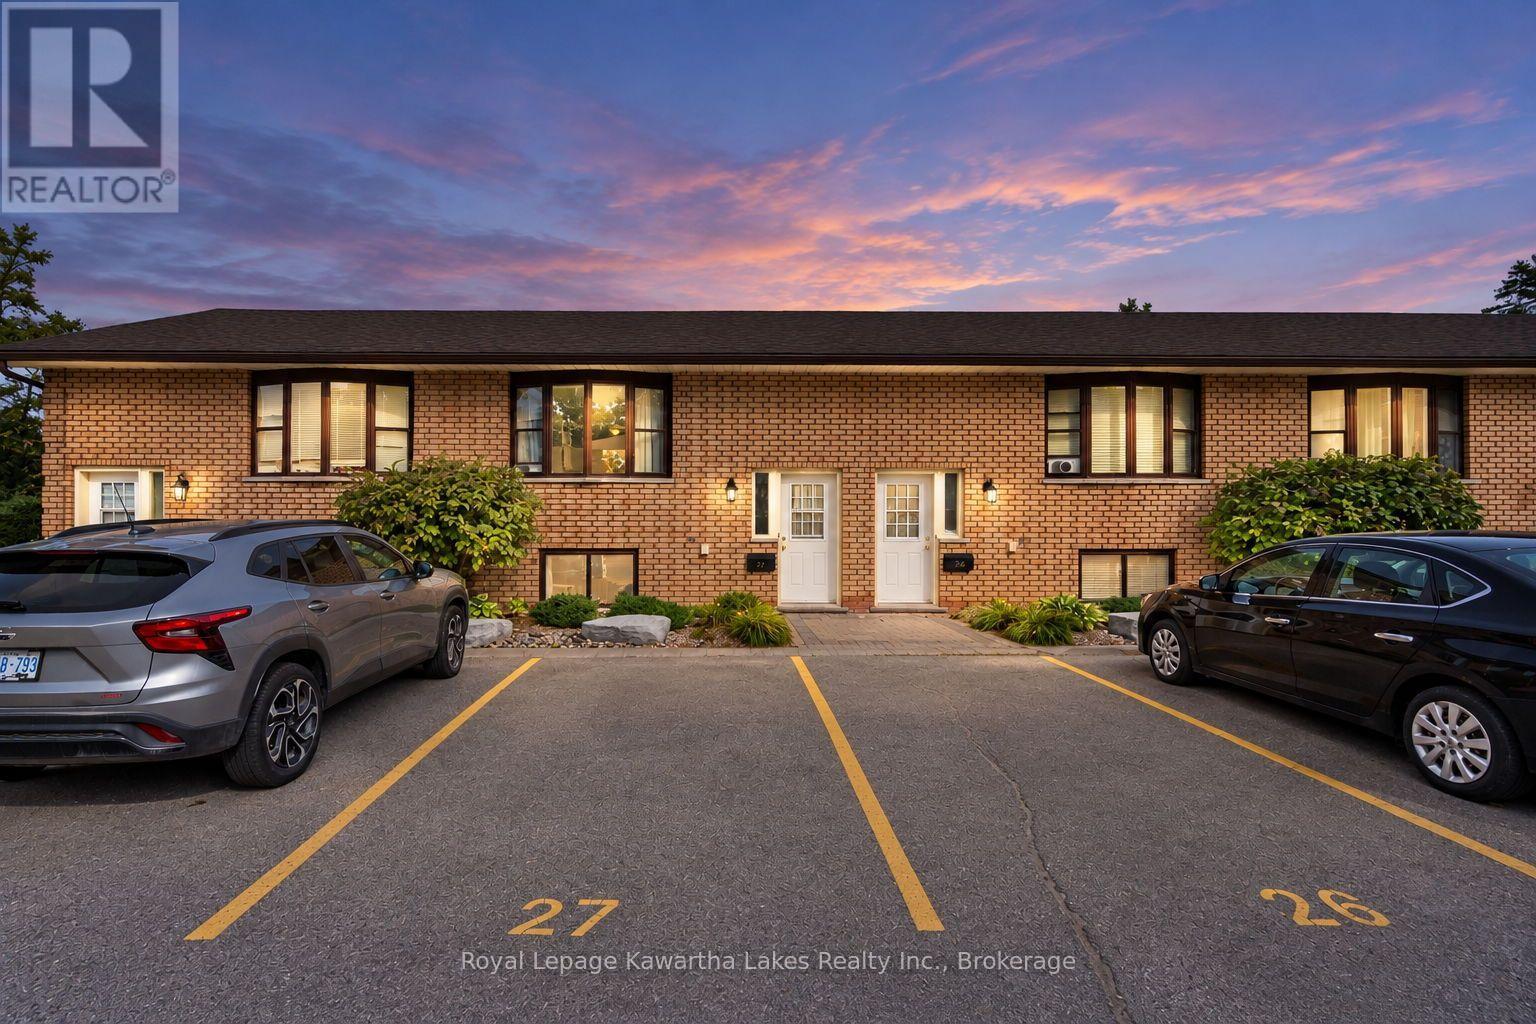
27 - 115 Mary Street W
Kawartha Lakes, Ontario
Welcome to this beautifully maintained 3-bedroom, 2-bathroom raised bungalow condo townhouse, offering comfortable living in a convenient and family-friendly setting. This bright and spacious home features a functional layout with generous principal rooms, making it ideal for families, first-time buyers, downsizers, or investors. The main level offers a welcoming living and dining area with plenty of natural light, complemented by a well-appointed kitchen with ample cabinetry and workspace and a 2 pc bath for convenience. Lower level, you'll find three comfortable bedrooms and a full 4 pc second bathroom, and laundry providing plenty of space for family and guests. Enjoy the low-maintenance condo lifestyle with affordable maintenance fees, while still having the comfort and privacy of a townhouse. Additional features include exclusive driveway parking with 2 parking spots, spacious composite deck off the kitchen/dining area for morning coffee or evening wine providing the perfect place to relax and unwind. You will also have convenient access to schools, parks, shopping, restaurants, transit, and easy access to highways 7 and 35 for commuters. A wonderful opportunity to own a move-in-ready 3-bedroom 2 bath condo townhouse in a desirable community . This is carefree condo living. You will want to live here! (id:63476)
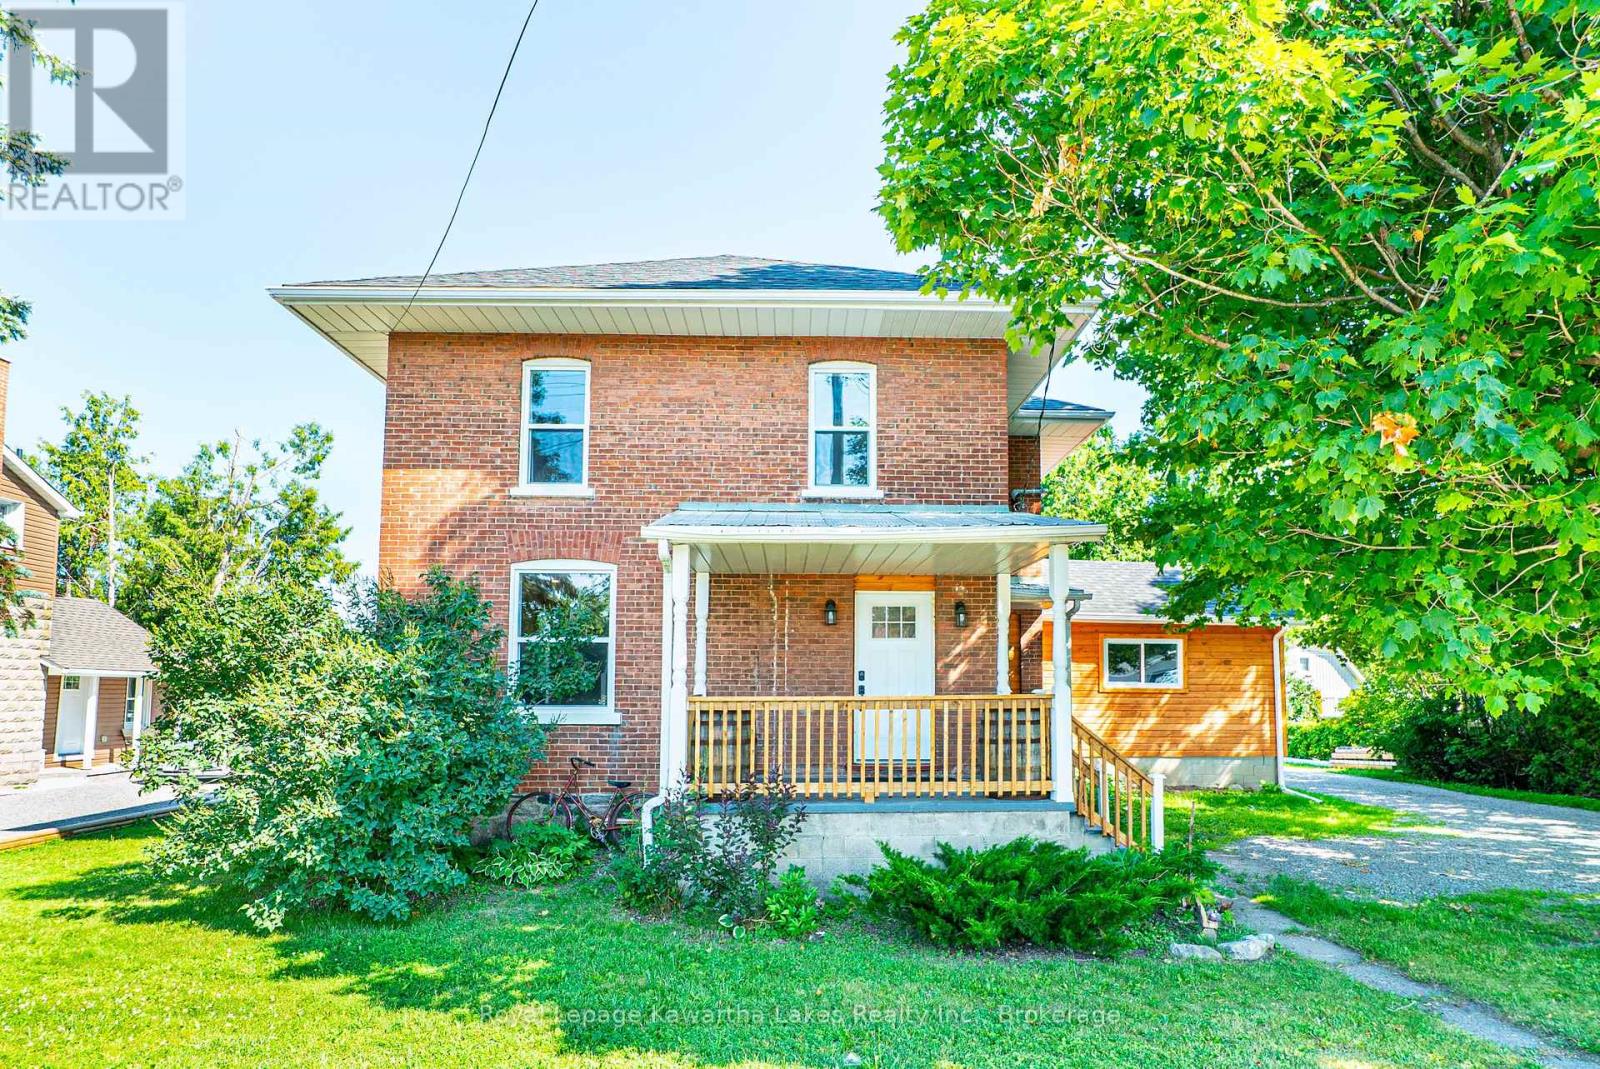
907 Highway 7
Kawartha Lakes, Ontario
Welcome to the charming village of Oakwood! This beautifully renovated 2-storey home offers 3 bedrooms, 2 bathrooms, and shows 10+ inside and out. The bright, open-concept main floor features a spacious living room, dining area, 2pc bath and modern kitchen designed for today's lifestyle. At the rear of the home, you'll find a welcoming family room with a convenient laundry area and walkout to the deck, overlooking the fully fenced backyard area. Upstairs offers 3 generous bedrooms and a beautifully updated 5-piece bathroom. Outside, the vintage barn provides excellent storage or workshop potential, adding to the property's charm and character. Serviced by natural gas and municipal water, this move-in ready home offers the perfect blend of modern updates and small-town living, all within walking distance to village amenities. (id:63476)
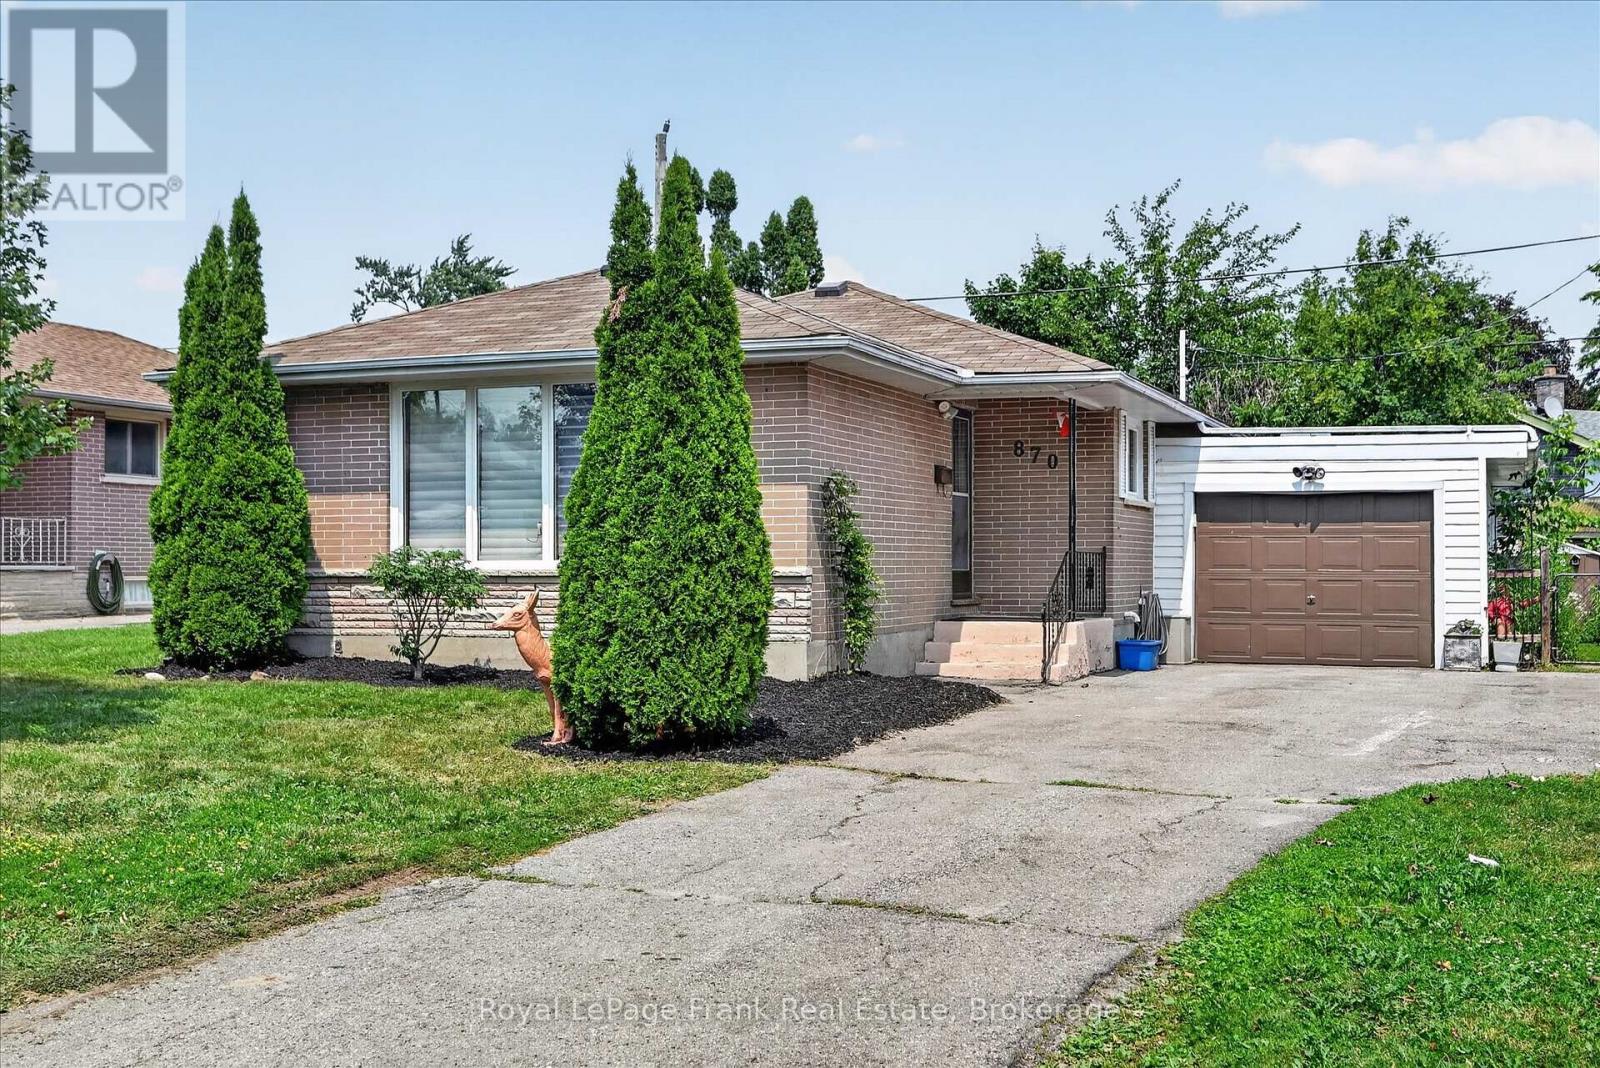
870 Hemlock Street
Peterborough, Ontario
Welcome to this well-maintained 3-bedroom, 1-bathroom brick bungalow, ideally located in Peterborough's desirable north end. Situated in a family-friendly neighbourhood, this home is just steps away from Jackson Park and the Trans-Canada Trail, and minutes from all essential amenities. The functional layout offers comfortable one-level living, making it an excellent choice for first-time home buyers, young families, or those looking to downsize. Enjoy the convenience of a mature neighbourhood with everything you need close by, while still having a peaceful place to call home. Whether you're entering the market or looking to simplify your lifestyle, this charming bungalow is full of potential and ready for its next owners. (id:63476)
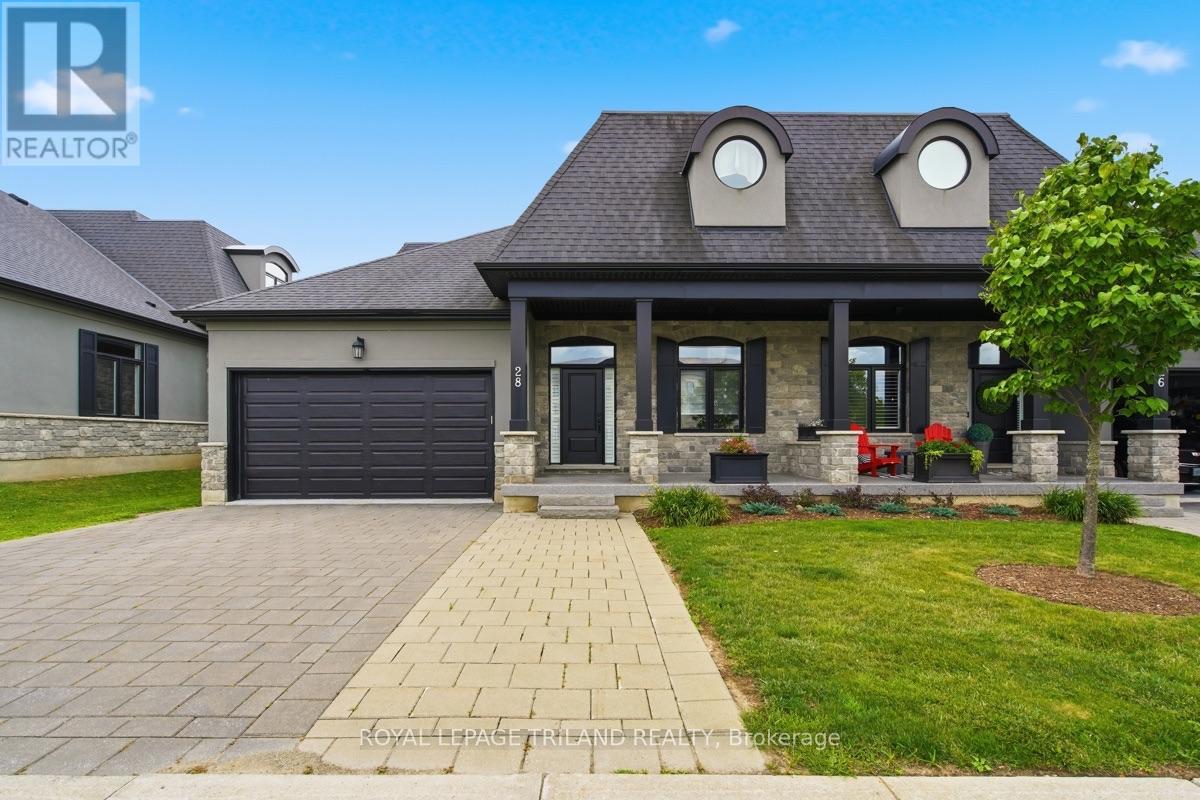
28 - 2215 Callingham Drive
London North, Ontario
Exceptional Sunningdale living in a quality-built Domus home with a rare double-car garage! This impressive residence combines timeless curb appeal, thoughtful design and incredible flexibility for families, guests or multigenerational living. The elegant stone and stucco exterior is complemented by a welcoming covered front porch, while the generous rear deck and bonus grandfathered storage shed add valuable outdoor space.Step inside to a bright, airy interior featuring soaring 10' ceilings, rich hardwood flooring and an exceptional open-concept design. The spectacular great room is highlighted by a vaulted ceiling and second-level overlook, creating an impressive sense of volume and space. The gourmet kitchen is both stylish and functional, featuring a large quartz island, quality cabinetry and an extra-large walk-in pantry. Main-floor laundry adds everyday convenience.The main-floor primary suite offers a peaceful retreat, while the unique bungaloft design provides incredible versatility. Upstairs, a private bedroom with ensuite bath and additional flex space creates the perfect retreat for guests, a teenager, extended family member or home office.The fully finished lower level adds even more living space with another bedroom and a massive finished area ideal for a family room, games room, media space or home gym, plus plenty of storage.Set in one of Sunningdale's most desirable locations, this is a rare opportunity to enjoy the convenience and lifestyle of North London with the space, quality and flexibility today's buyers are looking for. A beautifully designed home! (id:63476)
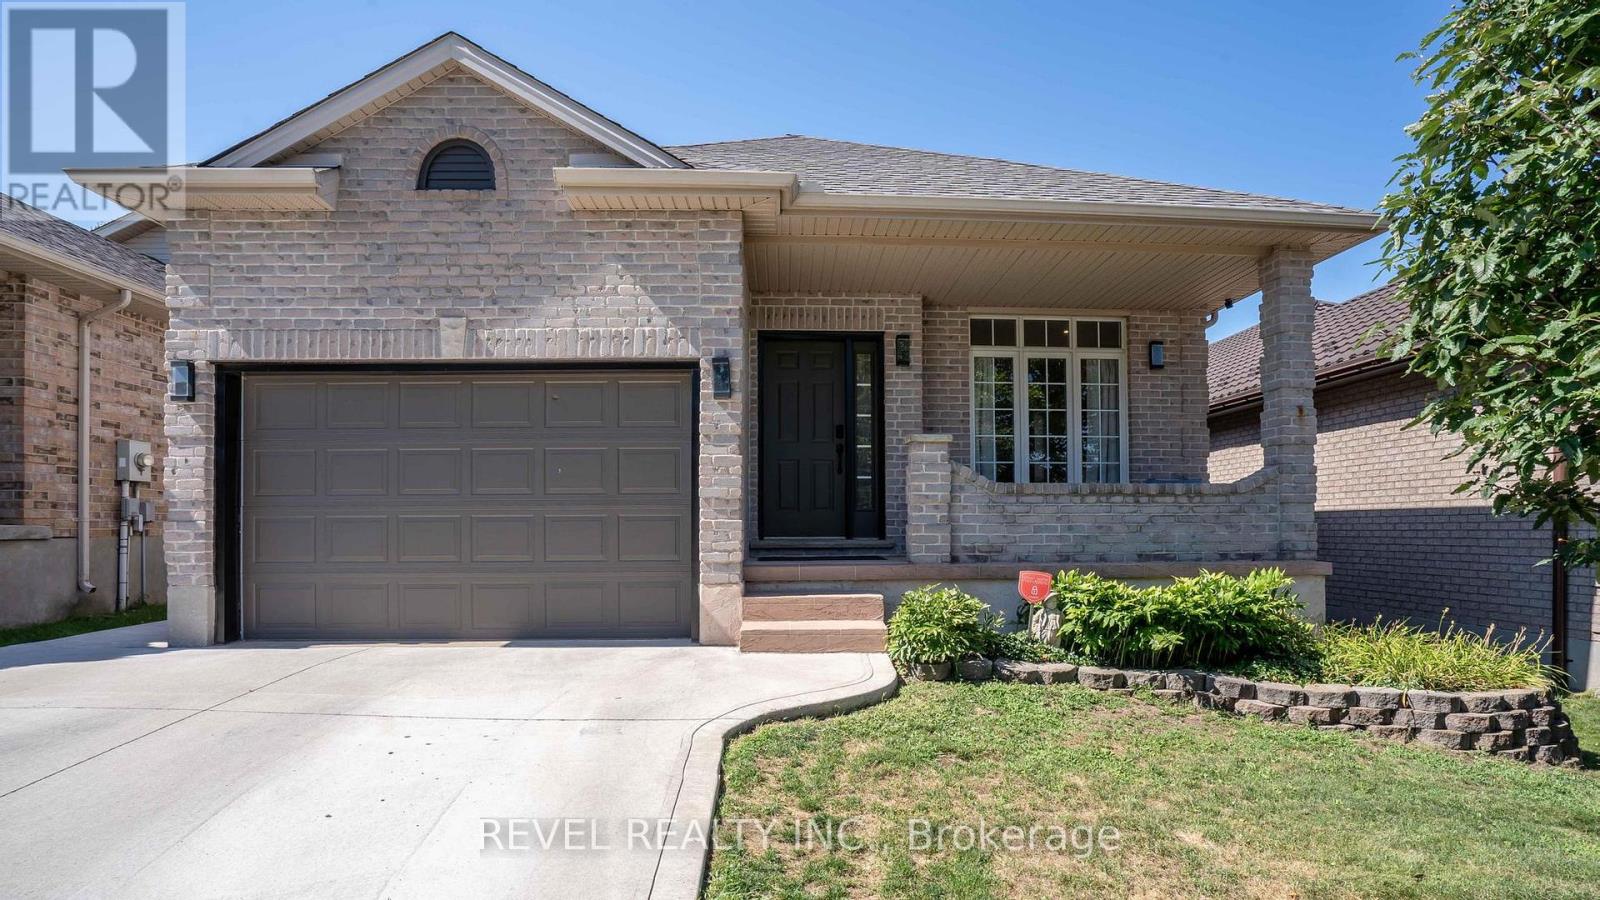
857 Cresthaven Crescent
London South, Ontario
857 Cresthaven Crescent offers something that's becoming increasingly rare: privacy that lasts. Backing onto parkland that the City of London is restoring into a permanent green space, you'll never have to worry about future backyard neighbours, just peaceful views and room to breathe.Located in one of Westmount's most sought after family neighbourhoods, this beautifully updated open concept bungalow has been thoughtfully designed for modern living. The bright main floor features three spacious bedrooms, two full bathrooms, including a private primary suite with ensuite, plus the convenience of main floor stackable laundry. The stylish kitchen shines with updated pot lighting, a contemporary backsplash, and an open layout that flows effortlessly into the living and dining areas, making everyday living and entertaining a breeze.The fully finished lower level expands your living space with an incredible recreation room perfect for movie nights, watching the big game, hosting friends, or creating the ultimate games room. A third full bathroom and a versatile den provide endless possibilities for a home office, guest room, playroom, gym, or quiet retreat.Step outside to your own backyard escape, complete with a heated pool and exceptional privacy. With the City's planned restoration of the parkland beyond your fence, you'll enjoy uninterrupted green views for years to come.With approximately $150,000 in quality upgrades, this is a home where all the work has been done. Simply move in, unpack, and start enjoying everything this exceptional property and location have to offer. (id:63476)
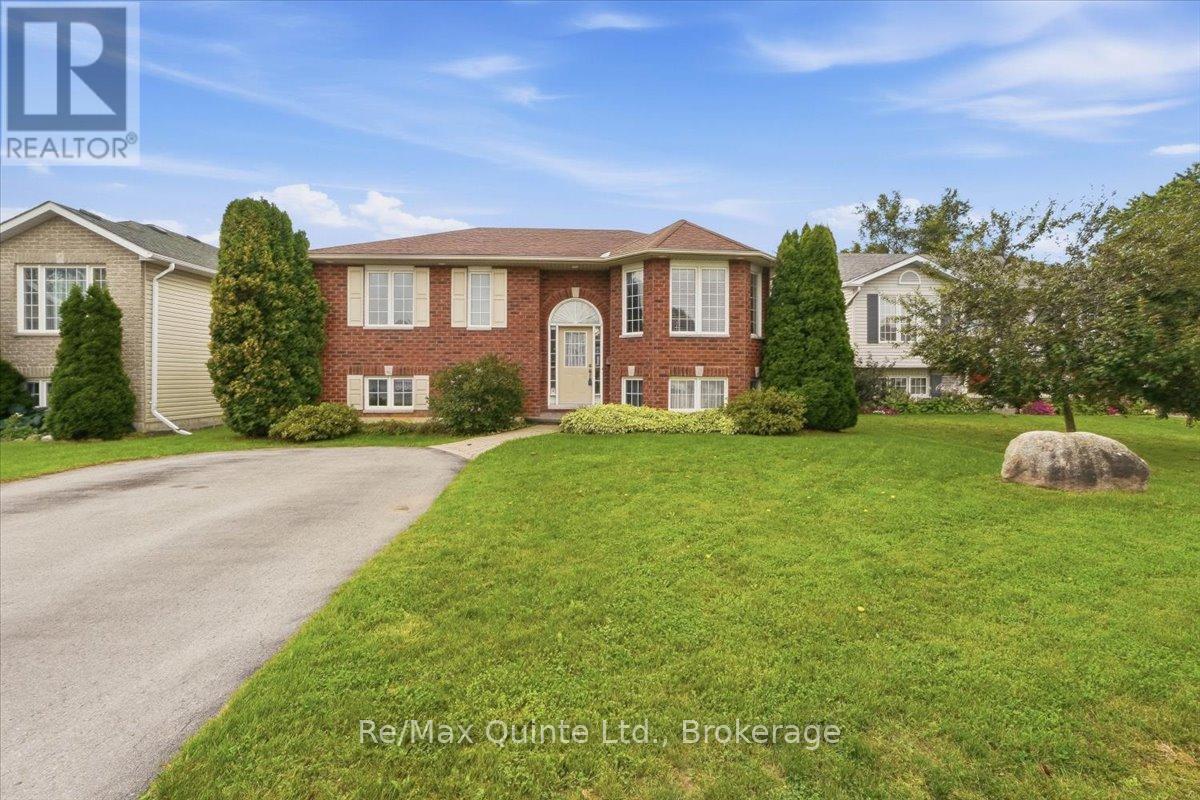
6 Chisholm Square
Belleville, Ontario
Welcome to this spacious 5-bedroom, 2-bathroom raised bungalow, tucked away on a quiet cul-de-sac in a great family-friendly neighbourhood. The main level offers three bedrooms and a full bathroom, along with a bright, spacious eat-in kitchen featuring sliding doors that lead to a large deck overlooking the fully fenced backyard. The living room opens to the kitchen, creating a comfortable and inviting space filled with plenty of natural light. The finished lower level provides even more living space with a large family room, two additional bedrooms and a second full bathroom. With plenty of room to spread out, the lower level is perfect for growing families, overnight guests or creating additional space for everyone to enjoy. Conveniently located close to parks, schools, the wellness centre, shopping and easy access to Highway 401, this home offers the perfect combination of space, comfort and a quiet neighbourhood setting. (id:63476)
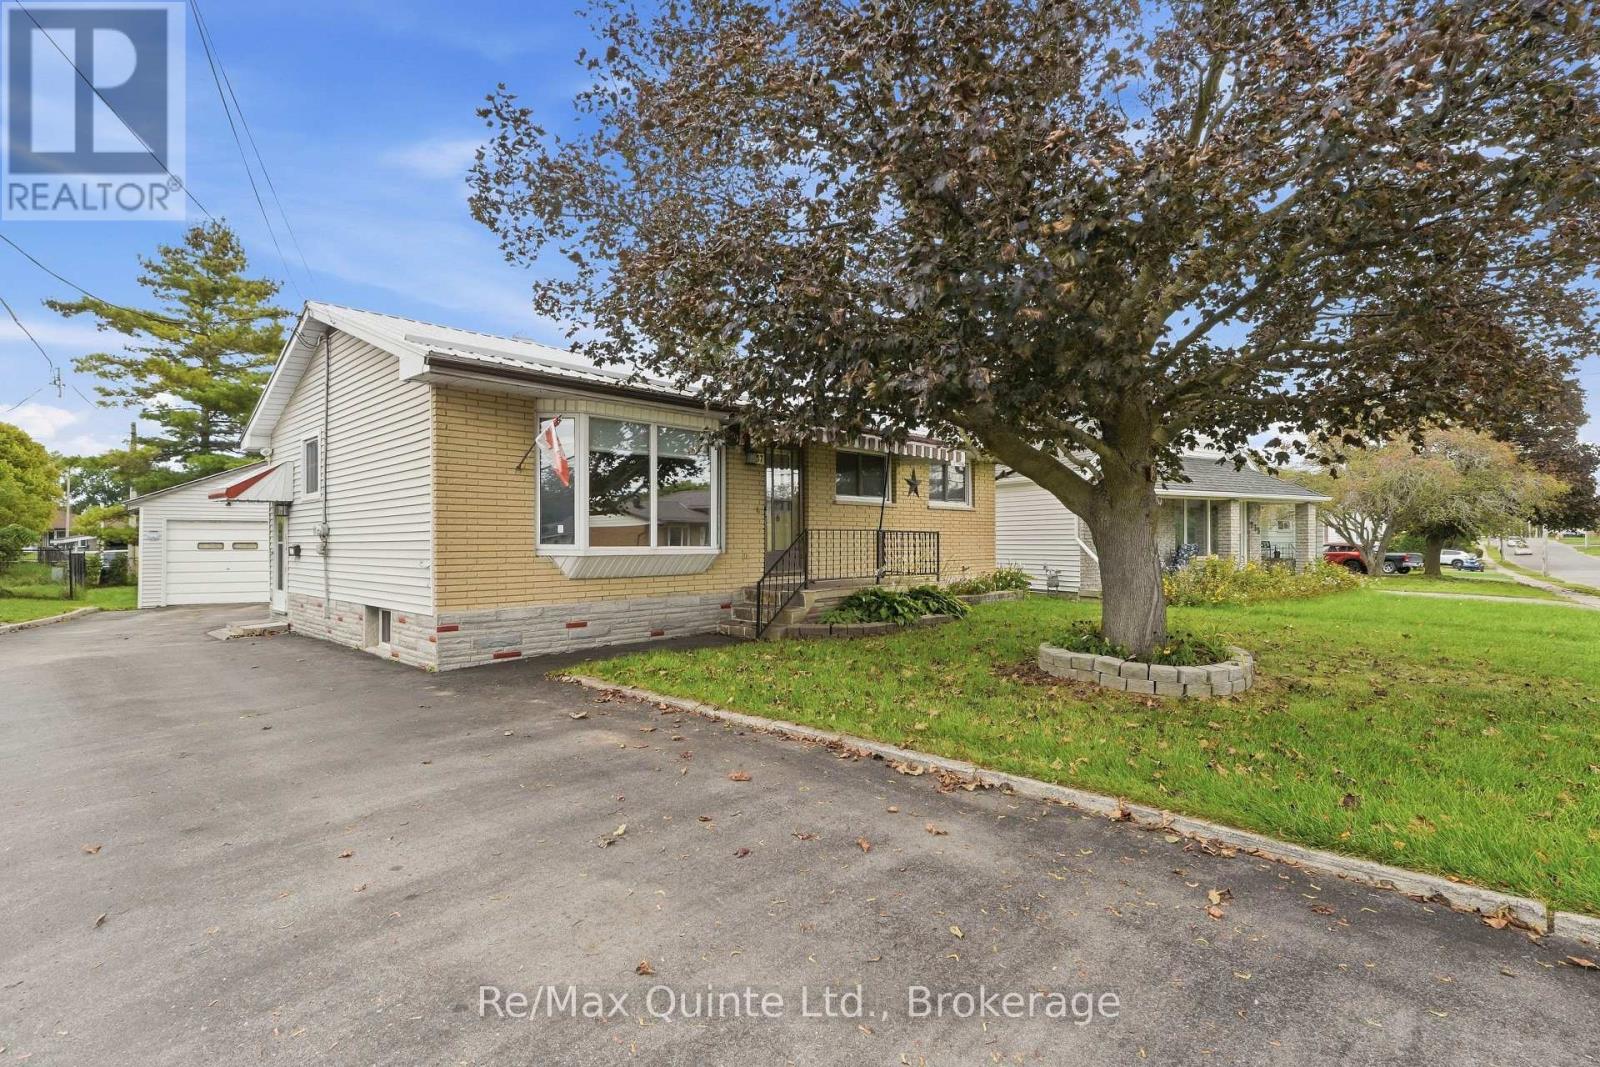
237 Byron Street
Quinte West, Ontario
Welcome to 237 Byron St. Looking to purchasing your first home, to down-size, or up-size? This 4 bedroom, 1 bath bungalow is a great home to start. Lovingly owned by the same family for over 50 years, this property can be your family's next chapter. Covered front porch. Updated eat-in kitchen with built in pantry, bright living room with oversized bay window, 3 bedrooms and 4pc bath give functional main floor living. Lower level currently features retro rec room, bedroom, laundry, and large workshop/utility space. Bring your vision here to build your future equity. Massive detached double car garage with hydro, upper loft space, also 2 additional rooms. First room approx 19'5"x15 for more workshop space for the car enthusiast or machinist/hobbyist, and second appox 13'1"x7'10" to keep the gardener organized. Private and spacious rear yard with patio area, gas BBQ hookup, and shed is part of the 141' deep in-town lot. Parking for at least 6 on paved driveway. 100amp c/b, metal roof (house-2005), metal roof garage (approx 8 yrs). Loaded with value! Excellent location close to Trenton's downtown core, schools, parks, YMCA and the Bay of Quinte. For the commuter, 2 hrs to GTA, 1 hr to Kingston. (id:63476)
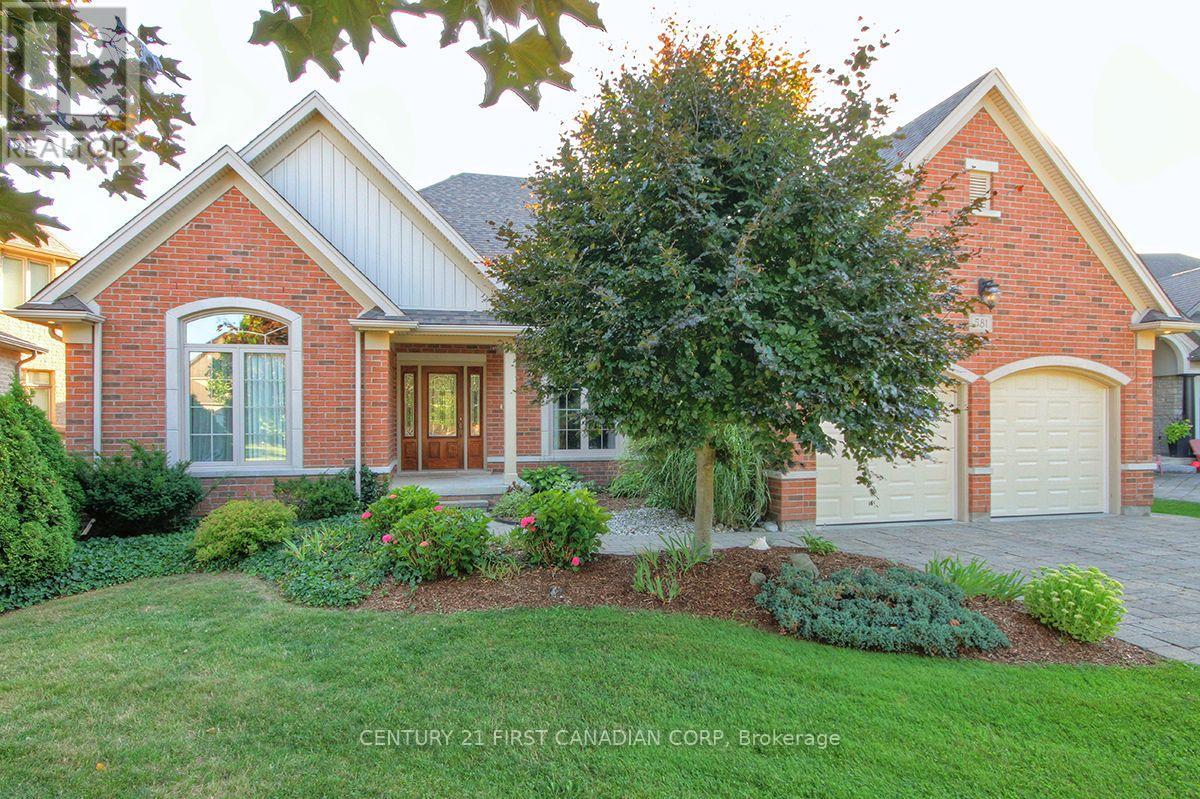
581 Plane Tree Drive
London North, Ontario
Bright Custom Bungalow in Sunningdale Village on a Premium Lot Backing onto Forested Nature Trails with Excellent Access to University Hospital, Western University, Top Schools and Masonville Shopping. Open Concept Living with 2+2 Bedrooms, 3 Bathrooms, and Double Car Garage. Main Floor Includes Cathedral Ceiling Office with Built-In Cabinetry (Original Design was a Bedroom), Large Master with 5 Piece Ensuite, Double Sinks, Dream Freestanding Jet Soaker Bathtub, Walk-In Shower that Leads to Your Private Walk-In Closet. Open Chef's Kitchen Leads to Large Living Room with Gas Fireplace, complete with Maids Access to Separate Dining Room. The Additional Sitting Room off the Kitchen Makes a Quiet Nook! Separate Coffee Bar Area with Bar Fridge is Ideal for Entertaining. Main Floor Laundry and an Additional 3 Piece Bathroom. The Outdoor Covered and Screened Patio is Perfect for Outside Meals and Accessing the Backyard from the Main Level. Lower Level has a Lot of Unique Spaces! 2 Additional Bedrooms, and 4 Piece Bathroom. Wine Making Room with Built-In Refrigeration has a Door that Provides Garage Access to the Double Car Garage. Large Home Theatre Area with Double-Sided Gas Fireplace, Recreation Room with Access to Garden Room and Backyard. The Workshop Room is an Ideal Bonus area for all your many Projects. This House is a Must-See. Great Family Home for those that Enjoy One-Floor Living! Bonus Natural Gas Back-Up Generator and Sprinkler Systems! Click on Video for Detailed View (id:63476)
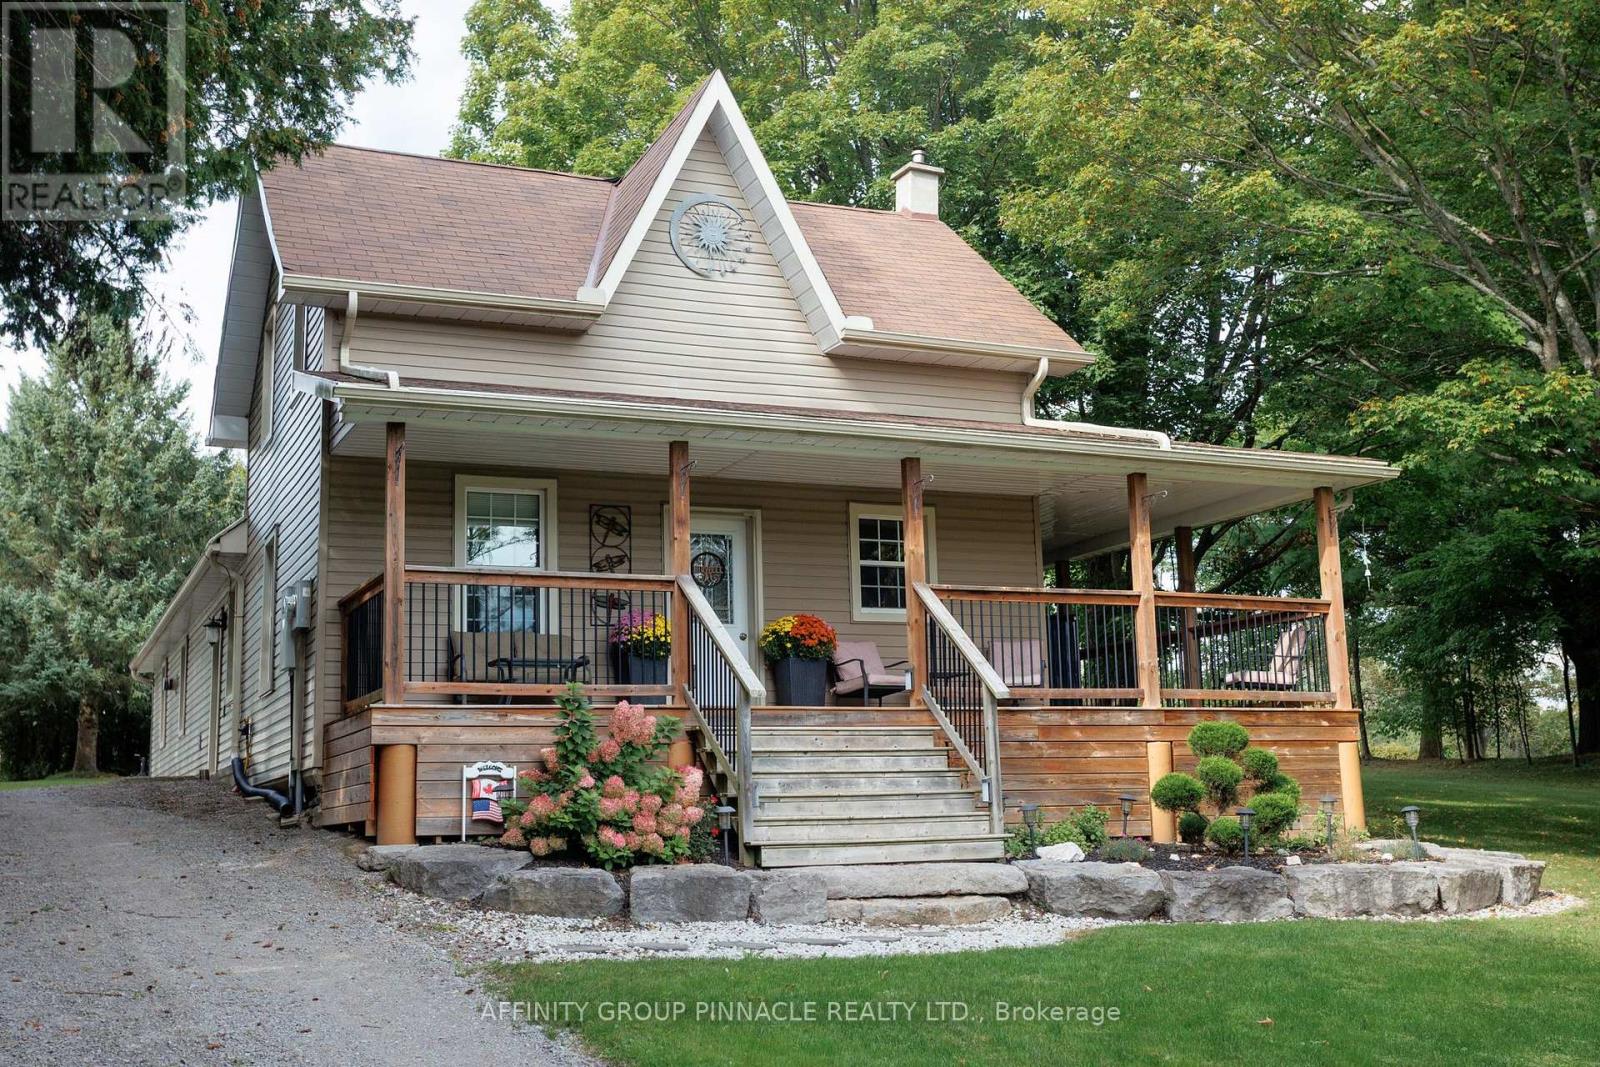
17 Manvers Station Road
Kawartha Lakes, Ontario
Country living, modern updates and an incredible setup for work and play! This beautifully updated 3-bedroom farmhouse sits on almost 5 acres near Pontypool in the Kawartha Lakes, offering plenty of space, privacy, comfort and flexibility while providing quick and convenient access to Highway 115 and highway 407. This property is ideal for those looking for space, privacy, and a spot to store all the toys. A standout feature is the impressive 40' X 40" insulated and heated shop, complete with a 10,000 lb hoist and separate 200 amp service, providing an exceptional setup for hobbyists, mechanics, trades people or anyone needing substantial workshop space. There's even more room for vehicles, equipment, and toys with the 26' X 30' detached heated and insulated garage. The updated farmhouse offers comfortable country living with forced-air propane heating and central air. Beautiful kitchen finished with granite countertops, newer cabinetry, under mount lighting and tile flooring. Dining room walks out to a large wrap around deck overlooking treelined yard offering privacy and a great place to entertain or simply somewhere to kick back. You will also find a spacious living room with propane fireplace creating a warm and inviting space, and a gorgeous 5-piece bathroom that features heated flooring for an added touch of comfort. Three good sized bedrooms, main floor laundry and more storage space downstairs. for added peace of mind, the home is equipped with a full-size Generac generator capable of powering the entire house when needed. Whether you are looking for a peaceful country home, a property with serious workshop potential, or simply a place where there's room for all your toys, this property delivers. (id:63476)
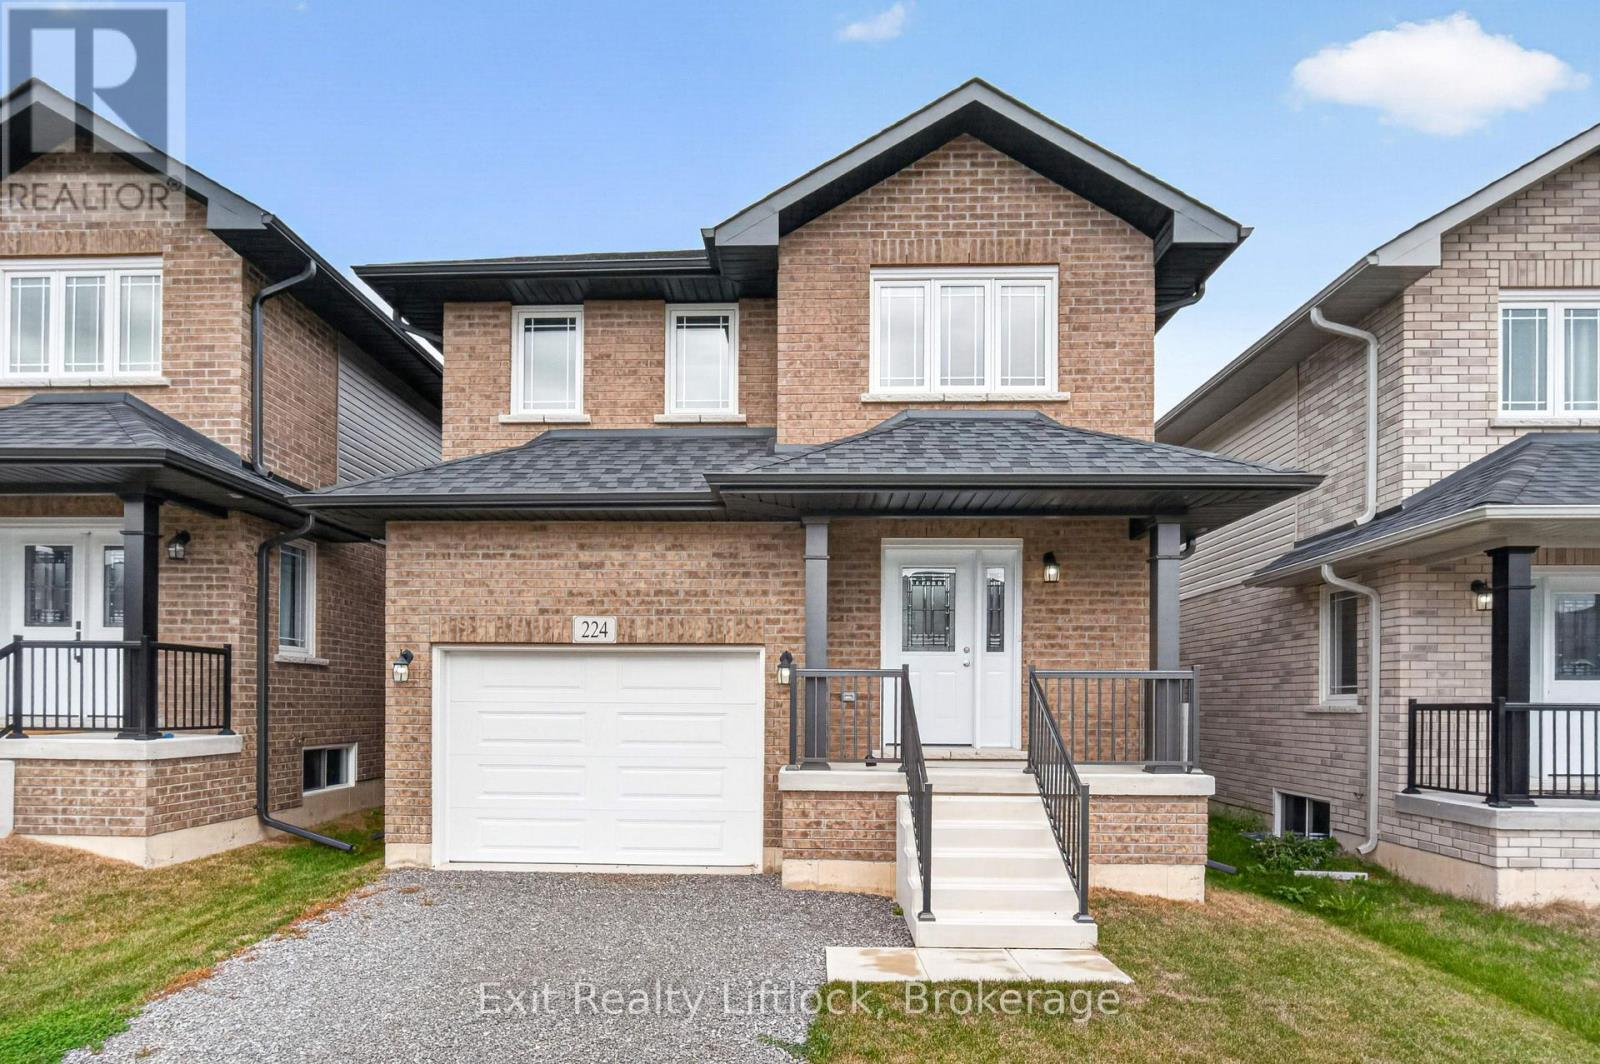
224 O'neil Street
Peterborough, Ontario
Welcome to 224 O'Neil Street, NEW home in the desirable Trails of Lily lake subdivision! This 2 storey family home offers over 2000 sq. ft. of finished living space above grade, designed with comfort and functionality in mind. The main floor greets you with a spacious foyer and a convenient 2 piece powder room. The heart of the home is the modern kitchen, complete with a large island, ample storage, and an open layout perfect for gatherings. The cozy living room features a gas fireplace, there is a large dining area with Patio doors leading to the backyard and deck - ideal for summer evenings outdoors. Upstairs, the primary retreat boasts a 4 piece ensuite with a separated soaker tub for that quiet time we all need now and then Plus a walk-in closet. Two additional bedrooms, a 5 piece bathroom, and the bonus of upper-level laundry provide everything a busy family needs. The unfinished basement offers endless possibilities for future living space or storage. A single-car garage with direct entry to the home completes this exceptional property. (id:63476)
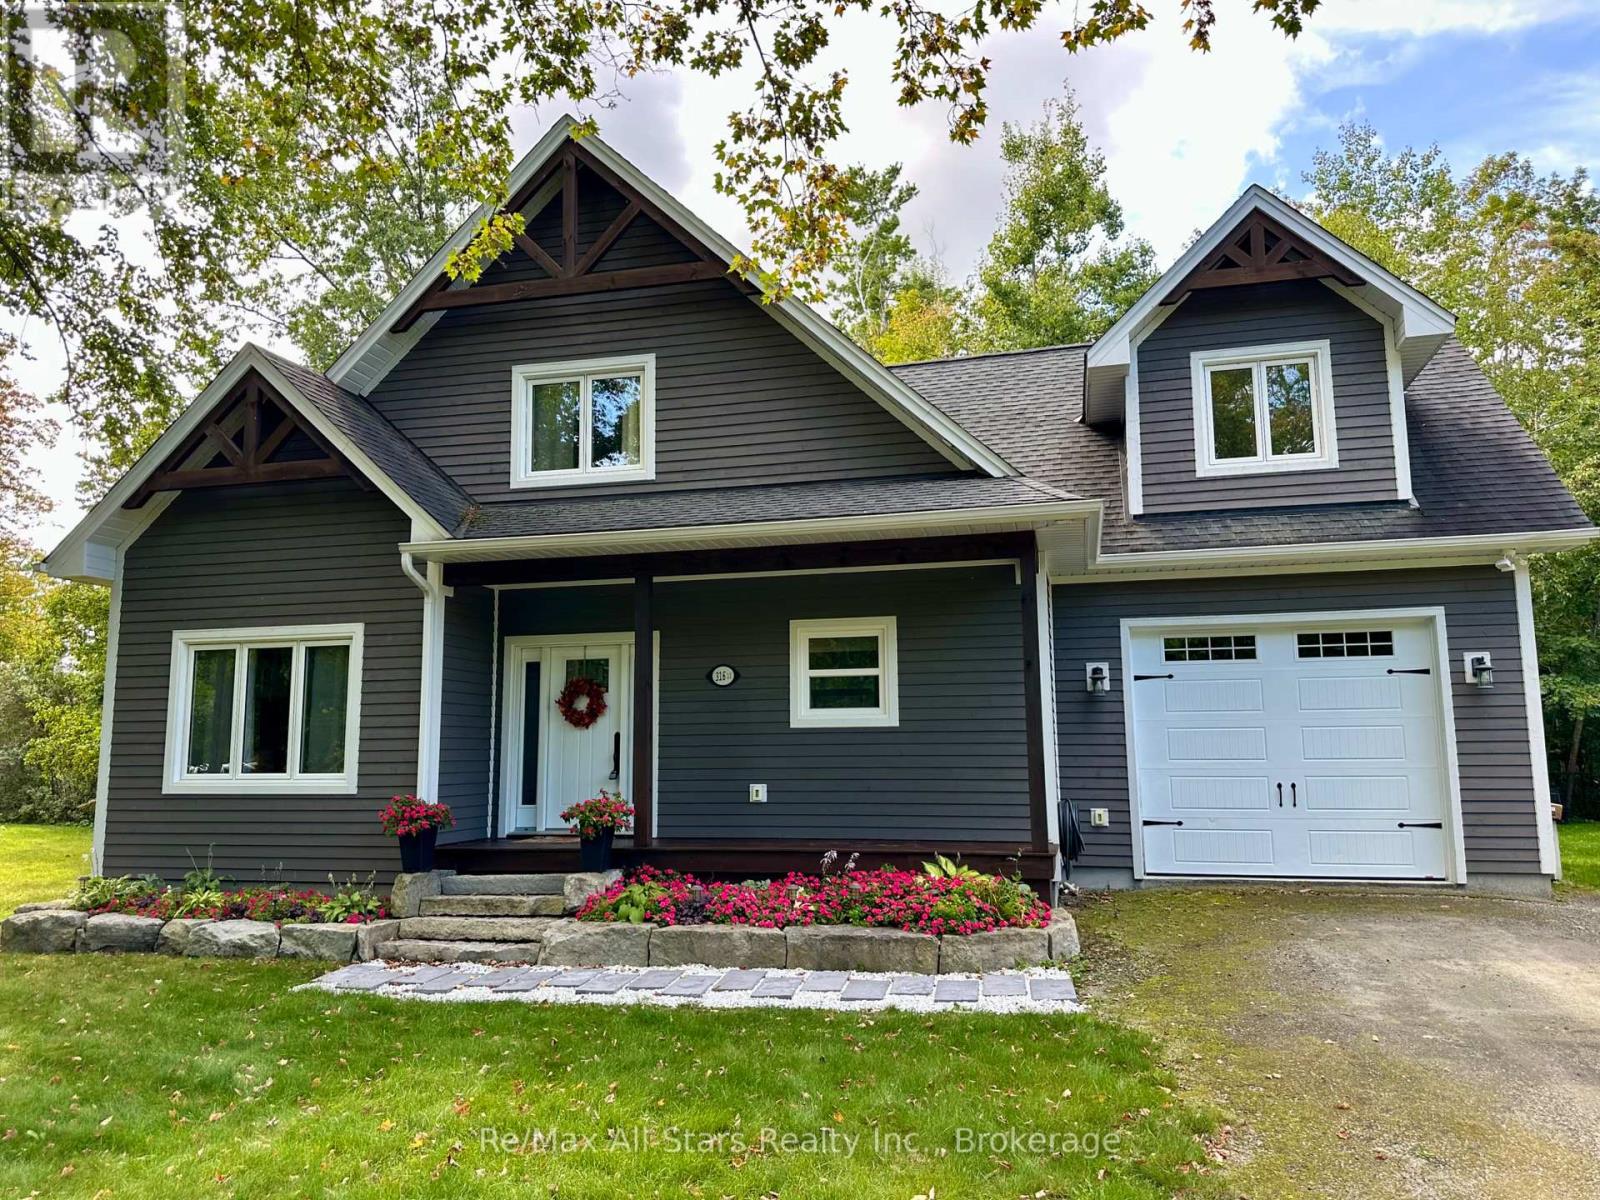
316 1/2 Riverside Drive
Kawartha Lakes, Ontario
Custom built in 2016 and ideally located in Bobcaygeon, this impressive 3-bedroom, 3-bathroom home offers approximately 2,300 sq. ft. of beautifully finished living space with a treed backdrop behind the property. Step inside to an open-concept main floor featuring 9' ceilings, engineered wide-plank hickory flooring and a welcoming living area anchored by a propane fireplace with custom built-ins. The kitchen features quartz countertops, soft-close cabinetry, stainless steel slate appliances and generous workspace for everyday living and entertaining. The main-floor primary suite offers the convenience of one-level living, complete with a 4-piece ensuite featuring a glass shower and soaker tub. A powder room and attached garage add to the functionality of the main level. Upstairs, the generous proportions continue with two spacious bedrooms, a full bathroom and an expansive family room with vaulted ceilings - offering plenty of flexibility for a second living area, media room, home office or guest space. Solid wood doors, hardwired speakers and pot lighting inside and out are among the additional details found throughout the home. Outside, the backyard backs onto a treed area, creating a natural backdrop, while the location keeps you close to downtown Bobcaygeon. Municipal water and sewers, central air and propane forced-air heating add everyday convenience, with shops, restaurants, parks, the beach and public boat launches all nearby. (id:63476)

11 Water Street
Lambton Shores, Ontario
Welcome to 11 Water Street in the charming community of Forest, Ontario-just minutes from beautiful beaches, golf courses, and popular cottage country. Whether you're looking for a year-round residence or a peaceful retreat, this raised bungalow offers a lifestyle you'll enjoy for years to come.Step inside to a bright and spacious living room that flows seamlessly into the dining area and eat-in kitchen. Warm cabinetry and inviting finishes create a welcoming atmosphere, making this home feel comfortable from the moment you arrive. Just off the kitchen, patio doors lead to a side deck, providing the perfect space for BBQs and outdoor dining.The main level offers two generously sized bedrooms and a well-appointed four-piece bathroom. Downstairs, you'll find a cozy recreation room complete with a gas fireplace and built-in bar-an ideal setting for entertaining guests, hosting game nights, or catching the big game. The lower level also features two additional bedrooms, offering flexibility for a home office, hobby room, or guest accommodations, along with a convenient three-piece bathroom.The attached 1.5-car garage provides direct access into the home, making winter days that much more convenient.One of the standout features of this property is the impressive detached workshop. Whether you envision a home gym, pottery studio, woodworking shop, or the ultimate workspace for your trade, this versatile building offers endless possibilities and can be enjoyed throughout every season.Outside, the backyard is a true retreat. Situated on a spacious corner lot, you'll enjoy plenty of room for gardens, outdoor entertaining, and a fully fenced area for children and pets to play safely. Fire up the BBQ, relax with family and friends, and take in the peaceful surroundings-this is a property you'll be proud to call home. (id:63476)
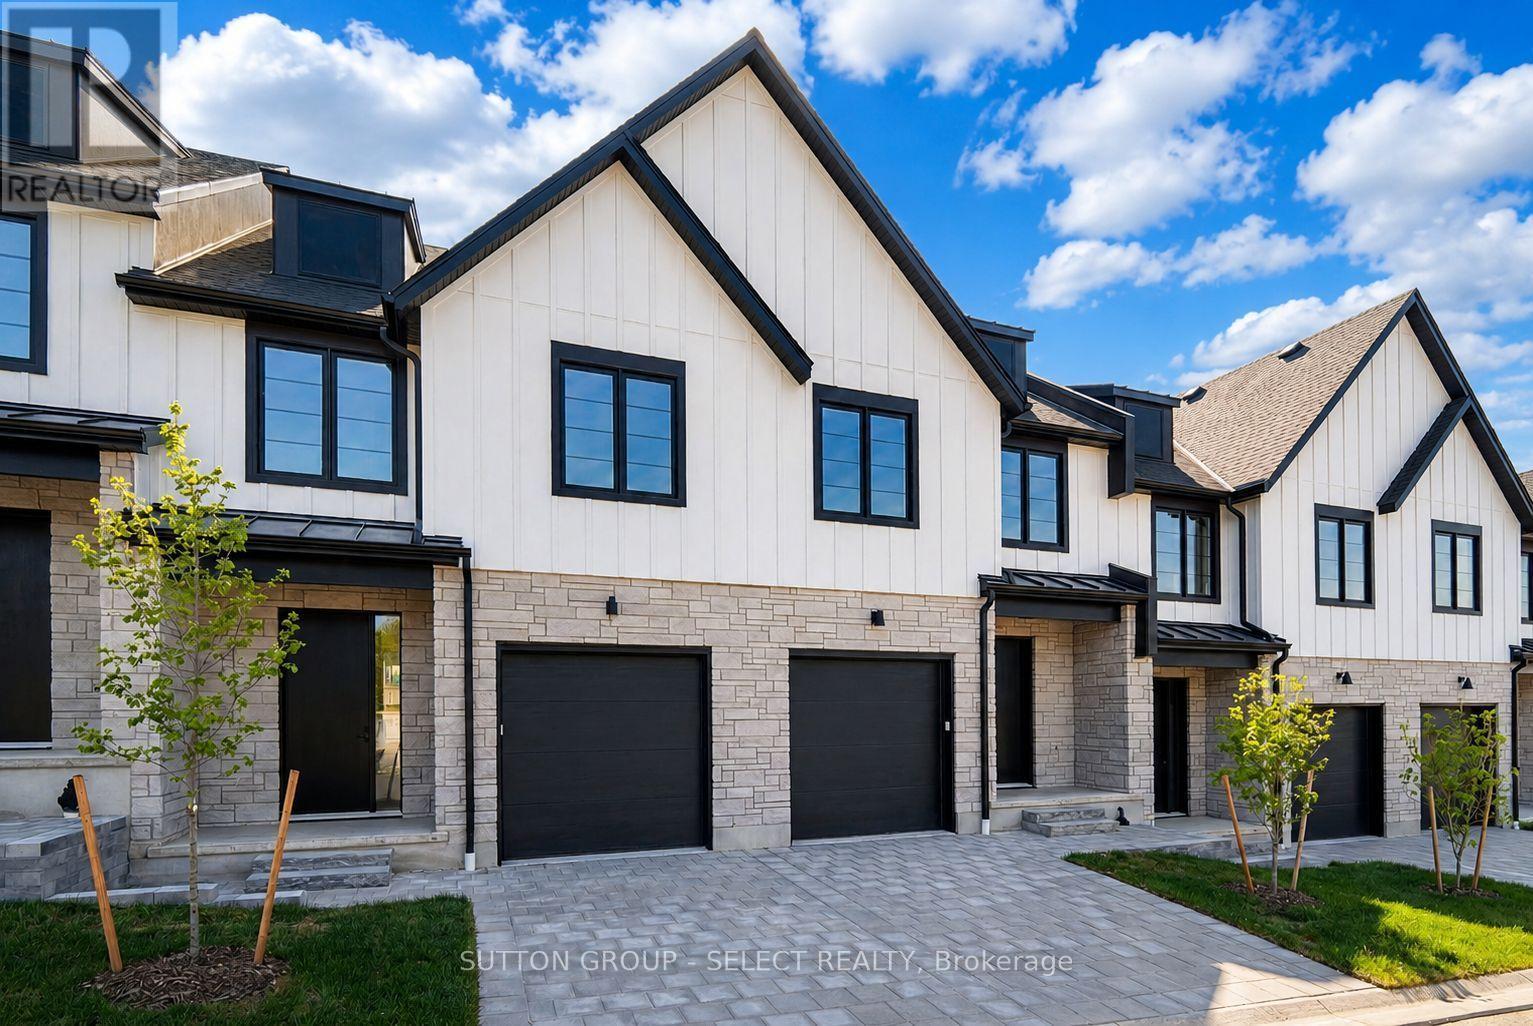
74 - 1175 Riverbend Road
London South, Ontario
This newly built modern freehold vacant land condo townhome is crafted by award-winning Lux Homes Design and Build Inc. and located in the desirable Riverbend Towns community in West London. This move-in-ready two-storey home features an open-concept main floor with oversized windows, nine-foot ceilings, and a contemporary kitchen with quartz countertops and sleek cabinetry. The bright and functional living and dining areas are ideal for everyday living and entertaining, with direct access to a private rear deck offering outdoor living space. The second level offers three spacious bedrooms, including a primary suite with a walk-in closet and four-piece ensuite, along with an additional full bathroom and convenient upper-level laundry. Finished with neutral modern selections, black plumbing fixtures, and thoughtful details throughout, this is an inside unit located in the final building of the development. Ideally situated close to highways, parks, trails, shopping, restaurants, golf courses, the YMCA, West 5, and highly regarded schools. Photos are of the builder's model home within the community. Purchase price reflects the 13% HST rebate, subject to Buyer qualification and assignment to the Seller. (id:63476)
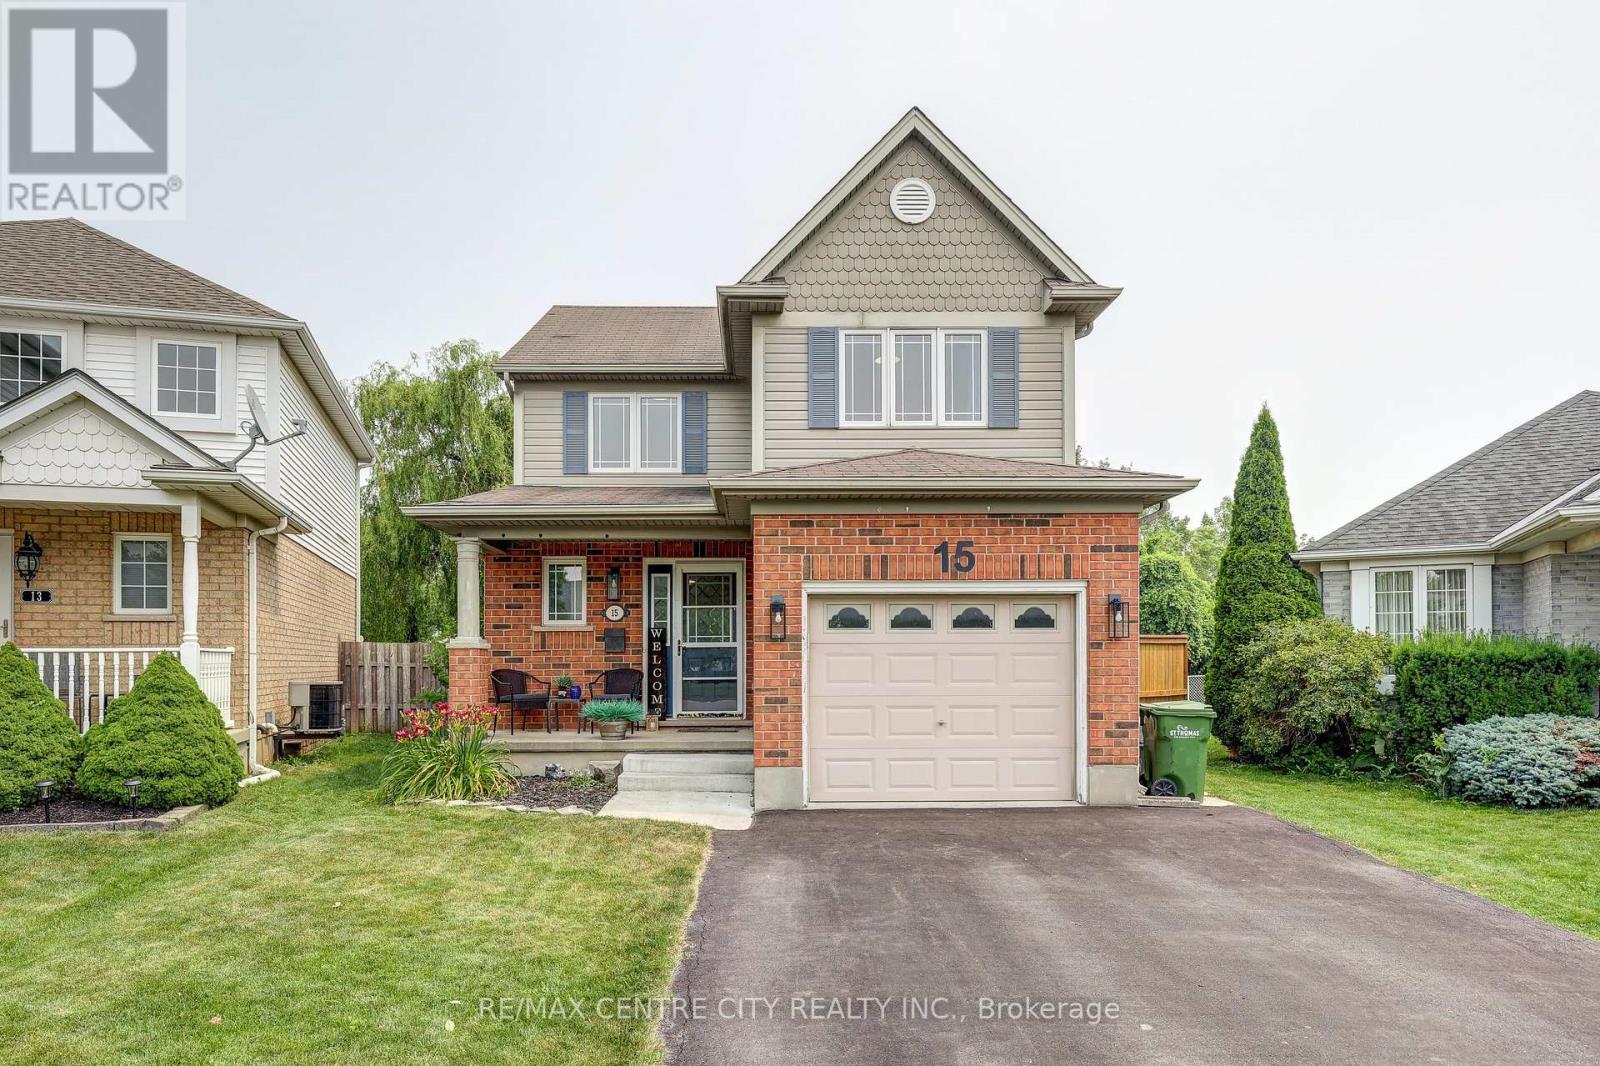
15 Schreyer Drive
St. Thomas, Ontario
Welcome to this beautifully maintained two-storey home in a highly desirable south-side neighbourhood, just a short walk to St. Joseph's High School, Fanshawe College, Doug Tarry ball diamond. Offering 3 bedrooms and 1.5 bathrooms, this move-in-ready home combines comfort, style, and functionality for today's family. The bright and inviting main floor features an updated kitchen, an open living and dining area with a cozy electric fireplace that's the focal piece of the room, updated powder room. Upstairs, you'll find three generous bedrooms, including a spacious primary bedroom with a large closet, along with an updated full bathroom. The finished lower level offers a versatile rec room, a cold cellar, storage under the stairs, and plenty of additional storage space. The furnace was replaced approximately five years ago, providing added peace of mind. Step outside and enjoy the beautifully landscaped, mature pie-shaped lot. The fully fenced private yard is an entertainer's dream, complete with a gorgeous patio, a putting green, hot tub, fire pit, storage shed, and plenty of room for kids, pets, or hosting family and friends. A single-car garage completes this fantastic property. Ideally located close to schools, parks, shopping, and everyday amenities, this well-cared-for home offers the perfect blend of indoor comfort and outdoor living. Don't miss your opportunity to call this exceptional property home! (id:63476)
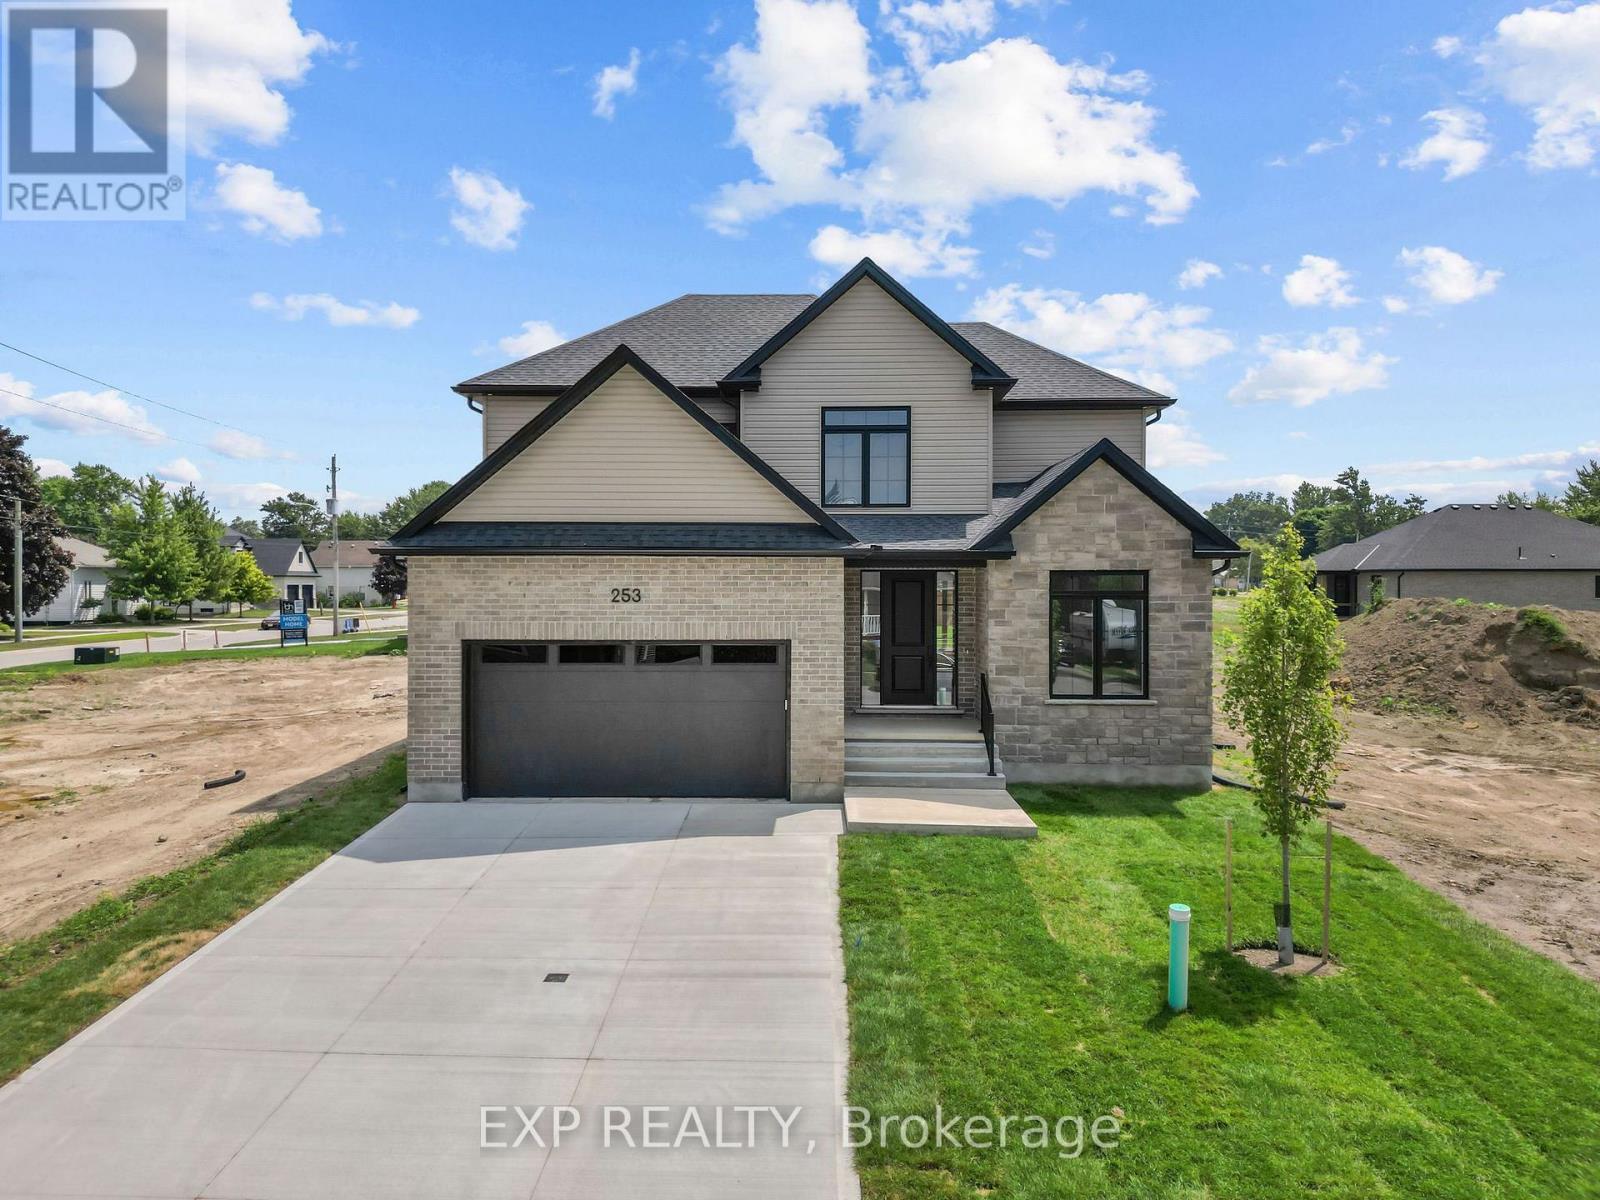
253 John Street
Warwick, Ontario
Welcome to the Victoria, a thoughtfully designed 2,370 sq ft two-storey home by Branch Homes offering generous space, quality craftsmanship, and a functional layout perfectly suited for family living. The main floor welcomes you through a covered front porch into an open-concept living space featuring a spacious great room with a gas fireplace and a large kitchen and dining area, ideal for everyday living and entertaining. Nine-foot ceilings across both floors create an airy, elevated feel throughout the home, along with a back deck that provides a comfortable outdoor living space. A dedicated study offers the perfect work-from-home space or quiet retreat, while a pantry, laundry and mudroom, and a convenient 2-piece powder room add practical everyday functionality. Upstairs, four generous bedrooms and two full 4-piece bathrooms provide ample space for the whole family. The primary suite is a true retreat, complete with a walk-in closet and a private 4-piece ensuite. Three additional bedrooms offer flexibility for family, guests, or a home office, all served by a shared 4-piece bath. The full unfinished basement presents an incredible opportunity to create additional living space, a home gym, recreation room, or future suite tailored entirely to your needs. Make this home uniquely yours and enjoy the quality craftsmanship and attention to detail you deserve. **PLS NOTE: PRICE REFLECTS HST REBATE** (id:63476)
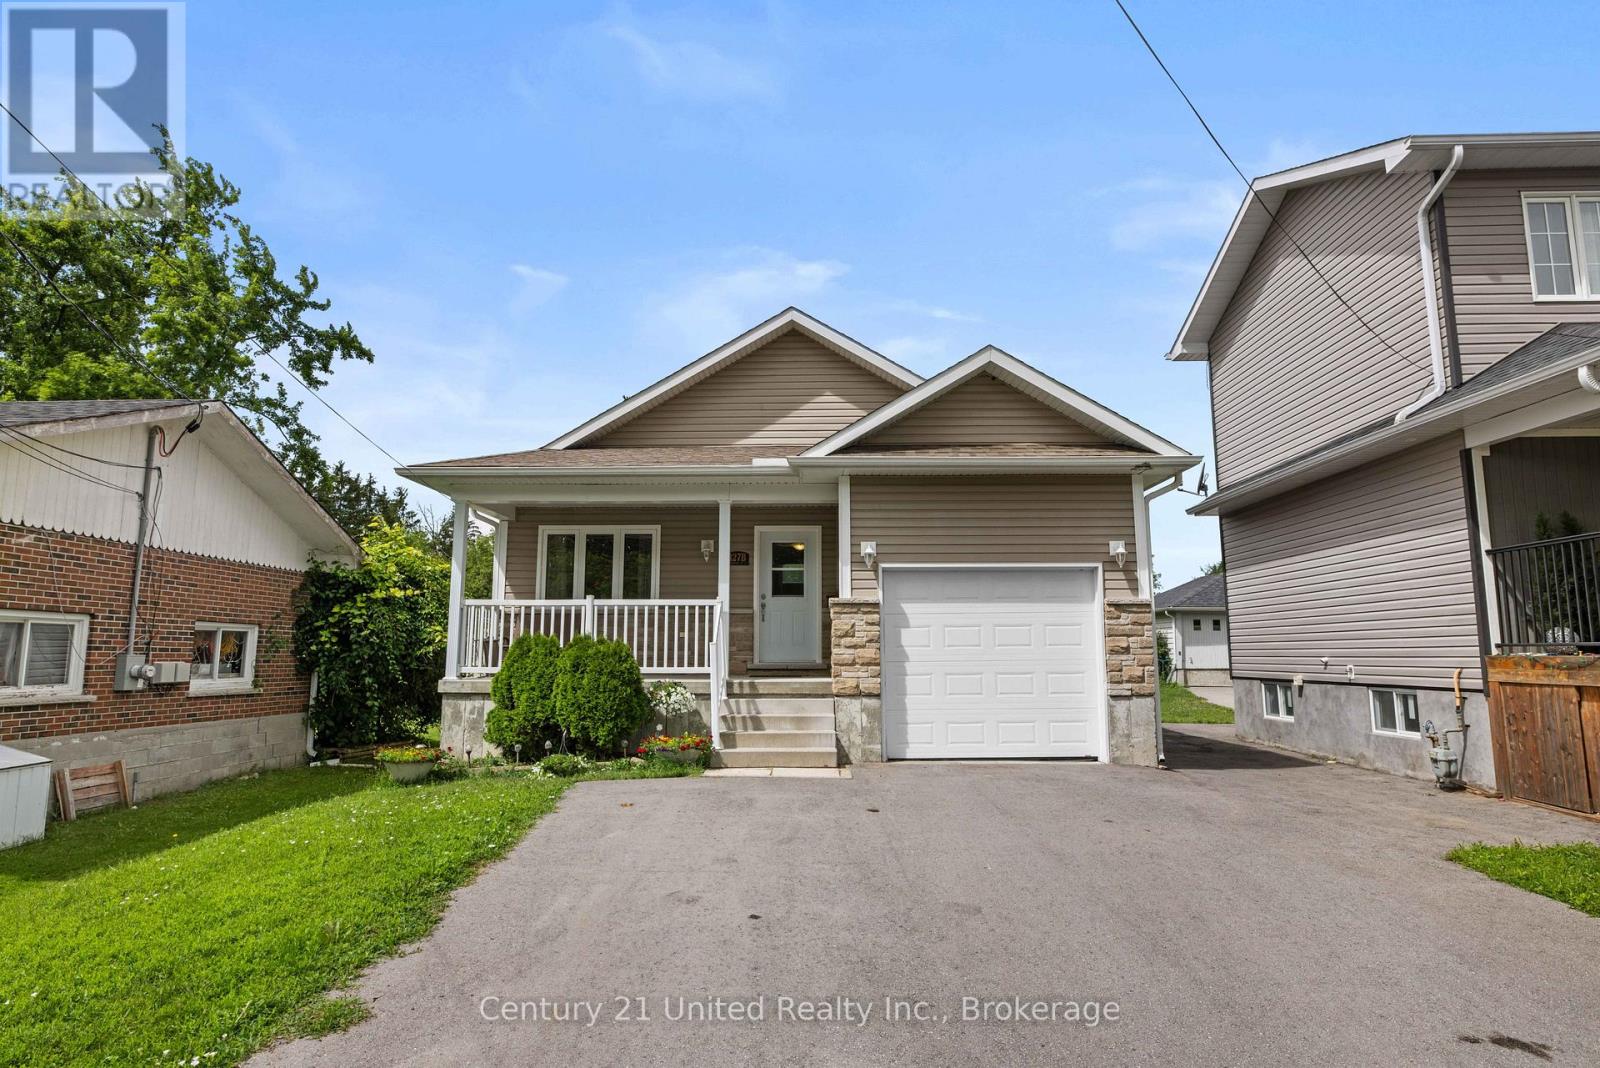
127.5 Adelaide Street S
Kawartha Lakes, Ontario
Welcome to 127.5 Adelaide Street S. This home has a main level that boasts an open-concept layout elevated by a soaring vaulted ceiling in the living room and dining area. The main floor features 2 oversized bedrooms with an ensuite and another 4 piece bathroom. It's sleek and stylish design is built for low-maintenance modern living, complete with an attached garage for easy winter parking and storage. Downstairs is what sets this property apart. It has a separate entrance and a kitchen with 2 bedrooms and its own bathroom. The possibility of making this an in-law suite or a separate high in demand rental unit will help lower your mortgage payments. This property is set up on a huge lot in the core of Lindsay. Tenants and homeowners alike will love being within walking distance to Fleming College, the hospital, central parks and all other amenities. Live upstairs and have your basement help with your mortgage while you hold a prime piece of Lindsay real estate. This house was recently updated with gutter guards to help lower what little maintenance this property needs. This one is a must see. (id:63476)
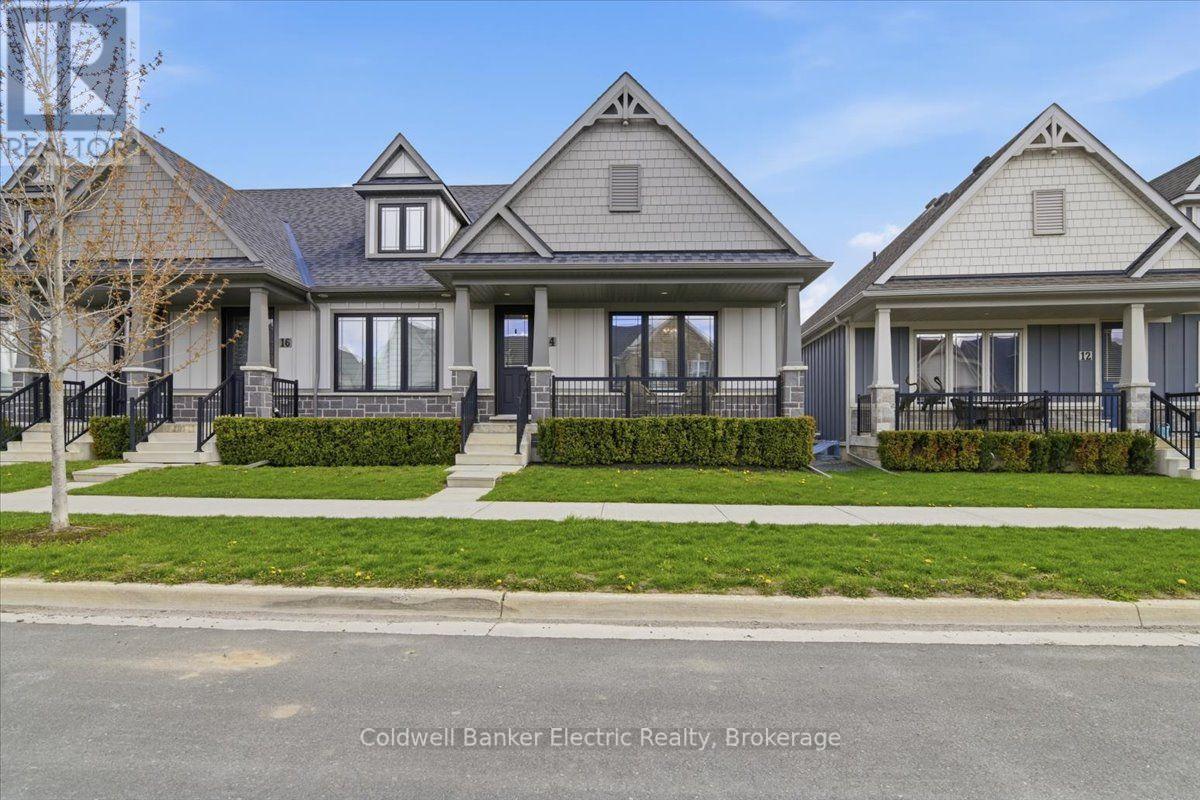
14 - 80 Marsh Avenue
Peterborough, Ontario
Experience convenient, low maintenance living in this beautifully upgraded bungalow condo, ideally located near trails, parks, and great shopping. Bright and inviting, this home offers two bedrooms, main floor laundry, and an open concept kitchen, living, and dining space that is perfect for everyday living or entertaining. The kitchen features upgraded granite countertops, while upgraded flooring and carpeting bring warmth and style throughout. Enjoy a simpler lifestyle with weekly garbage pickup, lawn maintenance, snow removal, and exterior window washing each spring all taken care of. The spacious unfinished basement offers excellent potential, with large windows that give it a bright, main floor feel and a full bathroom already in place, ready to be finished to suit your needs. Additional highlights include a private garage with direct walk in access to the home and an EV charger rough in. Comfort, convenience, and easy living come together beautifully here. (id:63476)
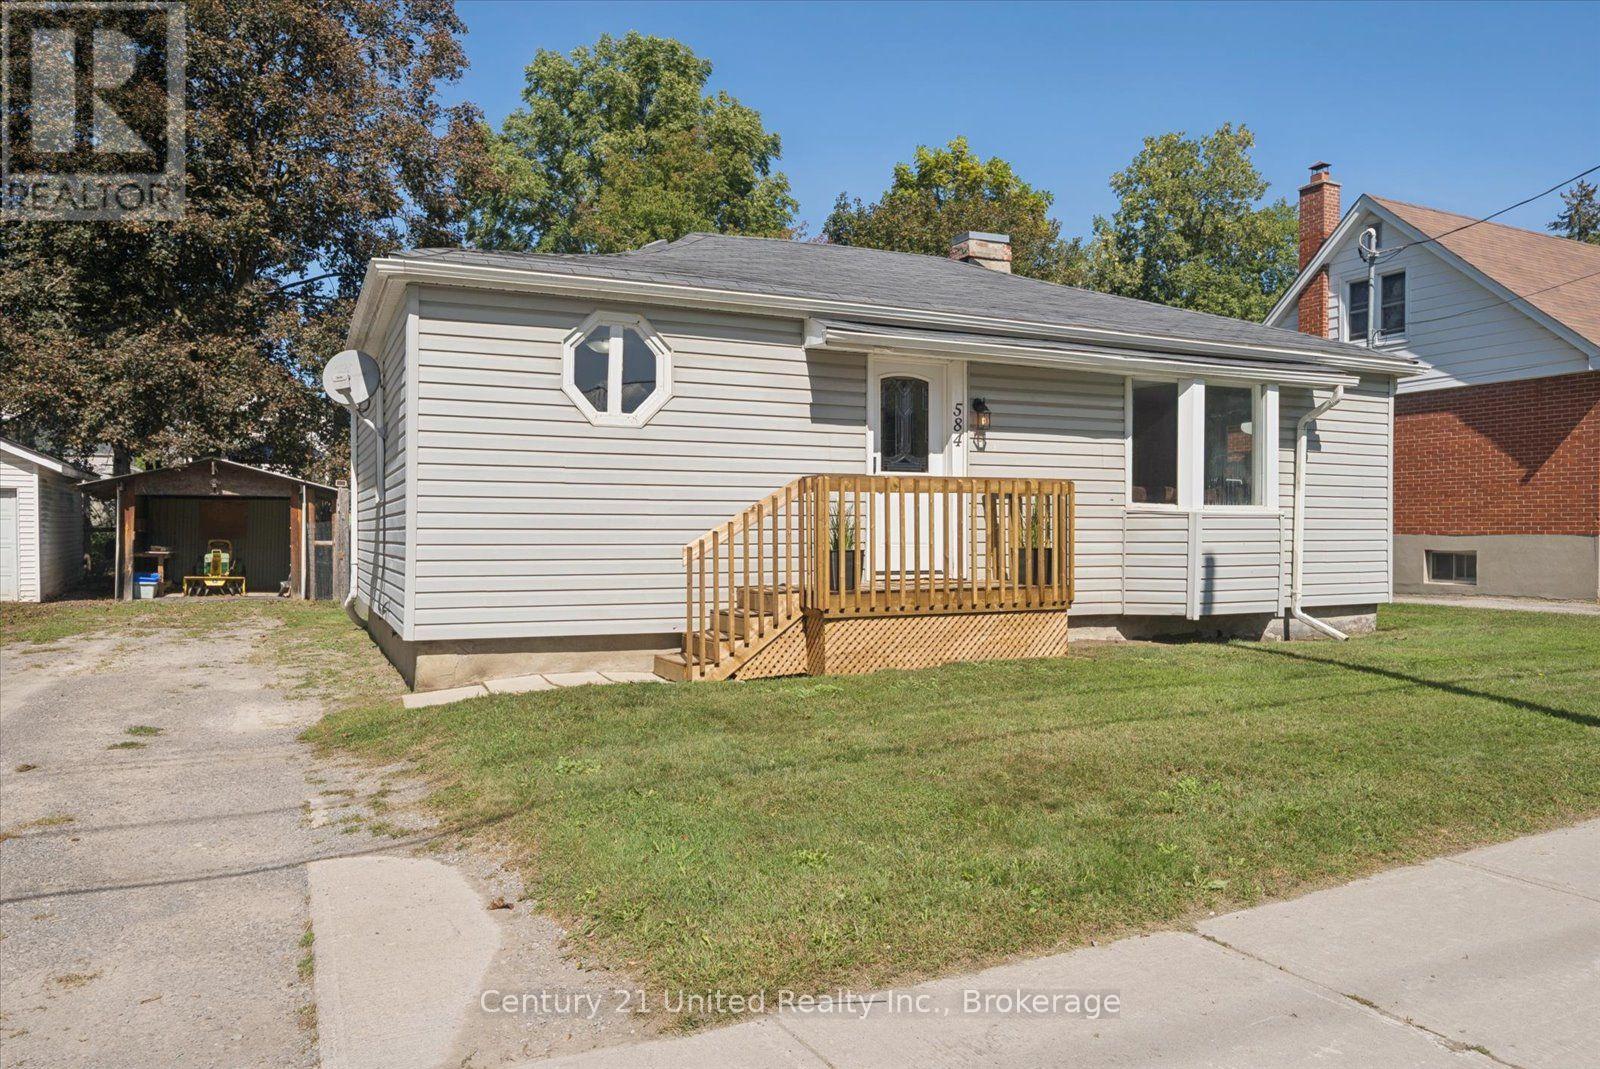
584 Wolfe Street
Peterborough, Ontario
Welcome to 584 Wolfe Street! Whether you're a first time home buyer looking for an opportunity to break into the market or an investor searching for your next property, this 3-bedroom, 1-bathroom bungalow is full of potential. Freshly painted throughout, the home offers a bright, spacious and functional layout with comfortable everyday living and plenty of opportunity to make the space your own. Centrally located close to schools and just minutes from shopping, dining and everyday amenities, everything you need is within easy reach. An excellent opportunity to get into the market, build equity and create a home that's truly yours. Don't miss your chance to see the potential at 584 Wolfe Street! **Home inspection and estimates from reputable contractors for some basement repairs are also available** (id:63476)
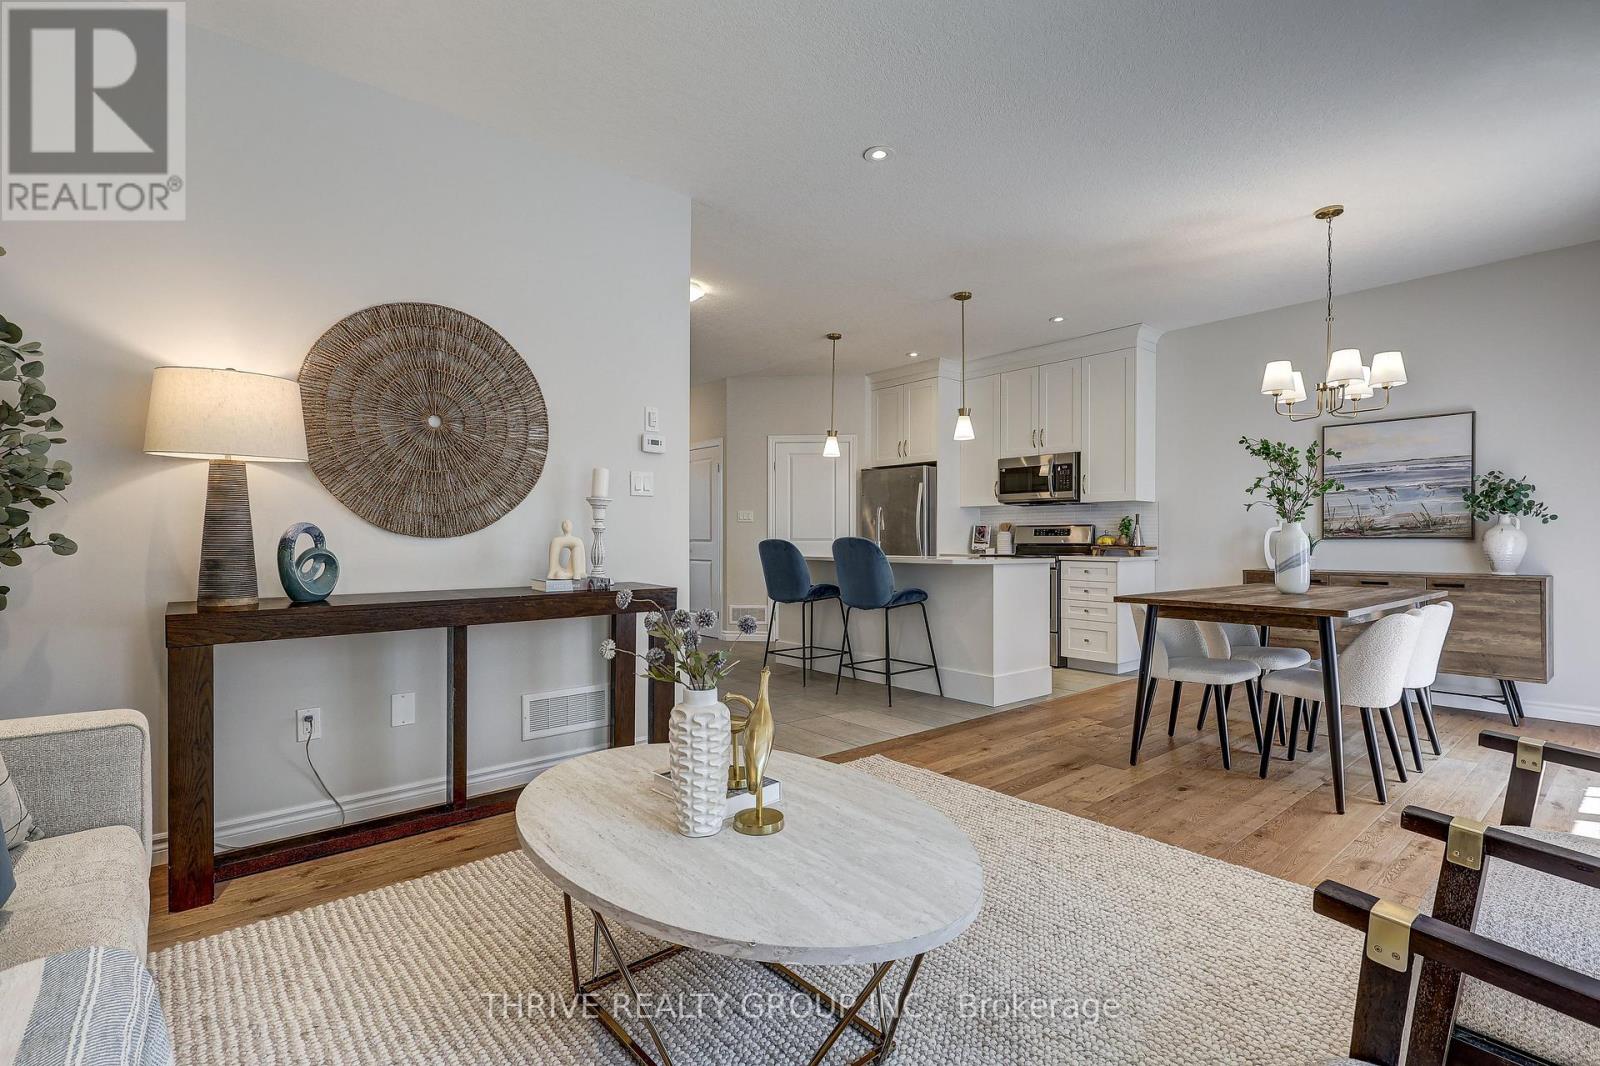
3 - 2910 Tokala Trail
London North, Ontario
Like new without the wait! Welcome to Unit 3 at 2910 Tokala Trail, a beautifully updated townhouse vacant land condo in North London's sought-after Foxfield neighbourhood. Built in 2018, this move-in-ready home has been professionally painted throughout and features new flooring upstairs and on the staircase, updated lighting, and more.The bright, open-concept main floor offers 9-foot ceilings, engineered hardwood flooring, quartz countertops, ceiling-height cabinetry, and plenty of natural light. Upstairs you'll find three spacious bedrooms, including a primary suite with a walk-in closet and private ensuite. The unfinished lower level offers a bathroom rough-in and endless potential for future living space.Enjoy a more private backyard setting than many comparable units in the complex, offering the perfect space for outdoor entertaining or quiet evenings at home.With affordable condo fees and an excellent location close to top-rated schools, parks, shopping, restaurants, and all amenities, this turnkey home is perfect for families, professionals, first-time buyers, or investors. (id:63476)
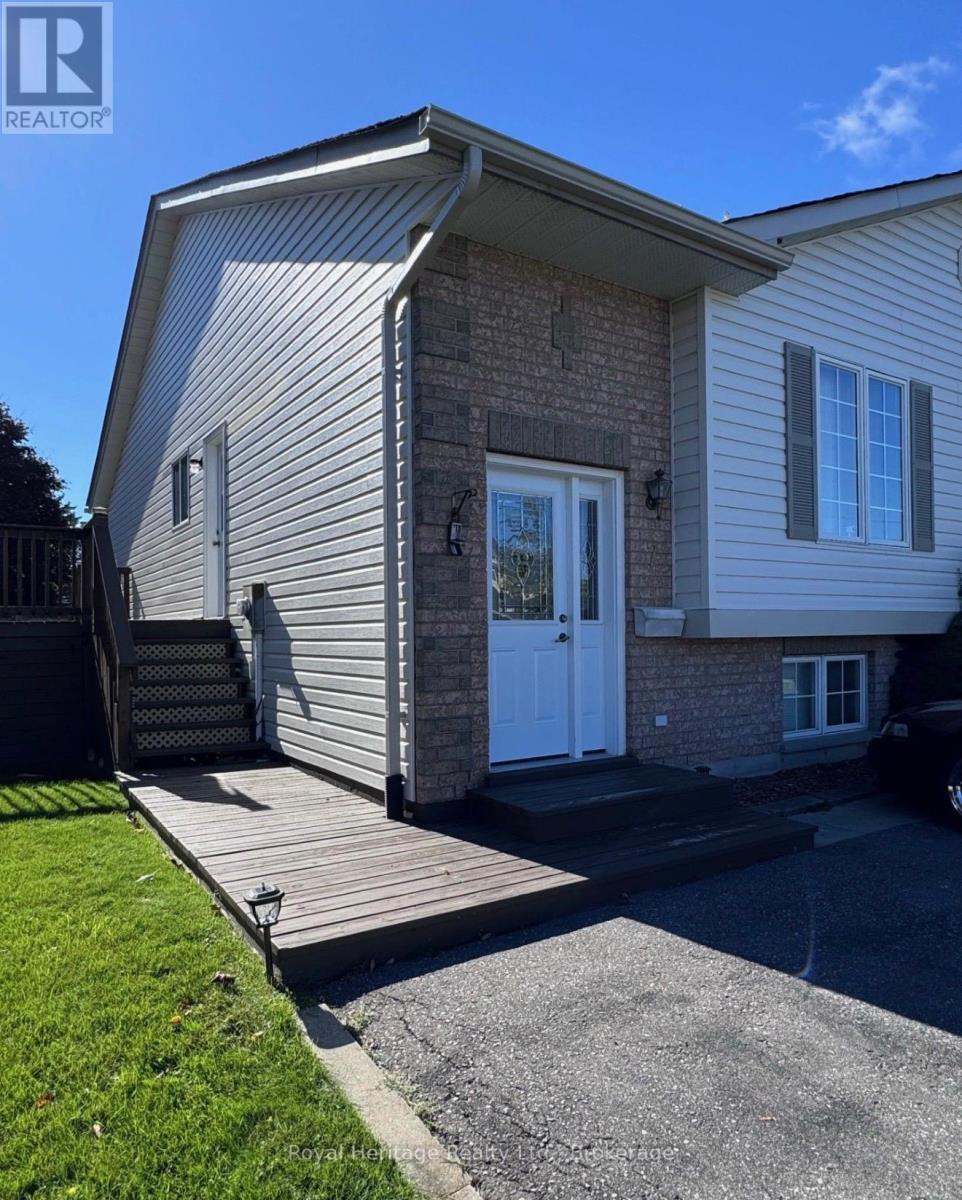
7 Lang Court
Kawartha Lakes, Ontario
Easy living, a practical layout, and plenty of finished space come together at 7 Lang Court in Lindsay. This well maintained 2- bedroom townhome features both bedrooms on the main floor, offering a comfortable and accessible layout that works especially well for first-time buyers or those looking to downsize. partially finished basement adds valuable living space, featuring a spacious family room with plenty of room to relax, entertain, or create space that suits your lifestyle. Located close to schools, parks, shopping, and everyday amenities, this move-in-ready home offers the convenience of main-floor living with the bonus of additional finished space downstairs. Come see why 7 Lang Court could be the perfect fit for your next move. (id:63476)
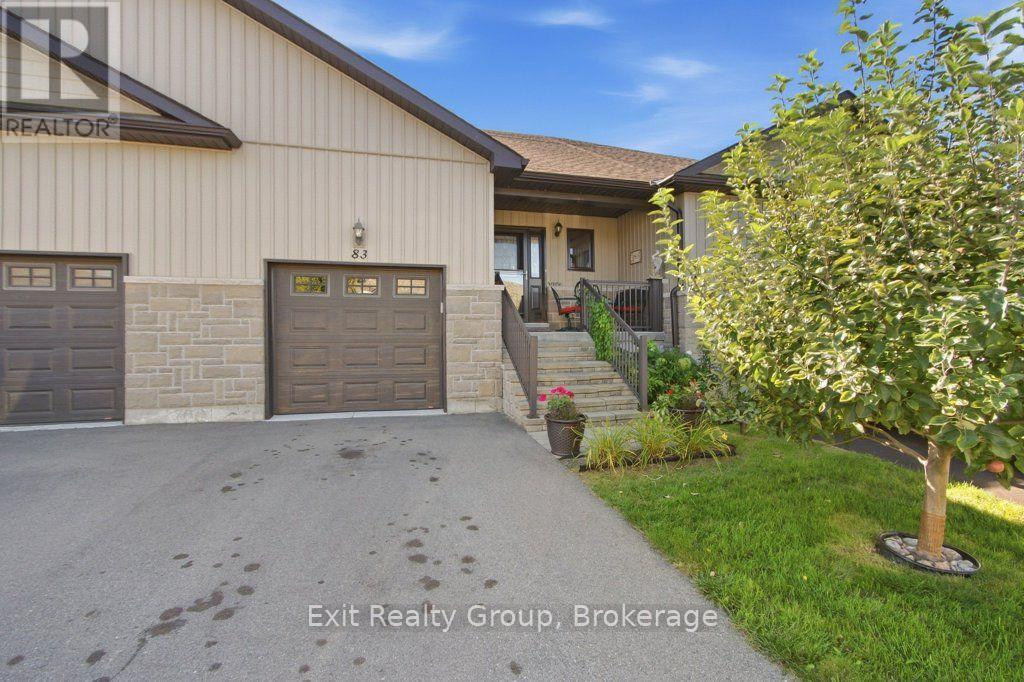
83 Conger Drive
Prince Edward County, Ontario
One of our finest bungalow villas in Wellington on The Lake fully finished on both levels featuring 2 bedrooms, 2 baths, with high-end trim and finish on both levels backing on park and green space. This home is simply waiting for you to unpack and start living. A well appointed island kitchen, offers breakfast bar, pantry, stainless steel appliances, over the range microwave, ceramic tile flooring open concept to both separate dining area and great room with walk-out to large south deck. Enjoy a cozy covered front porch, paved driveway, a built-in front yard sprinkler system and beautifully landscaped front and rear yard. The fully finished lower level contains a guest bedroom, 4 piece bath, rec room, pool room and plenty of extra storage. All residents have access to an incredible private Rec Centre that serves as the social heart of the community along with swimming pool, tennis court, wood working shop, pickle ball and bocce ball courts and more. You can walk to the golf course, jog, hike or cross-country ski on the Millennium Trail and don't forget bird watching year round. Downtown Wellington is a short stroll to local shopping, fine dining and you can even take in the local music scene. (id:63476)
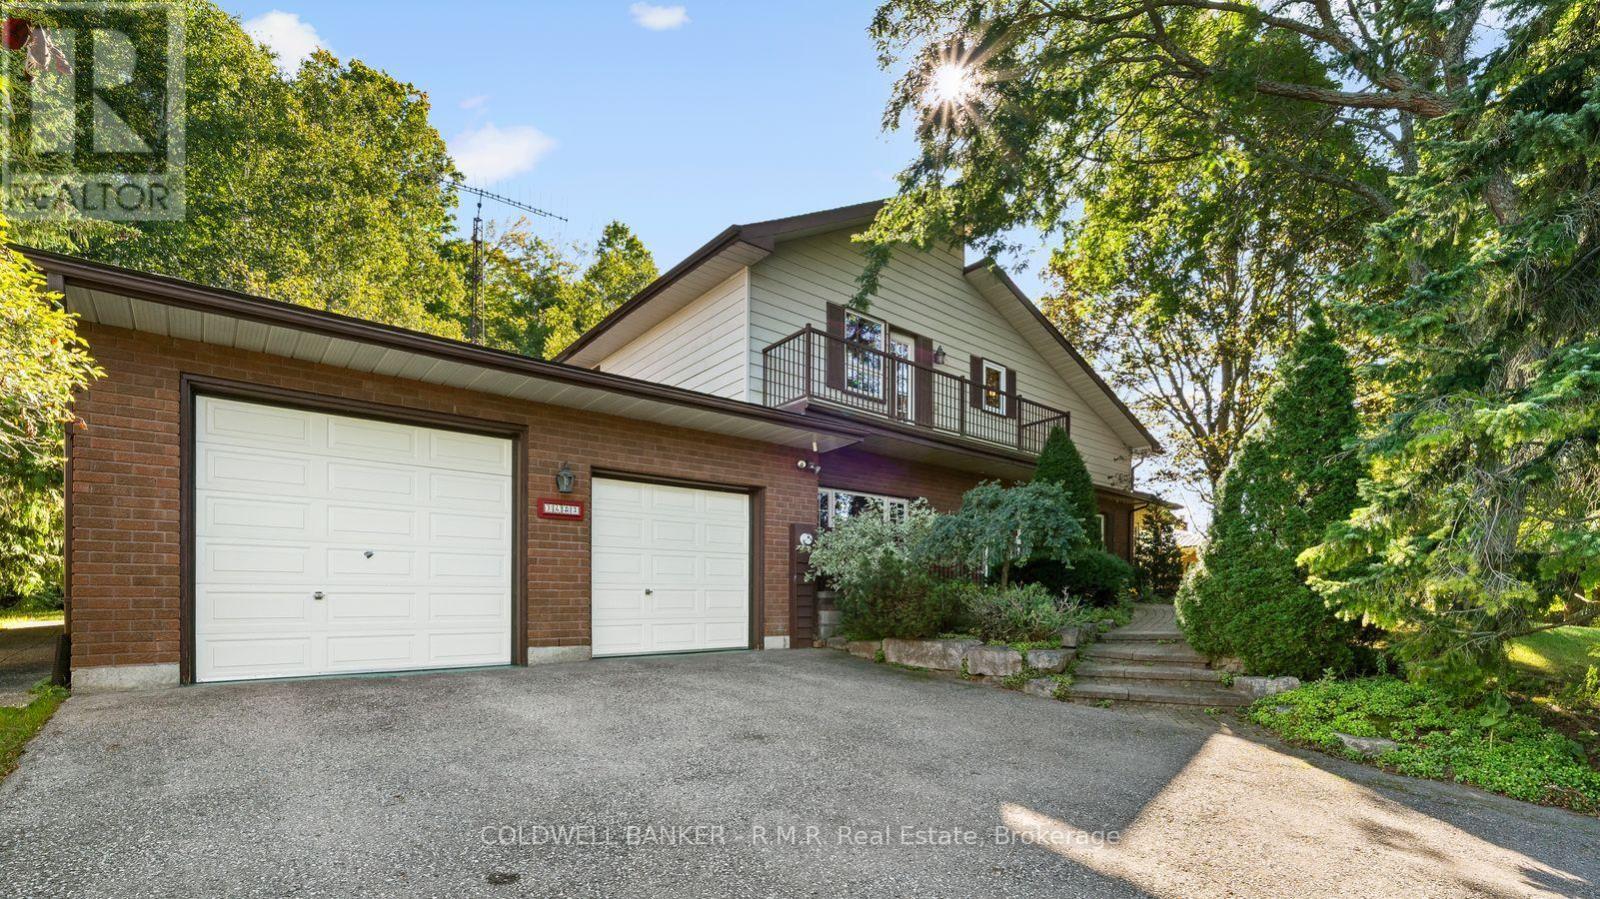
3621 Kennedy Road
Hamilton Township, Ontario
Not your everyday home! From the moment you step inside 3621 Kennedy Rd, there's a feeling that sets this property apart. Unique architecture, soaring cathedral ceilings and an interior balcony overlooking the living, dining and kitchen areas create a wonderful sense of space and character. The cathedral ceilings continue into all 3 bedrooms, while the primary bedroom and a third bedroom each enjoy a walkout to a balcony. A huge sunken family room takes you back in time and offers an incredible space to relax, entertain or make your own. The bright, heated sunroom provides a peaceful spot to enjoy views of the gardens year-round, with a walkout directly outside. With 3 bedrooms, 3 bathrooms and multiple walkouts, the home has a terrific connection to the outdoors. And what an outdoor setting it is! Gorgeous, mature perennial gardens, stonework, established trees and inviting outdoor spaces create a private garden setting that has clearly been loved over the years. This is a home filled with warmth, character and personality, with a unique design and special feel that simply set it apart. (id:63476)
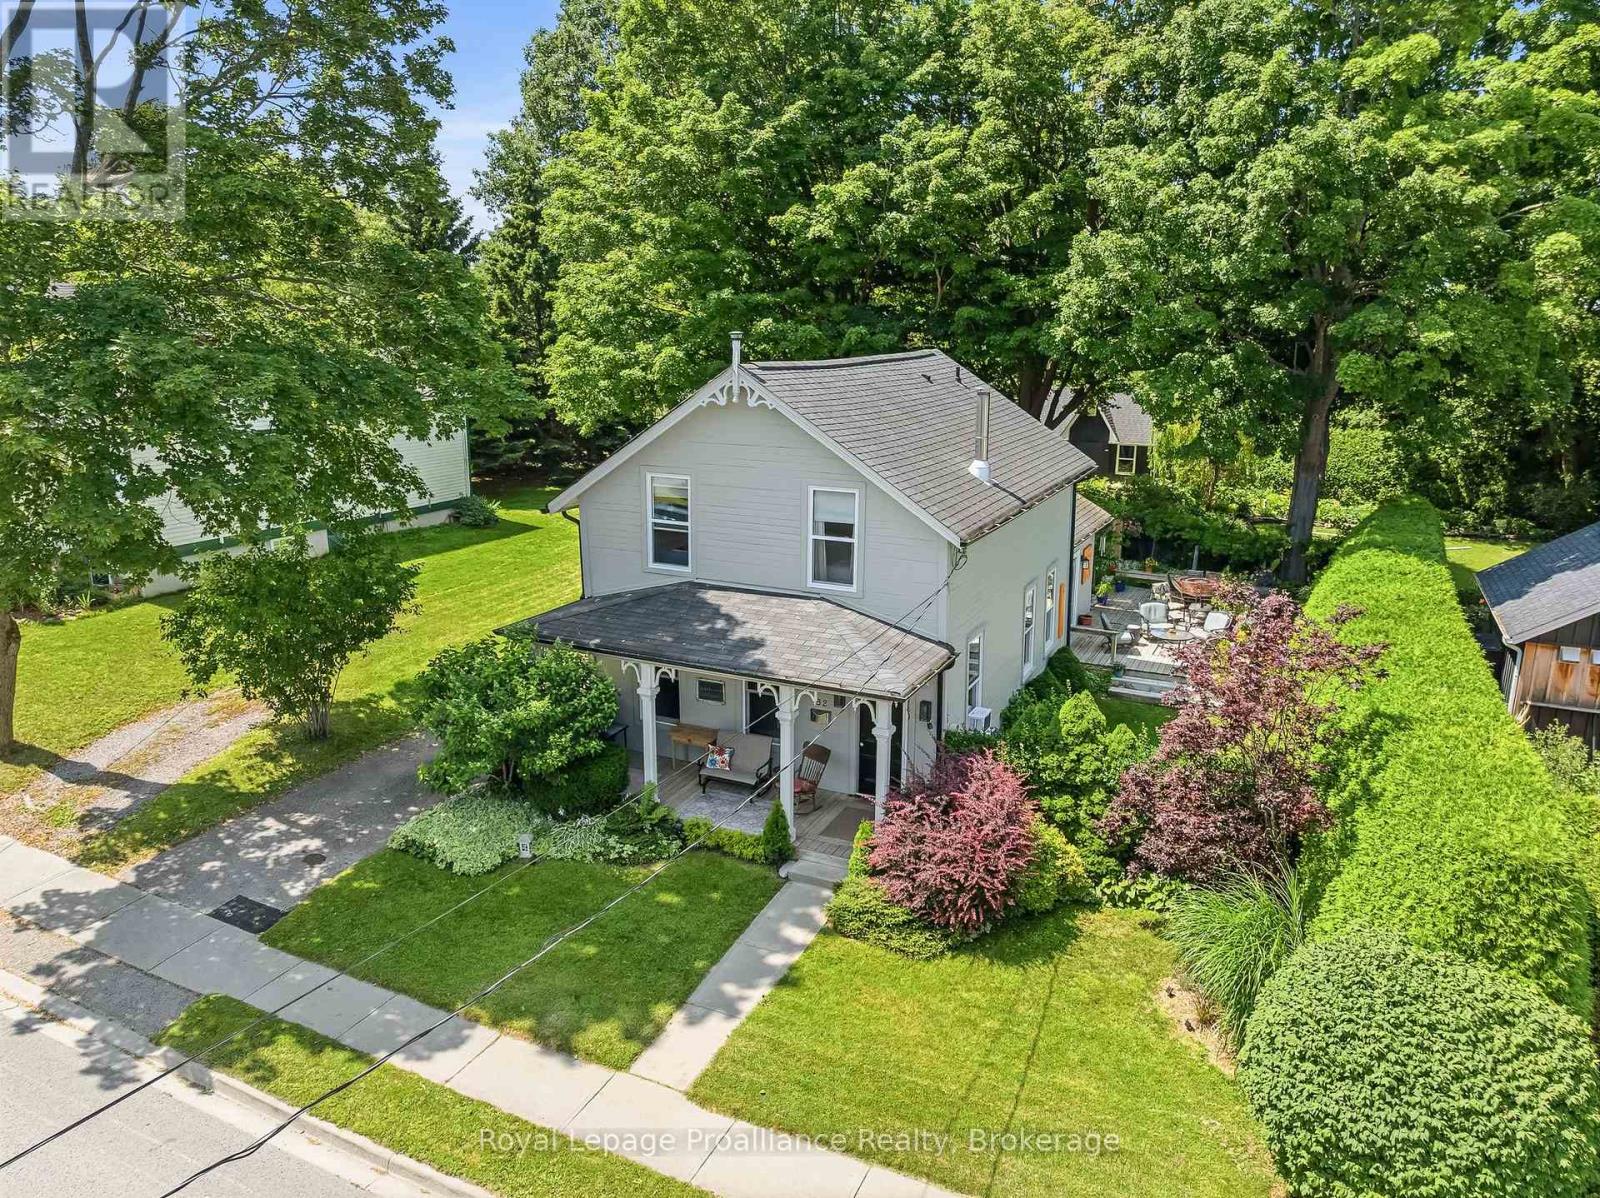
52 Bramley Street S
Port Hope, Ontario
Welcome to 52 Bramley St S, a beautifully updated century home just moments from everything you need in Port Hope. Enjoy an easy walk to downtown shops, restaurants, parks and everyday amenities while coming home to a property that feels like your own private retreat. Close to great schools and easy access to hwy 401/407, you'll love the convenience as well as the friendly community this address offers. Thoughtfully renovated while preserving its timeless character, the welcoming home features a private driveway, covered front porch, nicely sized rooms, a main-floor 2pc washroom and large windows throughout, filling the interior with lots of natural light. At the heart of the home, the custom maple kitchen showcases granite countertops, stainless steel appliances, ample cabinetry and a center island that effortlessly brings family and friends together. 8ft Sliding glass doors from the kitchen open to the north-facing deck, while a second walkout leads to a picturesque south-facing veranda, creating a seamless connection between the home and its spectacular outdoor spaces. Outdoor living is truly a standout feature. Beautifully landscaped and exceptionally private, the backyard is a complete oasis with mature gardens, peaceful sitting areas and space to host everything from intimate dinners to unforgettable summer celebrations. Whether enjoying a quiet morning coffee or entertaining guests, this property was made for gathering. Upstairs, the thoughtfully proportioned layout features beautifully preserved original pine flooring, a spacious bathroom and a third room with one wall open to the stairs serving as a great office/den that can easily be converted back to a bedroom. The unfinished lower level provides excellent storage w/ future potential. Offering the perfect blend of historic charm, thoughtful updates and incredible indoor-outdoor living, 52 Bramley Street S is an exceptional opportunity to own a home that is as welcoming as it is memorable. Welcome home! (id:63476)

713 Thistlewood Drive
London North, Ontario
Welcome to this beautiful, move-in ready 2-storey detached home in the highly desirable Stoney Creek community of North London! Boasting approx. 1,200+ sq ft of bright and functional above grade living space, plus a fully finished lower level, this Fusion-built gem offers exceptional value. The main floor features a spacious, sun-filled living room and a light filled kitchen complete with a custom-built, oversized walk-in pantry, perfect for busy families. Step out to a large deck and a fully fenced, private backyard ideal for entertaining. Upstairs, enjoy 3 generously sized bedrooms, including a primary retreat with a walk-in closet and a private 3-piece ensuite, plus the ultimate convenience of a 2nd-floor laundry room. The fully finished basement adds fantastic extra living space with a large rec-room and a 4-piece bath. Complete with an extra-large, heated double-car garage with inside entry. Bright & sun-filled home boasting exceptional natural light throughout. The property features a central vacuum system for ultimate convenience and a heated garage-perfect for cold winters. Best of all, the school bus stops right in front of the house, making it incredibly safe and convenient for families with kids! Located in a top-tier school zone, just minutes from the YMCA, library, parks, walking/bike trails, public transit, and major shopping. Don't miss this incredible North-end opportunity. (id:63476)
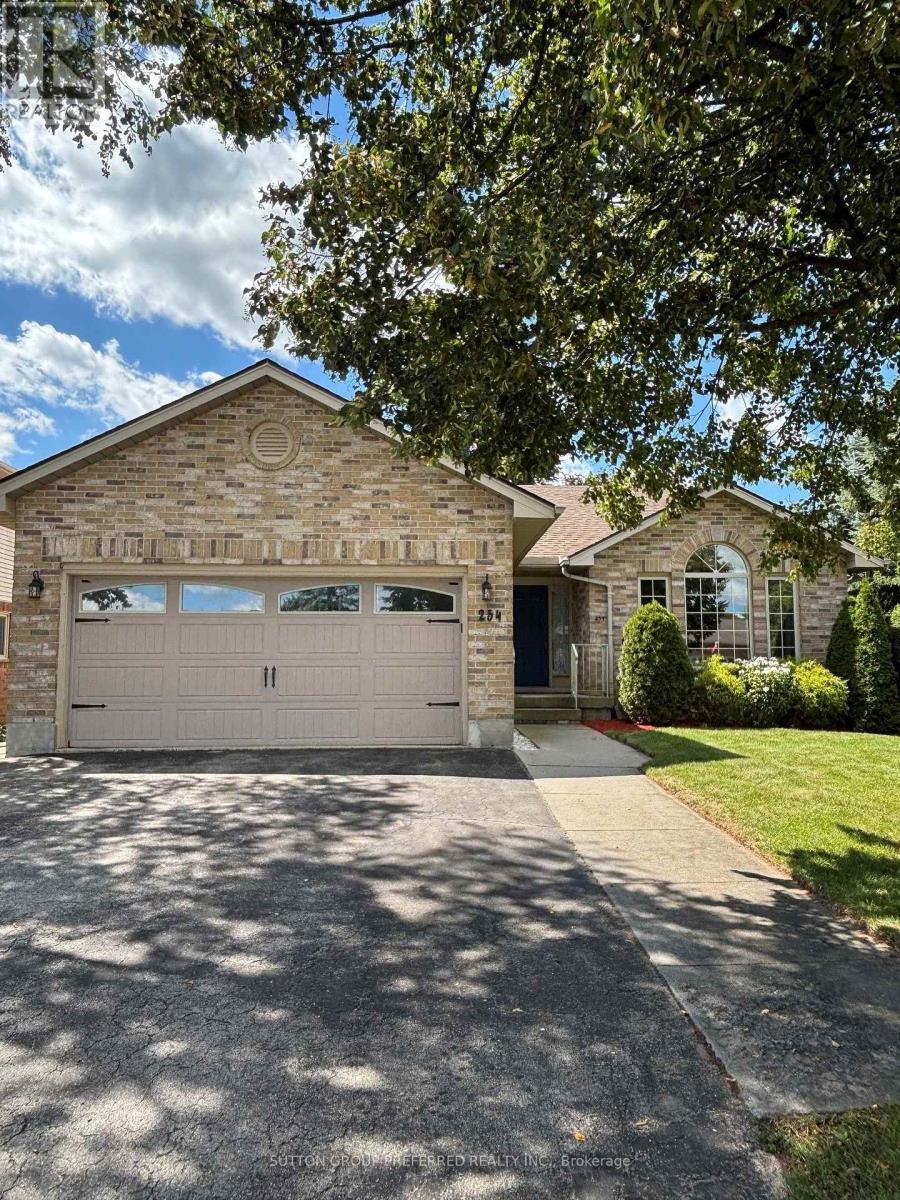
254 Kettle Creek Drive
Central Elgin, Ontario
BELMONT, QUIET VILLAGE LIVING... EMPTY NESTERS, YOUNG FAMILIES LOOK HERE... NICE BRICK BUNGALOW 3+1 bedrooms, with attached double car garage on a corner lot. Lots of driveway and street parking too. Within walking distance to new public school (coming soon). Our lovely home features master bedroom with ensuite, privileges, and 2 other bedrooms with laminate flooring. Nice size eat in kitchen and inviting great room, vaulted ceilings maple floors and gas fireplace. Large bay window brings in lots of natural light(New window and semi circle have been replaced by Seller August 2026), and sky light in foyer. Patio doors off kitchen open to very private fenced in yard with park like setting, deck, pagoda & sunroom. Lower level features large windows, fourth bedroom, large recreation room , 3 pc bath and kitchenette with washer/dryer. Access to lower level from garage to utility room/good size space for workshop or storage in lower level. Potential set up for family member, or rent out lower for added income. Gas hook up for barbecue makes entertaining easy. Close to 401, minutes to London, St. Thomas, hospitals, 10 minutes to Wellington Rd, Costco. Updates include: freshly painted (cloud white) throughout Aug 2026, shingles replaced 2015, furnace 2023, Furnace cleaned with new filter Aug 2026, air conditioner 2024, all eves throughs have leaf gutters with life time warranty, sump pump replaced 2023, washer/dryer hook up in 3rd bedroom on main very convenient, generator hook up. This well cared for home is waiting for your finishing touches. Closing date flexible. * NOTE some rooms have been virtually staged. (id:63476)
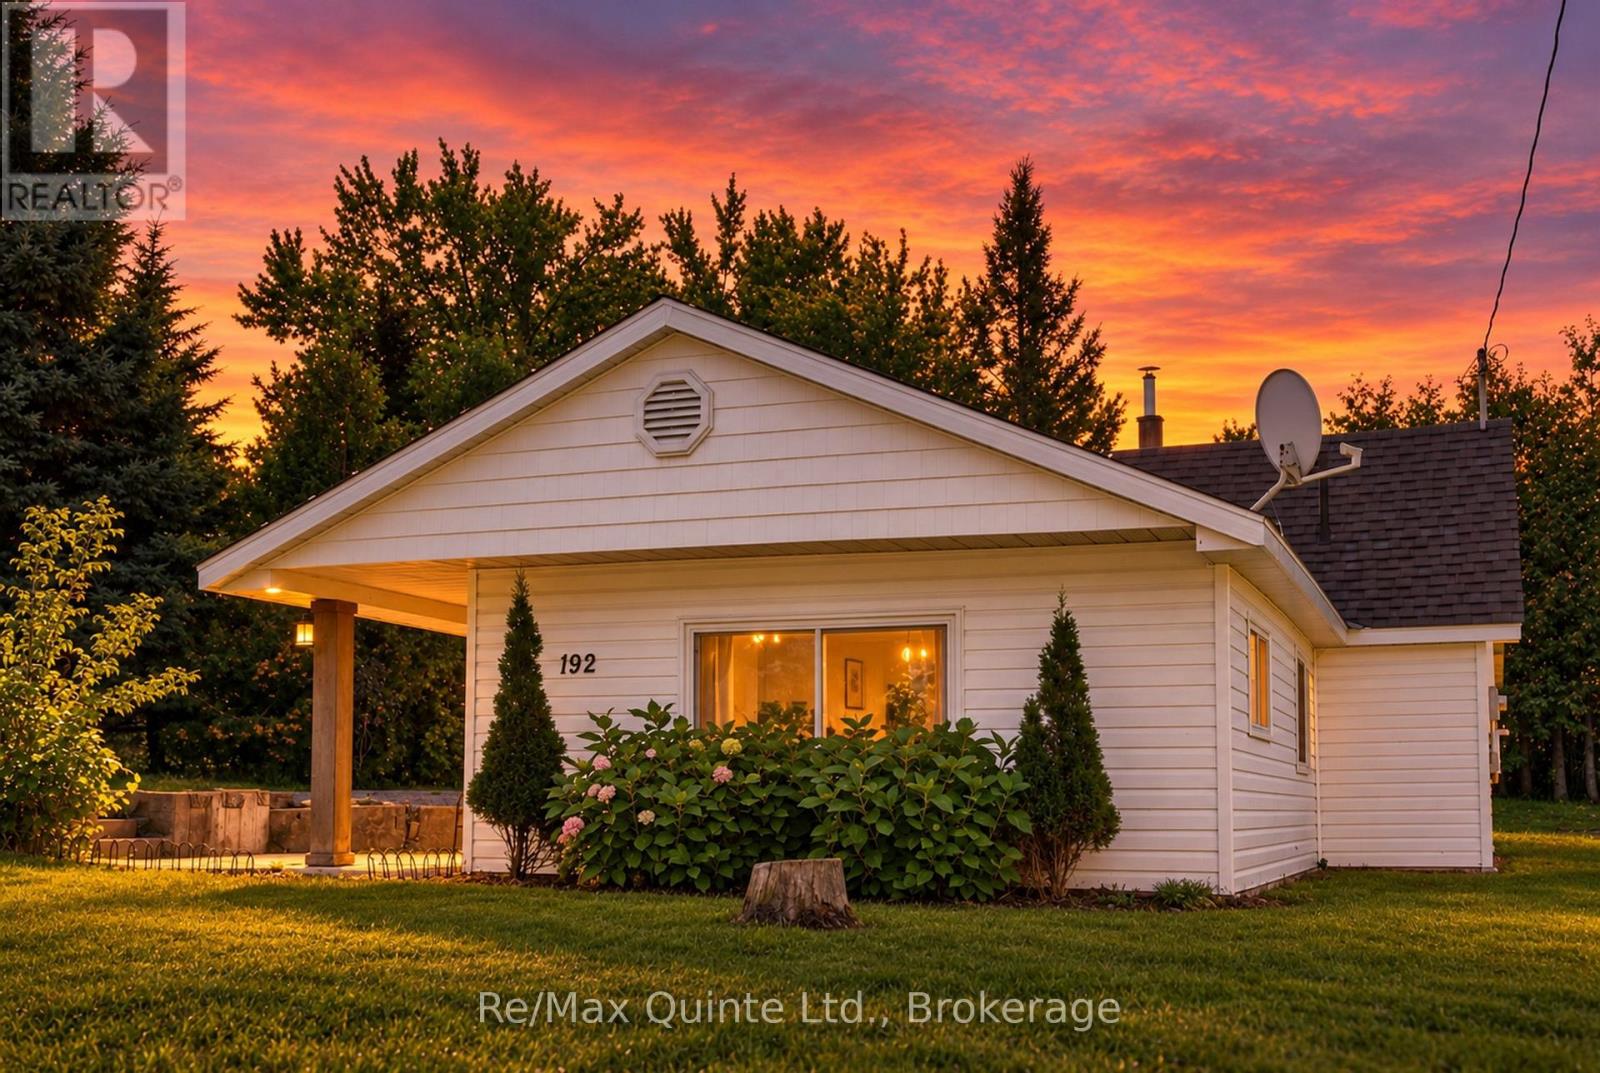
192 Crookston Road
Centre Hastings, Ontario
Turnkey country living with the big ticket updates already done! Enjoy peaceful living in this beautifully updated 2 bedroom home with potential for a third, offering the charm of a country setting with the convenience of a move in ready, low maintenance home. Surrounded by mature trees and gardens, this property offers plenty of natural beauty without extensive upkeep. Relax under the covered back patio, with serene countryside views, and unwind in the evenings as horses graze nearby. Inside, the bright and inviting home features exposed wood beams, soft neutral finishes, and an abundance of natural light. The spacious back room, currently used for laundry and recreation, offers a flexible additional space with potential for a third bedroom, home office, hobby room, or extra living area. Major updates include roof, furnace, kitchen, flooring, and bathroom, UV system (2020), septic system and appliances (2021), and water softener (2023). Enjoy nature right at your doorstep, with an extensive nearby trail system for walking, ATVing, and snowmobiling. Take advantage of the private lake just a short walk away, perfect for afternoons spent paddle boarding or simply enjoying the view. The convenient location puts you just minutes from Madoc and Tweed and approximately 25 minutes from Belleville, giving you the opportunity to enjoy a peaceful home while keeping everyday conveniences and commuting within easy reach, and access to high speed internet makes working from home and streaming seamless. This move in ready home is a great opportunity for first time buyers, downsizers, or anyone looking for a home with immediate access to nature and the major expenses already taken care of. Simply move in and enjoy! (id:63476)
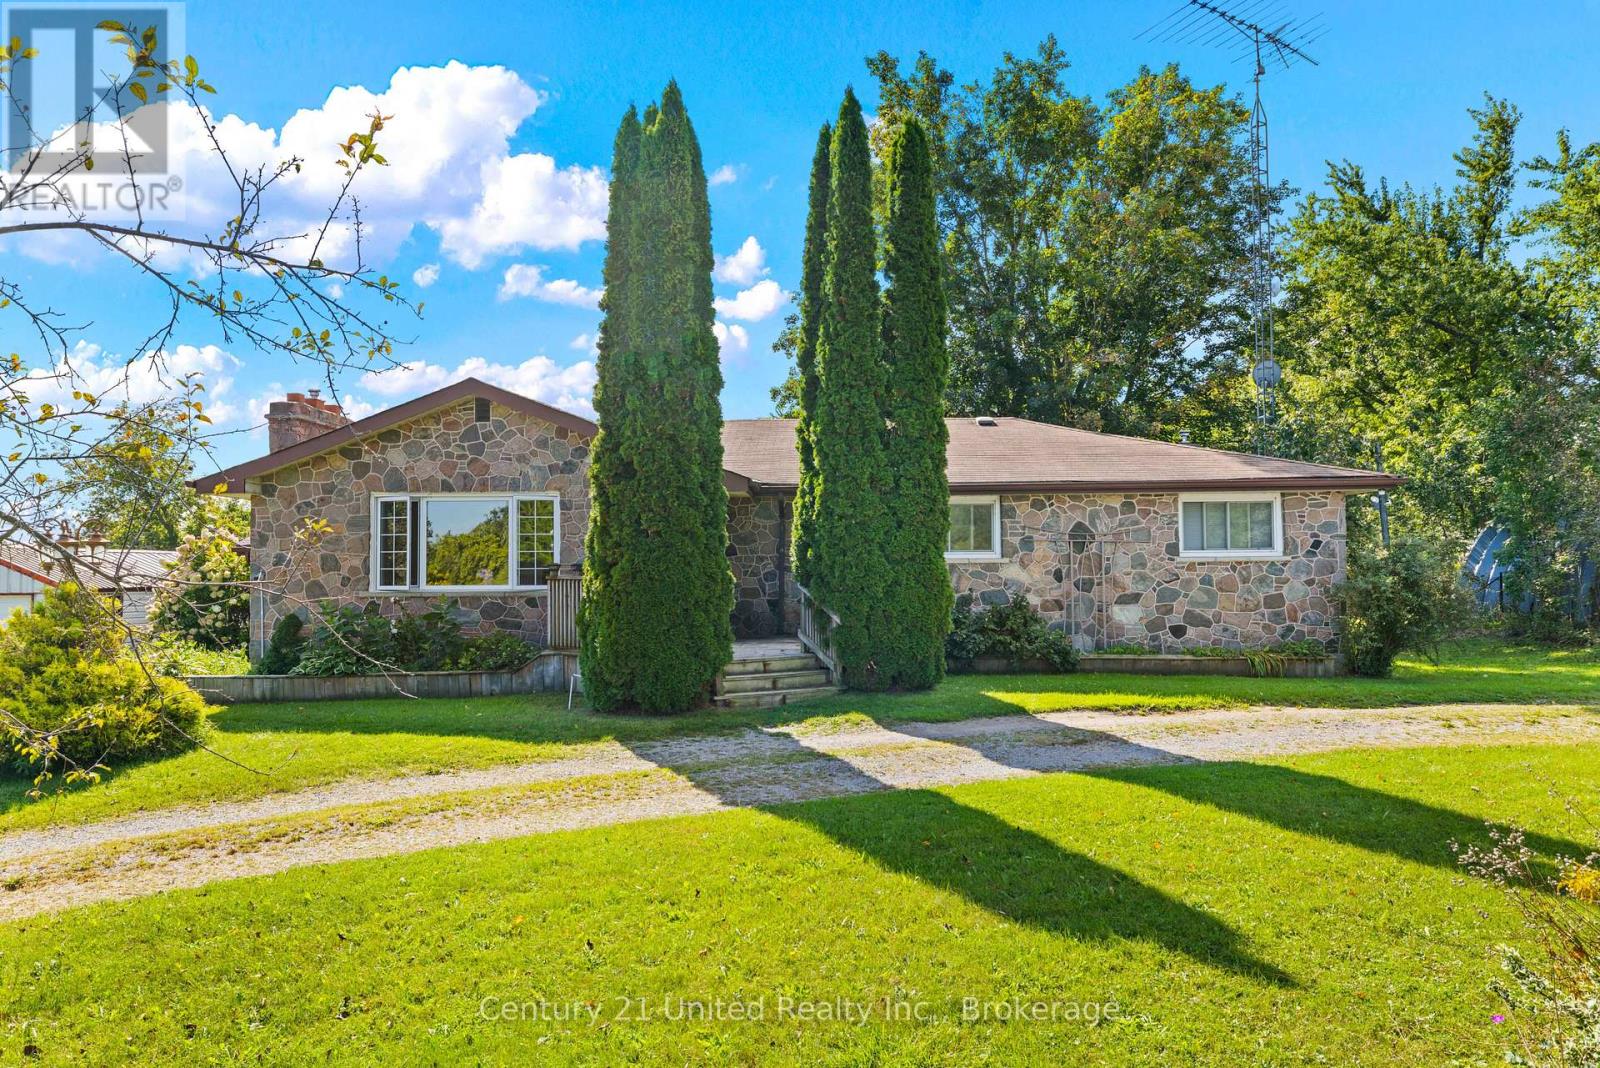
768 Cottingham Road
Kawartha Lakes, Ontario
Welcome to 768 Cottingham Road in the picturesque Omemee countryside! Situated on a beautiful 1.6-acre lot with 200' of frontage and natural gas service, this spacious bungalow offers plenty of room to live, play and make your own. Built using fieldstone collected right from the surrounding area, the home has plenty of character, approximately 1,615 sqft and a great layout! The main floor consists of four generously sized bedrooms, two full bathrooms, including a primary 4PC ensuite, a bright living room with a stone gas fireplace, and a classic country kitchen with dining space and a great view overlooking the backyard and surrounding area. The basement, accessible from both the main floor and a separate side entrance, offers even more finished living space, including a large rec room, separate den with gas fireplace, fifth bedroom, rough-in for a third bathroom and plenty of storage, including a cold room. It's a great extension of the main floor, with space to accommodate growing families, guests or multi-generational living. Enough of the inside, let's head outside, where this property really starts to separate itself! The extra-wide lot offers a great mix of room to work and play, more than ample parking, mature trees and an absolutely beautiful setting. Need storage or workshop space? You've got that too! A roughly 25' x 40' Quonset hut plus two additional detached shops offer loads of room for vehicles, equipment, toys, hobbies and more. Beyond the property, the Omemee Rail Trail is just down the road and forms part of the Kawartha Trans Canada Trail, ready to enjoy year-round. Better yet, a short 10-minute drive gets you back to either Peterborough or Omemee for amenities and shopping. Recent updates include the well pump, water treatment equipment and hot water tank. This wonderful package is move-in ready, but also ready for your creative touch to turn it into something really special. All that's missing is you. Don't miss it! (id:63476)

49 - 110 Deveron Crescent
London South, Ontario
This clean, well maintained, 3-bedroom, 1.5-bathroom townhome condo offers an exceptional opportunity in South London's highly desirable Pond Mills community. The main level features a spacious living room, a convenient 2-piece powder room, updated kitchen cupboards and patio doors that lead out to a private, fenced patio complete with a sundeck and a handy garden shed. Upstairs, you will find three generously sized bedrooms alongside a full 4-piece main bathroom. The partially finished lower level maximizes your living space with a versatile recreation room, a dedicated laundry room, and abundant storage space. Perfect for families, professionals, or investors, this property provides easy access to downtown London, Highway 401, and the London Health Sciences Centre (LHSC), while sitting just moments away from local parks, playgrounds, public transit, shopping, and dining. This home has truly been very well kept and is move in ready! (id:63476)

6905 Heathwoods Avenue
London South, Ontario
OPEN HOUSE EVERY SATURDAY AND SUNDAY 1-4pm AT OUR MODEL HOME LOCATED AT 6973 HEATHWOODS AVE. PRICE INCLUDES HST * INTERIOR WALK-OUT LOT! * To-be-built. 4-bedroom floor plans and pricing also available. LIMITED-TIME PROMOTIONS: Five (5) builder's standard appliances included, PLUS $5,000 in Design Dollars, PLUS only a 5% deposit, PLUS walk-out lots at no additional charge. All prices, promotions, and incentives are subject to change without notice. Experience the freedom of owning a luxury freehold townhome with ZERO CONDO FEES, offering the perfect blend of modern elegance, convenience, and affordability. Built by renowned Ridgeview Homes, this 3-bedroom, 2.5-bathroom townhome offers 1,525 sq. ft. of thoughtfully designed living space, with CUSTOMIZABLE FINISHES available to suit your style. Step inside to an open-concept layout featuring a spacious kitchen and a bright, inviting living area that flows seamlessly to your private outdoor space - ideal for relaxing or entertaining. Located in the sought-after Lambeth neighbourhood, you're just minutes from the 401, with easy access to shopping, dining, schools, and recreational amenities. * (id:63476)
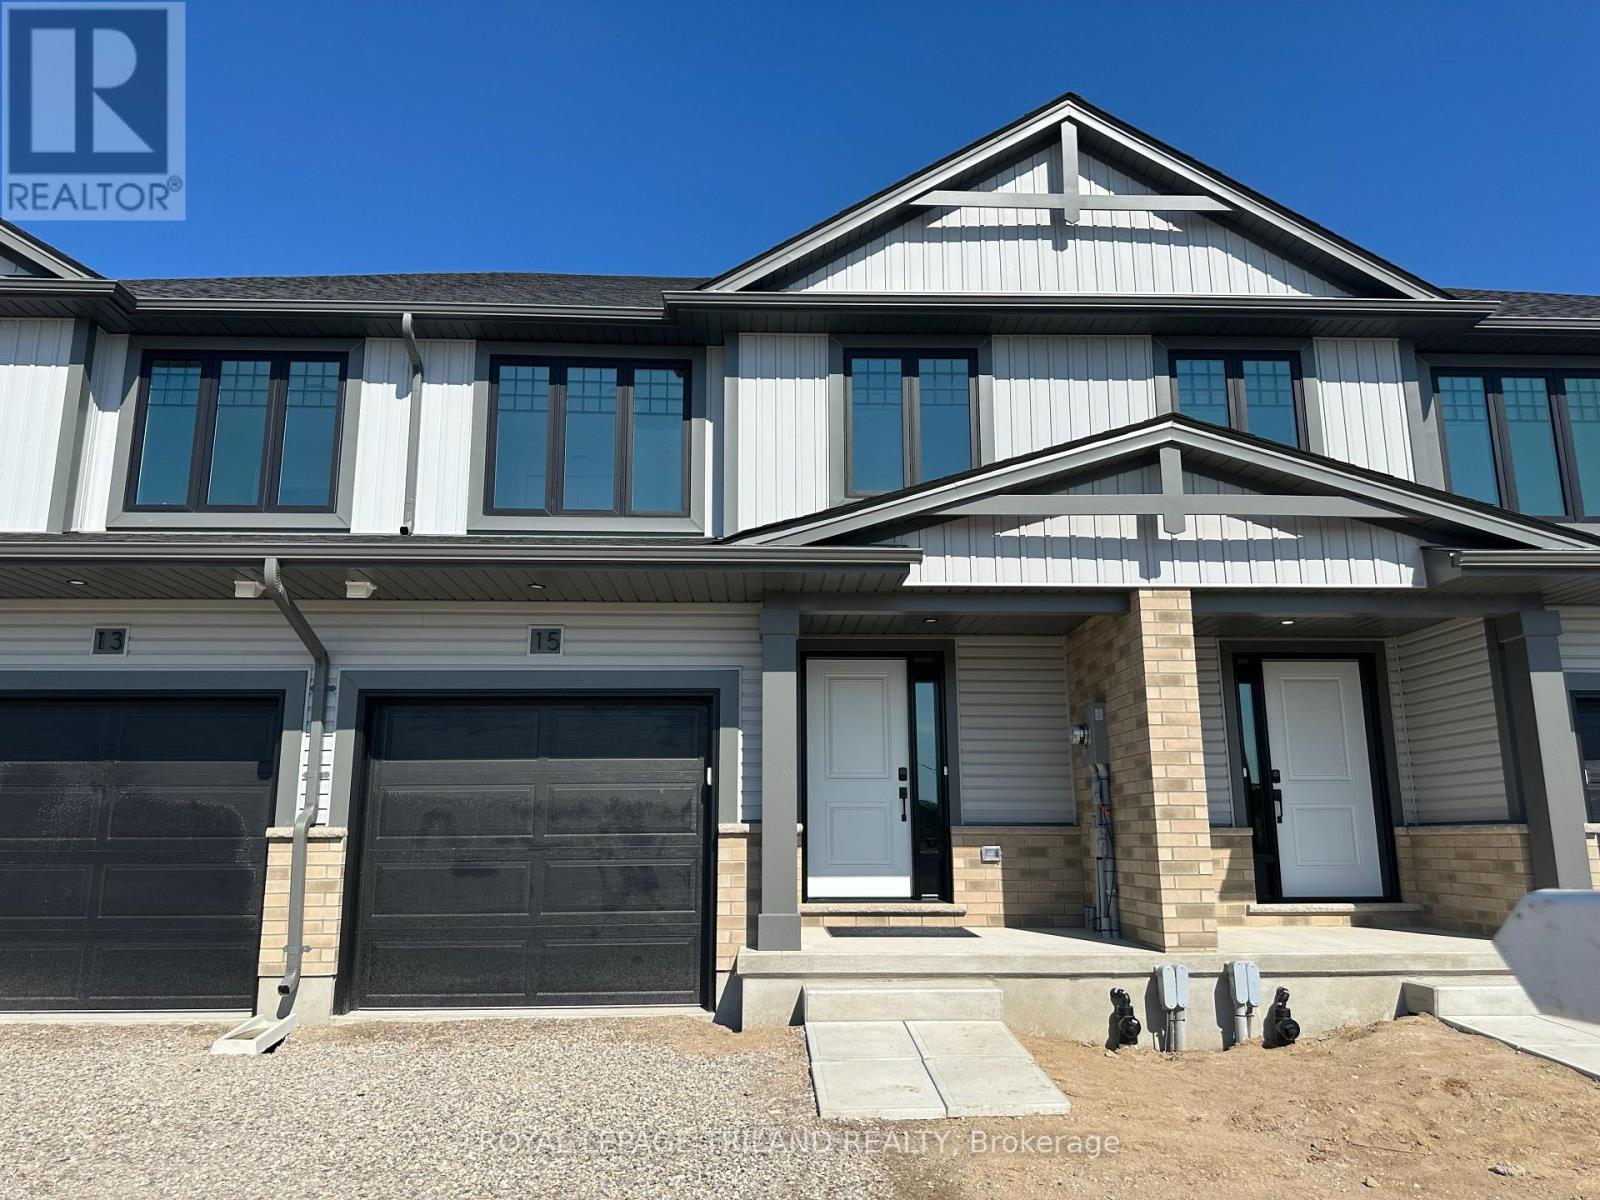
15 Kiln Lane
St. Thomas, Ontario
Welcome to the Ashlee model! This move in ready, Doug Tarry built, interior unit townhome is the perfect starter home! A welcoming foyer leads to the open concept main floor including a 2pc bathroom, Kitchen with island and Quartz countertops and backsplash, a Dining / Great Room with sliding doors to a wood Deck. The second level features 3 spacious Bedrooms including the Primary Bedroom (complete with walk in closet) as well as a 4pc main bath and a separate laundry room. The lower level is finished and includes a Rec Room, 4th Bedroom and a convenient 3 pc Bathroom. Other features: attached single car garage, LVP flooring in main living spaces, FRIDGE, STOVE and DISHWASHER INCLUDED. This all electric Doug Tarry Home is both Energy Star and Net Zero Ready. A fantastic location, located in desirable Miller's Pond and just down the street from beautiful Parish Park. All that is left to do is move in, get comfortable and enjoy! Welcome Home. *Price reflects potential HST rebate. Rebate subject to government approval and buyer eligibility. Seller makes no representations. Price may change if rebate not applicable. (id:63476)
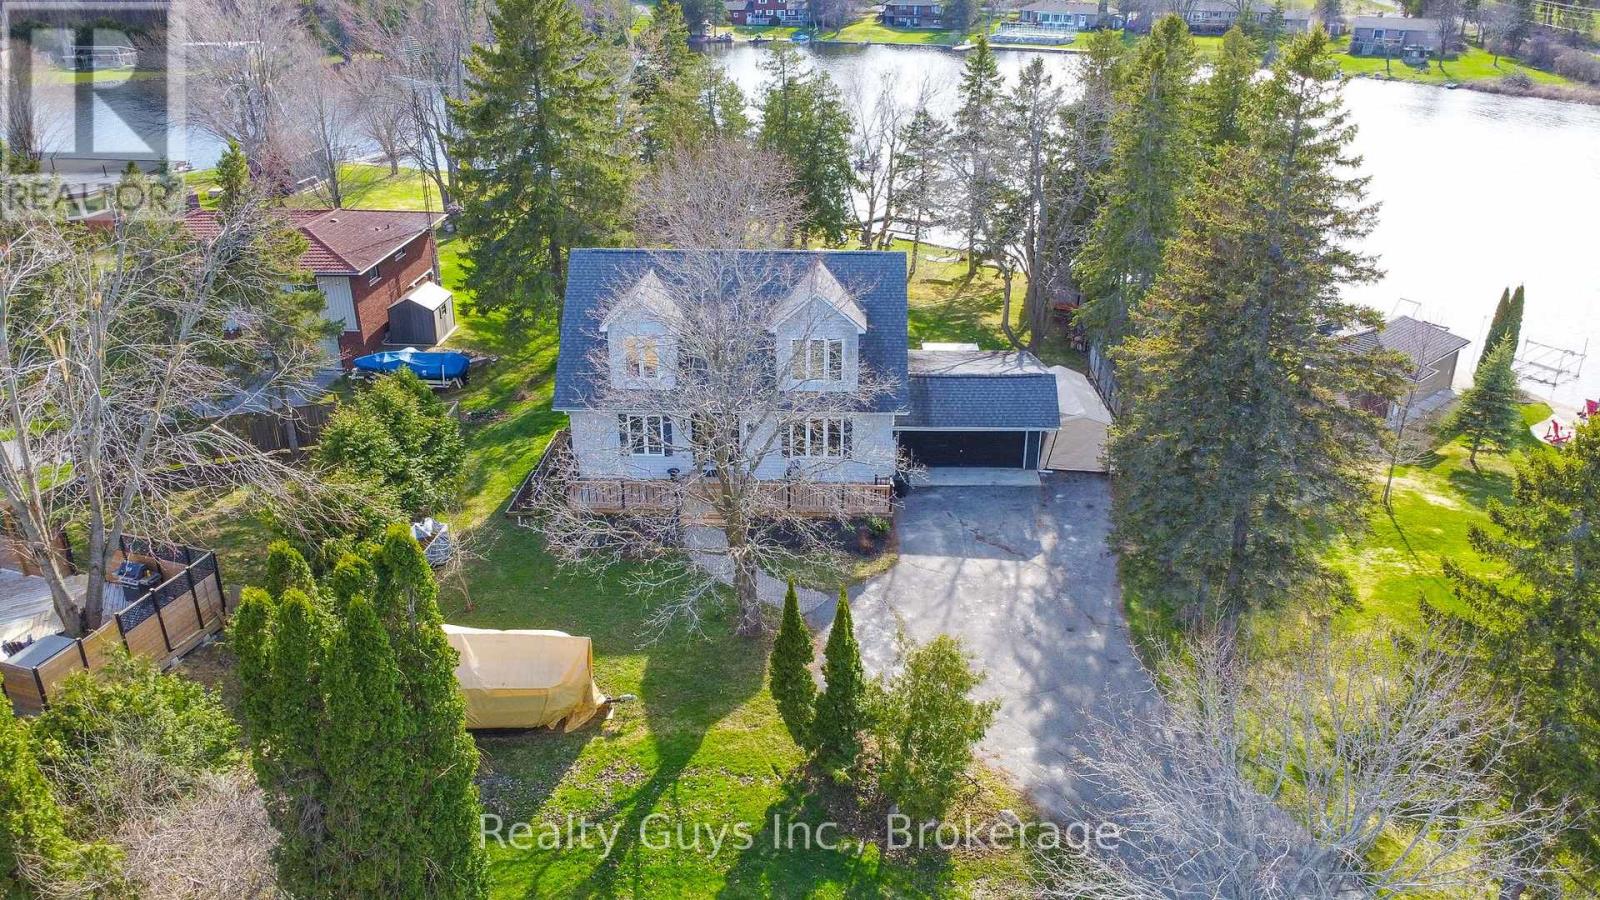
867 Twomey Place
Selwyn, Ontario
Welcome to paradise on the shores of Chemong Lake in picturesque Ennismore. This stunning 3+1 bedroom, 2.5-bath 2 storey with dormers waterfront home is nestled at the end of a quiet cul-de-sac on a deep, private, beautifully treed lot just over half an acre. With 130 feet of level, landscaped shoreline and deeded access to three additional waterfront areas including a sandy beach and boat docking, this property offers the ultimate lakeside lifestyle. Inside, you'll be greeted by expansive windows that flood the home with natural light and showcase breathtaking lake views and sunsets. The main floor features a cozy family room, a separate living room (this would make a perfect spot for a main floor primary bedroom), an open-concept kitchen and dining area with gas fireplace, and a walkout to a large lake-facing deck. A powder room, laundry room, and access to the attached double garage complete the main level. Upstairs, the spacious primary suite offers a walk-in closet and private 3-piece bath, with two more generous bedrooms and a 5-piece main bath down the hall. The finished lower level provides a rec room/gym, fourth bedroom, and ample storage space. Outside, enjoy peaceful nights by the fire pit, summer days on the dock, and the tranquility of living on a paved, year-round road with privacy and calm waters in a bay. Located just 15 minutes from north Peterborough, 5 minutes from Bridgenorth, this home is perfectly positioned for both convenience and retreat. Enjoy the Trent-Severn Waterway, endless boating and recreation awaits. Don't miss this rare opportunity to own a piece of waterfront heaven in the Kawarthas, book your private tour soon. Pre home inspection available. Shingles 2011 (id:63476)
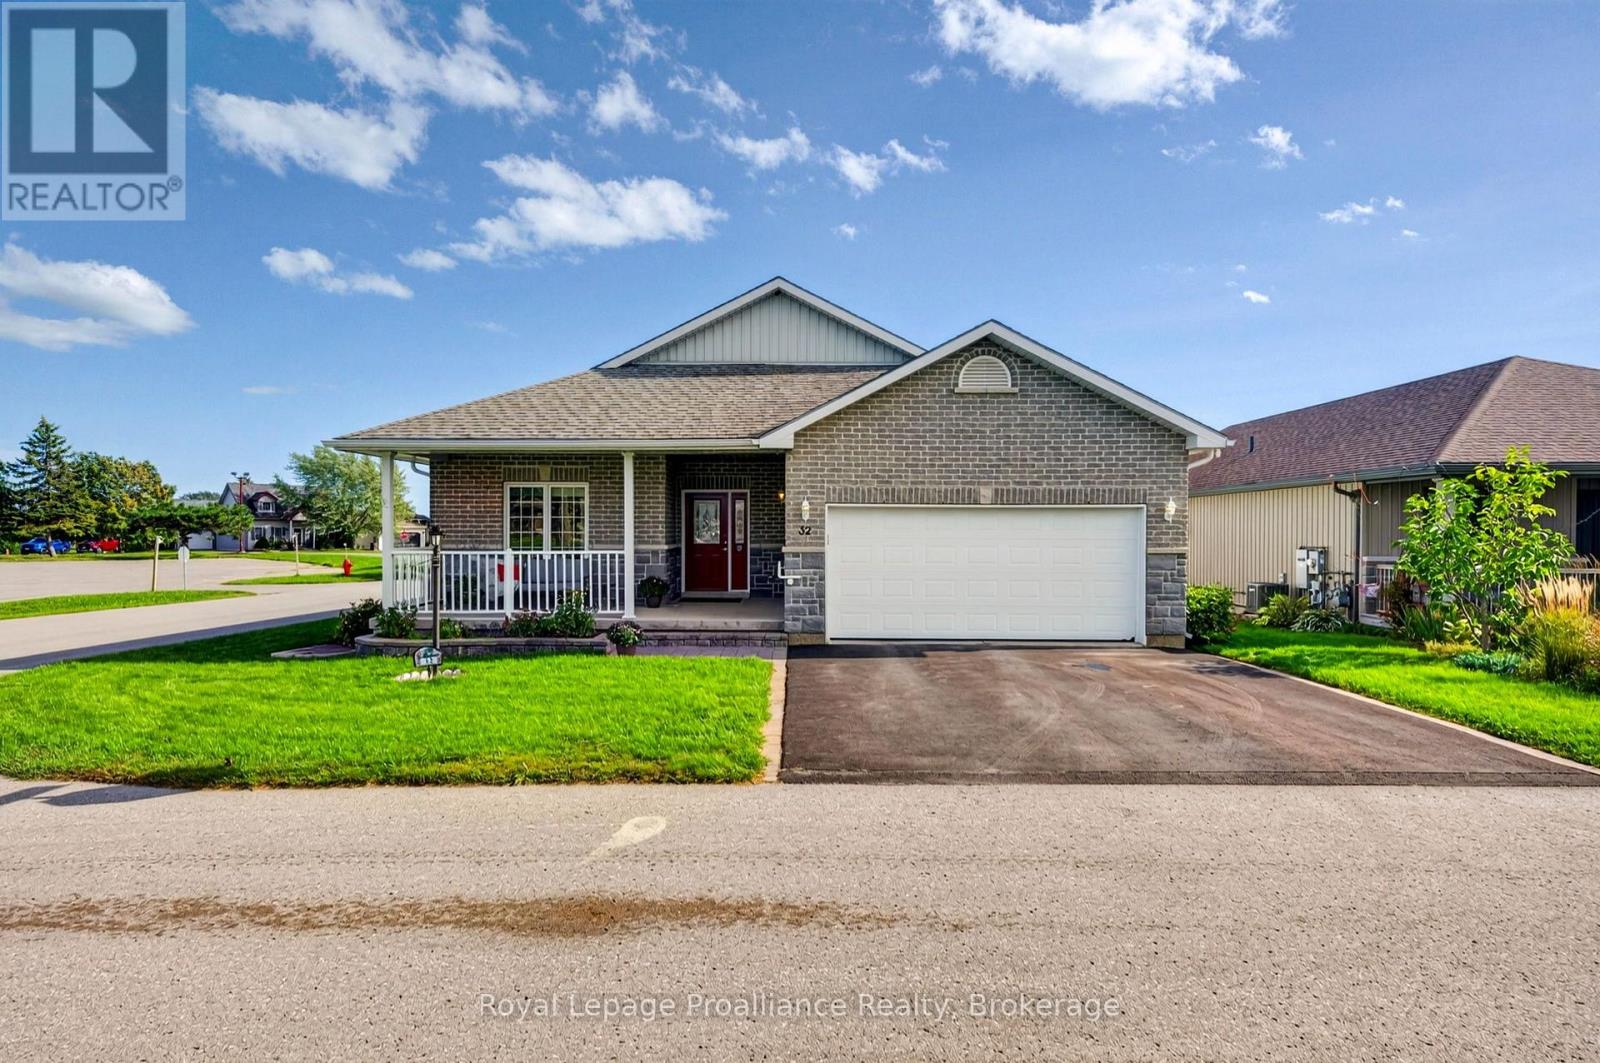
32 Merrill Drive
Prince Edward County, Ontario
Welcome to 32 Merrill Drive, the pinnacle of sophisticated living within the premier 55+ adult community of Wellington on the Lake. Set in the heart of Prince Edward County's vibrant wine country, this turn-key residence offers an unparalleled lifestyle defined by leisure and luxury, with a low monthly common fee of $268.40 on the freehold side covering garbage, recycling, road maintenance, snow removal, sanding, and rec center access. Residents enjoy exclusive amenities including a private clubhouse, pickleball/tennis courts, an outdoor pool, and a state-of-the-art fitness facility. Built in 2014, the home features a bright open-concept layout anchored by hardwood floors and a stunning Paul Holden custom kitchen equipped with stainless steel appliances, a gas stove, quartz countertops, an extra-large pantry, a wine fridge, and tons of storage. The main floor boasts a spacious dining area and an inviting living room framed by a gas stone fireplace. Main-level laundry provides direct entry to the attached double car garage, which is fully insulated and heated, equipped with its own 60-amp panel and EV charger, and features an accessible wheelchair lift. The home is powered by a 200-amp main panel and includes a whole-home Kohler generator for complete peace of mind. The generous primary suite offers a walk-through closet leading to a 5-piece ensuite, while a second bedroom and full bathroom complete the main level. Accessible via a lower-level chairlift, the finished basement expands your space with a massive family room, two additional bedrooms, a 3-piece bathroom, an office with French doors, and a utility room. Outdoors, enjoy a newly stained oversized back deck (to be done before closing) with an awning and a massive covered front porch, all just steps from Wellington Beach, shops, dining, wineries, and the Millennium Trail. Convenience extends beyond the neighbourhood with local public transit available through Quinte Transit. (id:63476)
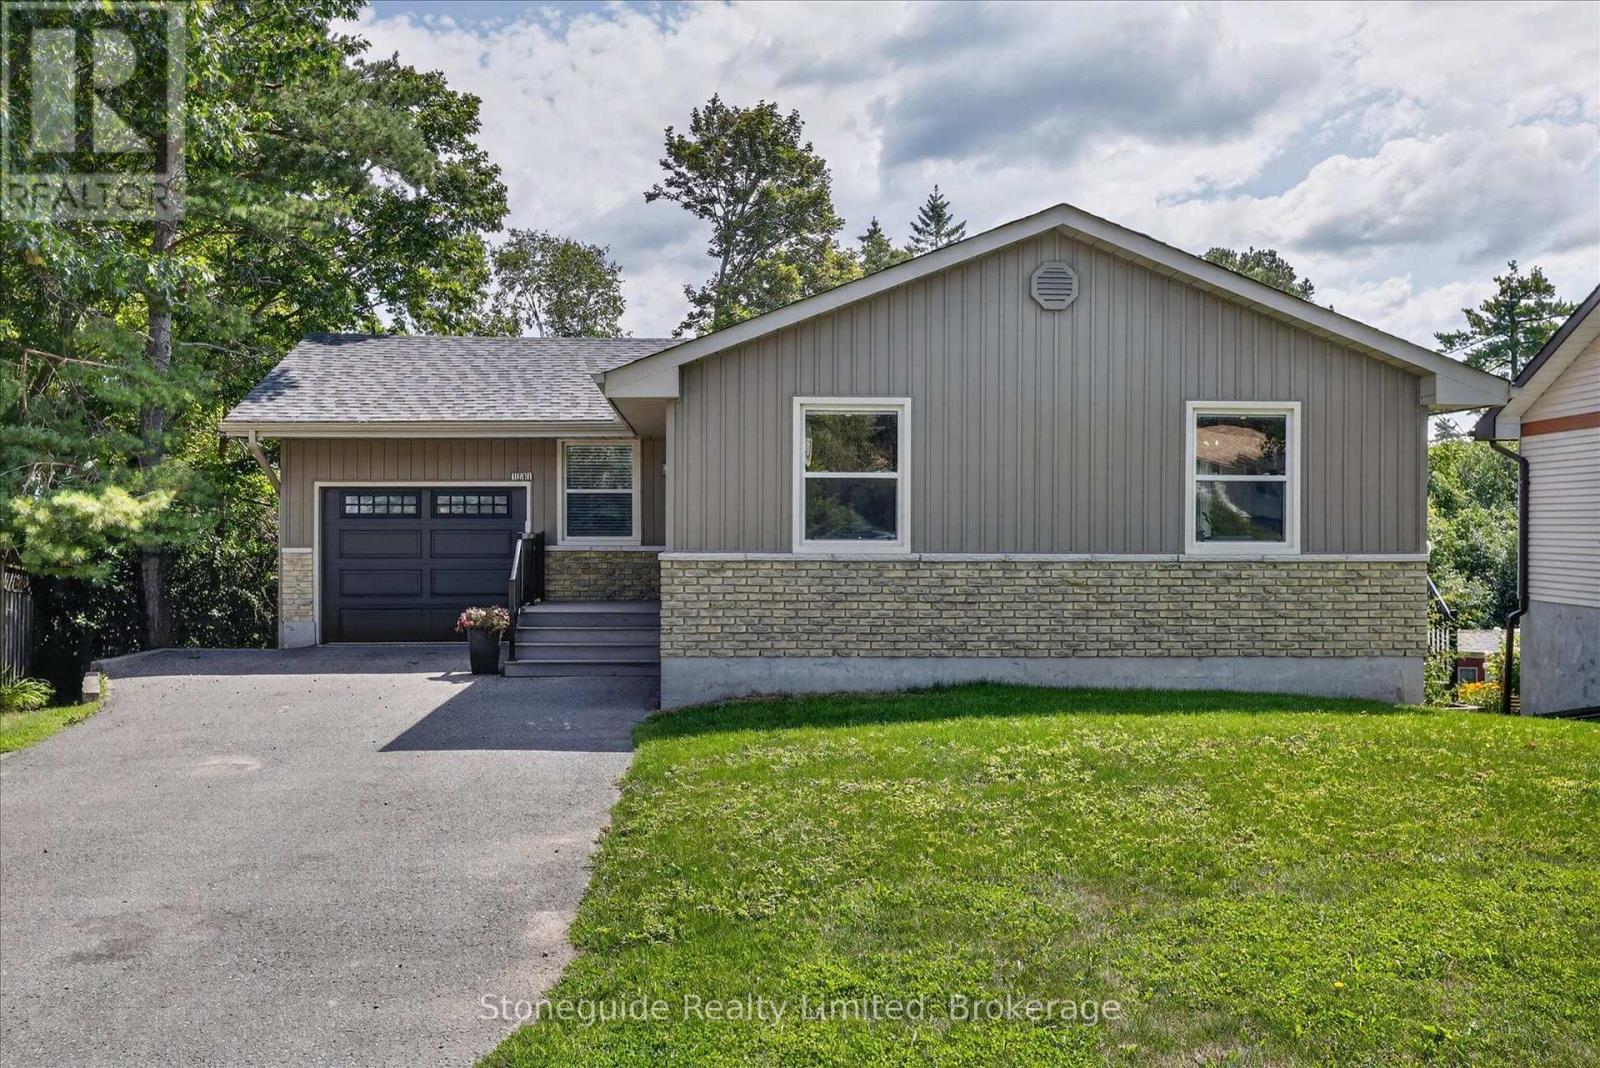
1261 Pulpit Road
Peterborough, Ontario
Welcome to this spacious and nicely updated bungalow in one of Peterborough's preferred west end locations. This area is known for its excellent schools, parks, family-friendly atmosphere and has close proximity to the PRHC. The updated main level features an open concept kitchen, living and dining room with great space, plenty of cupboards and a patio door to side deck for easy bbq dinners. 3 generous sized bedrooms and a 4 pc bath complete this main level. The lower level provides an updated and spacious family room, large bedroom with 4 pc bath off of it (could also be a play area, gym, office), laundry and a 2 pc bath. There is also a walkout from the utility room to the backyard, providing in-law potential or just easy access from the patio. Outside, the backyard offers plenty of space for children and pets to play, and has potential to create your dream outdoor retreat. The attached 1 car garage provides additional storage or a place to park your car in the winter months. Roof was updated this past spring and new breaker panel installed. This move in ready home is ready for its next owners! (id:63476)
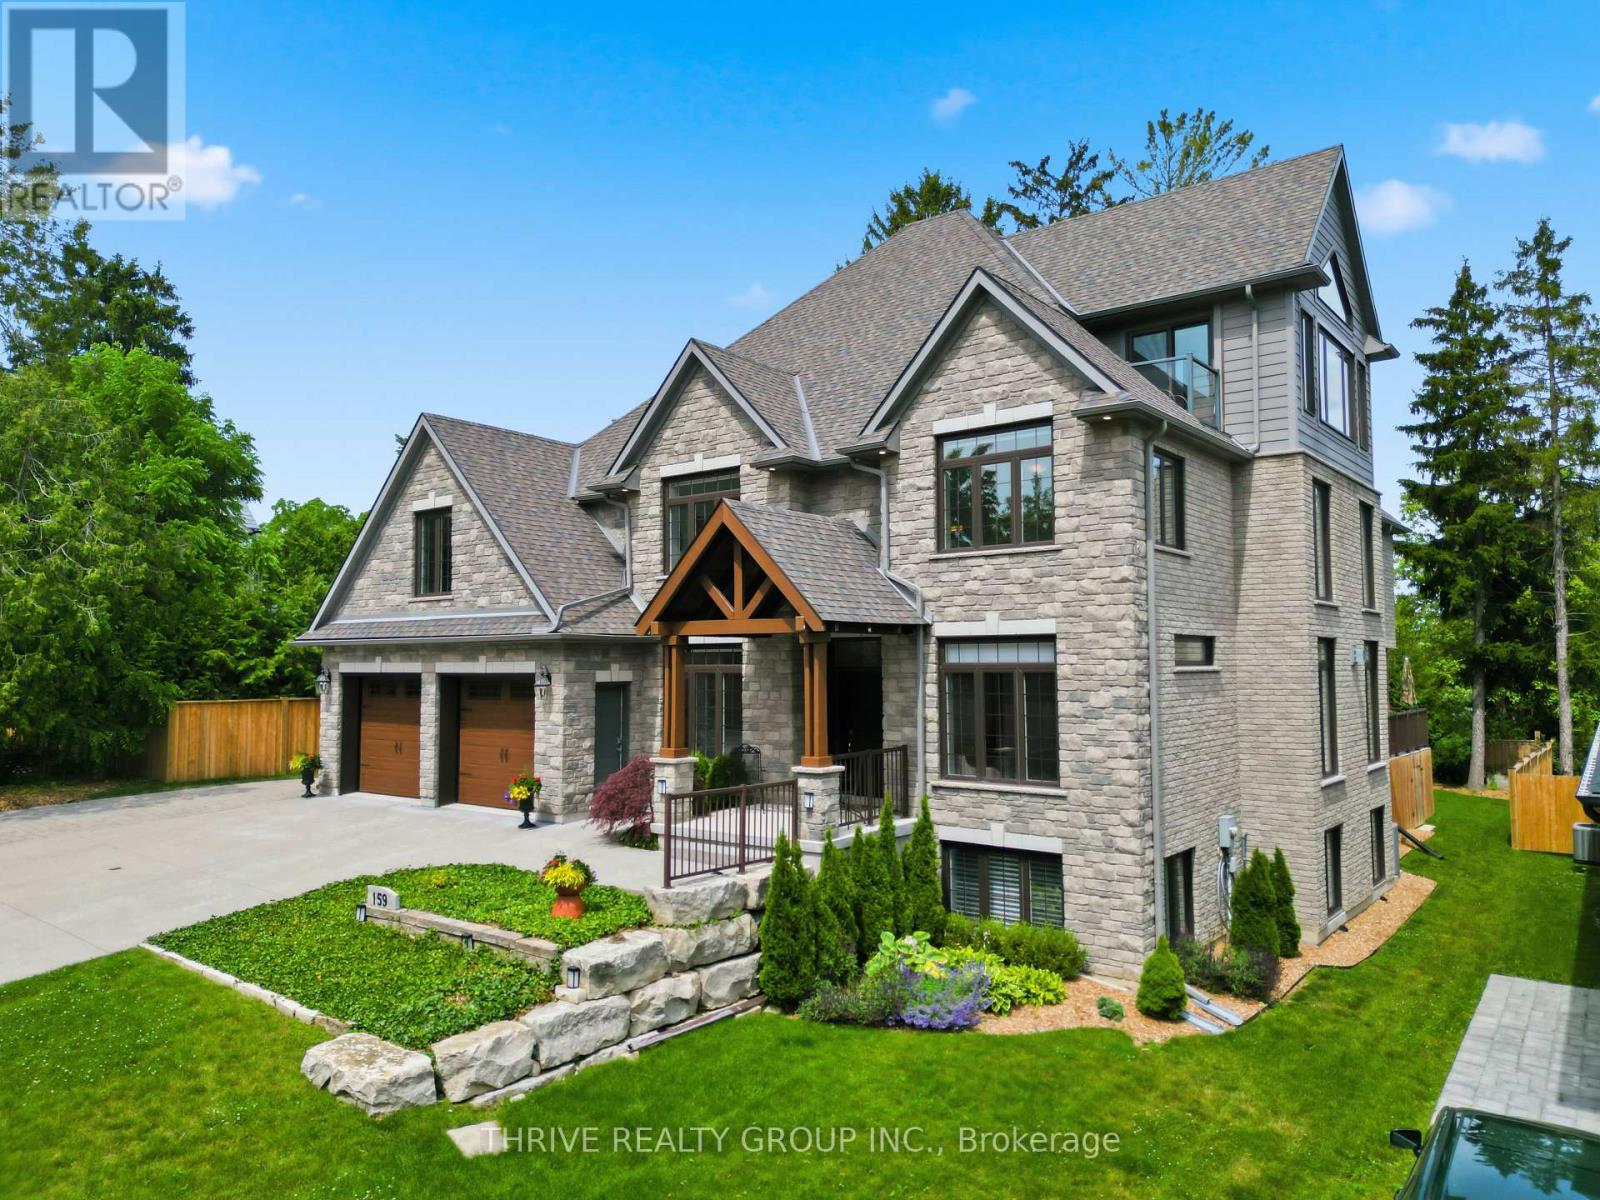
159 Windermere Road
London North, Ontario
Tucked away on an exclusive private lane shared by only four homes, this impressive 5+2 bedroom, 5.5 bath residence offers nearly 7,000 sq ft of finished living space designed for modern family living. Thoughtfully planned with flexibility in mind, it is ideal for multi-generational families, large households, or those seeking space for guests and independent living. The bright, open-concept layout features soaring ceilings, quality finishes, and expansive principal rooms perfect for everyday living and entertaining. The chef-inspired kitchen is equipped with JennAir appliances, custom cabinetry, and a large island that anchors the heart of the home. Two primary suites provide luxurious accommodations, while the great room with Sonos sound system and third-floor media space offer exceptional gathering areas. Outdoor living is equally impressive with a spacious deck, natural gas BBQ hookup, hot tub, and a third-floor balcony overlooking the surrounding greenspace. Backing onto approximately 2 acres of protected forest, the property offers a peaceful setting with walking trails and abundant wildlife. Adding incredible versatility is a private 1-bedroom loft suite above the garage with a private entrance from the garage, and a separate 2-bedroom lower-level suite, ideal for extended family, young adults, guests, or independent living arrangements. Built with comfort and efficiency in mind, features include ICF construction, multi-zone in-floor heating, high-efficiency heating and cooling, remote-control blinds, alarm system, and a full sprinkler system.The heated 4-car garage with rear access is perfect for car enthusiasts, while the oversized driveway accommodates up to 6 additional vehicles. Conveniently located minutes from Western University, University Hospital, Masonville shopping, and numerous amenities, this exceptional property offers a rare combination of privacy, space, and modern luxury. (id:63476)
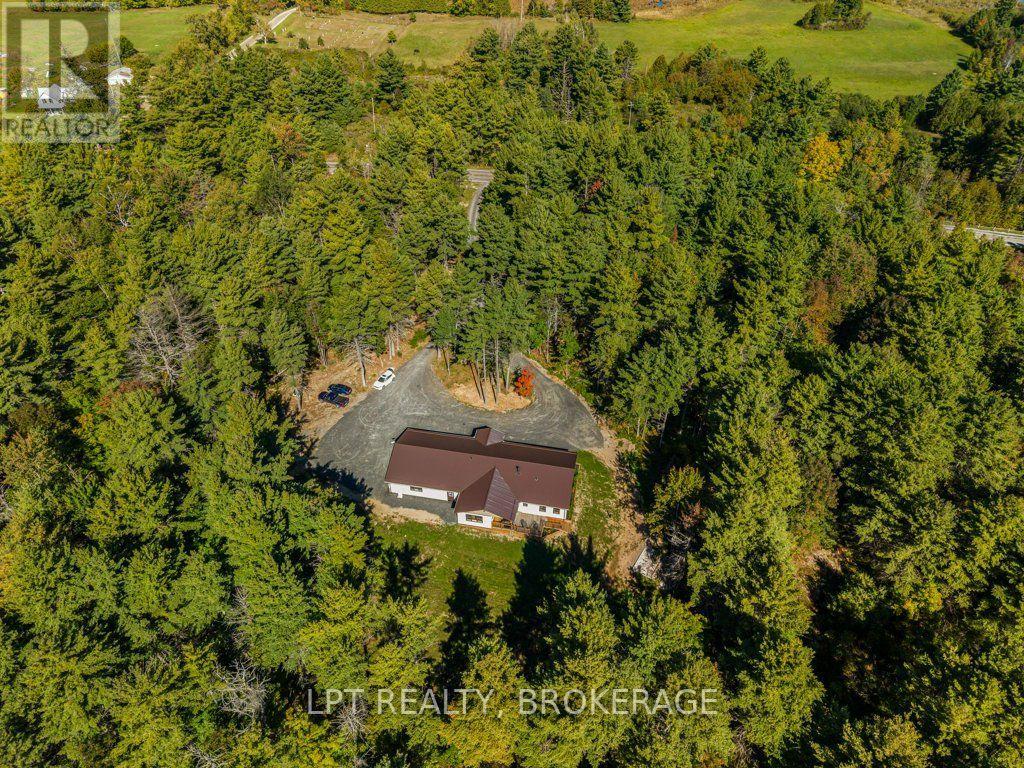
1913 Wagarville Road
Frontenac, Ontario
Discover the perfect blend of modern comfort, thoughtful design, and peaceful country living in this beautiful new home, set on 5.6 private, landscaped acres. Bright and inviting, the home features tasteful neutral décor, an open-concept design, and soaring vaulted ceilings that creates an airy, spacious atmosphere. The dream kitchen is sure to impress, showcasing quartz countertops, an sizable island, and a propane cookstove, making it the perfect gathering place for family and friends. A stunning four-season sunroom offers a peaceful retreat to enjoy the surrounding property throughout the year, while the welcoming front porch and covered deck provide additional spaces to relax and take in the tranquil setting. A spacious foyer, convenient main-floor laundry, and a practical, well-planned layout add to the home's everyday appeal. The impressive 38' x 34' double garage is a standout feature, offering exceptional space, vaulted ceilings, a three-piece bathroom, and heated floors. Additional highlights include a Generac propane ready set up, 200-amp electrical service, durable metal roof, Starlink connectivity, a crawl space housing the furnace , and a poured pad ready for a future outdoor furnace, a poured pad for a future shed. A wonderful opportunity to enjoy modern living, privacy, and room to breathe in a beautiful country setting. (id:63476)
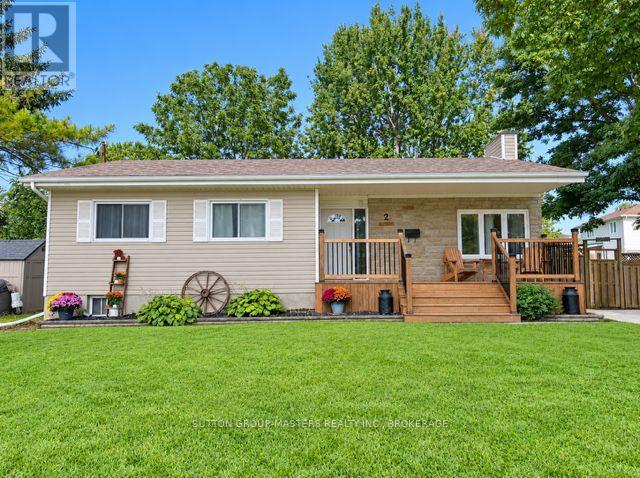
22 Quinte Avenue
Loyalist, Ontario
Move Right In! This lovely 3 + 2 bedroom home features a beautiful fully fenced back yard with an above ground 21' pool , large deck and gazebo - perfect for relaxing and entertaining. Enjoy the spacious 70ft x 112 ft lot! Inside you'll find lots of room for everyone. Bright and airy eat in kitchen, spacious living room, 3 bedrooms and 4 piece bathroom with door to the primary bedroom. The lower level features an expansive rec room, 2 additional bedrooms, laundry/utility room, a bonus room with a sink (future bathroom). There are 2 electric fireplaces adding ambience to the kitchen and living room, newer furnace and central air system (approx 5 years), newer flooring and freshly painted in many areas. Located on a quite street in beautiful Amherstview so close to Kingston! (id:63476)
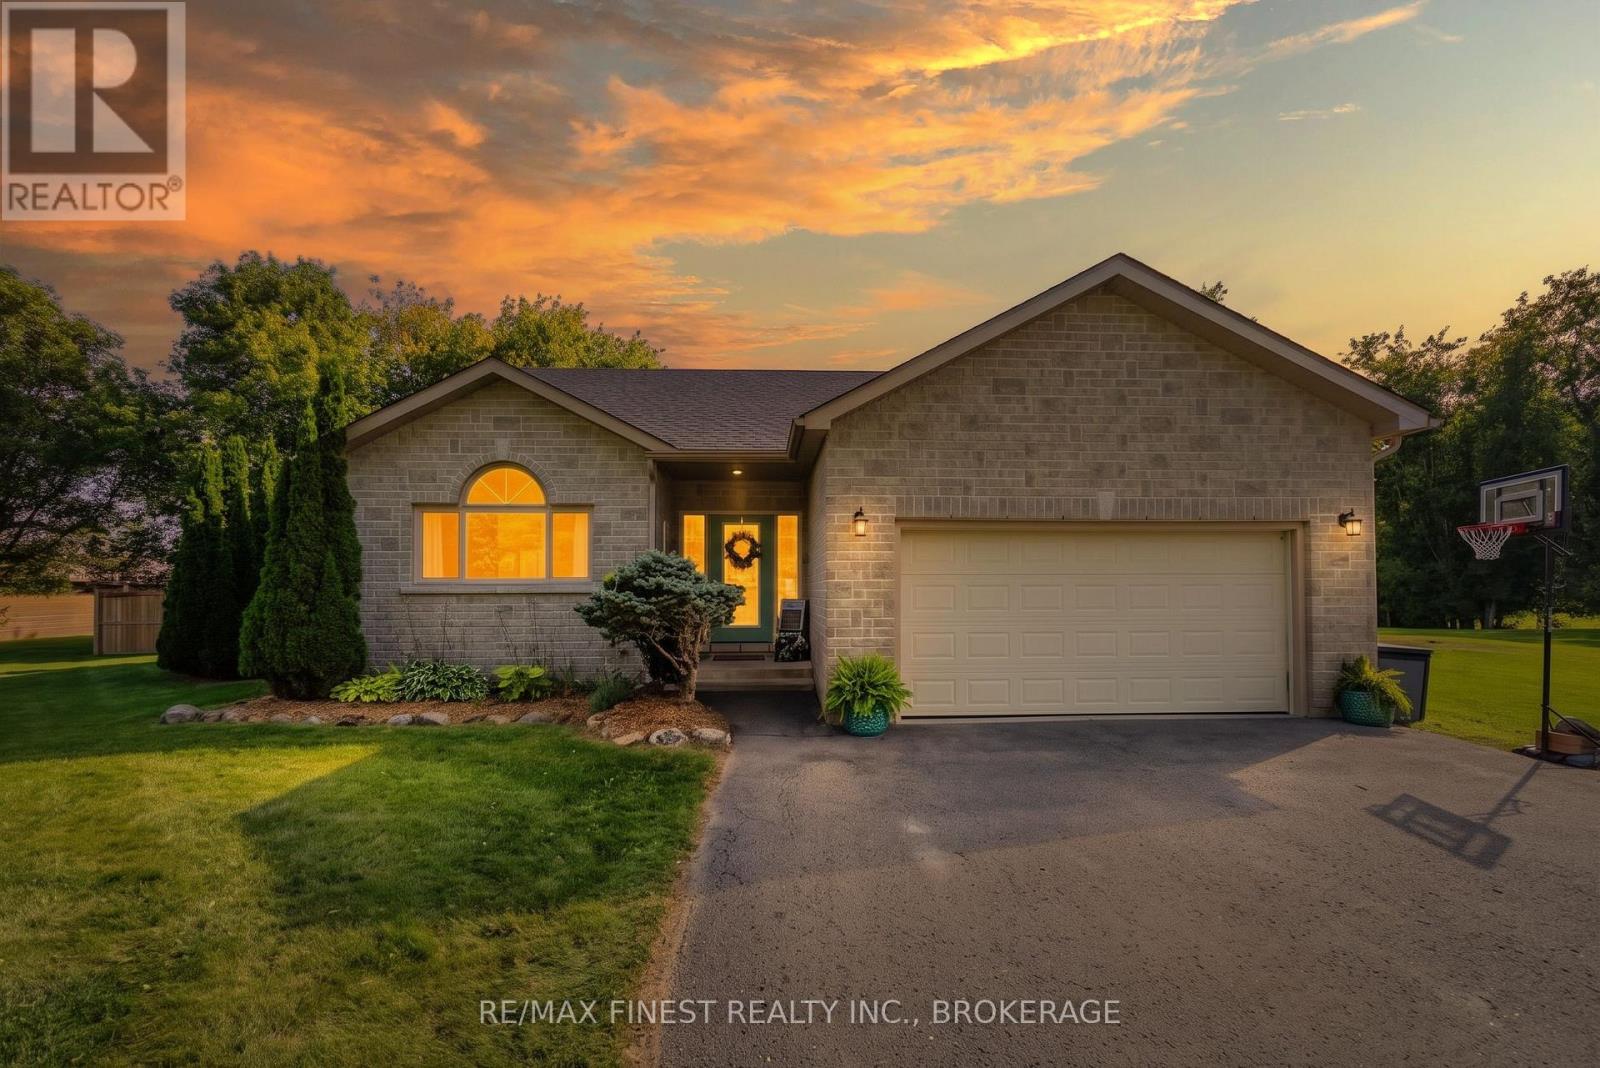
4404 Ashwood Drive
Frontenac, Ontario
Welcome to 4404 Ashwood Drive in Sydenham, a spacious family home set on a mature 1+ acre lot on a quiet crescent. Freshly painted throughout and updated with new light fixtures, this bright and functional residence offers an open layout that flows effortlessly from the updated entryway into the main living spaces. The convenient main-floor laundry and thoughtful design make everyday living easy and comfortable. At the heart of the home is a large, chef-inspired kitchen featuring elegant stone counters, a substantial island, and ample cabinet space for all your culinary and storage needs. Thoughtful upgrades include a built-in wine fridge and a double wall oven, making this kitchen as practical as it is beautiful. Whether you're preparing weeknight dinners or hosting gatherings, this space is designed to impress. Upstairs, you'll find three generously sized bedrooms and two well-appointed bathrooms. The primary bedroom offers a private ensuite for added comfort and convenience. Downstairs, the fully renovated basement features a huge rec room with endless possibilities, plus a newly finished three-piece bathroom and an additional bedroom, ideal for visitors or older children. Outside, the spacious lot offers room for gardens, fruit bushes, a firepit, storage, and more, while the back deck overlooks a fully fenced backyard perfect for entertaining or relaxing in privacy. Located just 20 minutes from Kingston, this home puts you close to great schools, walking trails, lakes, and all the amenities Sydenham has to offer. It's an ideal setting for those seeking space, serenity, and convenience in one desirable package. (id:63476)
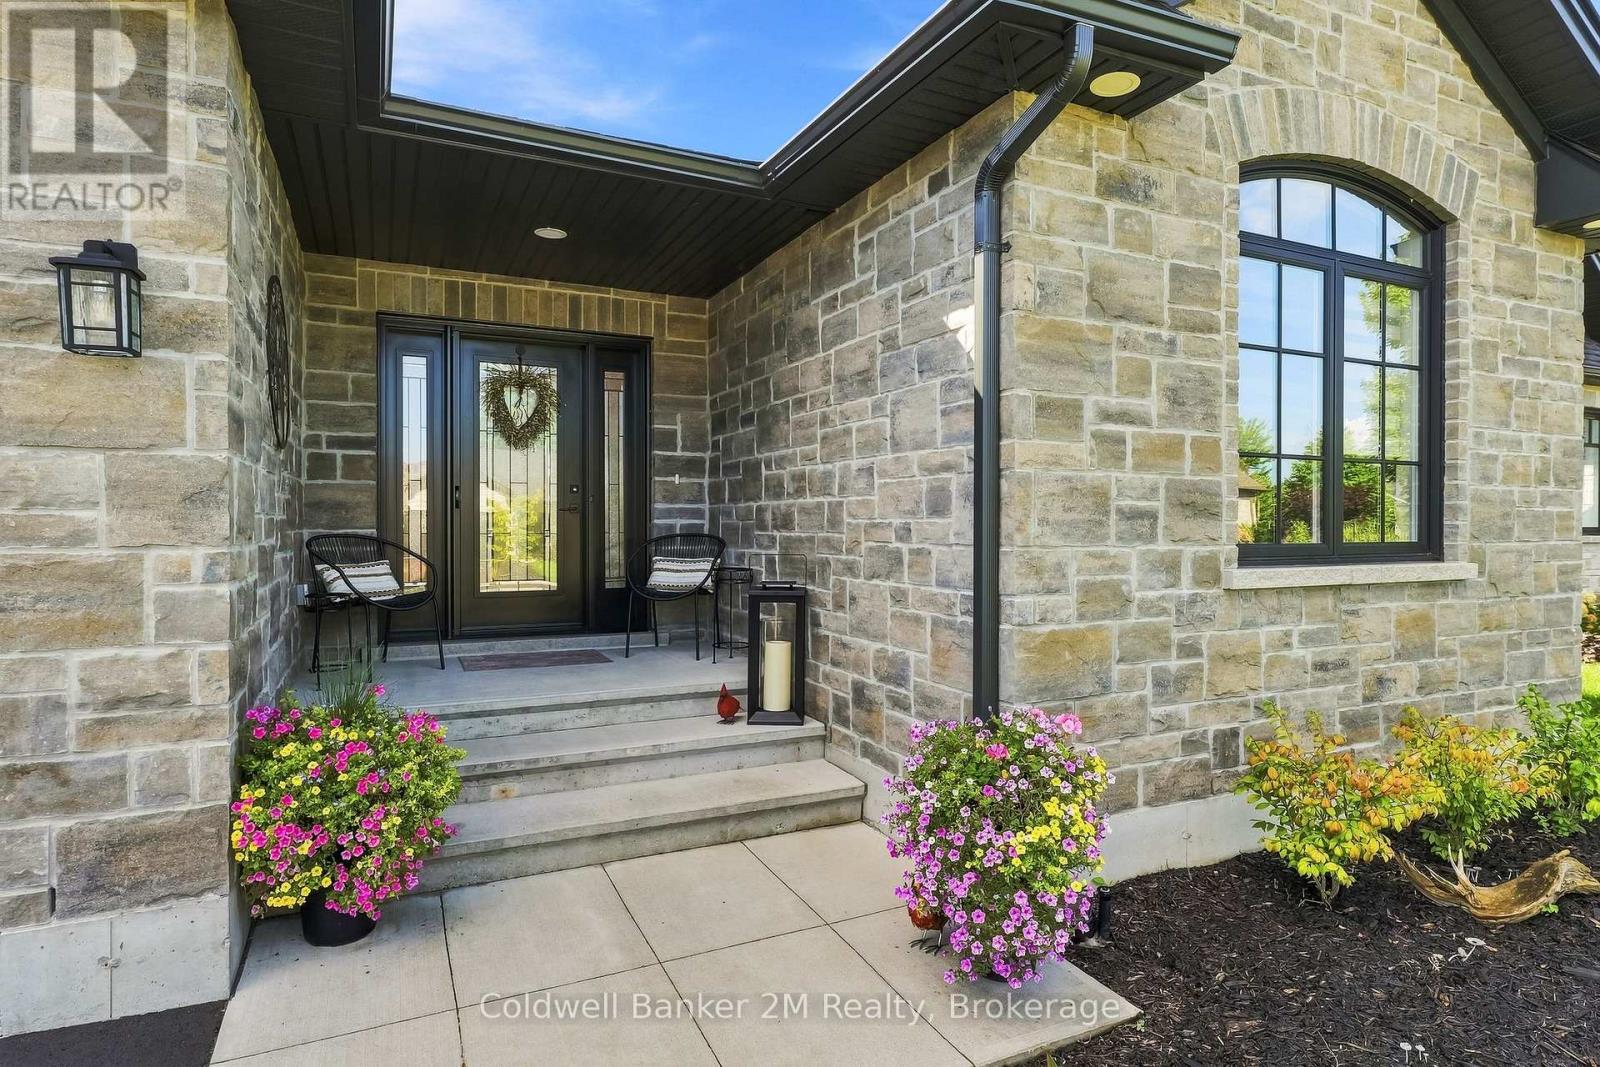
32 Cardinal Court
Brighton, Ontario
BETTER THAN NEW IN BEAUTIFUL BRIGHTON! Welcome to 32 Cardinal Court, an exceptional Tobey Homes bungalow in sought-after Hamilton Woods. Offering approximately 1,666 sq. ft. above grade plus approximately 889 sq. ft. of professionally finished lower-level space, this home provides over 2,500 sq. ft. of finished living space.The bright, open-concept main floor features vaulted ceilings, upgraded lighting and a welcoming Great Room with gas fireplace, custom stone surround and mantel. The stylish kitchen offers an oversized island, quartz countertops, upgraded cabinetry and hardware, designer backsplash, Chef insert range hood and upgraded appliances. The adjoining dining area walks out to a large covered composite deck with gas BBQ line and beautiful views of the spacious backyard.The main floor offers two bedrooms and two full bathrooms. The spacious primary suite features a walk-in closet and private ensuite. Main-floor laundry includes additional cabinetry and upgraded countertop. The professionally finished lower level adds exceptional flexibility with a large recreation room, two additional bedrooms and a four-piece bathroom-perfect for guests, family, hobbies or a home office. A large unfinished area provides excellent storage and future finishing potential. Upgrades include Hunter Douglas SoftTouch motorized blinds, California shutters designer lighting, additional pot lights, patio door with built-in blind, in-ground sprinkler system, landscaping, fenced dog run, garden shed, retractable front-door screen and central vacuum. Complete with an attached double garage, inviting front porch, distinctive stone exterior and energy-efficient construction, this home offers modern bungalow living with the space and flexibility of a much larger residence. Close to shops, restaurants, Highway 401 and Presqu'ile Provincial Park. Enjoy Brighton without the wait, work or added expense of buying new! (id:63476)
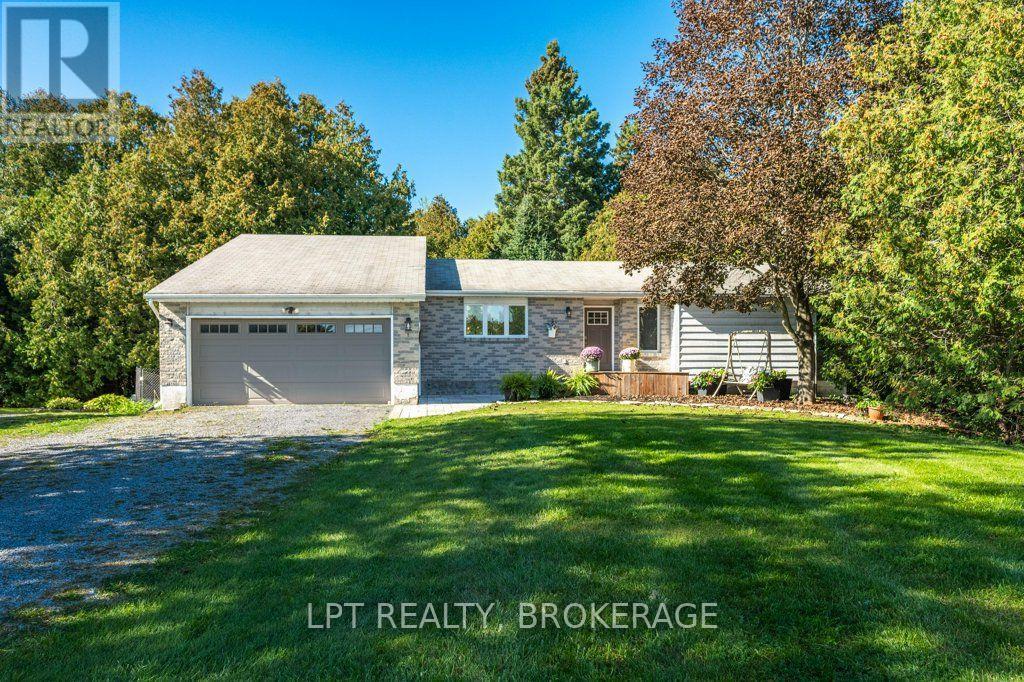
2994 Campbell Road
Frontenac, Ontario
Private Country Living Just Minutes from Sydenham! Set on 2.2 beautifully landscaped acres with a peaceful mature setting, this inviting home offers the perfect blend of privacy, space, and convenience-just 3 minutes to Sydenham and approximately 20 minutes to Kingston. A fenced backyard, generous deck, and welcoming front porch create plenty of opportunities to enjoy the outdoors and the tranquility of country living. Inside, the bright and spacious open-concept main level is highlighted by a soaring vaulted ceiling, creating an impressive sense of space and natural light. The large kitchen offers ample cabinetry and workspace, making it ideal for everyday living and entertaining, while the adjacent living area is warm and inviting. Convenient main-floor laundry adds to the home's practicality.The main floor features a spacious primary suite complete with walk-in closet and private 3-piece ensuite, along with two additional bedrooms and a 4-piece bathroom. The lower level provides even more flexibility with a fourth bedroom and plenty of additional space for your family's needs and hobbies. A double attached garage, ample parking, newer furnace and A/C, and thoughtfully landscaped grounds add to the home's appeal. With its mature private setting, generous outdoor spaces, and easy access to both Kingston and Sydenham, this is country living at its best-peaceful, practical, and ready to enjoy. (id:63476)
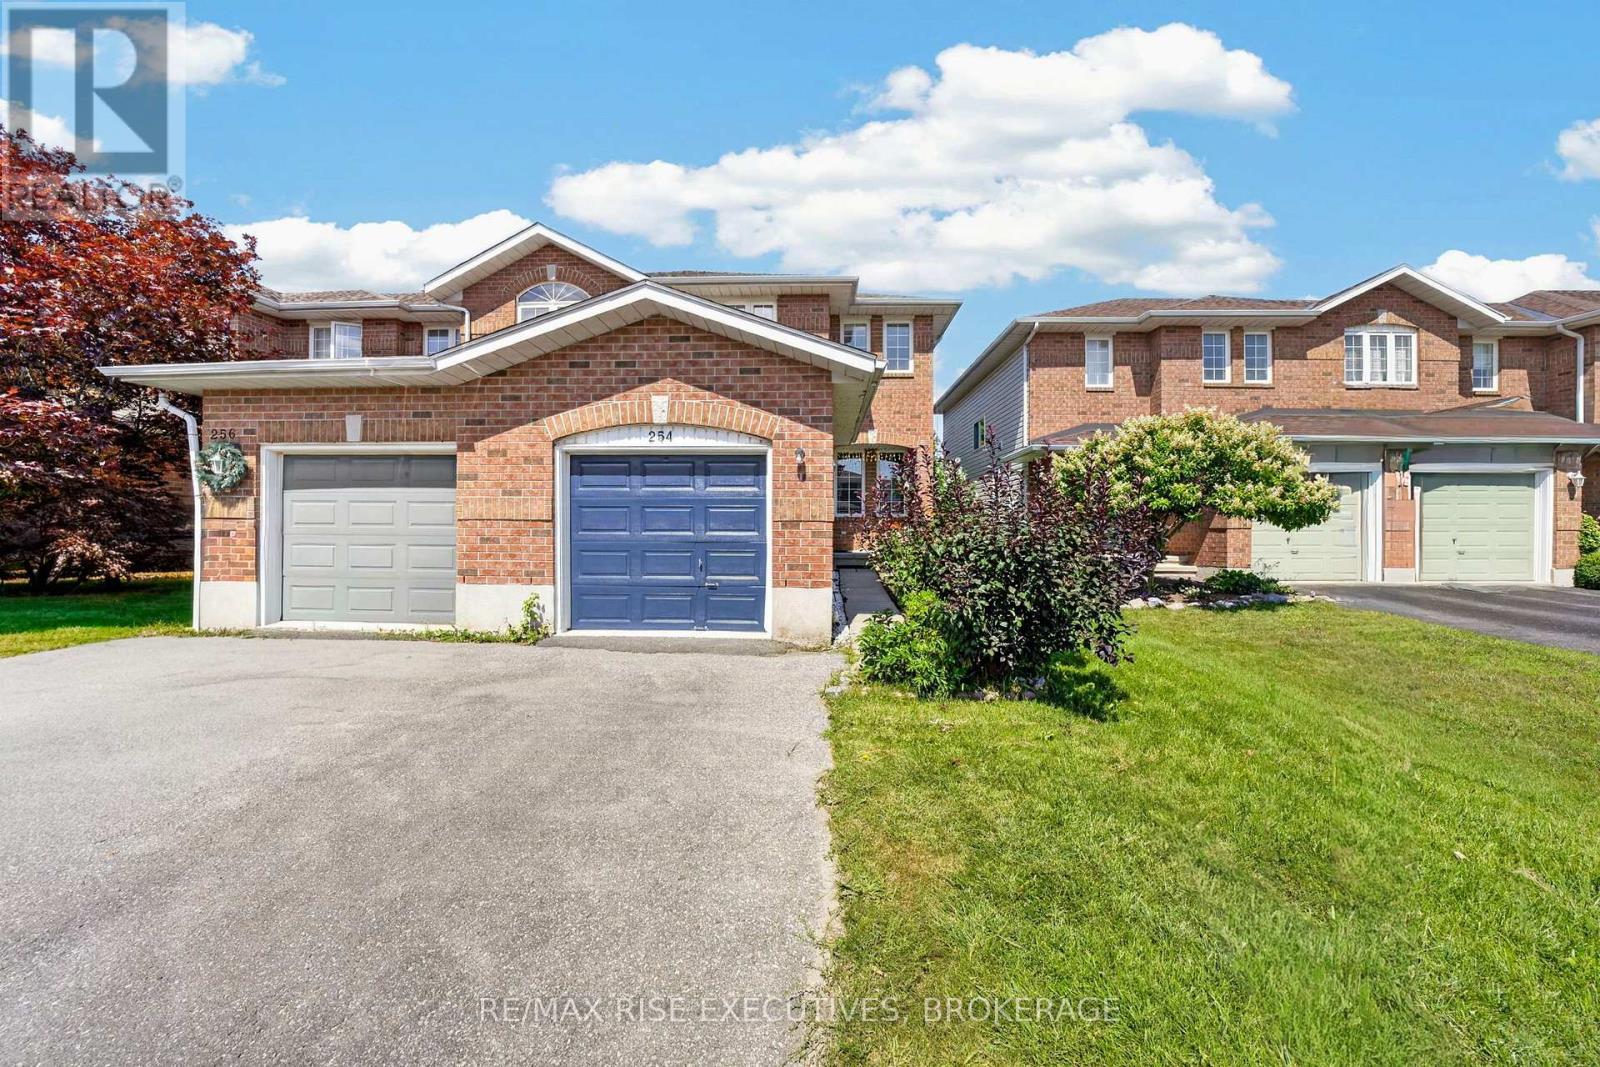
254 Ellesmeer Avenue
Kingston, Ontario
Well-maintained 3 bedroom, 2-storey end unit townhouse in a sought-after family community! This home offers the perfect blend of comfort and functionality with an attached garage and fully fenced yard - ideal for kids, pets, or entertaining. The main floor features a convenient 2-piece bathroom and a bright kitchen with direct access to a private deck, perfect for summer BBQs. Enjoy the added living space in the finished recreation room, great for a family room, home office, or play area. Upstairs offers 3 generously sized bedrooms, providing plenty of room for the whole family. This home comes complete with 5 appliances, including a newer washer and dryer for added peace of mind. Being an end unit provides extra privacy and additional natural light throughout. Located in a friendly, family-oriented neighbourhood close to schools, parks, and amenities. This solid home is in good overall condition and ready for its next owners to add their personal touch. Some photos have been virtually staged. (id:63476)
Century 21 Heritage Group Ltd.
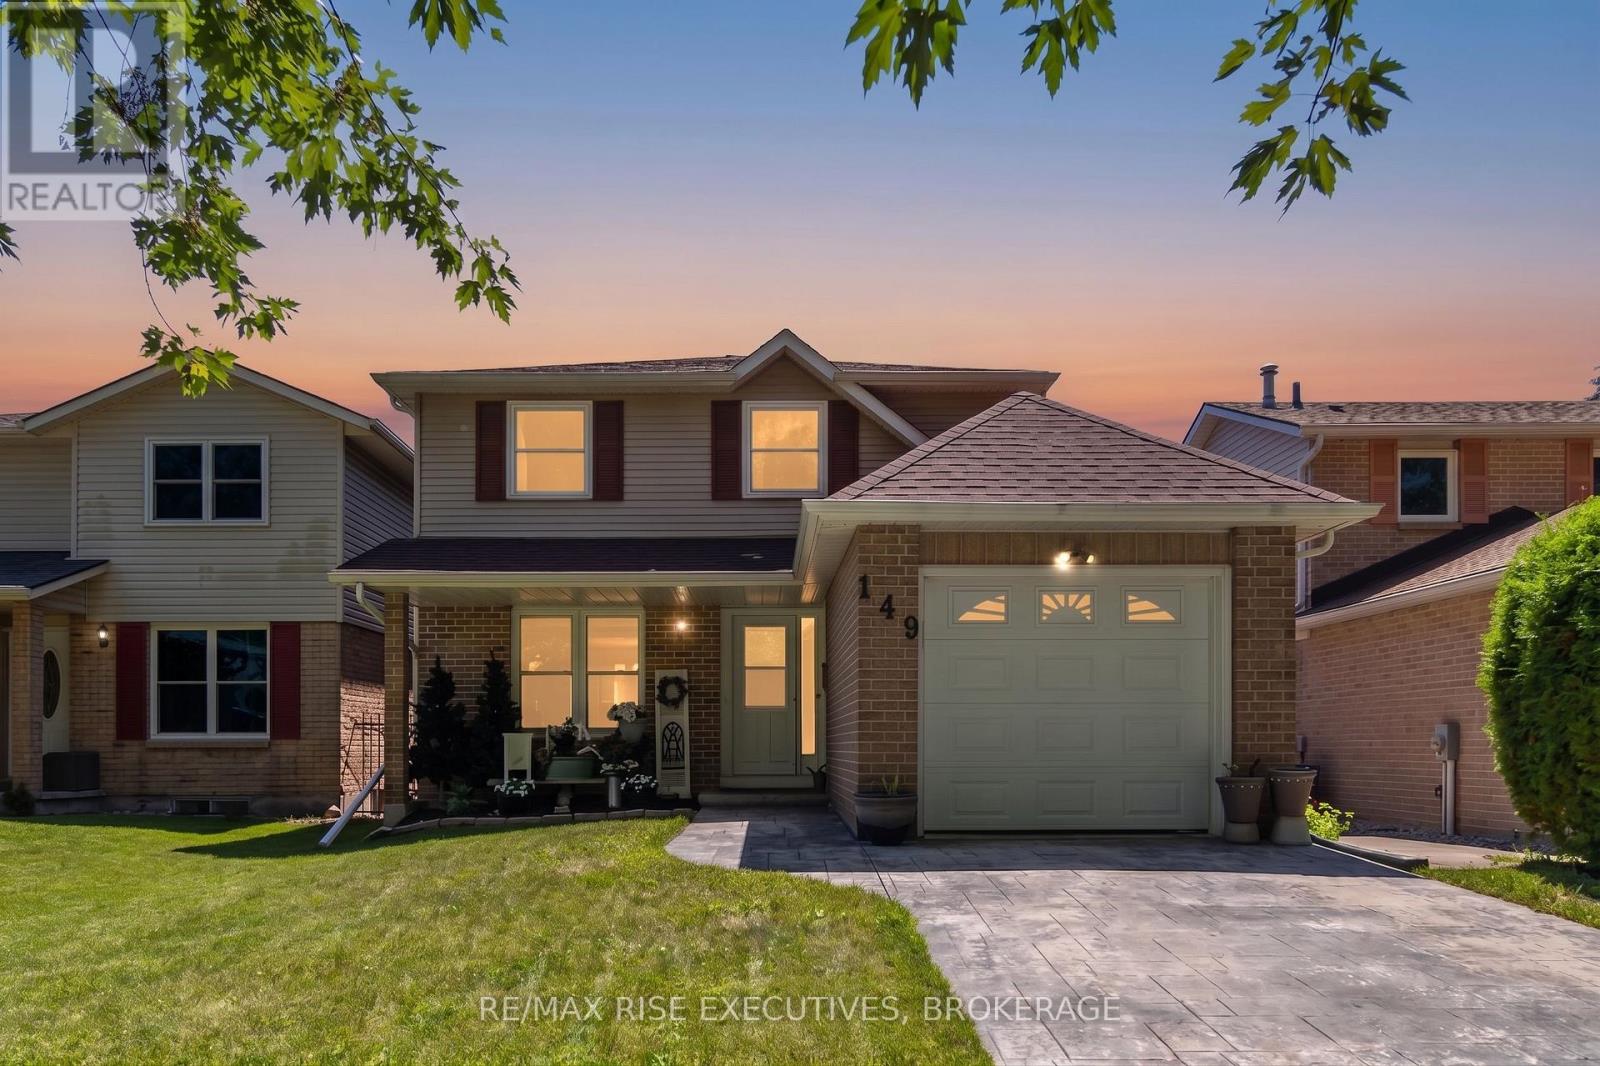
149 Grenadier Drive
Kingston, Ontario
Welcome to 149 Grenadier Drive in Kingston's sought-after Greenwood Park neighbourhood. This well-maintained 3-bedroom home offers a functional layout, plenty of living space, and a fantastic private backyard with a heated in-ground pool for long seasonal enjoyment! The main level features a welcoming foyer, bright living and dining areas, a convenient 2-piece powder room, and a bright, open kitchen with patio doors leading directly to a backyard oasis. Upstairs you'll find three comfortable bedrooms and a 4-piece bathroom. The finished lower level adds valuable, living space with a large rec room, good storage, and a spacious laundry room. Finally on this level, is a beautiful, cedar sauna! It's just the room you'll appreciate to accentuate your wellness routine and to soothe an aching muscle or two. Outside is where this property truly shines. The fully-fenced backyard is surrounded by private, mature greenery and features a salt system inground pool, extensive interlocking patio throughout, and an elevated deck- all creating an exclusive setting for entertaining and to enjoy the summer months right into the Fall. The pool also features a new heater and a new cover, both added in 2025. Pool filter & salt system (2020) & new A/C (2020).This home is complete with an attached garage with loft storage. It's conveniently located close to CFB Kingston, many schools, parks, walking trails, and East-end amenities. This is a great opportunity to get into one of Kingston's most popular family neighbourhoods. (id:63476)
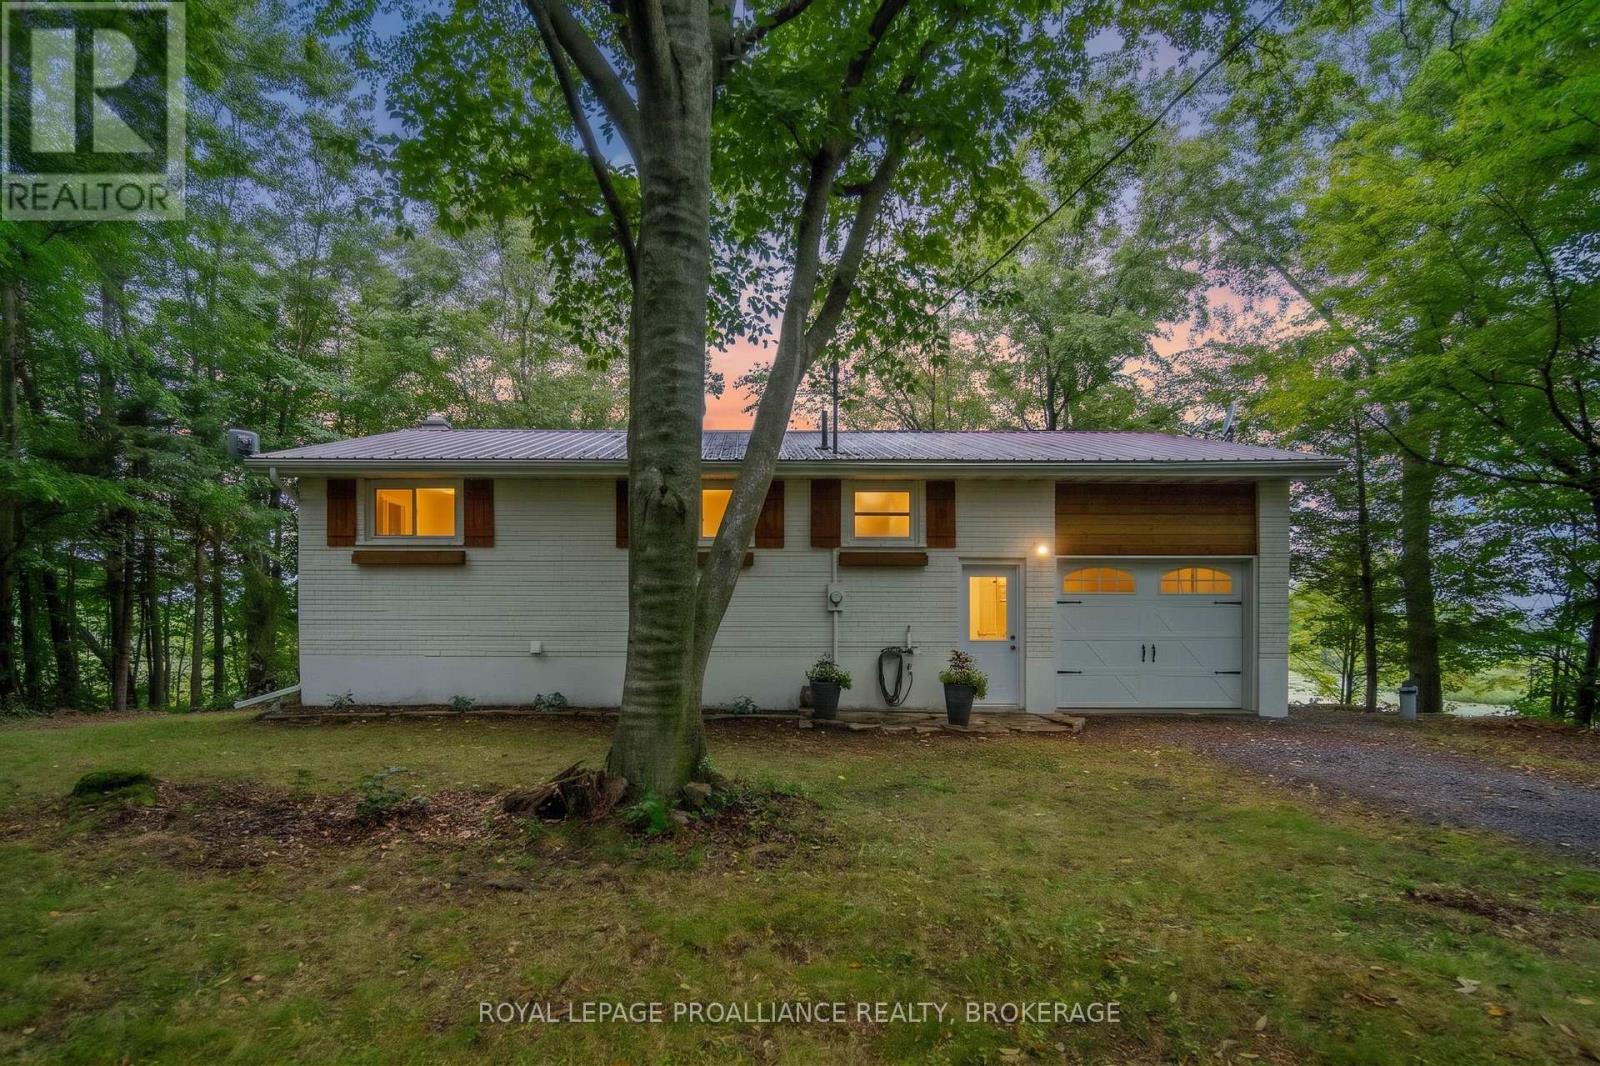
4781 Wilmer Road
South Frontenac, Ontario
Welcome to your own little slice of lake life on beautiful Sydenham Lake! This charming 2-bedroom, 1-bath bungalow offers a cozy retreat on a private, natural lot along a municipally maintained road with over 300ft of West facing views on Sydenham Lake. With a newer kitchen, updated interior finishes, updated windows and a new heat pump, this home is perfect for someone looking for a property with the big-ticket items already taken care of. The partially finished basement provides additional space for a family room, home office, hobby area or extra storage. Outside, enjoy the peaceful setting and natural shoreline - a wonderful place to spend summer days by the water, enjoy the views and take advantage of everything Sydenham Lake has to offer. Known for great fishing and access to surrounding lakes, Sydenham Lake is an excellent destination for boating, fishing and enjoying the outdoors; the Cataraqui trail and the Sydenham Lake public boat launch are both minutes up the road. 2021 - Composite deck, new windows and doors, 2024 - new heat pump, ecobee thermostat. Plenty of inclusions - Dock, all appliances, portable generator, BBQ, tin boat, outdoor furniture, snowmobile etc. (id:63476)
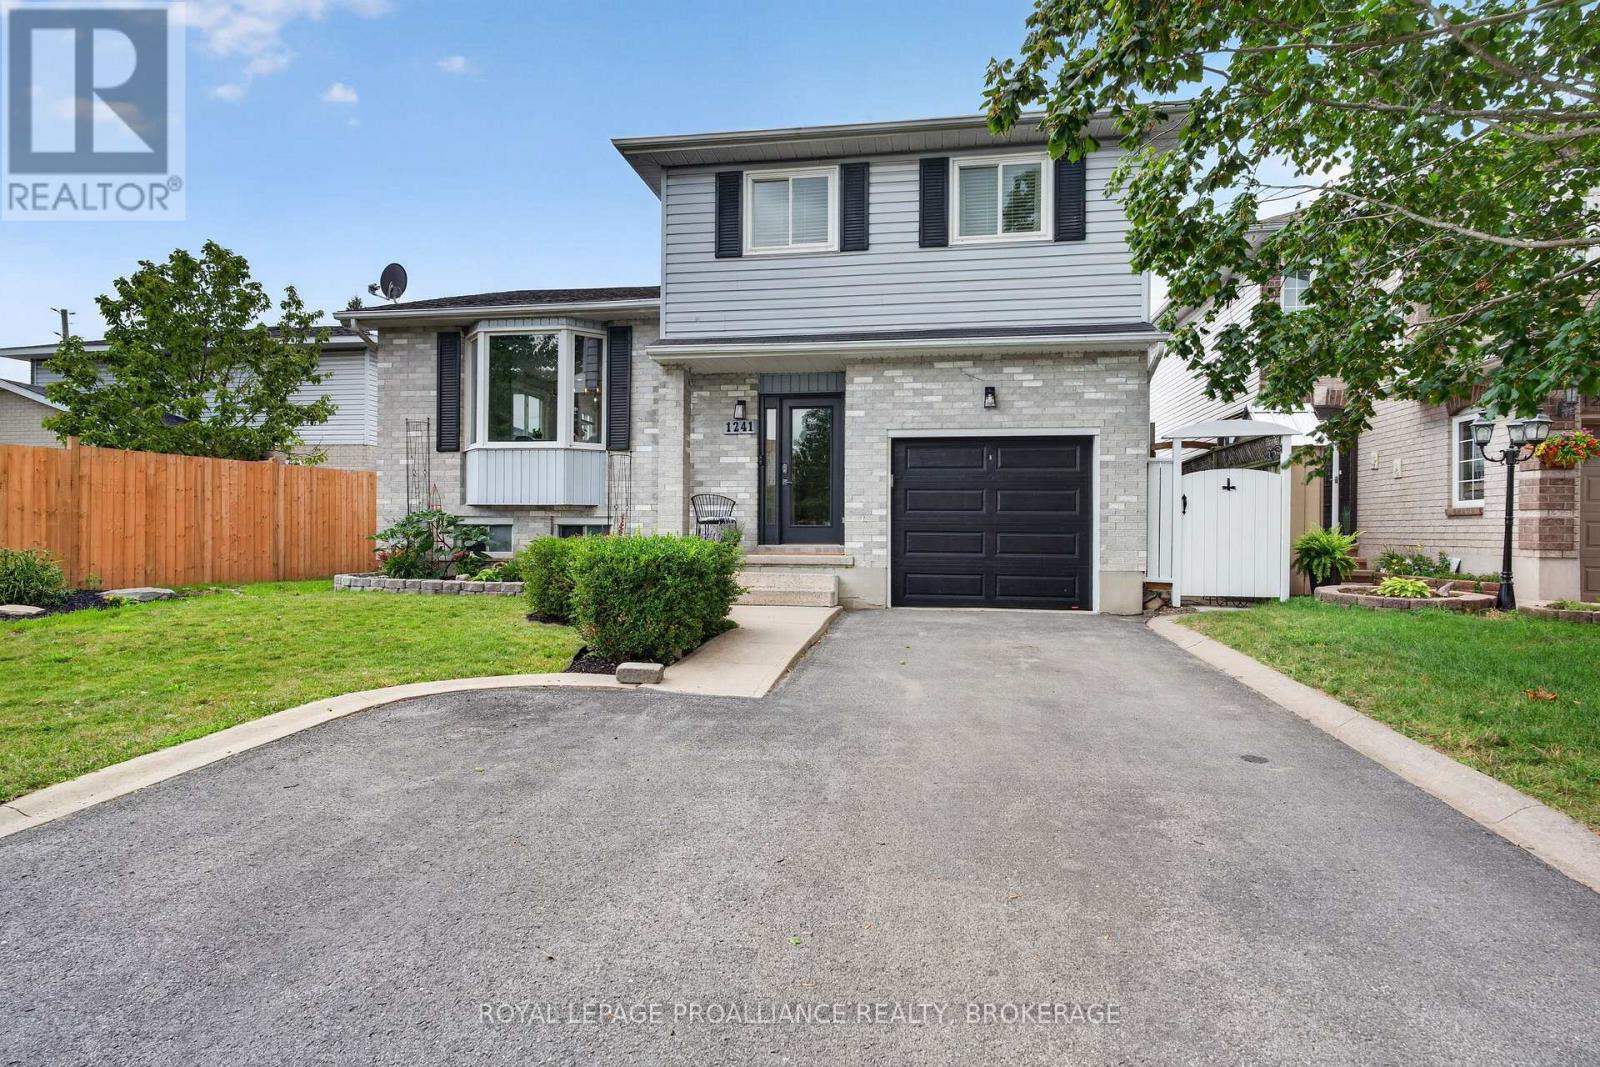
1241 Juniper Drive
Kingston, Ontario
1241 Juniper Drive - A home designed to be enjoyed in every season! Welcome to a backyard that feels like your own private resort, complete with perennial gardens, a screened-in porch, gazebo and dining area, a saltwater inground pool and hot tub, and even a mini putting green. As the cooler fall evenings arrive, imagine relaxing in the hot tub, gathering around the gazebo or enjoying the changing colours from your own private outdoor retreat - with plenty to look forward to when pool season returns! Situated in the ever-popular Cataraqui Woods neighbourhood, this home offers a central West End location just steps from parks, schools, shopping and everyday conveniences. Inside, this beautifully updated four-level side split is bright, modern and completely carpet free. The stunning kitchen is the heart of the home, featuring a double island with quartz countertops and enough seating for the whole family to gather. A warm and inviting family room with a gas fireplace, three spacious upper-level bedrooms, 1.5 bathrooms, and a finished lower level with a second gas fireplace provide comfortable living space for every stage of family life. This is the kind of home you'll look forward to coming home to every day - perfect for settling in and getting cozy this fall, while dreaming of this incredible backyard for next summer's fun! (id:63476)
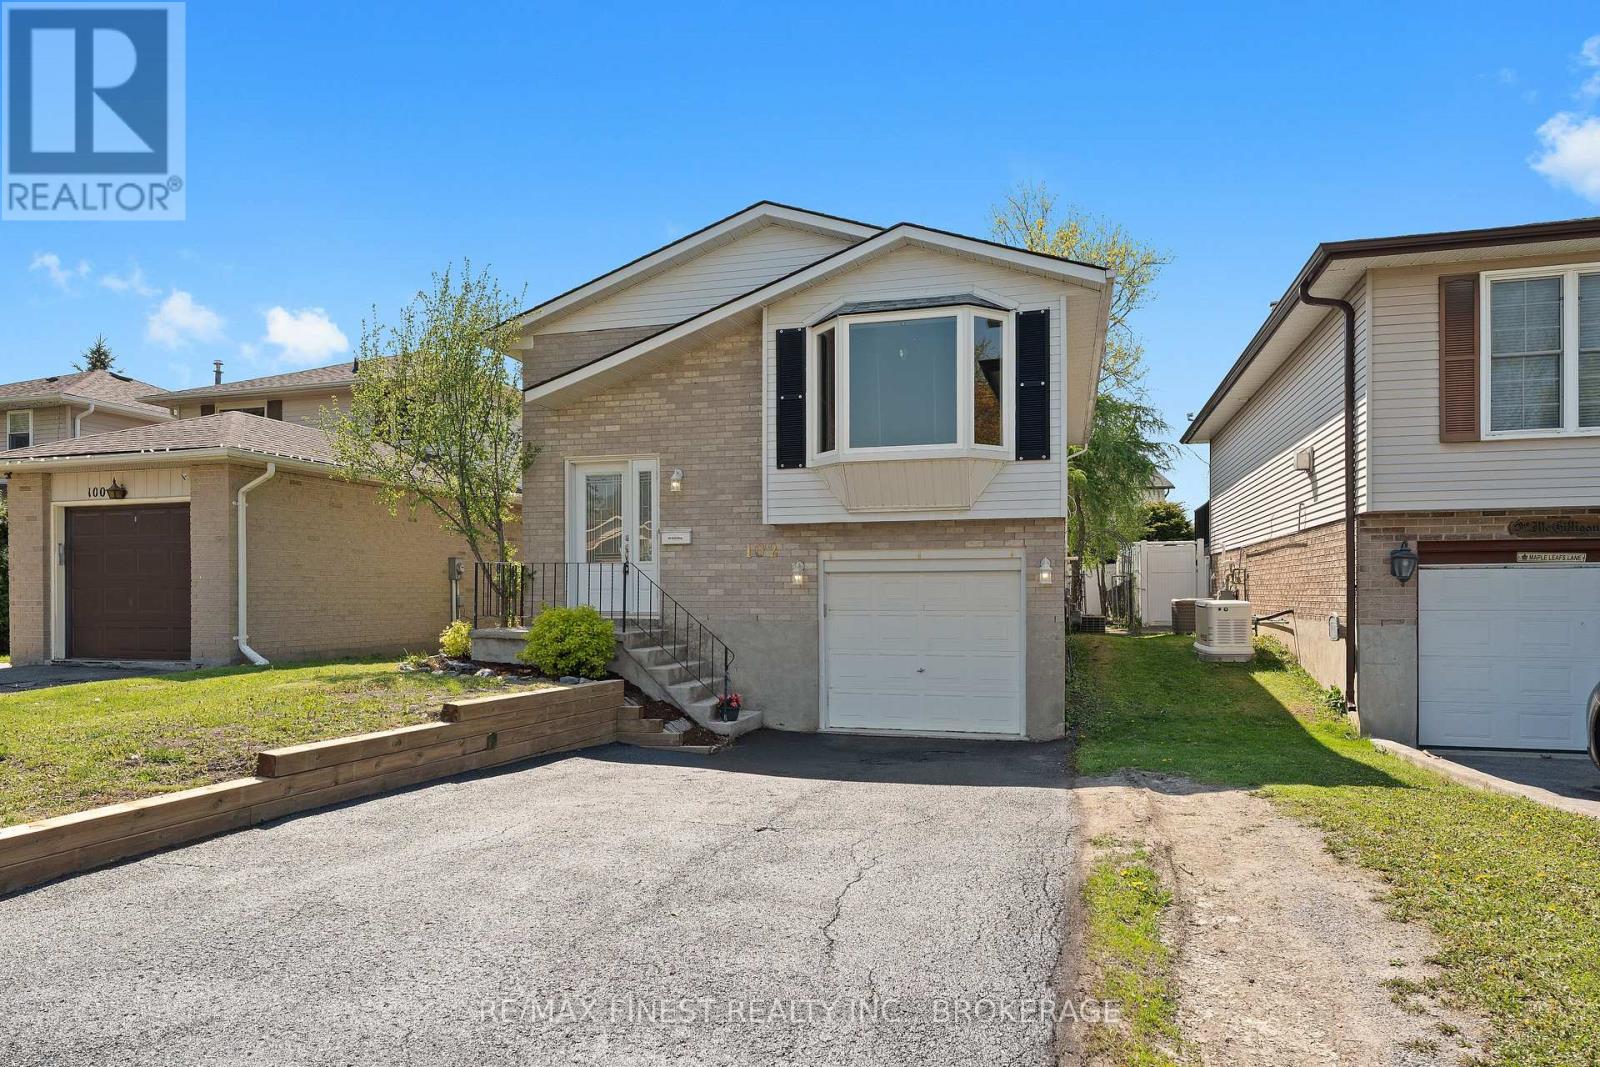
102 Grenadier Drive
Kingston, Ontario
Re-listed with new renovations! Welcome to this charming raised bungalow located in a well-established family-friendly neighbourhood in Kingston's East End. This well-maintained home features 2+1 bedrooms and 1.5 bathrooms, making it an excellent opportunity for first-time buyers, investors, or downsizers. Step inside through the newly renovated front entrance, complete with a beautiful wood staircase and updated railings. The main level features an updated kitchen and main bathroom, two generously sized bedrooms, and a bright living room highlighted by a large bay window. The lower level offers a spacious rec room with brand-new luxury vinyl flooring and convenient access to the garage, along with a third bedroom, 2-piecebathroom, and laundry area. Recent exterior updates include a new roof (2023), retaining wall(2026), parging on the front steps (2026), and freshly sealed driveway (2026), providing added peace of mind for the next owner. Outside, enjoy the fully fenced backyard, perfect for summer BBQs, entertaining, or relaxing with the family. Conveniently located near the express bus route with service to KGH, Queen's University, and CFB Kingston, as well as within walking distance to the grocery store. A great opportunity to own an affordable and charming home in Kingston's East End! (id:63476)
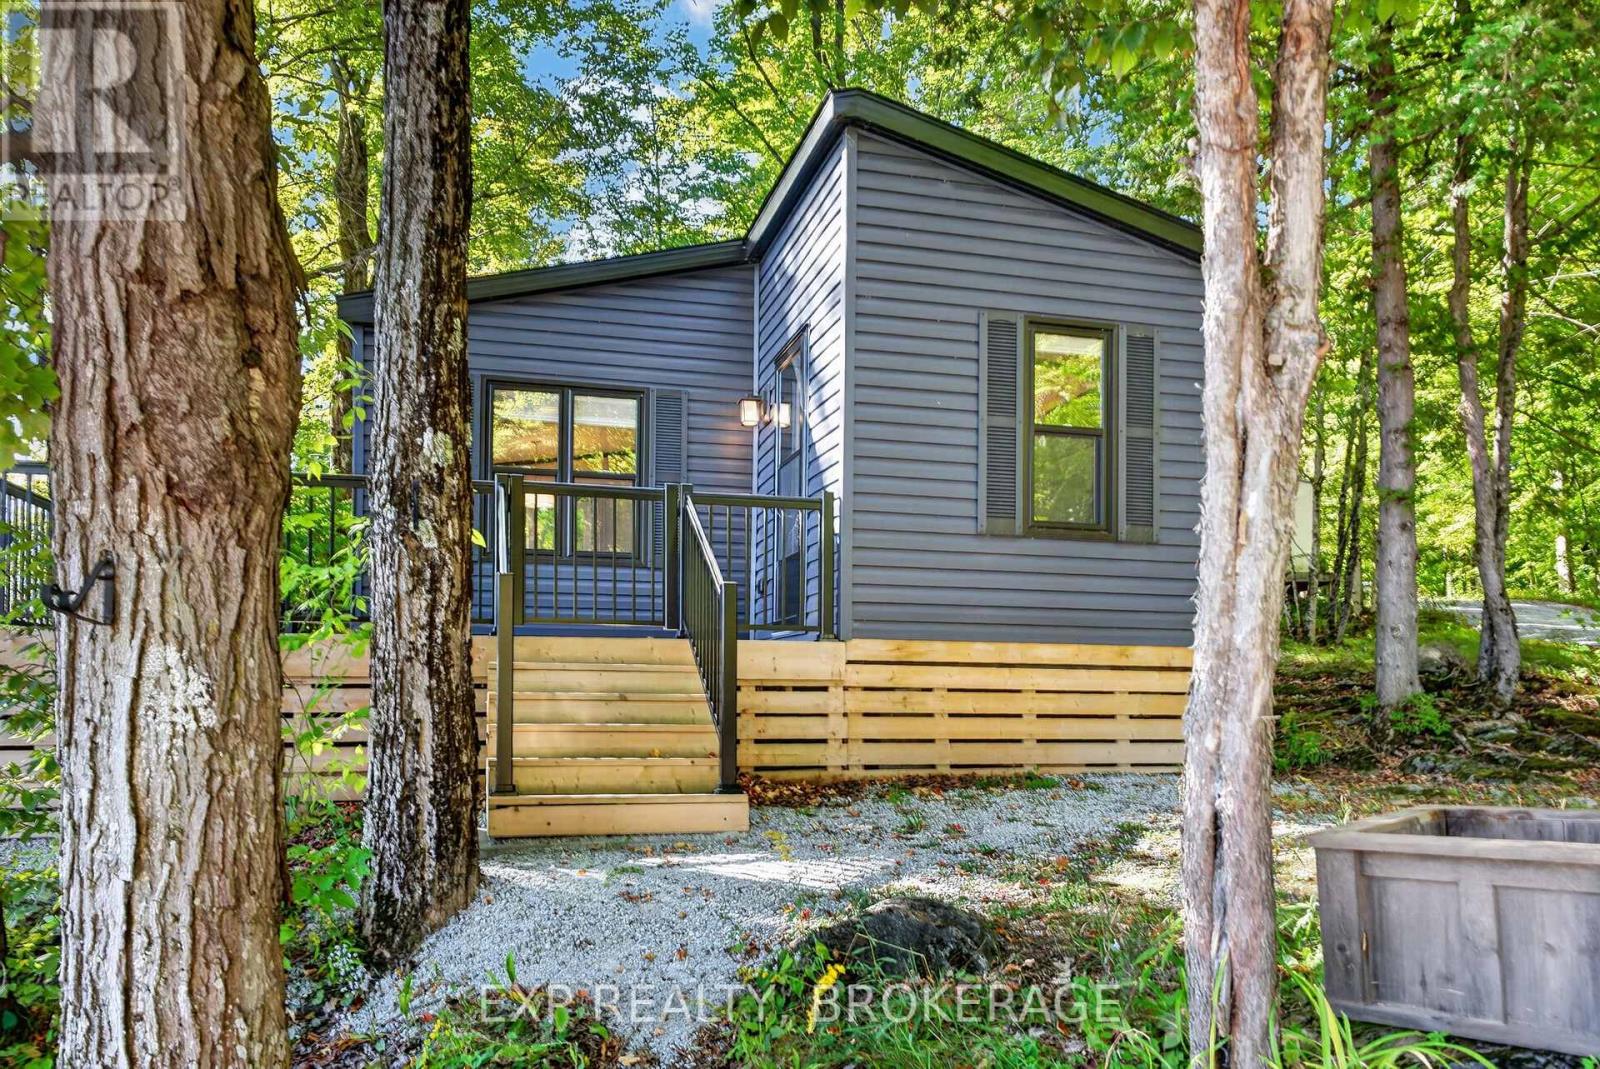
Site Or336 - 1091 O'reilly Lake Lane
Frontenac, Ontario
Secure this sought-after location at O'Reilly Lake Resort before the park closes. Site OR336 on Teardrop Crescent. This site has beautiful views of O'Reilly Lake that you can enjoy from the new lookout. There's a private, newly built dock, and the site is right beside the second park beach. The 2021 Northlander Roxborough trailer is designed for comfortable family getaways. The spacious trailer is 13.5' wide, with 7.5' interior wall height and a vaulted ceiling reaching 9.5' at its peak. There are two bedrooms, a three-piece and a four-piece bathroom, an electric fireplace, a propane furnace, central air conditioning (new in 2024), and on-demand propane hot water. The trailer comes fully furnished! Outside the trailer, there's a wrap-around deck, storage shed, and fire pit, along with parking for three vehicles. There's plenty of space to enjoy time outdoors with family and friends, and pets are welcome too! O'Reilly Lake Resort is a family-focused park with a community vibe in a beautiful, natural setting. There's 3,500' of shoreline on spring-fed O'Reilly Lake, a private forested island, bass, pickerel and pike fishing, two sandy beaches, an inflatable water park on the lake, and free access to kayaks, canoes, paddleboards, paddleboats and hydro bikes. There are hiking and cycling trails, a volleyball court, a horseshoe area, playgrounds and a jumping pillow for kids, and dark skies perfect for stargazing. The park has a convenience store and 24-hour washrooms with laundry facilities and hot showers. There are organized events including bingos, BBQs, live music, fireworks, and fish fries. Anyone entering the park must check in providing a secure community environment. Site fees include hydro, water, and weekly pump-outs. This fully furnished, premium trailer package can be yours in time to enjoy beautiful fall colours and be ready for a full season of family vacations next year. 1.5 hours from Ottawa, 3 hours from Toronto. Schedule your private viewing today! (id:63476)
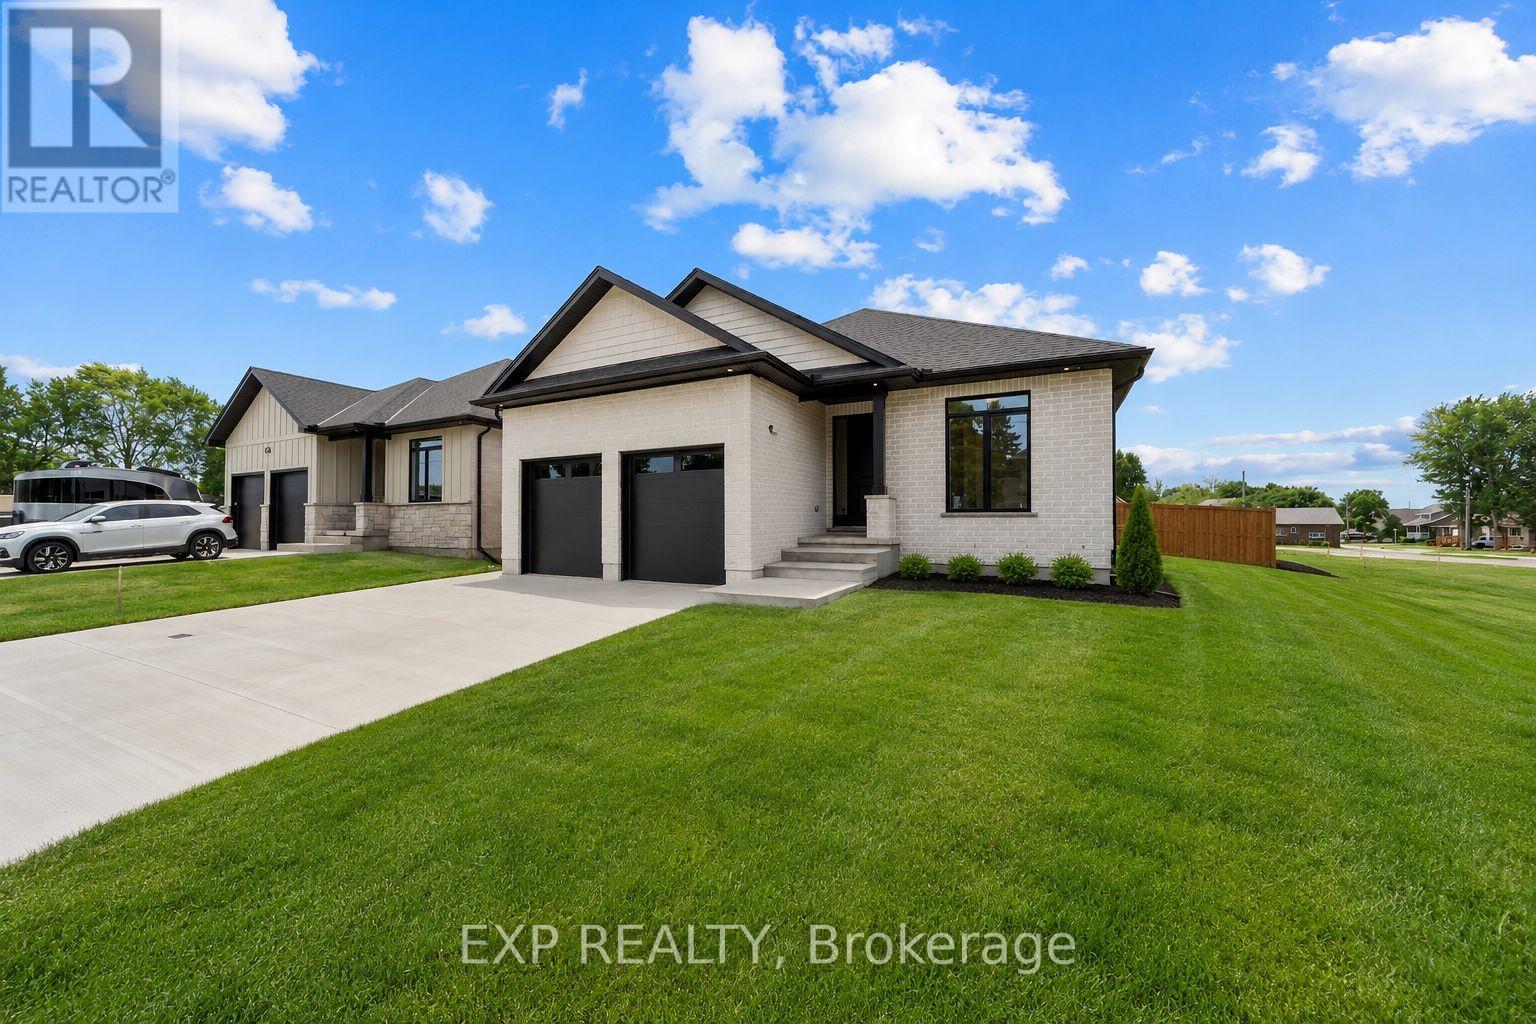
404 Erie Street
Warwick, Ontario
** Vivienne II ** Welcome to this thoughtfully designed 1,936 sq ft bungalow by Branch Homes that combines everyday comfort with modern convenience. This 3-bedroom, 2-bathroom home features an open-concept layout with a bright kitchen combined with the dining area that flows into the great room, complete with engineered hardwood throughout, a gas fireplace, and access to a covered back deck, perfect for entertaining or relaxing outdoors. The generous kitchen and dining area offers plenty of space for family meals, while the main-floor laundry adds to the easy lifestyle. The primary suite is a true retreat, with a 3-piece ensuite. Two additional bedrooms and a full 4-piece bathroom are tucked off on the other side of the home, rounding out the main level. A practical mudroom adds everyday convenience. The lower level offers a separate side entrance and is roughed in for a kitchen and bathroom, with floor plans showing room for two bedrooms, a living space, and a dining area, giving you incredible flexibility for multi-generational living, rental income, or simply making use of a spacious basement that also connects directly to the main floor. Additional features include a concrete driveway, attached 2-car garage, and quality finishes throughout, designed with both style and functionality in mind. A perfect blend of modern living, thoughtful design, and future flexibility. PLS NOTE: HST IS IN ADDITION TO THE PURCHASE PRICE. (id:63476)
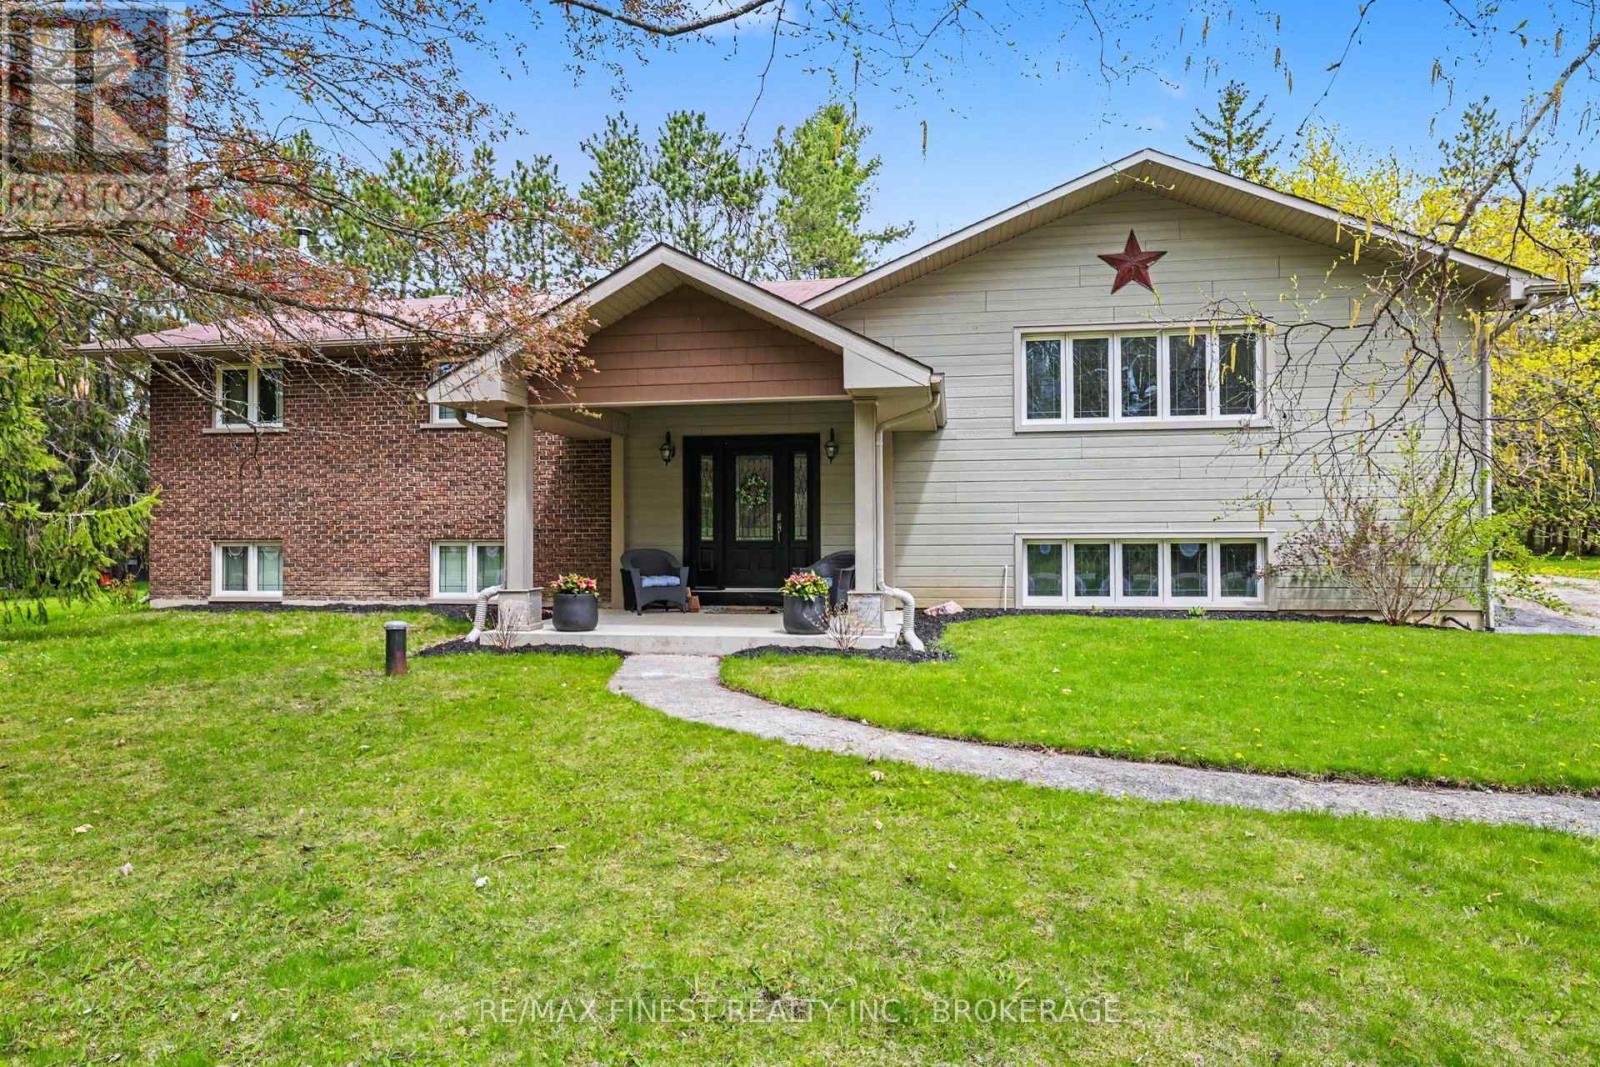
2518 Rideau Ferry Road
Drummond/north Elmsley, Ontario
Set on a private lot just minutes from the town of Perth, this well-maintained 4-bedroom home offers ample space and a great layout for family living or entertaining. Step inside and head up to the bright main level featuring generous principal rooms including the welcoming living space showcasing a gas fireplace. Off this space you'll find the kitchen with ample cabinetry, a central island, gas stove, and flows seamlessly into the dining area, ideal for everyday meals and hosting. Down the hall, you'll find a 5-piece main bathroom and three bedrooms, including a spacious primary suite with built-in storage and a 2-piece ensuite. This level also features a newer stacked laundry set for added convenience and patio doors leading to a deck overlooking the pool. The lower level provides additional living space with a cozy wood-burning stove (WETT available), an additional bedroom, a full bathroom, walk up access to the rear yard and plenty of storage space. Outside, the private rear yard boasts an in-ground pool surrounded by decking, a patio space and greenspace with mature trees, perfect forthose evening fires. The attached oversized insulated garage offers space for vehicles or a workshop, while the detached garage provides extra storage for seasonal items and recreational equipment. An ideal combination of space, privacy, and location, this home delivers comfort inside and out. (id:63476)