
7 Lang Court Kawartha Lakes, Ontario K9V 6E5

$459,900
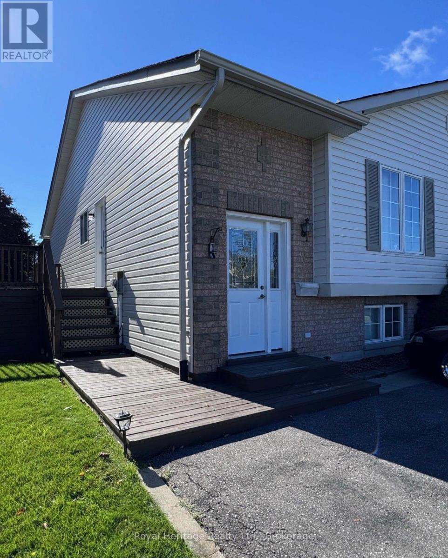
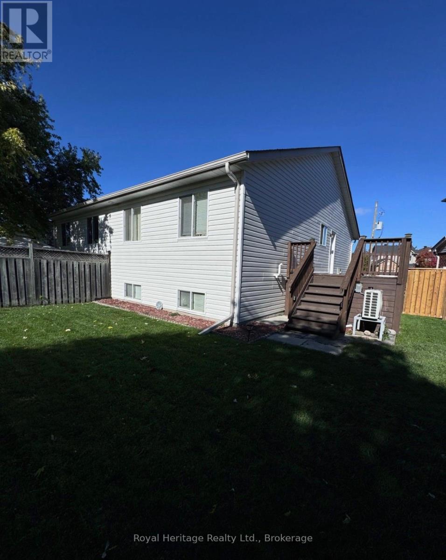
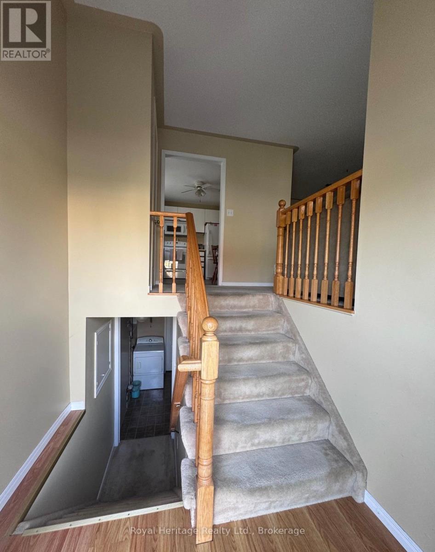
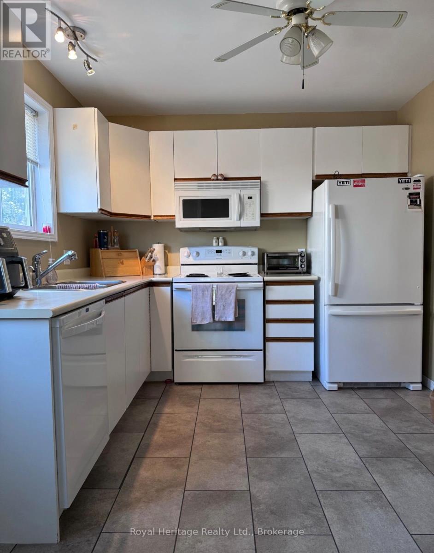
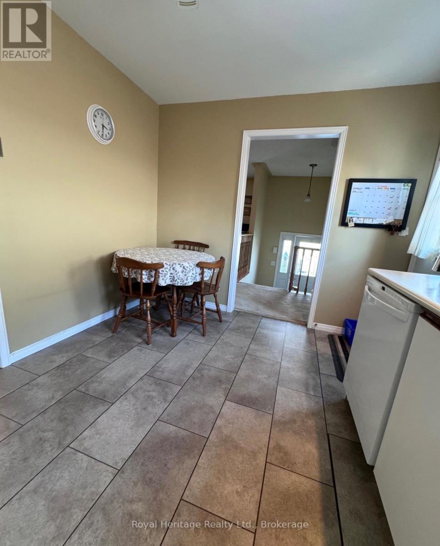
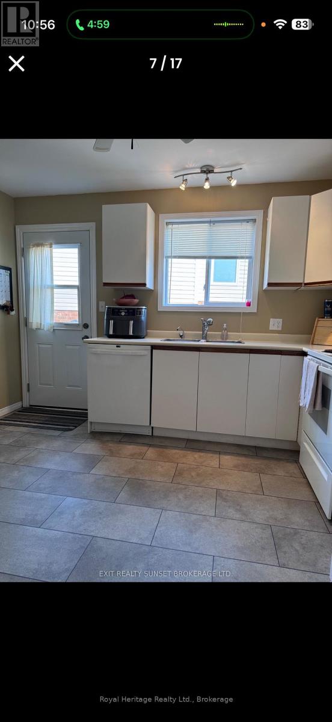
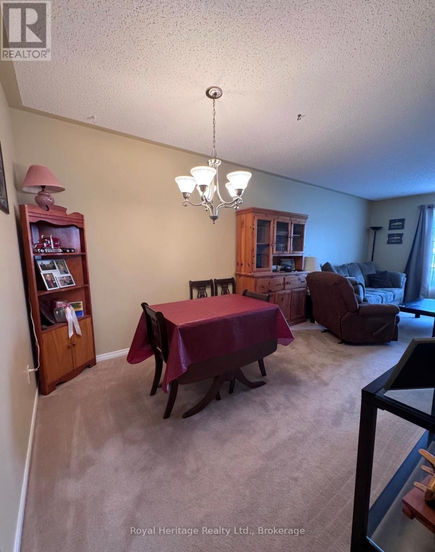
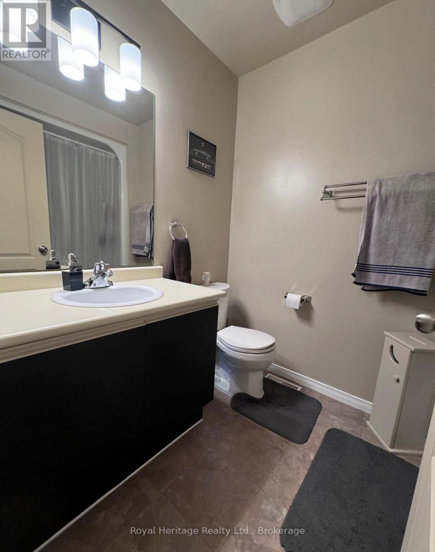
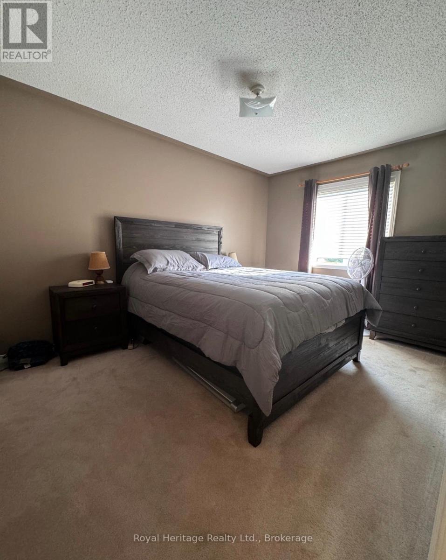
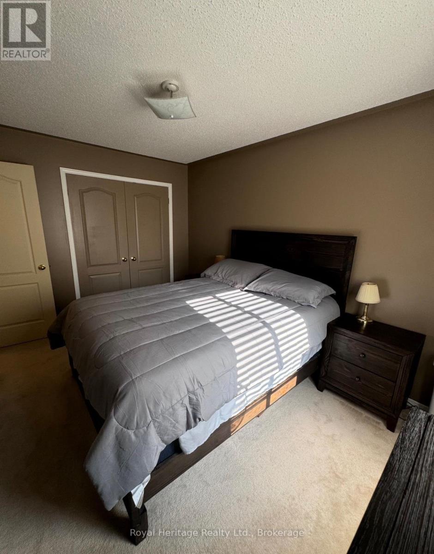
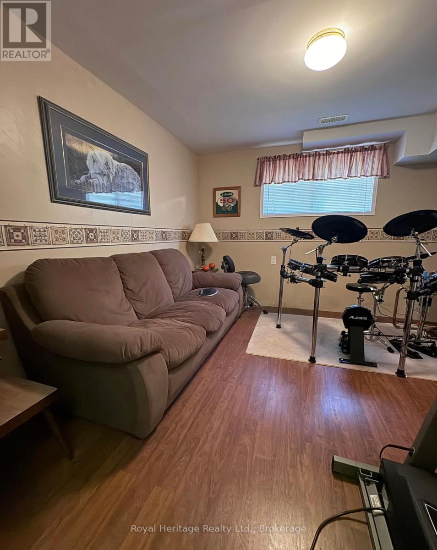
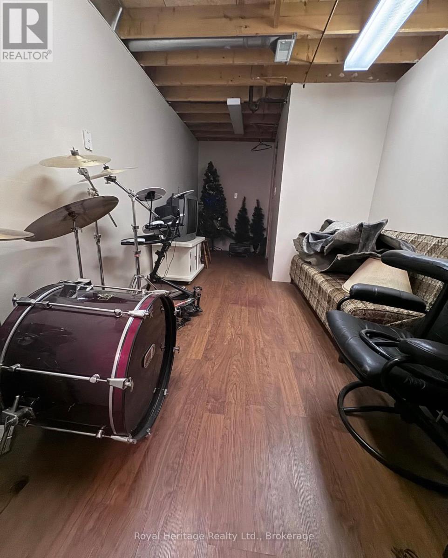
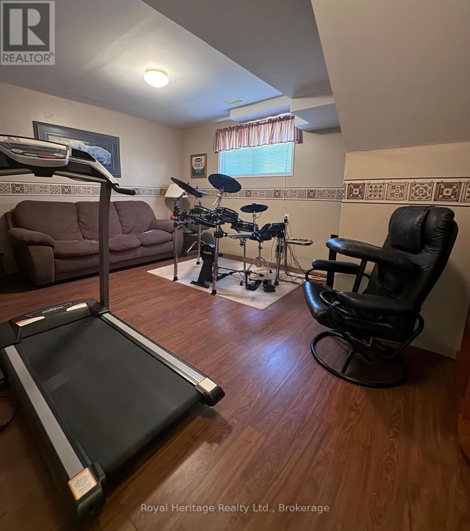
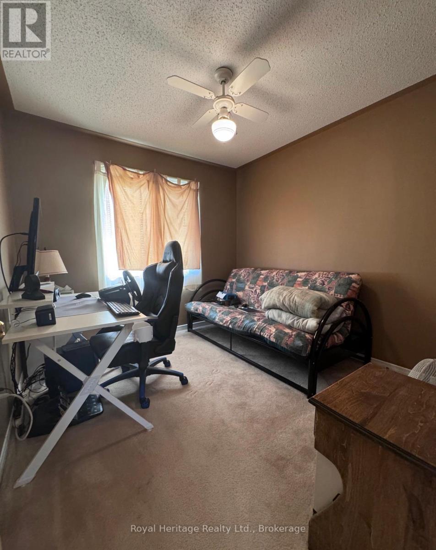
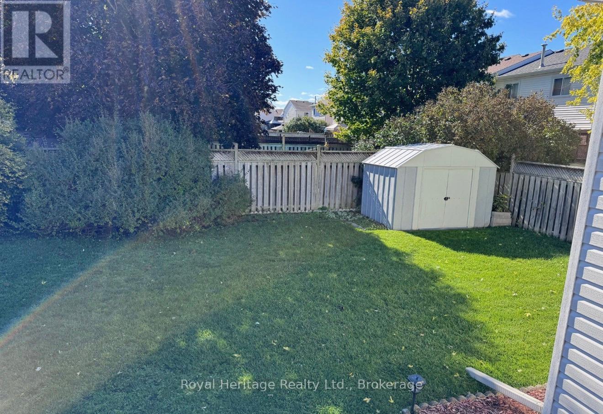
Easy living, a practical layout, and plenty of finished space come together at 7 Lang Court in Lindsay. This well maintained 2- bedroom townhome features both bedrooms on the main floor, offering a comfortable and accessible layout that works especially well for first-time buyers or those looking to downsize. partially finished basement adds valuable living space, featuring a spacious family room with plenty of room to relax, entertain, or create space that suits your lifestyle. Located close to schools, parks, shopping, and everyday amenities, this move-in-ready home offers the convenience of main-floor living with the bonus of additional finished space downstairs. Come see why 7 Lang Court could be the perfect fit for your next move. (id:63476)
Property Details
| MLS® Number | X13788880 |
| Property Type | Single Family |
| Community Name | Lindsay |
| Equipment Type | Water Heater - Gas, Water Heater |
| Parking Space Total | 2 |
| Rental Equipment Type | Water Heater - Gas, Water Heater |
Building
| Bathroom Total | 2 |
| Bedrooms Above Ground | 2 |
| Bedrooms Total | 2 |
| Appliances | Water Heater, Water Meter, Dishwasher, Dryer, Stove, Washer, Refrigerator |
| Basement Development | Partially Finished |
| Basement Type | Full (partially Finished) |
| Construction Style Attachment | Attached |
| Cooling Type | Central Air Conditioning |
| Exterior Finish | Brick Facing, Vinyl Siding |
| Foundation Type | Concrete |
| Heating Fuel | Natural Gas |
| Heating Type | Forced Air |
| Size Interior | 700 - 1,100 Sqft |
| Type | Row / Townhouse |
| Utility Water | Municipal Water |
Parking
| No Garage |
Land
| Acreage | No |
| Sewer | Sanitary Sewer |
| Size Depth | 1 Ft ,6 In |
| Size Frontage | 22 Ft ,7 In |
| Size Irregular | 22.6 X 1.5 Ft |
| Size Total Text | 22.6 X 1.5 Ft |
| Zoning Description | R4 |
Rooms
| Level | Type | Length | Width | Dimensions |
|---|---|---|---|---|
| Lower Level | Family Room | 4.6 m | 3.38 m | 4.6 m x 3.38 m |
| Lower Level | Utility Room | 1.73 m | 2.43 m | 1.73 m x 2.43 m |
| Lower Level | Other | 3.98 m | 5.88 m | 3.98 m x 5.88 m |
| Lower Level | Bathroom | 3.2 m | 1.85 m | 3.2 m x 1.85 m |
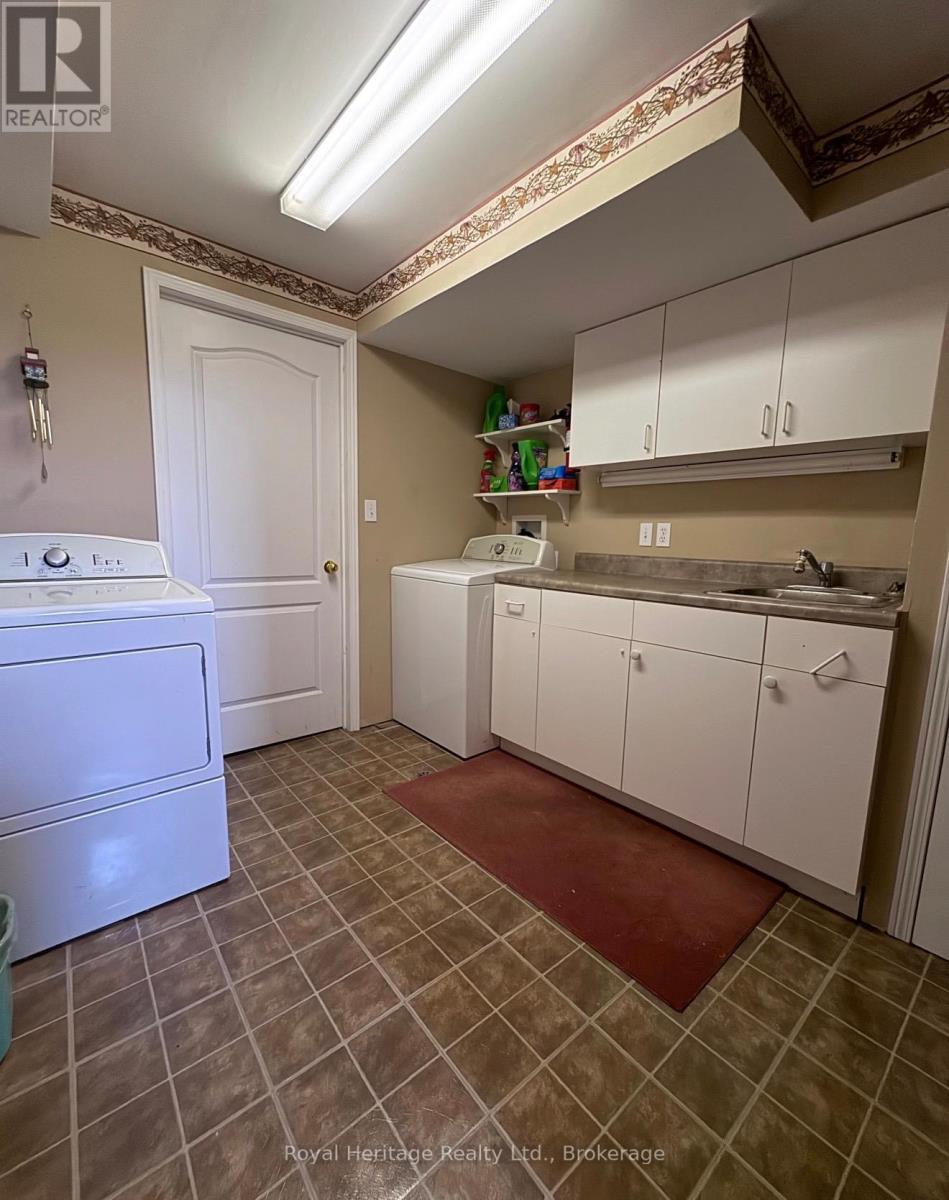
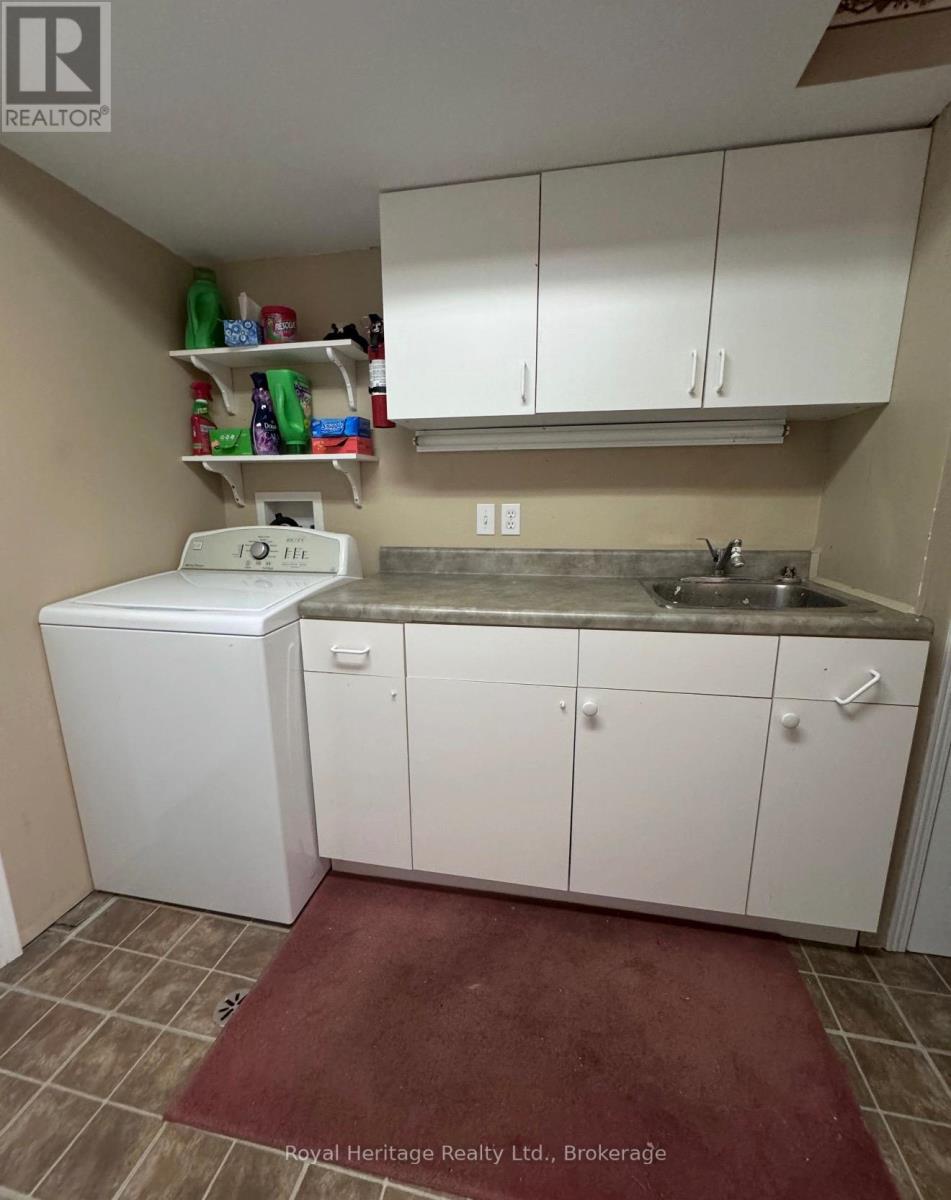
| Lower Level | Laundry Room | 2.98 m | 2.71 m | 2.98 m x 2.71 m |
| Main Level | Living Room | 4.35 m | 3.38 m | 4.35 m x 3.38 m |
| Main Level | Kitchen | 3.71 m | 2.95 m | 3.71 m x 2.95 m |
| Main Level | Bathroom | 1.82 m | 2.13 m | 1.82 m x 2.13 m |
| Main Level | Primary Bedroom | 4.05 m | 2.95 m | 4.05 m x 2.95 m |
| Main Level | Bedroom | 5.6 m | 2.46 m | 5.6 m x 2.46 m |
Contact Us
Contact us for more information

The trademarks REALTOR®, REALTORS®, and the REALTOR® logo are controlled by The Canadian Real Estate Association (CREA) and identify real estate professionals who are members of CREA. The trademarks MLS®, Multiple Listing Service® and the associated logos are owned by The Canadian Real Estate Association (CREA) and identify the quality of services provided by real estate professionals who are members of CREA. The trademark DDF® is owned by The Canadian Real Estate Association (CREA) and identifies CREA's Data Distribution Facility (DDF®)
September 28 2026 04:20:29
Central Lakes Association of REALTORS®
Royal Heritage Realty Ltd.