
28 - 2215 Callingham Drive London North, Ontario N6G 0P1

$949,900Maintenance, Common Area Maintenance
$500 Monthly
Maintenance, Common Area Maintenance
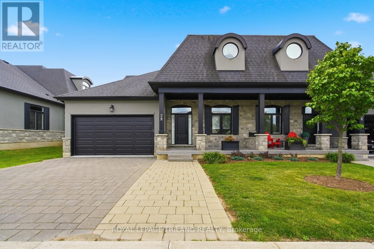
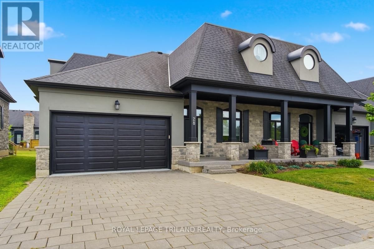
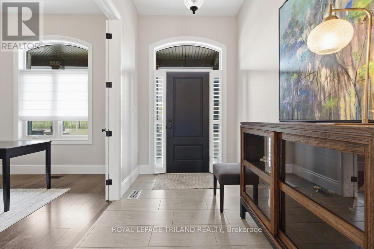
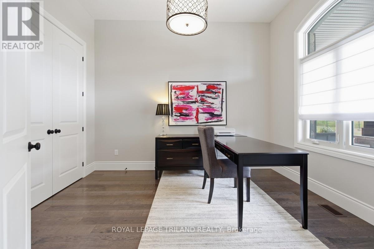
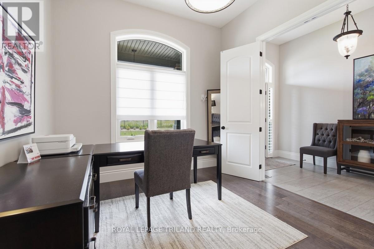
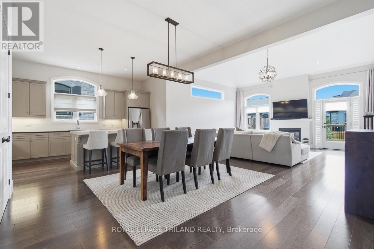
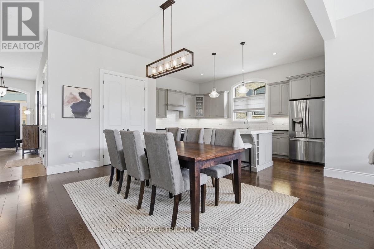
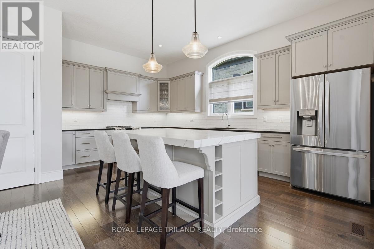
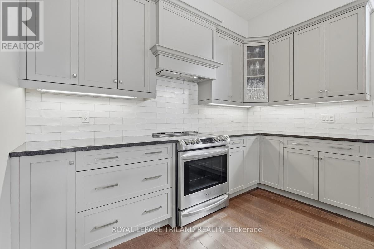
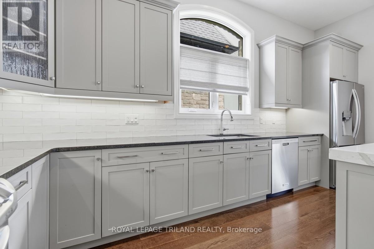
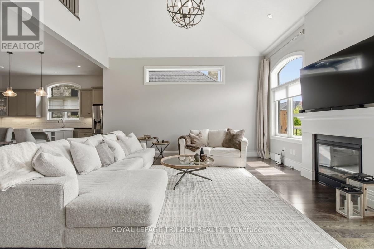
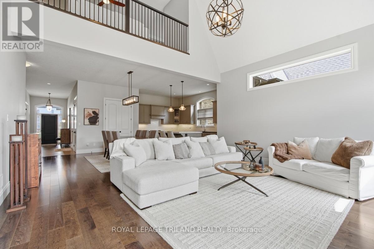
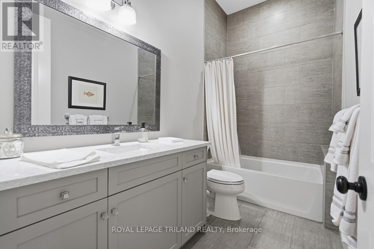
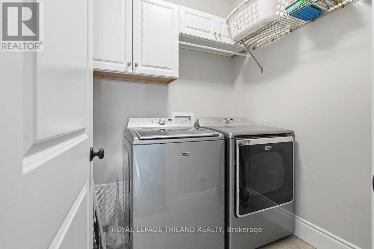
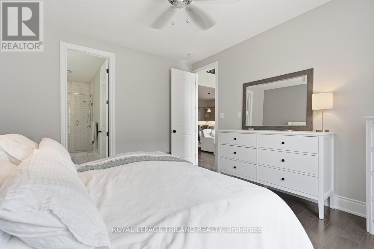
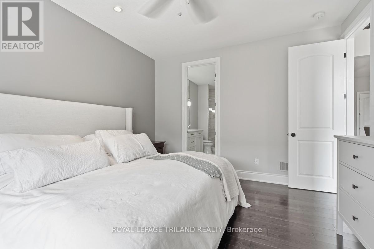
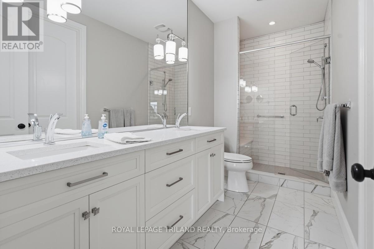
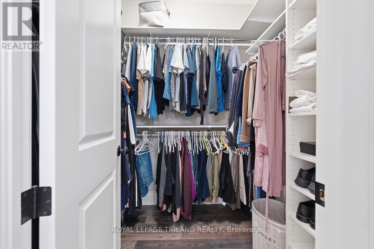
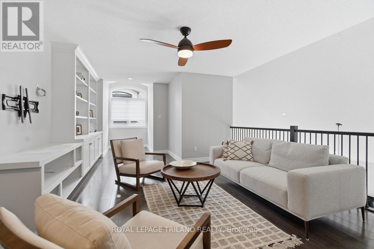
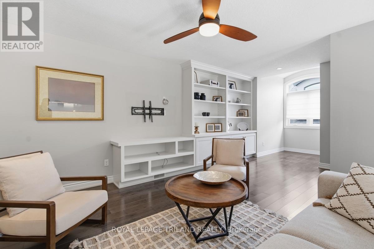
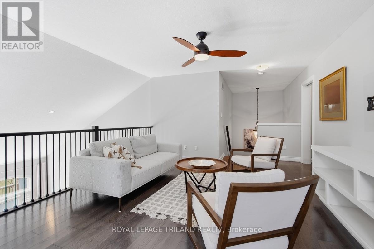
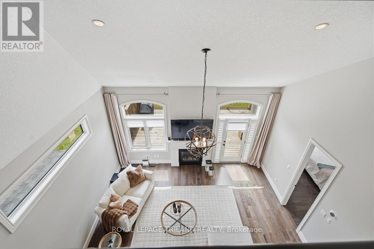
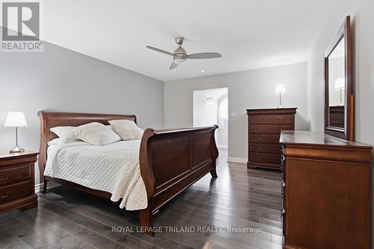
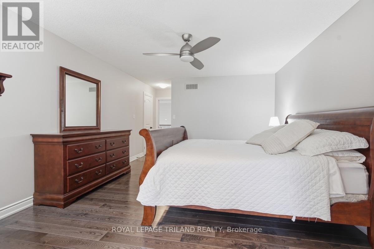

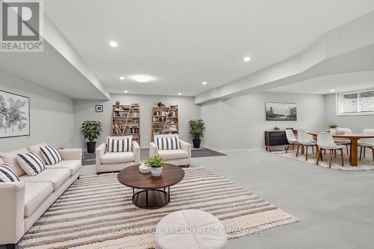
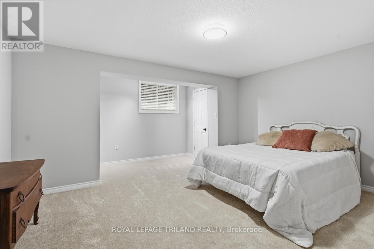
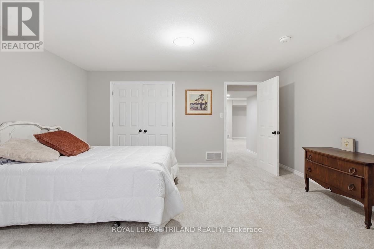
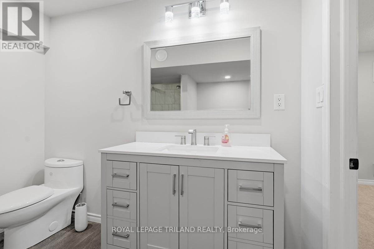
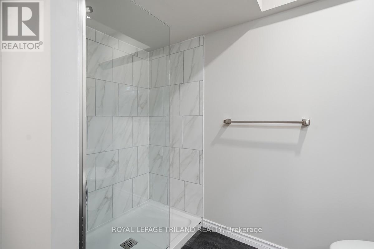
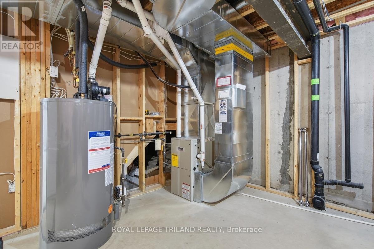
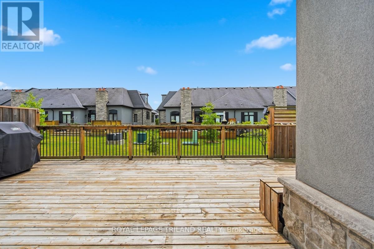
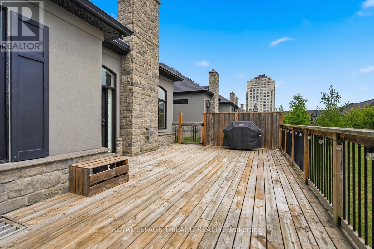
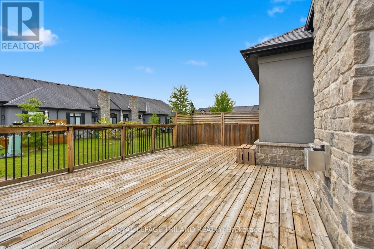
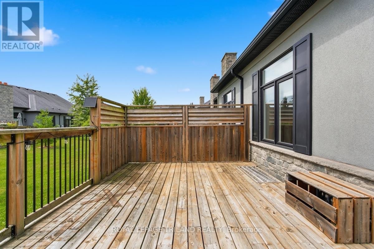
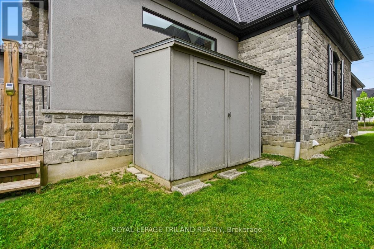
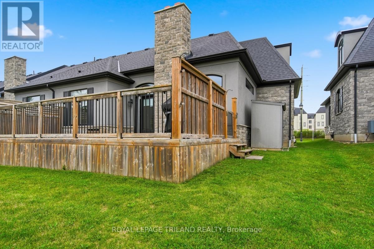
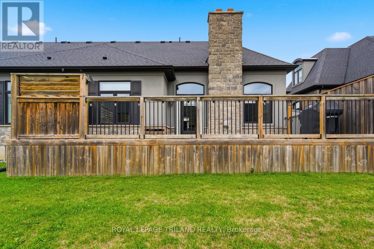
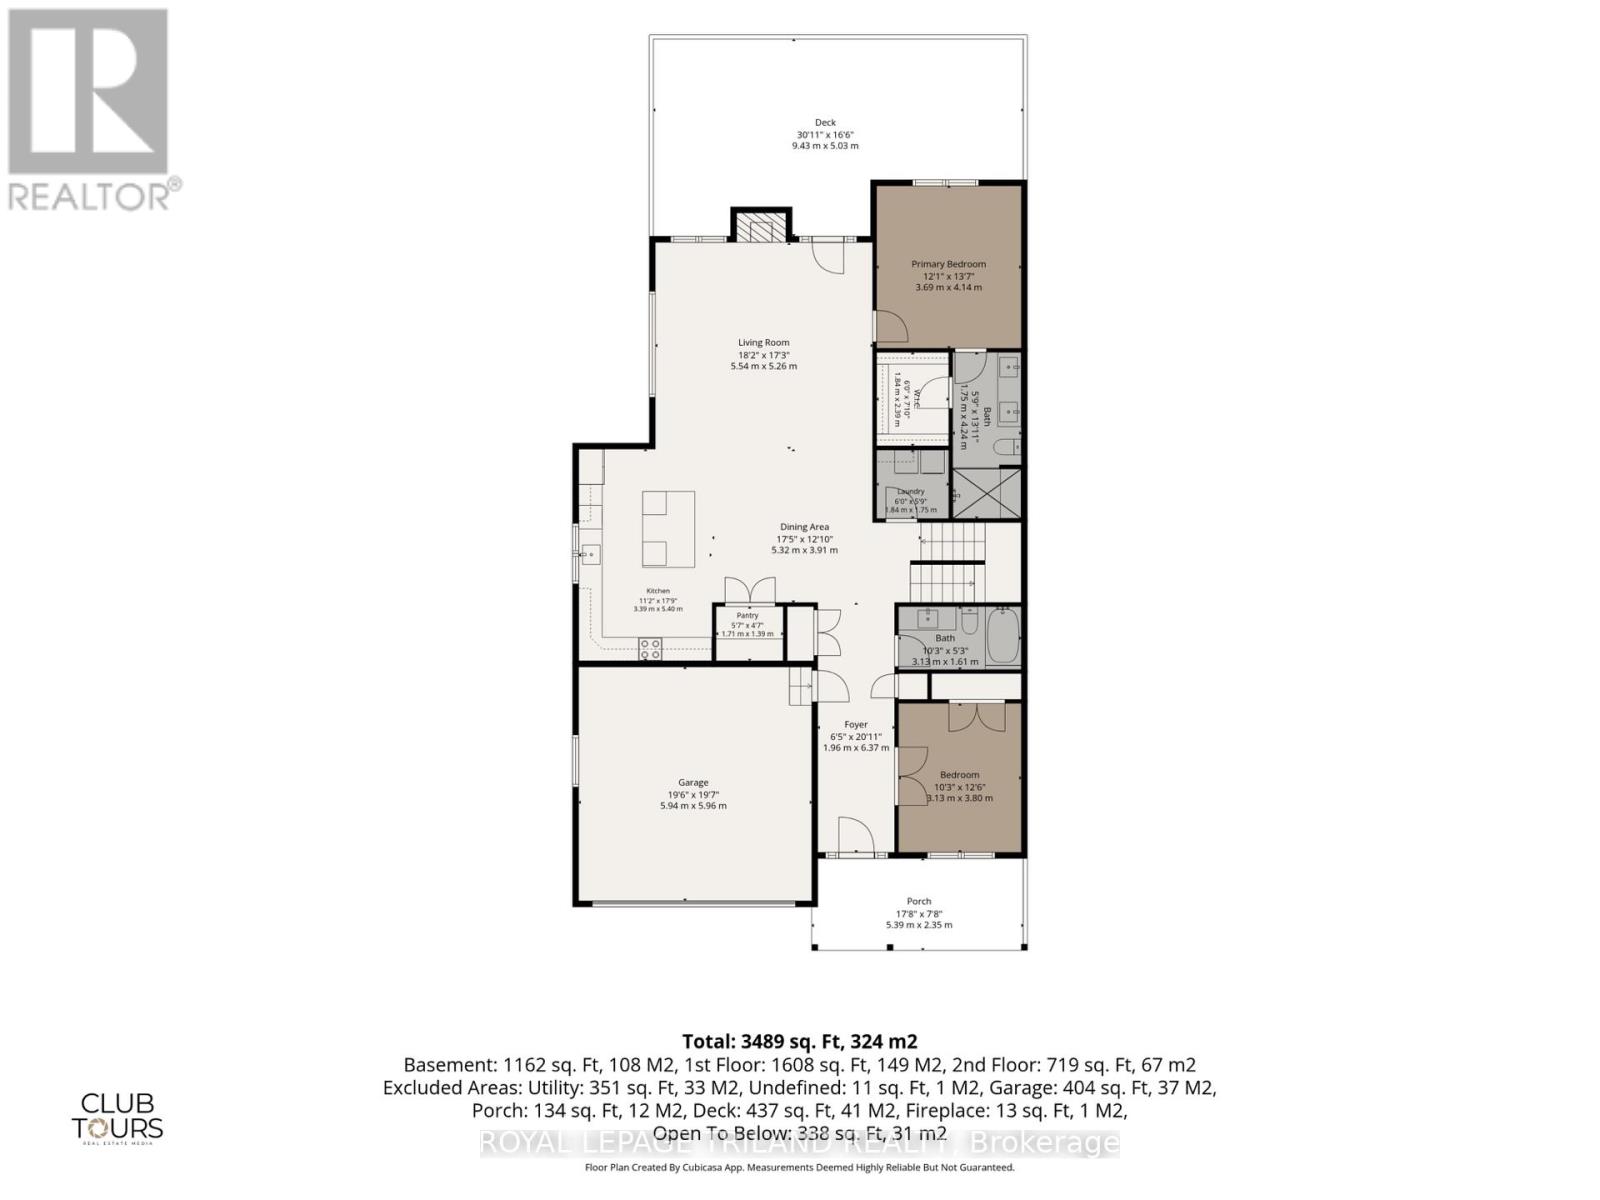
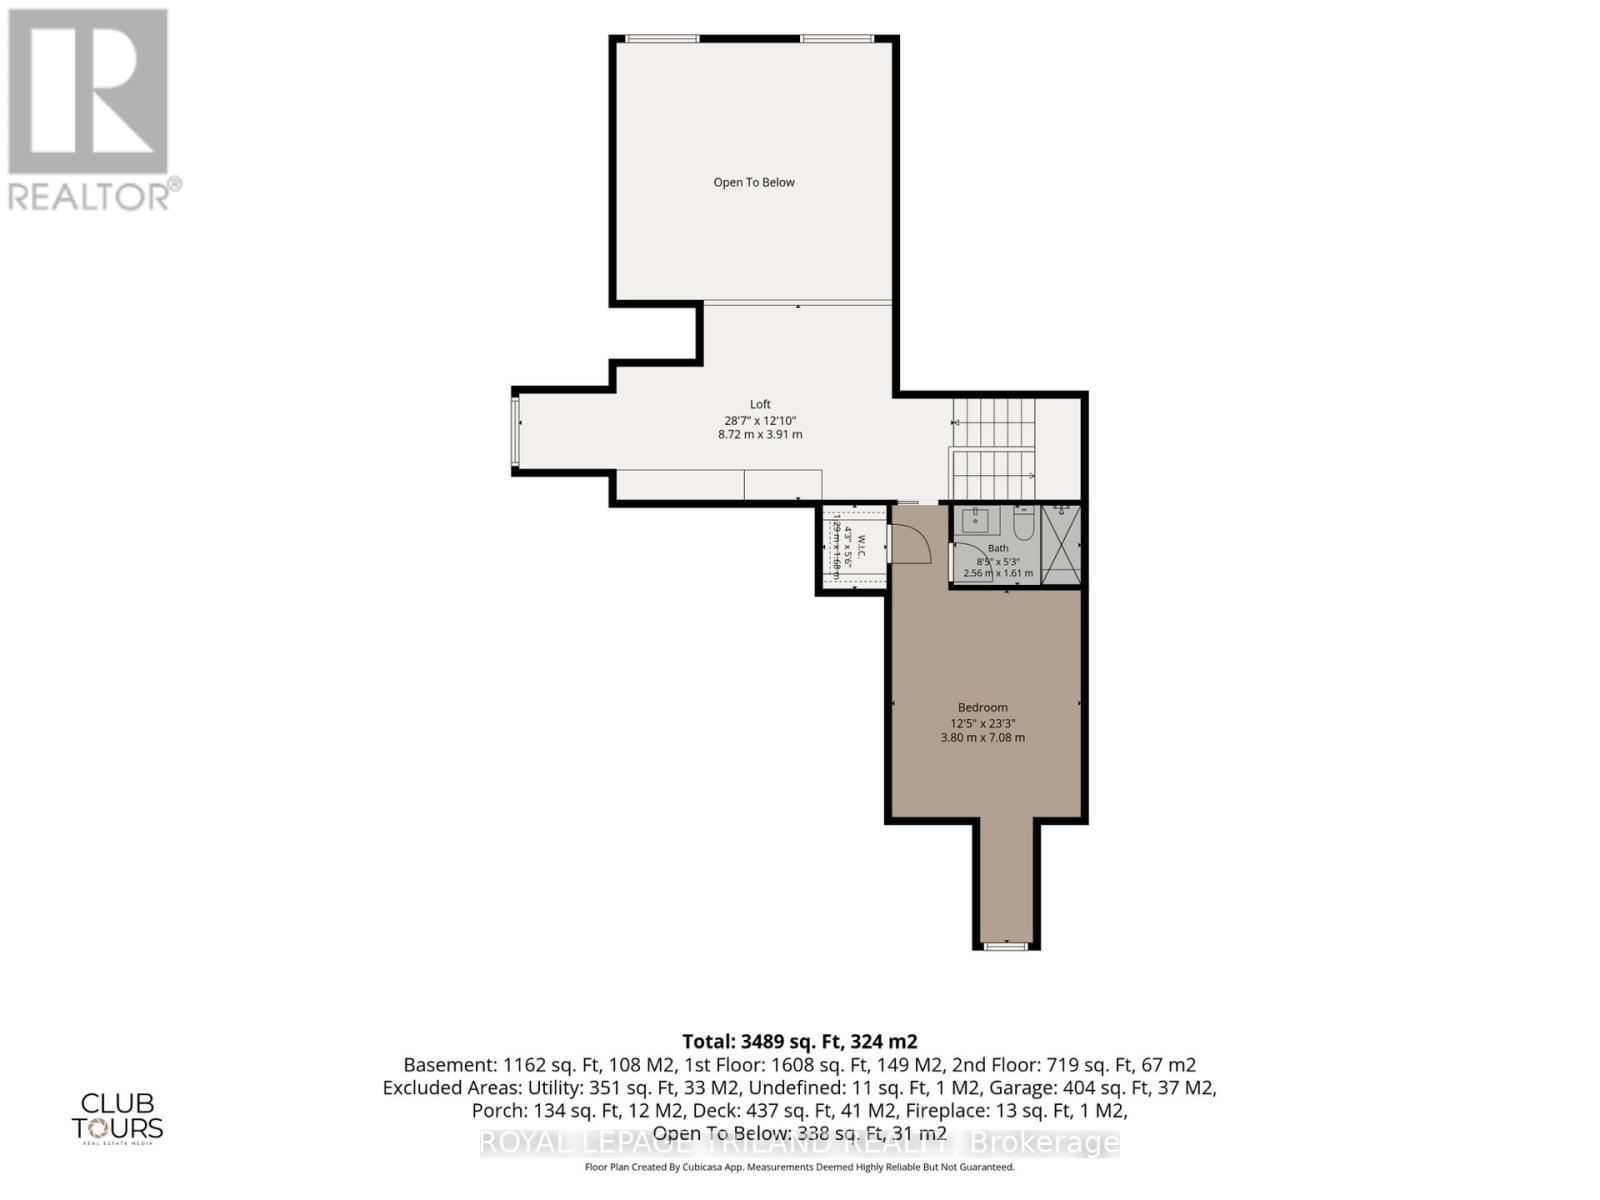
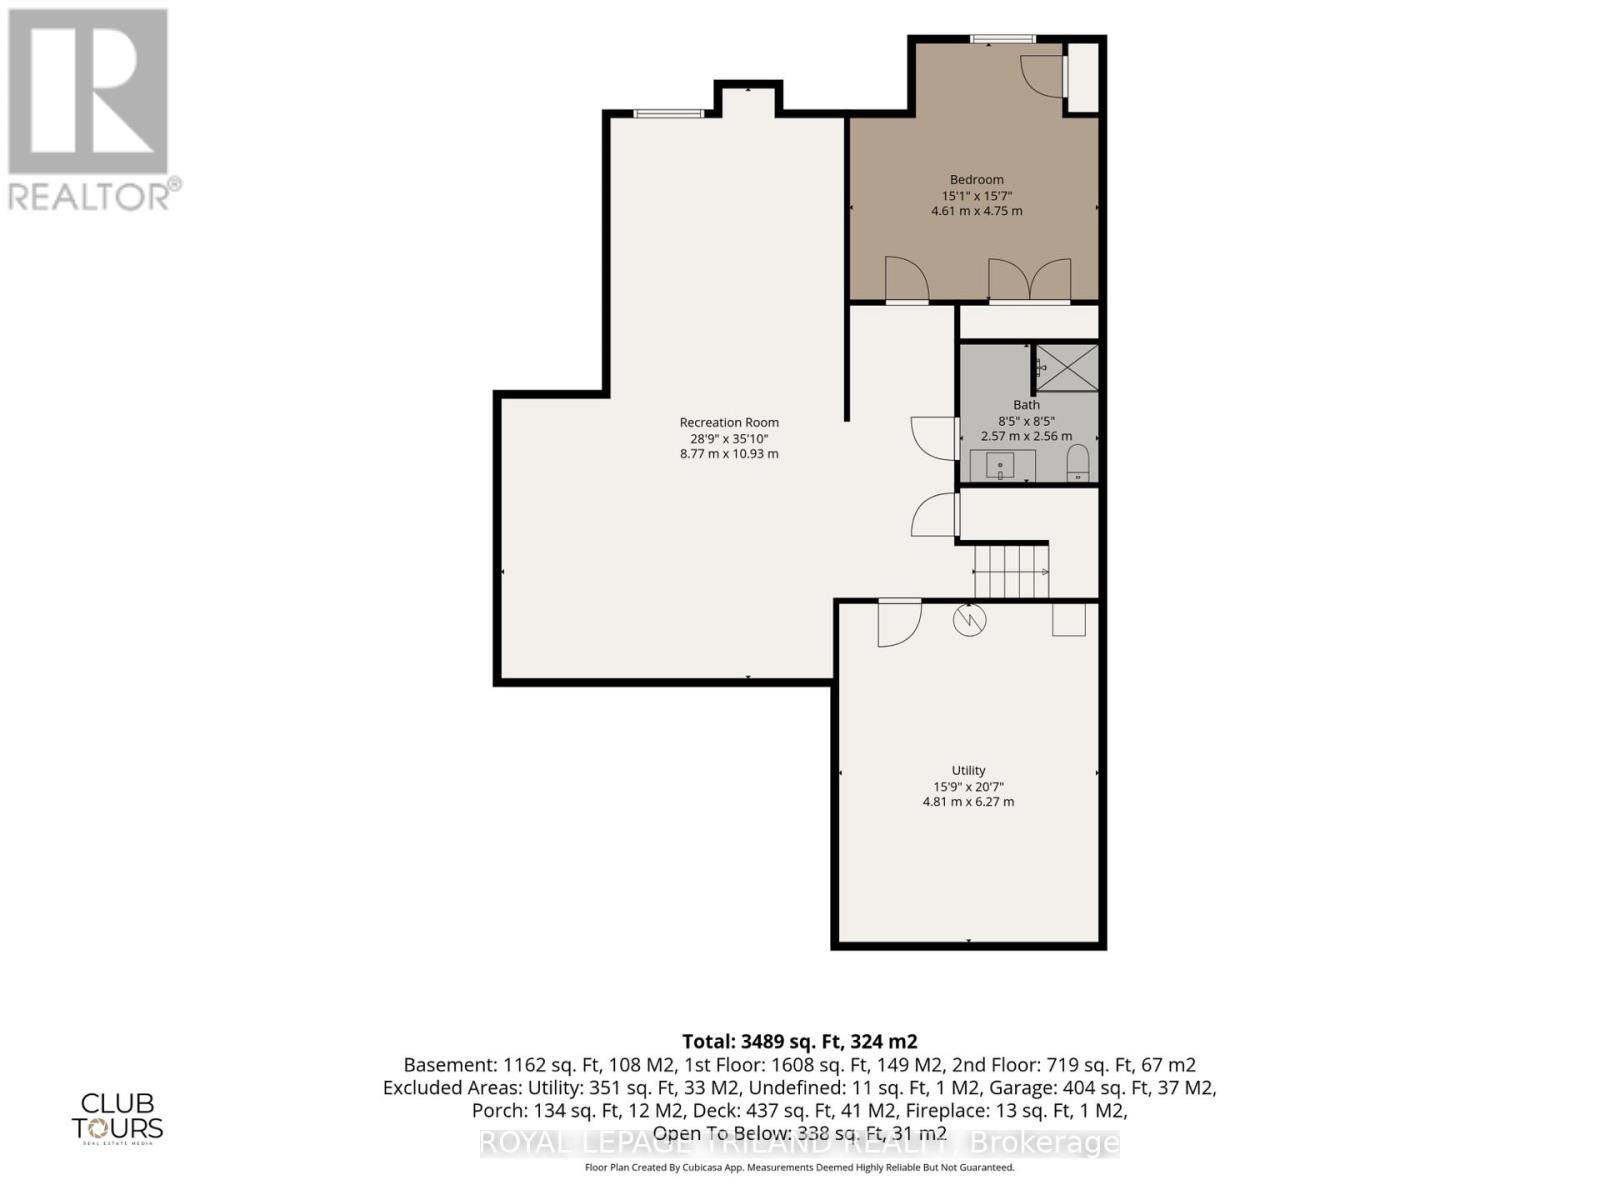
$500 MonthlyExceptional Sunningdale living in a quality-built Domus home with a rare double-car garage! This impressive residence combines timeless curb appeal, thoughtful design and incredible flexibility for families, guests or multigenerational living. The elegant stone and stucco exterior is complemented by a welcoming covered front porch, while the generous rear deck and bonus grandfathered storage shed add valuable outdoor space.Step inside to a bright, airy interior featuring soaring 10' ceilings, rich hardwood flooring and an exceptional open-concept design. The spectacular great room is highlighted by a vaulted ceiling and second-level overlook, creating an impressive sense of volume and space. The gourmet kitchen is both stylish and functional, featuring a large quartz island, quality cabinetry and an extra-large walk-in pantry. Main-floor laundry adds everyday convenience.The main-floor primary suite offers a peaceful retreat, while the unique bungaloft design provides incredible versatility. Upstairs, a private bedroom with ensuite bath and additional flex space creates the perfect retreat for guests, a teenager, extended family member or home office.The fully finished lower level adds even more living space with another bedroom and a massive finished area ideal for a family room, games room, media space or home gym, plus plenty of storage.Set in one of Sunningdale's most desirable locations, this is a rare opportunity to enjoy the convenience and lifestyle of North London with the space, quality and flexibility today's buyers are looking for. A beautifully designed home! (id:63476)
Property Details
| MLS® Number | X13649314 |
| Property Type | Single Family |
| Community Name | North R |
| Amenities Near By | Hospital, Park, Schools |
| Community Features | Pets Allowed With Restrictions |
| Equipment Type | Water Heater |
| Features | Flat Site |
| Parking Space Total | 4 |
| Rental Equipment Type | Water Heater |
| Structure | Deck |
Building
| Bathroom Total | 3 |
| Bedrooms Above Ground | 3 |
| Bedrooms Below Ground | 1 |
| Bedrooms Total | 4 |
| Age | 6 To 10 Years |
| Amenities | Fireplace(s) |
| Appliances | Garage Door Opener Remote(s), Blinds, Dishwasher, Dryer, Stove, Washer, Window Coverings, Refrigerator |
| Architectural Style | Bungalow |
| Basement Development | Finished |
| Basement Type | N/a (finished) |
| Cooling Type | Central Air Conditioning |
| Exterior Finish | Stone |
| Fireplace Present | Yes |
| Fireplace Total | 1 |
| Foundation Type | Poured Concrete |
| Heating Fuel | Natural Gas |
| Heating Type | Forced Air |
| Stories Total | 1 |
| Size Interior | 2,250 - 2,499 Sqft |
| Type | Row / Townhouse |
Parking
| Attached Garage | |
| Garage | |
| Inside Entry |
Land
| Acreage | No |
| Land Amenities | Hospital, Park, Schools |
| Landscape Features | Landscaped |
| Zoning Description | Single Family |
Rooms
| Level | Type | Length | Width | Dimensions |
|---|---|---|---|---|
| Second Level | Bathroom | 2.72 m | 1.5 m | 2.72 m x 1.5 m |
| Second Level | Media | 5.61 m | 4.05 m | 5.61 m x 4.05 m |
| Second Level | Bedroom 3 | 4.65 m | 3.92 m | 4.65 m x 3.92 m |
| Lower Level | Family Room | 5.01 m | 4.53 m | 5.01 m x 4.53 m |
| Lower Level | Games Room | 6.52 m | 5.09 m | 6.52 m x 5.09 m |
| Lower Level | Bedroom 4 | 4.65 m | 4.86 m | 4.65 m x 4.86 m |
| Lower Level | Bathroom | 2.69 m | 2.51 m | 2.69 m x 2.51 m |
| Main Level | Foyer | 6.22 m | 1.95 m | 6.22 m x 1.95 m |
| Main Level | Bedroom 2 | 3.79 m | 3.17 m | 3.79 m x 3.17 m |
| Main Level | Kitchen | 5.39 m | 3.44 m | 5.39 m x 3.44 m |
| Main Level | Dining Room | 4.14 m | 4.08 m | 4.14 m x 4.08 m |
| Main Level | Living Room | 5.65 m | 4.96 m | 5.65 m x 4.96 m |
| Main Level | Primary Bedroom | 4.27 m | 3.69 m | 4.27 m x 3.69 m |
| Main Level | Bathroom | 2.94 m | 1.68 m | 2.94 m x 1.68 m |
| Main Level | Laundry Room | 1.89 m | 1.75 m | 1.89 m x 1.75 m |
Contact Us
Contact us for more information

The trademarks REALTOR®, REALTORS®, and the REALTOR® logo are controlled by The Canadian Real Estate Association (CREA) and identify real estate professionals who are members of CREA. The trademarks MLS®, Multiple Listing Service® and the associated logos are owned by The Canadian Real Estate Association (CREA) and identify the quality of services provided by real estate professionals who are members of CREA. The trademark DDF® is owned by The Canadian Real Estate Association (CREA) and identifies CREA's Data Distribution Facility (DDF®)
September 28 2026 04:20:43
London and St. Thomas Association of REALTORS®
Royal LePage Triland Realty