

1007 Popular
Rural Athabasca County, Alberta
Discover your dream lakefront retreat in the Summer Village of Bondiss on beautiful Skeleton Lake. This unique waterfront property features two charming cottages on one lot, offering the perfect setup for extended family, guests, or a fantastic investment opportunity. Tucked away in a quiet cul-de-sac with the golf course right behind the property, you'll enjoy the peaceful setting while being surrounded by everything Skeleton Lake is known for—boating, fishing, swimming, and endless summer memories. The property offers a total of 5 bedrooms (2 bedrooms in the main cottage and 3 in the cabin) and 2.5 bathrooms (1.5 Bathrooms in main cottage and 1 bathroom in the cabin), along with a sandy beach shoreline, although water levels are currently a little higher than usual this season PLUS a boat house at waters edge making it convenient for all your toys. This is a rare opportunity to own an exceptional lakefront property in one of Skeleton Lake's most desirable locations. (id:63476)
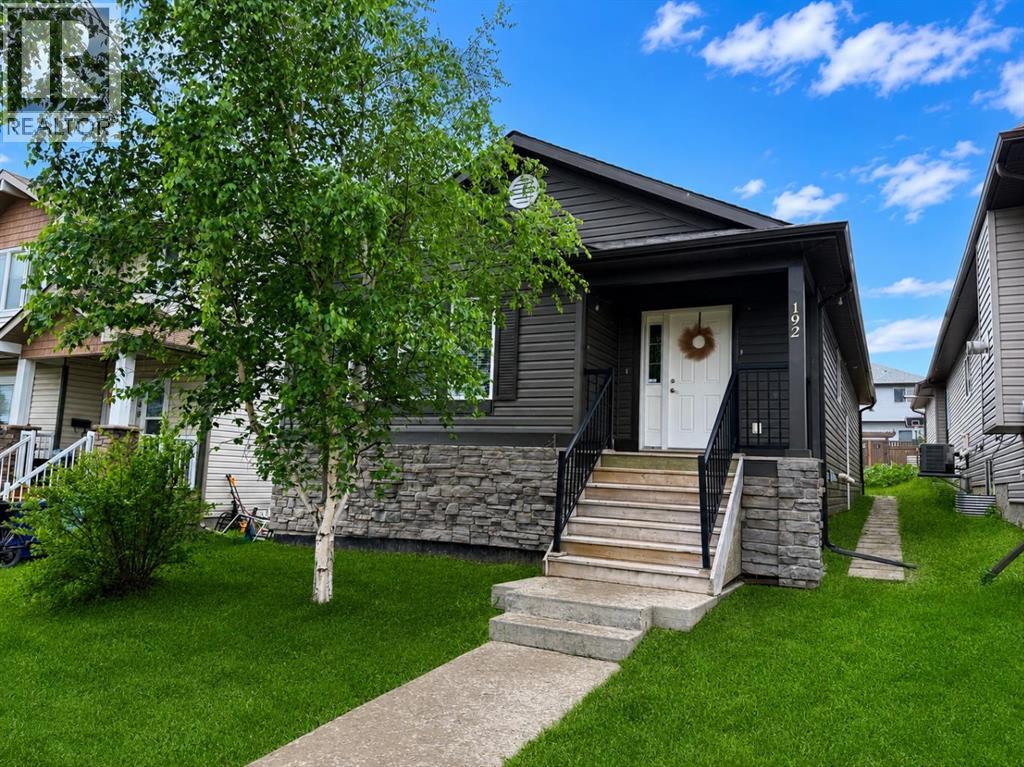
192 Crane Rise
Fort Mcmurray, Alberta
Welcome Home! This well-maintained bungalow offers a bright, open-concept living room, dining area, and kitchen with plenty of cabinet and counter space, making it ideal for everyday living and entertaining.Down the hall, you'll find a spacious primary bedroom complete with a walk-in closet and a private 4-piece ensuite. Two additional bedrooms, another 4-piece bathroom, and a convenient main floor laundry room complete the main level.The fully finished basement has its own separate entrance and features a large family room, second kitchen, three additional bedrooms, a 4-piece bathroom with a stackable washer and dryer, a generous storage room, and a cold room. With plenty of space and a functional layout, this home offers lots of possibilities.Title insurance will be provided in lieu of a Real Property Report. (id:63476)

613 & 617, 13221 Twp Rd 680
Lac La Biche, Alberta
This stunning 1.6-acre lakefront property offers breathtaking views of Lac La Biche Lake, making it an ideal spot to live or unwind with friends. With over 1,800 sq.ft of finished space, the home boasts high-end finishes, including granite countertops, premium stainless steel appliances, Kitchen Craft cabinets, engineered hardwood floors, a steam shower, and a walk-out basement. Two covered decks provide spectacular views of the lake. Located in the Golden Sands subdivision, the property is 2.5 hours south of Fort McMurray and 3 hours north of Edmonton. Built to the highest standards, this home features a glued and screwed subfloor, 9' ceilings throughout, an ICF block basement, in-floor heating with four zones, a heatilator fireplace, triple-glazed windows, 35-year shingles, and 220 wiring to a 40' sea-can. Additionally, there is another 20' sea-can, a shed, outdoor wiring for a hot tub, and a geotechnical report available. This listing includes two titled lots, offering the potential to sell one or use it for parking a friend’s RV for weekend visits. Enjoy the beauty of sunsets and the tranquility of this exceptional home for years to come. (id:63476)
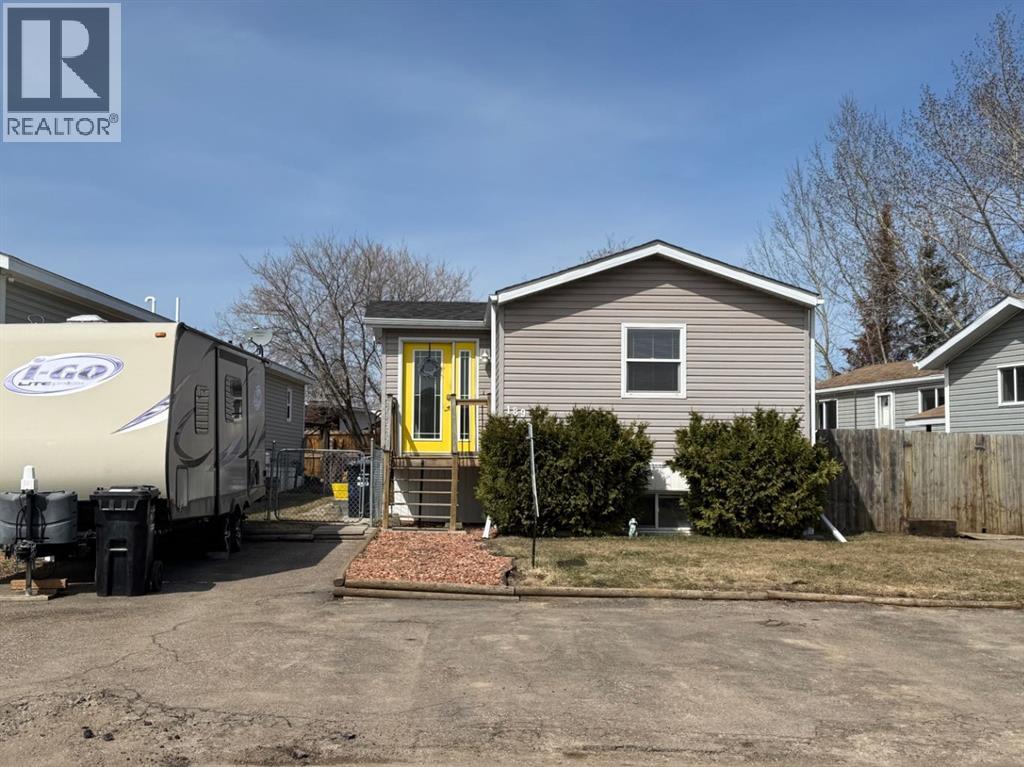
189 Caouette Crescent
Fort Mcmurray, Alberta
With over 2,000 sq ft of living space, this mobile home is truly a rare find with a BASEMENT (added in 2006)—offering exceptional value and a layout you don’t see every day. From the moment you arrive, you’ll notice the abundance of parking, with plenty of space for multiple vehicles and even your RV.Step inside to a welcoming entryway with a double coat closet, leading into a bright, open-concept living space. The spacious living room flows seamlessly into the eat-in kitchen, featuring crisp white cabinetry, stainless steel appliances, and plenty of room to gather.Down the hall, you’ll find a generously sized primary bedroom complete with a wall-to-wall closet and a 4-piece ensuite. Two additional bedrooms and another full 4-piece bathroom complete the main level.The fully developed basement offers even more living space, including a large family room with a dedicated exercise area—easily converted into a fourth bedroom. This level also features a 3-piece bathroom, a laundry room, and a separate entrance for added convenience.Fresh paint, in-floor heating in the basement, and a carpet-free interior add to the comfort and appeal. Outside, enjoy a fully fenced and landscaped yard, plus a shed wired and insulated shed with a wood stove. Updates include shingles (2021), boiler (2021), hot water tank (2020), skylight (2021), central air (2010).189 Caouette Crescent truly checks all the boxes! (id:63476)
39 Culmac Rd
Rural Parkland County, Alberta
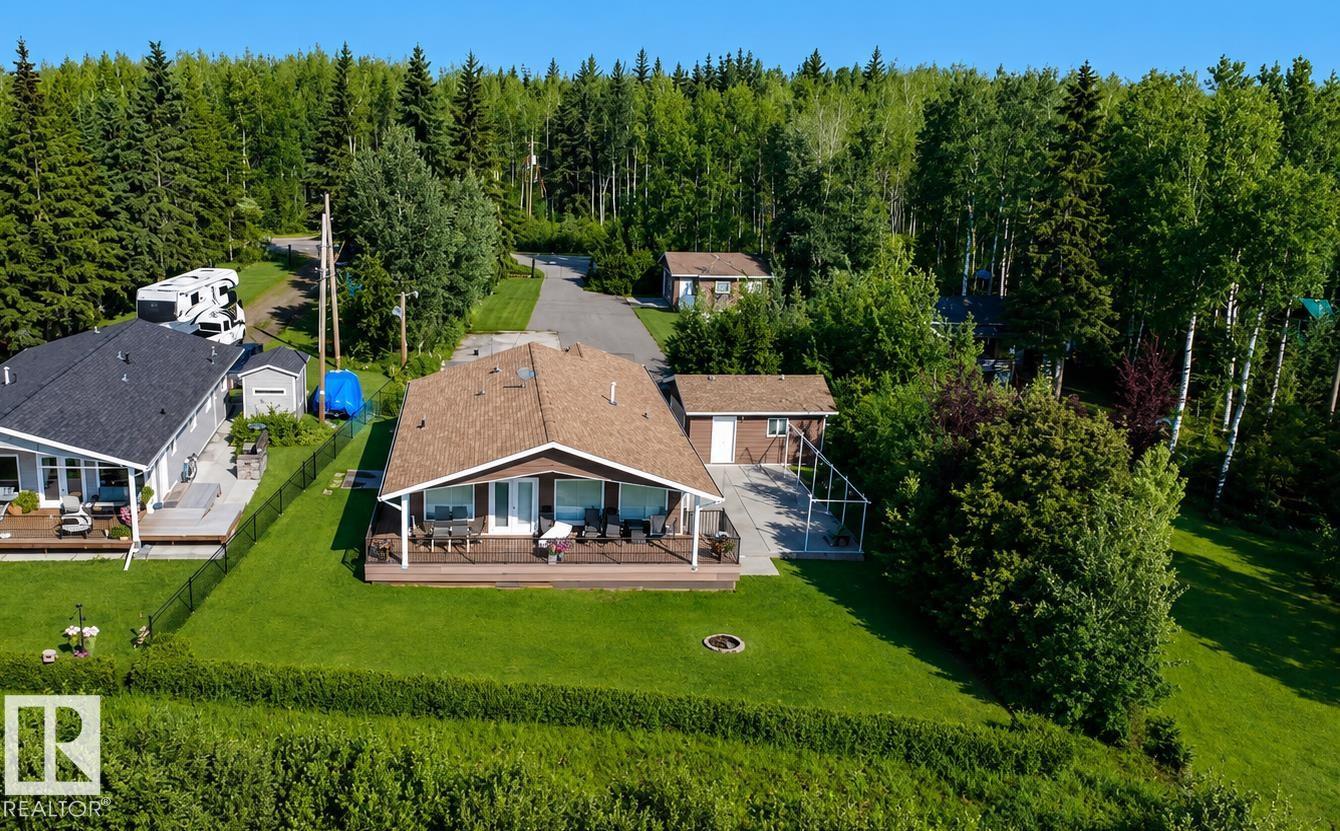
Discover the possibilities at 39 Culmac Road in Seba Beach, overlooking Lake Wabamun. This property offers an appealing setting for buyers looking to create a future getaway or personalized retreat in a peaceful lakeside community. Enjoy scenic surroundings, a relaxed atmosphere, and convenient access to the recreational opportunities the Seba Beach area has to offer. (id:63476)
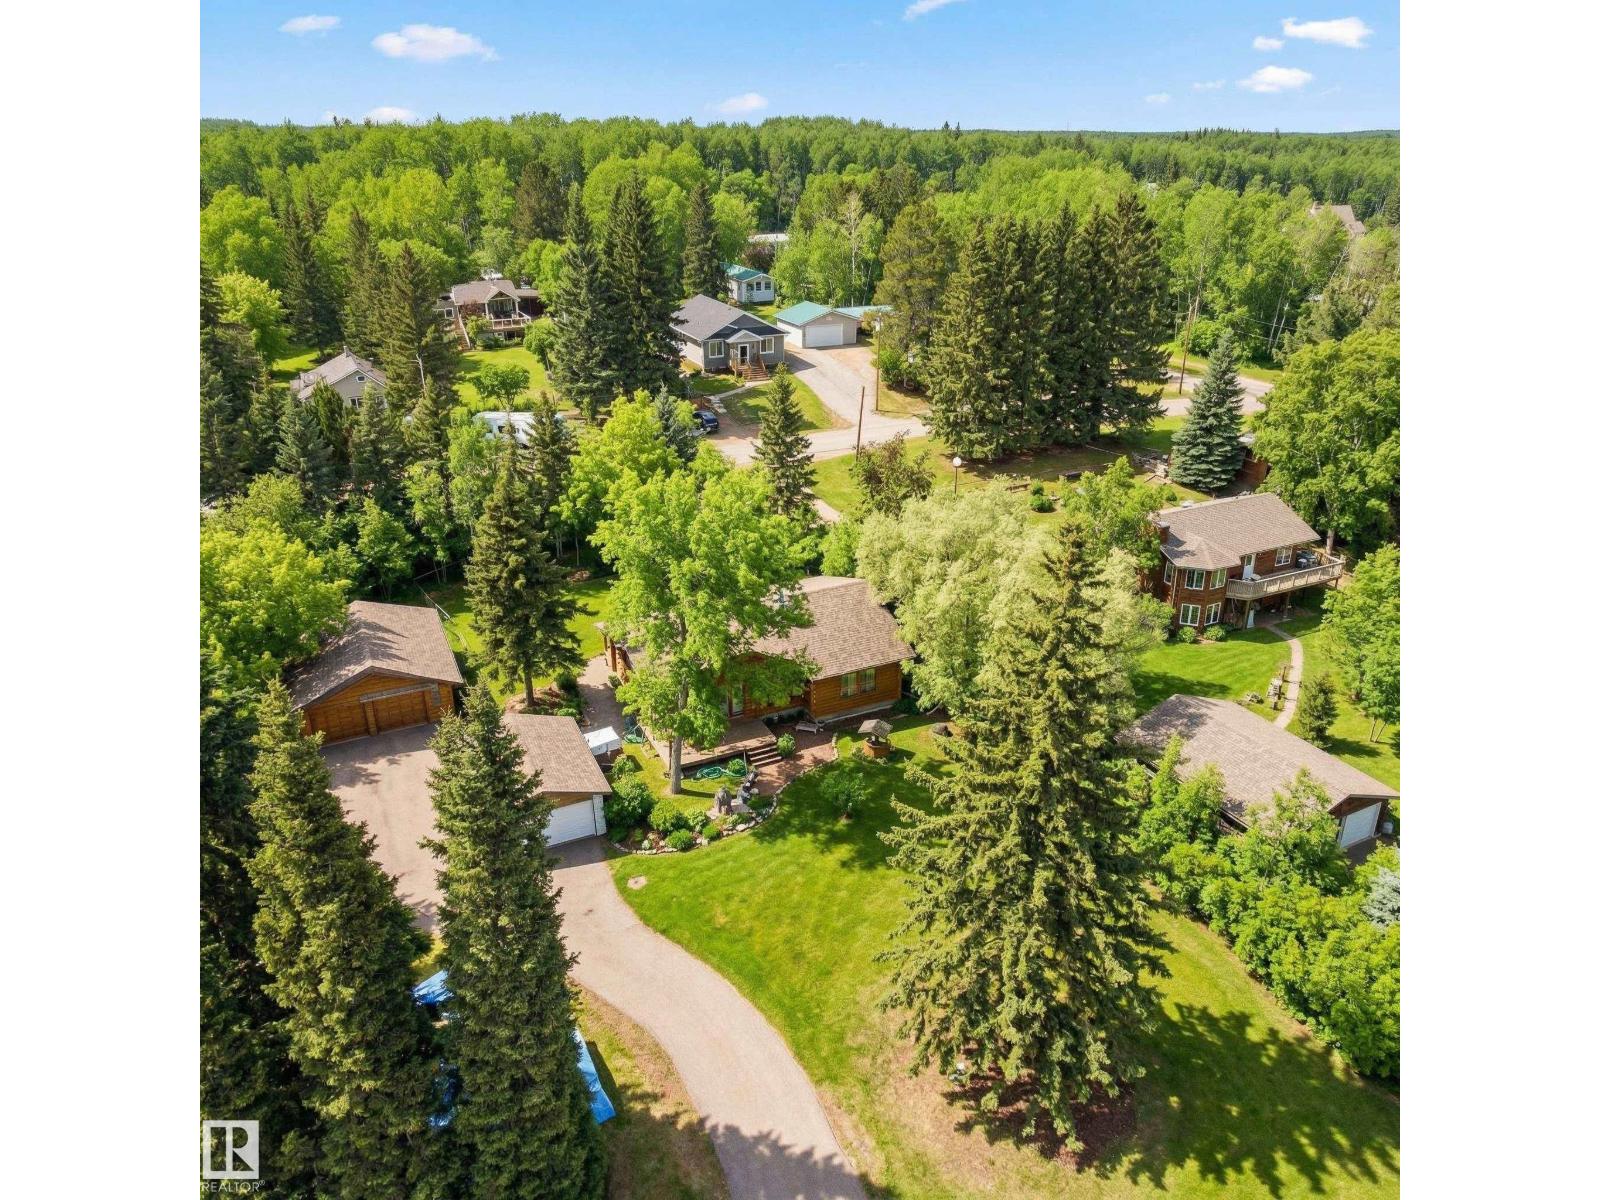
#128 4521 Lakeshore Rd
Rural Parkland County, Alberta
This 3-Bed Bungalow, just Steps from the Beach, can be Enjoyed Year Round! Situated in Whitewood Sands at Lake Wabamun, on a treed and private half-acre lot, this charming home is the perfect retreat. A light-filled living room features vaulted open-beam cedar ceilings, a substantial stone-faced fireplace, and large windows. Ample cabinets, wide work surfaces and peninsula seating entice the family to the kitchen. A spacious primary has a coveted 3-pc ensuite. Two additional beds ensure room for guests and family. A convenient main-floor laundry and 4-pc bath complete this level. The partially finished basement provides space for games and relaxing. Outside, a paved driveway leads to a 34x26 oversized, finished and heated double garage, and private decks and a large brick patio overlook the fishpond w/ quaint bridge, beautiful landscaping and a fire pit. Enjoy seasonal activities including fishing, skiing & skating, or take advantage of multiple boat launches. Just 9 min to Wabamun, 45 min to Edmonton. (id:63476)
Century 21 Leading
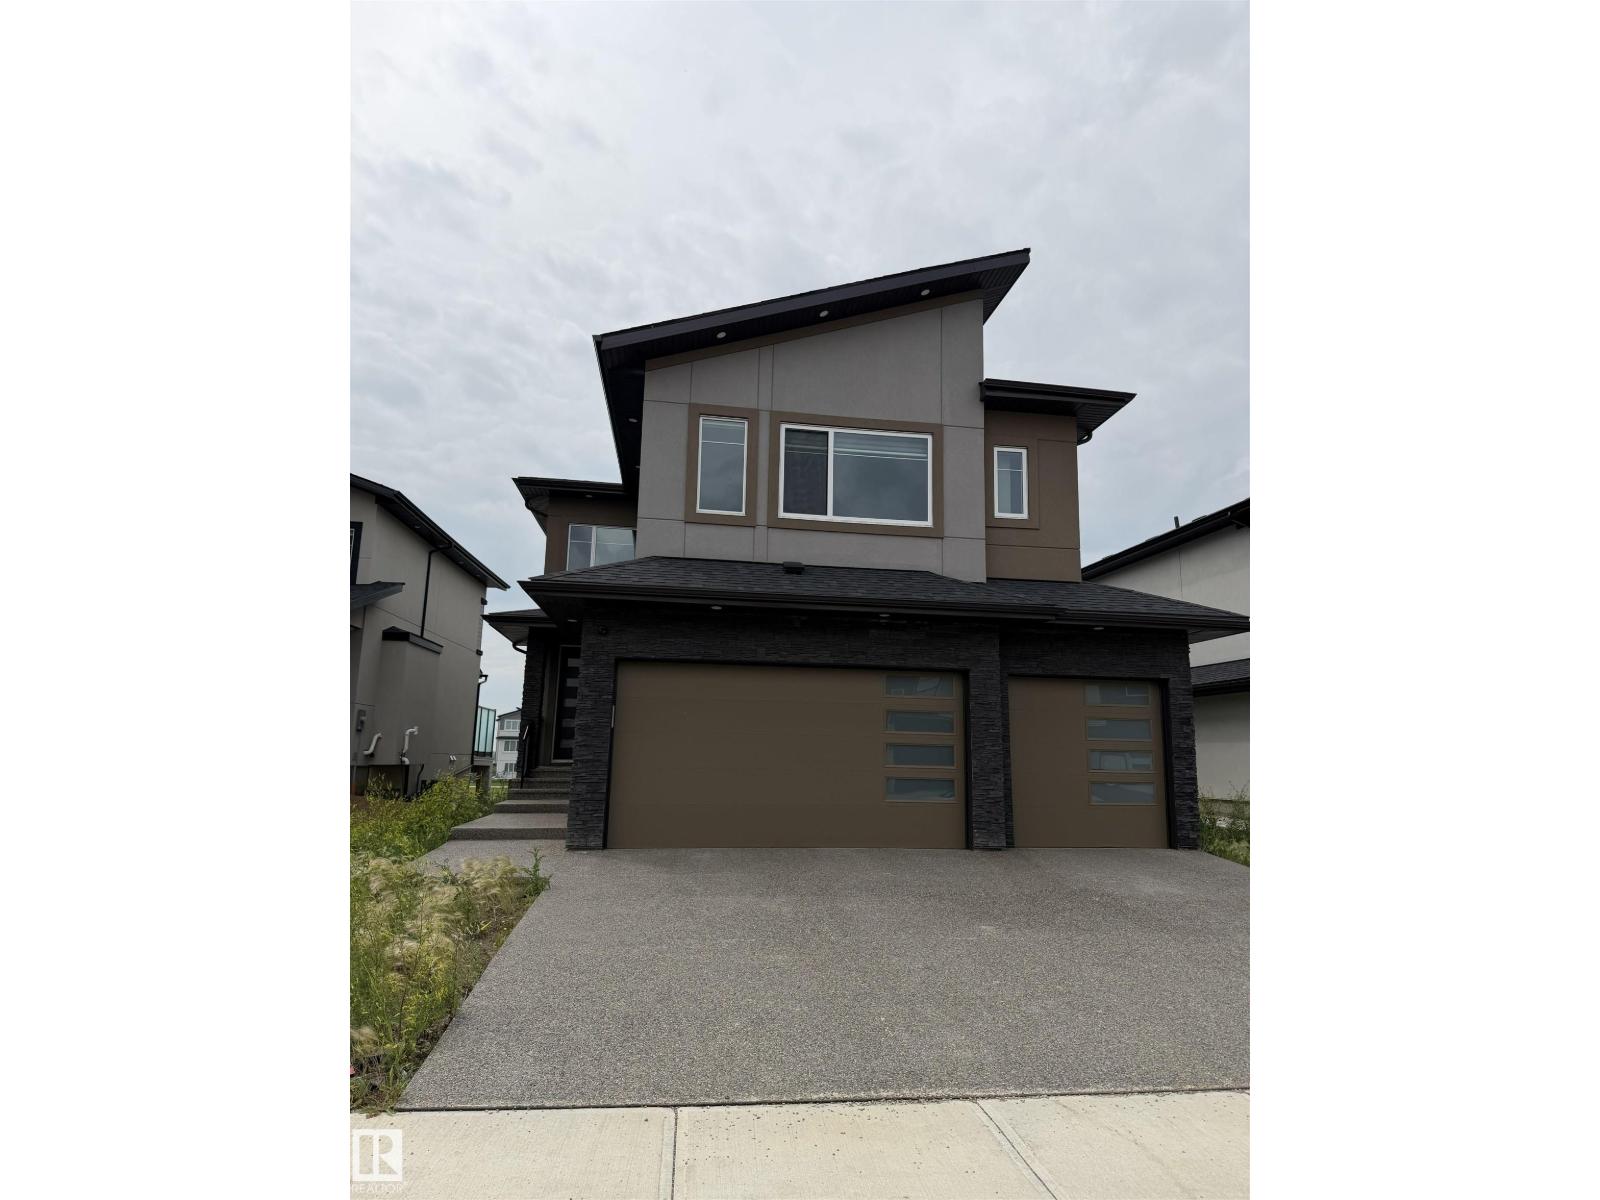
2531 63 Av NE
Rural Leduc County, Alberta
Welcome to this stunning triple-car garage home on a premium 34-foot pocket lot with an exposed aggregate driveway. Designed for modern living, this bright and functional home offers breathtaking pond views throughout. A grand double-door entry opens to an impressive open-to-above foyer, leading to a spacious living room with a sleek fireplace and large windows. The chef-inspired kitchen features stainless steel appliances, granite countertops, a large island, and a separate spice kitchen, perfect for everyday living and entertaining. The main floor includes a bedroom and full bath, ideal for guests or extended family. Upstairs offers two primary suites with private ensuites, two additional bedrooms with a shared bath, and a versatile bonus room. Enjoy peaceful pond views from the private balcony off the primary suite. With its spacious layout, premium finishes, and exceptional location, this home is the perfect blend of luxury and comfort. (id:63476)
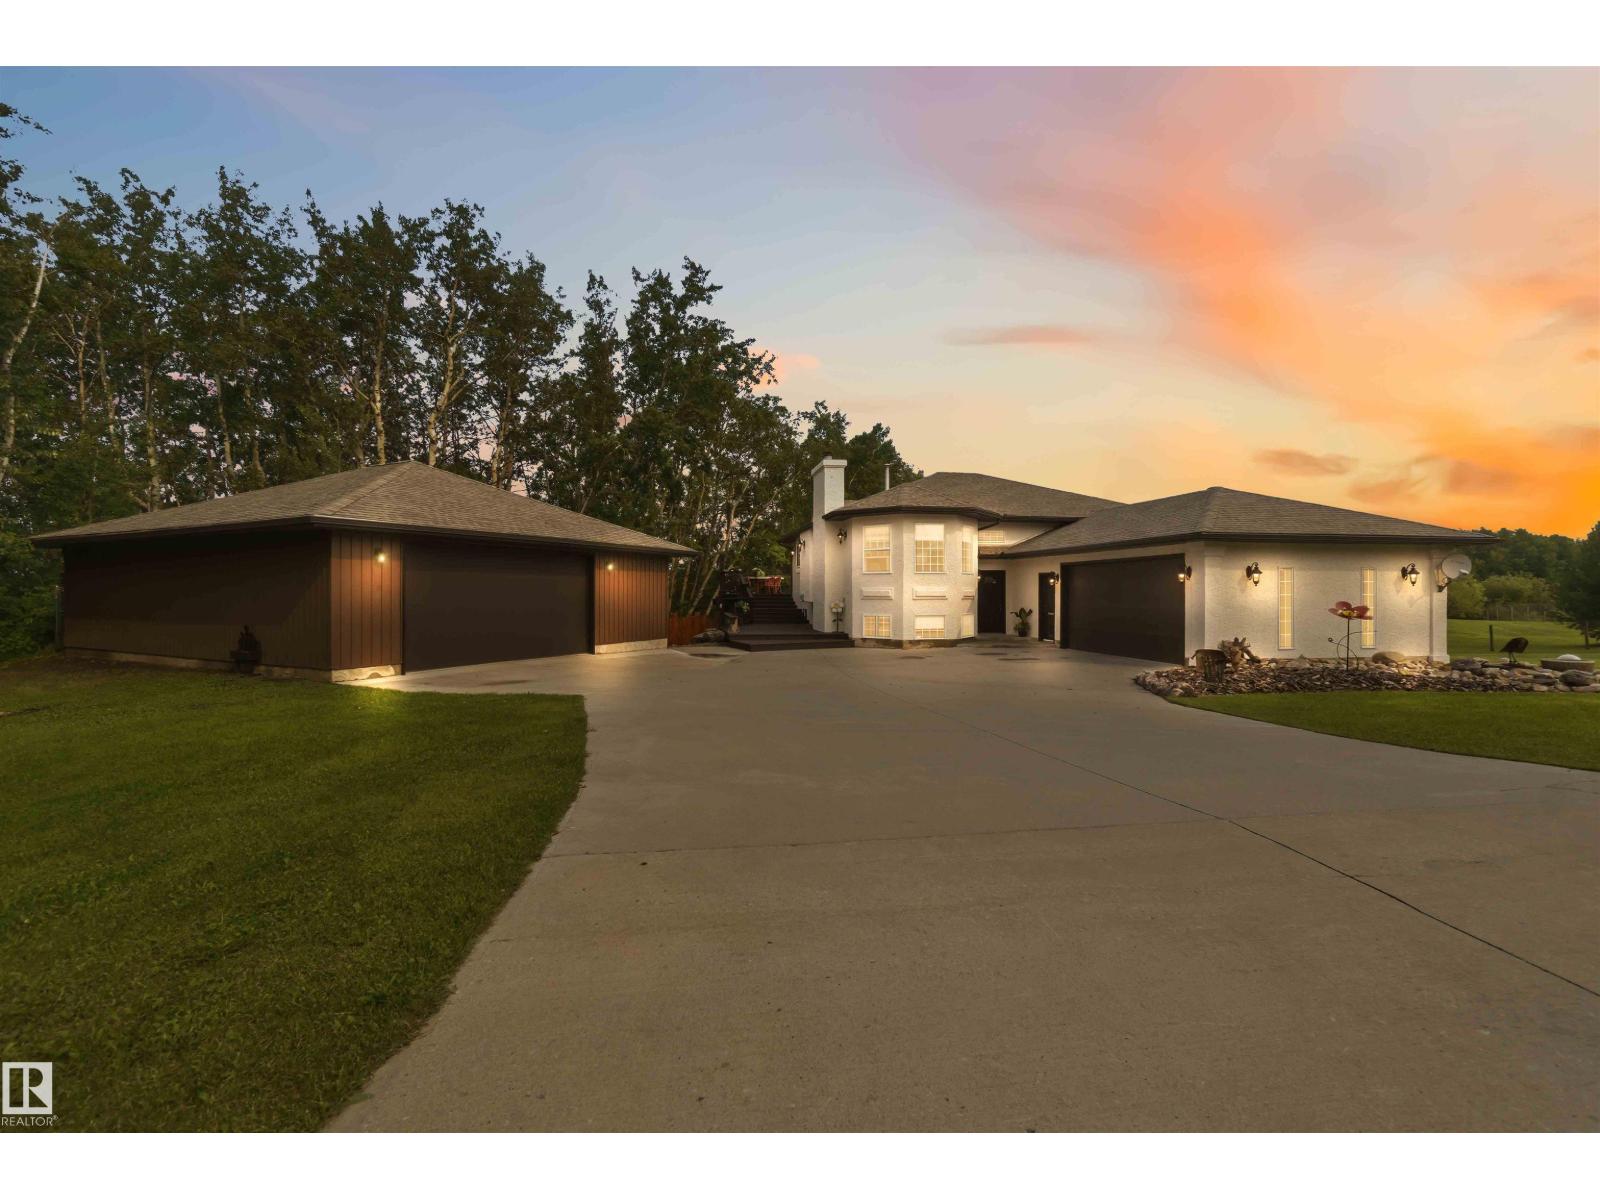
#205 52552 Rge Road 224
Rural Strathcona County, Alberta
STUNNING BILEVEL ACREAGE IN SUN HILLS ESTATES! Nestled on 2.31 acres, this fully finished walkout home offers more than 2600sqft of developed living space—designed for those who love to entertain & embrace acreage living. The massive kitchen & dining room features concrete countertops & is the heart of the home, flowing into expansive living spaces accented by charming barn sliding doors throughout & a wood burning fireplace. The multi-level wrap deck delivers breathtaking views & the beautifully landscaped fire pit & hot tub complete this incredible outdoor oasis. The main level hosts a massive primary suite w/spa ensuite & an additional full bath. The freshly painted & updated walkout lower level adds incredible living space with large rooms, full bath & laundry. A greenhouse, shed, smoker & gated entry add to the charm. The attached garage features built-in dog kennels & drains, plus a detached heated shop rounds out this incredible property. Just 2 minutes, paved road to SPK-All this home needs is YOU (id:63476)
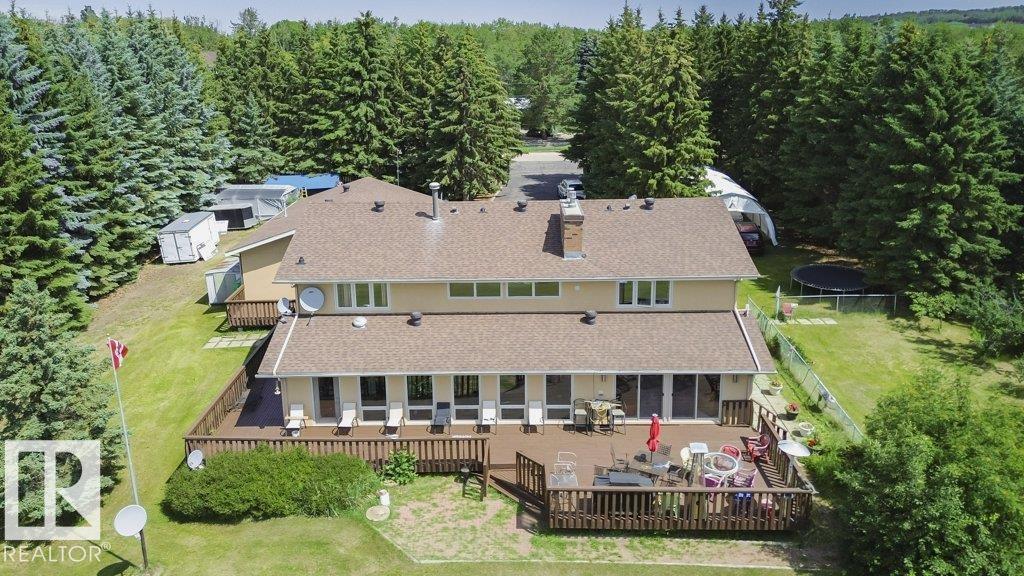
#229 53310 Rge Road 221
Rural Strathcona County, Alberta
Specious family home featuring 3 bedrooms on the upper level plus a finished basement with a additional room suitable for a bedroom , office or guest room. New shingles, acrylic stucco, eaves, garage doors, boiler, & heater. Custom maple kitchen ft: granite island w/copper hood fan , walk-in pantry & breakfast nook. Formal dining rm w/vaulted ceiling & custom stone wall. Living rm w/large granite wet bar, state-of-the-art wood burning f/p w/granite & stone surround, double patio doors to wrap-around cedar deck w/south view. Laundry & 3 pc bath w/dry sauna. Maple staircase w/iron rails to upper level. Primary rm w/custom stone gas f/p, ensuite w/jacuzzi tub & view of DT skyline. new hardwood floors, crown moulding, 6 inch baseboards, video surveillance, 24 ft auto aluminum gate, canvas quonset, fruit trees & 3 extra sheds. Water filtration system, reverse osmosis, water softener, holding tank & well, 220V power, fire pit, heated trip garage & 8x zoned heating. Great highway access. (id:63476)
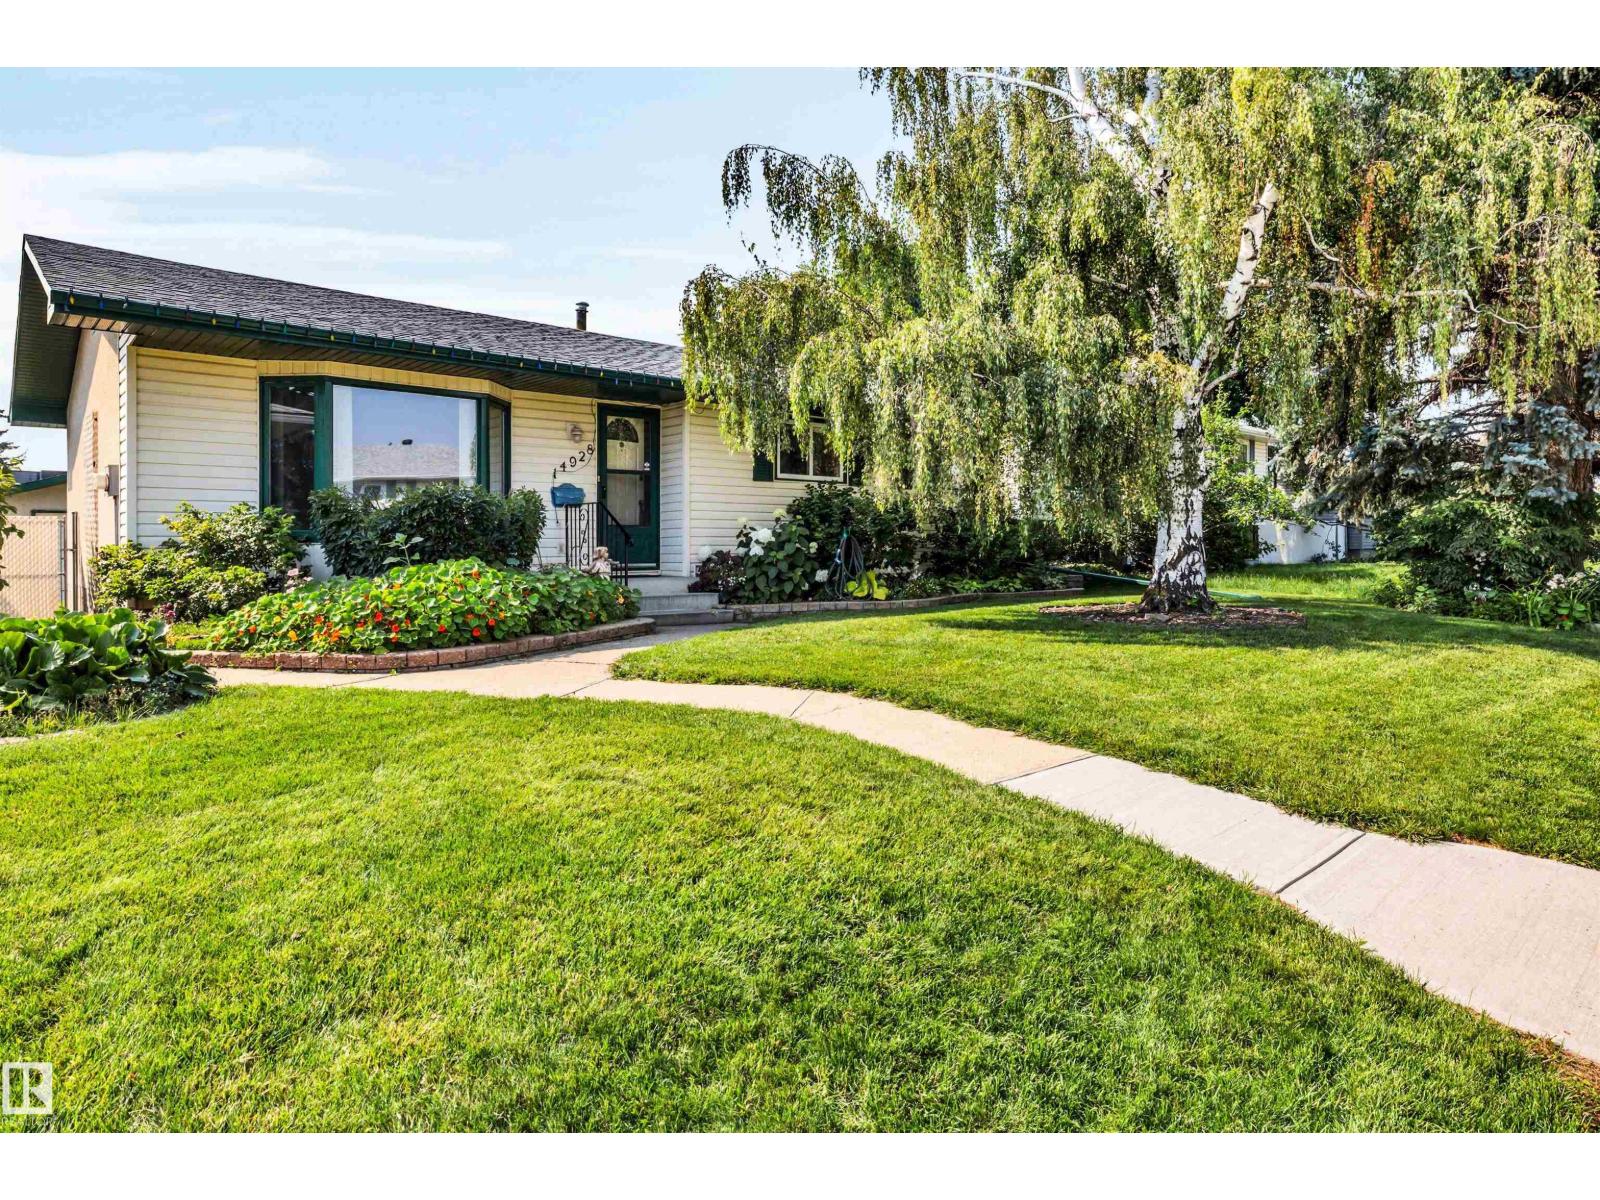
14928 69 St NW
Edmonton, Alberta
Beautifully kept, original-owner bungalow in the heart of Kilkenny! This 5-bedroom home (3 up, 2 down) offers fantastic curb appeal and true pride of ownership. Timeless white kitchen with pantry, stainless steel appliances and loads of sunshine from the over-sized window. The basement features a separate entrance, ideal for extended family or guests. Large rec room, 2 bedrooms, 3 piece bathroom and plenty of storage. Enjoy a large west-facing backyard bursting with beautiful perennials, plus an over-sized double detached garage. Numerous upgrades over the years include the furnace, AC, hot water tank, roof, some windows, and a newer dishwasher and fridge. Within walking distance of schools. Close to all amenities - shopping, parks and transit. Don't miss this fantastic opportunity! (id:63476)
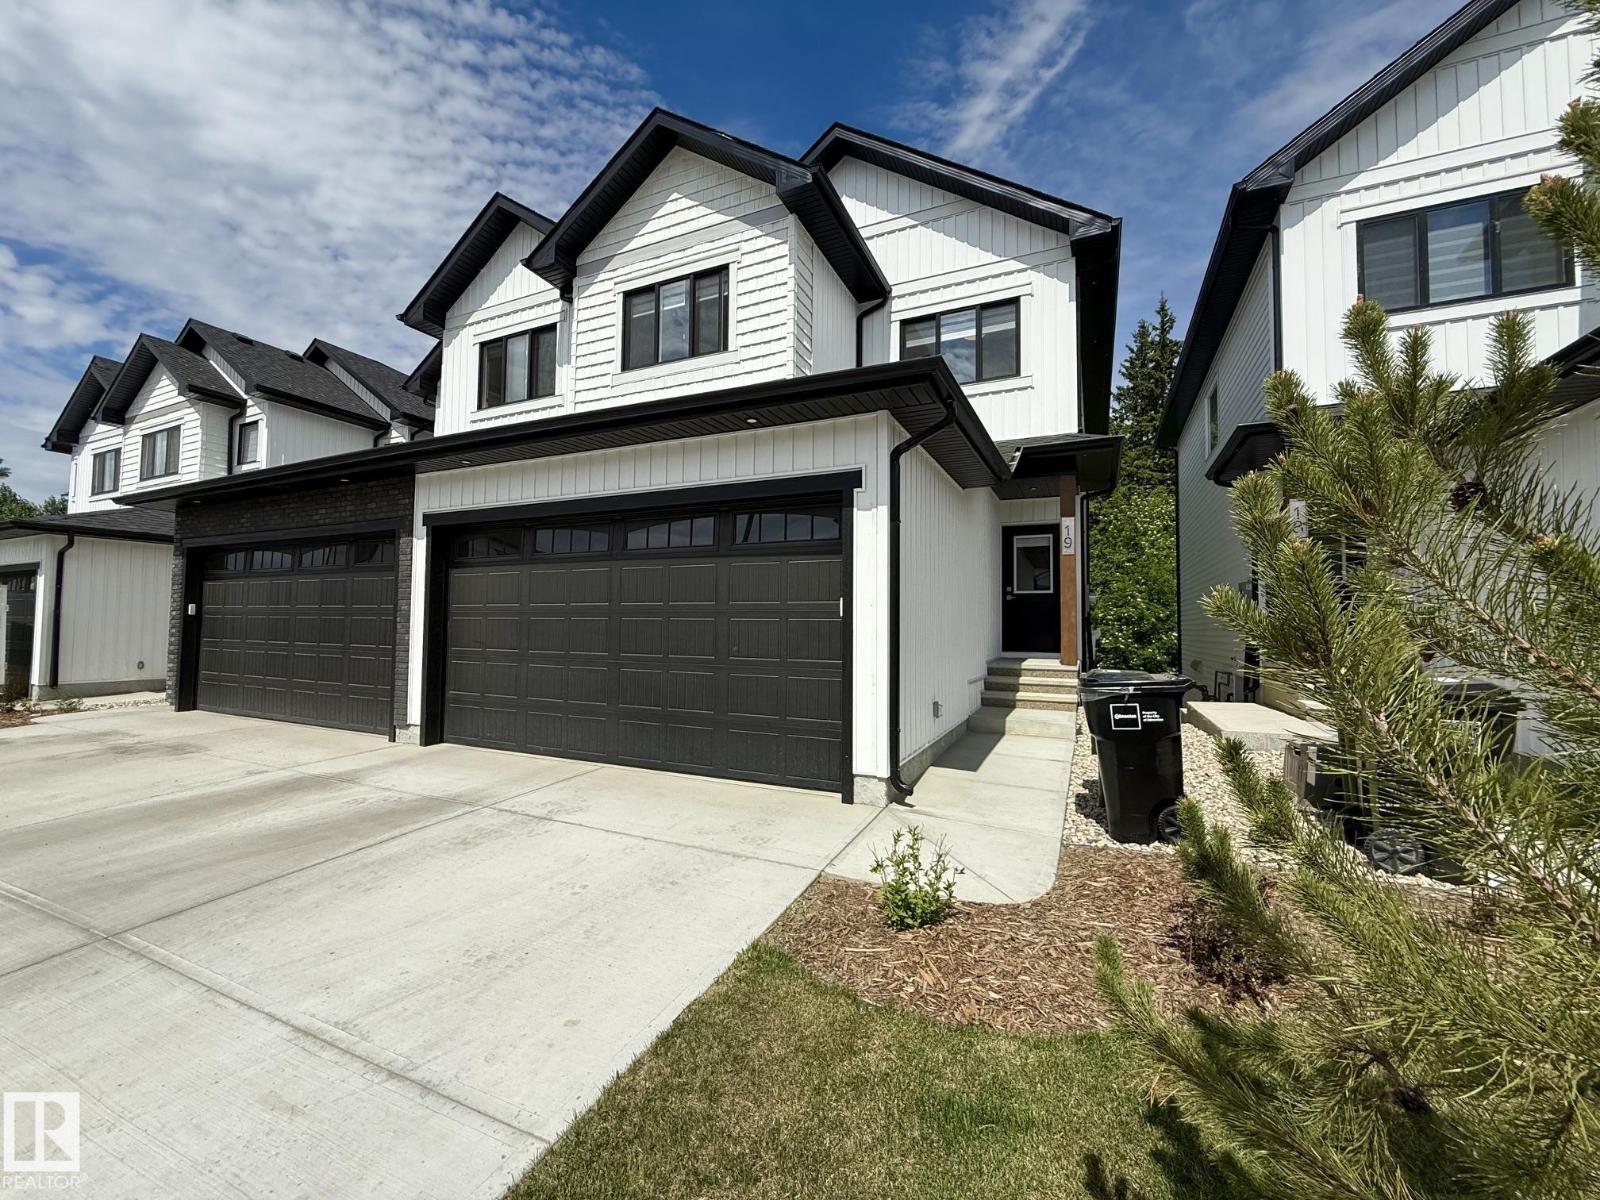
#19 5122 213a St NW
Edmonton, Alberta
Welcome to CopperWood Close - Looking for lifestyle, sunlight, walkout, privacy, flexibility, modern low-maintenance family living with walkout lifestyle. This 1,597 sq.ft Willow model features a WALKOUT basement facing the trees & Fully Fenced Yard. There are 3 bedrooms and 2.5 bathrooms. The open-concept main level offers 9' ceilings, luxury vinyl plank flooring, a refined kitchen with quartz countertops, Walk-Through-Pantry & upgraded S/S appliances. A bright living room flows seamlessly into the dining area - ideal for daily living & entertaining. Upstairs features plush carpeting, a bonus room, convenient top-floor laundry & a primary bedroom with a walk-in closet & a bright 4-pc ensuite. 2 additional bedrooms share a full bathroom. The Walkout Basement is undeveloped with high ceilings. There's parking for 4 thanks to the attached double garage & driveway, plus it is covered by a 10-year NHW. Brand New Custom Blinds Package Included. (id:63476)
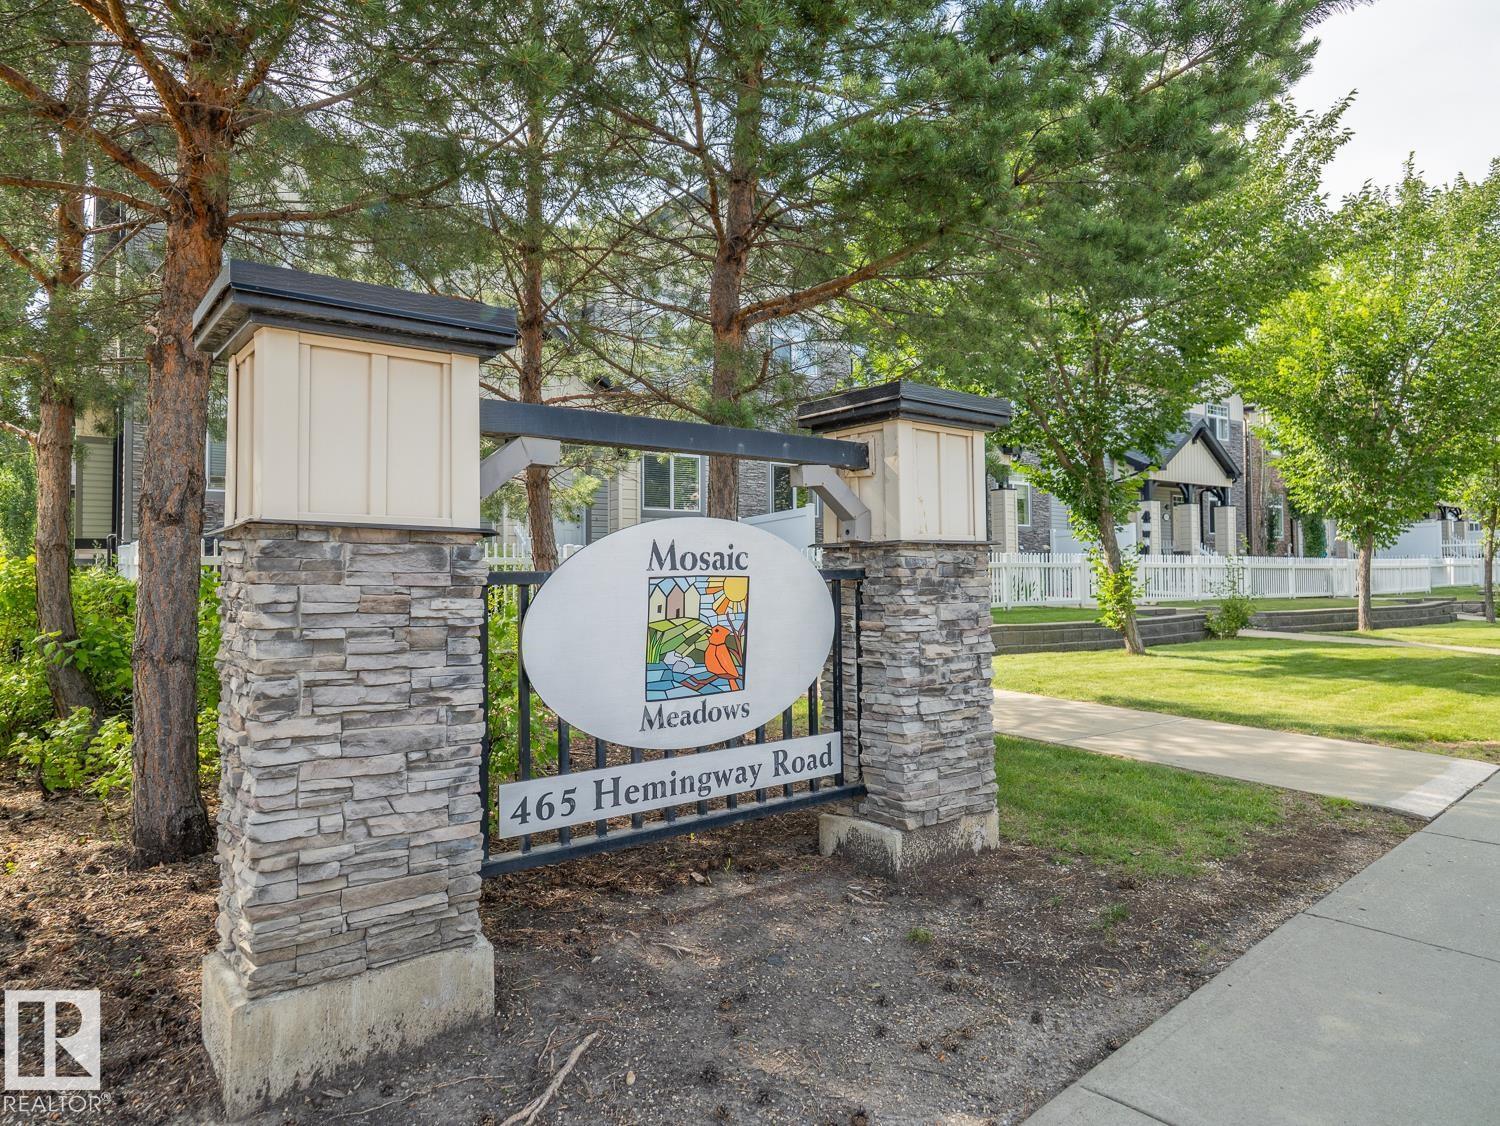
#66 465 Hemingway Rd NW
Edmonton, Alberta
Welcome to this beautifully updated 3-bedroom, 2.5-bath townhouse in the sought-after community of The Hamptons! Ideally located with quick access to Whitemud Drive, Anthony Henday, shopping, restaurants, walking trails, and excellent schools including Bessie Nichols School K-9, Sister Annata Brockman Catholic School K-9, Kim Hung School K-9, and Jasper Place High School, parks and major amenities. This well-maintained home has been freshly painted, features a brand new dishwasher, plus new sensors for the double attached garage. The spacious kitchen is the heart of the home, complete with a large island that's perfect for meal prep, entertaining, or gathering with family and friends. A fantastic opportunity for first time buyers, growing families or investors. (id:63476)
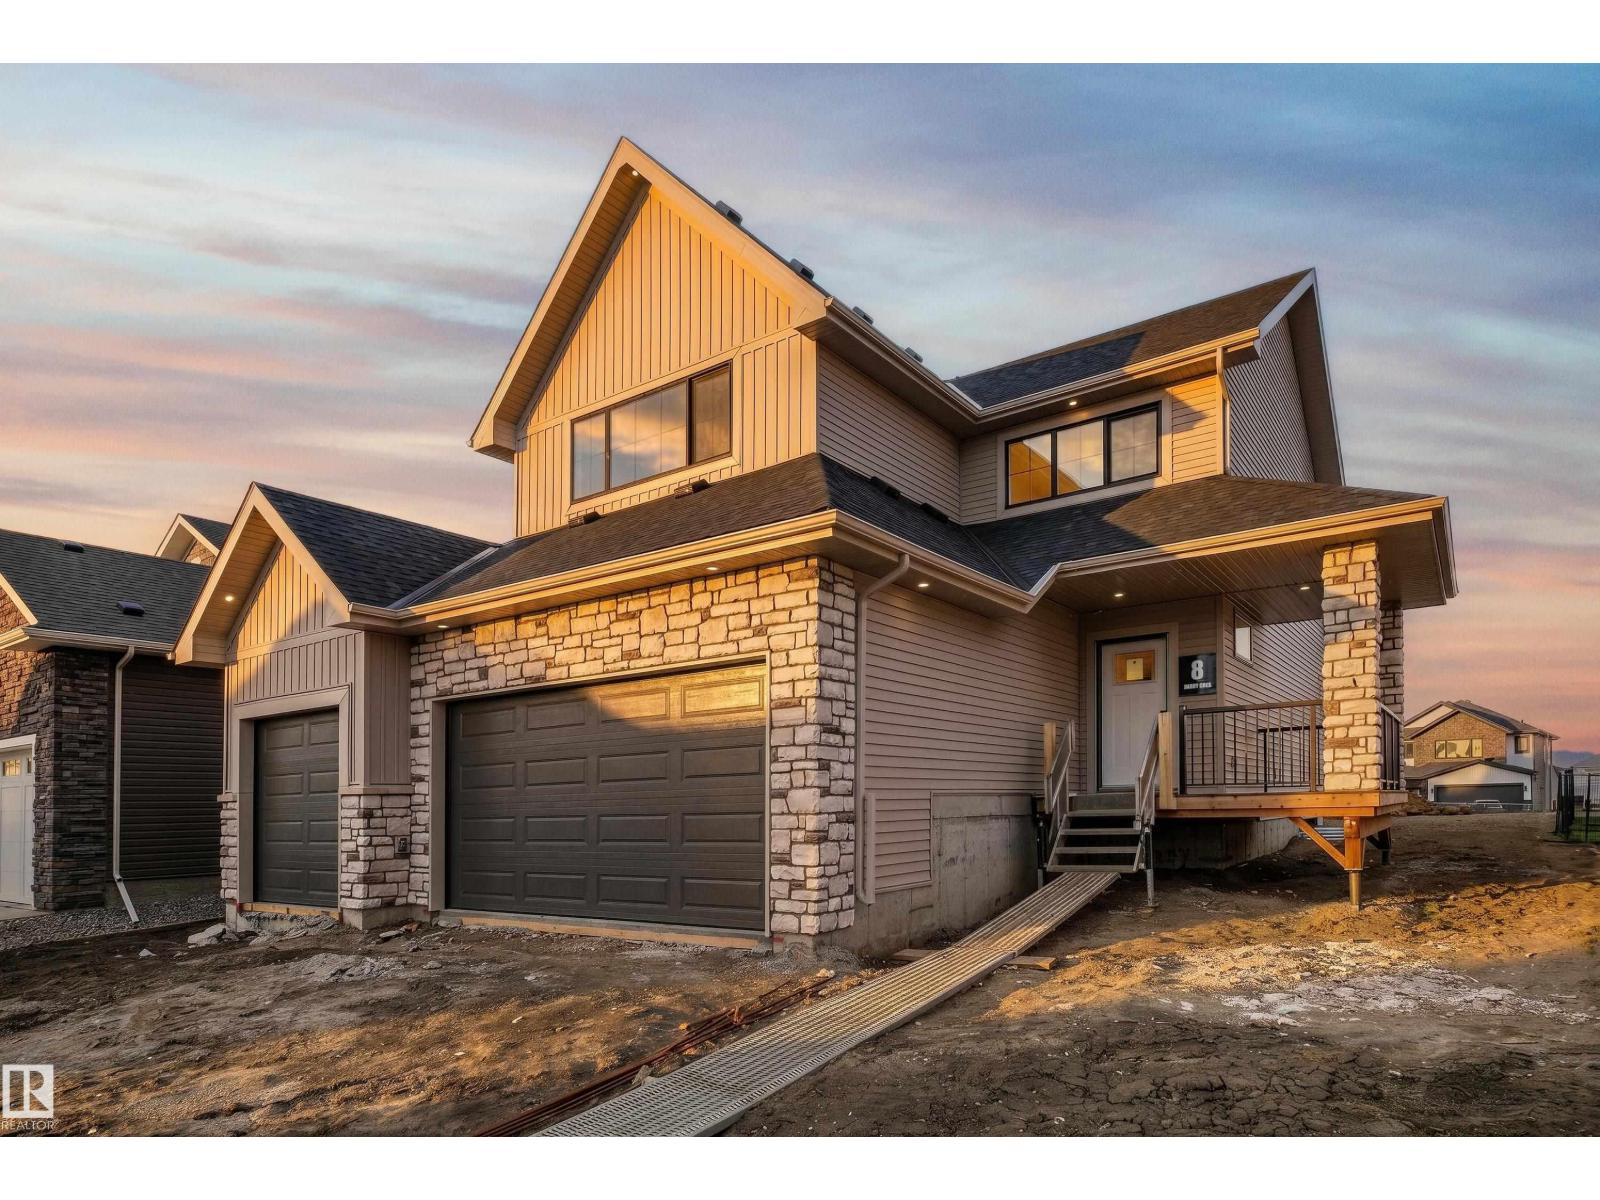
8 Darby Cr
Spruce Grove, Alberta
Located in the desirable Deer Park community awaits a 3 bed, 2.5 bath two-storey home with over 2,450sqft of living space and a heated triple car garage. This home features upgrades from top to bottom including 9ft ceilings w/ 8ft solid core doors, vinyl plank flooring, gas fireplace, open concept kitchen with a spacious island and display shelves, convenient walkthrough pantry, custom built in desk and display shelves in the den, generous top floor bonus room w/ vaulted ceilings, his/her sinks w/ custom tiled shower in your 5 pce ensuite, walk-in closet, top floor laundry w/ sink, tankless hot water system, central A/C, beautifully accented champagne bronze fixtures & lighting, hot/cold taps in the garage w/ floor drain, epoxy floor, BBQ gas line & custom built ins throughout. This home is ideal for a growing family offering more than enough space right now with room to grow in the future. (id:63476)
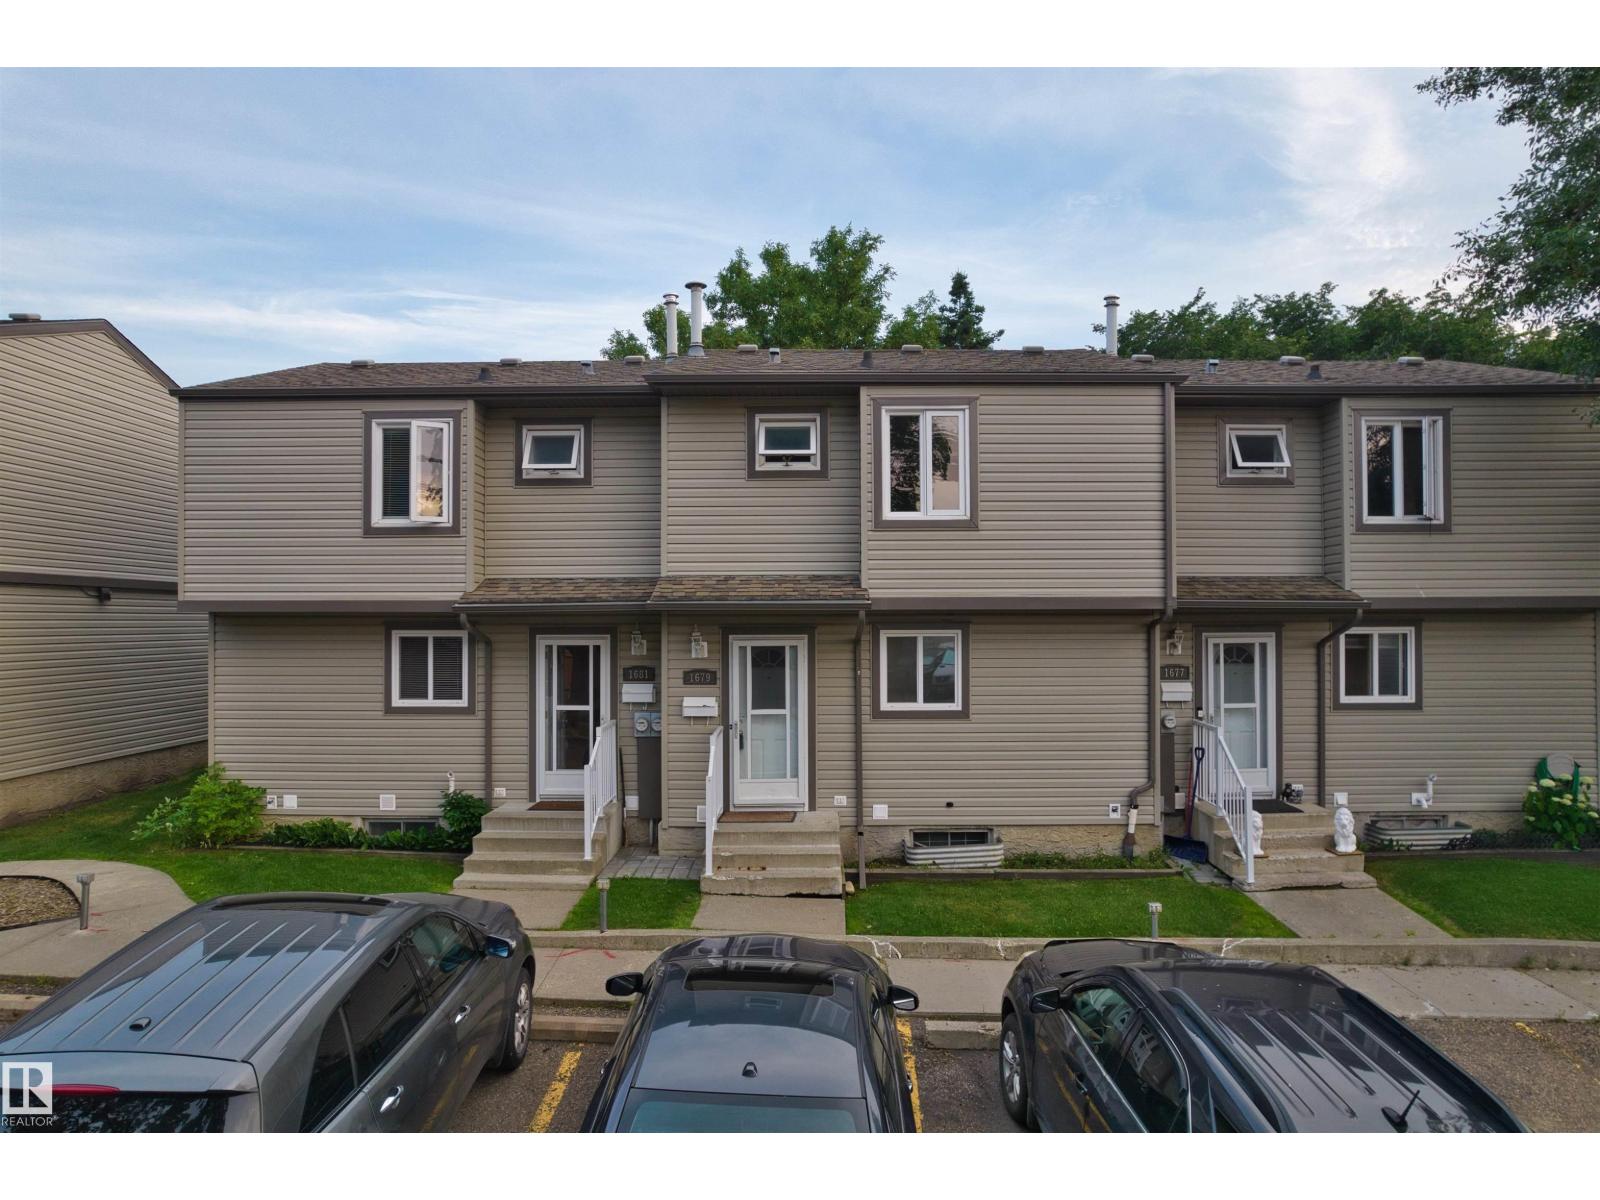
1679 Lakewood Rd NW NW
Edmonton, Alberta
Welcome to this beautifully upgraded(2026)mid-unit townhouse in the highly sought-after community of Meyonohk. Featuring 3 generous bedrooms and 1 full bath, this warm and inviting home is ideal for first-time home buyers, investors, or anyone seeking a true turnkey property. Enjoy ultimate peace of mind with major recent renovation, including a NEW hot water tank (2026) and a NEW furnace (2026). Conveniently located near all amenities, schools, and transit, this move-in ready home offers exceptional value in one of Mill Woods' most established, family-oriented neighbourhoods. (id:63476)
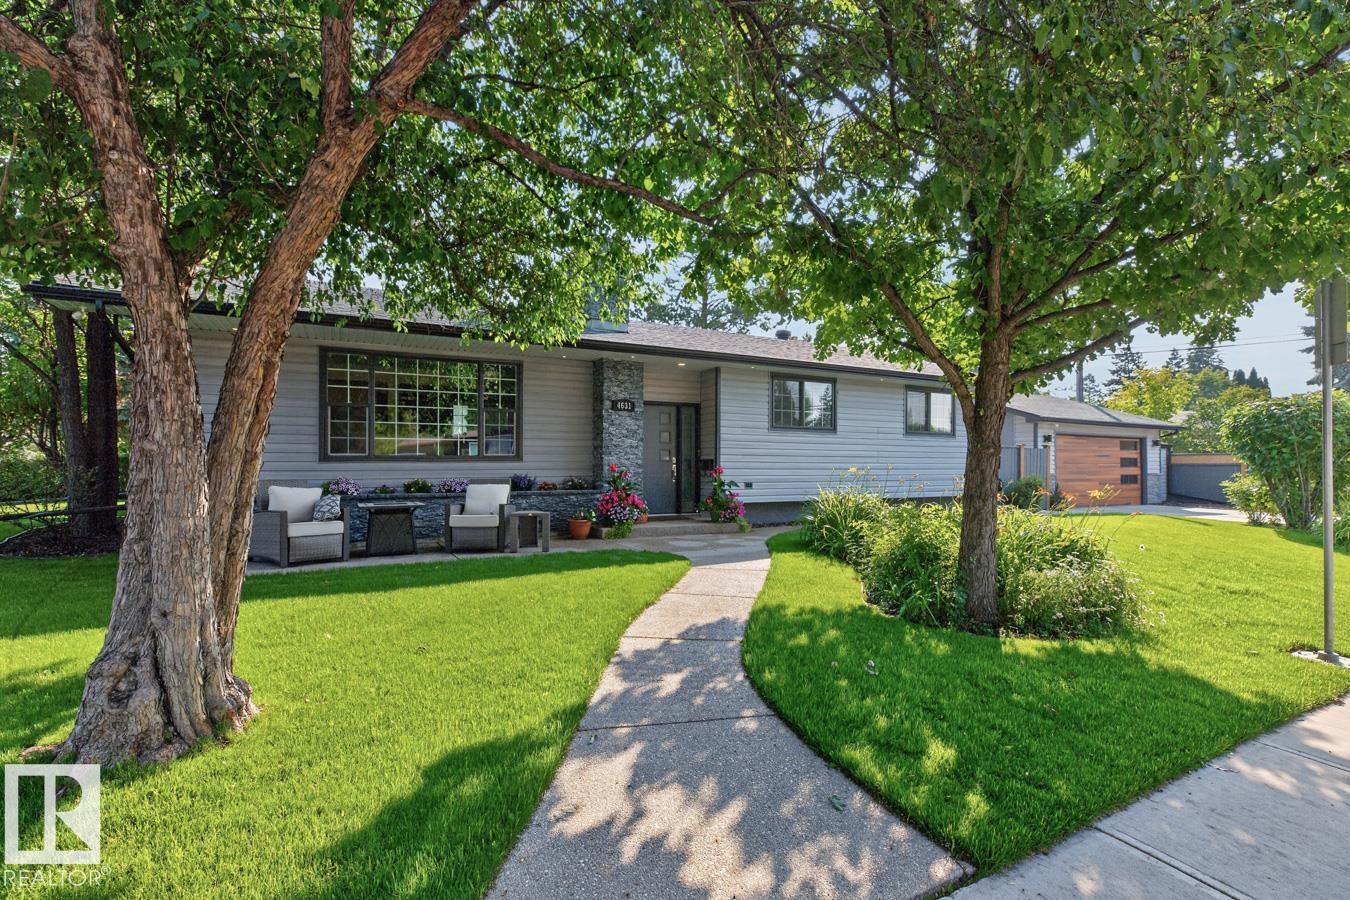
4631 113a St NW
Edmonton, Alberta
MARVELOUS MALMO! Move-in ready! Spacious Kitchen w/ Island, GRANITE COUNTERS, ample Cabinetry & Stainless Steel Appliances. Open floor plan features many windows & fireplace on a wall of white brick. Large Primary Bdrm w/ ENSUITE. FULLY FINISHED BASEMENT w/ rec room (fireplace & built-ins), 3-Pce Bath w/ HEATED FLOORS & Laundry Room w/ Sink. Bonus: CENTRAL AIR & TWO FIREPLACES. Residence is CARPET-FREE (Hardwood Floors)! Situated on a large, sunny, corner lot. Gorgeous landscaped yards w/ patios & sheds. Backyard is fully fenced. OVERSIZED, HEATED GARAGE (21'5 x 23'4; 499 sq ft) was rebuilt in 2018 (new concrete pad & driveway) w/ built-in sound system & 100 Amp Panel. Upgrades: FRESHLY PAINTED, Updated Windows & new HWT ('25). LIVABILITY! Walk, Drive, Bike or Take Transit: 5 - 15 mins commute to SOUTHGATE LRT & Mall, Downtown, Whitemud Drive, UNIVERSITY OF ALBERTA. Trails, Parks & top-rated schools nearby. Pride of ownership found throughout this solid & quality home! (id:63476)
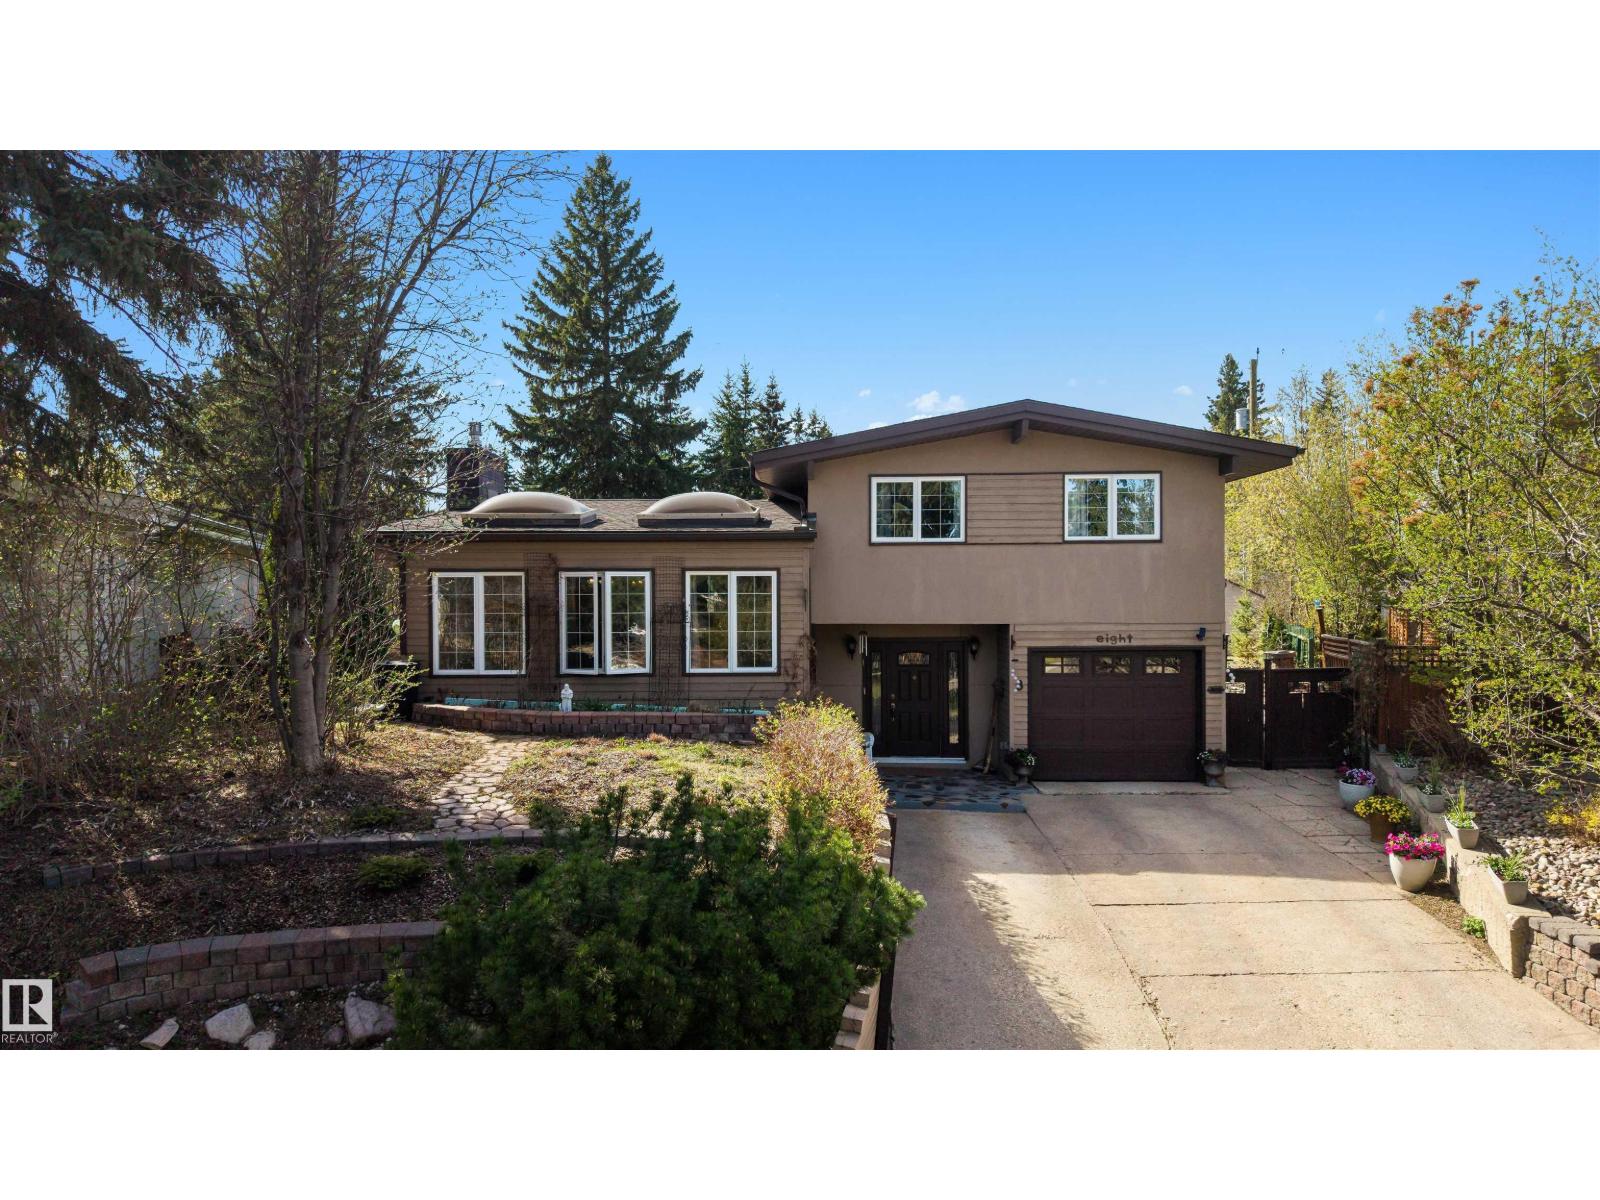
8 Garland Pl
St. Albert, Alberta
Hey Gardeners, Ever dreamt of having a serene sanctuary right in your own backyard? Welcome home. Situated on a 1000sqm lot in a quiet cul-de-sac in Grandin, this home is the epitome of tranquility. From your backyard oasis that has been meticulously hand-planted and maintained over the years, to the sunroom fit for reading the next novel on your to-be-read-list, and to the vaulted ceilings in the living room allowing light to flow throughout. The outdoor space is superb for entertaining friends and family. Ample room for the children to run around and play in their personal playground, the dog will be able to have unlimited zoomies and not get bored, and you can sit on the deck with your go-to beverage and enjoy the peace and quiet. If you love gardening, this will be a dream come true. You can plant what your heart desires. Perhaps you can add fish back into the pond, or add even more bird-feeders. You're in close proximity to 3 schools, the pool, and downtown. This is the definition of a family home. (id:63476)
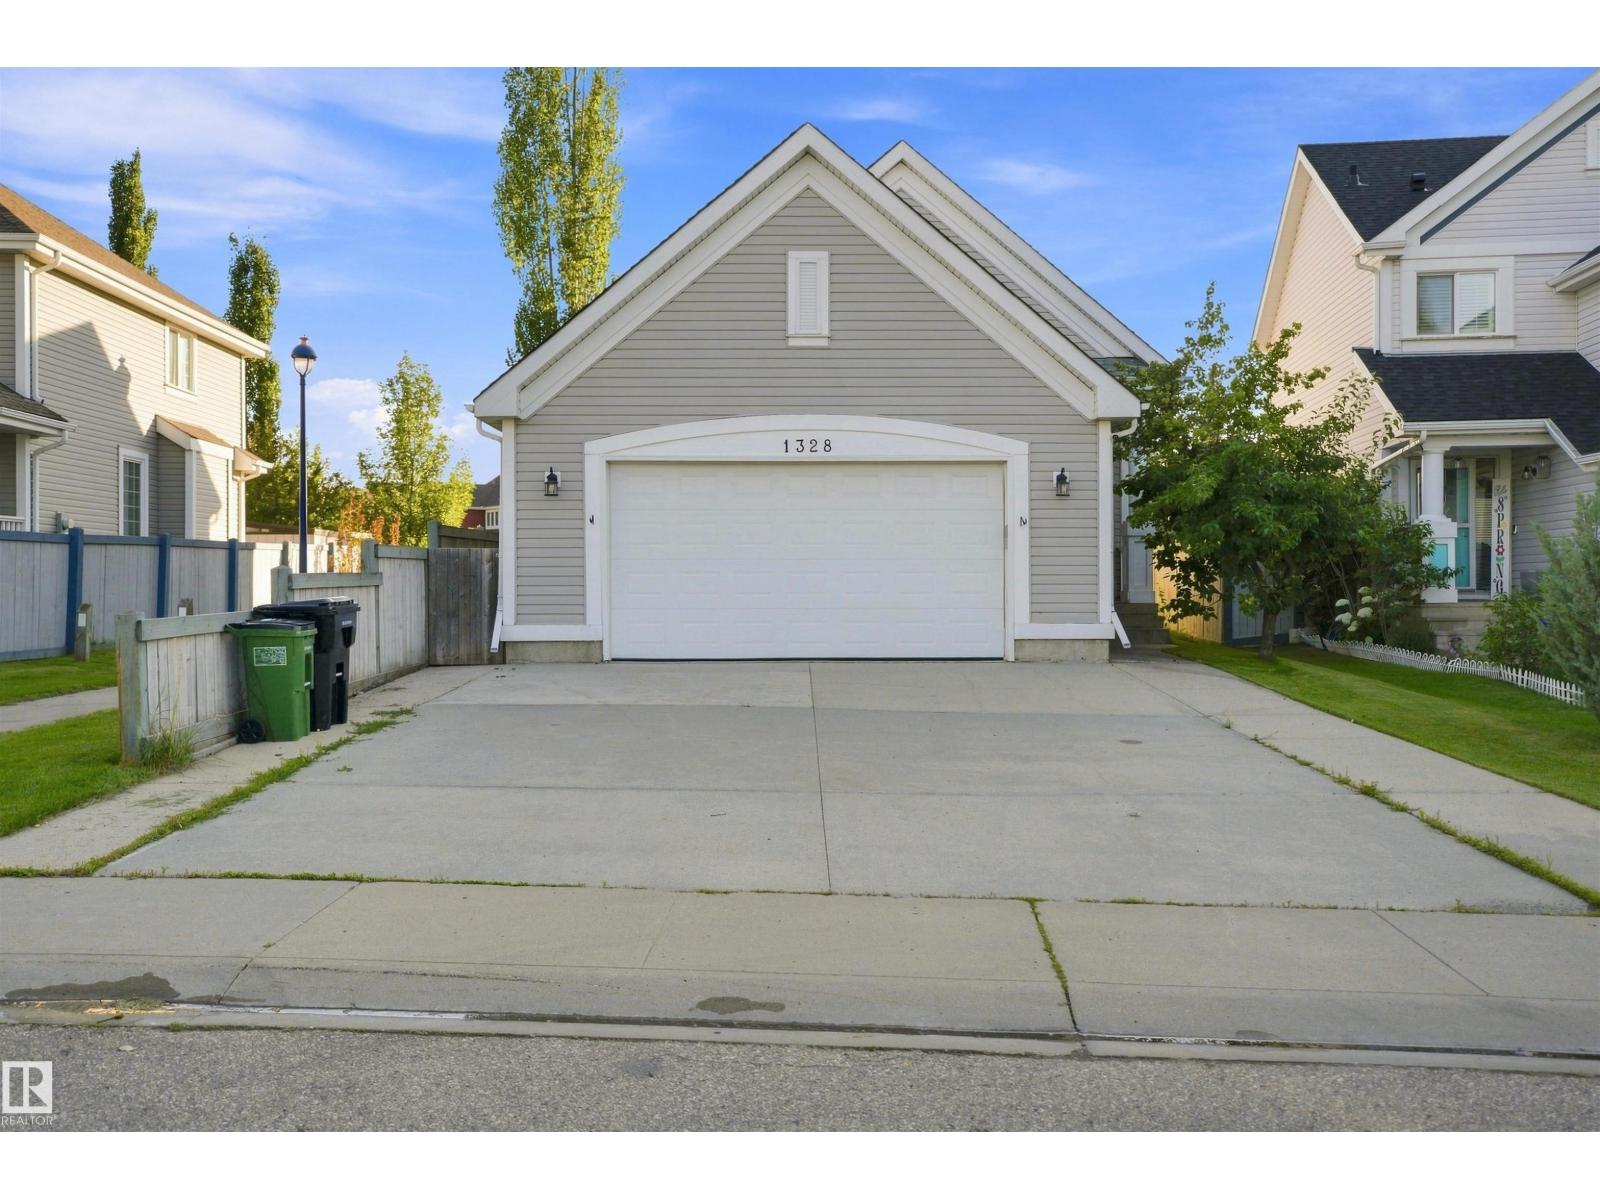
1328 80 St SW
Edmonton, Alberta
Offering an incredible layout for extended family, this spacious 4-level split in Lake Summerside features a highly desirable second kitchen and a private separate entrance. Backing directly onto a park and walking trails, this beautiful home offers 6 bedrooms and 2 full 4-piece bathrooms. The open-concept main floor boasts a functional kitchen with ample cabinetry, a large island with an eating bar, and a bright dining area, along with 3 well-appointed bedrooms. The fully finished lower levels offer excellent privacy and independence, complete with 3 additional bedrooms, a spacious recreation room, and the second kitchen. Enjoy peace of mind with brand-new appliances, a new furnace, and a new hot water tank. Complete with a heated double attached garage, this home also includes exclusive access to Lake Summerside, where you can enjoy year-round amenities including swimming, skating, fishing, and more. Conveniently located close to schools, shopping, public transit, and Anthony Henday Drive.. (id:63476)
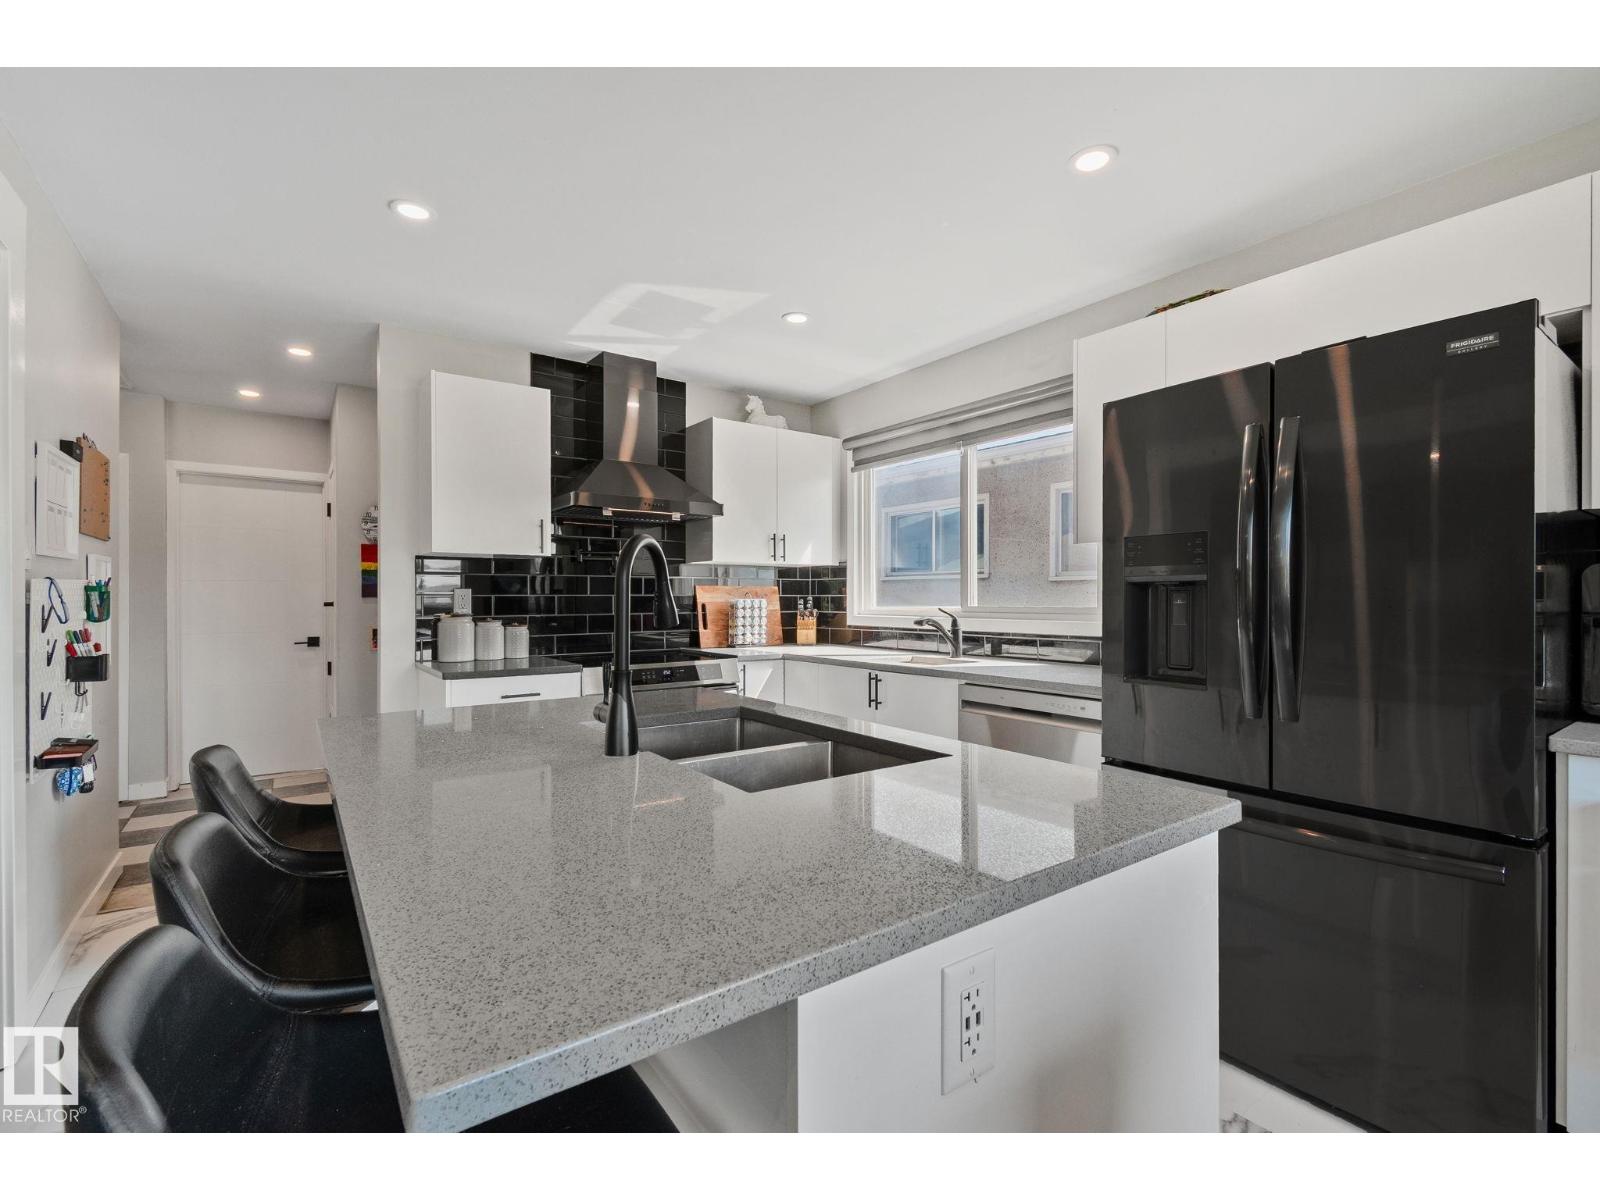
4723 105 St NW
Edmonton, Alberta
Experience Excellent Living in Empire Park! This is a well maintained home with many updated features including - modern new appliances throughout (induction cooktop, built in under-counter microwave, fridge, dishwasher, washer and dryer all less than 5 years old!) pot filler and extra bar sink along with deep double sinks in the beautiful island make meal preparation a breeze! LED lighting throughout the home with updated vinyl plank flooring upstairs looks great with easy maintenance. Fully finished basement includes a large full bathroom and thoughtful laundry space together. A large bedroom and a large office (could be potentially converted to a future 4th bedroom) along with a large living room is a great place to watch the game or enjoy a movie. The half duplex features FANTASTIC neighbors on both sides and with a great green space right down the road behind the Italian Centre along with Southgate a short walk or drive away, you have location, transit and amenities galore! An Investor's Dream! (id:63476)
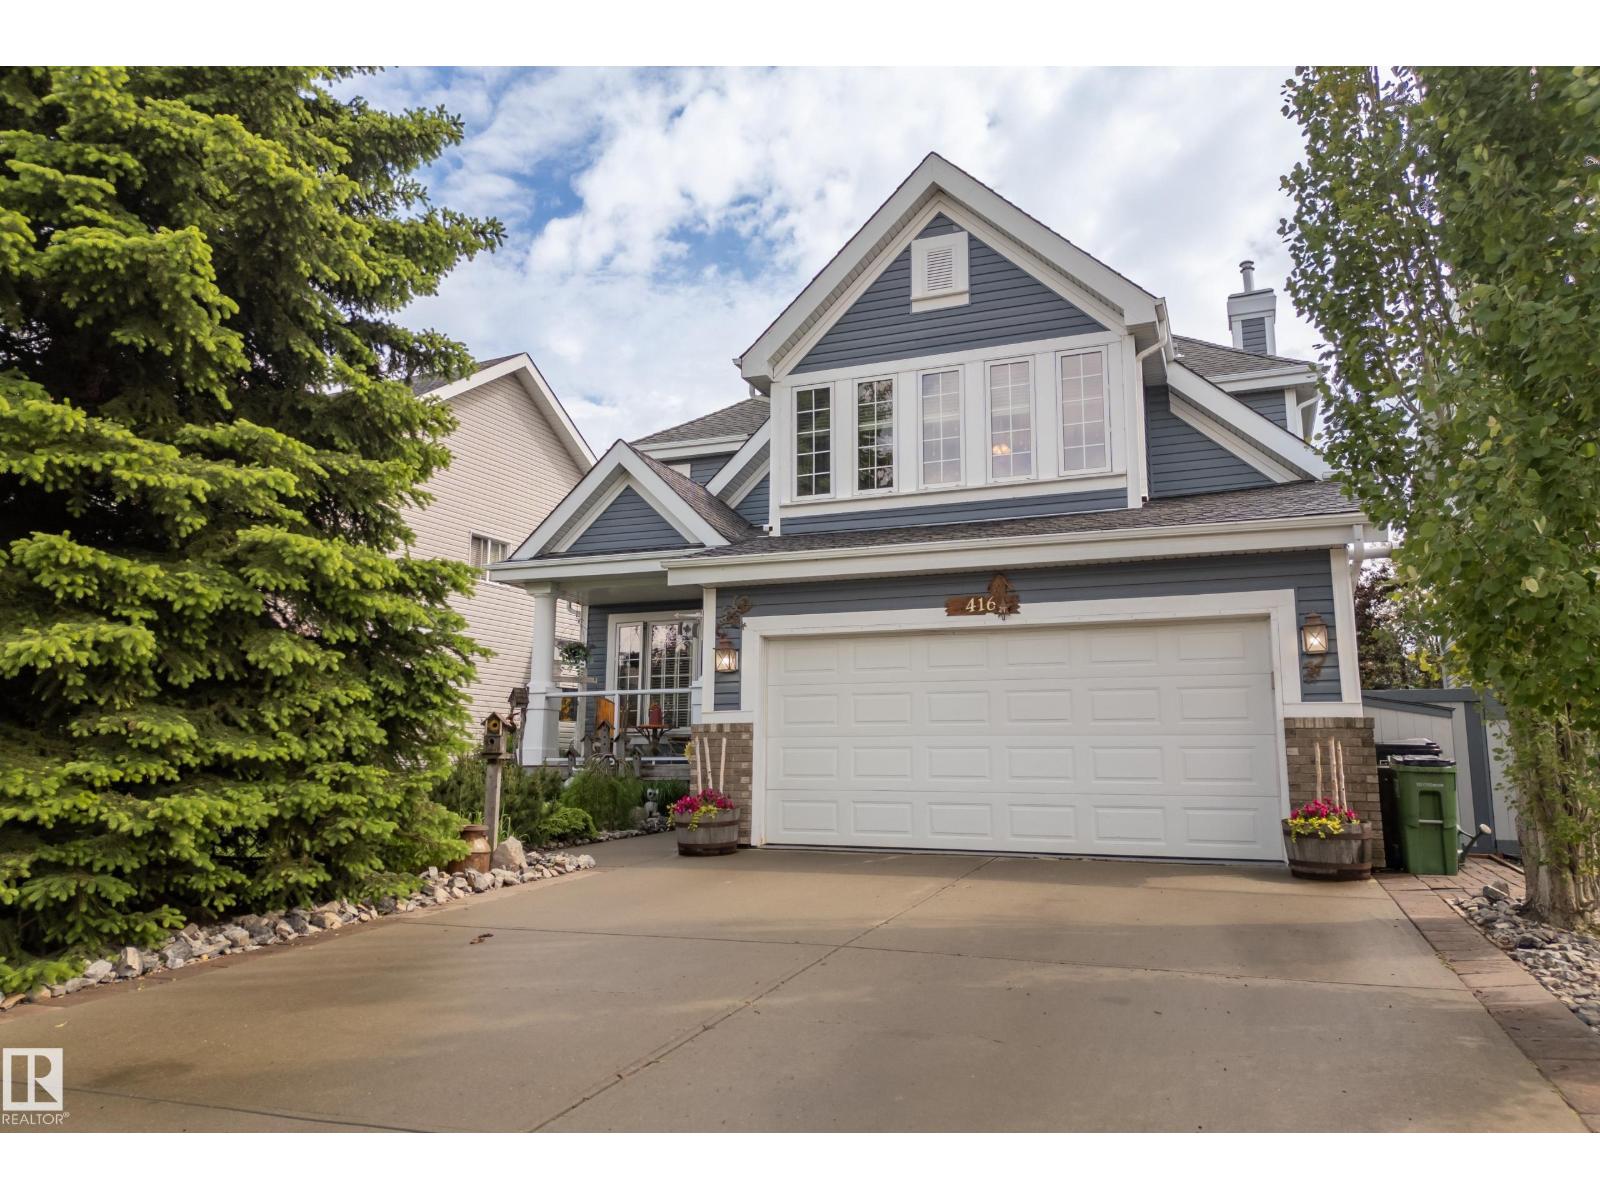
416 Sparling Ct SW
Edmonton, Alberta
WELCOME to this stunning home in the HEART OF SUMMERSIDE! Located in a quiet CUL-DE-SAC, this beautifully designed BURKE PERRY HOME offers the perfect blend of comfort, functionality, and style. The main floor impresses with an OPEN-CONCEPT layout — ideal for entertaining or unwinding. The CHEF-INSPIRED KITCHEN features a LARGE ISLAND, a spacious BREAKFAST NOOK, & a generous walk-through pantry. The MAIN FLOOR LAUNDRY adds everyday convenience. Upstairs, you will be impressed by the primary bedroom and BRIGHT ensuite, 2 ADDITIONAL BEDROOMS,& a 4pc bath. The BONUS ROOM is the perfect flex space to tailor to your family's needs. The FULLY FINISHED basement creates a warm and inviting atmosphere — perfect as a family room, playroom or home theatre. Another bedroom & bathroom complete this level. Step outside to your PRIVATE BACKYARD OASIS featuring low-maintenance ARTIFICIAL TURF that stays lush & green all season long, beautiful gardens, & a water feature. AC, HEATED GARAGE! THE PERFECT FAMILY HOME AWAITS! (id:63476)
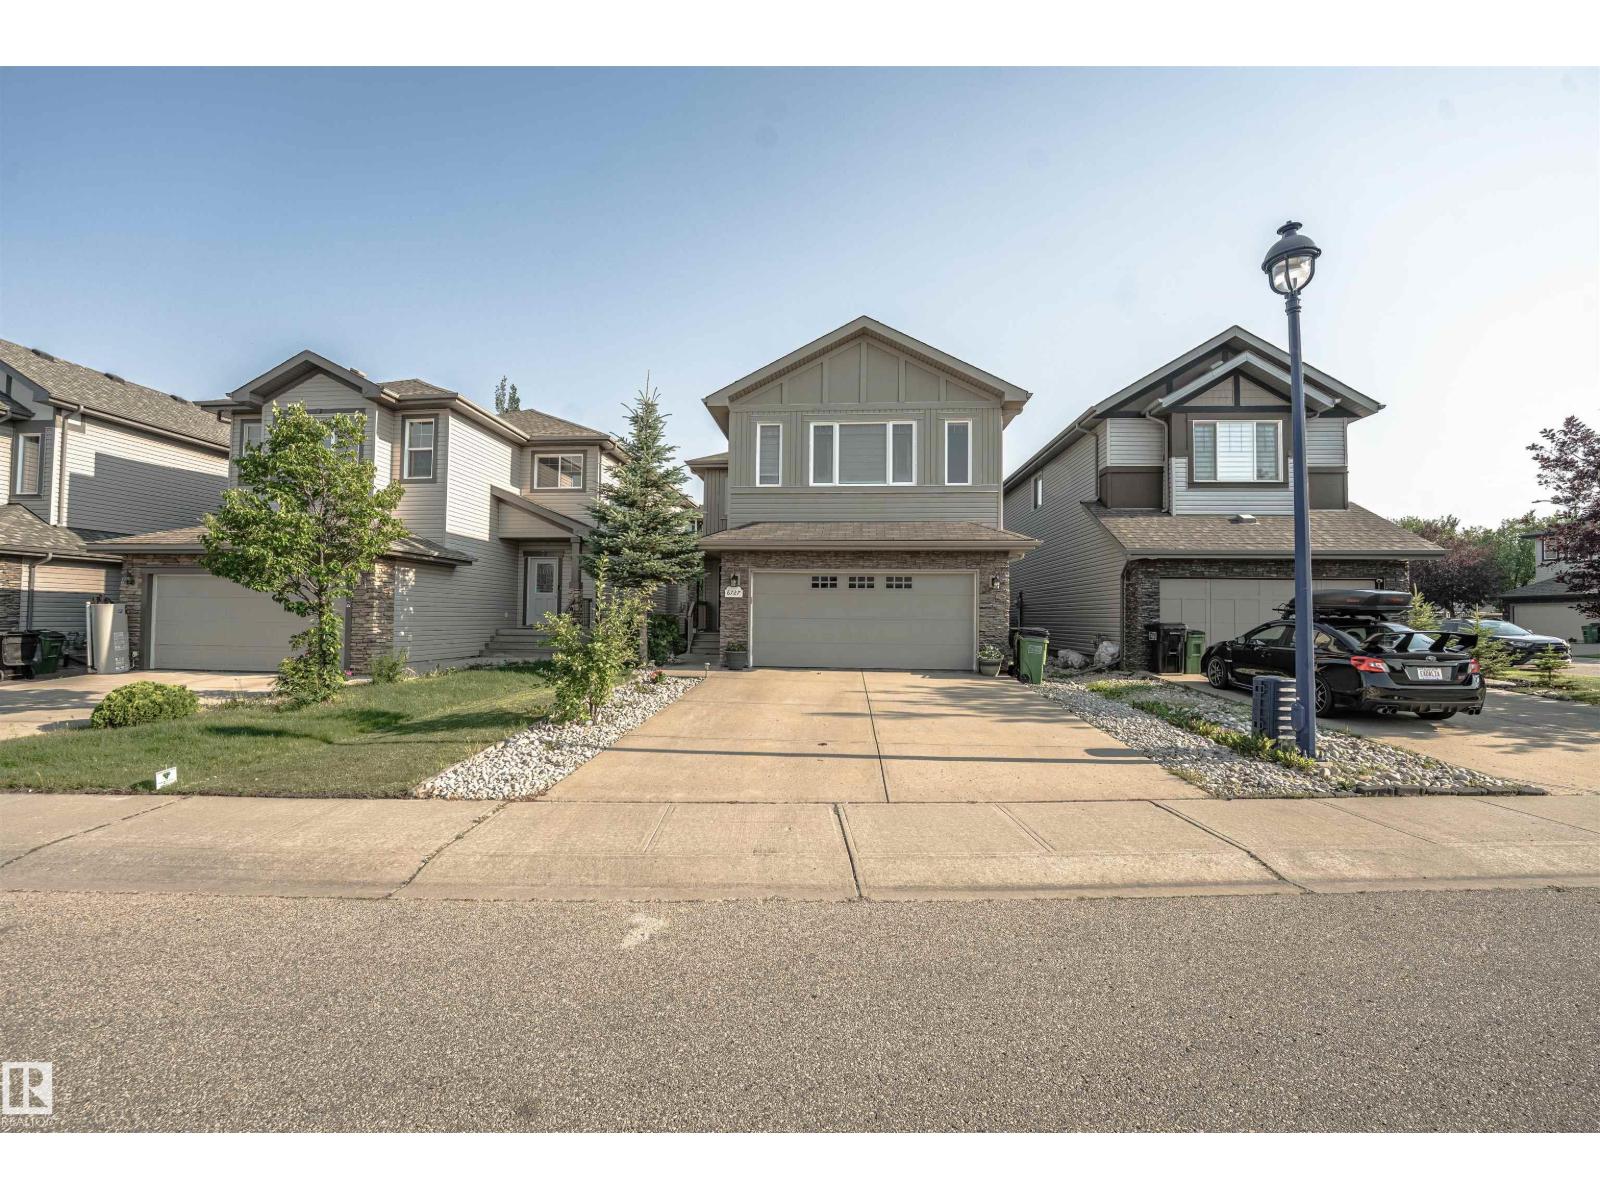
6727 20 Ave SW
Edmonton, Alberta
LEGAL 2-BEDROOM SECONDARY SUITE! A fantastic opportunity for homeowners and investors alike, this beautifully renovated, move-in-ready home features a fully legal 2-bedroom basement suite with a separate side entrance, offering excellent rental income potential to help offset your mortgage or accommodate extended family. Ideally situated in the highly desirable lake community of Summerside in Southeast Edmonton, you’ll enjoy quick access to major highways, Edmonton International Airport, schools, shopping, parks, restaurants, and all everyday amenities. The main home offers a bright and functional open-concept layout with 3 spacious bedrooms, 2.5 bathrooms, a generous bonus room, and a front-attached double garage. Combining modern updates, an exceptional location, and outstanding income potential, this home is a rare opportunity you won’t want to miss. (id:63476)
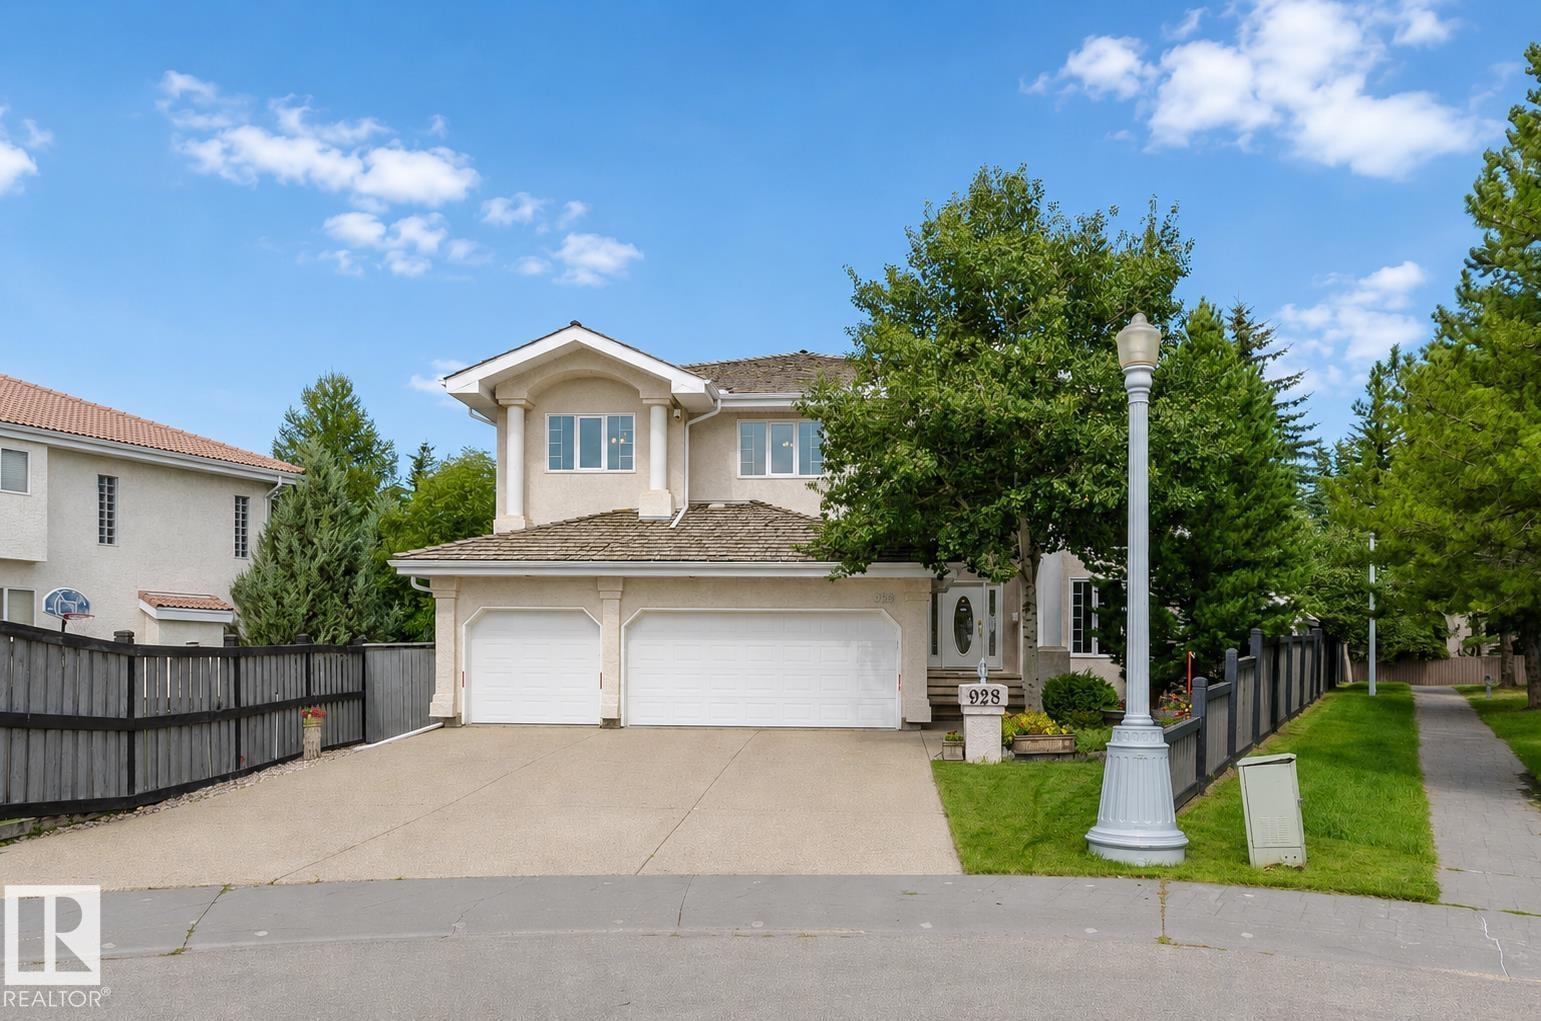
928 Heacock Rd NW
Edmonton, Alberta
CUSTOM-BUILT TRIPLE GARAGE HOME in prestigious Eagle Ridge! Situated on a massive 11,340+ sqft pie-shaped lot, this air-conditioned home offers 6 bedrooms, 4 full baths, 3 fireplaces and over 5,000 sqft of total living space. Grand foyer and south-facing living room feature soaring 20’ ceilings. Spacious kitchen boasts a gas cooktop, ample cabinetry and Corian countertops. Formal dining room, family room with built-in shelving, plus a main-floor bedroom and full bath. Curved staircase leads upstairs to a loft and 4 generous bedrooms. The HUGE primary suite features a luxurious 5pc ensuite with double sinks, a Jacuzzi tub & a separate shower. F/F basement offers a large rec room, a wet bar, bedroom, second kitchen & full bath. The private backyard is a gardener’s dream with mature trees, flower beds, brick patio, hot tub & 6 zone irrigation system. Steps to scenic river valley trails with quick access to Terwillegar Dr, Anthony Henday and Whitemud! Rare find in one of Edmonton’s premier community! (id:63476)
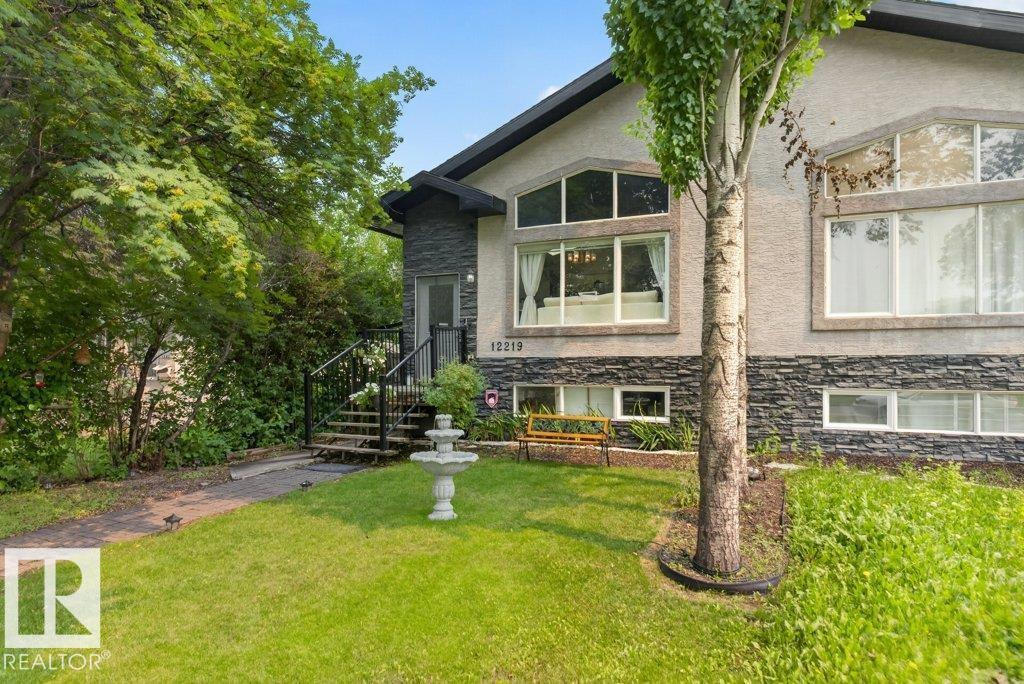
12219 89 St NW NW
Edmonton, Alberta
Welcome to Delton! Step inside this well-maintained 5 bed, 3 bath half duplex with NO CONDO FEES, perfectly positioned across from a LARGE GREEN SPACE. A spacious front entry welcomes you into the bright OPEN CONCEPT main floor, where vaulted ceilings, skylights, and a large picture window fill the living room, dining area, and island kitchen with natural light. Vinyl plank flooring, fresh paint, and spotless carpet add a modern touch throughout. Down the hall, you'll find two generous bedrooms, a full 4-piece bath, and a spacious primary retreat complete with a walk-through closet and private ensuite. A separate side entrance leads to the fully finished basement featuring two additional bedrooms, a large second living area, laundry room, mechanical room, 2-piece bathroom, plus 2 refrigerators and 2 dryers. Outside, enjoy a newer composite deckl, fully fenced and landscaped yard, detached double garage, and an unbeatable location close to schools, shopping, transit, and everyday amenities. (id:63476)
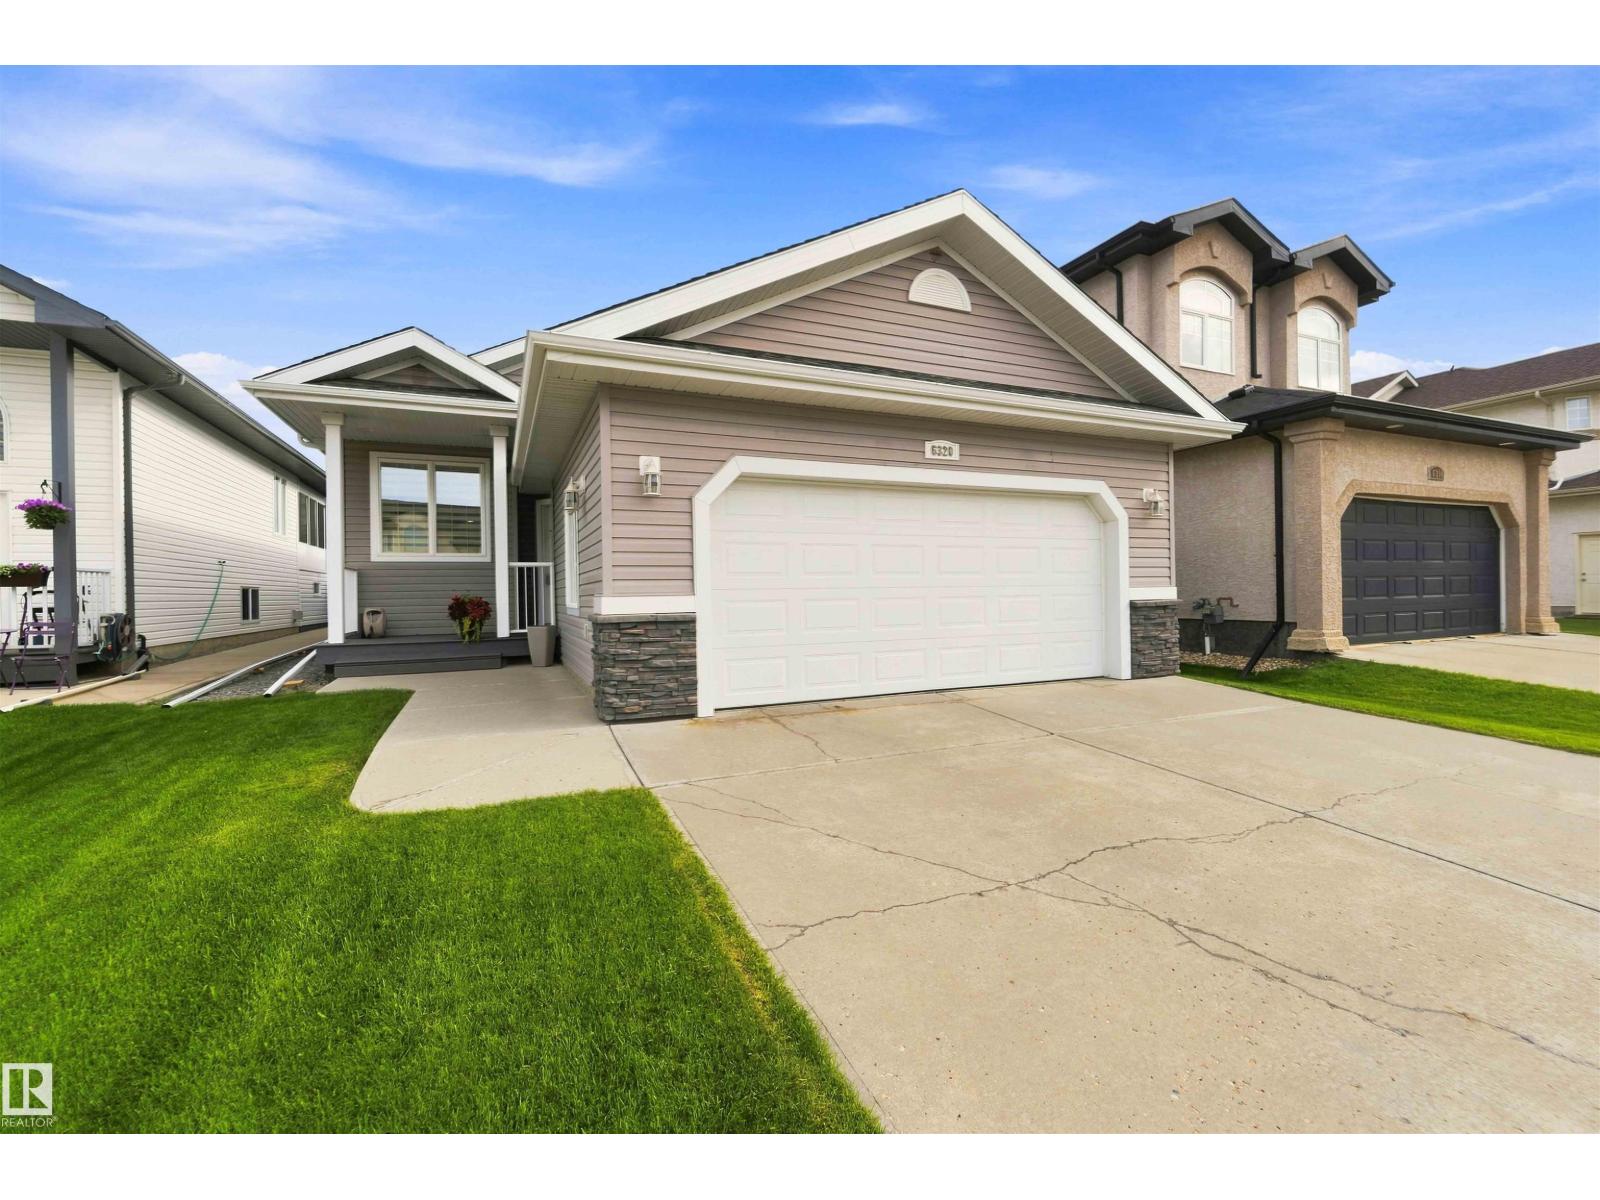
6320 166 Av NW
Edmonton, Alberta
Turnkey Matt Berry bungalow with an oversized, heated double garage! Immaculate & truly well-loved, this home greets you with 9' vaulted ceilings that give the main level a bright, open, airy feel. The kitchen is built for gathering, with a 6-seat eating bar & a dining space that easily hosts a crowd. Cozy up by the fireplace with remote fan & adjustable thermostat. The spacious primary suite features a charming pop-out design, walk-in closet & full ensuite with tub and a shower and a sunny window. The Lower level impresses with 9' ceilings, large egress windows, finished laundry area & a huge open utility area—endless potential! Step outside to a true backyard oasis—lush, green & stunning, with a beautifully refinished cedar deck made for summer evenings. Meticulously maintained throughout: newer HWT, regularly serviced furnace, backwater valve & central vacuum. The Pride of Ownership shows! Bungalows this well cared for are a rare find—perfect for easy main-floor living. All this home needs is YOU! (id:63476)
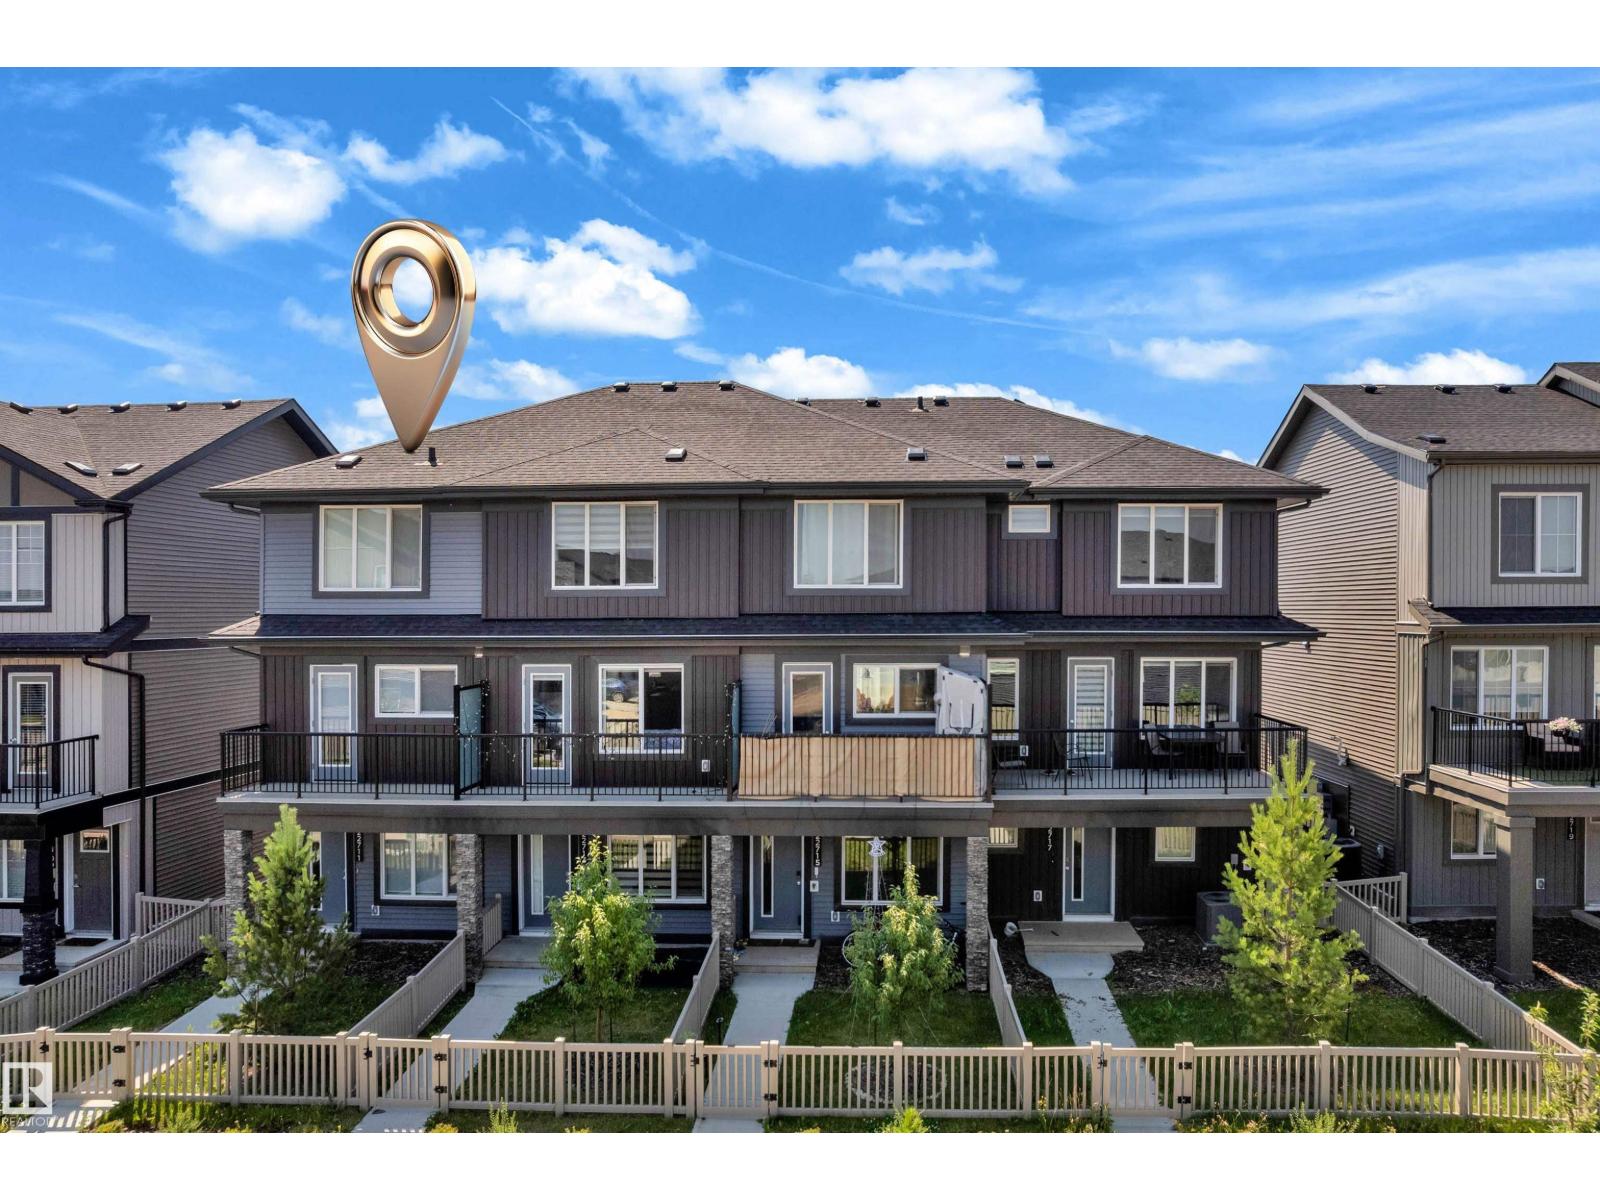
22711 84 Av NW
Edmonton, Alberta
Welcome to this beautifully maintained CORNER-UNIT townhouse in the sought-after community of Rosenthal with NO CONDO FEES! This move-in ready home offers 3 bedrooms, 2.5 bathrooms, a versatile main-floor flex room ideal as a home office, guest room, or third bedroom, plus a single attached garage. The bright open-concept layout is filled with natural light and features upgraded cabinetry, an upgraded appliance package, and seamless flow between the kitchen, dining, and living areas. Step onto your private balcony the perfect spot to enjoy your morning coffee or unwind at the end of the day. Upstairs, you'll find two spacious bedrooms, including a comfortable primary retreat with its own ensuite. Ideally located near schools, parks, walking trails, shopping, restaurants, public transit, and Lewis Farms Recreation Centre. An excellent opportunity for first-time buyers, growing families, downsizers, or investors seeking exceptional value in one of West Edmonton's most desirable communities. (id:63476)