
12219 89 St NW NW Edmonton, Alberta T5B 3W5

$435,000
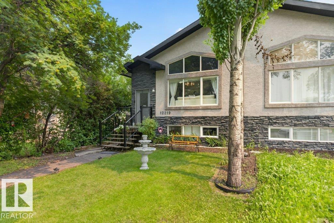
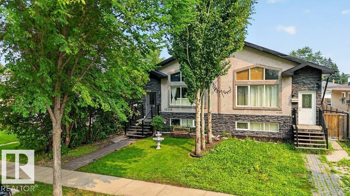
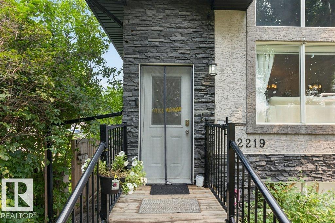
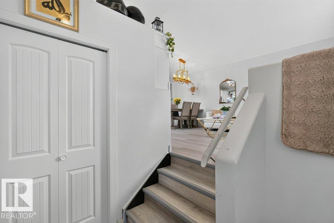
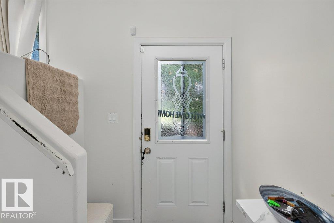
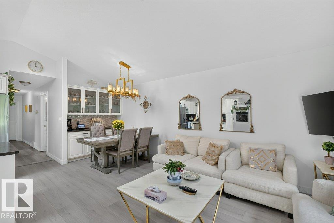
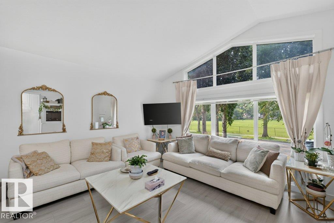
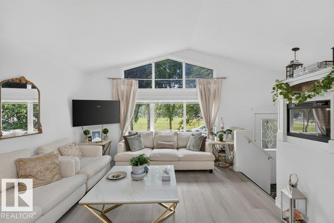
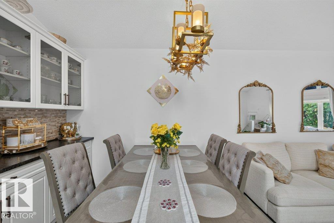
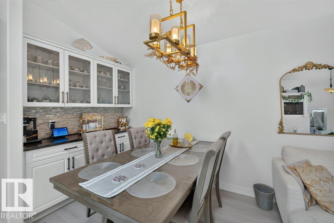
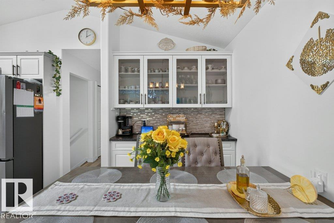
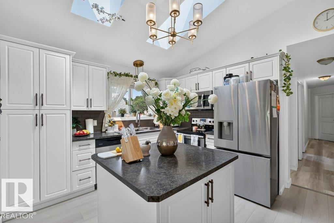
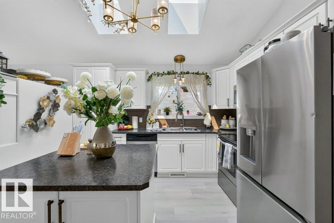
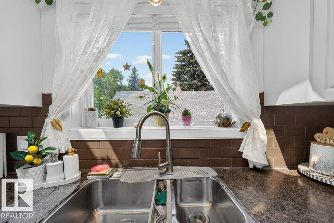
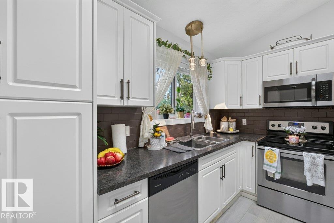
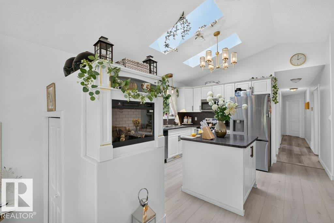
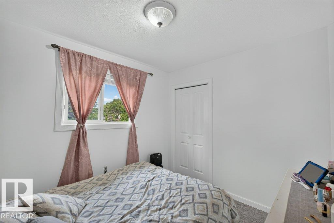
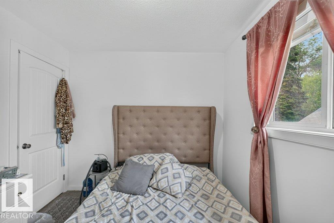
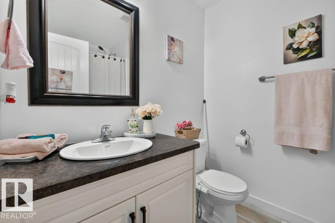
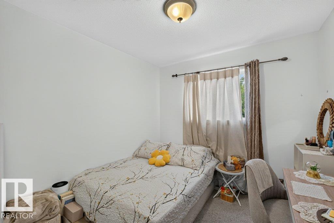
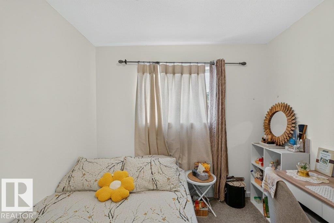
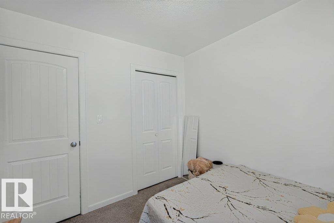
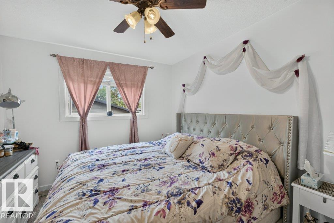
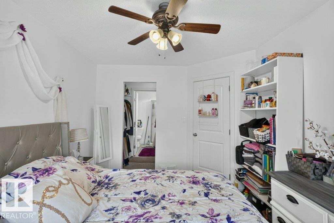
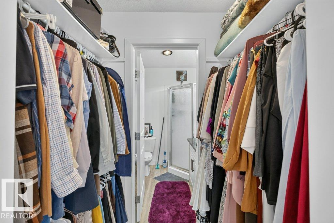
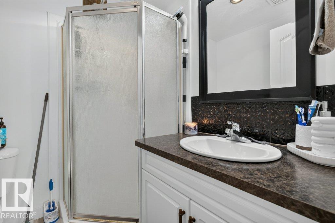
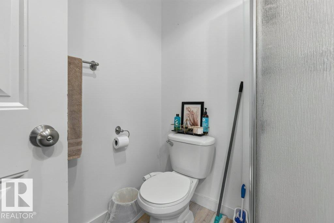
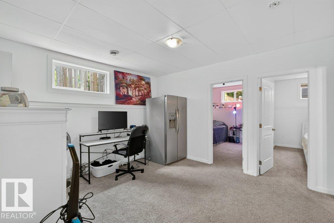
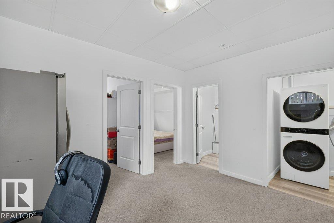
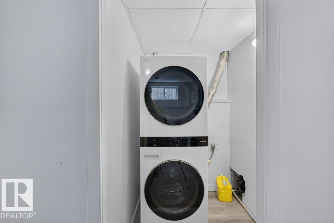
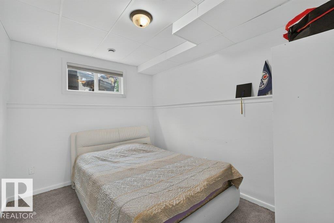
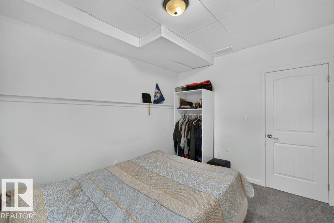
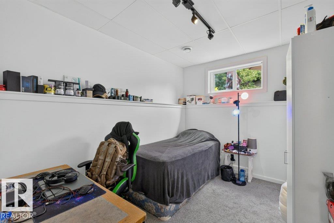
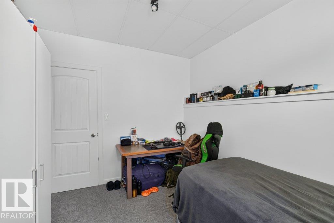
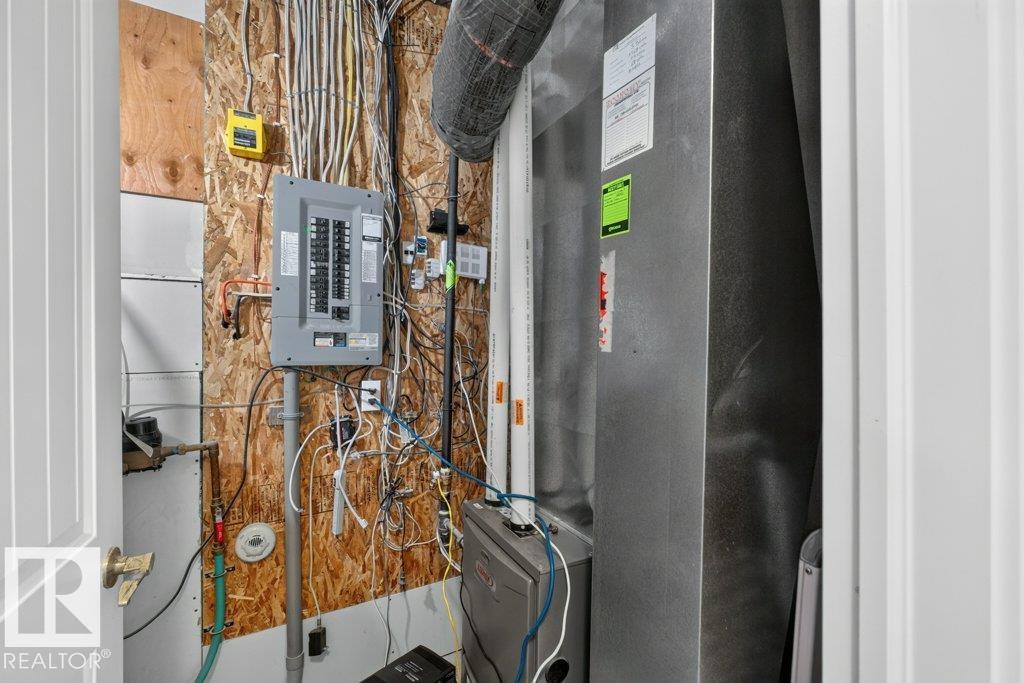
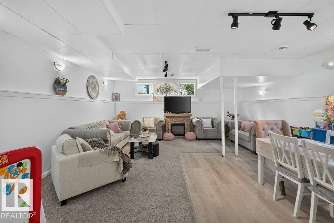
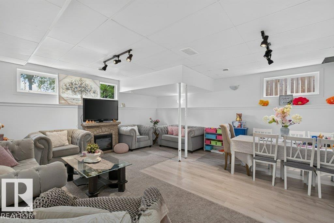
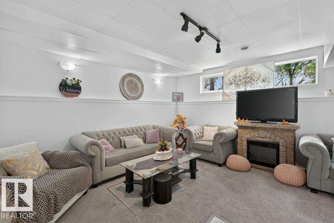
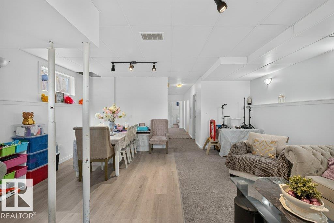
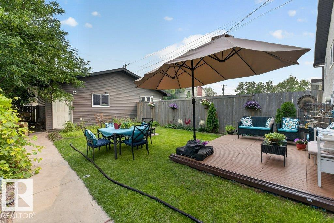
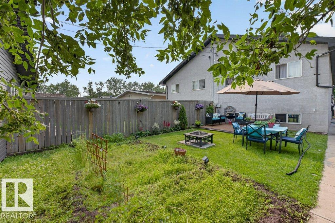
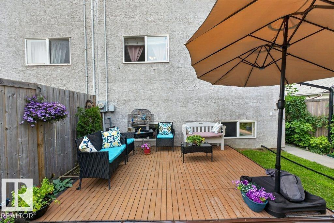
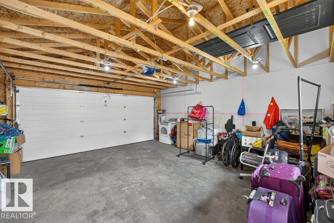
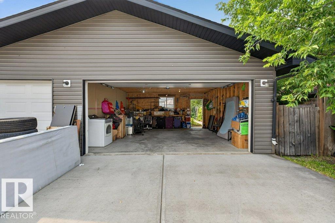
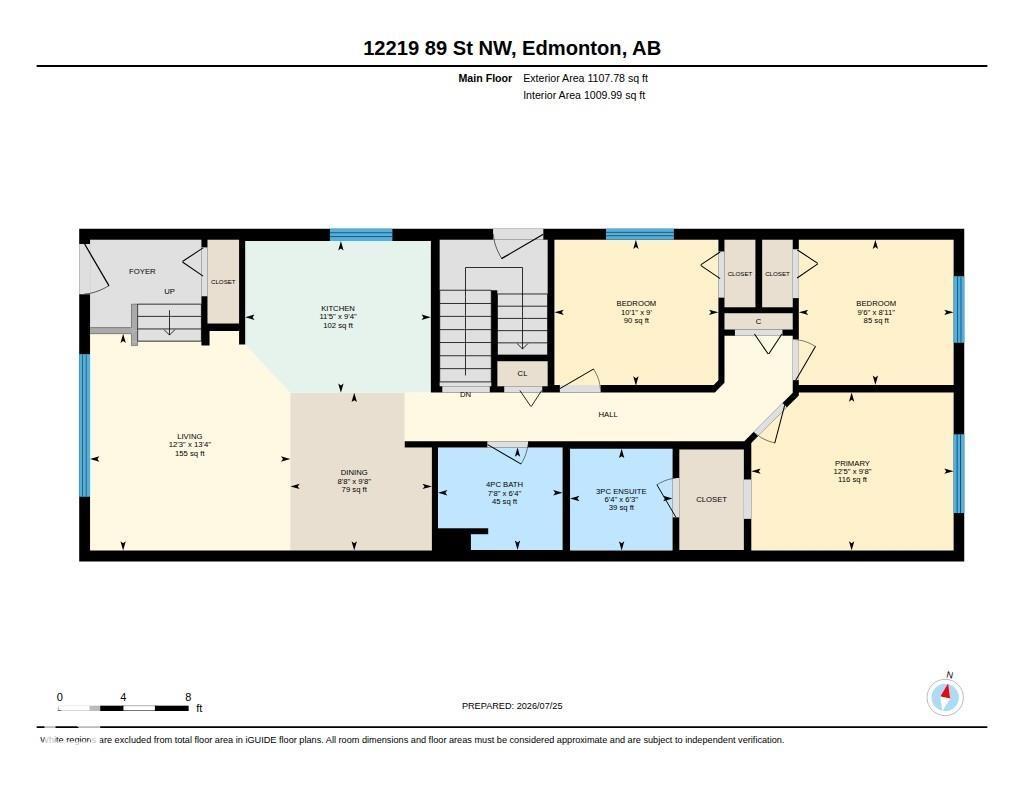
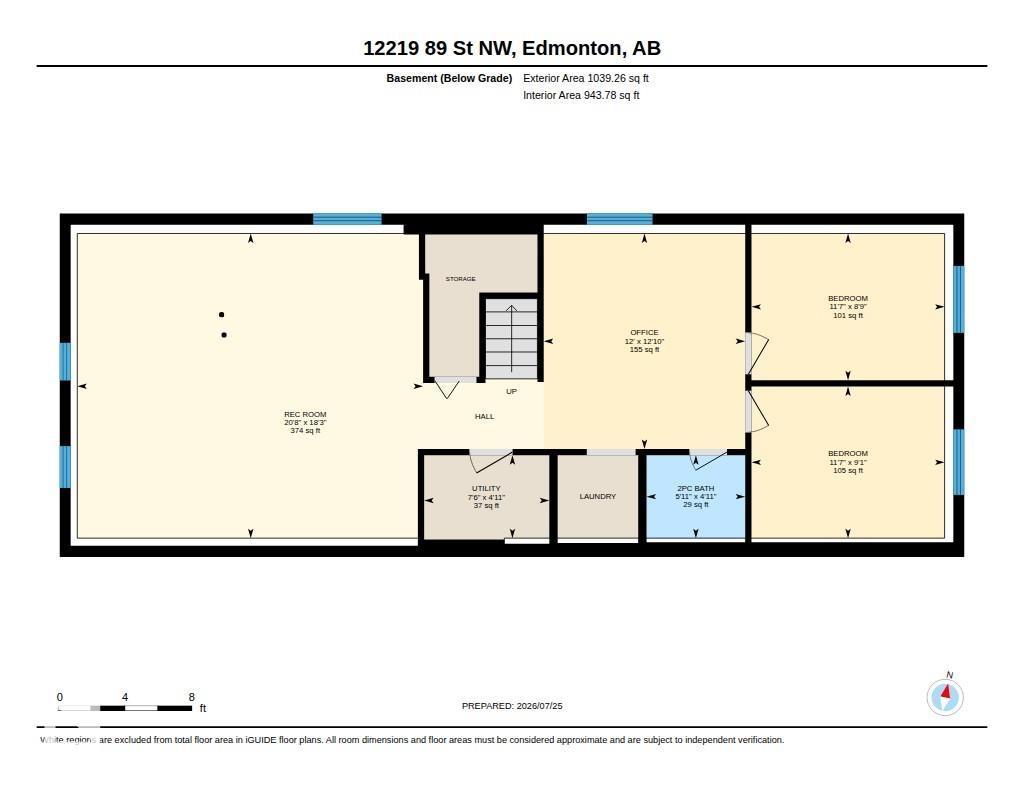
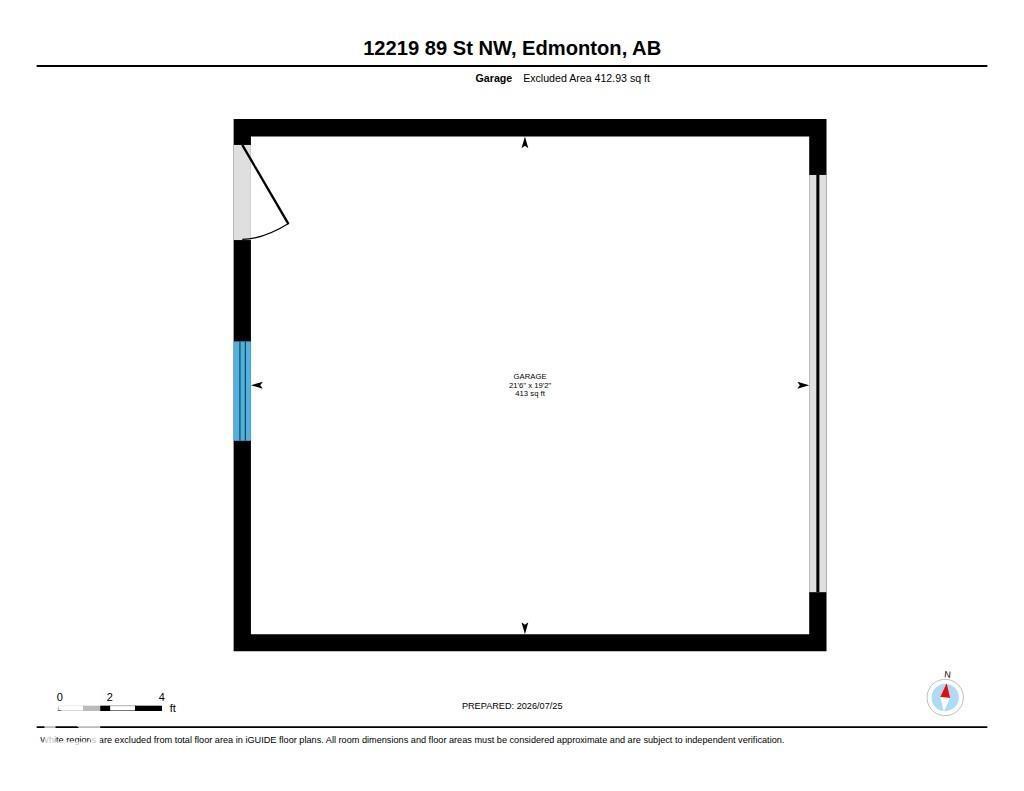
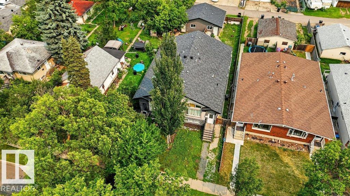
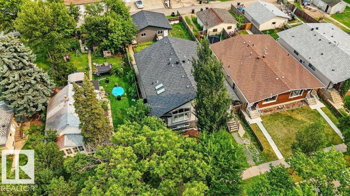
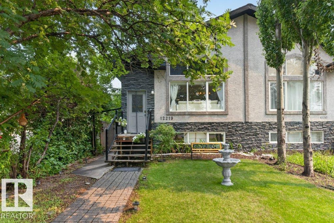
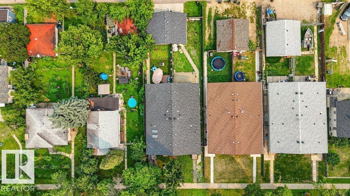
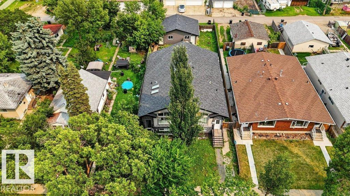
Welcome to Delton! Step inside this well-maintained 5 bed, 3 bath half duplex with NO CONDO FEES, perfectly positioned across from a LARGE GREEN SPACE. A spacious front entry welcomes you into the bright OPEN CONCEPT main floor, where vaulted ceilings, skylights, and a large picture window fill the living room, dining area, and island kitchen with natural light. Vinyl plank flooring, fresh paint, and spotless carpet add a modern touch throughout. Down the hall, you'll find two generous bedrooms, a full 4-piece bath, and a spacious primary retreat complete with a walk-through closet and private ensuite. A separate side entrance leads to the fully finished basement featuring two additional bedrooms, a large second living area, laundry room, mechanical room, 2-piece bathroom, plus 2 refrigerators and 2 dryers. Outside, enjoy a newer composite deckl, fully fenced and landscaped yard, detached double garage, and an unbeatable location close to schools, shopping, transit, and everyday amenities. (id:63476)
Property Details
| MLS® Number | E4501562 |
| Property Type | Single Family |
| Neigbourhood | Delton |
| Amenities Near By | Playground, Public Transit, Schools, Shopping |
| Features | Paved Lane, Closet Organizers, No Smoking Home |
| Structure | Deck, Patio(s) |
Building
| Bathroom Total | 3 |
| Bedrooms Total | 5 |
| Amenities | Ceiling - 9ft |
| Appliances | Dishwasher, Garage Door Opener, Microwave Range Hood Combo, Stove, Washer, Window Coverings, Dryer |
| Architectural Style | Bungalow |
| Basement Development | Finished |
| Basement Type | Full (finished) |
| Constructed Date | 2012 |
| Half Bath Total | 1 |
| Heating Type | Forced Air |
| Stories Total | 1 |
| Size Interior | 1,108 Sqft |
| Type | House |
Parking
| Detached Garage |
Land
| Acreage | No |
| Fence Type | Fence |
| Land Amenities | Playground, Public Transit, Schools, Shopping |
| Size Irregular | 348.45 |
| Size Total | 348.45 M2 |
| Size Total Text | 348.45 M2 |
Rooms
| Level | Type | Length | Width | Dimensions |
|---|---|---|---|---|
| Basement | Bedroom 4 | 2.76 m | 3.52 m | 2.76 m x 3.52 m |
| Basement | Bedroom 5 | 2.76 m | 3.52 m | 2.76 m x 3.52 m |
| Basement | Recreation Room | 5.55 m | 6.3 m | 5.55 m x 6.3 m |
| Main Level | Living Room | 4.06 m | 3.75 m | 4.06 m x 3.75 m |
| Main Level | Dining Room | 2.95 m | 2.65 m | 2.95 m x 2.65 m |
| Main Level | Kitchen | 2.84 m | 3.47 m | 2.84 m x 3.47 m |
| Main Level | Primary Bedroom | 2.96 m | 3.79 m | 2.96 m x 3.79 m |
| Main Level | Bedroom 2 | 2.73 m | 3.07 m | 2.73 m x 3.07 m |
| Main Level | Bedroom 3 | 2.72 m | 2.9 m | 2.72 m x 2.9 m |
Contact Us
Contact us for more information

The trademarks REALTOR®, REALTORS®, and the REALTOR® logo are controlled by The Canadian Real Estate Association (CREA) and identify real estate professionals who are members of CREA. The trademarks MLS®, Multiple Listing Service® and the associated logos are owned by The Canadian Real Estate Association (CREA) and identify the quality of services provided by real estate professionals who are members of CREA. The trademark DDF® is owned by The Canadian Real Estate Association (CREA) and identifies CREA's Data Distribution Facility (DDF®)
August 03 2026 06:11:33
REALTORS® Association of Edmonton
Exp Realty