
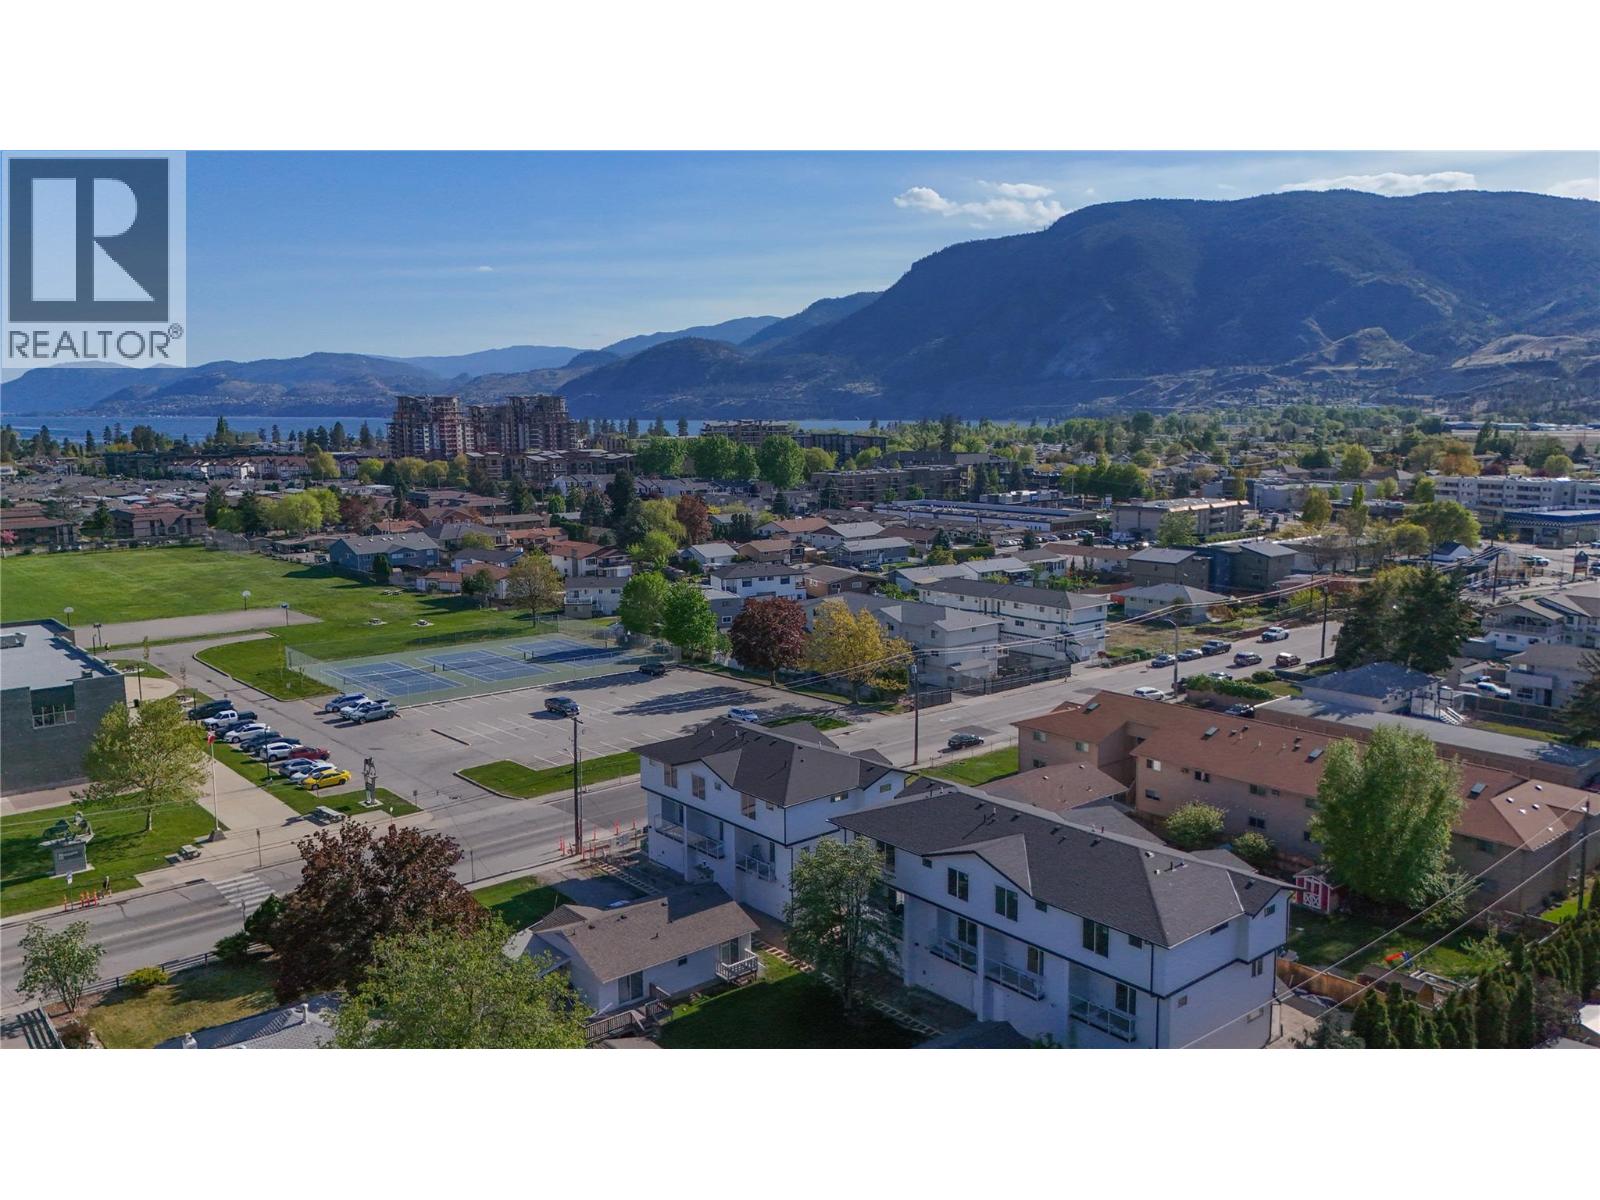
143 Green Avenue Unit# 102
Penticton, British Columbia
OPEN HOUSE SAT 10-12 Fantastic turnkey and affordable option for families, seniors, and first-time buyer's. Family-friendly neighbourhood, both the elementary and high school are located just across the street and down a block, allowing kids to walk to school with ease. Seniors will appreciate being able to walk to the senior centre, while shopping, dining, and coffee shops are all within a five-minute stroll. Skaha Lake, ball courts, parks, and the waterpark are just a few flat blocks away, making this location truly special. Three-bedroom home, single-car garage pre-wired for an EV charger, entry closet, fenced backyard. The open-concept main floor is designed for optimal indoor–outdoor living, featuring direct linear flow from the luxury kitchen through the dining to covered deck, accessed by a large patio slider that fills the home with natural light. Upstairs, the primary bedroom includes a private ensuite with tiled shower, complemented by two additional bedrooms, a full main bathroom with tub/shower, and a convenient full-size stacked washer and dryer accessible from all bedrooms. Vinyl plank flooring throughout in warm, neutral tones, light gray vinyl tile with a modern concrete-inspired look, White Dove painted walls accented with Revere Pewter, light gray cabinetry, and stunning quartz countertops- timeless and easily customizable interior. 2-5-10 warranty, local builder well known for quality and care. (id:63476)
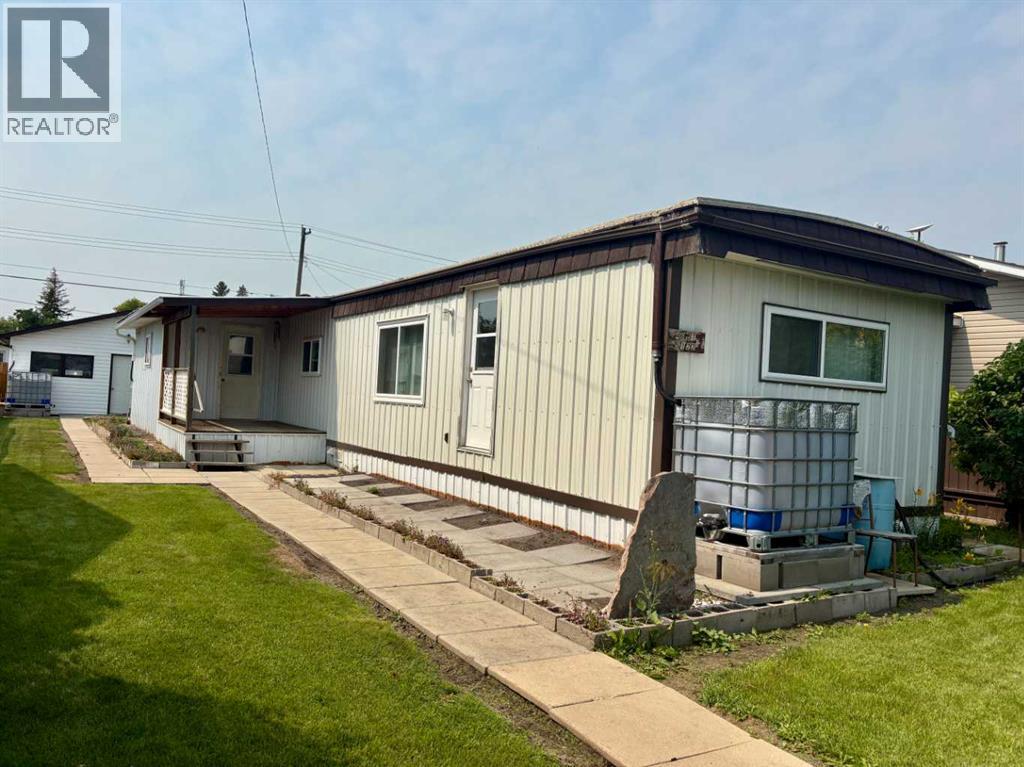
5122 46 Street
Mannville, Alberta
This 3 bedroom home in Mannville, AB offers a comfortable home with a spacious yard and a double detached garage. Inside, you'll find a bright and inviting layout with an eat-in kitchen, large living room, two bedrooms and a primary bedroom complete with its’ own 2-piece ensuite. The attached porch creates a functional entryway with additional space for storage, coats, footwear and a cold room pantry, while adding to the home's overall living area. The home has been resided and upgraded insulation, and new windows were installed 2 years ago. Step outside to a beautifully maintained yard with plenty of room to enjoy the outdoors. Whether you have a green thumb and grow your own vegetables or create colourful flower beds, the generous garden space offers endless possibilities. The double detached garage provides ample room for vehicles, hobbies, and extra storage and is wired for 220 service. Located in the community of Mannville, you'll enjoy small-town living with convenient amenities including a K-12 school, grocery store, restaurants, local shops, golf course, and easy access to Highway 16. Vermilion is just a short drive away, with Lloydminster approximately 45 minutes east and Edmonton about 90 minutes west. Whether you're a first-time home buyer, looking to downsize, or searching for an investment property, this move-in-ready home offers outstanding value in a great community. (id:63476)
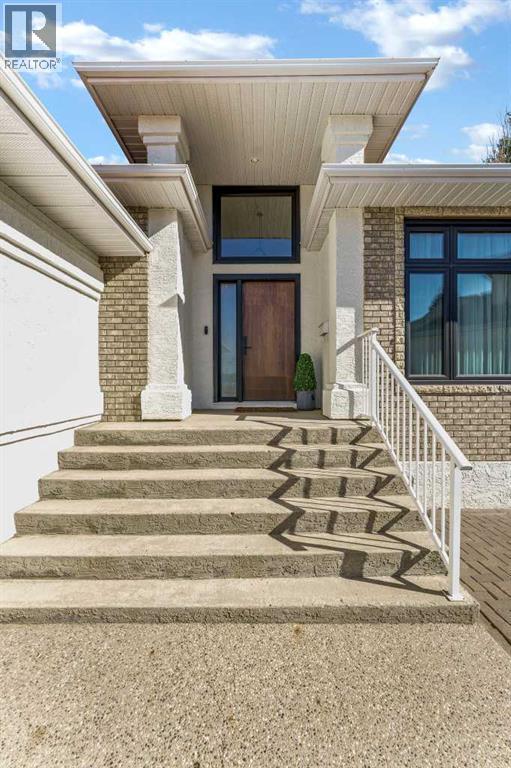
80 Vintage Meadows Place SE
Medicine Hat, Alberta
Luxury, Designed Down to the Detail. This beautifully crafted luxury bungalow is in the sought-after community of Park Meadows, where thoughtful design, elevated finishes, and practical functionality come together in every detail. From the moment you step inside, vaulted ceilings and an open-concept layout create a bright, inviting sense of space. The main living area has a refined neutral palette of cabinetry, elevated dark-toned countertops, antique gold hardware, modern fixtures, and a stunning stone gas fireplace. The open dining, living, and additional overflow space offer flexibility for both everyday living and entertaining. Down the hall, find direct access to the triple attached heated garage, laundry room, a spacious guest bedroom, and a four-piece bathroom. The primary suite is a private retreat, featuring double vanities, a luxurious glass shower with matte-black finishes, a walk-in closet, a dedicated sitting area, and dramatic floor-to-ceiling windows. A glass-framed staircase leads to the fully developed lower level, offering a second living area, two additional bedrooms, dedicated office space, a four-piece bathroom, and a wet bar finished with a butcher-block-style countertop, perfect space for hosting friends and family. Throughout the home, design details have been carefully considered. Custom woodwork and lighting add dimension to the kitchen island, accent walls create visual interest, and practical touches such as floor outlets, pot lights, pendant lighting, and dimmer switches throughout allow the home to function beautifully day and night. The bathrooms continue the elevated feel with smart mirrors and heated flooring. Outside, enjoy a large wood deck, low-maintenance landscaping, patio space, mature shrubs, and a generous storage shed. Centrally located in Park Meadows, this home offers excellent walkability with shopping, schools, parks, and walking paths all close by. Every detail has been considered, balancing sophisticated design with th e practical comforts of everyday living. (id:63476)
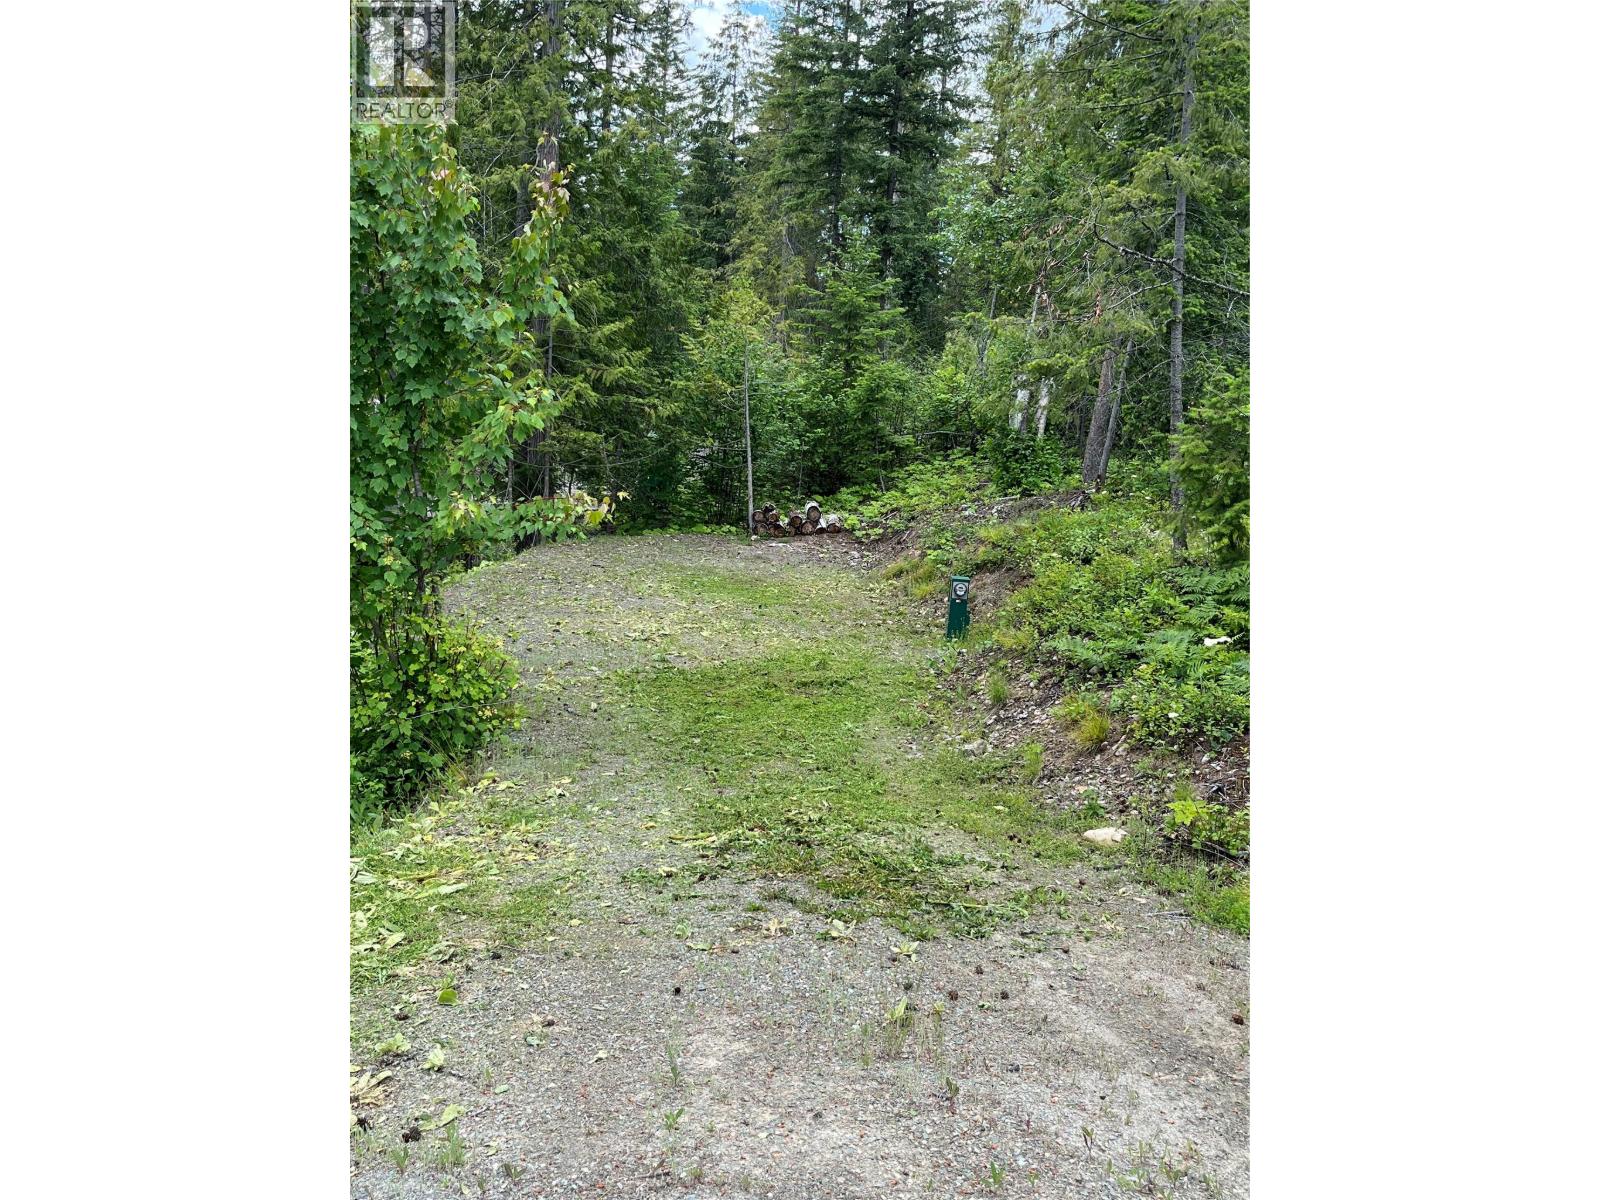
5363 Squilax-Anglemont Road Lot# 116
Celista, British Columbia
** MOTIVATED SELLER! ** Nestled against the stunning backdrop of Celista, the Shuswap Lake RV Resort offers an idyllic year-round retreat on the sun-drenched southern shores of the Shuswap. This picturesque resort features spacious lots that provide a serene and tranquil escape. The monthly fee of $200.00 includes taxes, sewer, water, garbage, Wi-Fi, fees, with each lot individually metered for electricity. The community showcases a shared beach area with a designated swimming spot and a communal dock, creating the perfect setting for relaxation and recreation. Additionally, residents have access to convenient on-site amenities, including laundry facilities, showers, toilets, and a dedicated children's play area. With a secure gated entrance and the attentive care of an on-site live-in manager and caretaker. Lot owners enjoy the added benefit of renting their property when not in use, offering flexibility and potential income opportunities. Friendly neighbours! Private beach area! Close to a gas station-market, and Bristol Road Community Park. Indulge in the private pebble beach, secure dock, and an inviting swim platform. Exceptional opportunity at Shuswap Lake RV Resort. Own a piece of paradise! (id:63476)
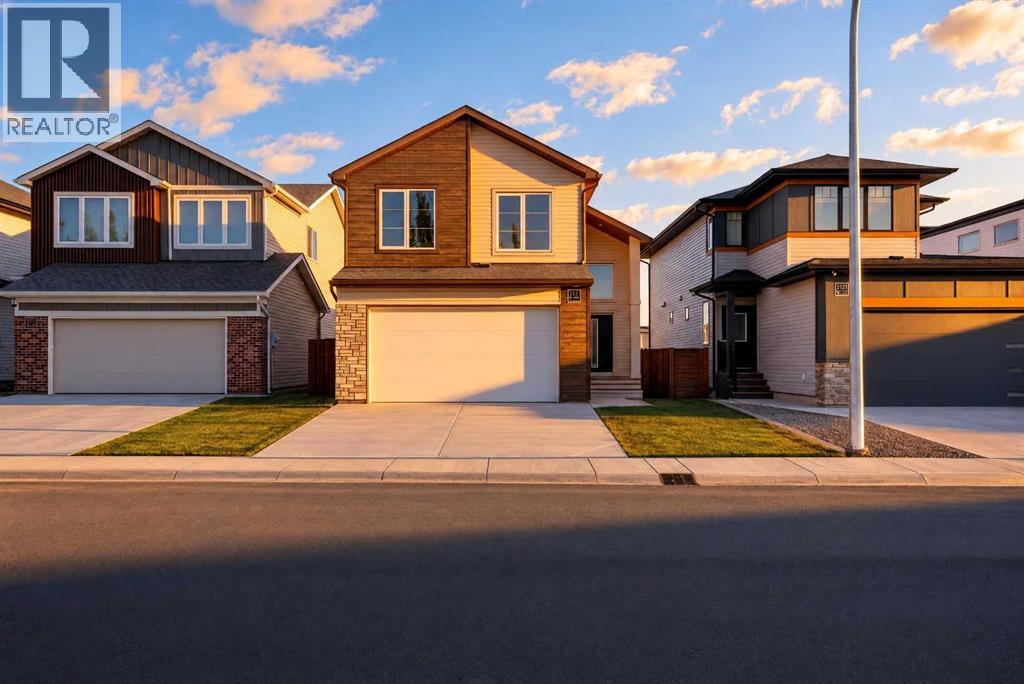
3121 44 Street S
Lethbridge, Alberta
Built by Stranville Living Master Builder, this brand new bi-level walkout home is beautifully positioned backing directly onto a pond in the highly sought-after community of Southbrook. GST is included in the sale price. Southbrook is widely regarded as one of the most convenient new developments in Lethbridge, offering quick access to everyday essentials while still feeling calm and residential. From here, you’re minutes to Henderson Lake, Evergreen Golf Centre, and major shopping hubs including Costco and Real Canadian Superstore, with an elementary school comfortably within walking distance. ** now including fully finished walkout basement including 2 bedrooms, bathroom and laundry room.Stepping onto the main level, the vaulted ceilings immediately create a sense of scale that feels both open and dramatic, setting the tone for the rest of the home. The upgraded kitchen is a standout, featuring quartz countertops, soft-close cabinetry, a sleek induction cooktop, built-in oven and microwave, and a fully paneled Fisher & Paykel refrigerator that blends seamlessly into the cabinetry for a clean, modern look. The adjoining dining room is flooded with natural light and opens through sliding glass doors onto a finished deck overlooking the pond, making indoor-outdoor living effortless.The living room carries that same sense of grandeur, highlighted by chalet-style windows that rise upward and perfectly frame the pond beyond, turning the view into a focal point year-round. This level also includes two spacious bedrooms and a well-appointed four-piece bathroom, offering flexibility for family, guests, or a home office setup.The upper level is dedicated entirely to the primary retreat, creating a private space separated from the rest of the home. The primary bedroom enjoys elevated views and flows into a five-piece ensuite complete with dual vanities, a tiled walk-in shower, and a spacious walk-in closet designed for everyday functionality. With its walkout basement , thoughtful layout, and one of Southbrook’s most desirable pond-backed settings, this home delivers a refined balance of comfort, design, and location. This home is virtually staged, and included in the price is a 10 year new home warranty. (id:63476)
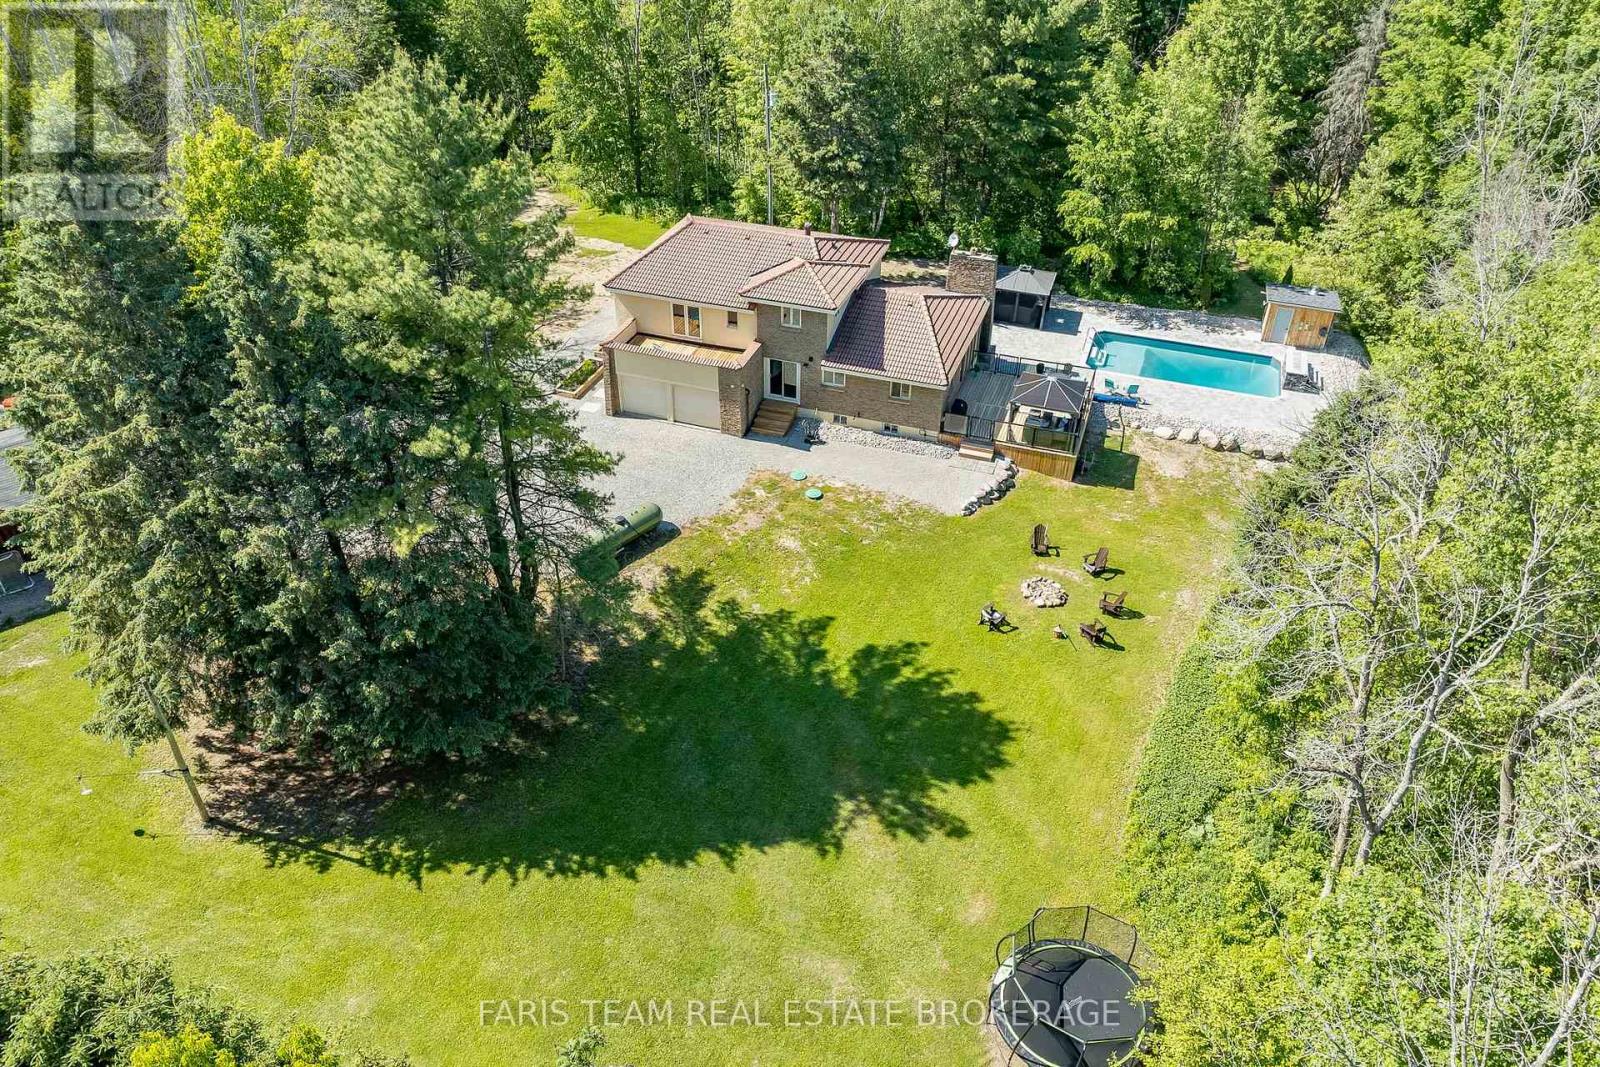
2087 Rumney Road
Tay, Ontario
Top 5 Reasons You Will Love This Home: 1) Tucked away on an extraordinary 50-acre wooded estate, this remarkable property is set well back from the road, offering an unmatched sense of seclusion, tranquility, and connection to nature 2) Designed to impress, the resort-inspired backyard showcases a stunning in-ground pool surrounded by beautiful stone landscaping, complete with a waterfall feature, heater, outdoor shower, and cabana, creating the ultimate setting for entertaining and summer enjoyment 3) Rich in European-inspired charm, the home exudes warmth and character throughout, presenting timeless architectural details and inviting living spaces that feel both elegant and welcoming 4) Enjoy the best of both worlds with a peaceful rural setting that feels miles away from it all, while remaining just minutes from the shops, restaurants, amenities, and waterfront attractions of downtown Midland 5) Surrounded by nature and endless opportunities for adventure, this exceptional property is perfectly suited for outdoor enthusiasts seeking year-round recreation, scenic trails, and a welcoming community atmosphere. 2,161 above grade sq.ft. plus a finished basement. (id:63476)
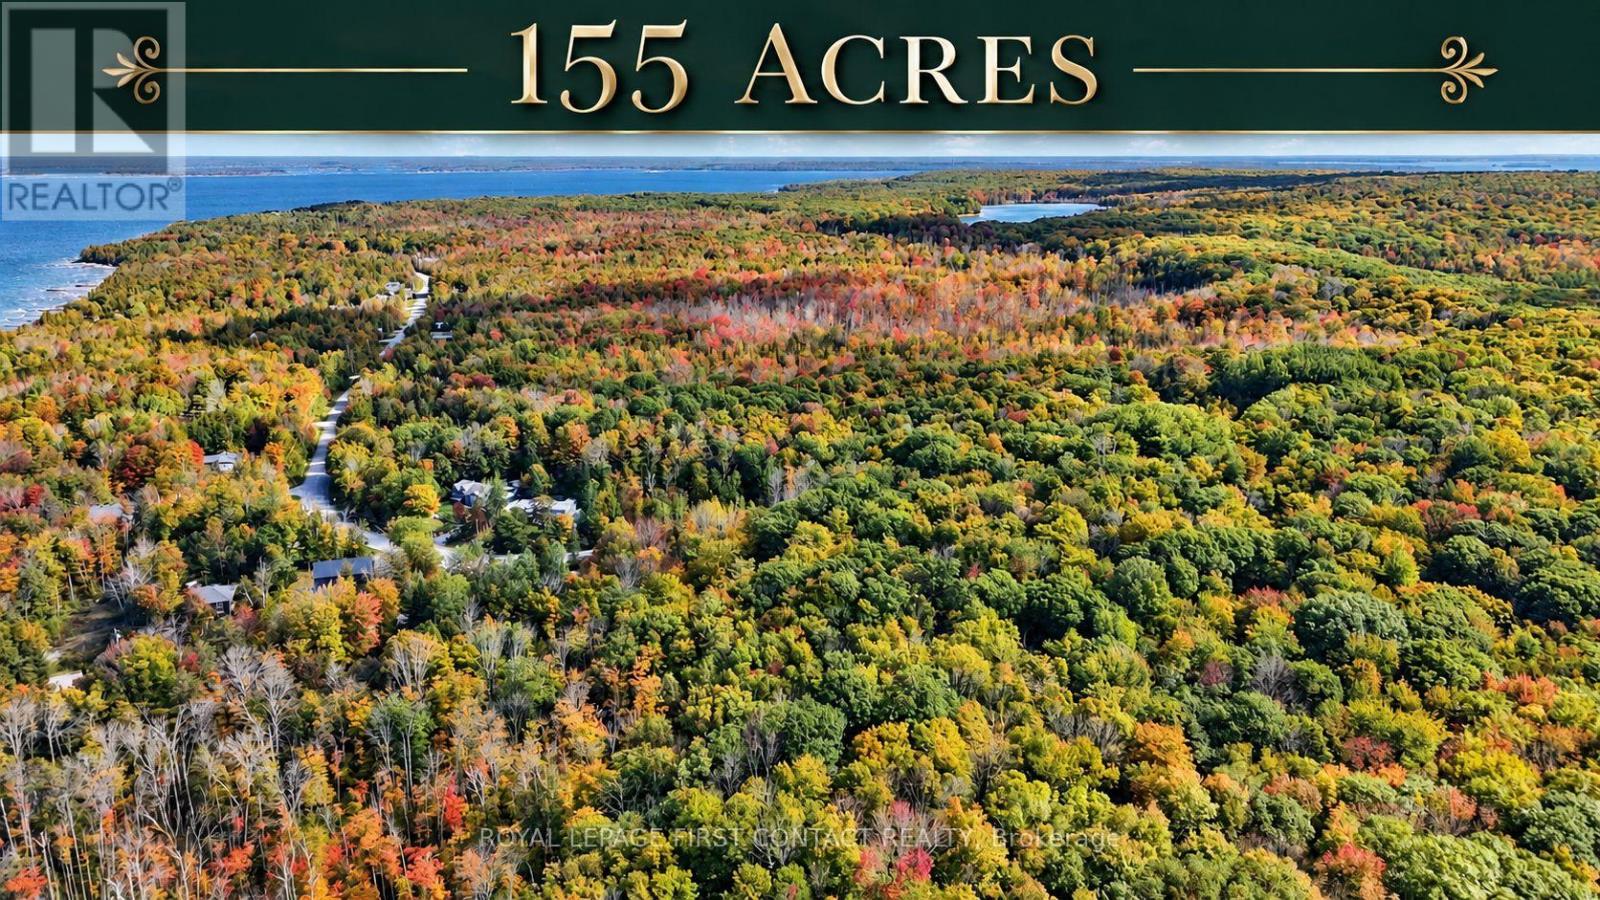
2442 Champlain Road
Tiny, Ontario
An incredible opportunity to own over 155 acres of forested land just steps from Georgian Bay and bordering Awenda Provincial Park. Offering exceptional privacy, natural beauty, and long-term potential, this expansive property is ideal for creating a private country estate, recreational retreat, or investment for the future. A natural river winds through the property, while an established network of trails provides access throughout the acreage and a great way to enjoy the surrounding forest and wildlife. The property includes a small home on wheels, along with an additional storage shed, providing immediate recreational use. The setup includes two gas generators. Georgian Bay is just a short walk away, with nearby beach access points at Sunset Bay Estates, while Awenda Provincial Park offers hiking, beaches, and outdoor recreation. Penetanguishene is approximately 20 minutes away and Midland approximately 30 minutes away. Municipal water, natural gas, hydro, and high-speed 4K internet are available at the lot line. With a mix of Greenlands, Rural, and Environmental Protection zoning, this is a rare opportunity to own a substantial piece of land in a beautiful area of Tiny Township. (id:63476)
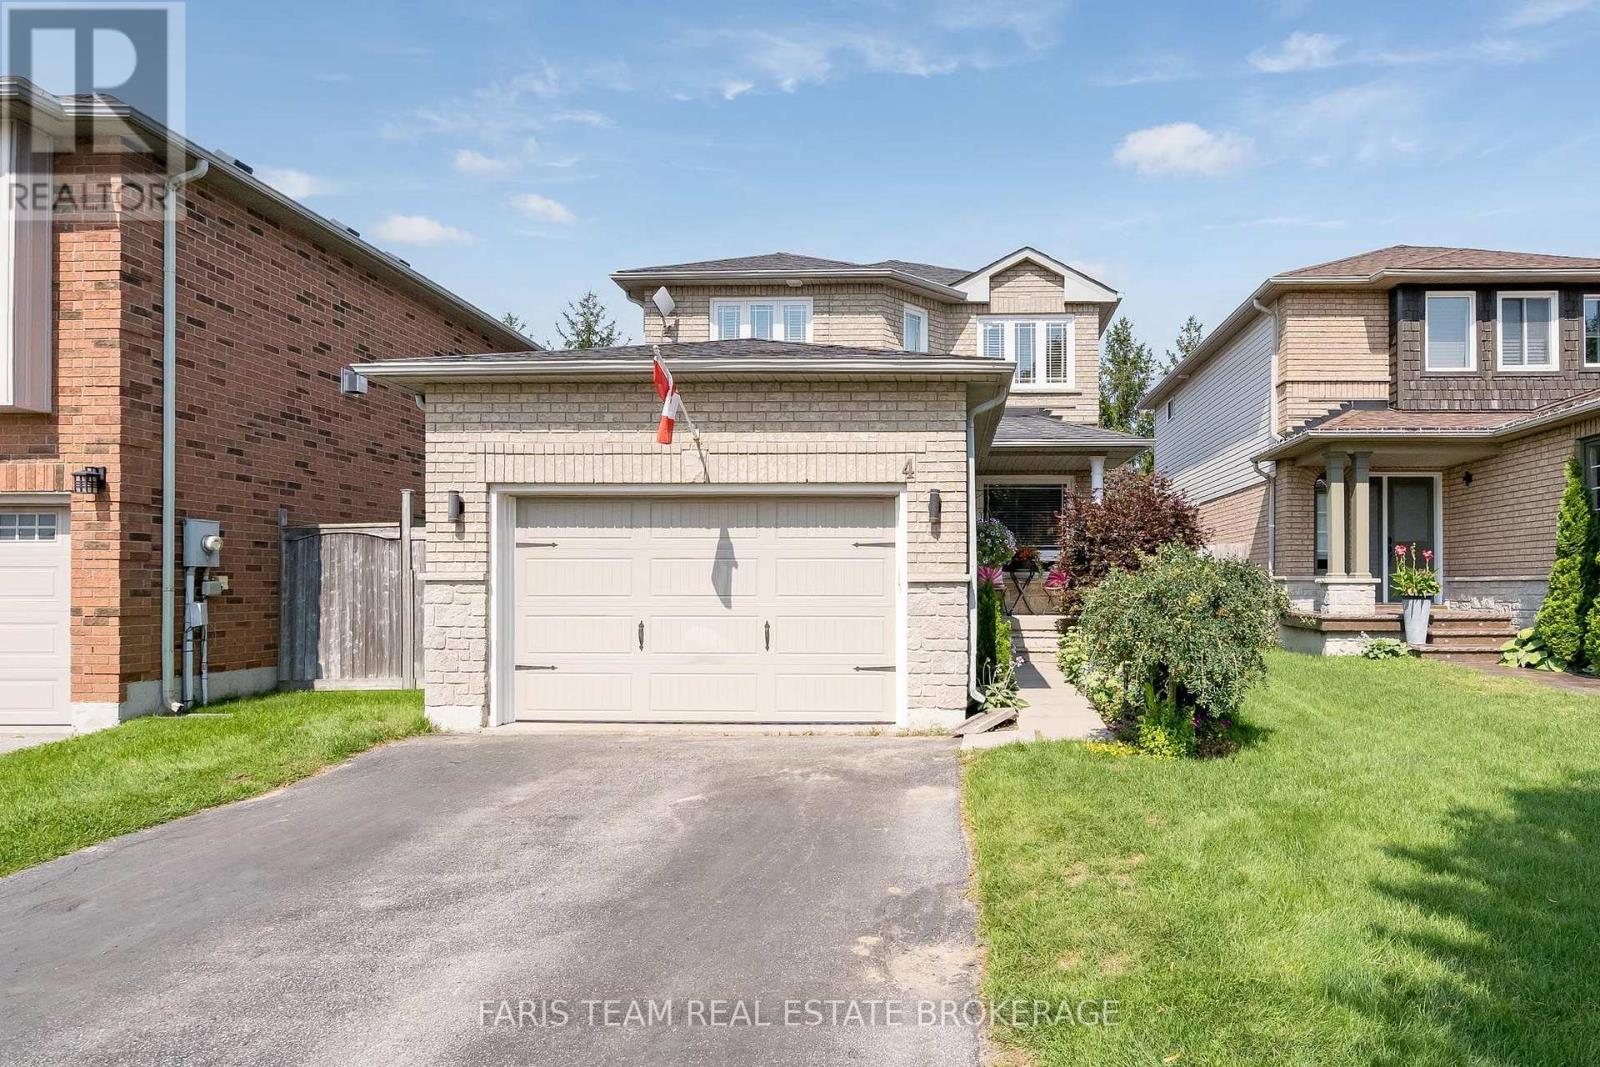
4 Bluegrass Drive
Barrie, Ontario
Top 5 Reasons You Will Love This Home: 1) Move in with peace of mind, with the big-ticket items already completed, including a brand-new air conditioning unit (2026), newer windows, a newer garage door, and a recently upgraded washer, dryer, stove, and dishwasher 2) Seamless open flow between the spacious eat-in kitchen and the central living room keeps everyone connected, whether preparing meals or entertaining family and friends 3) Private, well-maintained backyard featuring an updated deck, a mature garden area, and a standalone gazebo, creating the perfect setting for outdoor entertaining and family enjoyment 4) Enjoy excellent curb appeal, additional driveway parking, and reduced winter maintenance with a fully detached home situated on a lot with no sidewalk 5) Located in a fantastic family-friendly neighbourhood known for its schools, close proximity to the local community centre, library, parks, everyday amenities, and quick access to major commuting routes. 1,556 above grade sq.ft. plus a finished basement. *Please note some images have been virtually staged to show the potential of the home. (id:63476)
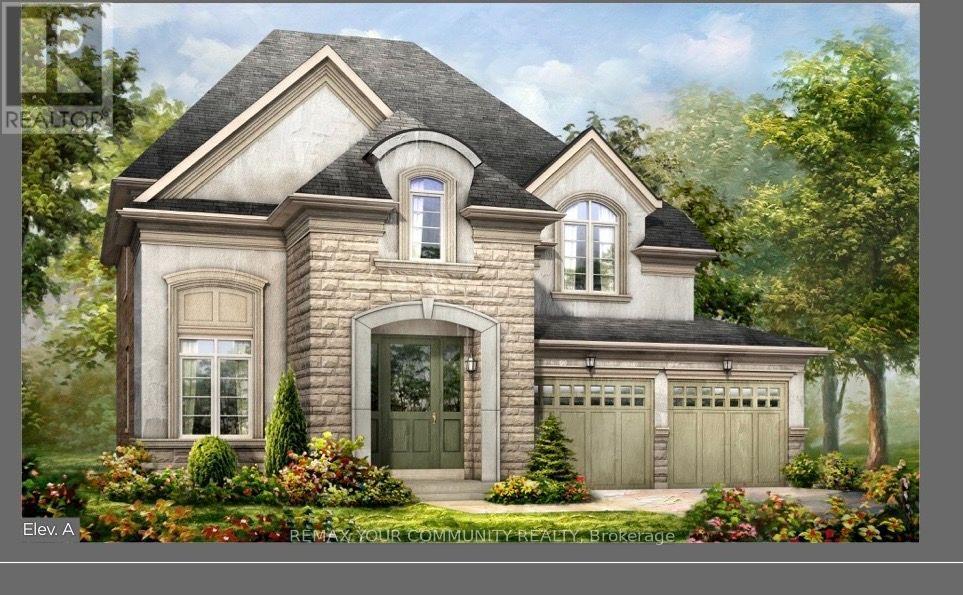
Lot 91 Sweet Cicely Street
Springwater, Ontario
WELCOME TO THE ALDERWOOD 2,732 8q. Ft. * Four Bedrooms s Deep Lot s Over $200,000 in Upgrades Imagine coming home to 2,732 sq. ft. of beautifully designed living space, where luxury, comfort and timeless style come together for your family. Set on a desirable deep lot, the four-bedroom Alderwood Model gives you the space you've been looking for, along with over$200,000 in exceptional upgrades already included. From the moment you arrive, the Alderwood makes an impression. Inspired by Traditional and French Provincial architecture, the home is beautifully finished with stone, stucco and genuine clay brick detailing, complemented by elegant precast arches, keystones, banding and sills. Inside, you'll immediately appreciate the sense of space created by 9-foot smooth ceilings throughout the ground floor, elegant 7-foot Carrara interior doors with nickel-finish hardware, and upgraded 5-inch-wide waterproof composite flooring throughout the principal living areas. At the heart of the home is a beautiful kitchen and breakfast area designed for both everyday family life and entertaining, complete with an extended breakfast bar and servery, stone counter tops with mitered-edge detailing, full-depth refrigerator upper cabinetry and crown moulding. The spacious family room welcomes an abundance of natural sunlight through its beautiful tall windows, while the natural gas fireplace with white cabinet mantel creates a warm and inviting place to gather. Upstairs, you'll find four spacious bedrooms, including a luxurious primary retreat with a raised 9-foot smooth coffered ceiling. The primary ensuite offers your own private escape with a 5-foot freestanding tub, frameless glass shower enclosure, mosaic shower floor and recessed water proof lighting. Additional features include imported ceramic flooring and tile, 200 AMP electrical service, rough-in for a future EV charging station, BBQ gas line, engineered floor joists with 3/4-inch tongue-and-groove subflooring, basement co ** This is a linked property.** (id:63476)
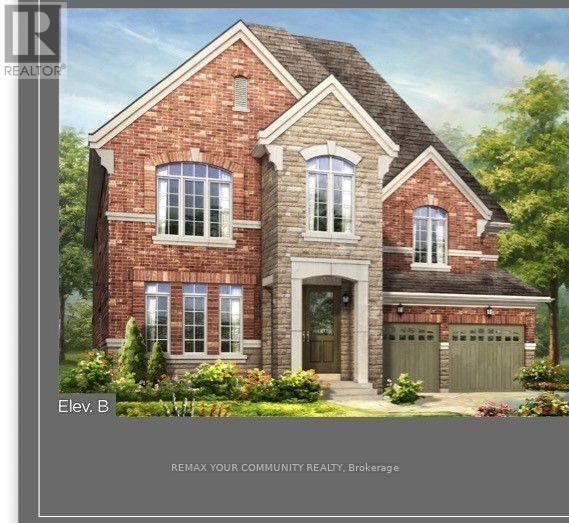
Lot 10 Honeysuckle Court
Springwater, Ontario
Welcome to Lot 10, Homeysuckle Court, featuring The Hazelwood-an impressive 3,255 sq. ft. residence offering exceptional luxury and over $200,000 in upgrades. Situated on an oversized premium lot on an exclusive private court, this spectacular home also features a desirable lookout basement, providing additional natural light and future living potential. The main floor is designed for both elegant entertaining and comfortable family living. At the heart of the home is a beautifully appointed kitchen featuring an extended breakfast bar,servery and pantry, opening to a spacious family room with a gas fireplace. The separate living and dining areas are enhanced by sophisticated coffered ceiling details, creating an impressive setting for entertaining. Upstairs, retreat to the luxurious primary suite featuring his-and-hers walk-in closets and a spa-inspired five-piece ensuite complete with a freestanding tub and oversized glass shower.The additional three bedrooms are equally well appointed, each offering a walk-in closet along with access to either a private ensuite or semi-ensuite, providing comfort and privacy for the entire family. The Hazelwood combines space, elegance, premium finishes and an exceptional Springwater setting-all on a private court designed for luxury living.Make Lot 10, Honmeysuckle Court the place you proudly call home. (id:63476)
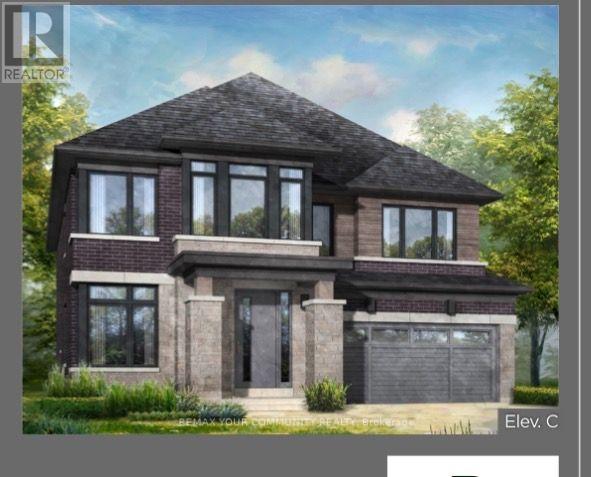
Lot 4 Honeysuckle Court
Springwater, Ontario
Welcome to Lot 4 Honeysuckle Court, where luxury, space, and location come together beautifully.Situated on an oversized premium lot on a prestigious court, this exceptional home features a highly desirable walkout basement and offers the perfect setting to raise your family. Introducing the popular Cypress Model, boasting an impressive 2,939 sq. ft. of luxurious living space and enhanced with over $200,000 in upgrades. Stunning Traditional & French Provincial Architecture Beautifully finished with stone, stucco and genuine clay brick detailing, including sides and rear, complemented by elegant precast arches, keystones, banding and sills. 9/ Smooth Ceilings on the Main Floor Creates an open, bright and sophisticated living environment throughout the main level. Raised 9/ Smooth Coffered Ceiling in the Primary Bedroom An elegant architectural detail that adds a luxurious feel to the primary retreat. 7' Carrara Interior Doors Smooth-finish oversized interior and closet doors featuring nickel-finish hinges and lever handles. Gas Fireplace with White Cabinet Mantel - A beautiful focal point that adds warmth and elegance to the principal living area. Premium Imported Ceramic Flooring - 12" x 24" imported ceramic tiles in the foyer, bathrooms and finished laundry room. Upgraded Bathroom Tile -Imported ceramic tile extending to the ceiling in bathtub enclosuresand shower areas. 5" Wide Waterproof Composite Flooring - Highly durable flooring throughout the principal main-floor living areas, including the hall, living/dining room, family/great room, study andkitchen. Designer Kitchen Finishes -Stone countertops with mitered-edge detailing, full-depth refrigeator gables. Spa-Inspired Primary Ensuite Featuring a 5' freestanding tub, polished chrome fixtures, frameless glass enclosure, mosaic shower floor and recessed waterproof lighting. Upgraded Powder Room - Raised vanity with stone countertop, undermount sink and polished chrome faucet Much Much More! (id:63476)
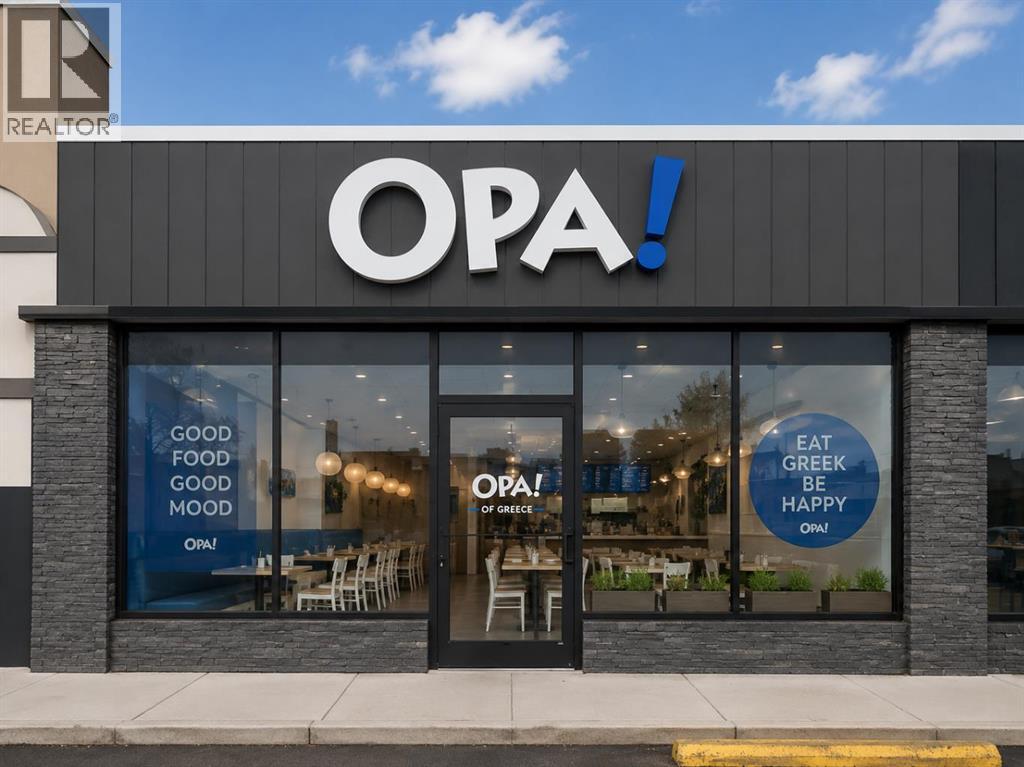
Unknown Address
,
Excellent opportunity to acquire a newer, fully built-out national franchise restaurant in a strong commercial location. This turnkey operation features a modern interior, extensive commercial kitchen setup and a substantial equipment package, all in excellent condition with no improvements required. The business has shown strong recent sales growth and offers an incoming owner the opportunity to take over an established operation without the significant cost and time involved in developing a new location from scratch. Long-term lease in place with renewal options. Sale and transfer are subject to landlord and franchisor approval. Please do not approach staff or visit the business for sale-related inquiries. All inquiries must be directed through the listing agent. (id:63476)