
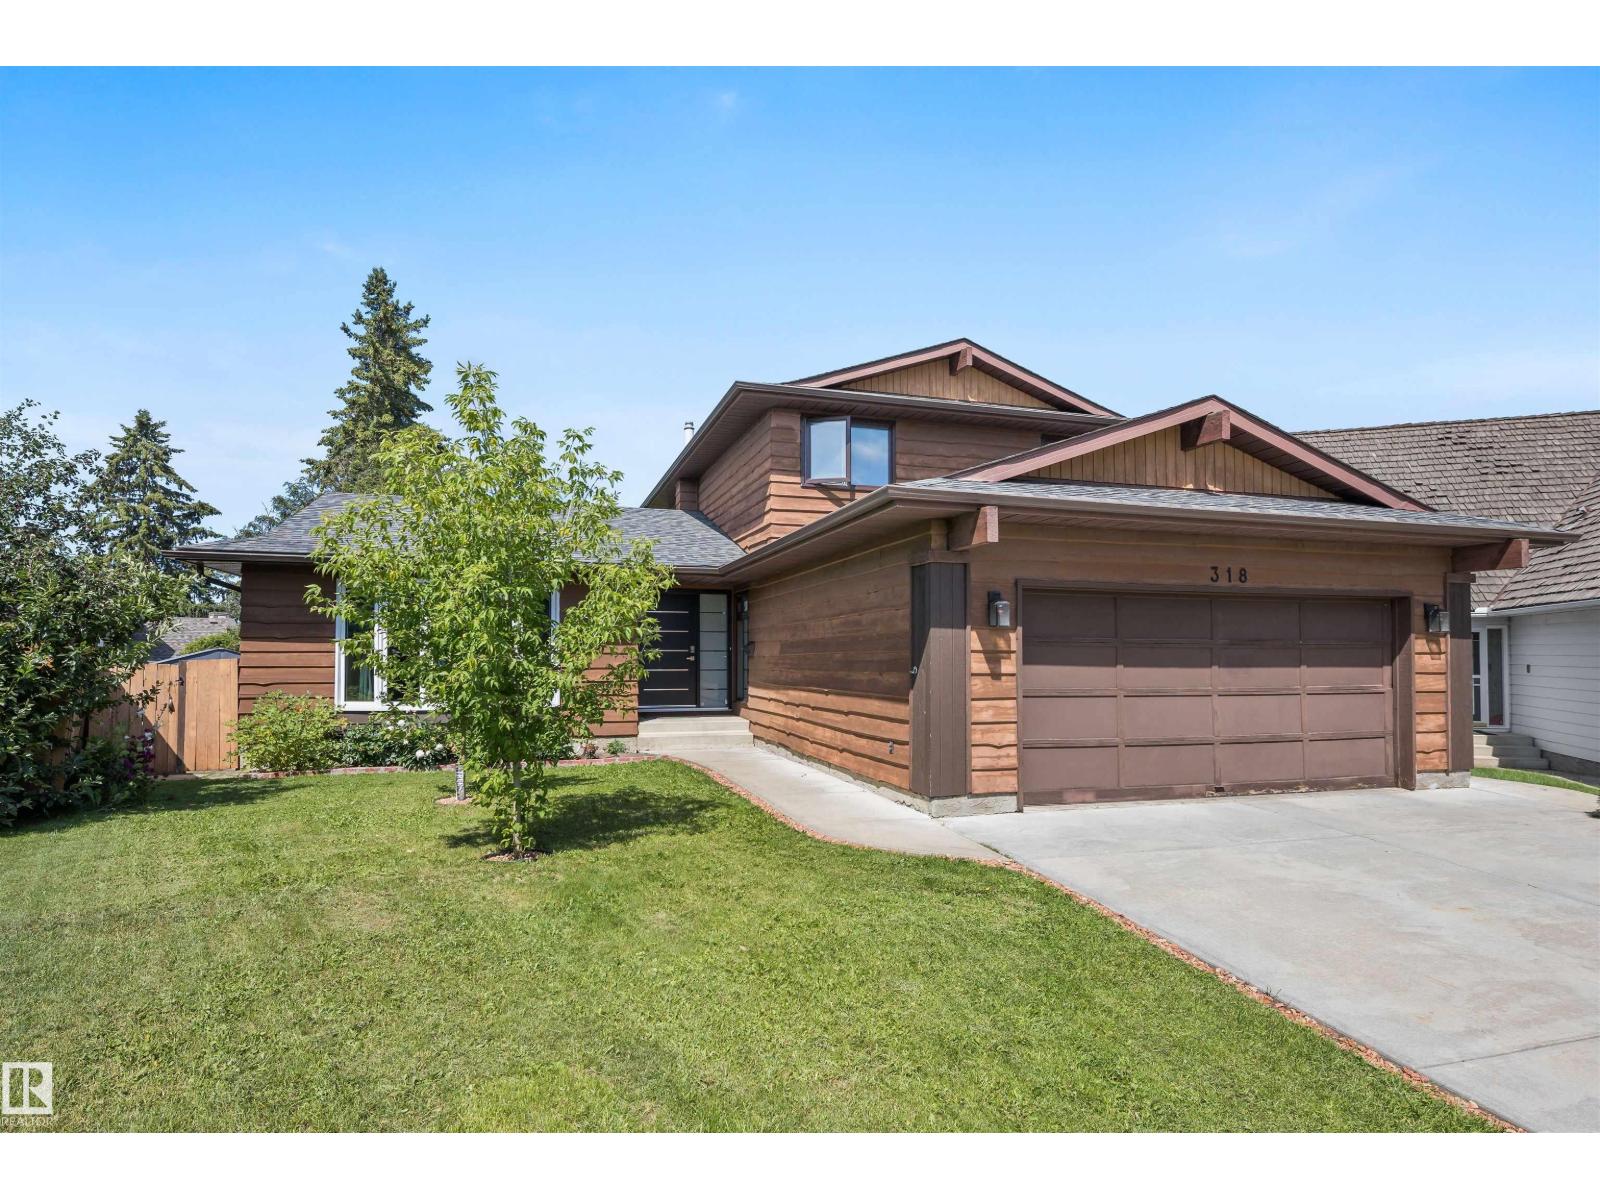
318 Grand Meadow Cr NW
Edmonton, Alberta
Welcome to this beautifully updated family home in the sought-after community of Greenview! Tucked away on a QUIET CUL-DE-SAC, this home sits on a HUGE PIE SHAPED LOT with a stunning park-like backyard, just steps from the MILLWOODS GOLF COURSE, schools, parks and LRT. The renovated kitchen features timeless WHITE CABINETRY, QUARTZ COUNTERTOPS and plenty of storage. MAJOR UPDATES INCLUDE NEW WINDOWS & DOORS ('24), NEW PAINT THROUGHOUT ('26), 2 NEW FURNACES ('23), TANKLESS HOT WATER HEATER & WATER SOFTENER ('23) & NEW SHINGLES ('22). Upstairs offers 3 BEDROOMS, including a spacious primary with a 3-piece ensuite. Main floor laundry adds convenience along with a 4th BEDROOM. The fully finished basement includes an large family room and ample storage along with a 3-PIECE BATHROOM. This move-in-ready home combines an unbeatable location, thoughtful updates and incredible outdoor space. Don’t miss this Greenview gem! (id:63476)
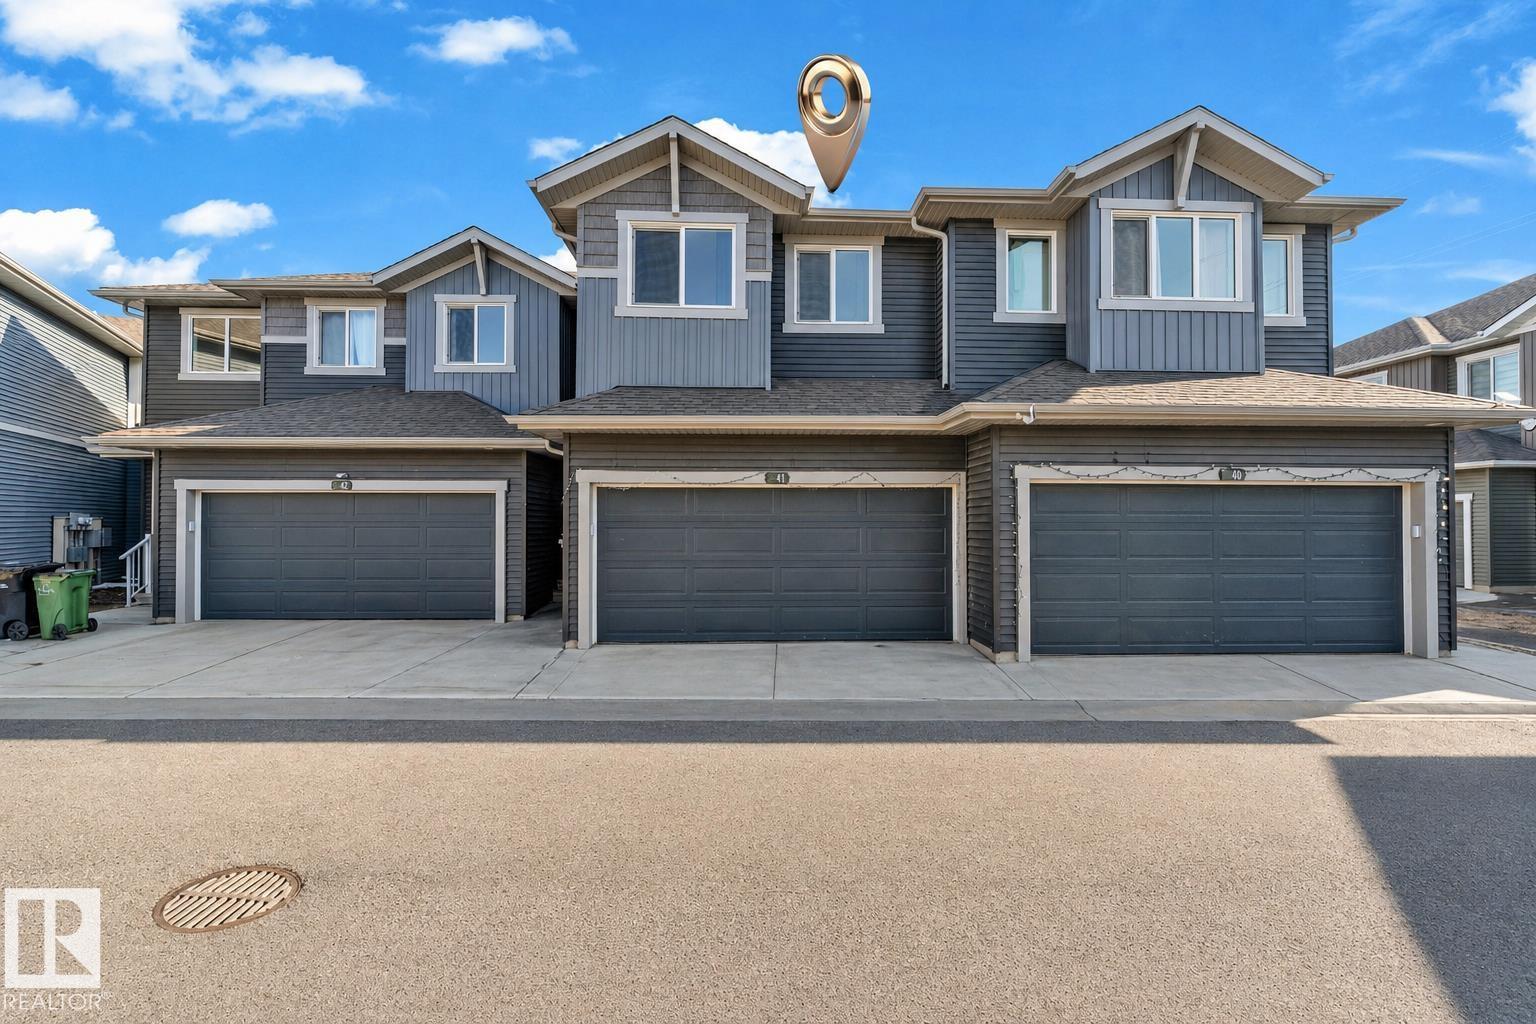
#41 603 Orchards Bv SW
Edmonton, Alberta
Welcome to this well-kept townhouse in the sought-after Orchards community, offering approximately 1,585 sq. ft. of thoughtfully designed living space. Featuring 3 generous bedrooms, 2.5 bathrooms, and a rare double attached garage, this home combines style and functionality. The bright, open-concept main floor is filled with natural light and boasts a spacious kitchen with plenty of cabinetry and workspace, seamlessly connecting to the dining and living areas—ideal for both daily living and entertaining. Upstairs, you'll find a spacious primary suite with a private 4-piece ensuite, along with two additional bedrooms, a full bathroom, and the convenience of upper-level laundry. Situated just minutes from the Orchards Clubhouse, parks, walking trails, schools, shopping, and public transit, this home offers an exceptional lifestyle in a fantastic location. A great opportunity for first-time home buyers, growing families, or investors alike. (id:63476)
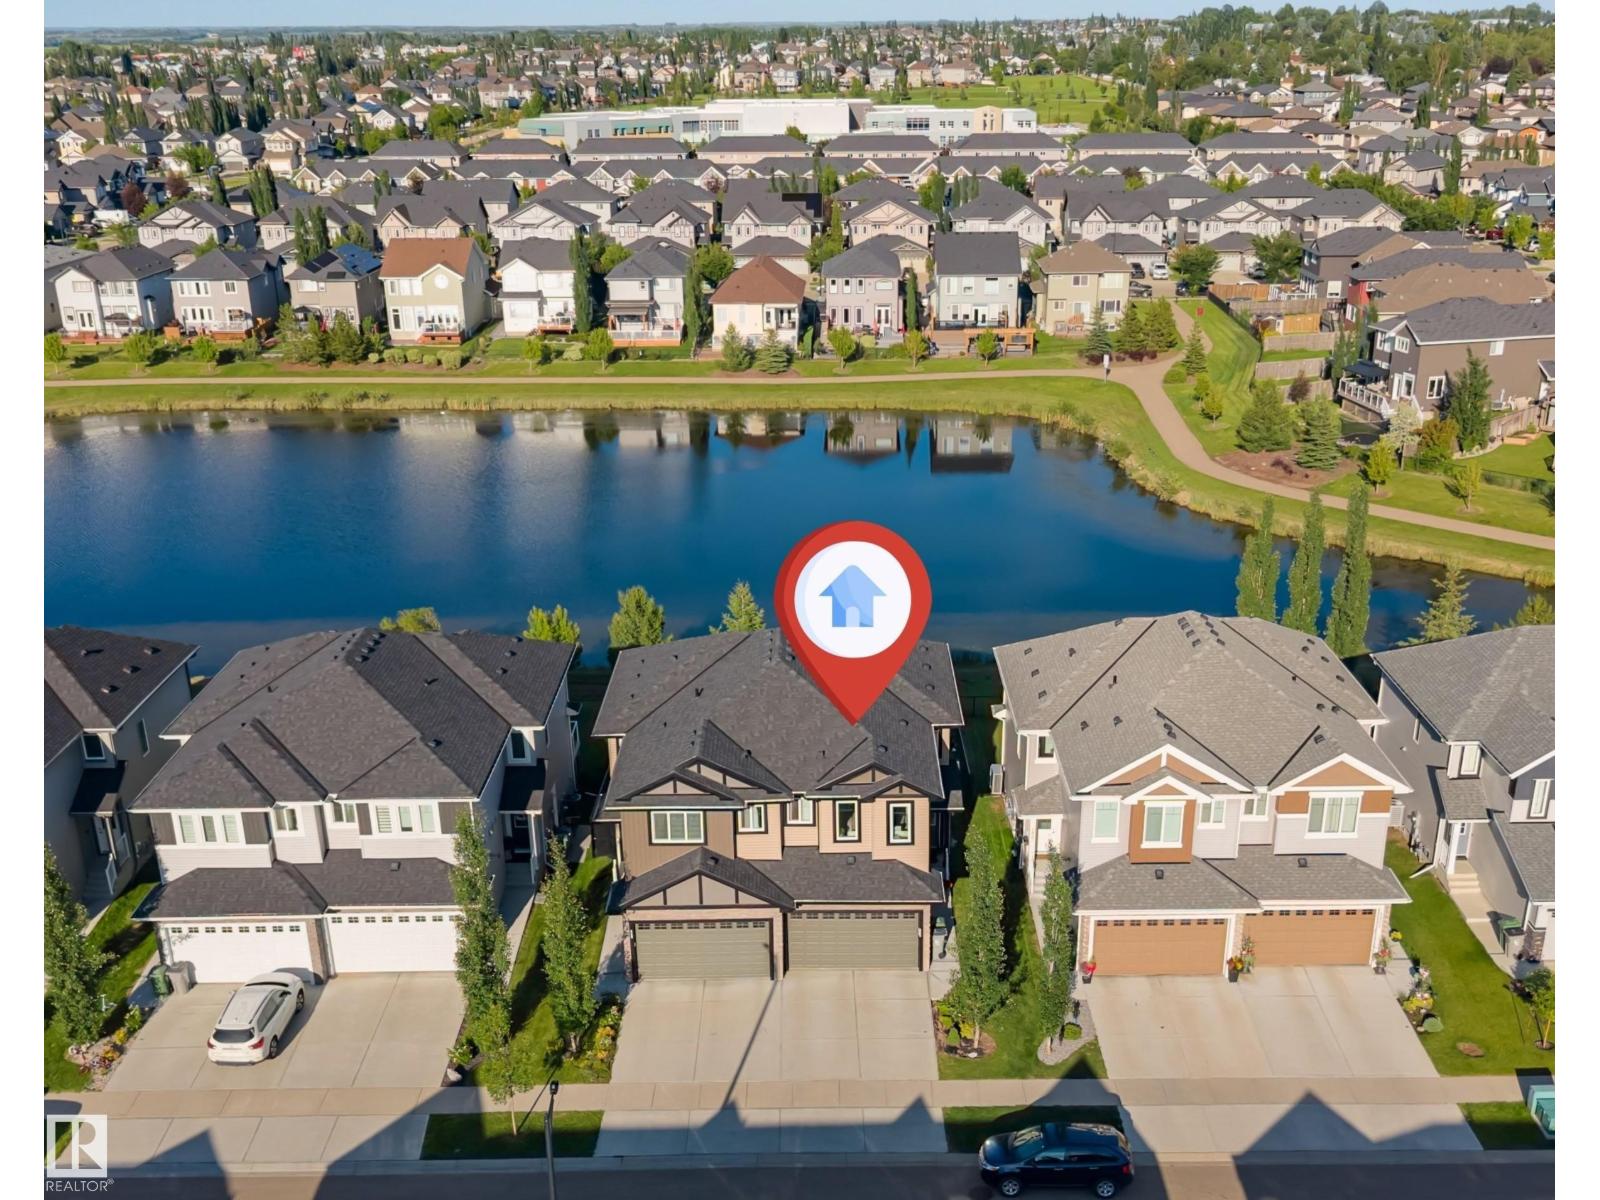
5809 65 St
Beaumont, Alberta
PRIVATE YARD BACKING ONTO A POND! Like-new half duplex in a quiet, family-friendly community offering beautiful pond views and no rear neighbours. The open-concept main floor features tile flooring, a bright white kitchen with quartz countertops, upgraded stainless steel appliances, and ample cabinetry. The dining area opens to a large deck with modern glass railings, perfect for enjoying the peaceful setting. The living room showcases a sleek linear fireplace with a stunning floor-to-ceiling tile feature wall. A 2-piece bath and access to the attached garage complete the main level. Upstairs offers a spacious bonus room, a generous primary suite with a walk-in closet and 3-piece ensuite, plus two additional bedrooms and a full 4-piece bath. The unfinished basement is ready for your personal touch. Close to parks, trails, schools, and amenities, this impeccably maintained home shows 10/10 and is a must-see! (id:63476)
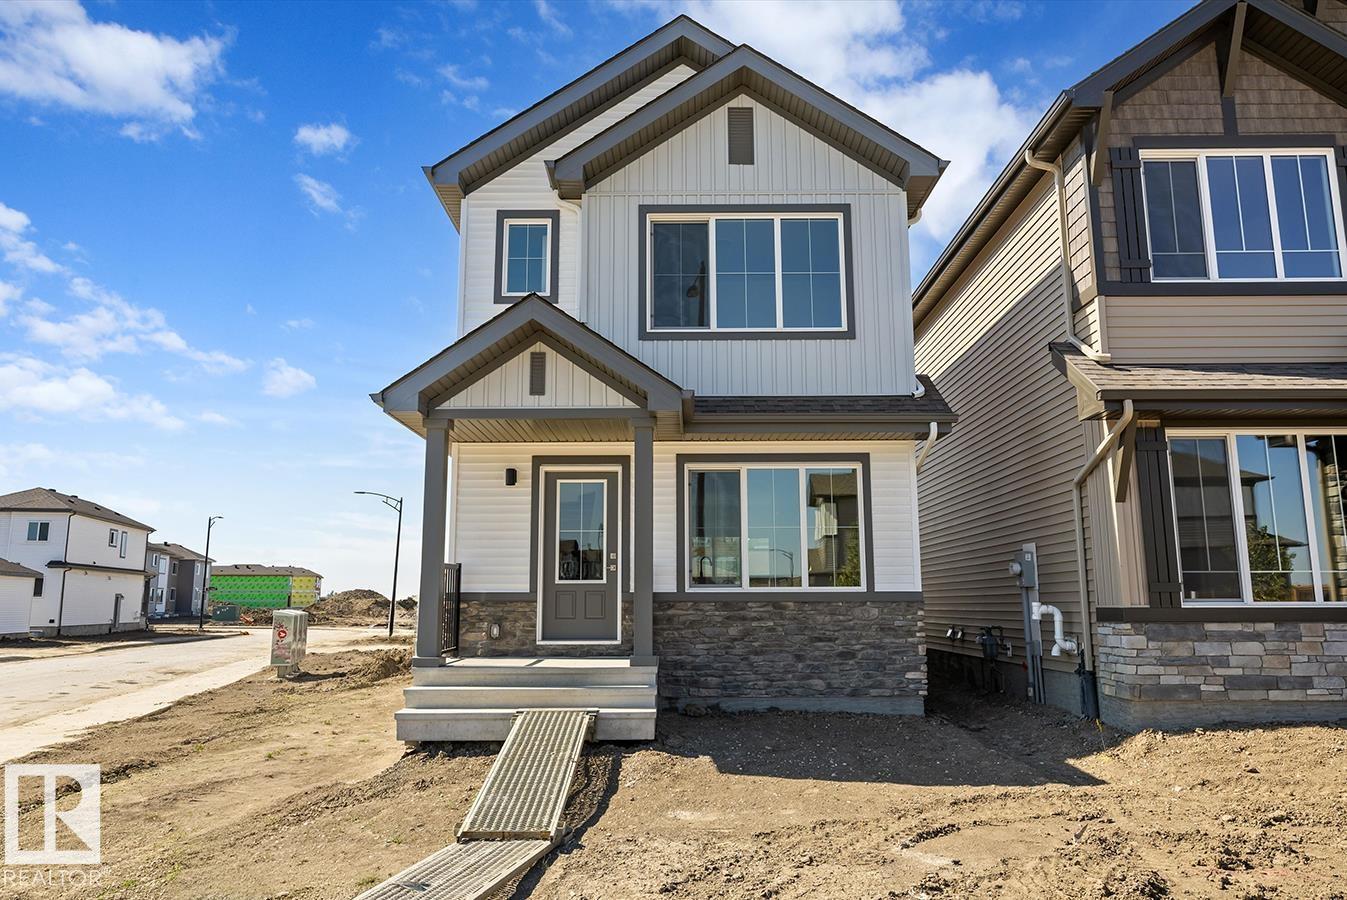
1605 210a St NW
Edmonton, Alberta
This home combines comfort and efficiency with a bright, open layout designed for daily living. The main floor features 9' ceilings, LVP floor throughout, and a welcoming foyer w/ coat closet leading into the great room filled w/ natural light from a large front window. The kitchen sits at the center of the home and includes quartz counters, an island w/ flush eating ledge, undermount sink, over-the-range microwave, profiled cabinets w/ soft-close doors & drawers, and a spacious pantry. The rear dining area is framed by large windows overlooking the backyard. Also at the rear is a convenient 2-pc bath and back entry leading to the yard and parking pad, w/ option for a detached double gar. Upstairs offers an open loft, a primary w/ walk-in closet & 3-pc ensuite w/ tub/shower combo, plus 2 add'l bdrms, a 3-pc bath, and a laundry closet sized for stackable washer/dryer. Black fixtures, side entrance, 9' bsmt ceilings & bsmt rough-ins included. This home is under const. so there is still time to make changes! (id:63476)
68 Maple Cr
Gibbons, Alberta
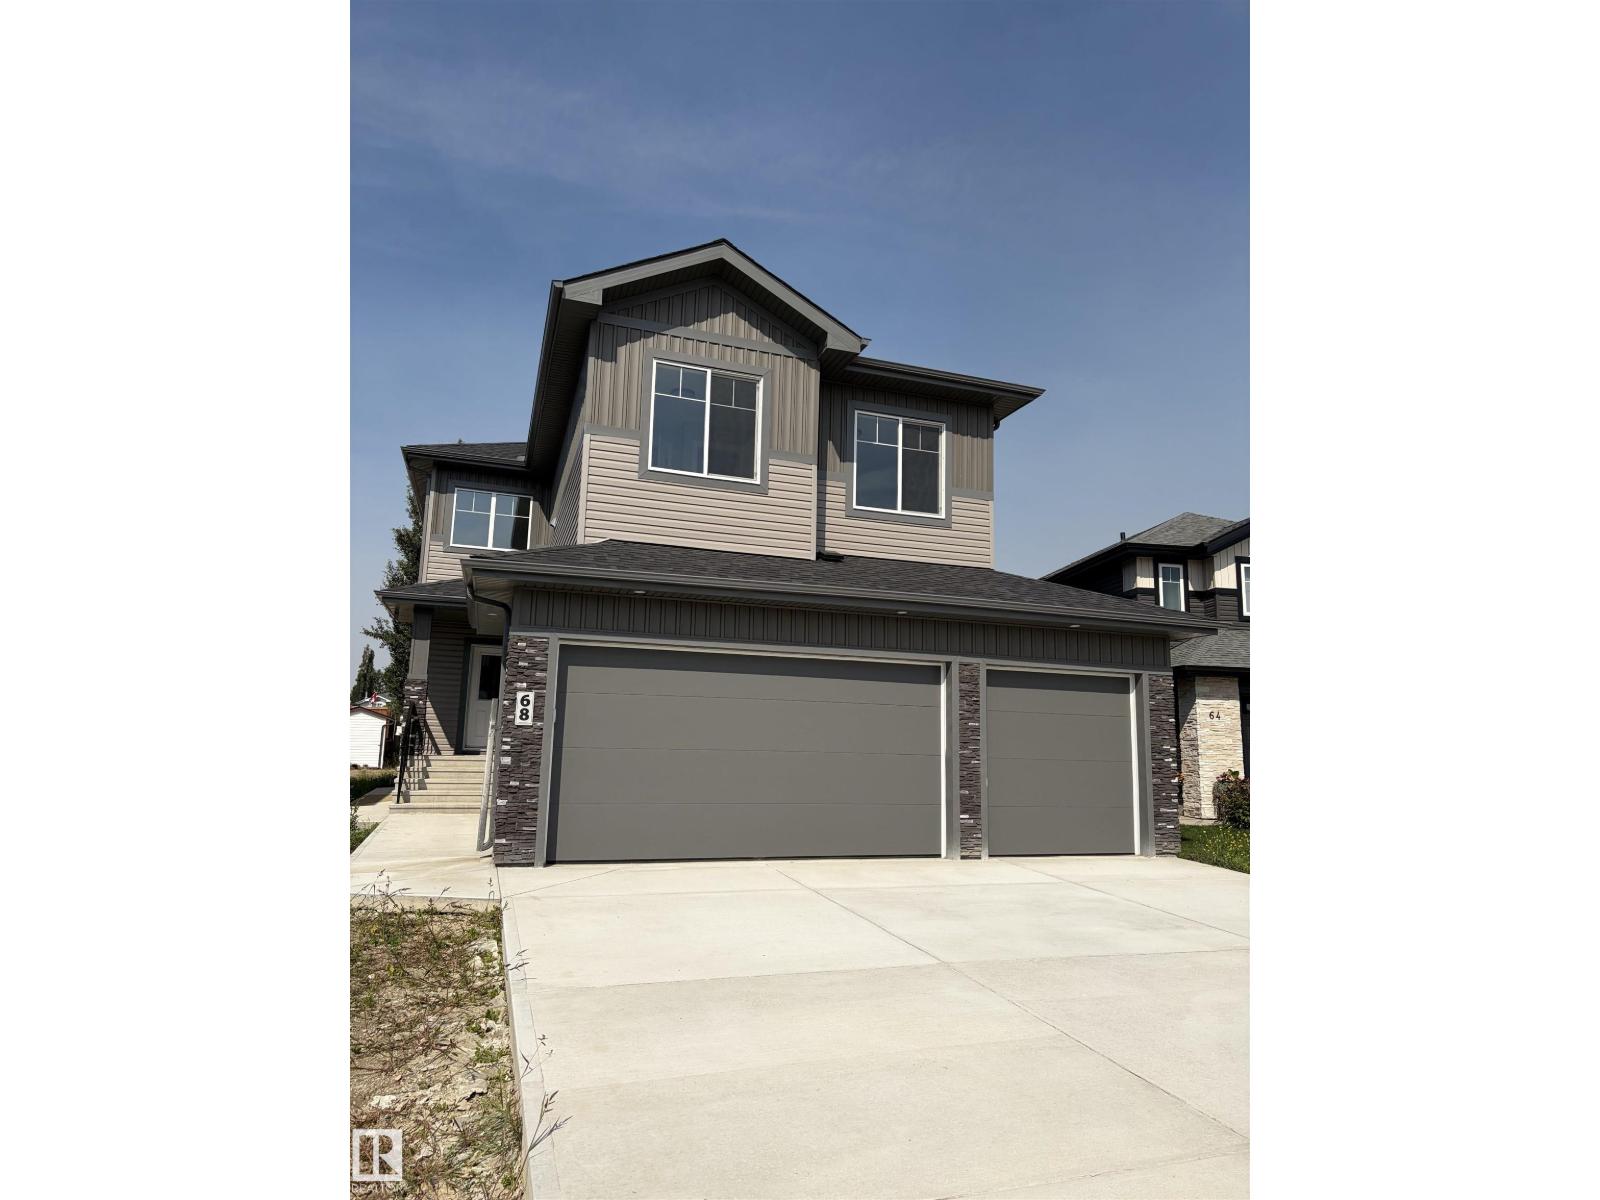
Wecome to the newest commmunity in Gibbons, The Meadows. Roma Homes Inc is proud to present the Roma II, with over 2100 sqft of luxury living, this house is waiting for a family like yours to move in. Driving up you will notice the attached triple car garage adding to the homes curb appeal. There is also a side entrance with access to the basement for a future suite development. The main floor features a flex/office, 2 piece powder room, mudroom, walk thru pantry, spacious family room and gourment kitchen c/w S.S. appliances. Off the nook is access to the 10'x13' maintenace free deck c/w a gasline. The flooring for the entire home is a upgraded LVP with ceramic tiles in the bathrooms. There are 4 bedrooms in total on the upper floor and a spacious bonus room as well as the laundry room. The 5 piece ensuite and walk-in closet are part of the primary bedroom, which is fit for both a king and queen. Come see the quality that went into your new home. You know your'e curious, go see for yourself. (id:63476)
115 Savanna Parade NE
Calgary, Alberta
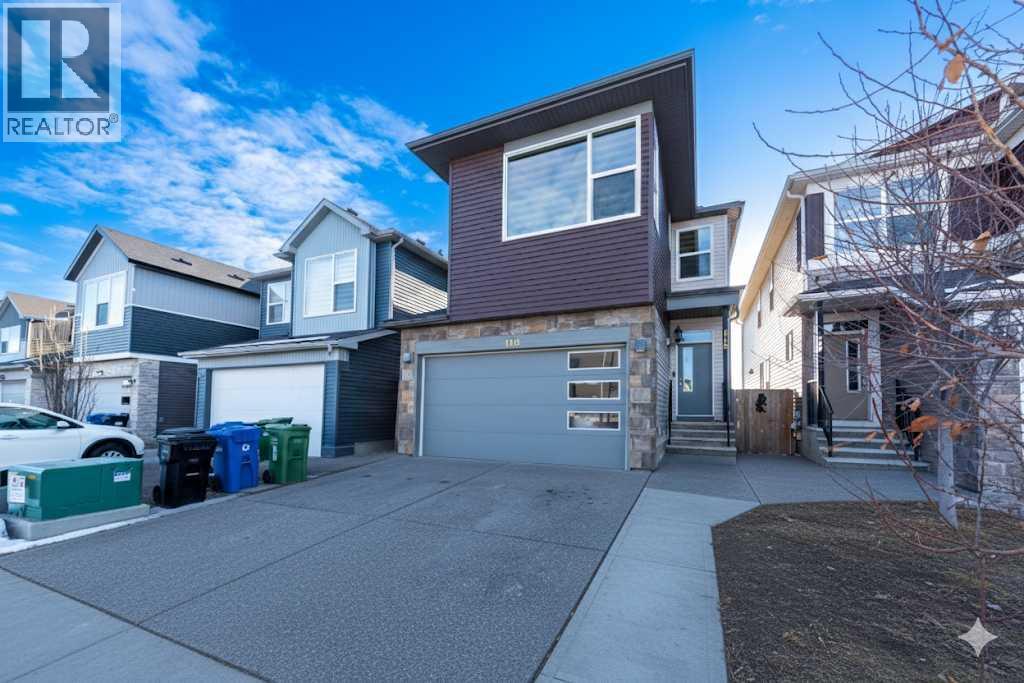
Welcome to this remarkable property in the sought-after community of Savanna NE, offering over 3300 square feet of meticulously designed living space. This stunning home features top-of-the-line finishes, a spacious layout, and an illegal basement suite—ideal for extended family or rental potential.As you enter, you’ll be impressed by the soaring 9-foot ceilings throughout all three levels. The main floor boasts a bright, open plan with two expansive living rooms, perfect for relaxing or entertaining. The office/den provides a quiet space for work or study, while the upgraded kitchen is a chef’s dream. With stainless steel appliances, granite countertops, a large kitchen island, and soft-closing cabinets, this kitchen combines both functionality and luxury. A convenient half bathroom rounds out the main level.Upstairs, you’ll find two spacious master bedrooms, each with its own private ensuite, offering a peaceful retreat for homeowners. Additionally, there are three generously sized bedrooms with walk in closet and a full bathroom to accommodate all your needs.The fully developed illegal basement suite has a separate entrance, offering two additional bedrooms, a full bathroom, a kitchen, and its own laundry facilities—perfect for a tenant or multi-generational living.This home is ideally located in the developed and family-friendly community of Savanna NE, with easy access to bus stops, shopping, the Saddle Town train station, the airport, and Peter Lougheed Hospital.Don't miss out on this exceptional opportunity to own a home that has it all! Call your favorite realtor today to schedule a private showing. (id:63476)
9 Driftwood Drive
High Level, Alberta
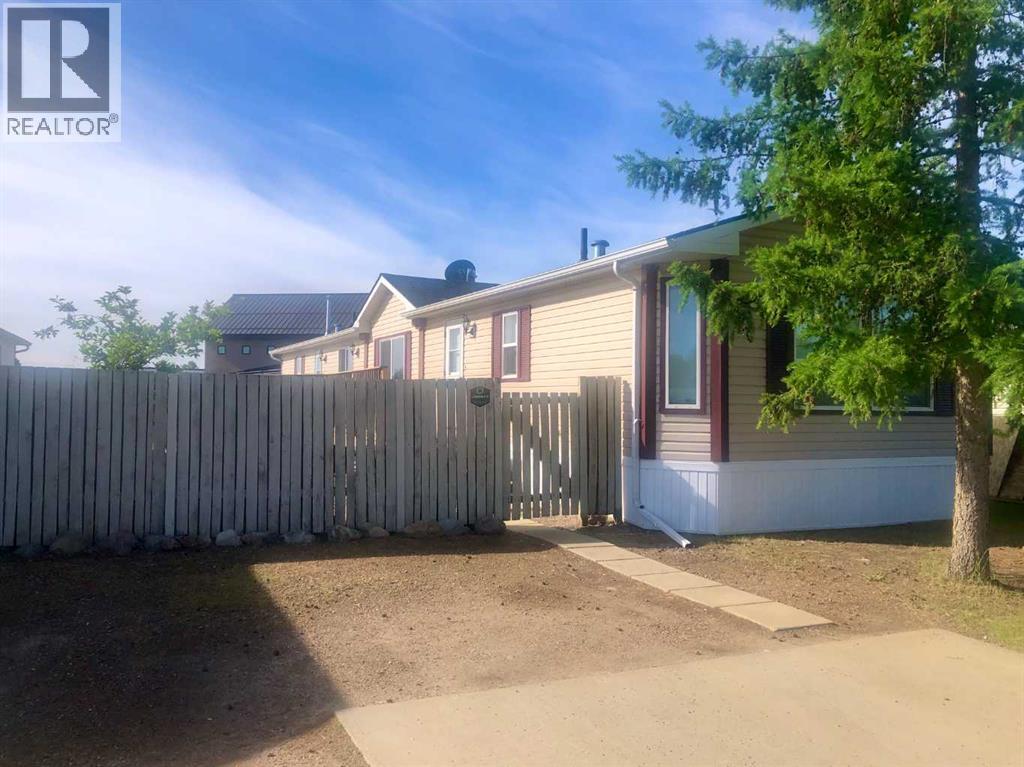
Are you are looking for space, style and quality? THEN THIS IS IT! This 1520 sq. ft. 3 bedroom,2 full bath and a bonus room home with its easy-care floor plan, superb sun-soaked outdoor living space with a huge north facing deck might be just what you are looking for! Vaulted ceilings , A bright plan kitchen showcasing an abundance of white and bright cabinetry, double skylights and a good-sized pantry everyone will enjoy being a cook . The Living Room with large north-facing windows ensuring plenty of natural light, featuring updated quality laminate flooring . A large Primary Suite offers a walk-in closet and 4 pc en-suite with a tub/shower combo, there are 2 bedrooms and the main bath with a bright sunny office/playroom on the opposite end . There's also a well-placed sliding garden door and a back entrance leading to the MASSIVE deck, the perfect outdoor living space to relax , spend time with loved ones over a Sunday B.B.Q or a quite evening of gazing at the breathtaking Northern lights. Fenced backyard, including a garden shed. What are you waiting for?? Make the move today !! (id:63476)
128 Leacrest Road
Toronto, Ontario
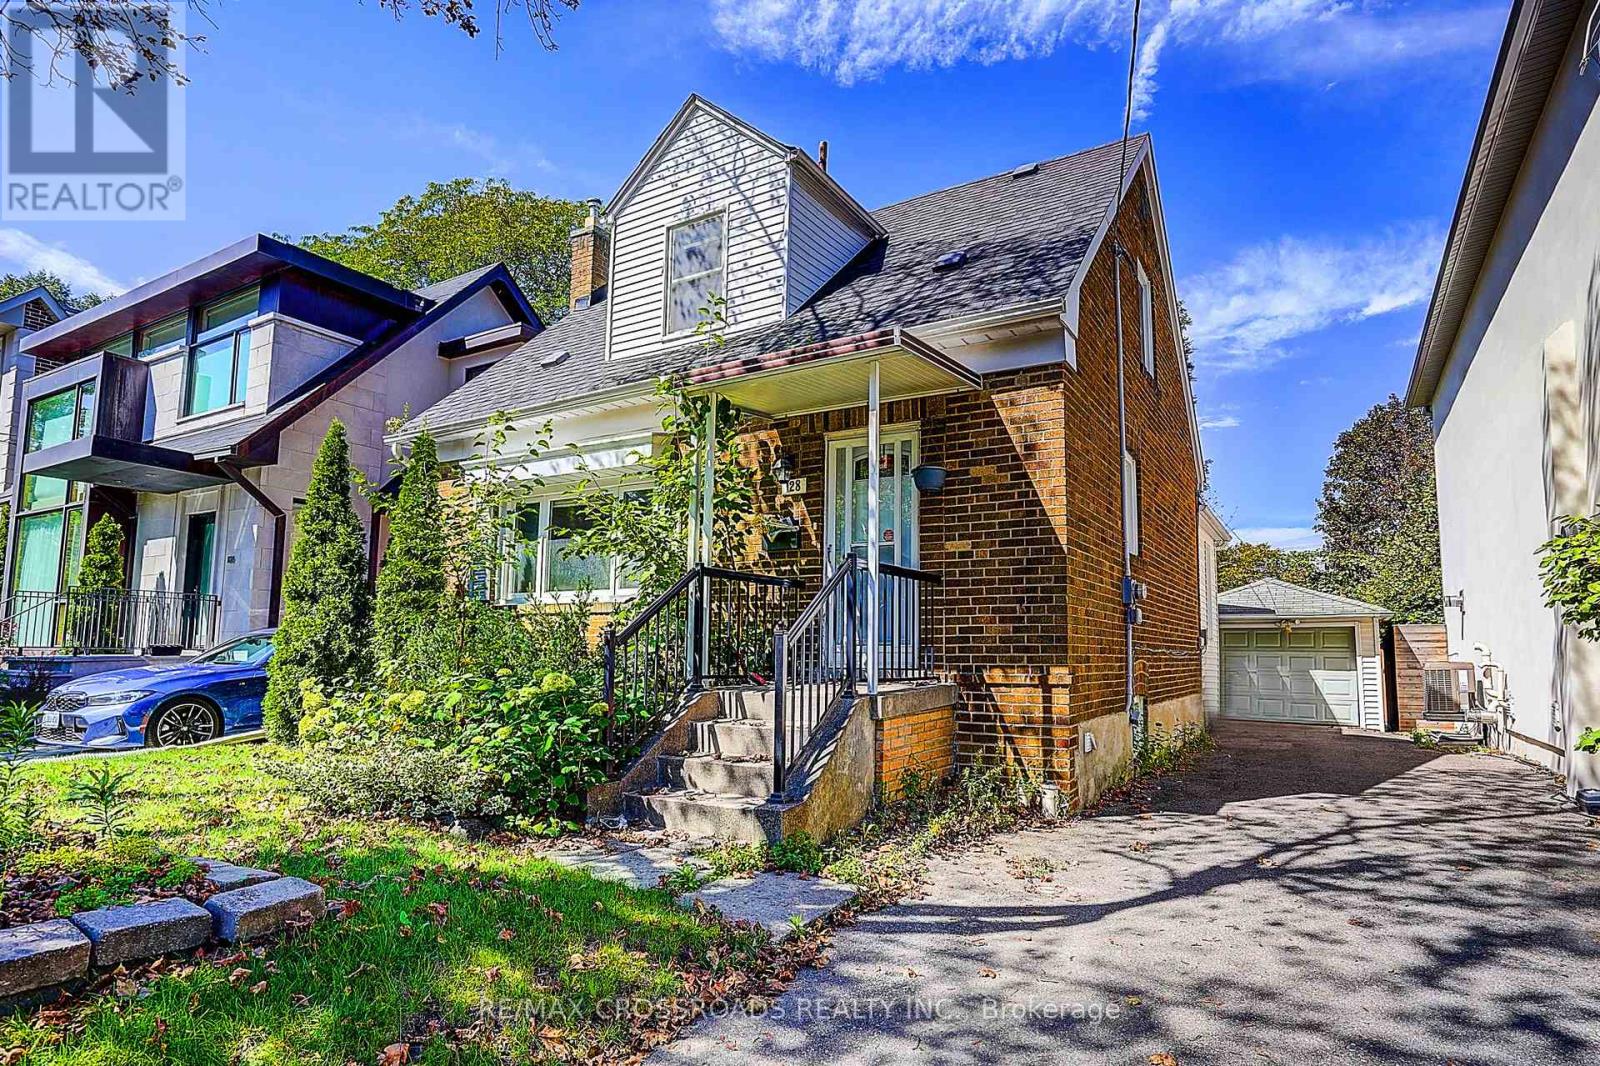
Rarely Offered* Beautifully Updated 3+2 Bedroom Detached Home Nestled On A Fabulous Family Friendly Street W/Local Traffic Only* Enjoy A Serene & Peaceful Setting On A 38x100 Ft Lot, Offering The Opportunity To Move In, Renovate, Or Build Your Dream Home* Freshly Painted T/O W/Brand New Laminated Flooring In The Family Rm/Bsmt Bedrms* Detached Garage, Private, Lovely Fenced Backyard W/Beautiful Garden and Plenty of Privacy* Home Shows A+++ (id:63476)

904 - 1121 Bay Street
Toronto, Ontario
Welcome to this exceptional corner residence combines sophisticated city living with the comfort and privacy of a boutique-style building. Offering approximately 935 sq. ft. of interior living space, the thoughtfully designed suite features two bedrooms, two full bathrooms, parking, and a locker. The bright, open-concept interior has been completely renovated and showcases hardwood flooring throughout, and floor-to-ceiling windows that fill the home with natural light. A spacious living and dining area provides an ideal setting for entertaining. The split-bedroom layout offers excellent separation and privacy, while the expansive west-facing balcony provides an inviting outdoor retreat with plenty of room to unwind or host guests. Perfectly positioned in one of the city's most desirable neighbourhoods, the residence is surrounded by some of Toronto's finest shopping, dining, and entertainment. Upscale Bloor St & Yorkville shopping and numerous restaurants and cafés are just steps away. The University of Toronto and Bay Subway Station are also within easy walking distance, with convenient access to the TTC, government offices, and countless downtown amenities. Residents enjoy an impressive selection of building amenities, including 24-hour concierge service, a fitness centre, sauna, party room, and rooftop terrace with BBQ facilities. The attentive concierge team provides a welcoming, personalized experience that is rarely found in a larger urban residence. With its generous proportions, extensive renovations, abundant natural light, exceptional amenities, and unbeatable location, this is a truly special opportunity to enjoy refined downtown living in the heart of the city. (id:63476)
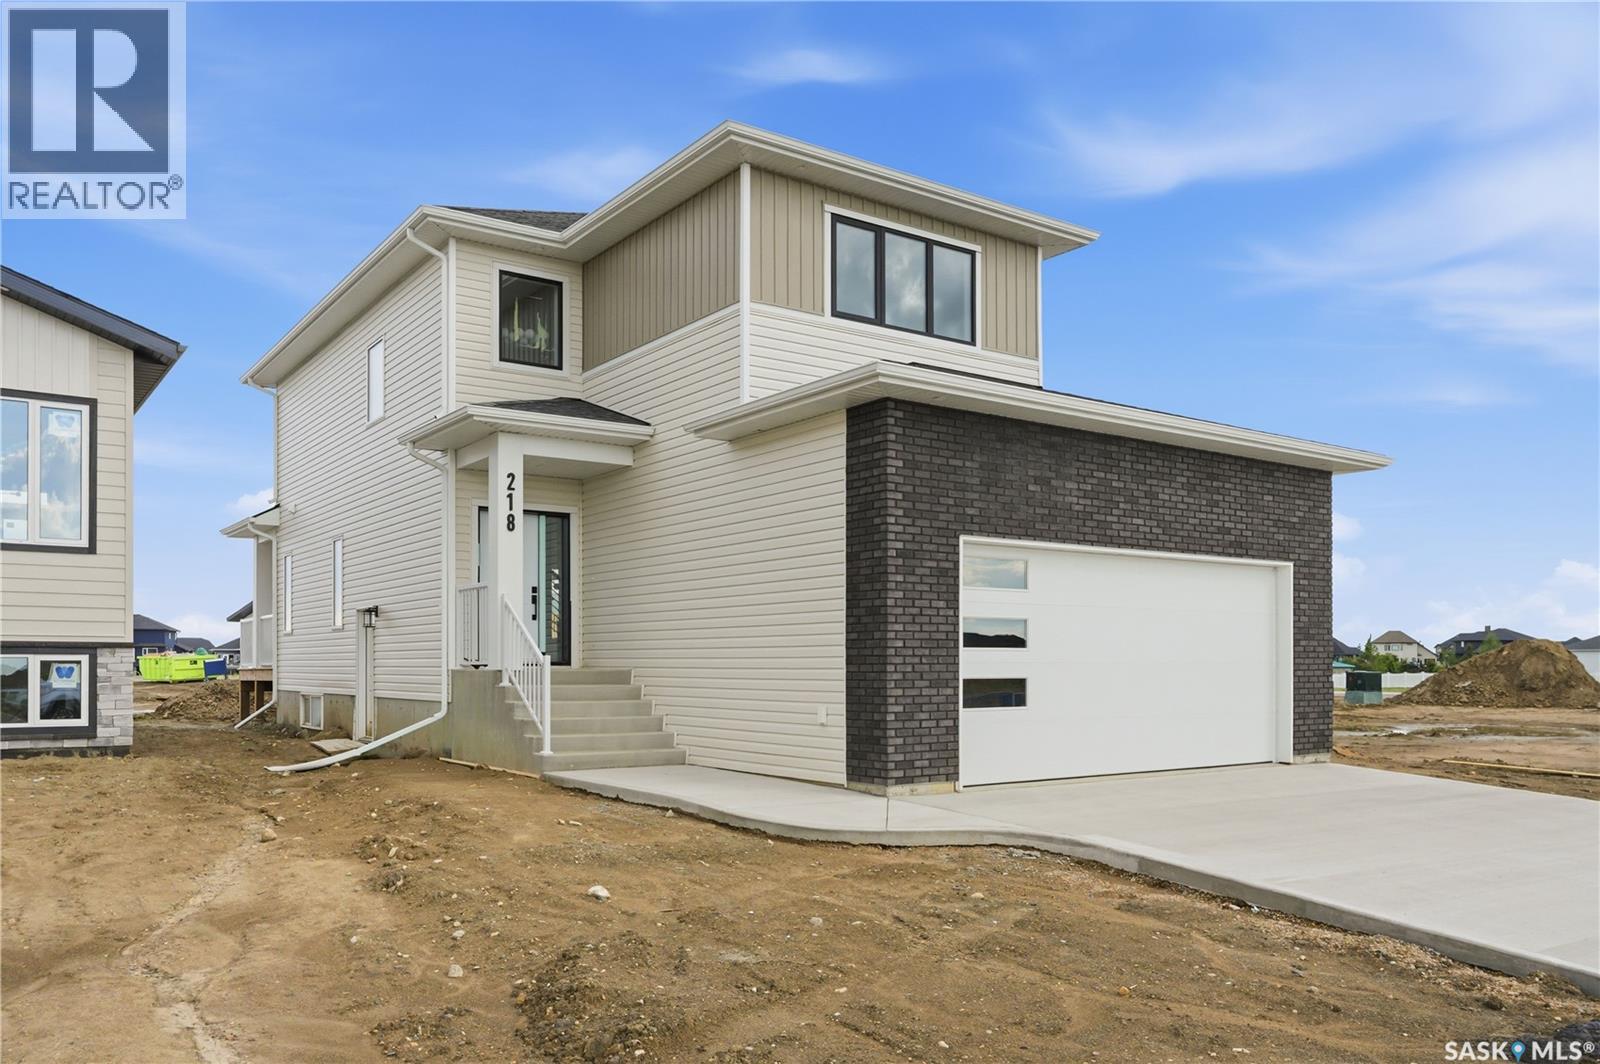
218 Veterans Drive
Warman, Saskatchewan
Welcome to 218 Veterans Drive! This beautiful new home is located in Warman, close to all amenities. Walking in you are greeted with plenty of natural light. In the great room you can cozy up by the fireplace on cold days. With the Open Concept this home is great for hosting! The Kitchen has plenty of counter space, under cabinet lighting to have both ambiance and ample task lighting, and a walk thru pantry that leads to the mudroom to make unloading groceries easy. Going up the staircase you can look down into the foyer over the banisters. In the primary room you have a feature wall, plenty of natural light, a 5-pc ensuite, and a walk-in closet! There is also a laundry closet located conveniently by all 3 bedrooms. Upstairs there is a 4-Pc Bathroom and a family room. There is also a side entrance to the basement! Contact your Realtor today to not miss viewing this beautifully crafted home where luxury meets comfort! (id:63476)
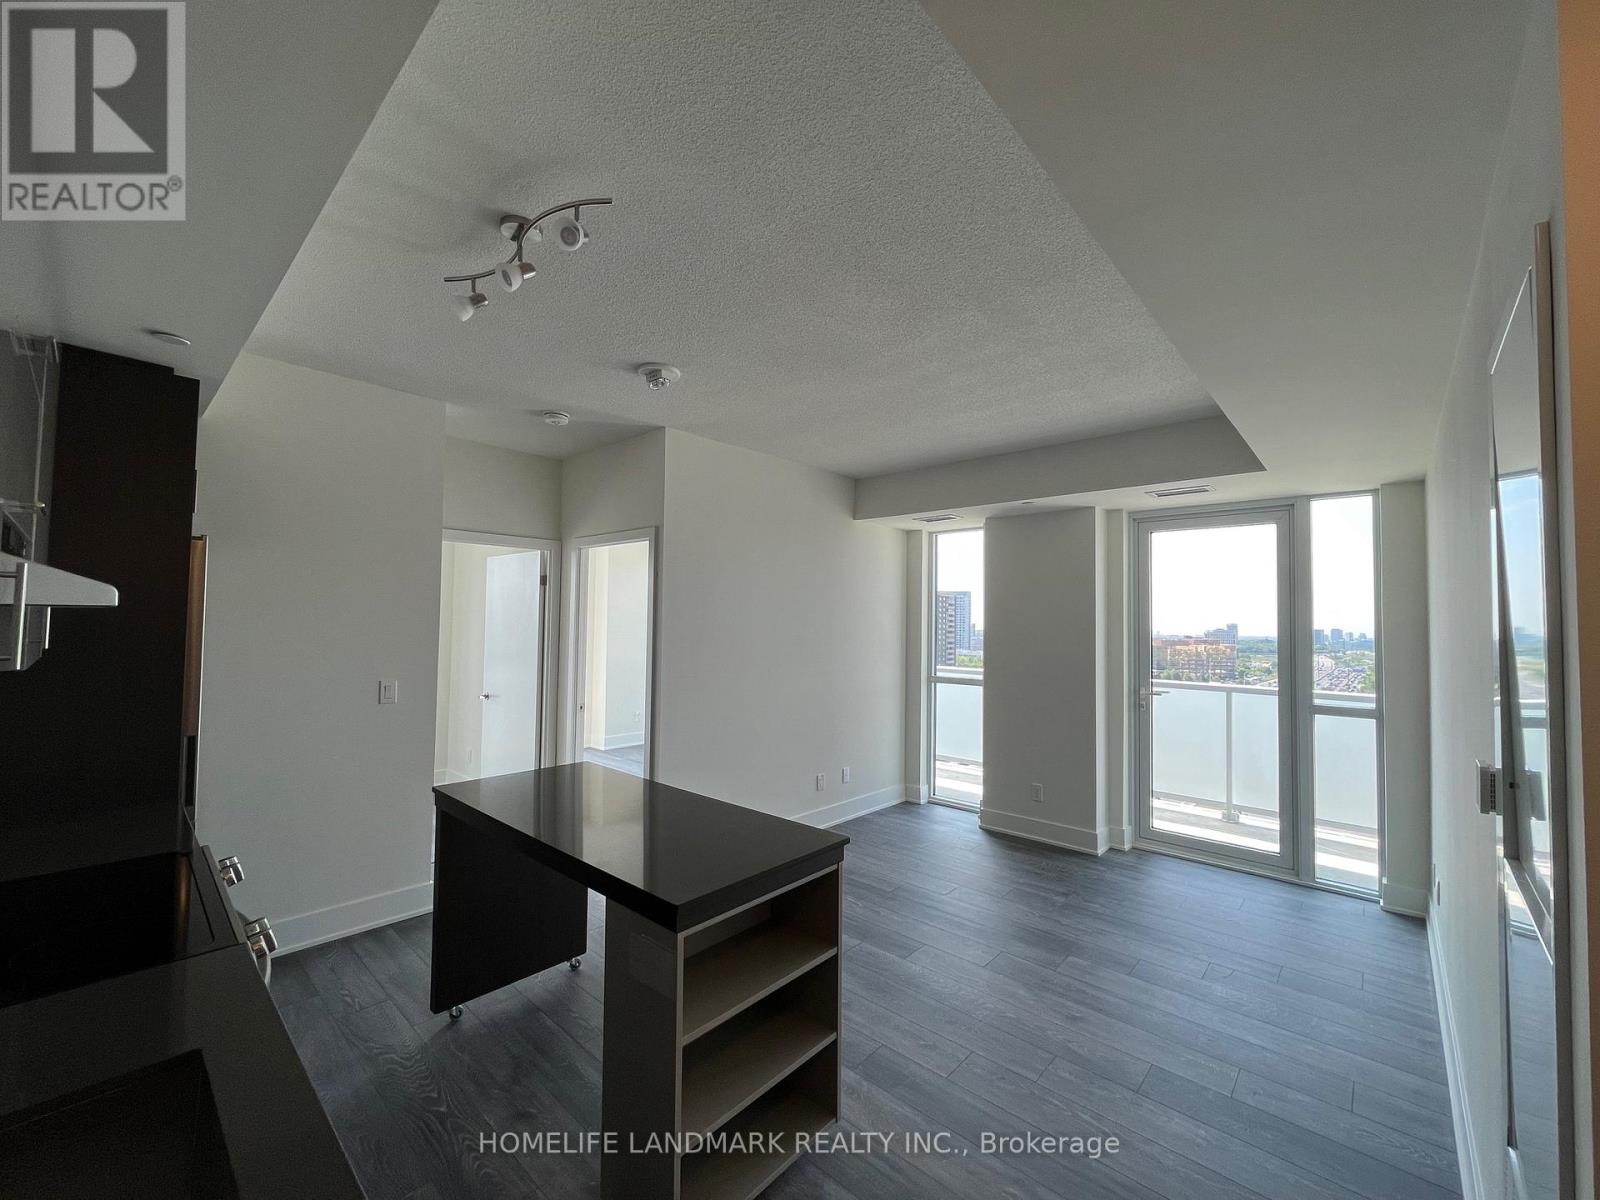
1711 - 188 Fairview Mall Drive
Toronto, Ontario
2 Bedroom 1 Bath Corner Unit South AND East-Facing in Verde Condo! Unobstructed views with Two Balconies. 9 Feet Ceilings, Laminate Flooring Throughout, Modern and Open Concept Kitchen. Newer Building with Great Amenities: Gym, Yoga, Fitness Room, Rooftop Deck, Bbqs, Concierge. Walk To Don Mills Station, Fairview Mall, Restaurants, Banks, Library, Schools, Minutes To Hwy 404 & 401. One Underground Parking included. (id:63476)
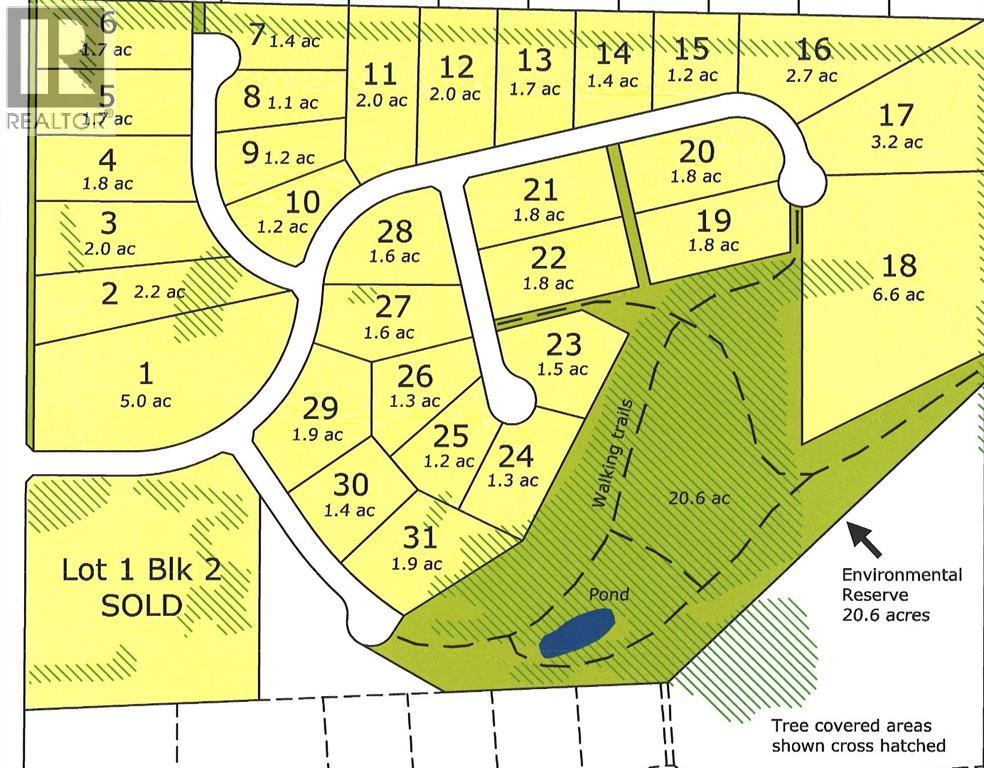
11, 420069 Range Road 284
Rural Ponoka County, Alberta
Welcome to one of Gull Lake's perhaps finest country home development. Grandview Estates. Boasting an upscale architecturally controlled subdivision that is intertwined amongst 30 acres of environmental reserve featuring established walking trails, abundant wildlife, local history. The view is so amazing that it is better described as an experience. Every lot boasts a spectacular view of the lake; some views encompass the entire length of Gull Lake. Imagine closing every single day with yet another uniquely pleasing sunset. Boat access is 5 minutes away at the Raymond Shores public boat launch. Taxes have not been assessed yet. Grandview Estates is a 31 lot acreage subdivision with acreages ranging from 1 to 6 acres in size and prices ranging from $85,000 to $275,000 (id:63476)