

933 - 316489 31st Line
Zorra, Ontario
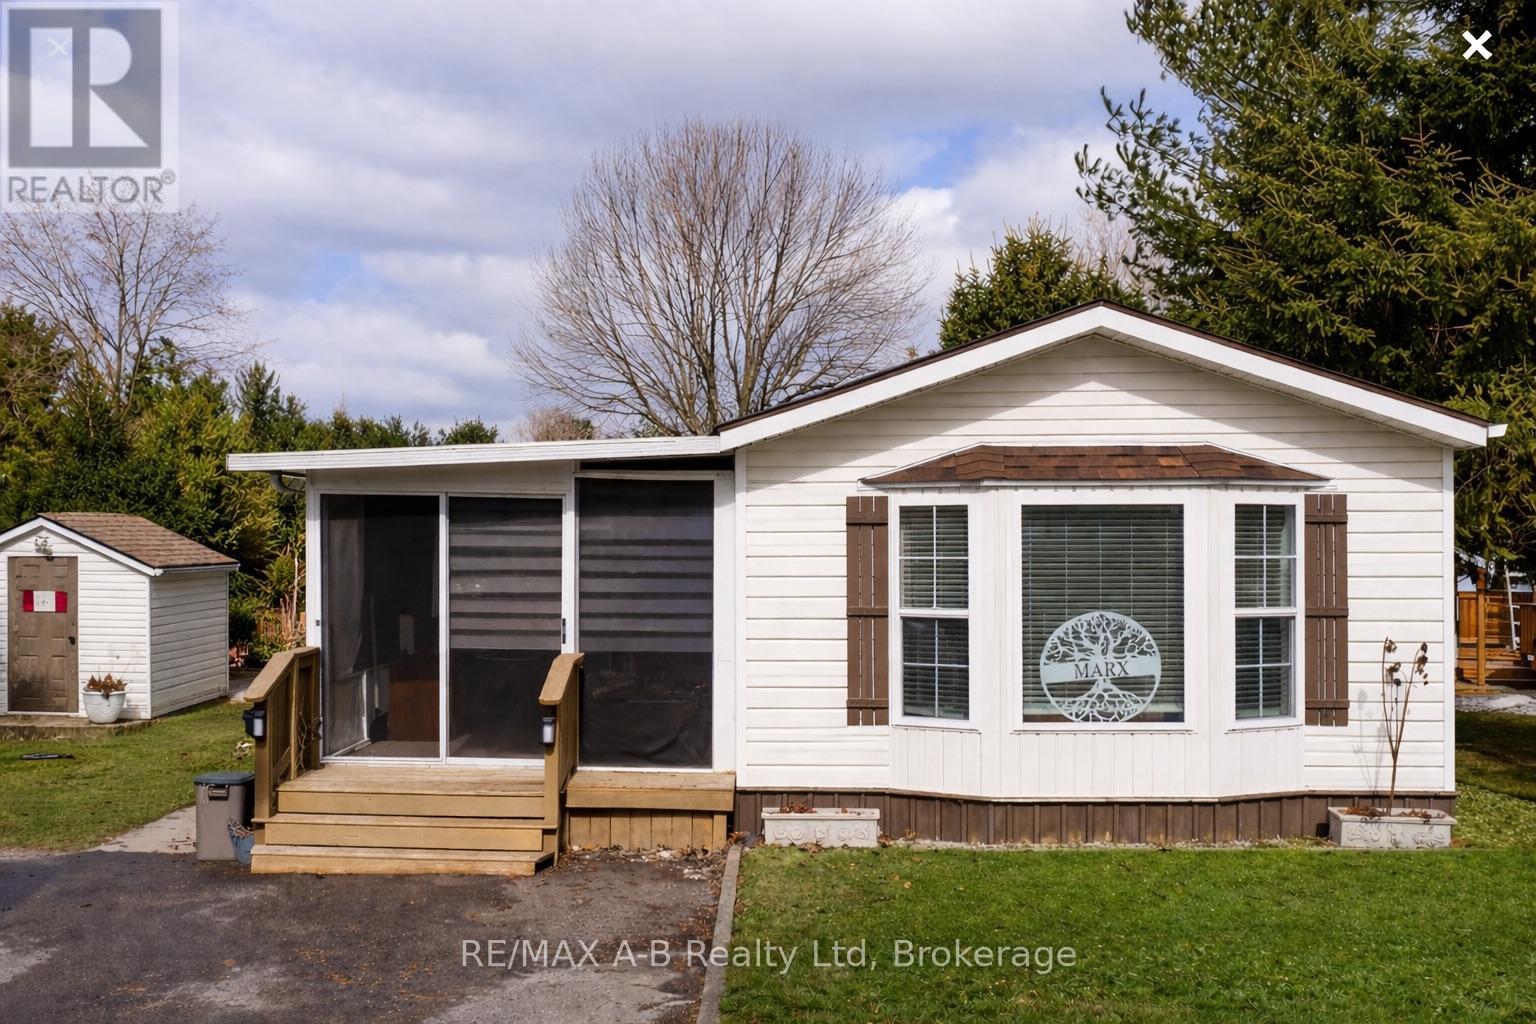
Enjoy a more relaxed lifestyle at the lovely Happy Hills Retirement Resort. Located in a gated community this lovely 2 or 3 bedroom home offers approximately 1366 square feet of living space with 2 full baths, a spacious eat in kitchen, a large living room, primary bedroom with a cheater ensuite and built in closet with dresser drawers. The back room could be either a 3 rd bedroom or office or family room. The rear yard offers a wood deck, a closed in insulated gazebo great for entertaining or those rainy nights, and extra storage with the garden shed with hydro and additional storage located under the unit and worry no more about the hydro going off, this unit offers a Generlink generator, also included for this unit is a pop up carport great for the winter months. Owning a home in this resort you have access to the community clubhouse with indoor pool, social events, and access to the trailer park amenities during the summer season. Call today for more information or your own private viewing on this great home, it might be just what you have been looking for. (id:63476)
936 - 316489 31st Line
Zorra, Ontario
Welcome to Happy Hills Retirement Village - where easy living and community come together.Step into this well-cared-for retirement home offering comfortable, low-maintenance living in a peaceful and friendly setting. This inviting home features two bedrooms and one bathroom, along with a bright open-concept kitchen and dining area that flows nicely for everyday living and entertaining. Enjoy the added bonus of both a spacious living room and a separate family room, providing plenty of room to relax, host guests, or enjoy your hobbies. Step outside to your large private deck and charming gazebo, the perfect place to enjoy your morning coffee, unwind in the evening, or entertain family and friends while taking in the tranquil surroundings. Located within Happy Hills Retirement Village, residents enjoy a welcoming community atmosphere and the many amenities the park has to offer - making this an ideal place to relax and enjoy your retirement years. (id:63476)

13 - 423 Avenue Road
Toronto, Ontario
Best, Best Value in Avenue/St. Clair Area! Easy Access to Yonge/St. Clair and Forest Hill Village!! Rare Full-Floor Residence with Spectacular 360 City Views at Yonge, Avenue & St. Clair.An exceptional opportunity to own a full-floor suite in one of Toronto's most established and coveted neighbourhoods. Private direct elevator access opens into approximately 1,823 square feet of beautifully appointed living space, surrounded by breathtaking panoramic views stretching across the city skyline in every direction.Designed for both elegant entertaining and comfortable everyday living, this unique residence features 2 spacious bedrooms, 2.5 bathrooms, and a versatile den/sunroom perfectly suited as a home office, reading lounge, or tranquil retreat. Encased in floor-to-ceiling windows, the sunroom offers a remarkable vantage point from which to enjoy the ever-changing cityscape.Expansive principal rooms are enhanced by rich parquet flooring, custom built-in bookcases, pot lighting, and walls of glass that flood the suite with natural light. The renovated kitchen is both stylish and functional, featuring granite countertops, quality appliances, and generous workspace.The primary suite offers a beautifully appointed 5-piece ensuite and ample closet space. A spacious second bedroom enjoys its own private 3-piece ensuite, providing comfort and privacy for family or guests.With just one suite per floor, residents enjoy an unparalleled level of privacy and exclusivity. Additional features include ensuite laundry, one underground parking space, and an out-of-suite locker.Ideally located steps to Yonge & St. Clair's vibrant collection of shops, restaurants, cafés, parks, transit, and some of the city's most respected schools. A rare offering that combines sophisticated urban living, exceptional privacy, and unmatched convenience.Some photographs have been virtually staged. (id:63476)
16 Sinclair Avenue S
Wasaga Beach, Ontario
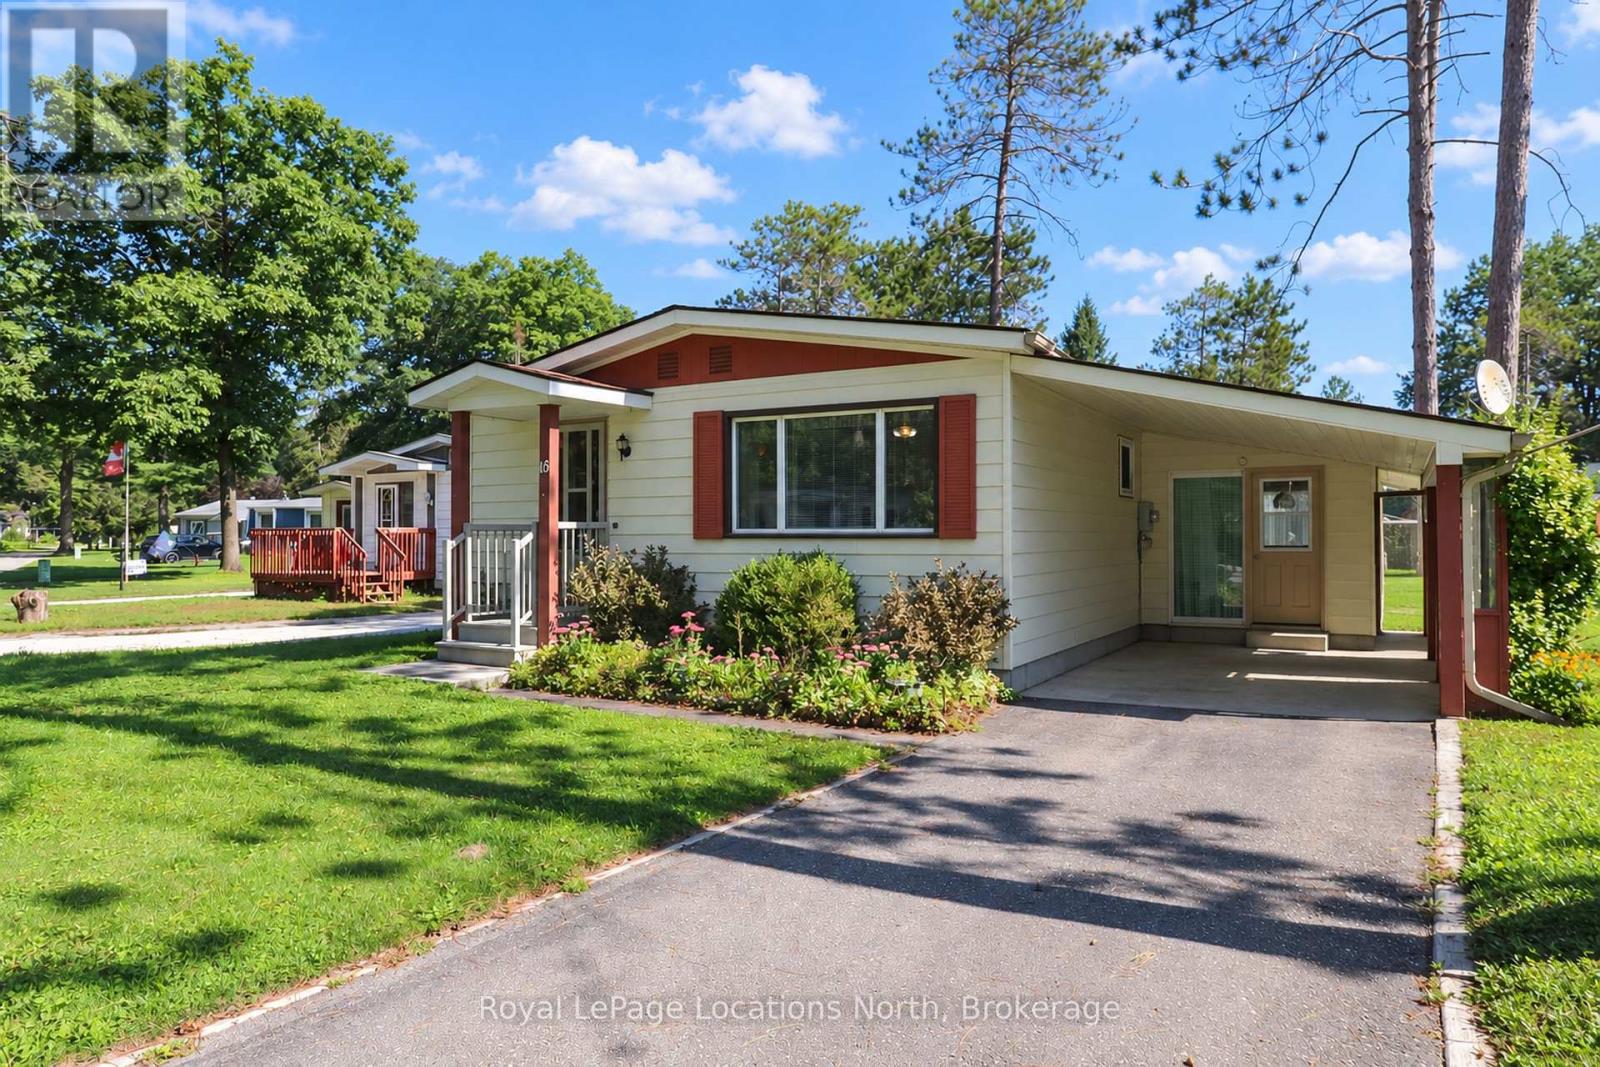
Welcome to 16 Sinclair Ave. South - located in the well-established, mature treed Landlease community known as Hometown in Wasaga Beach. Conveniently located just minutes from a wonderful array of shops, restaurants, recreational activities, & medical professionals, Hometown is ideal for adults who are looking for a quiet, peaceful community but with the convenience of urban amenities close at hand. Neighbourhood amenities include an outdoor heated swimming pool, a clubhouse (with a full kitchen, billiards area, & large flat-screen TV), several patio areas, outdoor shuffleboard & horseshoe pits, along with access to a private 9-hole golf course & kilometers of walking/hiking/cross-country ski trails. This rare, 3-bedroom modular home is well-maintained & offers 1,034 sq. ft. (not including the 140 sq. ft., 3-season sunroom). The home sits upon a block foundation & has a nice, long paved driveway that leads into a carport & the attached sunroom. Other features include a large living room (which is nice & bright) & a gallery-style kitchen with a stainless-steel fridge & stove, along with a nearby spacious eating area. You'll love the convenience of an in-suite laundry room & extra storage room. The bedrooms are all a good size, & there is also a 4-piece bathroom (with a combination bathtub/shower). Upgrades over the years (by this original owner) have included thermal windows, shingles, a Coleman natural gas furnace, & Daikin central air conditioning. Residents of Hometown enjoy an enviable location close to the world's longest freshwater beach, where they can swim in the warm blue waters or stroll along the picturesque shores of the bay. The proximity of Hometown to the local services & amenities of Wasaga Beach provides residents with easy access to whatever they might need or want to maintain their new homes & their chosen lifestyles. Monthly fees to the new owner are as follows: Land Lease ($775.00) + Property Tax Site ($36.69) & Structure ($79.93) = $897.62/month (id:63476)
4128 Haines Street
Severn, Ontario
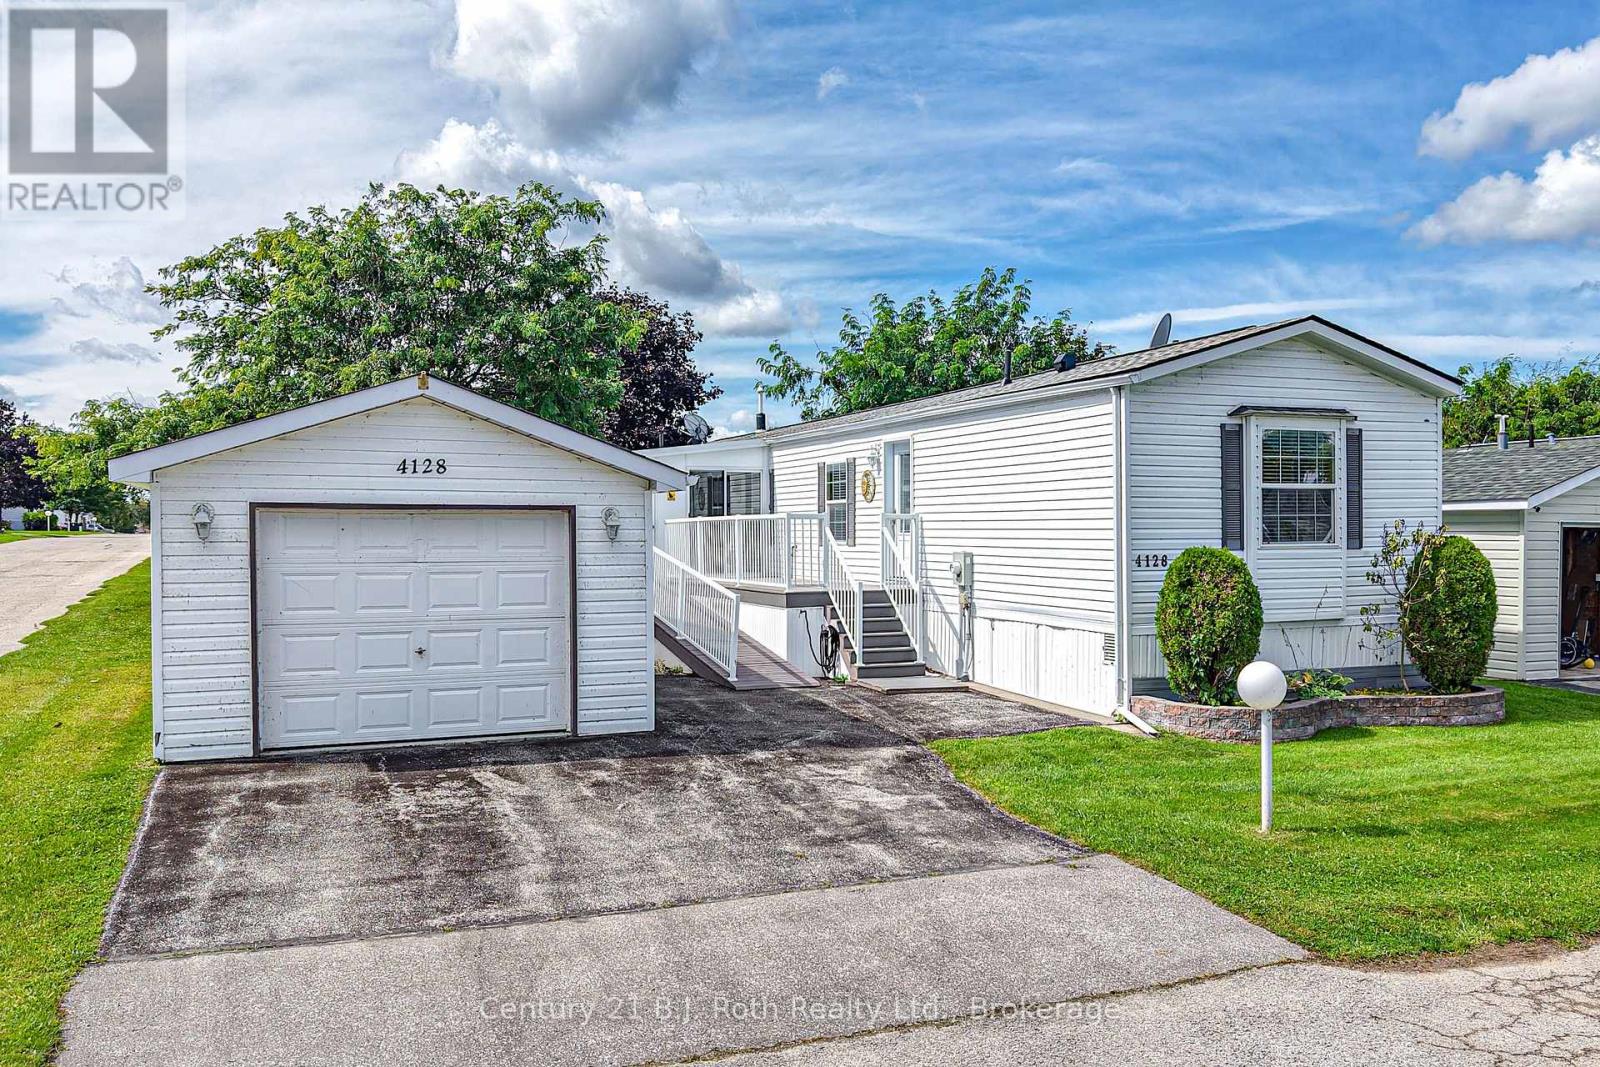
Welcome to 4128 Haines Street... recently remodeled and updated 1,117 sq. ft. Modular home, offering comfortable thoughtful details throughout. This inviting 2-bedroom, 2-bathroom home features a Spacious Living room complete with Gas Fireplace, a Custom-Designed Kitchen with an abundance of built-in Cabinetry and a lovely 3-season Sunroom perfect for enjoying your morning coffee. The Primary Bedroom includes a Walk-in Closet and a convenient 3-piece Ensuite Bathroom with a walk-in shower, while the second bedroom offers added versatility with a Murphy bed. Step outside to enjoy the Composite Deck, with both a ramp and stairs for easy access and convenience. Gas hook up on Deck for your BBQ. The detached, extended-length garage provides plenty of room for your vehicle along with additional storage space. Located in Silver Creek Estates on the outskirts of Orillia.... Welcome Home! (id:63476)
109 Pembroke Street
Toronto, Ontario
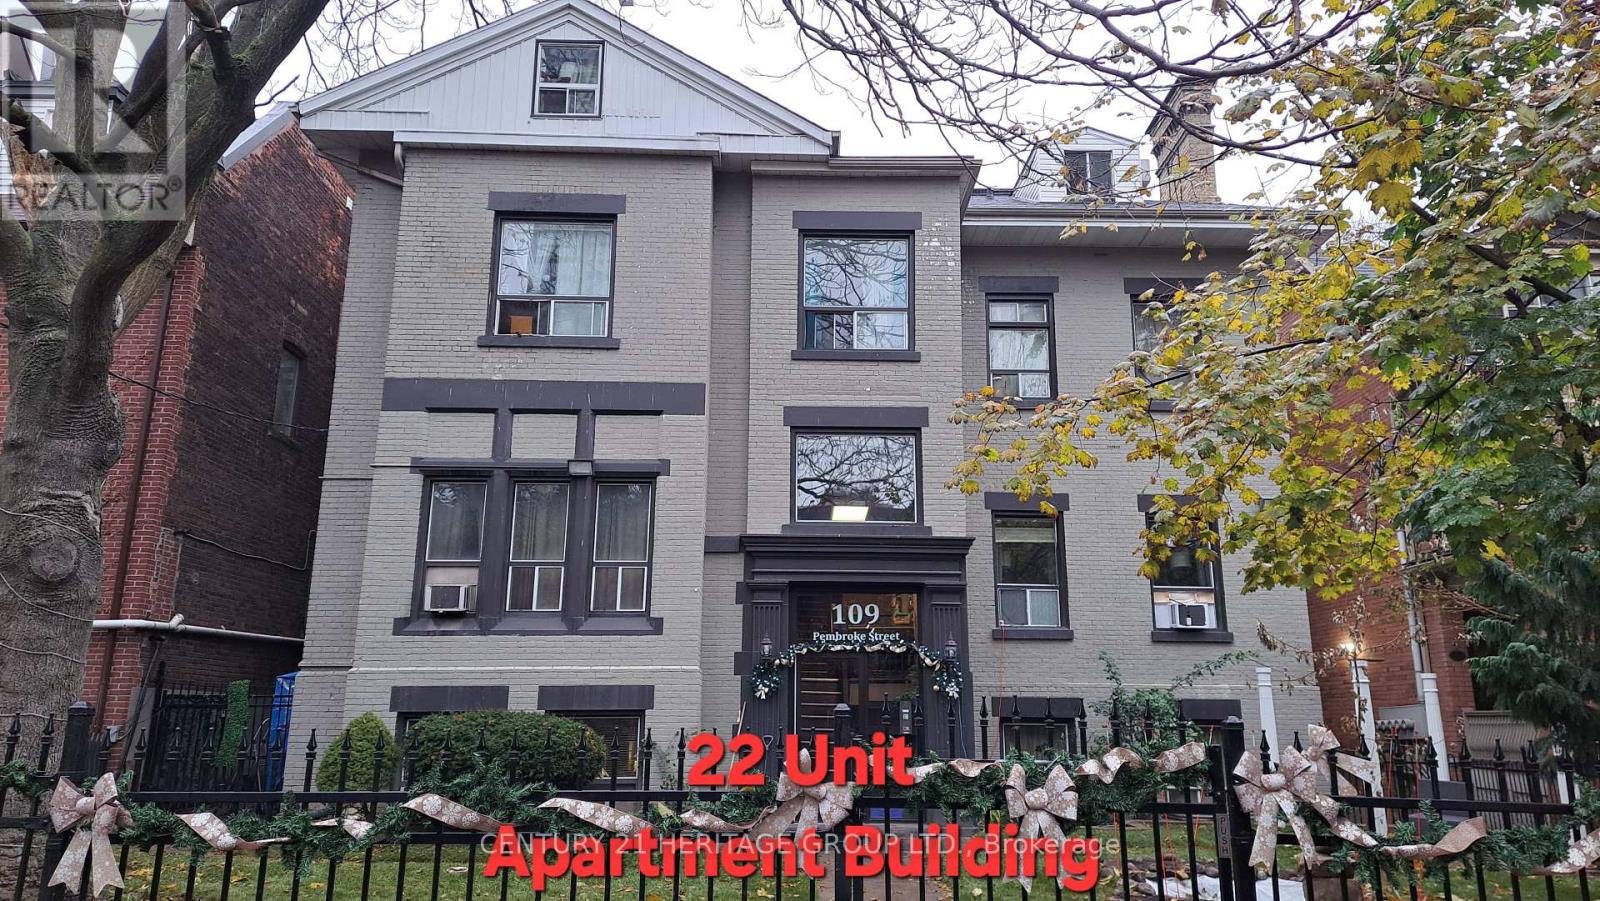
Exceptional 22-unit multiplex generating over $311,397.96 in annual gross income. This well-kept investment property is situated in a rapidly developing area surrounded by major high-rise projects, ensuring long-term upside and strong tenant demand. Priced at an attractive $226,818 per door, this asset offers a rare combination of stability, growth potential, and prime location. Residents benefit from easy access to multiple walkable amenities, including: Large grocery store for convenient daily shopping Community park with green space and recreation Local cafes & restaurants offering vibrant neighborhood dining Transit hub providing fast connections to the rest of the city. A solid opportunity for investors seeking dependable cash flow and future appreciation in a thriving urban corridor. (id:63476)
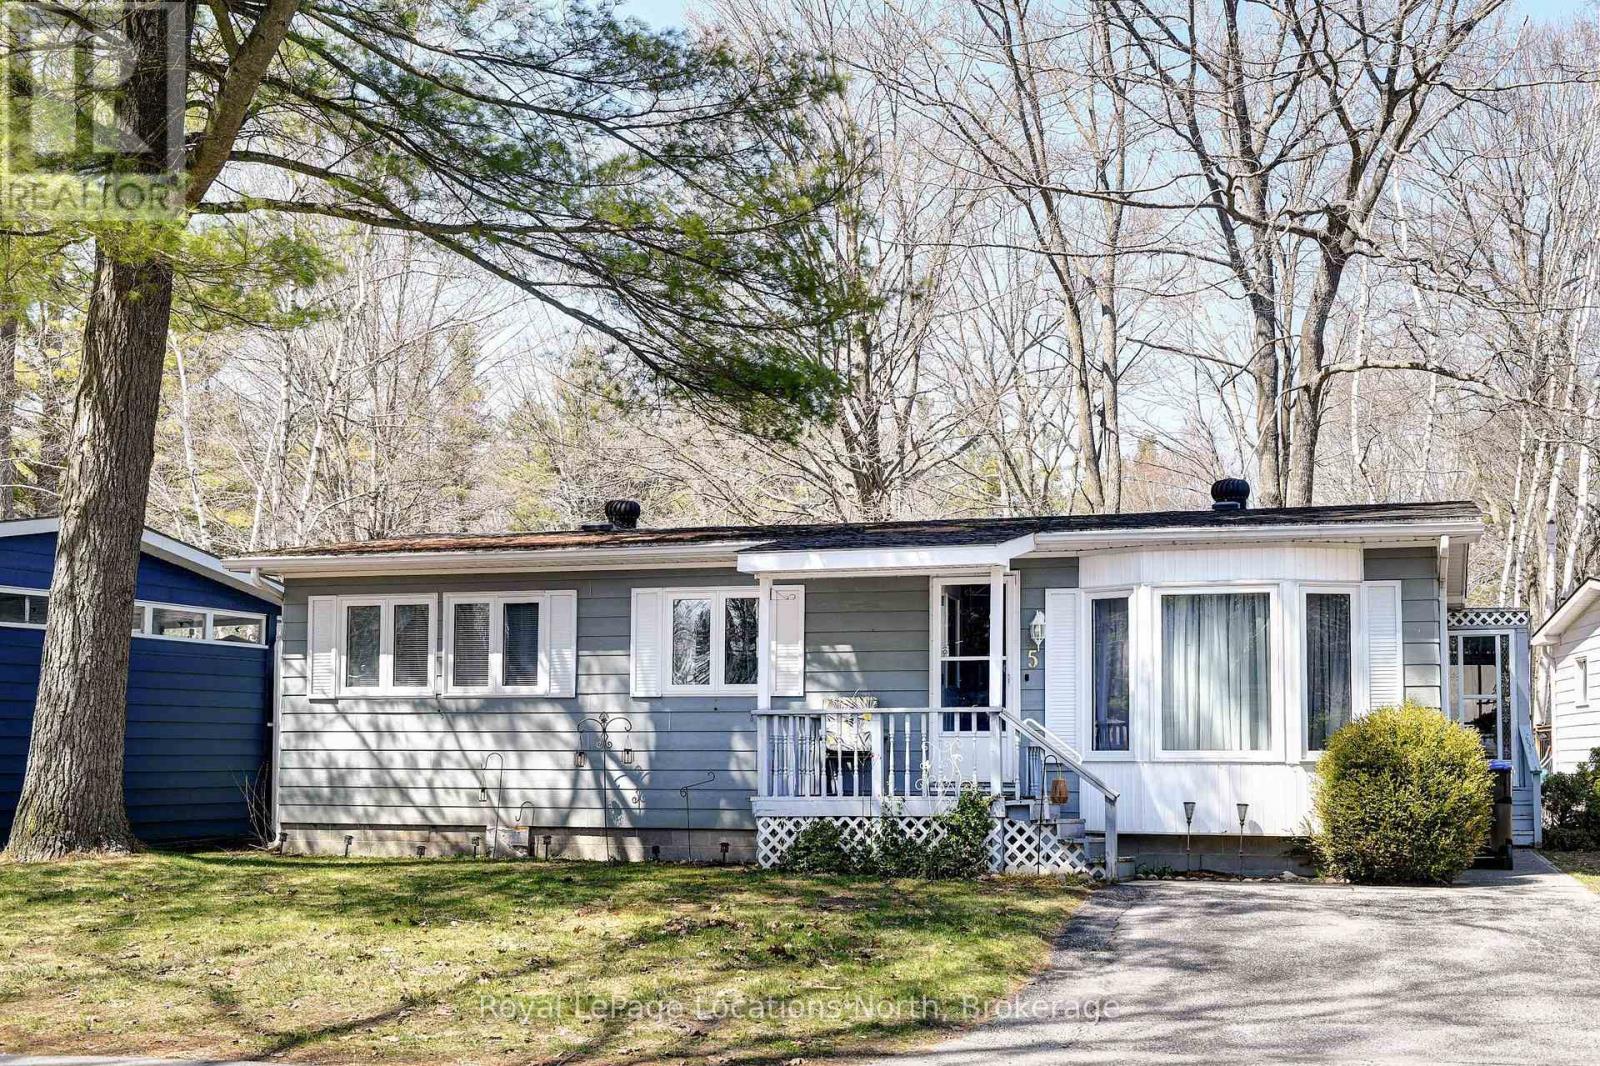
5 Murray Drive
Wasaga Beach, Ontario
Resort-Style Retirement Living - Look No Further! Welcome to this charming 2-bedroom, 2-bathroom bungalow located in a welcoming, year-round 55+ community, where golf carts are welcome and resort-style living is at your doorstep! The spacious primary bedroom features a walk-in closet and convenient 3-piece ensuite bathroom. Enjoy your morning coffee or unwind after dinner in the bright sunroom conveniently located off the dining room. Community amenities include a 9-hole par 3 golf course, inground pool, and shuffleboard, providing plenty of opportunities to stay active and social. Tree-lined streets and a friendly, relaxed atmosphere create the perfect setting to enjoy your retirement years. Conveniently located just a short drive from shopping, the public library, a new arena, and the beach, you'll have everything you need close by. Monthly Lease DetailsTotal monthly lease: $866.97 (Land Lease: $750.00/month Site Fee: $36.69/month Home: $80.28/month Water: Metered separately). Come discover the easy, relaxed lifestyle this wonderful community has to offer! (id:63476)
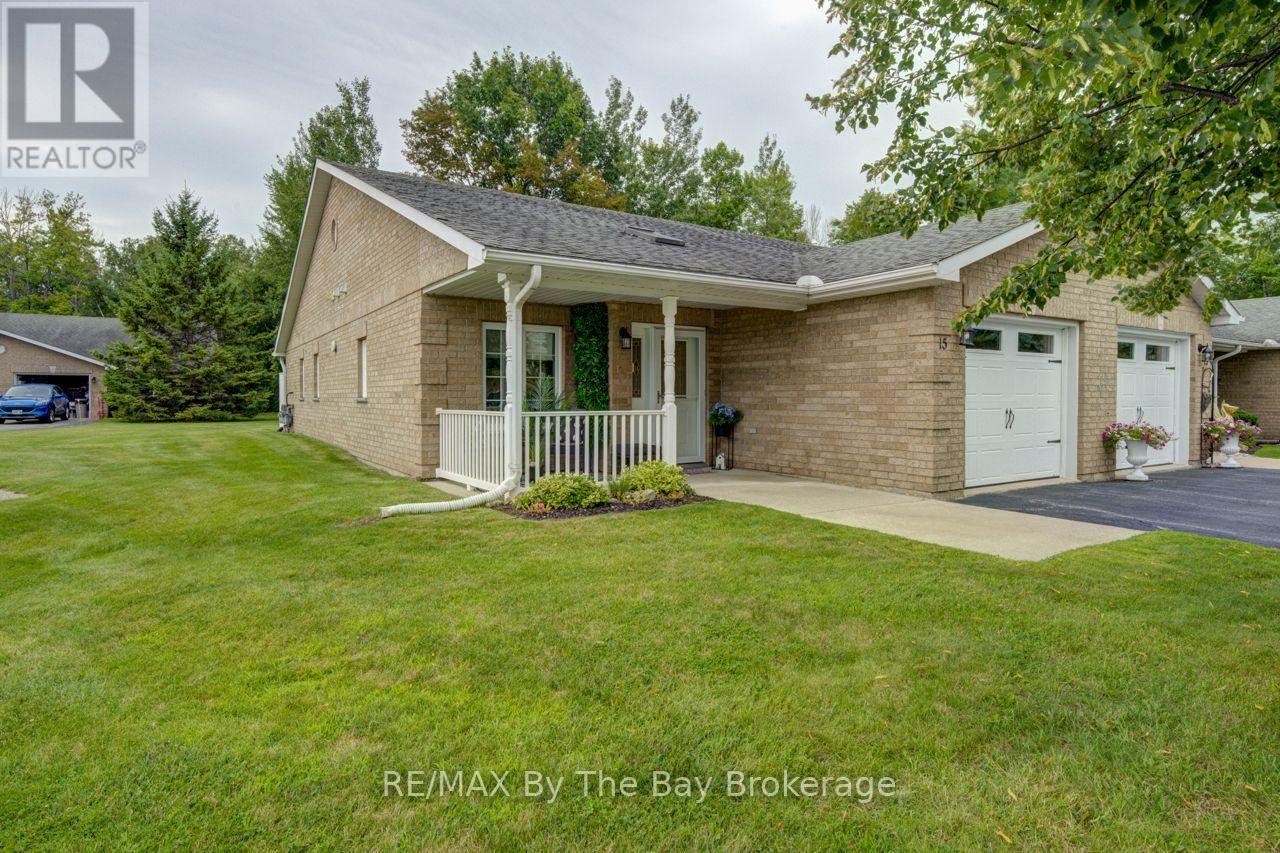
15 Meadow Lane
Wasaga Beach, Ontario
Welcome to 15 Meadow Lane, a charming and thoughtfully designed bungalow nestled in the heart of Wasaga Beach's desirable 55+ adult-exclusive community. This bright, stair-free home offers a comfortable, low-maintenance lifestyle perfect for those seeking tranquility and a strong sense of community. Featuring 2 bedrooms and 1.5 bathrooms, the layout provides an ideal balance of space and intimacy, highlighted by a generous primary bedroom with large windows, a walk-in closet, and a private 3-piece ensuite. The well-appointed kitchen serves as a focal point with its large island and ample storage, flowing seamlessly into the open-concept dining and living areas for effortless entertaining. Step outside to your private patio, a peaceful spot to enjoy fresh air and the serene surroundings. Located minutes from shopping, medical services, restaurants, and the world's longest freshwater beach, this home sits within a quiet, well-established enclave offering exceptional everyday convenience. Wasaga Beach continues to experience exciting growth, including major redevelopment of Beach Areas 1 & 2, expanded commercial offerings, and new residential communities that enhance long-term value and lifestyle. Residents of this adult-exclusive community enjoy amenities tailored to their needs, fostering connection, engagement, and a welcoming environment-making 15 Meadow Lane an ideal choice for comfortable, community-focused living in a town poised for continued development. (id:63476)
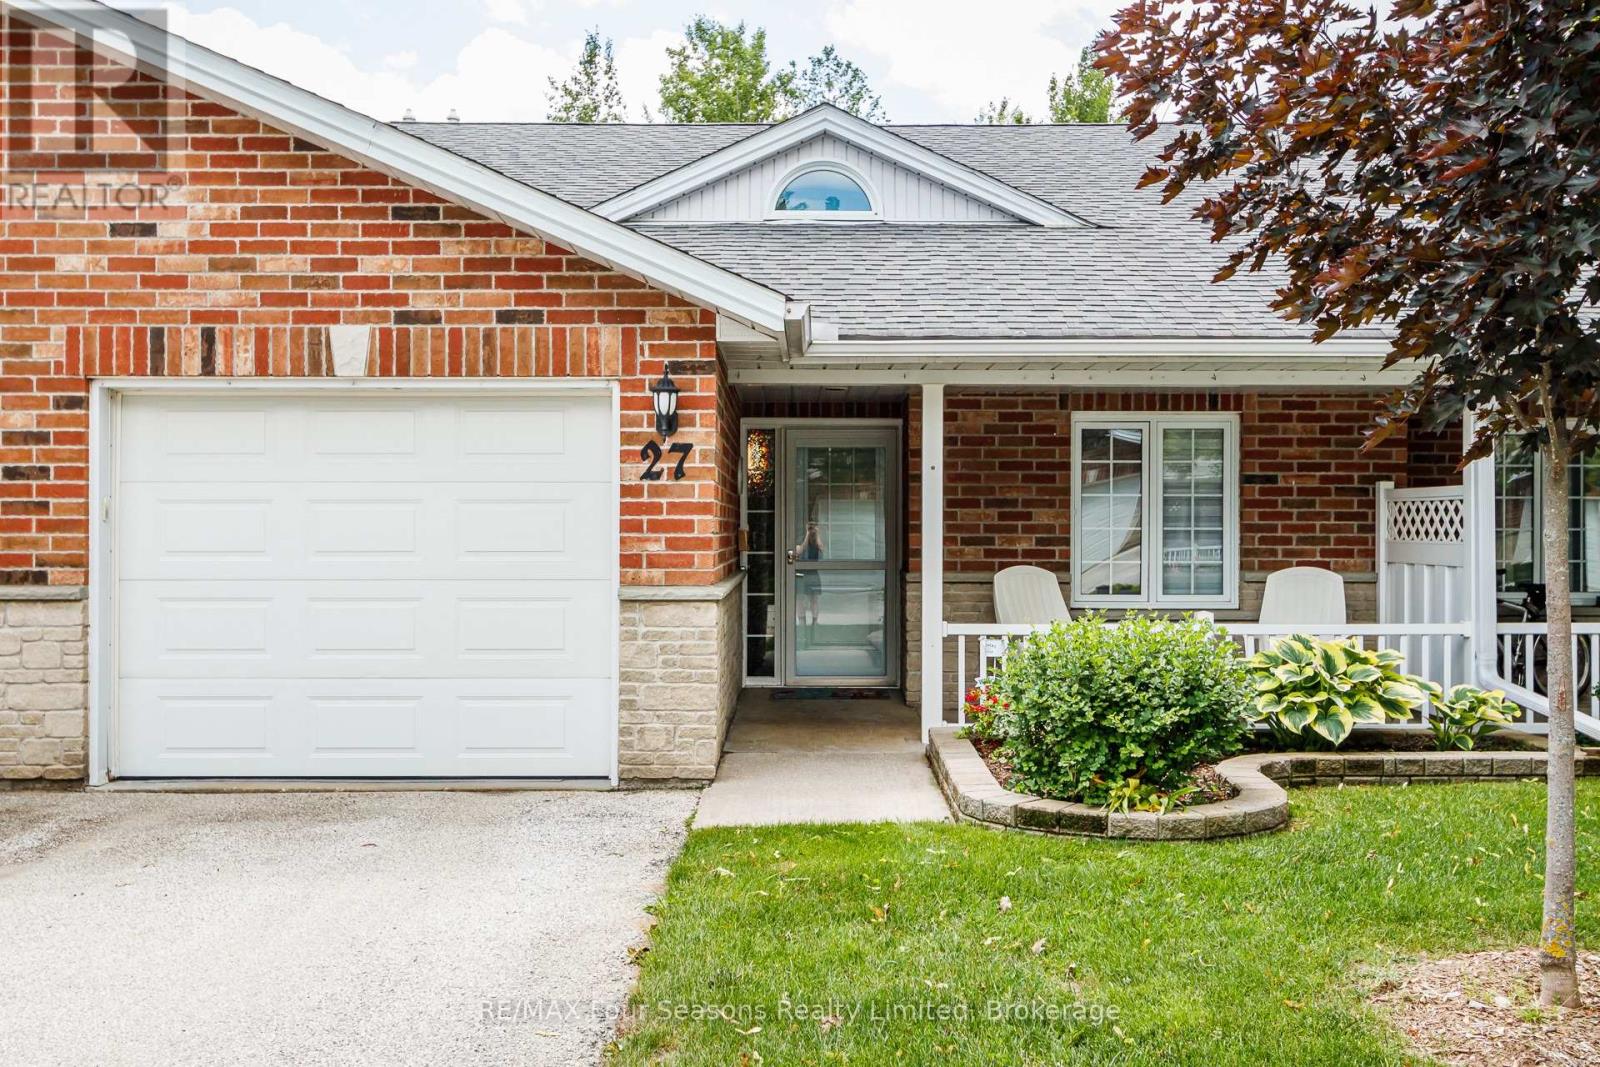
27 - 275 Huron Street
Clearview, Ontario
Large Middle Unit with Loads of Upgrades....Welcome to Unit #27 at Huron Meadows, a welcoming adult life lease community offering peaceful, low-maintenance living. This beautifully updated 2-bedroom, 2-bathroom home backs onto a private forest, providing exceptional privacy, mature trees, and excellent bird watching. Recent upgrades include updated flooring throughout, modern lighting and blinds, an updated kitchen countertop with under-cabinet lighting, and a beautifully renovated second bathroom with a walk-in shower. New front door (2026), Patio door (2024), hide-a-screen storm door (2025), and Washing Machine (2026), Fresh Paint (2025) Enjoy the large stone patio with a 12' electric awning, a cozy corner fireplace, skylight, 4' crawl space for exceptional storage, and the energy efficiency of an interior unit. Residents also enjoy access to a clubhouse, while monthly fees include grass cutting, snow removal, and many maintenance/replacement items for truly carefree living. (id:63476)
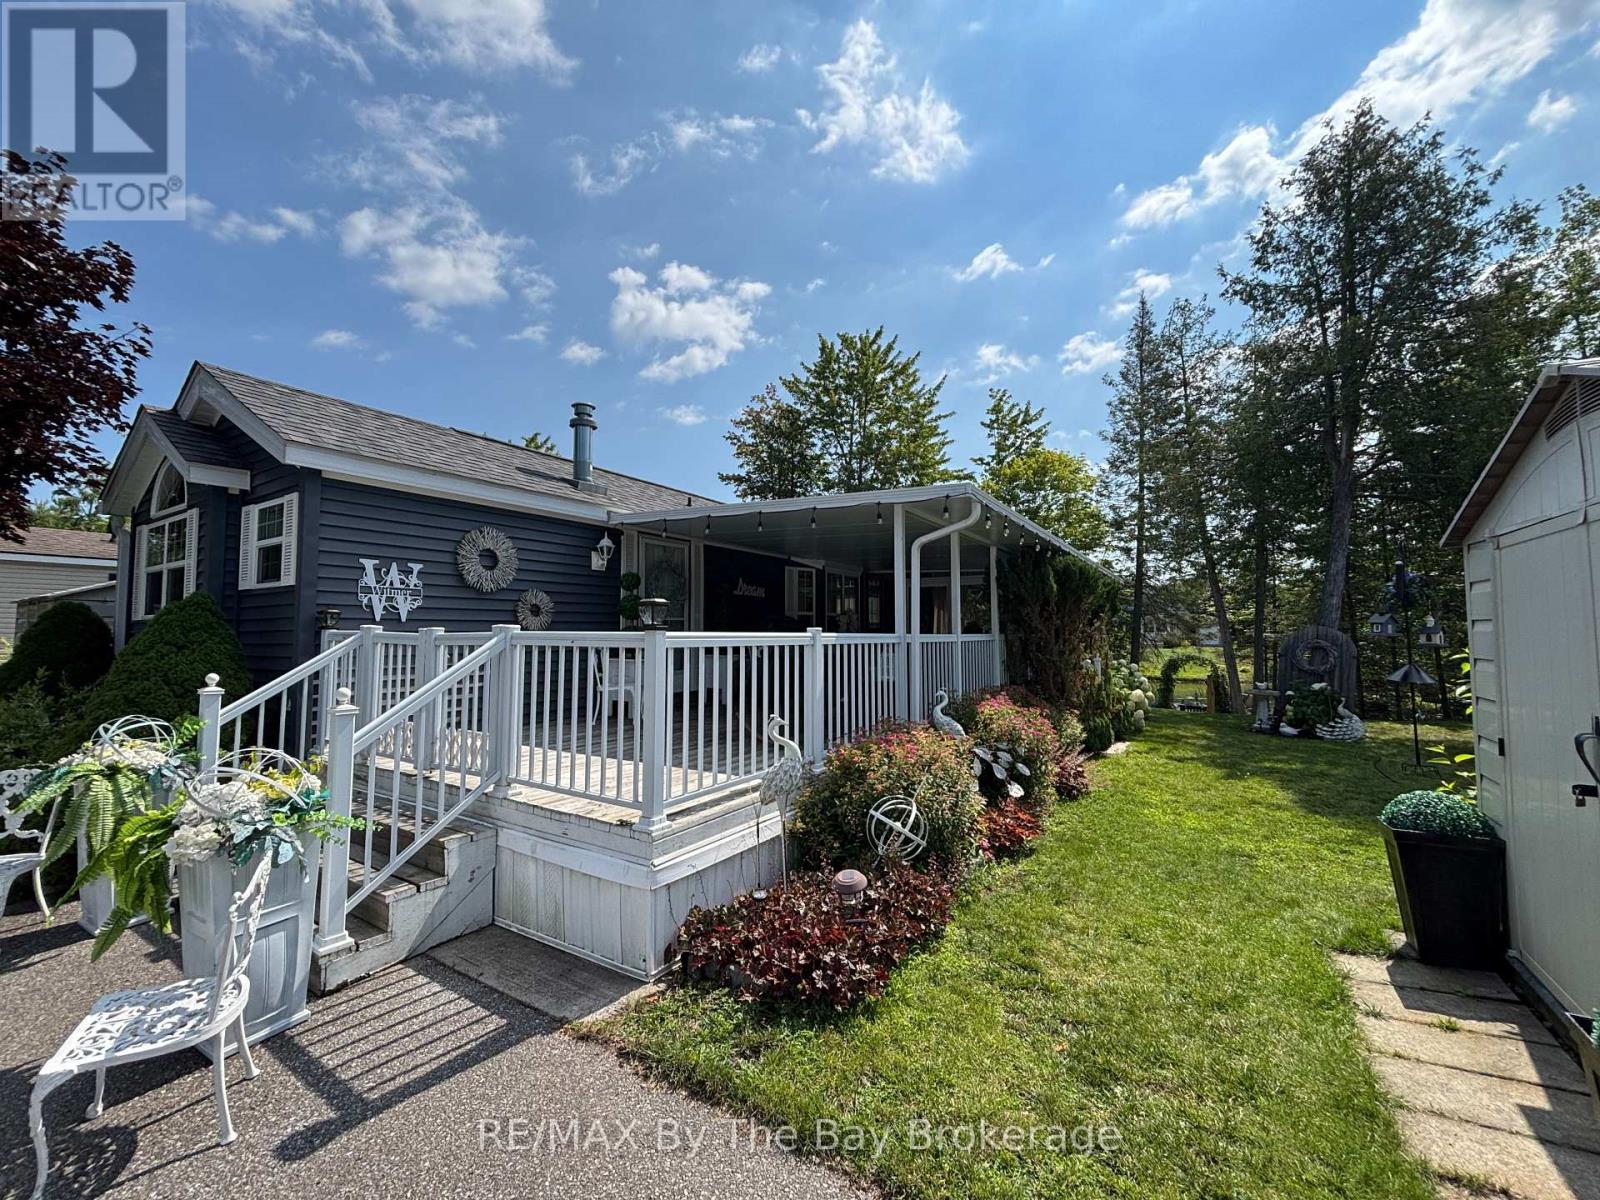
9 White Pines Trail
Wasaga Beach, Ontario
Hear the waves of Georgian Bay from this perfect seasonal retreat in the highly sought-after Countrylife Resort. Open from May 1st to November 15th, this 2008 Woodland Park Muskoka model offers exceptional outdoor living with 348 sq. ft. of deck space and a prime centrally located waterfront lot just steps from the beach. This beautifully landscaped property features low-maintenance gardens along the water's edge, parking for two vehicles, and an engineered concrete pad beneath the unit. The expansive covered deck includes a 12' x 12' screened-in room overlooking the bay-ideal for relaxing or entertaining. Inside, you'll find 2 bedrooms and 1 bathroom, providing plenty of space for family and friends. The cottage comes fully furnished, equipped with central A/C, and includes a good-sized storage shed. The exterior is designed for easy upkeep, and the paved driveway adds convenience. Countrylife Resort offers outstanding amenities: pools, splash pad, clubhouse, tennis court, playgrounds, mini golf, and of course, a short walk to the beach. This gated community provides added security and a welcoming atmosphere. The unit has been exceptionally well maintained and is truly a pleasure to show.2026 Seasonal Site Fees: $7,990 + HST Deck Size: 11.6 ft x 30 ft This cottage is fully turnkey and ready for your family to enjoy summer by the water. (id:63476)
5 - 5411 Elliott Side Road
Tay, Ontario
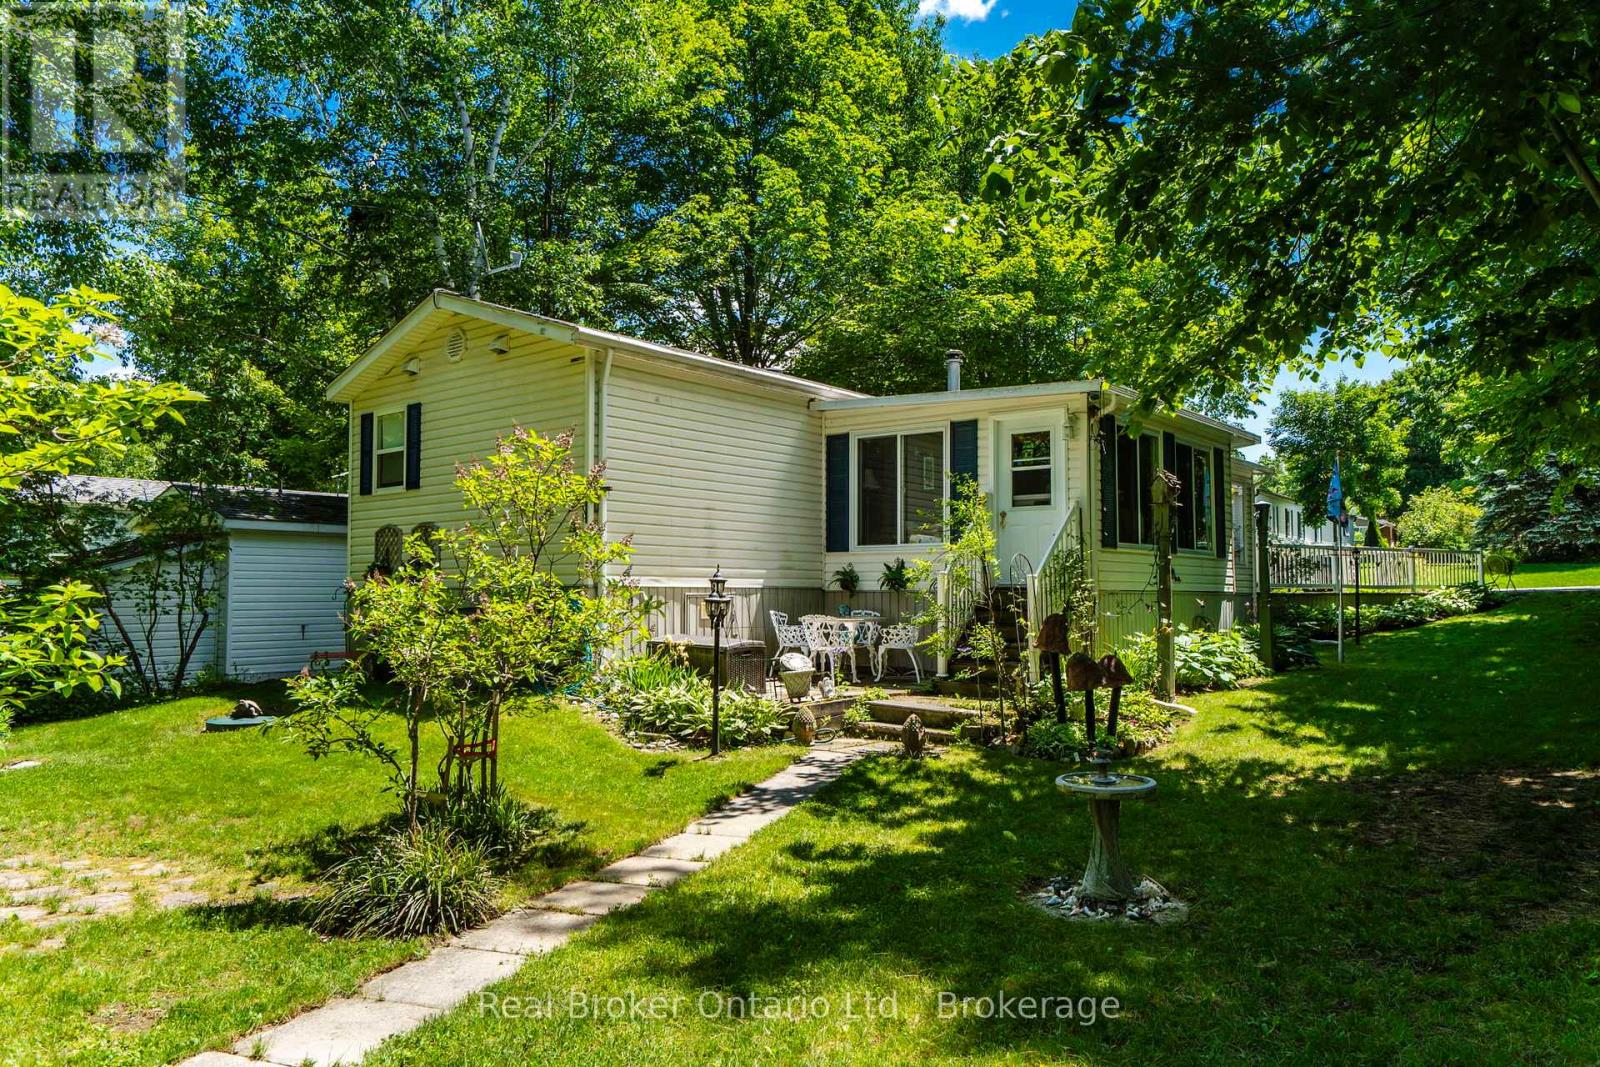
Welcome to Candlelight Village, one of the area's most sought-after adult lifestyle communities! If you're looking for a friendly retirement setting with a strong sense of pride & community, this charming home could be exactly what you've been looking for. Nestled in peaceful surroundings in Tay Township you're minutes from Midland's shopping, dining, healthcare services & recreational opportunities, this lovingly cared-for home offers comfortable inside & outside living. Pride of ownership is evident throughout the park, from the manicured grounds to the welcoming atmosphere & active community spirit. The attractive lot is beautifully landscaped with mature trees providing shade & privacy. A double-wide paved driveway offers plenty of parking, while a convenient accessibility ramp provides easy entry to the home when needed. Hobbyists & DIY enthusiasts will appreciate the adorable heated workshop & shed, perfect for projects, storage, or creative pursuits. Step inside to discover a bright & inviting open-concept layout featuring hardwood flooring in the living room & hallway. The spacious kitchen & living area are enhanced by soaring vaulted ceilings, creating an airy & welcoming space ideal for everyday living & entertaining. A huge three-season sunroom (approx. 300 sq.ft.) extends your living space & provides the perfect spot to relax with a morning coffee or enjoy warm summer evenings. The thoughtfully designed floor plan includes a spacious primary bedroom, a generous bathroom with convenient in-suite laundry & a 3rd bedroom situated at the opposite end of the home-an ideal retreat for visiting family & friends, offering everyone a little extra privacy. Residents enjoy the convenience of park-maintained roads, common grounds, access to the clubhouse & a variety of organized social activities that make it easy to stay active & connected. Come discover the relaxed lifestyle & welcoming community that make Candlelight Village such a wonderful place to call home! (id:63476)

14 Kenora Trail
Wasaga Beach, Ontario
Enjoy 3-season living in this turnkey, fully furnished 2014 Northlander "Reflection" Park Model located in popular CountryLife Resort. Offering 2 bedrooms, 1 bath, pull-out sofa for extra sleeping, and central air conditioning. Just a short walk to the sandy shores of Georgian Bay. Perfect for BBQs and entertaining on your spacious 36' x 10' deck with covered hardtop. Situated on an oversized lot with parking for 2 vehicles, fire pit, manicured lawn with in-ground sprinkler system, and outdoor shed for storage. Resort amenities include 4 outdoor heated pools, indoor pool, ponds, splash pad, mini-golf, playgrounds, walking paths, biking, basketball/volleyball and tennis courts. his fully furnished cottage is turnkey and ready for your family to enjoy right away. Gated security. Bonus: 2026 site fees paid in full by Seller ($6,740 + HST value) plus $300 hydro deposit included. Move in and enjoy summer right away! (id:63476)