
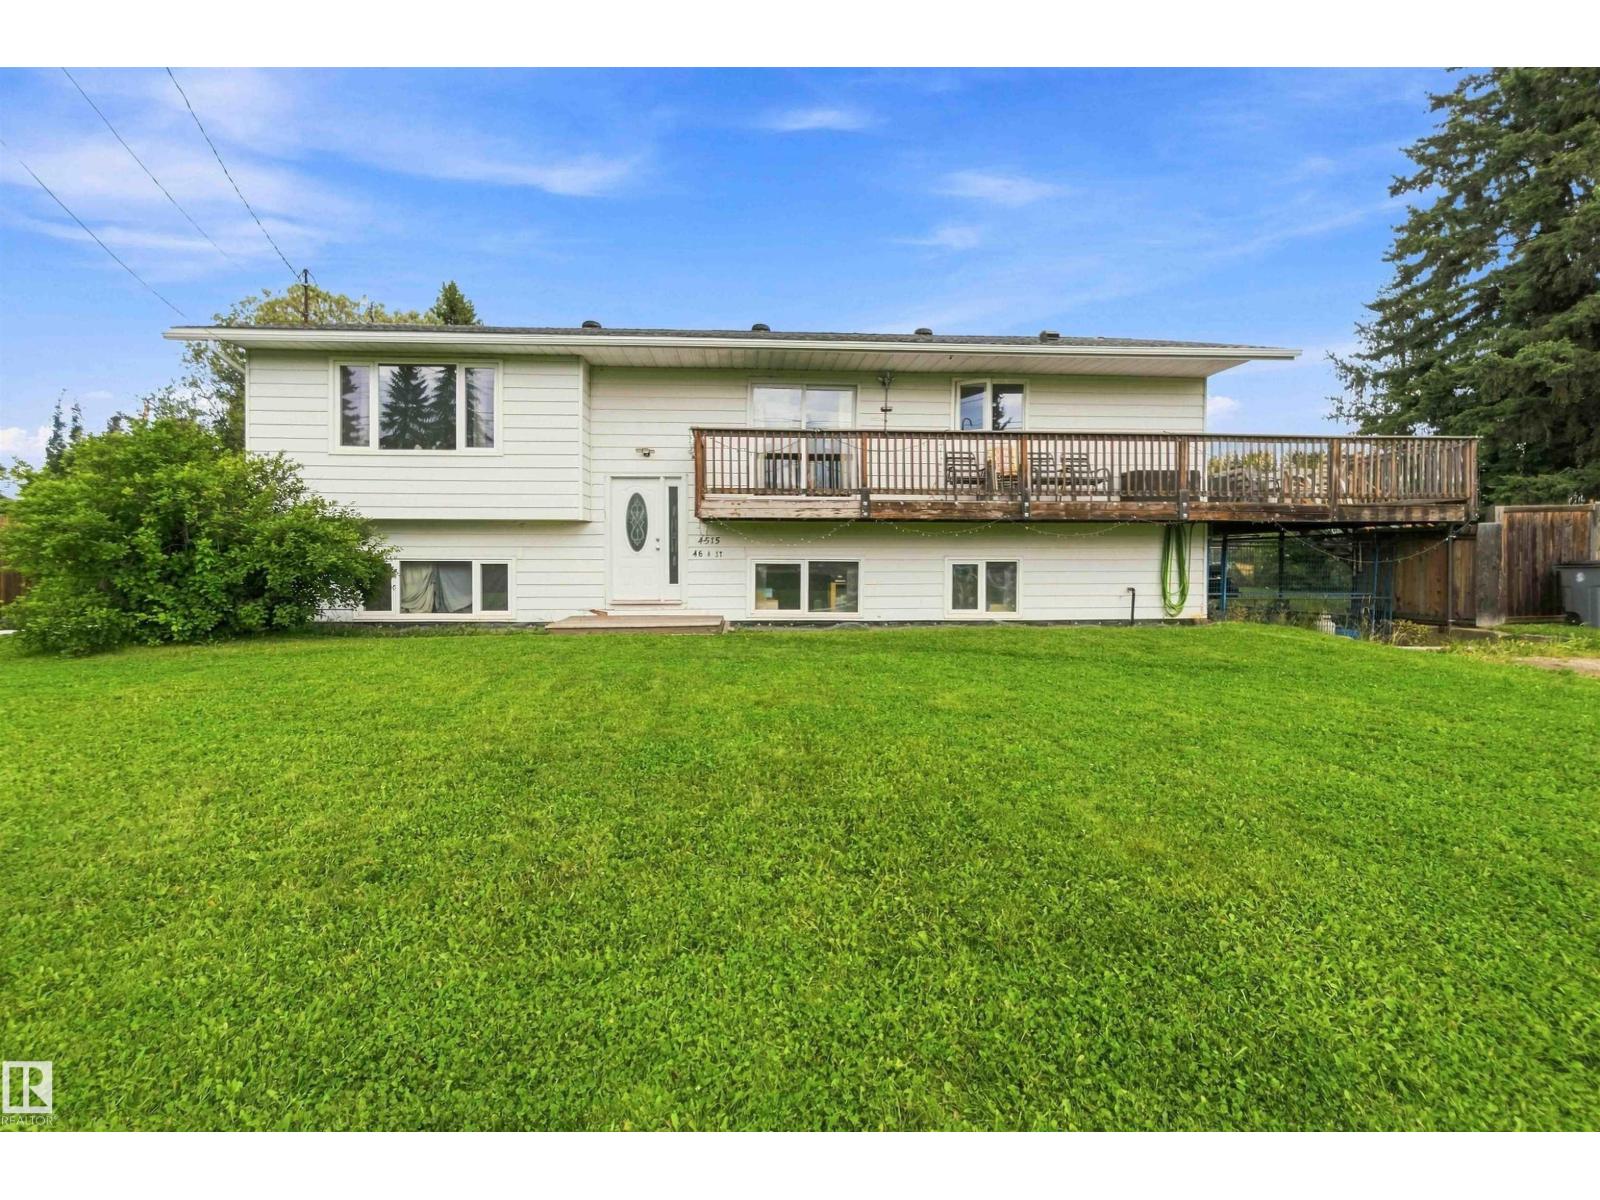
4515 46a Street St
Rural Lac Ste. Anne County, Alberta
Spacious 5-Bedroom home on an Oversized Lot in Alberta Beach! Welcome to your ideal year-round home or ultimate weekend retreat! This well-designed 5-bedroom, 2-bathroom property offers the perfect balance of functional indoor living and expansive outdoor space. Step inside to a comfortable floor plan featuring ample living area for family and guests. Outside, the large lot provides endless possibilities—build a dream garden, park your RV and lake toys, set up a fire pit zone, or simply enjoy space and privacy (id:63476)

5 Elm Street
Puslinch, Ontario
Discover the "resort-at-home" lifestyle in the gated, freehold community of Mini Lakes, where neighbours know your name and a year-round social calendar keeps the community connected. This summer, make 5 Elm St your new address. This meticulously maintained home has been kept spotless and shows true pride of ownership throughout. The open-concept layout offers two spacious bedrooms, including a private ensuite with walk-in closet, plus a second full bath with soaker tub. The heart of the home is a stunning living area anchored by a custom wood-toned entertainment centre with integrated pot lighting, expansive storage, and a striking stone-accented hearth surrounding a cozy gas fireplace. The kitchen matches the charm, with stainless steel appliances and complementary stone accents that tie the whole space together. Outside, enjoy a low-maintenance, fully fenced backyard with a matching shed and an oversized porch under a covered gazebo, perfect for sipping your morning coffee or unwinding on warm summer evenings. Life in this vibrant, golf-cart-friendly community means access to a heated outdoor pool, a grand recreation centre, and active bocce and dart leagues, plus three spring-fed lakes and canals ideal for kayaking, fishing, or a lakeside swim. More than a home, it's a secure, active lifestyle where neighbours become friends and every day feels like a vacation. (id:63476)
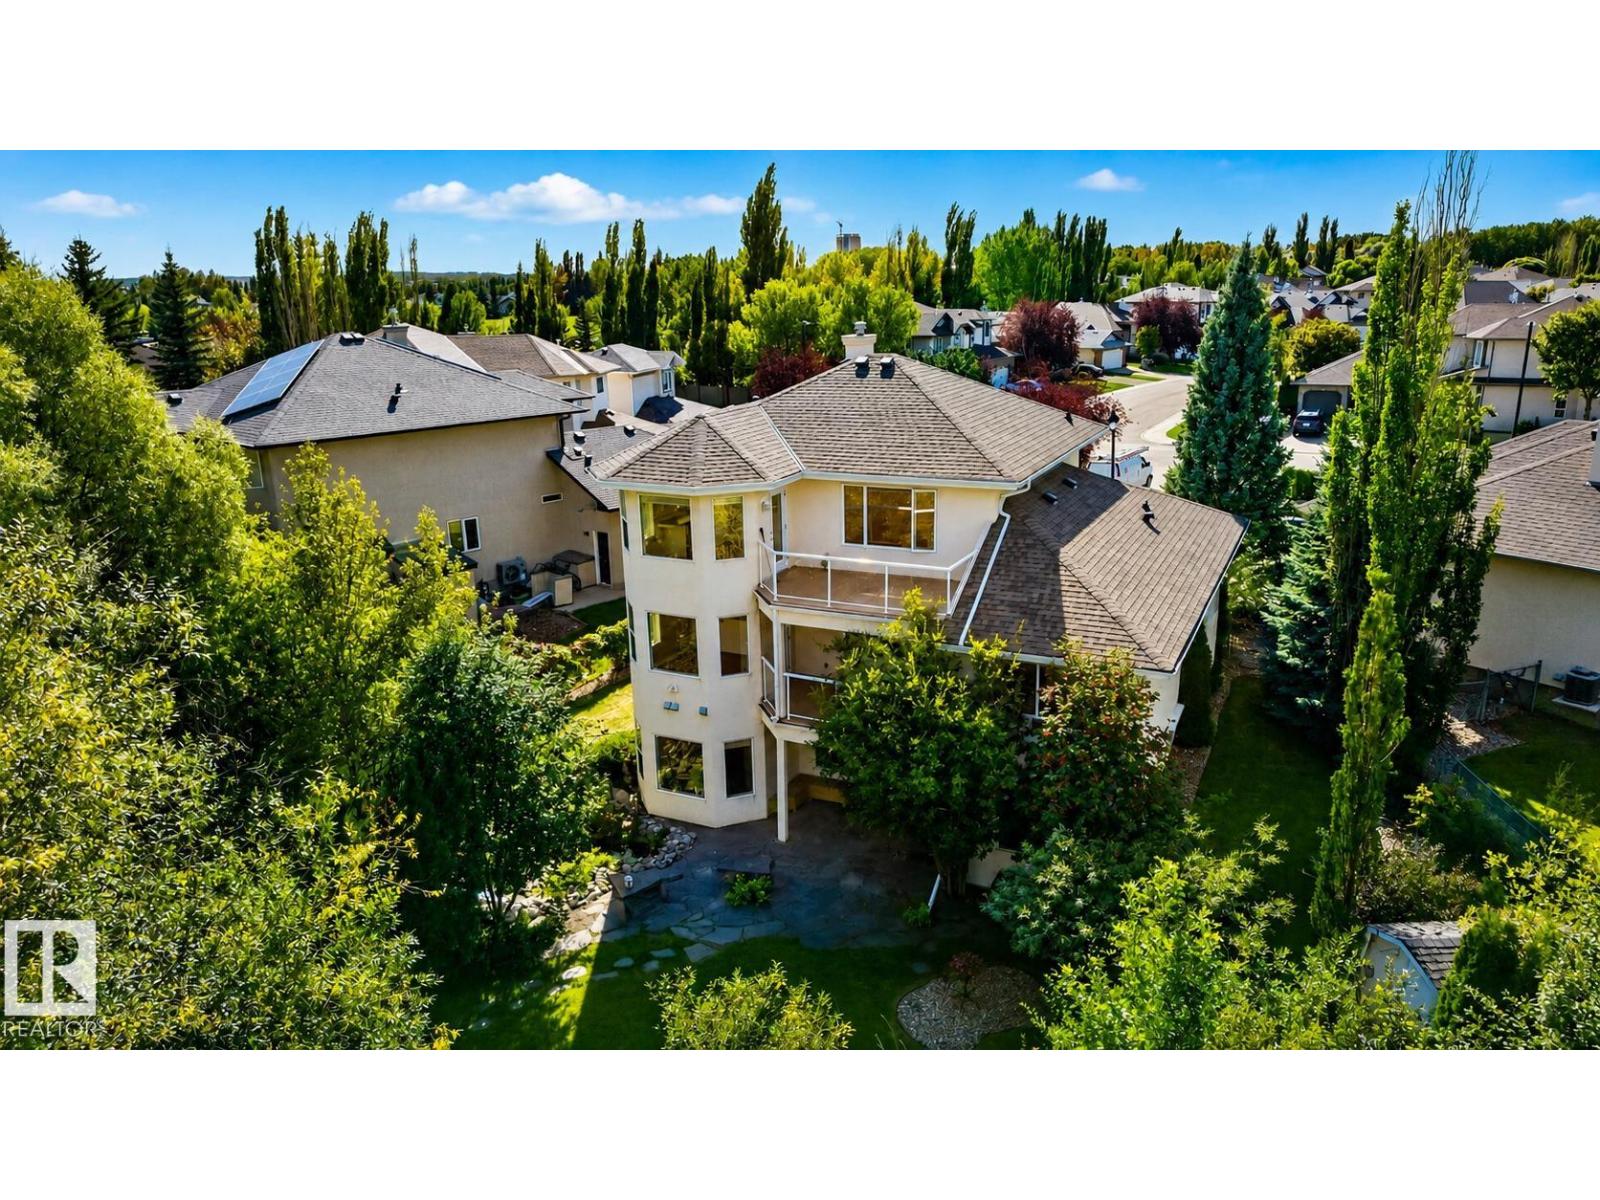
941 Picard Dr NW
Edmonton, Alberta
Set on a large pie-shaped lot, this estate offers privacy, generous outdoor space and views of the Lewis Estates Golf Course. Enjoy mornings from your balcony before ending the day surrounded by the quiet of your own garden. The home features separate suites—one on the main floor and one upstairs—with a total of 5 bedrooms, 4 bathrooms, 2 kitchens and 2 laundry rooms, offering room for multigenerational living, guests and entertaining. Both above-grade levels open to their own balconies, while the expansive walkout basement feels like a true extension of the home: bright, open and ready for movie nights, celebrations or relaxed weekends with everyone together. Outside, mature greenery frames a tranquil water feature, a secret garden and established cherry and apple trees, creating an oasis that feels removed from the city. With its generous scale, rare floorplan and remarkable potential, this is a home you can personalize into something distinctly yours while unlocking future value. Virtually staged (id:63476)
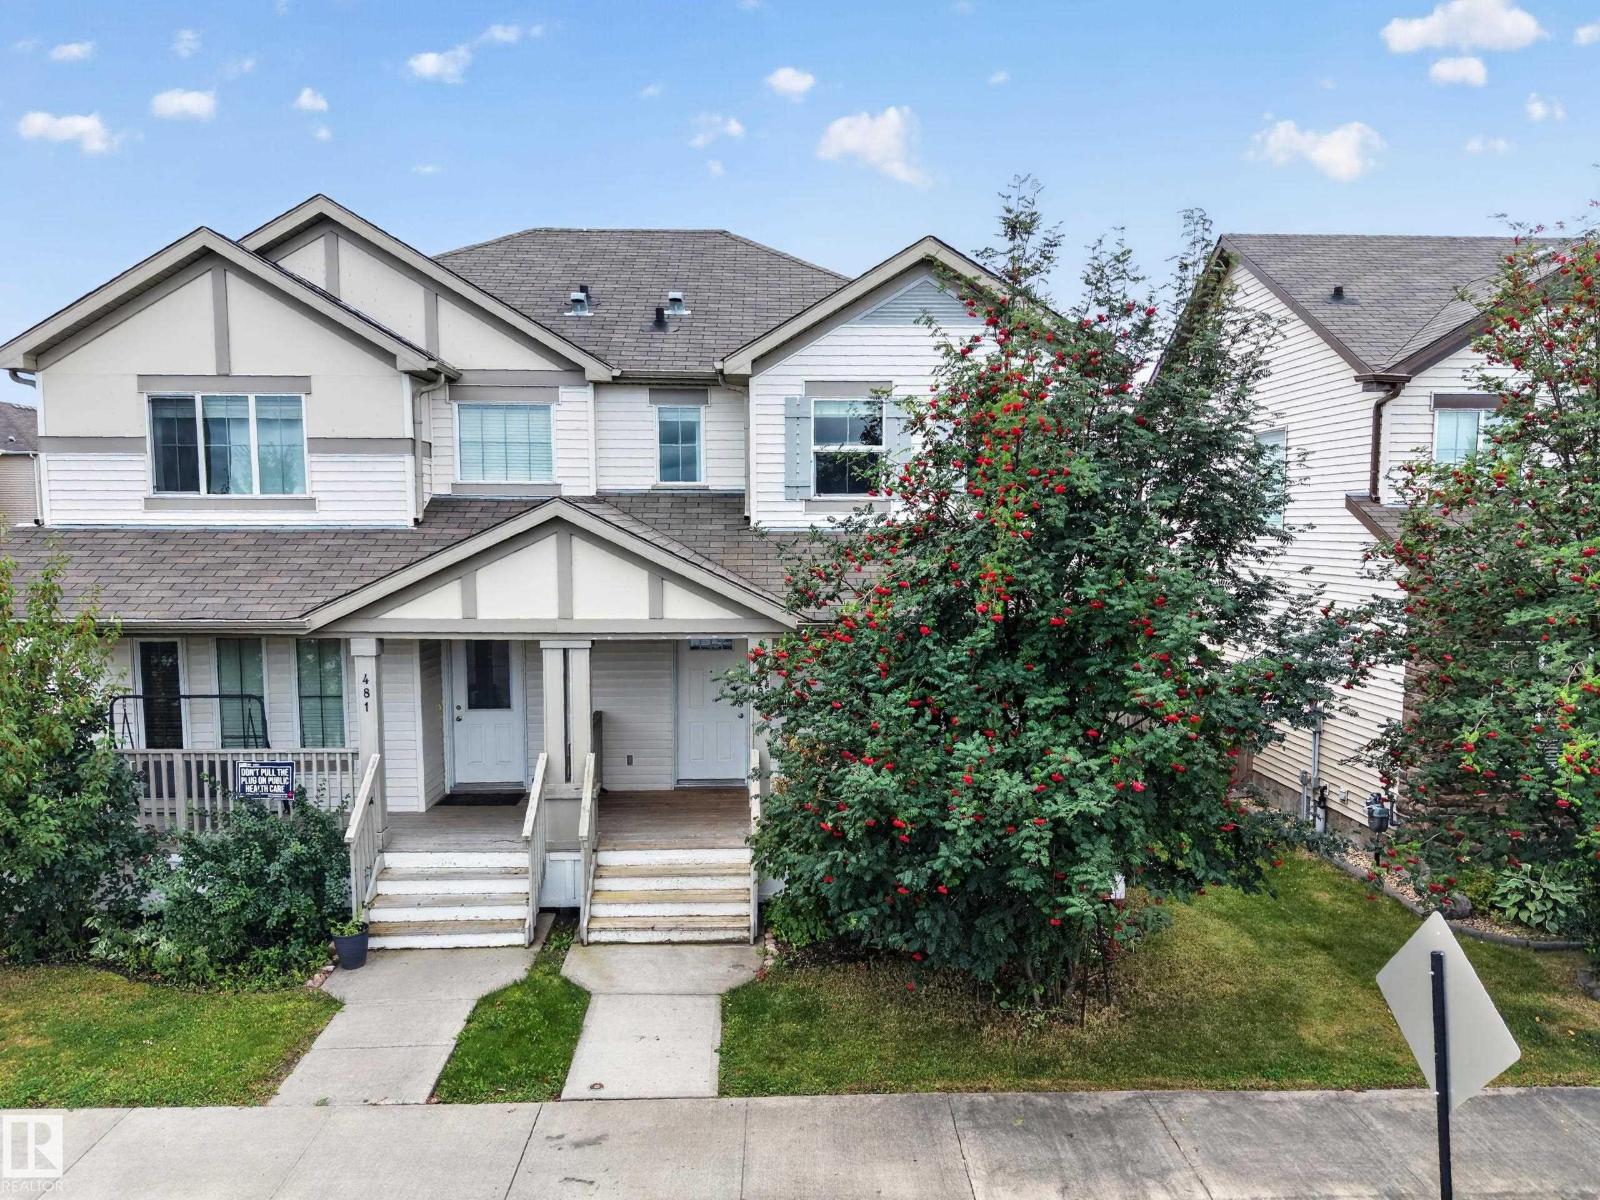
483 Watt Bv SW
Edmonton, Alberta
WONDERFUL WALKER! This home is situated across the street from Walker Park & Playground and the highly regarded Corpus Christi Catholic Academy (K-9). The main floor offers a spacious Living Room w/ GAS FIREPLACE, a functional Kitchen, Dining area & 2 piece Bathroom. Upstairs, you’ll find 3 Bedrooms, including a generously sized primary suite complete with a 3 PIECE ENSUITE, plus a 4-piece main Bathroom. The unfinished basement provides an excellent opportunity to create additional living space tailored to your needs. South facing backyard makes the residence BRIGHT & SUNNY. Enjoy time outside on the front porch / veranda or in the FULLY FENCED YARD with Deck. DOUBLE, INSULATED GARAGE (19'3 x 19'1; 368 sq ft) offers plenty of room for parking & storage. Updates: FRESHLY PAINTED & NEW CARPET. Conveniently located near shopping, groceries, restaurants, everyday amenities (5 mins. drive away or a 15 mins walk). Airport & Transit are nearby. Easy access to Henday & QEII. Move in ready! (id:63476)
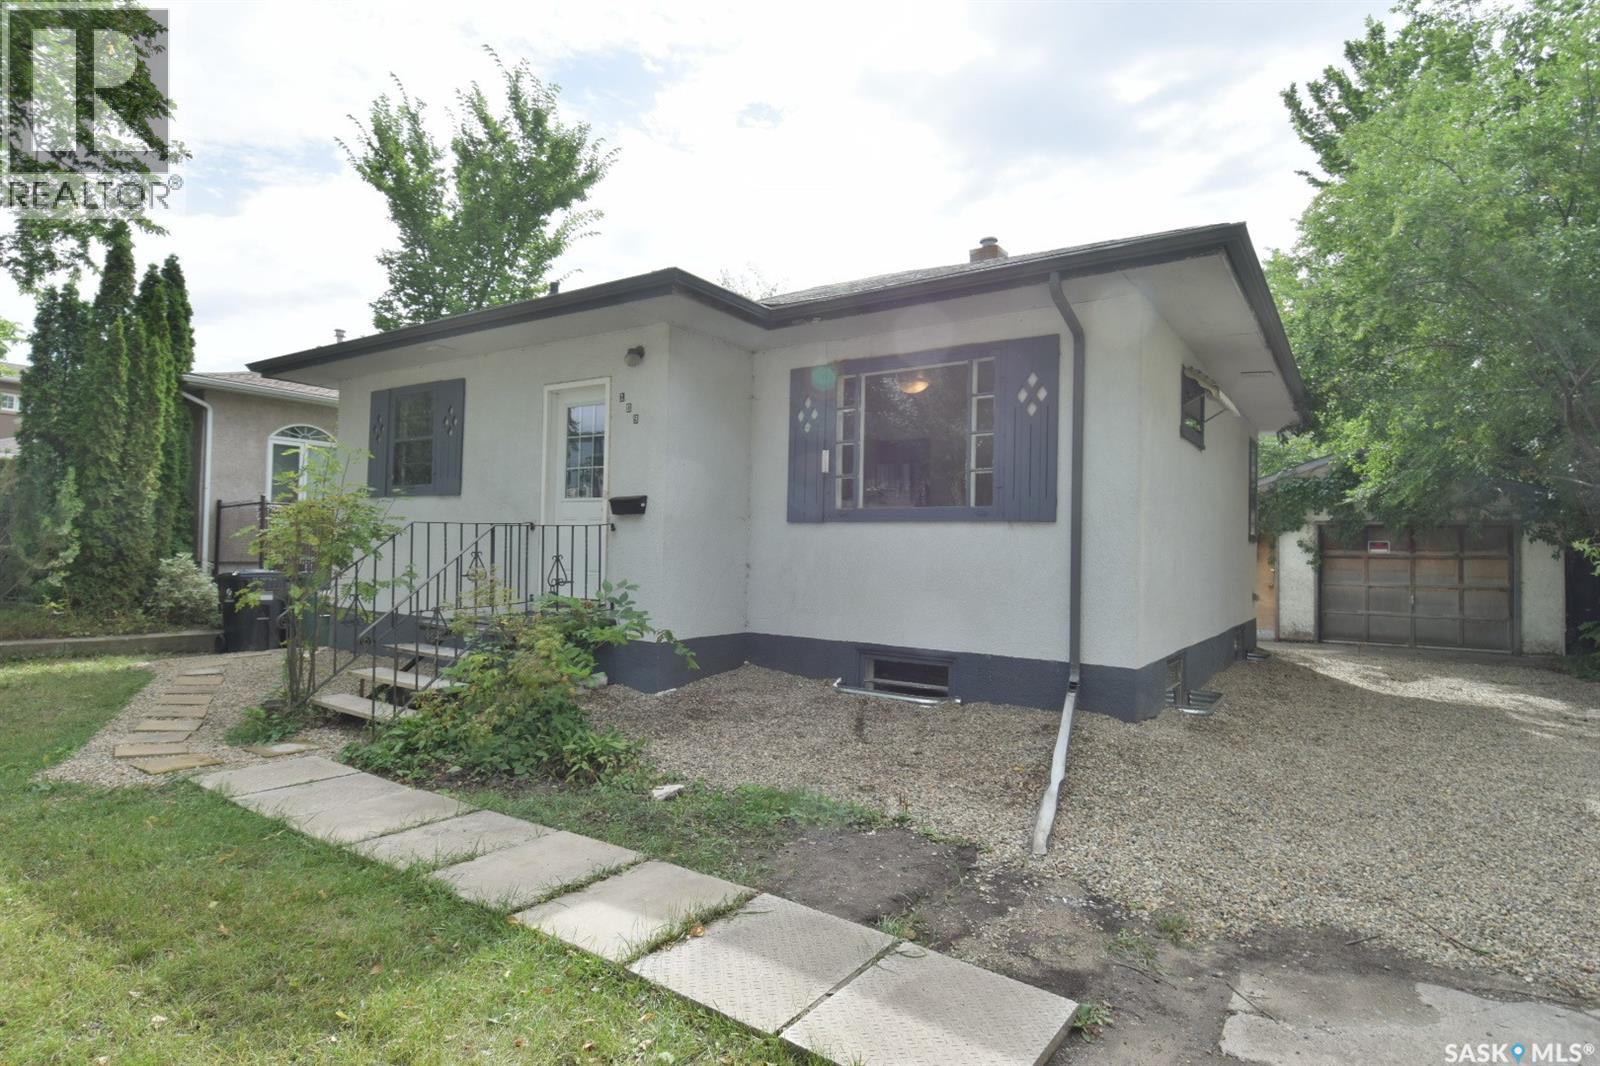
109 108th Street W
Saskatoon, Saskatchewan
This cute starter home has been recently updated and is ready to move into. It features an updated kitchen and appliances in 2022, three new PVC windows, exterior doors and eavestroughs/downspouts in 2022 as well as some electrical upgrades. The basement had a substantial renovation in 2026 with new insulation and drywall. The home is a solid 1953 home with classic coved ceiling in the living room, and rich oak hardwoods in the living room, hallway and two bedrooms. There is a single detached garage, and it is located on a large 50 x 139' partially fenced lot zoned R2 for future development potential. The side entrance leads to the basement or main floor, making it ideal for a possible basement suite. The private yard features mature landscaping including a large producing crab apple tree, and a garden area. This home is ideally located on a prime city transit line with easy access to the University of Saskatchewan and Circle Drive with all points of the city. Vibrant Central Avenue is a half block away with numerous shops, cafes, retail and convenience. Several elementary schools are in close proximity. Call today to see this affordable starter home with suite potential. (id:63476)
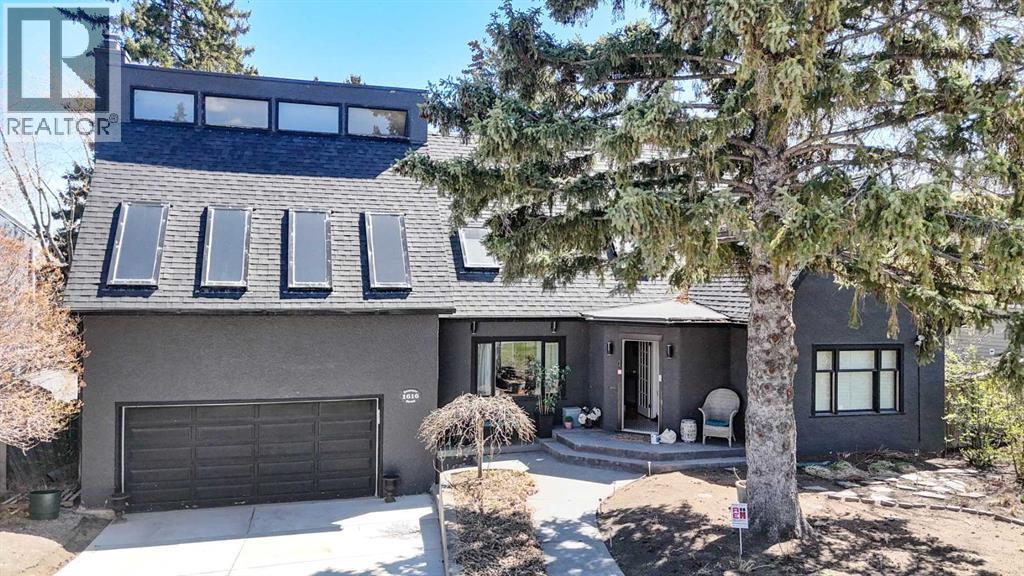
1616 Summer Street SW
Calgary, Alberta
Truly a family home with 5 BEDROOMS in sought after Scarboro. A special character home with lots of detail thought-out. Stepping in to the home, you immediately feel the warmth with the rich hardwood floors and charming original and updated features throughout. A rare find with the upper level offering 3 bedrooms plus a loft/play area off one of the bedrooms, 2 full bathrooms. The main living room is very welcoming offering a view of the front street and can be used as a living room. dining room or a combination with a gas fireplace Off the kitchen is the most perfect TV/bonus room, vaulted ceiling with skylights and a wood burning fireplace with gas log lighter, plus a door leading onto a cozy large deck with a view of the backyard. A kitchen with charm, high quality finishes and function, this is a space your family and guests will gather and enjoy together, with eating island with bar stools, a butcher block counter at one end for food prep, top of the line appliances ,view of the front street and backyard. There is a pantry of the kitchen with a standup freezer. A back door leading onto a patio and backyard which is close to third of an acre. A big bonus is the large office/den on the main floor with large windows overlooking the back yard, plus a half bath on the main floor. The bedrooms are all wonderful size. The lower level feels inviting and is a great space for older children and guests, with 2 bedrooms, rec room, 3 piece bath, a large laundry room. There are also stairs to the large double garage, with a private door to the back yard. The yard is very private and well treed, a hidden gem to spend countless days and evenings in. Calgary Tennis Club is a couple blocks away as well as the top rated Sunalta K-6 primary school, acclaimed Western Canada High School is a short 5-minute commute. Quick access to all amenities, restaurants, downtown, universities, hospitals, LRT and trendy 17th Avenue shops and services. (id:63476)
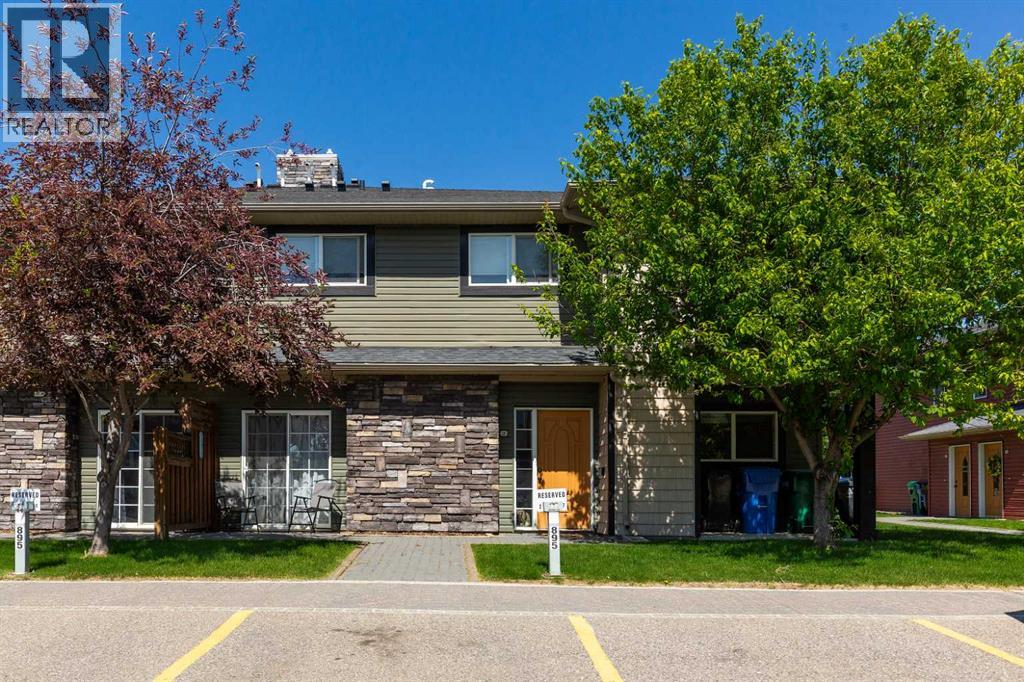
2, 895 Mt Sundance Manor W
Lethbridge, Alberta
Located in Lethbridge's Sunridge, this well-maintained condo offers comfortable living with great amenities. The kitchen features stainless steel appliances, an island, and solid-surface countertops. The living area is open to the kitchen and filled with natural light. Two bedrooms and a four-piece bathroom are also included. All exterior maintenance, including snow removal and lawn care, is taken care of, making this property perfect for students, investors, or first-time buyers. (id:63476)
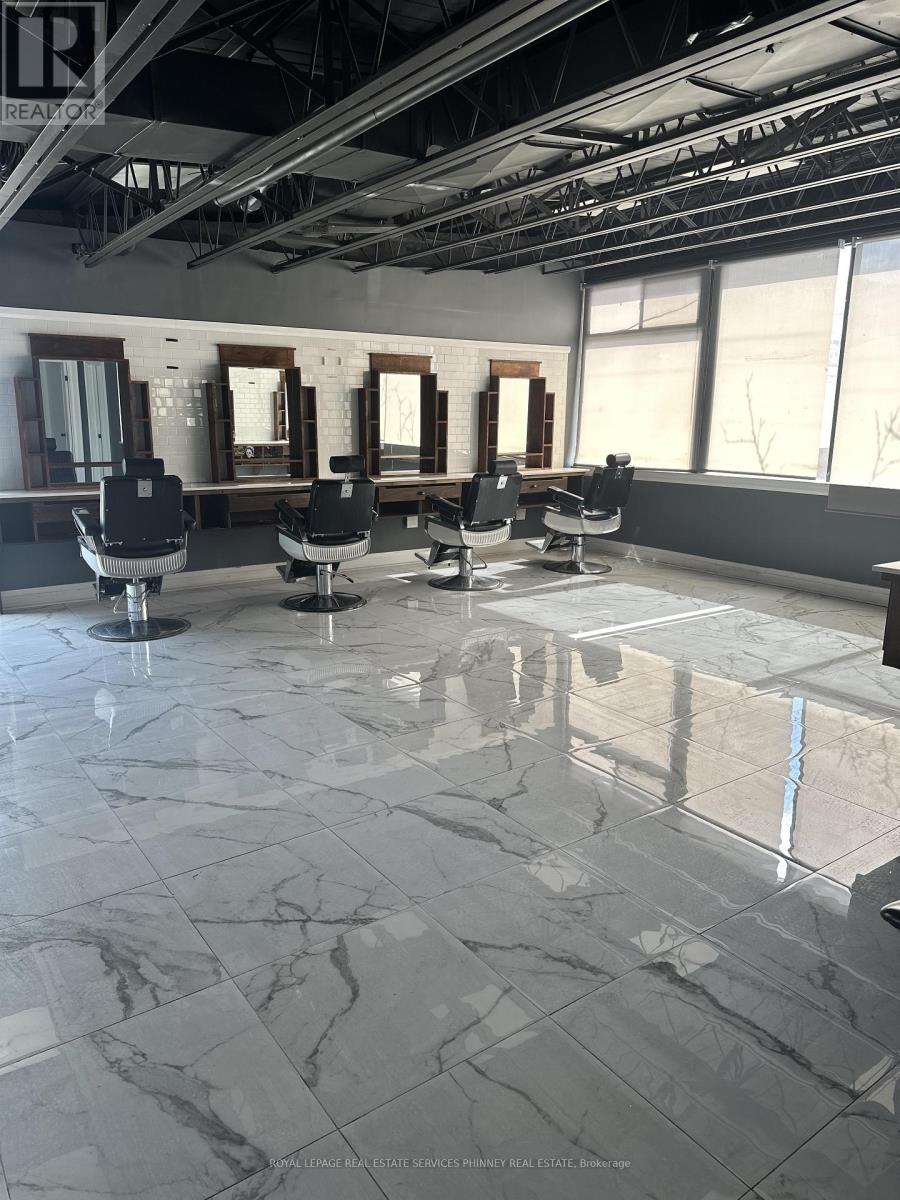
2 - 112 Lakeshore Road E
Mississauga, Ontario
Positioned in the heart of Port Credit's vibrant Lakeshore corridor, this second-floorcommercial space offers an exceptional opportunity to establish your business in ahigh-visibility, high-traffic location. Surrounded by a dynamic mix of retail, dining, andprofessional services, the property benefits from consistent foot and vehicle trafficthroughout the day. The unit has the potential of being divided.The unit features expansive windows that flood the space with natural light, creating a brightand inviting atmosphere ideal for a variety of uses-from professional offices and studios toboutique services. Its elevated position provides both privacy and strong street presence,making it an attractive setting for businesses seeking both exposure and a refined environment.With its prime Lakeshore rd. address and flexible layout potential, this space is perfectlysuited for tenants looking to grow in one of Port Credit's most sought-after commercialdistricts. (id:63476)
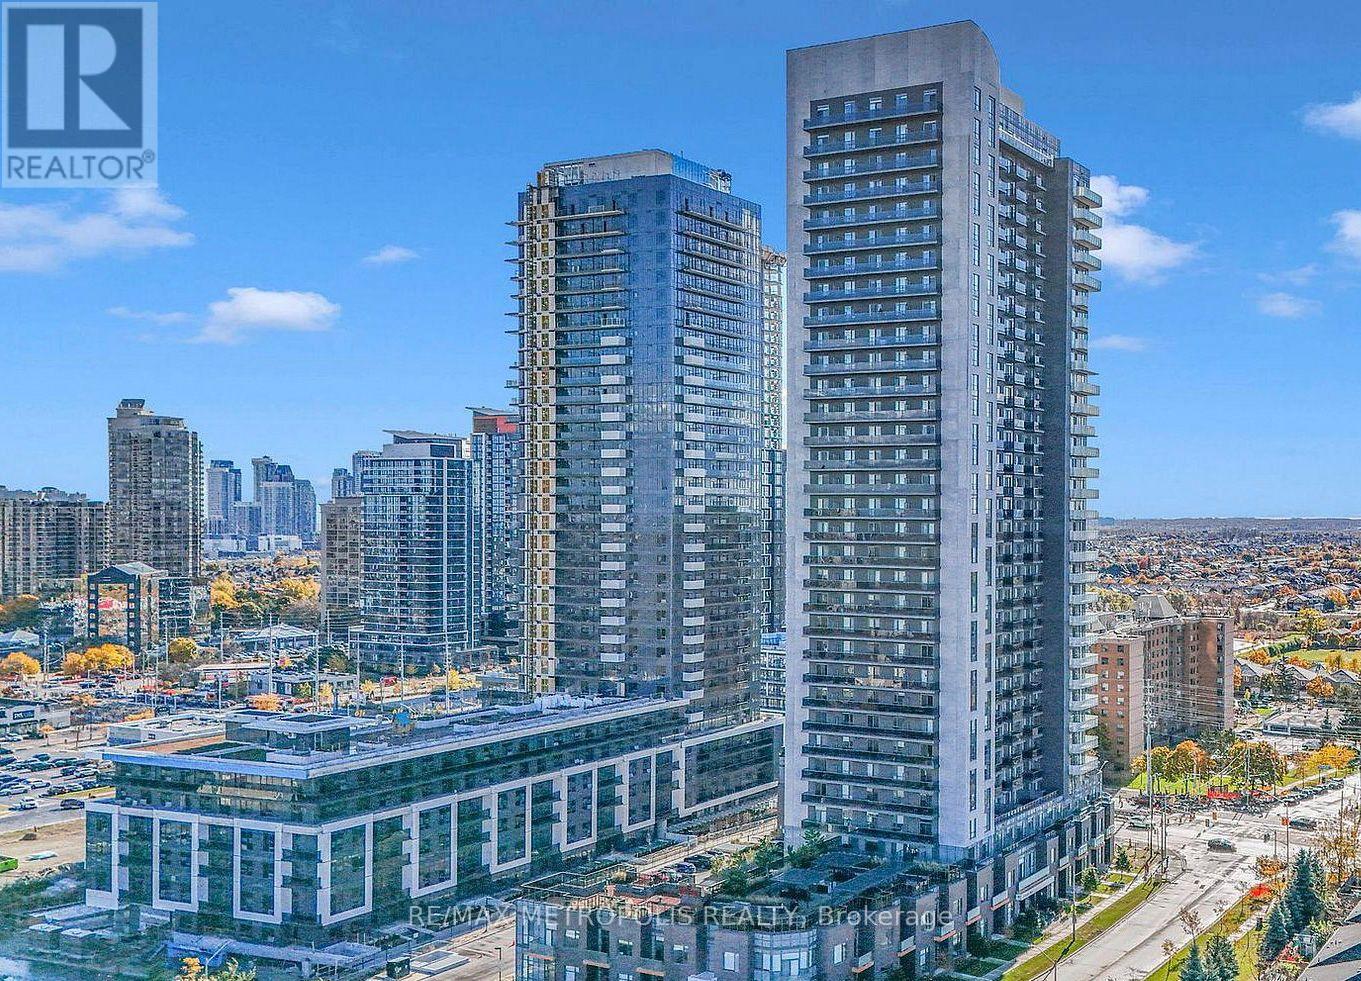
703 - 8 Nahani Way
Mississauga, Ontario
Beautifully maintained condo featuring bright open-concept living, 9-foot ceilings, and unobstructed panoramic views. This unit offers 2 spacious bedrooms, 2 full bathrooms, a modern kitchen with stainless steel appliances, in-suite laundry, a large balcony, plus 1 parking spot and 1 locker. Enjoy premium building amenities: 24hr concierge, outdoor pool, BBQ terrace, gym, party room, game room, kids' play area, and visitor parking. Prime location at 8 Nahani, within walking distance to transit, shops, and dining, with quick access to HWYs 401, 403, 410, & 407. (id:63476)
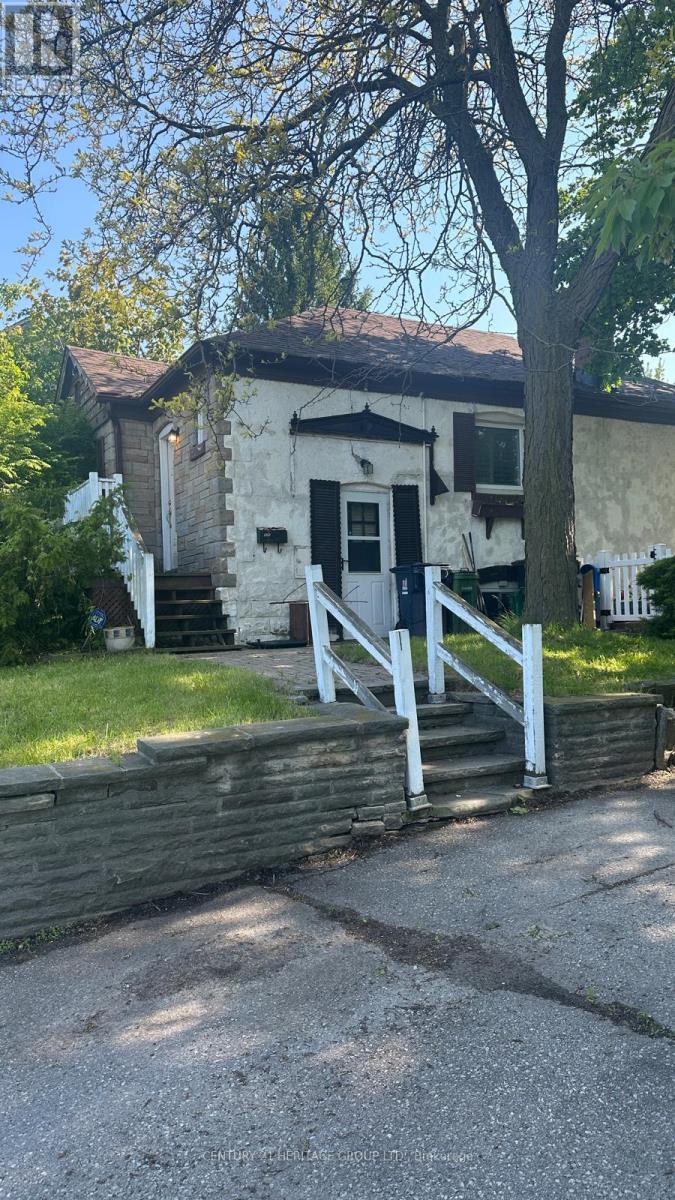
930 Scarlett Road
Toronto, Ontario
Welcome to 930 Scarlett Rd! This bright and well-maintained 2+1 bedroom, 2 full bathroom bungalow offers comfortable living on the main floor and basement. The home features afunctional layout, spacious living areas, ample natural light, and 2 parking spaces. The basement has been freshly painted, providing additional living space ideal for a family, home office, or recreation area. Conveniently located close to schools, parks, shopping, public transit, and major highways. Ideal for professional tenants or families seeking a clean, move-in-ready home in a desirable neighbourhood. (id:63476)
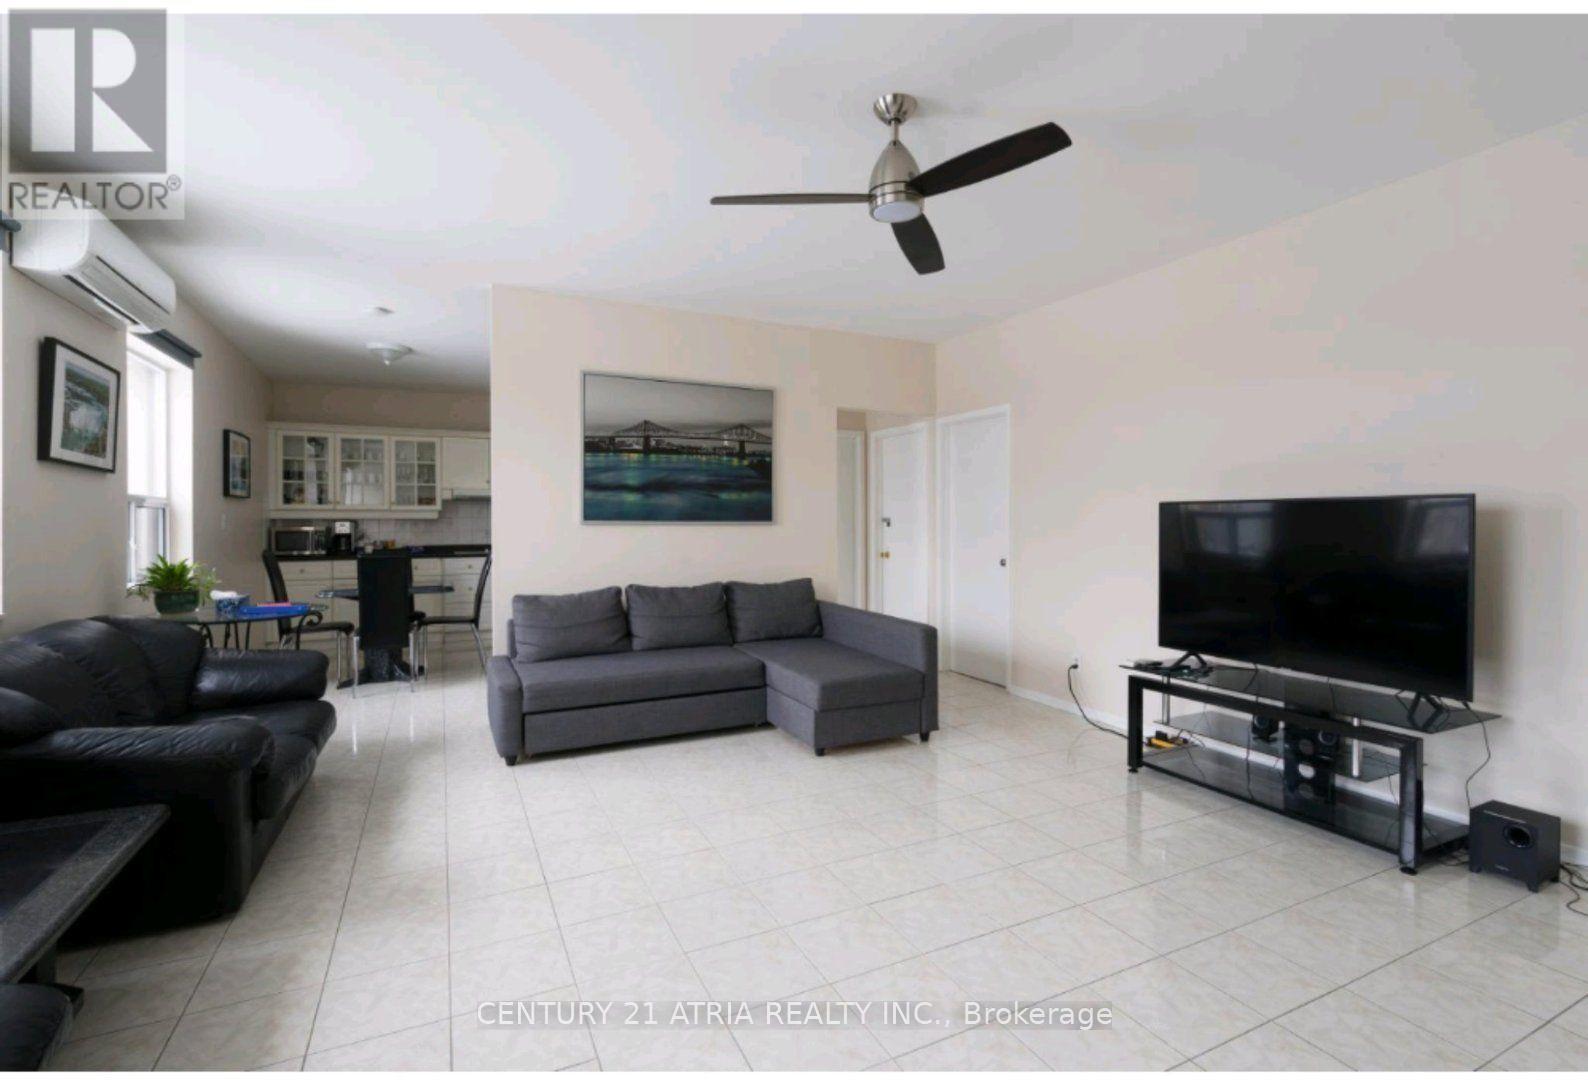
2nd Floor - 3199 Dufferin Street
Toronto, Ontario
Spacious & Fully Furnished 3-Bedroom Apartment Near Yorkdale Mall! Welcome to this bright, spacious, and fully furnished 3-bedroom apartment, ideally located just minutes from Yorkdale Shopping Centre. Each generously sized bedroom is furnished with a queen-size bed, providing comfortable accommodations for families, professionals, or students. The unit features a large, upgraded kitchen with granite countertops and a dining table, plus an open-concept living area furnished with comfortable sofas and sofa beds-perfect for relaxing or entertaining. Enjoy the added convenience of having your own private washer and dryer, along with 2 parking spaces. Excellent location with approximately a 15-minute walk to Yorkdale Subway Station and a bus stop conveniently located right outside the building. Quick and easy access to Highways 400 and 401, Yorkdale Shopping Centre, grocery stores, restaurants, and numerous amenities. Approximately 15 minutes to Pearson International Airport and 26 minutes to Downtown Toronto. A fantastic opportunity for those seeking a comfortable, fully furnished home in a convenient, well-connected location. (id:63476)
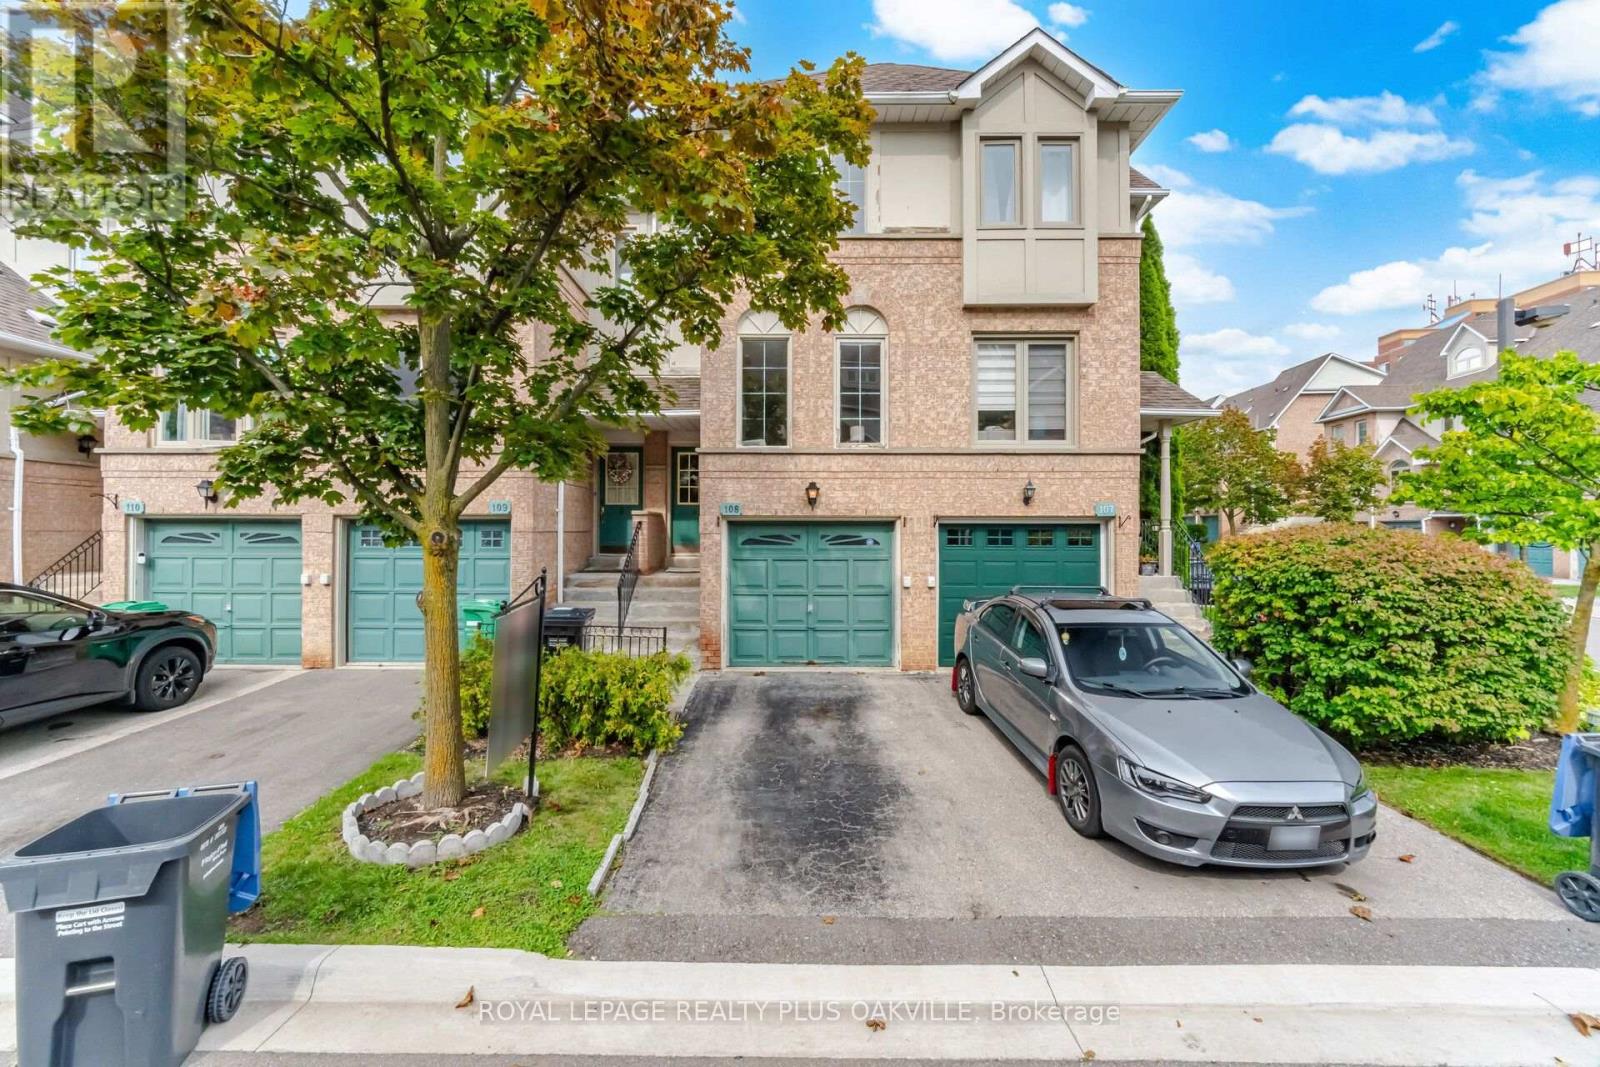
108 - 1050 Bristol Road W
Mississauga, Ontario
Lovely 3 bedroom townhome in central Mississauga! Freshly painted throughout (Aug 2026), new vinyl flooring throughout (Aug 2026) and new carpet on stairs (Aug 2026)! Stylish exposed Brick Accent Wall! Move in ready and tasteful decor! 3 generous bedrooms. 2 12 baths. Low maint fees! Affordable home! Walk to Heartland, minutes to highways 403, 401 and 407! Streetsville 5 min away (and GO station). 10 minutes to square one. Single car garage with inside access to lower level! Affordable living! Near schools and steps to transit! (id:63476)

39 Cadillac Crescent
Brampton, Ontario
Fletcher's Meadow Semi! Incredible value in this meticulously maintained semi-detached, 2-storey, 3-bedroom, 4-bath family home with a 140 sq. ft. addition. Featuring a practical open-concept layout, spacious living area, open kitchen with combined eat-in breakfast area, and a large rear addition with walkout to the yard, ideal as a formal dining room or optional 4th main-floor bedroom or Family RM. The primary bedroom offers a walk-in closet and 4-piece ensuite. The finished basement, completed in 2022, features laminate flooring, a kitchen, 3-piece full washroom, egress window, and separate entrance, offering excellent space for extended family or additional income potential. Conveniently located near highways, transit, schools, parks, places of worship, shopping, and more. Don't miss out! (id:63476)
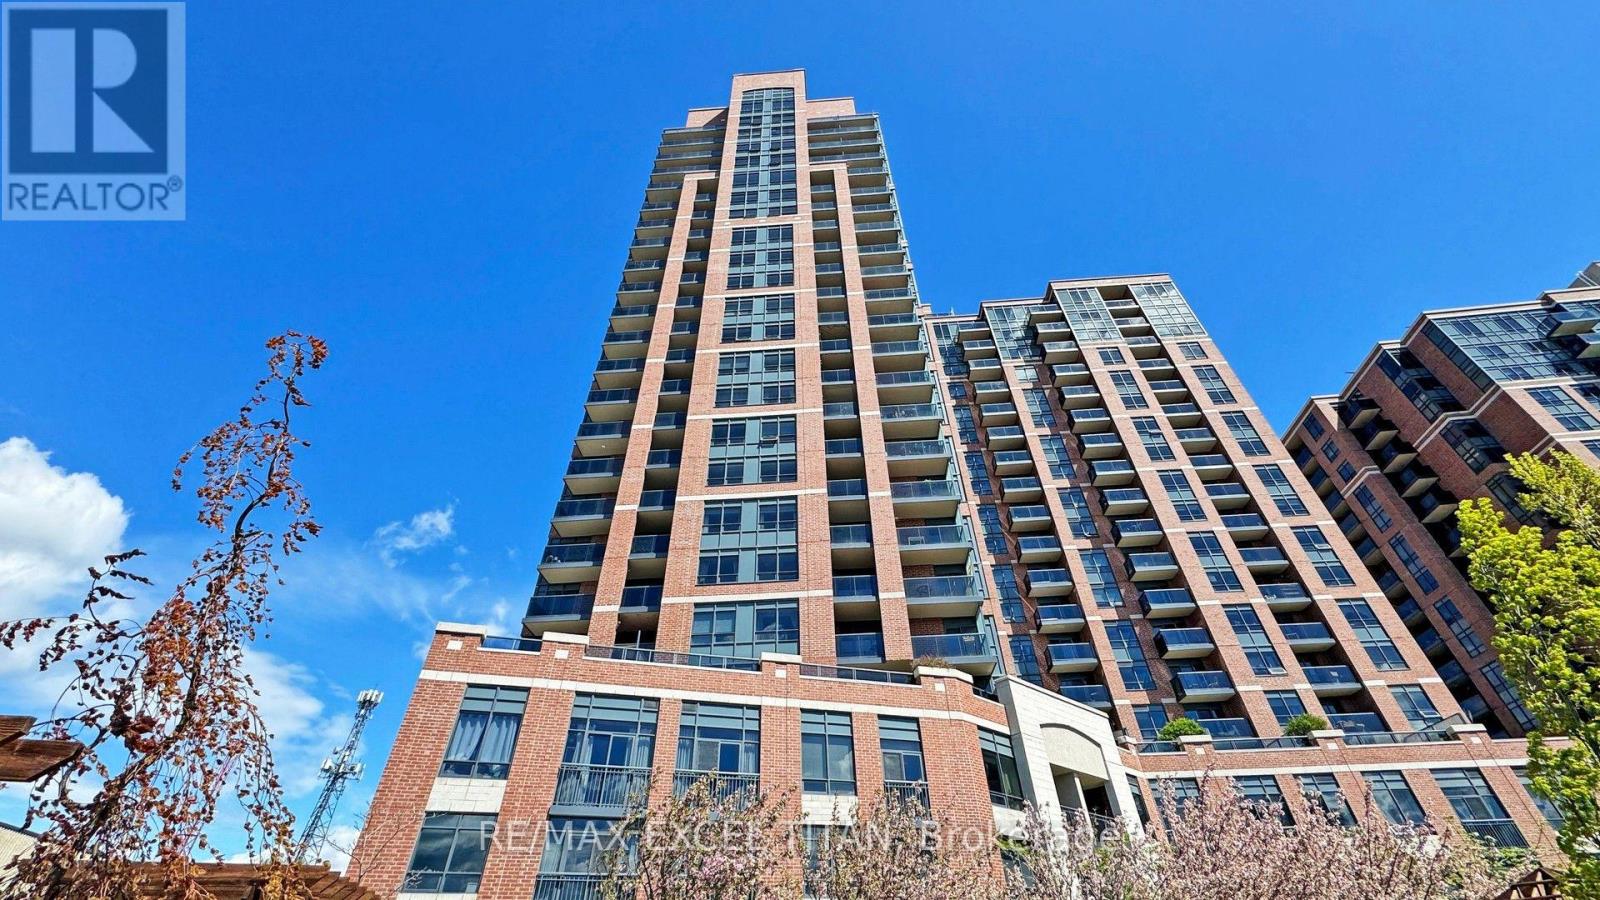
1132 - 60 Heintzman Street
Toronto, Ontario
FREE PARKING FOR 2 YEARS With an Option Take on additonal 3 years at Only 80/Month! Plenty of visitor parking is also available. Live in the Heart of the Junction in a rarely built Spacious Family Home! The Kitchen features Full Size Appliances, granite countertops and plenty of storage space . Your next home offers spacious rooms throughout, not commonly found in today's condo market. Amenities in the building include 24 Hour concierge services, a spacious gym, party room, and a terrace with BBQ stations. Conveniently located minutes from TTC, Up Express & Go Station and all of the amenities the Junction has to offer! (id:63476)
68 - 68 Baronwood Court
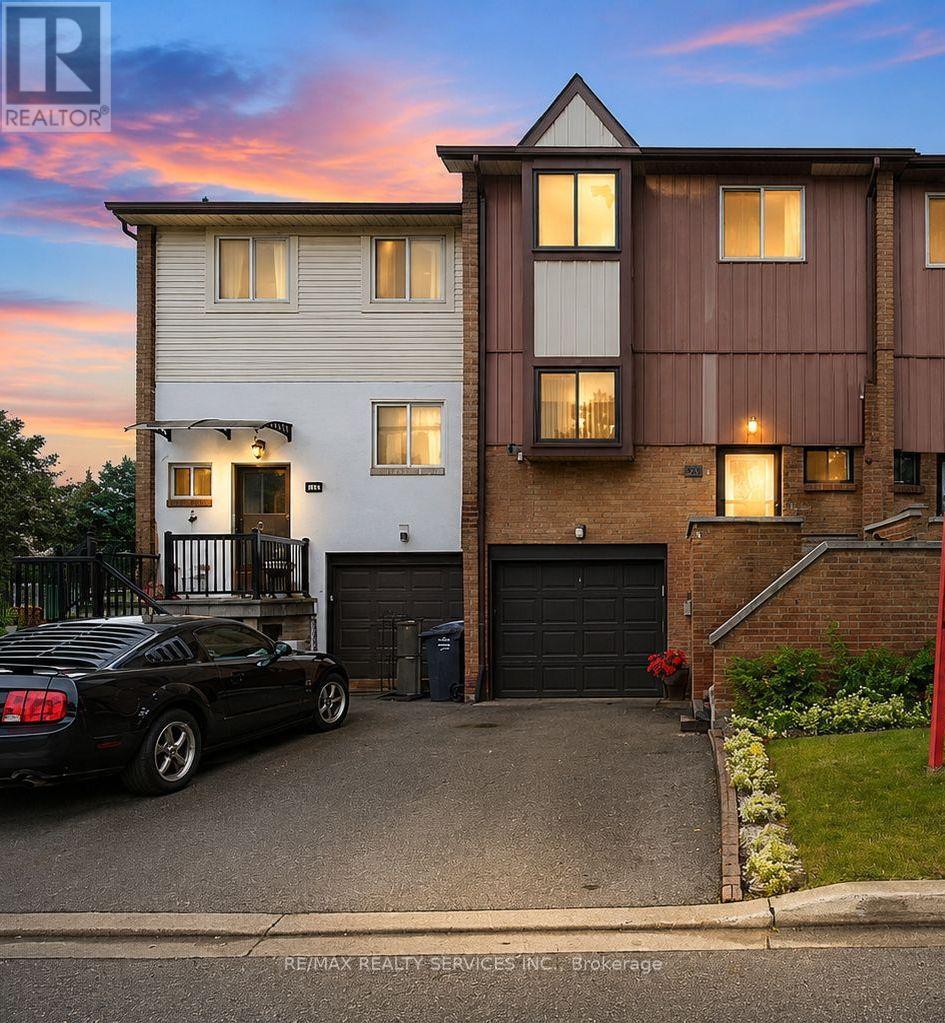
Brampton, Ontario
Beautifully Upgraded Townhome in a Highly Desirable Brampton Location! Fully crafted and lovingly maintained by the current owner, this spacious and beautifully decorated home showcases numerous upgrades throughout. Featuring elegant crown moulding and a bright, inviting layout, this home is exceptionally clean inside and out.Enjoy convenient access to the garage from the basement, along with a walk-out basement and a stunning backyard setting backing onto the ravine and Etobicoke Creek Trail. The beautifully maintained garden provides a perfect space to relax and enjoy nature.Ideally located just steps from transit, plazas, and a gas station, and close to schools, churches, and Highway 410. A wonderful opportunity to own a beautifully maintained home in one of Brampton's most sought-after areas! (id:63476)

1304 Devon Road
Oakville, Ontario
Prestigious Morrison character home with a resort-style pool garden. A Colonial Revival home on a quiet, tree-lined stretch of Devon Road in Oakville's exclusive Morrison neighbourhood. The premium 75 x 150 ft lot offers a private, fenced, south-facing backyard oasis and 3,816 sq ft of total living space (2,847 sq ft above grade + 969 sq ft finished lower level) with 4+2 bedrooms and 5 bathrooms. Oversized windows illuminate a spectacular double-height living room beneath an open gallery, and the formal dining room features a wall of windows framing picturesque pool and garden views. The updated chef's kitchen is equipped with granite countertops and custom cabinetry, opening to a breakfast area with built-in shelving, a desk and sliding doors to a large deck. Adjoining the kitchen, the cozy family room features a gas fireplace, custom built-ins, and substantial millwork and door casings. Upstairs hosts four bedrooms, three full bathrooms and a dedicated second-floor laundry room. The primary suite forms a private wing, with an 18'2" x 16'8" bedroom, a walk-in closet and a vaulted, skylit ensuite featuring dual vanities, a freestanding tub and a walk-in shower. The second bedroom enjoys a brand-new private ensuite, while the remaining two bedrooms share another newly completed full bath. Three upper bedrooms overlook the pool and gardens. A solid wood staircase leads to a finished lower level with a separate entrance, new laminate floors, a recreation room with a fireplace, two bright bedrooms with large windows and a full bath. Outside, the inground pool features integrated entry steps, a slide and a diving board, surrounded by hardscaped lounging areas, mature trees and a lush lawn. An extra-deep 27-ft garage opens into the finished lower level and has a rear overhead door to the yard. Walk to top-rated schools; minutes to Downtown Oakville, the lake, Oakville GO and the QEW. (id:63476)

7 - 2199 Burnhamthorpe Road W
Mississauga, Ontario
Rarely Offered Executive 3+1 Bedroom 3 Bath Townhome In The Prestigious Gated Eagle Ridge Community. Ideally Situated On One Of The Most Private Ravine Settings. Surrounded By Mature Cedar Hedges, Backing Onto Sawmill Valley Trail, This Unit Offers The Perfect Balance Of Privacy, Nature, And Convenience. Rare Unit. Rare Second Level Laundry. Bright Main Level, Recently Updated. Featuring Spacious Living And Dining Areas With Cozy Woodburning Fireplace. Quartz Counters, Marble Backsplash, Breakfast Bar. W/O To Deck. 1628 Sqft Above Grade + 743 Sqft Full W/O Basement. Perfect For Guest Suite, Family Room, Home Office, Or Rec Room. Direct Private Access To Sawmill Valley Trail. Tranquil Ravine Views! 24hr Gated Security. Unit Is Perfectly Situated. Exclusive Access To Private Rec Centre. Short Walk To Indoor Pool, Hot Tub, Sauna, Gym, Squash Courts, And More. Minutes From South Common Centre, Erin Mills Town Centre, Major Highways, Public Transit, Schools, Parks, And Endless Miles Of Scenic Trails! One Of The Most Beautifully Situated Homes In Eagle Ridge. A True Hidden Gem. (id:63476)
1818 - 4055 Parkside Village Drive
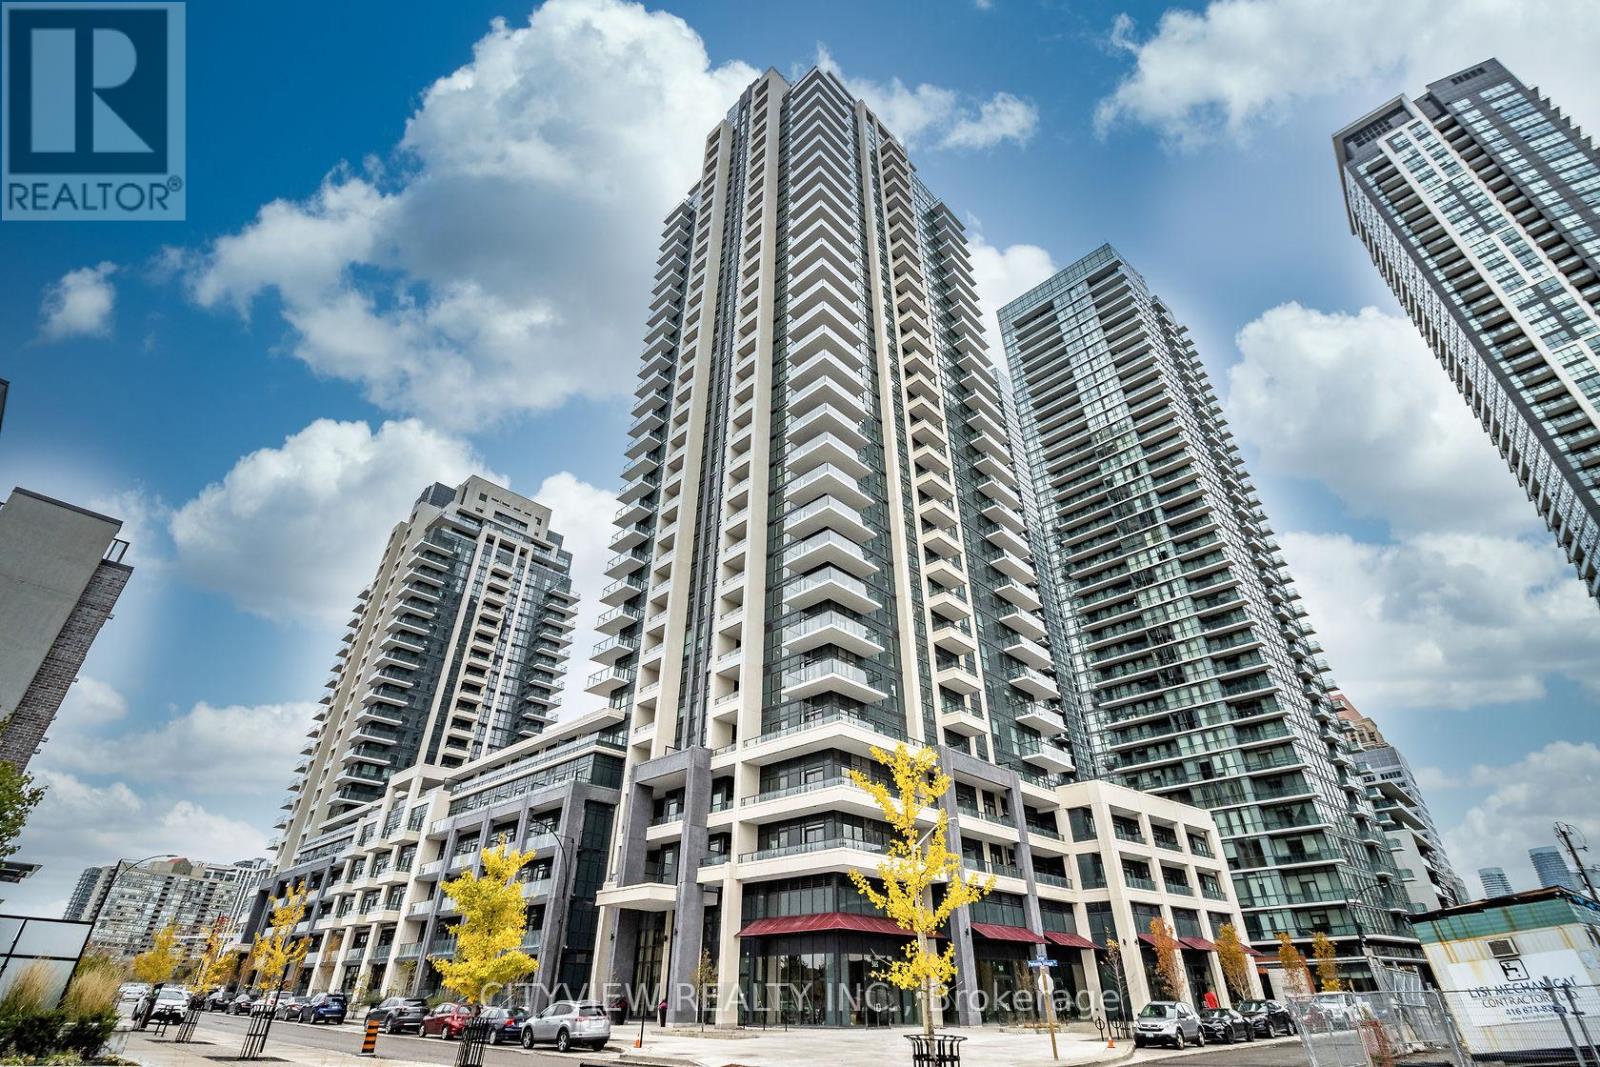
Mississauga, Ontario
Much sought after block9 south tower!! Steps away from square one shopping mall. Sun filled unit with floor to ceiling windows throughout the living/dining room! Modern kitchen overlooking living room with stainless steel appliances! Spacious primary bedroom with 4pc ensuite and large closet. building Amenities Include A Fully Equipped Gym, Outdoor Terrace, Media Room, And Party Room - Perfect For Both Relaxing And Entertaining. Comes With 1 Parking Spot & 1 Locker For Added Convenience. Unbeatable Location - Steps To Square One Shopping Centre, Major Grocery Stores(Food Basics a quick walk away!), Medical Offices, And World-Class Dining. Exceptional Transit Access With GO Bus, MiWay, And Zum All Within Walking Distance. (id:63476)
3002 225 Street
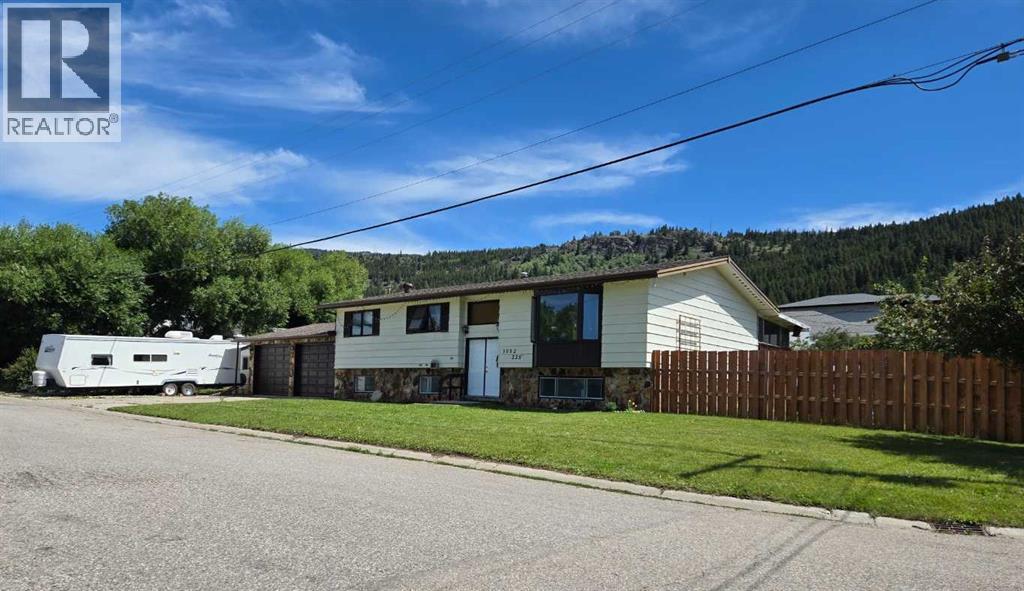
Bellevue, Alberta
There is room for everyone in this 1,333 sq. ft. home on a sunny corner lot in Bellevue. With 5 bedrooms, 3 bathrooms including an ensuite, and plenty of storage throughout, this home has a comfortable well designed layout.The main floor features an open kitchen and dining area that leads to 11 ft x 28 ft covered deck. Some new flooring, fresh paint and lighting add an updated feel throughout the home, while recent landscaping has given the yard a fresh look.Downstairs, the finished basement adds a large family room, two additional bedrooms, a 3-piece bathroom, and plenty of flexibility for guests, playroom, gym, or extra living space.Outside, you’ll find a fenced backyard, a powered garden shed for the DIYer, and beautiful mountain views. The attached 23' x 25' double garage provides plenty of room for vehicles and with convenient backyard access.With recent updates, great outdoor features, and plenty to offer, this Bellevue home is worth a look. Don’t miss out! (id:63476)
6832 37 Avenue NE
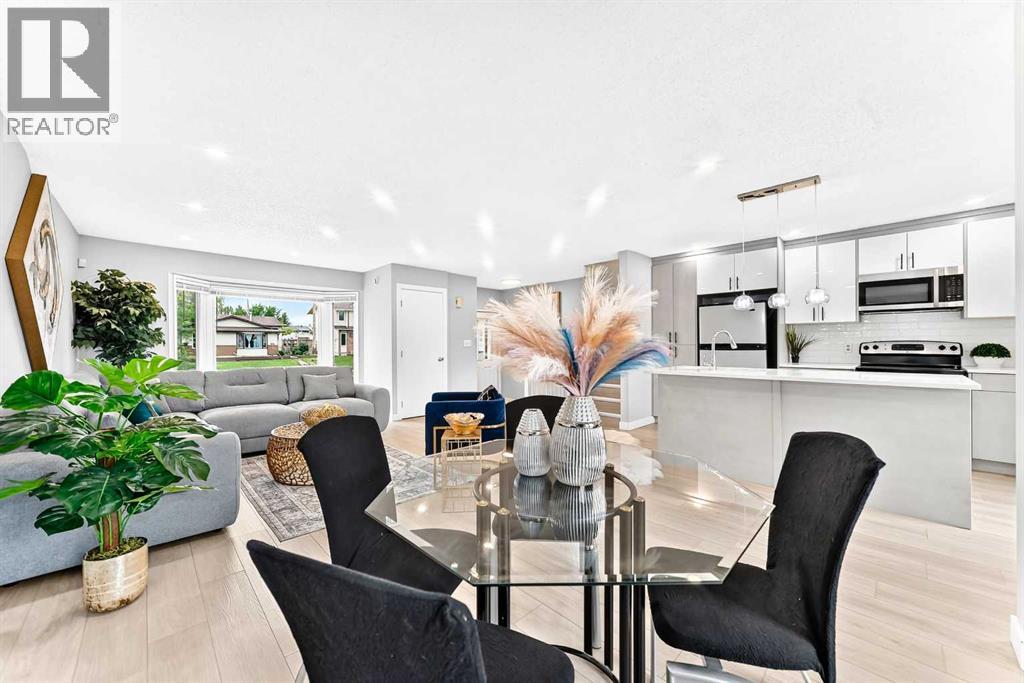
Calgary, Alberta
Welcome to Detached yet another designer home this time in desire community of Temple. Ideal for big family, or use as income property, live up rent down or rent both, a lot of options in this Detached 4 level Split, with front double garage, huge backyard with separate entrance, rare to find 7 bedroom and 4 full washrooms. Here we go, as we walk in, will see huge open concept living, kitchen, dinning, on the second level, you will find a full 5 pc washroom with double vanity, three bedrooms, master bed comes with ensuite 4 pc bath. Third level, comes with walkout , living room, wood burning fireplace, and a master bed room next to full washroom along side entrance. Basement is fully finished with three bed rooms, full 4 pc washroom, utility room. This home provides comfort and versatility and huge space all around, perfect location, close to almost everything, thx for showing.Directions: (id:63476)
308a, 5611 10 Avenue
Edson, Alberta
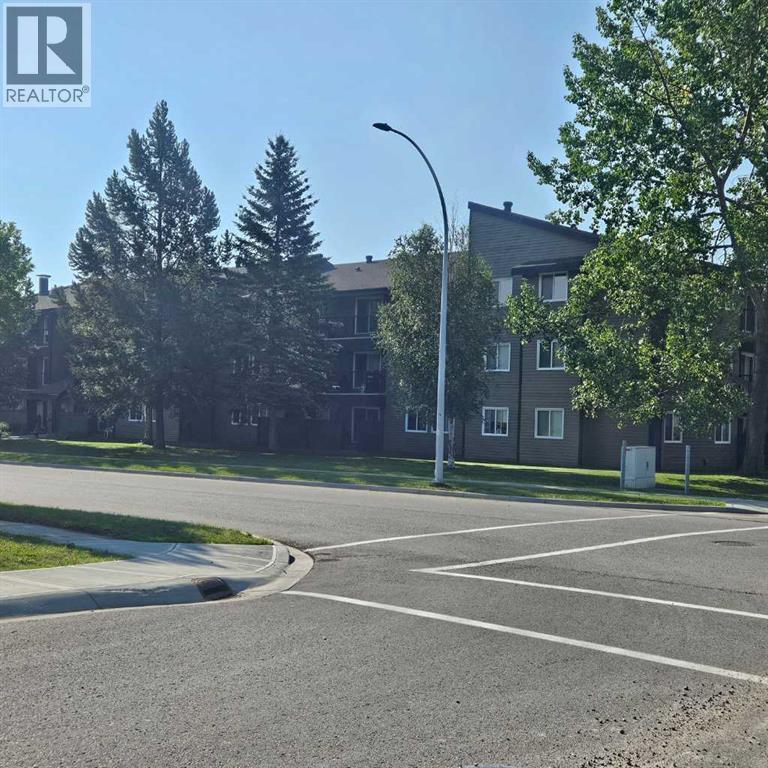
A fantastic investment opportunity awaits! This 3-bedroom unit is on the 3rd floor of Mountain Vista Condos Building A on the north side of the building. All rooms are a good size and have either vinyl plank or linoleum. The galley-style kitchen is equipped with full-sized appliances (fridge, stove and dishwasher) and plenty of cabinets. The spacious living room has sliding doors to the large patio area that is great for BBQing or enjoying the outdoors. Down the hall, there’s three good-sized bedrooms, a 4-piece bathroom, a 2 piece ensuite and an in-suite storage room. Upgrades in the last couple of years include flooring and paint. The building's laundry room is located on the main floor and has upgraded machines operated by a Coinomatic card system. Building security includes interior hallway and entrance cameras and each entrance has fob controlled access for tenants and an intercom system for guests. The large parking lot provides one powered spot for each unit and there’s lots of street parking for guests. Mountain Vista Condominiums are professionally managed by Realty Canada, and there is an onsite manager with an office in Building A. There’s a great Condo Board in place and the Condo Corporation has a healthy Reserve Fund and reasonable monthly condo fees. The complex is located in the Westhaven neighborhood, close to schools, shopping, recreation, and the Town's trail system. This unit can be self-managed or managed by a property manager for a hassle-free investment. Whether you’re looking to start out in the real estate market or for an investment property, this Condo is worth a look. This unit is currently tenanted (long term tenant) on a lease making it a great turn-key investment property. Note: Photos have been edited to remove tenant's possessions. (id:63476)
141, 7172 Coach Hill Road SW
Calgary, Alberta
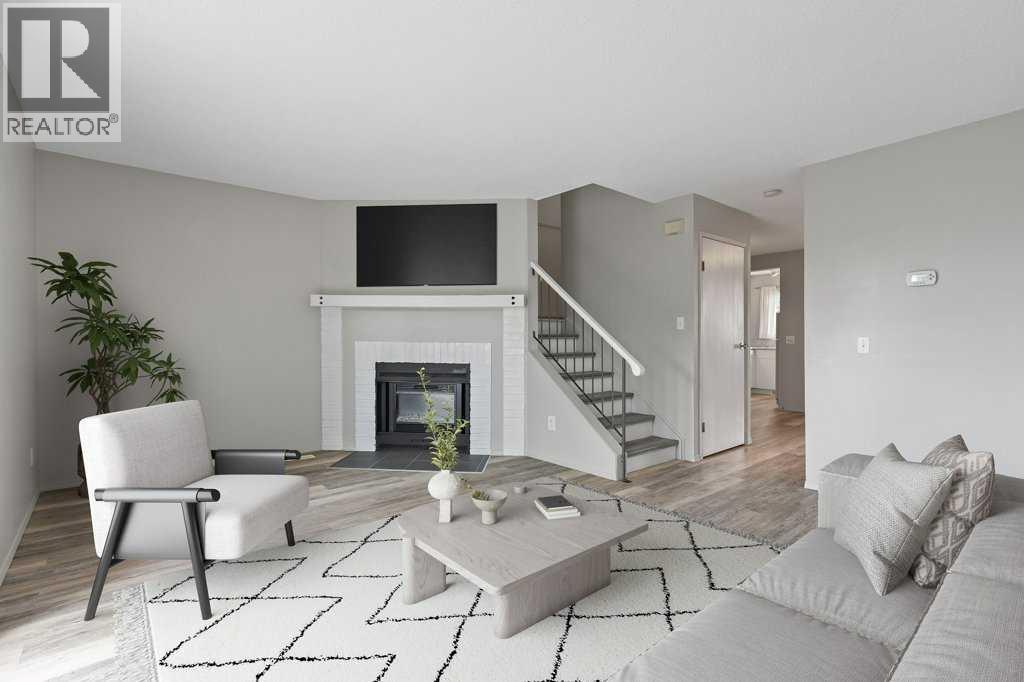
Welcome home to this warm and inviting 3-bedroom, 1.5-bath end unit townhome nestled in the highly desirable community of Coach Hill. Backing onto a peaceful greenspace, this move-in ready home offers the perfect blend of comfort, functionality, and exceptional value in Calgary's sought-after west end.The main floor welcomes you with a spacious dining area, offering plenty of room for family dinners, holiday gatherings, and entertaining. Just beyond, you'll find a bright and inviting living room centred around a cozy fireplace—the perfect place to relax at the end of the day while enjoying views of the greenspace beyond.Upstairs, the bright and functional layout features three spacious bedrooms, including a sunny primary retreat complete with its own private balcony—an ideal spot to enjoy your morning coffee or unwind with a good book. A full 4-piece bathroom completes the upper level.The unfinished basement is a blank canvas, ready for your vision. Whether you're dreaming of a recreation room, media space, home gym, or playroom, there's plenty of opportunity to create a space that suits your lifestyle.Thoughtfully updated throughout, this home offers newer vinyl plank flooring, fresh paint, stylish soft-close kitchen cabinetry (2024), and a newer furnace (2022), allowing you to move in with confidence and simply enjoy your new home.With its quiet location backing onto greenspace, welcoming community feel, and unbeatable access to downtown, schools, parks, shopping, major routes, and the mountains, this home truly checks all the boxes.Finding a move-in ready, updated 3-bedroom townhome in Calgary's west end at this price is a rare opportunity. Don't miss your chance to make Coach Hill home! (id:63476)
50 - 3600 Colonial Drive
Mississauga, Ontario
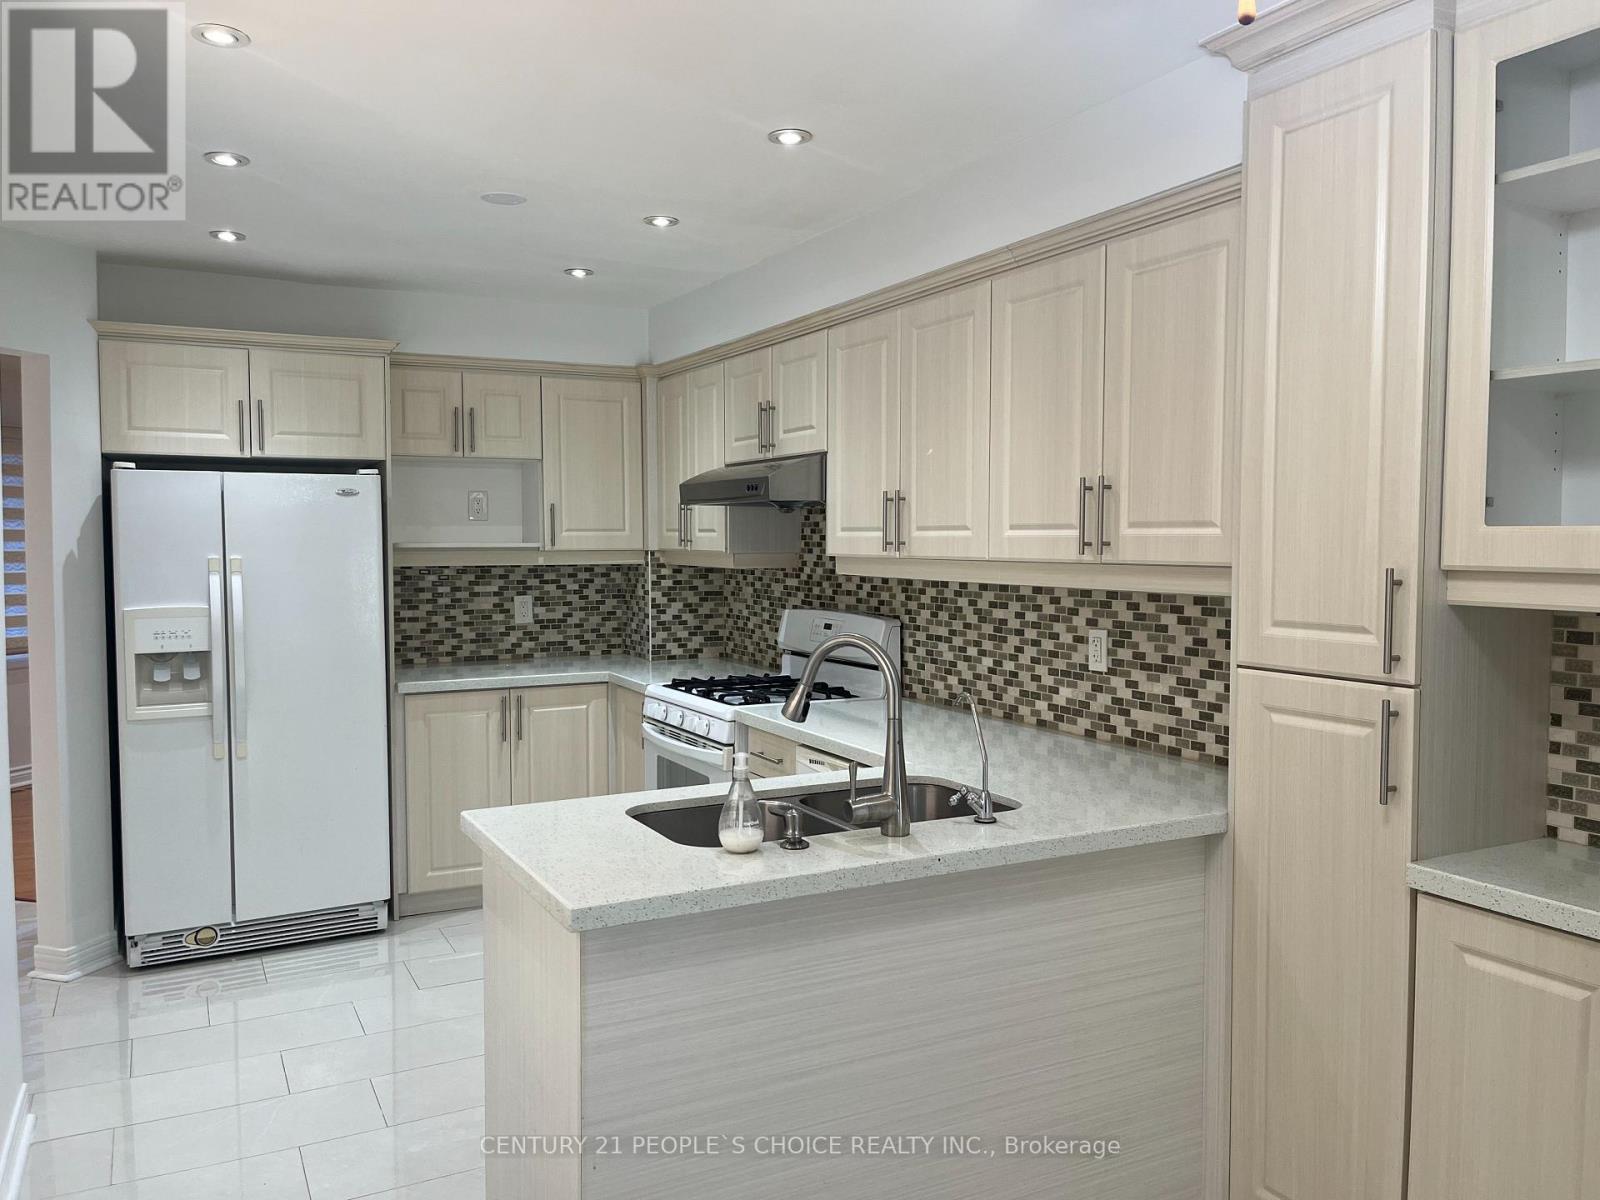
READY TO MOVE IN, renovated and upgraded, specious and bright 3+1 bedroom, 4 washroom townhouse for sale, located in Erin Mills community, a safe and family-oriented neighborhood with all amenities close by. The house has a practical layout with good sunshine in the rooms. Across Tom Chater Memorial Park and Kids playground, excellent schools zone, shopping mall, Costco, Hwy 403 and QEW just minutes away. Located at the border of Oakville. Professionally finished basement with full bathroom, One small room and a huge recreation room for enjoying parties and family gathering. A perfect family home with nice and practical layout, bright rooms with full of sunshine. Painted and professionally cleaned house with NO CARPET in entire house. Approx. 1400 sqft above grade finished area and 350 sqft basement finished area. Specious garage with lots of cabinets and storage space. Well managed condo corporation, the maintenance fees includes: snow removal to the door steps, walkway and driveway, grass cutting front and backyard, roof, windows and all exterior maintenance, outdoor common swimming pool and lots of visitors parking for your guests. Thousands of dollars had been spent on renovations under the current ownership, such as: all 4 bathrooms, kitchen cabinets, granite countertop, ceramic flooring from house entry to backyard, Entire basement including separate room, bathroom, flooring etc., wooden stairs, LED lights, SS Dryer and Washer, AC and Furnace, Gas Stove Line etc. (Unit # 50 - No for sale sign posted at the house). (id:63476)
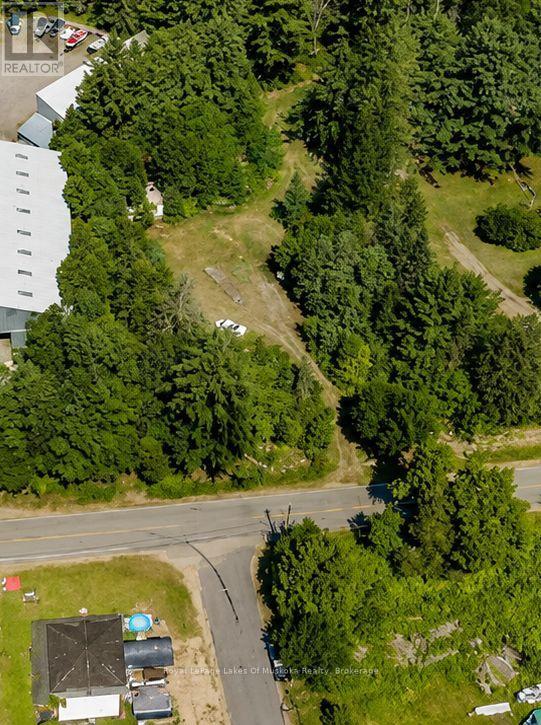
3480 Brunel Road
Lake Of Bays, Ontario
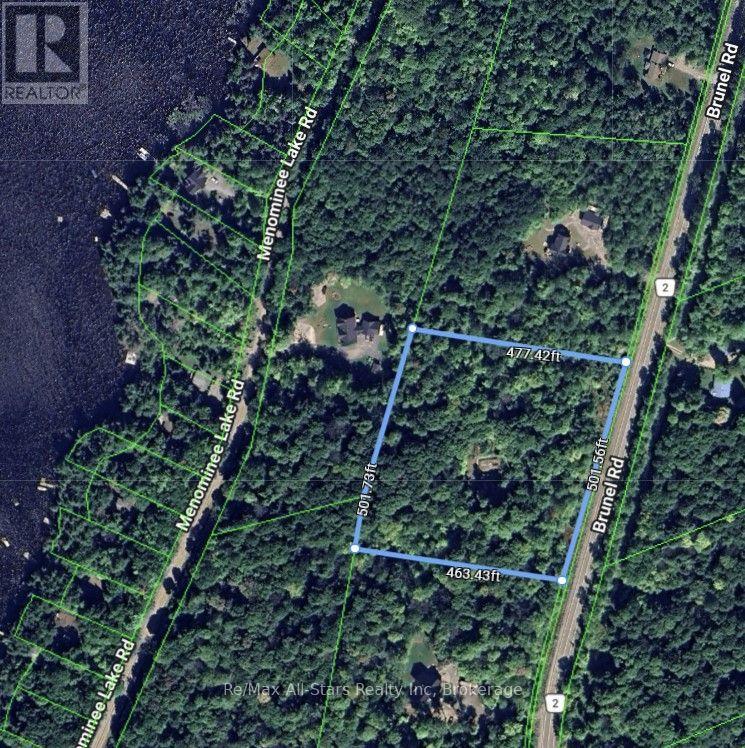
Escape to Your Private Muskoka Sanctuary: 5+ Acres Ready for Your Dream Home! This stunning 5+ acre property sits on a year-round district road, offering a beautiful tapestry of mature trees and a level building site-the ideal blank canvas to bring your dream home to life. Everything you need is already done: driveway cleared, septic installed, dug well in place, plus hydro and internet brought right to the building location. A future home with an 2 story design (plans available) may offer beautiful views toward Menominee Lake from the 2nd floor. Enjoy exceptional privacy with 500 feet of road frontage and sprawling acreage that feels worlds away, yet you're only minutes from the charming village of Baysville and a quick 15-minute drive to Huntsville's shops, restaurants, and amenities. Surrounded by the legendary beauty of Muskoka-home to more than 1,600 lakes-this is your gateway to endless year-round adventures. Spend summers boating, swimming, and paddling on nearby lakes, then switch to winter fun on nearby snowmobile trails, the ski hill and outdoor escapes. This isn't just land. It's your private Muskoka lifestyle waiting to begin. (id:63476)
Royal LePage Lakes Of Muskoka Realty
00 East Road
Lake Of Bays, Ontario
Build your dream home or cottage on this beautiful 1.09-acre level, well-treed , fully serviced lot in the heart of Baysville. Offering excellent privacy and easy access, the property features municipal water and sewer services available at the road, with a driveway already in place, making it ready for your vision. Enjoy the best of Muskoka living with the public docks on beautiful Lake of Bays ( 150 meters away) just around the corner, providing easy access for boating, fishing, and swimming. Winter enthusiasts will appreciate the nearby main snowmobile trails for endless seasonal adventure. Conveniently located within walking distance of Baysville's many amenities, including the library which offers many programs for all ages, arena has a fitness room, curling club offers Bocci in the summer, churches, shops, restaurants, cafés, parks, large LCBO and community events. Whether you're planning a year-round residence or a weekend retreat, this exceptional property offers the perfect blend of small-town charm, outdoor recreation, and modern convenience. Baysville is a thriving year round community with great community spirit. If you are thinking of a prefab home this lot offers easy year round road access. (id:63476)
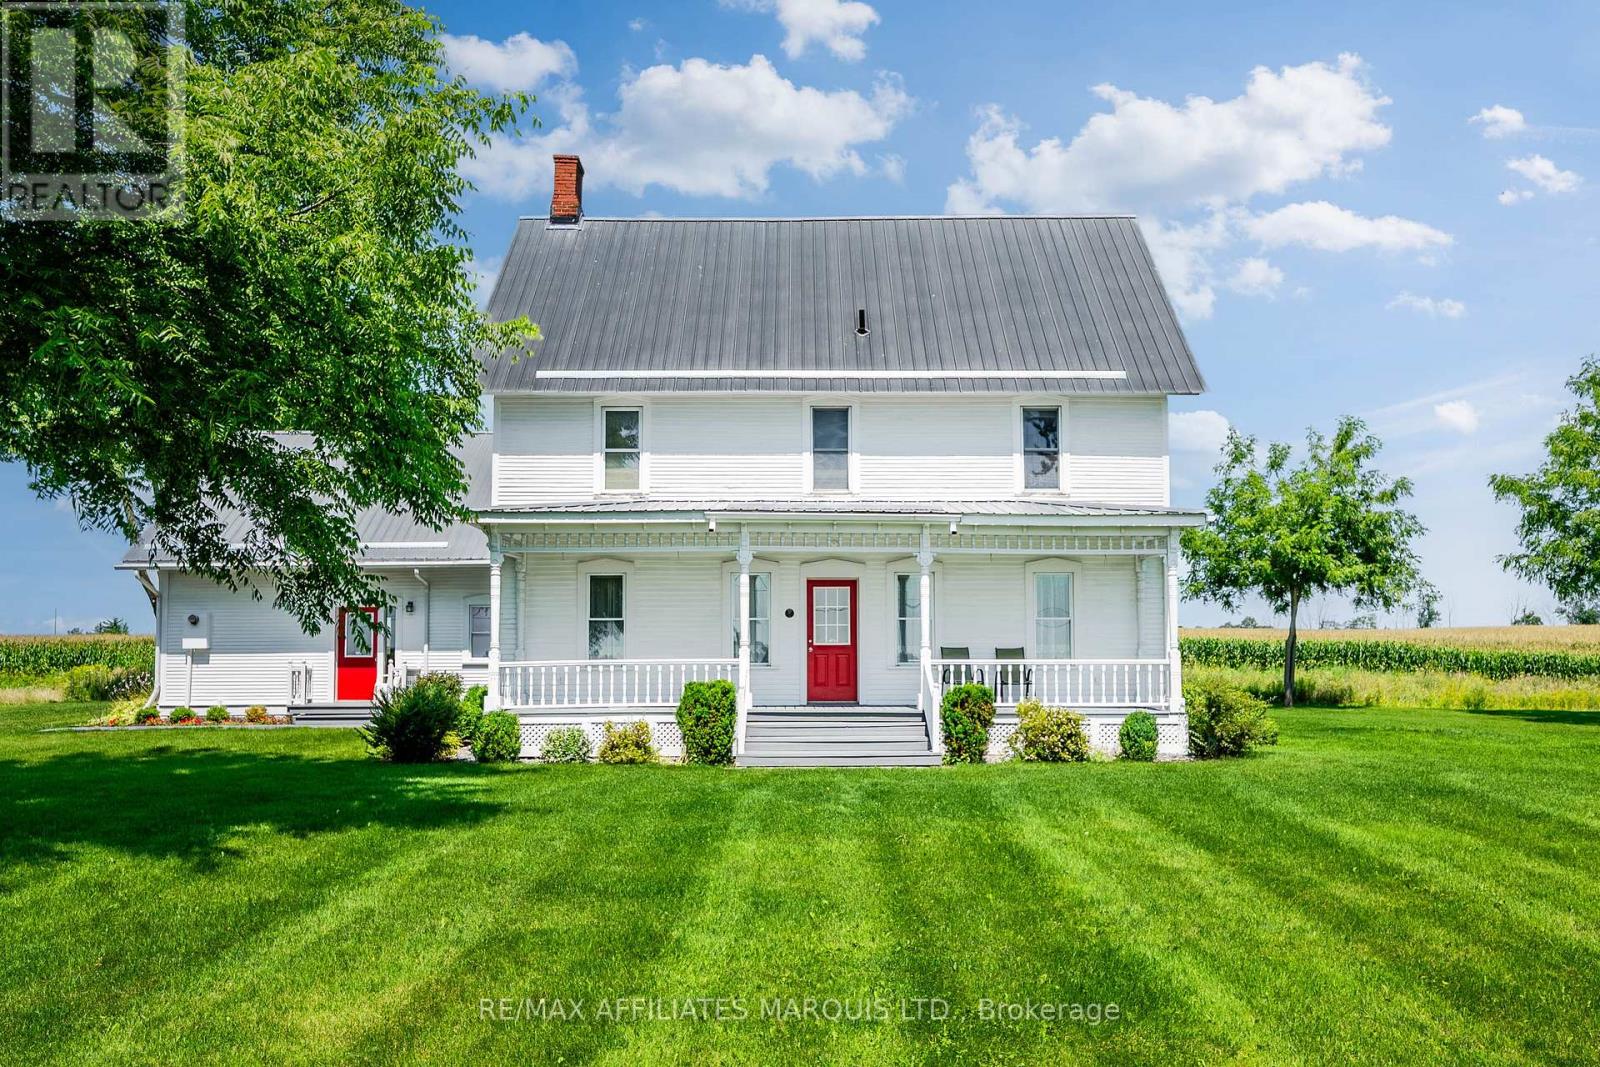
18269 North Branch Road
South Glengarry, Ontario
Welcome to an absolutely stunning century home sitting on over 2 acres with no neighbours, beautiful views, and a setting you won't want to leave! Nestled just north of Martintown, this large 5 bedroom, 3.5 bathroom heritage home is breathtaking both inside and out. From the classic white farmhouse style thats been well cared for to the gorgeous hardwood floors, trims, and mouldings, you will appreciate the love and care thats gone into maintaining this home. Stepping through the main door into the grand and classic entryway you are greeted by traditional farmhouse design with high ceilings and stunning details. On the main floor are a formal sitting room and formal dining room as well as a very spacious eat-in kitchen and an office. The kitchen host ample cabinet and counter space as well as lovely views of the neighbouring farm fields. The office, which could serve as an additional bedroom, features exposed stone and beams, a true testament of the craftsmanship of the home. Also on the main floor, in the west wing of the home, is large additional living area with vaulted ceilings and a spacious loft area. This is great for large family gatherings. On the second floor you'll find a full bathroom and 4 additional bedrooms. One with a 2-piece ensuite, and one of the bedrooms is the primary suite with a 5-piece ensuite and its own dedicated staircase. Enjoy the peace and quiet of country living in this timeless home. Whether its coffee on the front porch or an evening meal on the back deck you'll love country living right here on North Branch Rd. As Per Seller's Direction 48h Irrevocable on all offers. (id:63476)
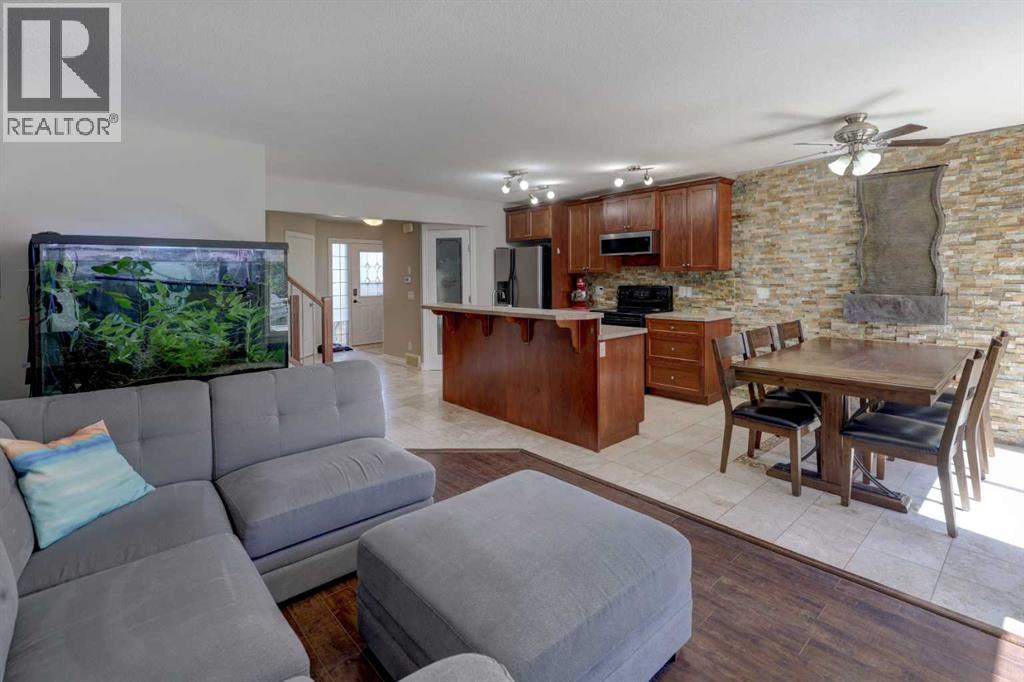
15 Parklane Drive
Strathmore, Alberta
WELCOME to 15 PARKLANE DRIVE! This centrally located home is for the someone who does not HAVE to have an attached garage but...ok, who does not HAVE to have a big private yard...but sure, who does not HAVE to have a primary suite this SPACIOUS...BUT YES YOU DESERVE IT! From the curb, this property is a bit unassuming. Inside tells a different story. The entrance greets you with Travertine marble tile extending through to the dining area, large front closet, access to your ATTACHED garage, and convenient powder room. As you follow the flow of the tile it leads you to the open concept main floor layout. The kitchen has the added comfort of heated floor, a corner pantry. The dining area has a soothing fountain feature with a view and access to the Southerly exposed back yard. The living room, with an appreciated gas fireplace finished with slate adds great ambience. On these cool mornings its perfect for taking the chill out of the air. The upper level gives way to that incredible primary suite that will accommodate the King bedroom furniture including all the dressers. The large walk-in closet gives additional storage. Then there is the full ensuite with tub and separate shower and linen storage for extra towels and toiletries. The 2 secondary bedrooms are larger than many of the newly built homes with similar square footage. In the lower level the developed space is yours to utilize as needed...home gym, media room, office, studio etc.. The interior of the home has been freshly painted in a neutral palette. The shingles and water tank have been replaced in the last couple of years. The lower tier of the back deck is ready for a hot tub (wiring is in place). The yard is ready for a few more nights of entertaining friends and family and marshmallow roasts over the fire. There are parks close by. Schools are close by. Downtown is withing walking distance for movie night, food and shopping! You are at the heart of all the events at Kinsmen Park including the Farmer 's Markets and all special community events and calendar celebrations: Canada Day, car shows, Easter, movie nights, great access to the parade route and so much more. So many amenities are close by. Easy access to Highway 1 if you will be commuting. This is a good home to start in and a great space to grow. Book your viewing soon! (id:63476)
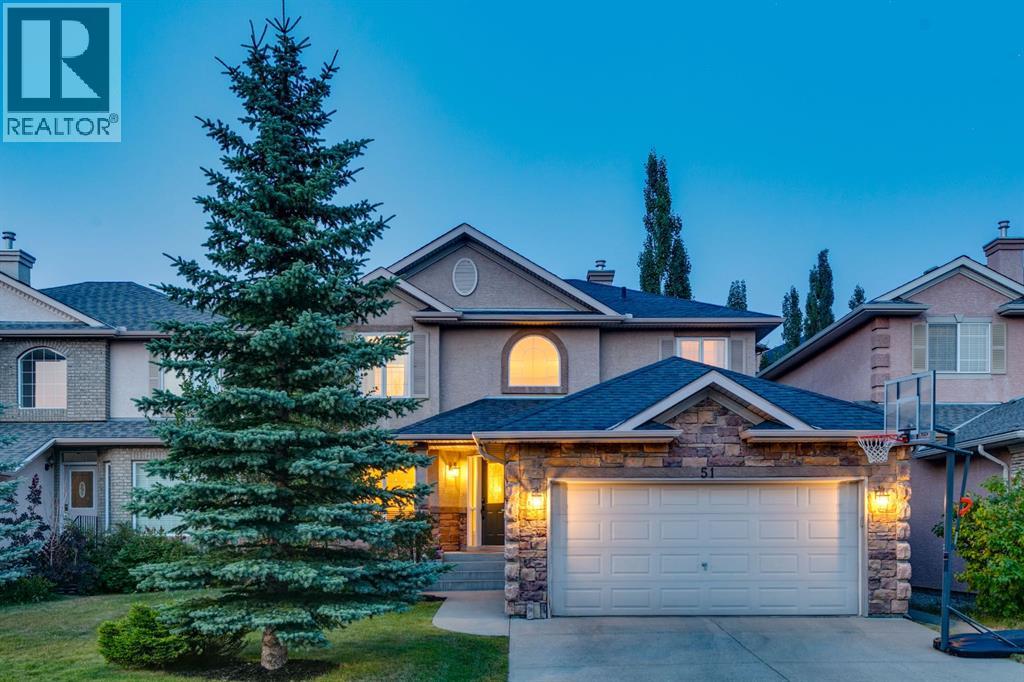
51 Sienna Park Crescent SW
Calgary, Alberta
LOCATION ALERT!!! There is so much to offer here…. A quiet, lightly travelled crescent in Signal Hill, a short walk/run to the Westside Rec Centre or the West LRT; Battalion Park School and Ernest Manning HS; Westhills Shopping, Aspen Landing or Sunterra at West Market and now direct and easy access to SW Stoney Trail… FANTASTIC! This two storey offers 2433 sq ft above grade, a wonderful family home and presents exceptionally well. On the main you will love the Great Room in back, a wall of windows to harness the sun – WARM & BRIGHT. An open plan in back, a kitchen with granite counters, s/s appliances, including a gas stove, a center island/breakfast bar and a wonderful breakfast nook. All of this with direct access to your large rear deck, a space to lounge on a summer’s eve, and your private rear yard. The main level also enjoys a proper Dining Room and Living Room upfront and a Den/Home Office…All of this bathed in the warmth of the sun through the day. Upstairs you will LOVE the Primary Retreat featuring a double sided fireplace, an intimate lounge area and a full 5pc bath with double vanity. The two additional bedrooms are well-sized and share a 4pc bath. This is an ideal family home, exceptionally well maintained and presented, on Calgary’s wonderful Westside…. schools, shopping, recreation and ease of access west to the mountains or east to the city. (id:63476)
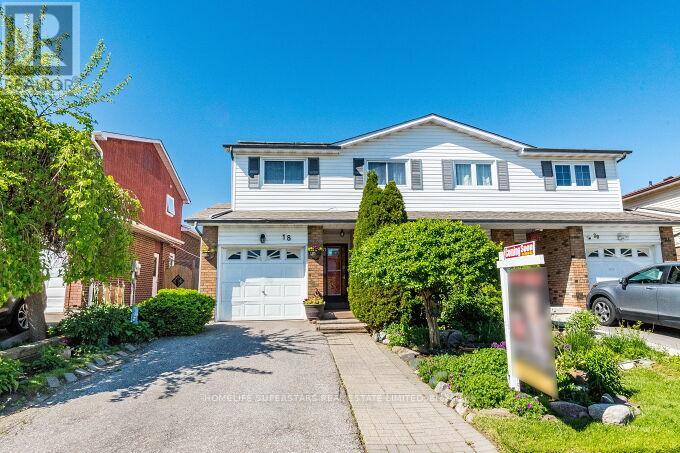
18 Pluto Drive
Brampton, Ontario
Wow!!! Beautifully renovated and thoughtfully updated, this impressive 3+1 bedroom, 3-bathroom back-split home offers exceptional living space in a highly convenient location just minutes from Highway 410.Extensively upgraded throughout, this home showcases quality finishes, modern design elements, and pride of ownership. The versatile back-split layout provides generous living areas ideal for growing families, while the open-concept design allows for an abundance of natural light and comfortable everyday living. Wide hallways further enhance functionality and accessibility.The spacious eat-in kitchen is complemented by a separate dining room, creating an ideal setting for both casual meals and formal gatherings. The expansive living room features a walkout to a deck overlooking the professionally landscaped backyard and stamped concrete patio-perfect for outdoor entertaining and relaxation.The upper level offers a large primary bedroom, two additional well-sized bedrooms, and a beautifully renovated bathroom. The finished lower level adds valuable living space, featuring a family room, an additional bedroom, a shower, and a dedicated laundry area.Tastefully renovated with attention to detail, this home presents a wonderful opportunity for buyers seeking a move-in-ready property in an established neighbourhood. Conveniently located near major commuter routes, schools, parks, shopping, and everyday amenities.Buyers are encouraged to compare the value, features, and location of this property with other homes currently available in the area.((((((( Bonus income potential with owned solar panels generating approx. $2,500-$3000/Year))))) + COLD ROOM/ CANTINA in basement. (id:63476)
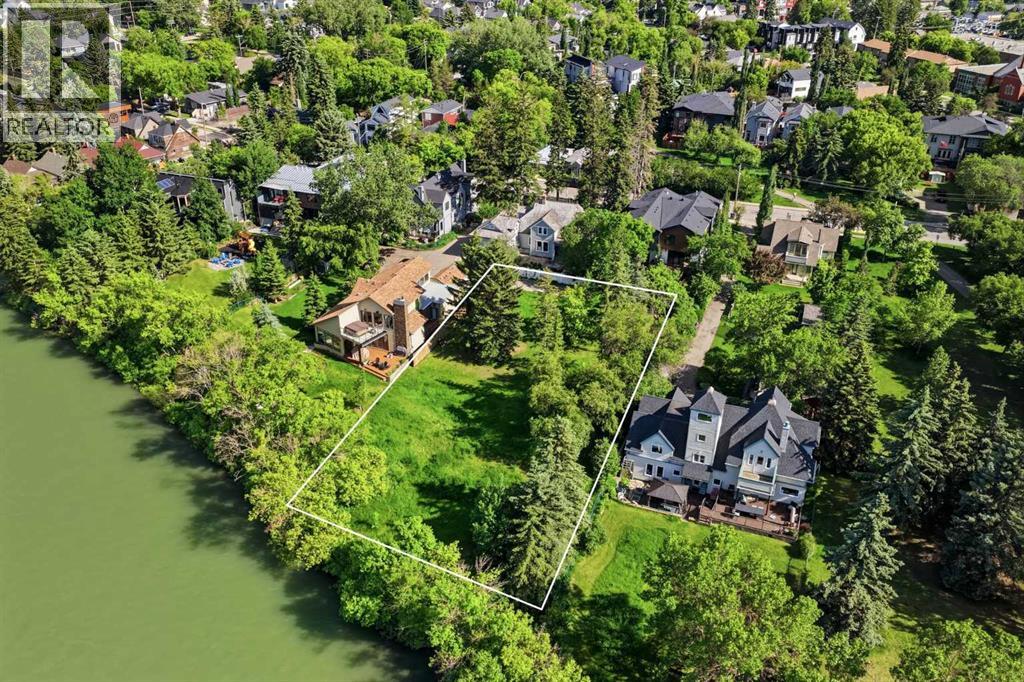
10 And 14 Major Stewart Lane SE
Calgary, Alberta
One of Calgary's last true riverfront opportunities. Situated along the Bow River and hidden within the private enclave of Major Stewart Lane, this exceptionally rare offering provides approximately 100 feet of direct river frontage and nearly half an acre of inner-city land in historic Inglewood.Comprised of two separately titled properties, 10 and 14 Major Stewart Lane offer flexibility rarely found in Calgary's luxury market. Purchase one individual 50-foot riverfront lot and create a custom home, or secure both properties together to create a landmark riverfront estate with approximately 1,976 square metres (0.49 acres) of land and 100 feet of Bow River frontage.Accessed from New Street and tucked behind the historic Major Stewart House, this private setting is home to only a handful of residences, offering a level of privacy and exclusivity that is almost impossible to replicate this close to downtown. The location combines the tranquility of riverfront living with immediate access to Inglewood's restaurants, shops, pathways, and cultural amenities, while downtown Calgary, Deerfoot Trail, and East Village are only minutes away.The surrounding area continues to attract some of Calgary's most respected builders, architects, and design professionals, reinforcing the long-term desirability and significance of this unique riverfront setting. Buyers may envision one extraordinary legacy estate spanning both parcels or two exceptional riverfront residences, each benefiting from direct Bow River frontage.The properties also benefit from the extensive Inglewood flood mitigation improvements, providing confidence while preserving the unique experience of riverfront living.Opportunities to secure this amount of river frontage within Calgary are exceptionally rare. Once developed, opportunities like this may never exist again. (id:63476)
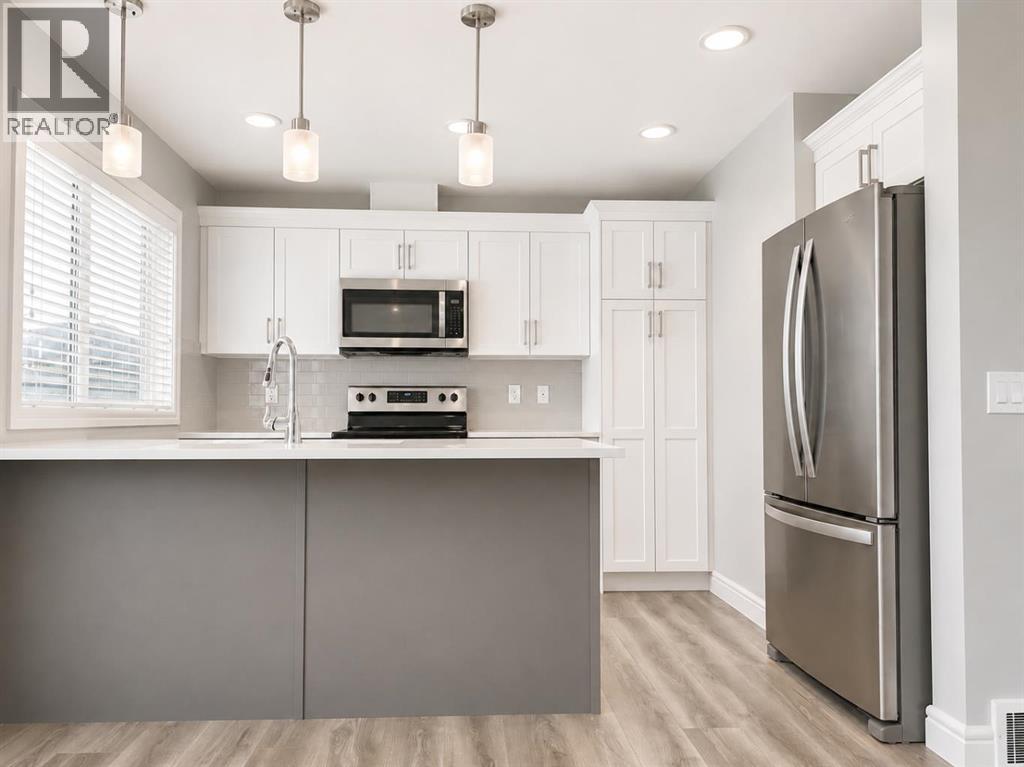
580 Savanna Boulevard
Calgary, Alberta
WELCOME to this Beautifully Maintained, 1500+ Sq. Ft., Move-In Ready, 3-Bedroom, 2.5-Bathroom Townhome with a Double Attached Garage in the Vibrant Community of Savanna in Saddle Ridge! Ready for Immediate Possession, this Stylish Three-Storey Home offers the Perfect Blend of Comfort, Functionality, and Modern Design. The Bright Open-Concept Main Living Area is Filled with Natural Light and provides an Inviting Space for Everyday Living, Family Gatherings, and Entertaining Guests. The Well-Designed Kitchen showcases Quartz Countertops, Stainless Steel Appliances, Abundant Cabinetry, and Excellent Workspace, while the Adjacent Dining Area flows seamlessly into the Spacious Living Room. Step outside onto your Private Balcony — an Ideal Spot to Enjoy your Morning Coffee, Relax with Evening Sunsets, or Fire up the BBQ. Upstairs, you'll find a Spacious Primary Retreat complete with a Private 4-Piece Ensuite, along with Two Additional Generously Sized Bedrooms, another Full 4-Piece Bathroom, and the Convenience of Upper-Level Laundry. The Fully Painted Double Attached Garage features Built-In Shelving for Outstanding Storage and Organization, while Low Condo Fees help make Homeownership both Affordable and Low Maintenance. Perfectly Located close to Parks, Playgrounds, Schools, Shopping, Restaurants, Grocery Stores, Medical & Wellness Services, Saddletowne C-Train Station, and everyday amenities, this Home also offers Excellent Access to Airport Trail, Metis Trail, Stoney Trail, and Deerfoot Trail for Easy Commuting throughout Calgary. Whether you're a First-Time Buyer, Growing Family, Professional Couple, or Investor, this Exceptional Home delivers Outstanding Value, Modern Comfort, and an Unbeatable Location. ** Move-In Ready • Quick Possession Available. ** Schedule your Private Showing Today! ** (id:63476)
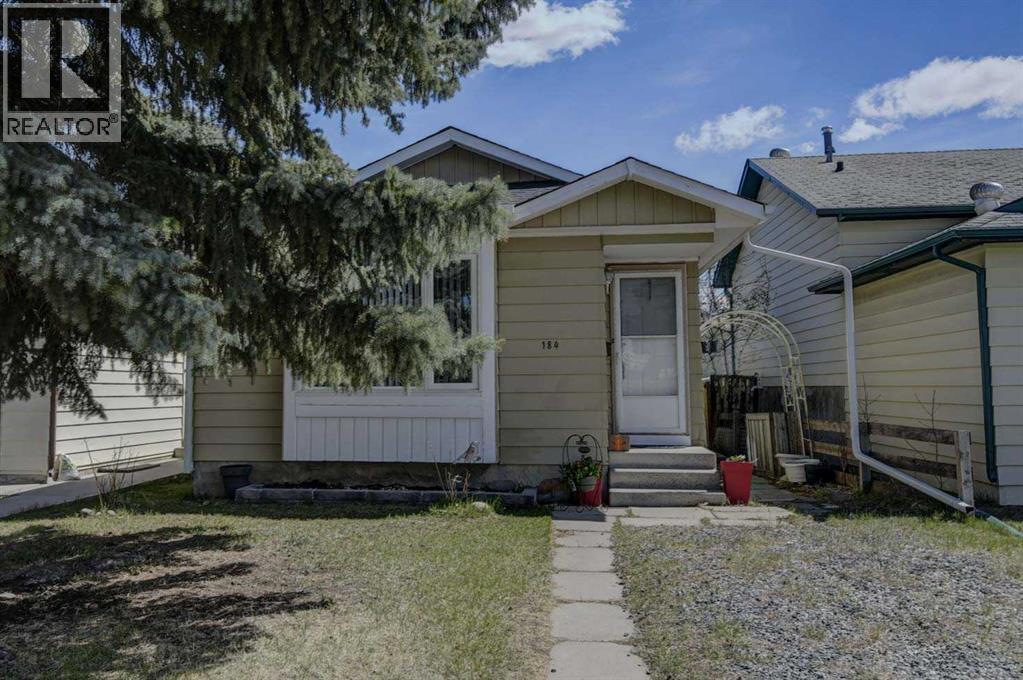
184 Erin Croft Crescent SE
Calgary, Alberta
Sorry, today open house is cancelled. Tomorrow Sunday Sep 6 is on. .Wow! Beautiful & affordable home! Cute & Cozy! A fully developed bungalow, with three bedrooms, two full baths and have an spacious front and backyard. A very clean & well-kept house with the following updating : all main windows was three years ago, the roof was 7 years ago. furnace was 7 years ago, all the floorings up and down was replaced two years ago, and the washer & dryer is just 2 years old. Its a move-in condition! No carpet on this house! This property is located in a quite location with no other houses at the front. Very easy access to Deerfoot Trail, Downtown & Stoney Trail. Erin Woods is a residential neighborhood in the south east quadrant of Calgary. (id:63476)
Upper - 20 Bayview Drive
Barrie, Ontario
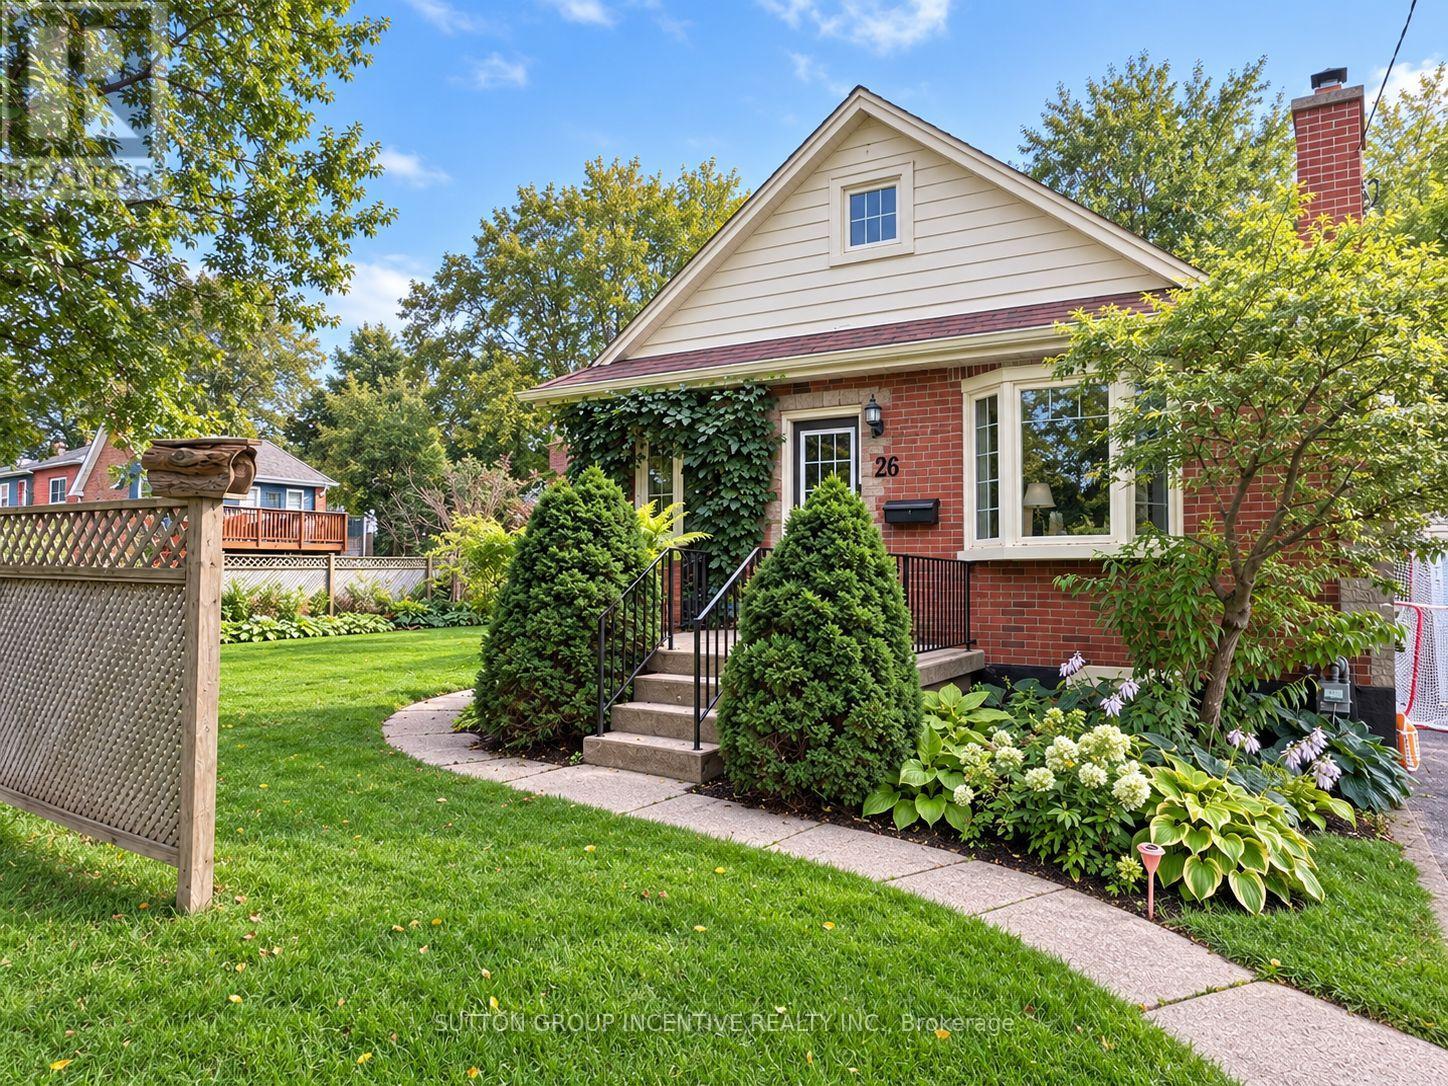
Welcome to this bright, updated second-level unit in a well-maintained legal duplex. With its own private entrance and plenty of natural light, this home is comfortable, inviting, and ready to move in. The kitchen features stainless steel appliances, plenty of counter space, and room for a small dining table. The living room offers a comfortable space to relax and unwind, while both bedrooms have large windows that fill the rooms with natural light. The updated full bathroom features modern fixtures, a large mirror, and great lighting. Located in a quiet neighbourhood close to the GO Train, Centennial Beach, walking trails, public transit, restaurants, shopping, and more. A great option for a single professional or couple looking for a clean, comfortable place to call home. (id:63476)
26 Green Meadow Drive
Strathmore, Alberta
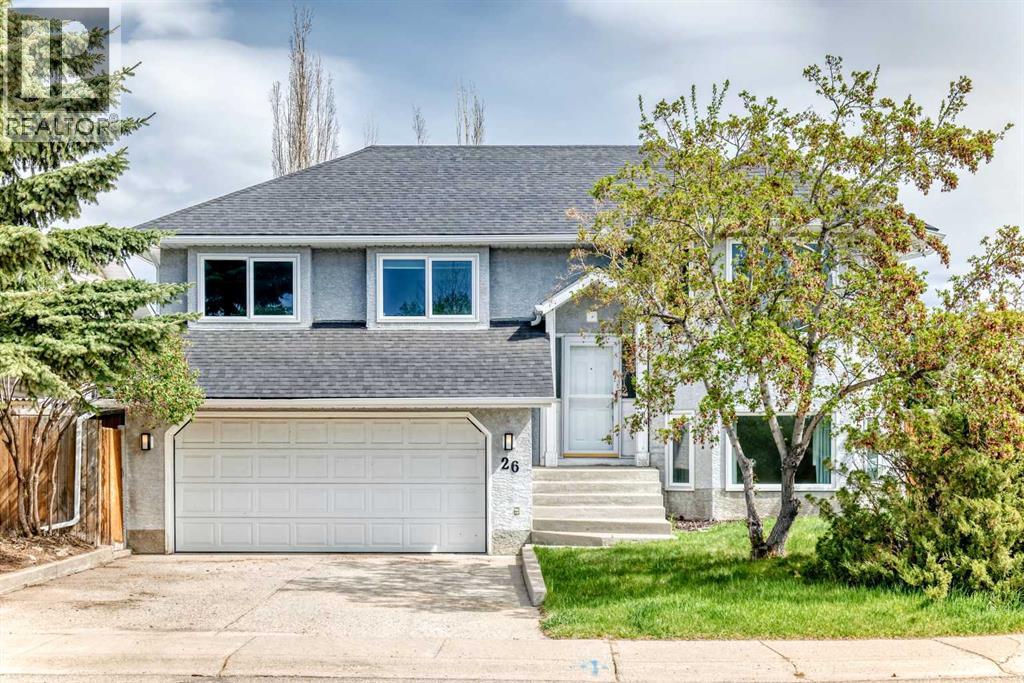
An amazing family home...1295 sq. ft. home has room for everyone. This fully developed bi-level is on a large lot with artificial turf...very little grass to mow!!! it has a deck plus ground level patio. Very private yard. Total of 5 bedrooms, 2 living rooms with large windows in basement. Park across the road.... all of this in a mature quiet neighbour hood....NOTE: ploy-B has been changed out...!! Also many other upgrades....hot water tank, windows...... (id:63476)
4888 Hazel Street
Burnaby, British Columbia
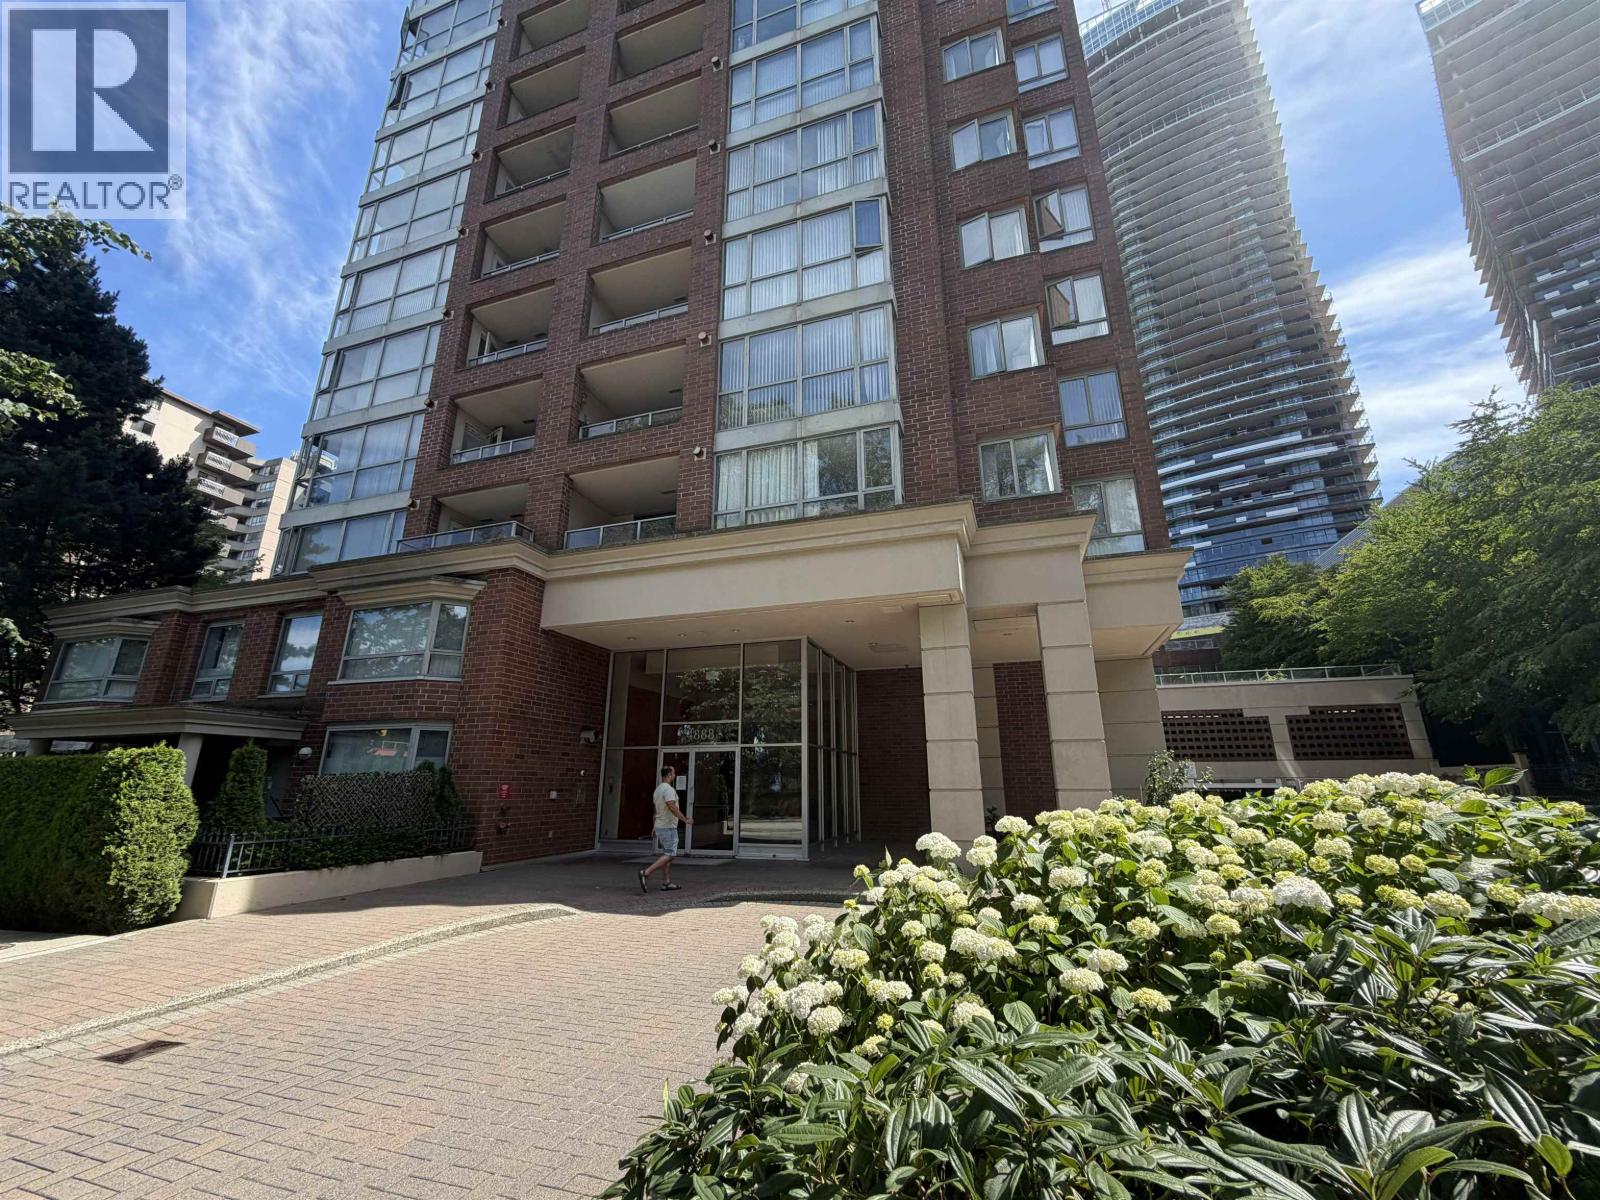
Welcome to this beautifully designed 2-bedroom, 1-bathroom home in the heart of Metrotown, Burnaby. Featuring a spacious and functional layout, this bright unit offers comfortable living in an unbeatable location. Just steps from shopping, restaurants, parks, SkyTrain, and everyday amenities, it's the perfect place to call home. Includes one parking stall. School Catchment: Marlborough Elementary School - Kindergarten to Grade 7 Moscrop Secondary School - Grades 8 to 12 If you are interested, please email the following information. -You and your spouse´s name -Number of occupants and their relations plus age -Your occupation -Your status in Canada -Do you own any pets? Pets allowed upon approval -Reason for moving -Desired move in date And we can schedule showings at your convenience. (id:63476)
211 6533 Mckay Avenue
Burnaby, British Columbia
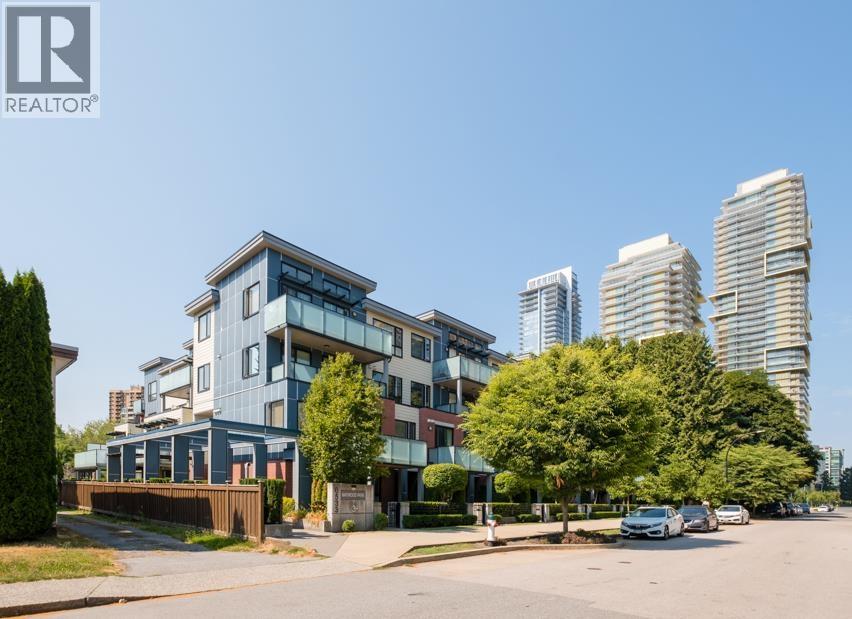
This 815sf, 2 bedrooms, 2 bathrooms condo is very spacious inside because the functional layout. You enter directly into the kitchen with the laundry closet and two coat closets to the right. The open rectangular living-dining room has wide-plank rich dark laminate floors throughout. The dining area has a modern round chandelier. The open kitchen features two rows of rich dark veneer cabinets, a long serving counter with breakfast bar and pendant lights, engineered quartz countertops and stainless steel appliances. The highlight of this condo is the huge 195sf open sundeck that is big enough for multiple outdoor living furniture sets, barbecue and outdoor kitchen set. The master bedroom comes with a 4 pcs ensuite with soaker tub. Rent includes 1 parking stall. (id:63476)
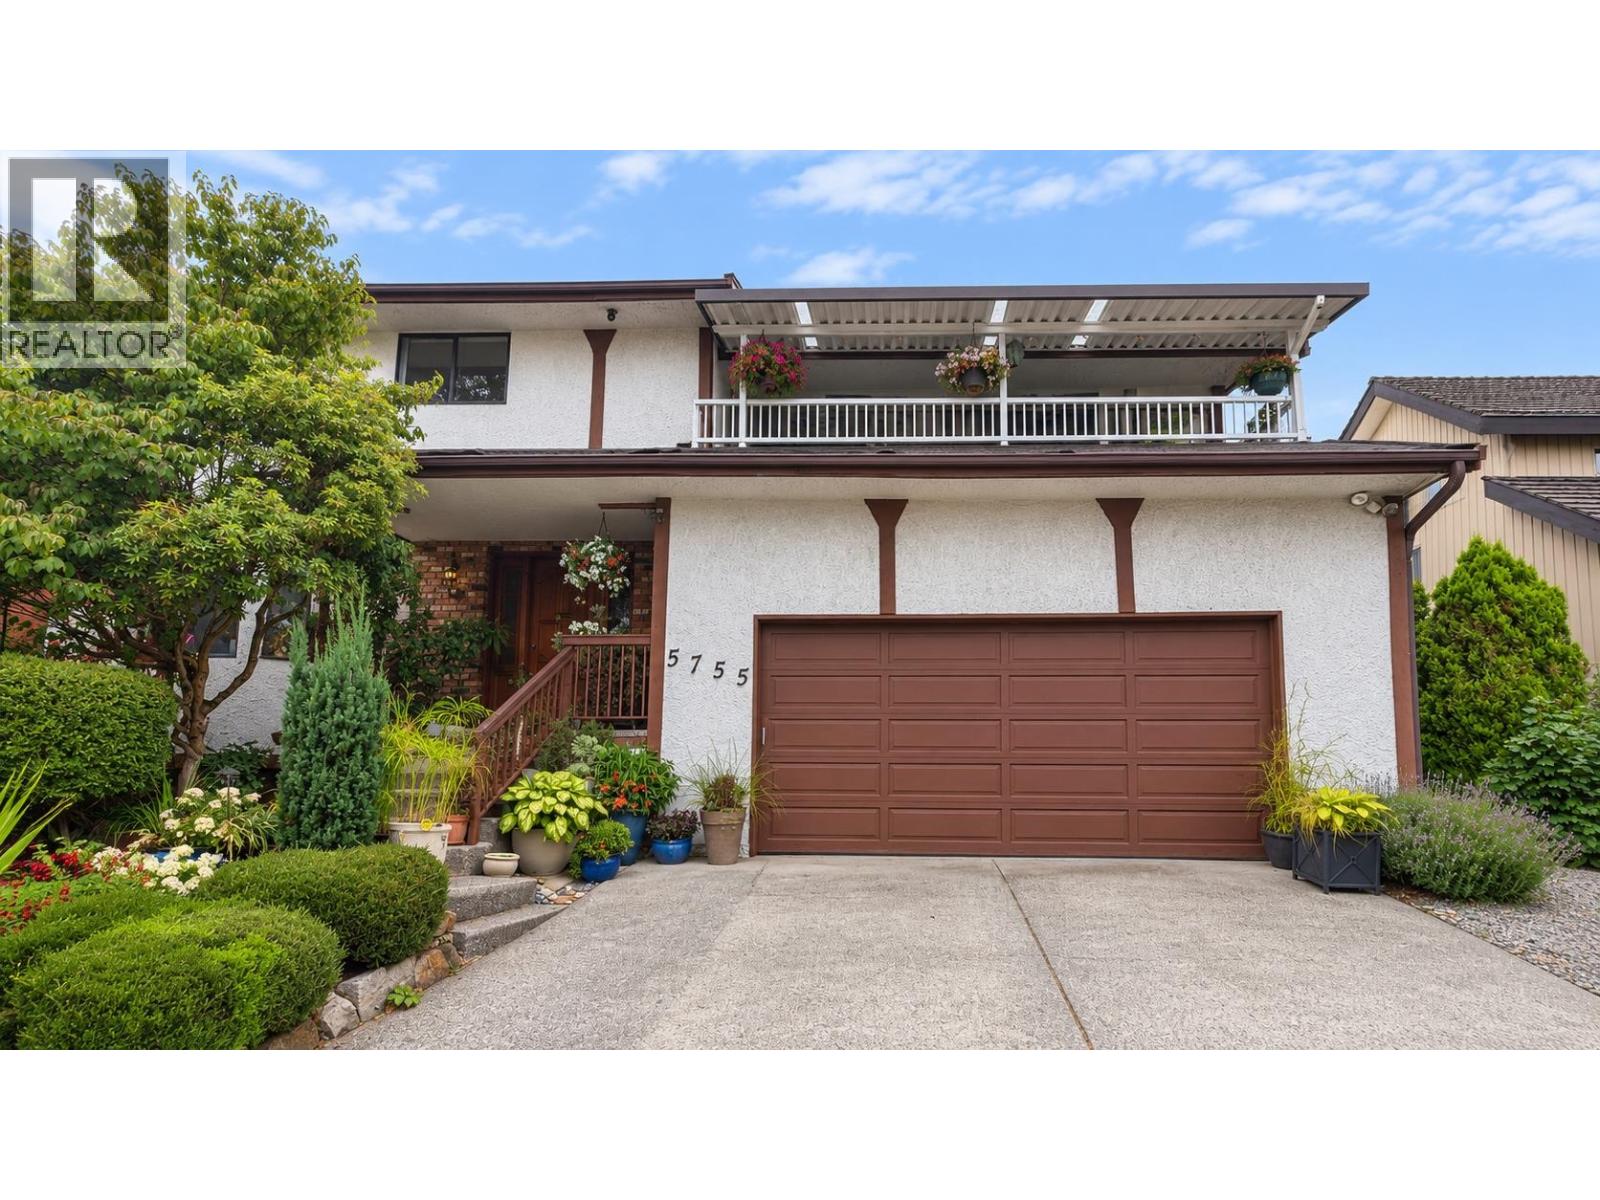
5755 Monarch Street
Burnaby, British Columbia
BUILDER AND INVESTOR ALART! Sit in the desirable deer lake place & on a huge 70' x 129' lot facing "south" on the "high side" with beautiful city view & lane access. Maximum SSMUH Residential Units Per Legal Lot 6. It's real good opportunity to hold it now at the current market and build in the future. What a central location - walk to all levels of schools. Quiet tree lined street and steps to Deer Lake Park and Burnaby City Hall. It has 3622 sqft with total 6 bedrooms and 5 bathrooms. Upper level features 5 bedrooms with a covered balcony and view. Basement has 1 more bedroom, 3 pc bath, workshop and separate entry (with suite potential). Updates over the years inc/roof (lifetime warranty), eaves, double attached garage & large fenced private backyard. ( safe for kids & your privacy) (id:63476)
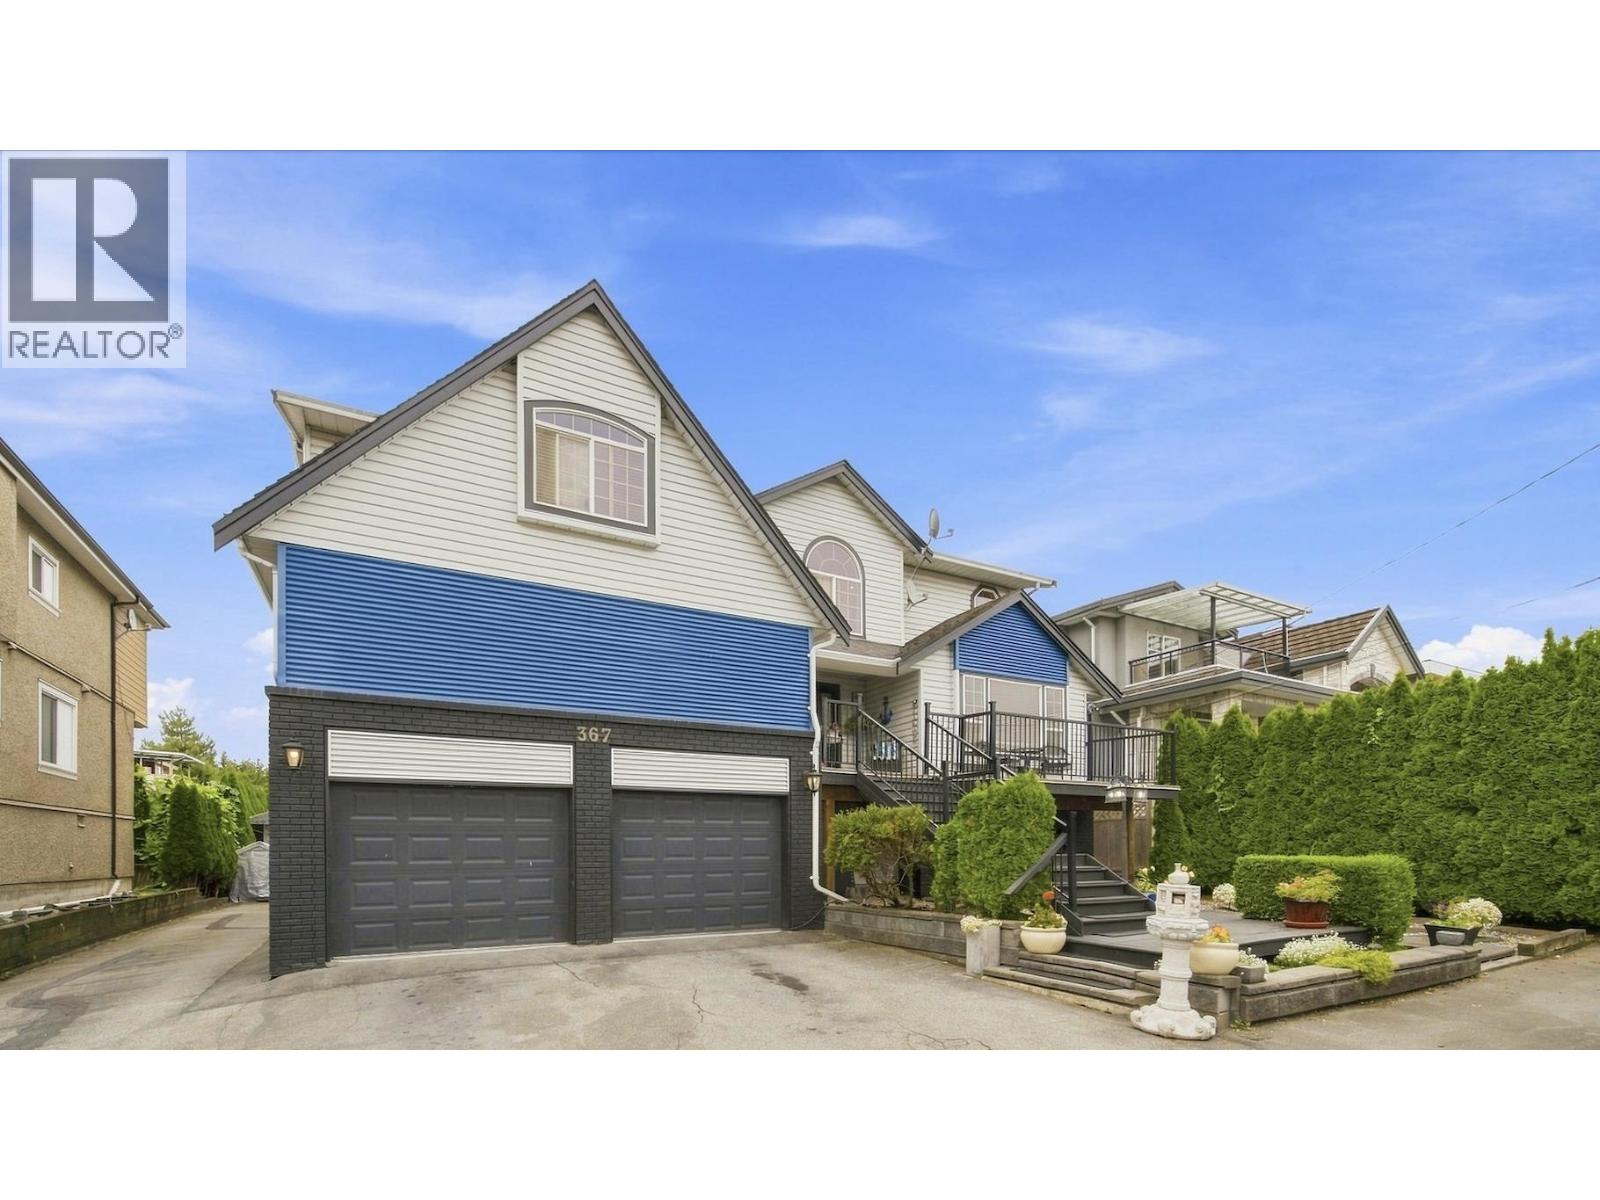
367 Fenton Street
New Westminster, British Columbia
Completely updated, this one-of-a-kind home is where exceptional design meets incredible versatility. Thoughtfully designed by Georgie Award-winning Intermind Design, this residence showcases top-of-the-line custom finishes throughout , galley style kitchen perfect for entertaining, open concept living and dining, complemented by a stunning sunroom that adds even more space and natural light. Enjoy a spacious deck with a remote-controlled roof and an entertainment-sized private backyard featuring a gazebo beside a patio area. Ample parking includes three garages. What truly sets this property apart is its flexibility for extended family or rental income, if desired. A rare opportunity to own a truly turnkey home where no detail has been overlooked. A must see (id:63476)
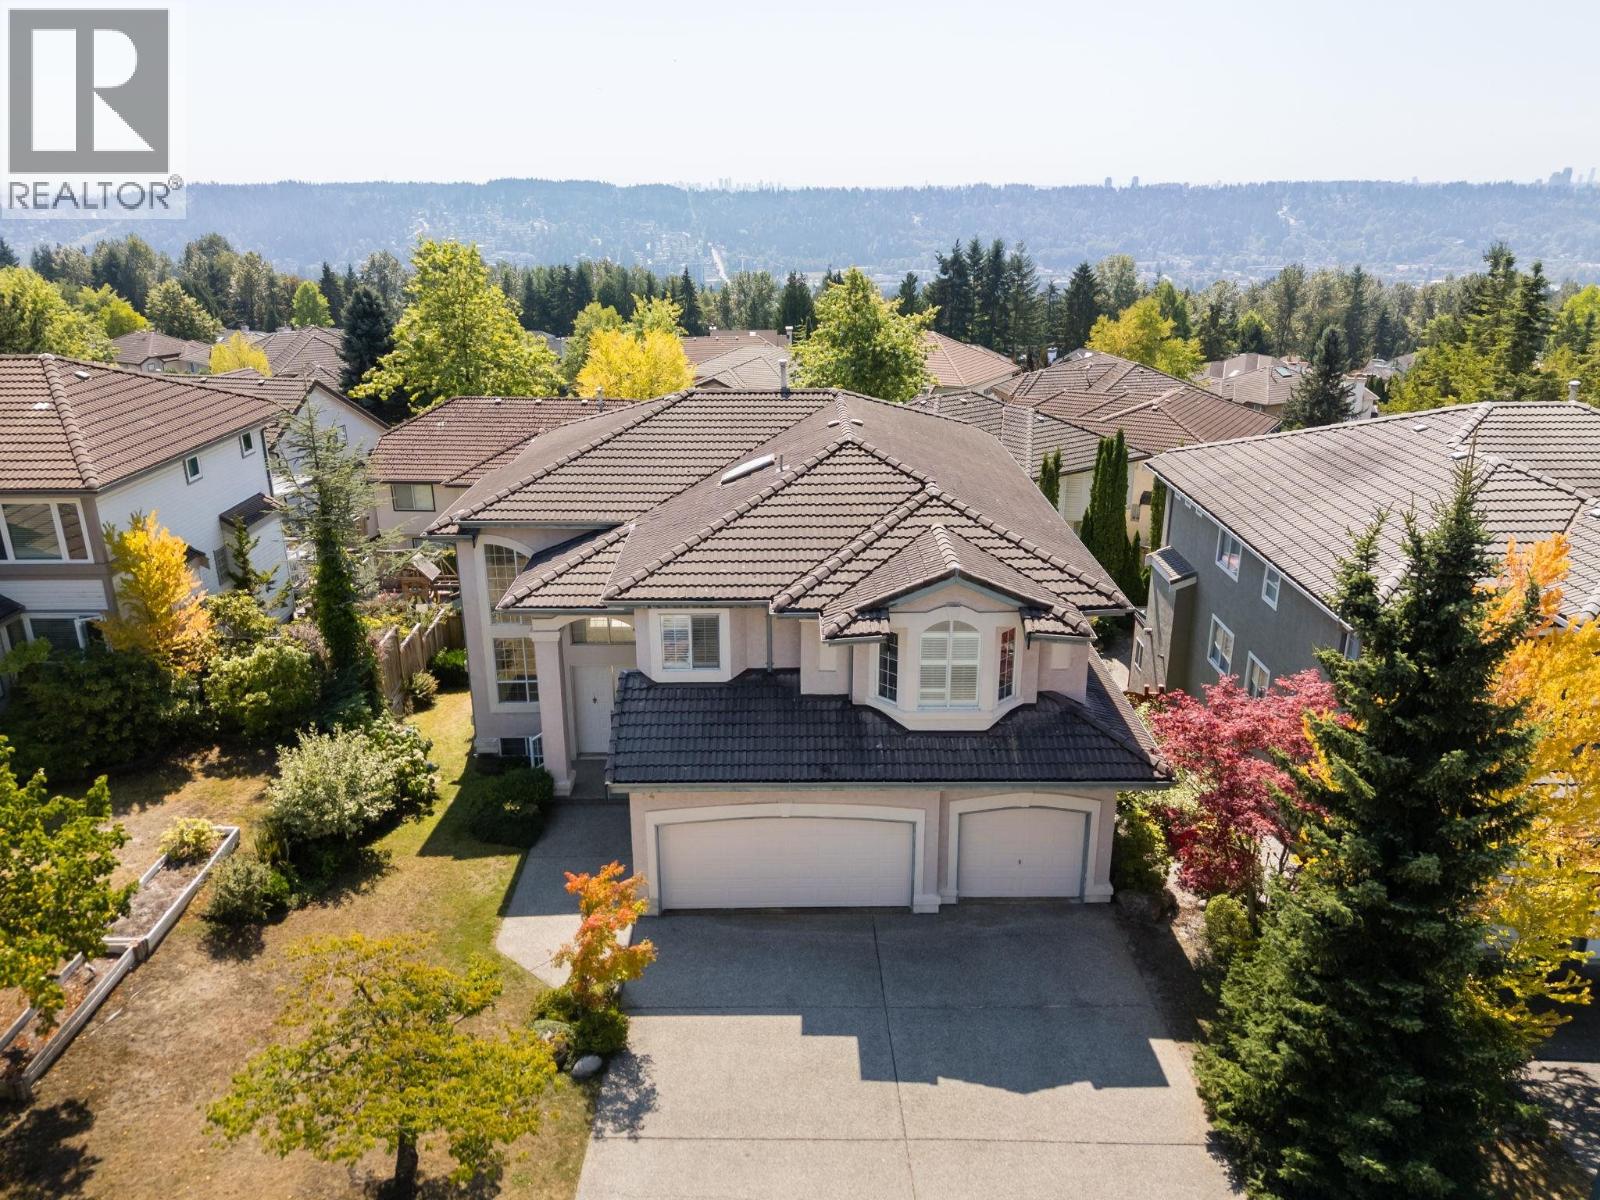
214 Aspenwood Drive
Port Moody, British Columbia
PRIME location sitting center stage in Port Moody's coveted Heritage Woods just an easy 3 minute walk to Aspenwood Wood ELEM, Eagle Mountain Middle & Heritage Woods Sec. Ultra grand executive home with panoramic views, SOUTH-FACING LEVEL fully fenced backyard on a rarely available level lot, 3-CAR GARAGE+6 additional parking on driveway. Main offers bright 18' ceilings, open dreamy versatile spacious living & entertaining with formal living & dining, massive family room, Kitchen & eating area with views, mud/laundry room, garage at main for effortless In/out. Upper: FIVE HUGE BDRMS with 5pc BTHRM, Primary retreat with views, 5pc ens.,WIC. Lower TWO Large BDRMS, unfinished 5pc bath/sauna room, patio, bar, two storage rooms - walk-out suite potential. Need minimal upgrading to FULL CUSTOM RENOS welcome. Reimagined rooms in some photos. (id:63476)
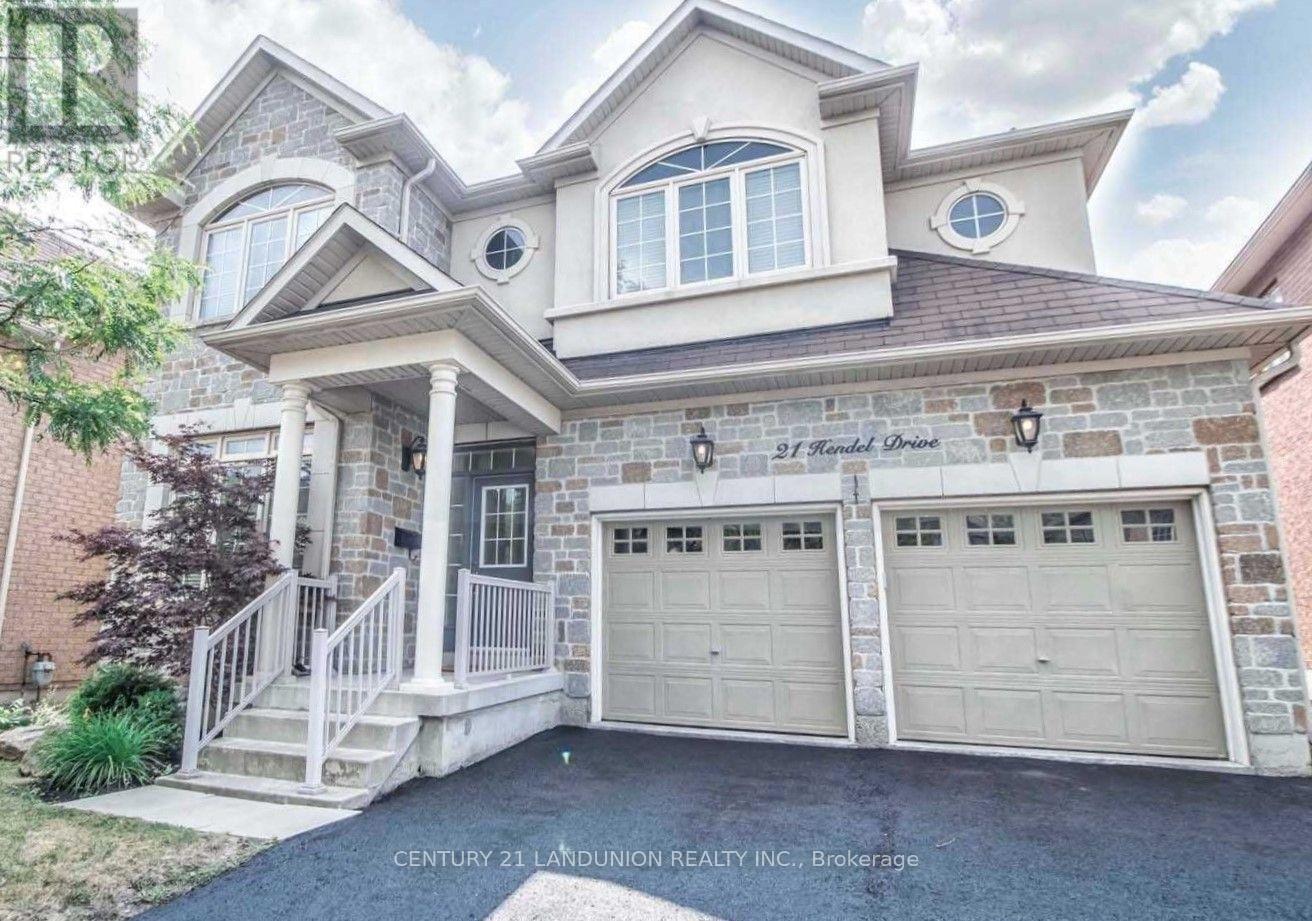
21 Hendel Drive
Vaughan, Ontario
Immaculate Family Home In The Heart Of Highly Desirable Thornhill Woods! Ideally Located Just 1 Minute From The Community Centre, Pool, Gym, Library, And Beautiful Scenic Trails. This Bright And Thoughtfully Designed Home Features An Exceptional Open-Concept Layout With Excellent Flow, Generous Natural Light, And No Wasted Space. The South-Facing Kitchen Is Bright And Inviting, Offering A Pantry, Centre Island, And Granite Countertops. The Main Floor Features 9-Ft Ceilings And Elegant Crown Moulding Throughout. Upstairs Boasts Four Spacious Bedrooms And Three Bathrooms, Providing Comfort And Convenience For The Entire Family. A Strategically Located Split-Level Powder Room Offers Added Privacy For Guests. The Main-Floor Laundry/Mudroom Includes A Window And Convenient Direct Access To The Garage. The Spacious Two-Car Garage Is EV-Charger Ready And Garage Doors Are Insulated. The Meticulously Renovated Basement Offers Excellent Additional Living Space And Large Closet, With Enhanced Insulation And Sound Proofing - Perfect For Extended Family, Guests, A Home Office, Recreation, Or Entertainment. Enjoy A Large Private Driveway With Parking For Up To Four Vehicles And No Sidewalk, Maximizing Both Parking And Curb Appeal. Conveniently Located Just Minutes From Highways 7 And 407, Rutherford Marketplace, Rutherford GO Station, Schools, Parks, Shopping, And Everyday Amenities. A Fantastic Opportunity To Own A Well-Maintained And Thoughtfully Upgraded Family Home In One Of Thornhill Woods' Most Desirable Locations! (id:63476)
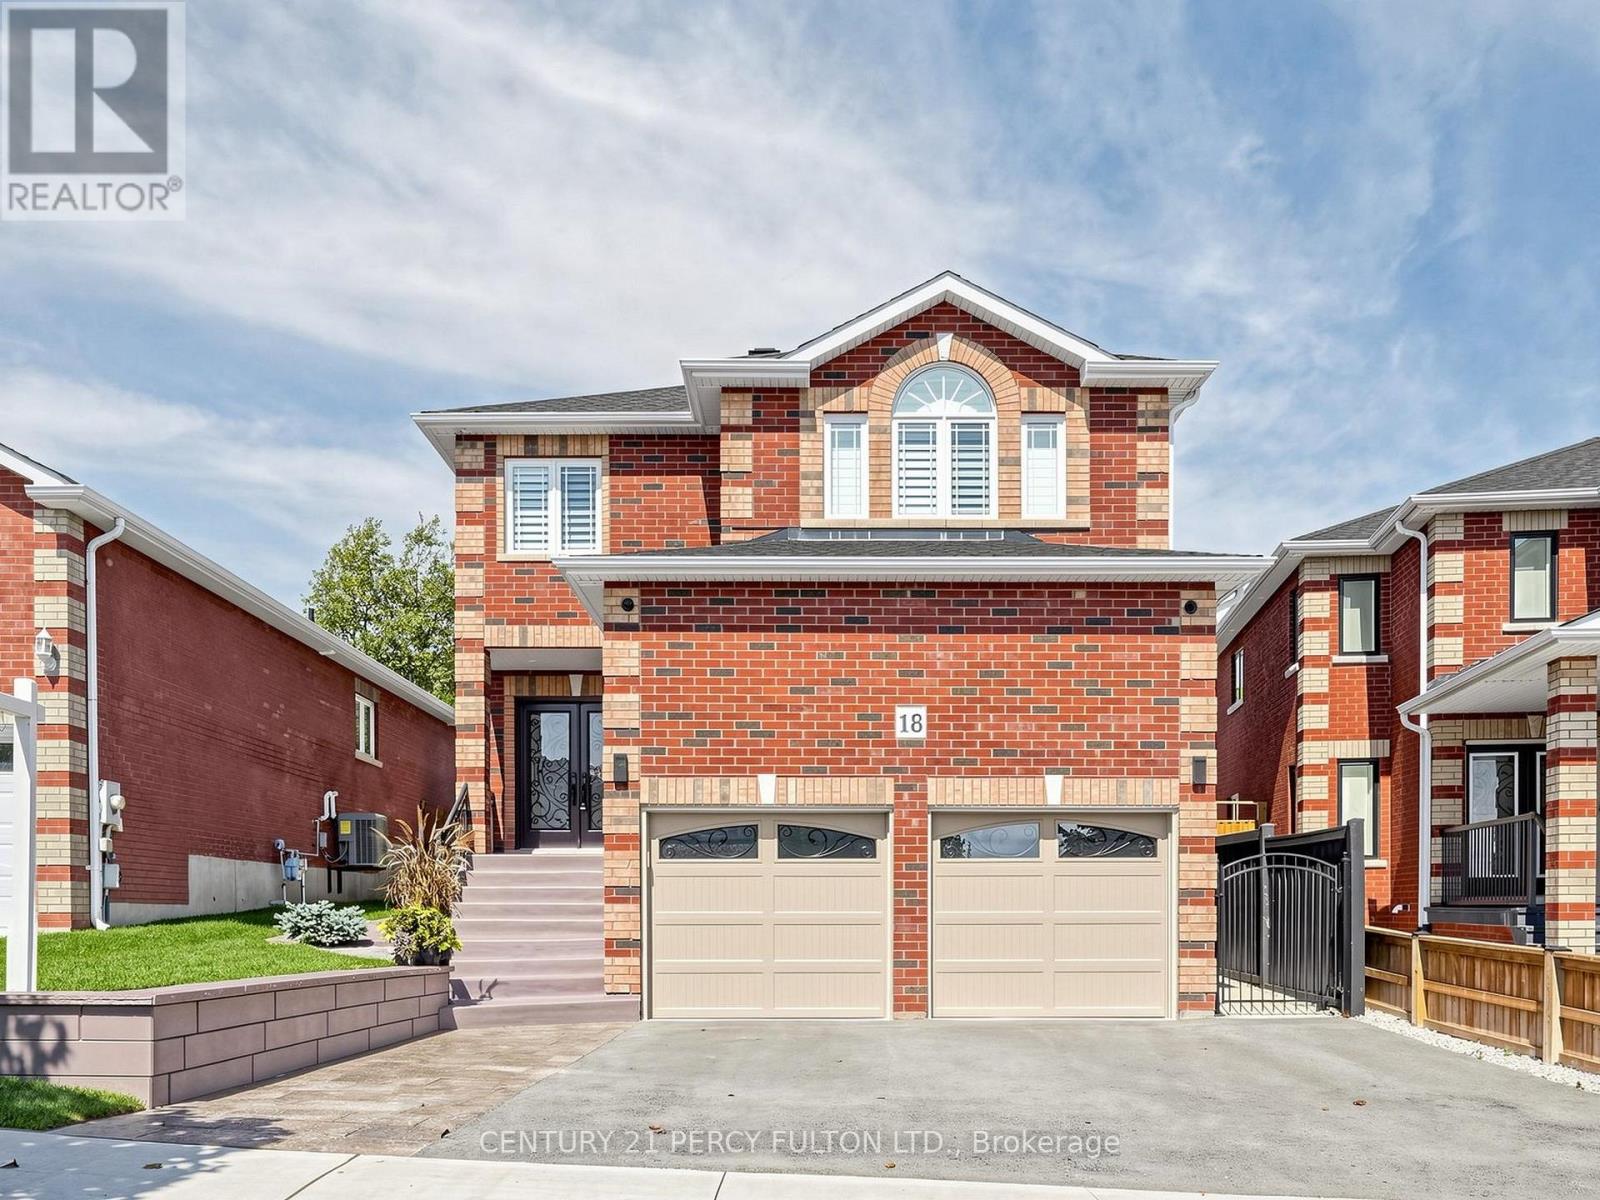
18 Wyman Crescent
Bradford West Gwillimbury, Ontario
Meticulously maintained 3+2 Bedroom home with many quality upgrades professionally done, pride of ownership is evident throughout. A must see to fully appreciate this immaculate home. Newly completed (2)BR basement in-law suite, featuring separate entrance from the garage, 1-4pc ensuite bath & laundry room. Newer main entrance doors and garage doors. Gas furnace (2022), A/C (2022), tankless water heater (2026). Large primary bedroom with 1-4pc ensuite bath and walk-in closet. Gleaming newer flooring. Fully fenced yard, gazebo, and concrete patio. Move-in ready condition for your enjoyment. Professionally landscaped and maintained. (id:63476)
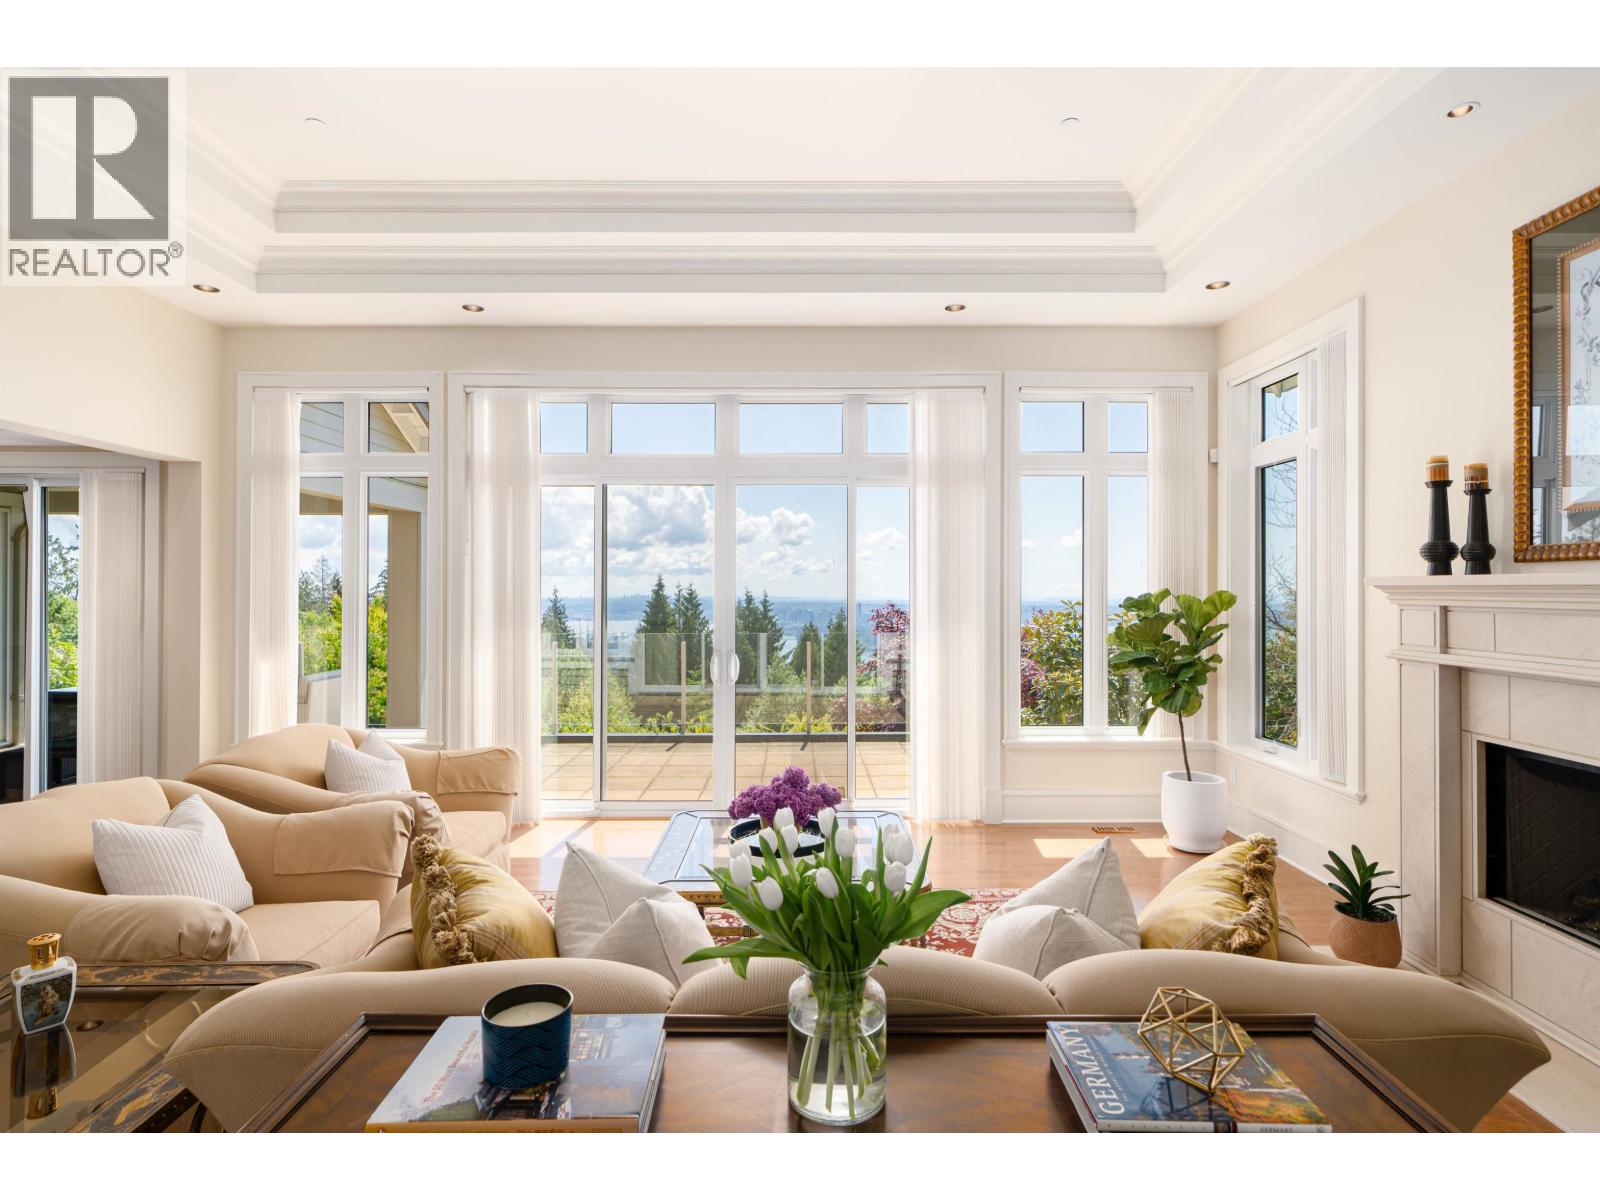
2356 Kadlec Court
West Vancouver, British Columbia
Perched in a prime Whitby Estates cul-de-sac, this beautifully maintained custom-built home offers unobstructed panoramic ocean, city and Lions Gate Bridge views from all 3 levels. Features include a heated driveway, home office, spacious recreation/media room, security system, built-in vacuum, sound system, and top-tier Viking & Wolf appliances.The upper level showcases a grand primary suite with spa-like ensuite, while the lower level offers 3 ensuite bdrms, perfect for family and guests. Multiple patios and balconies invite you to enjoy breathtaking sunsets & city lights year-round. Ideally located minutes to Collingwood, Mulgrave, and within the sought-after Chartwell Elementary and Sentinel Secondary catchments. private, and offering truet West Van luxury living at its finest! (id:63476)
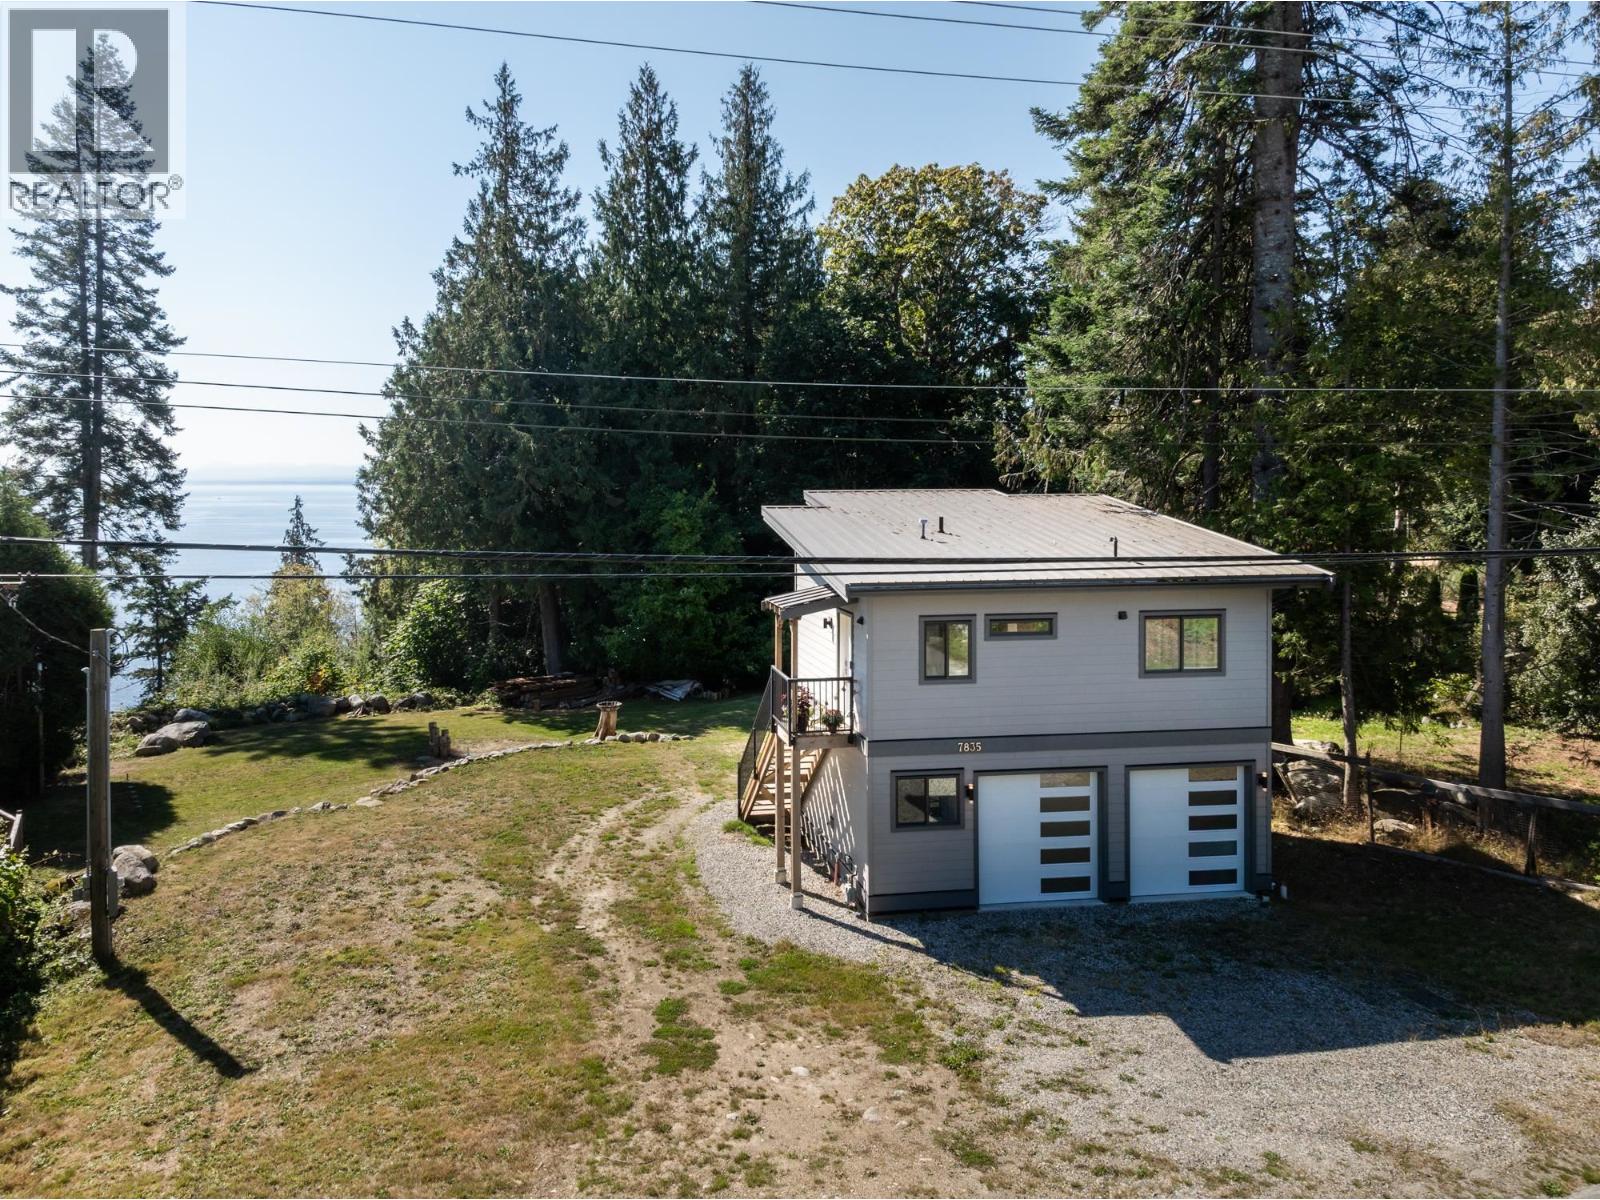
7835 Redrooffs Road
Halfmoon Bay, British Columbia
Enjoy stunning ocean VIEWS from this gorgeous 2021 built WATERFRONT modern carriage home in beautiful Halfmoon Bay! The abundant windows and high ceilings allow for lovely natural light throughout! Modern design and finishes throughout make for an amazing contemporary space. Considered design allows for efficient use of space. Downstairs provides perfect space for artists, home office, or workshop! 2 bays for vehicles and a third glass and metal overhead door to open up the studio space and enjoy the view! Featuring radiant hot water heat, hot water on demand natural gas fireplace, BBQ hook-up, metal roof, Hardi board siding, 30 amp RV plug-in, dual road access, and an engineered enviro type 2 septic system with 2 tanks installed for future development. Check out the floor plan and video! (id:63476)
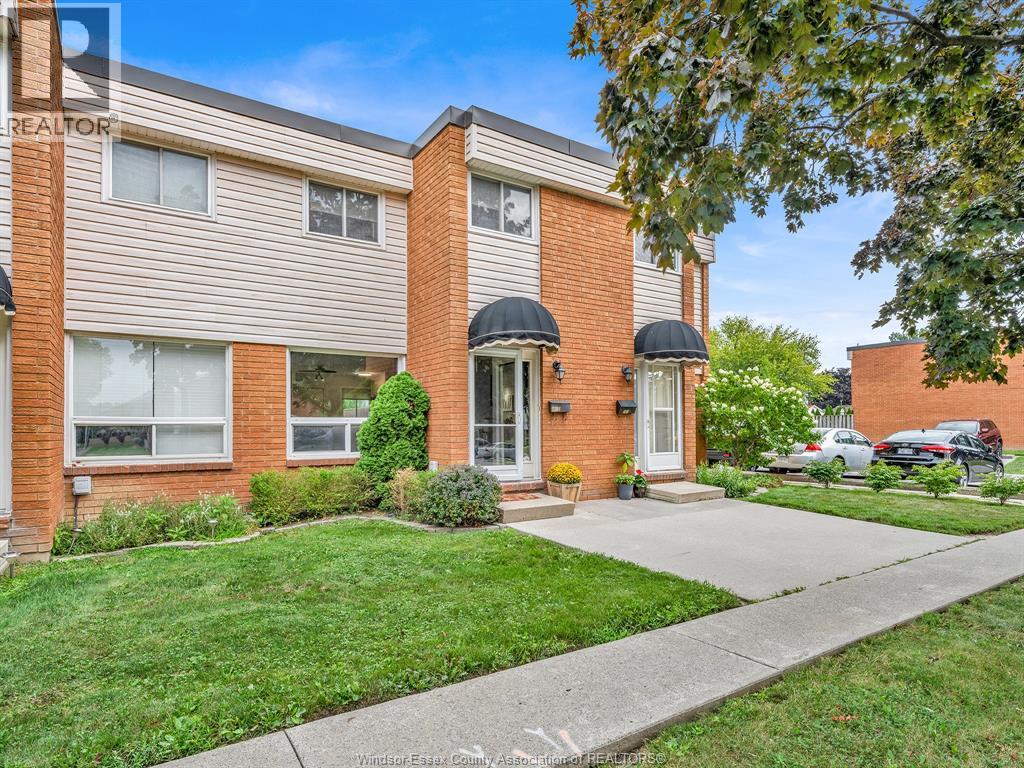
301 Victoria Unit# D
Amherstburg, Ontario
Welcome to 301-D Victoria! This well-kept 2-storey townhome offers a comfortable, functional layout in a convenient central location, just steps from schools, parks, shopping and everyday amenities. The main floor features an open kitchen, dining and living area, updated in 2016. Upstairs you'll find three bedrooms and a full bathroom, while the partially finished basement offers additional living space along with a dedicated storage room and utility/laundry area. Furnace and central air updated in 2016. Outside, enjoy a private rear patio. A great opportunity for anyone looking for a manageable three-bedroom home with extra basement space and everything you need close by. (id:63476)
2106 2789 Shaughnessy Street
Port Coquitlam, British Columbia
Gorgeous, panoramic Southeast views from this bright CORNER END UNIT in the Shaughnessy on Lions Park. 2 bedrooms, 2 bathrooms & 2 patios! Perfect layout featuring separated bedrooms, open kitchen, gas stove, quartz countertops & spacious walk-in closet off the master. Great building amenities, party room, gym, platform yard. Amenities include a garden with patio, fitness centre, yoga space, bike room & meeting/party room! Located right beside a beautiful park & just steps to shopping, restaurants, transit, West Coast Express, recreation center, library, Lions Park & Poco Trail. 1 parking stall & 1 storage locker. Pet & rental friendly. OPEN HOUSE -Sunday -6 September-2-4 PM. (id:63476)
Bsmet - 75 Maffey Crescent
Richmond Hill, Ontario
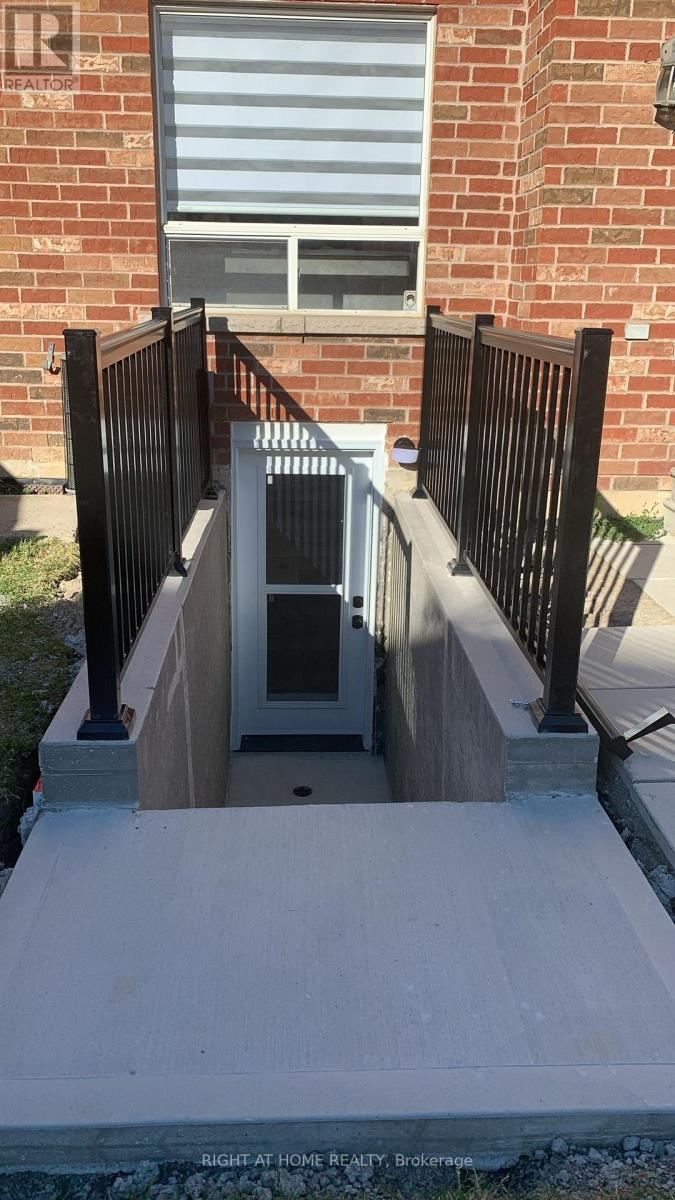
Wonderful finished luxury basement unit in beautiful Richmond Hill. Quiet neighborhood. Separate entrance with walkout. Parks and public transit nearby. 1 outdoor parking spot and Utilities included. EnSite laundry with washing machine and dryer. Fridge, Stove and dishwasher in kitchen. No smokers, no pets. tenant Insurance Is Required. (id:63476)
111 12238 224 Street
Maple Ridge, British Columbia
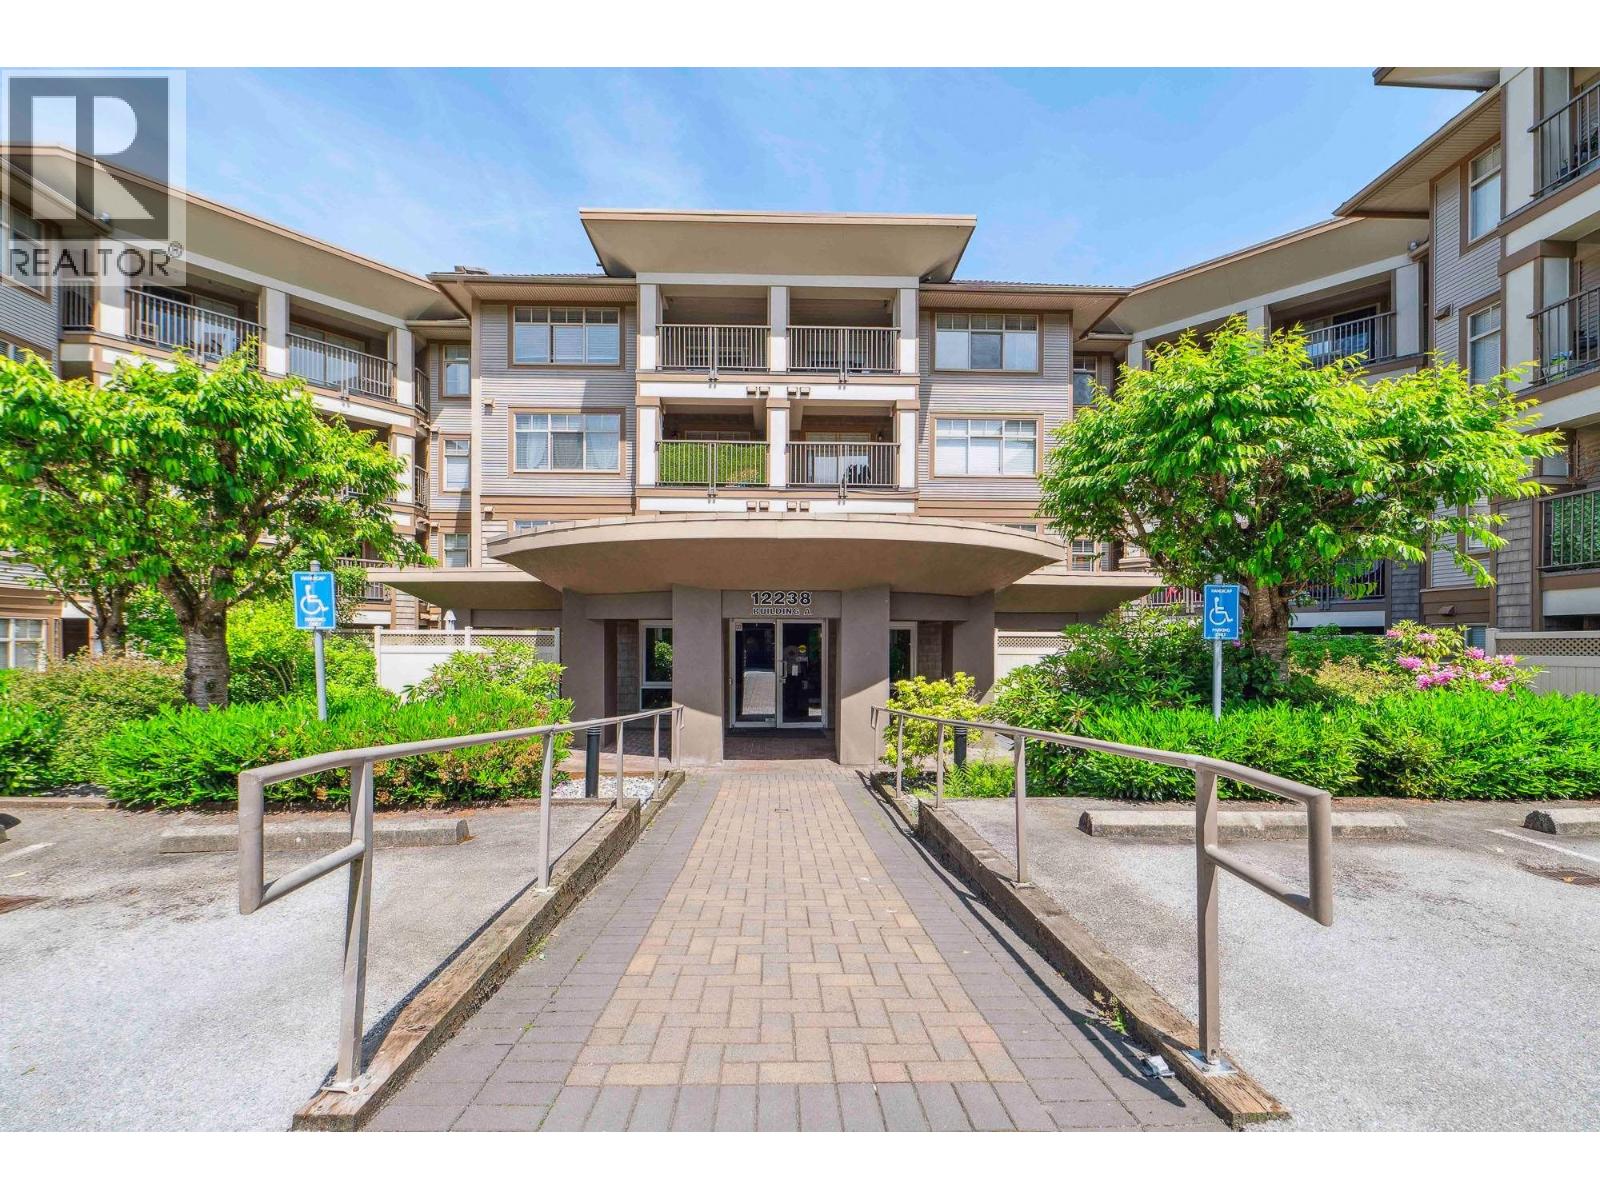
BEST LOCATION IN MAPLE RIDGE! This immaculate 2 bed, 2 bath + den GROUND FLOOR unit is just a 2 block walk to City Centre, while also offering easy access to scenic spaces & the Alouette River. Largest floor plan in the well-managed Urbano complex offers an expansive, functional layout, featuring luxury vinyl flooring installed last Nov., + covered patio. Perfect for your family and pet, within walking distance to Eric Langton Elementary. 2 parking stalls close to elevator & storage. OPEN HOUSE Sunday, Sept 6, 1-3. (id:63476)
1018 20 Avenue SE
Calgary, Alberta
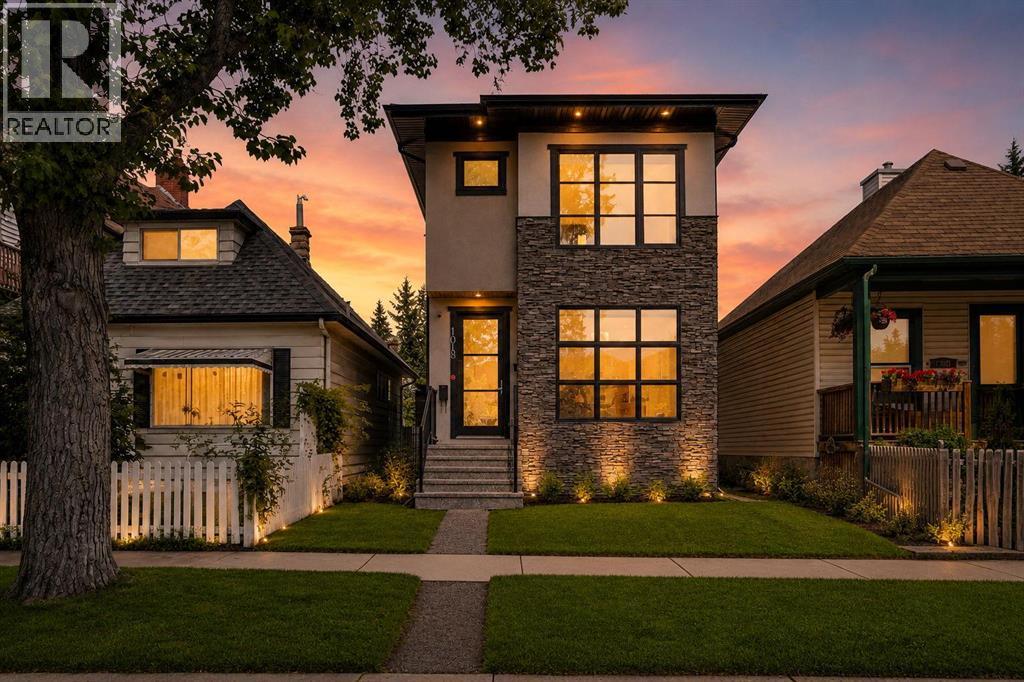
Welcome to this beautiful, move-in ready home in the heart of historic Ramsay!Built in 2014, this bright and beautifully maintained home offers the perfect blend of modern comfort, thoughtful design, and one of Calgary's most sought-after inner-city locations. Featuring 3 bedrooms, a fully developed basement, and a double detached garage, this home is ideal for professionals, families, or anyone looking to enjoy an exceptional urban lifestyle.Step inside and you'll immediately appreciate the abundance of natural light pouring through the massive front window and stunning floor-to-ceiling windows in the great room. The open-concept main floor is enhanced by 9' knockdown ceilings and anchored by a beautiful gas fireplace with a ceramic surround, creating a warm and inviting space to relax or entertain.The chef-inspired kitchen is both stylish and functional, showcasing rich coffee raised-panel maple cabinetry extending to the ceiling, built-in appliances, a gas cooktop, and plenty of storage and workspace.Upstairs, you'll find generously sized bedrooms, including a spacious primary retreat complete with a huge walk-in closet and a beautifully appointed ensuite.The fully developed basement adds exceptional living space with additional bedrooms, a large recreation area, and a built-in wet bar—perfect for entertaining, movie nights, or hosting family and friends.Outside, the double detached garage provides secure parking and extra storage, while the low-maintenance yard offers the perfect place to enjoy Calgary's summer evenings.Location is everything, and Ramsay delivers. One of Calgary's oldest and most vibrant communities, Ramsay is known for its character, charm, and unbeatable proximity to downtown. Enjoy being just minutes from Calgary's downtown core, the vibrant Inglewood shopping district, East Village, the Stampede Grounds, Scotiabank Saddledome, and Calgary's exciting Culture + Entertainment District. Whether you're commuting to work, attending c oncerts and sporting events, or enjoying renowned restaurants, breweries, coffee shops, and nightlife, everything is just moments from your doorstep.Outdoor enthusiasts will appreciate the nearby pathways, parks, river access, and the popular Scotsman's Hill, offering spectacular year-round skyline views.Families will enjoy access to excellent schools, including Ramsay School (K–6), Rideau Park School (7–9), Western Canada High School, along with numerous nearby Catholic, charter, and private school options.With easy access to major roadways, public transit, shopping, recreation, dining, and entertainment, this exceptional home offers the perfect balance of modern living and urban convenience.Don't miss your opportunity to own this outstanding home in one of Calgary's most desirable inner-city neighbourhoods! (id:63476)