
483 Watt Bv SW Edmonton, Alberta T6X 0V8

$414,900
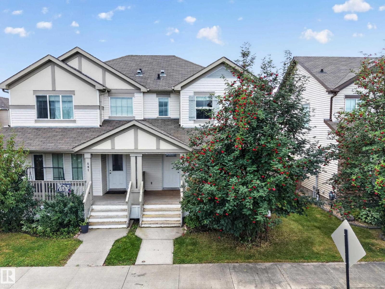
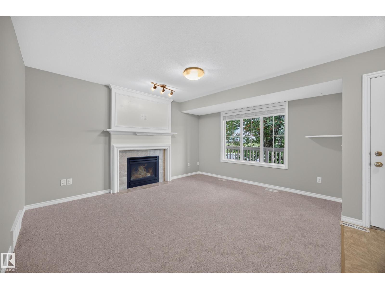
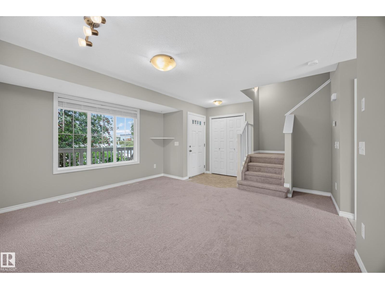
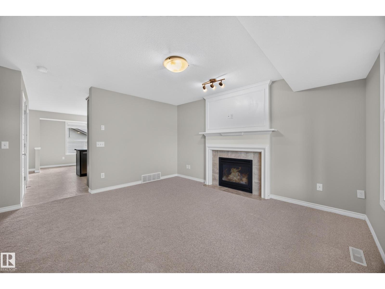
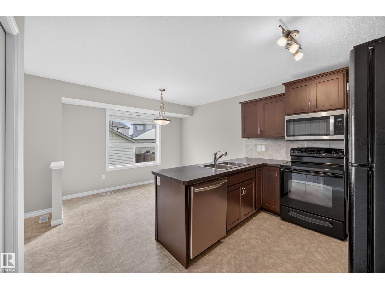
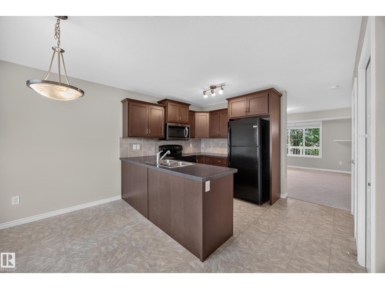
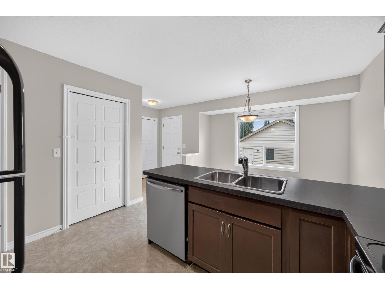
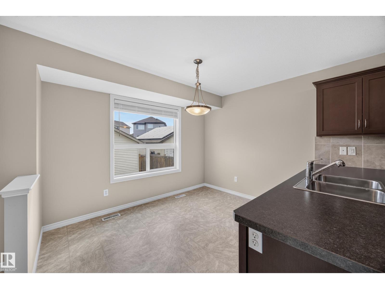
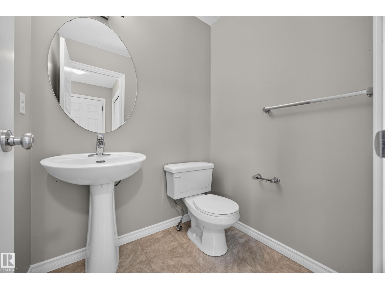
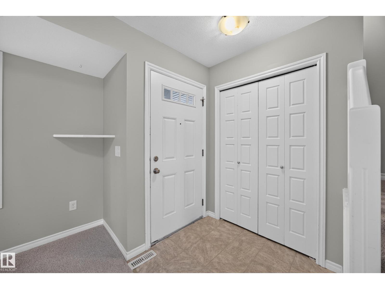
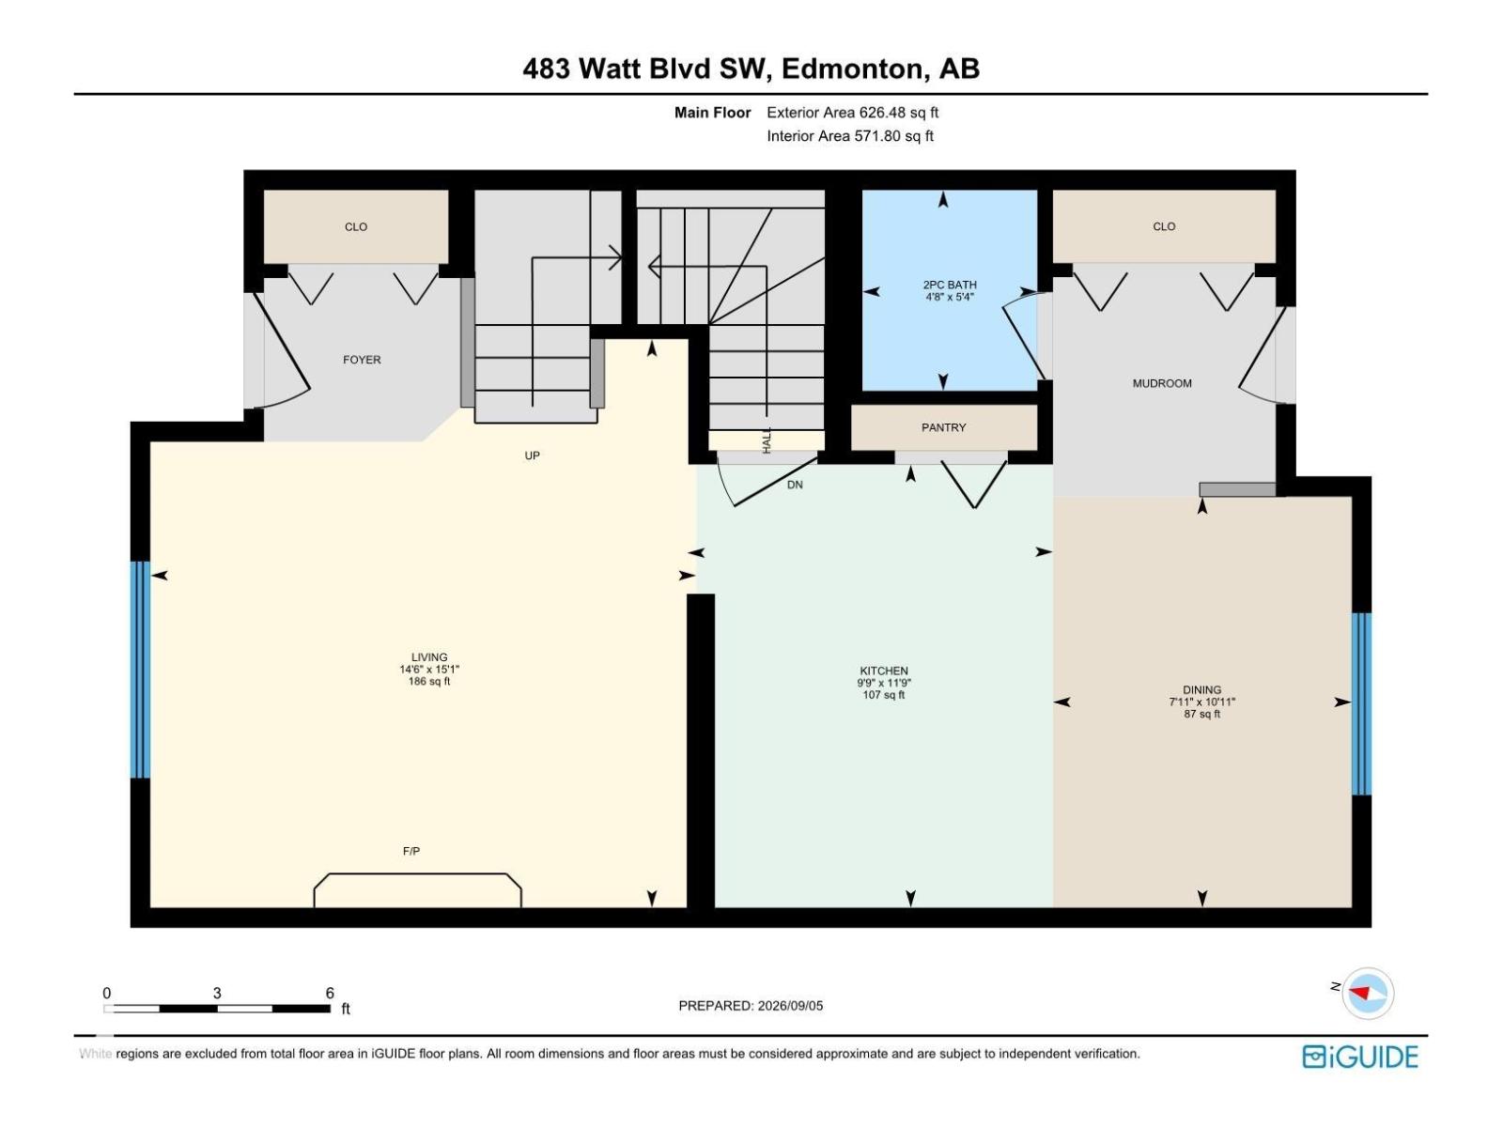
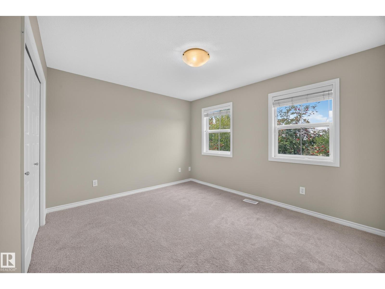
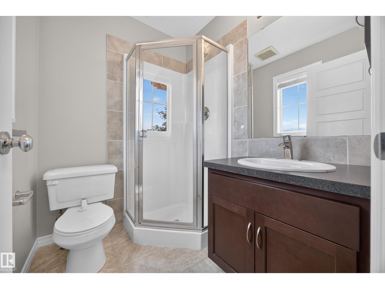
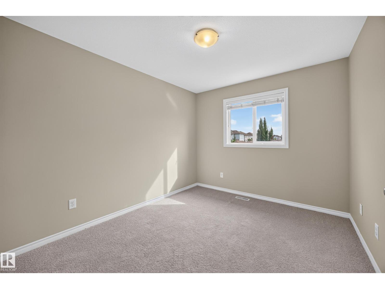
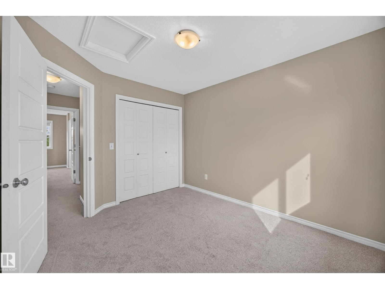
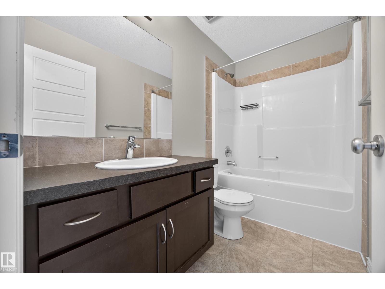
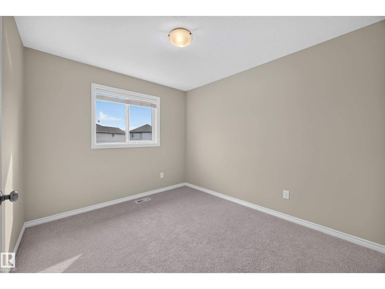
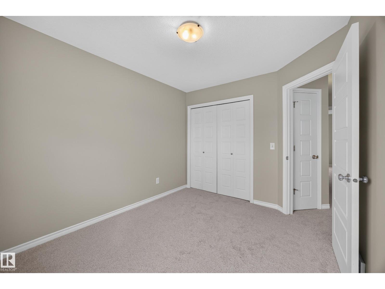
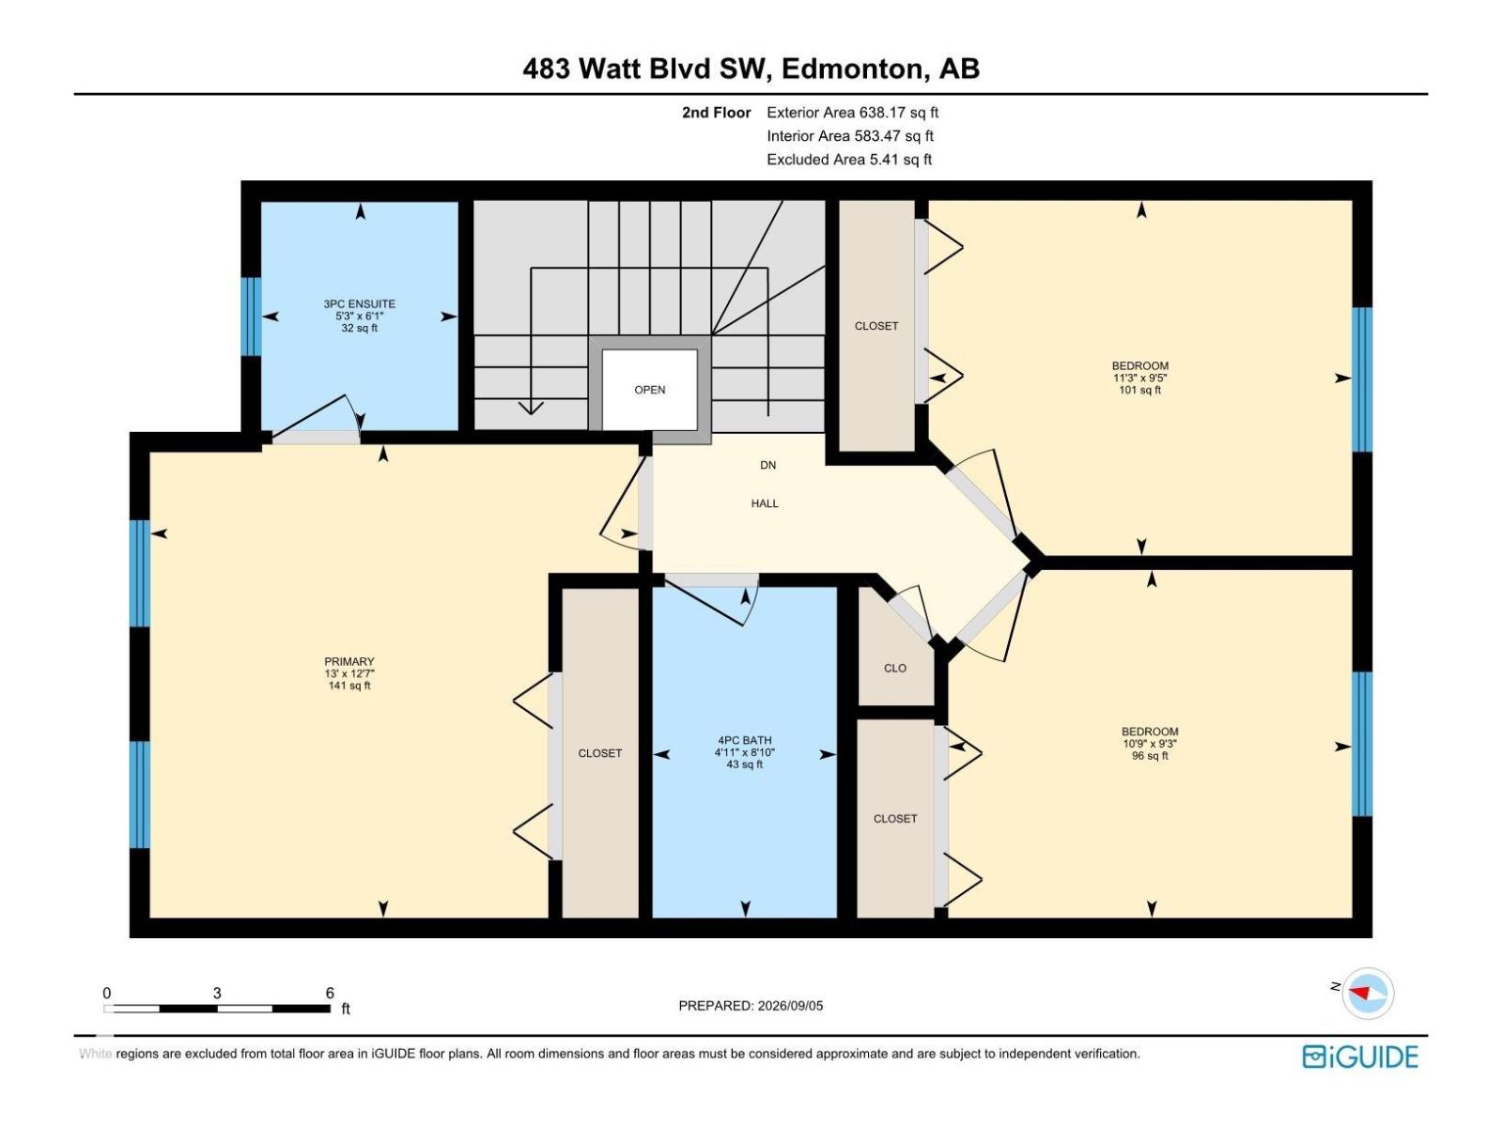
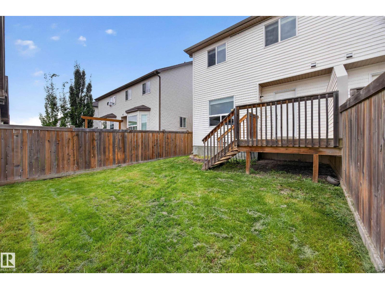
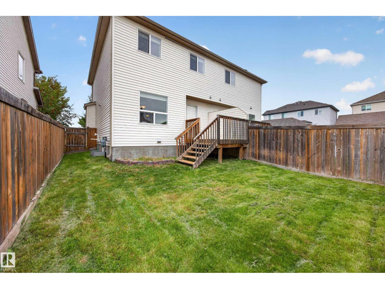
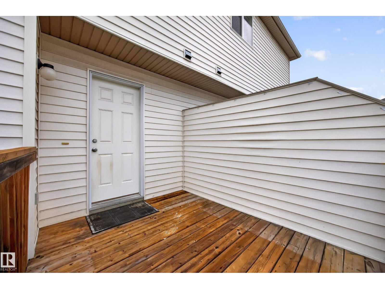
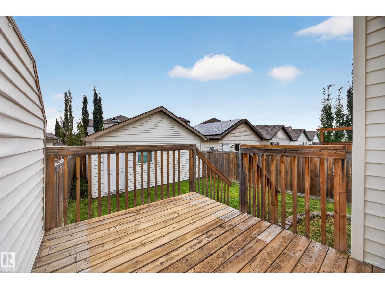
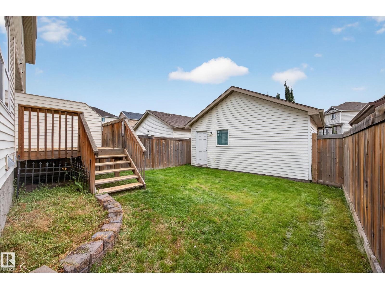
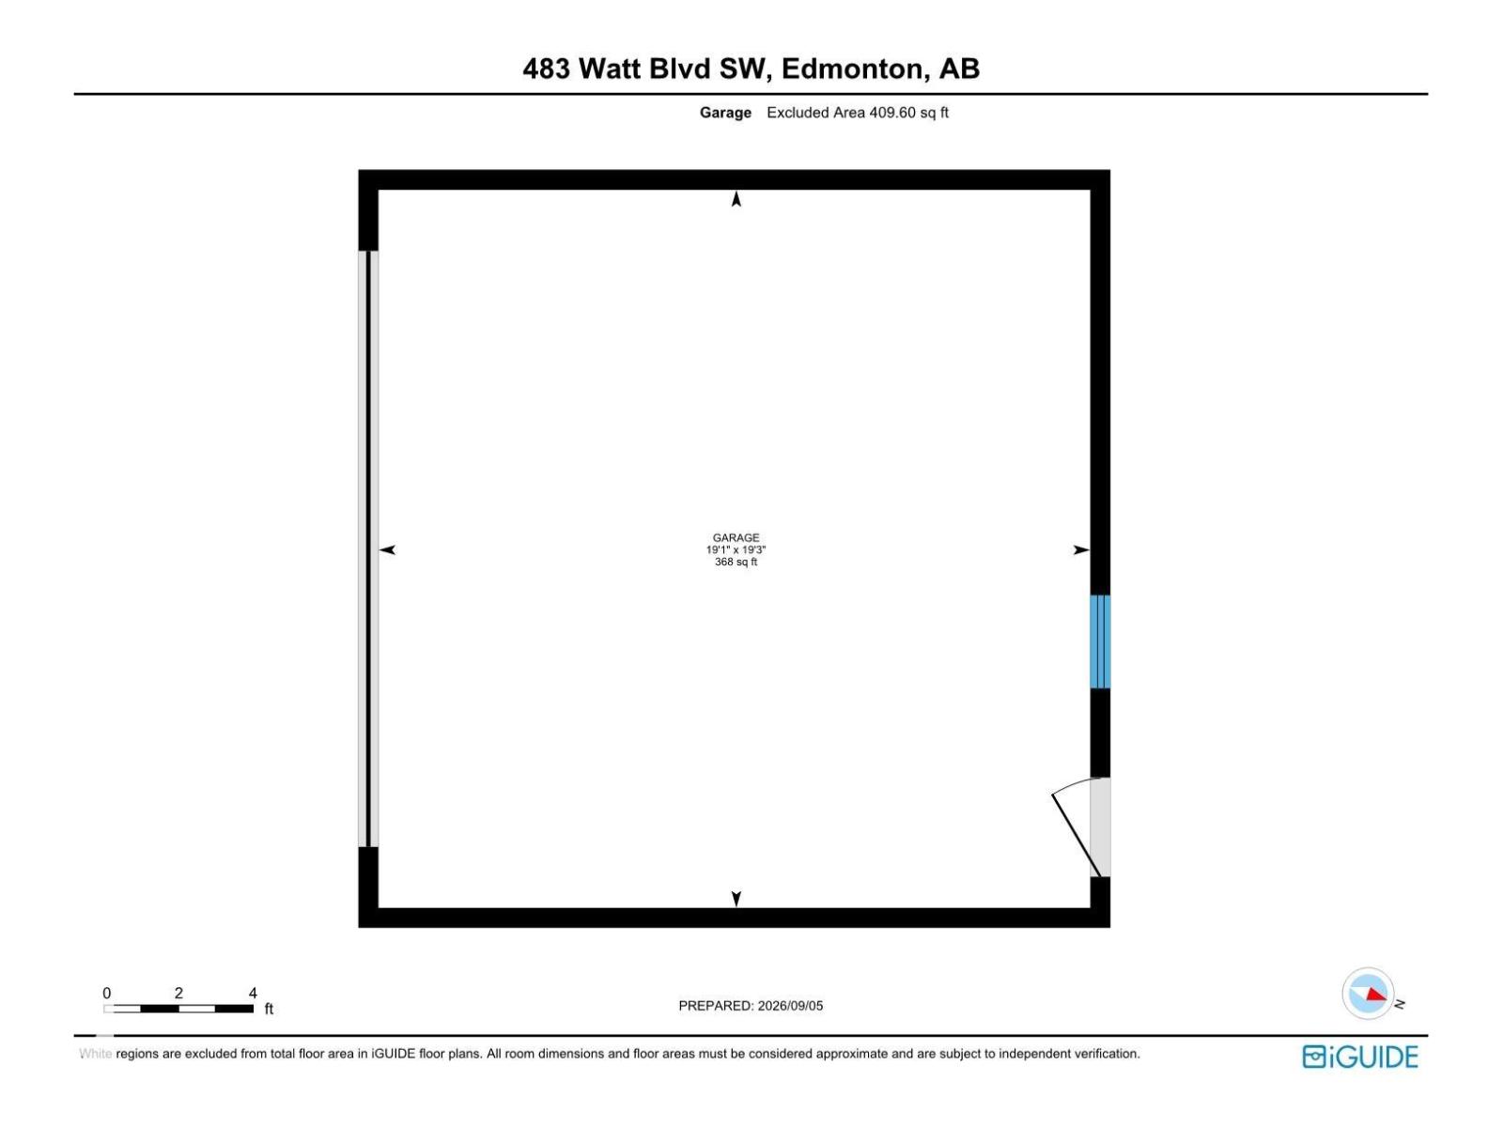
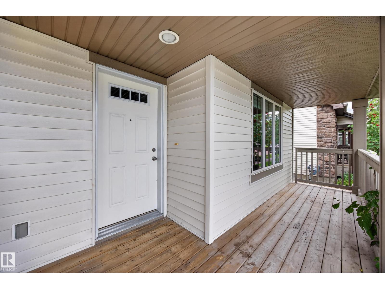
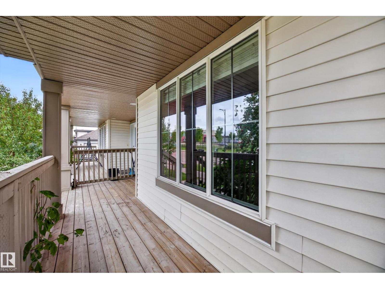
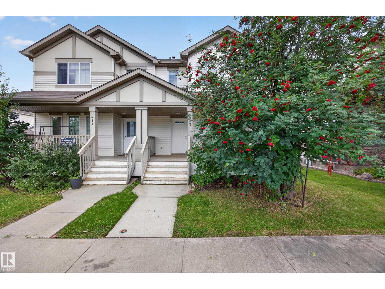
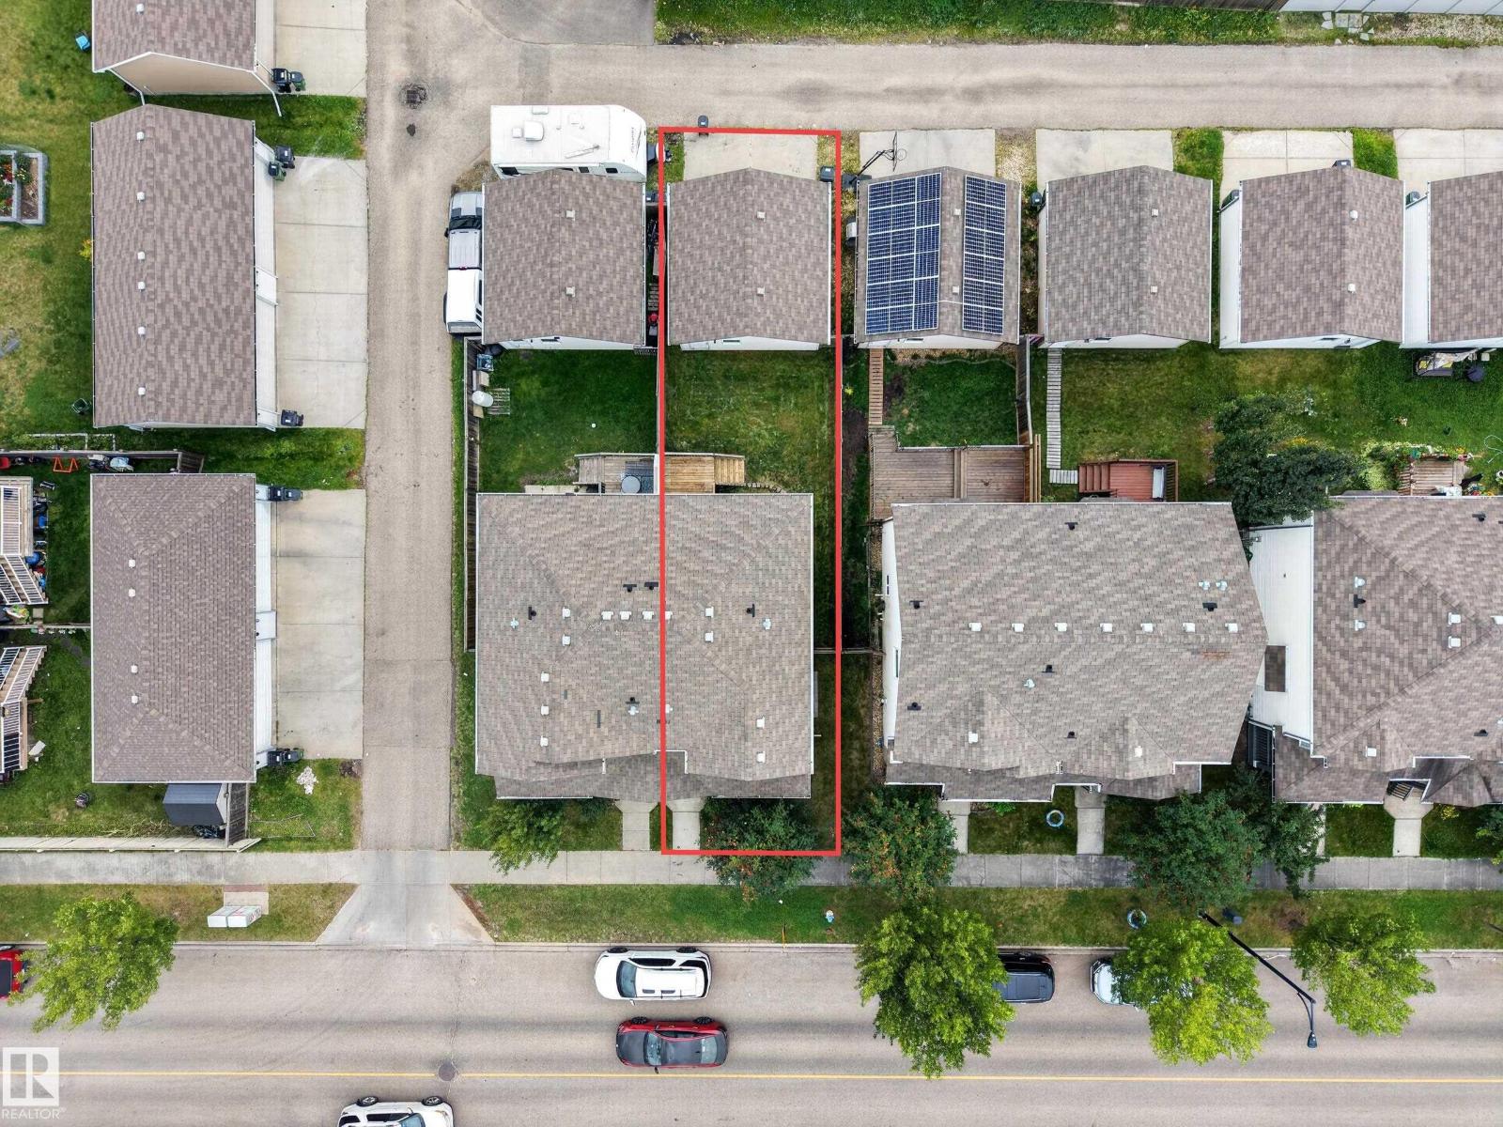
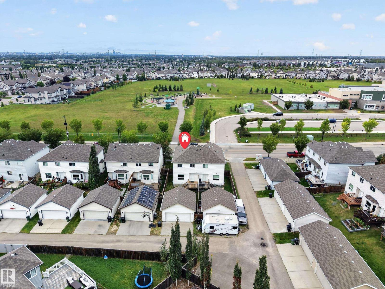
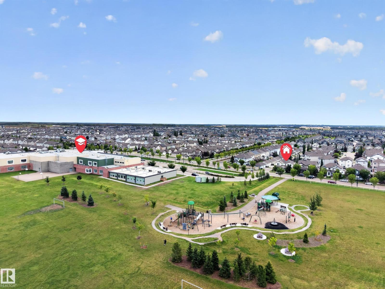
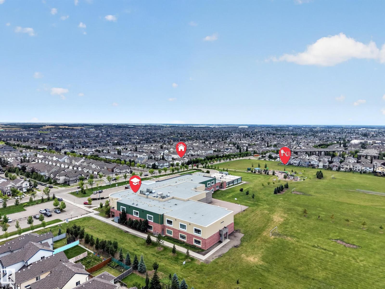
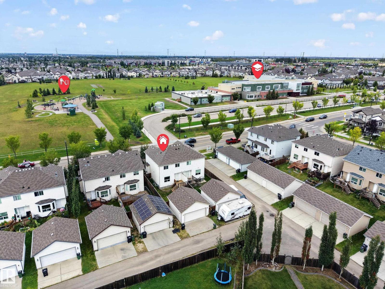
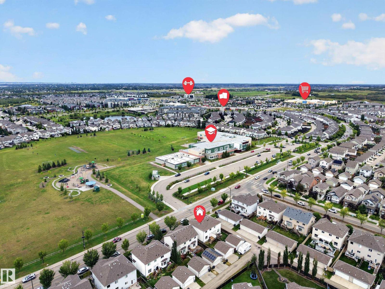
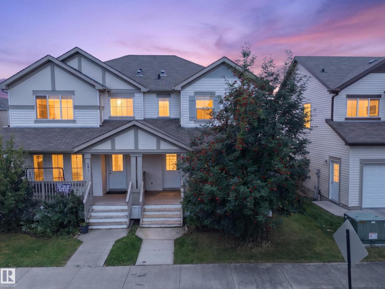
WONDERFUL WALKER! This home is situated across the street from Walker Park & Playground and the highly regarded Corpus Christi Catholic Academy (K-9). The main floor offers a spacious Living Room w/ GAS FIREPLACE, a functional Kitchen, Dining area & 2 piece Bathroom. Upstairs, you’ll find 3 Bedrooms, including a generously sized primary suite complete with a 3 PIECE ENSUITE, plus a 4-piece main Bathroom. The unfinished basement provides an excellent opportunity to create additional living space tailored to your needs. South facing backyard makes the residence BRIGHT & SUNNY. Enjoy time outside on the front porch / veranda or in the FULLY FENCED YARD with Deck. DOUBLE, INSULATED GARAGE (19'3 x 19'1; 368 sq ft) offers plenty of room for parking & storage. Updates: FRESHLY PAINTED & NEW CARPET. Conveniently located near shopping, groceries, restaurants, everyday amenities (5 mins. drive away or a 15 mins walk). Airport & Transit are nearby. Easy access to Henday & QEII. Move in ready! (id:63476)
Property Details
| MLS® Number | E4507305 |
| Property Type | Single Family |
| Neigbourhood | Walker |
| Amenities Near By | Airport, Playground, Public Transit, Schools, Shopping |
| Features | Park/reserve, Lane |
| Structure | Deck, Porch |
Building
| Bathroom Total | 3 |
| Bedrooms Total | 3 |
| Appliances | Dishwasher, Dryer, Microwave Range Hood Combo, Refrigerator, Stove, Washer, Window Coverings |
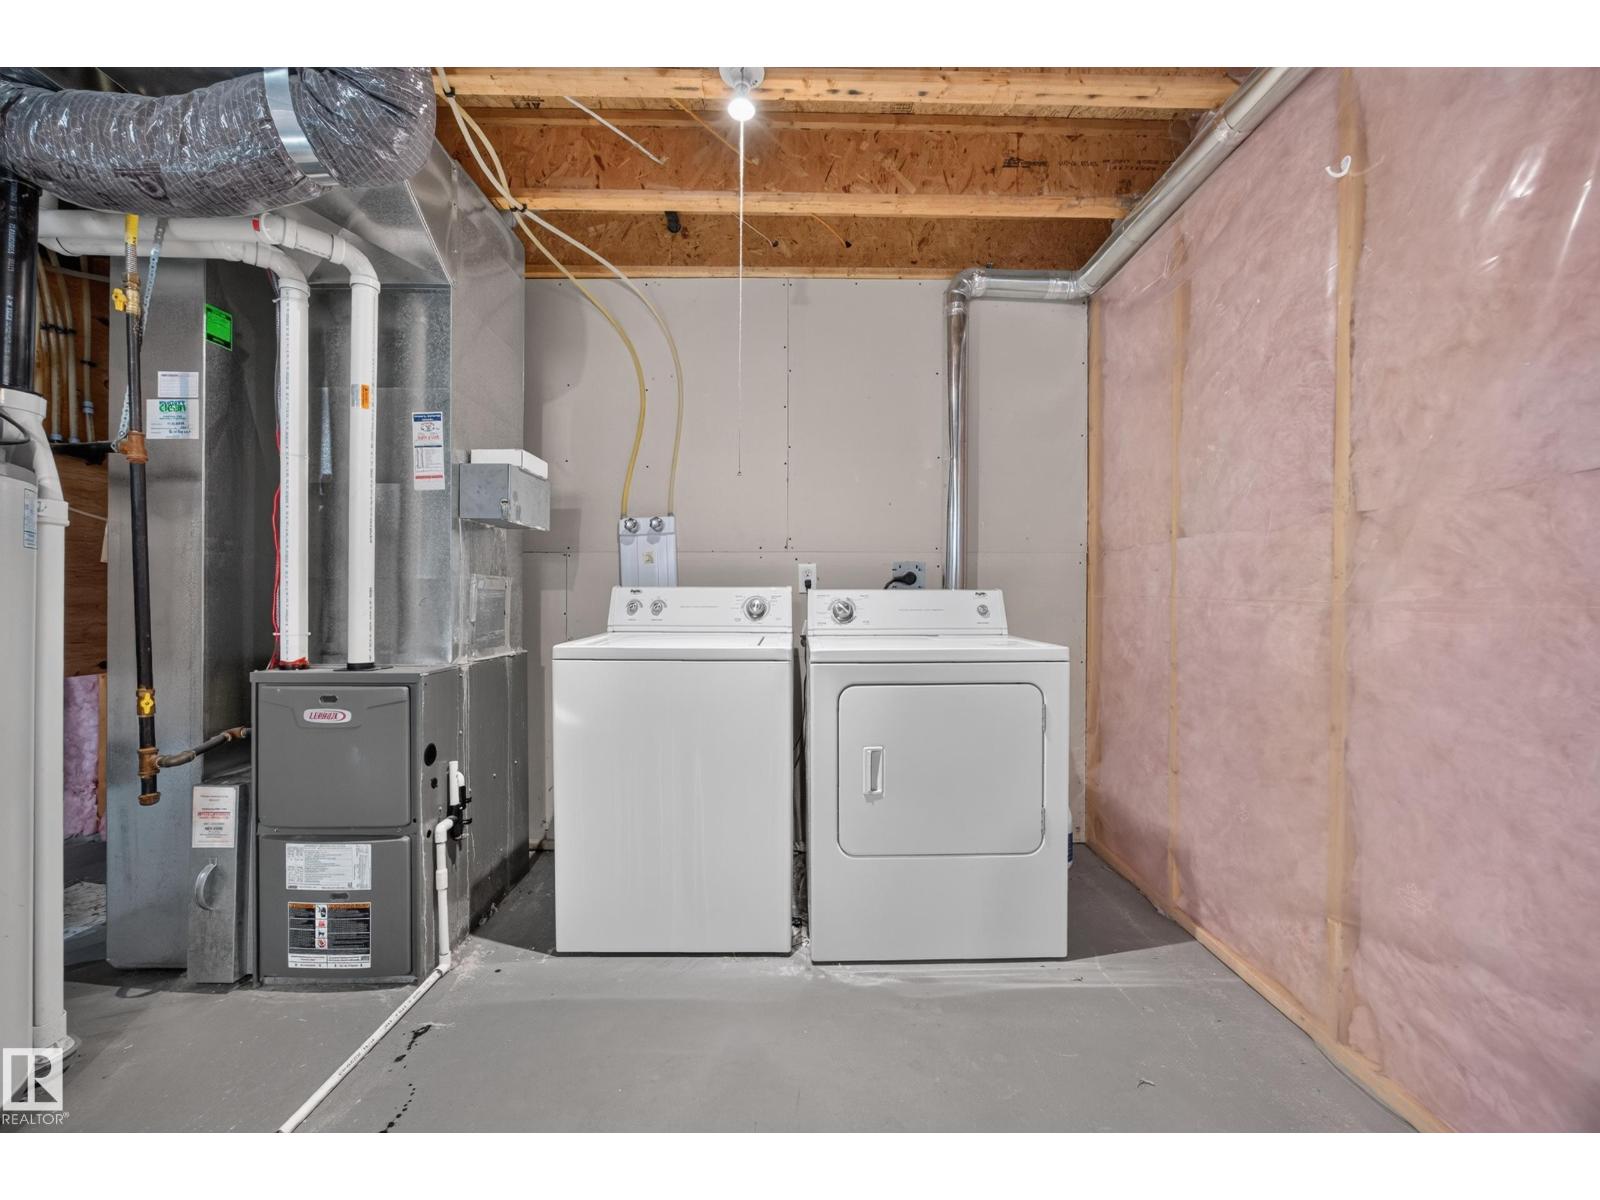
| Basement Development | Unfinished |
| Basement Type | Full (unfinished) |
| Constructed Date | 2011 |
| Construction Style Attachment | Semi-detached |
| Fireplace Fuel | Gas |
| Fireplace Present | Yes |
| Fireplace Type | Unknown |
| Half Bath Total | 1 |
| Heating Type | Forced Air |
| Stories Total | 2 |
| Size Interior | 1,265 Sqft |
| Type | Duplex |
Parking
| Detached Garage |
Land
| Acreage | No |
| Fence Type | Fence |
| Land Amenities | Airport, Playground, Public Transit, Schools, Shopping |
| Size Irregular | 247.87 |
| Size Total | 247.87 M2 |
| Size Total Text | 247.87 M2 |
Rooms
| Level | Type | Length | Width | Dimensions |
|---|---|---|---|---|
| Basement | Laundry Room | Measurements not available | ||
| Main Level | Living Room | Measurements not available | ||
| Main Level | Dining Room | Measurements not available | ||
| Main Level | Kitchen | Measurements not available | ||
| Upper Level | Primary Bedroom | Measurements not available | ||
| Upper Level | Bedroom 2 | Measurements not available | ||
| Upper Level | Bedroom 3 | Measurements not available |
Contact Us
Contact us for more information

The trademarks REALTOR®, REALTORS®, and the REALTOR® logo are controlled by The Canadian Real Estate Association (CREA) and identify real estate professionals who are members of CREA. The trademarks MLS®, Multiple Listing Service® and the associated logos are owned by The Canadian Real Estate Association (CREA) and identify the quality of services provided by real estate professionals who are members of CREA. The trademark DDF® is owned by The Canadian Real Estate Association (CREA) and identifies CREA's Data Distribution Facility (DDF®)
September 05 2026 06:01:18
REALTORS® Association of Edmonton
RE/MAX River City