
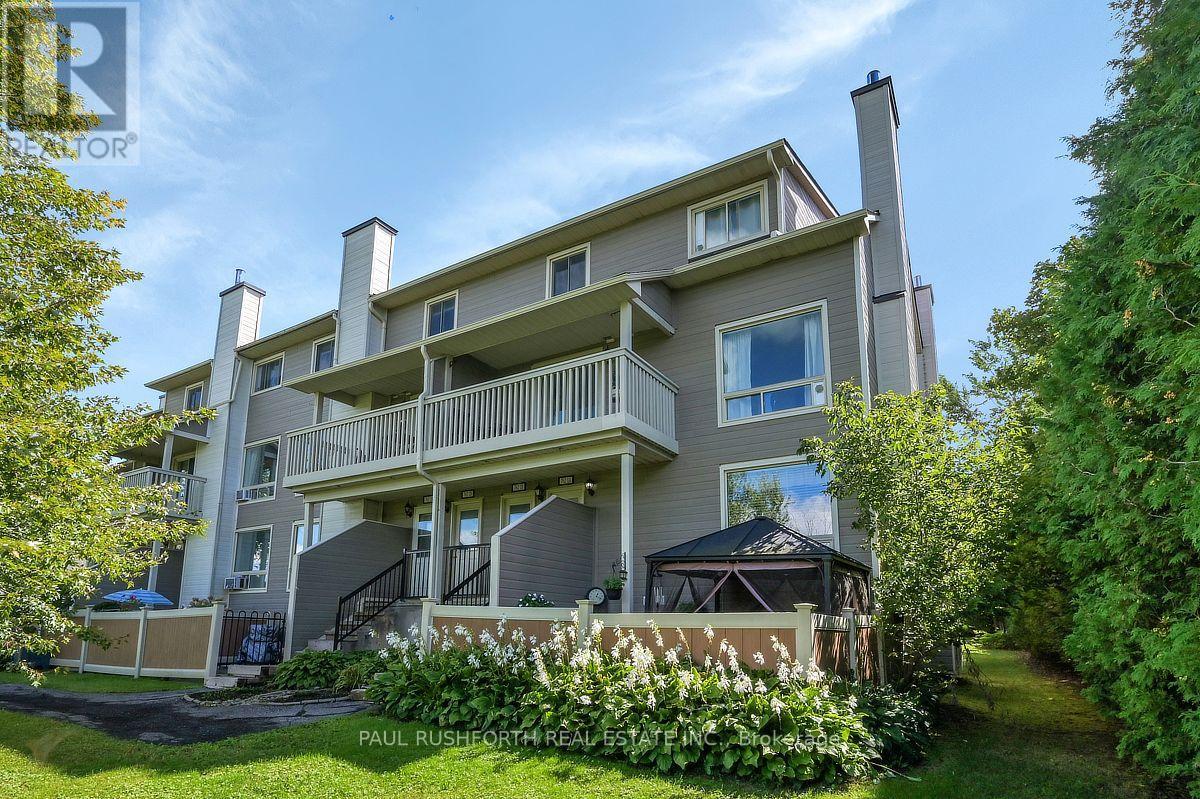
1a - 762 St. Andre Drive
Ottawa, Ontario
Welcome to this beautifully renovated and meticulously maintained 2 bedroom, 1.5 bathroom stacked townhome, ideally situated in a beautiful and quiet neighbourhood and only minutes away from the Ottawa River. From the moment you step inside, you'll appreciate the care and attention that has gone into creating a home that feels warm, inviting, and incredibly comfortable. The main level is filled with natural light, thanks to the large living room window, creating a bright and welcoming atmosphere throughout. The upgraded luxury vinyl flooring throughout both levels adds a contemporary touch while offering the perfect combination of style, durability, and easy maintenance. The thoughtfully designed main floor features a spacious living room complete with an inviting electric fireplace, a separate dining area, and a generous kitchen with plenty of space for meal preparation and storage. A convenient powder room completes this level.The lower level offers two good sized bedrooms, a full bathroom, and a convenient laundry area, providing comfortable and functional living space for a variety of lifestyles. Step outside and enjoy your own private, fully fenced front yard, the perfect place to relax, entertain, or simply unwind while enjoying the peace and quiet of the surrounding neighbourhood. As an added lifestyle benefit, residents can also enjoy access to an inviting inground pool, offering the perfect place to cool off, relax, and enjoy the warmer summer months without the maintenance of owning a private pool. With its tasteful renovations, warm and cozy atmosphere, abundant natural light, private outdoor space, convenient pool access, and move-in-ready condition, this charming townhome offers an excellent opportunity for first-time buyers, downsizers, or investors looking for a well-maintained property in a wonderful setting. (id:63476)
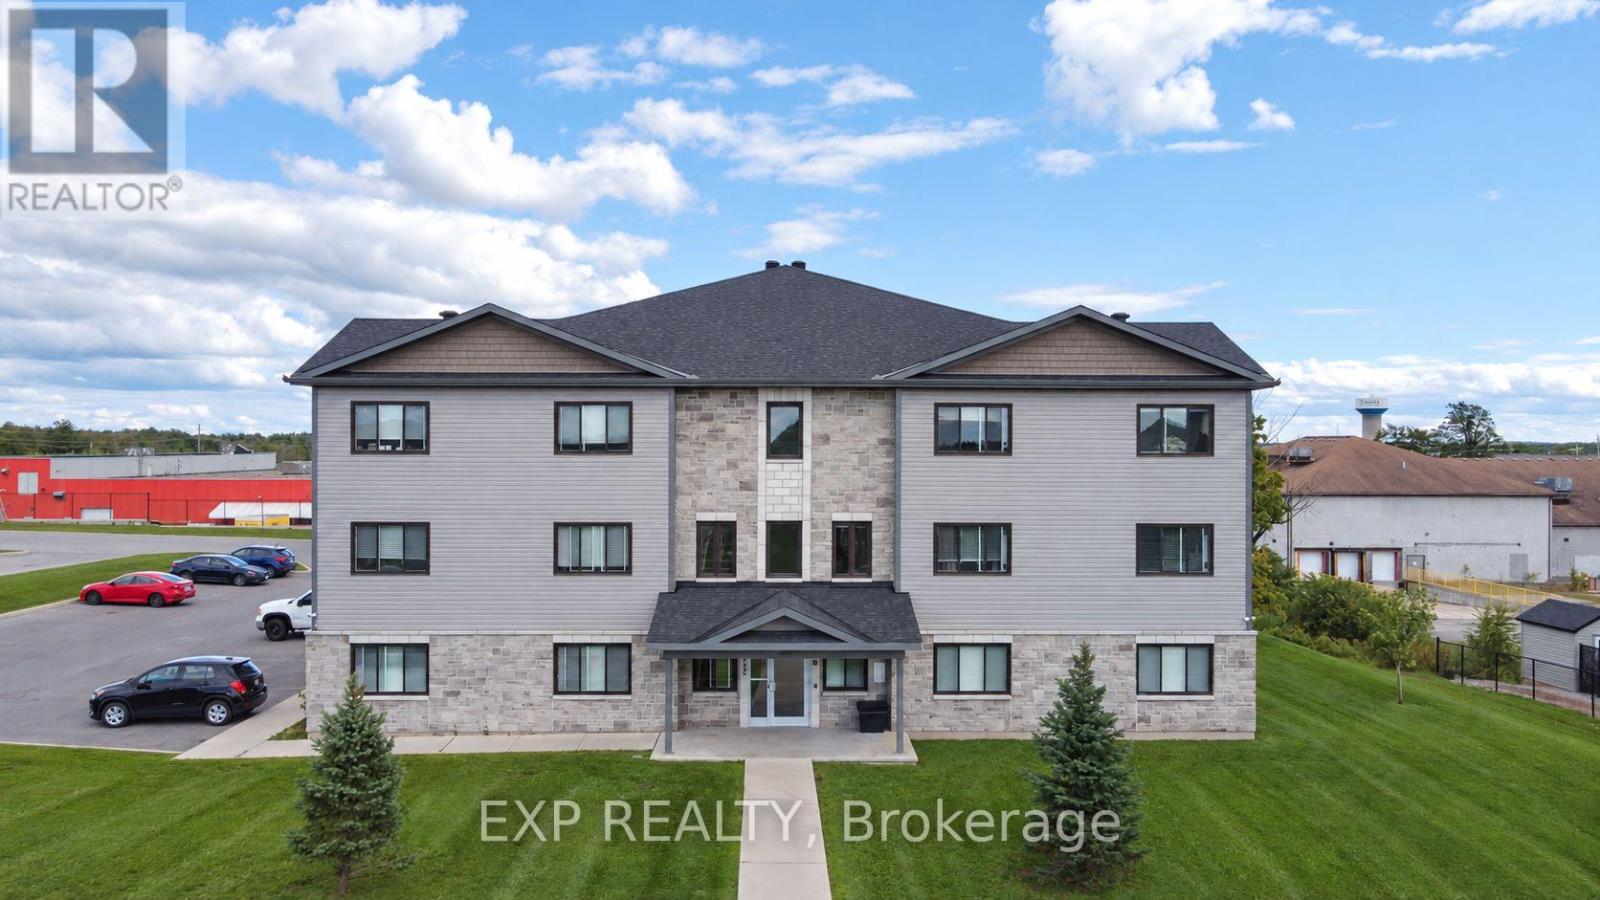
322 Honeyborne Street
Mississippi Mills, Ontario
Attention Investors! A purpose-built 24-unit apartment building completed in 2020, located in the growing community of Almonte, approximately 20 minutes west of Kanata and 40 minutes from downtown Ottawa. This modern three-storey asset offers a practical unit mix comprising 17 two-bedroom, 2 one-bedroom and 5 three-bedroom units, along with elevator service. Units range from approximately 650 to 955 sq. ft. and feature efficient, open-concept layouts, laminate flooring, a fridge, stove, dishwasher, ERV and window coverings. Coinamatic laundry facilities are conveniently located on every floor. Designed for efficient operation and management, tenants pay hydro while the landlord pays heat and water. The property provides approximately 30 tenant parking spaces, 5 visitor spaces and additional street parking. Other features include controlled entry, an intercom and camera-monitored common areas. Completed and first occupied in 2020, the building is not subject to Ontario's annual rent-increase guideline. Ideally situated within walking distance of shopping, restaurants, parks and essential services, the property benefits from its location in Mississippi Mills, which experienced 12% population growth between 2016 and 2021, as well as convenient access to Kanata and Ottawa. A modern multifamily investment offering strong fundamentals, durable construction and long-term income potential. (id:63476)

1064 Route 400
Russell, Ontario
COUNTRY LIVING JUST MINUTES FROM EMBRUN! Welcome to 1064 Route 400, a beautifully maintained bungalow nestled on a picturesque 1.9-acre lot surrounded by mature trees, wide-open views and peaceful countryside. Step inside to a bright and inviting layout featuring a spacious living room, formal dining area and functional kitchen with plenty of cabinetry. The main level offers 3 bedrooms, including a generous primary bedroom with walk-in closet, a full bathroom, convenient powder room and main-floor laundry. Hardwood flooring adds warmth throughout many of the principal rooms. The partly finished lower level provides even more living space with an impressive recreation room, 4th bedroom, additional room and plenty of storage, plus plumbing rough-ins already in place for a future bathroom. Outside is where this property truly shines! Enjoy the large rear deck overlooking the beautiful grounds and surrounding fields. Car enthusiasts, hobbyists and anyone needing extra storage will appreciate the oversized attached garage plus an 18' x 24' detached garage. With two separate entrances, the property also offers exciting potential for a future large detached workshop or other outbuilding. Roof (2016), Windows (1995). A rare country property offering space, privacy and possibilities-all within easy reach of Embrun! Please note the foundation of this home as sunk over the years and that the basement flooring and main level flooring is uneven. (id:63476)
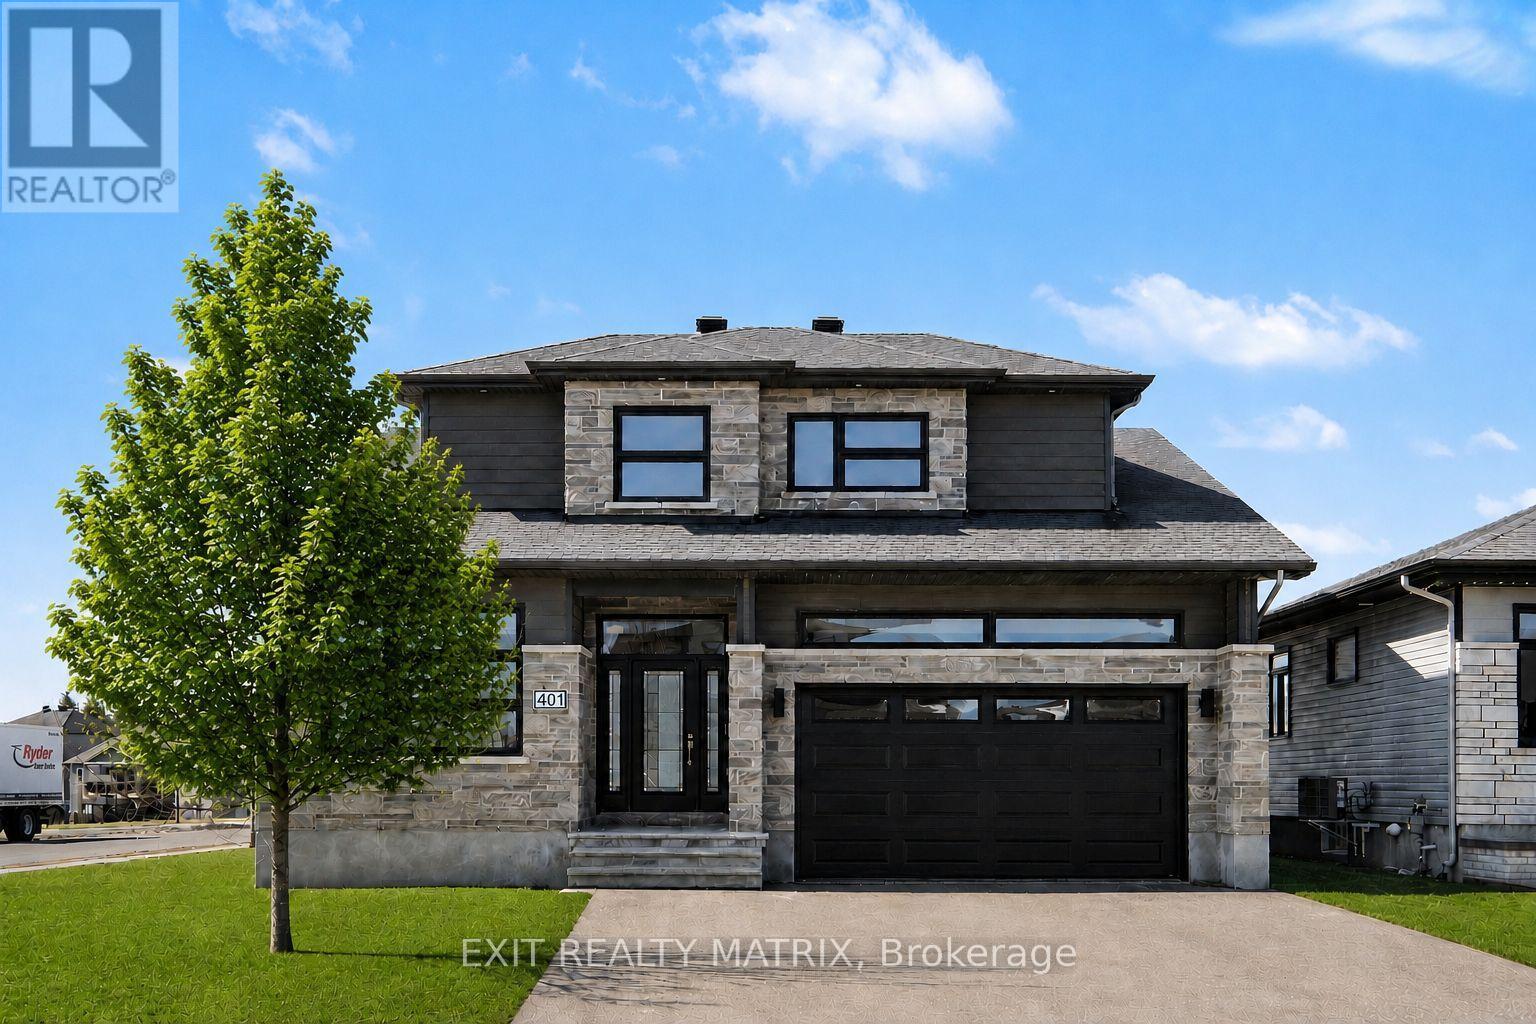
401 Bruges Street
Russell, Ontario
SAVE THE HST! Full 7-Year Tarion Warranty! Welcome to this beautifully crafted SACA Homes model home, where modern design meets everyday practicality. Step inside to a bright, open layout that offers comfort, style, and room for the whole family. The inviting living room is highlighted by a cozy fireplace-the perfect place to relax after a long day. The sleek kitchen impresses with ample cabinetry and generous counter space, flowing effortlessly into the dining area with direct access to the backyard-ideal for family meals and entertaining. A versatile main-floor primary bedroom with an ensuite bathroom, along with a front office space, adds flexibility to suit your lifestyle. Upstairs, you'll find two generous bedrooms, including one complete with a walk-in closet, a second full bathroom, and the convenience of a laundry room on this level to make daily living simple and efficient. The fully finished lower level provides endless possibilities to personalize and expand your space. Bonus: the garage features radiant heated floors for added comfort year-round. With its timeless finishes, thoughtful floor plan, and contemporary charm, this 4-bedroom home is designed for families who value both beauty and function. (id:63476)
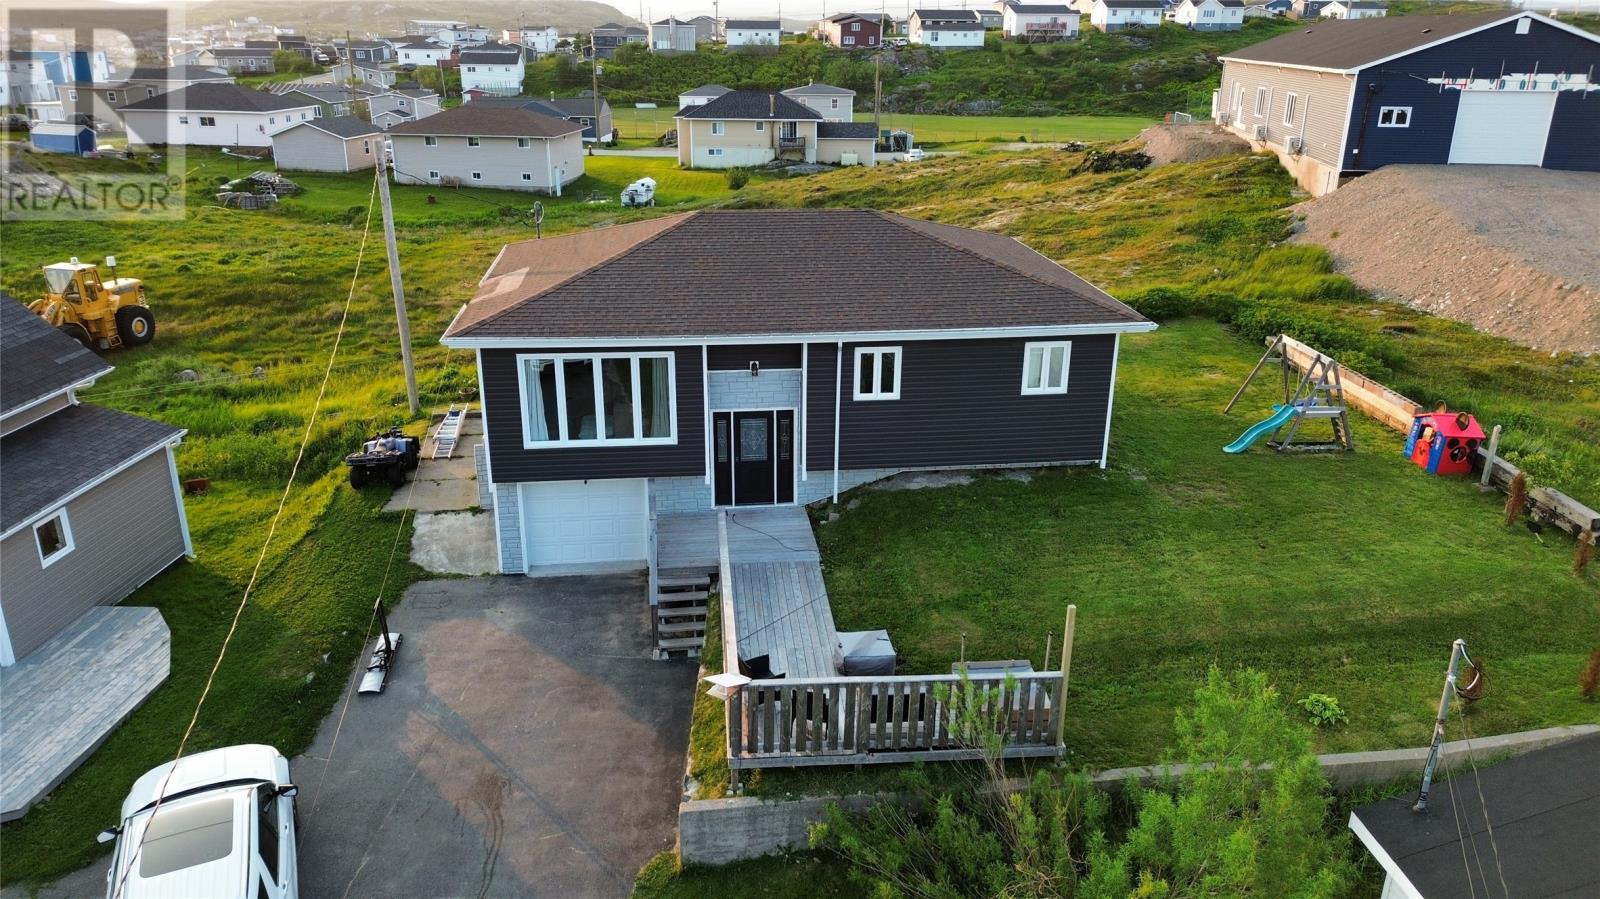
11 Legallais Street
Channel-Port Aux Basques, Newfoundland & Labrador
Welcome to 11 LeGallais Street – Stunning Ocean Views & Extensive Renovations Throughout! This beautifully updated bungalow offers breathtaking views of the Gulf and has undergone numerous renovations, making it truly move-in ready. Situated in a desirable downtown location, you'll enjoy watching the ferry come and go while taking in the ever-changing ocean scenery. The main floor features a bright and inviting living room highlighted by an electric fireplace and stylish shiplap accents. The newly renovated kitchen boasts custom cabinetry and includes all new kitchen appliances. Three spacious bedrooms and a completely updated bathroom complete the main level. New flooring and modern light fixtures have been installed throughout both levels of the home. Downstairs, you'll find a large recreation room, a spacious three-piece bathroom with laundry area, and a versatile bonus room that can serve as a home office, spare bedroom, hobby room, or utility space. A convenient 300-square-foot attached garage provides additional storage and functionality. The attic offers an abundance of storage space, while recent exterior upgrades include new vinyl siding, a newly constructed front deck, and a new basement garage door. Comfort and energy efficiency are enhanced by a 24,000 BTU heat pump installed in 2024. With extensive upgrades throughout, incredible ocean views, large paved driveway, and a prime downtown location, this property is a must-see for anyone seeking comfort, style, and coastal living. (id:63476)
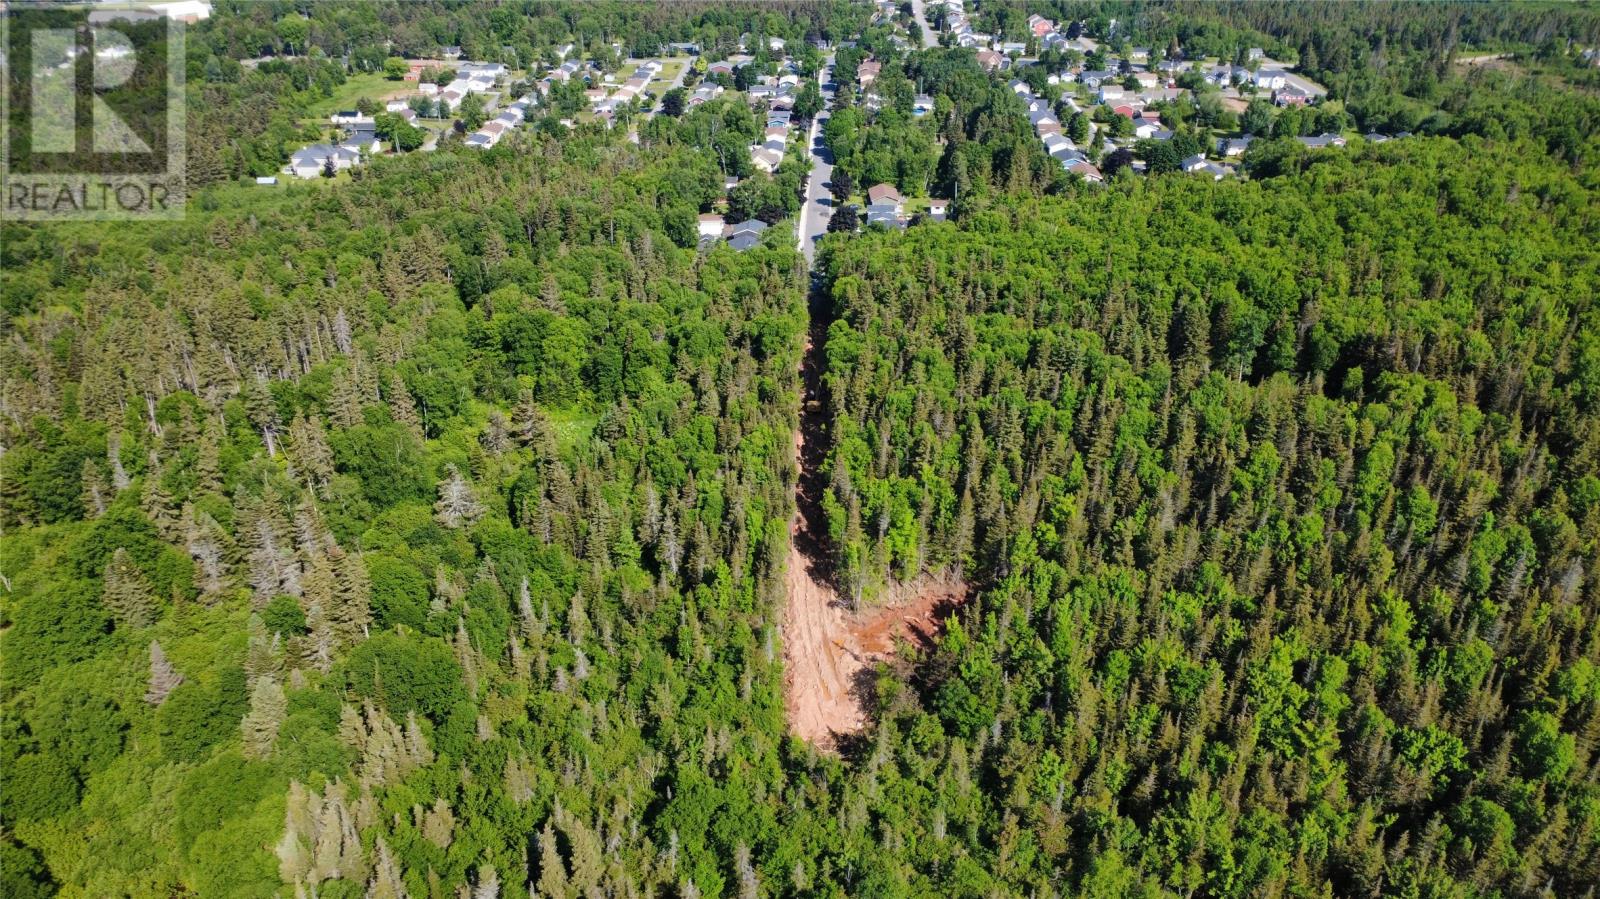
62c Tamarack Avenue
Pasadena, Newfoundland & Labrador
Opportunity Awaits! Discover the potential of this 12+ acre property in the heart of Pasadena. Offering a rare combination of development opportunity and natural surroundings, this parcel features approximately 7.82 acres zoned Residential Low Density, with the remaining acreage zoned Rural, providing flexibility for a variety of future possibilities (subject to municipal approvals). The land is currently in the process of being cleared, making it even easier to envision your plans coming to life. With a 40 foot right away to the property, you’ll enjoy access to a large tract of land that offers privacy, space, and endless potential. Whether you’re dreaming of building your forever home, exploring development opportunities, or investing in one of Pasadena’s growing areas, this property is one you won’t want to miss. Opportunities like this are rare—secure your piece of Pasadena today! (id:63476)
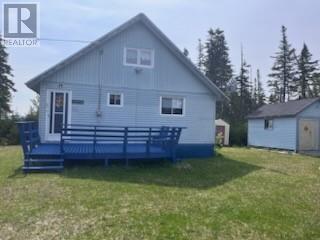
Lot 20 Northwest Arm Road
St Anthony, Newfoundland & Labrador
Welcome to Lot 20 Northwest Arm Road Section B. This Cabin has been well maintained since built in 1985. It has 3 Bedrooms 1 Bath in a Private Peaceful setting. It has a Concrete foundation, Shingles replaced in 2011 approximately . It has a woodstove and 2 Electric Heaters for heat source, open concept , lots of natural light, this Cabin is a Waterfront Lot , it can be used from middle of April to end of December. Lot size 150x300 , it has a beautiful firepit just outside the Cabin, It has a shed on the property 16x12, wood shed 6x8 and well house 4x5. Seasonal 3-bedroom, 1-bath cabin Beautiful water views, Cozy wood stove, just 40 minutes from St Anthony and 5 Minutes from St Anthony airport. Don't miss this opportunity to own your own slice of paradise. Schedule your viewing today and start making unforgettable memories at the cabin! Ideal for family getaways or just to enjoy nature . Very seldom does a cabin come up for sale in this area, very rare find. Cabin is Sold as is where is. (id:63476)
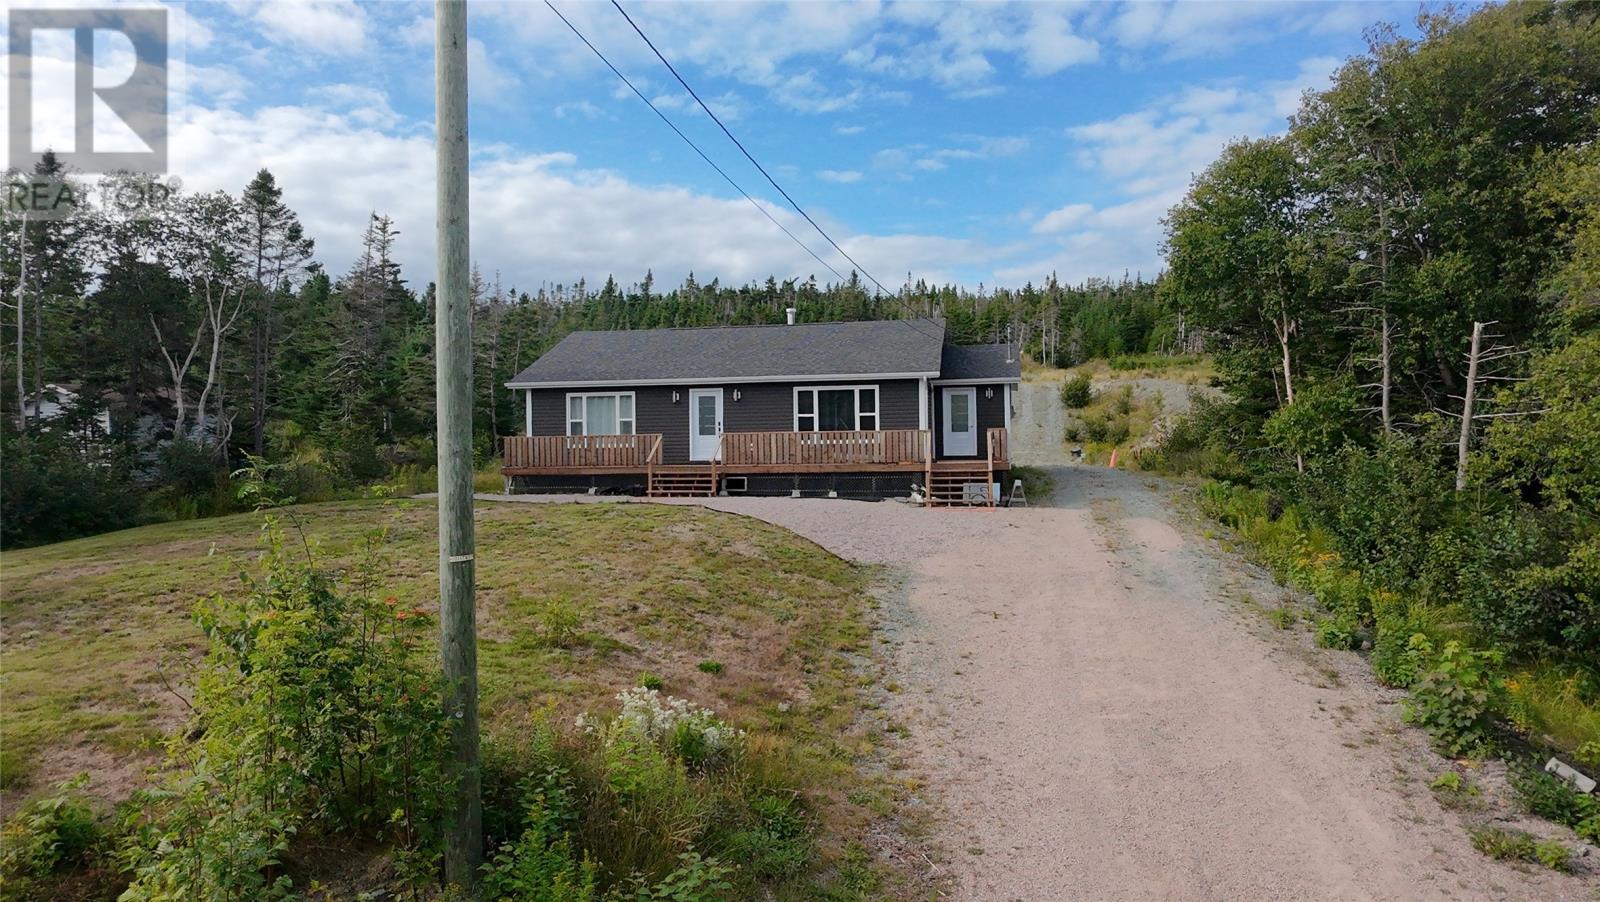
152 Main Road
St. Catherines, Newfoundland & Labrador
Situated on an oversized lot in the scenic community of Mount Carmel, this well maintained bungalow offers the perfect blend of small-town charm and an active outdoor lifestyle, with beautiful surroundings and endless opportunities for recreation right at your doorstep. Designed with the convenience of main floor living in mind, you'll find an open concept design featuring charming wood accent ceilings, a beautiful kitchen with white cabinetry and black stainless steel appliances. At the centre of it all is a propane fireplace adding the perfect amount of warmth and coziness to the living area. A sliding patio door provides access to the back while a mini-split offers year round comfort & efficiency. This home also includes 2 bedrooms and 2 full bathrooms, plus a third room that could be an extra bedroom, storage, or whatever your needs might be. Outside, a 24x24 detached garage with 14x24 loft offers all the storage you'll need for vehicles and ATV's, and equipment to enjoy some of the island's best outdoor recreation! Only 5 years old, this property includes PEX plumbing and a 200amp electrical panel. It's move-in ready and waiting for you. Whether you're looking for year round living outside the city limits, or the perfect retreat, this could be the one you've been searching for. Arrange your viewing today! (id:63476)
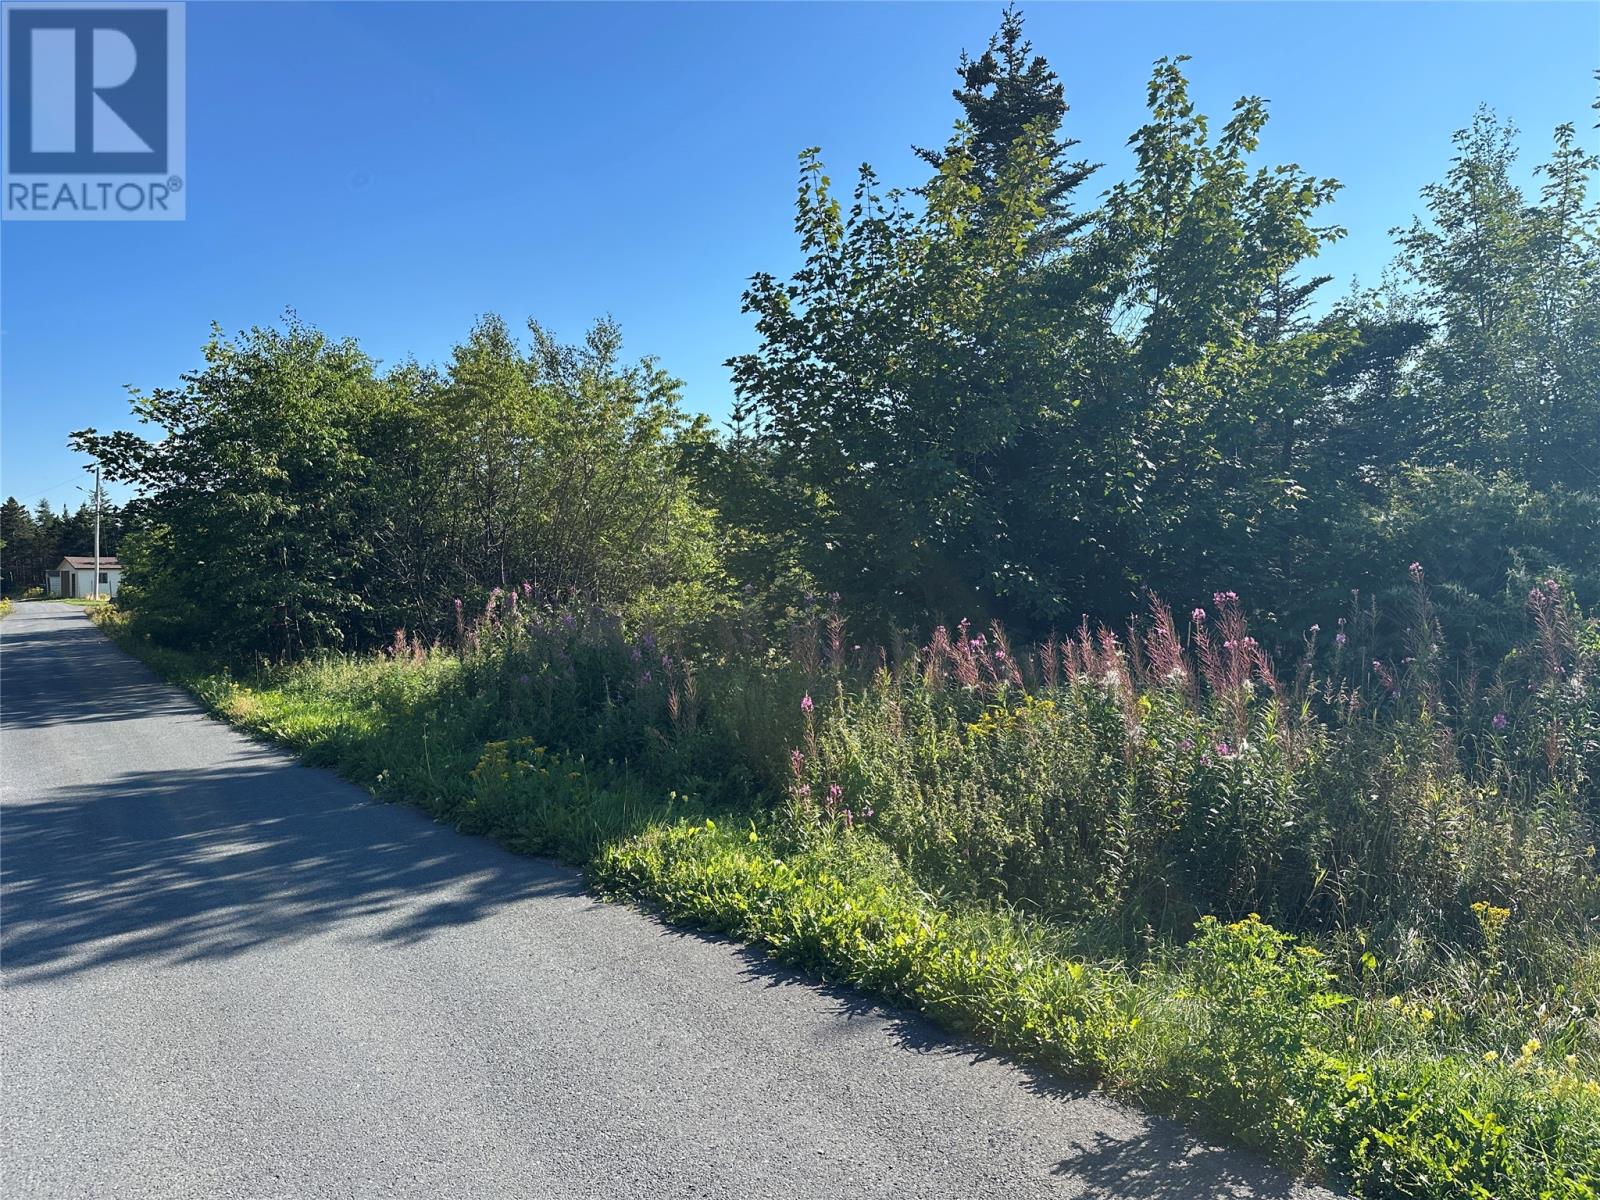
12-14 Old Track Road
Hearts Desire, Newfoundland & Labrador
LARGE WOODED BUILDING LOT IN QUIET PRIVATE LOCATION . 2 LOTS TO CHOOSE FROM . (id:63476)
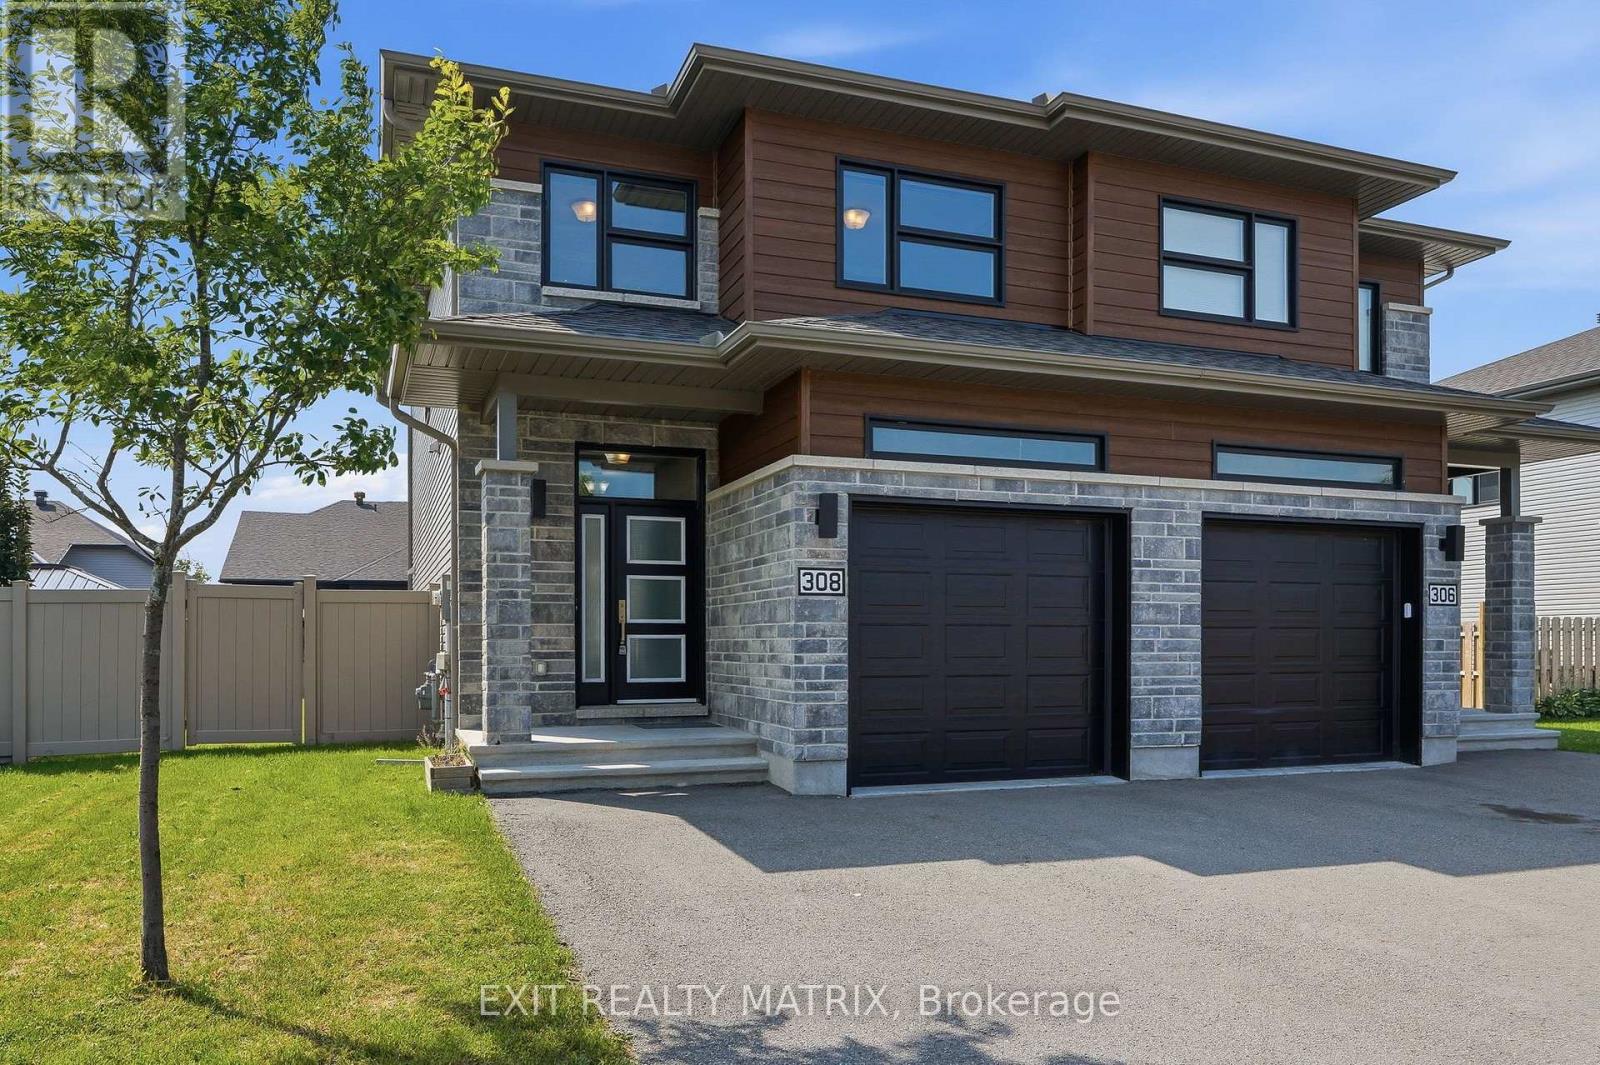
308 Belfort Street
Russell, Ontario
Welcome to this stunning 2-storey semi-detached home, ideally located in one of the area's most sought-after and growing communities, just minutes from schools, parks, shopping, restaurants, recreation, and all everyday amenities. Offering exceptional curb appeal, this move-in ready home features a private double paved driveway, an insulated attached garage with convenient inside entry, and an inviting sun-filled foyer. Designed for modern living, the bright, carpet-free interior is filled with natural light and features stylish zebra blinds throughout. The spacious main level showcases a beautifully appointed kitchen with an abundance of cabinetry and counter space, all appliances included, a large sit-at island, and a bright eating area with patio doors leading to the backyard. The welcoming living room provides the perfect space to entertain or relax, while a convenient 2-piece powder room completes the main floor. An elegant hardwood staircase leads to the second level, where you'll find a generous primary bedroom featuring a walk-in closet and private 3-piece ensuite. Two additional bedrooms offer plenty of space for family or guests, including one with its own walk-in closet. A full 4-piece bathroom and conveniently located second-floor laundry add to the home's thoughtful design. The fully finished lower level extends the living space with a spacious recreation room, ideal for a family room, home office, gym, or play area, along with an additional 2-piece bathroom. Outside, enjoy the partially fenced backyard with plenty of room for entertaining, children, pets, or gardening. Combining quality finishes, a functional layout, and an unbeatable location in a thriving neighbourhood, this beautiful home is an exceptional opportunity for families, first-time buyers, or anyone looking to enjoy comfortable, low-maintenance living. (id:63476)

00 Richardson Side Road
Ottawa, Ontario
Opportunity awaits! 95 high-and-dry acres situated at the prime corner of Beavertail Road and Richardson Side Road in Ottawa's west rural community of Carp. Offering incredible privacy, exceptional soil, and unbeatable road frontage, this expansive parcel provides the ideal canvas for a private country estate, hobby farm, or long-term land holding just minutes from Kanata's tech hub and the heart of Carp Village. The terrain is predominantly level and elevated, featuring nutrient-rich sandy loam over a natural limestone and shale base; ideal conditions for organic farming, market gardening, or equestrian pursuits. There is a seasonal spring-fed low area near the Richardson frontage. The land offers a stunning natural backdrop, combining expansive cleared fields with a rich mixture of healthy second-growth timber. The mature canopy includes a diverse selection of softwoods like cedar, pine, spruce, and hemlock, paired with hardwood varieties including maple, oak, poplar, and basswood. Low cedar and sumac stands add character, creating natural privacy screens and drawing abundant local wildlife. Family-owned and untouched since 1958, the perimeter retains timeless rural charm with property lines marked by historic wood rail fence remnants. Come explore the immense potential of this classic West Carleton parcel. (id:63476)
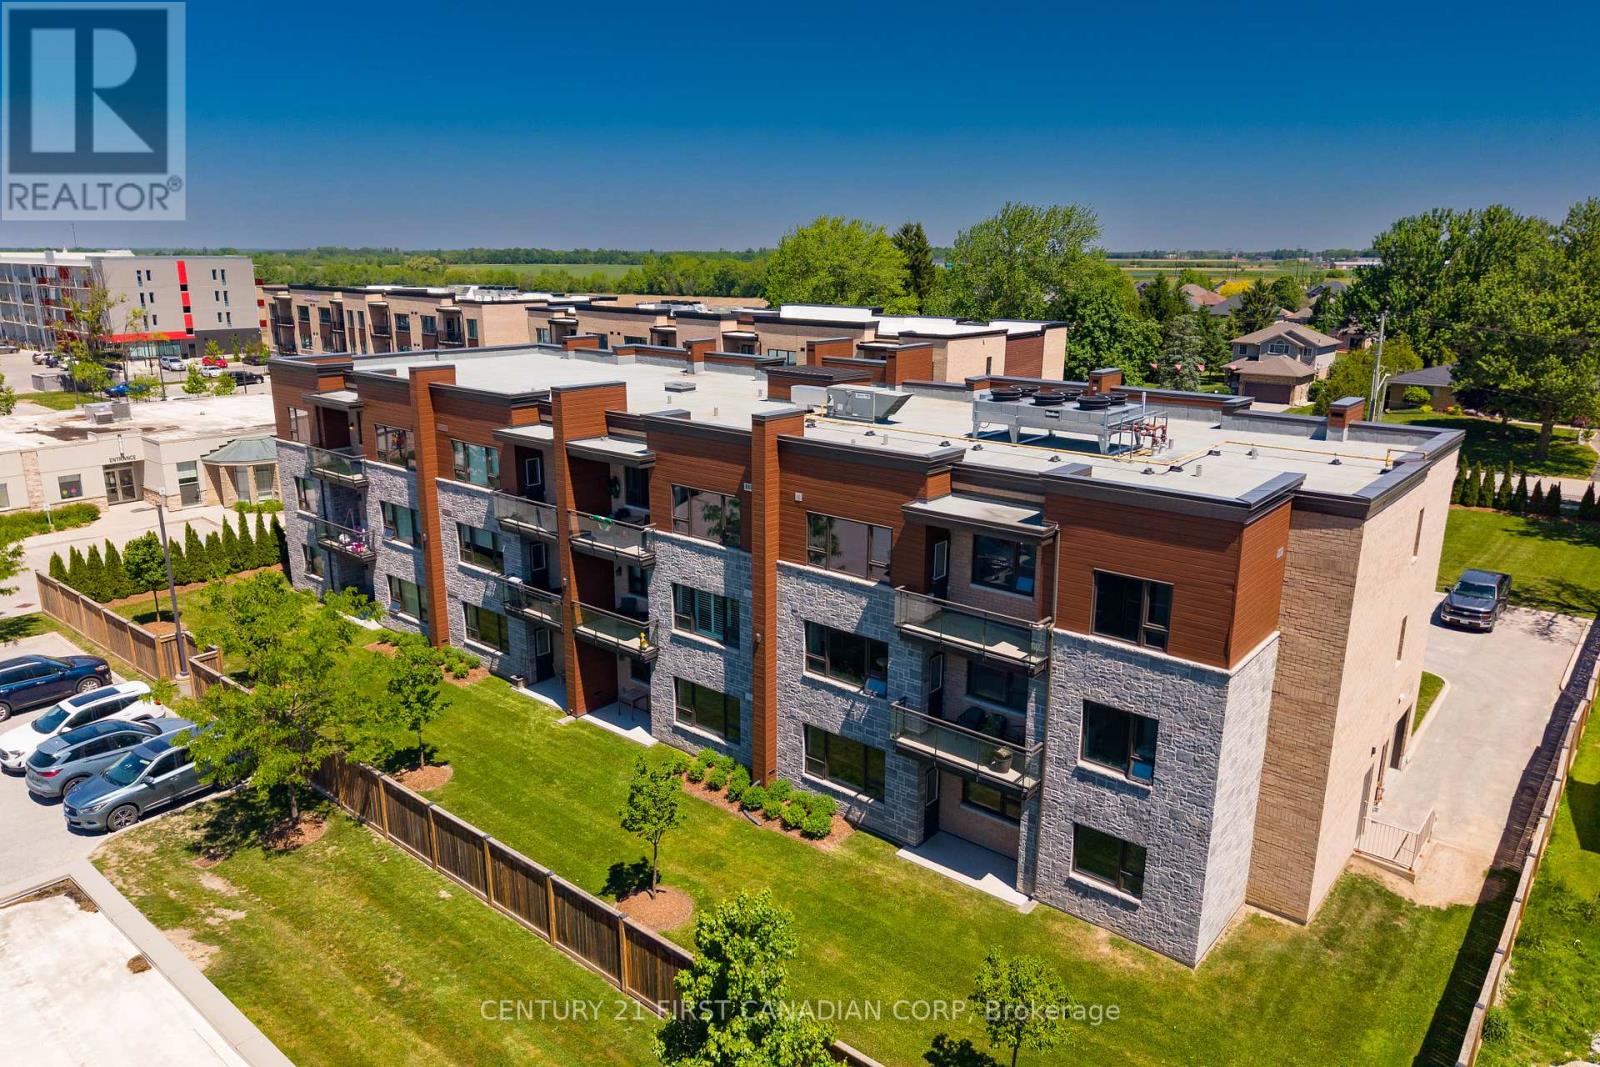
104 - 263 Butler Street
Lucan Biddulph, Ontario
Welcome to Unit 104 at 263 Butler Street, where comfort, convenience, and community come together. This well-maintained one-bedroom, ground-floor condominium offers easy, stair-free living with a private patio and direct outdoor access. Inside, you'll find an open-concept kitchen and living space, a spacious bedroom, a 3-piece bathroom, in-suite laundry, and plenty of storage. Ideally located within walking distance to downtown Lucan's amenities, restaurants, library, parks, and community centre, this is the perfect opportunity for downsizers, retirees, first-time buyers, or anyone seeking a low-maintenance lifestyle. (id:63476)