
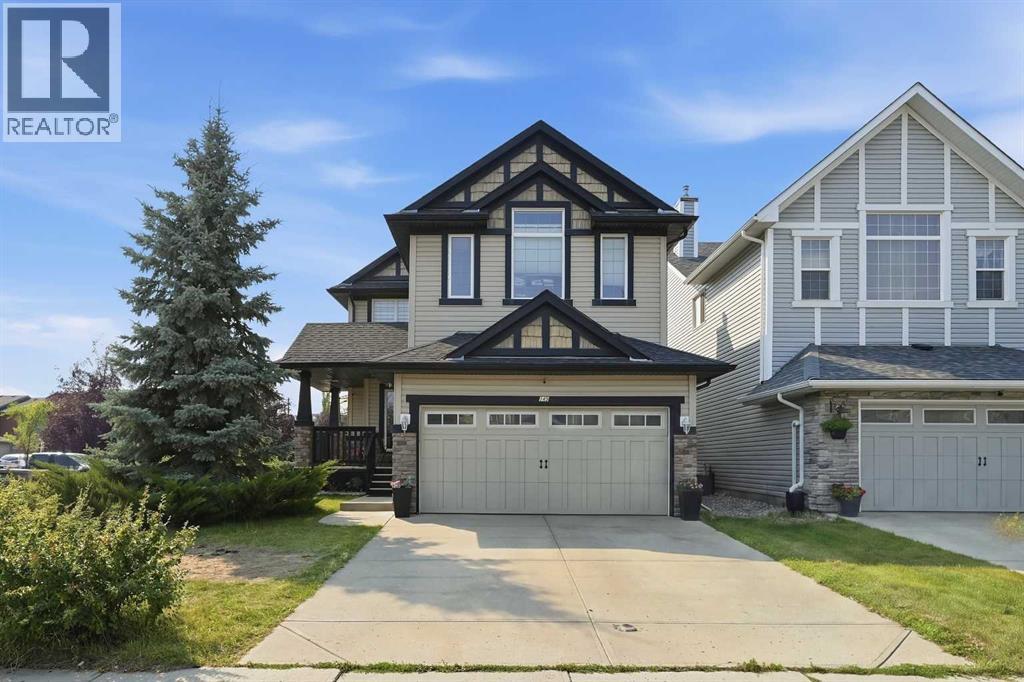
145 Silverado Creek Crescent SW
Calgary, Alberta
Welcome to 145 Silverado Creek Crescent SW, a home designed for real life, growing families, and making memories.Tucked into the heart of the sought-after community of Silverado, this beautifully appointed two-storey offers an exceptional combination of space, comfort and versatility. Situated on a desirable corner lot, the home welcomes you with impressive curb appeal and a thoughtfully designed interior that feels bright, open and inviting from the moment you step inside.The main floor is made for gathering. Soaring 9-foot ceilings and an abundance of natural light create an airy atmosphere, while the inviting living room fireplace provides the perfect place to unwind at the end of the day. At the heart of the home is a spacious kitchen featuring stainless steel appliances, a gas range, generous cabinetry, a walk-in pantry and a large centre island with breakfast seating. The adjoining dining area flows effortlessly onto the expansive rear deck, making summer barbecues and entertaining family and friends a natural extension of everyday living. A versatile front flex room offers the ideal space for a home office, den or homework area.Upstairs, the vaulted bonus room creates a fantastic second living space for movie nights and family time. The spacious primary retreat features vaulted ceilings, a generous walk-in closet and a private en-suite with dual sinks and a relaxing soaker tub. Two additional bedrooms complete the upper level, giving everyone their own comfortable space.The fully developed lower level adds even more flexibility, offering a large family room, two additional bedrooms, a full bathroom, kitchenette and separate laundry — an excellent setup for extended family, older children, guests or simply additional living space.Outside, the private fenced backyard is ready to be enjoyed. Spend warm Calgary evenings relaxing beneath the gazebo, entertaining on the deck and patio, or simply enjoying your own outdoor retreat. Add in central air condi tioning, a heated double attached garage with built-in storage, and several important exterior updates, and this is a home that has been thoughtfully designed for both comfort and convenience.And then there is the location. Silverado is a community where everyday life feels easy, with schools, shopping, restaurants and kilometres of pathways close by, plus convenient access to Spruce Meadows, Fish Creek Park and the extensive amenities of Calgary’s south end.145 Silverado Creek Crescent SW isn’t simply a house with five bedrooms, it’s a home with room for everyone, space for every stage of life, and a setting where the next chapter can begin. (id:63476)
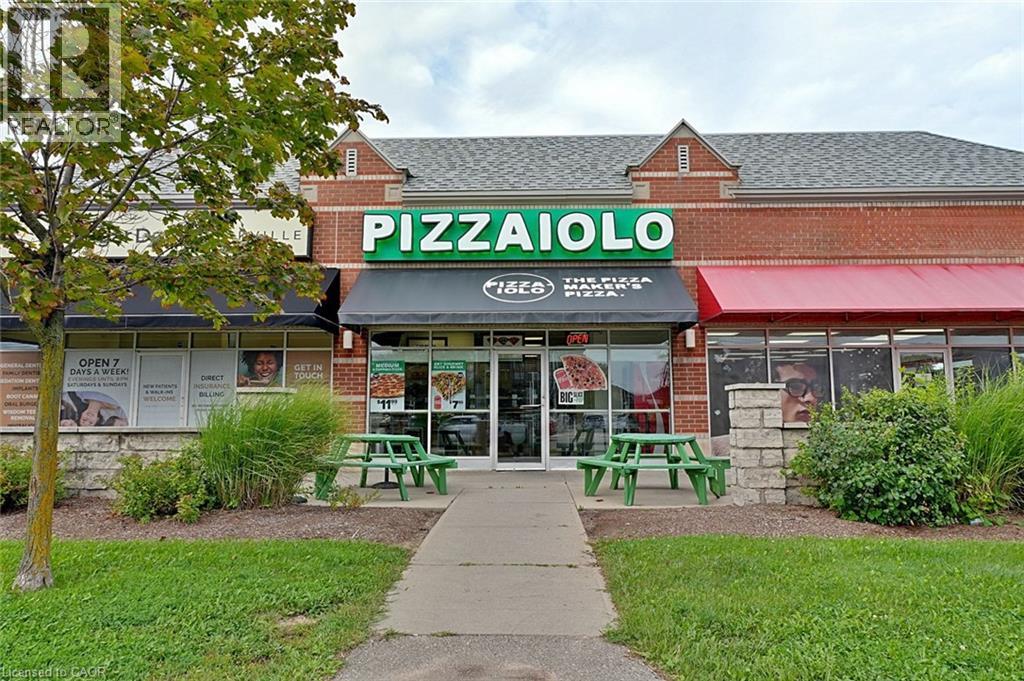
2335 Trafalgar Road Unit# D2
Oakville, Ontario
Prestigious Location !! Exceptional Investment Opportunity !! Located in one of the area's fastest-growing communities, this Pizzaiolo – The Pizza Maker's Pizza franchise offers a rare opportunity to own a premium business in a high-growth market. Known for its artisanal pizzas crafted with hand-stretched dough, signature sauces, premium cheeses, and fresh ingredients, the brand serves a diverse clientele with gourmet, vegetarian, vegan, and gluten-free options. Backed by an experienced leadership team and proven franchise system, owners benefit from comprehensive operational and marketing support. Surrounded by luxury residential developments and a thriving commercial district, this prime location offers exceptional visibility, strong demographic growth, and significant long-term potential. As the community continues to expand, the business is well positioned to benefit from increasing consumer demand. This is an opportunity to acquire a premium franchise in a flourishing market while aligning with one of the industry's most respected pizza brands. (id:63476)
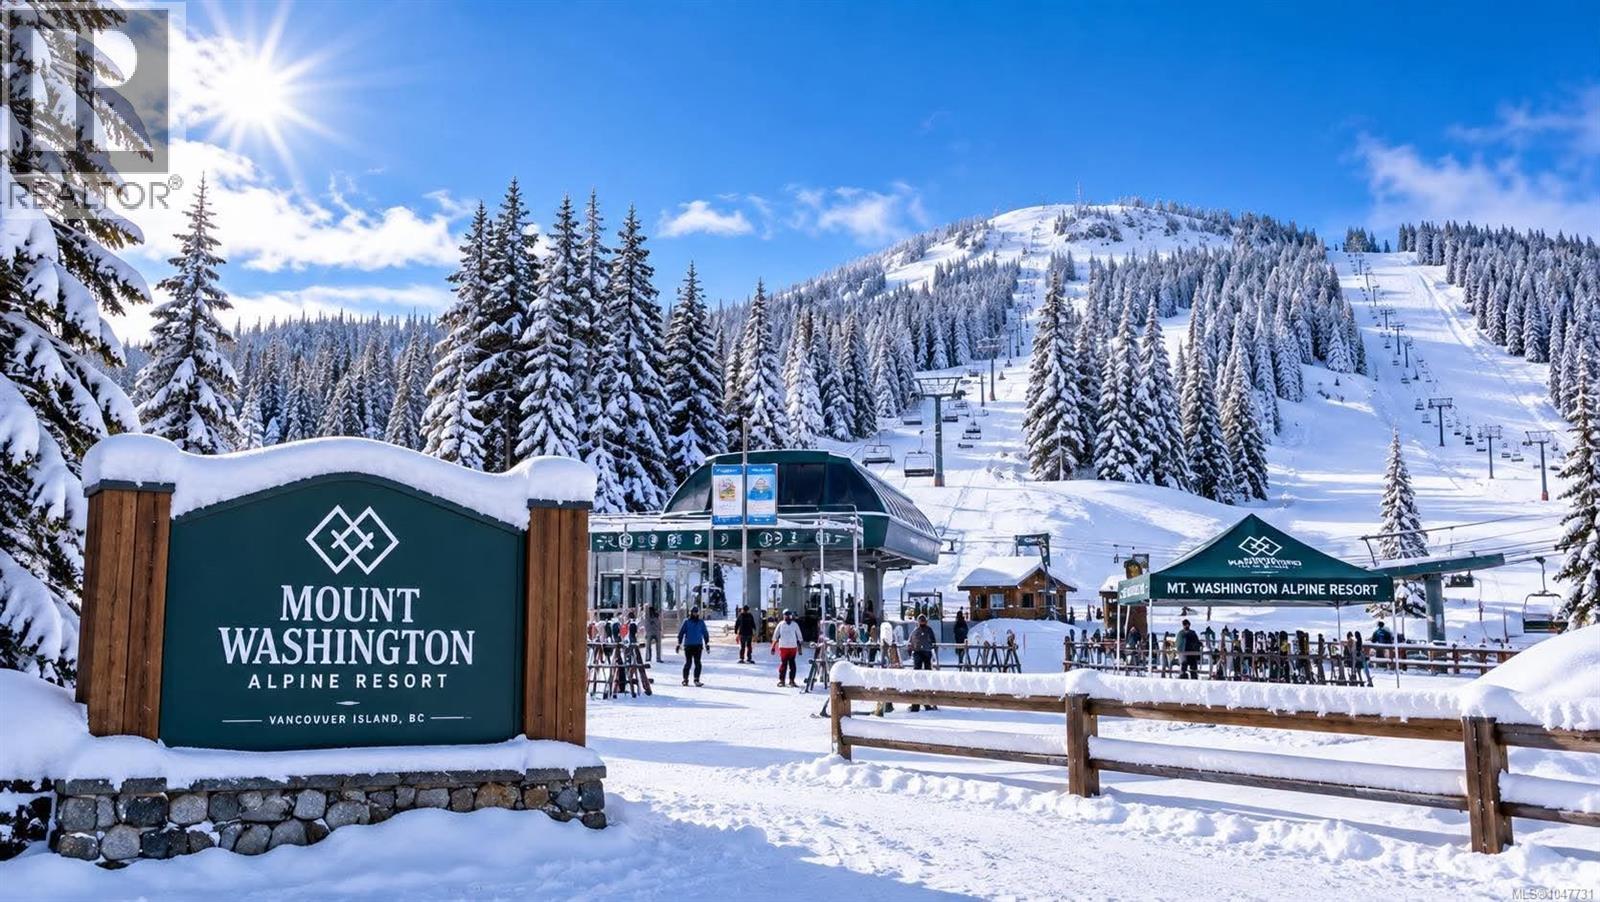
645 Arrowsmith Ridge
Courtenay, British Columbia
MOUNTAIN LIVING AWAITS! Discover the opportunity to build your dream retreat in Beaufort Estates, surrounded by sweeping Beaufort Range views and the incredible year-round lifestyle of Mount Washington. Enjoy easy access to downhill & Nordic skiing, snowshoeing, tubing, mountain biking, alpine hiking, and Paradise Meadows, with Strathcona Provincial Park right at your doorstep. In summer, explore endless trails; in winter, step into a true alpine playground. Soak in spectacular mountain scenery, peaceful surroundings, and star-filled nights away from city lights. Just 30–35 minutes to the Comox Valley, with Comox Airport, shopping, dining, healthcare, and everyday amenities nearby. Campbell River is approximately 1–1.25 hours away. Whether you're envisioning a full-time mountain home, weekend escape, or recreational basecamp, this is your chance to create something truly special! (id:63476)
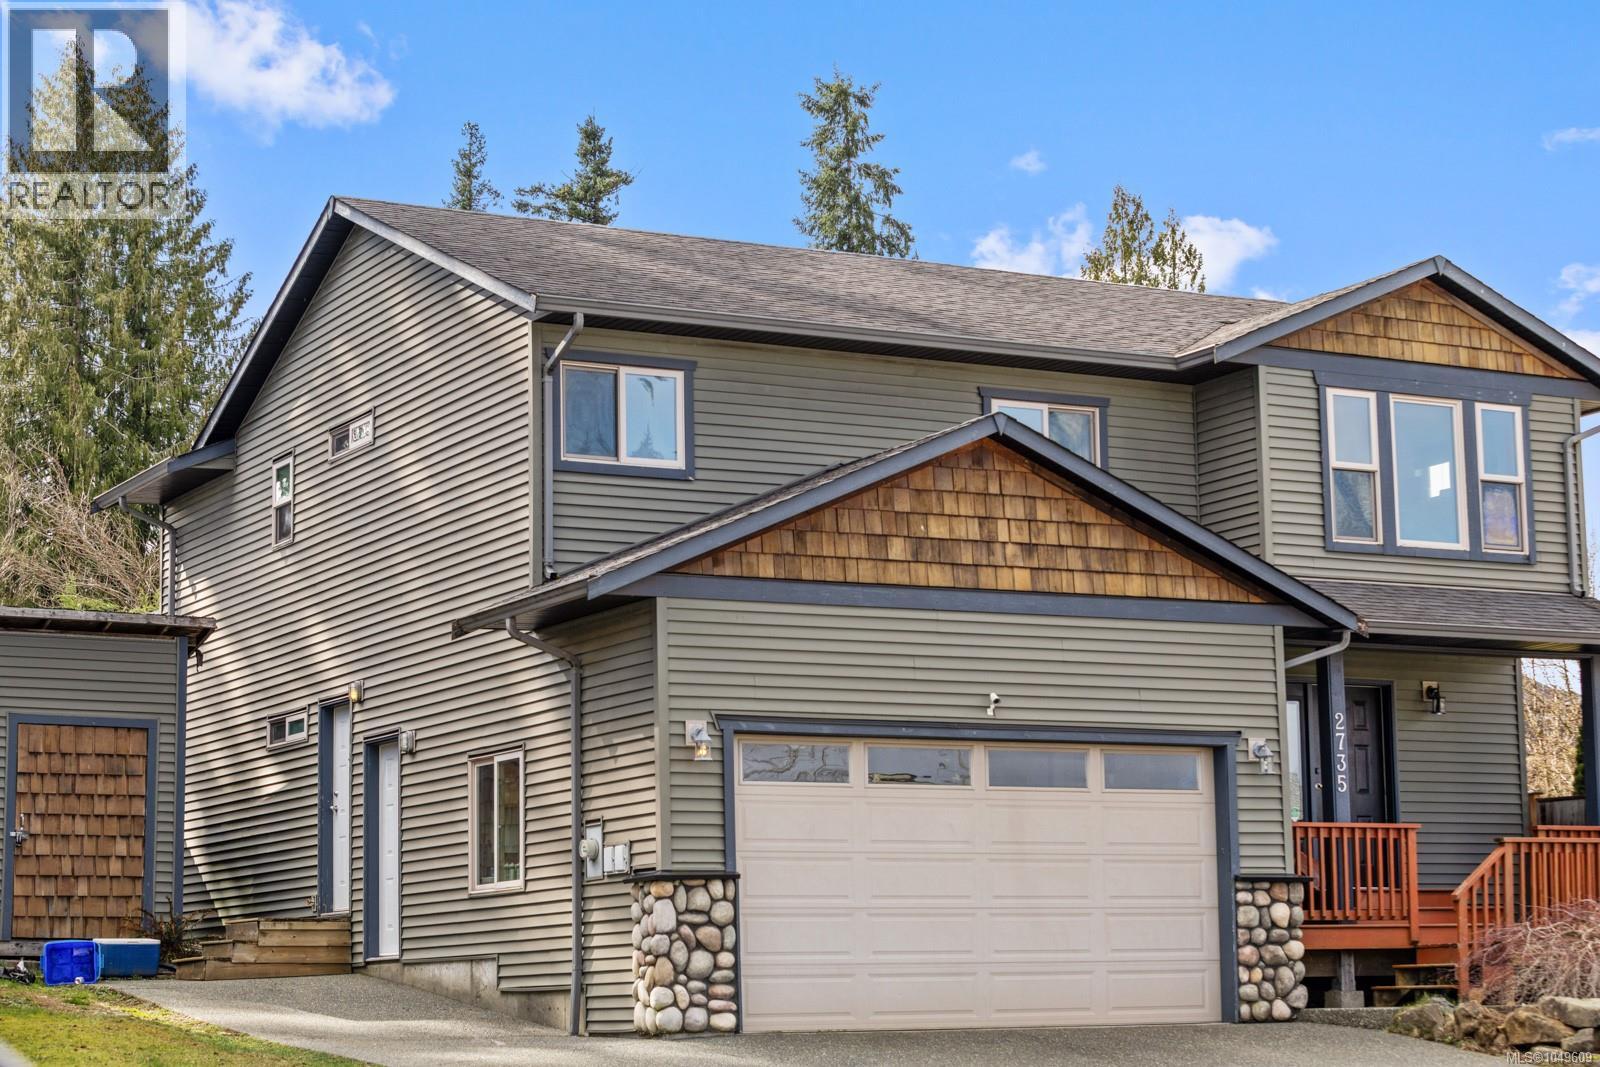
2735 Rydal Ave
Cumberland, British Columbia
Custom built home with a legal one bedroom suite, ideally located in the vibrant Village of Cumberland. The thoughtful design and high quality construction create a home that offers both comfortable family living and excellent income potential. In the main level you’ll find a bright open floor plan with vaulted ceilings through the living room, dining area, and eat in kitchen, creating a spacious and welcoming main living space. The dining area opens onto a 20x10 deck overlooking the fully fenced sunny backyard, providing a perfect extension of the living space for relaxing or entertaining. This level also includes a private primary suite complete with two closets and a three piece ensuite, two additional bedrooms, and a four piece bathroom. Comfort and efficiency are enhanced by an economical heat pump, a beautiful river rock gas fireplace, and most importantly, extra insulation between floors as well as between bedroom and bathroom walls. This additional sound separation was intentionally built in to help create quiet, private living spaces between the main home and the suite. The fully self contained one bedroom suite on the ground level features an open living, dining, and kitchen area, a four piece bathroom, its own laundry closet, and a 20x10 covered patio. With its own parking spot, private layout and added sound insulation, the suite provides excellent separation between units. At just under 2,000 square feet, this home offers the ideal setup for families looking to offset their mortgage with reliable rental income. The legal suite provides a valuable financial advantage, helping reduce monthly carrying costs while maintaining privacy and comfort. The suite will be vacant by the end of March, offering quick possession and the rare opportunity to select your own tenant at current market rental rates. All of this is located just minutes from Cumberland’s vibrant downtown, renowned mountain biking, trails, parks, restaurants, and community amenities. (id:63476)
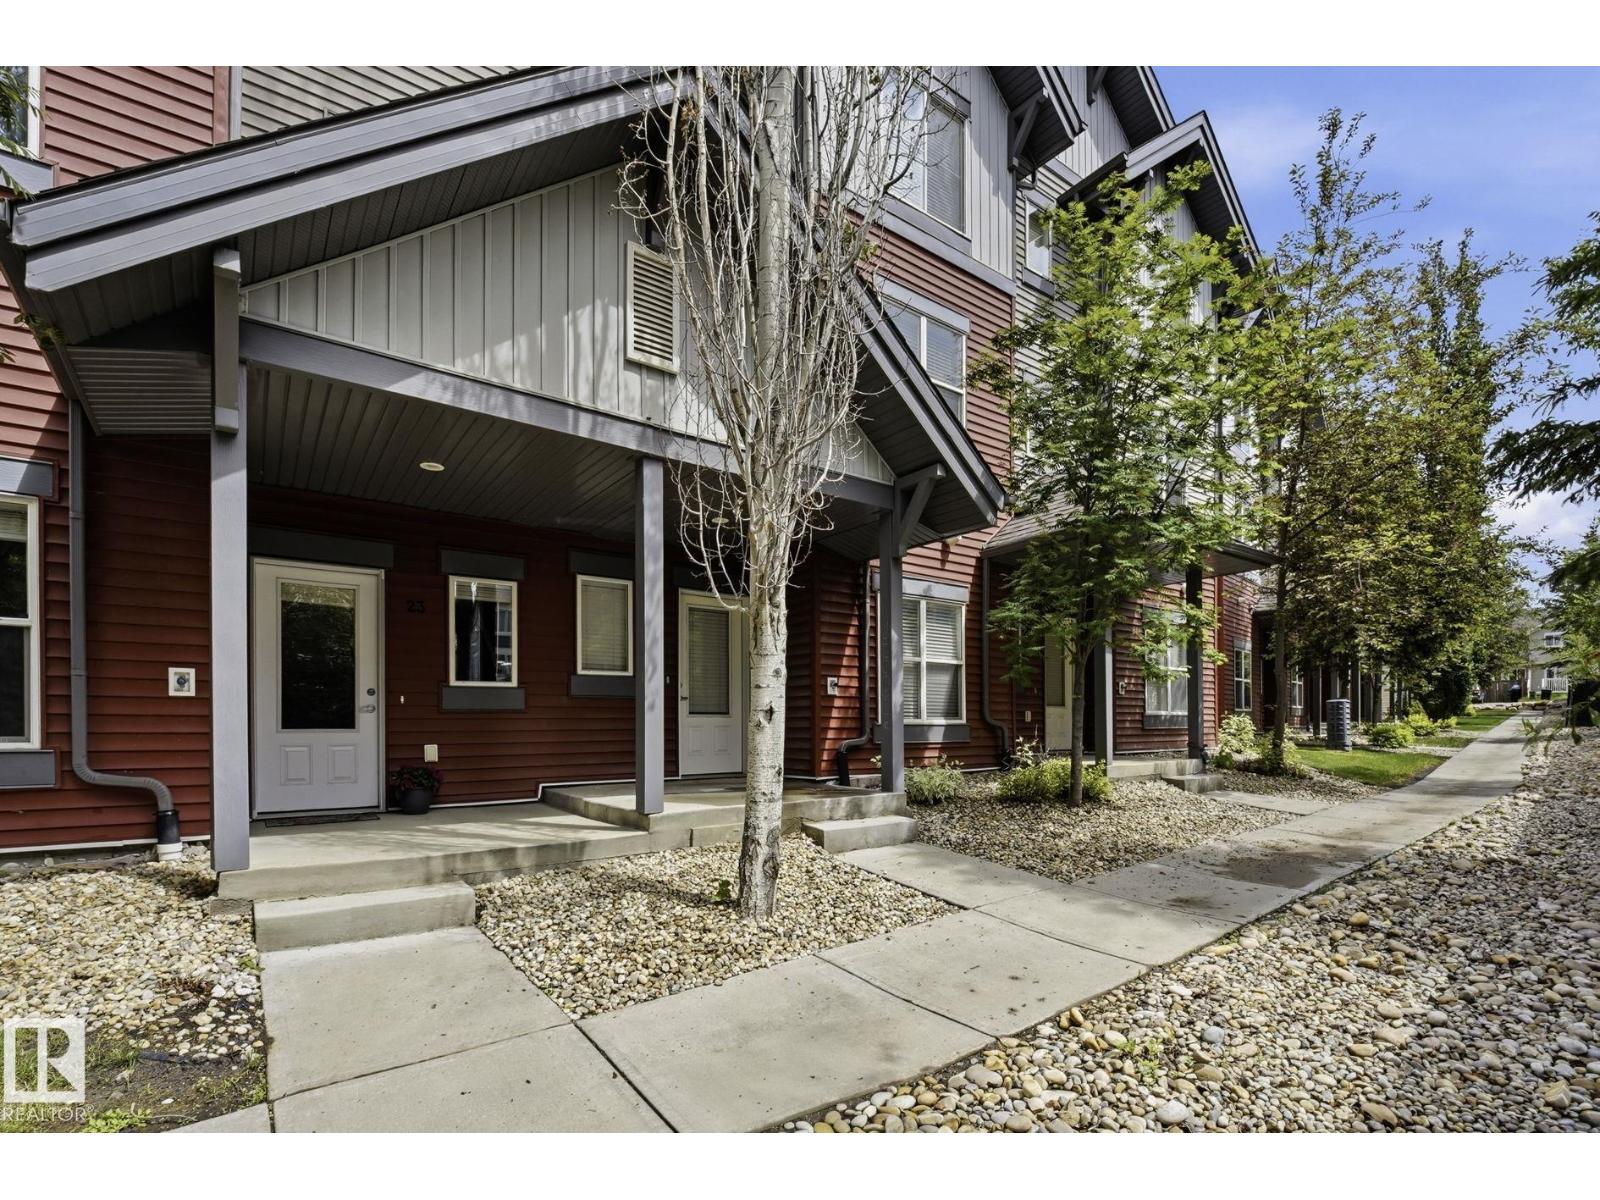
#23 655 Watt Bv SW
Edmonton, Alberta
Wonderful and Welcoming in Walker Lakes! This bright and inviting 3-bedroom townhouse in this sought-after community is a fabulous place to start. The open-concept main floor offers a functional layout filled with natural light, creating a comfortable space for both everyday living and entertaining. The kitchen flows seamlessly into the dining and living areas, while the private balcony provides the perfect spot to enjoy your morning coffee or unwind at the end of the day. Upstairs, you'll find three well-appointed bedrooms, including a primary suite complete with a walk-in closet and ensuite. The double attached garage offers added convenience and storage- Good bye cold Winter mornings! Located in a well-managed complex close to 2 Catchment Schools, Parks, Trails, shopping, restaurants, and everyday amenities, this is an excellent opportunity for first-time buyers, young families, or anyone seeking low-maintenance living in the very convenient southeast Edmonton location. Welcome Home! (id:63476)
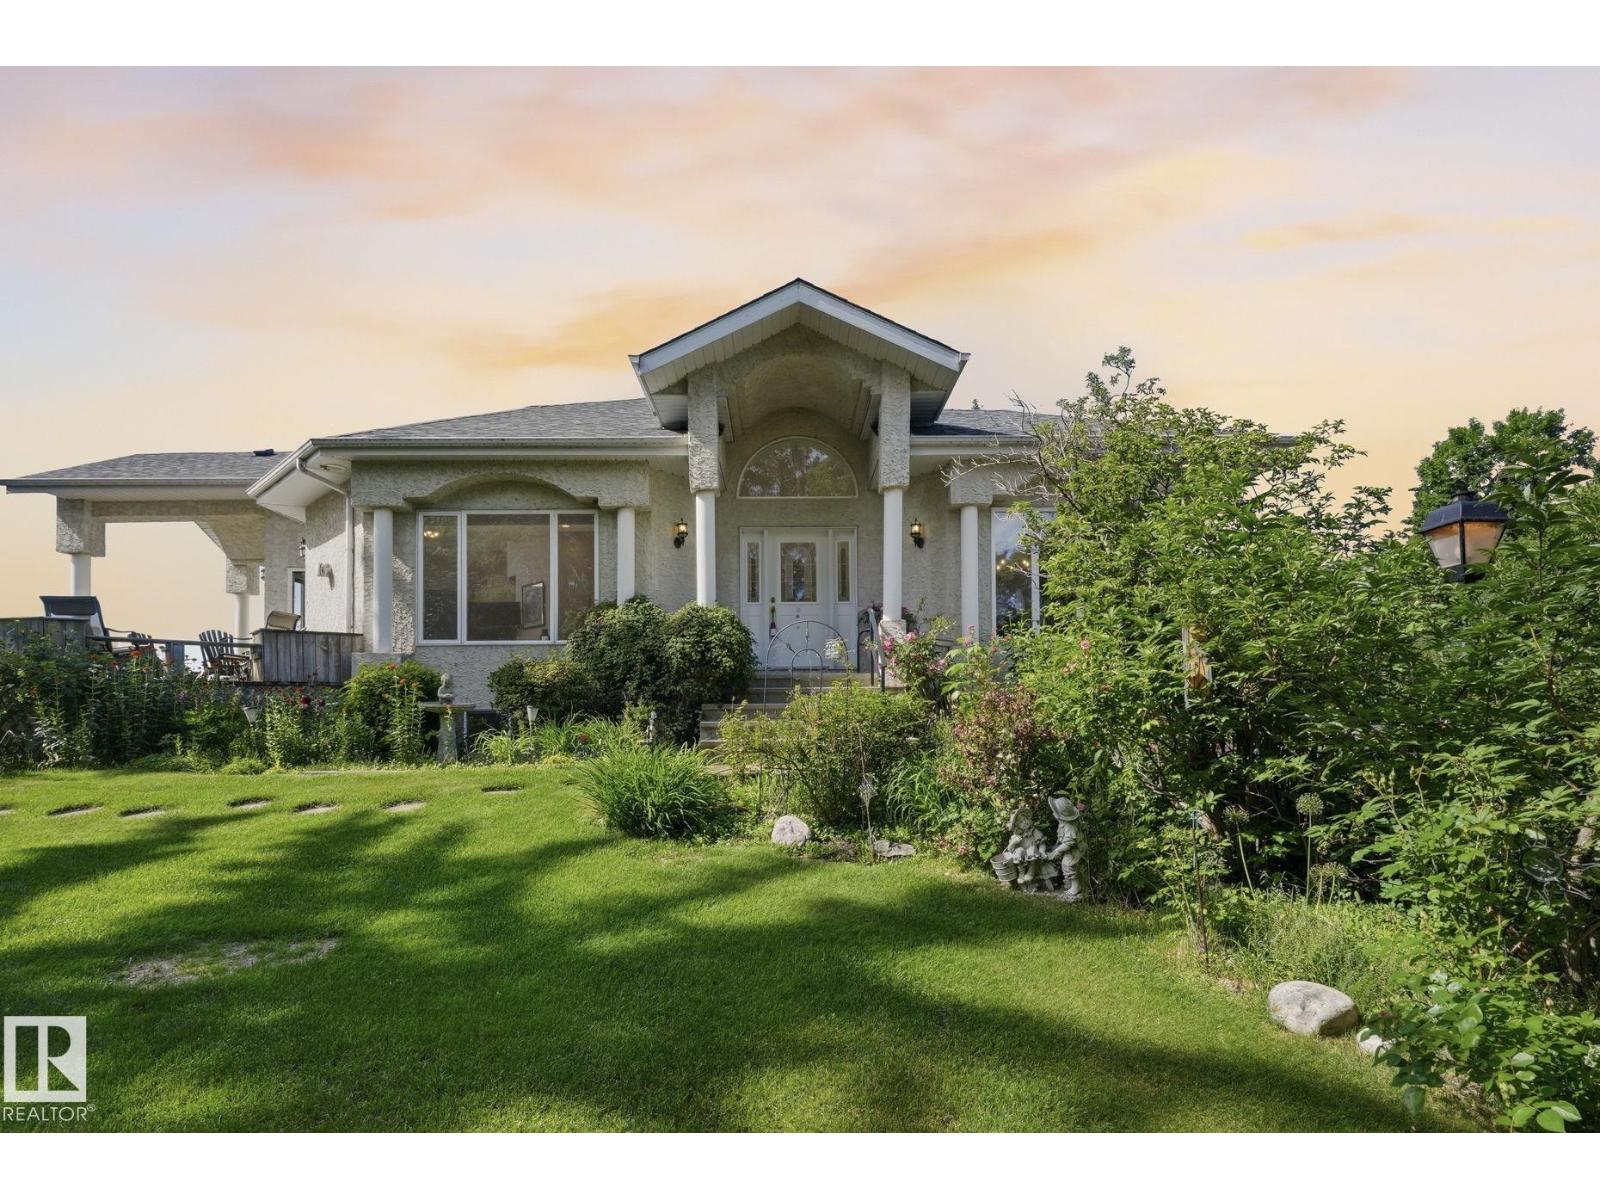
9 Martin Rd
Rural Lac Ste. Anne County, Alberta
A once-in-a-lifetime opportunity to own one of Alberta's most extraordinary waterfront properties. Set on historic Castle Island, an exclusive gated community just 45 minutes west of Edmonton, this remarkable four-season home offers over 4,000 sq. ft. of developed living space on an incredible 230 feet of private shoreline. Panoramic lake views, mature perennial gardens, a private dock, expansive green space, and exceptional privacy create a setting that's simply irreplaceable. Inside, the home is designed for gathering, featuring an expansive eat-in kitchen, generous living spaces with wall-to-wall windows, and breathtaking 360-degree views. The spacious primary retreat includes a renovated ensuite, walk-in closet, sitting area, and private deck access. The lower level offers 3 additional bedrooms, a recreation room, and guest bath. Complete with a triple detached garage and separate guest quarters, this is a legacy property to be enjoyed for generations. (id:63476)
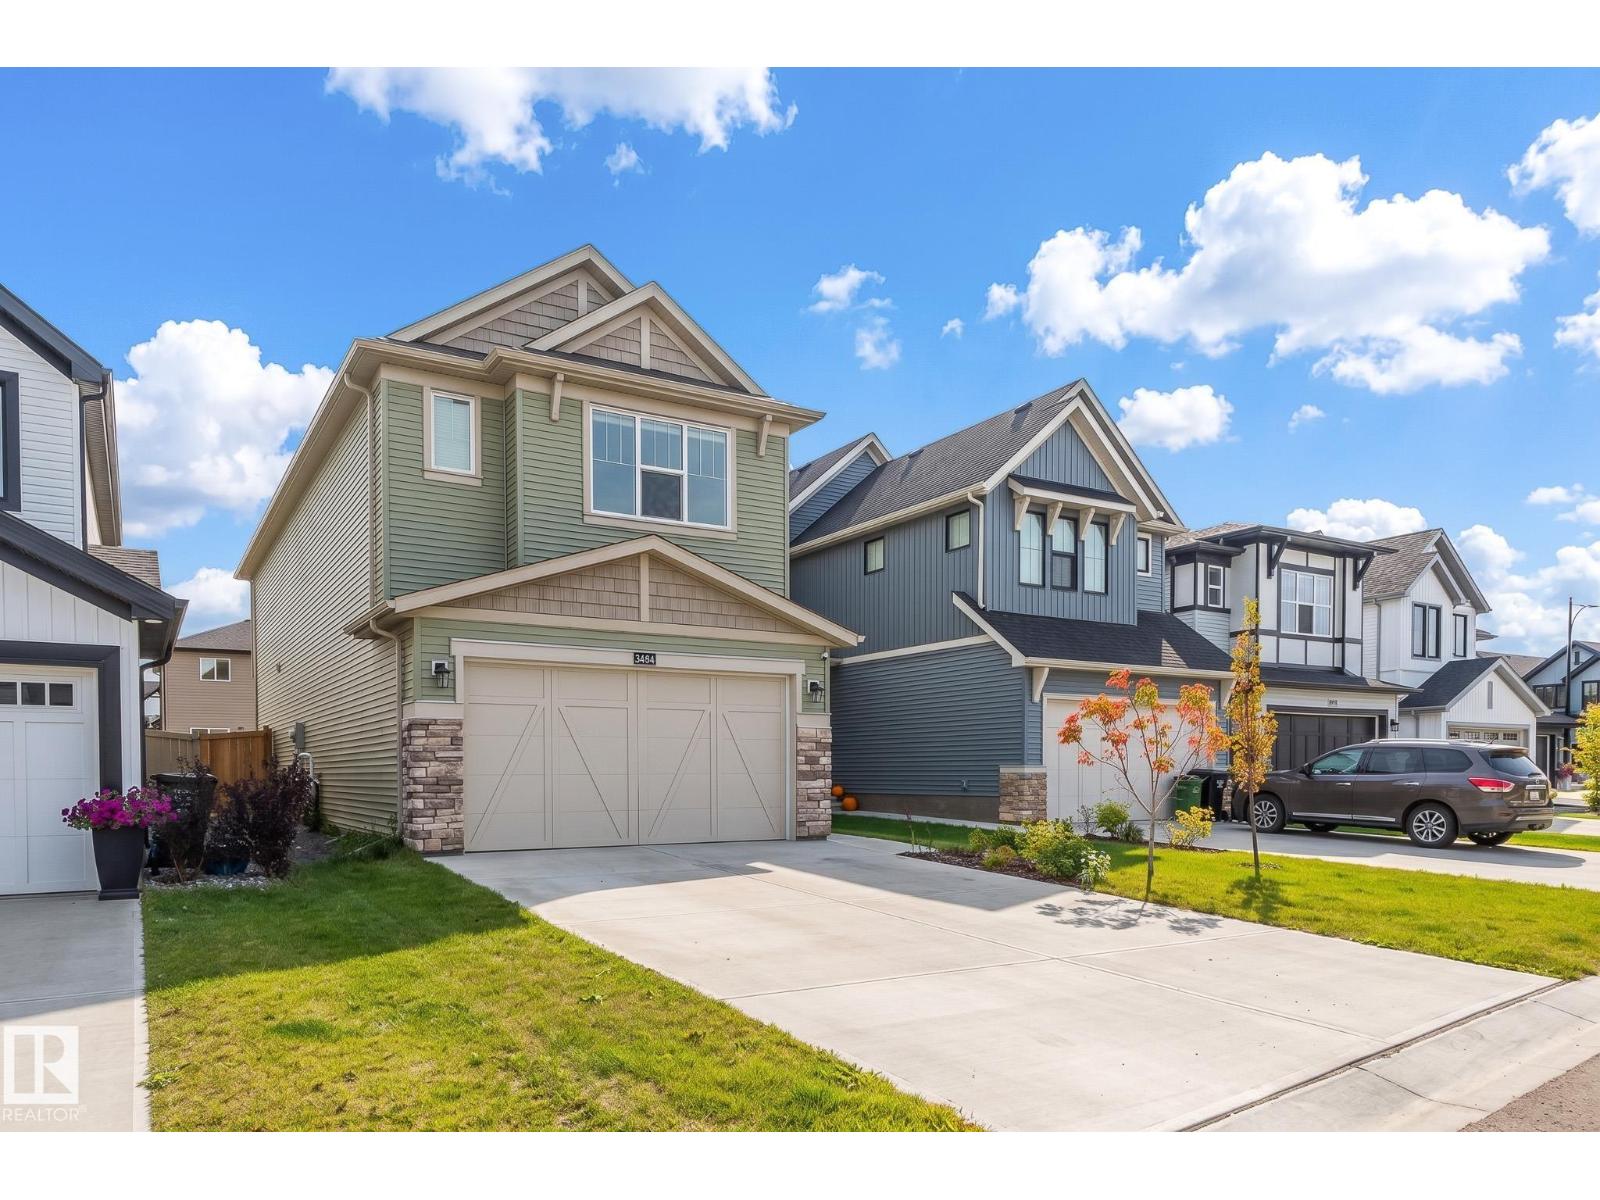
3464 Craig Landing Ld SW SW
Edmonton, Alberta
Welcome to this 2024-built home in family-friendly Chappelle, close to parks, trails, schools, shopping and major routes. Lovingly maintained by the original owner, this home shows pride of ownership throughout. Offering over 2,200 sq. ft. above grade plus a builder-finished basement with separate entrance, this home has 5 bedrooms, 3.1 bathrooms and a functional layout. The main floor features a bright living area and chef-inspired kitchen with a large island, built-in appliances, gas cooktop and walk-through pantry. Upstairs offers 3 bedrooms, a bonus room and a primary retreat with walk-in closet and ensuite. The basement includes 2 bedrooms, family room and full bathroom. Extensive builder upgrades include about $8,000 in upgraded light fixtures, 9-ft ceilings, iron spindle railings, luxury vinyl plank flooring, HRV, double attached garage, fenced and landscaped yard, plus no smoking or pet history. A truly move-in ready home! (id:63476)
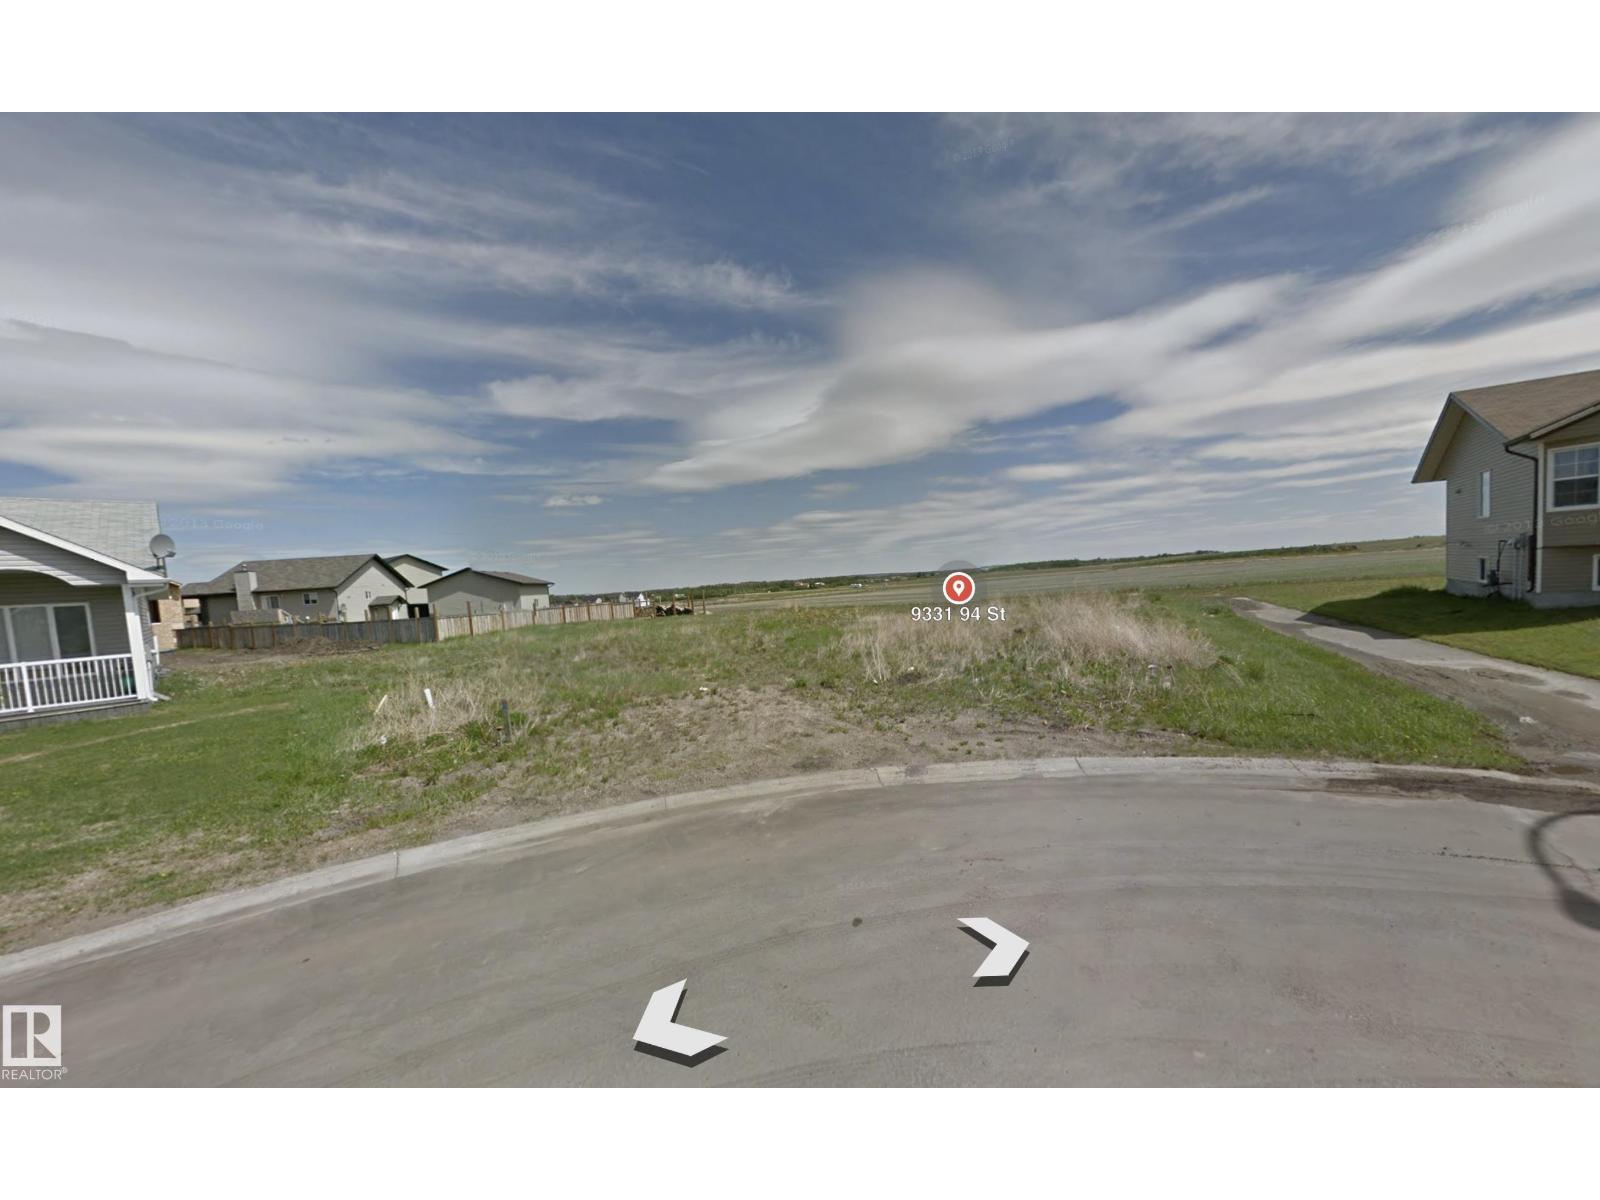
9331 94 Street
Wembley, Alberta
Discover a prime investment opportunity with this large vacant lot in the serene town of Wembley. Ideal for investors and builders, this parcel offers the perfect canvas to construct your dream home. Conveniently located near Wembley Elementary School and Helen E. Taylor School, the lot is also in close proximity to the Philip J. Currie Dinosaur Museum. With just a fifteen-minute drive to Grande Prairie, you can enjoy the tranquility of small-town living while staying connected to urban amenities. Don't miss out! (id:63476)
3988 Hwy 6
Puslinch, Ontario
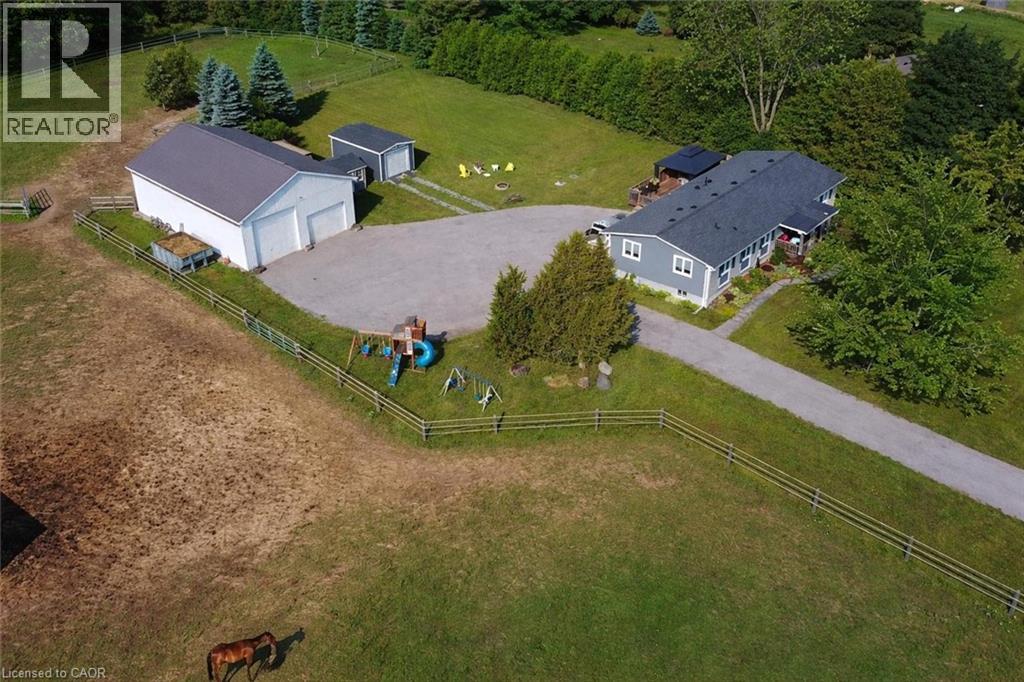
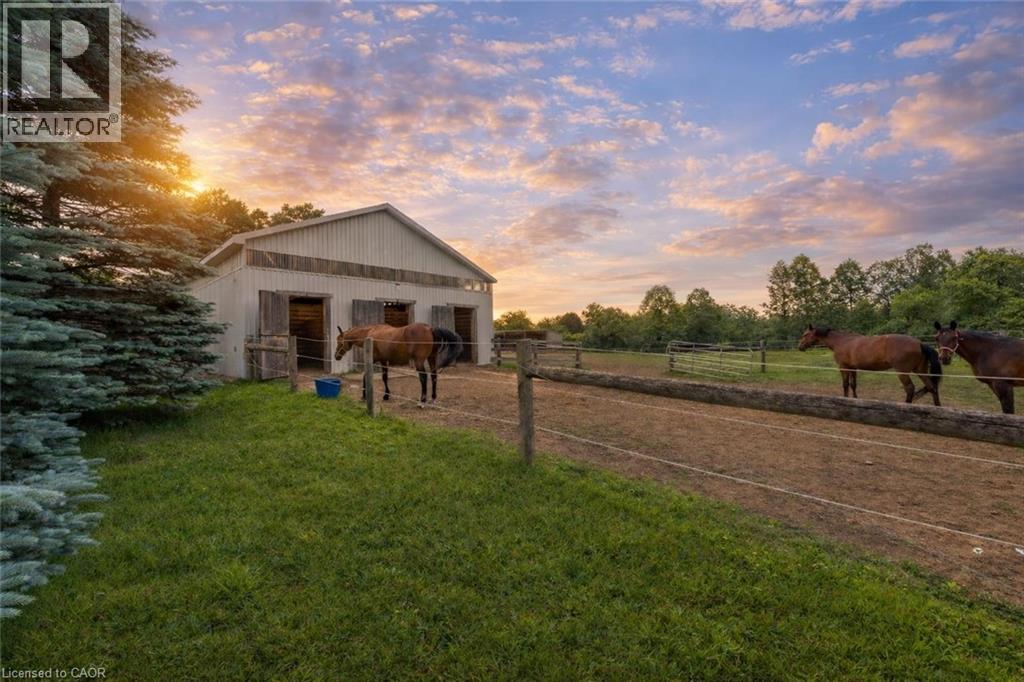
Renovated 3+1 bdrm bungalow W/prof finished in-law suite on 3-acres W/lush pastures & massive 50 X 30ft garage/workshop W/3 stalls–ideal for hobbyists, equestrians or family looking to supplement large portion of mtg W/potential boarding income! Mins from 401 & amenities of South Guelph, this rare gem delivers best of rural charm & modern convenience! Detached garage/workshop features 3 stalls W/handcrafted dbl Dutch doors (back & front of stall) W/access to garage & pasture & heated water buckets. It offers electric hoist & space for equip, tools & toys. Fenced pastures W/electric fencing & large lean-to shelter make this an ideal setup for horse lovers/hobby farmists or those looking to generate extra income. There is a hay shed, storage shed & 1-car garage outbuilding. Every inch of home has been reimagined & rebuilt from the studs up 6 yrs ago offering all benefits of a new build without sacrificing character. Step onto covered front porch & into light-filled living space that exudes warmth & comfort. LR W/hardwood, rustic solid wood beams & floor-to-ceiling stone fireplace W/barnwood mantel. Kitchen W/white cabinetry, leathered granite counters, stone backsplash, S/S appliances, gas stove & island W/bar seating. Ultraviolet lighting for water purification & Fibre optic internet! Primary suite W/4 windows, bench seat, ample closet space & ensuite W/dbl quartz vanity & W/I glass shower. 2 add'l bdrms, main bath & laundry round out main level. Bsmt offers prof finished 1-bdrm in-law suite-flexible living for multigenerational families, guests or teens. Space boasts laminate floors, pot lighting, kitchen, sep laundry & 4pc bath. Host BBQs on back deck W/propane BBQ hookup, gather around fire pit or unwind in front garden W/working well hand pump & shaded sitting area under mature trees. Long driveway & rolling lawn complete enchanting scene. Mins to Morristons restaurants & bistros. 10-min to amenities of south end Guelph & less than 30-min to Hamilton (id:63476)
3988 Hwy 6
Puslinch, Ontario
Renovated 3+1 bdrm bungalow W/prof finished in-law suite on 3-acres of pastures & massive 50 X 30ft garage/workshop W/3 stalls–ideal for hobbyists, equestrians or family looking to supplement large portion of mtg W/potential boarding income! Mins from 401 & amenities of South Guelph, this rare gem delivers best of rural charm & modern convenience! Detached garage/workshop features 3 stalls W/handcrafted dbl Dutch doors (back & front of stall) W/access to garage & pasture & heated water buckets. It offers electric hoist & space for equip, tools & toys. Fenced pastures W/electric fencing & large lean-to shelter make this an ideal setup for horse lovers/hobby farmists or those looking to generate extra income. There is a hay shed, storage shed & 1-car garage outbuilding. Every inch of home has been reimagined & rebuilt from the studs up 6 yrs ago offering all benefits of a new build without sacrificing character. Step onto covered front porch & into lightfilled living space that exudes warmth & comfort. LR W/hardwood, rustic solid wood beams & floor-to-ceiling stone fireplace W/barnwood mantel. Kitchen W/white cabinetry, leathered granite counters, stone backsplash, S/S appliances, gas stove & island W/bar seating. Ultraviolet lighting for water purification & Fibre optic internet! Primary suite W/4 windows, bench seat, ample closet space & ensuite W/dbl quartz vanity & W/I glass shower. 2 add'l bdrms, main bath & laundry round out main level. Bsmt offers prof finished 1-bdrm in-law suite-flexible living for multigenerational families, guests or teens. Space boasts laminate floors, pot lighting, kitchen, sep laundry & 4pc bath. Host BBQs on back deck W/propane BBQ hookup, gather around fire pit or unwind in front garden W/working well hand pump & shaded sitting area under mature trees. Long driveway & rolling lawn complete enchanting scene. Mins to Morristons restaurants & bistros. 10-min to amenities of south end Guelph & less than 30-min to Hamilton (id:63476)
11 Colborne Street N
Norfolk, Ontario
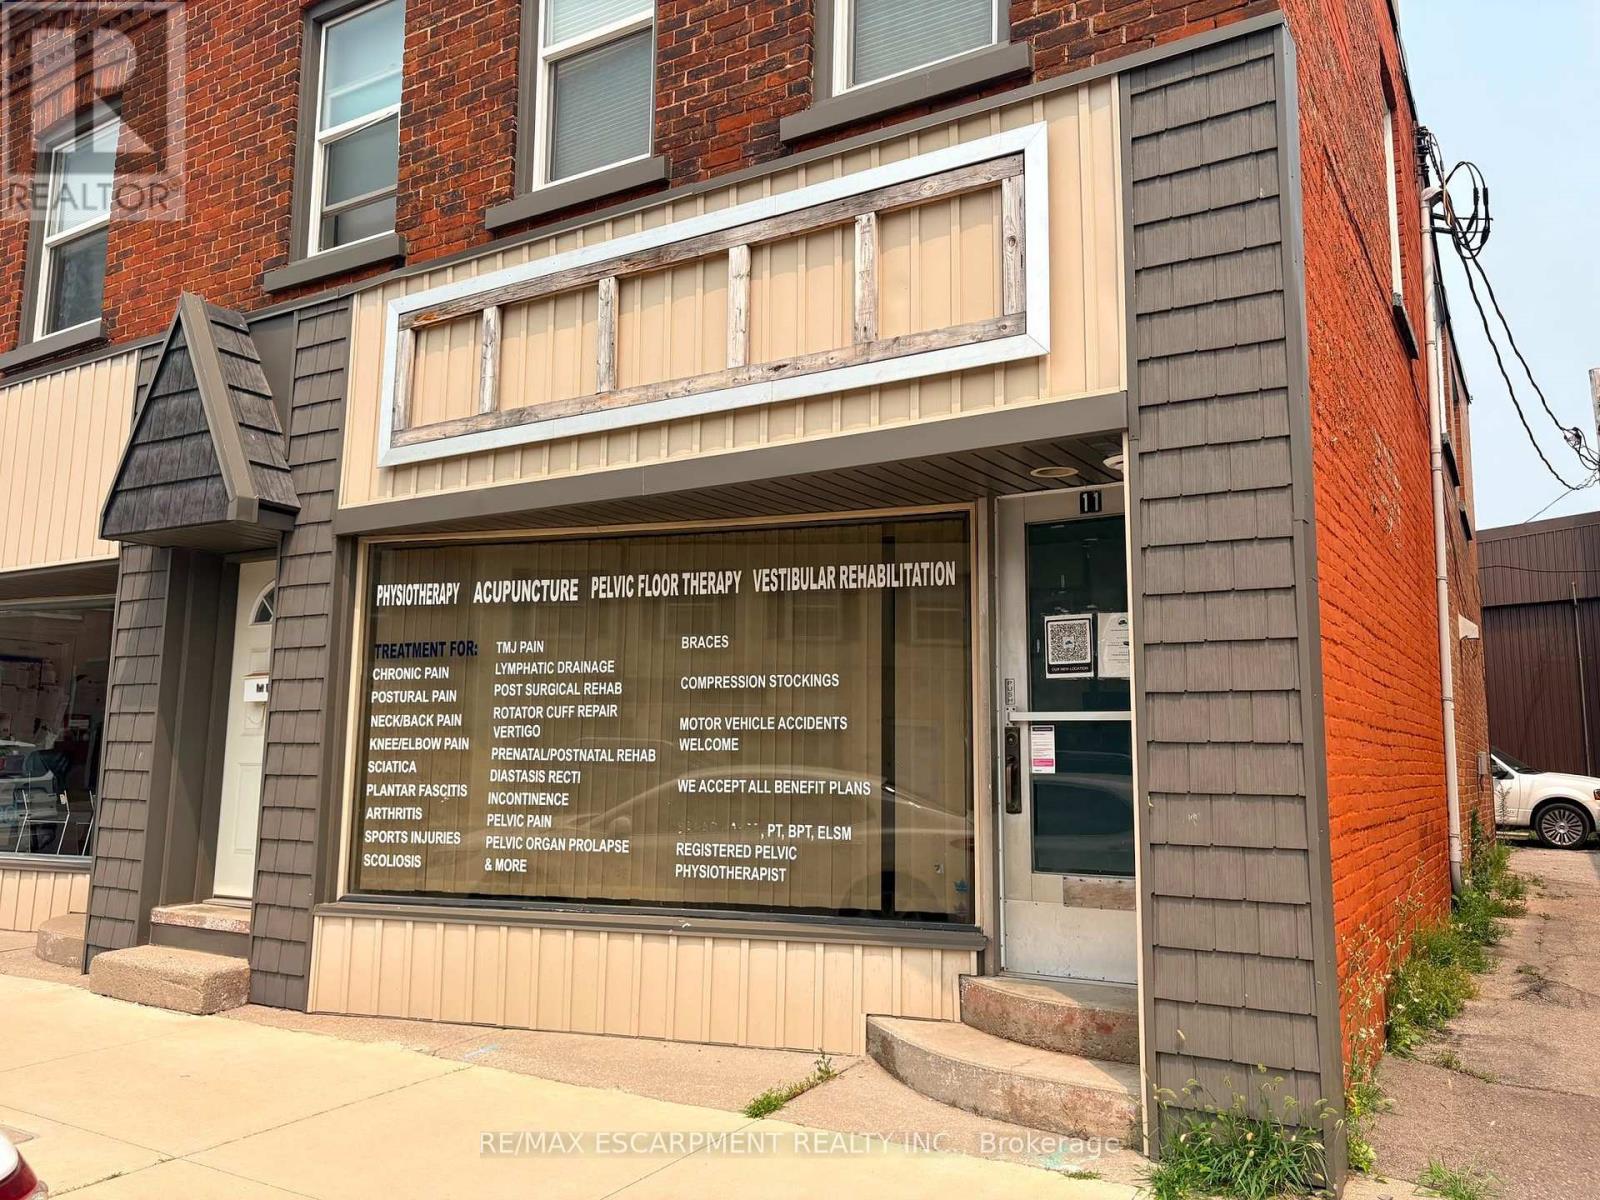
Welcome to Unit 11 at 23 Colborne Street, located in the heart of the rapidly growing town of Simcoe. While Simcoe embraces the charm of small-town living, it offers the conveniences and amenities of a much larger community. Home to a thriving business district, beautiful public spaces, and serving a county-wide population of more than 67,000, it's a community where businesses have the opportunity to grow and succeed. Positioned just off the town's main street in the vibrant downtown core, this commercial unit offers a full glass storefront, providing excellent visibility and exposure in a high-traffic location. With approximately 735 square feet of versatile space, there's plenty of room to bring your business vision to life. The layout currently includes two private rooms, a convenient 2-piece washroom, and flexible open space that can be adapted to suit a variety of business needs. Looking for a customized layout? Build-to-suit options are available through the landlord, allowing you to tailor the space to meet your specific business needs and create the ideal environment for your success. (id:63476)
3 - 12 Somerset Street W
Ottawa, Ontario
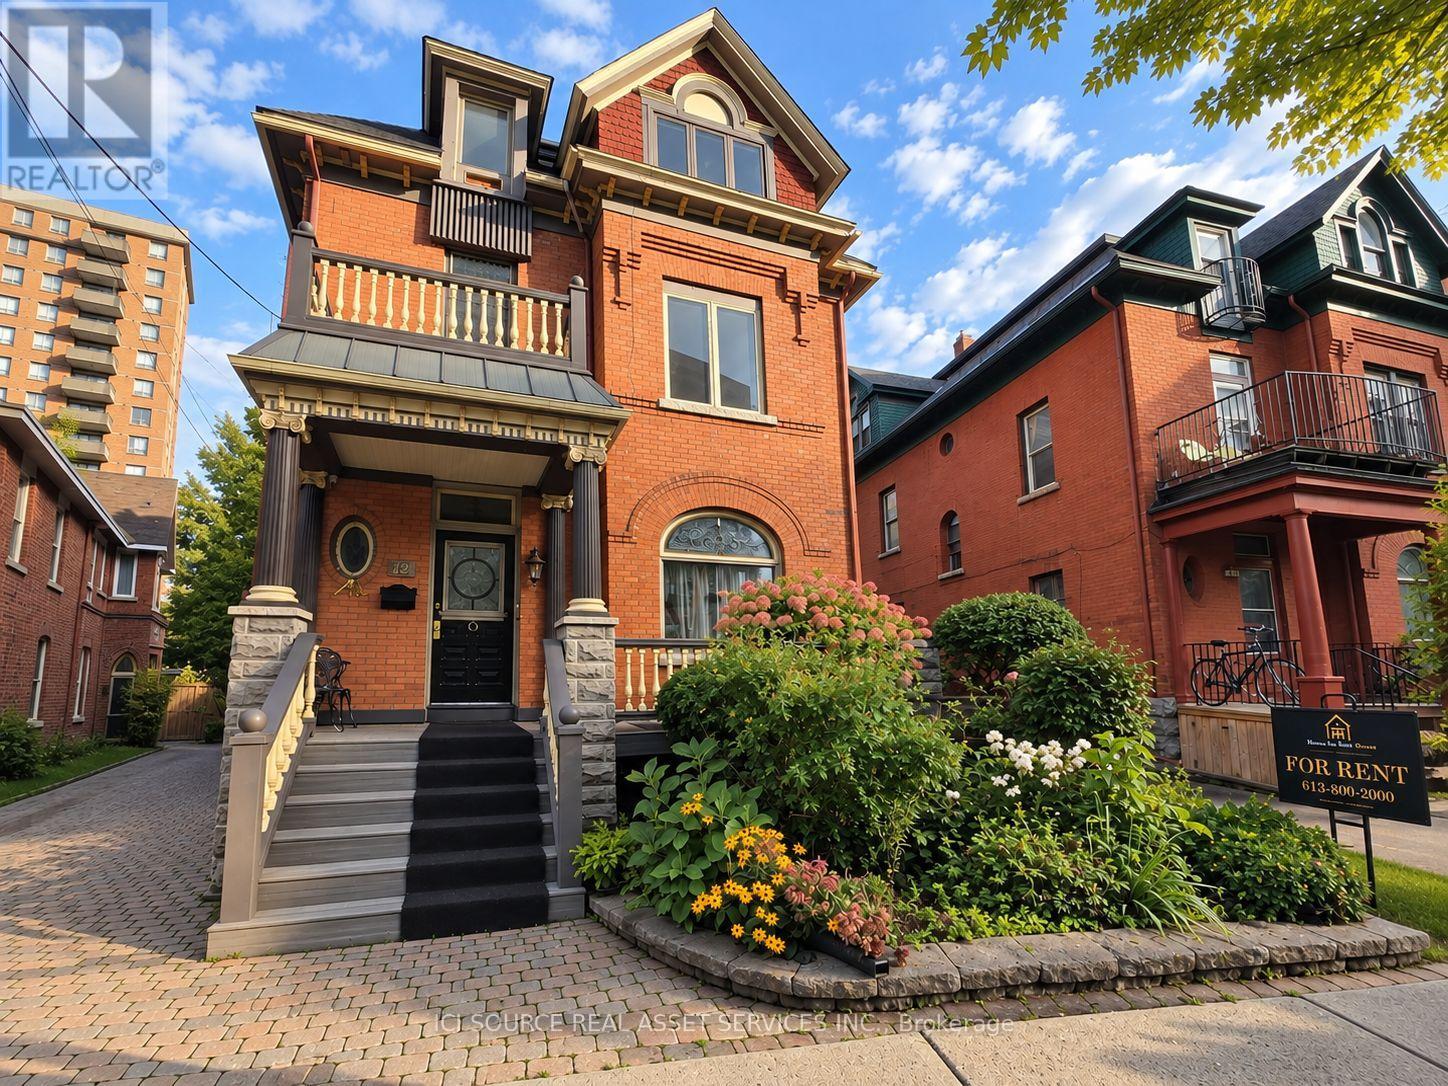
RARE GOLDEN TRIANGLE RENTAL WITH A MASSIVE 400+ SQ. FT. PRIVATE BALCONY! Welcome to this bright and spacious 1 bedroom, 1 bathroom residence in one of downtown Ottawa's most desirable neighbourhoods, just steps from the Rideau Canal, Elgin Street, the University of Ottawa and the downtown core.Inside, the unit offers a comfortable and functional layout with plenty of natural light, hardwood flooring, a well-sized bedroom and a full bathroom. The kitchen features stainless steel appliances, generous cabinetry, and practical counter space for everyday living. The standout feature is the incredible 400+ sq. ft. private balcony. This exceptionally large outdoor space offers room for multiple seating areas, outdoor dining, plants, lounging and entertaining. It provides the kind of private outdoor living space rarely available in a downtown Ottawa apartment. Enjoy an unbeatable Golden Triangle location within walking distance of restaurants, cafés, shops, grocery stores, parks, transit, cycling paths and the Rideau Canal. Elgin Street, Centretown, Ottawa City Hall, the University of Ottawa and downtown offices are all conveniently nearby. Perfect for a professional, student or anyone looking for a centrally located 1-bedroom apartment with truly exceptional outdoor space. A unique opportunity to live in the heart of downtown Ottawa while enjoying your own massive private balcony. *For Additional Property Details Click The Brochure Icon Below* (id:63476)