
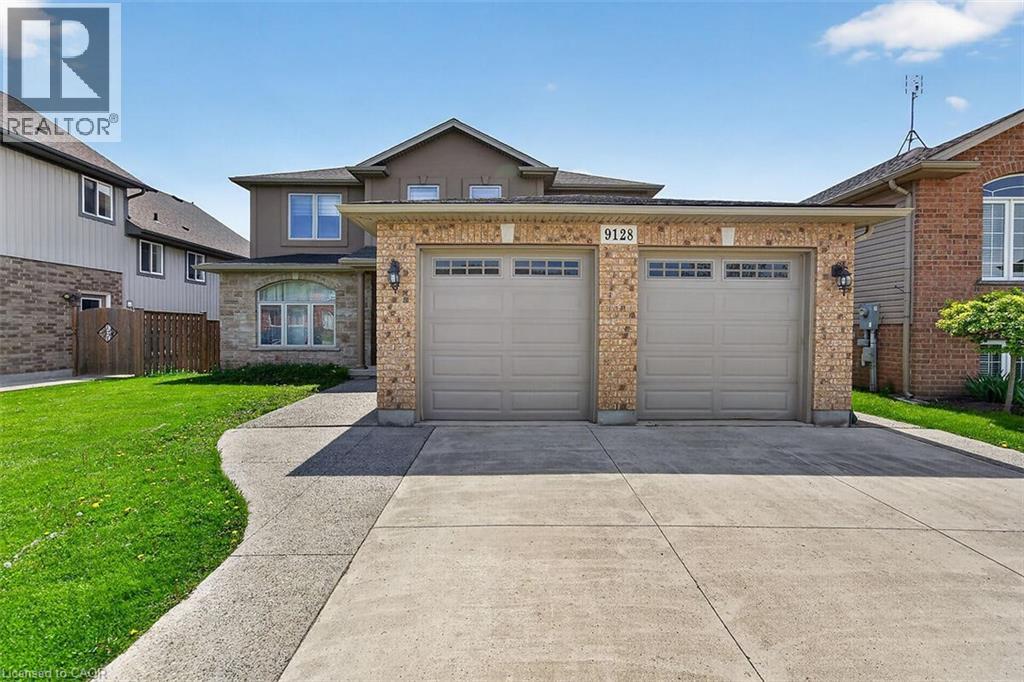
9128 Hendershot Boulevard
Niagara Falls, Ontario
Come be a part of one of the most sought after neighborhoods in Niagara Falls!! This is where you will find this gorgeous 2 Story, 4 Bedroom home. This home features a fully finished basement with a second kitchen, full in-law suite potential with a walkout to the backyard. This home sits on a prime ravine lot with no rear neighbors. 4 large bedrooms on the upstairs level with a separate ensuite. Room for the growing family. Lots of closet space throughout the home. This home is ideal as it is close to schools, bus routes, and all the amenities. This home will impress, and will provide all that you desire in your ideal family home. Make this home yours!!! RSA (id:63476)
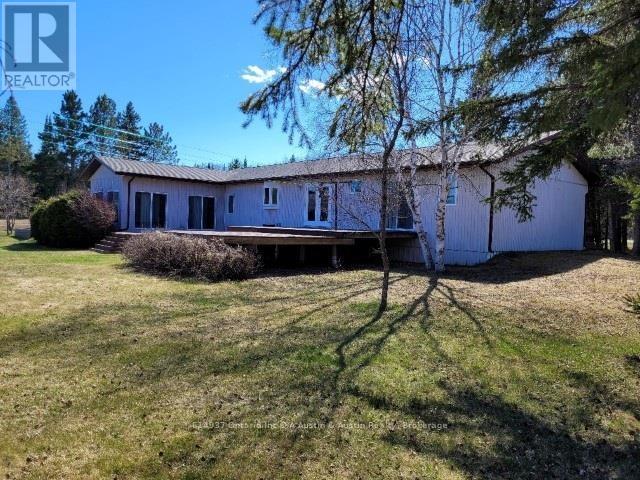
2 Lakeview Road
Dryden, Ontario
Must see!! Country living with quality improvements at a great value!! This property packs a punch! Starting with a beautiful home built in 1998. There's 1940 sq.ft. on the main, plus a 1430 sq.ft. basement. Enjoy a 24' x 23' attached Garage, plus a 24' x 52' detached garage! Go outside to a greenhouse, an interlocking patio, over 1000 sq.ft. of sundecks, heaps of parking space and 2.5 acres of manicured grounds! Less than a 10 minute drive into town, fronting on a low traffic Municipal road. For those who enjoy, there's immediate access to snow machine, outback & walking trails. (id:63476)
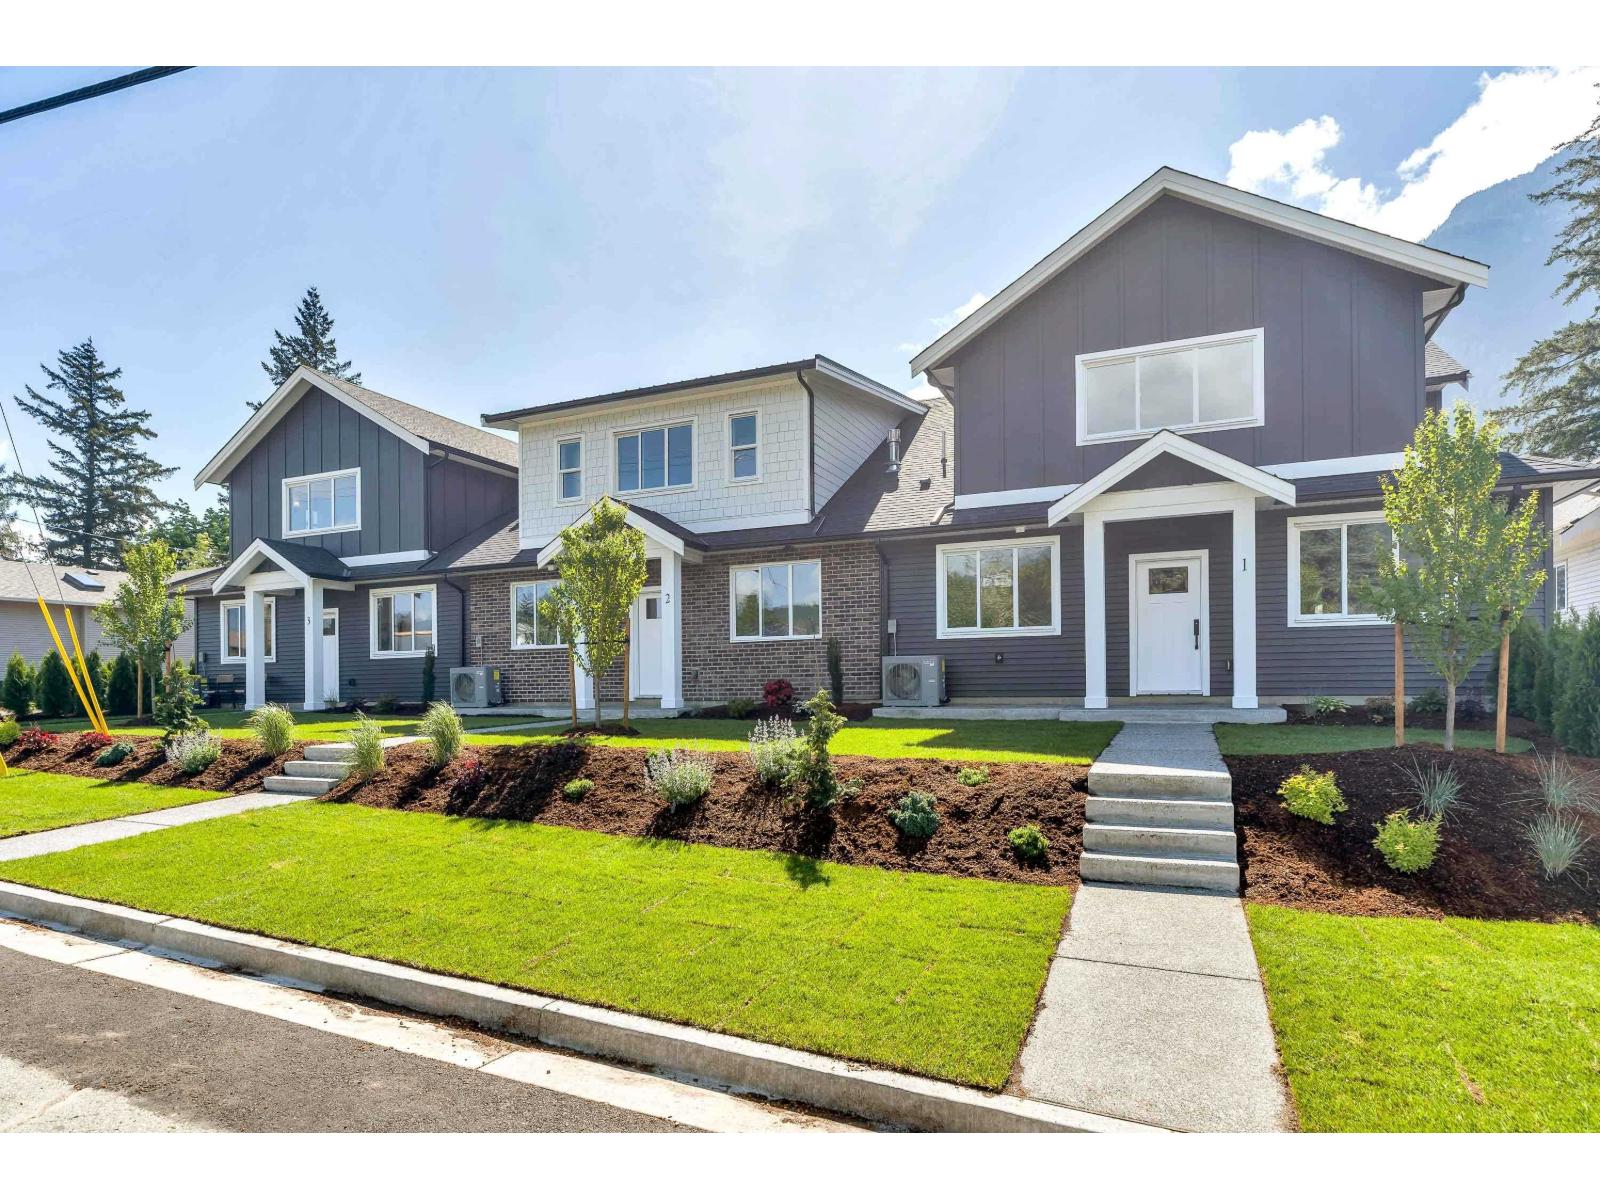
1 558 Park Street, Hope
Hope, British Columbia
Atsma Construction proudly presents 11 custom townhomes situated in a prime location offering stunning mountain views and convenient access to all essential amenities. These thoughtfully designed homes feature 3 bedrooms and 2.5 bathrooms with open-concept living spaces, and buyers can choose from three distinct floorplans, including an option with a den for added flexibility. Each home comes with a comprehensive 2-5-10 warranty package for peace of mind. Key features include luxury fixtures, professional interior designs, built-in options, double car garages, private backyard living areas, and ample visitor parking, making these townhomes an exceptional blend of comfort, style, and functionality. (id:63476)
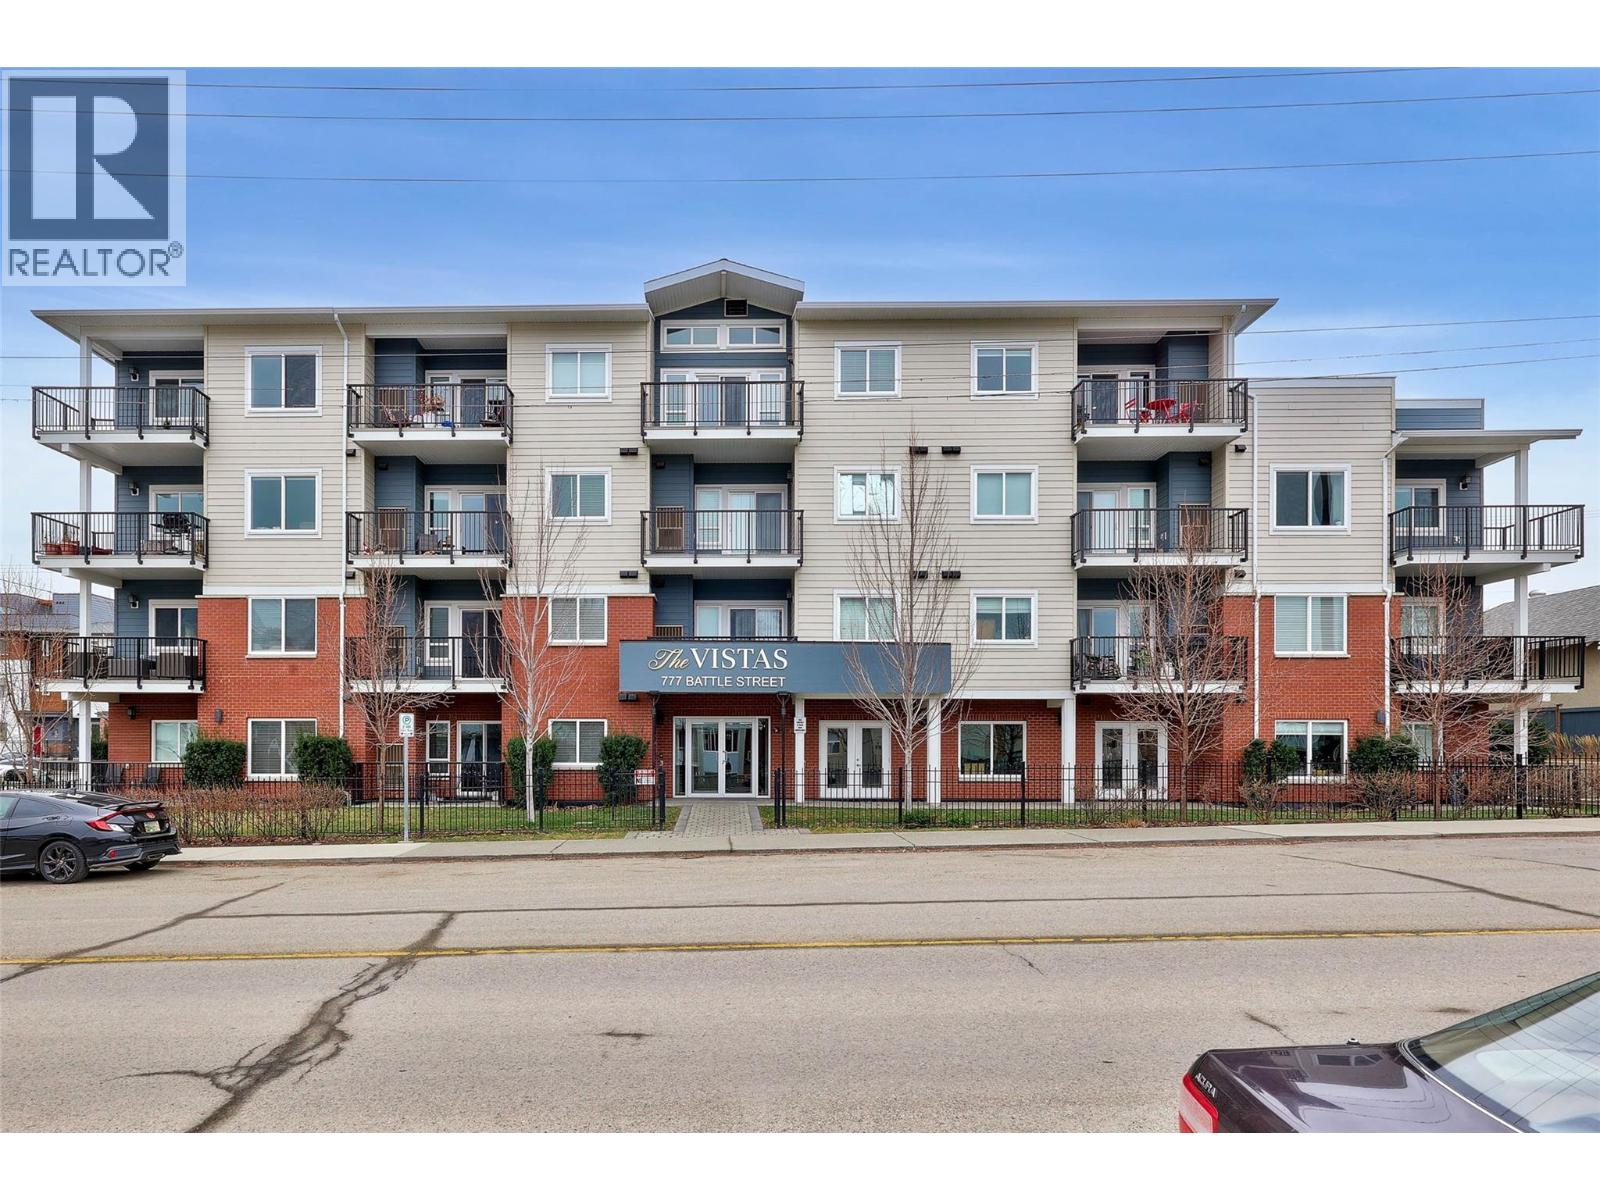
777 Battle Street Unit# 404
Kamloops, British Columbia
Stunning top floor corner unit in amazing walkable downtown location - opportunities like this don’t come up often!This immaculate 1 bedroom plus den condo in The Vistas (built in 2017) offers modern comfort and unbeatable walkability. The bright open layout showcases 9' ceilings, a spacious kitchen with oversized island, and large windows that fill the home with natural light. Enjoy central heating and air conditioning, plus a generous semi wrap-around deck with North and East facing views across downtown Kamloops. Residents also have access to two rooftop patios and a large common area designed for entertaining. Located in a quiet, fully developed downtown neighbourhood surrounded by mature trees, yet only minutes to the River’s Trail, farmers market and the vibrant downtown core. (id:63476)
2460 Fourth Avenue
Rossland, British Columbia
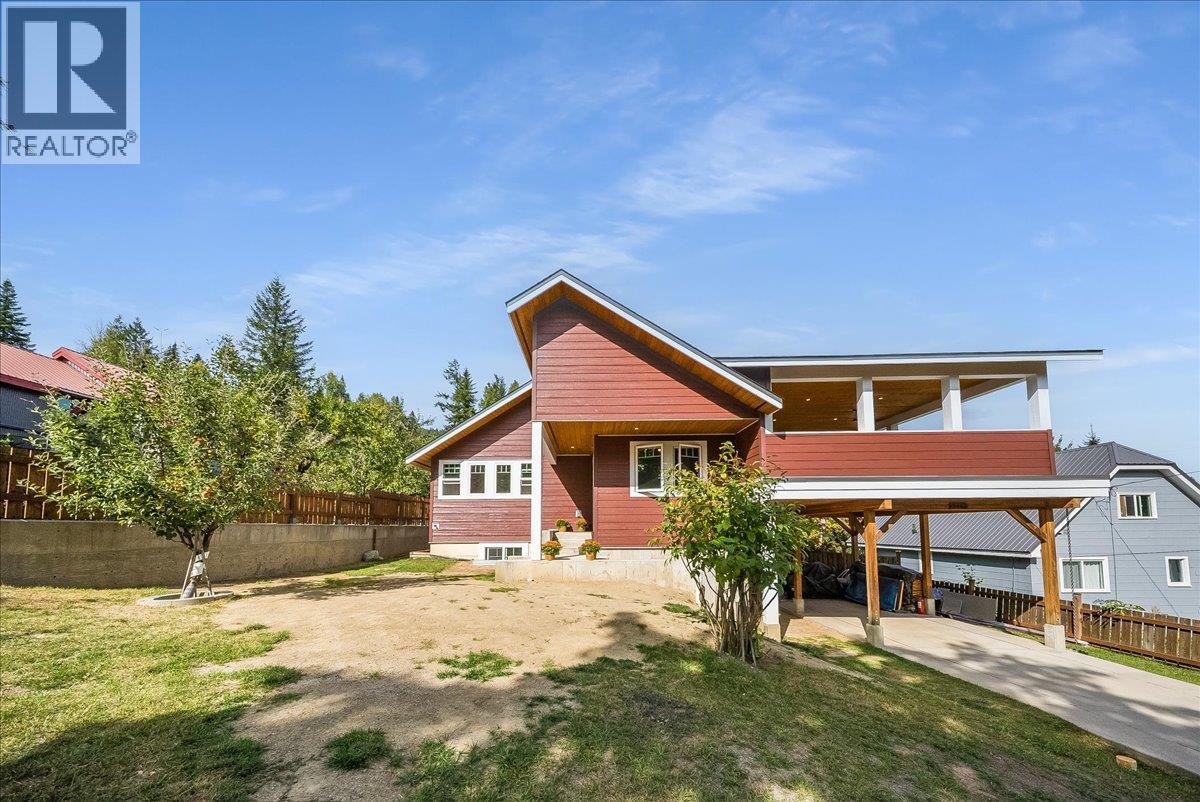
Welcome home. This property is easy to fall for, full of character, thoughtfully renovated, and made for the way people actually live in the mountains. Many recent renovations have been completed, including a brand new kitchen and bathrooms, and the main house offers 2 bedrooms, a den, and 2 bathrooms, with original hardwood floors still running through it, a detail that gives the whole place real warmth. Big windows fill the open living space with light, so it feels welcoming any time of day. Downstairs, the finished basement adds a whole extra space to enjoy, with a large rec room and a wood-burning stove, plus a door out to the side yard, where a beautifully established garden has clearly been tended with real care over the years. And then there’s the deck. It’s covered, so you can use it year round, and it’s perched up above the property, making it truly spectacular, quiet, private, and tucked away from the world, with sweeping mountain and valley views. It’s the kind of spot you don’t just walk past, you stop, and you stay a while. Adding even more possibility is the separate carriage home, built in 2018, with its own kitchen, bathroom, and laundry, plus a private deck and hot tub, a comfortable space for family, guests, or as a potential income helper. Two carports and a single-car garage round things out with plenty of room for vehicles and gear. This is a property with real soul, character, privacy, and views that remind you why you live here in the first place. (id:63476)
Bsmt - 32 Elvira Crescent
London South, Ontario
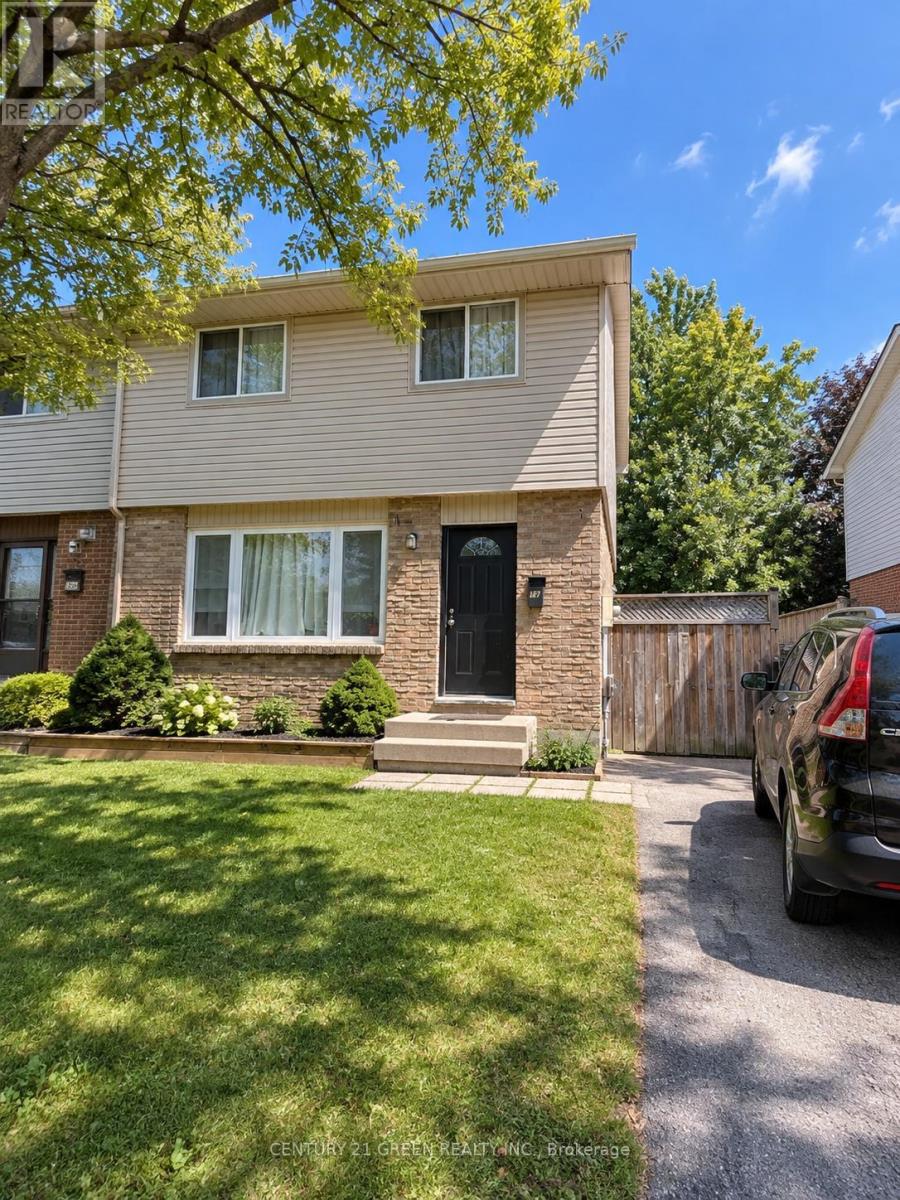
**Spacious 700 sq. ft. Basement Studio Apartment - $950 All-Inclusive.** Bright and spacious studio apartment in the basement of a semi-detached home, featuring a private side entrance, separate washroom, kitchen, and laundry. Rent is **$950/month with all utilities included**. Excellent location directly across from a park and conveniently close to schools and public transit/bus stops. A great option for a single professional or student looking for a clean, spacious, and private living space in a convenient location. (id:63476)
66 - 940 St David Street N
Centre Wellington, Ontario
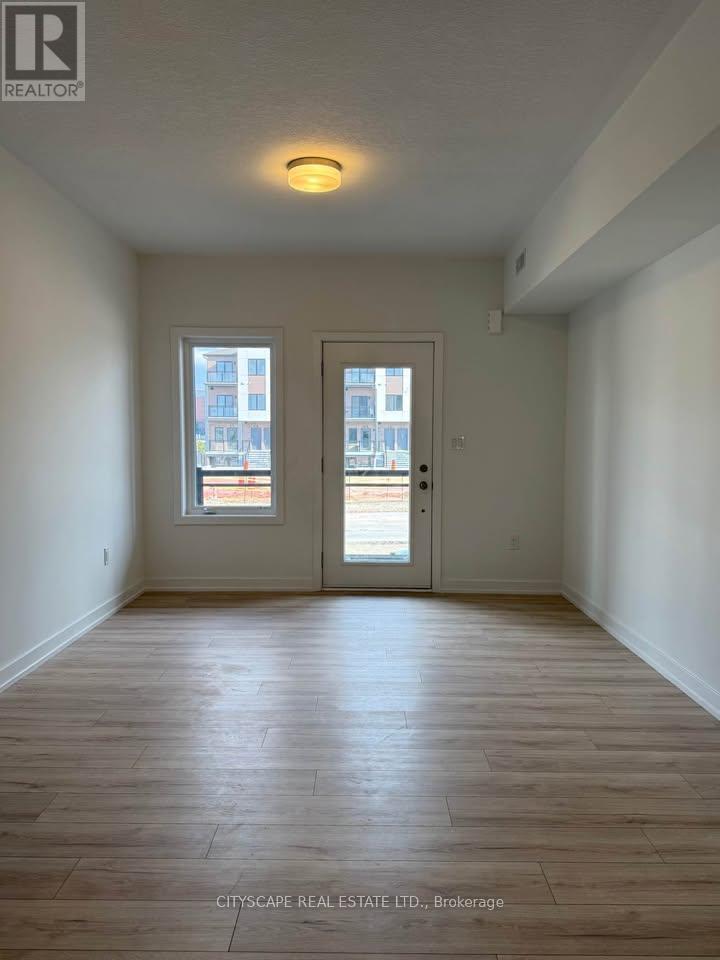
Welcome to 940 St David St Unit# 66, A Brand New 2 Bedroom, 2 Bathroom townhouse. Lots Of Natural Light, Modern Kitchen with quartz countertops, porcelain backsplash, Energy Efficient Stainless Steel Appliances and Lots Of Storage. Master Bedroom comes equipped With a Private Ensuite Bath, walkout to the balcony and a double door Large Closet. 2nd bedroom offers massive windows and Double door Closet. Fully Equipped With EnSuite Laundry, Private Spacious Terrace in the rear facing farm fields Located In The Heart Of Fergus With Easy Access To Local Shops, Variety Of Dining , Parks &Walking Trails. Minutes From Walmart, FreshCo And Everyday Essentials. Driving Distance To The Elora Gorge, Greenspace, Conservation Area And Top-Rated Schools. One Parking Space Included. Available immediately (id:63476)
60 Yvonne Crescent
London South, Ontario
Beautiful detached home , London Model in Chelsea Green. This home has several upgrades included. Upgrades include laminate flooring on main,Kitchen with Granite counters and back splash. Separate entrance to basement from Garage.Open concept main floor. Kitchen open to Living and Dining room. Main floor also features mudroom off garage. Second floor offers large bright master bedroom with walk in closet and 4 pc. en suite bath. Three other good size bedrooms.Garage has access to the unit.Laundry on second level. Basement unfinished for purchasers creation. Close to all amenities.MONTHLY RENT DOES NOT INCLUDE ANY UTILITIES. (id:63476)
M 1580 Willow St
Campbell River, British Columbia
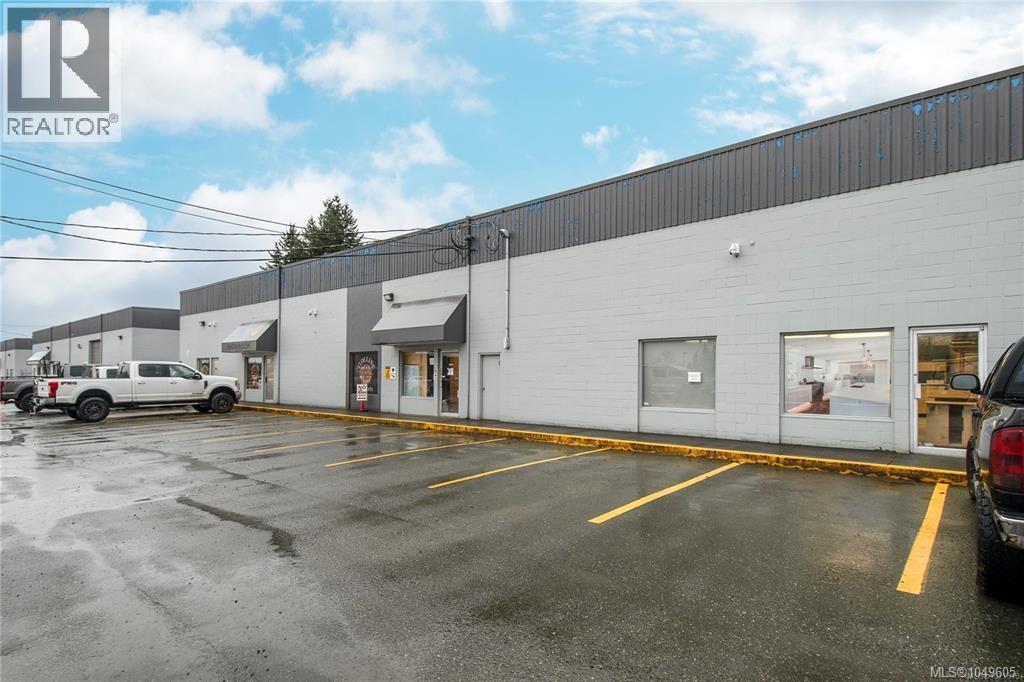
Light industrial warehouse space available in a highly accessible location just off the Island Highway. Unit M offers 2,000 sq ft with its own private bathroom, 16-foot overhead door, and direct access to the parking and delivery area—excellent functionality for a variety of industrial or service-based uses. Space is vacant and available for immediate possession. Floor plan uploaded to photos uses interior measurements. Additional common area costs: $5.00/sq ft. For access or additional information, contact your realtor. (id:63476)
214 Merrilee Crescent
Hamilton, Ontario
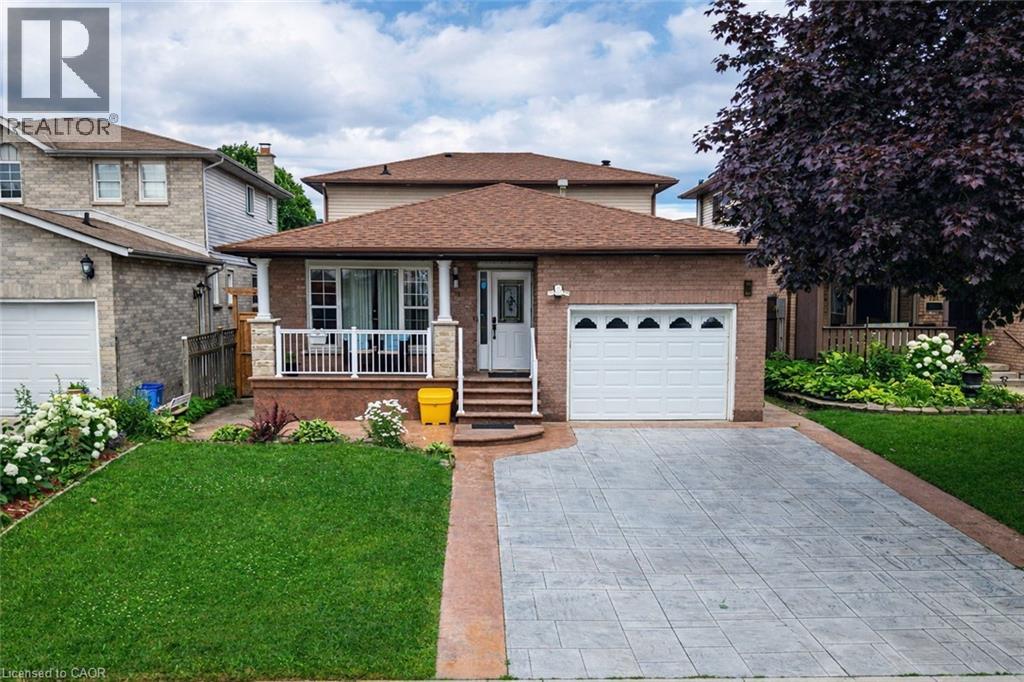
Stunning Turn Key Family Home in a Prime Neighbourhood. Welcome to 214 Merrilee Crescent, a beautifully maintained and thoughtfully upgraded family home offering modern finishes, exceptional functionality, and an impressive amount of living space across multiple levels. With 2 New Kitchens and upgraded backyard space, This property delivers the perfect blend of style, comfort, and convenience — ideal for growing families, multi generational living, or anyone seeking a move in ready home in one of Hamilton’s most desirable communities. (id:63476)
51025 Rr 222
Rural Strathcona County, Alberta
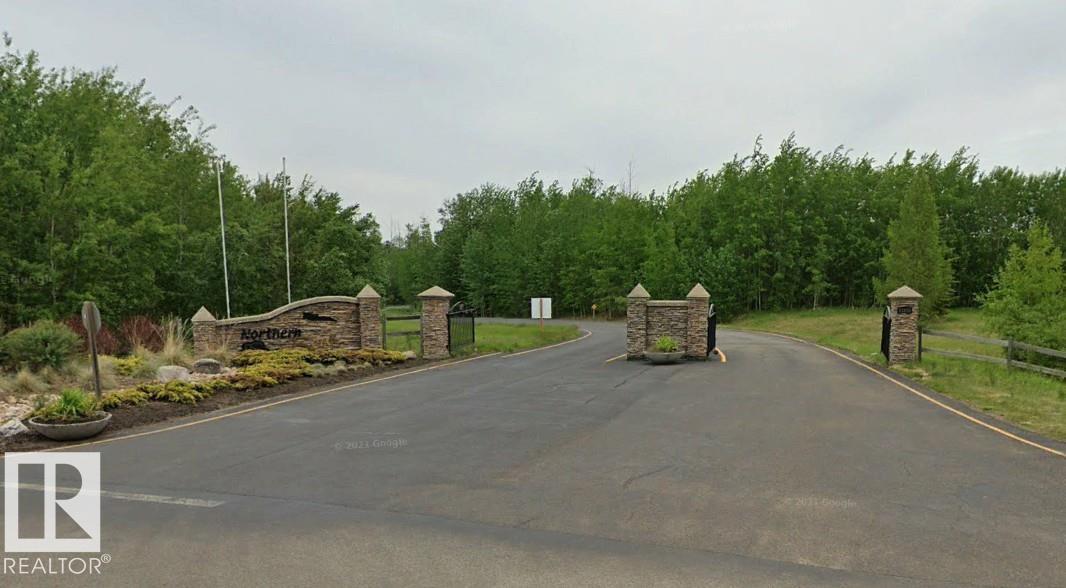
This sounds like a premier development opportunity! You are looking at a 15.57-acre parcel of prime, undeveloped land nestled inside the footprint of the prestigious Northern Bear Golf Course (located in Strathcona County/Sherwood Park, just southeast of Edmonton). There is easy access right at the golf course entrance! Because this is a Jack Nicklaus Signature Course—one of only a handful of its kind in Canada—the estate profile here is highly sought after by affluent buyers looking for luxury country living with city conveniences. Situated where it is at Northern Bear, the property blends the security and serenity of a golf course with easy access to Sherwood Park and Edmonton. Flexible building opportunities open the doors to variable construction possibilities. (id:63476)
211 Mcbride Point Drive
Rideau Lakes, Ontario
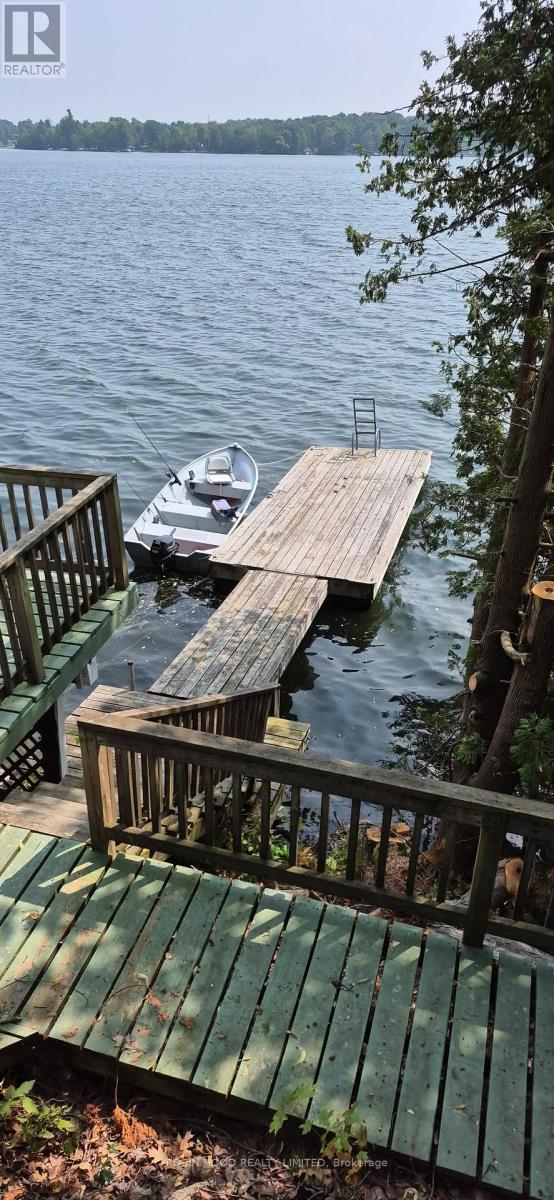
*** Additional Listing Details - Click Brochure Link *** Waterfront home or cottage on Upper Rideau Lake sitting on an half acre. Close to Westport Village. Detached 2-car garage with a heated office or workshop with a storage room. This bungalow has three bedrooms, one bathroom, an open-concept kitchen, dining room and living room and a screened-in sunroom. There is a corner fireplace in the living room as well as a ductless heat pump and baseboard heaters for heat sources. The home has hardwood floors throughout and has a large wraparound deck giving fantastic views down the pathway to the lake as well as leading to the hot tub. The house sits on a poured foundation with a spray foam insulated crawl space, has a drilled well and a full septic system. The yard is nicely landscaped and the waterfront is rocky and deep perfect for swimming and boating. Upper Rideau Lake is one of the large lakes on the Rideau System. Minutes away from Westport. Take your boat to the grocery store or the many pubs and restaurants the village has to offer. (id:63476)