

112 Timberline Drive
North Stormont, Ontario
*FULL HST REBATE INCLUDED IN LISTING PRICE*. OPEN HOUSE Sunday September 27th, between 10:00 pm to 12:00 pm at 88 Timberline dr, Finch (next to 61 main st for your GPS)Come find luxury and cozy in this new Shale model by Benam Construction. Right off the bat, you'll find a beautiful modern exterior with premium finishes. A perfect spot for morning tea in your Luxury kitchen or tending to your garden in your large backyard. Inside, you'll an open concept kitchen and living room complete with large windows full of natural light. Fulfill all your bedroom needs with a spacious primary bedroom, its four-piece private ensuite, and even a walk-in closet, and a second bedroom perfect for hobbies or a small family! Come check it out now! *House is still underconstruction.* (id:63476)

120 Timberline Drive
North Stormont, Ontario
*FULL HST REBATE INCLUDED IN LISTING PRICE*. OPEN HOUSE Sunday September 27th, between 10:00 pm to 12:00 pm at 88 Timberline dr, Finch (next to 61 main st for your GPS)Come find luxury and cozy in this new Shale model by Benam Construction. Right off the bat, you'll find a beautiful modern exterior with premium finishes. A perfect spot for morning tea in your Luxury kitchen or tending to your garden in your large backyard. Inside, you'll an open concept kitchen and living room complete with large windows full of natural light. Fulfill all your bedroom needs with a spacious primary bedroom, its four-piece private ensuite, and even a walk-in closet, and a second bedroom perfect for hobbies or a small family! Come check it out now! *House is still underconstruction.* (id:63476)
116 Timberline Drive
North Stormont, Ontario
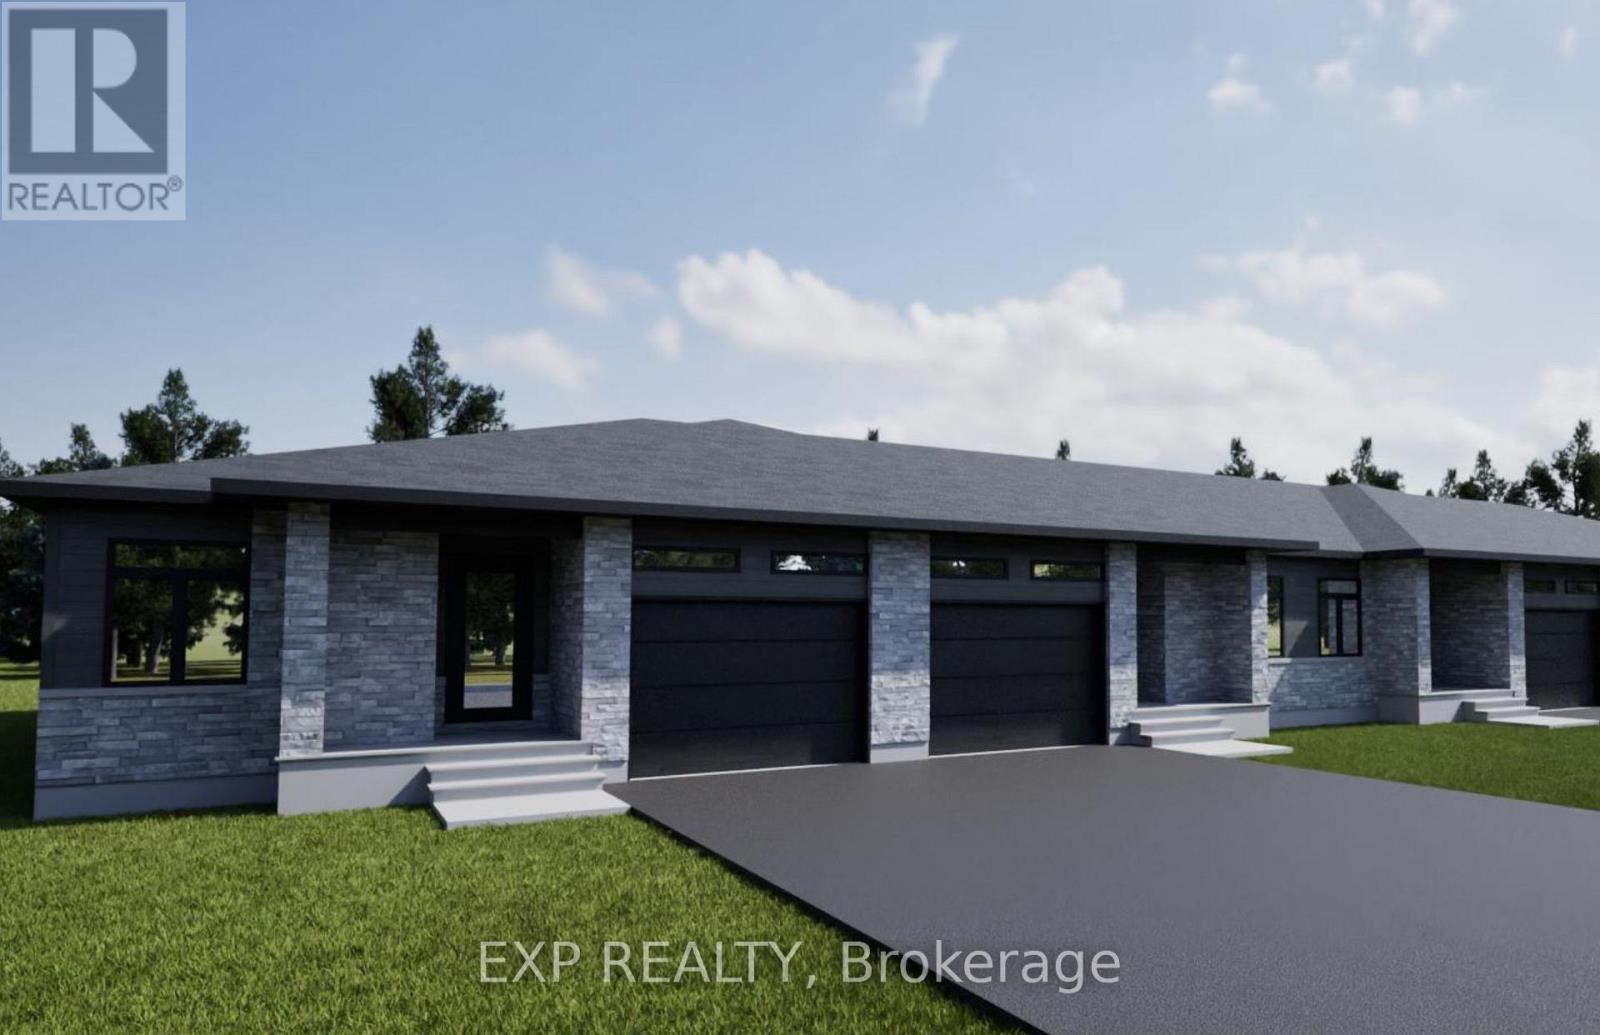
*FULL HST REBATE INCLUDED IN LISTING PRICE*. OPEN HOUSE Sunday September 27th, between 10:00 pm to 12:00 pm at 88 Timberline dr, Finch (next to 61 main st for your GPS)Come find luxury and cozy in this new Shale model by Benam Construction. Right off the bat, you'll find a beautiful modern exterior with premium finishes. A perfect spot for morning tea in your Luxury kitchen or tending to your garden in your large backyard. Inside, you'll an open concept kitchen and living room complete with large windows full of natural light. Fulfill all your bedroom needs with a spacious primary bedroom, its four-piece private ensuite, and even a walk-in closet, and a second bedroom perfect for hobbies or a small family! Come check it out now! *House is still underconstruction.* (id:63476)
118 Timberline Drive
North Stormont, Ontario
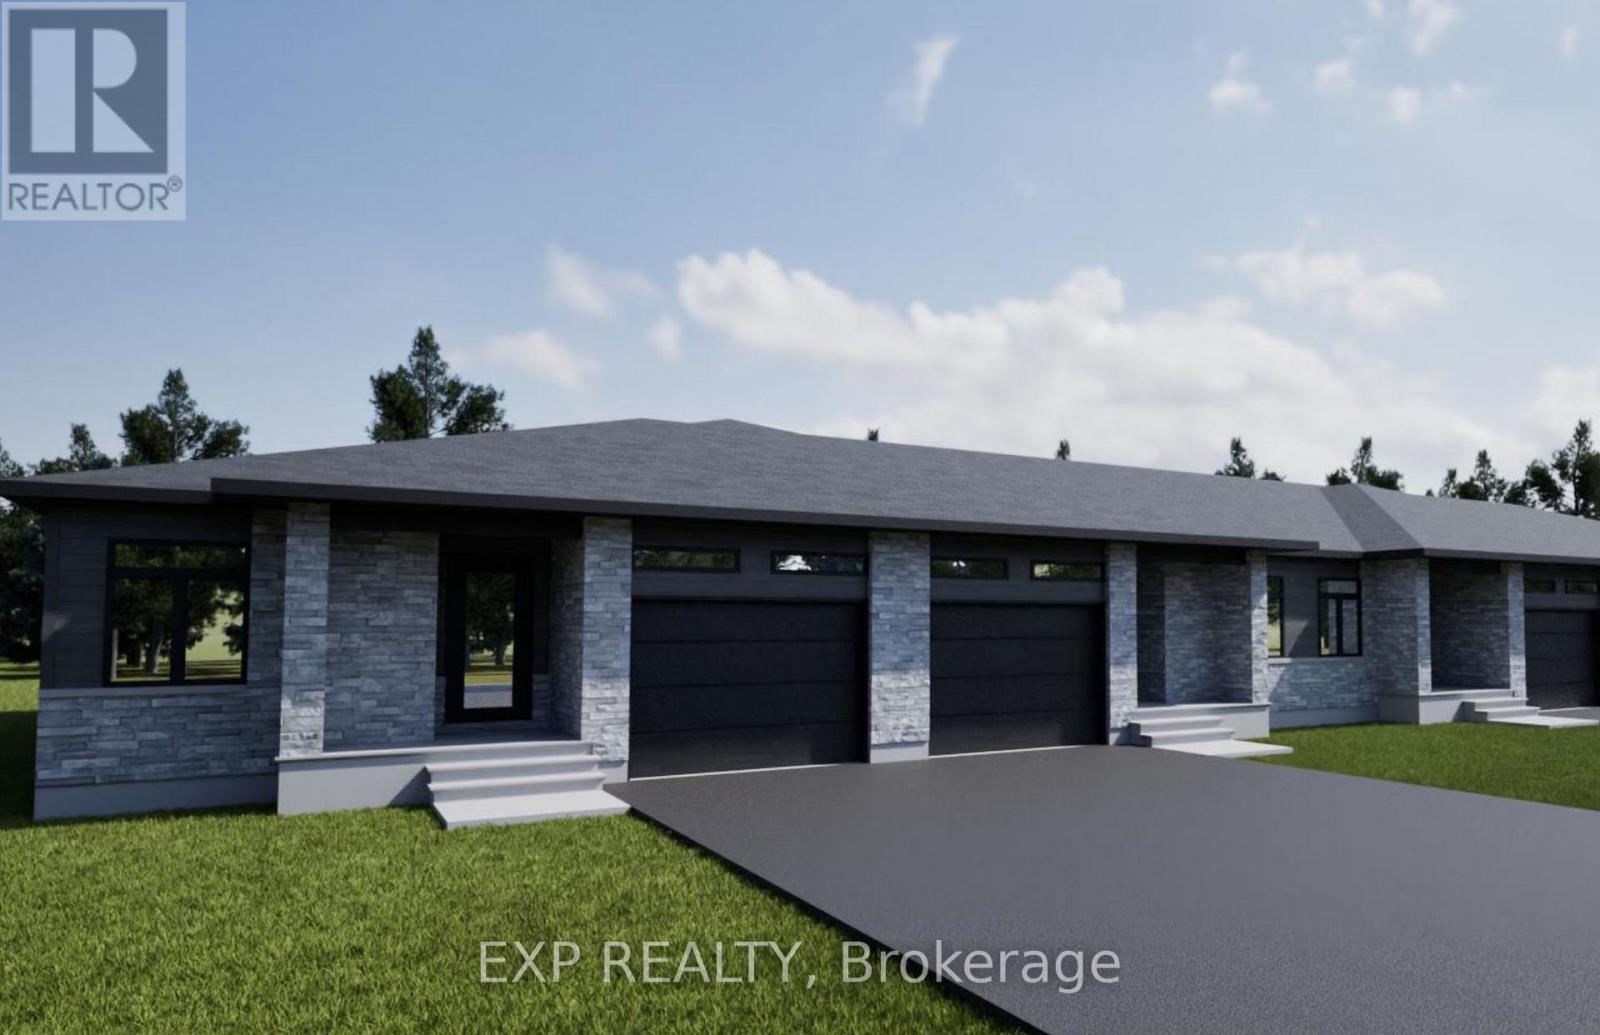
*FULL HST REBATE INCLUDED IN LISTING PRICE*. OPEN HOUSE !! Sunday September 27th, between 10:00 pm to 12:00 pm at 88 Timberline dr, Finch (next to 61 main st for your GPS)Come find luxury and cozy in this new Shale model by Benam Construction. Right off the bat, you'll find a beautiful modern exterior with premium finishes. A perfect spot for morning tea in your Luxury kitchen or tending to your garden in your large backyard. Inside, you'll an open concept kitchen and living room complete with large windows full of natural light. Fulfill all your bedroom needs with a spacious primary bedroom, its four-piece private ensuite, and even a walk-in closet, and a second bedroom perfect for hobbies or a small family! Come check it out now! *House is still underconstruction.* (id:63476)
29 Marlboro Street
Woodstock, Ontario
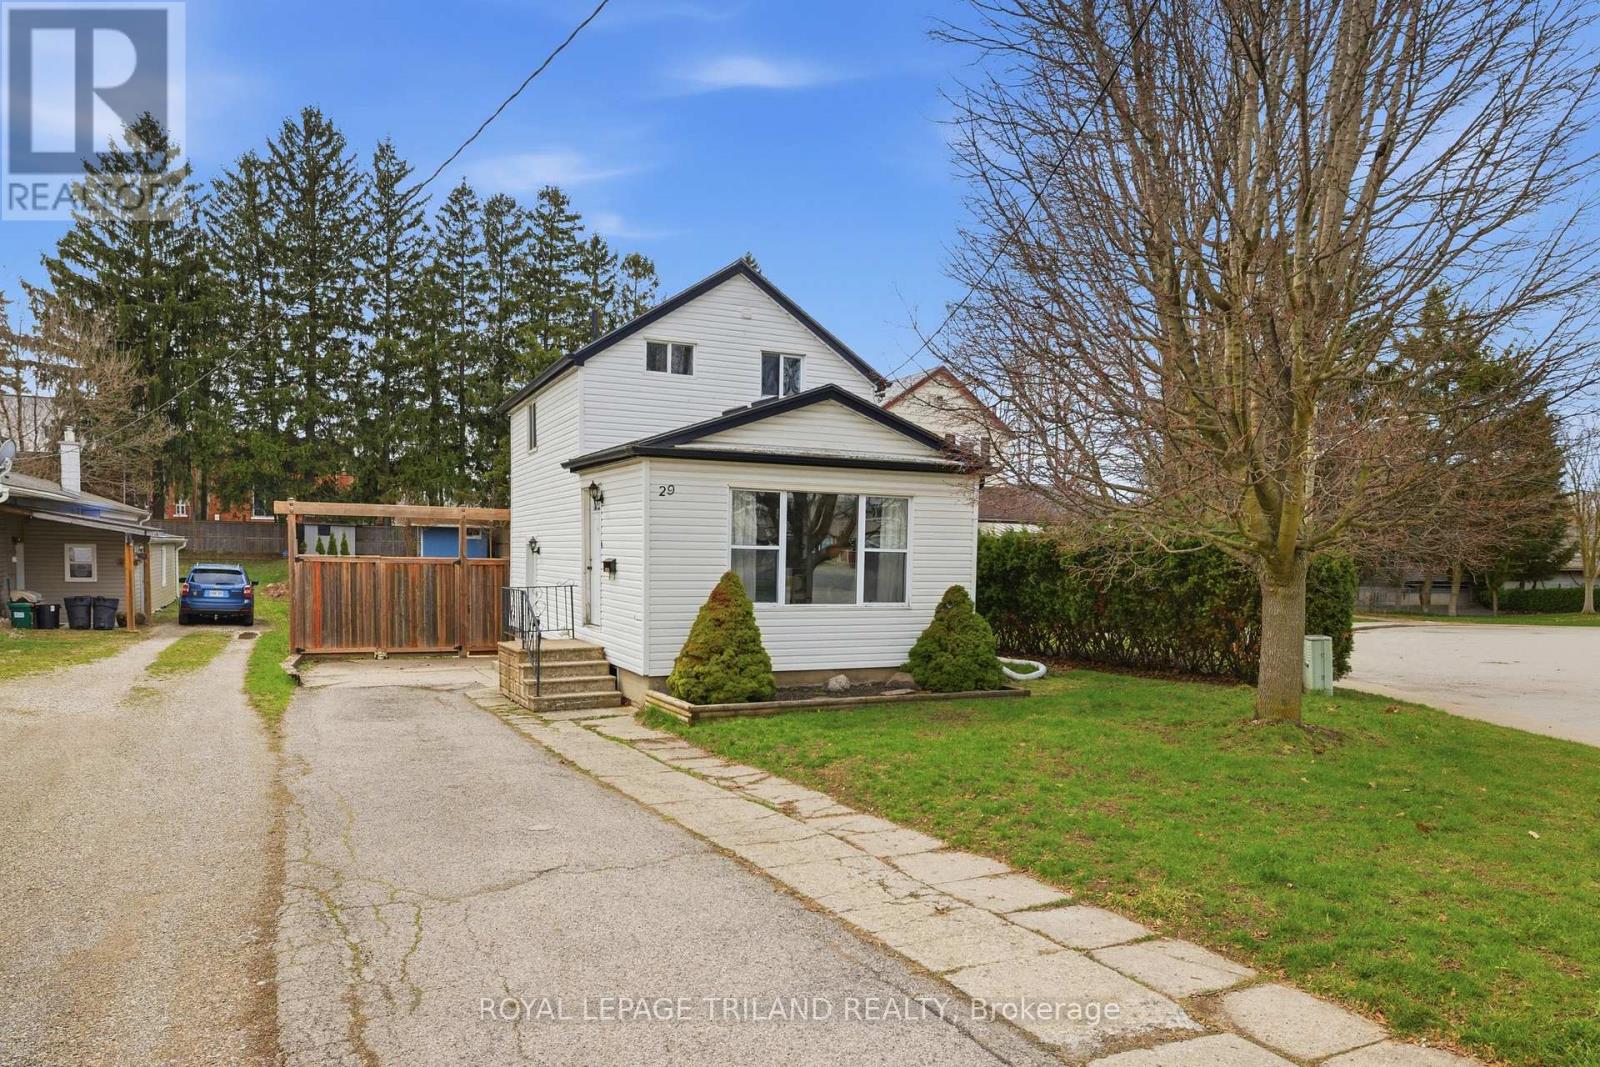
Welcome to 29 Marlboro! This charming home features two bedrooms and an open-concept kitchen, dining, and living area. Situated on a quiet street, its large, fully fenced yard offers both privacy and plenty of space to create your own oasis. The home also features a newer kitchen with custom cabinetry and granite countertops. Conveniently located close to Highway 401 and403, it offers easy access to Kitchener-Waterloo and London. With the blend of comfort, thoughtful updates, and a great location, 29 Marlboro is an excellent opportunity for first-time buyers or those looking to downsize. *New dishwasher and Washing machine. (id:63476)
569 Cheapside Street
London East, Ontario
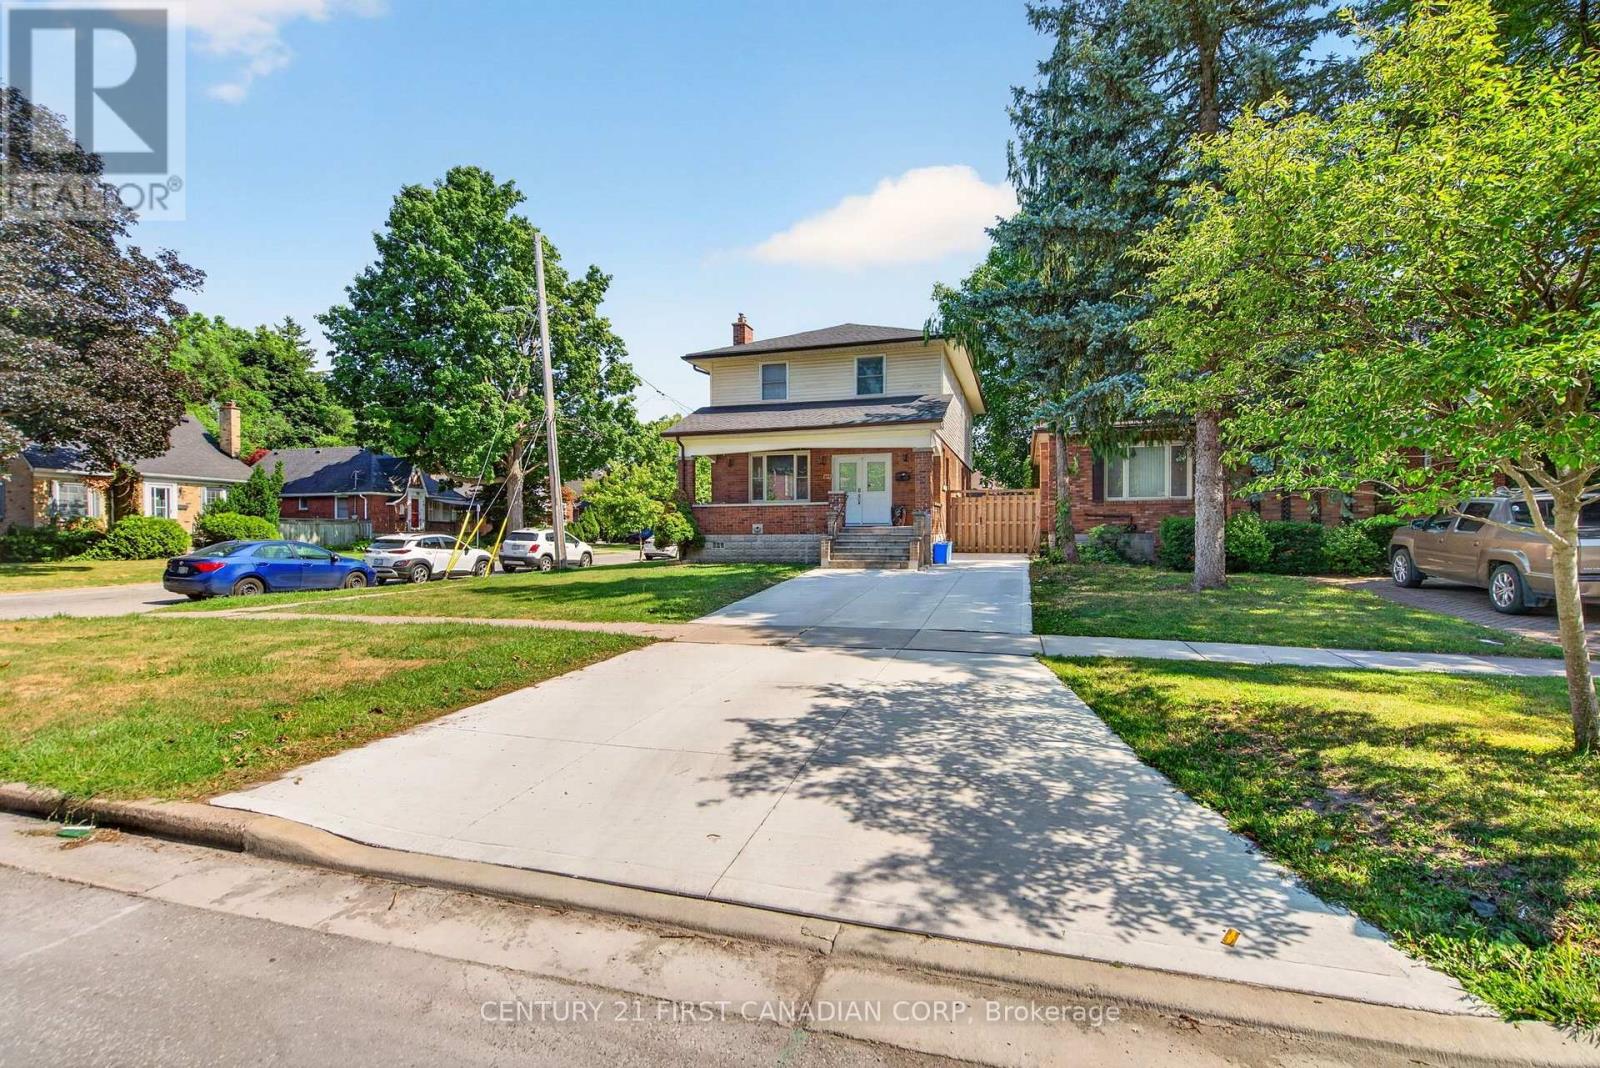
Welcome to this extensively renovated home in London's highly sought-after Old North neighbourhood. Thoughtfully updated from top to bottom, this exceptional property offers an outstanding layout with 7 bedrooms, 5 bathrooms, 2 kitchens, 2 laundry rooms, and spacious living areas throughout. Designed for flexibility and functionality, this versatile floor plan is ideal for large families, multi-generational living, or those seeking abundant living space. The complete underpinning with a new footing and foundation, created a full-height basement with approximately 8.3-foot ceilings. The basement has been professionally waterproofed and finished with a new concrete floor, providing space for extended family living. Extensive renovations include new plumbing, electrical wiring, upgraded 200-amp electrical service, HVAC ductwork, furnace, central air conditioning, insulation, drywall, interior doors, flooring, kitchen and bathroom fixtures, and modern lighting throughout. Hardwood flooring extends across the main and second floors, while durable luxury vinyl flooring completes the basement. The main kitchen features painted cabinetry, Samsung appliances, under-cabinet lighting, and a 750CFM stainless steel range hood. The lower-level kitchen with wood cabinetry adds even more flexibility. The primary ensuite offers a freestanding soaking tub and rail-mounted shower system with body jets. Updated bathrooms feature modern tile, custom glass shower enclosures(excluding one basement bathroom), and a rainfall shower in the basement. Additional upgrades include a new concrete driveway, double front entry door, roof shingles, fresh interior paint, sump pump, and basement sewage pump system. Situated on a desirable corner lot, this property offers a detached single-car garage and two driveways. Ideally located between Western University and Fanshawe College, and just steps from St. Joseph's Hospital, parks, grocery stores, public transit, and other everyday amenities. (id:63476)
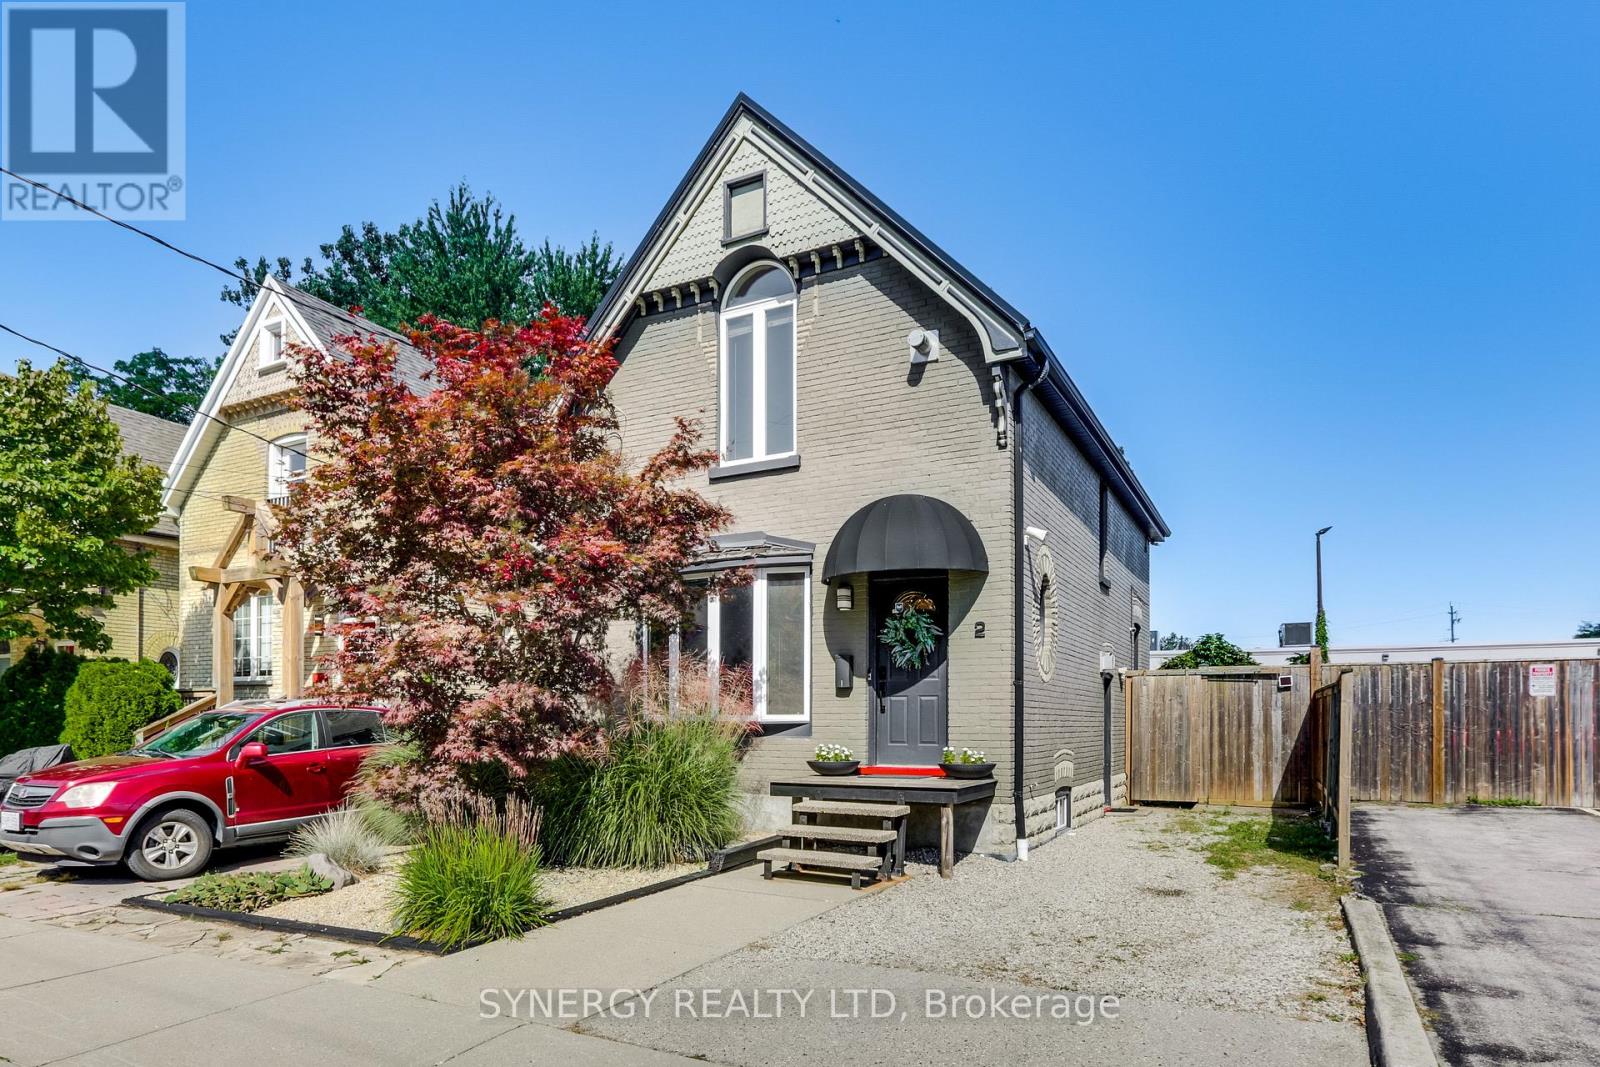
2 Erie Avenue
London South, Ontario
Welcome to 2 Erie Avenue, a charming early 1900s home located on the edge of Wortley Village and just a short walk to the beautiful Coves. This three-bedroom, one-bathroom home blends modern updates with the character of its original era. The bright, open-concept kitchen and living room create a comfortable and functional space for everyday living and entertaining, featuring beautiful cabinetry and stainless steel appliances. This home has been thoughtfully updated while preserving some of its early 1900s character, including a couple of original decorative and stained glass windows that add warmth and appeal.Step outside onto your spacious deck and enjoy a fenced yard with virtually maintenance-free landscaping and a convenient garden shed. Take an easy two minute walk down Erie Ave to the Coves, which offer walking trails, ponds, birdwatching, and the beauty of nature literally outside your door. Additional updates include a metal roof, furnace, central air, breaker panel, and security system.Ideally located close to schools, restaurants, shopping, hospitals, downtown, and so much more! What a wonderful opportunity to enjoy the charm of an older home with the comforts of thoughtful modern updates. Book your private showing today! (id:63476)
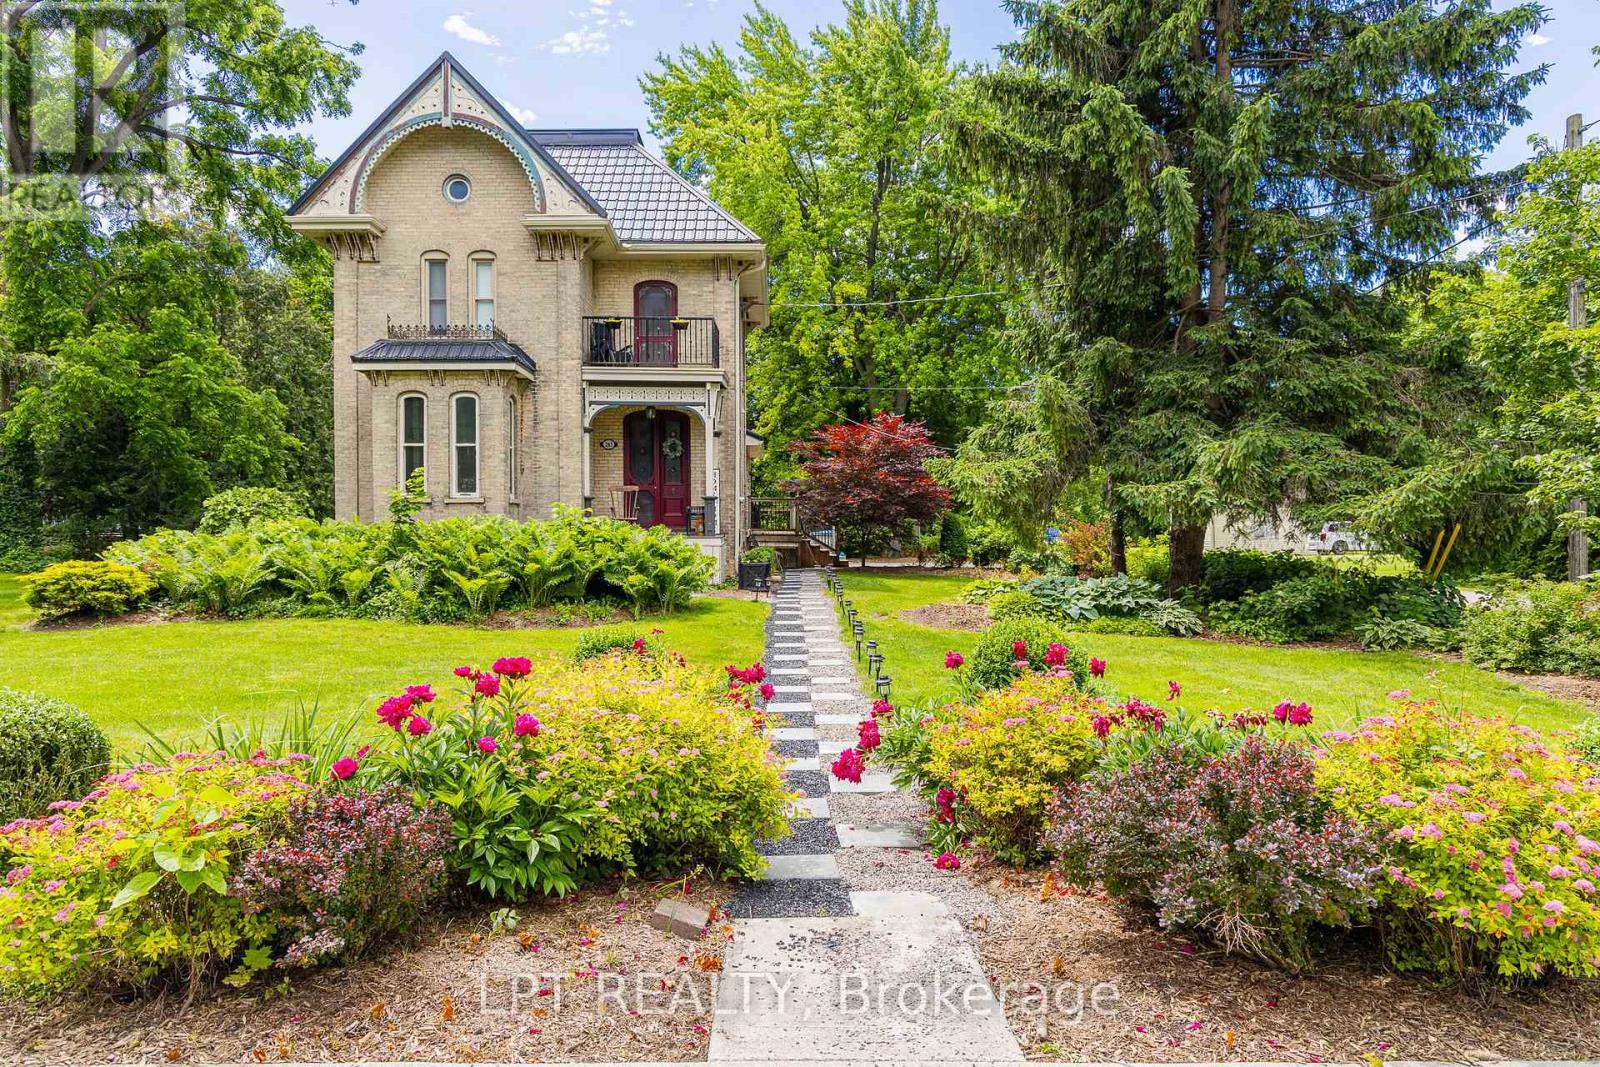
283 Hastings Street
North Middlesex, Ontario
Welcome to 283 Hastings Street, a thoughtfully preserved Victorian home blending historic character with modern comfort. Originally built in1890, this residence has been carefully updated while maintaining many original architectural features and craftsmanship. A metal roof andrestored period architectural details reflect the care and pride of ownership throughout. Inside, high ceilings, crown mouldings, and originalVictorian trim create a warm and inviting atmosphere. The front foyer showcases original stained-glass doors and a striking wood staircase. Abright sitting room flows into the formal dining room, offering a functional layout for everyday living and entertaining. The sun-filled kitchenfeatures a skylight, breakfast nook, and expansive butler's pantry complete with a farmhouse double sink, second refrigerator, and dishwasher.The second living room offers a cathedral ceiling, fireplace, and French doors leading to a 1,000+ sq. ft. deck, creating a seamless indoor-outdoor living experience. The main-floor bathroom includes custom cabinetry, granite countertops, and a black tile and marble mosaic shower.Upstairs, you'll find three bedrooms and a four-piece bathroom featuring a tiled shower, custom vanity, and clawfoot soaker tub. A bright readingnook provides access to a restored Juliette balcony.The partly finished basement offers additional living space with a family room featuring afireplace, workshop area, and ample storage. Situated on an approximately 0.59-acre lot, the property provides exceptional outdoor spacealongside the home's timeless character and modern updates. Some interior photos have been virtually staged and are identified as such. Adetailed property storybook is available upon request, highlighting the home's history, craftsmanship, and notable features. (id:63476)
Royal LePage Heartland Realty
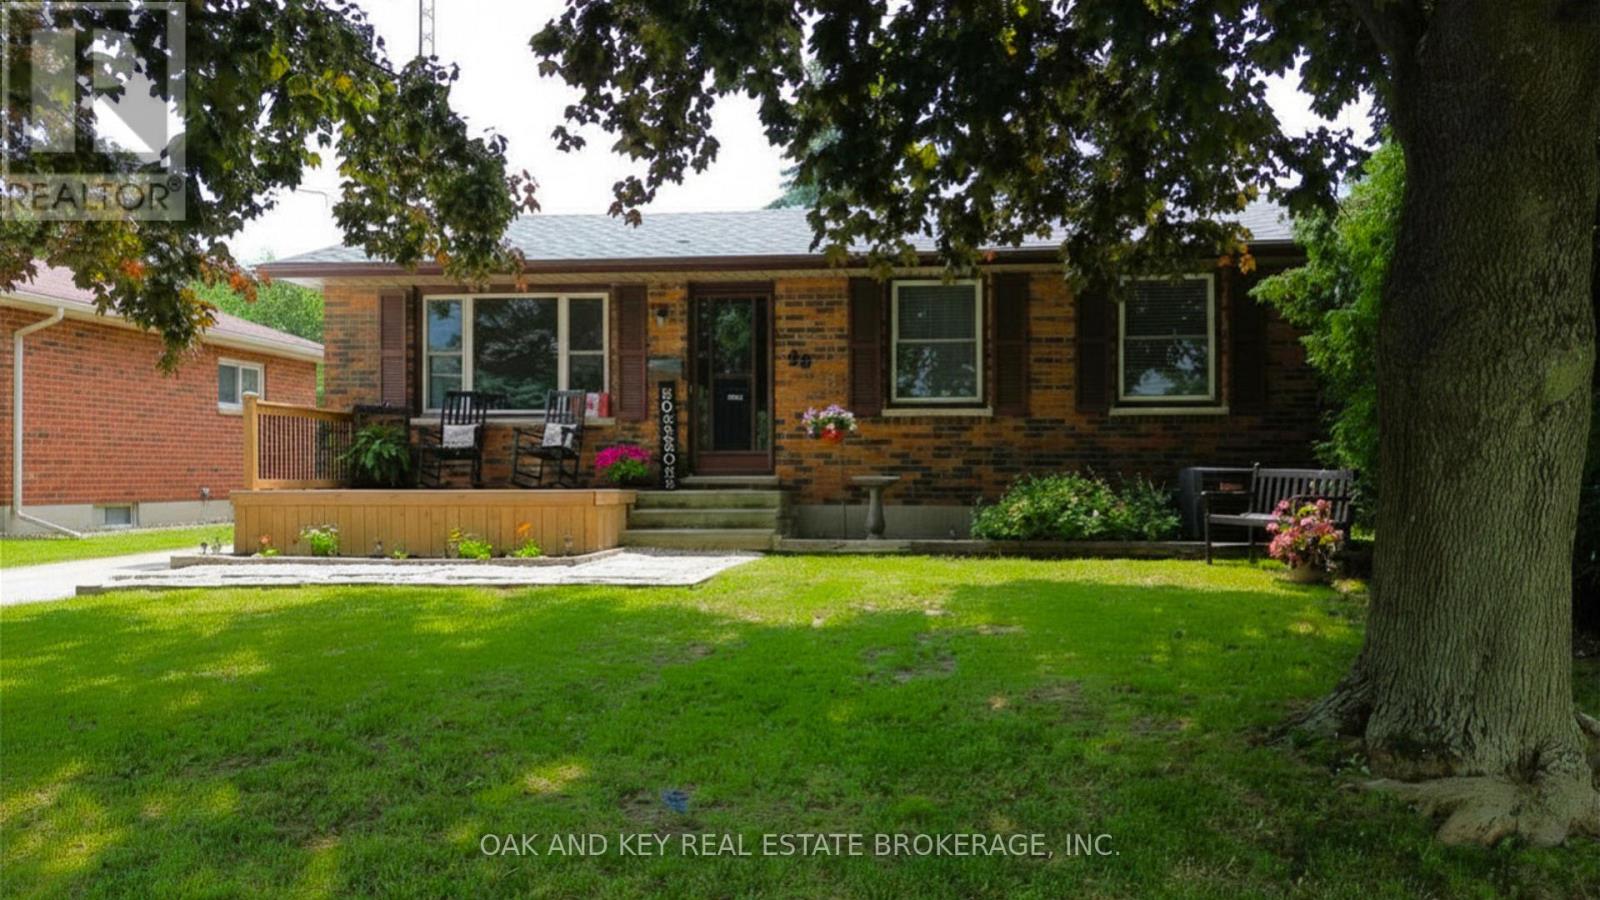
26 Sinclair Avenue
St. Thomas, Ontario
Welcome to this charming and move-in ready 3+1 bedroom bungalow nestled in a sought-after St. Thomas neighbourhood. Thoughtfully updated throughout, this home offers the perfect blend of comfort, functionality, and outdoor enjoyment for families of all sizes. Step inside to discover a bright and welcoming main floor featuring three well-appointed bedrooms and a host of recent upgrades that make this home truly turnkey. The updates speak for themselves, offering peace of mind and modern finishes from the moment you arrive. The fully finished basement adds valuable living space with an additional bedroom, ideal for guests, a home office, or a growing family. Whether used as a recreation room, in-law suite, or flex space, the lower level expands the possibilities this home has to offer. Outside, the fully fenced backyard is your private retreat, designed for entertaining and outdoor living at its finest. Cool off and make lasting memories with family and friends in the above-ground pool, or let the kids burn off energy on the trampoline. The fully fenced perimeter provides privacy and peace of mind throughout every season. Situated on a dead end street, this home is close to schools, parks, shopping, and all the amenities this growing community has to offer. Homes like this do not last long. Book your private showing today (id:63476)
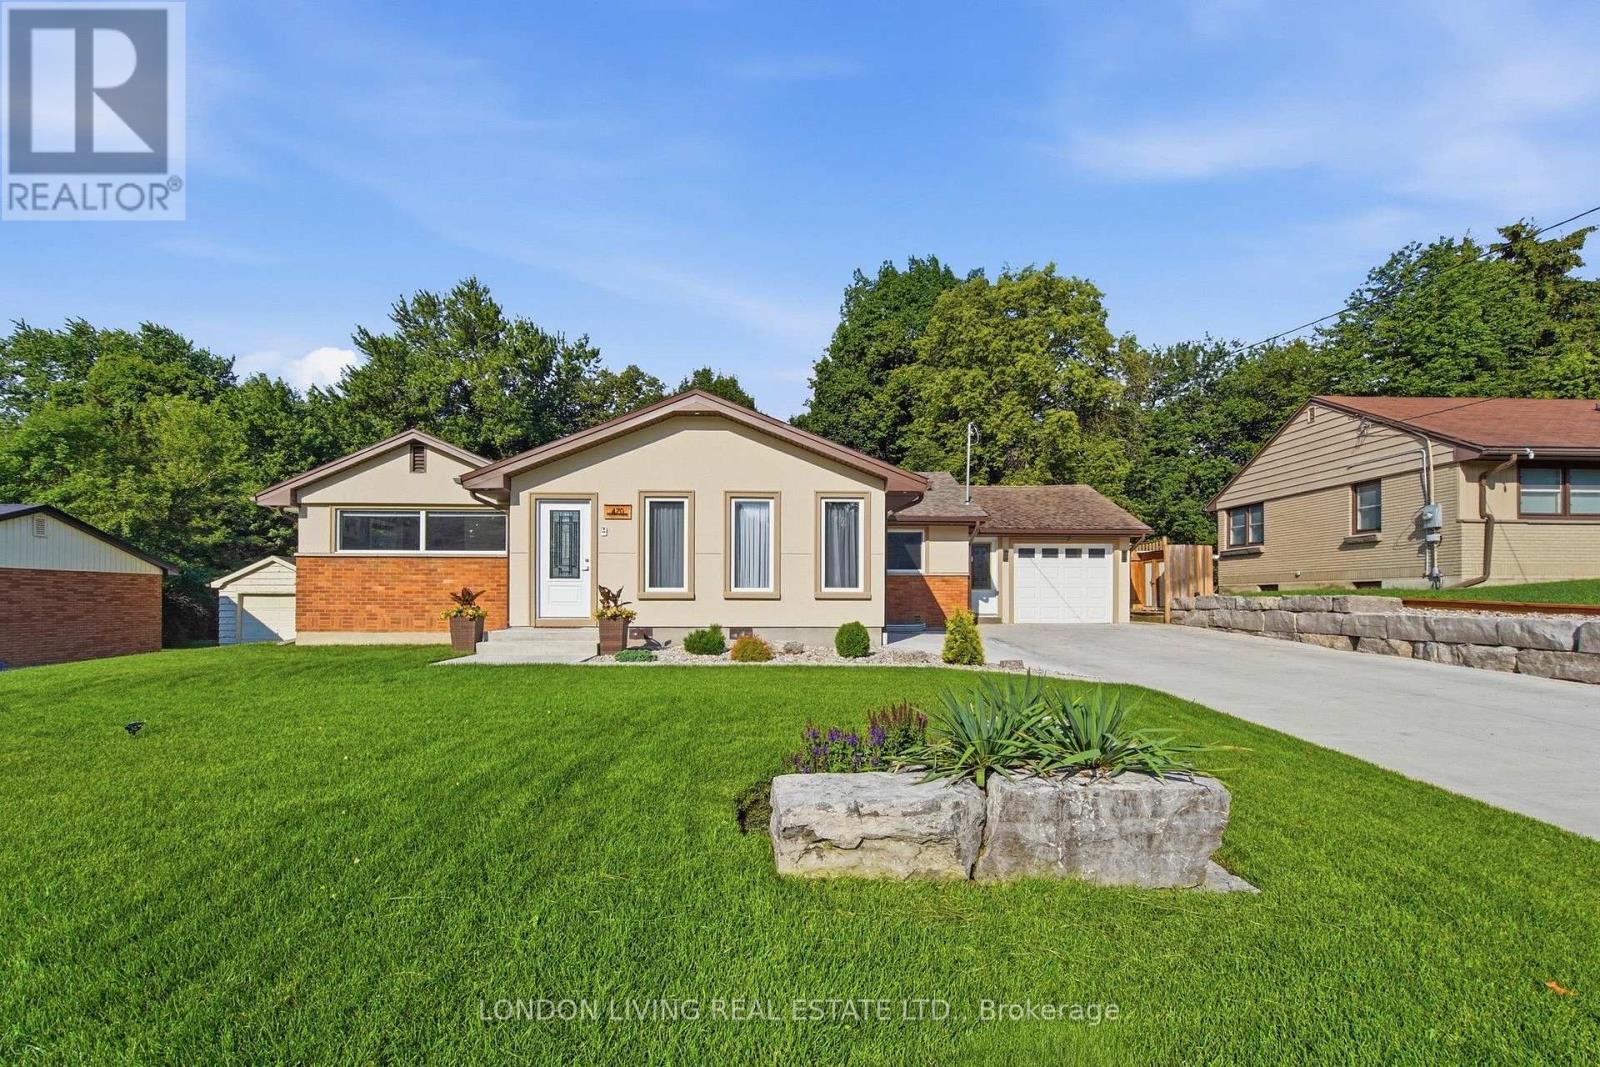
470 Coombs Avenue
London North, Ontario
Welcome to this beautifully renovated and thoughtfully designed 3+1 bedroom home with a separate basement apartment, ideally located within walking distance of University Heights Public School, Western University and Ivey Business School. Extensively updated throughout, this impressive property features new or updated roof, windows, electrical and plumbing, offering modern comfort while maintaining a warm and inviting feel. Custom built-in cabinetry and abundant storage have been carefully incorporated throughout the home. The bright and spacious living room is highlighted by a raised ceiling, skylight windows and a charming wood-burning fireplace. A generous entrance foyer provides spacious closets and a welcoming first impression. The primary bedroom is a wonderful retreat featuring an ensuite bathroom, walk-in closets and direct access to the deck. Step outside to a spacious deck designed for entertaining, overlooking a large, private, fully fenced backyard with beautiful gardens and a garden shed. The finished lower level provides even more living space with an additional bedroom, recreation room and ample storage. A separate basement apartment complete with its own kitchen, bathroom and laundry offers excellent flexibility for extended family, guests or additional living space. Additional highlights include a one-car garage, large newly finished driveway with parking for multiple vehicles, sump pump, and exceptional indoor and outdoor living spaces. Spacious, beautifully renovated and ideally situated near Western University-this is a home designed for comfortable living, entertaining and flexibility. (id:63476)
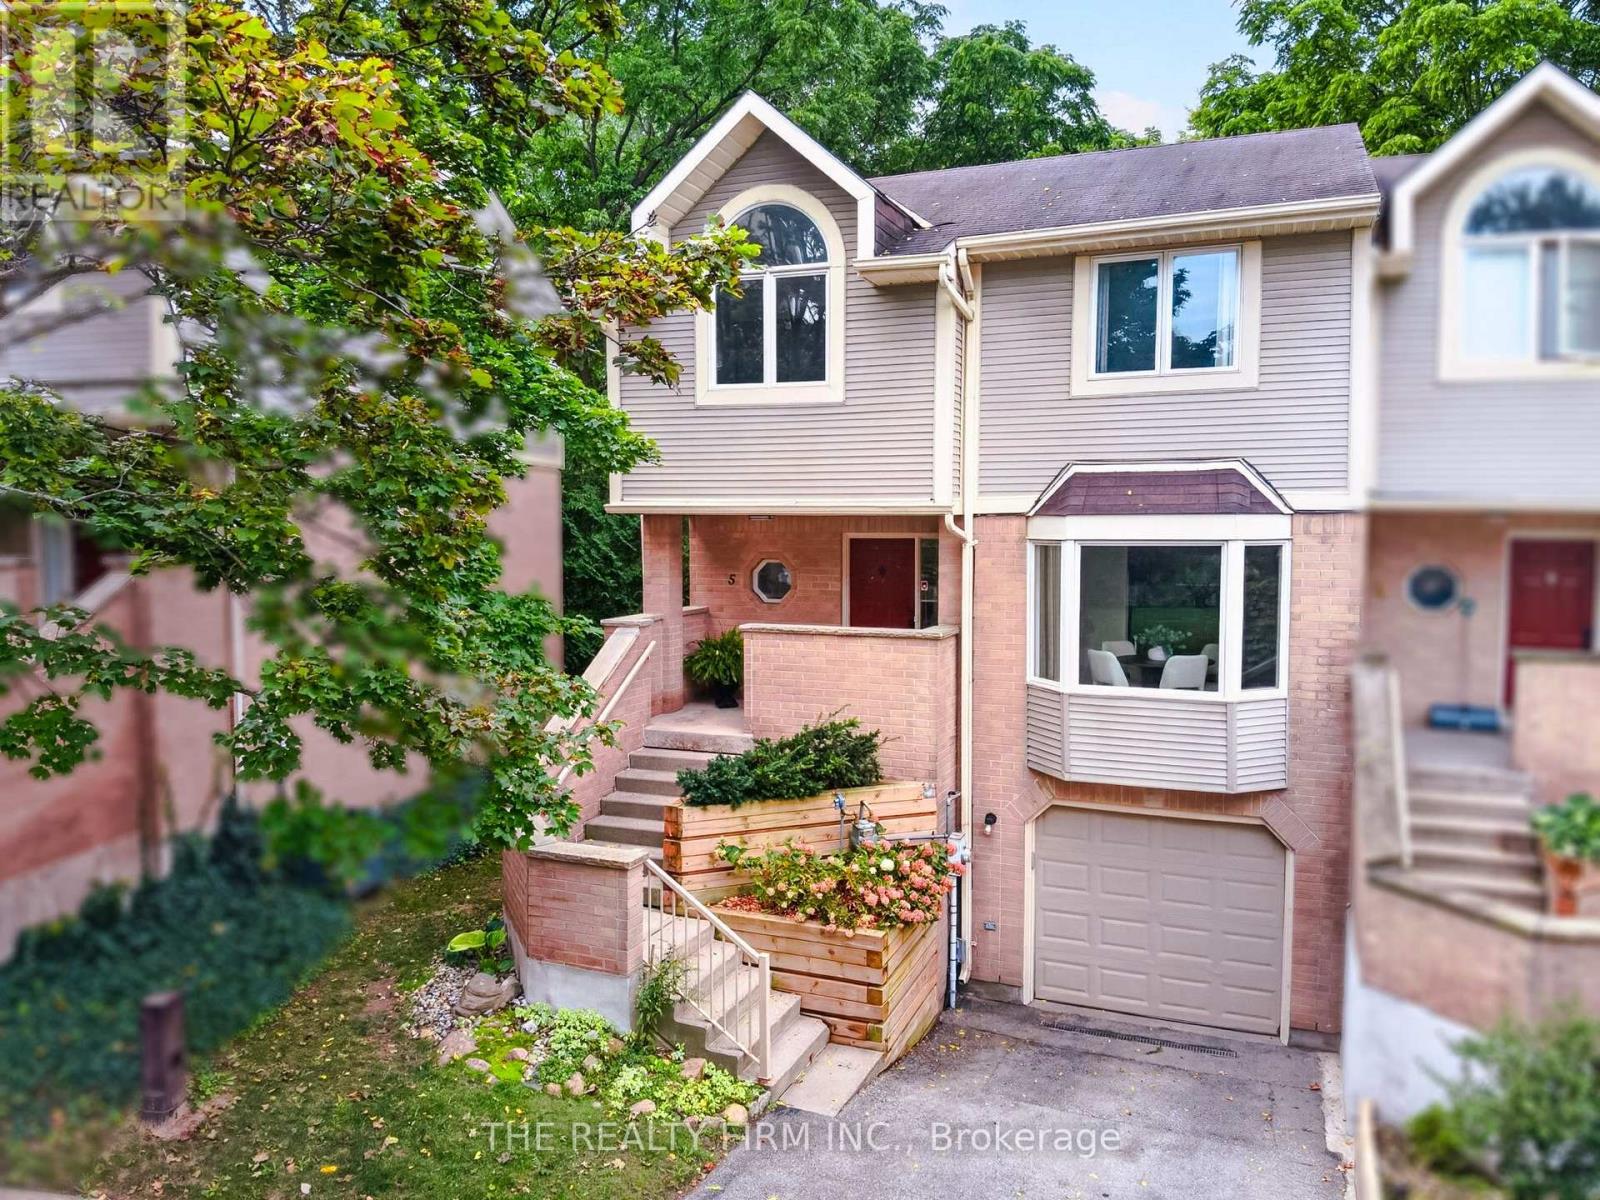
5 - 9 Ailsa Place
London South, Ontario
Space, flexibility, and a practical layout come together in this updated end-unit condo townhouse with 3 bedrooms, 2.5 bathrooms, an attached single-car garage, and three finished levels. Set among mature trees, the home offers a more established, tucked-away feel while keeping everyday conveniences close by. The layout works well for first-time buyers, professionals or anyone looking for added space without the upkeep of a detached home.The main floor opens with durable linoleum flooring through the foyer, dinette, and kitchen, along with a mirrored coat closet and convenient 2-piece bathroom near the entrance. The front dinette is set beside a bay window, while the kitchen offers warm wood cabinetry, tiled backsplash, generous cabinet storage, stainless steel fridge and range, and a pass-through opening overlooking the dining area. Open-concept living and dining create an easy flow for everyday use, with a large rear bay window and sliding doors from the dining area leading to the raised back deck.Upstairs, laminate flooring runs throughout the level. The spacious primary bedroom includes a 3-piece ensuite, while two additional bedrooms and a 4-piece bathroom complete the floor.The walkout lower level adds another living area, along with direct garage access, large closet at the entrance, and bathroom rough-in for future flexibility. Sliding doors from the living room lead directly to a stone patio, with mature trees along the rear adding privacy to the outdoor space.A great condo corp with lots of visitor parking and pets are permitted. Other updates include: furnace 2021, AC 2021 and R50 insulation in the attic. Conveniently located approximately five minutes from Victoria Hospital, the home also offers easy access to Highway 401, parks, trails, the Thames River, schools, shopping, and everyday amenities. (id:63476)

33 Mac Beattie Drive
Arnprior, Ontario
Welcome to this stunning 2022 Mackie Homes semi-detached, where modern design meets everyday comfort. Offering approximately 2,154 sq. ft. of finished living space, this beautifully appointed home provides the perfect blend of style, functionality, and room to grow. Featuring wide staircases and a bright, open-concept layout, the main floor showcases a stylish kitchen with granite countertops, stainless steel appliances, a walk-in pantry, and a large centre island overlooking the spacious living and dining areas-perfect for entertaining or family gatherings. Patio doors lead to a generous backyard complete with a deck, creating the ideal outdoor retreat. Upstairs offers three spacious bedrooms, including a beautiful primary suite with a walk-in closet and luxurious 5-piece ensuite, along with the convenience of second-floor laundry. The fully finished lower level expands your living space with a large recreation room, fourth bedroom, and full bathroom-ideal for guests, teenagers, or a home office. The attached garage has been upgraded with insulation, providing added comfort, improved energy efficiency, and an excellent space for parking, storage, or hobbies. Located in a sought-after family-friendly neighbourhood close to schools, parks, shopping, restaurants, and easy Highway 417 access, this move-in-ready home offers the perfect combination of quality craftsmanship, modern finishes, and everyday convenience. Don't miss your opportunity to make this exceptional home yours! (id:63476)
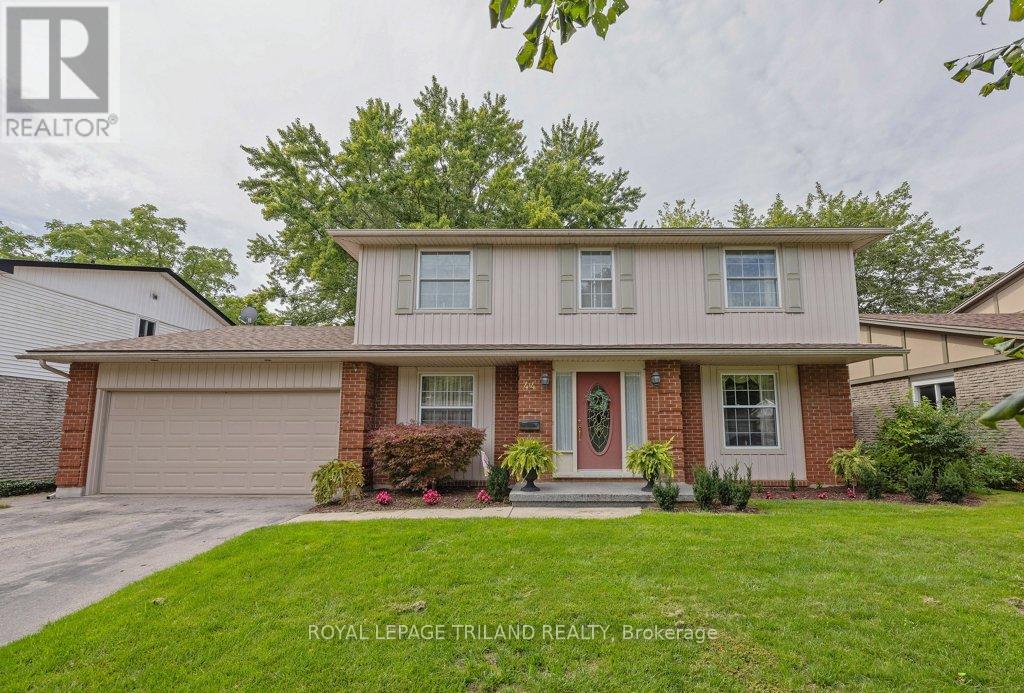
44 Spencer Crescent
London North, Ontario
Some homes are built around trends. Others are built around family life - with good bones, generous rooms and the kind of neighbourhood people hope to put down roots in. Set along a peaceful, tree-lined street in Masonville, this quintessential two-storey home with great curb appeal has been loved & filled with memories throughout the years and is ready for its next chapter. The classic layout gives everyone room to spread out, with separate living, dining and family spaces that offer flexibility for busy everyday life, entertaining or simply finding a quiet corner of your own. Wainscotting adds character to the dining room, while the family room is anchored by a beautiful brick gas fireplace. Upstairs, four bedrooms keep everyone together on one level, with solid hardwood flooring that has been well maintained. The lower level adds even more functional space, with new carpeting giving it a fresh start and plenty of potential for a rec room, play space, home gym or movie zone. Updated windows throughout are another welcome update already taken care of. Outside may be one of the best treats. A fantastic backyard that offers plenty of room to enjoy without demanding your entire weekend to maintain it. Manicured, easy-care gardens frame the yard, while the deck is ready for summer dinners, morning coffee and evenings spent outside. With its generous footprint, traditional character and a setting that's hard to beat, this is a home you can comfortably move into today and make your own. Schools, shopping, restaurants and everyday amenities are all nearby - in an established North London neighbourhood made for putting down roots. (id:63476)
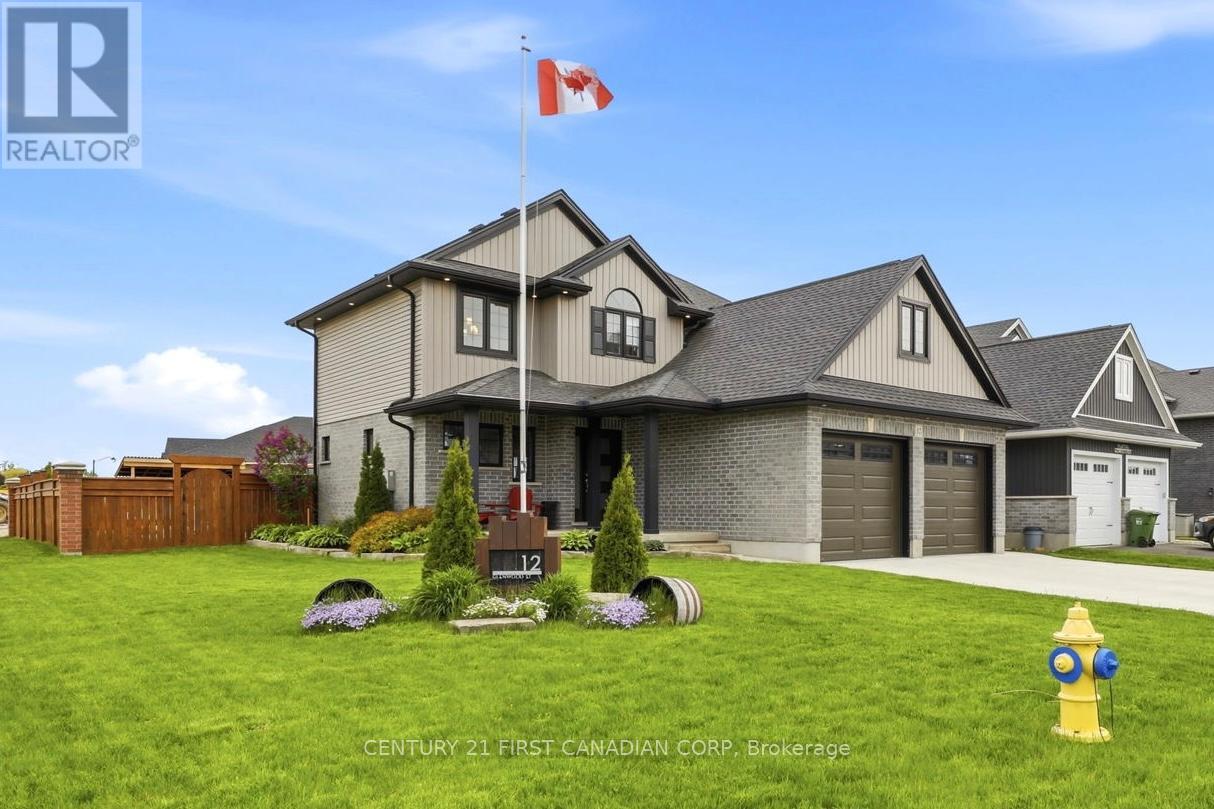
12 Glenwood Street
St. Thomas, Ontario
Welcome to Shaw Valley, one of St. Thomas' most sought-after neighbourhoods. This impressive 3+1 bedroom, 4 bathroom executive home offers upscale living inside and out. Situated on a premium corner lot, this home features a double car garage with EV charger rough-in, ample parking, and a fully fenced backyard designed for entertaining with a saltwater in-ground pool, covered deck, bar area, outdoor TV space, and gas BBQ hookup. Inside, the open-concept design features a sleek modern kitchen, and inviting living area with custom built-ins and a fireplace. Upstairs, the primary suite features a premium sized walk-in closet with a luxurious primary ensuite featuring an oversized glass shower and rain shower head. The finished basement offers additional versatile living space with a 3-piece bathroom and flexible 4th bedroom or office space. Thoughtful touches throughout include second-floor laundry conveniently located in the walk-in closet, with optional main floor hookups still available. Conveniently located near parks, trails, schools, amenities, and easy access to Port Stanley and London. (id:63476)
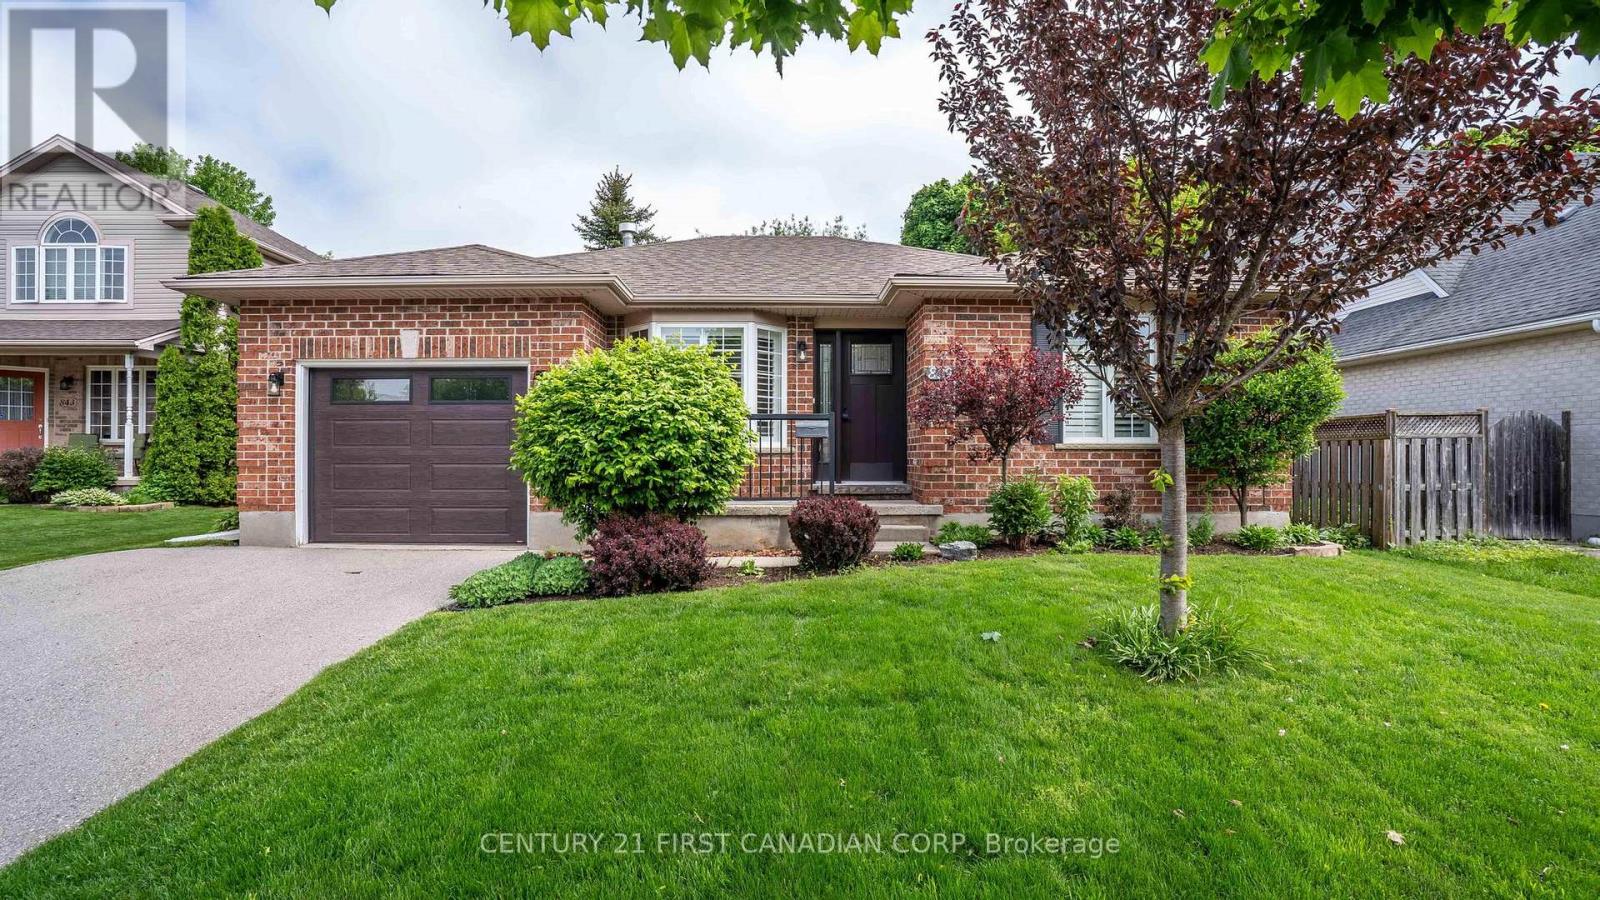
839 Guildwood Boulevard
London North, Ontario
Enjoy the freedom of freehold, detached living with all the ease you're looking for. This beautifully maintained 2+1 bedroom, 2 bathroom home sits on its own lot in a sought-after neighbourhood - no condo fees, no shared walls, just comfortable, low-maintenance living that's truly your own. Thoughtfully suited to downsizers and retirees, the home offers numerous updates throughout. A bright, updated kitchen and a renovated main 4-piece bathroom bring modern style to everyday living, while recent improvements - including a new front entry door and garage door - add curb appeal and peace of mind. The layout also offers the potential for main-floor laundry for added convenience and accessibility in the years ahead. Step outside to a newer, expanded deck extending from the covered patio - an ideal spot for morning coffee, outdoor dining, or entertaining family and friends. Located just minutes from shopping, restaurants, parks, public transit, Western University, University Hospital, and all major amenities, this move-in-ready detached home delivers the simplicity you want without giving up the independence of owning your own home and lot. (id:63476)
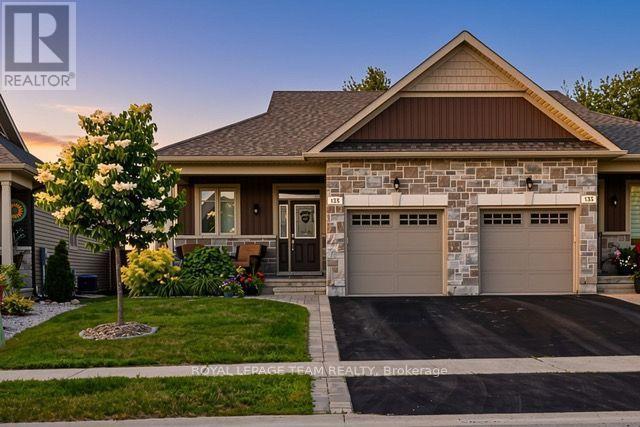
135 Tradewinds Crescent
North Grenville, Ontario
Welcome to 135 Tradewinds Drive in the sought after Equinelle Community! Situated on a quiet, well maintained street, this impeccably cared for and upgraded 2 bedroom, 2.5 bathroom bungalow has so much to offer. The well appointed main living area includes a generous foyer, laundry and mud room, open concept living, kitchen and dining. A bright and airy primary bedroom suite with a generous walk in closet and 4 piece private ensuite bath. A well appointed second bedroom and additional half bath complete the main level. Step out your back door to a large and private lot featuring an interlock patio, gazebo, and fully fenced deep lot; perfect for summer entertaining or quiet mornings outdoors. Enjoy all the incredible features of the desirable Equinelle community including the restaurant, pool, clubhouse and golf. Walking trails, parks and a splash pad are all within walking distance, with easy access to all the amenities of Kemptville and the 416.This is more than a home, it is a lifestyle. Book your private viewing today and make it yours! (id:63476)
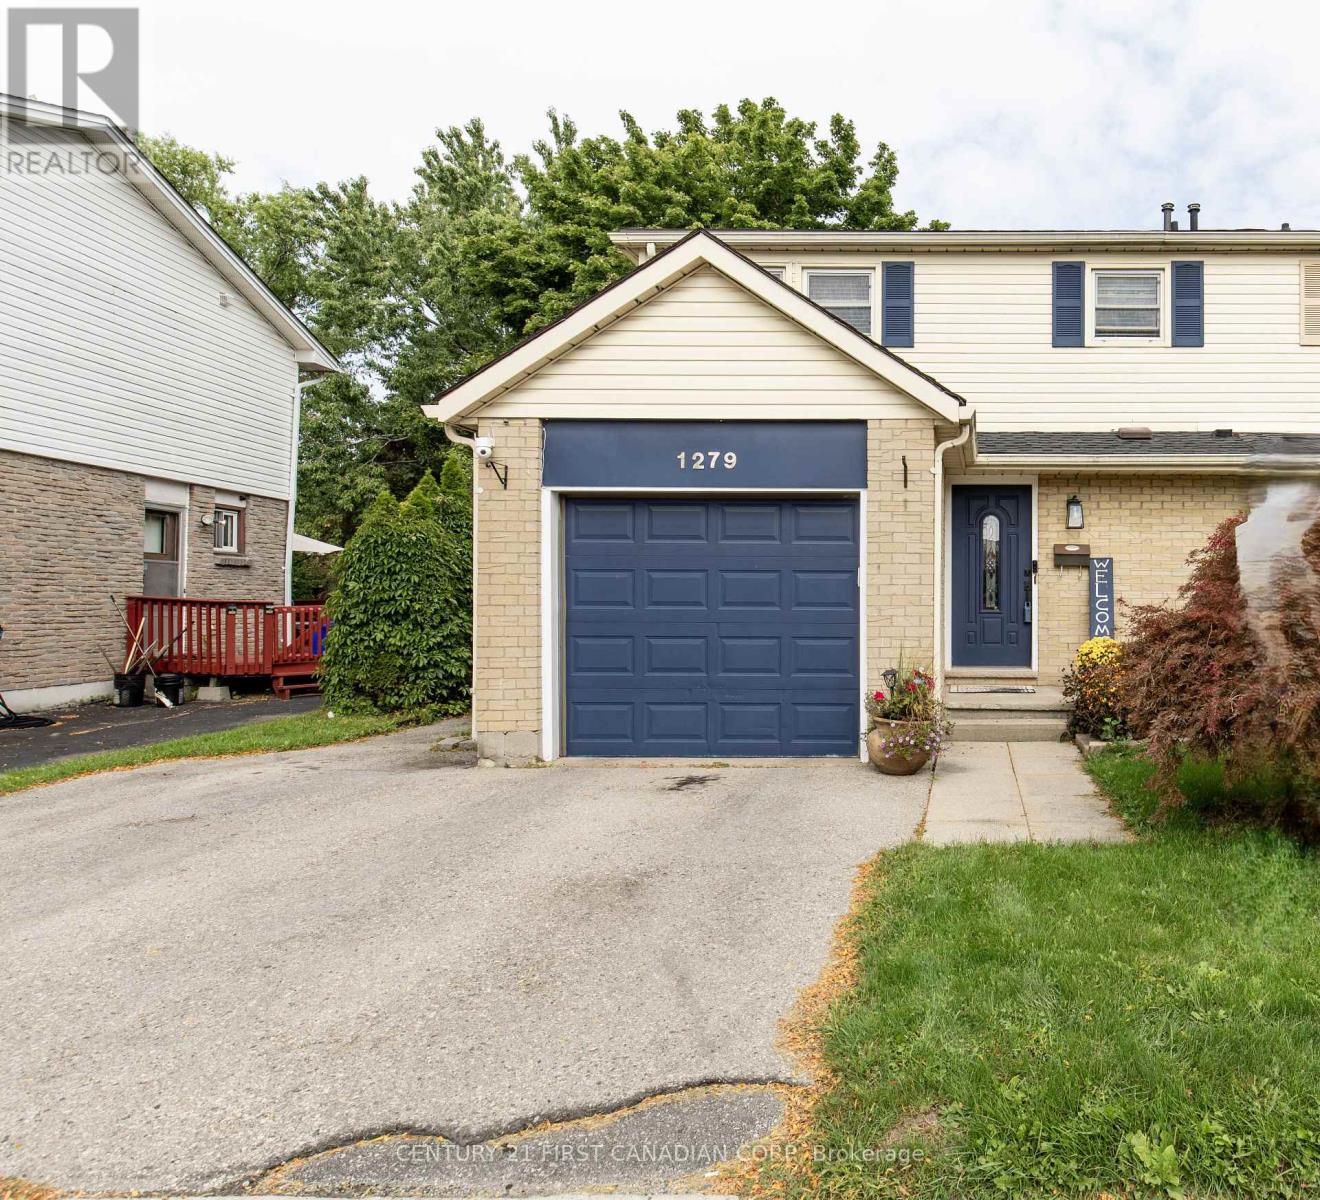
1279 Jalna Boulevard
London South, Ontario
This inviting 2-storey semi-detached home offers a bright, stylish interior and a great layout for everyday living. The main floor features a beautifully updated white kitchen with ample cabinetry, stainless steel appliances, a large centre island with seating, and plenty of workspace-perfect for entertaining or family gatherings. The open-concept dining/living area is highlighted by a striking natural wood beam, adding warmth and character to the modern finishes. The spacious living room offers a cozy fireplace feature and large windows that fill the space with natural light. Patio doors provide easy access to the outdoor area, extending your living space during the warmer months. A convenient main-floor powder room completes the level. Upstairs, you'll find 3 comfortable bedrooms, including a generous primary bedroom, along with a full bathroom. The finished basement provides additional living space with a large recreation room-ideal for a family room, home office, gym, or play area. The finished laundry with half bathroom, electric fireplace, built-ins and bar, complements this lower level for entertaining and more. Outside, enjoy the private backyard with fire pit, deck, gazebo and beautiful landscape. This property offers a convenient attached single-car garage and a private driveway with parking for two additional vehicles. Roof done August 2026. Laminate floor through out and tile in main bathroom. Located in South London with easy access to 401 HWY, Bradley Avenue and Jalna Boulevard, close to White Oaks Mall, Victoria Hospital and many facilities in the area. This home offers a comfortable combination of modern updates, functional living space, and character. A great opportunity for first-time buyers, families or investors. (id:63476)
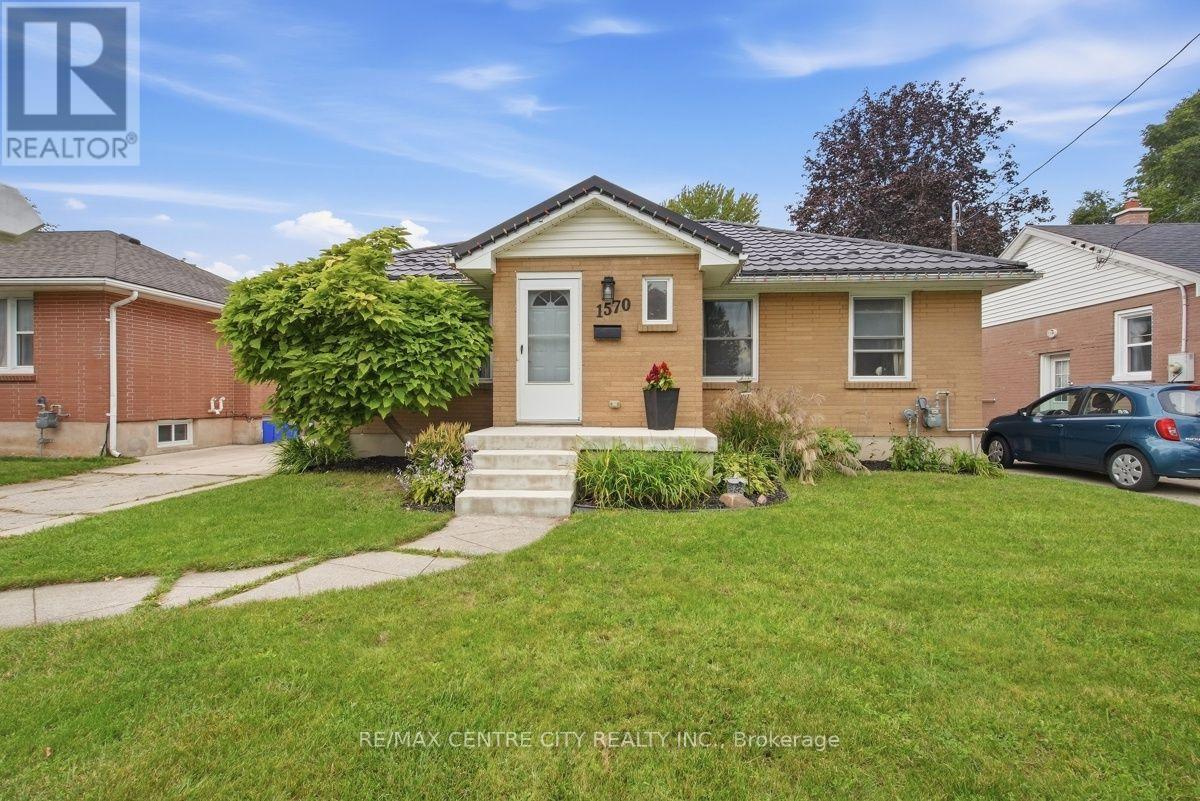
1570 Hansuld Street
London East, Ontario
Welcome to 1570 Hansuld St., a bright and nicely updated all-brick bungalow situated on a generous 50' x 135' lot in a convenient east London location. Offering 5 bedrooms, an oversized double-car garage, finished basement and an inground pool, this home provides plenty of space for families and those looking for flexibility. The main floor features 3 bedrooms, including a spacious primary bedroom with a large closet, along with a well-appointed 4-piece bathroom. The eat-in kitchen offers an abundance of cabinetry extending to the ceiling with crown moulding and a patio door leading directly to the backyard. Step outside to enjoy your own private retreat with a generous sized deck, patio and inviting inground pool, complete with a newer liner. The beautifully landscaped front yard and welcoming front porch add to the home's excellent curb appeal. The finished lower level adds valuable living space with 2 additional bedrooms, a large family room, laundry room and storage. A convenient side entrance provides access to the basement and offers excellent potential for a secondary dwelling unit. Numerous updates have been completed over the years, including a metal roof (2020), vinyl windows, central air (2022), deck (2021) and fencing (2022). The oversized double-car garage is a rare and valuable feature, complemented by parking for up to 5 vehicles. Conveniently located close to Fanshawe College, London International Airport, shopping, restaurants and numerous amenities with easy access to the 401. A great opportunity to own a well-maintained home with space, updates and excellent potential in a desirable East London location. (id:63476)

282 Harris Road
North Grenville, Ontario
Escape to the tranquility of waterfront living while enjoying the convenience of being just minutes from Kemptville. Nestled directly on the water and across from beautiful & tranquil Ferguson Forest, this charming 2-bedroom home offers the perfect blend of comfort, nature, and year-round enjoyment. The bright and welcoming foyer leads directly to the kitchen, which features ample cabinetry and generous counter space-ideal for cooking, entertaining, and everyday living. The open-concept living room is filled with natural light and showcases stunning waterfront views. Easy-care laminate flooring and a WETT-certified wood-burning fireplace create a warm and inviting atmosphere for every season. From the living room, step outside to relax on the covered porch or entertain family and friends on the two-tiered deck. With your own dock, you have direct access to launch a canoe, kayak, or boat and fully embrace the waterfront lifestyle. The primary bedroom offers ample closet space and convenient access to the laundry room as well as a versatile den-perfect as a home office, reading nook, or hobby room. The second bedroom is full of character with charming board-and-batten wainscoting and built-in shelving. The 3-piece bathroom benefits from two well-placed windows that fill the space with natural light. Additional highlights include high-speed Fibe internet, natural gas service, updated insulation and plumbing (approximately 6 years ago), and an unbeatable setting for nature lovers and outdoor enthusiasts. Whether you're looking for a peaceful year-round residence or a relaxing waterfront retreat, this property offers an exceptional opportunity to enjoy life on the water. (id:63476)
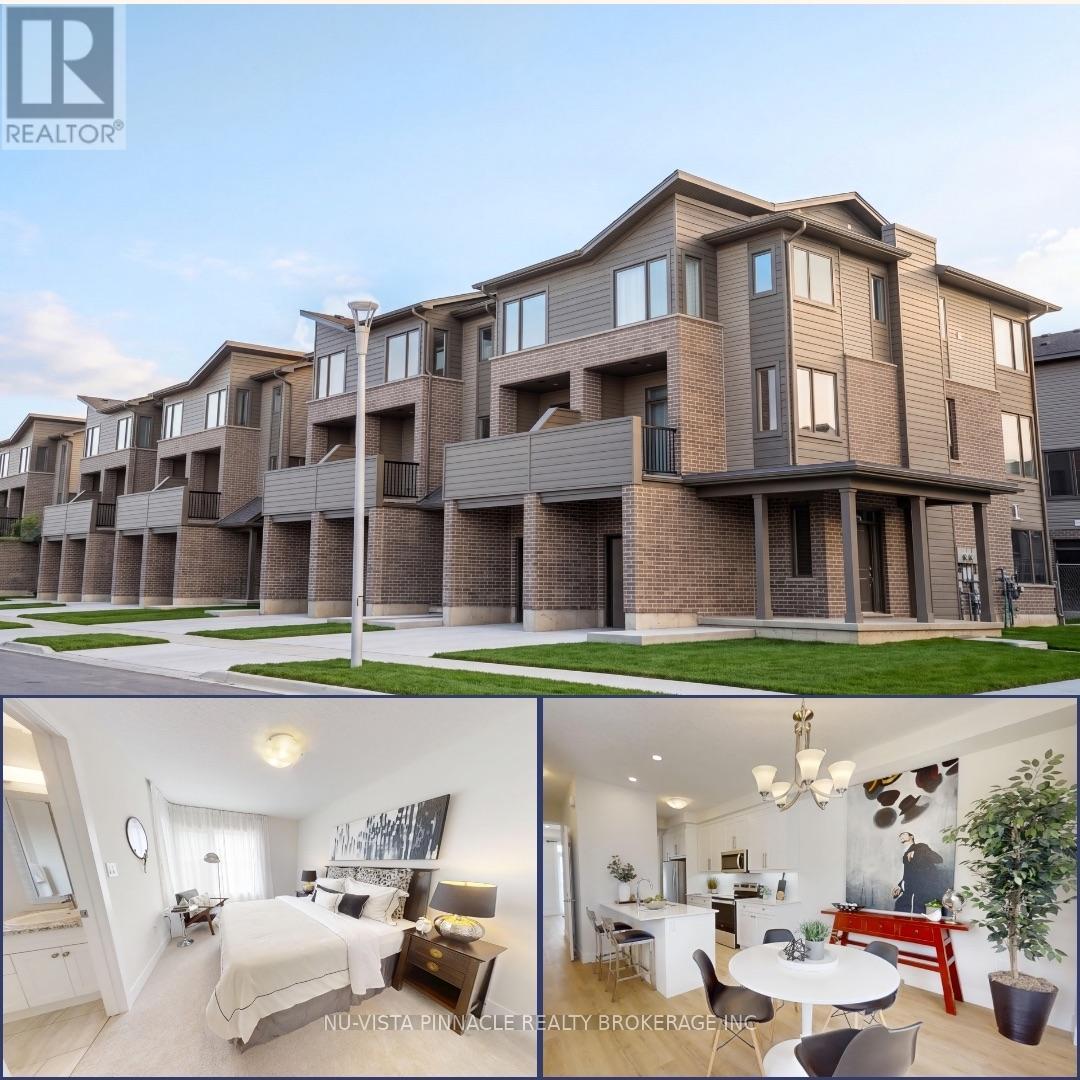
35 - 1870 Evans Boulevard
London South, Ontario
Welcome to Element Townhomes by The Ironstone Building Company - Corner unit with plenty of natural sunlight that bathes in the property! This thoughtfully designed 3-bedroom, 3.5-bathroom townhome offers a versatile ground-floor den with a full 3-piece bathroom, perfect for use as a guest suite or home office. Enjoy the ideal combination of modern finishes, functional living space, and low-maintenance living. The bright, open-concept main floor features 9-foot ceilings and a contemporary kitchen complete with quartz countertops and soft-close cabinetry. Bonus Incentive: A 5-piece appliance package is included, along with flexible closing dates to suit your needs. Enjoy the added value of condo fees at only $200/month. Ideally located less than 5 minutes from Highway 401 and close to shopping, restaurants, parks, everyday amenities, and the new Jackson Meadows Public School. An exciting opportunity to own a brand-new home at an attainable price point! (id:63476)

41 Whooping Crane Ridge
Ottawa, Ontario
OPEN HOUSE: SUN. SEPT. 27 | 2:00-4:00 PM - Welcome to 41 Whooping Crane Ridge, a stunning Baldwin by Richcraft. This 4-bedroom, 3-bathroom family home offers exceptional space, style, and convenience. Designed for modern living, this impressive residence features soaring ceilings, rich hardwood flooring, and an abundance of natural light throughout. At the heart of the home is a stunning chef-inspired kitchen complete with stainless steel appliances, ample cupboard space, and a massive granite waterfall island that serves as the perfect gathering place for family and friends. The open-concept layout flows seamlessly into the inviting living room, highlighted by a cozy gas fireplace, while the formal dining area provides an elegant space for entertaining and special occasions. Upstairs, the expansive primary retreat offers a true escape with a large walk-in closet and a luxurious 5-piece ensuite featuring a private water closet, oversized glass shower, relaxing soaker tub, and generous vanity space. Three additional spacious bedrooms, a full bath, convenient second-floor laundry, and an open-to-below hallway create an airy and functional upper level designed with families in mind. The lower level presents incredible future potential and is already framed and drywall-ready, offering space for a recreation room, an additional bedroom, a bathroom, and a large utility/storage area. Step outside to enjoy the fully fenced backyard, perfect for children, pets, and outdoor entertaining. Ideally located with easy access to downtown Ottawa, top-rated schools, shopping, parks, recreation, and everyday amenities, this exceptional home combines luxury, comfort, and convenience in one outstanding package. A rare opportunity to own a move-in-ready family home with room to grow in one of Ottawa's sought-after communities. (id:63476)
290 Vancouver Street
London East, Ontario
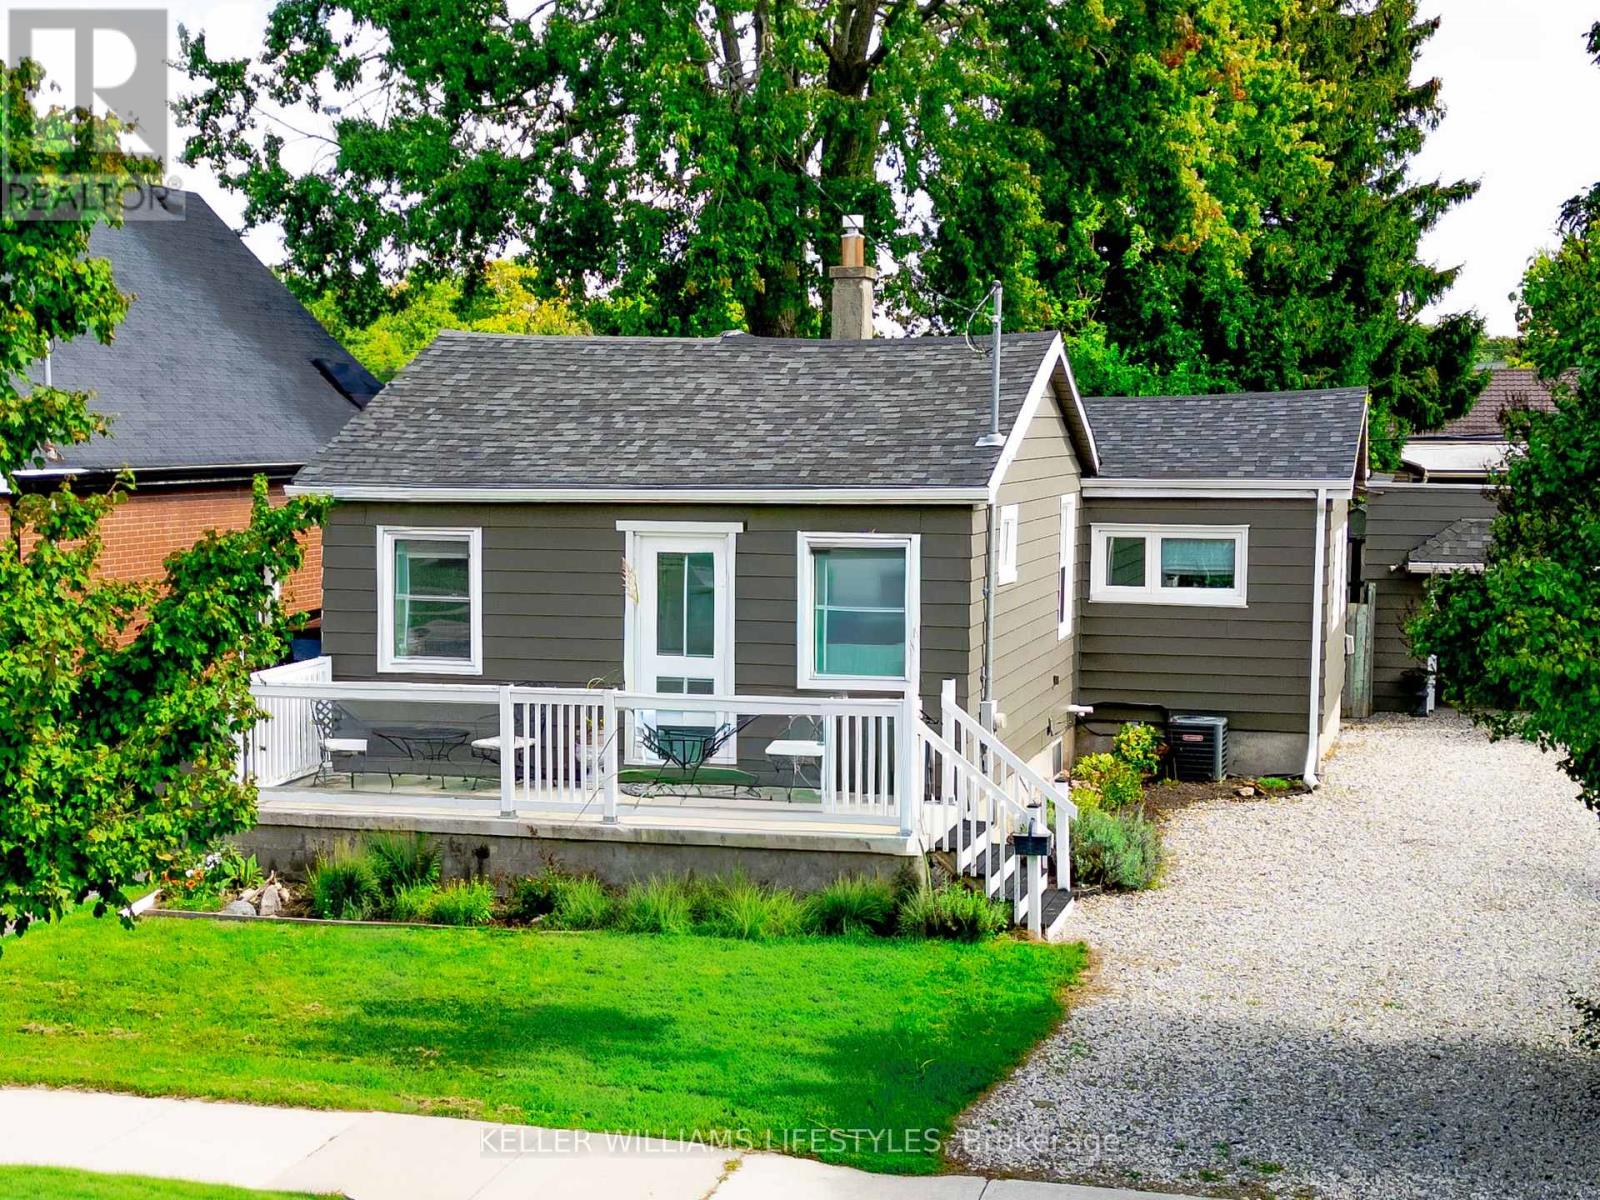
Welcome to 290 Vancouver Street, a well cared for three bedroom bungalow offering comfortable one floor living and an exceptionally wide, fully fenced lot. At the heart of the home is a beautifully crafted custom kitchen made from 100% maple, with thoughtful storage and details worth discovering in every drawer. The updated four-piece bathroom, modern lighting and stylish glass railings add to the home's appeal.Important improvements include updated central air and furnace, newer windows and doors, spray-foam insulation in the basement, R50 attic insulation, a rear roof update in 2019, the kitchen window replaced in 2021, exterior painting in 2022 and new eavestroughs in 2024.Outside, there is plenty of room to relax, entertain and play, complete with an on-ground pool, ample parking and a convenient turnaround. There is also a large, dedicated fire-pit area-perfect for gathering with friends and enjoying the cool fall evenings ahead. The oversized detached garage features an automatic door opener and electricity, while the property also offers 200-amp electrical service.The extra-large, double-wide lot is a rare find, providing outstanding outdoor space today along with intriguing future possibilities for buyers, builders or investors, subject to municipal approvals. A unique property with room to enjoy now and options to explore for the future. (id:63476)
185 Martinet Avenue
London East, Ontario
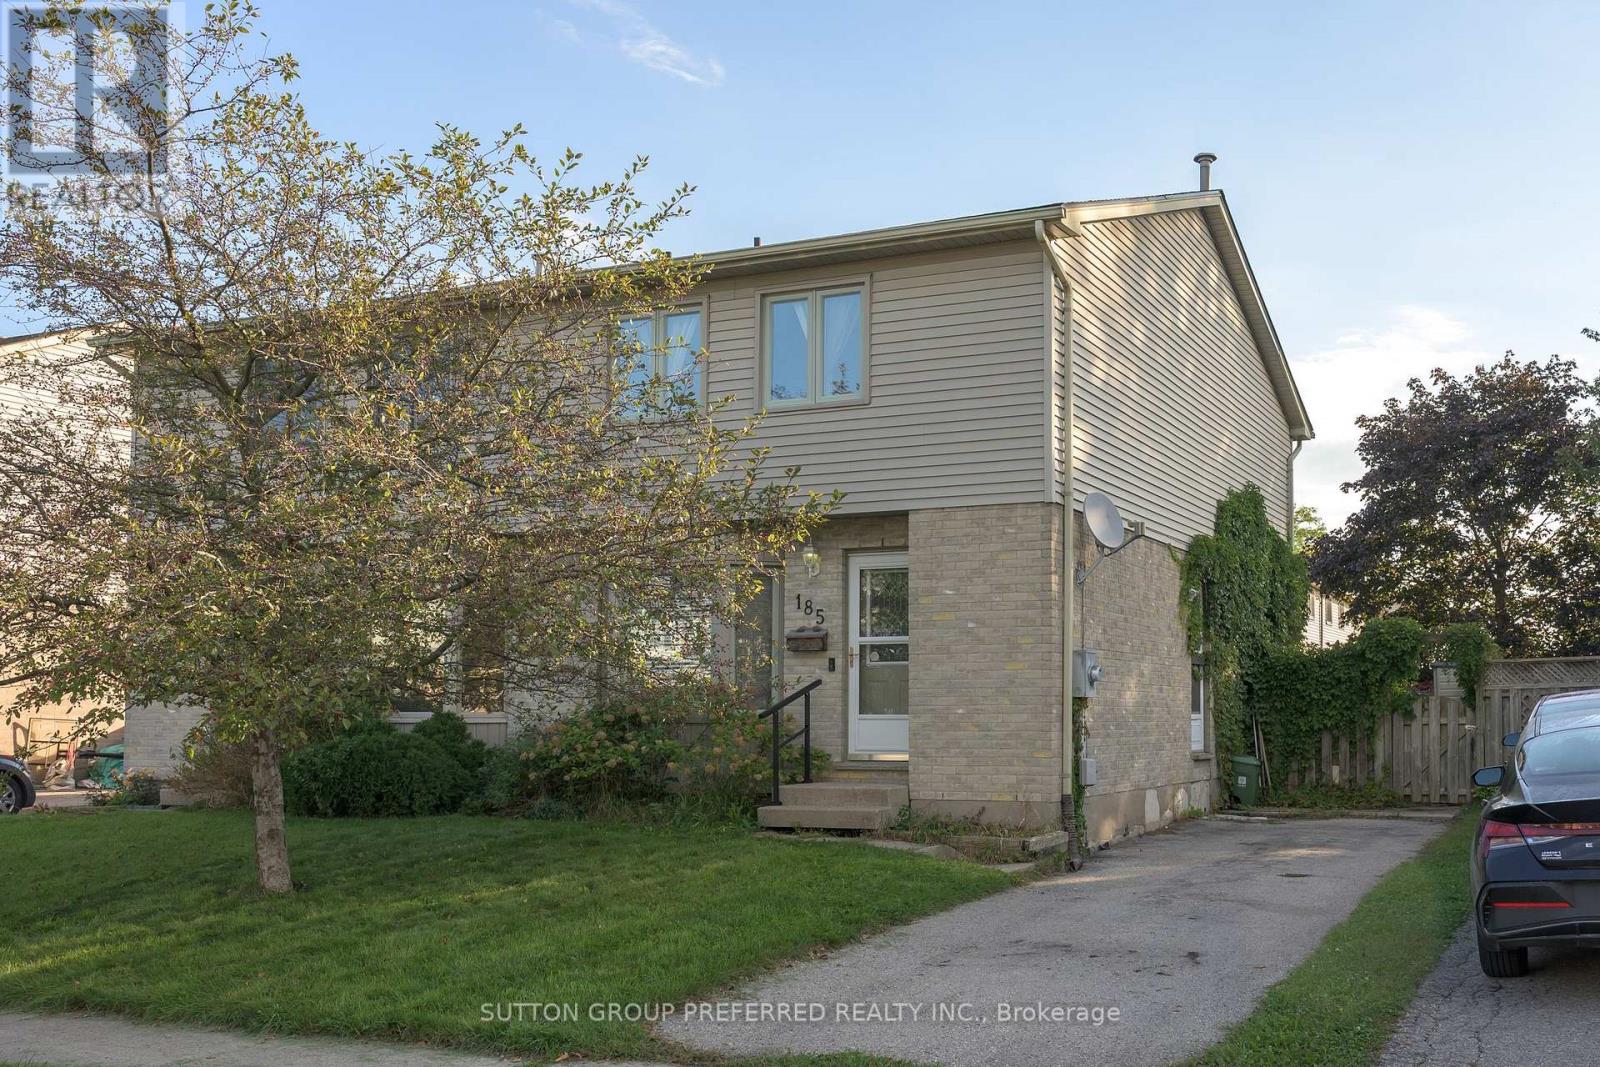
EAST. Spacious 2 storey semi on quiet street in East London. Great location - just minutes to Veteran's Parkway and Hwy 401. Close to shopping, grocery stores, restaurants, bus routes and more. Large open concept living and dining room. Patio doors to back deck and fenced back yard. Eat in kitchen with lots of cupboards and counterspace. 3 good sized bedrooms. Cheater ensuite. Lower level offers finished family room, office area, laundry, storage, and 3 piece bathroom. Appliances included. Quick possession available. (id:63476)
49344 Crossley-Hunter Line
Malahide, Ontario
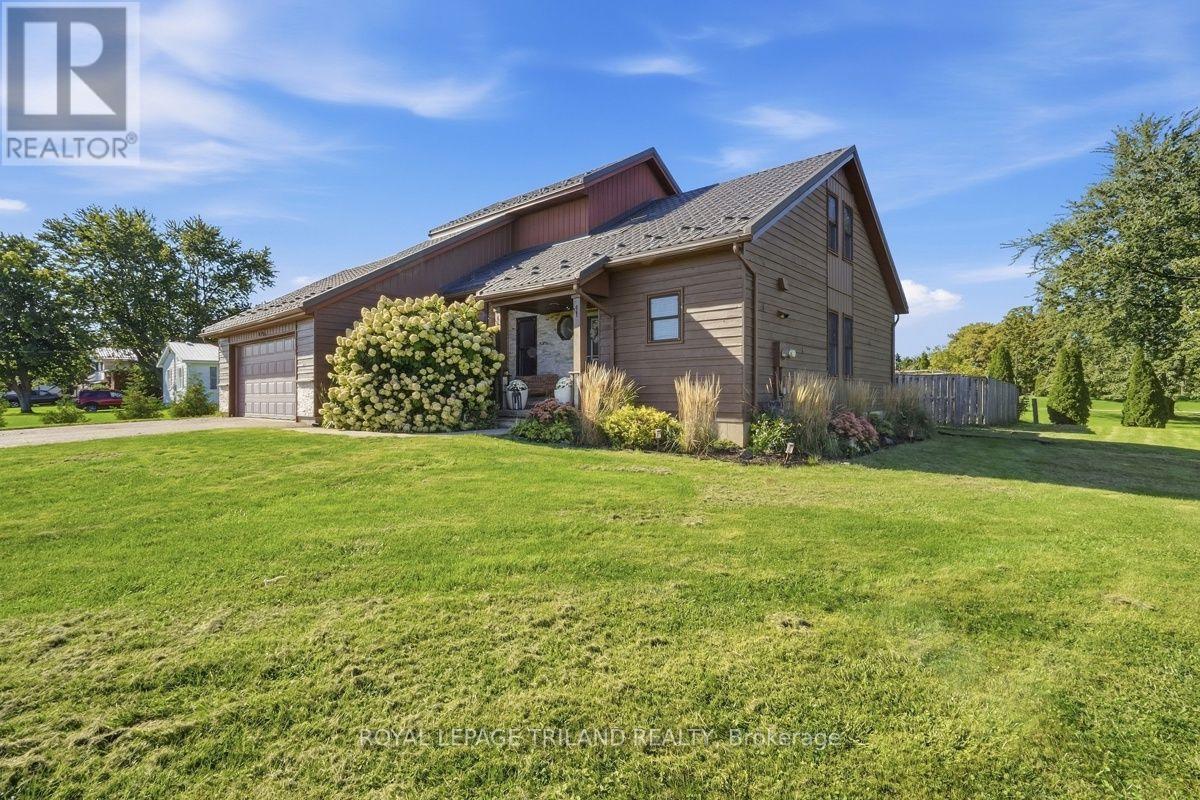
Welcome to country living at its best! Pride of ownership shines throughout this beautifully maintained 3-bedroom home, offering an excellent open-concept layout, amazing natural light and a seamless flow throughout. The main floor features a spacious living and dining area, functional kitchen, convenient laundry/mudroom with new flooring (2026), and a versatile loft office, perfect for working from home or a quiet retreat. With 2 full bathrooms and a fully finished basement, there is plenty of space for the whole family. Step outside and enjoy your own private slice of the country. The nice-sized lot offers room to relax, garden and entertain, while the large deck is ideal for summer gatherings. Take a dip in the above-ground pool, with a liner replaced in 2022, and enjoy the peace and privacy this property provides. The home has been thoughtfully updated, offering peace of mind for years to come. The metal roof was replaced in 2022 and includes a transferable 50-year warranty. The furnace was replaced in 2025, the exterior was freshly painted in 2026, and the interior has been freshly painted throughout. A sump pump with backup was installed in 2020, and the home also features a reverse osmosis water system. A selection of newer appliances adds to the move-in-ready appeal. A large driveway and attached double garage provide plenty of parking and storage. Enjoy the best of both worlds with peaceful country living while remaining conveniently located approximately 10 minutes to Belmont and 30 minutes to South London. If you're looking for a home that offers space, natural light, thoughtful updates and room to enjoy the outdoors, this one is ready to welcome you home. (id:63476)

43 Elke Drive
Ottawa, Ontario
***OPEN HOUSE SUNDAY SEPT 27th 2-4pm*** Welcome to 43 Elke, a beautifully updated Holitzner home, crafted by one of Ottawa's most respected builders, ideally situated on a stunning oversized lot offering exceptional privacy and space to enjoy both inside and out. Completely renovated in 2018, this impressive family home blends timeless quality with modern style and comfort. From the moment you step inside, the large welcoming foyer sets the tone for the thoughtfully designed layout. The main floor features elegant formal living and dining rooms, perfect for entertaining guests or hosting family gatherings. At the rear of the home, the spacious kitchen flows seamlessly into the cozy family room complete with a fireplace, creating the ideal everyday living space, main floor laundry and garage access. Upstairs, you'll find four generous bedrooms including a spacious primary suite designed as a comfortable retreat. Step outside to your own private backyard oasis with no rear neighbours, featuring a pool and plenty of room to relax, entertain, and make lasting summer memories. A rare opportunity to own a fully renovated, quality-built family home on an exceptional lot in a highly sought-after location! (id:63476)

184 Augusta Street
Mississippi Mills, Ontario
Welcome to 184 Augusta Street in Almonte. This home has a long history dating back more than 100 years. It is a double brick home with unique brick work over the windows and front door. Over the years it has been restored to retain it's original 19th century feel. The home is located on a quiet street with other older homes in a multi-generational friendly community near the Augusta Street Park. Downtown Almonte with all its amenities and artistic shops is a short walk away. Inside you will find an updated kitchen and bathrooms. To the rear of the home is a four season sunroom overlooking a hot tub and a large private back yard. Please call for more information and your private showing. (id:63476)

30 Mill Lane
Strathroy-Caradoc, Ontario
Welcome to 30 Mill lane, in the heart of Strathroy. Located on a quite lane, this cozy 3 bedroom bungalow sits on a modest 73ft x 103 ft lot, offering room to expand. This bungalow is a great starter home, plenty of natural light with an open concept kitchen and living area. Walking distance to downtown restaurants, shopping, parks and so much more. This bungalow is move in ready and waiting for your personal touch. All appliances are included you just need to move in and make this house your home! (id:63476)

162 Erindale Avenue
Renfrew, Ontario
Welcome to 162 Erindale Avenue. This 3 bedroom bungalow located on a beautiful oversized corner lot is situated in the desirable neighbourhood of Horton Heights. From the full length front covered verandah the home welcomes you into a lovely bright open concept living, dining, and kitchen areas flooded with natural light and vaulted ceilings with plenty of windows and includes a cozy gas fireplace in the living room, ample sized kitchen with Island and a set of patio doors that leads to an enclosed sun room off the dining area ideal for those early mornings and late summer evenings. Room to entertain the entire family! Hardwood flooring throughout the main level. An extra wide hallway leads to the main bath featuring a jacuzzi tub, a primary bedroom equipped with a 3-Piece ensuite bathroom, and 2 additional generous bedrooms. A main floor laundry complete the main level. The basement is a clean slate waiting for you to design and make it what you desire. Basement features rough in plumbing for future bath, free standing gas stove to build your family room around and a handy second entrance from the attached garage making it ideally suited for multi-generational living. The clean and bright oversized insulated garage is everyone's dream, and provides separate access to both the main level and basement areas of the home. Just when you thought it ended there... additionally a second oversized single detached garage for all your storage needs. Storage shed in the backyard and ample parking area. (id:63476)

144 Elizabeth Street
North Dundas, Ontario
*FULL HST REBATE INCLUDED IN LISTING PRICE* OPEN HOUSE Sunday September 27th, between 2:00 pm to 4:00 pm at 142 Elizabeth Crescent (Close to 146 Elizabeth crescent for your GPS).Welcome to White Rock 2 , NEW semi detached model featuring a bright open-concept layout with a chef's kitchen including an island and walk-in pantry. Retreat to the primary suite with a large walk-in closet and unwind in the spa-like 3-piece ensuite with a handy linen closet. Set up a playroom or office space in the 3rd bedroom and enjoy the convenience of a 2nd-level laundry room. Don't miss the opportunity to make this beautiful Brand new semi-detached house yours! Very well located in a quiet family oriented neighborhood, minutes away from Winchester Hospital. *Pictures are from as previously built home and may include upgrades. (id:63476)

142 Elizabeth Street
North Dundas, Ontario
*FULL HST REBATE INCLUDED IN LISTING PRICE* OPEN HOUSE Sunday September 27th, between 2:00 pm to 4:00 pm at 142 Elizabeth Crescent (Close to 146 Elizabeth crescent for your GPS).Welcome to White Rock 2 , NEW semi detached model featuring a bright open-concept layout with a chef's kitchen including an island and walk-in pantry. Retreat to the primary suite with a large walk-in closet and unwind in the spa-like 3-piece ensuite with a handy linen closet. Set up a playroom or office space in the 3rd bedroom and enjoy the convenience of a 2nd-level laundry room. This property is located just steps away from the . Don't miss the opportunity to make this beautiful Brand new semi-detached house yours! Very well located in a quiet family oriented neighborhood, minutes away from Winchester Hospital. *Pictures are from as previously built home and may include upgrades. (id:63476)

994 Mapleridge Street
London North, Ontario
Welcome to 994 Mapleridge St, a 2.5-storey home offering a flexible layout in the desirable Oakridge Crossings neighbourhood. The bright, open-concept main floor brings the kitchen, dining and living spaces together, creating a comfortable setting for everyday life and entertaining. The kitchen offers plenty of workspace with appliances included, while a convenient 2-piece bathroom completes the main level. Upstairs, you'll find three bedrooms, including a spacious primary suite with its own 3-piece ensuite, along with a full 4-piece bathroom. Continue up to the third-floor loft, a versatile bonus space that's perfect for a home office, playroom, hobby room or quiet retreat. Outside, the fenced backyard provides space to relax, entertain or let the kids and pets play, while an attached single-car garage and driveway add everyday convenience. The water heater is owned for one less monthly rental expense. Located in northwest London, you're close to neighbourhood parks and trails, schools, shopping, restaurants and everyday amenities, with the Wonderland and Oxford corridors and Western University within easy reach. A great combination of space, flexibility and location in a well-established London neighbourhood. (id:63476)
432 Rooney Cr NW
Edmonton, Alberta
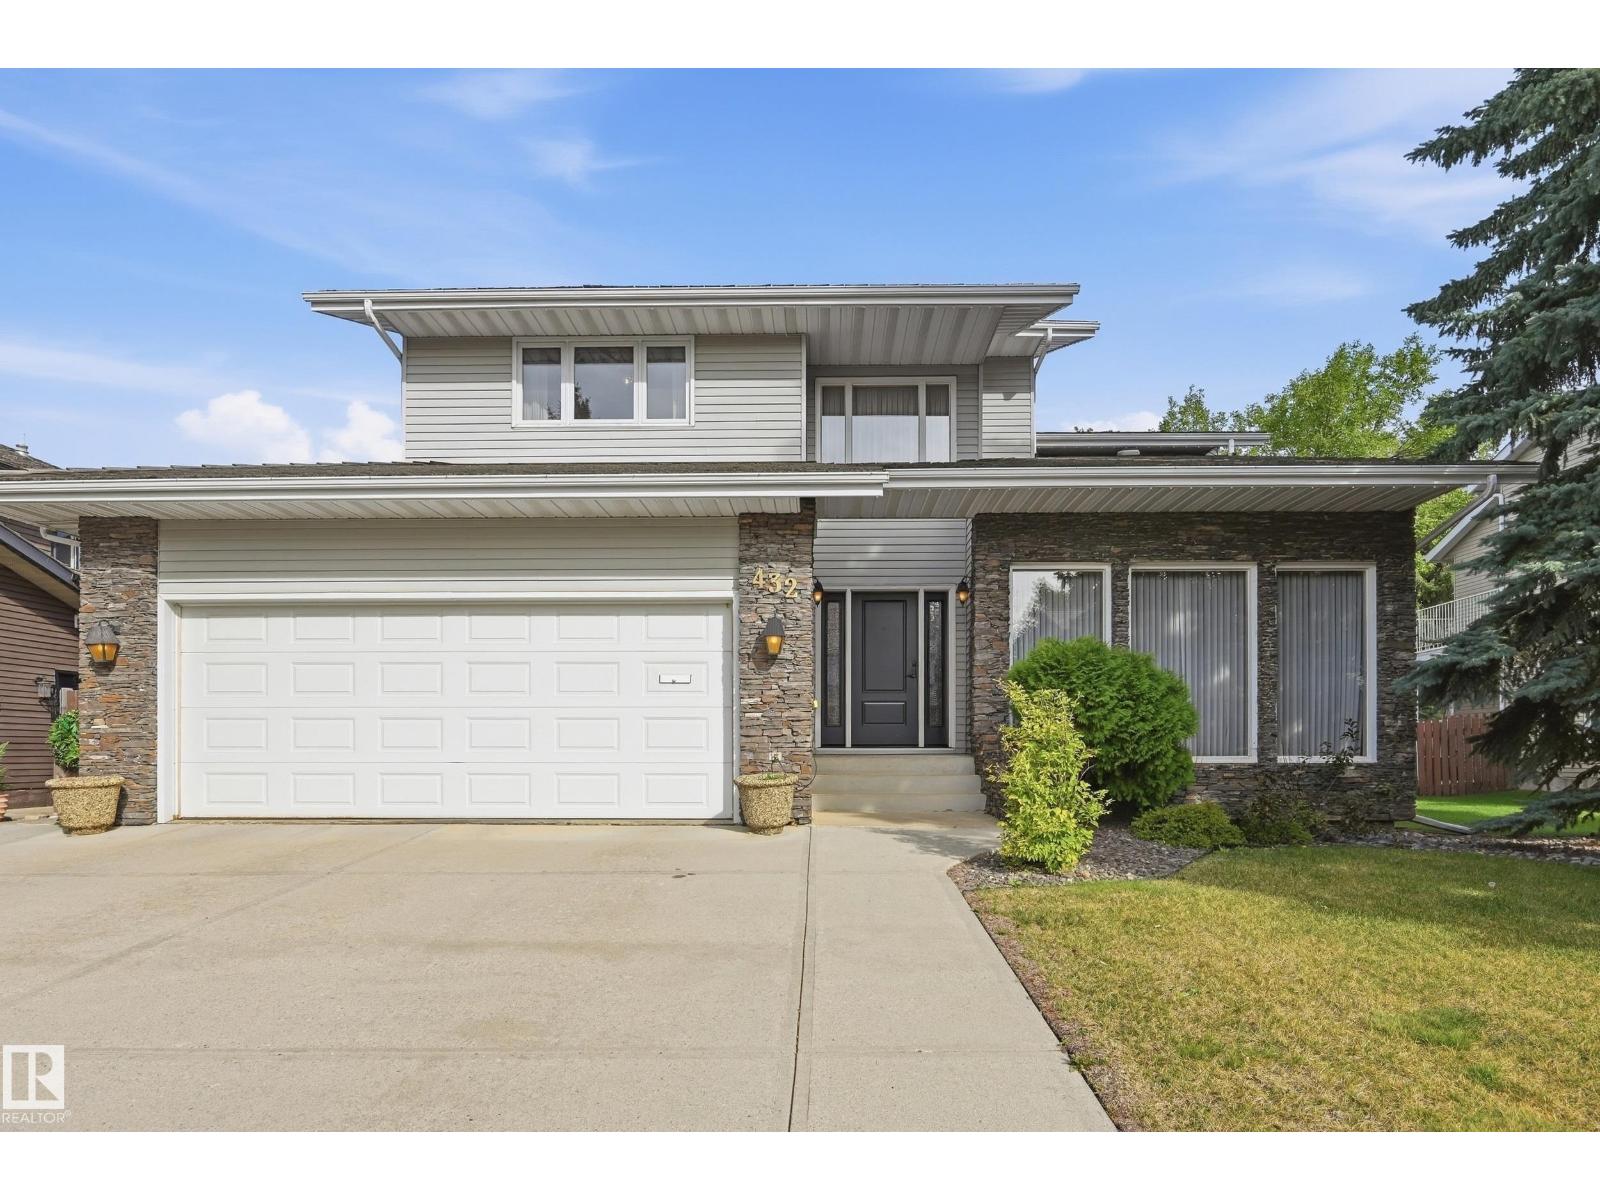
Welcome to 432 Rooney Crescent! This beautiful, well-maintained 1980s home has been lovingly cared for by the same family since new and offers an impressive 6 bedrooms and 4 bathrooms, all situated just minutes from Terwillegar Park. With two spacious living rooms, two fireplaces, a 5-piece primary ensuite featuring a relaxing jet tub, and a built-in wood sauna in the basement, this property is perfectly suited for both everyday family living and entertaining guests. The generous square footage and exceptional bedroom count provide plenty of space for a growing family, while the close proximity to schools and parks makes this a fantastic place to put down roots. Located in a sought-after neighbourhood, this home offers space, comfort, and plenty of opportunity to make it your own. Come see everything 432 Rooney Crescent has to offer and take the next step toward your future! (id:63476)
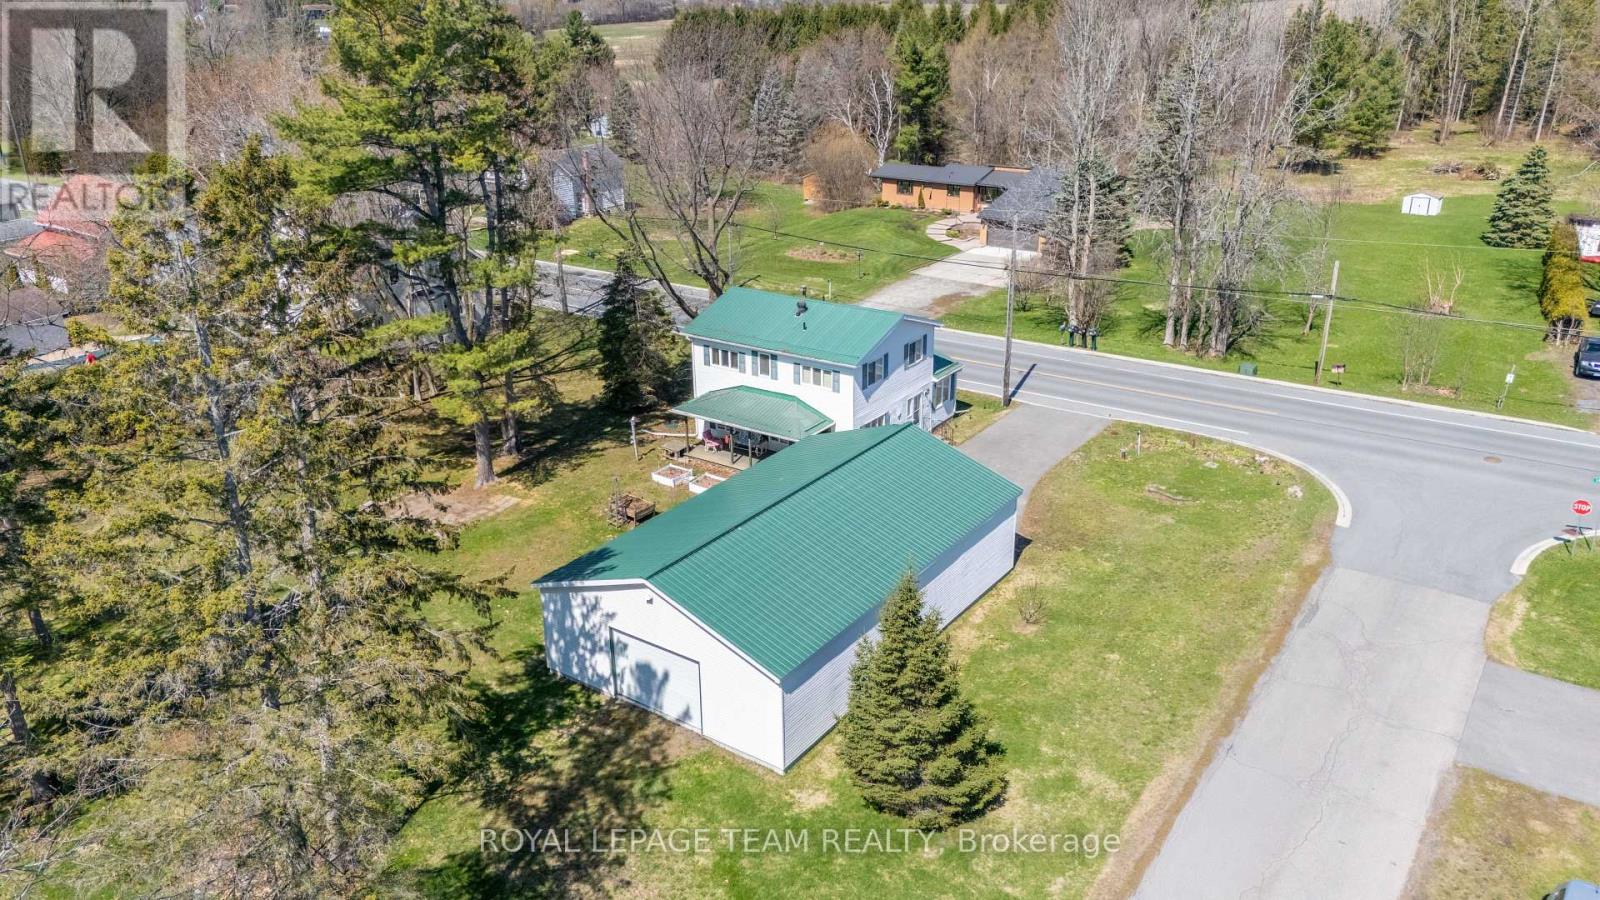
12106 Lakeshore Drive
South Dundas, Ontario
Charming and well-maintained century home just steps from the beautiful St. Lawrence River, offering a rare combination of character, functionality, and incredible garage space. Situated in a welcoming, tight-knit community known for its pride of ownership and strong curb appeal, this property is ideal for buyers seeking both lifestyle and practicality.The home features a functional layout with a bright main level, including a main floor 4-piece bathroom, and an upper level offering three bedrooms with convenient 3-piece bathroom. Over the years, the property has been thoughtfully maintained, with key mechanical updates including a natural gas furnace (serviced January), central air conditioning, and a 200-amp electrical panel with pony panel in the garage.Exterior features include a durable metal roof, vinyl siding, and a paved driveway with parking for up to eight vehicles (four inside, four outside). A standout feature is the impressive detached garage/shop, capable of accommodating four vehicles and equipped with a vehicle lift-perfect for hobbyists, car enthusiasts, or those needing significant workspace. Additional highlights include a peat moss septic system, most windows updated approx 1998 and recently cleaned, and a full suite of included appliances (fridge, freezer, washer/dryer, dishwasher, and laundry sink). Being sold as part of an estate sale, this property is offered "as is, where is, as the Executor has not lived in the property. A unique opportunity to own a character home with exceptional garage space in a desirable riverside community. (id:63476)

265 Peacock Drive
Russell, Ontario
This upcoming 3 bed, 2 bath middle unit townhome has a stunning design and from the moment you step inside, you'll be struck by the bright & airy feel of the home, w/ an abundance of natural light. The open concept floor plan creates a sense of spaciousness & flow, making it the perfect space for entertaining. The kitchen is a chef's dream, w/ top-of-the-line appliances, ample counter space, & plenty of storage. The large island provides additional seating & storage. On the 2nd level each bedroom is bright & airy, w/ large windows that let in plenty of natural light. The lower level can be finished (or not) and includes laundry & storage space. The standout feature of this home is the full block firewall providing your family with privacy. Photos were taken at the model home at 201 Peacock. Flooring: Hardwood, Ceramic, Carpet Wall To Wall. (id:63476)

245 Peacock Drive
Russell, Ontario
This upcoming 3 bed, 3 bath middle unit townhome has a stunning design and from the moment you step inside, you'll be struck by the bright & airy feel of the home, w/ an abundance of natural light. The open concept floor plan creates a sense of spaciousness & flow, making it the perfect space for entertaining. The kitchen is a chef's dream, w/ top-of-the-line appliances, ample counter space, & plenty of storage. The large island provides additional seating & storage. On the 2nd level each bedroom is bright & airy, w/ large windows that let in plenty of natural light. An Ensuite completes the primary bedroom. The lower level can be finished (or not) and includes laundry & storage space. The standout feature of this home is the full block firewall providing your family with privacy. Photos were taken at the model home at 201 Peacock. Flooring: Hardwood, Ceramic, Carpet Wall To Wall. Approx. August 2026 Occupancy (id:63476)
593068 Range Road 124
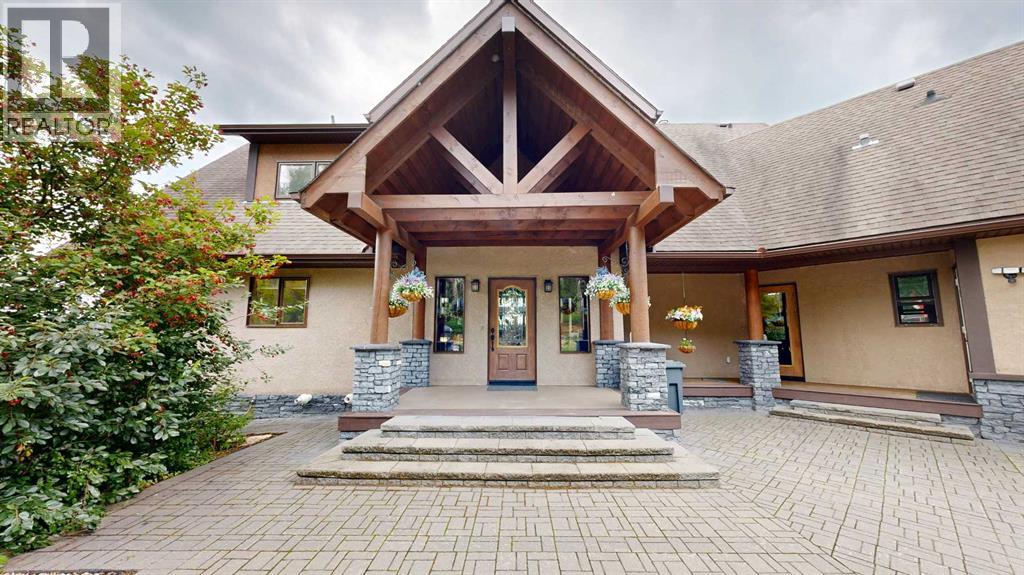
Rural Woodlands County, Alberta
Perched atop a scenic hillside with breathtaking panoramic views that stretch for miles, this exceptional home blends timeless craftsmanship with modern comfort. Surrounded by nature yet located just minutes from town on municipal water, you'll enjoy the best of both worlds: peaceful country living with everyday convenience.From the moment you step inside, you'll be captivated by the soaring A-frame window showcasing the incredible view, the open-to-above design, and the warmth of the home's lodge-inspired architecture. Rich wood beams, log support posts, solid wood doors, and a spectacular floating wood staircase create character at every turn, while four fireplaces make the home warm and inviting year-round.The heart of the home is truly a chef's dream. Designed for entertaining and everyday living, the kitchen features custom-crafted alder cabinetry, premium Wolf, Sub-Zero, and Dacor appliances, double wall ovens plus a warming oven, and two oversized islands with bar seating—offering exceptional workspace, storage, and gathering space.The main level also offers a spacious mudroom, convenient laundry, and an abundance of thoughtfully designed living space.Upstairs, vaulted shiplap ceilings create a warm and inviting retreat that perfectly complements the home's rustic elegance.The fully finished walkout basement offers a stylish modern contrast with its cool colour palette and contemporary finishes. Complete with a second full kitchen, wet bar, additional laundry area, generous storage, and direct access to an exposed aggregate patio, it's perfectly suited for entertaining, extended family, guests, or multi-generational living.Offering 4 bedrooms, 4 bathrooms, in-floor heating, central air conditioning, triple-pane windows, and all new windows installed in 2022, this home combines beauty with exceptional comfort and efficiency.Step outside onto the wraparound deck and take in the spectacular panoramic views from sunrise to sunset. The beautifully la ndscaped property also features a fenced garden, a heated 25' x 35.6' garage, a welcoming stone entrance, an asphalt driveway leading to the home and garage, plus a separate gravel driveway that wraps around to a large gravel parking area, ideal for RV parking, equipment, trailers, or the future shop you've always wanted.Every detail of this remarkable property has been carefully considered, creating a home that is equal parts welcoming, functional, and unforgettable. With unmatched views, exceptional craftsmanship, and a location just minutes from town, this is a rare opportunity to own a truly one-of-a-kind property. (id:63476)
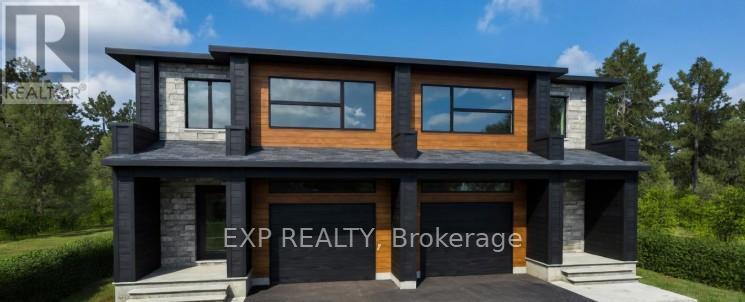
138 Elizabeth Street
North Dundas, Ontario
*FULL HST REBATE INCLUDED IN LISTING PRICE* OPEN HOUSE Sunday September 27th, between 2:00 pm to 4:00 pm at 142 Elizabeth Crescent (Close to 146 Elizabeth crescent for your GPS).Welcome to Banff Model , NEW semi detached model featuring a bright open-concept layout with a chef's kitchen including an island and walk-in pantry. Retreat to the primary suite with a large walk-in closet and unwind in the spa-like 3-piece ensuite with a handy linen closet. Enjoy the convenience of a 2nd-level laundry room. Don't miss the opportunity to make this beautiful Brand new semi-detached house yours! Very well located in a quiet family oriented neighborhood, minutes away from Winchester Hospital. * Pictures are from a previously built model and may include upgrades. (id:63476)
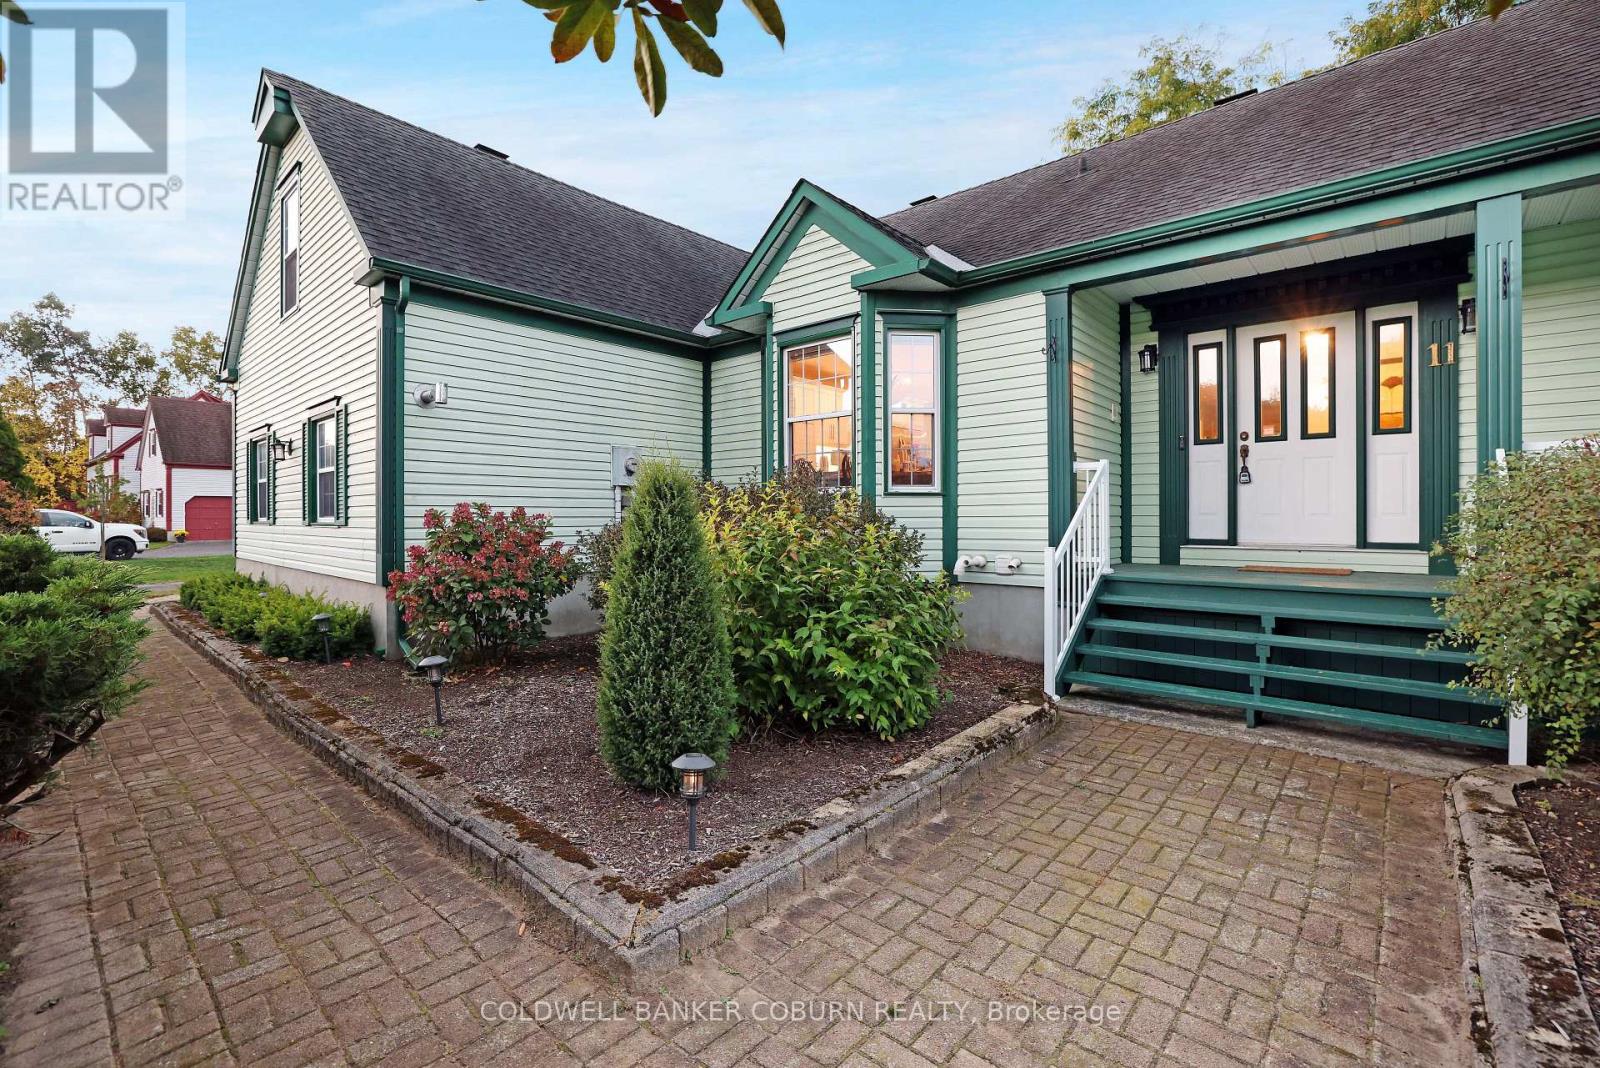
11 Kimberly Avenue
North Grenville, Ontario
Sprawling custom bungalow in the heart of Kettle Creek, offering exceptional space for a growing family. Features generous principal rooms, formal dining area, and refinished hardwood flooring throughout. Custom kitchen with built-ins and luxury plank flooring. Primary bedroom includes a well-appointed ensuite.Professionally finished lower level with sauna and direct garage access provides additional living and recreational space. Expansive yard with saltwater in-ground pool, gazebo seating area, and bar shed-ideal for outdoor entertaining. Move in and enjoy summer living. Book your private showing today.! (id:63476)

Lot 6 1 Finch Street
North Stormont, Ontario
*FULL HST REBATE INCLUDED IN LISTING PRICE* NEW! NEW! NEW! OPEN HOUSE!! Sunday September 27th, between 10:00 pm to 12:00 pm at 88 Timberline dr, Finch (next to 61 main st for your GPS) A modern 3 bed 1 bath bungalow house with a garage spacious enough to hold 2 large cars! Be the very first to live in this new build right in the heart of Finch! Live the small town life with the modern luxuries, a home built with only the finest of craftsmanship. Enjoy the bike trails, arena, and walking trails, surrounding yourself with beautiful nature. Customizable finishes and layouts available - choose your preferred flooring, cabinetry, countertops, and more to create a home that truly reflects your style. (id:63476)

Lot 2 1 Finch Street
North Stormont, Ontario
*FULL HST REBATE INCLUDED IN LISTING PRICE* NEW! NEW! NEW! OPEN HOUSE!!! Sunday September 27th, between 10:00 pm to 12:00 pm at 88 Timberline dr, Finch (next to 61 main st for your GPS) A modern 3 bed 3 bath, two storey house with a garage spacious enough to hold 2 large cars! Be the very first to live in this new build right in the heart of Finch! Live the small town life with the modern luxuries, a home built with only the finest of craftsmanship. Enjoy the bike trails, arena, and walking trails, surrounding yourself with beautiful nature. Customizable finishes and layouts available - choose your preferred flooring, cabinetry, countertops, and more to create a home that truly reflects your style. (id:63476)
Lot 1 1 Finch Street
North Stormont, Ontario
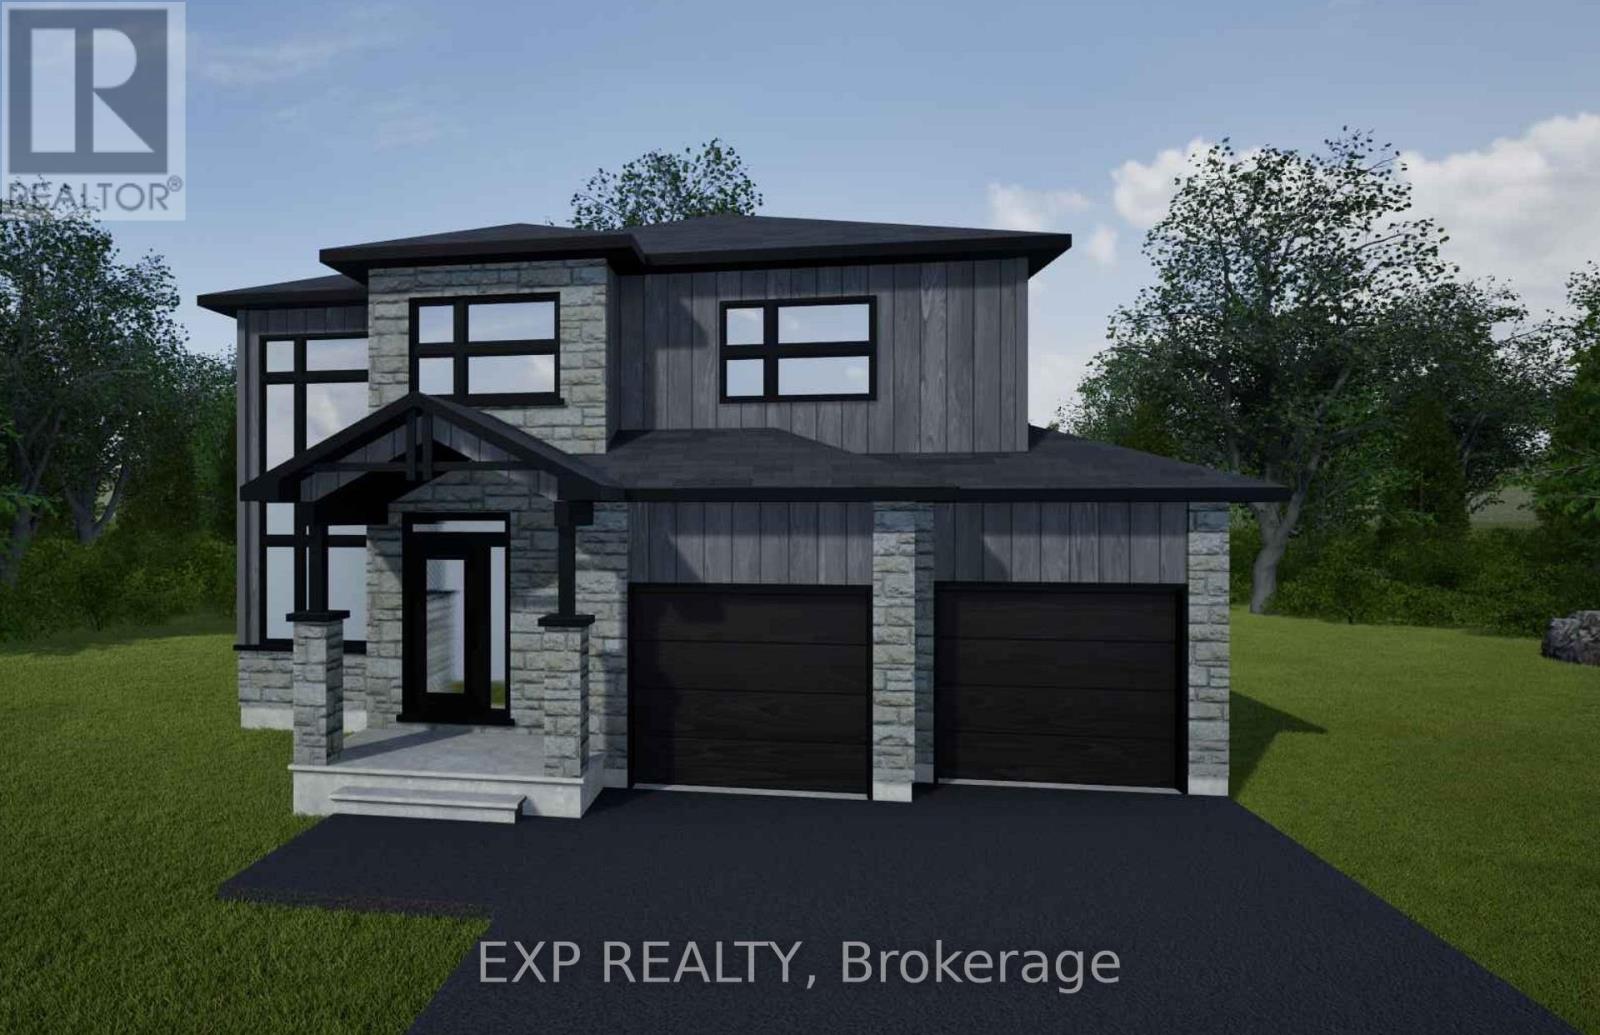
*FULL HST REBATE INCLUDED IN LISTING PRICE* NEW! NEW! NEW! OPEN HOUSE!! Sunday September 27th, between 10:00 pm to 12:00 pm at 88 Timberline dr, Finch (next to 61 main st for your GPS)A modern 3 bed 3 bath, two storey house with a garage spacious enough to hold 2 large cars! Be the very first to live in this new build right in the heart of Finch! Live the small town life with the modern luxuries, a home built with only the finest of craftsmanship. Enjoy the bike trails, arena, and walking trails, surrounding yourself with beautiful nature. Customizable finishes and layouts available - choose your preferred flooring, cabinetry, countertops, and more to create a home that truly reflects your style. (id:63476)
Lot 5 1 Finch Street
North Stormont, Ontario
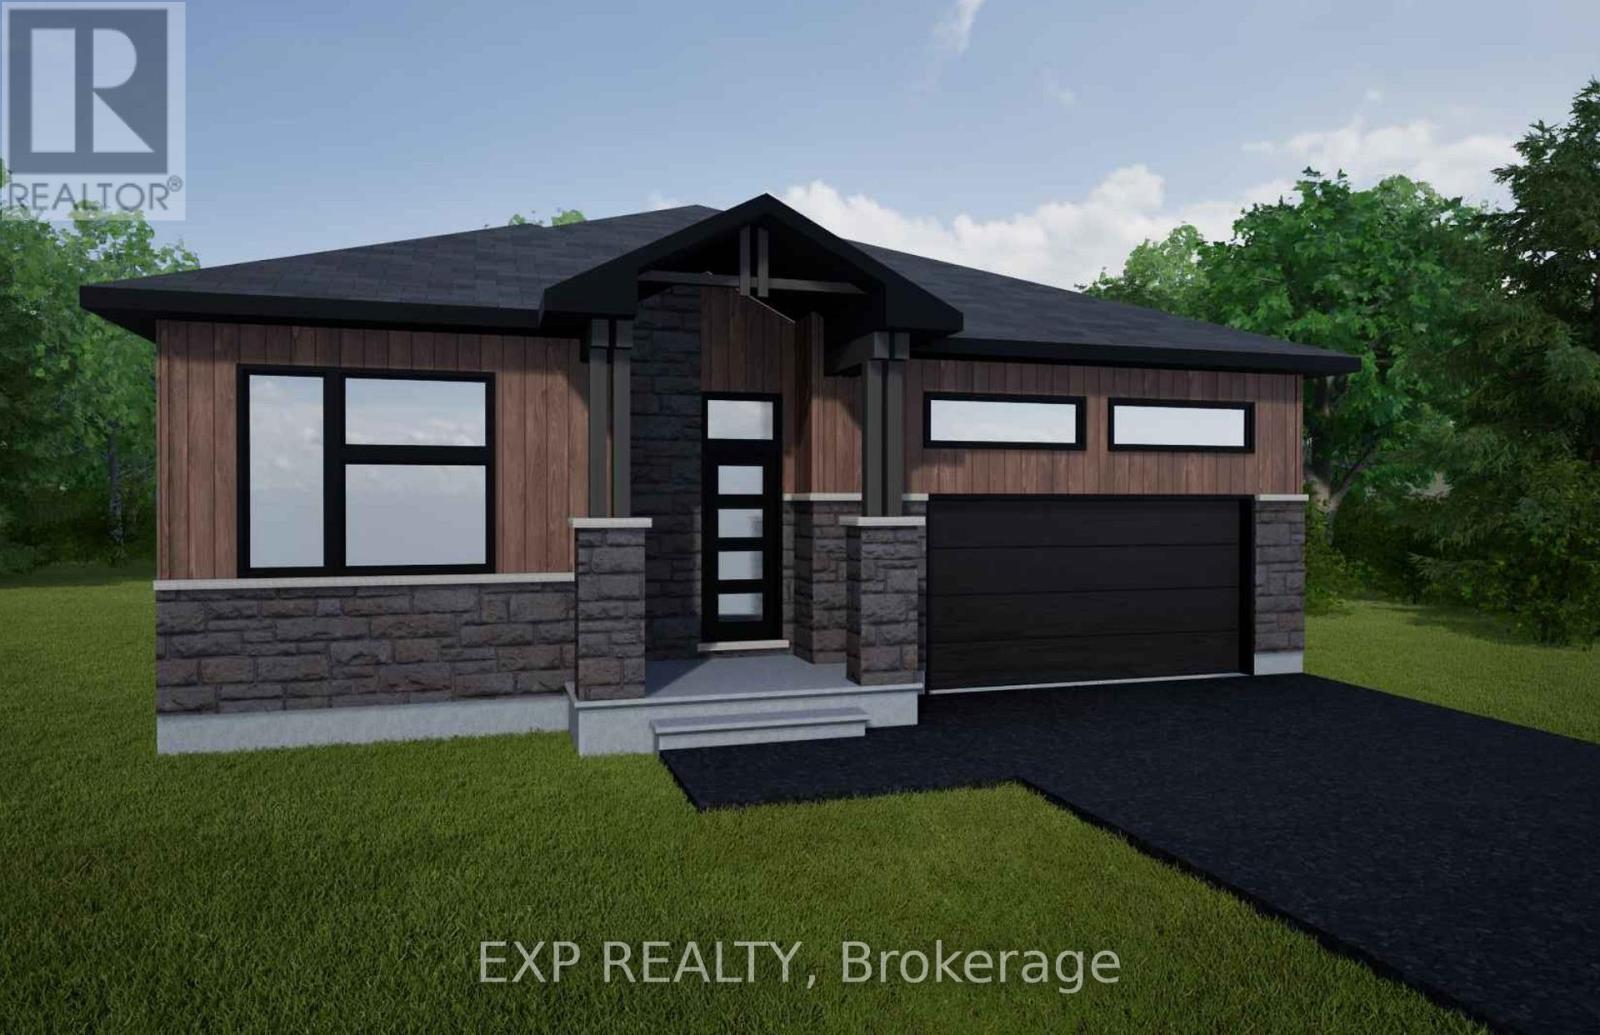
*FULL HST REBATE INCLUDED IN LISTING PRICE* NEW! NEW! NEW!OPEN HOUSE!! Sunday September 27th, between 10:00 pm to 12:00 pm at 88 Timberline dr, Finch (next to 61 main st for your GPS) A modern 2 bed 2 bath, bungalow with a garage spacious enough to hold 2 large cars! Be the very first to live in this new build right in the heart of Finch! Live the small town life with the modern luxuries, a home built with only the finest of craftsmanship. Enjoy the bike trails, arena, and walking trails, surrounding yourself with beautiful nature. Customizable finishes and layouts available - choose your preferred flooring, cabinetry, countertops, and more to create a home that truly reflects your style. (id:63476)

Lot 3 1 Finch Street
North Stormont, Ontario
*FULL HST REBATE INCLUDED IN LISTING PRICE* NEW! NEW! NEW! OPEN HOUSE!! Sunday September 27th, between 10:00 pm to 12:00 pm at 88 Timberline dr, Finch (next to 61 main st for your GPS) A modern 3 bed 2 bath, bungalow with a garage spacious enough to hold 2 large cars! Be the very first to live in this new build right in the heart of Finch! Live the small town life with the modern luxuries, a home built with only the finest of craftsmanship. Enjoy the bike trails, arena, and walking trails, surrounding yourself with beautiful nature. Customizable finishes and layouts available - choose your preferred flooring, cabinetry, countertops, and more to create a home that truly reflects your style. (id:63476)
4760 Canoe Beach Drive Drive NE
Salmon Arm, British Columbia
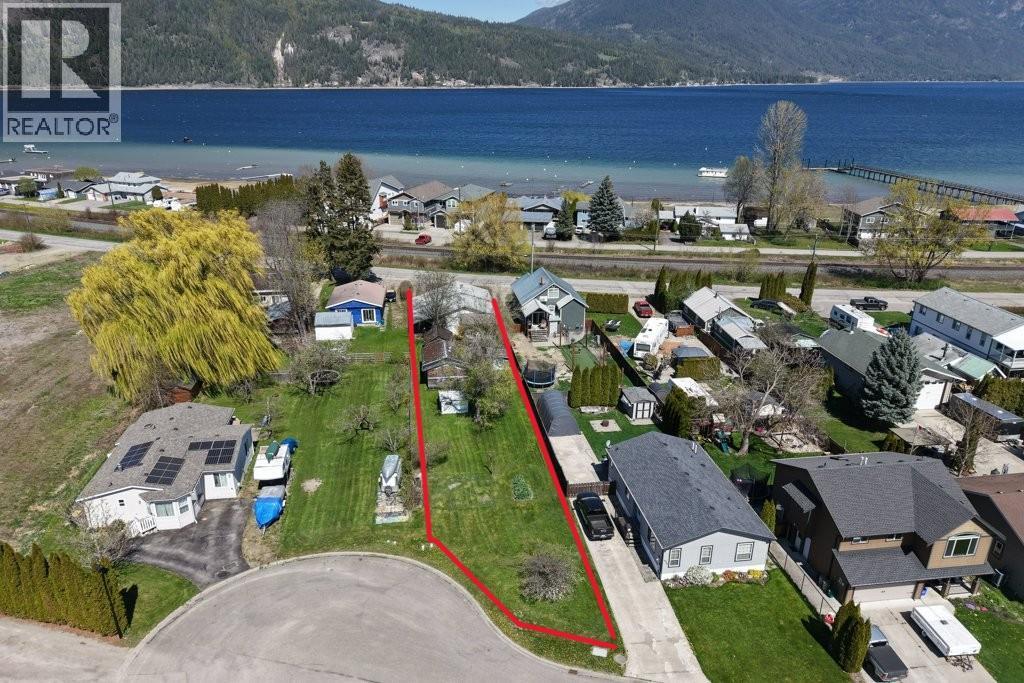
.30 ACRES OF SUBDIVIDABLE LAND WITH A HOUSE WALKING DISTANCE TO PUBLIC BEACH Your opportunity to own approximately .30 acres of subdividable property in the highly sought-after community of Canoe! Just a 3-minute walk to the public beach, this property offers the ultimate in laid-back, beachside living right at your doorstep. Enjoy the convenience of nearby amenities, restaurants, convenience stores, transit and the elementary school, all within the community, while being close to everything Salmon Arm has to offer— easy access to the lake for year-round enjoyment. Situated on a generous flat lot with desirable R10 zoning/medium density , this property presents incredible flexibility and future potential. The existing older home could potentially serve as your residence or rental while you bring your vision to life. Whether you're dreaming of building a shop, carriage house, or exploring subdivision possibilities, the options here are truly endless. City services available at the property line, offering convenience and excellent future development potential. buyers are advised to verify availability, connection requirements, and associated costs with the applicable local authorities.” Measurements are by I GUIDE (id:63476)
876 White Pine Street
London North, Ontario
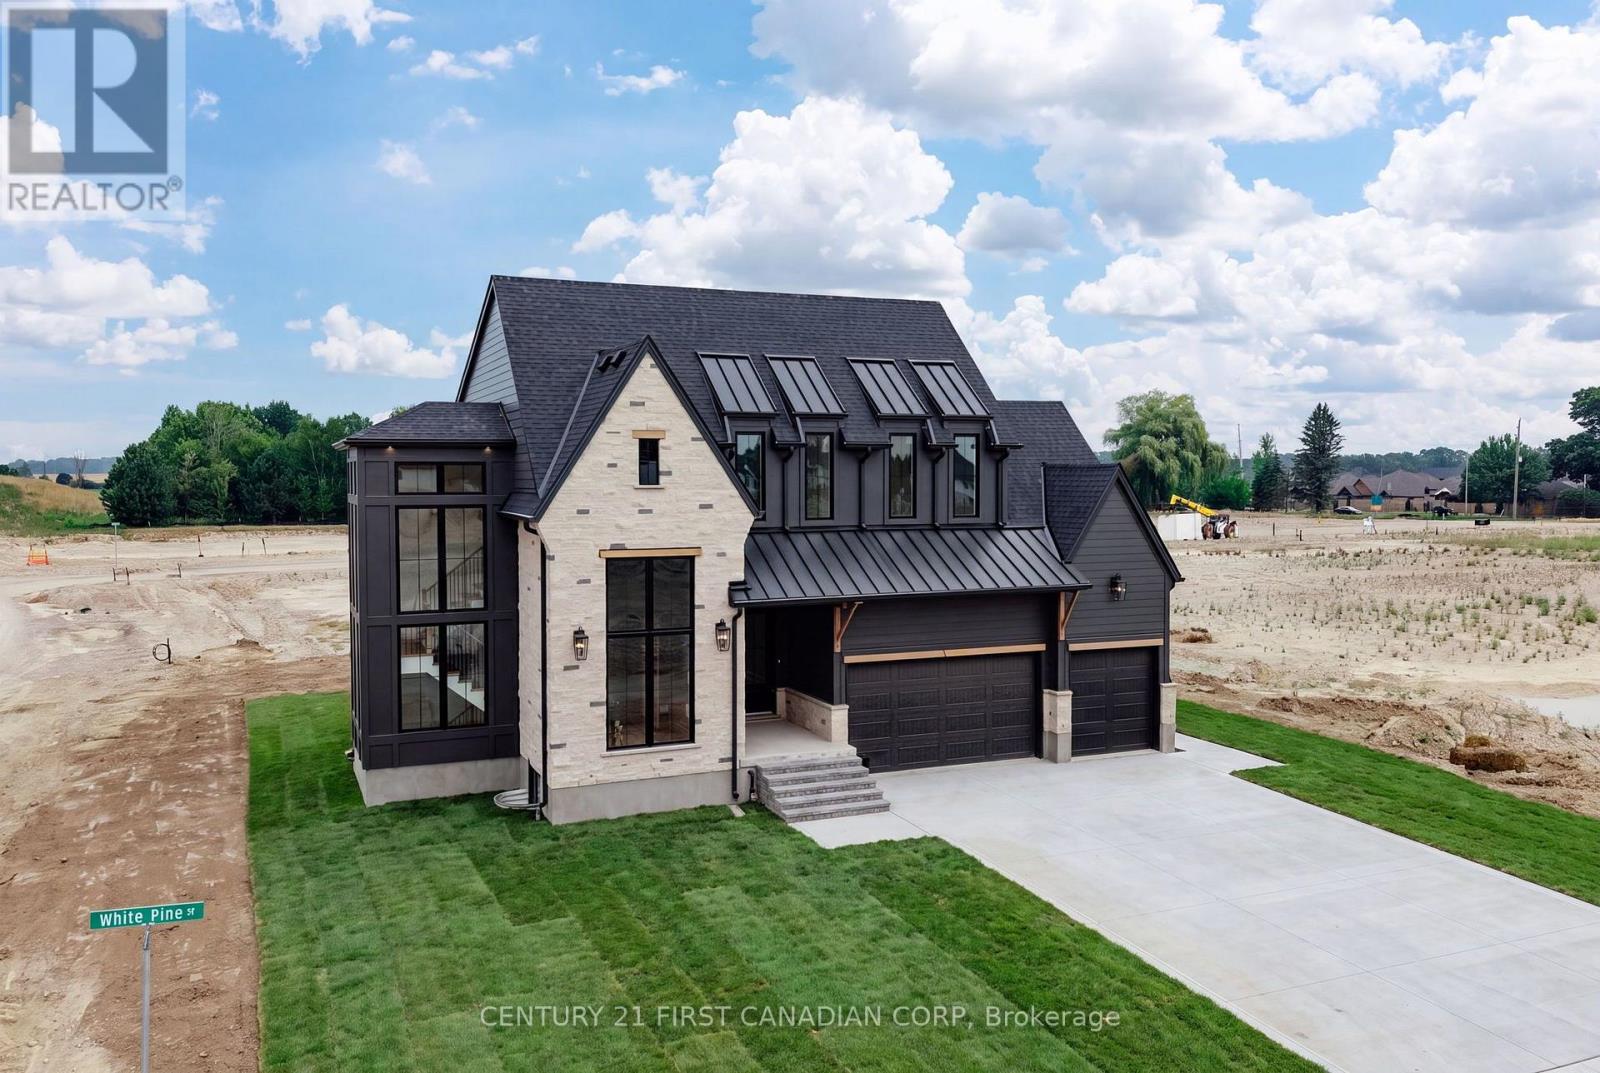
Luxury Living in Sunningdale Crossing! Welcome to The Hinsdale I, an exceptional custom home offering close to 3,000 square feet of thoughtfully designed luxury. A striking exterior façade showcases the beautiful combination of natural stone and Hardie board siding, timeless architecture, and a spacious 3-car garage. Inside, soaring ceilings, rich hardwood flooring, and dramatic floor-to-ceiling windows fill the home with natural light, creating an elegant yet inviting atmosphere. Designed with both luxury and functionality in mind, this home features 4 bedrooms and 3.5 bathrooms with exceptional craftsmanship throughout. The heart of the home is the luxury kitchen, complete with panel-ready appliances, premium finishes, and a hidden walk-in pantry offering abundant storage. The open-concept living and dining area is highlighted by a stunning curved fireplace and expansive patio doors leading to a covered outdoor patio, perfect for entertaining or relaxing. A spacious main-floor office provides the ideal work-from-home setup with room for two, while the thoughtfully designed mudroom offers plenty of storage for busy family life. Upstairs, the luxurious primary suite is a private retreat featuring a spa-inspired ensuite with a soaker tub, glass-enclosed tiled shower, and an oversized walk-in closet. Three additional bedrooms provide ample space for family and guests, including one with its own private ensuite and two connected by a convenient Jack-and-Jill bathroom. An upstairs laundry room adds everyday convenience. Whether you're enjoying the quiet streets, nearby nature trails, championship golf, or the convenience of every major amenity just minutes away, Sunningdale Crossing offers a lifestyle that's second to none. Enjoy close proximity to Masonville Mall, UWO, University Hospital, golf clubs, exceptional parks, top rated schools and so much more! Note: Price is inclusive of new HST rebate (id:63476)
24 Stanley Avenue
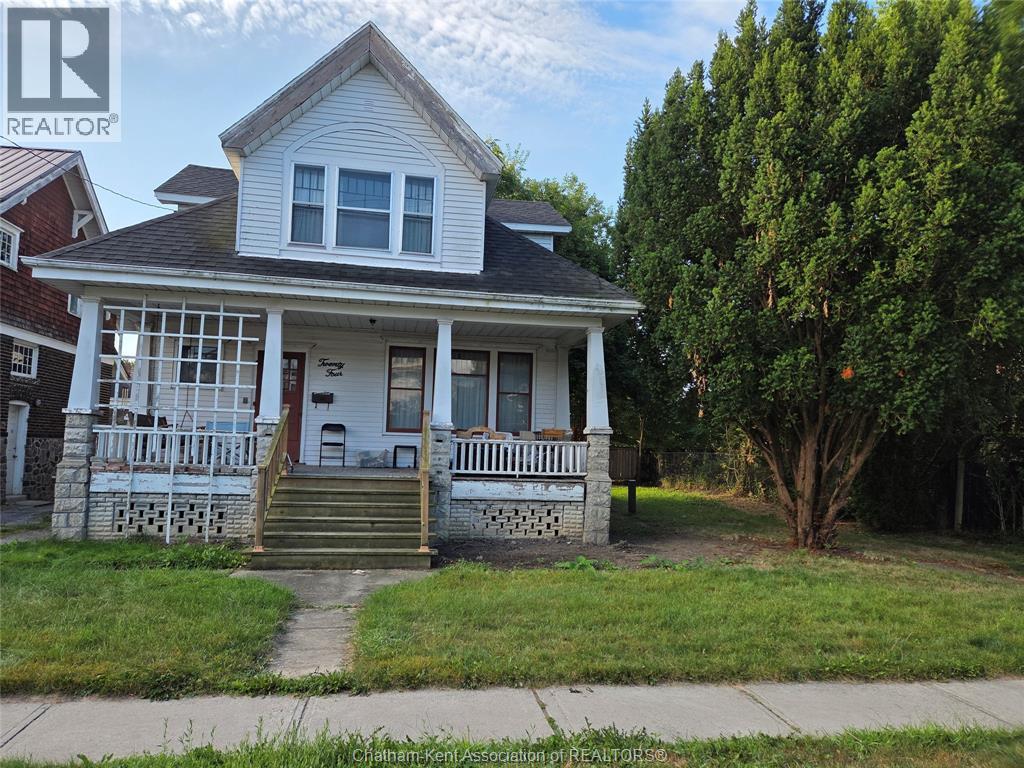
Chatham, Ontario
THIS HOME IS BEING ""SOLD IN AS IS CONDITION"" THIS HOME IS IN A PRIME LOCATION. 5 MINUTE WALK FROM TECUMSEH PARK AND THE ARMOURY, THE LEGION FOR FRIDAY DINNER SPECIALS, AND AN 8 MINUTE WALK FROM DOWNTOWN. TO GO TO WORK AT THE NEW HUB AND THE FUTURE CITY HALL, DRUG STORE, RETRO SUITES HOTEL, CAPITOL THEATRE, RESTAURANTS, CHURCH, BANKS, BARS. IT WILL NEED SOME LOVE, BUT THE POTENTIAL IS ENDLESS. IT HAS A HUGE YARD FOR A GROWING FAMILY. SO IF YOU HAVE BEEN LOOKING FOR A PROJECT THAT CAN TURN INTO YOUR DREAM HOME, OR INVESTMENT. STOP THINKING AND GIVE ME A CALL FOR YOUR PERSONAL PRIVATE VIEWING. (id:63476)
Block 2 Lot 7 Eastwood Ridge Estates
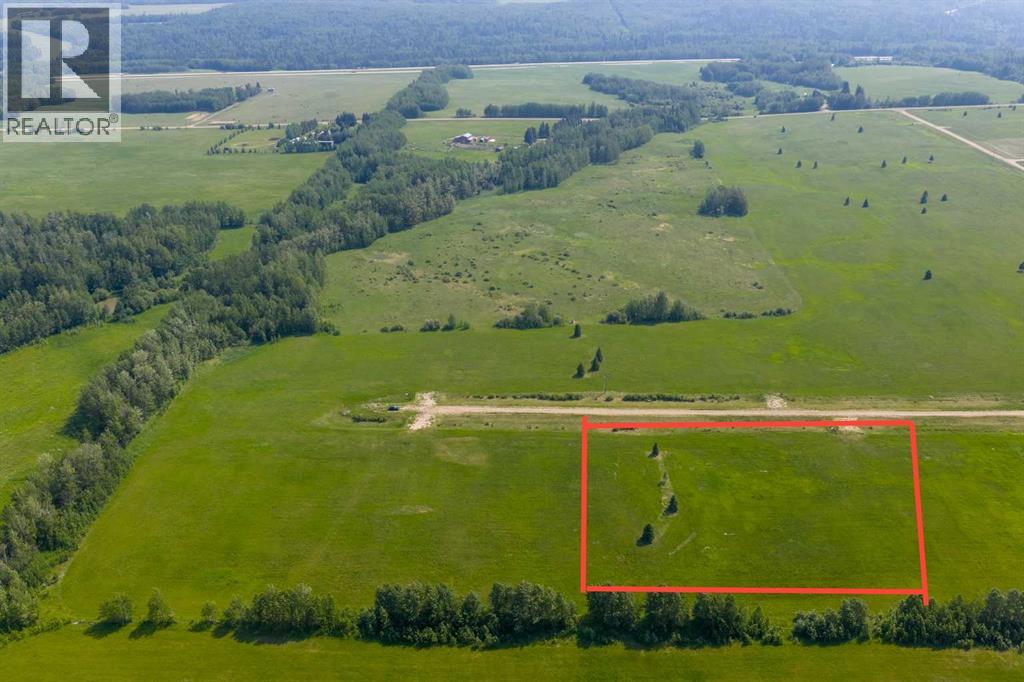
Rural Woodlands County, Alberta
Lovely location just off pavement east of Whitecourt. These lots range from 5 acres to 10.9 acres. Use your own developer to build your dream home. Lots have very good views, excellent roads, Restrictive Covenants in place, and good water in the area. GST included in the list price (id:63476)
6540 Upper Canada Cross
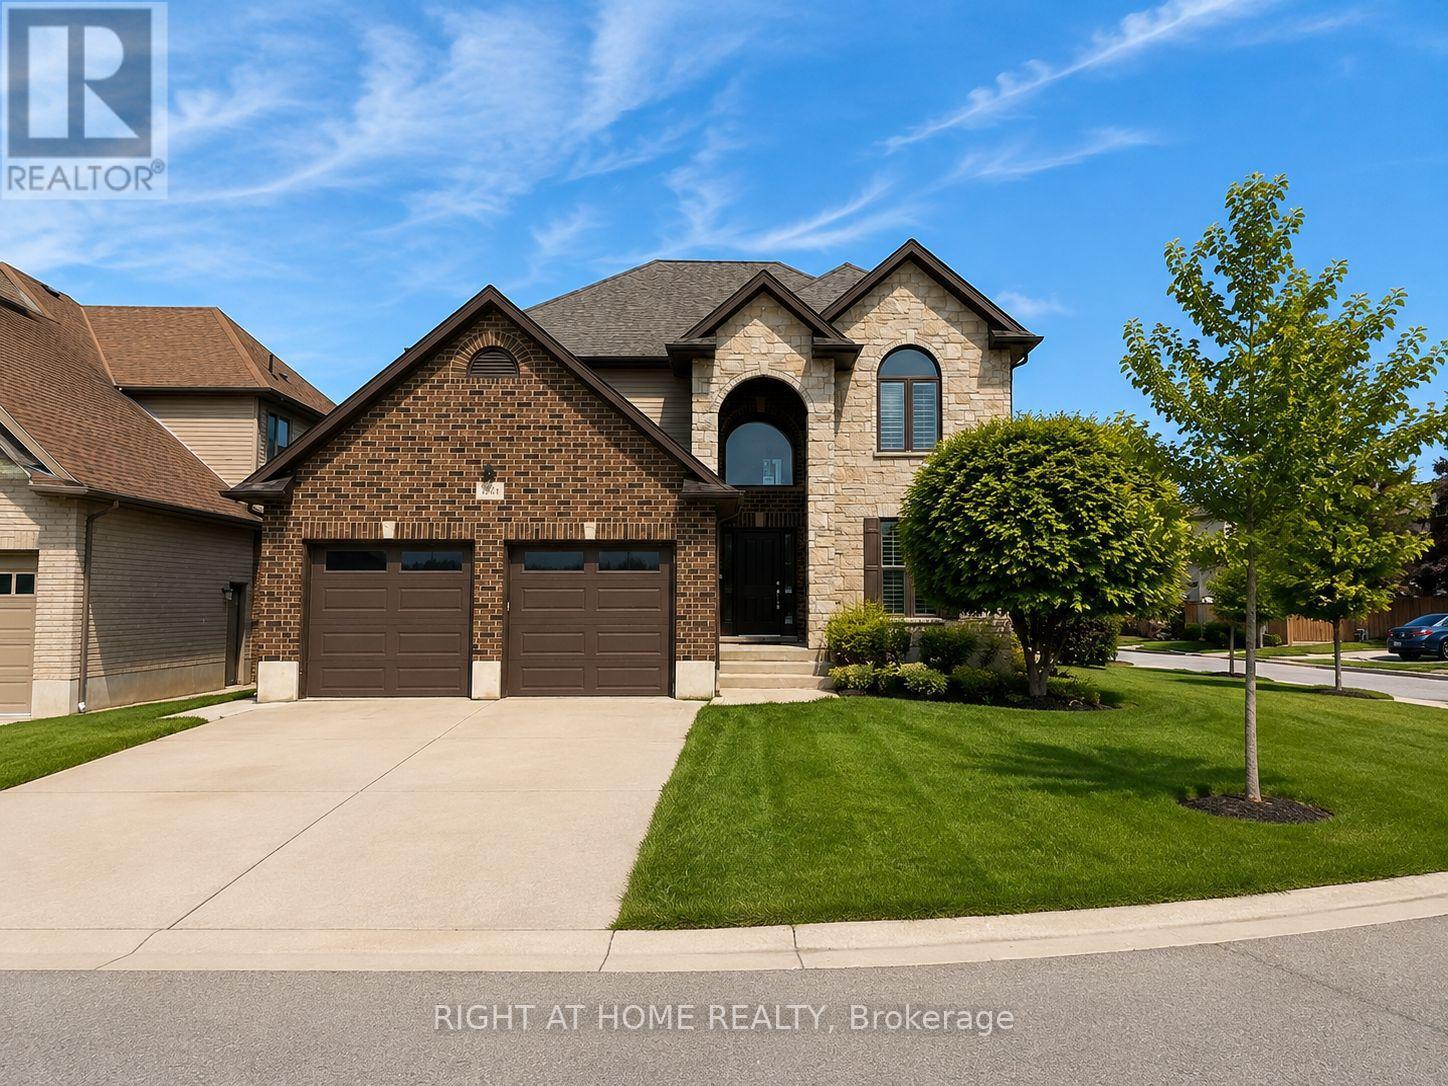
London South, Ontario
Welcome to this beautifully refreshed 4+1 bedroom, 4-bathroom home in the heart of sought-after Talbot Village, located within the highly desirable White Pine Public School district. Offering nearly 3,000 sq. ft. of finished living space, this move-in ready home has been freshly painted throughout, creating a bright, modern feel from the moment you step inside.The welcoming foyer leads to rich hardwood floors and a spacious open-concept main floor designed for everyday living and entertaining. The kitchen features granite countertops, a gas stove, a large centre island, walk-in pantry, and overlooks the inviting family room with a gas fireplace and California shutters. A separate dining area and a functional laundry/mudroom with built-in cubbies and access to the heated double garage complete the main level.Upstairs, the spacious primary suite offers a large walk-in closet and a luxurious 5-piece ensuite. Three additional generously sized bedrooms and a full 4-piece bathroom provide plenty of space for family or guests.The professionally finished lower level expands your living space with a large recreation room featuring surround sound, pot lights, a beautifully finished 4-piece bathroom with marble flooring, and a fifth bedroom, making it an ideal space for guests, teenagers, or multi-generational living.Outside, enjoy a custom deck with glass railings, a concrete driveway, and a professionally landscaped yard. Ideally located close to parks, scenic walking trails, shopping, transit, and everyday amenities, this exceptional home combines generous living space, thoughtful updates, and an unbeatable family-friendly location. Freshly painted and move-in ready, this is one you won't want to miss. (id:63476)