
11 Kimberly Avenue North Grenville, Ontario K0G 1J0

$1,199,500
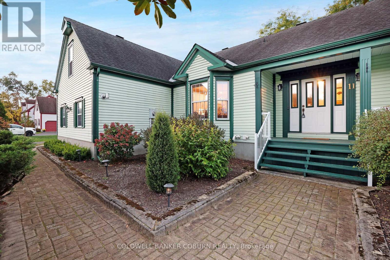
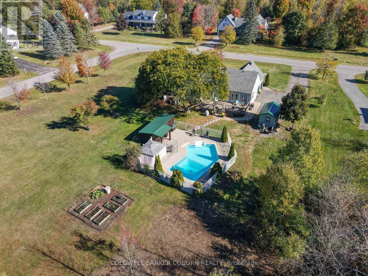
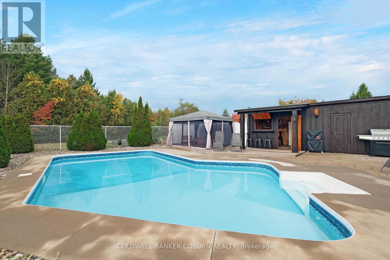
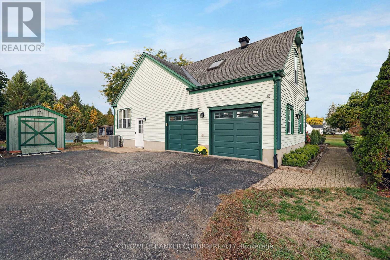
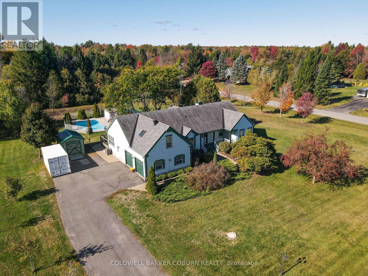
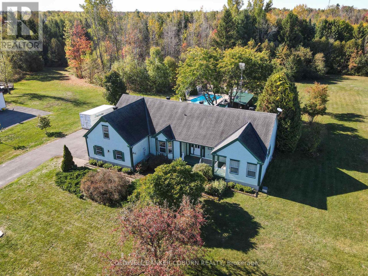
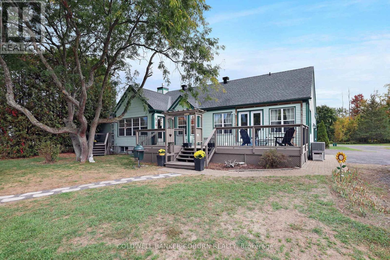
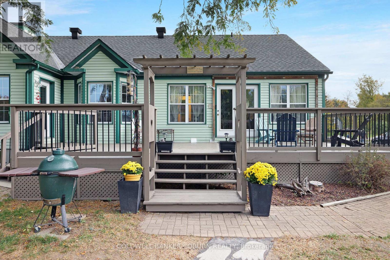
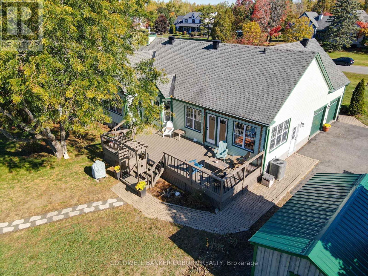
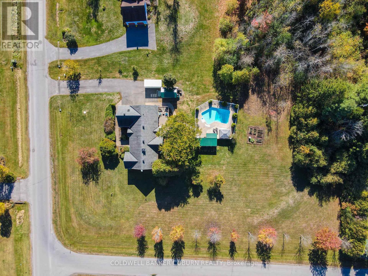
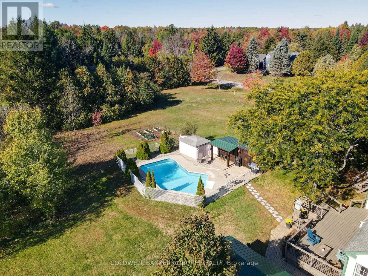
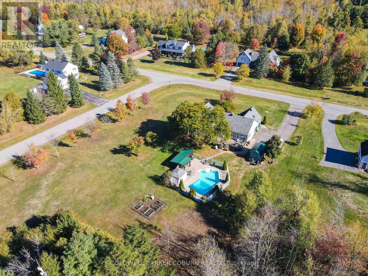
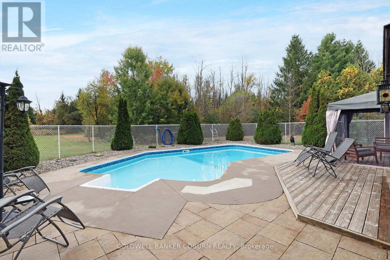
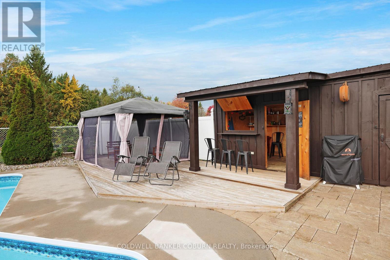
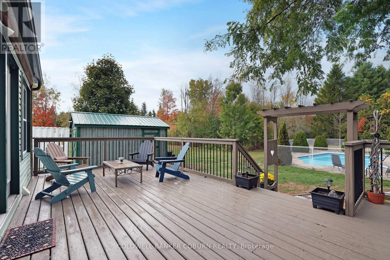
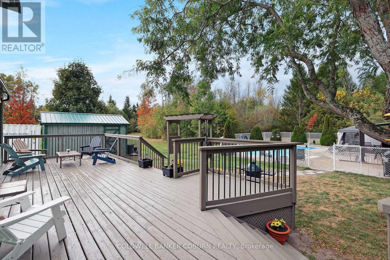
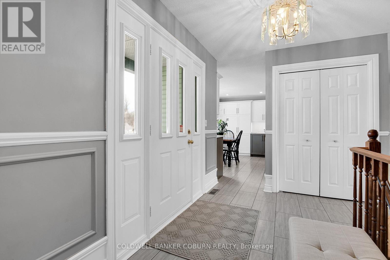
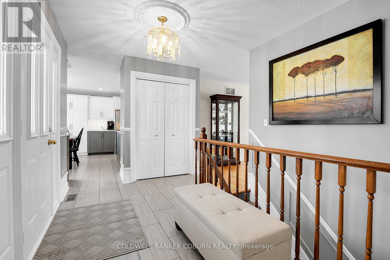
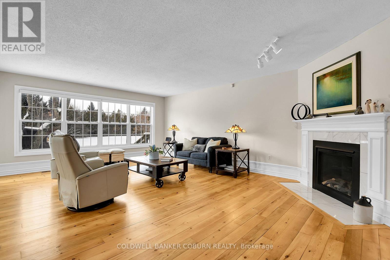
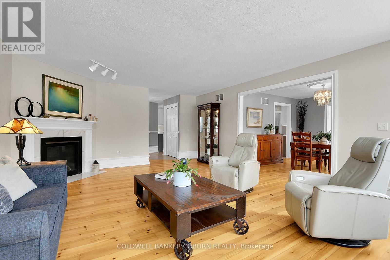
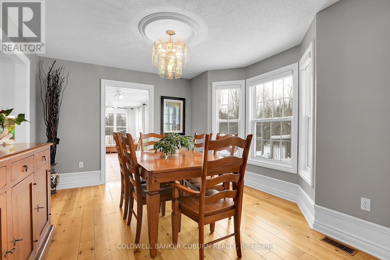
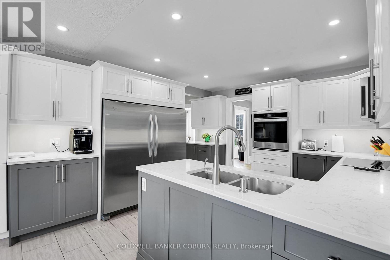
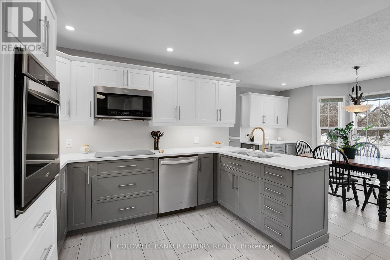
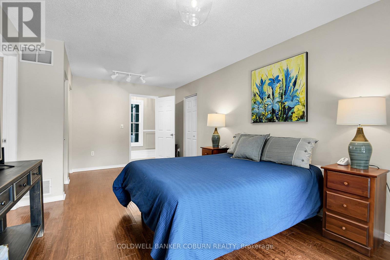

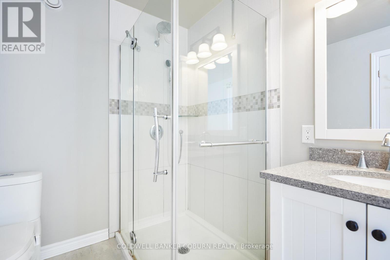
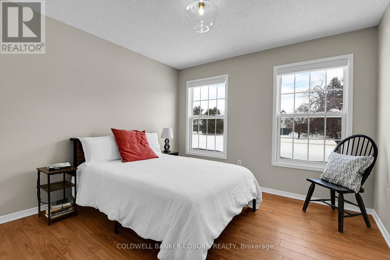
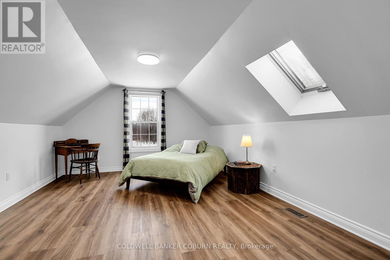
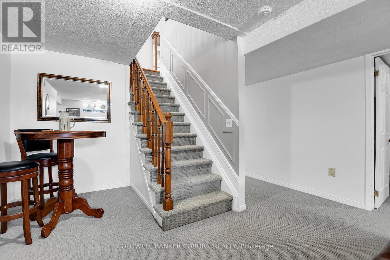
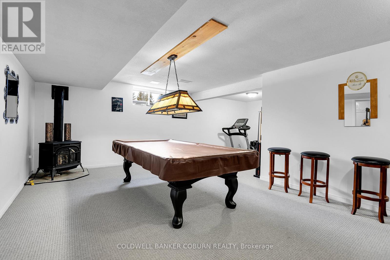
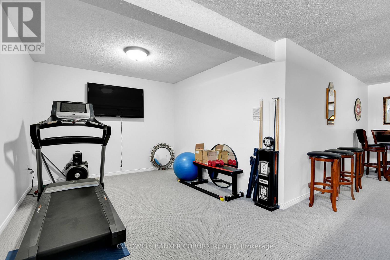
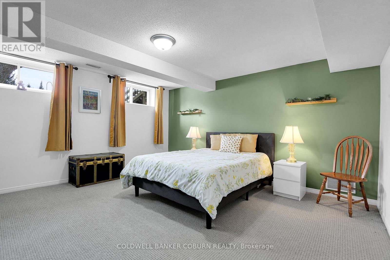
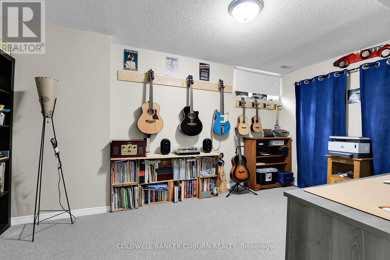
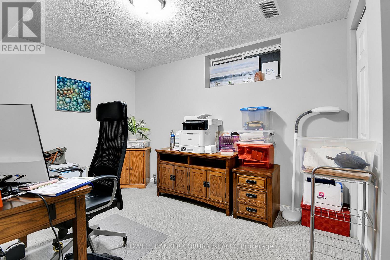
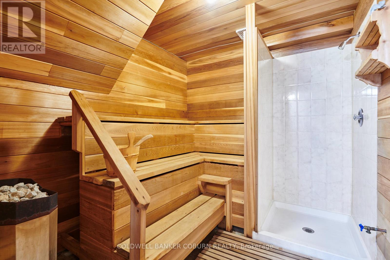
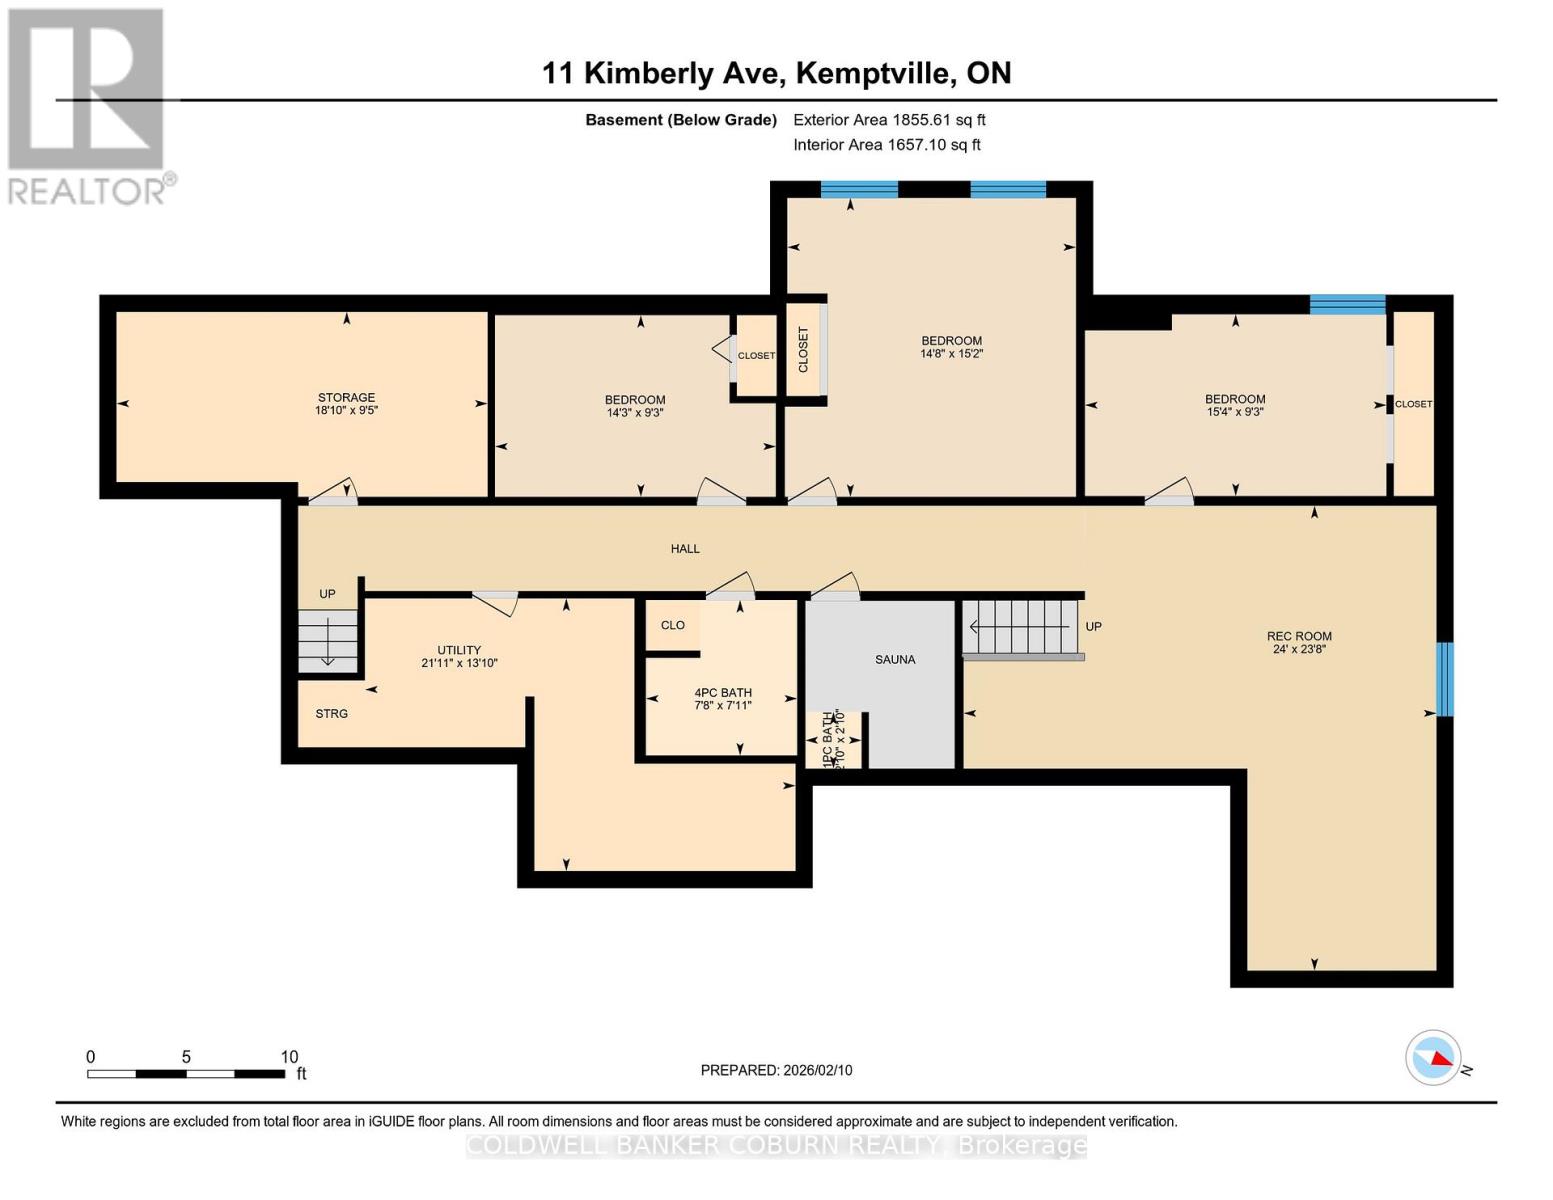
Sprawling custom bungalow in the heart of Kettle Creek, offering exceptional space for a growing family. Features generous principal rooms, formal dining area, and refinished hardwood flooring throughout. Custom kitchen with built-ins and luxury plank flooring. Primary bedroom includes a well-appointed ensuite.Professionally finished lower level with sauna and direct garage access provides additional living and recreational space. Expansive yard with saltwater in-ground pool, gazebo seating area, and bar shed-ideal for outdoor entertaining. Move in and enjoy summer living. Book your private showing today.! (id:63476)
Property Details
| MLS® Number | X12778258 |
| Property Type | Single Family |
| Community Name | 802 - North Grenville Twp (Kemptville East) |
| Features | Wooded Area, Open Space, Level, In-law Suite, Sauna |
| Parking Space Total | 8 |
| Pool Features | Salt Water Pool |
| Pool Type | Inground Pool |
| Structure | Patio(s), Porch, Deck, Shed |
Building

| Bathroom Total | 4 |
| Bedrooms Above Ground | 3 |
| Bedrooms Below Ground | 3 |
| Bedrooms Total | 6 |
| Age | 31 To 50 Years |
| Amenities | Fireplace(s) |
| Appliances | Garage Door Opener Remote(s), Central Vacuum, Water Softener, Oven - Built-in |
| Architectural Style | Bungalow |
| Basement Development | Finished |
| Basement Features | Walk-up |
| Basement Type | N/a (finished), N/a, Full |
| Construction Style Attachment | Detached |
| Cooling Type | Central Air Conditioning |
| Exterior Finish | Vinyl Siding |
| Fire Protection | Smoke Detectors |
| Fireplace Present | Yes |
| Fireplace Total | 2 |
| Fireplace Type | Free Standing Metal |
| Flooring Type | Hardwood, Ceramic |
| Foundation Type | Poured Concrete |
| Half Bath Total | 1 |
| Heating Fuel | Natural Gas |
| Heating Type | Forced Air |
| Stories Total | 1 |
| Size Interior | 1,500 - 2,000 Sqft |
| Type | House |
| Utility Water | Drilled Well |
Parking
| Attached Garage | |
| Garage |
Land
| Acreage | No |
| Fence Type | Partially Fenced |
| Landscape Features | Landscaped |
| Sewer | Septic System |
| Size Frontage | 155 Ft ,4 In |
| Size Irregular | 155.4 Ft |
| Size Total Text | 155.4 Ft|1/2 - 1.99 Acres |
| Zoning Description | Residential |
Rooms
| Level | Type | Length | Width | Dimensions |
|---|---|---|---|---|
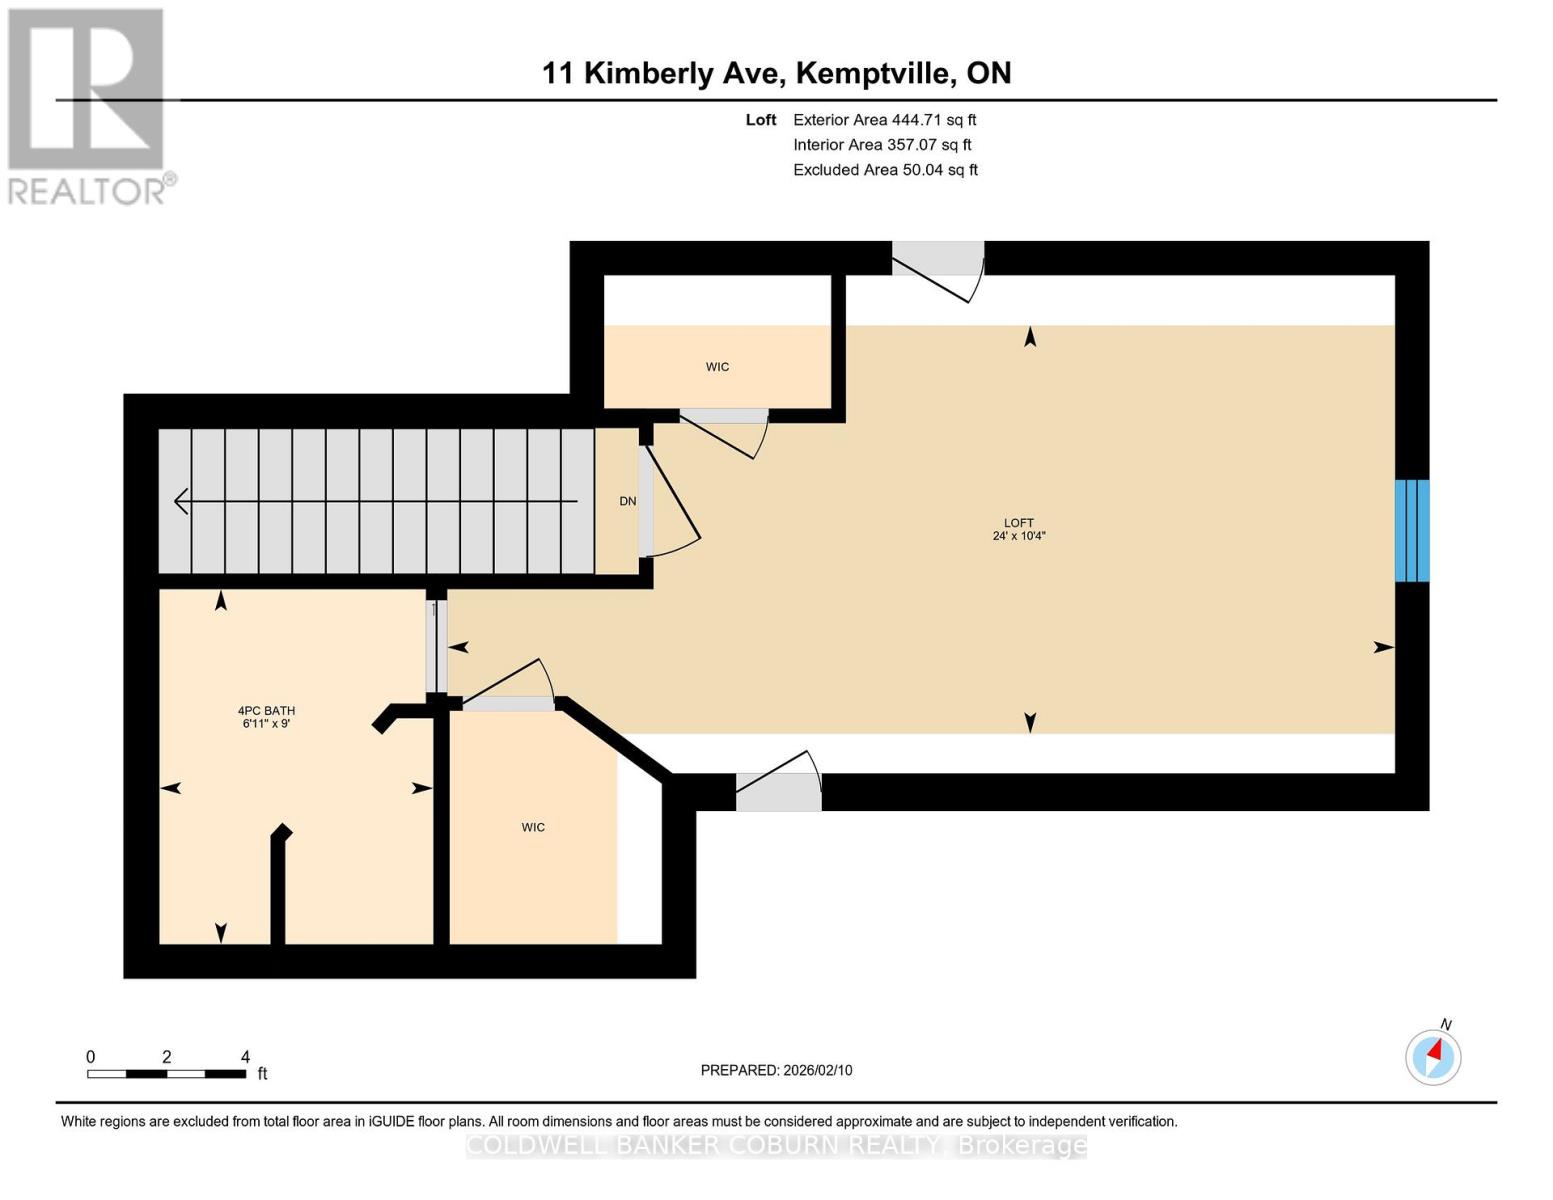
| Second Level | Bedroom 3 | 7.32 m | 3.16 m | 7.32 m x 3.16 m |
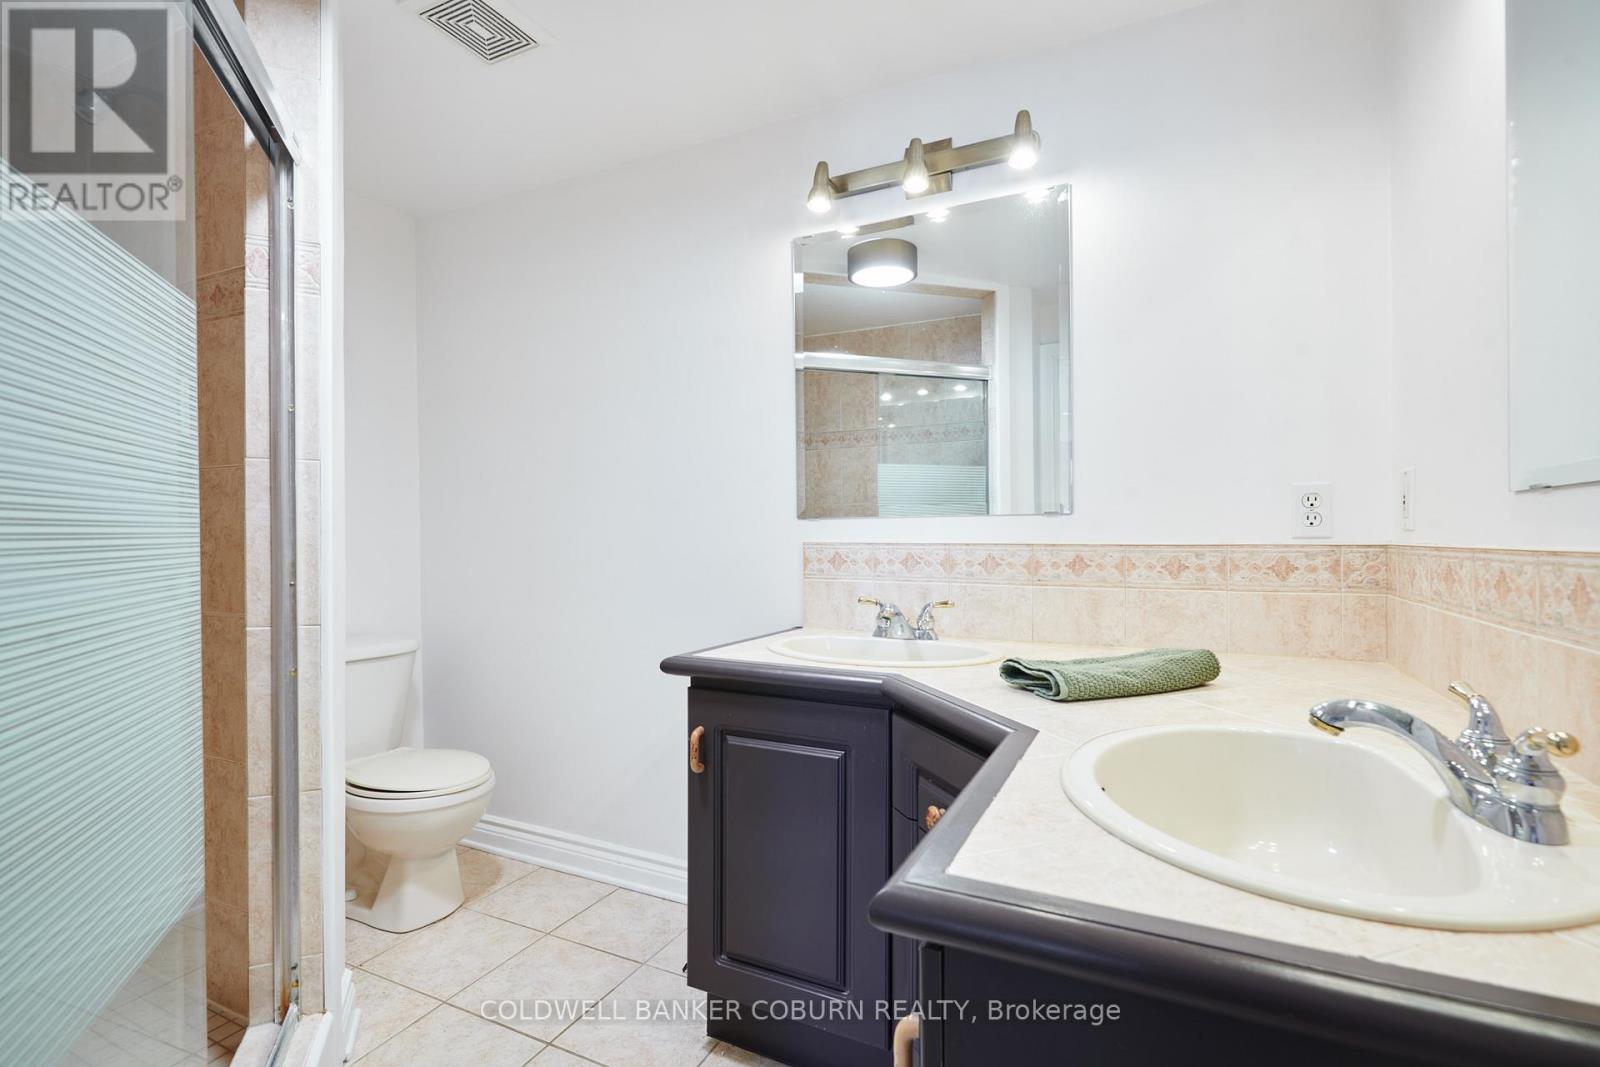
| Second Level | Bathroom | 4.31 m | 2.84 m | 4.31 m x 2.84 m |
| Lower Level | Bedroom 4 | 4.63 m | 4.47 m | 4.63 m x 4.47 m |
| Lower Level | Bedroom 5 | 4.67 m | 2.81 m | 4.67 m x 2.81 m |
| Lower Level | Den | 4.35 m | 2.81 m | 4.35 m x 2.81 m |
| Lower Level | Family Room | 7.32 m | 7.2 m | 7.32 m x 7.2 m |
| Lower Level | Utility Room | 5.75 m | 2.86 m | 5.75 m x 2.86 m |
| Lower Level | Bathroom | Measurements not available | ||
| Lower Level | Other | Measurements not available | ||
| Lower Level | Utility Room | 6.67 m | 4.22 m | 6.67 m x 4.22 m |
| Main Level | Foyer | Measurements not available | ||
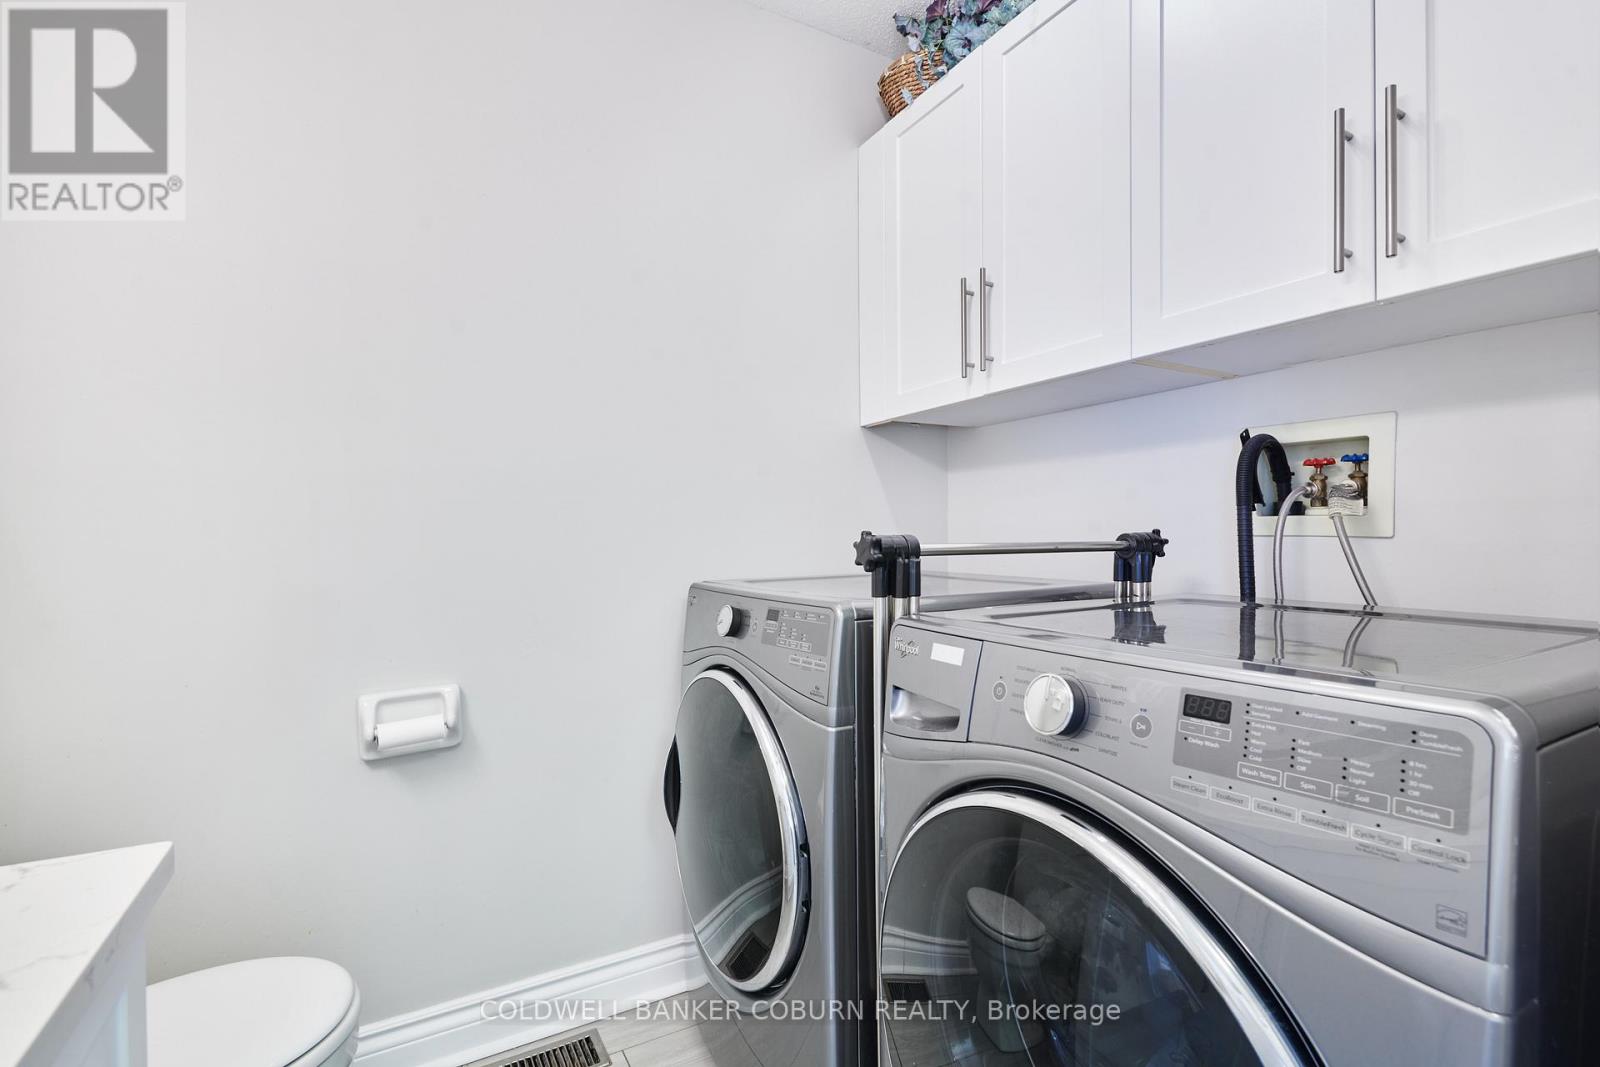
| Main Level | Laundry Room | 2.1 m | 1.56 m | 2.1 m x 1.56 m |
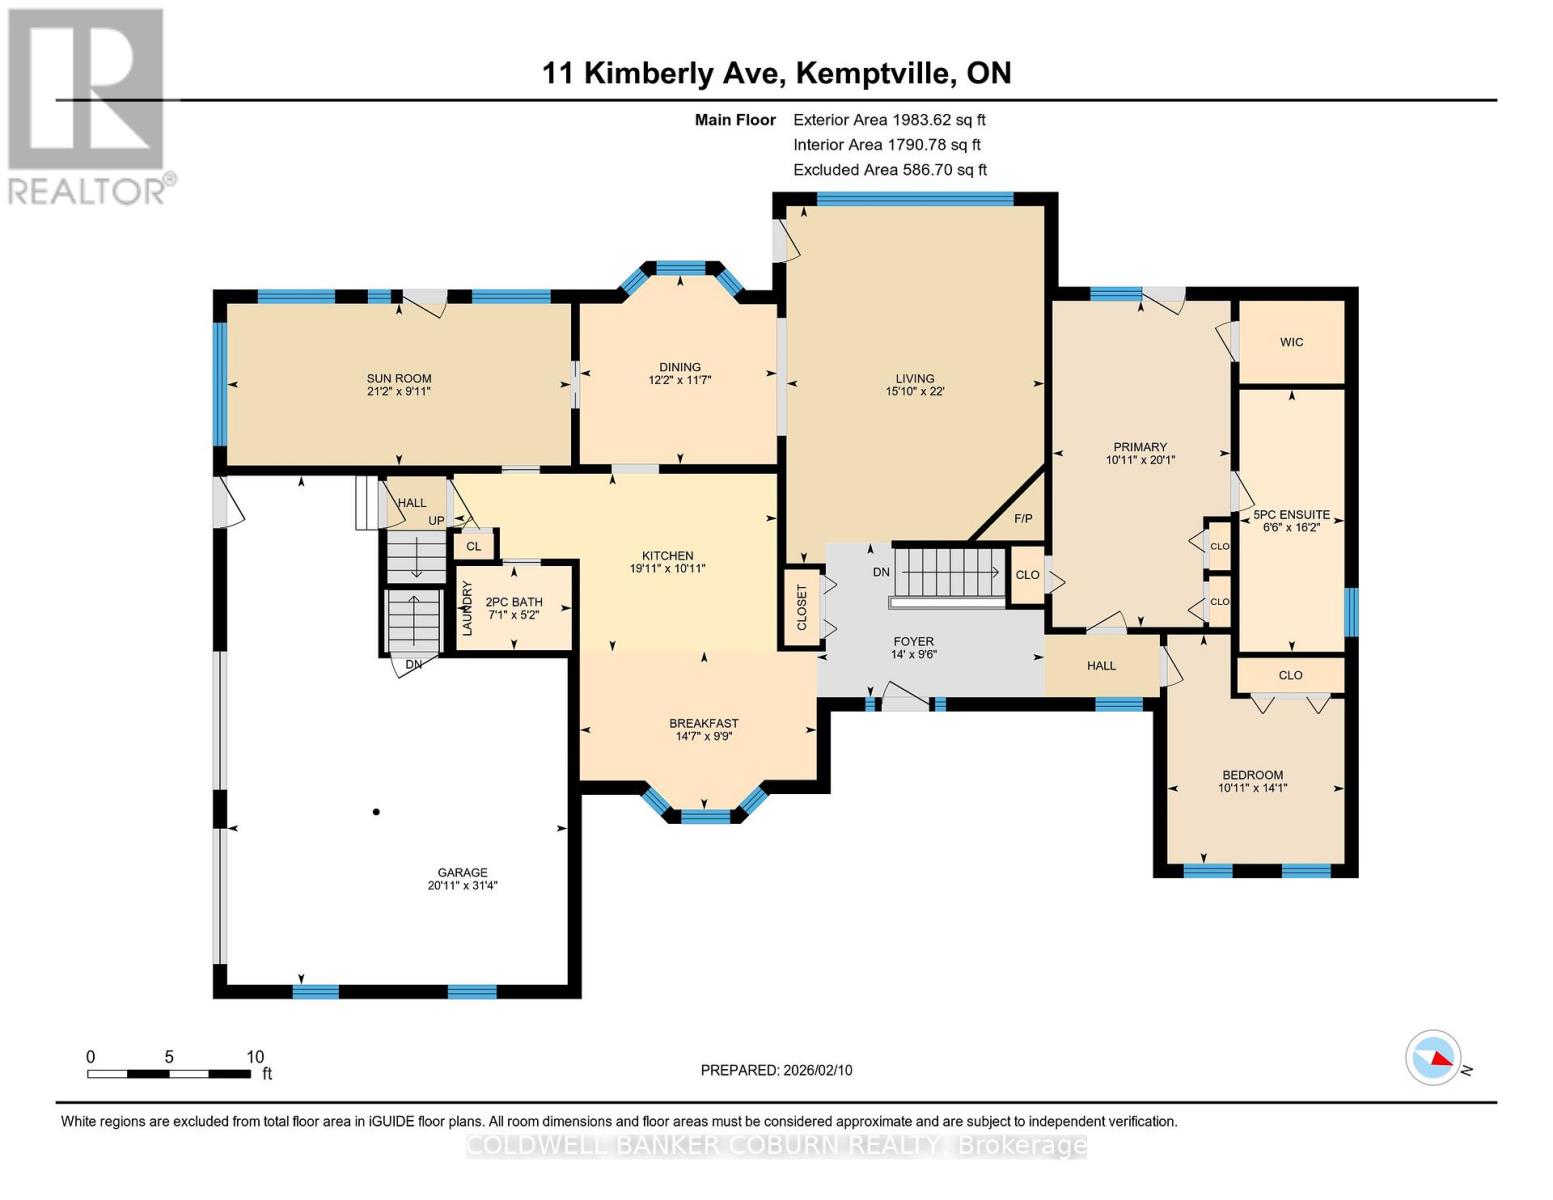
| Main Level | Living Room | 6.7 m | 4.83 m | 6.7 m x 4.83 m |
| Main Level | Dining Room | 3.7 m | 3.54 m | 3.7 m x 3.54 m |
| Main Level | Kitchen | 6.06 m | 3.33 m | 6.06 m x 3.33 m |
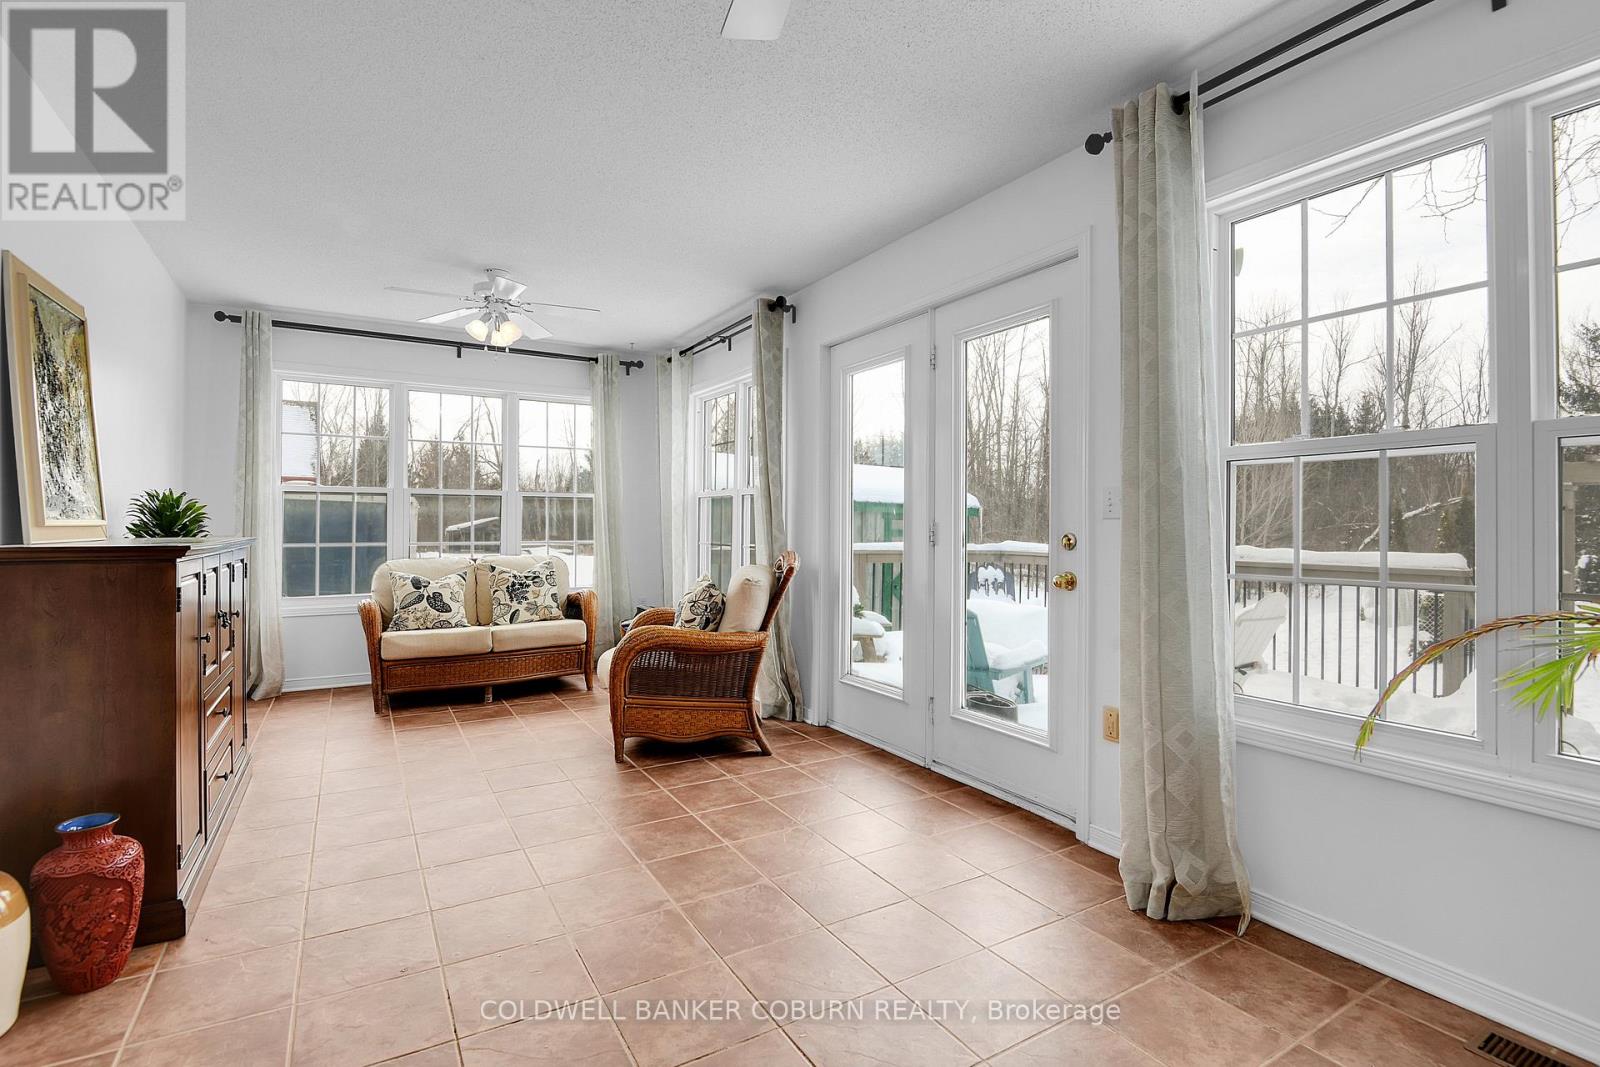
| Main Level | Sunroom | 6.45 m | 3.04 m | 6.45 m x 3.04 m |
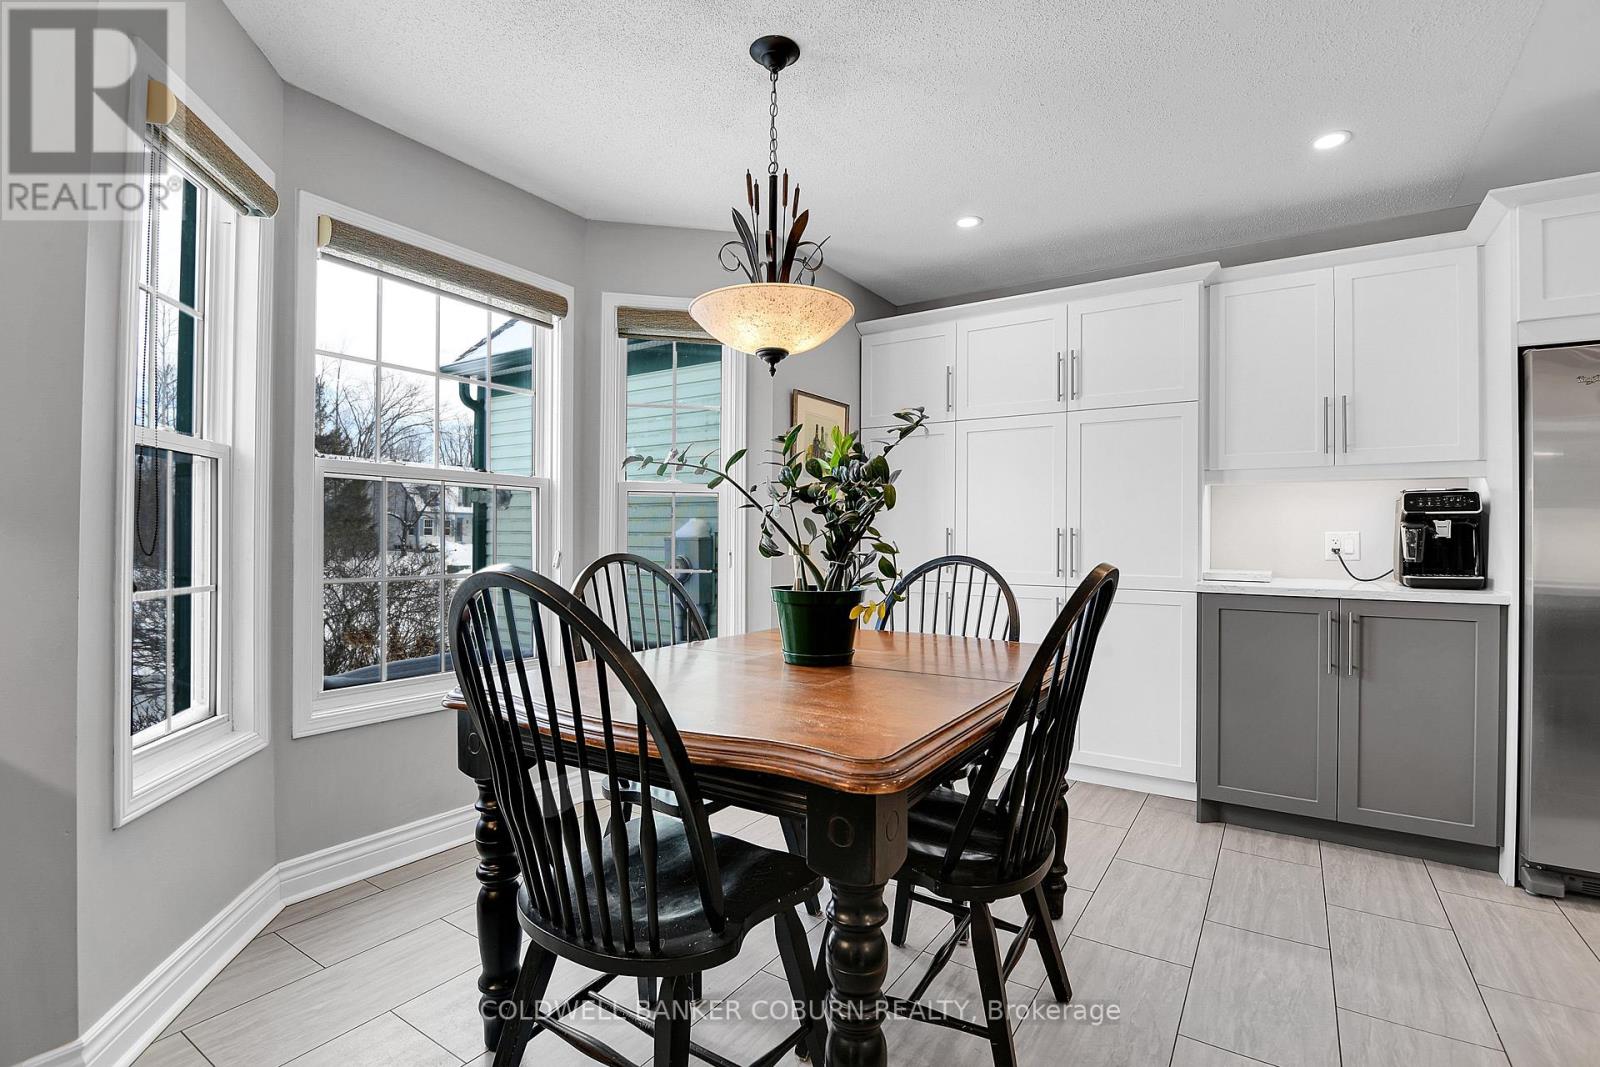
| Main Level | Eating Area | 4.44 m | 2.97 m | 4.44 m x 2.97 m |
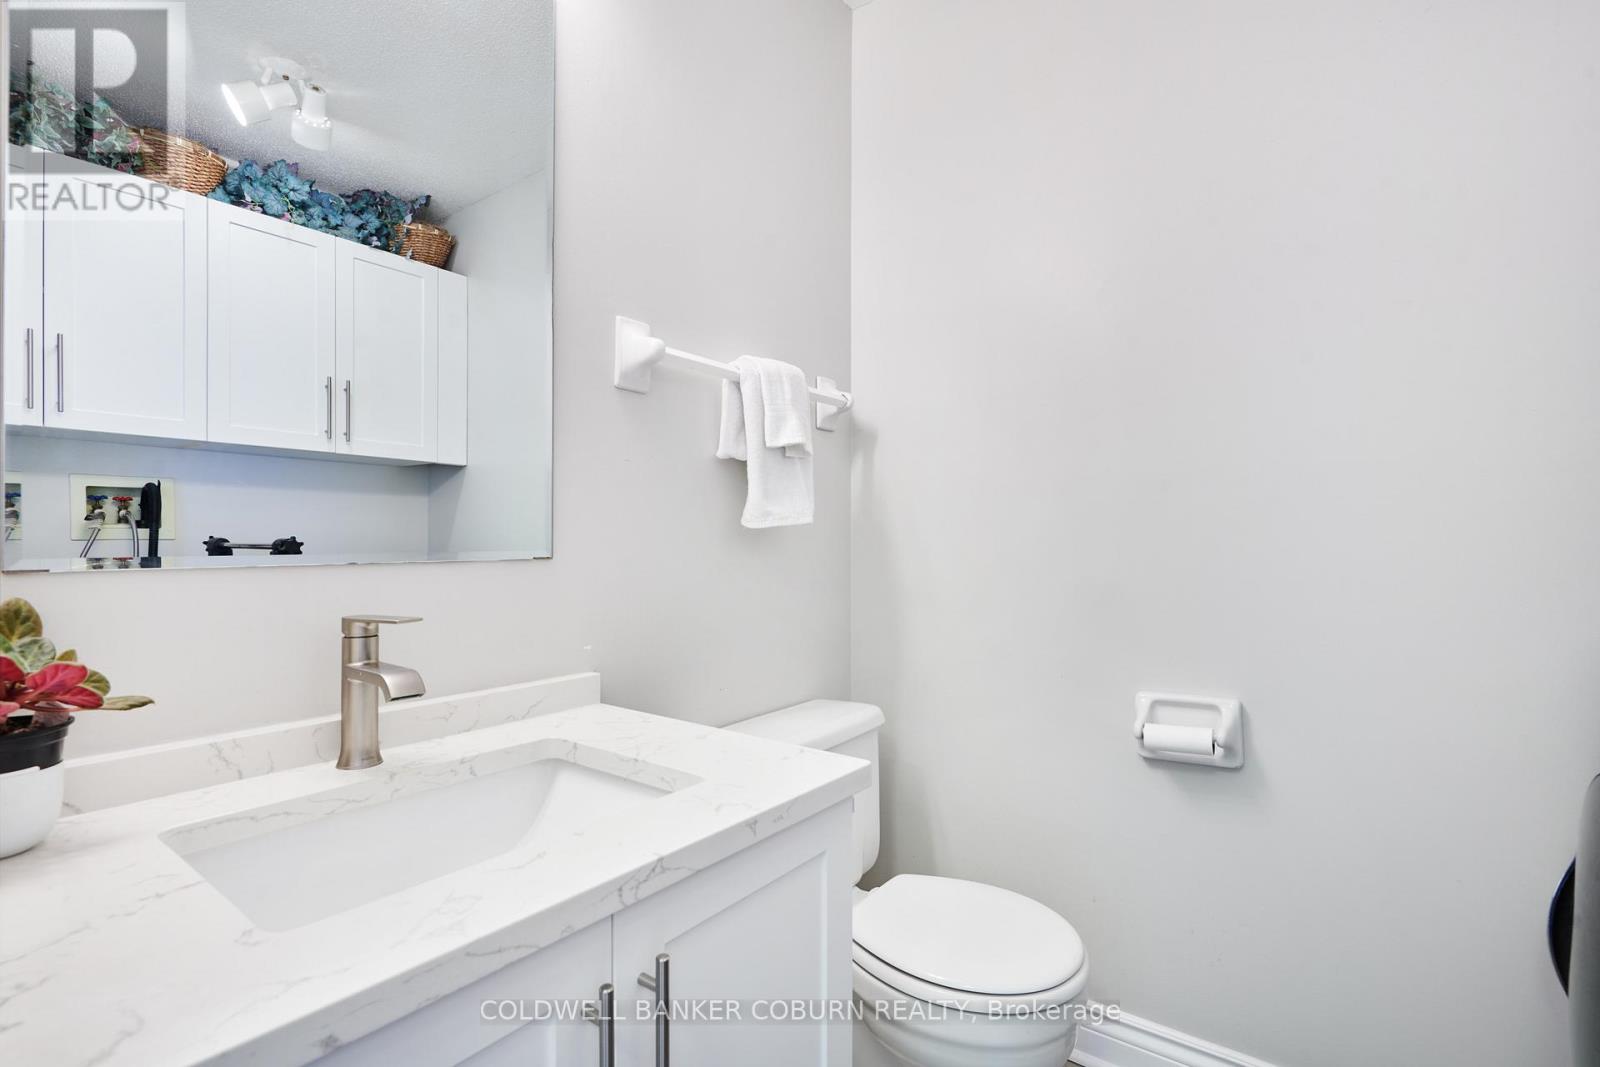
| Main Level | Bathroom | 2.1 m | 1.5 m | 2.1 m x 1.5 m |
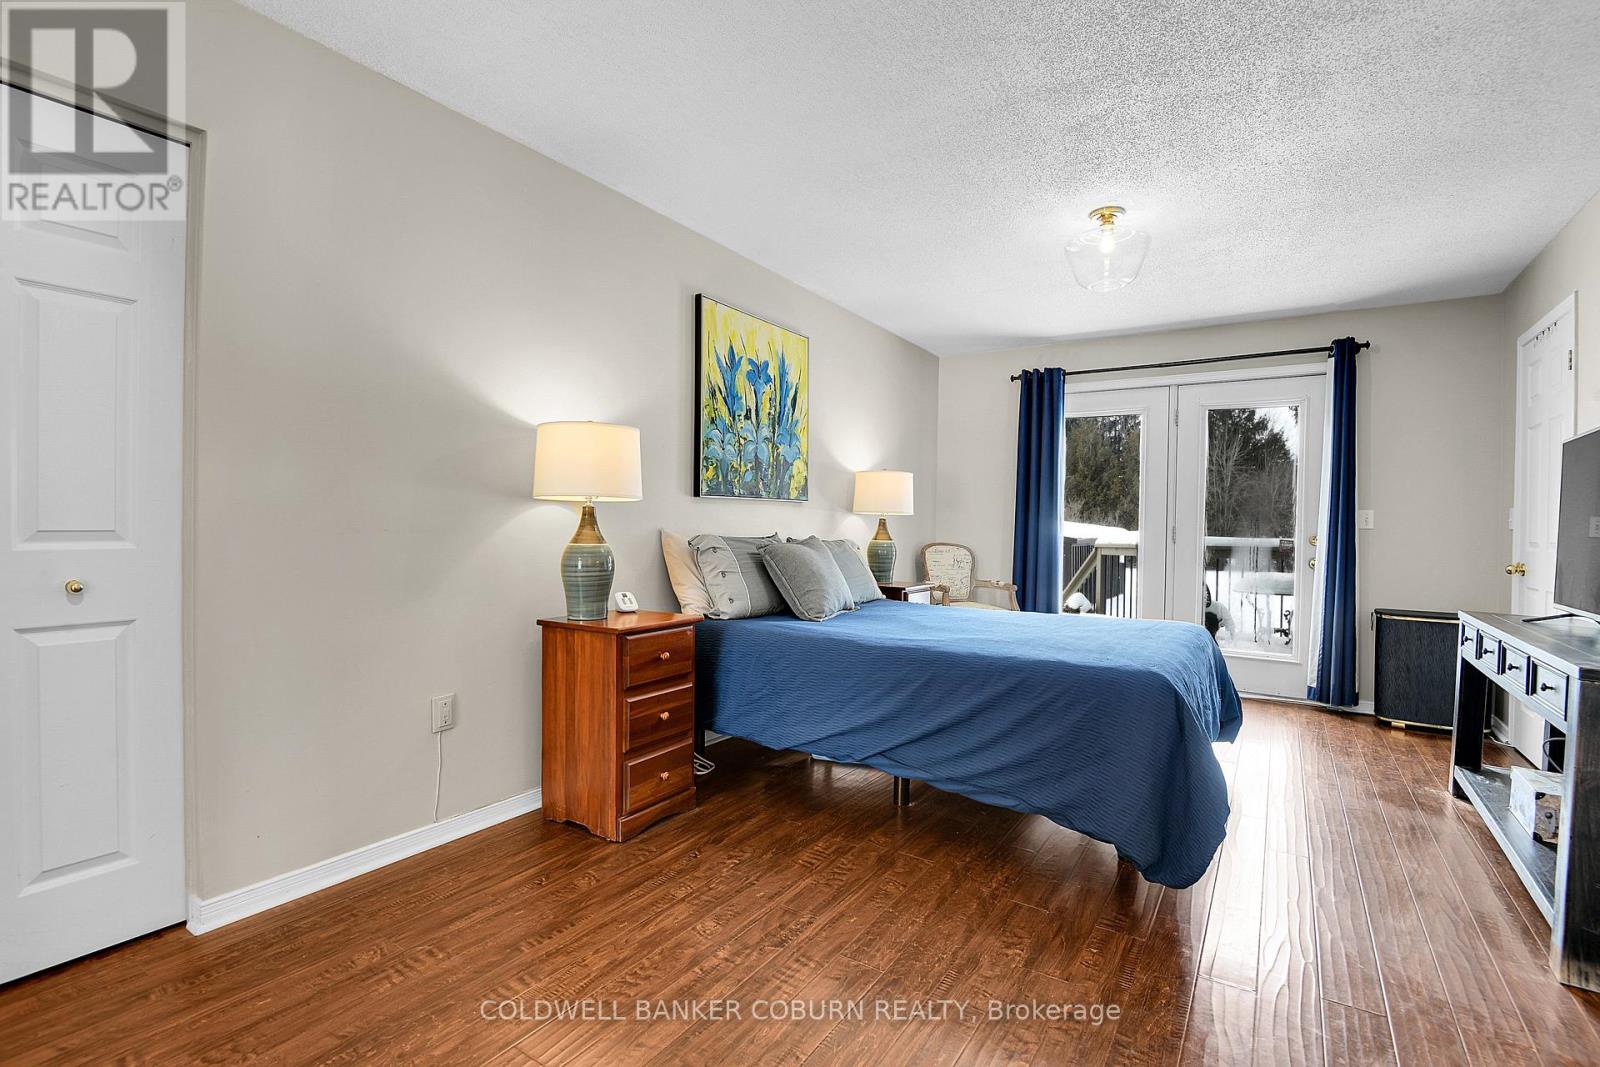
| Main Level | Primary Bedroom | 6.12 m | 3.34 m | 6.12 m x 3.34 m |
| Main Level | Bathroom | 4.31 m | 3.4 m | 4.31 m x 3.4 m |
| Main Level | Bedroom 2 | 4.3 m | 3.32 m | 4.3 m x 3.32 m |
Utilities
| Electricity | Installed |
Contact Us
Contact us for more information

The trademarks REALTOR®, REALTORS®, and the REALTOR® logo are controlled by The Canadian Real Estate Association (CREA) and identify real estate professionals who are members of CREA. The trademarks MLS®, Multiple Listing Service® and the associated logos are owned by The Canadian Real Estate Association (CREA) and identify the quality of services provided by real estate professionals who are members of CREA. The trademark DDF® is owned by The Canadian Real Estate Association (CREA) and identifies CREA's Data Distribution Facility (DDF®)
September 28 2026 04:21:17
Ottawa Real Estate Board
Coldwell Banker Coburn Realty