
29 Marlboro Street Woodstock, Ontario N4S 7E3

$464,900
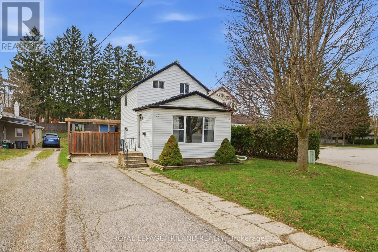
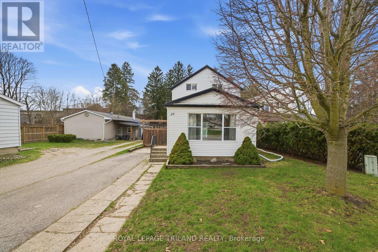
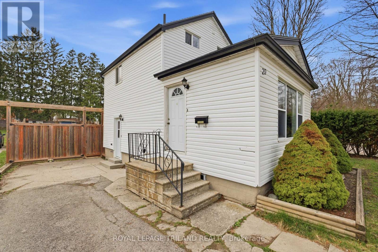
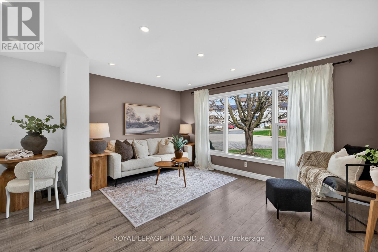
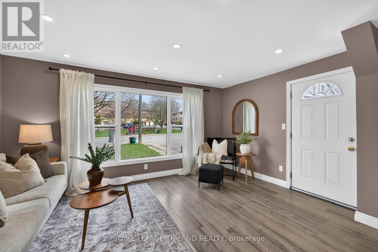
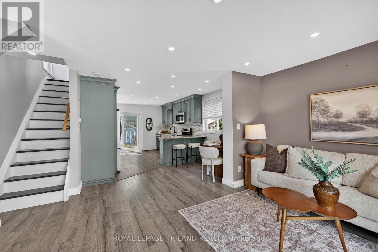
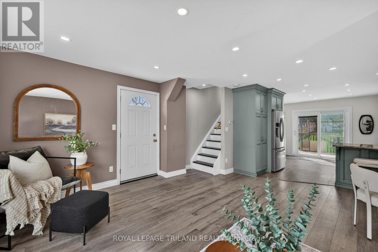
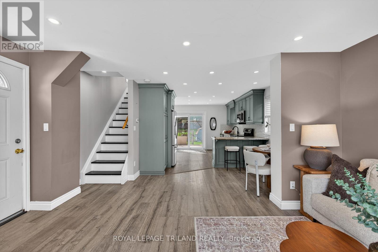
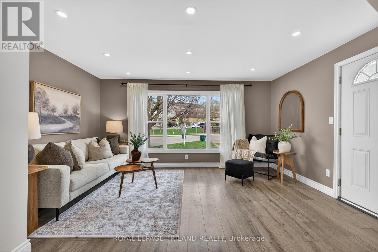
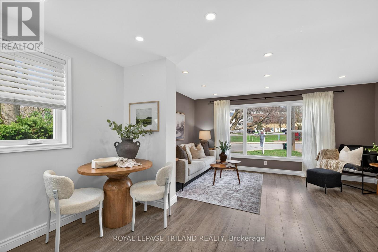
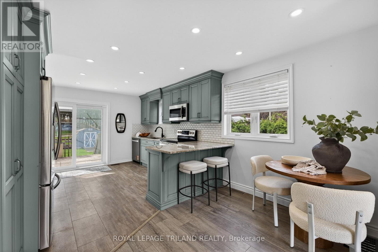
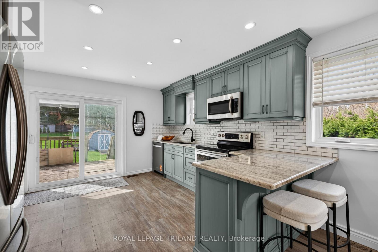
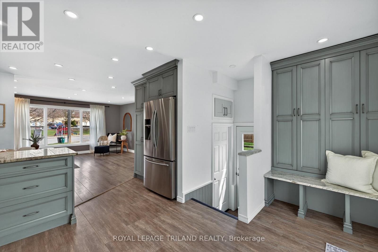
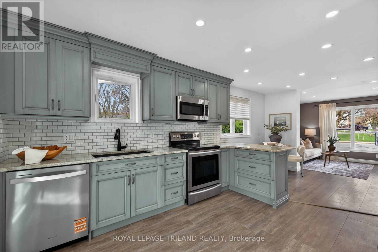
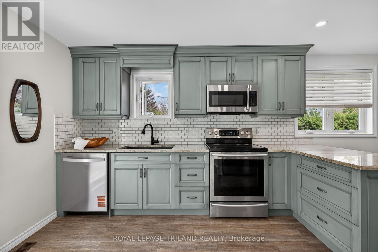
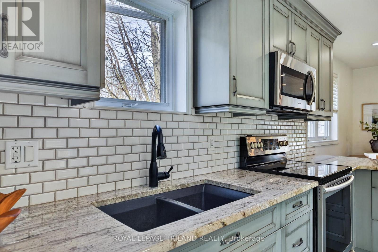
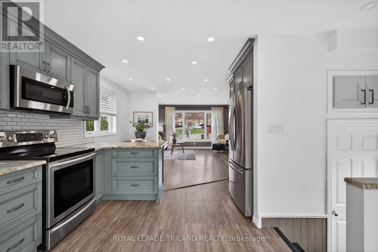
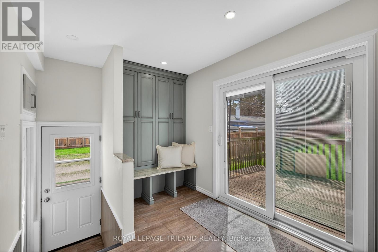
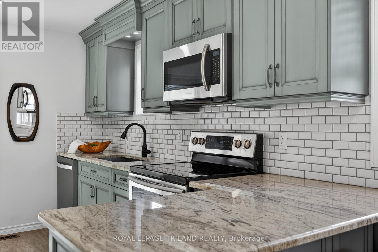
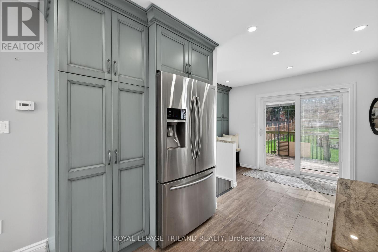
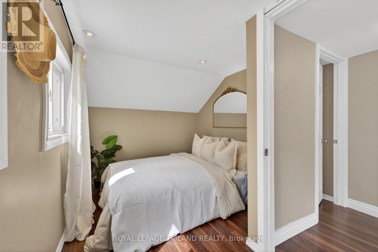
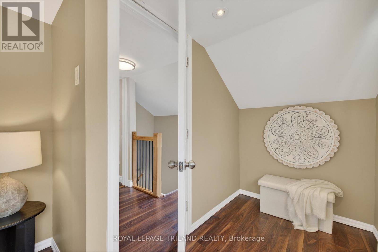
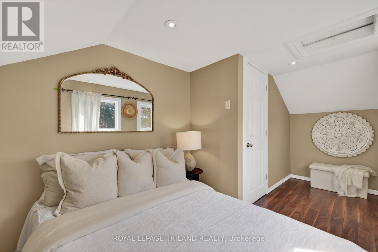
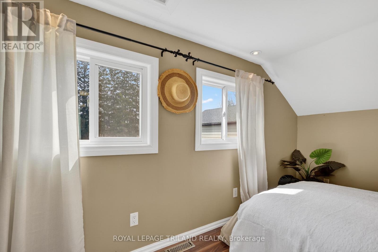
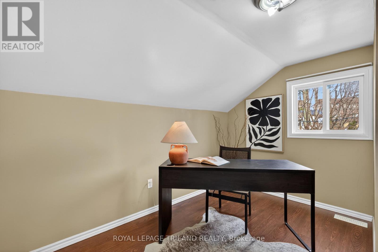
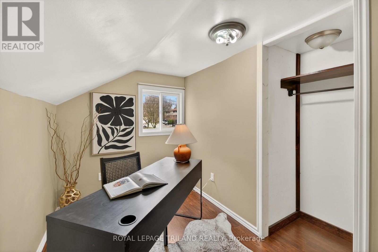
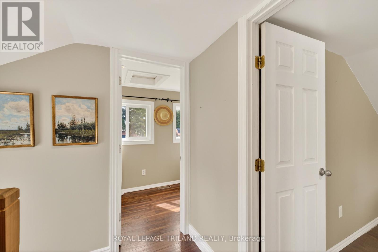
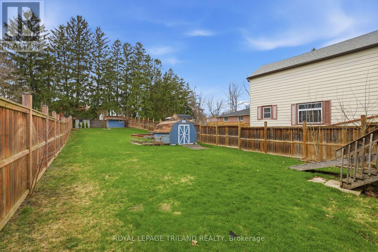
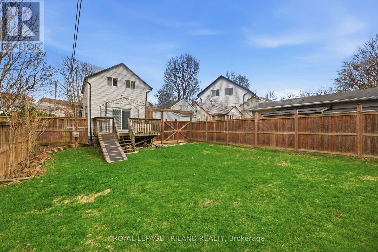
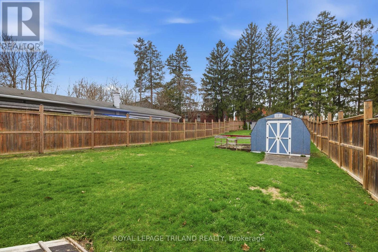
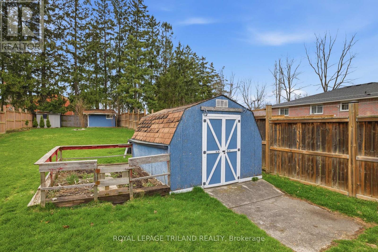
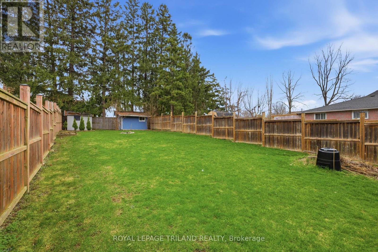
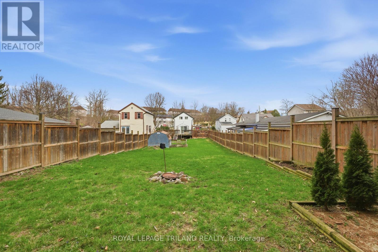
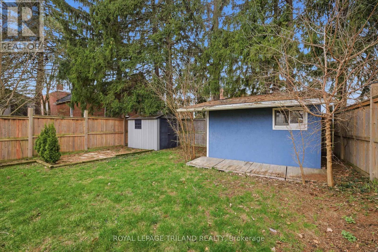
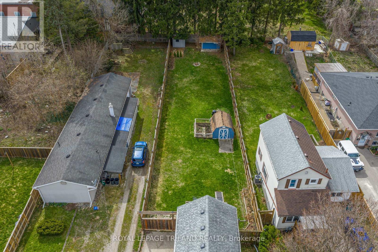
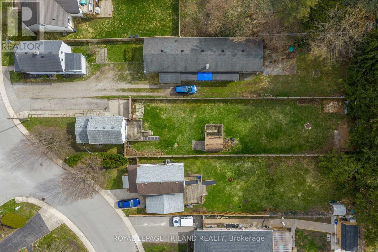
Welcome to 29 Marlboro! This charming home features two bedrooms and an open-concept kitchen, dining, and living area. Situated on a quiet street, its large, fully fenced yard offers both privacy and plenty of space to create your own oasis. The home also features a newer kitchen with custom cabinetry and granite countertops. Conveniently located close to Highway 401 and403, it offers easy access to Kitchener-Waterloo and London. With the blend of comfort, thoughtful updates, and a great location, 29 Marlboro is an excellent opportunity for first-time buyers or those looking to downsize. *New dishwasher and Washing machine. (id:63476)
Property Details
| MLS® Number | X13809974 |
| Property Type | Single Family |
| Community Name | Woodstock - North |
| Amenities Near By | Park, Place Of Worship, Schools |
| Features | Irregular Lot Size, Lane, Carpet Free |
| Parking Space Total | 5 |
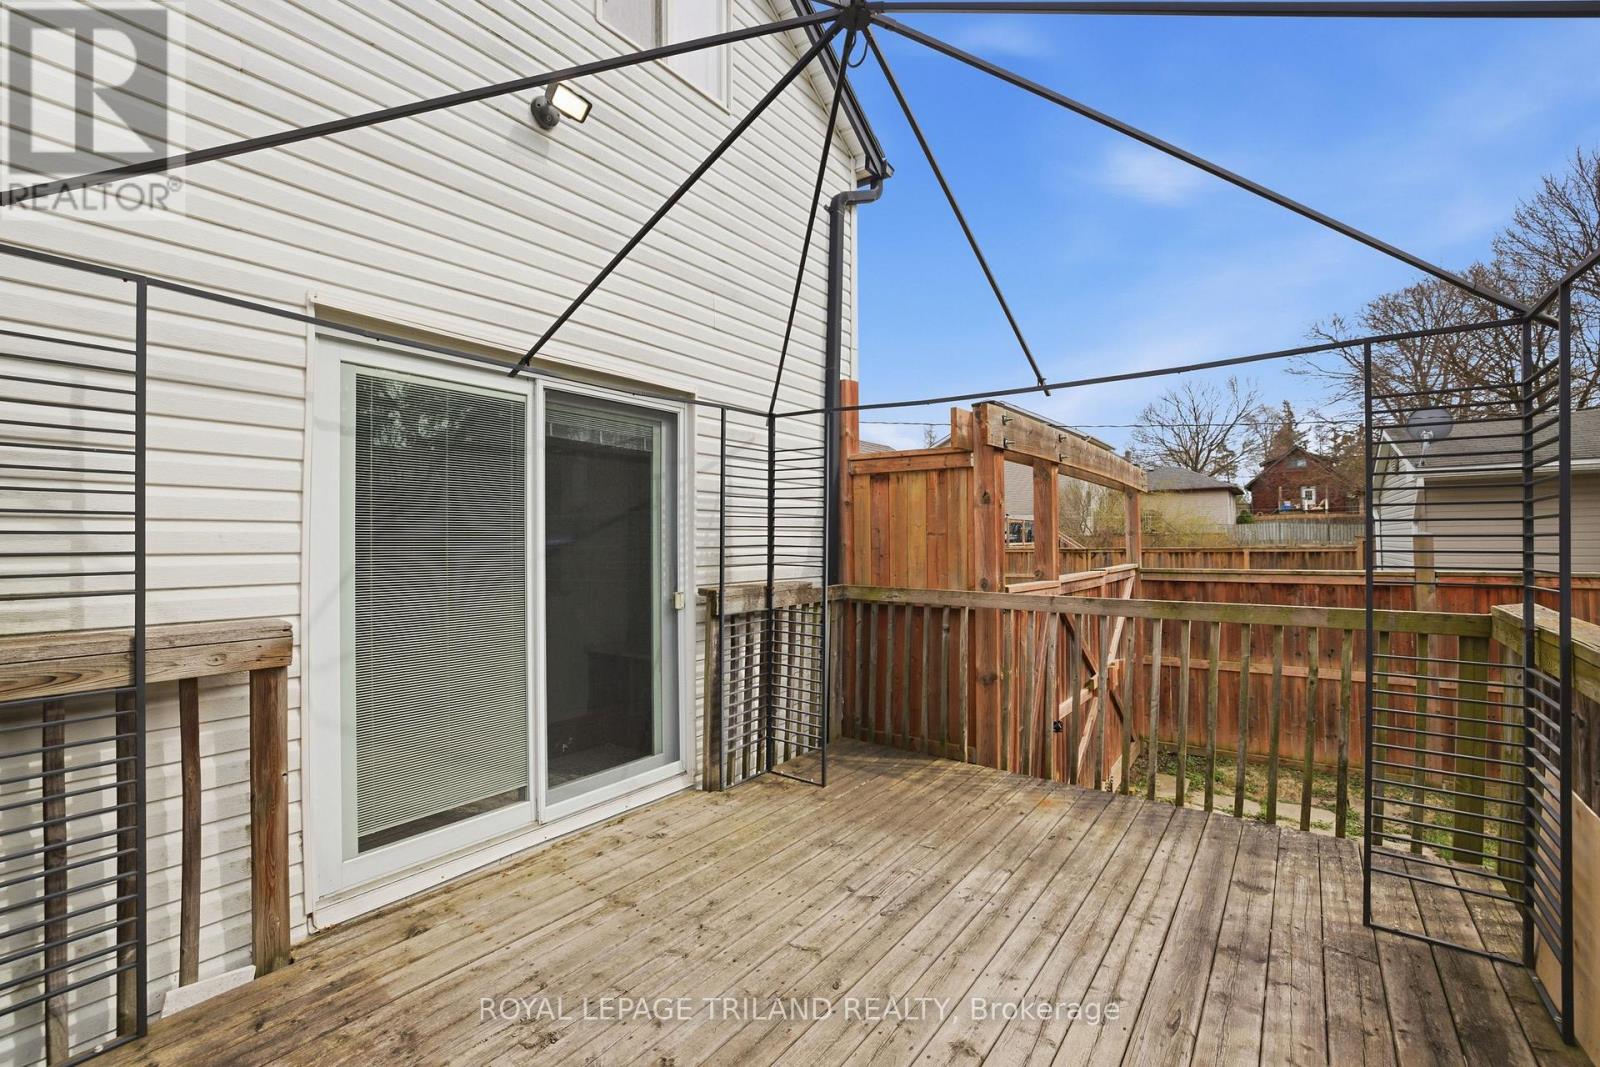
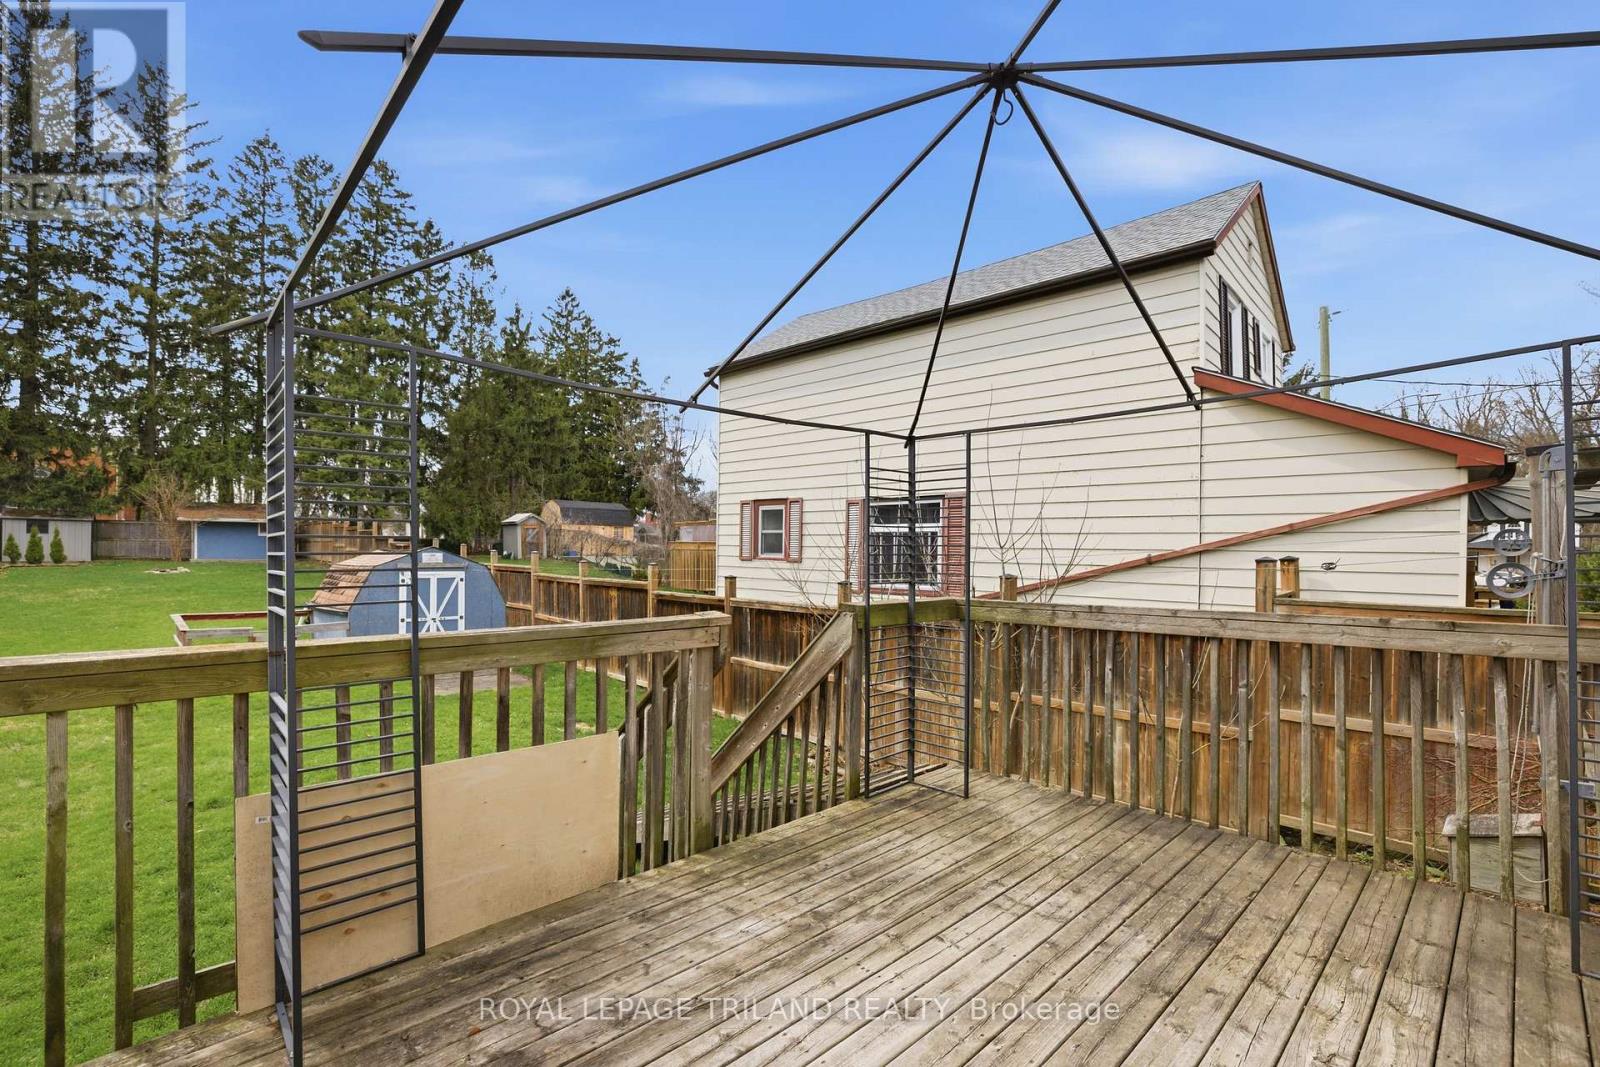
| Structure | Deck |
Building
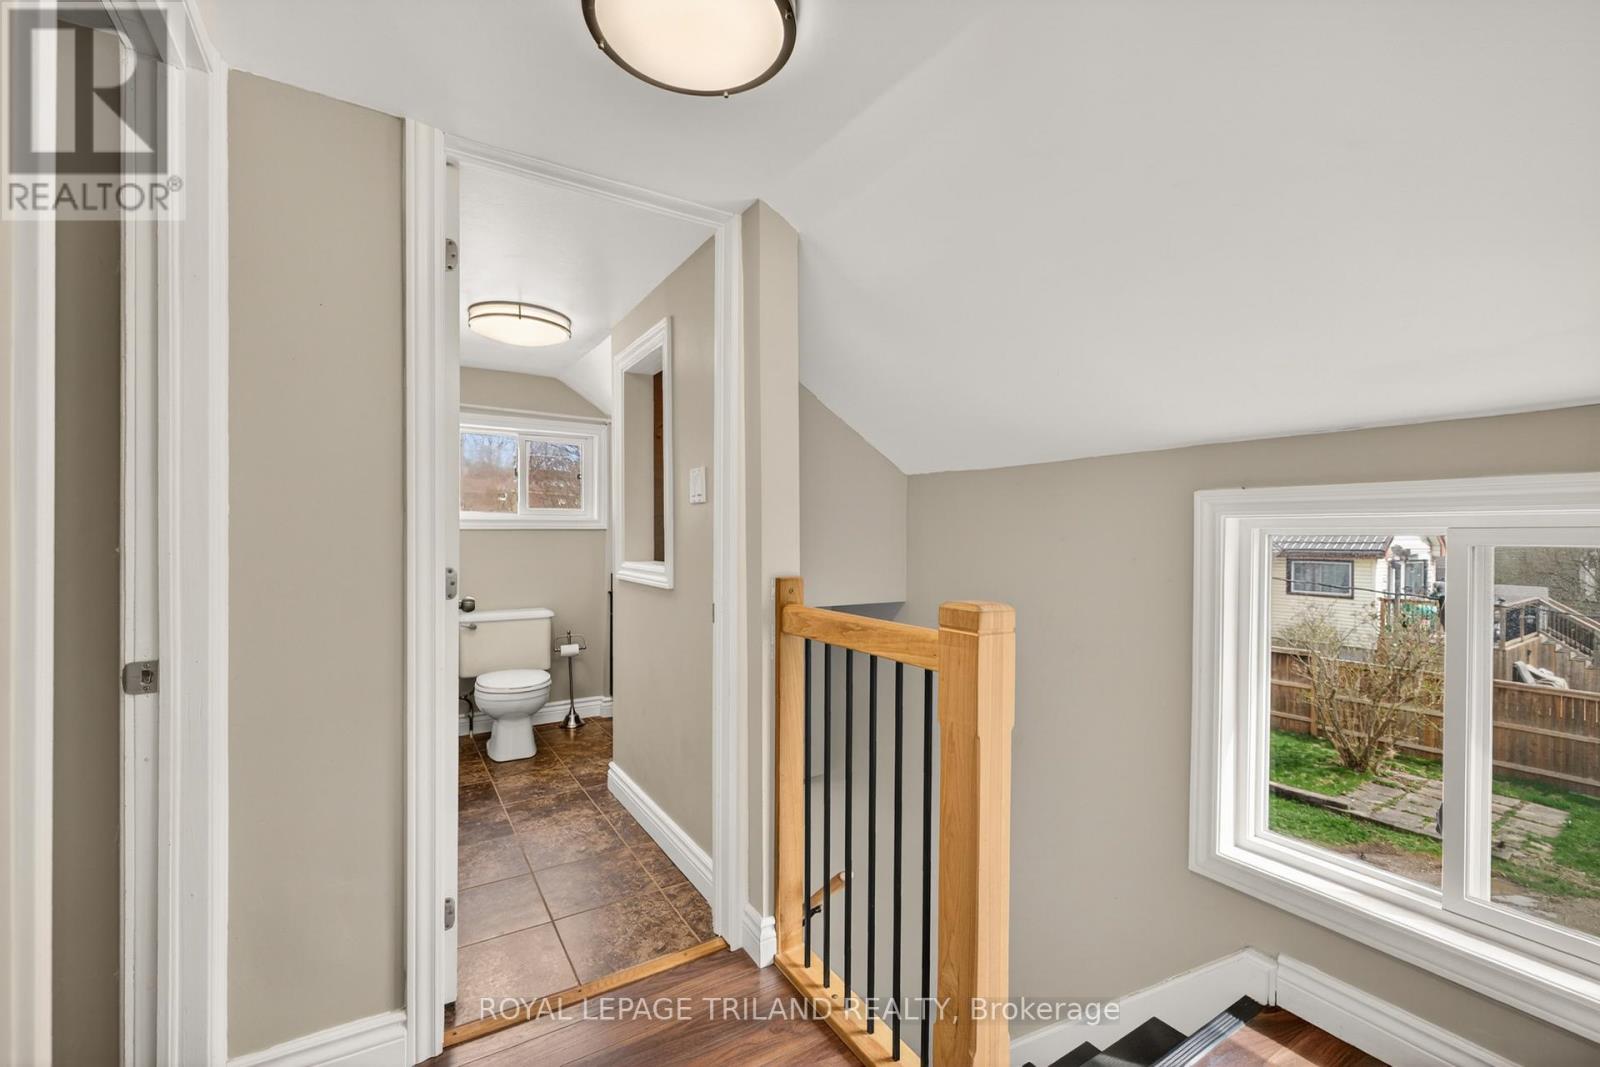
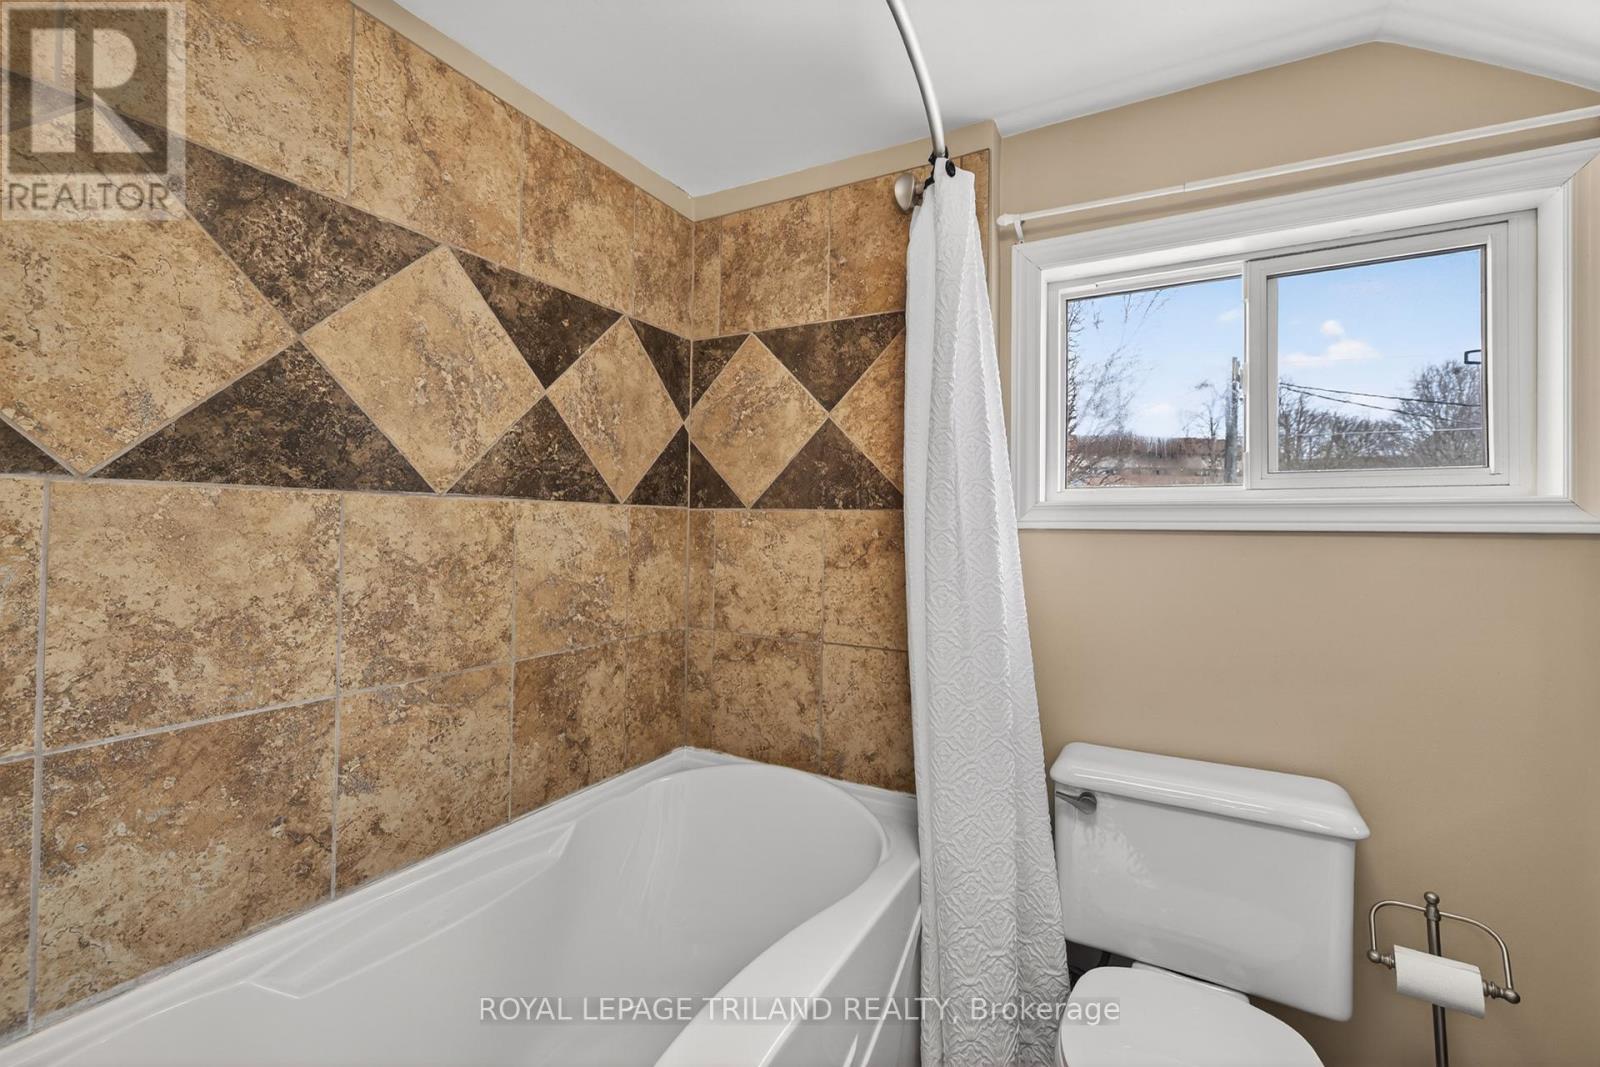
| Bathroom Total | 1 |
| Bedrooms Above Ground | 2 |
| Bedrooms Total | 2 |
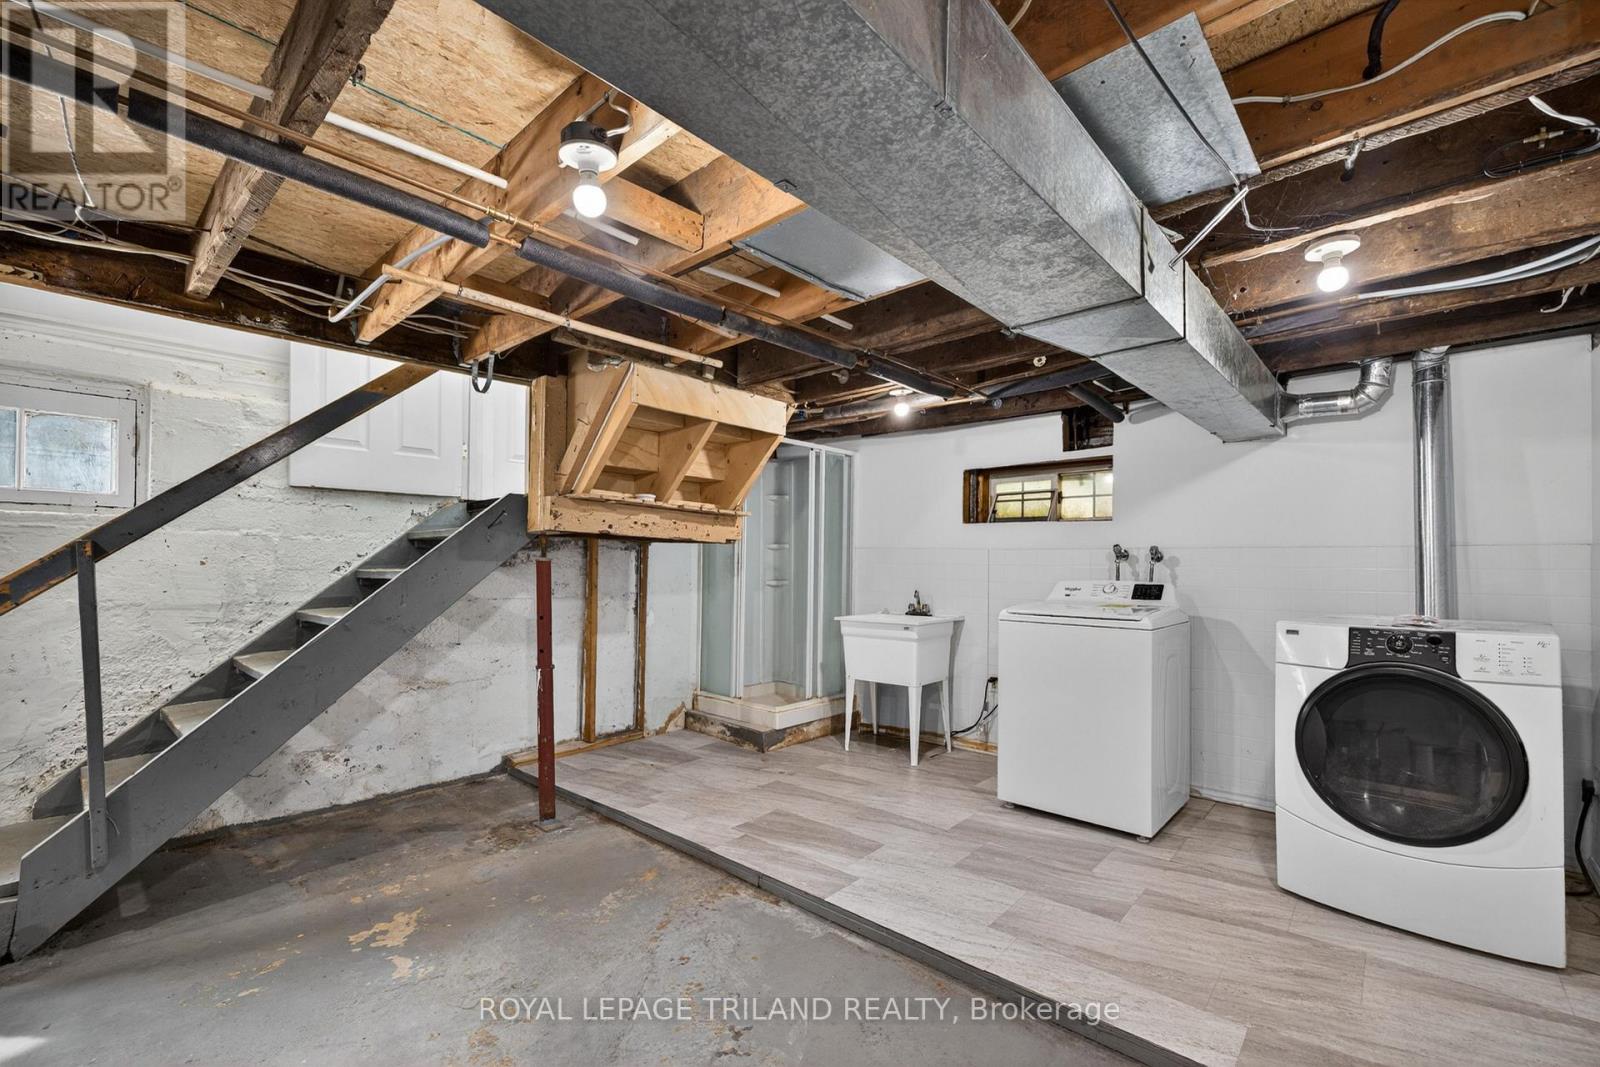
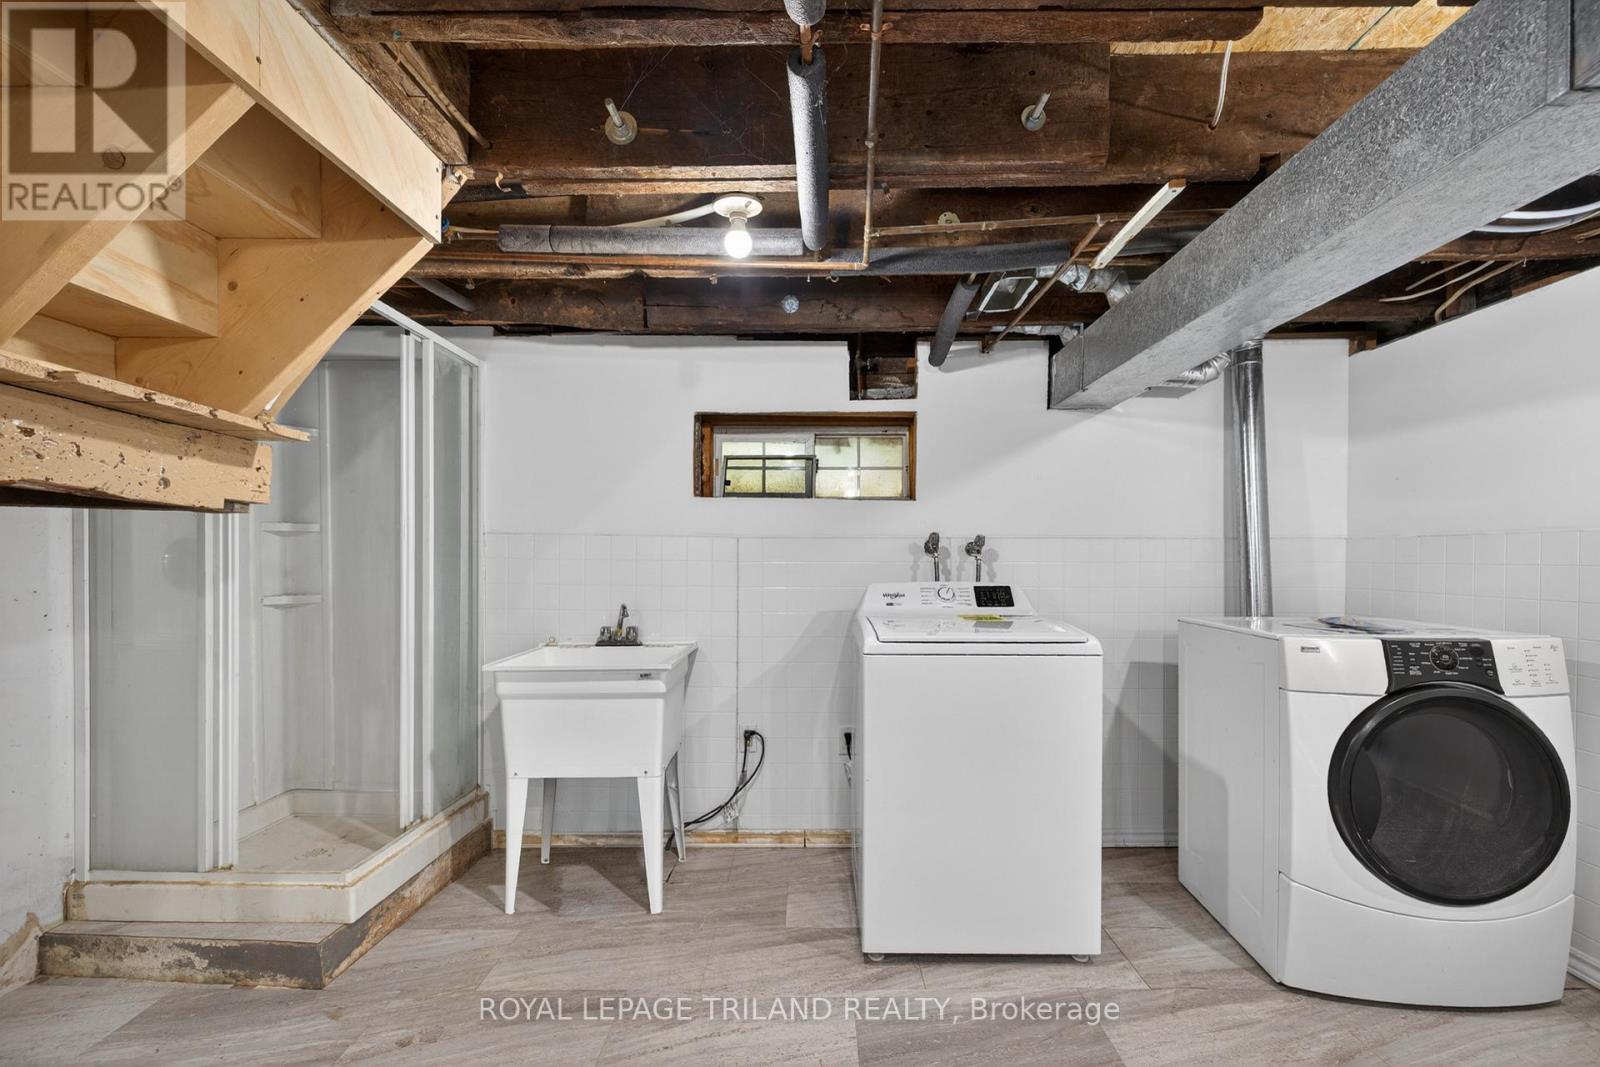
| Appliances | Dishwasher, Dryer, Microwave, Stove, Washer, Refrigerator |
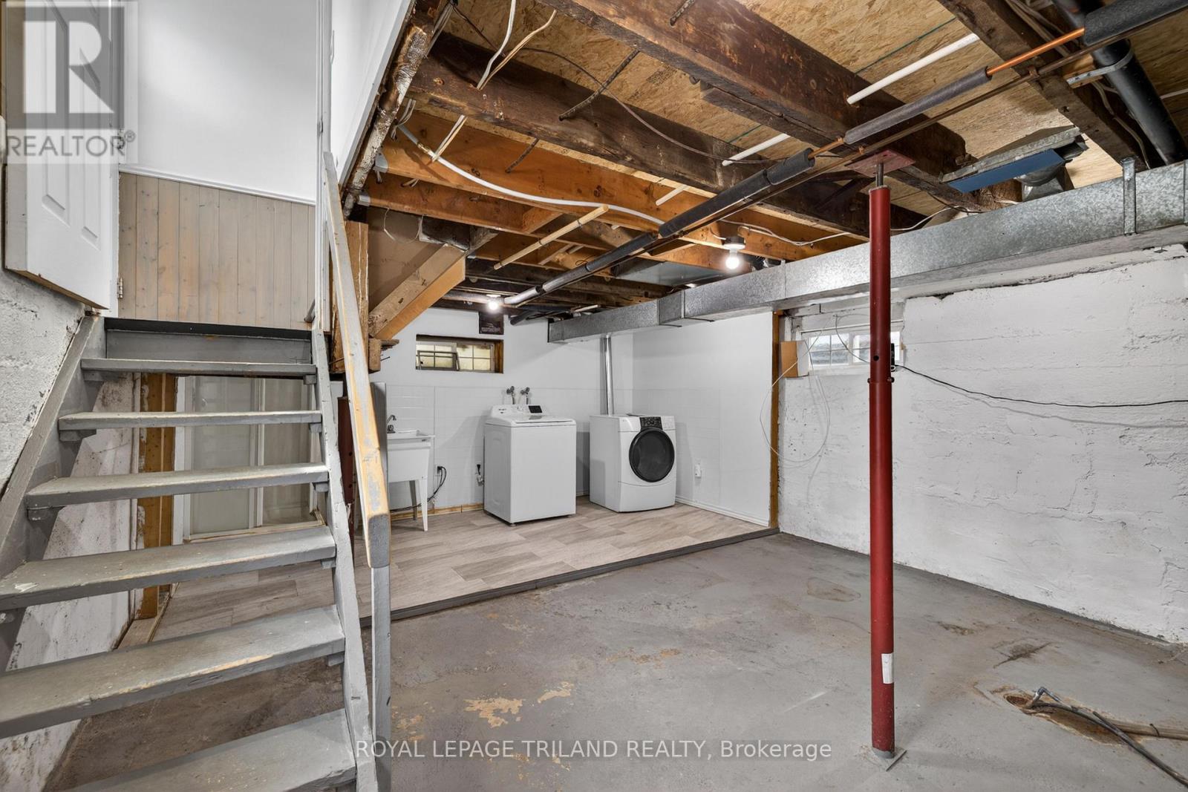
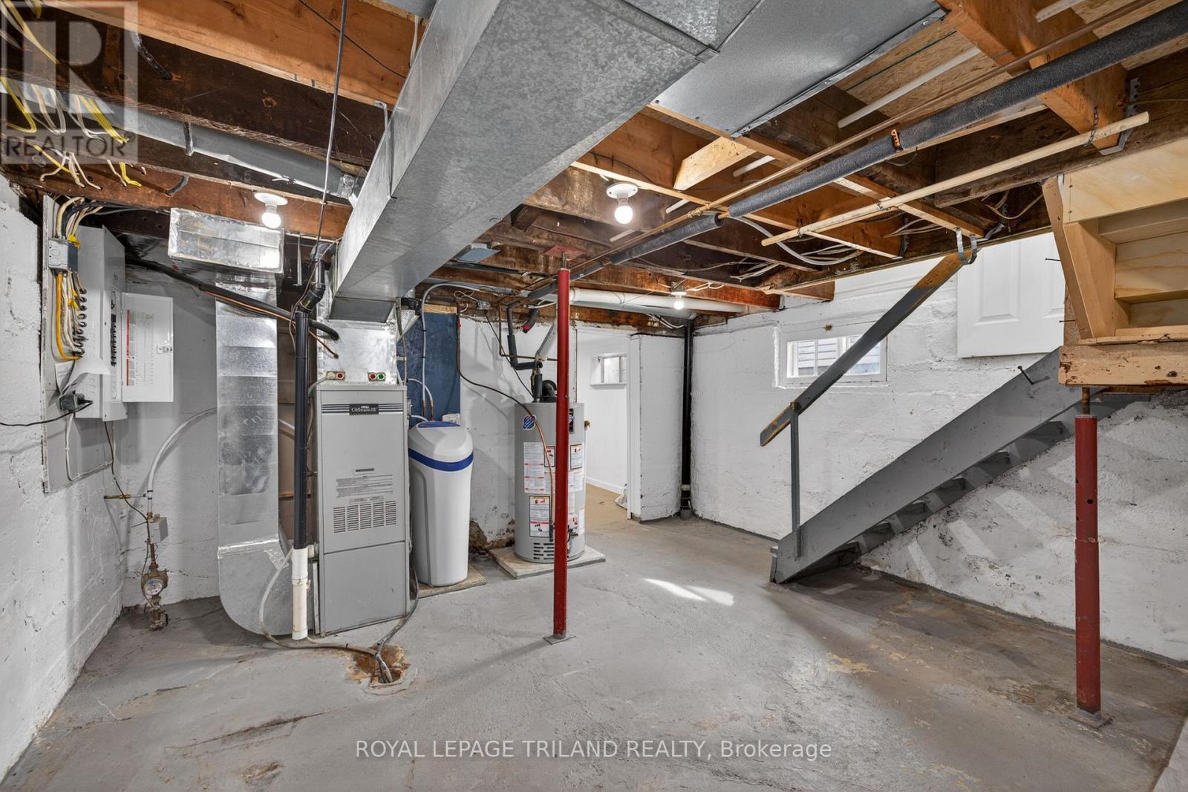
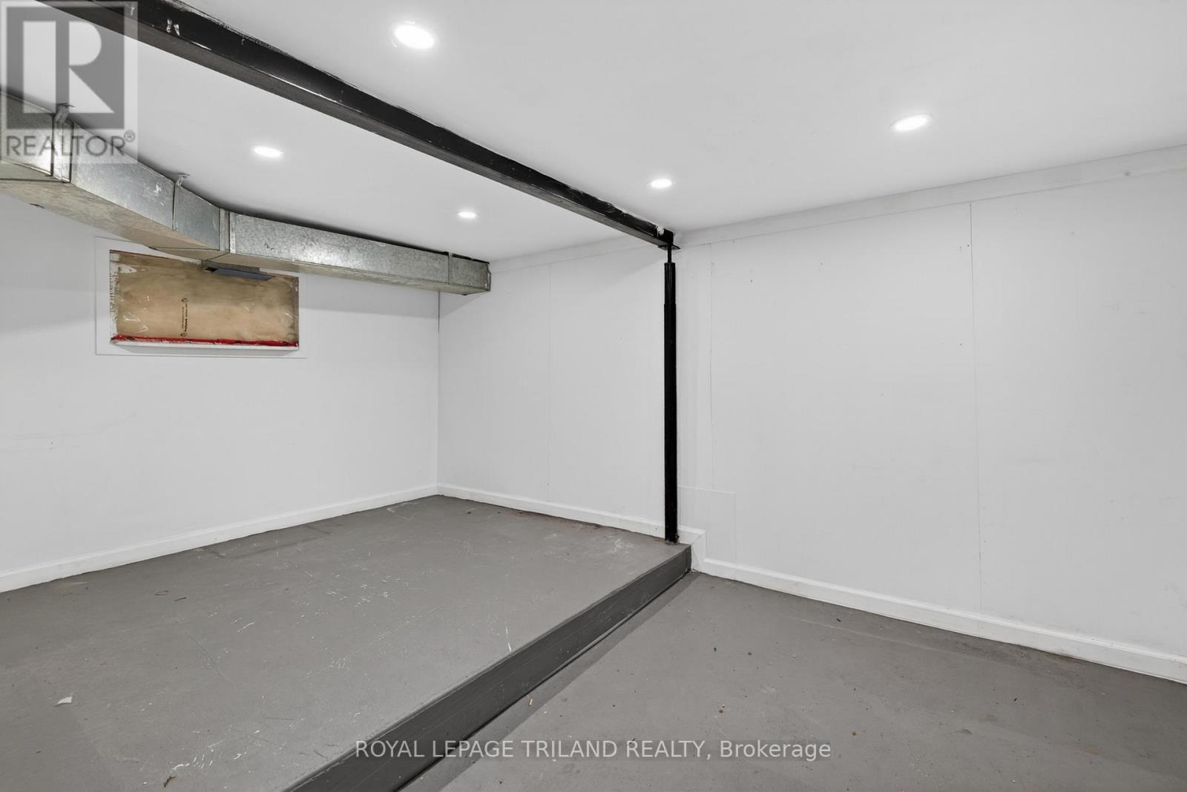
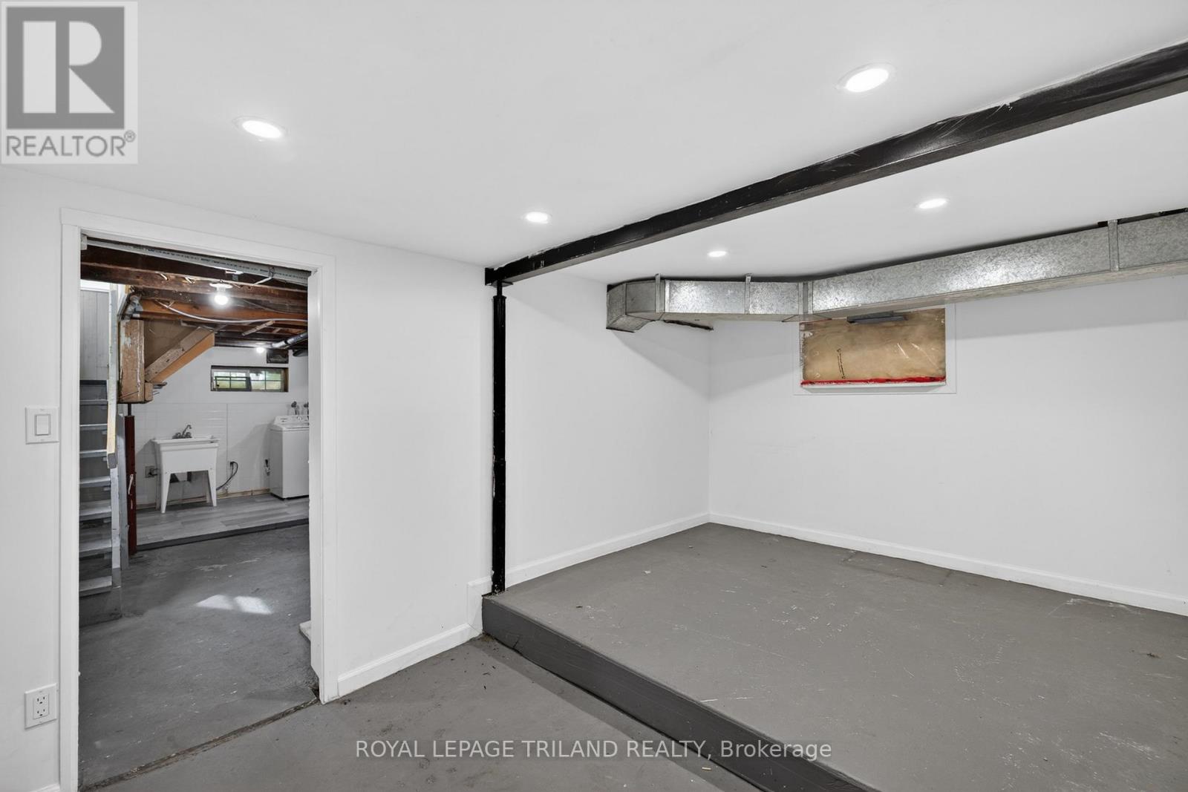
| Basement Development | Partially Finished |
| Basement Type | N/a (partially Finished) |
| Construction Style Attachment | Detached |
| Cooling Type | Central Air Conditioning |
| Exterior Finish | Vinyl Siding |
| Foundation Type | Poured Concrete |
| Heating Fuel | Natural Gas |
| Heating Type | Forced Air |
| Stories Total | 2 |
| Size Interior | 700 - 1,100 Sqft |
| Type | House |
| Utility Water | Municipal Water |
Parking
| No Garage |
Land
| Acreage | No |
| Fence Type | Fenced Yard |
| Land Amenities | Park, Place Of Worship, Schools |
| Sewer | Sanitary Sewer |
| Size Depth | 177 Ft ,2 In |
| Size Frontage | 70 Ft |
| Size Irregular | 70 X 177.2 Ft ; 37.99 X 233.30 X 76.12 X 177.17 |
| Size Total Text | 70 X 177.2 Ft ; 37.99 X 233.30 X 76.12 X 177.17 |
| Zoning Description | R2 |
Rooms
| Level | Type | Length | Width | Dimensions |
|---|---|---|---|---|
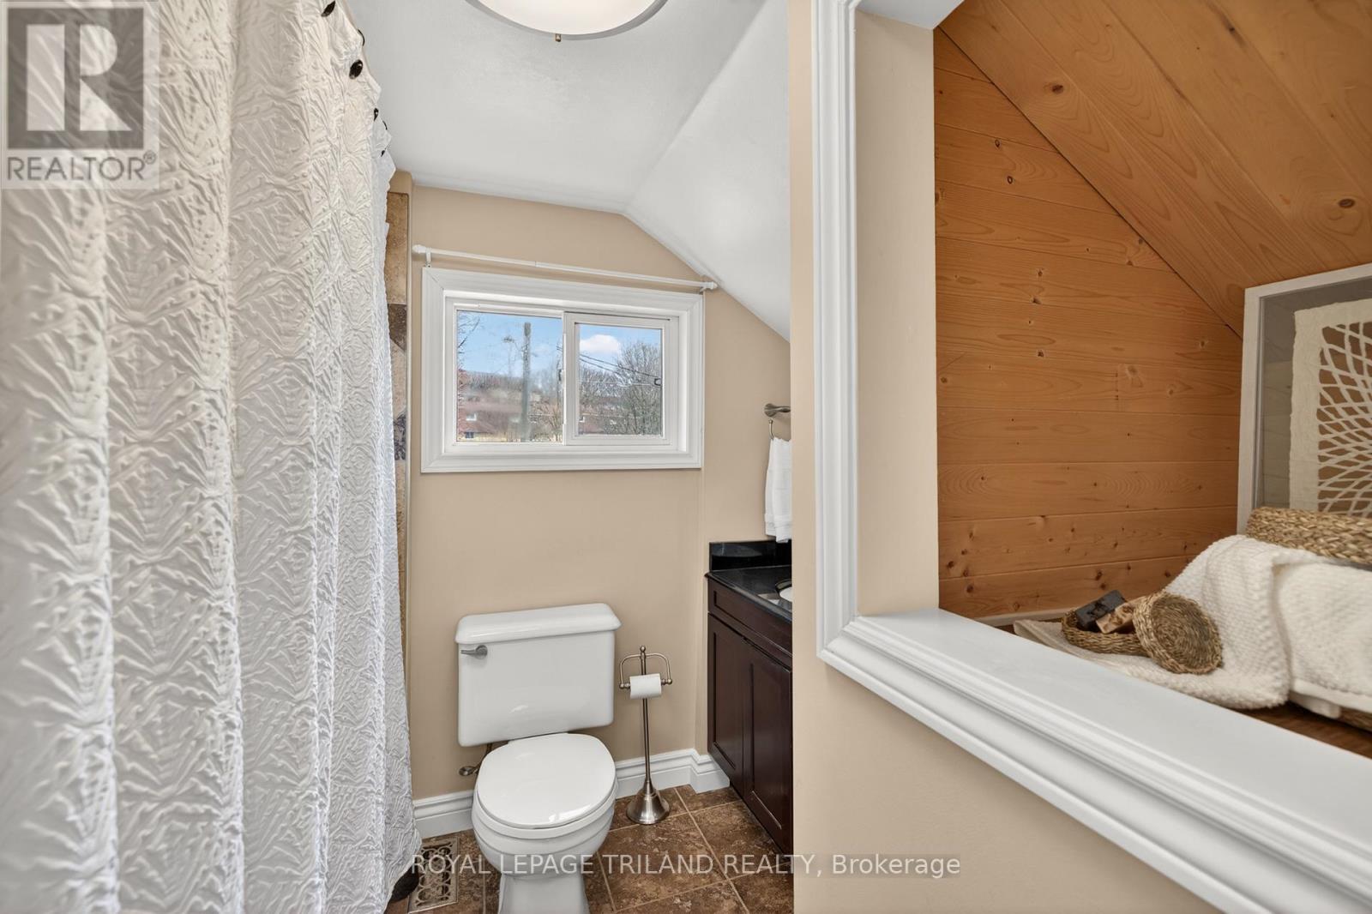
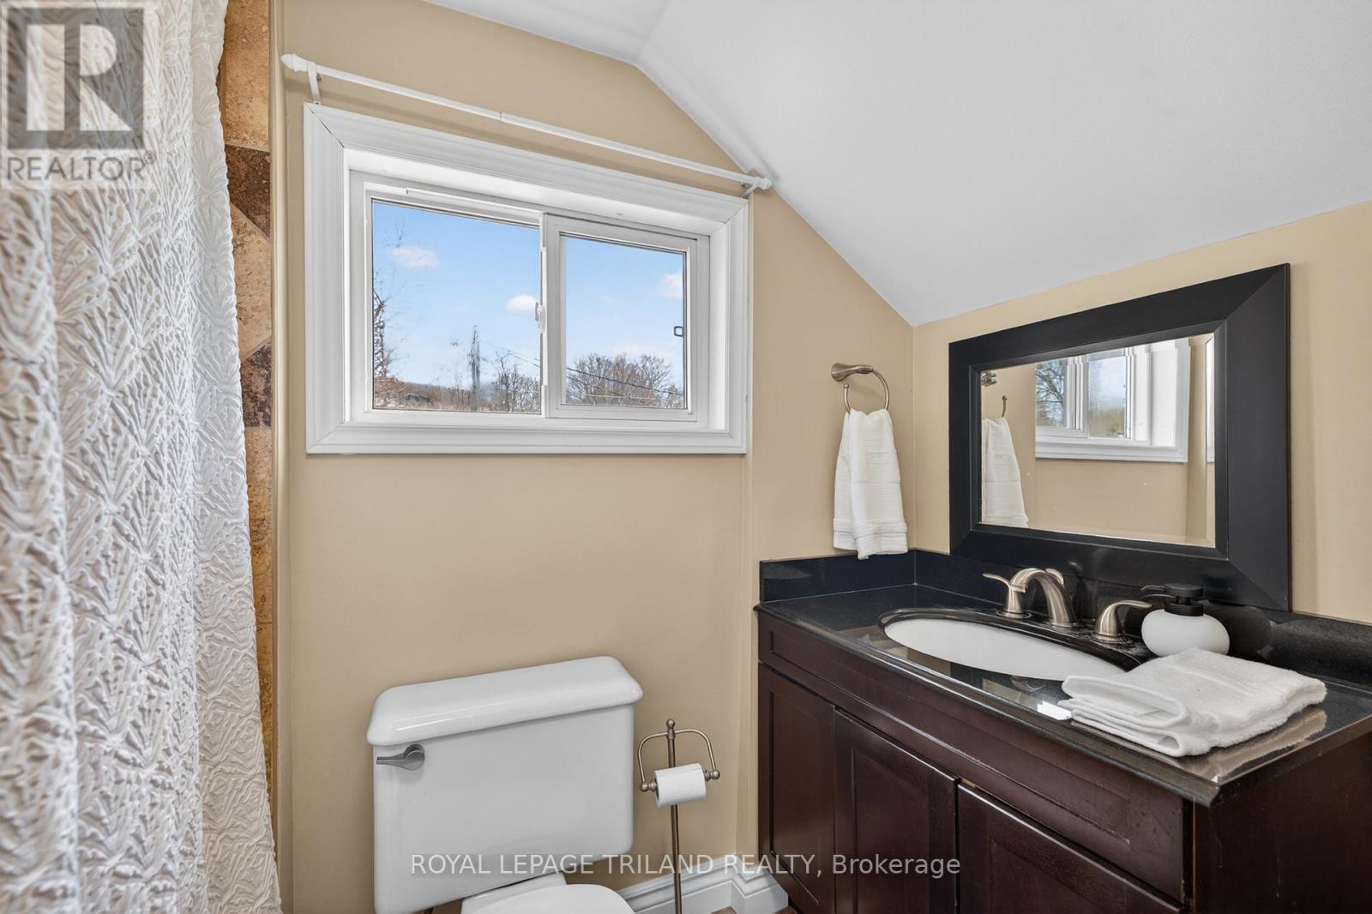
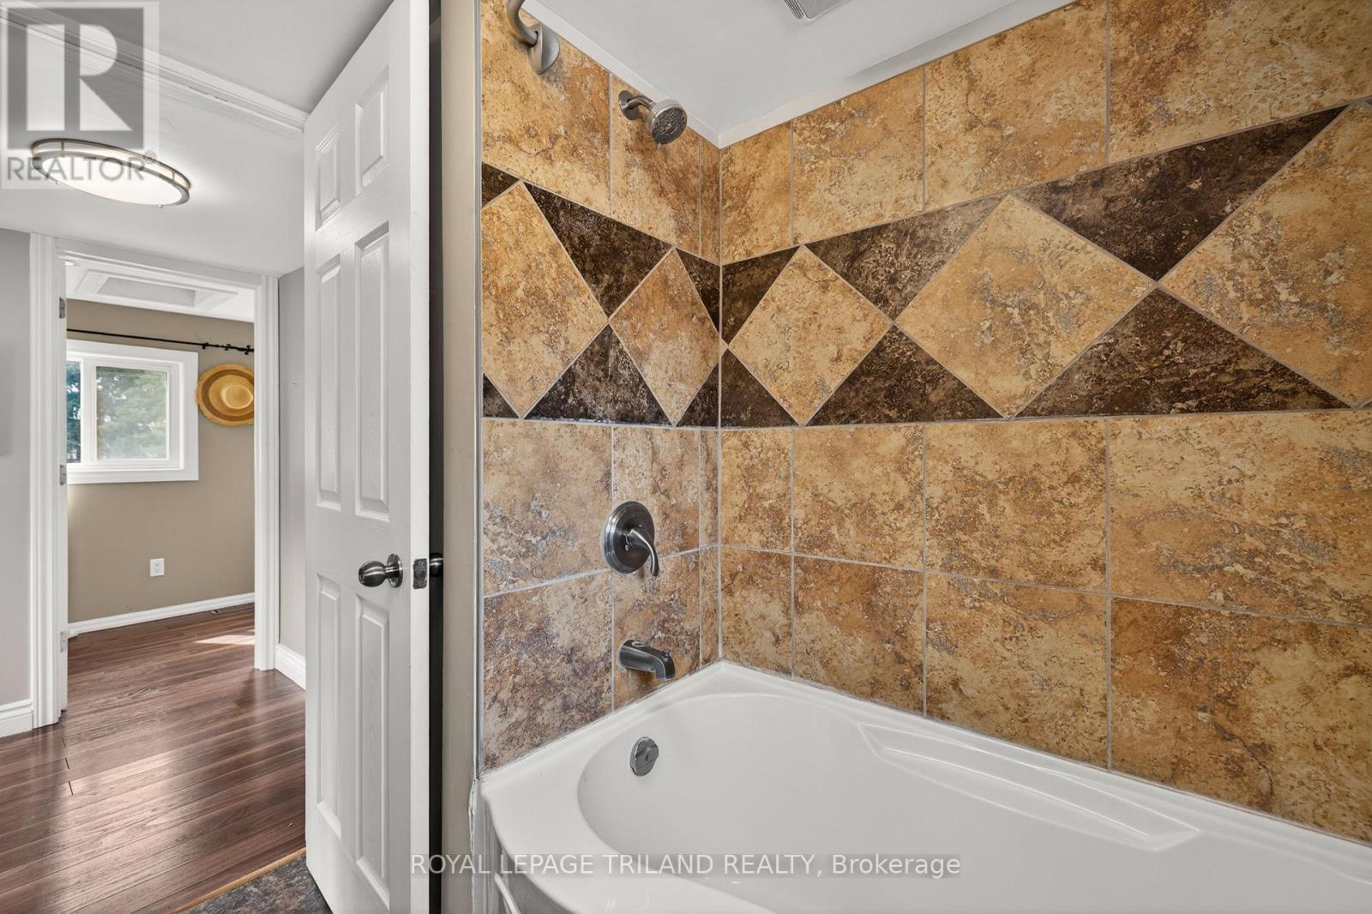
| Second Level | Bathroom | 2.34 m | 2.34 m | 2.34 m x 2.34 m |
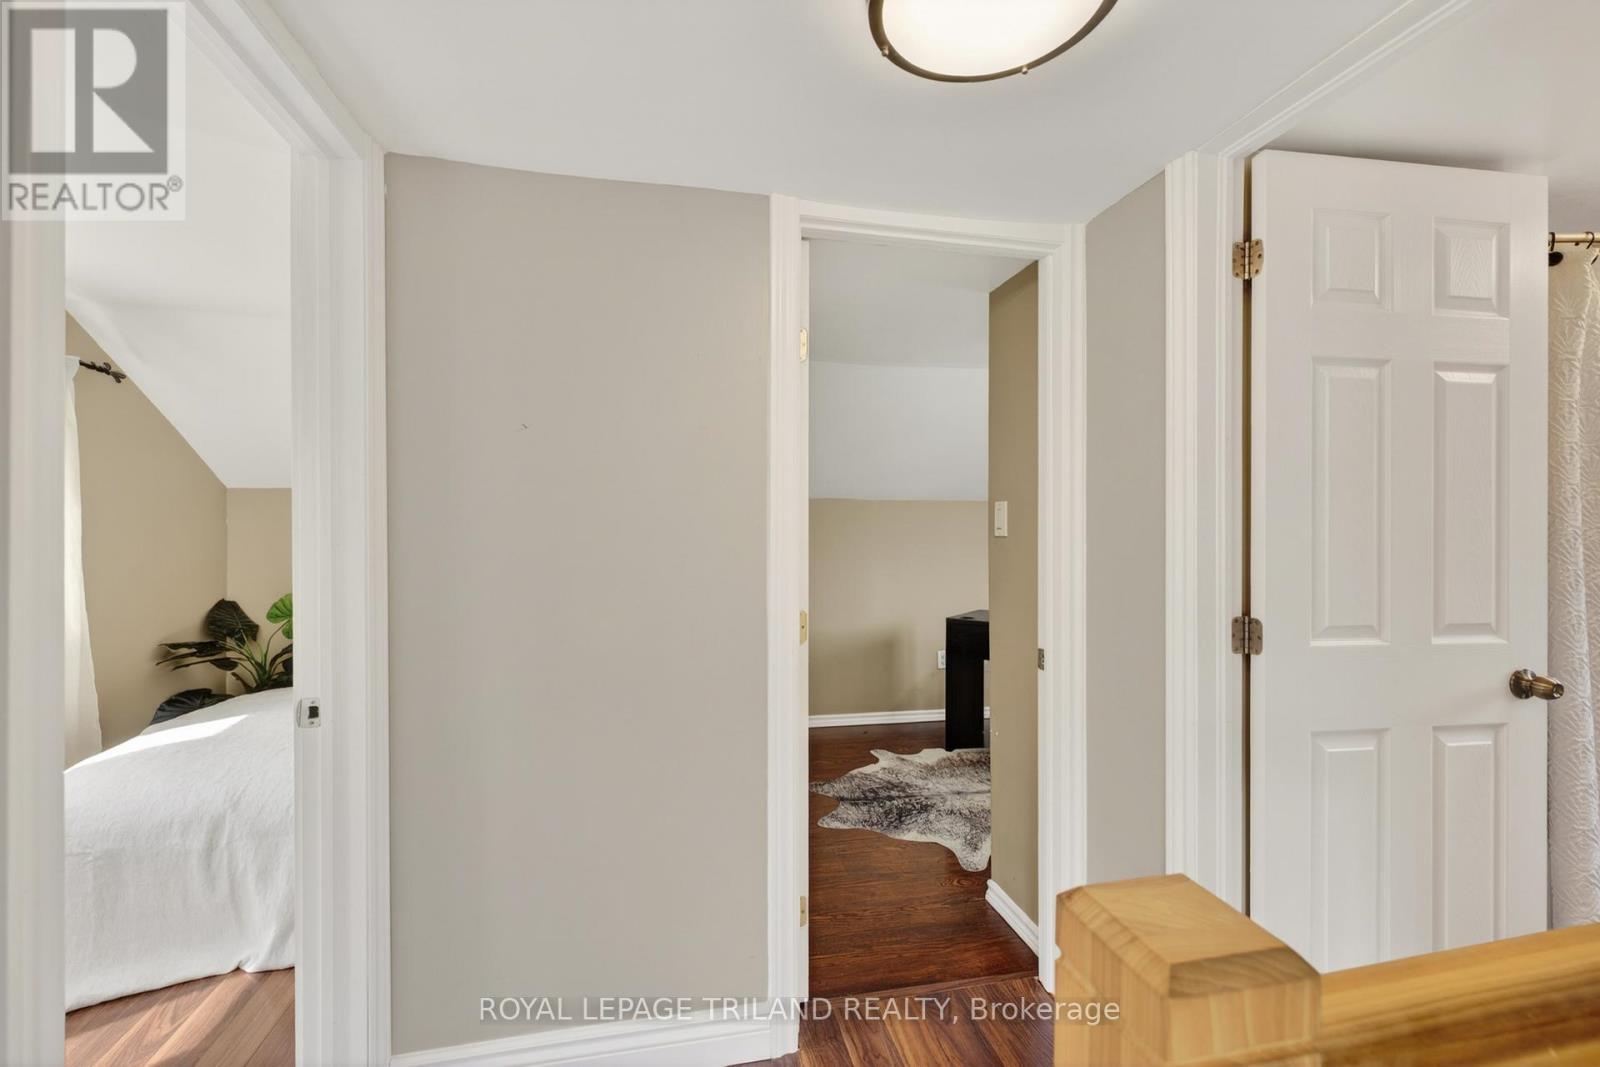
| Second Level | Bedroom | 2.4 m | 3.24 m | 2.4 m x 3.24 m |
| Second Level | Primary Bedroom | 4.66 m | 2.42 m | 4.66 m x 2.42 m |
| Basement | Laundry Room | 4.36 m | 2.06 m | 4.36 m x 2.06 m |
| Basement | Other | 4.4 m | 2.78 m | 4.4 m x 2.78 m |
| Basement | Utility Room | 4.45 m | 3.54 m | 4.45 m x 3.54 m |
| Main Level | Dining Room | 2.23 m | 2.33 m | 2.23 m x 2.33 m |
| Main Level | Kitchen | 3.15 m | 3.59 m | 3.15 m x 3.59 m |
| Main Level | Living Room | 4.68 m | 3.09 m | 4.68 m x 3.09 m |
Contact Us
Contact us for more information

The trademarks REALTOR®, REALTORS®, and the REALTOR® logo are controlled by The Canadian Real Estate Association (CREA) and identify real estate professionals who are members of CREA. The trademarks MLS®, Multiple Listing Service® and the associated logos are owned by The Canadian Real Estate Association (CREA) and identify the quality of services provided by real estate professionals who are members of CREA. The trademark DDF® is owned by The Canadian Real Estate Association (CREA) and identifies CREA's Data Distribution Facility (DDF®)
September 28 2026 04:21:51
London and St. Thomas Association of REALTORS®
Royal LePage Triland Realty