
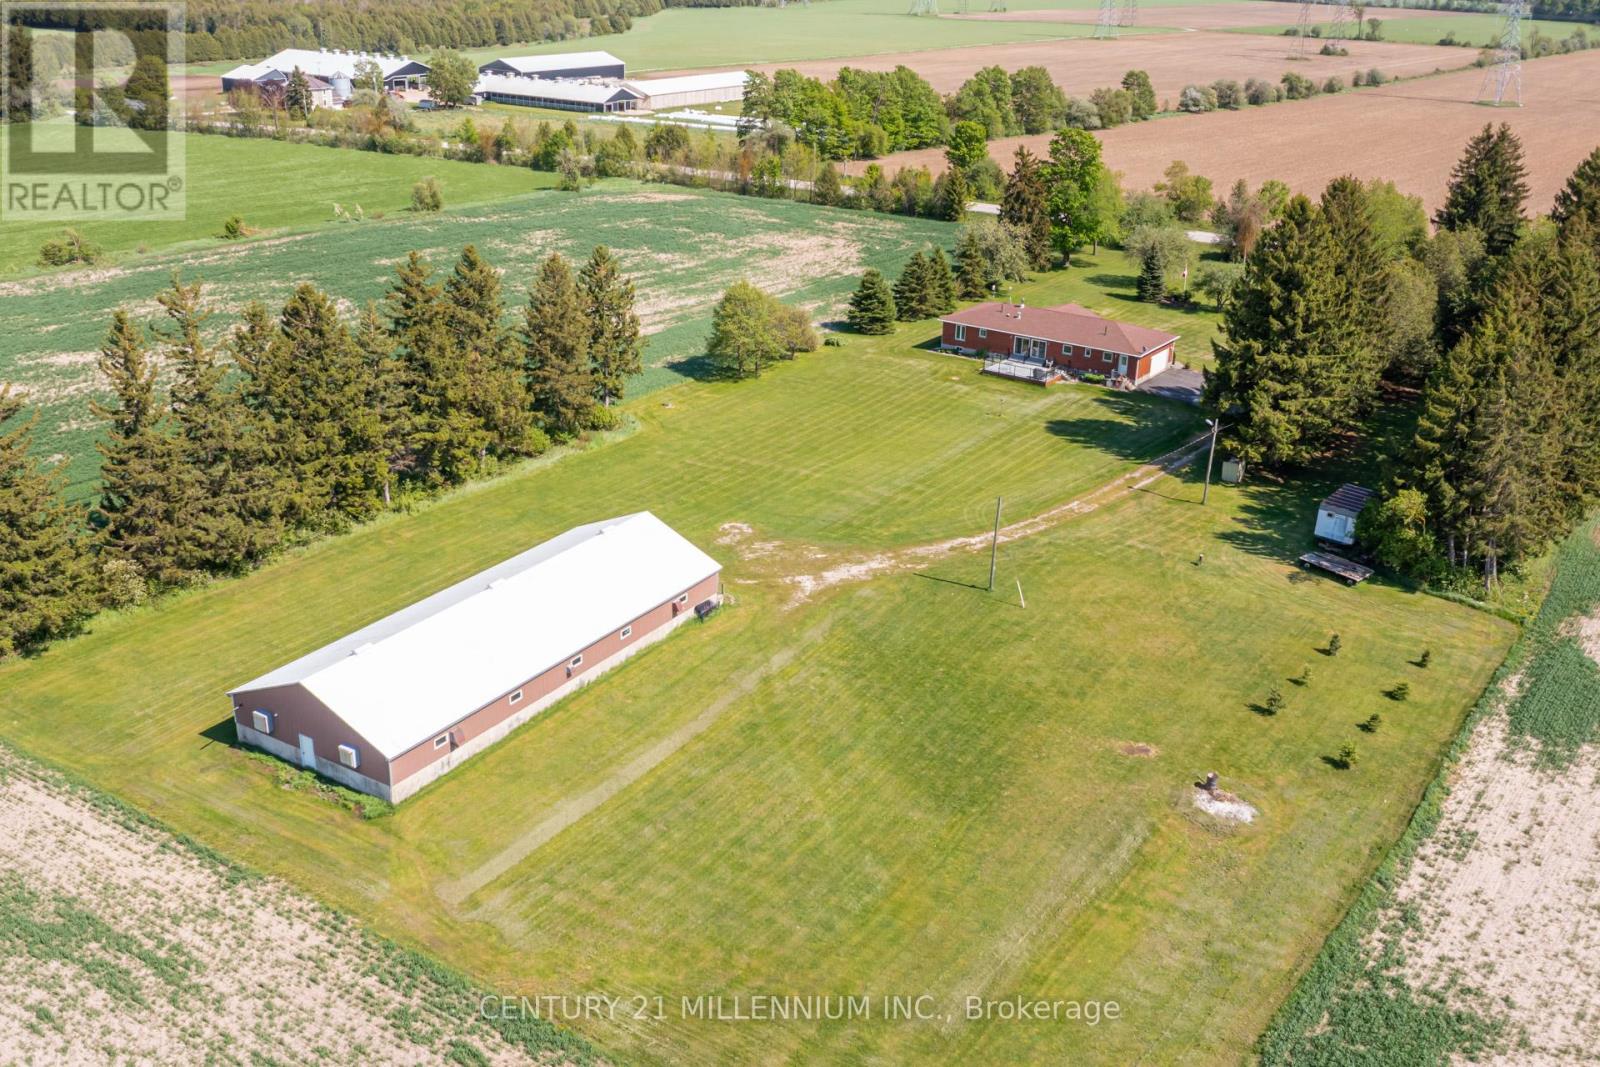
402047 County Rd 15
East Luther Grand Valley, Ontario
Welcome to 402047 County Road 15 in Grand Valley, a wonderful opportunity to enjoy country living on approximately 3.66 acres with the incredible added benefit of a 4,000 sq. ft. shop. This freehold rural residential property offers space, privacy, functionality, and exceptional versatility, making it ideal for those looking for more than just a place to call home. Built in 2002, this single-family detached home features 3 bedrooms, 2 full bathrooms, and a convenient 2-piece bathroom. The home also offers an attached double garage, providing great everyday functionality for parking, storage, tools, or hobby space. The impressive 4,000 sq. ft. shop is a standout feature, offering tremendous potential for contractors, hobbyists, car enthusiasts, storage needs, equipment, recreational vehicles, or anyone requiring substantial additional workspace. Paired with the generous lot size and rural setting, this property provides a rare combination of comfortable residential living and highly functional exterior space. With approximately 274 feet of frontage and a rectangle lot shape, the property offers a spacious setting for those seeking privacy, room to enjoy the outdoors, and flexibility for a variety of uses. Located on County Road 15, this property offers the charm of rural living while still being within reach of Grand Valley amenities, schools, shops, and commuter routes. A fantastic opportunity to own a country property with acreage, a well-built home, attached garage, and an exceptional shop space that truly sets this property apart. (id:63476)
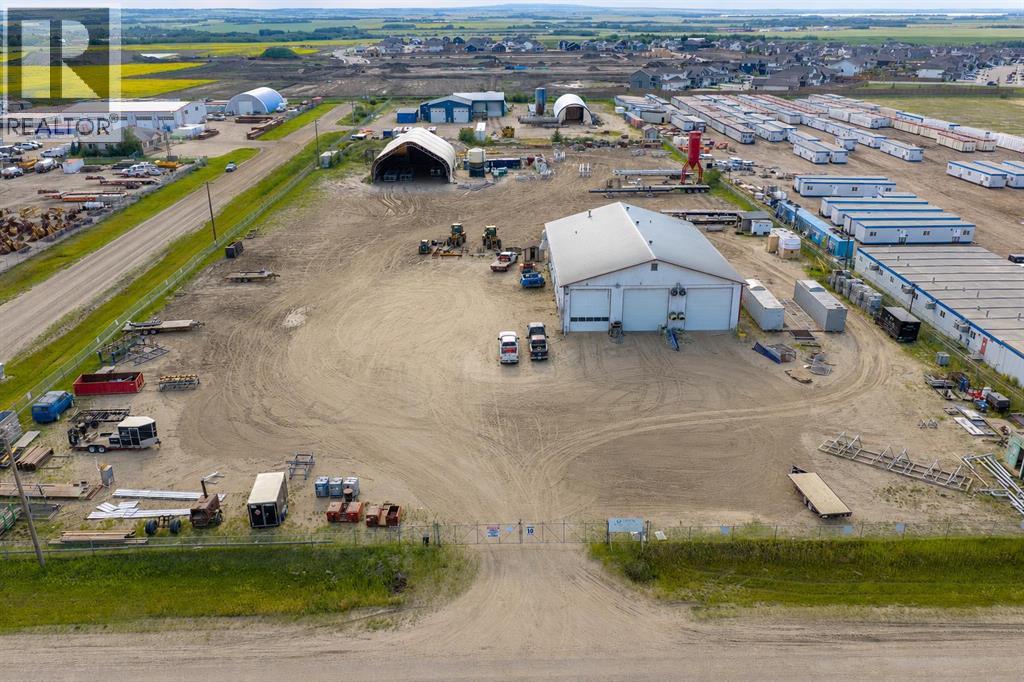
14410 102 Street
Rural Grande Prairie No. 1, Alberta
This Industrial Coatings Facility is located just north of Grande Prairie in the Highway 43 North Industrial Subdivision. It is 7,760 SF situated on 5.02 acres and offers excellent access to Highway 43. The building consists of approximately 7,000 SF of functional shop space and 760 SF of office area, featuring three bays including two 100-foot drive-through bays and one stub bay complete with a parts room and mezzanine for additional storage. The shop offers in-floor heat, with a full HVAC system, and is accessed through five 16'W x 18'H manual overhead doors, making it extremely versatile. The fully graveled 5.02 Ac yard is secured with chain link fencing, providing ample room for equipment, trailers, and outdoor storage. Services include a holding tank for water and a septic tank for sewer. A functional industrial property with an excellent yard and highway access at an extremely attractive price point. Call your Commercial Realtor® today for more information or to arrange a private tour. (id:63476)
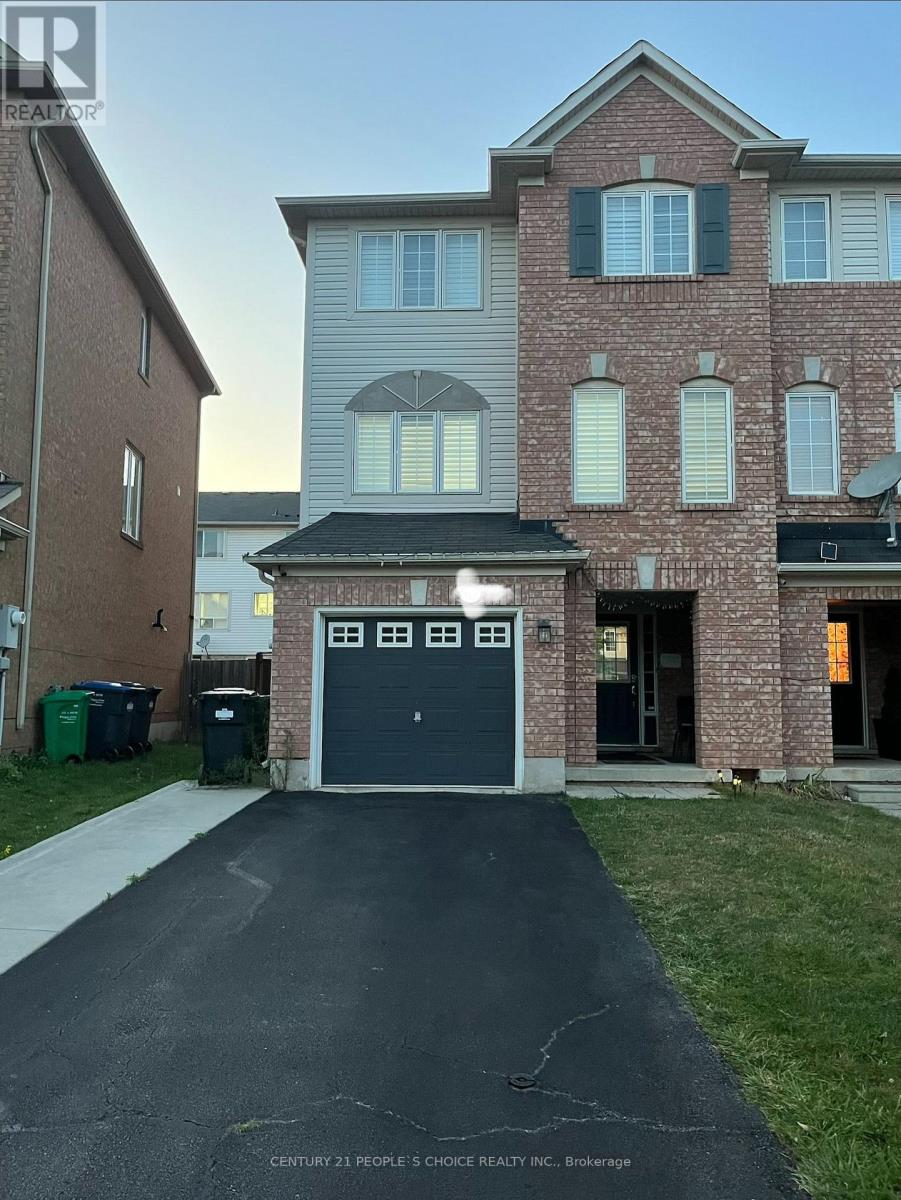
117 Decker Hollow Circle
Brampton, Ontario
Welcome to 117 Decker Hollow Circ. very well maintained, super clean, 3 Bedroom, 3 Bath end unit Townhouse for lease. Very large living room to enjoy with a cozy fireplace, open concept Kitchen combined with Dining. Clean carpet free house with attached garage and a private drive will have additional two parking and no SIDEWALK. Three spacious Bedrooms, Primary Bedroom with attached bath and walk in closet. Enjoy extra space at the lower-level Den, walks out to the backyard. Very close to Mount Pleasant GO station, shopping, high ranking schools. Looking for AAA Tenants with Rental application, job letter, full credit history report and latest pay stubs required. All utilities paid by the Tenant including Hot water tank rental (id:63476)
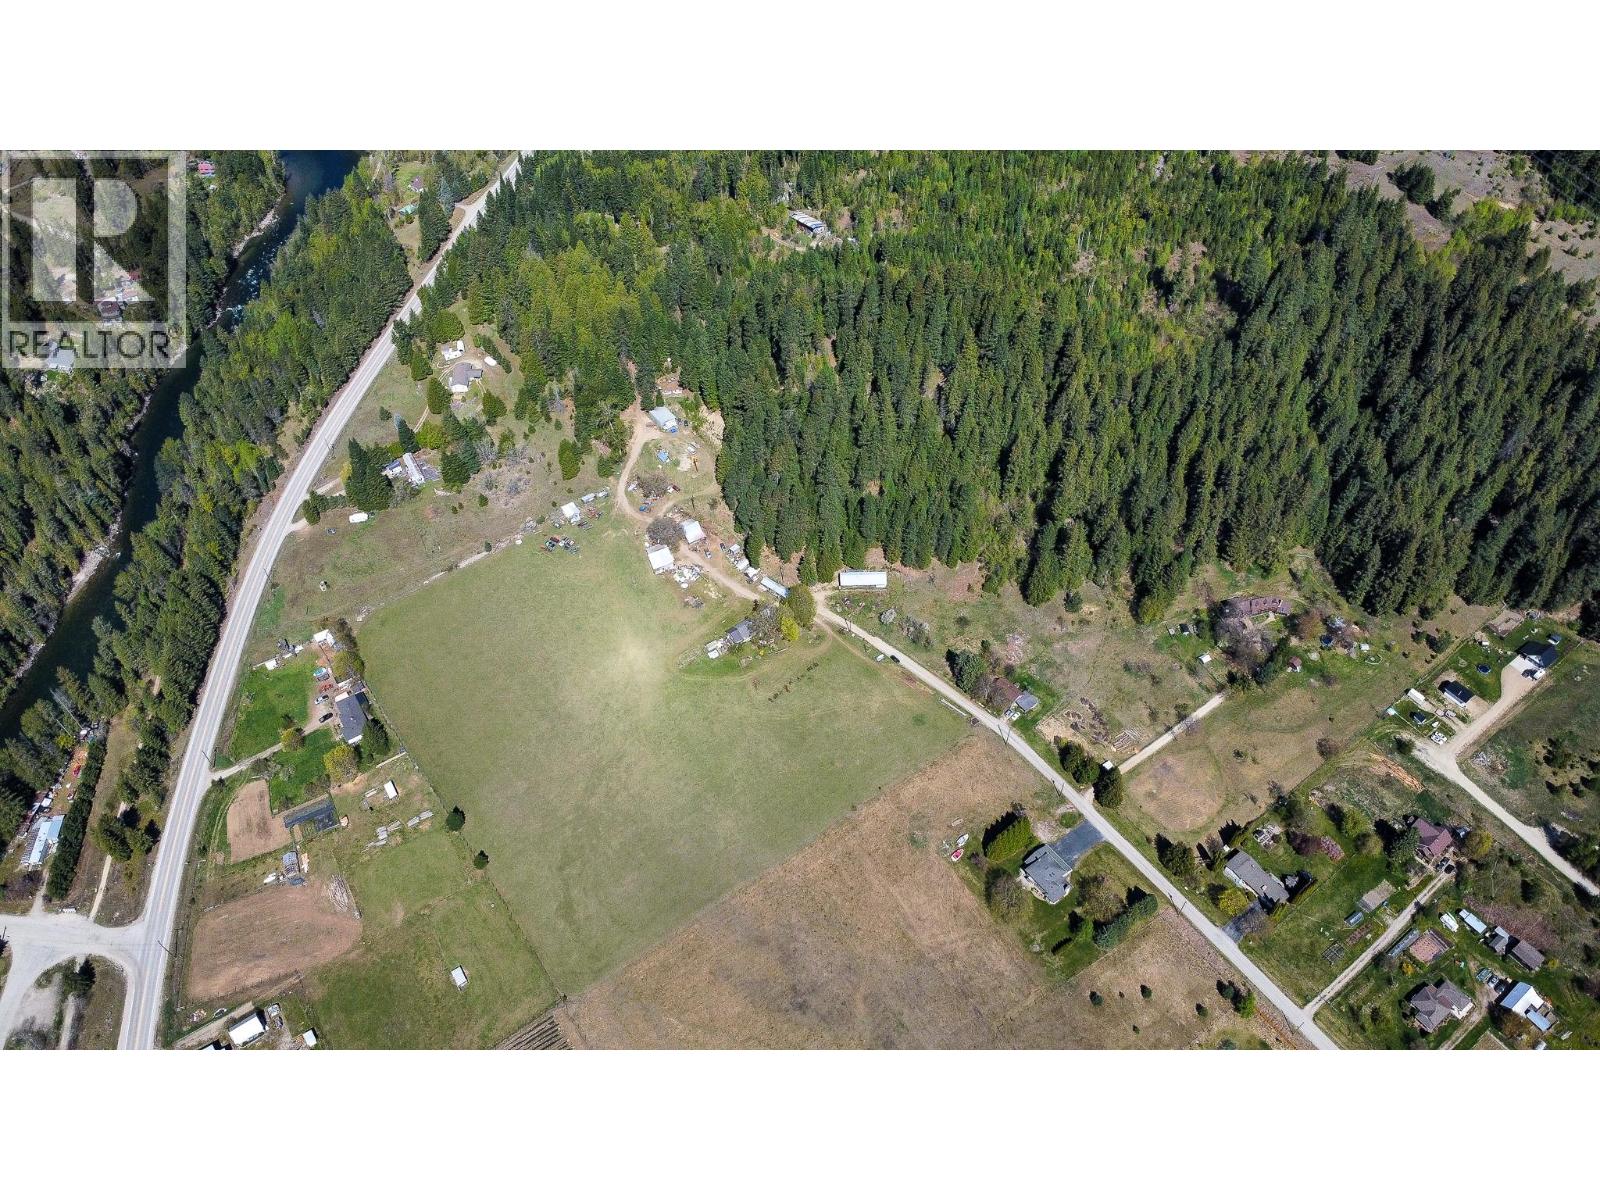
3157, 3160, Lot 13470 Upper Slocan Park Road Road
Slocan Park, British Columbia
Welcome to a great opportunity to own just over 56 acres across three separate parcels on the scenic Slocan Park Road. This is a great listing that blends lifestyle, income potential, and long-term opportunity. Whether you envision a shared family estate, communal living arrangement, hobby farm, or a property that supports both residential and business ambitions, this versatile package offers endless possibilities. The two lower parcels are located within the Agricultural Land Reserve, providing excellent potential for farming, livestock, or other agricultural ventures. The third upper parcel spans approximately 40 acres of unzoned land, featuring a dense forest of mature trees and exceptional privacy, ideal for recreation, future plans, or simply enjoying nature at your doorstep. With direct access to the outdoors, this property offers the peace and space rural buyers are searching for while remaining conveniently connected. You’re just one minute from local gas and groceries, the Slocan Valley Rail Trail, and access points to the Slocan River. Centrally located between Nelson and Castlegar, and only 10 minutes to Crescent Valley for schools, cafés, and everyday amenities. Private, usable, and full of potential, reach out to connect and book a showing. (id:63476)
17175 And 17181 Mcneil Road
North Stormont, Ontario

Discover the perfect canvas for your dream home with this spacious vacant 200ftX 300ft lot, offering a rare chance to design and build a custom residence tailored to your unique vision with David R. Coleman General Contractor Ltd. Ideally located in a desirable and well-established neighbourhood, this lot is surrounded by natural beauty. Enjoy a peaceful quiet space that you will love. With services and utilities readily available nearby, building can start without delay. Whether you're envisioning a modern masterpiece or a timeless family home, this property offers the ideal foundation for your future. Don't miss this incredible opportunity to secure a premium piece of real estate. Start planning your custom-built home todaythis is where your future begins! Please note: All offers must be conditional upon entering into a builder contract with David R. Coleman General Contractor Ltd. (id:63476)
12421 15 Street NE
Calgary, Alberta
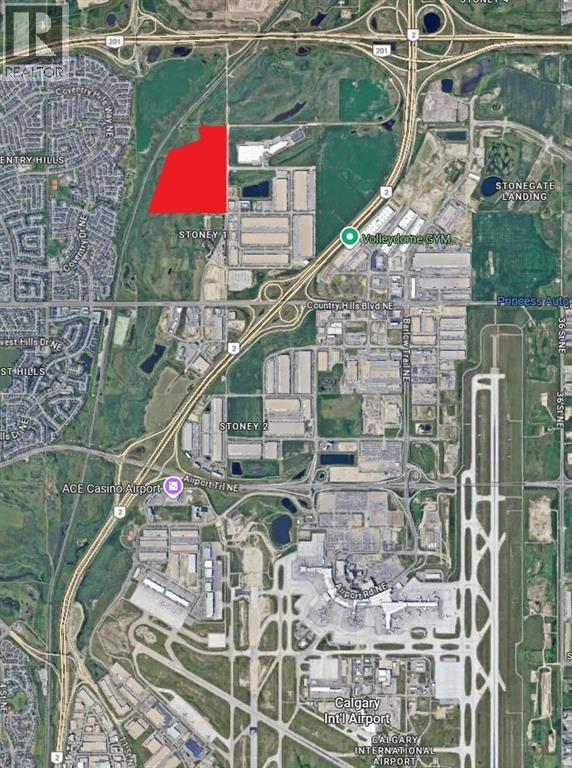
This massive parcel, boasting nearly 105 acres (over 4.5 million square feet), marks one of the largest remaining contiguous plots of land available for sale within city limits. Strategically located in a prime industrial corridor, it borders high-potential residential development zones and sits just 10 minutes from the airport.The future potential of this site is no longer uncertain—it is assured. With the surrounding areas actively under development, critical servicing is being brought to the site, accelerating all development plans into years rather than decades.Designated for industrial use under the City Area Structure Plan, demand for this zoning remains incredibly strong and is poised to rise even further due to the economic shift toward technological and AI infrastructure. Secure this flagship property before the next economic boom and own a piece of history as the city continues its transformation into the next major tech hub. (id:63476)
506w - 268 Buchanan Drive
Markham, Ontario
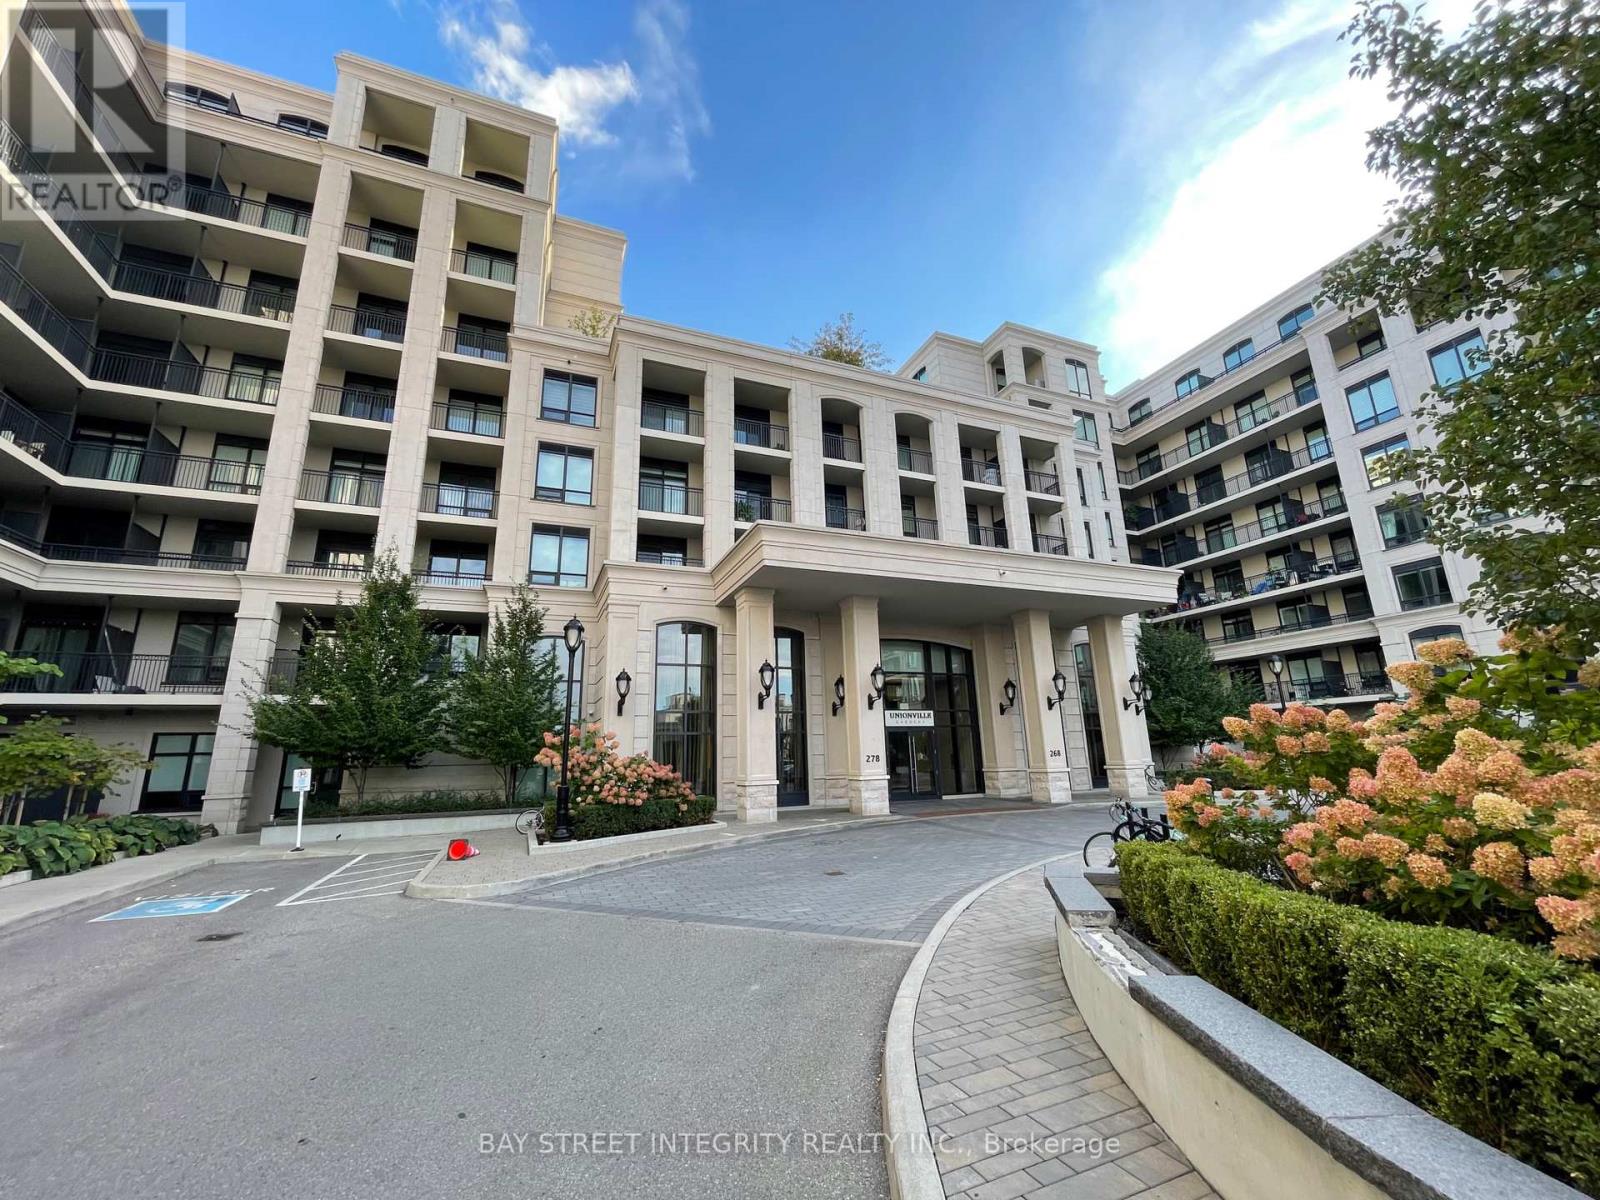
Students welcome. Located in the heart of Unionville, Markham, this Unionville Gardens condo features a functional 1+1 layout with two full bathrooms. The den can be used as a small bedroom or home office. Modern kitchen with stainless steel appliances and open north-facing views. Steps to shops, restaurants, and transit for ultimate convenience. (id:63476)
Con 23 Pt Lot 3 Lake Nosbonsing Road
Callander, Ontario
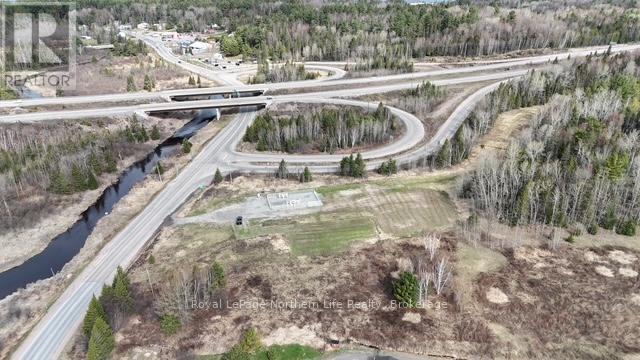
Attention investors! The perfect location for your business has just hit the market. This exceptional commercial location with great highway exposure has approximately 3 acres of usable land on a 4.3 acre parcel has a very unique opportunity. This commercial property, located directly in sight of northbound Hwy 11 traffic fronting on Hwy 654 is zoned for so many uses. The property is elevated and easily viewed from both highways, averaging over 11,000 (as per MTO study) vehicles per day, everyone of them a potential new customer. This property is ideal for so many different businesses with excellent potential for development. (id:63476)
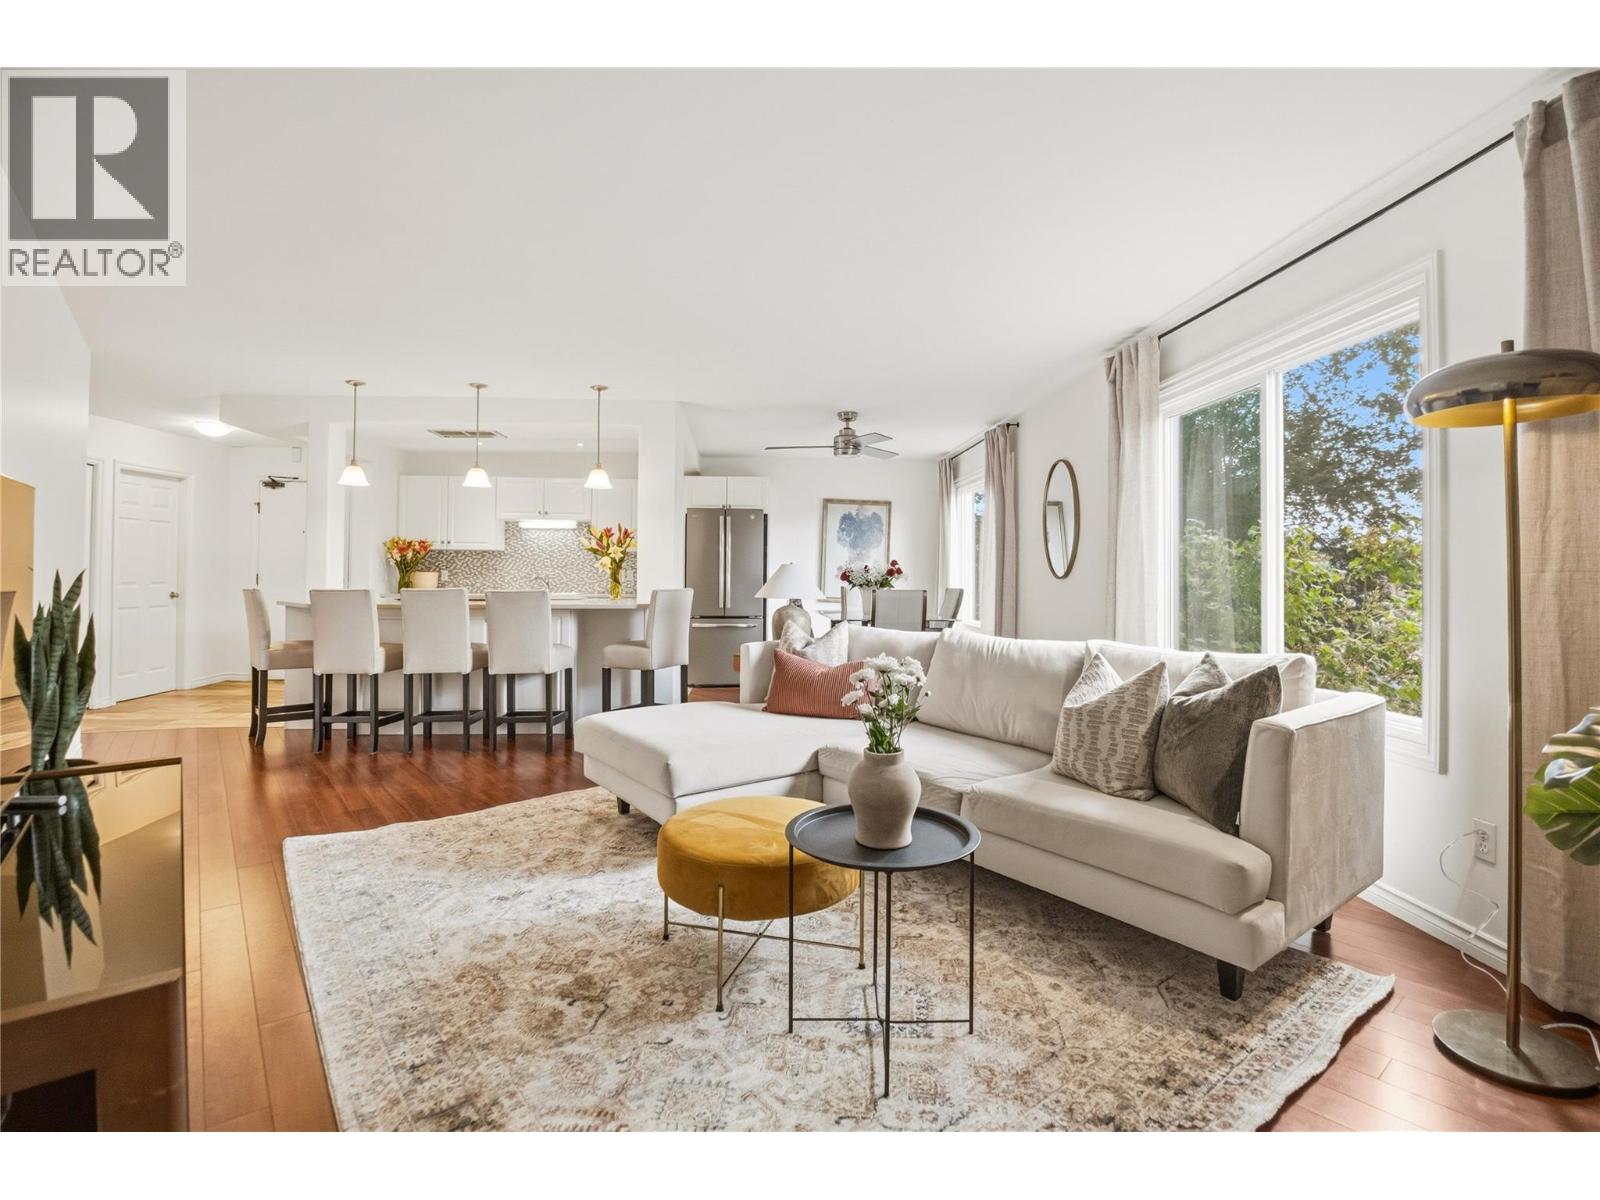
1640 Ufton Court Unit# 108
Kelowna, British Columbia
Freshly painted and offering just over 1,400 sq. ft., this spacious 3-bedroom, 2-bathroom corner unit features a semi-private side entrance and a patio overlooking Mill Creek. The home offers a comfortable layout with laminate flooring, quartz countertops, in-unit storage space and 1 secure covered parking stall. The location is hard to beat—right along the Rail Trail and within walking distance of the Apple Bowl, track, pickleball courts and the Kelowna Farmers’ Market. Kelowna’s impressive new recreation centre is also being built nearby, bringing even more amenities to the neighbourhood. Plus, you’re close to Glenmore Elementary, Bankhead Elementary and everything you need day to day! (id:63476)
614 - 106 Dovercourt Road
Toronto, Ontario
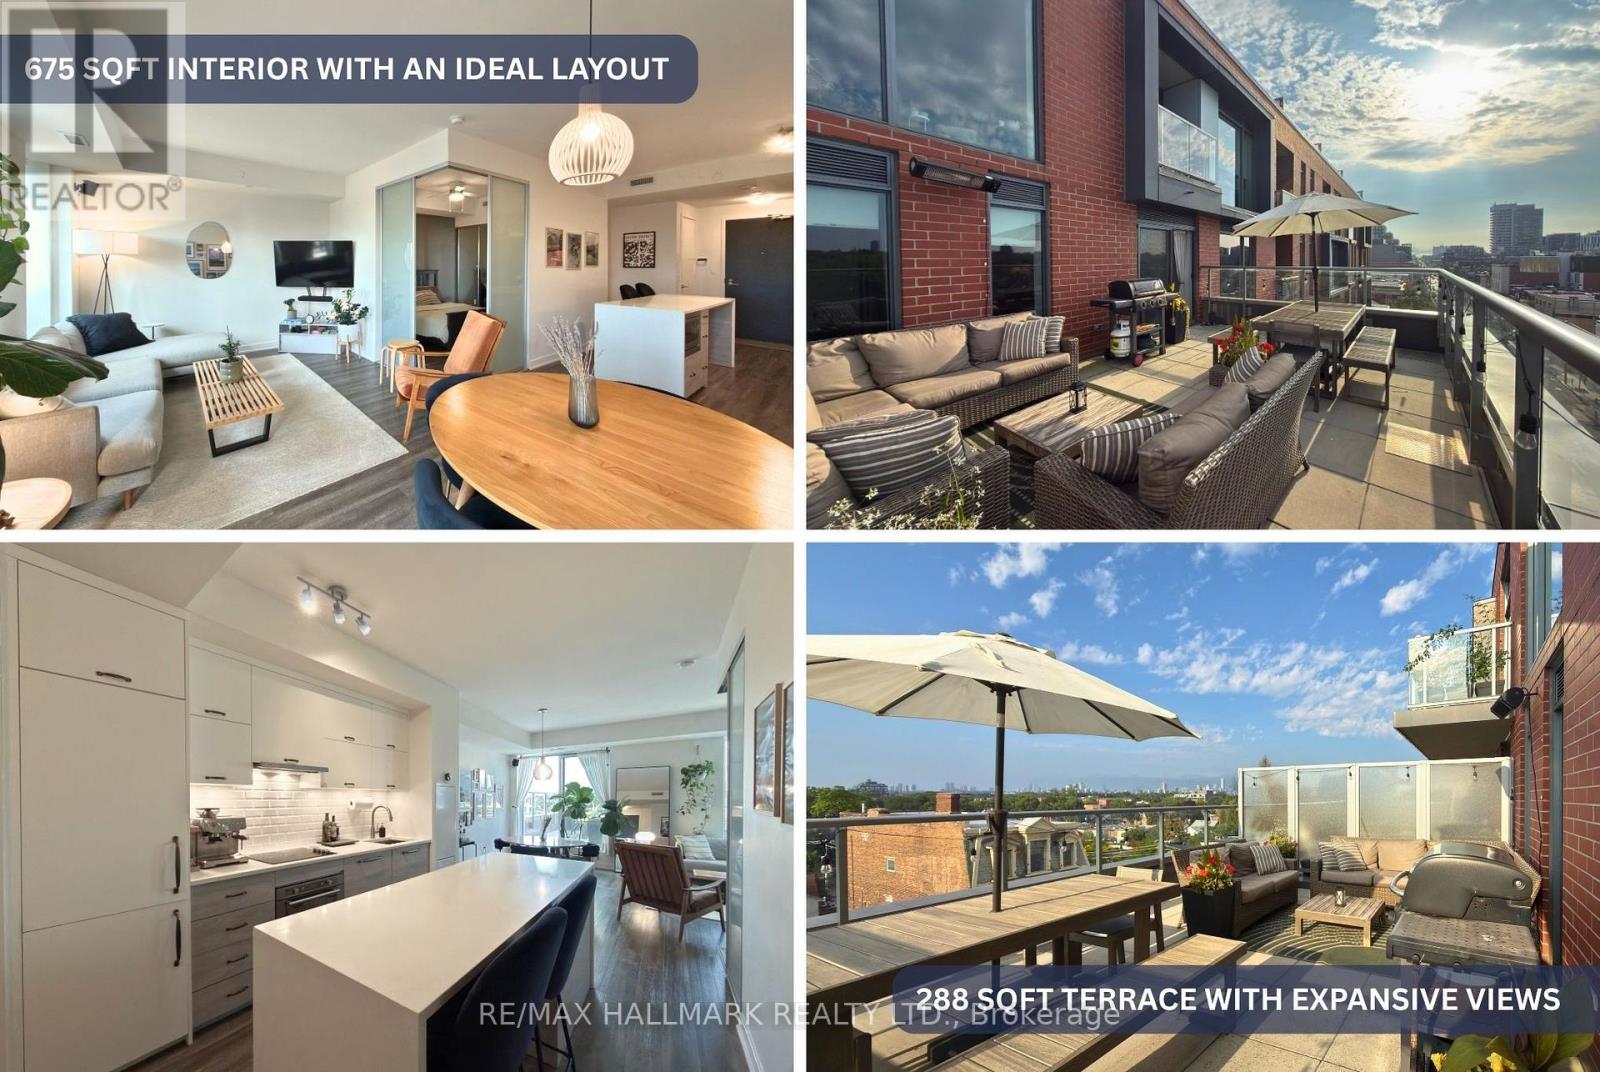
Little Portugal 1 Bed + 1 Bath with a rare 288 sqft terrace - right on the edge of Trinity Bellwoods and in the heart of Toronto's culinary scene. Well-chosen finishes and high-end, durable vinyl flooring tie the 675 sqft interior together, with almost none of it wasted. Floor-to-ceiling windows open the living space onto the oversized north-facing terrace, making it feel less like a balcony and more like an extra room that happens to be outside. With expansive east-to-west views, electrical receptacles, a water bib + hose, and BBQs permitted by the building, your summer plans are pretty much sorted! Inside, the layout is equally thoughtful, with defined kitchen, dining, and living areas centred around a waterfall island with integrated breakfast bar and built-in appliances. The foyer has an enclosed stacked washer/dryer and large storage closet, while the 4-piece bath is conveniently tucked just off the main living area. The bedroom easily fits a king-sized bed and includes a closet, sliding privacy doors, and dedicated dresser nook. Building amenities include a rooftop deck with community BBQ area, party room, gym, concierge, visitor parking, and bike storage. And the neighbourhood? Hard to beat! You're planted on the Queen West Strip between Ossington and Gladstone, with Rexall Drugstore and Canada Post downstairs and an almost unreasonable number of great restaurants, bars, cafés, and shops within stumbling distance. Metro and FreshCo are both about a 6 minute walk, Trinity Bellwoods is under 10 minutes, and the Ossington Strip, Toronto's culinary pulse, is roughly 5 minutes away. TTC streetcar right at the front door gets you across the city without having to think too hard about it. Big terrace, ideal layout, parking, and one of the city's best neighbourhoods - not a bad combination! DIGITAL FEATURE BOOKLET WITH ADDITIONAL INFO ABOUT THE UNIT AND NEIGHBOURHOOD AVAILABLE HERE: https://bit.ly/106dovercourt614_booklet (id:63476)
614 - 106 Dovercourt Road
Toronto, Ontario
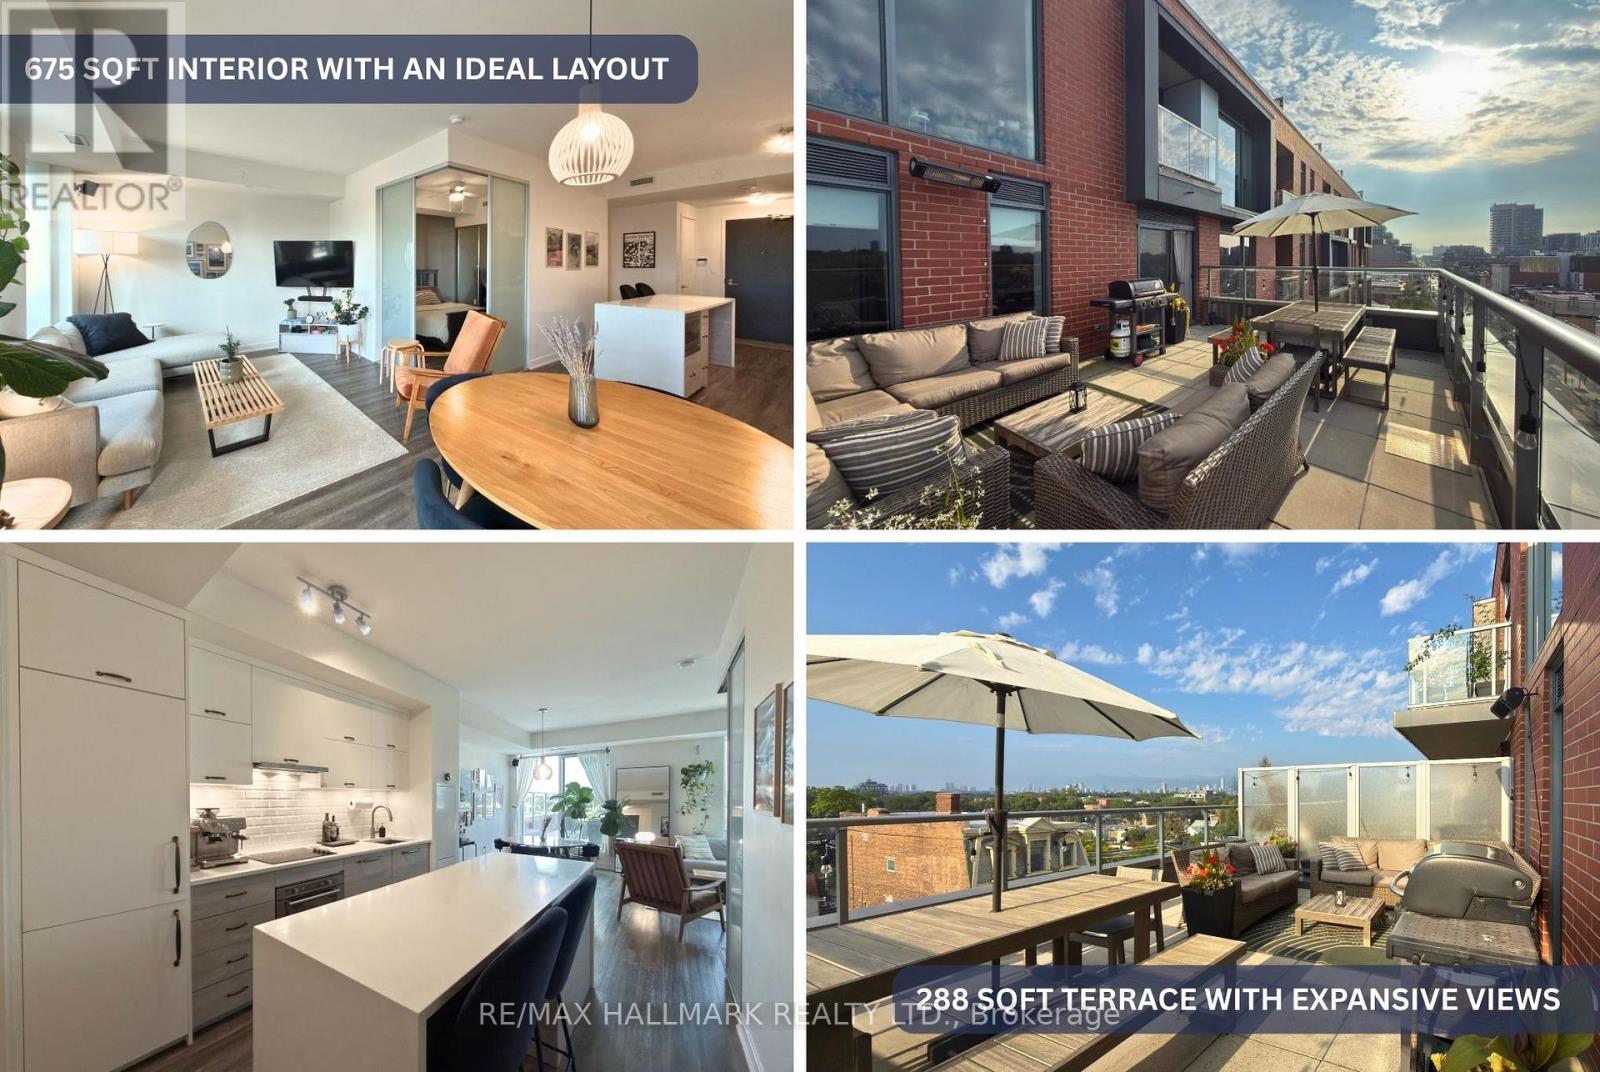
Fully Furnished & All Inclusive Little Portugal 1 Bed + 1 Bath with a rare 288 sqft terrace - right on the edge of Trinity Bellwoods and in the heart of Toronto's culinary scene. Well-chosen finishes and high-end, durable vinyl flooring tie the 675 sqft interior together, with almost none of it wasted. Floor-to-ceiling windows open the living space onto the oversized north-facing terrace, making it feel less like a balcony and more like an extra room that happens to be outside. With expansive east-to-west views, electrical receptacles, a water bib + hose, and BBQs permitted by the building, your summer plans are pretty much sorted! Inside, the layout is equally thoughtful, with defined kitchen, dining, and living areas centred around a waterfall island with integrated breakfast bar and built-in appliances. The foyer has an enclosed stacked washer/dryer and large storage closet, while the 4-piece bath is conveniently tucked just off the main living area. The bedroom easily fits a king-sized bed and includes a closet, sliding privacy doors, and dedicated dresser nook. Building amenities include a rooftop deck with community BBQ area, party room, gym, concierge, visitor parking, and bike storage. And the neighbourhood? Hard to beat! You're planted on the Queen West Strip between Ossington and Gladstone, with Rexall Drugstore and Canada Post downstairs and an almost unreasonable number of great restaurants, bars, cafés, and shops within stumbling distance. Metro and FreshCo are both about a 6 minute walk, Trinity Bellwoods is under 10 minutes, and the Ossington Strip, Toronto's culinary pulse, is roughly 5 minutes away. TTC streetcar right at the front door gets you across the city without having to think too hard about it. Big terrace, ideal layout, parking, and one of the city's best neighbourhoods - not a bad combination! DIGITAL FEATURE BOOKLET WITH ADDITIONAL INFO ABOUT THE UNIT AND NEIGHBOURHOOD AVAILABLE HERE: https://bit.ly/106dovercourt614_booklet (id:63476)
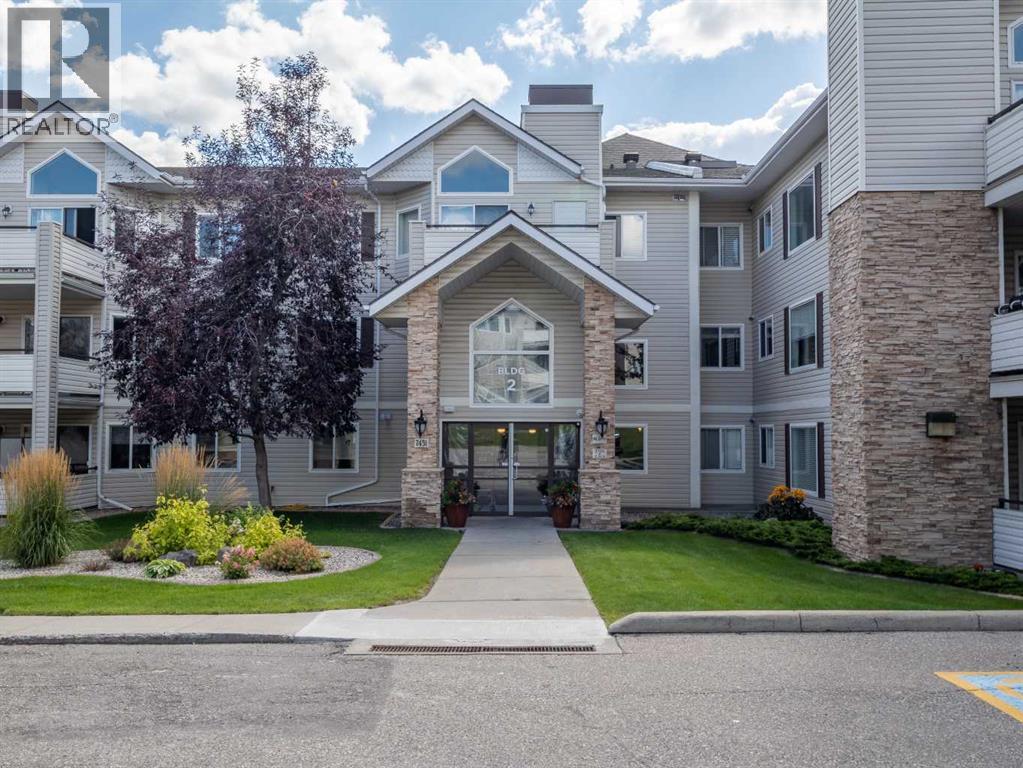
2108, 7451 Springbank Boulevard SW
Calgary, Alberta
Welcome home to this 2-bedroom, 2-bathroom home offering over 1,100 square feet of living space in an impeccably maintained complex. Ideally located close to premier shopping, lush parks, all levels of schools, and major commuter routes, with quick and easy access to the mountains for weekend getaways. The open-concept main living area features a warm focal fireplace and large sliding patio doors leading to an expansive private balcony, complete with an outdoor storage room and dedicated gas hookup for your BBQ. The kitchen offers generous prep counters, rich cabinetry, a convenient corner pantry, and an oversized breakfast bar that flows into the dining area. The well-designed split-bedroom layout provides excellent privacy, with a spacious master bedroom featuring a walk-through closet and a full ensuite with a jetted tub and separate shower.This exceptional property also includes secure titled underground parking, abundant visitor parking, a private parkade storage cage, and dedicated bicycle storage. Residents also enjoy access to a community recreation lounge. This is a cat-friendly building, with board approval required. A great opportunity offering comfort, space, and convenience in a fantastic location with easy access to everything you need. Call your favourite REALTOR® today for your private showing. Thanks for viewing! (id:63476)