
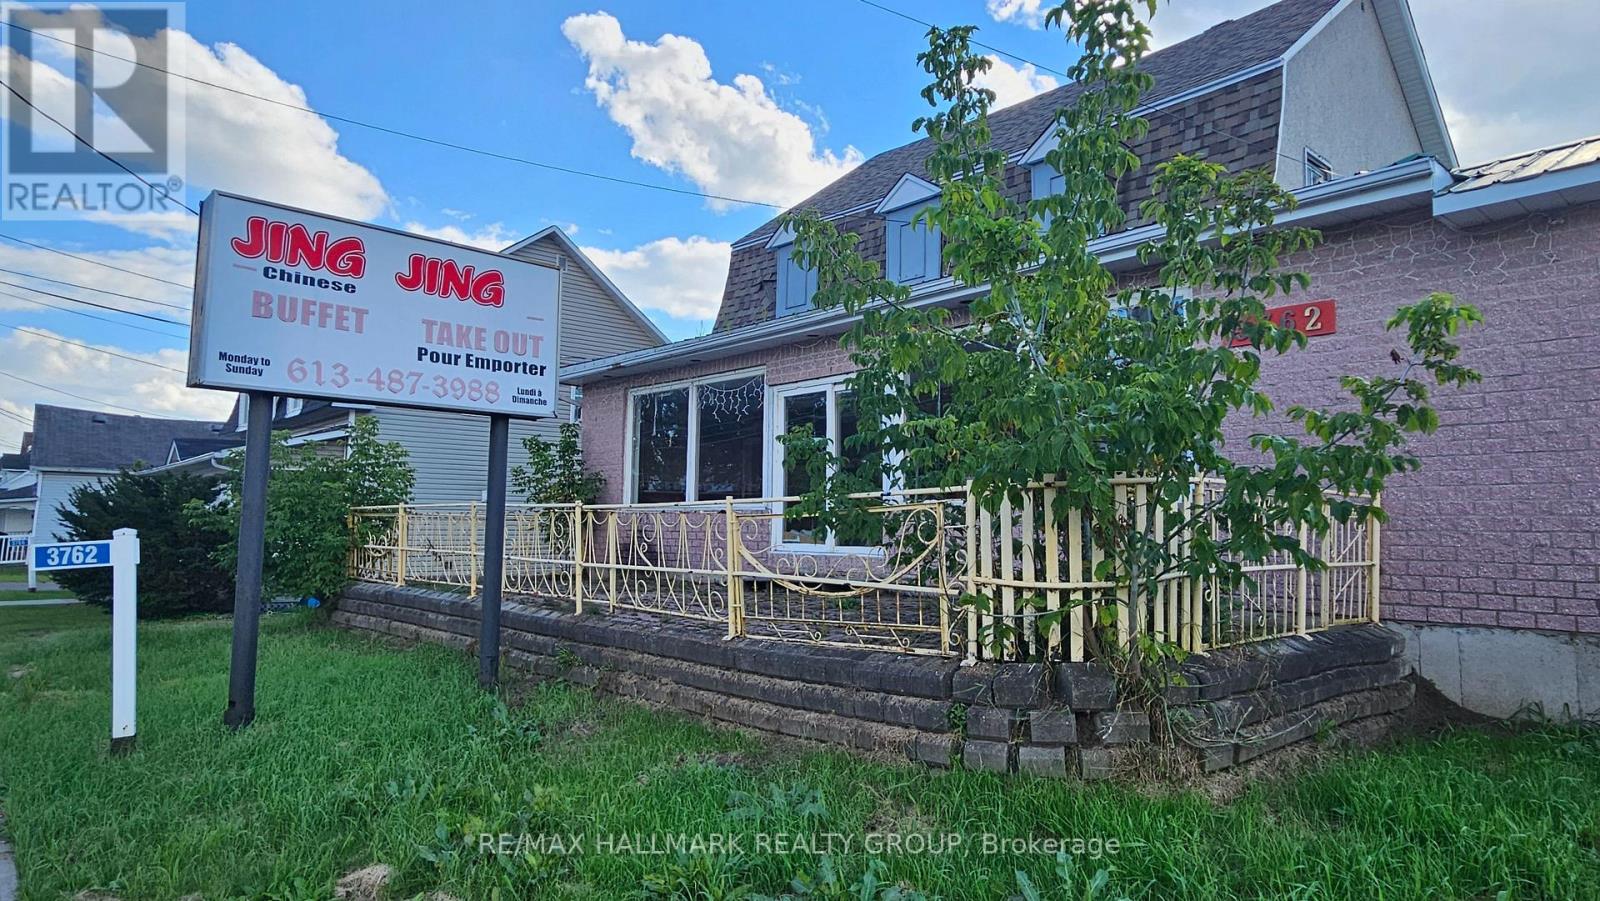
3762 Champlain Road
Clarence-Rockland, Ontario
DEVELOPMENT & INVESTMENT OPPORTUNITY IN BOURGET!Located in the heart of Bourget, just 40 minutes from Ottawa, this property sits on a 12,992 sq. ft. lot and offers excellent potential for investors, builders, and entrepreneurs.The existing structure includes a former 1,735 sq. ft. restaurant space and a 4-bedroom residential unit, requiring significant renovation and construction. The value is primarily in the land and its redevelopment potential, subject to municipal approvals.Property is being sold AS IS, WHERE IS. Bring your vision and unlock the potential! (id:63476)
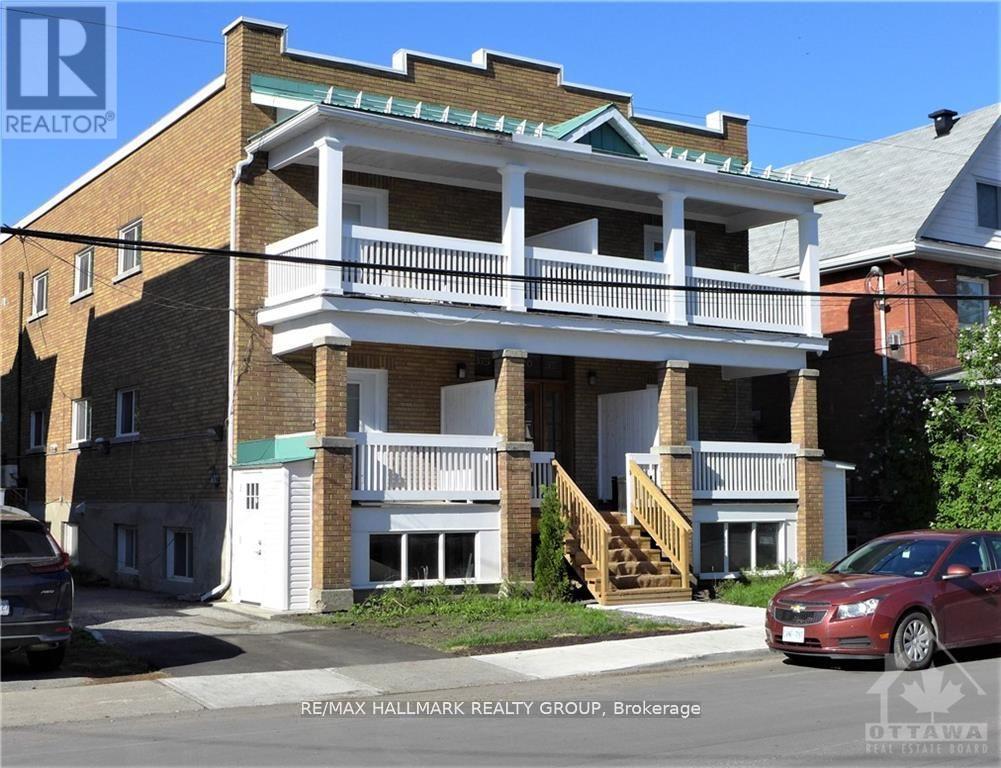
5 - 375 Mackay Street
Ottawa, Ontario
The Alto is a wonderful purpose-built six-unit building. It's a large and bright apartment that was completely redone in 2022 with new kitchen, appliances including in-unit laundry, Bathroom, tile work and refinished hardwood and completely repainted. Right in the heart of Beechwood Village and close to great restaurants, cafes, shopping, transit, wonderful Stanley Park, great schools and the Governor General's Estate. This unit comes with two parking spaces in tandem and it's own separate entry. 48 hours irrevocable on offers. Credit check, Rental Application, Work History, and References and Schedule B to accompany the agreement to Lease. Available December 1. Potential for earlier move-in if required. Tenant pays Rent + Hydro. (id:63476)
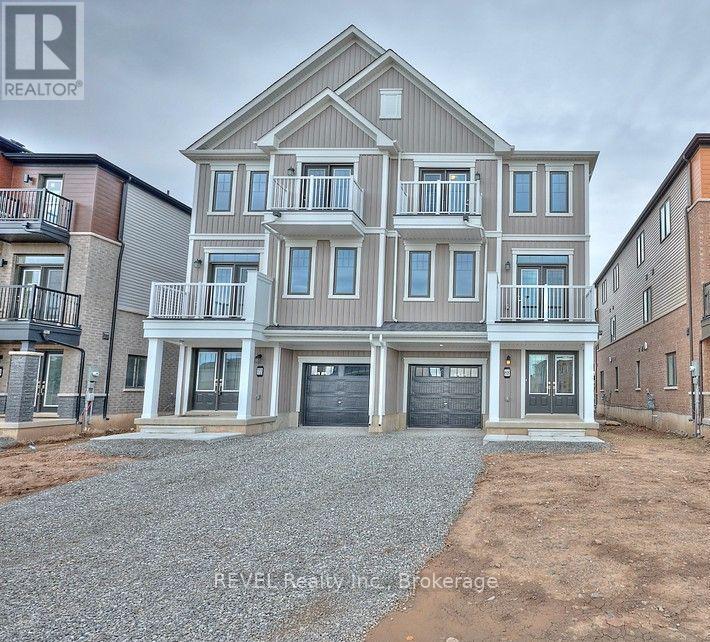
68 Feather Road
Welland, Ontario
This one year old beautiful townhouse is ready for its next occupant to call home! With 3-bedrooms, 2.5 baths and a modern kitchen with sleek newer appliances and plenty of counter space, this property offers a bright open-concept living area. A spacious entrance and convenient main floor laundry, with an attached garage provides parking for one vehicle or extra storage space. Located in a newly developed subdivision, with parks, trails, and the Welland Canal just steps away, you'll enjoy both modern living and a great lifestyle setting. (id:63476)
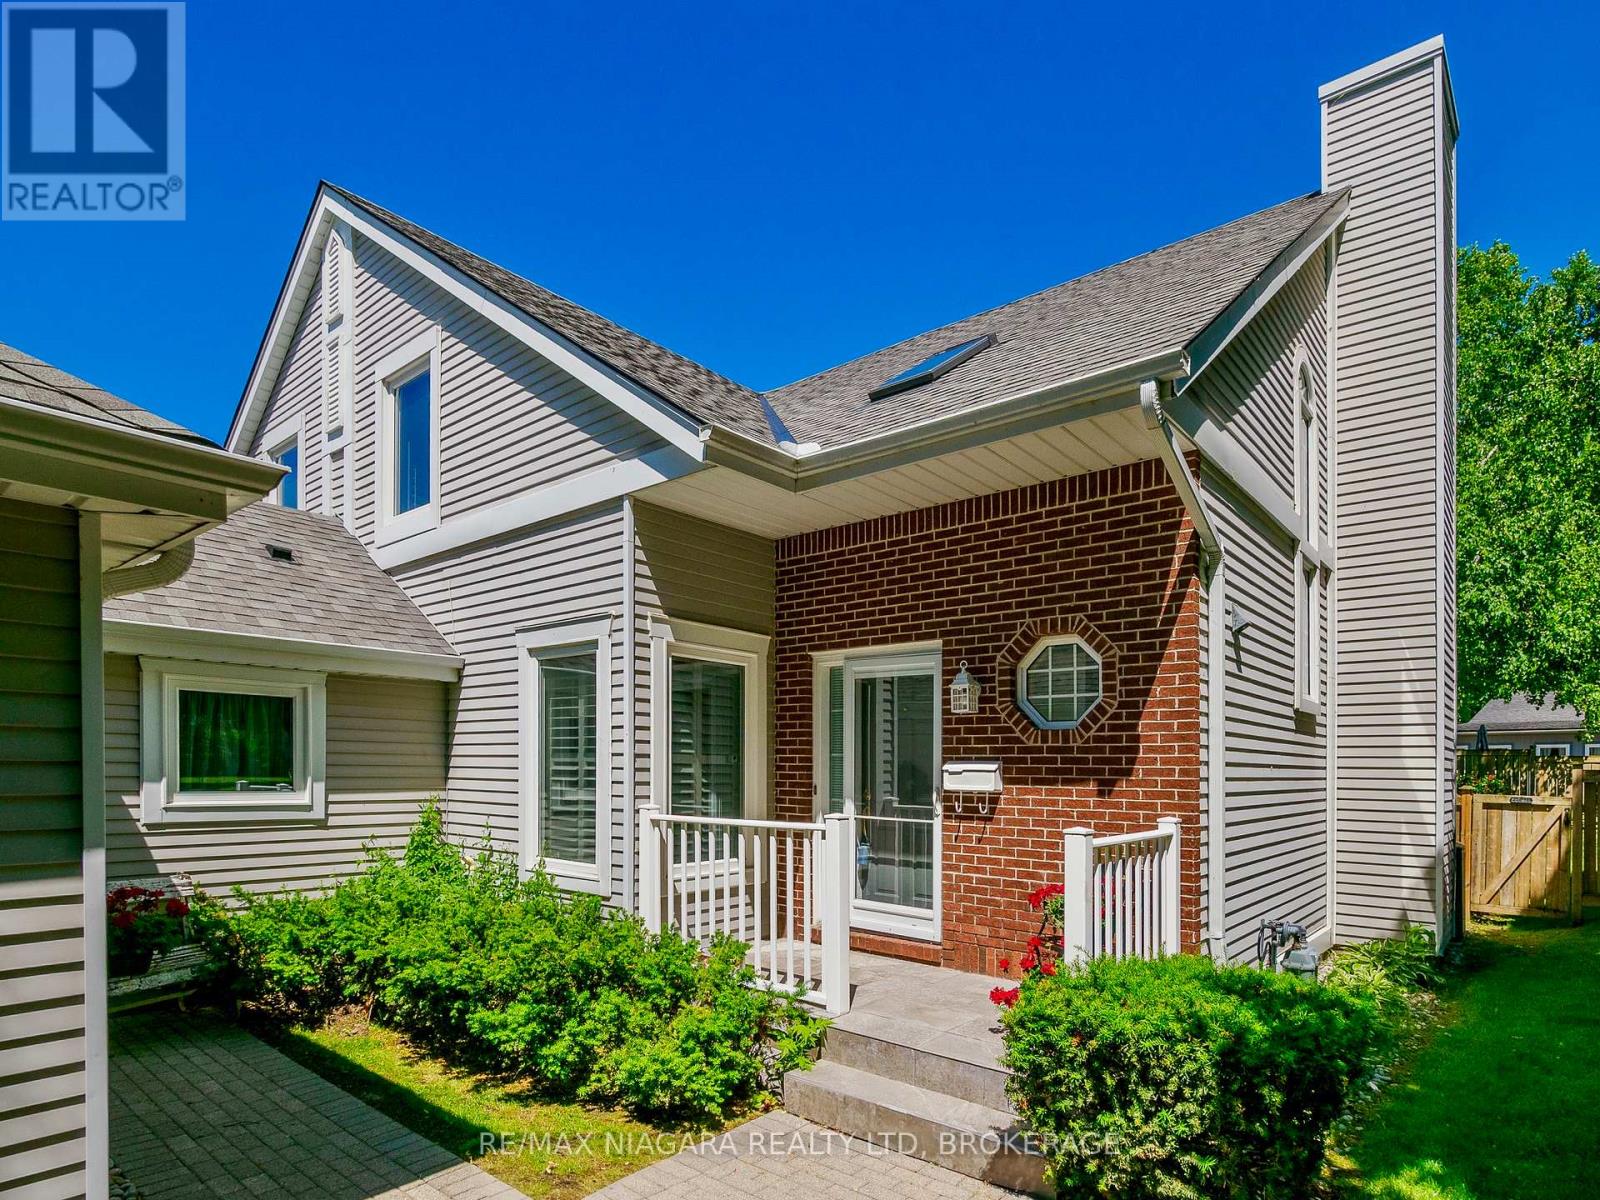
23 - 5 Lakeside Drive W
St. Catharines, Ontario
Rarely available waterfront end-unit offering a unique opportunity to enjoy a waterfront lifestyle with the convenience of a luxury condominium and the privacy of a detached home. Located in sought-after Port Weller East, this bright and spacious residence is ideal for downsizers, retirees, snowbirds, or professionals looking to trade maintenance responsibilities for more leisure time. Imagine beginning your day with coffee overlooking the water, listening to the birds, followed by a stroll along the shoreline or a visit to the nearby marina. End the evening relaxing on your covered deck while enjoying the sights and sounds of Lake Ontario. Features include a double garage, updated kitchen with premium appliances, generous living spaces, and a partially finished basement. Enjoy beach access, marina proximity, pool and hot tub amenities, and a welcoming waterfront community. Monthly condo fees include exterior maintenance, snow removal, gardening, water and cable, providing the freedom, convenience and peace of mind that make condominium living so appealing. It's not simply a home; it's a lifestyle investment that rewards you with more time to enjoy what matters most. Rare waterfront opportunities like this do not come along often. Every summer weekend feels like a resort getaway. (id:63476)

76 Manitou Street
The Nation, Ontario
Welcome to 76 Manitou Street, a beautifully maintained 3+2 bedroom, 3 full bathroom bungalow in the sought-after Forest Park community of Embrun. Backing onto no rear neighbours and surrounded by mature trees, this home offers exceptional privacy, comfort, and family-friendly living just 30 minutes from Ottawa. Built in 2003 by Branco Developments Inc., the traditional brick bungalow features beautiful oak hardwood flooring, crown moulding throughout the main floor, and a bright open-concept layout. The inviting living room showcases a cozy gas fireplace, while the kitchen offers stainless steel appliances, a gas stove, centre island, wine rack, abundant cabinetry, and patio doors leading to a relaxing 3-season sunroom. The main level includes three spacious bedrooms, including a primary suite with double closets and a private 3-piece ensuite. The fully finished lower level adds two additional bedrooms, a large recreation room, flexible living space, and a stylish 3-piece bathroom, making it ideal for growing families or guests. Enjoy the fully fenced backyard featuring an expansive custom deck with wrought iron spindles, fire pit, mature trees, storage shed, hot tub (as-is), and existing hookups for a future above-ground pool pump and heater. Additional highlights include an oversized attached garage with wiring for a future EV charger, central vacuum, municipal water and sewer, gas stove, gas dryer, 100-amp service, and new gas furnace (2024), heat pump (2024), and owned gas hot water tank (2024) with transferable warranties. Located in one of Embrun's most desirable neighbourhoods, Forest Park offers quiet streets, parks, walking trails, excellent schools, the Nation Sports Complex, shopping, restaurants, and everyday amenities. Enjoy the perfect balance of small-town charm and convenient access to Ottawa in this exceptional family home. Feature sheet attached . (id:63476)
205 Airth Boulevard W
Renfrew, Ontario
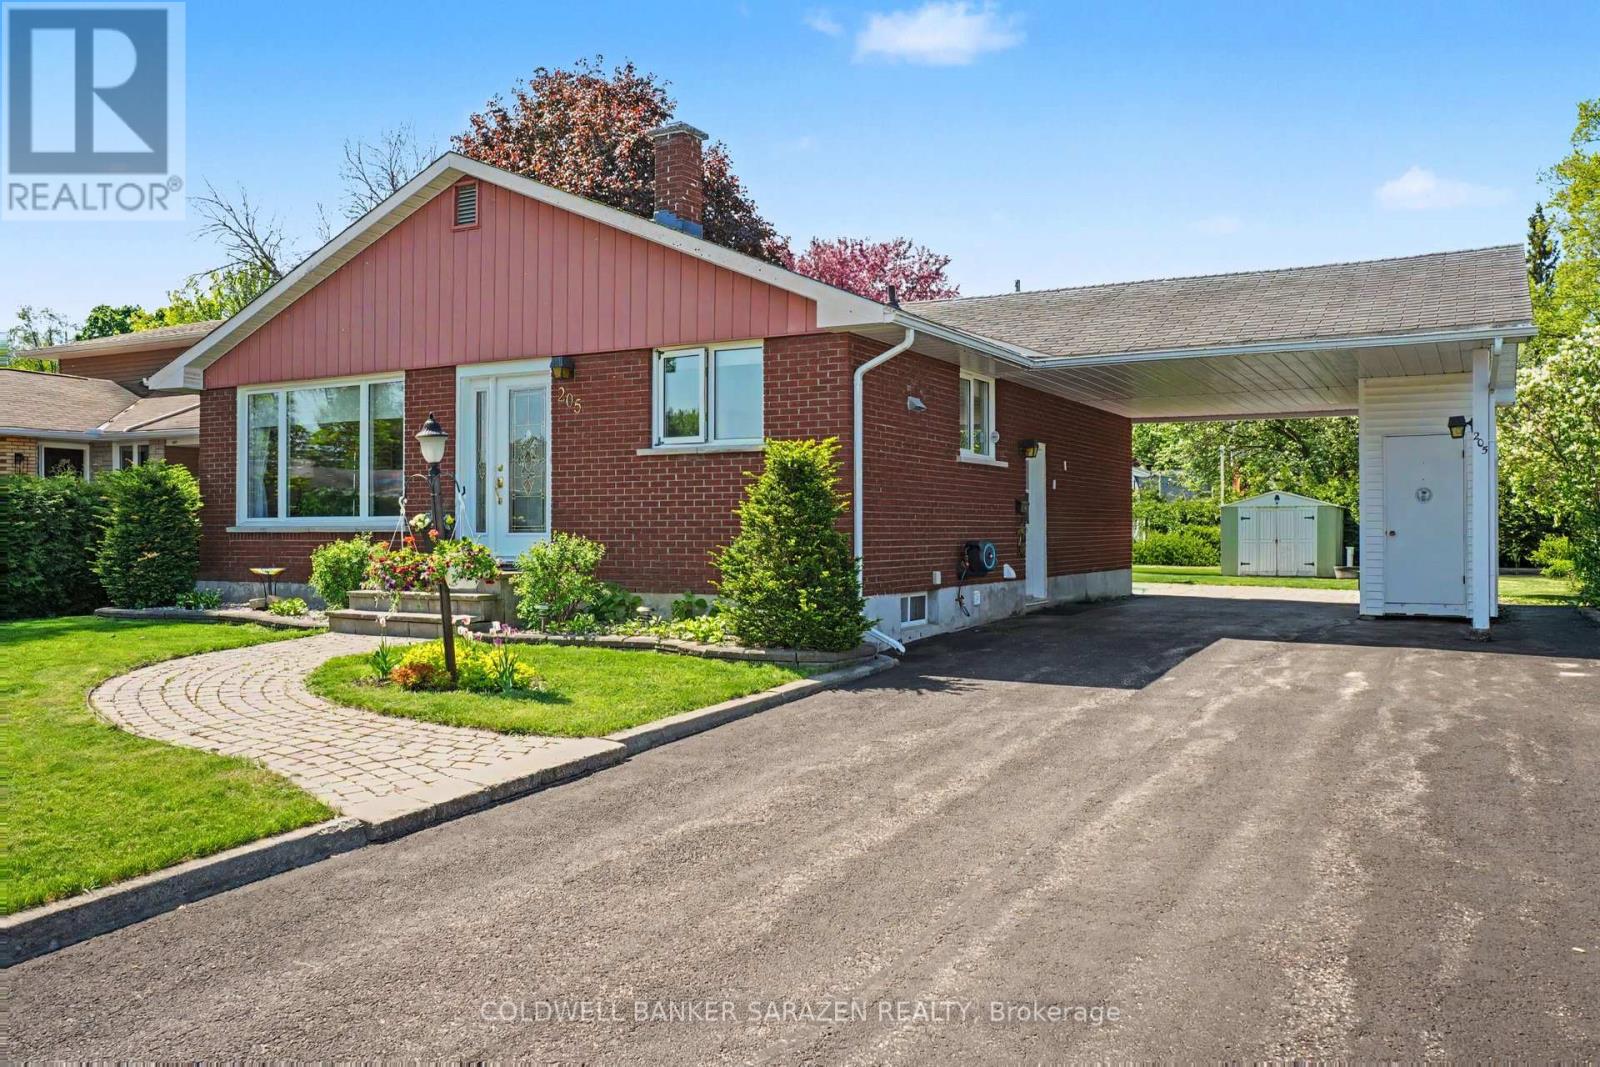
SWEET 3 BEDROOM BRICK BUNGALOW IN A FAMILY ORIENTATED NEIGHBORHOOD CLOSE TO AN ELEMENTARY SCHOOL AND BLOCKS FROM THE A HIGH SCHOOL.THE LIVINGROOM HAS GLEAMING HARDWOOD FLOORS AND A LARGE PICTURE WINDOW ALLOWING PLENTY OF NATURAL LIGHT.THE WORKIN KITCHEN IS OPEN TO THE DININGROOM.IT FEATURES A BUILT-IN DISHWASHER ,STAINLESS STEEL FRIDGE,STOVE AND A RAISED BREAKFAST COUNTER WITH STOOLS.THERE IS 3 BEDROOM ON THE MAIN FLOOR WITH LAMINATE FLOORING.THE UPDATED 3 PCE.BATH FEATURES A THERAPUTIC BATH TUB AND CERAMIC FLOORING.THE BASEMENT HAS A SPACIOUS FAMILYROOM WITH A COSY GAS FIREPLACE/STOVE AND LAMINATE FLOORING.THERE IS AN OFFICE OR 4TH BEDROOM WITH A WALL OF BUILT-IN STORAGE CLOSETS,A 3 PCE.BATH WITH SHOWER,UTILITY ROOM AND STORAGE ROOM.THIS COMPACT BUNGALOW HAS PLENTY OF STORAGE ROOM.THERE IS A GARDEN SHED AND UTILITY SHED. LOVELY REAR YARD WITH A DECK AND MATURE TREES.HYDRO INCLUDES HEAT PUMP,HOT WATER AND ELECTRICITY-200./MONTH,GAS STOVE NOT USED-35./MO FOR A MAINTENANCE CONTRACT,WATER-150./3 MO. (id:63476)
Lot 4 Scott Lakes
Timmins, Ontario
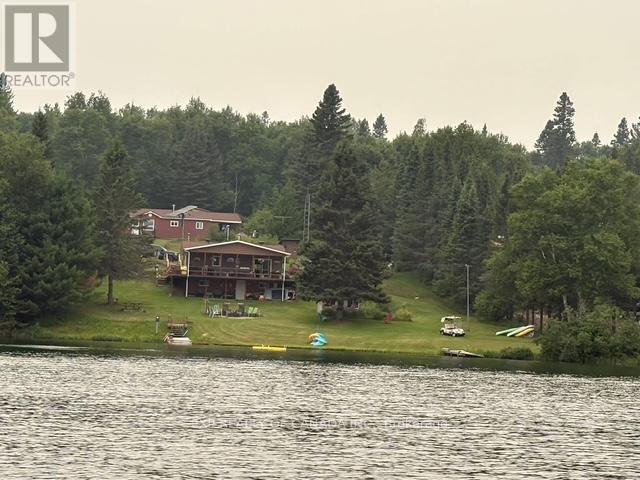
Wake up to the sounds of nature and experience true Northern living on beautiful Scott Lakes, just 36 km from Timmins. This year-round property offers a peaceful waterfront lifestyle on a spring-fed lake where you can swim, relax, and enjoy motorized boating right from your doorstep. 158 feet of owned waterfront. Built in 2000, the main home features 1 bedroom, a 4-piece bathroom with a jetted tub, and a wrap-around deck perfect for taking in the serene surroundings. The home primarily operates on 8 panel solar system on rotating arm, with generator backup when needed (12 maintenance-free batteries), offering an off-grid lifestyle without sacrificing comfort. Appliances include a propane stove, propane dryer, freezer, electric washer, and fridge. The property also includes an accessory dwelling with a sunroom porch, kitchenette and bedroom, plus an additional sleeping space in the gazebo - ideal for guests or extended family. Outside, you'll find a 3-bay garage, two outhouses, and a lakeside firepit where evenings can be spent under the stars. Option of wood (3 stalls of wood included) or propane heat. All dwellings feature new shingles (4 yrs) and water heating with heat trace adding peace of mind to this unique waterfront retreat. (id:63476)
1423 Random Island Road
Weybridge, Newfoundland & Labrador
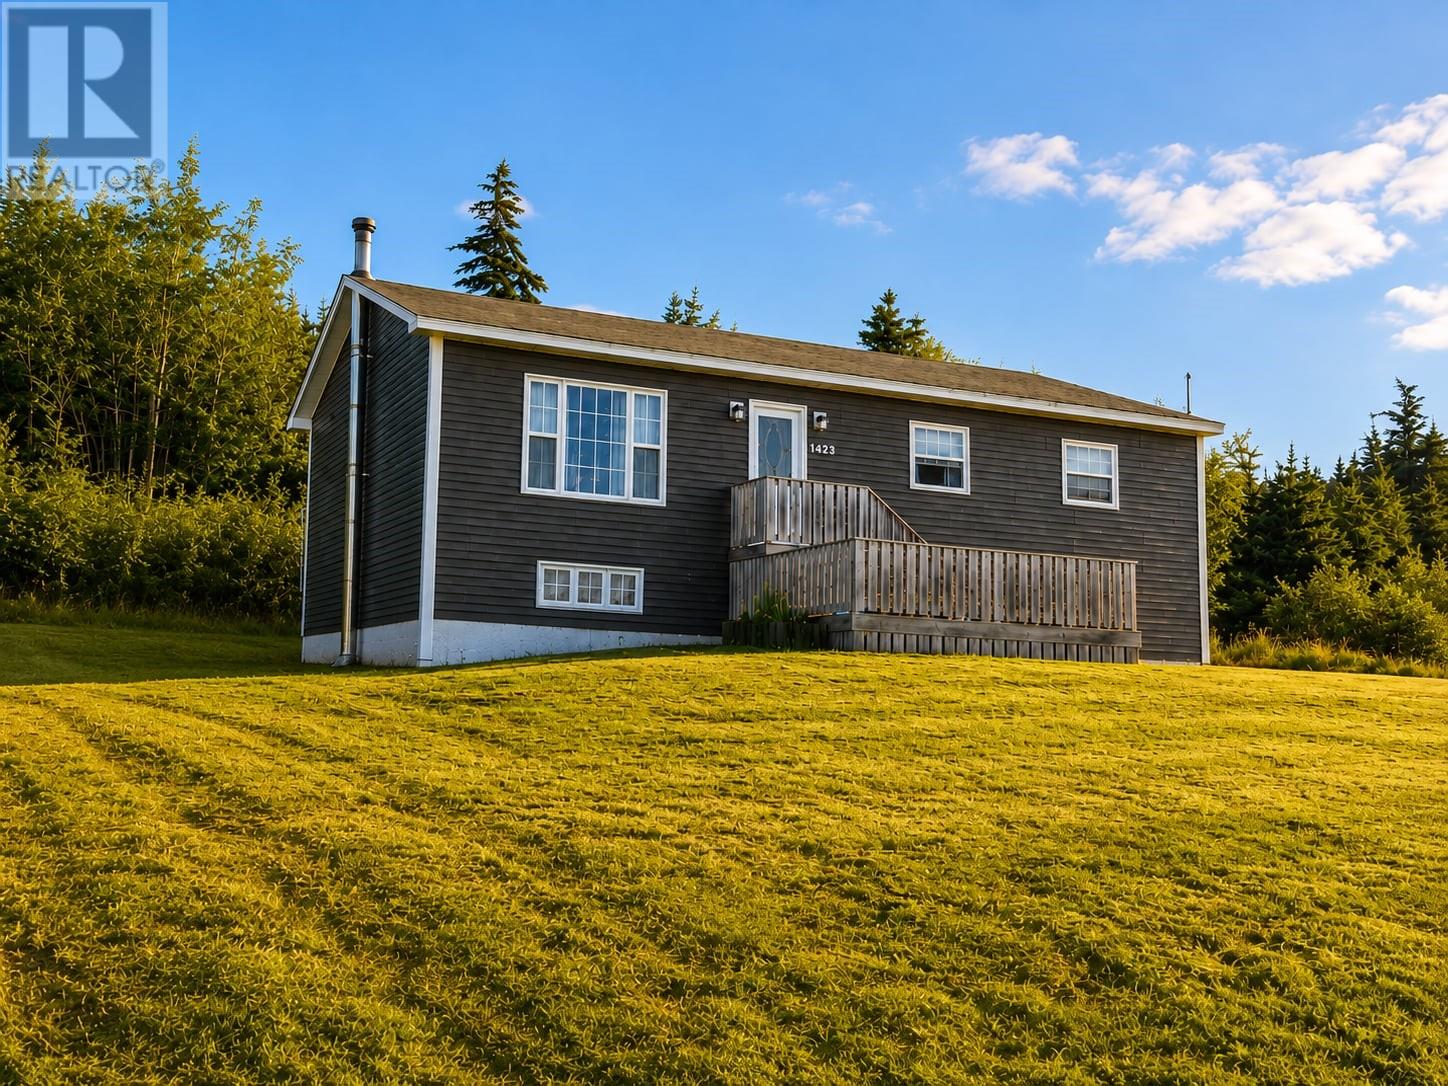
Welcome to 1423 Random Island Road, where beautiful ocean views, privacy and 2.74 acres of land create a wonderful Newfoundland setting. This 3-bedroom, 1-bath bungalow offers approximately 1,176 sq. ft. of main-level living space with a bright and spacious living room, eat-in kitchen, three comfortable bedrooms and hardwood flooring throughout much of the main level. Large windows allow plenty of natural light while taking advantage of the surrounding scenery and impressive views of the water. The home also features a **full unfinished basement**, providing an abundance of additional space for storage, a workshop or future development. Outside, you'll find a spacious deck and an expansive 2.74-acre lot, offering plenty of room for gardening, outdoor activities or simply enjoying the privacy and open space. The elevated setting provides beautiful views across the water and surrounding hills, creating a backdrop that's hard to beat. If you've been looking for a property with acreage, ocean views and room to make it your own, 1423 Random Island Road is well worth a look. (id:63476)
108 Walter Street
Paradise Hill, Saskatchewan
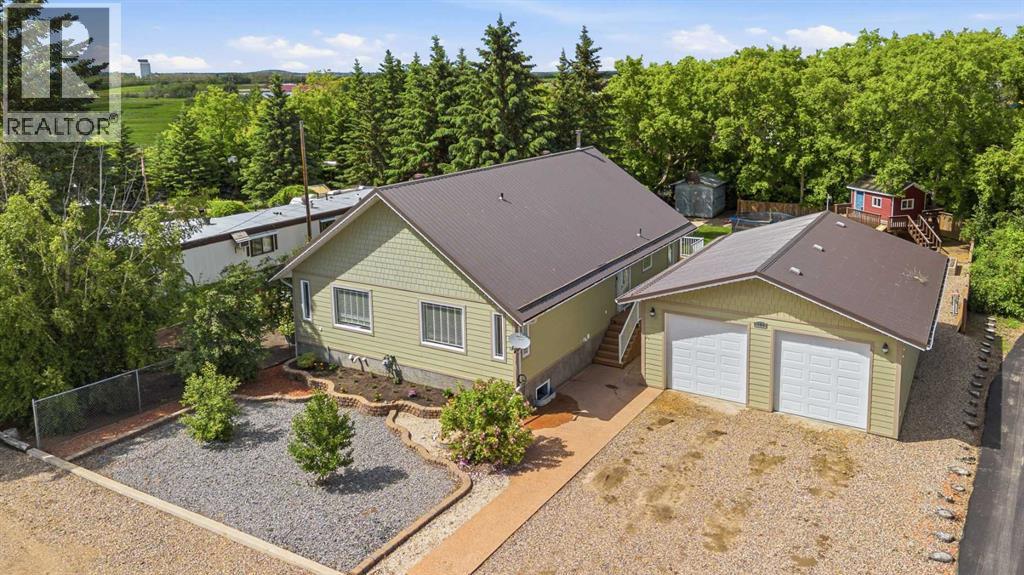
This unique bungalow in Paradise Hill is full of character, warmth, and curb appeal. Finished with durable Hardie plank siding and a metal roof, the home immediately stands out with its inviting presence and beautifully maintained exterior. The setting is private and peaceful, backing onto a creek with a fully fenced yard that feels like your own outdoor retreat. Inside, the home offers an open-concept layout with vaulted ceilings, exposed wood beams, hardwood flooring, and a cozy wood stove that anchors the main living space with warmth and charm. Large windows bring in natural light throughout, while central AC adds comfort year-round. The main floor features three bedrooms, spacious main floor laundry, and a large bathroom designed with both function and comfort in mind.The fully finished basement continues the same spacious feel, offering two large bedrooms, a massive five-piece bathroom with tile flooring, tub, and separate shower, along with a generous family room perfect for relaxing or entertaining. Outside, the property truly shines with an incredible yard, a beautiful deck, and a one-of-a-kind playhouse that adds even more charm and personality to the space. The heated double detached garage completes this well-rounded property. This is a home that blends rustic character, modern comfort, and privacy into one truly specialpackage. (id:63476)
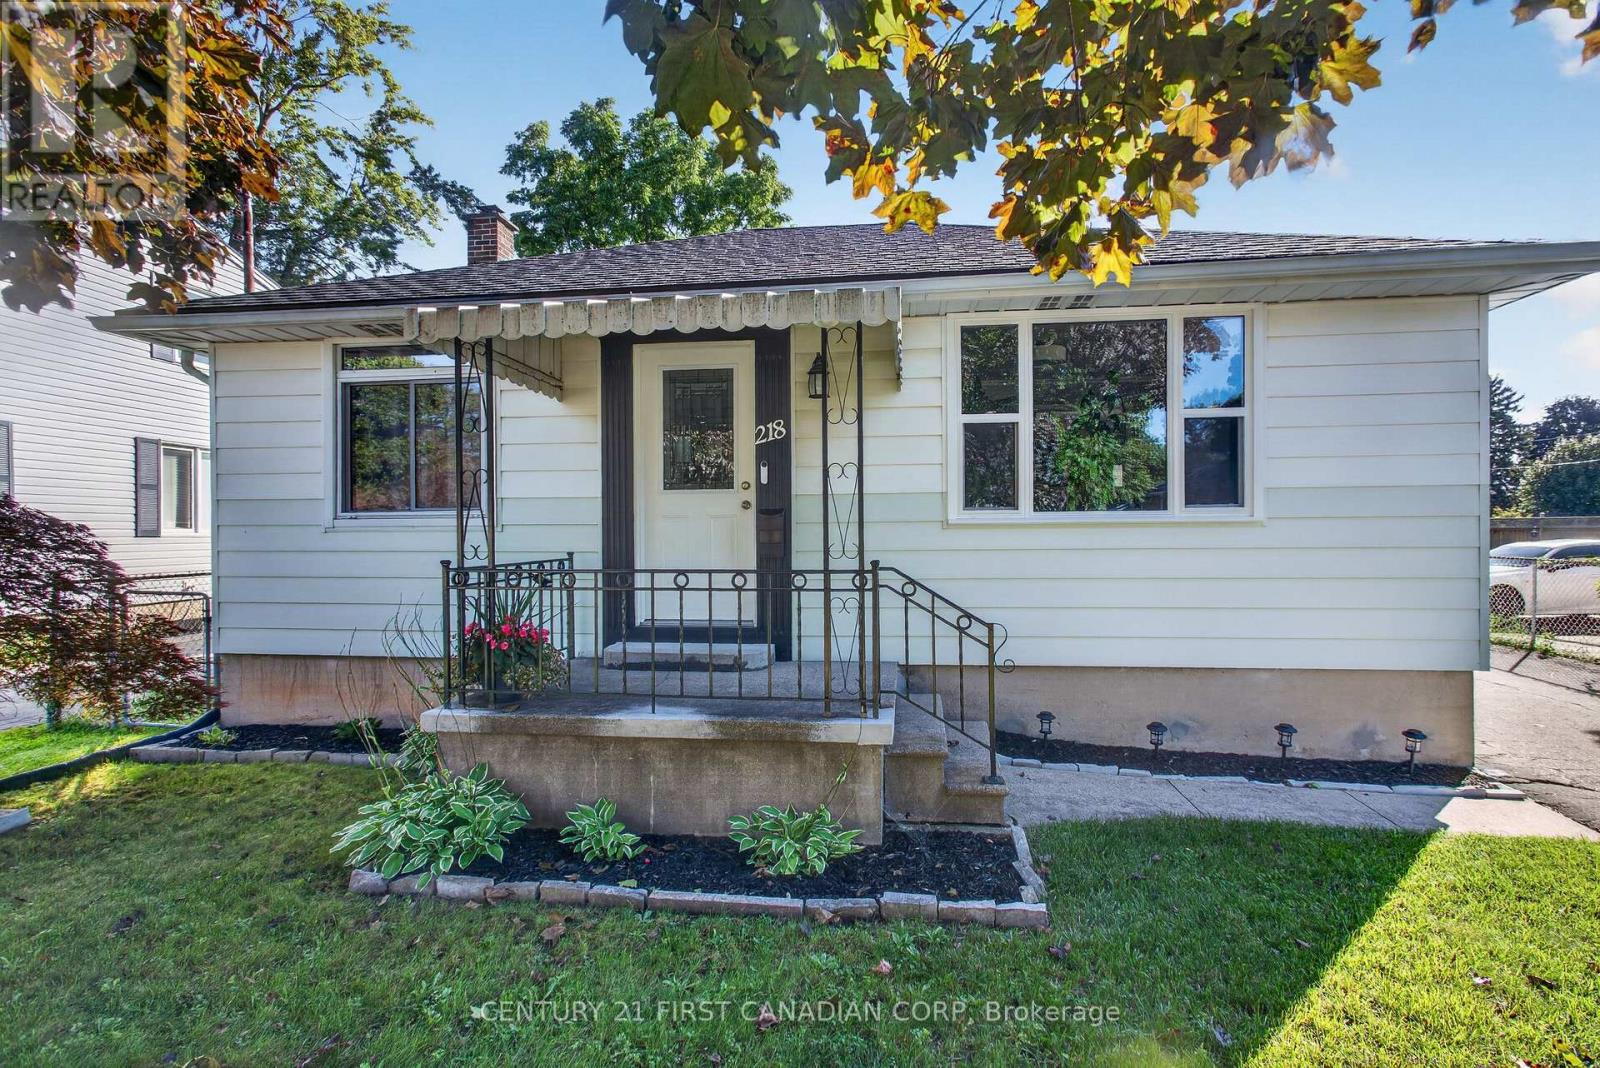
218 Vancouver Street
London East, Ontario
You will love this affordable and well-maintained 2+1 bedroom bungalow located in the popular Argyle neighbourhood. Situated on a generous lot, this home offers plenty of space for first-time buyers, downsizers, or investors alike. The main floor features a bright and functional layout, while the fully finished lower level, completed in 2023, adds valuable living space with super intriguing and durable epoxy flooring, a 2-piece bathroom, and an additional bedroom or office. Major updates include newer windows, a roof replaced in 2020, and spray foam insulation on the lower foundation walls and rim joists for improved energy efficiency and comfort. Enjoy the added living space provided by the rear sunroom and deck, perfect for relaxing or entertaining. Large rear yard, enjoy summer nights around the fire pit. With room to add your own personal touches and continue building equity, this home offers exceptional value in a family-friendly neighbourhood close to schools, parks, shopping, and amenities. Don't miss this opportunity! (id:63476)
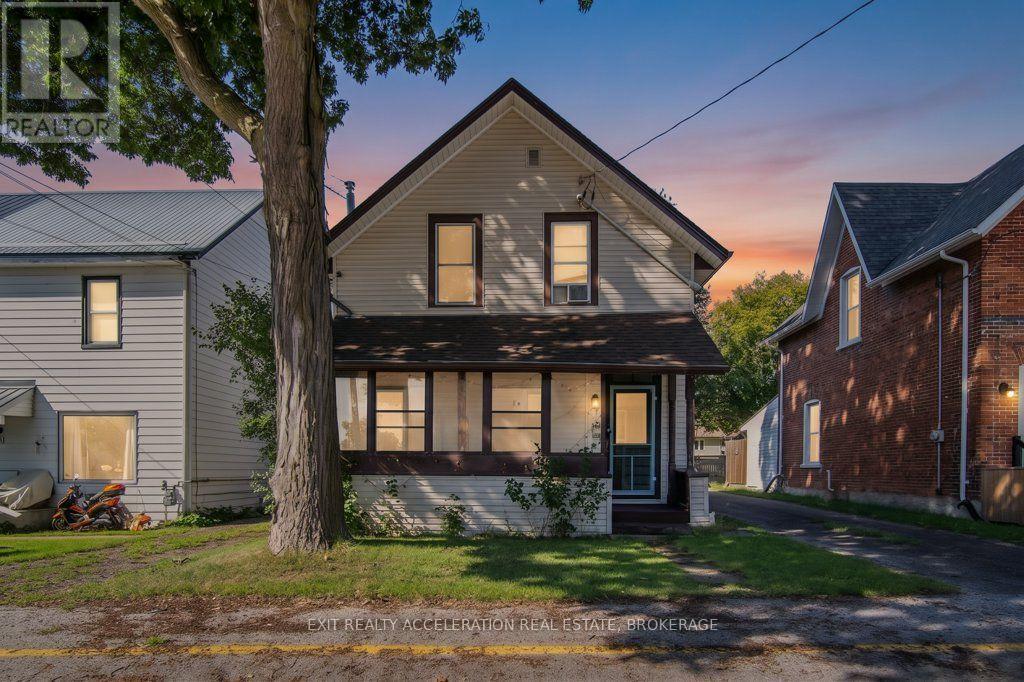
85 Mill Street
Deseronto, Ontario
Welcome to this 3-bedroom, 1.5-bathroom storey-and-a-half home, offering an excellent opportunity for first-time buyers or those looking for comfortable, affordable living. The spacious main floor provides plenty of room for everyday living, with a bonus living room that could also be used as a main-floor bedroom, home office or additional flex space. Upstairs, you'll find three bedrooms and a convenient half bath. Step outside to enjoy your own backyard, with a fire pit providing the perfect spot to relax and unwind on summer evenings. Located within walking distance of the downtown area, you'll have easy access to shops, parks, the public school and other amenities. Recent updates include a new gas furnace in 2025 and a newly shingled roof in 2022. A great opportunity to get into the market and make this home your own! (id:63476)

3697 Desert Lake Road
Frontenac, Ontario
Welcome to this traditional country farmhouse on almost 80 Acres in South Frontenac Township. 4-bed, 1-bath, country kitchen, family room, bonus unfinished space in the rear addition with a huge loft. Metal Roof. Forced-air furnace. Propane/Electric Heat Pump (energy-efficient heat and central air). Upgraded electrical panel with breakers. Spray-foam insulation in the basement. Original plank flooring and a character-filled staircase. Drilled well. All of this on almost 80 Acres.HERE'S THE OPPORTUNITY: "Provisional Consent Granted" by the Township to divide the property into TWO parcels: ONE 40 Acre Parcel, and ONE 39 Acre Parcel, keeping the House with that 39 Acres.How much is a 40 Acre parcel worth in South Frontenac? How much is a home on 39 Acres worth?The Seller has ALREADY done the bulk of the leg work, i.e., the Seller has had professional drawings prepared showing the proposed severance, submitted the severance application to the Township, had it circulated through Planning & other relevant Township departments, posted public notice to obtain community response, completed the municipal circulation process, and ultimately obtained Provisional Consent, subject to conditions.Therefore, whoever purchases this property can either keep it as it is, i.e., the Home with almost 80 Acres, and enjoy life. OR, the Buyer can choose to complete the severance by successfully completing the final remaining conditions required by the Township for finalization.Upon successful completion of all remaining conditions and finalization of the severance, the Buyer would then own TWO properties: the House on approximately 39 Acres AND a separate approximately 40 Acre parcel. The Buyer could then, for example, choose to sell the House on 39 Acres and keep the 40 Acre parcel, or vice versa, or of course, sell it all, or keep it all.Link to interactive aerial views illustrating the existing property, PLUS, the opportunity being offered. (id:63476)