
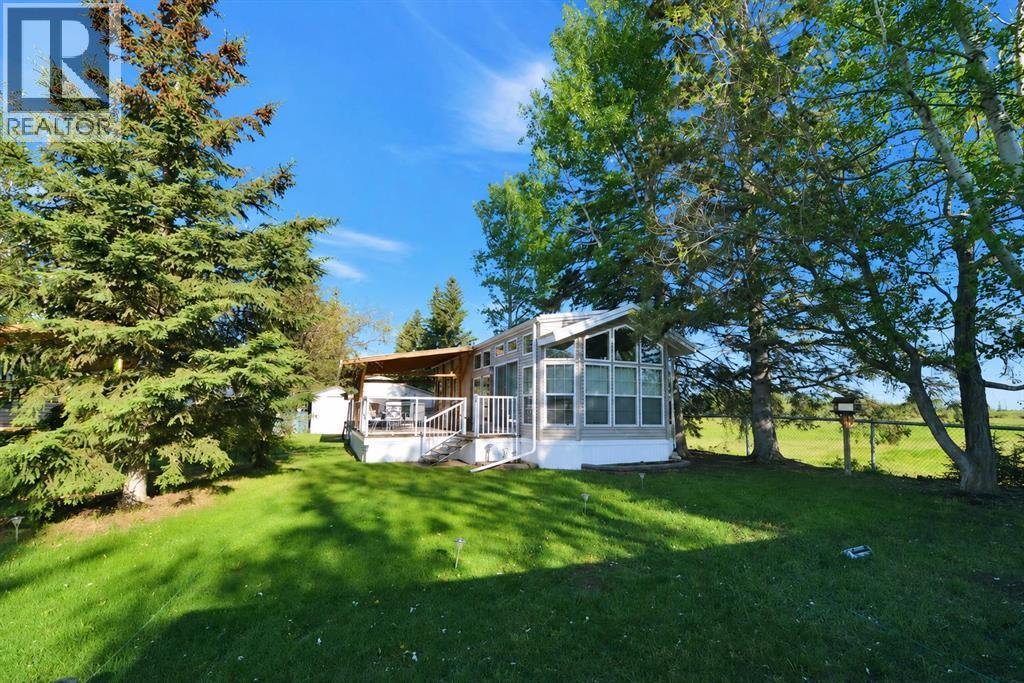
15, 12040 Township Road 422
Parkland Beach, Alberta
Escape to RV Heaven Resort and enjoy effortless lake life on Lot 15 — the largest lot in the resort. This beautifully developed site features a well-kept park model, spacious covered deck, firepit area, cozy bunkhouse, and wood shed for storage. Tucked behind the trailer, you’ll also find a small secondary deck, the perfect spot to relax and take in the sunset views over the fields.The park model comes equipped with washer and dryer hookups, two bedrooms, a four-piece bath, and a bright elegant kitchen. Designed for comfort and convenience, this inviting property is ideal for relaxing weekends, family gatherings, or extended summer stays. The attractively landscaped lot backs onto open fields, offering a peaceful and private setting.Bonus: The neighboring Lot 16 is also available, presenting an exceptional opportunity to purchase side-by-side lots. (id:63476)
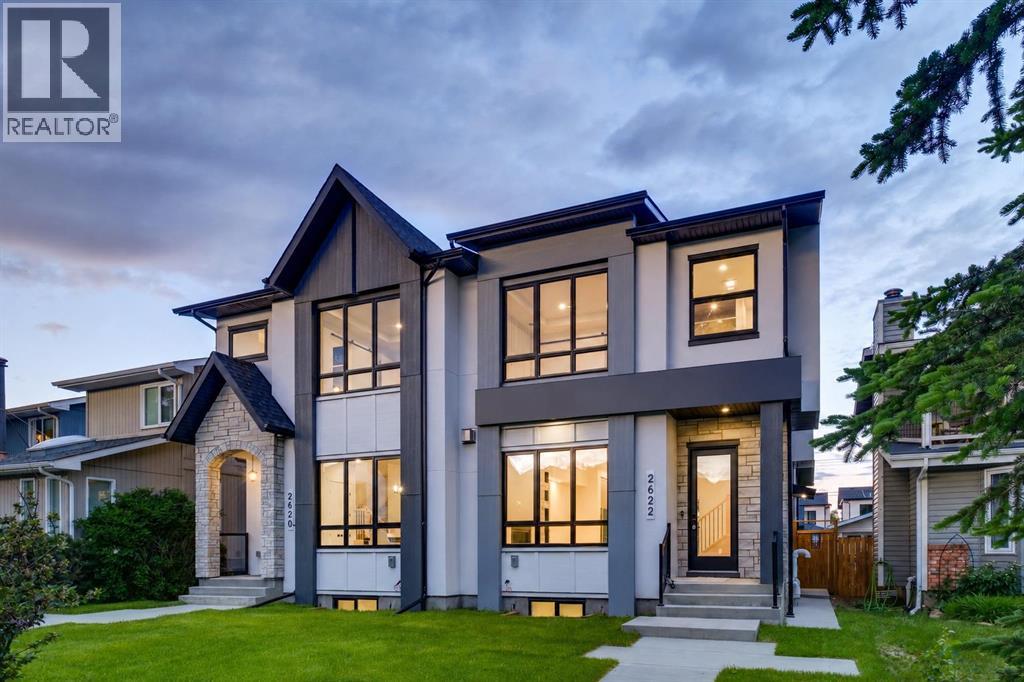
2622 30 Street SW
Calgary, Alberta
OVERVIEW: A well-appointed home on an extra-deep 25' x 150' lot in Killarney, offering generous ceiling heights and a separate, fully independent legal lower suite. LOT: Extra-deep 25' x 150' lot, 30' longer than standard 120' lots, providing a full backyard with patio. Main Floor (10' ceilings): Engineered hardwood in main living areas, gourmet kitchen with custom stylish cabinetry, sleek countertops and backsplash, Bosch stainless appliances, and Blanco sink, spatious pantry, powder room with 2' x 4' accent tile, granite countertop, and floating vessel vanity, mud room with ample closet space, tiled floors, and paved back alley access. UPPER LEVEL (9' ceilings): Large loft, two spacious bedrooms, master bedroom with large windows and oversized walk-in closet with built-ins, master ensuite with double vanity, freestanding tub, and an elegant tiled shower, upper laundry with Samsung washer and dryer. LOWER LEVEL - Legal Suite (9' ceilings): Fully independent with separate entrance, two large bedrooms (one with walk-in closet), oversized egress windows, full gourmet kitchen with stainless appliances and quartz counters, four-piece bathroom with tiled surround tub and tiled floor, full laundry, large living area, luxury vinyl plank flooring. MECHANICAL: Two furnaces, RING doorbell (id:63476)
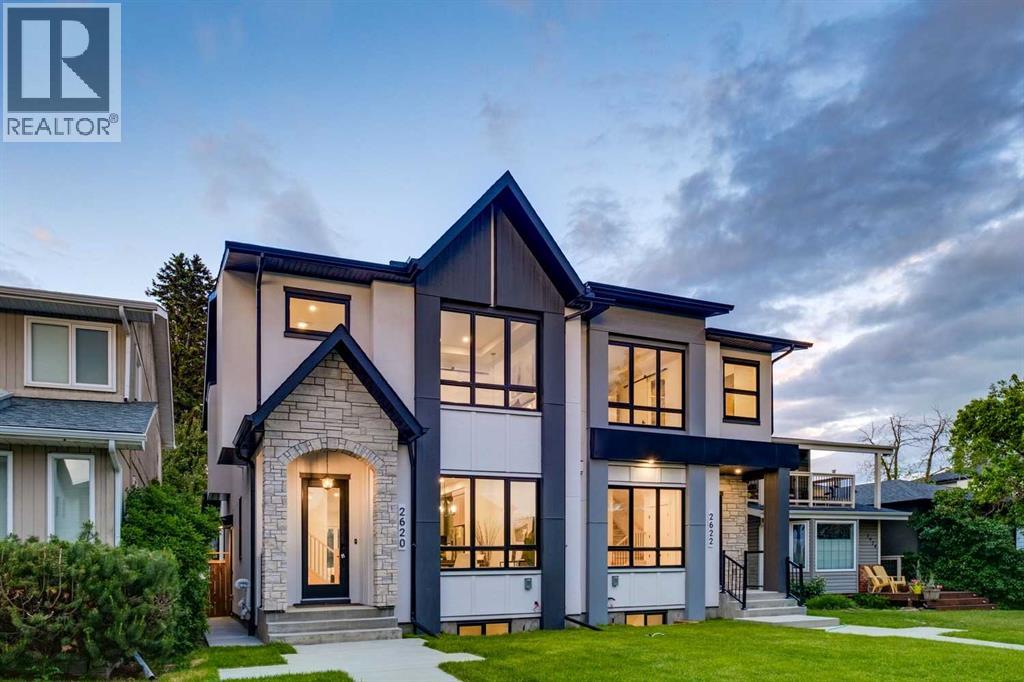
2620 30 Street SW
Calgary, Alberta
OVERVIEW: A well-appointed home on an extra-deep 25' x 150' lot in Killarney, offering generous ceiling heights and a separate, fully independent legal lower suite. LOT: Extra-deep 25' x 150' lot, 30' longer than standard 120' lots, providing a full backyard with patio. Main Floor (10' ceilings): Engineered hardwood in main living areas, gourmet kitchen with custom dark gray and walnut-grain cabinetry, titanium black granite countertops, Bosch stainless appliances, and Blanco sink, den (can serve as pantry), powder room with 2' x 4' accent tile, quartz countertop, and floating vessel vanity, mud room with ample closet space, tiled floors, and paved back alley access. UPPER LEVEL (9' ceilings): Large loft, two spacious bedrooms, master bedroom with large windows and oversized walk-in closet with built-ins, master ensuite with double vanity, freestanding tub, and dual-tone tiled shower, upper laundry with Samsung washer and dryer. LOWER LEVEL - Legal Suite (9' ceilings): Fully independent with separate entrance, two large bedrooms (one with walk-in closet), oversized egress windows, full gourmet kitchen with stainless appliances and quartz counters, four-piece bathroom with tiled surround tub and tiled floor, full laundry, large living area, luxury vinyl plank flooring. MECHANICAL: Two furnaces, RING doorbell (id:63476)

4503 - 197 Yonge Street
Toronto, Ontario
Welcome To The Prestigious Residences Of Massey Tower! Incredible East/South-East View Of City And Lake Front From An Eagles Eyrie! Excellent Location, Walk Across the Street To The Eaton Centre, an Heartbeat to the TTC-Subway Station, Minutes To TMU, Dundas Square & Financial District, Boutique Shops & Restaurants. Easy Access To Gardiner Expressway, Union Station &The Lakefront. Features Fitness Centre, Indoor Pool, Party Room And More... (id:63476)
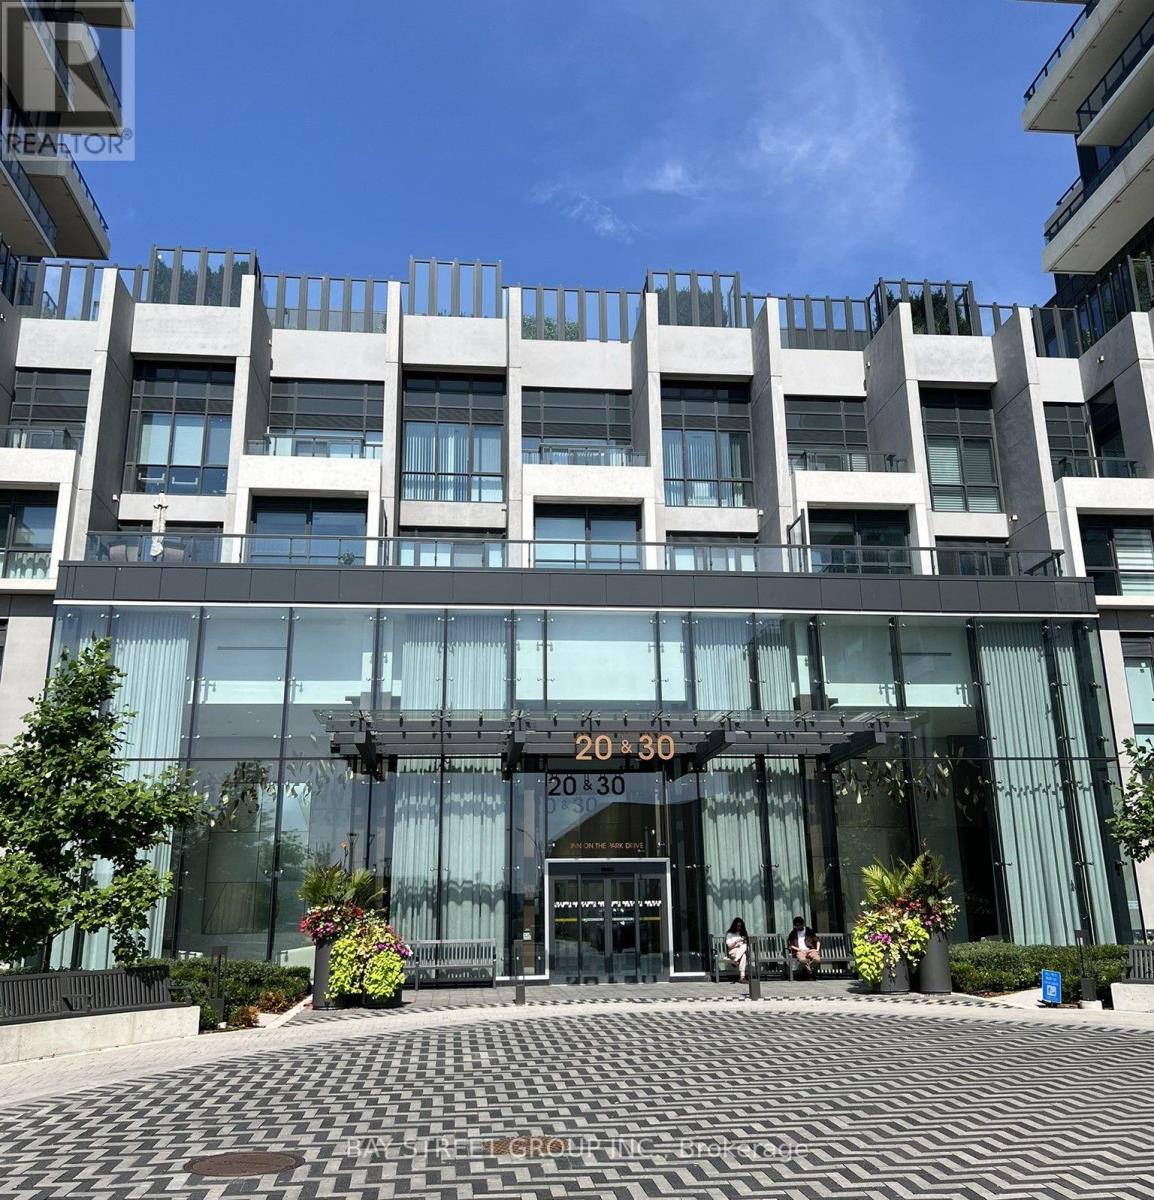
2304 - 30 Inn On The Park Drive
Toronto, Ontario
Welcome to Auberge on the Park by Tridel. This stylish 2 bedrooms, 2 bath corner suite with North-East unobstructed view offering 899 sf of thoughtfully designed living space. The well-planned layout makes excellent use of the space, with open-concept kitchen and living area, floor to ceiling windows and walk-out to a large corner balcony, offering abundant natural light and providing an impressive outdoor extension of living space with a stunning Northeast unobstructed view. The Primary Suite offers a 3-piece ensuite and a private walk-out balcony while the generous second bedroom features a large closet with large floor to ceiling window. Both bedrooms are generously sized and separated for privacy. This suite comes with 1 parking space and 1 locker for added convenience. Residents will enjoy an impressive collection of hotel-inspired amenities, including 24 hours concierge, outdoor pool with cabanas, whirlpool, beautifully landscaped terraces with BBQ, fitness center, yoga and spin studios, party and dining rooms, multimedia lounge, pet wash, dog park and parkette at Entrance. The location is conveniently located: steps to the Eglinton Crosstown LRT, minutes to DVP, Shops at Don Mills, supermarkets, with Sunnybrook Park and its extensive network of trails and green space, offering a nature filled retreat within the city, bringing together a luxurious and nature lifestyle enjoyment. Some photos are virtually staged for illustration purposes only!! (id:63476)
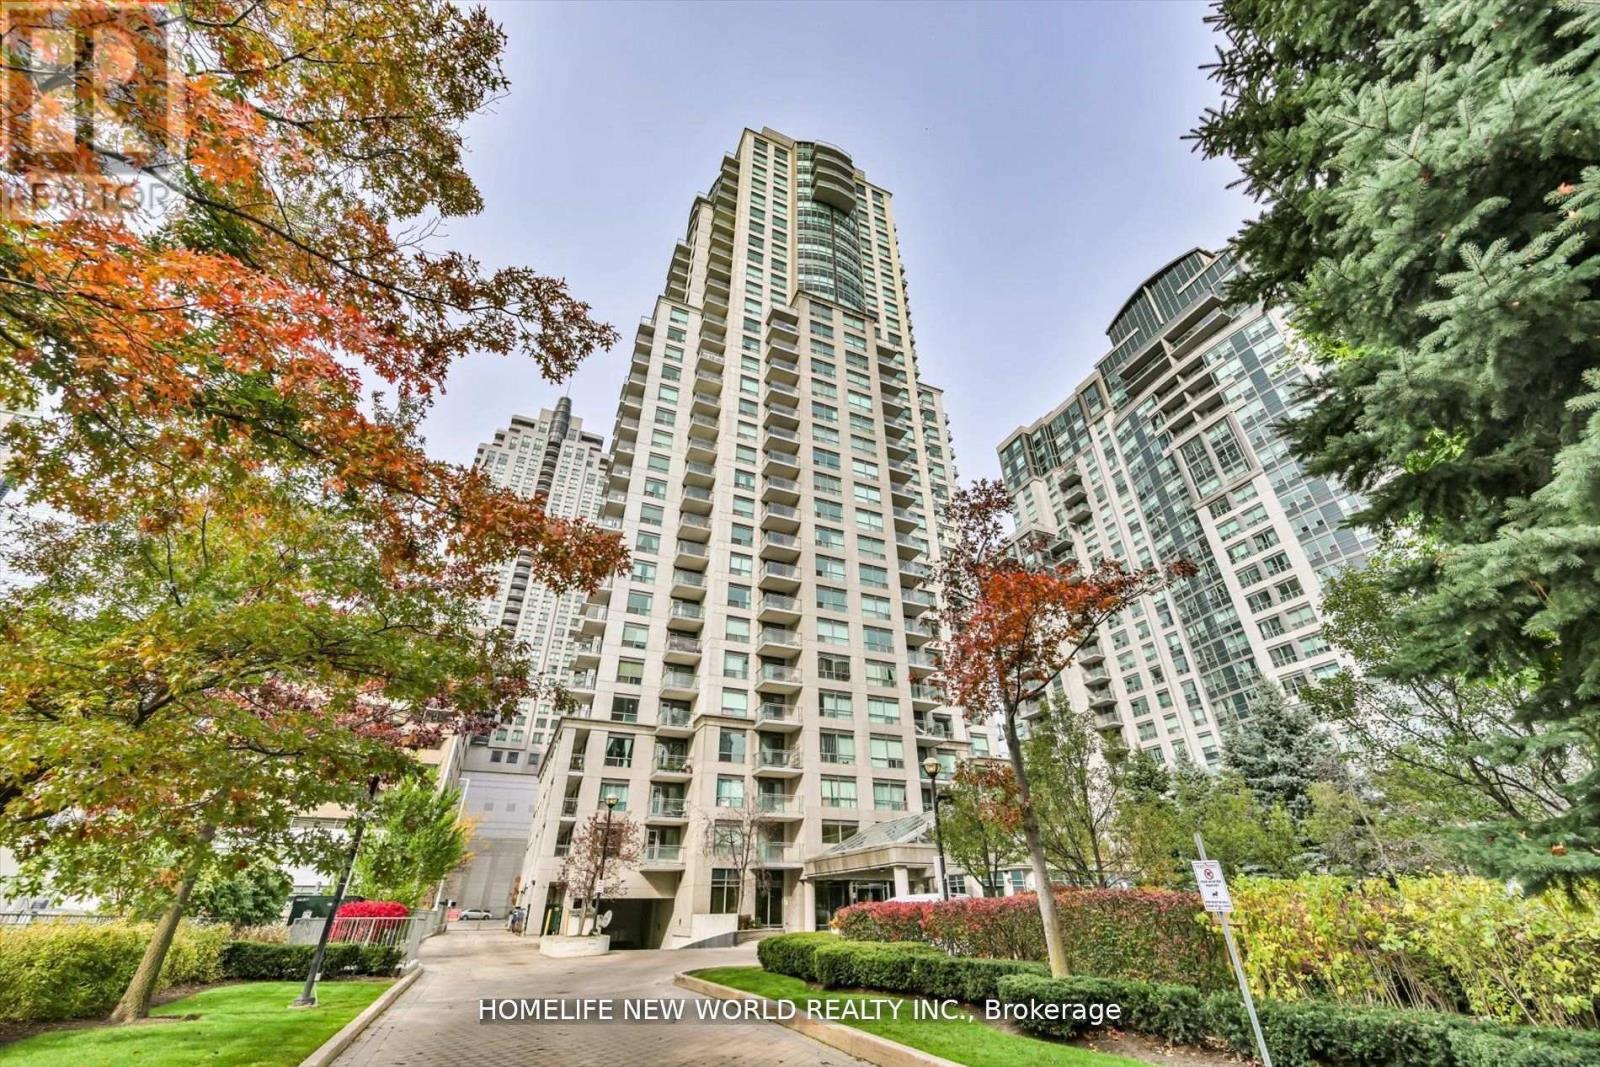
607 - 21 Hillcrest Avenue
Toronto, Ontario
Corner Suite with Views in the Heart of North York! Welcome to a bright, oversized 1 Bedroom + Den corner residence offering an impressive 745 sq. ft. of functional luxury. Flooded with natural light from two unobstructed exposures, this elevated suite escapes the street noise of Yonge Street while delivering sweeping, panoramic views. The expansive open-concept living and dining area provides a house-like feel, perfect for entertaining. Unlike standard layout niches, the generous, true-sized den can easily be enclosed as a formal home office or a functional second bedroom. Step out onto your private balcony for a quiet outdoor retreat. Meticulously updated in 2023 with fresh paint, sleek contemporary flooring, stylish custom blinds, and updated light fixtures. Complete with 1 underground parking space and 1 locker. Truly a rare find in North York's most walkable and sought-after enclave. (id:63476)
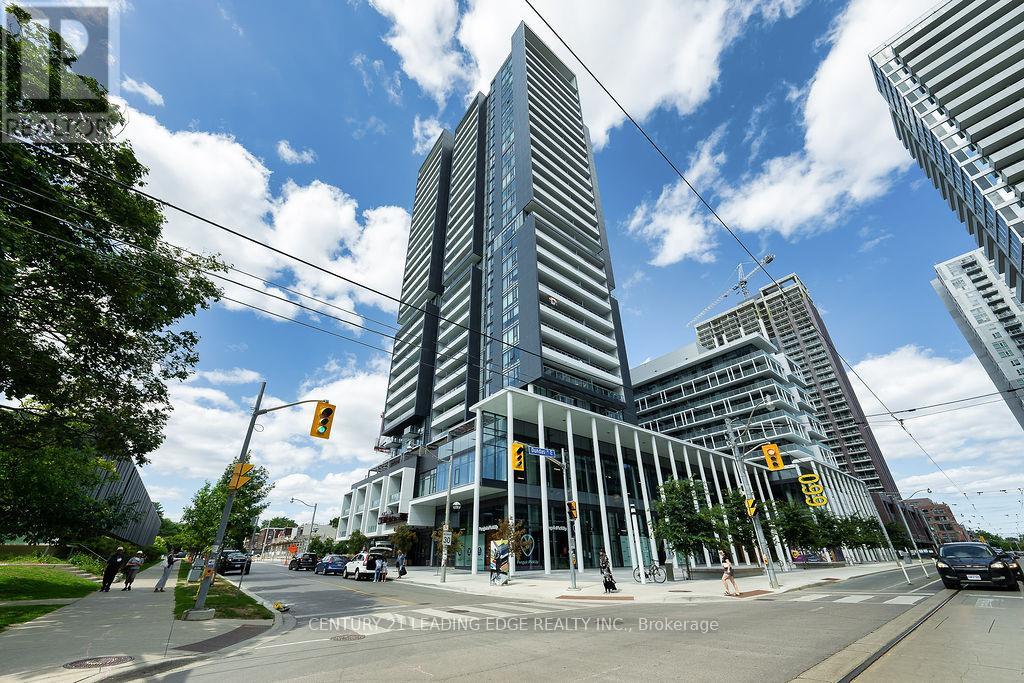
812w - 225 Sumach Street
Toronto, Ontario
Welcome to 225 Sumach St. #812, This Beautiful 1+1 is Located In The Regent Park Area. Downtown Living At Its Finest. Open concept living at it's best! Built in appliances. Lots of Storage, Generously sized bedroom and bathroom. Den can be used an office or 2nd BR. Great location with easy access to TTC & DVP. Minutes to Distillery District, Eaton Centre, Financial District, and more! Building amenities include: Gym, Concierge, Party Room, Rooftop Deck/Garden, Visitor Parking. Condo amenities include gym, BBQ/outdoor area, guest suites, party room, concierge, etc. (id:63476)
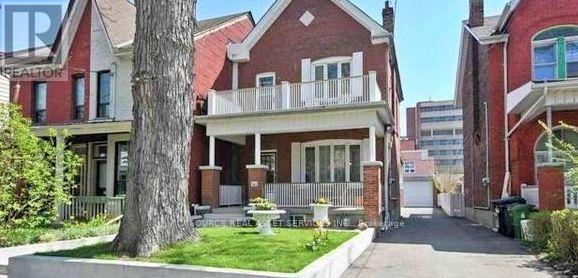
1 - 179 Markham Drive
Toronto, Ontario
179 Markham Street (main), Toronto, ON, M6J 2G7. NEW - Renovation, Spacious, bright 3-bedroom apartment in a wide, well located Queen-West / Trinity Bellwood's home. Available ASAP. One Month's Rent Move-in Bonus* Rent: $3,300 (Utilities Included). Includes:-Newly Renovated apartment-10 Foot ceilings-Open concept living room-Large bright windows-Gas Stove-New eat in kitchen-Two toned white slab cabinets-New bathroom-In suite washer & dryer-Dishwasher-6 inch, White oak Hardwood floors-Air conditioning & Heating on separate system-3 bedrooms with double closets-Elevated back patio-Large front deck-Outdoor BBQ space-Parking available-No smoking inside. Minutes to: Trinity Bellwoods, shops, restaurants, amenities, U of T, Ryerson, George Brown, hospitals, Bloor St., College St., Queen St., Kensington Market, Financial Core, Toronto Western, 24 hour Queen & Bathurst Street Cars. *For Additional Property Details Click The Brochure Icon Below* (id:63476)

162 Byng Avenue
Toronto, Ontario
Experience exceptional space, style and functionality in this fully renovated 5+1 bedroom detached home, ideally situated in the prime Willowdale East location. Over $200,000 invested in extensive upgrades, including a brand-new designer kitchen, beautifully renovated washrooms, engineered hardwood flooring, a new staircase, fresh paint and contemporary finishes throughout. The main floor features a bright open-concept layout with spacious living, dining and family areas, ideal for both everyday living and entertaining. The rare and highly functional floor plan offers five bedrooms on the upper level and excellent flexibility for a growing or multi-generational family. The walk-out basement features three bedrooms, a full kitchen, washroom and separate laundry, and has been rented with stable monthly income. Conveniently located near top schools, parks, transit, shopping, restaurants and everyday amenities. A turnkey home combining modern finishes, exceptional space, a prime location and added rental value. (id:63476)
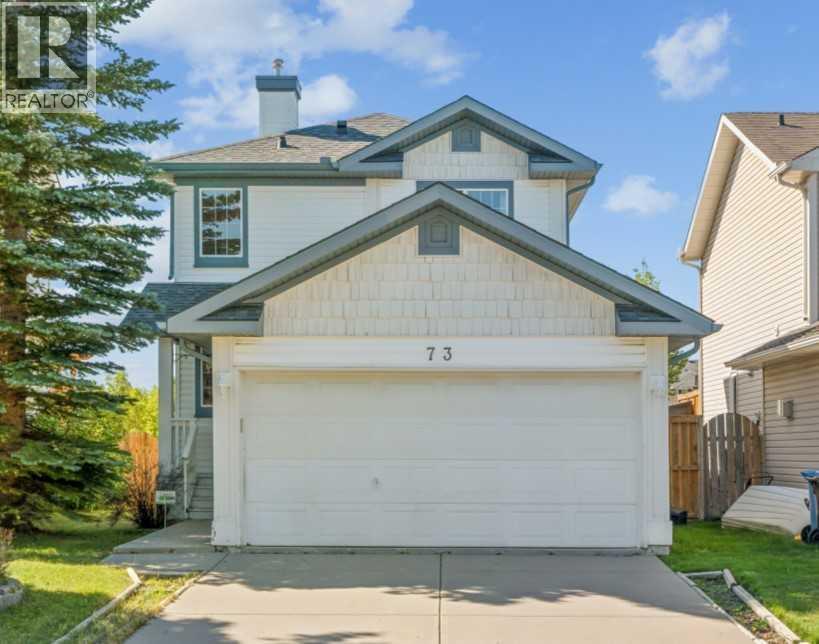
73 Rocky Ridge Heath NW
Calgary, Alberta
Welcome to this lovely home in Rocky Ridge with 2 bedrooms both with ENSUITE bathrooms + DOUBLE ATTACHED garage + fully developed basement. Open concept layout and hardwood floor throughout the main & second level, and laminate flooring on the basement. Abundance of natural light with loads of windows and south facing living room, dining area, and backyard. Huge deck for tea party, BBQ dinner fest, and evening wines. Upstairs, there are two spacious bedrooms both with 4pc ensuite bathroom, plus another 4pc bathroom and humungous recreation room in fully finished basement. You will see some mark on the ceiling of the basement where the 3rd bedroom walls used to be. You can close this space to make 3rd bedroom again or don’t do anything if you like the current setting which could be utilized as home theater, home gym, or home office. This beautiful home is just across from Community Centre and it is also close to shops, pathway, parks, and major road! Best deal under $650K. Book your tour today! (id:63476)
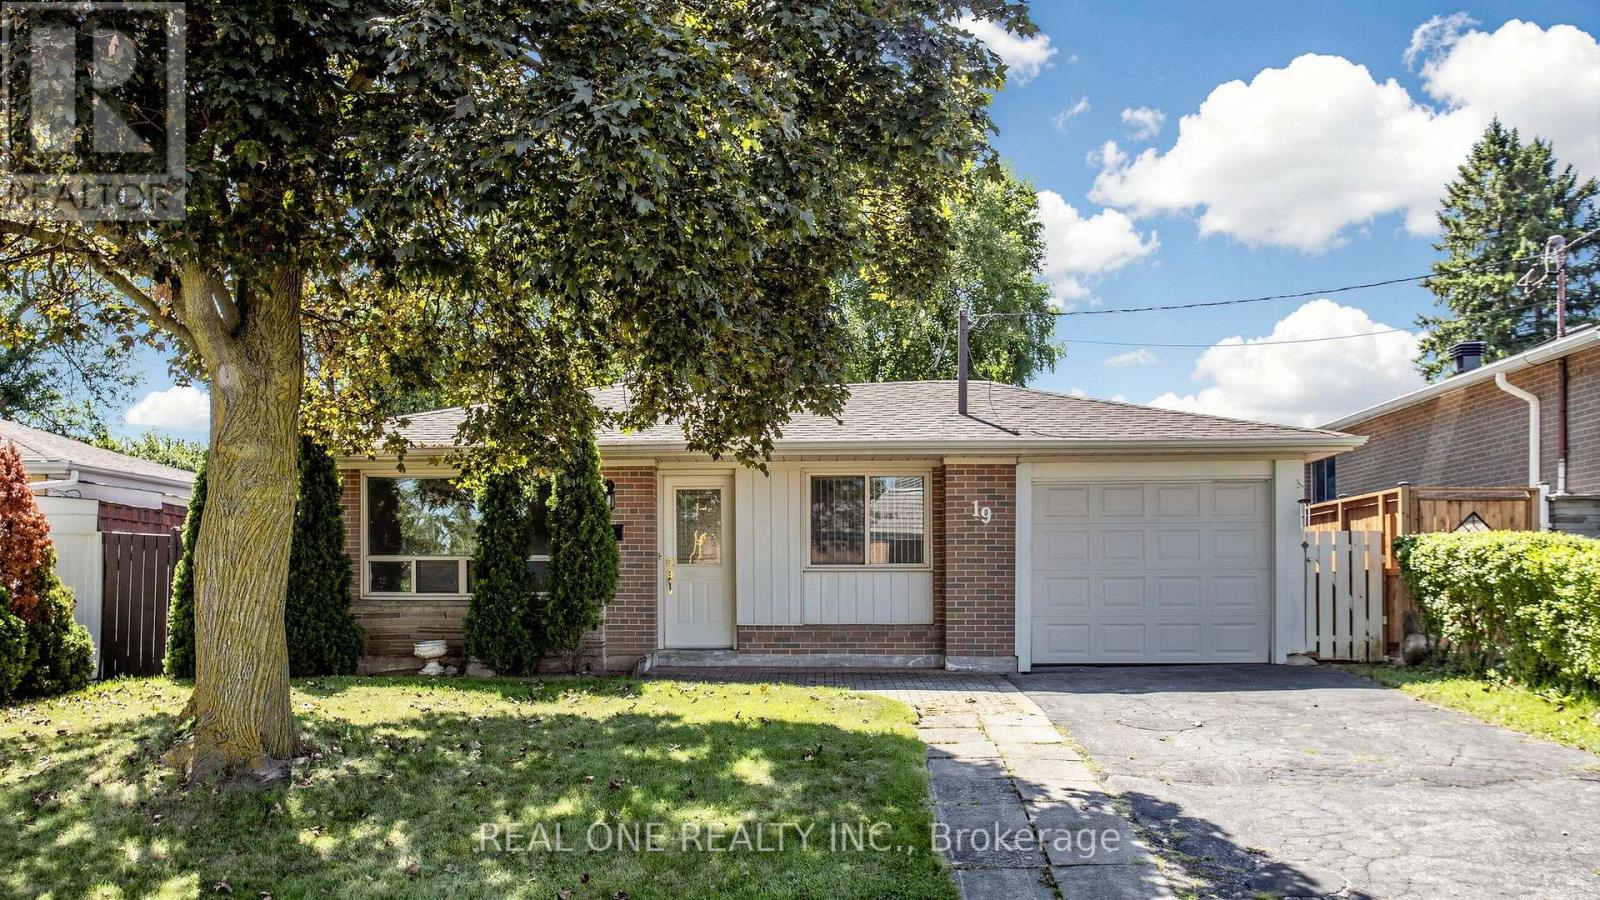
19 Nymark Avenue
Toronto, Ontario
Welcome to 19 NYMARK AVE ! A Solid & Spacious 3 - Bedroom, 2 - Bath Detached backsplit Situated on a Prime Generous Lot with mature trees in one of North York's most sought-after neighbourhoods. This well-maintained home Offers Exceptional potential for those looking to personalize, update, or renovate to create their Dream home . The Functional Floor Plan Features with a Living room and Dinning room with Large windows that fill the space with natural light, Plus an Eat-in Kitchen. The Lower Level Offers a Large Family Room with Beautiful Wall-to-Wall Brick Fireplace, creating a warm and inviting space for family gathering. Two Crawl spaces excellent additional storage. Enjoy the expansive South Facing backyard, surrounded by mature trees and offering plenty of space for outdoor entertaining. Furnace, AC and Roof have all been updated in recent years. Ideally Located close Fairview Mall, Seneca College, Parks, Schools, community centre and everyday Amenities. Enjoy Easy Access to Highways 401, 404, and the DVP, plus multiple transit options including the TTC and Don Mills Subway Station. (id:63476)
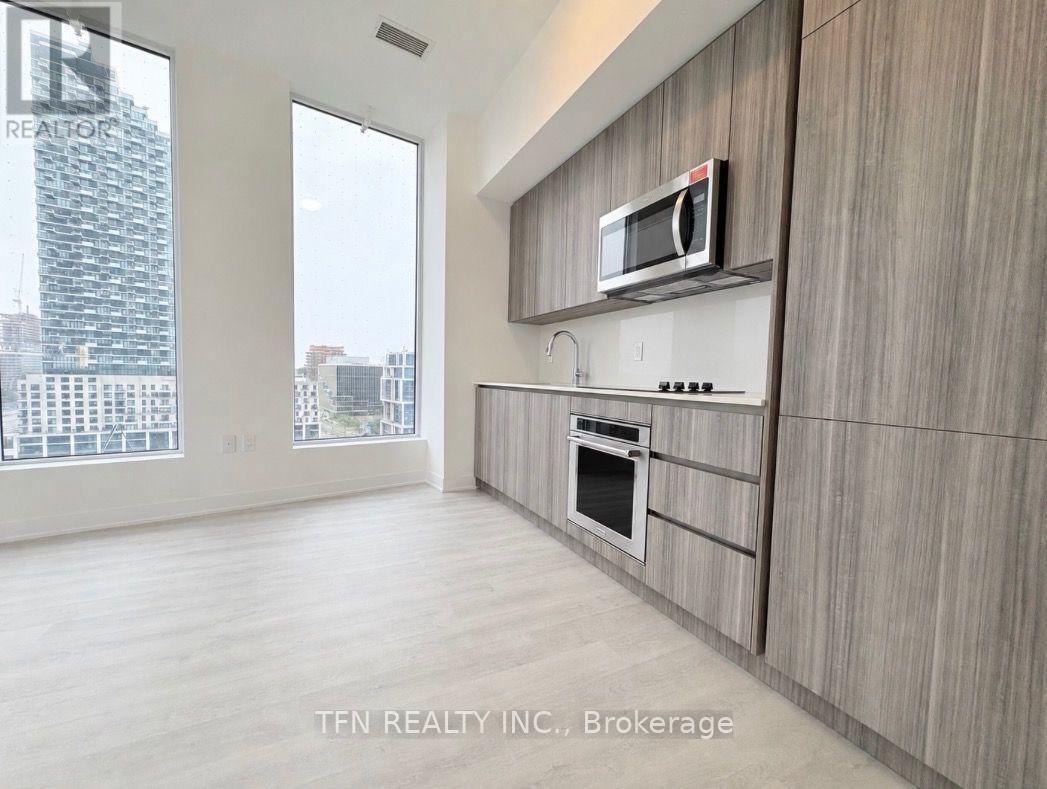
1405 - 15 Richardson Street
Toronto, Ontario
Experience Prime Lakefront Living at Empire Quay House Condos. 1 Corner Bedroom Suite. Located Just Moments From Some of Toronto's Most Beloved Venues and Attractions, Including Sugar Beach, the Distillery District, Scotiabank Arena, St. Lawrence Market, Union Station, and Across from the George Brown Waterfront Campus. Conveniently Situated Next to Transit and Close to Major Highways for Seamless Travel. Amenities Include a Fitness Center, Party Room with a Stylish Bar and Catering Kitchen, an Outdoor Courtyard with Seating and Dining Options, Bbq Stations and a Fully-Grassed Play Area for Dogs. Ideal for Both Students and Professionals Alike. (id:63476)
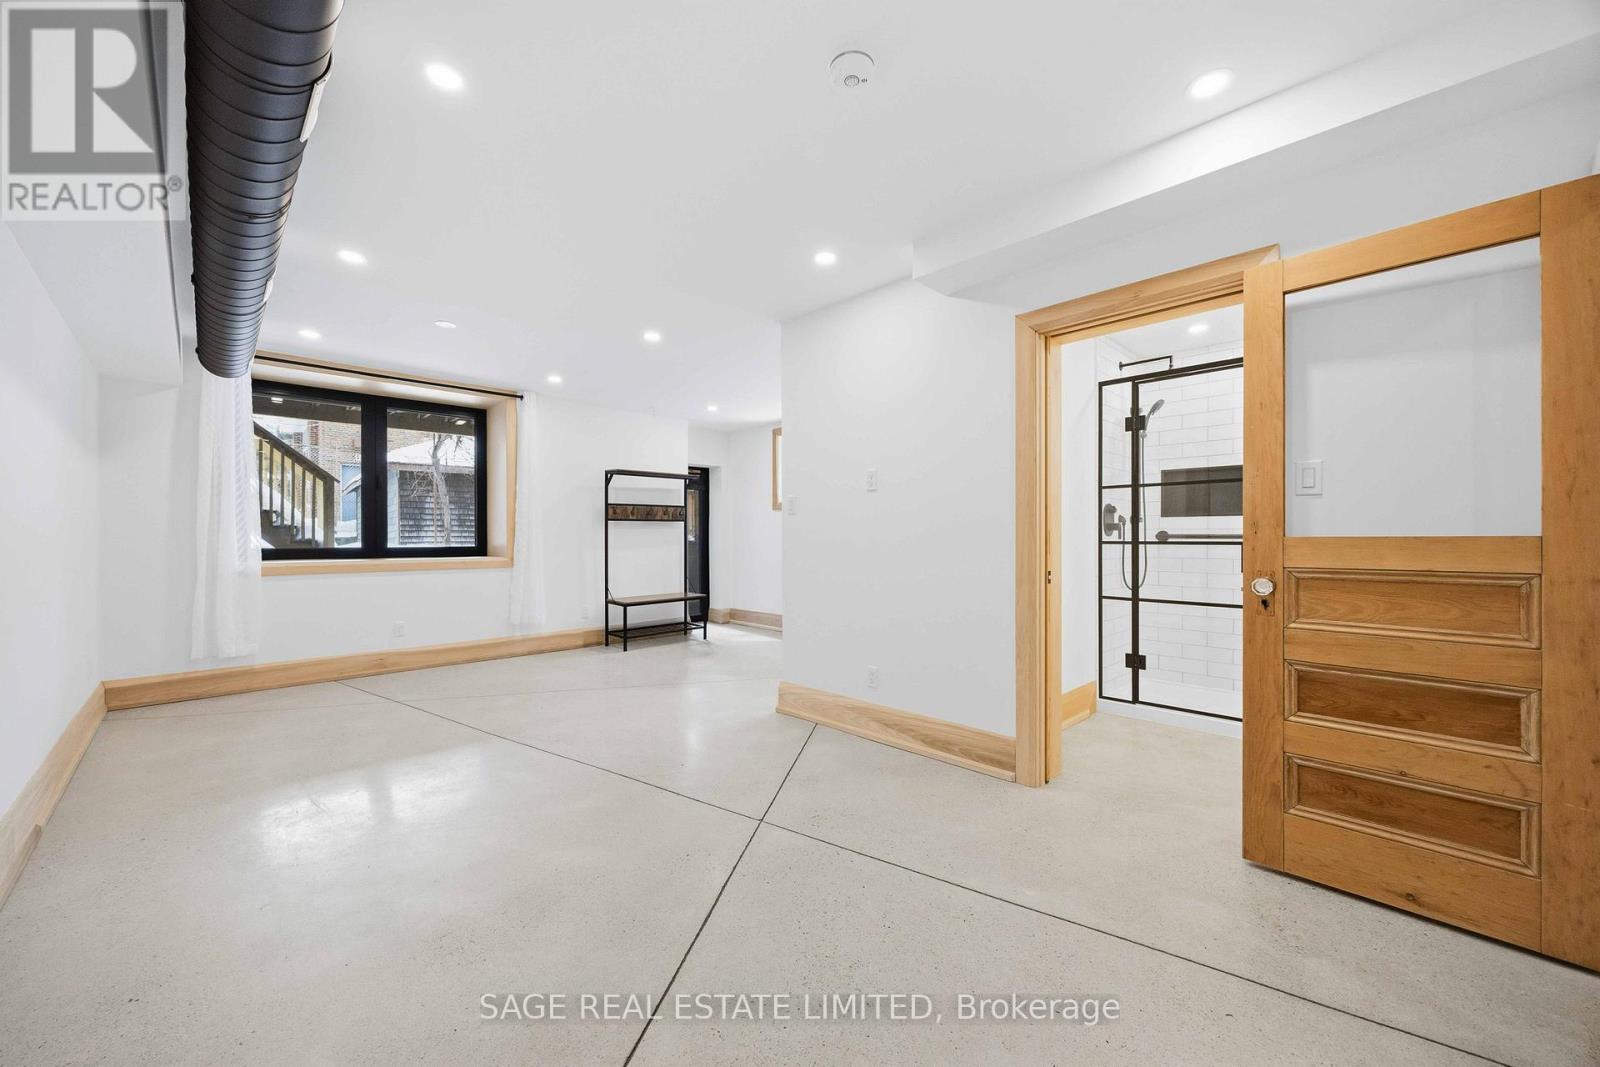
Lower - 67 Shannon Street
Toronto, Ontario
Seize The Opportunity To Live in Toronto's Coolest Neighbourhood In This Smart and Impeccably Renovated Lower Level Walk Up Apartment Featuring Oversized Above Grade and Egress Windows, A Custom Kitchen With Moveable Island and Work Desk, Where Charm and Character Meet Modern Luxury. Stunning Bathroom Featuring a Black Framed Glass Enclosed Shower With Full Height Ceramic Tile Surround and Rainforest Shower Head, Integrated Sink and Countertop and Ample Natural Light with Large Window. Eight Foot Ceilings, Large Tilt and Turn European Windows, Polished Concrete Floors and Exposed Ductwork Gives The Feel Of A Custom Toronto Loft. Ultra Efficient Heat Pump Regulates Temperature And Reduces Monthly Bills. Private Entrance. Tenant Has Access to Backyard, Patio and Additional Storage in Garage. TTC At Your Doorstep And Just Minutes To The Gardiner Expressway. Explore EverythingThat Trinity Bellwoods and Little Italy Has To Offer. You Are Steps Away From Cafes, Lounges,Bars, Restaurants, Trinity Bellwoods Park, Gyms, Banks, and Libraries. (id:63476)
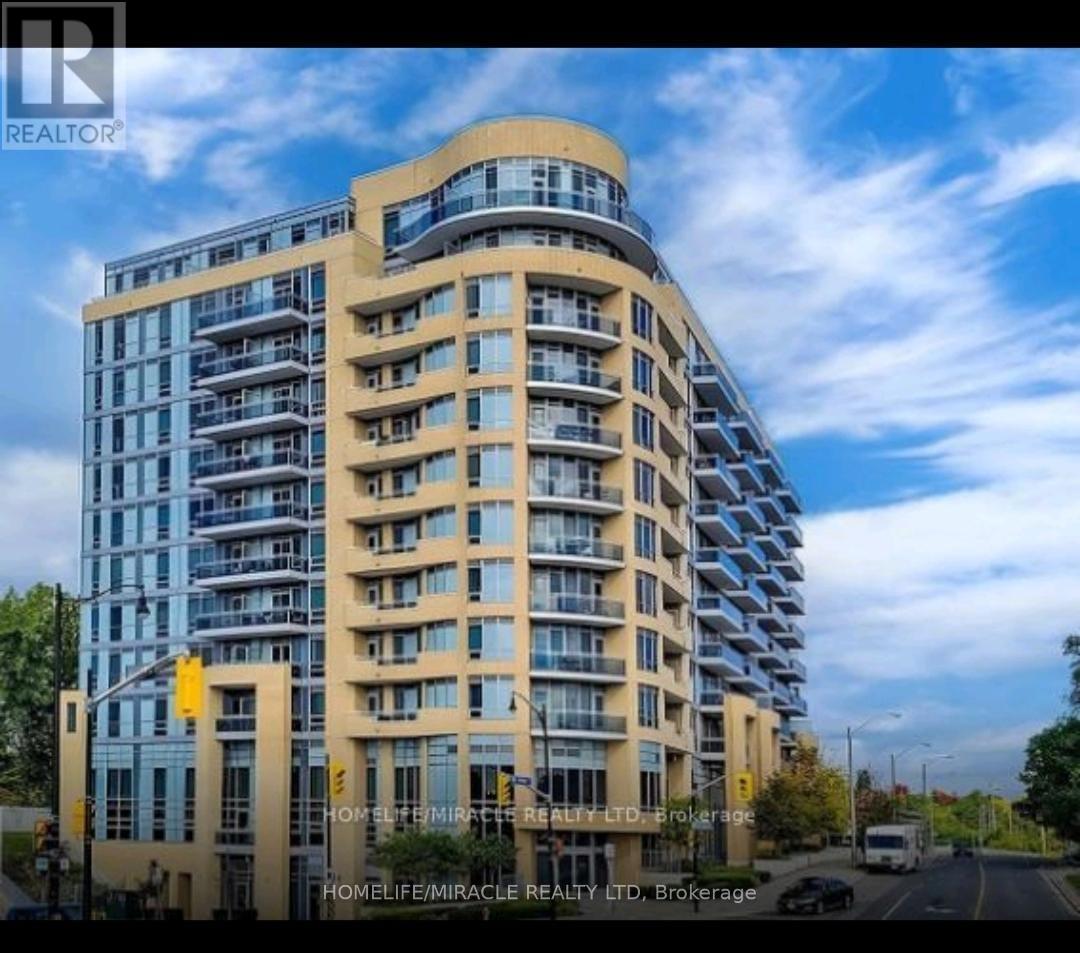
319 - 2756 Old Leslie Street
Toronto, Ontario
!!! Exceptional North York Location!!! Bright & spacious **1 Bedroom + Den with 2 Full Bathrooms**, offering a functional open-concept layout and excellent value. The generous primary bedroom features a large closet, while the versatile den is ideal for a home office, study or guest space. Modern kitchen with **granite countertops, stainless steel appliances, ample cabinetry** and a convenient view of the living/dining area. Enjoy **in-suite front-load washer & dryer, ample storage and a large hall closet**.Fantastic location just steps to **Leslie Subway Station and TTC**, with easy access to GO Transit and **Highway 401**. Walk to **IKEA, Canadian Tire, shopping, restaurants and everyday amenities**. Conveniently located across from a college and minutes from **North York General Hospital**.**Includes parking, locker and balcony. Premium building amenities. Tenant pays only hydro.** An excellent opportunity for professionals, couples, small family seeking a well-connected North York location. Included In Lease: Building Insurance, Central Air Conditioning, Common elements, Heat, Parking, Water, Locker, Recreation Facility, Gym, Indoor Pool. (id:63476)
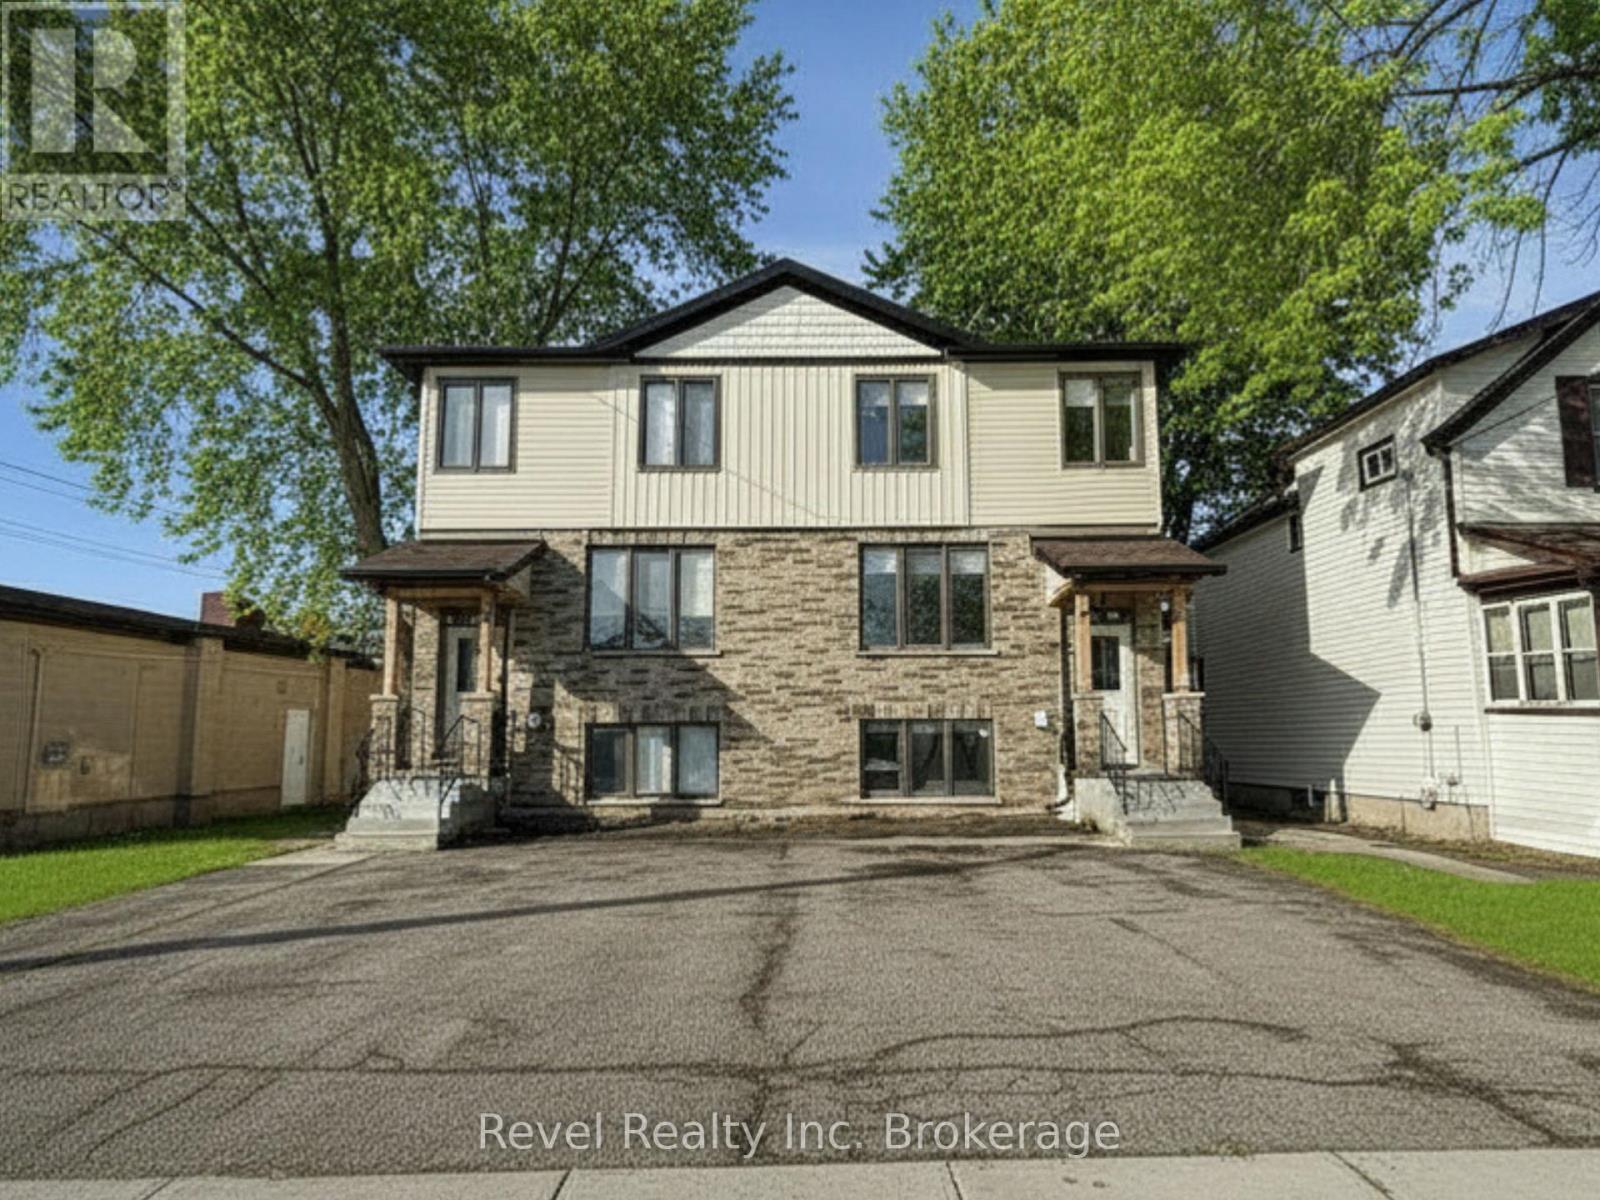
Lower Left - 675 Princess Street
Woodstock, Ontario
Welcome to this brand new 1 bed, 1 bath suite offering modern design and effortless living. Featuring 9 ft ceilings and large windows that fill the space with natural light, the functional layout makes excellent use of every square foot. The kitchen includes a convenient breakfast bar and modern finishes, while blinds are already installed for added comfort and privacy. Located in a newly constructed building, the unit also offers the convenience of in-suite laundry. Designed for comfortable, low-maintenance living with a fresh, contemporary feel. Tenant pays hydro and water. (id:63476)
Revel Realty Inc Brokerage
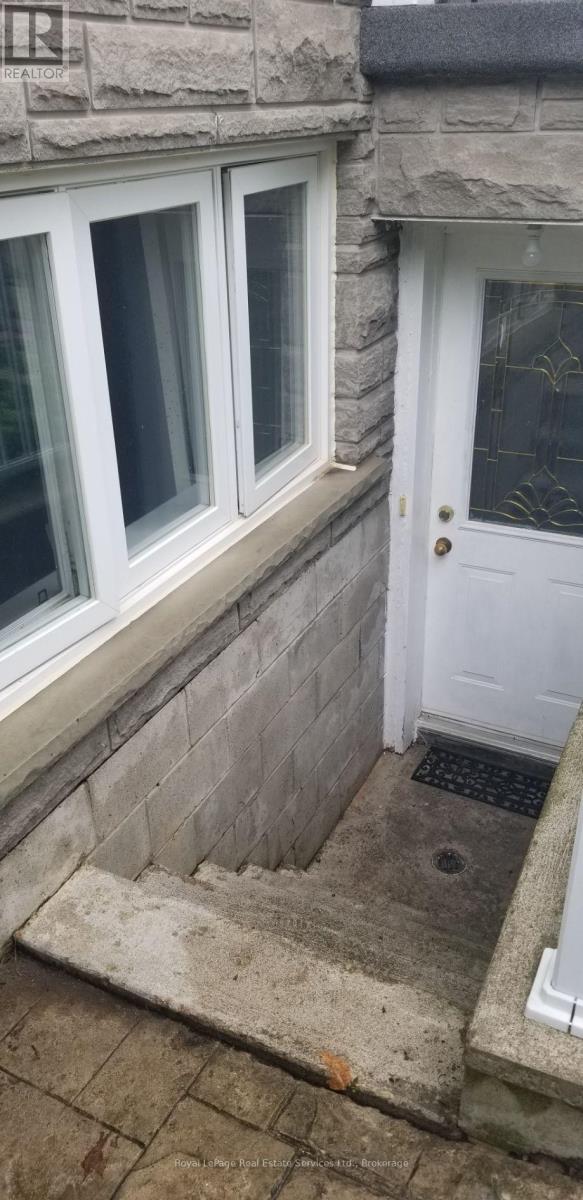
Bsmt - 570 Fourth Line
Oakville, Ontario
Basement Apartment, with above grade windows, 1 bedroom, 1 bath, eat in kitchen. Open concept living room and dining room. Full laundry and kitchen with appliances. Excellent for a single working person. One parking space in driveway. Separate entrance. All utilities including cable tv and internet are included in the rent. (id:63476)
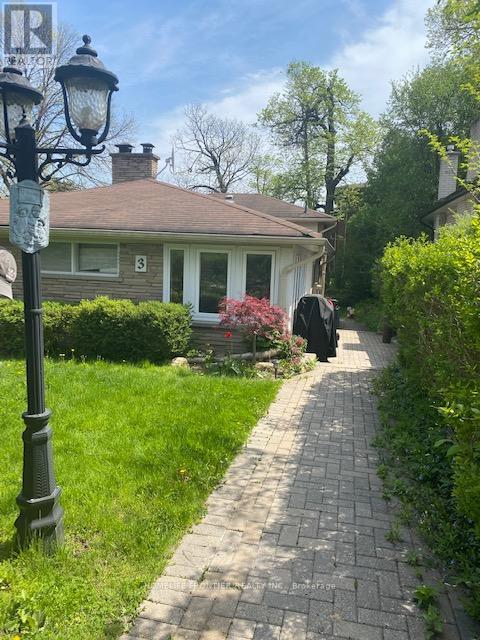
3 Donna Court
Toronto, Ontario
Lovely, Well Maintained 3 Bedroom Home On Child-Friendly Cul-De-Sac. Nestled In Prestigious Newtonbrook East Neighborhood. A large Modern Kitchen With Granite countertop. Open Concept Living/Dining. Separate, Laundry In The second Floor. Steps To Ttc & Park, Shopping Centres And Public Transit. The basement is not included. The Tenant is paying 3/4of utilities ,The Tenant does gardening, and snow removal. (id:63476)
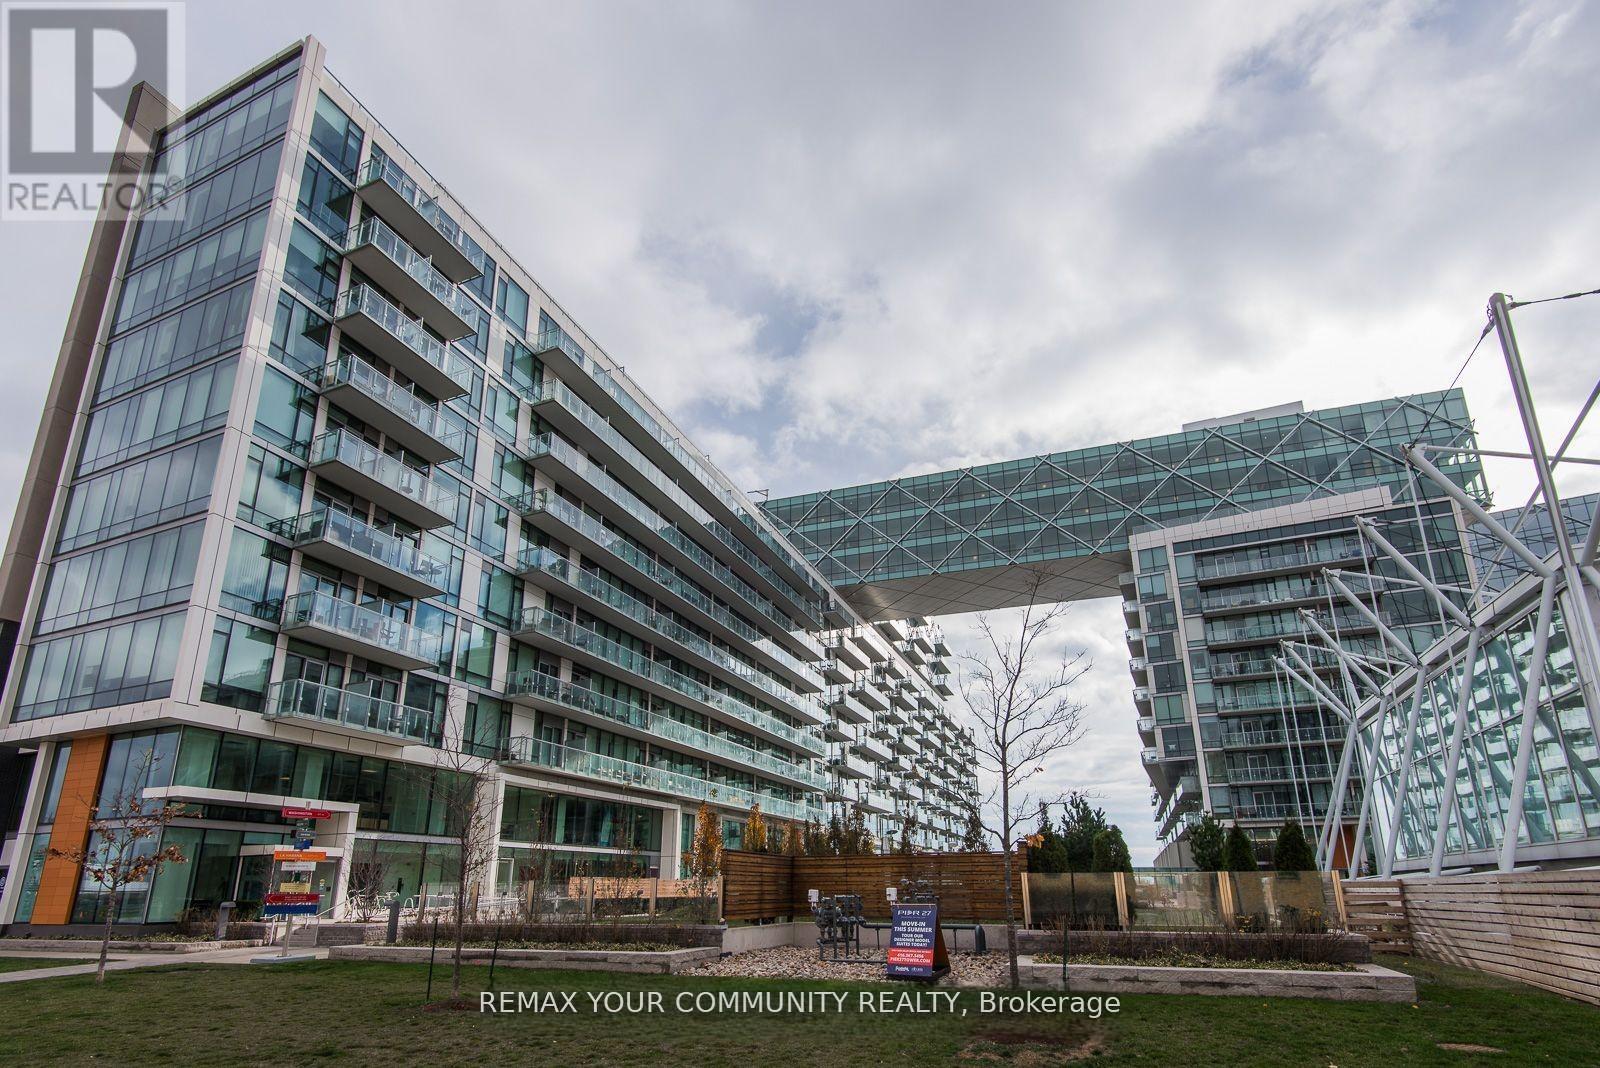
815 - 39 Queens Quay E
Toronto, Ontario
Just painted throughout *** Spectacular 1448 sq ft 2 bedrooms + den (the size of a bedroom) overlooking the lake. 2 full bathrooms + 1 powder room. 10 ft ceilings, Floor to ceiling windows, 2 balconies to watch the lake from, south-east view. Miele built-in appliances, Sub Zero fridge, granite countertops, generous storage space. Heated floor in primary bathroom. Fantastic amenities, only for the residents of 39 QOE, include: indoor pool, outdoor pool, 24 hr concierge, state of the art gym, sauna, steam room, lounge, party room, guest suites. Steps to Union station with Go train and Subway, Ferry to the island, banks, St Lawrence market, Front street, Financial district, Sugar beach" and marina. Loblaws, Farm Boy, and LCBO across the street. Walk score 97/100. (id:63476)
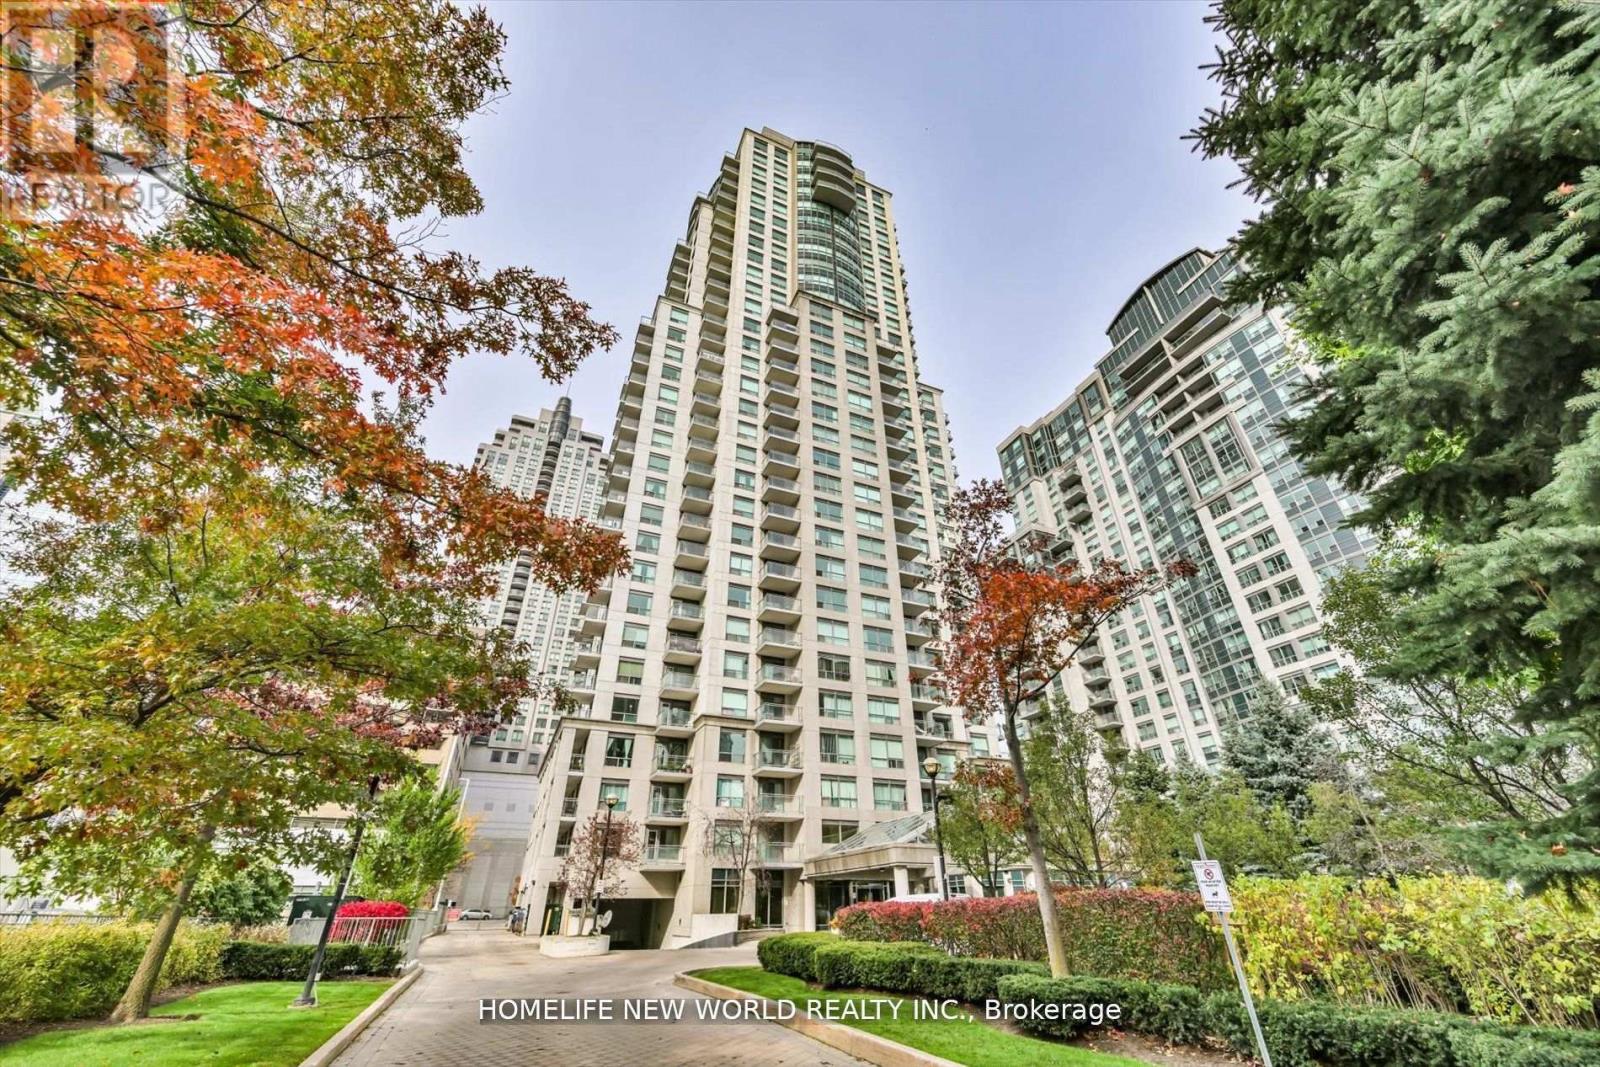
607 - 21 Hillcrest Avenue
Toronto, Ontario
Stunning luxury Monarch condo by Mattamy in the highly sought-after Willowdale East neighborhood! This spacious 1+1 bedroom unit offers 745 sqft of living space. Ideally located across from the North York subway station and Empress Walk, this condo is just steps away from restaurants, entertainment, grocery stores, schools, and parks. Enjoy the convenience of being within walking distance to Mel Lastman Square, Loblaws, Longos, Food Basics, Whole Foods, Cineplex, and close to Highway 401! (id:63476)
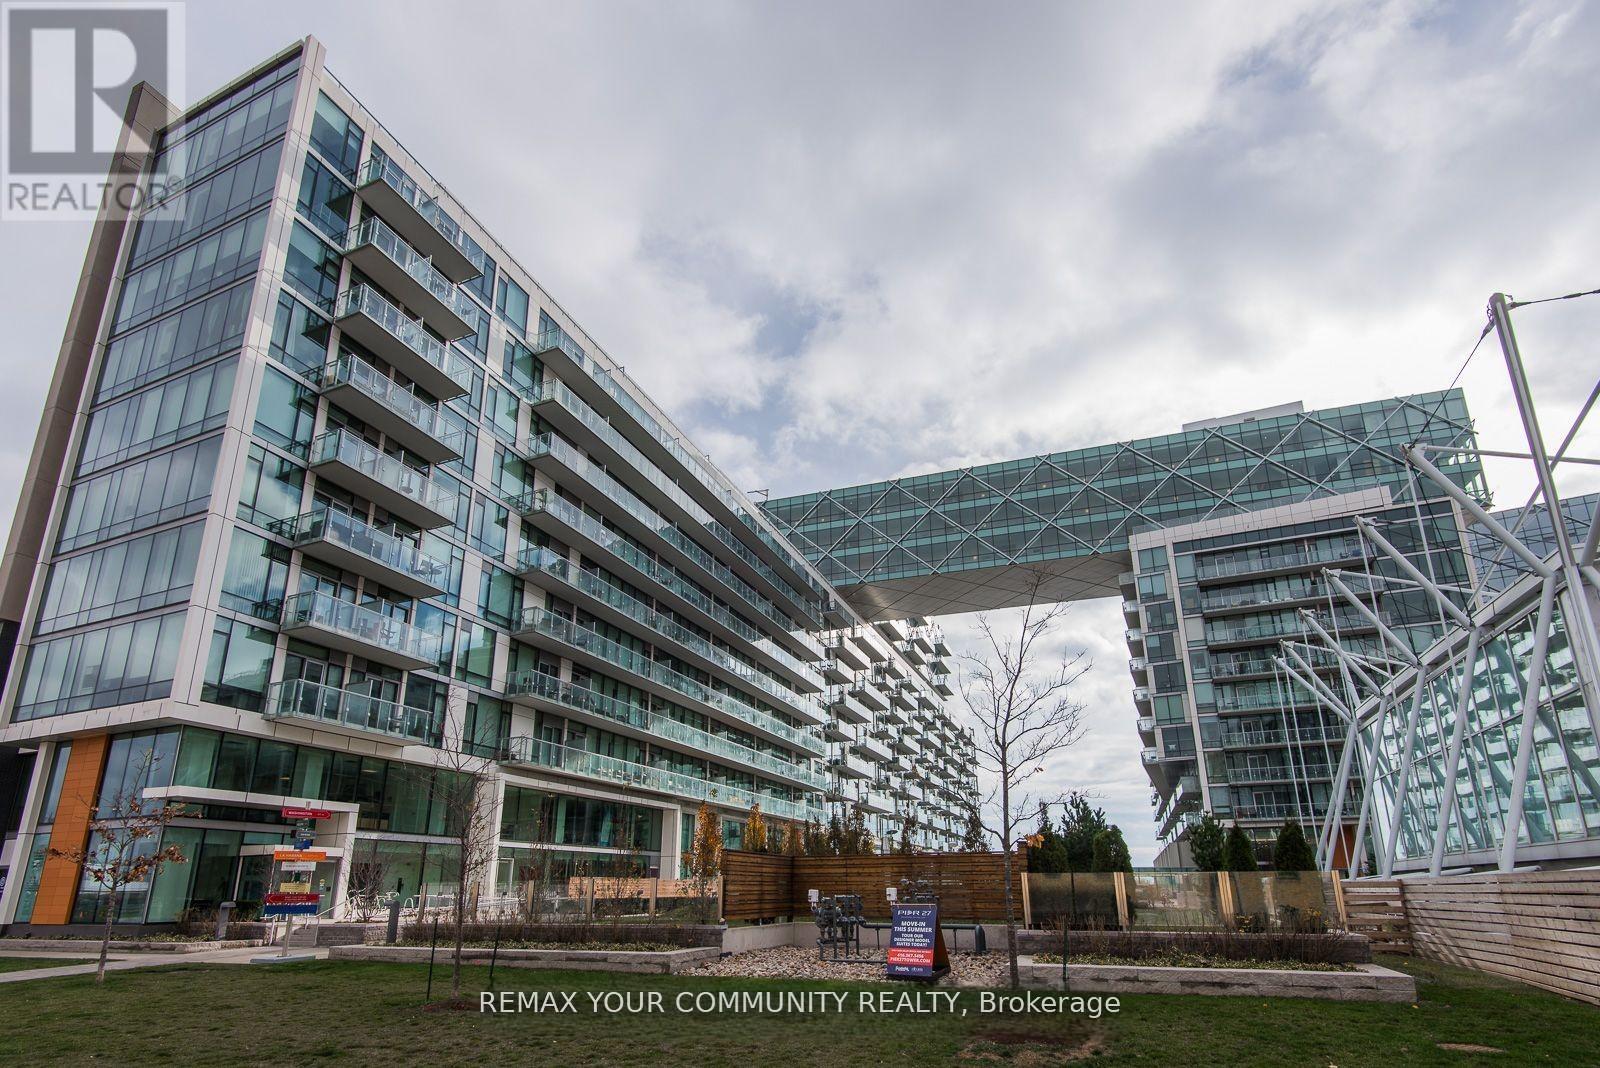
815 - 39 Queens Quay E
Toronto, Ontario
Just painted throughout *** Spectacular 1448 sq ft 2 bedrooms + den (the size of a bedroom)overlooking the lake. 2 full bathrooms + 1 powder room. 10 ft ceilings, Floor to ceiling windows, 2 balconies to watch the lake from, south-east view. Miele built-in appliances, Sub Zero fridge, granite countertops, generous storage space. Heated floor in primary bathroom. Fantastic amenities, only for the residents of 39 QOE, include: indoor pool, outdoor pool, 24 hr concierge, state of the art gym, sauna, steam room, lounge, party room, guest suites. Steps to Union station with Go train and Subway, Ferry to the island, banks, St Lawrence market, Front street, Financial district, Sugar beach and marina. Loblaws, Farm Boy, and LCBO across the street. Walk score 97/100. (id:63476)
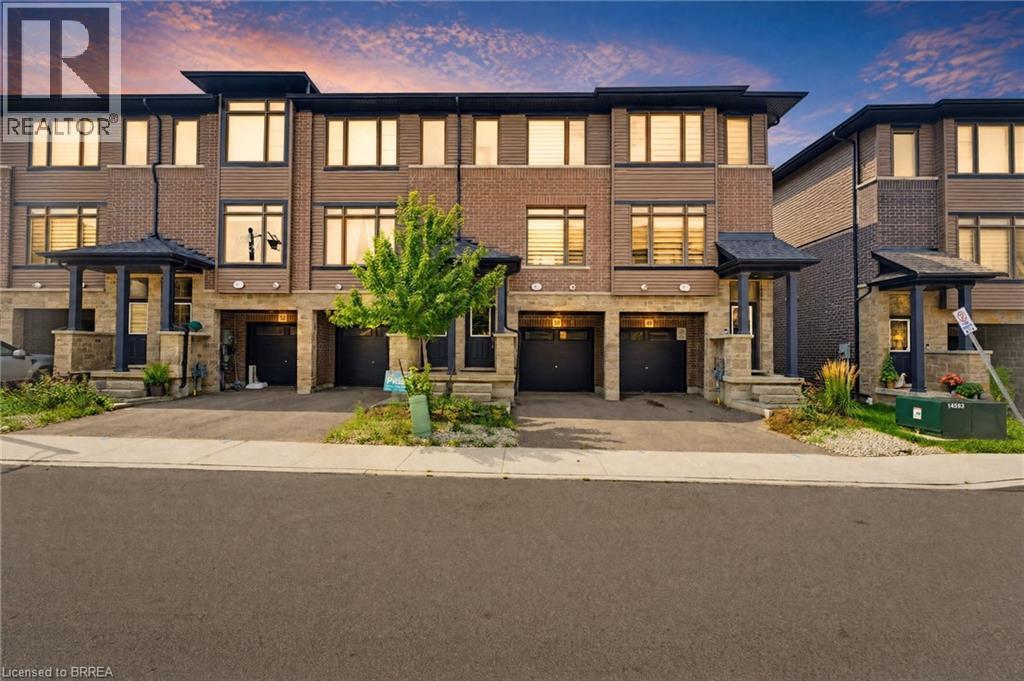
120 Court Drive Unit# 50
Paris, Ontario
Maybe the best kind of luxury is having more time for the life you love. Welcome to 50-120 Court Drive, a freehold Losani built townhome in Paris where everyday living feels connected, convenient and uncomplicated. The Espirit Grande design features 9-foot ceilings, three levels of living space that create natural separation between work, rest and gathering. Walk the kids to school. Wander over for groceries or a coffee. Come home, park the car and stay awhile. With schools, shopping, parks and everyday essentials all within walking distance—and Highway 403 just five minutes away—less of your day is spent getting there, and more of it can be spent where you want to be. Inside, the bright open-concept main floor was made for the rhythm of everyday life, from slow mornings around the kitchen to dinners that spill out onto the deck on warm summer evenings. Upstairs, three bedrooms create space to retreat, while the finished lower level gives you room for movie nights, a home office, playroom or whatever life calls for next. A built-in garage, private driveway and low-maintenance lifestyle complete the picture. Because sometimes having it all isn’t about having more. It’s about having more time for what matters. (id:63476)
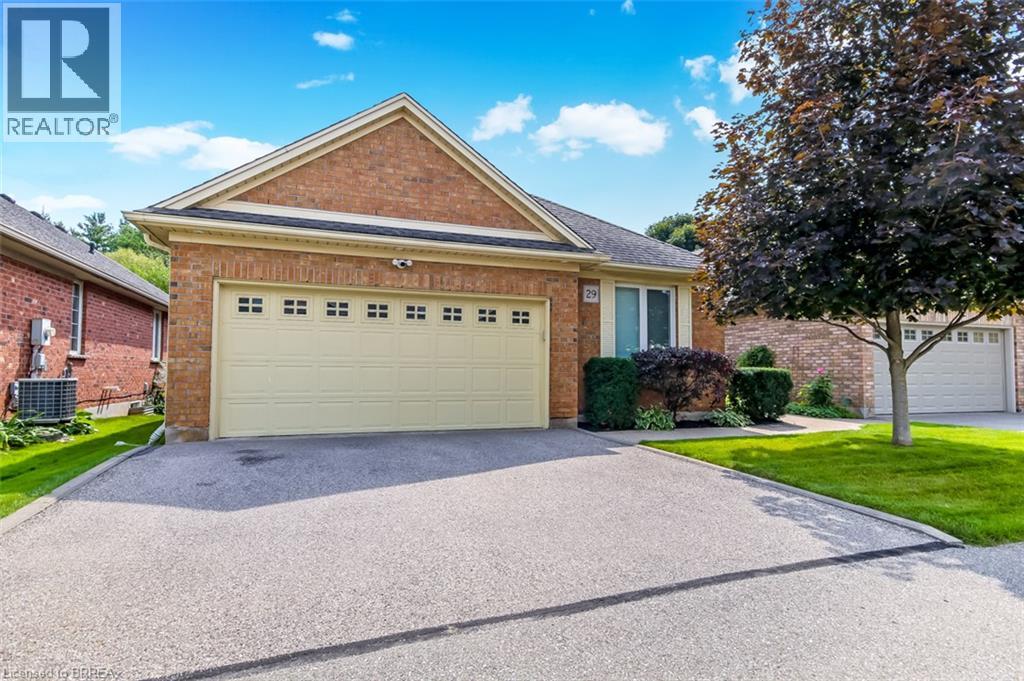
422 Powerline Road Unit# 29
Brantford, Ontario
Elegant detached bungalow condo with walk out and double garage enhanced by two inviting outdoor living spaces with complete serenity. Exceptionally appointed with luxury features this beauty offers 3 bedroom total including main floor master suite boasting ensuite with in floor heating/heated towel bar, main floor office, powder room, and the great room you've been searching for with the WOW factor! Enhanced by granite countertops, a timeless white kitchen, 2-sided gas fireplace, cathedral ceilings greet you to patio doors offering a full span deck overlooking greenspace and the luxury of an expansive retractable awning offering an entertaining area upscale experience with pride. The lower level presents a walk-out with patio doors to a full patio with complete privacy that totally enhances the features offered including a spacious family room with cozy fireplace, two private bedrooms and a full bath that is ideal for guests who may not ever want to leave! A distinctive lifestyle that is rare opportunity offered the first time since the original ownership at new construction. (id:63476)
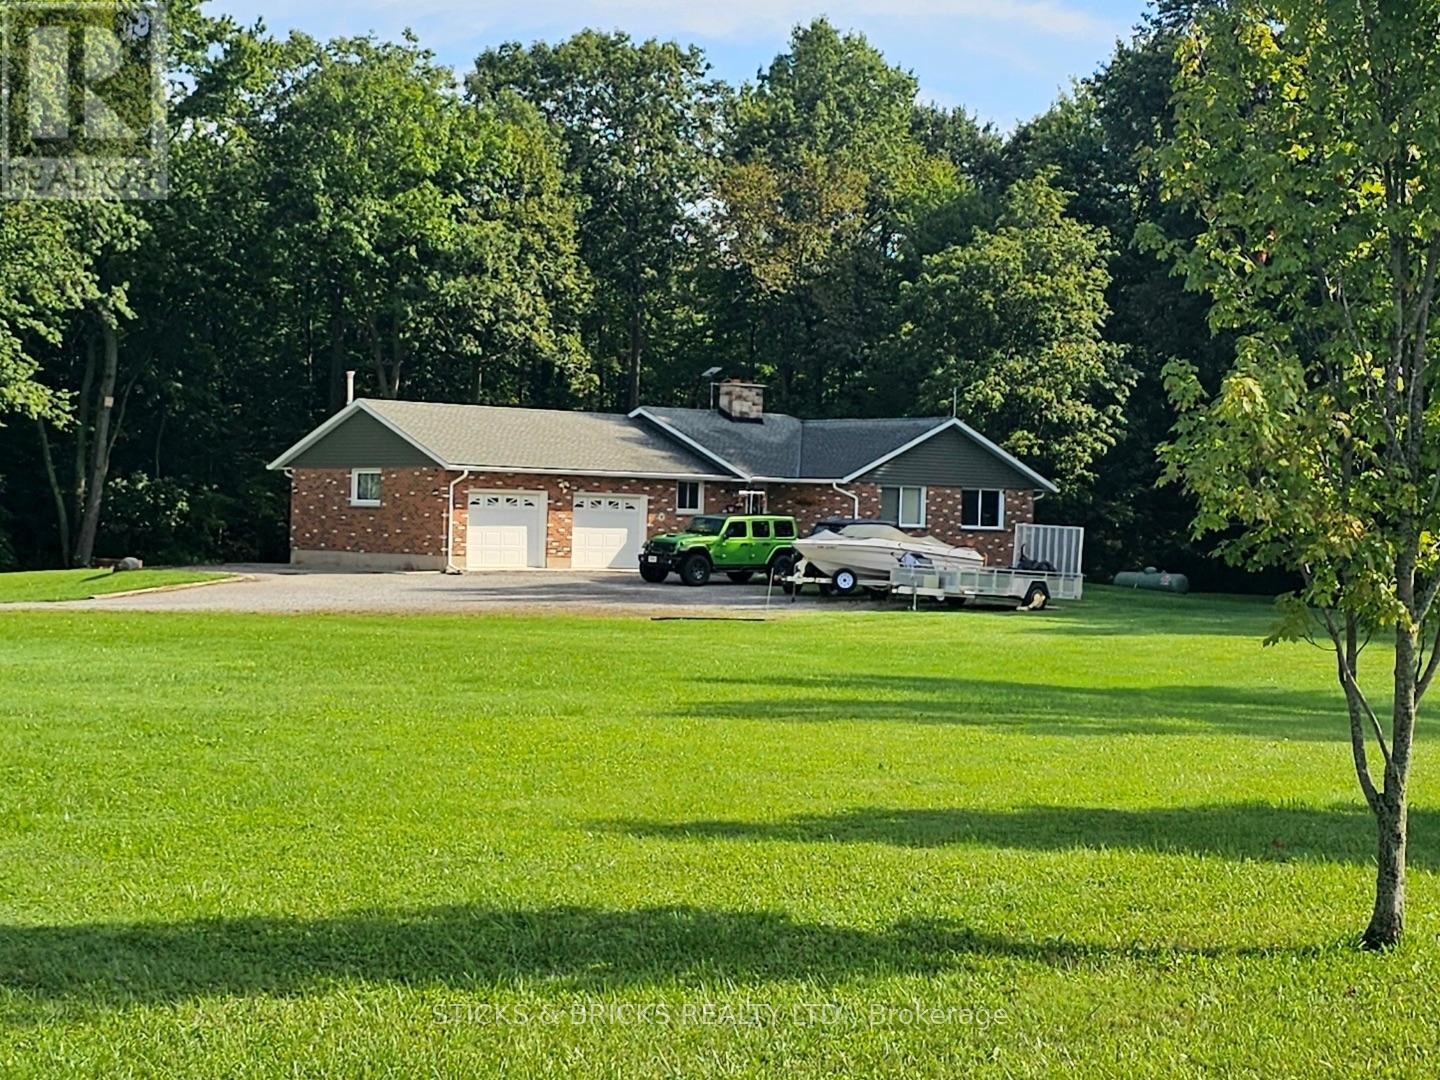
9195 Carl Road
Niagara Falls, Ontario
Welcome to your private escape! Perfectly situated on 17 acres in a prime location near the new hospital to be built. A 3 bedroom, brick bungalow with double garage/workshop on loads of property. A spacious main floor with kitchen, living room with natural fireplace, 3 bedrooms with a large master and 3pc ensuite, and a separate 4pc bath. Lower level consists of tons of storage space and laundry. 2 wood storage sheds, both 12x20 sit on the property. Updates include roof and chimney (7-8 years old), eaves and soffits (4-5 years old), windows (11 years old), furnace and central air (10 years old), Cistern (9000 gallon) cleaned and maintained in 2026 by Stewarts. This property is ready for your final touches and offers extensive potential !!! Don't miss out! (id:63476)
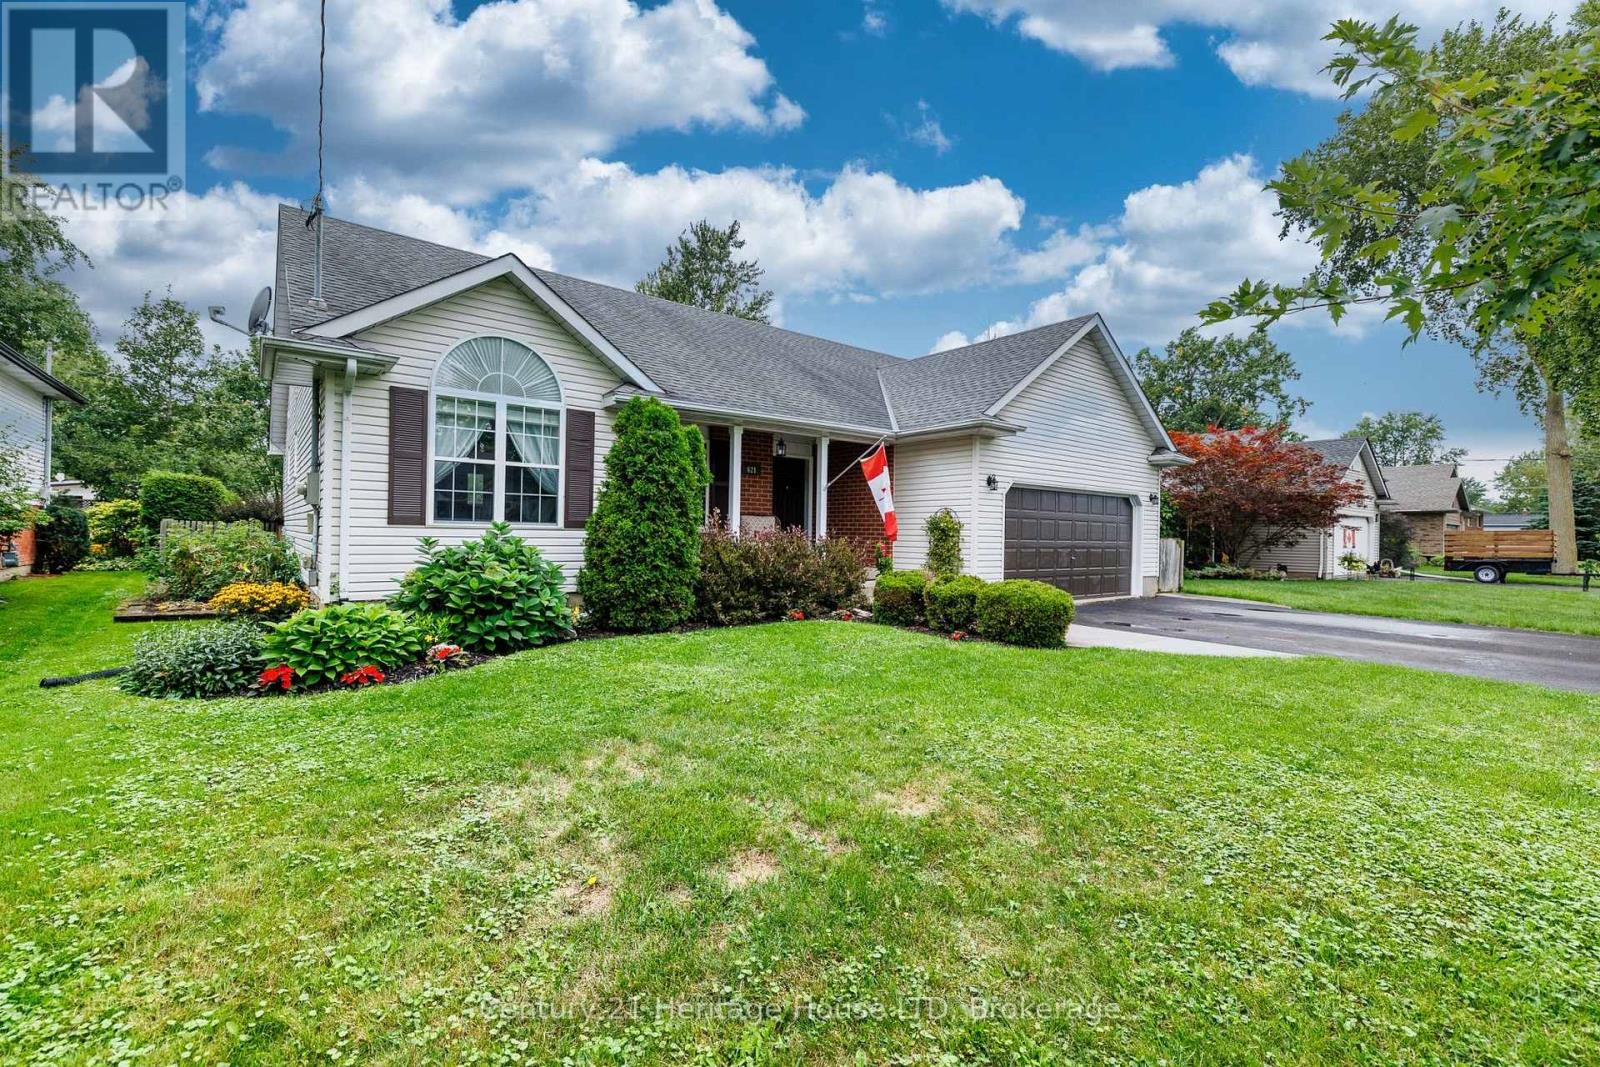
621 Parkdale Avenue
Fort Erie, Ontario
Desirable Fort Erie location! Welcome to this spacious and well appointed 4 bedroom, two four piece bathroom BUNGALOW, offering comfortable family living with plenty of room to grow. The large foyer offers plenty of space for your guests. The main level features open concept dining, large living room area with cathedral ceilings, gas fireplace and new kitchen appointed with quartz counters, soft close cabinets, even a convenient cabinet for your small appliances. Plenty of natural light. New sliding glass door leads to a large deck, gazebo, hot tub and a fully fenced well landscaped private back yard. Large garden shed for all your tools. Tuck the kids in or early to bed, a sliding door offers privacy to the ensuite, bedrooms and bath rooms. Many windows have been recently replaced, new front entry door, both bathrooms have been updated. The main level is carpet free with beautiful tile and gleaming hardwood floors. The lower level is ideal for an in-law suite. Large family room with gas fireplace, games room and dining area with cabinets. Two bedrooms, one is presently being used as a sewing room. Rough in for an additional bathroom. Cold room can be used for storage or as a wine room. Two car garage, asphalt driveway accommodating 4 parking spots. Come take a peak, be sure to watch the video. (id:63476)
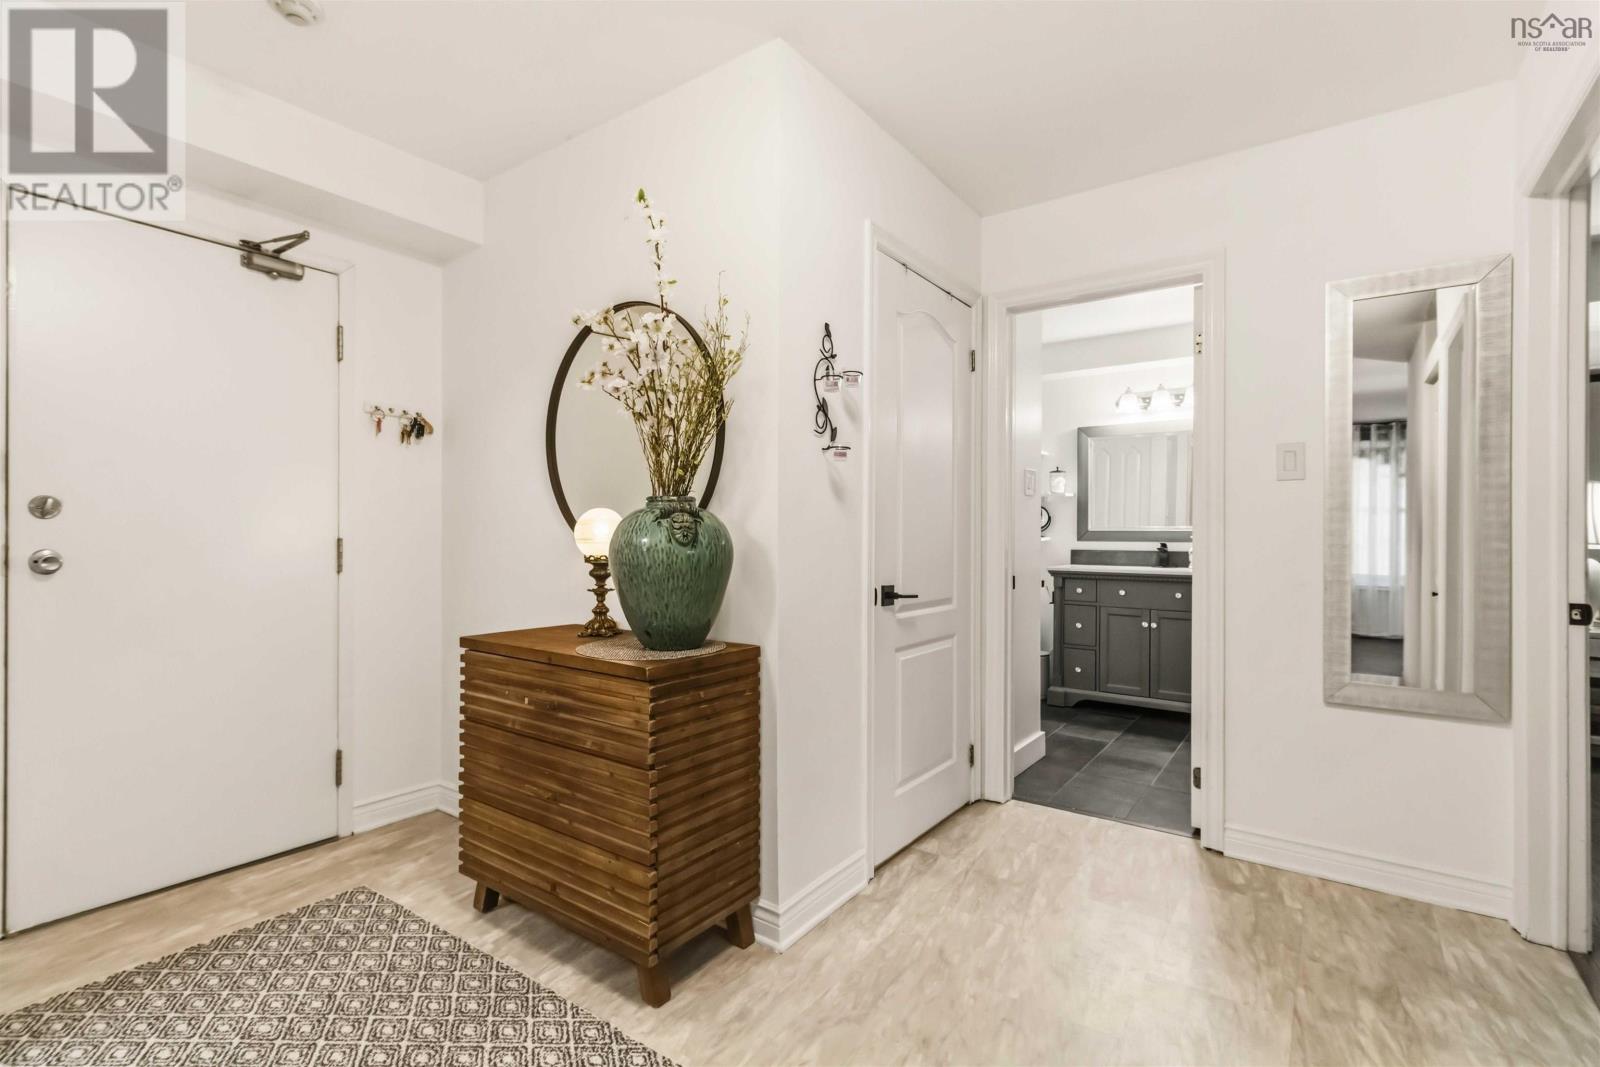
4 41 Moirs Mill Road
Bedford, Nova Scotia
Welcome to 41 Moirs Mill Roadsimple, low-maintenance living in one of Bedfords most desirable locations. Nestled alongside a serene, babbling brook, this quiet building offers a rare blend of nature and everyday convenience. Walk to Paper Mill Lake, scenic trails, the DeWolf Park waterfront boardwalk, Sobeys, local cafés, and transitplus enjoy quick commuter access, being just seconds to the Bedford Highway and under 5 minutes to Highway 102. This bright, 871 sq. ft. main-floor unit features two spacious bedroomsa rare find in condo livingand a freshly renovated 4-piece bathroom. The open living & dining area flows into a well-appointed kitchen with ample counter and cabinet space. Enjoy the convenience of ground-level living with an expanded private rear patio facing mature trees and the brook, far removed from the main road. Extra features include a designated parking space, an in-unit storage room, a separate secure storage locker, separate laundry one floor up and a strict non-smoking building policy. The buildings freshly updated hallways with modern paint, trim, and carpets offer a clean, welcoming feel from the moment you arrive. Pristine, move-in ready, and perfectly locatedbook your private showing today! (id:63476)
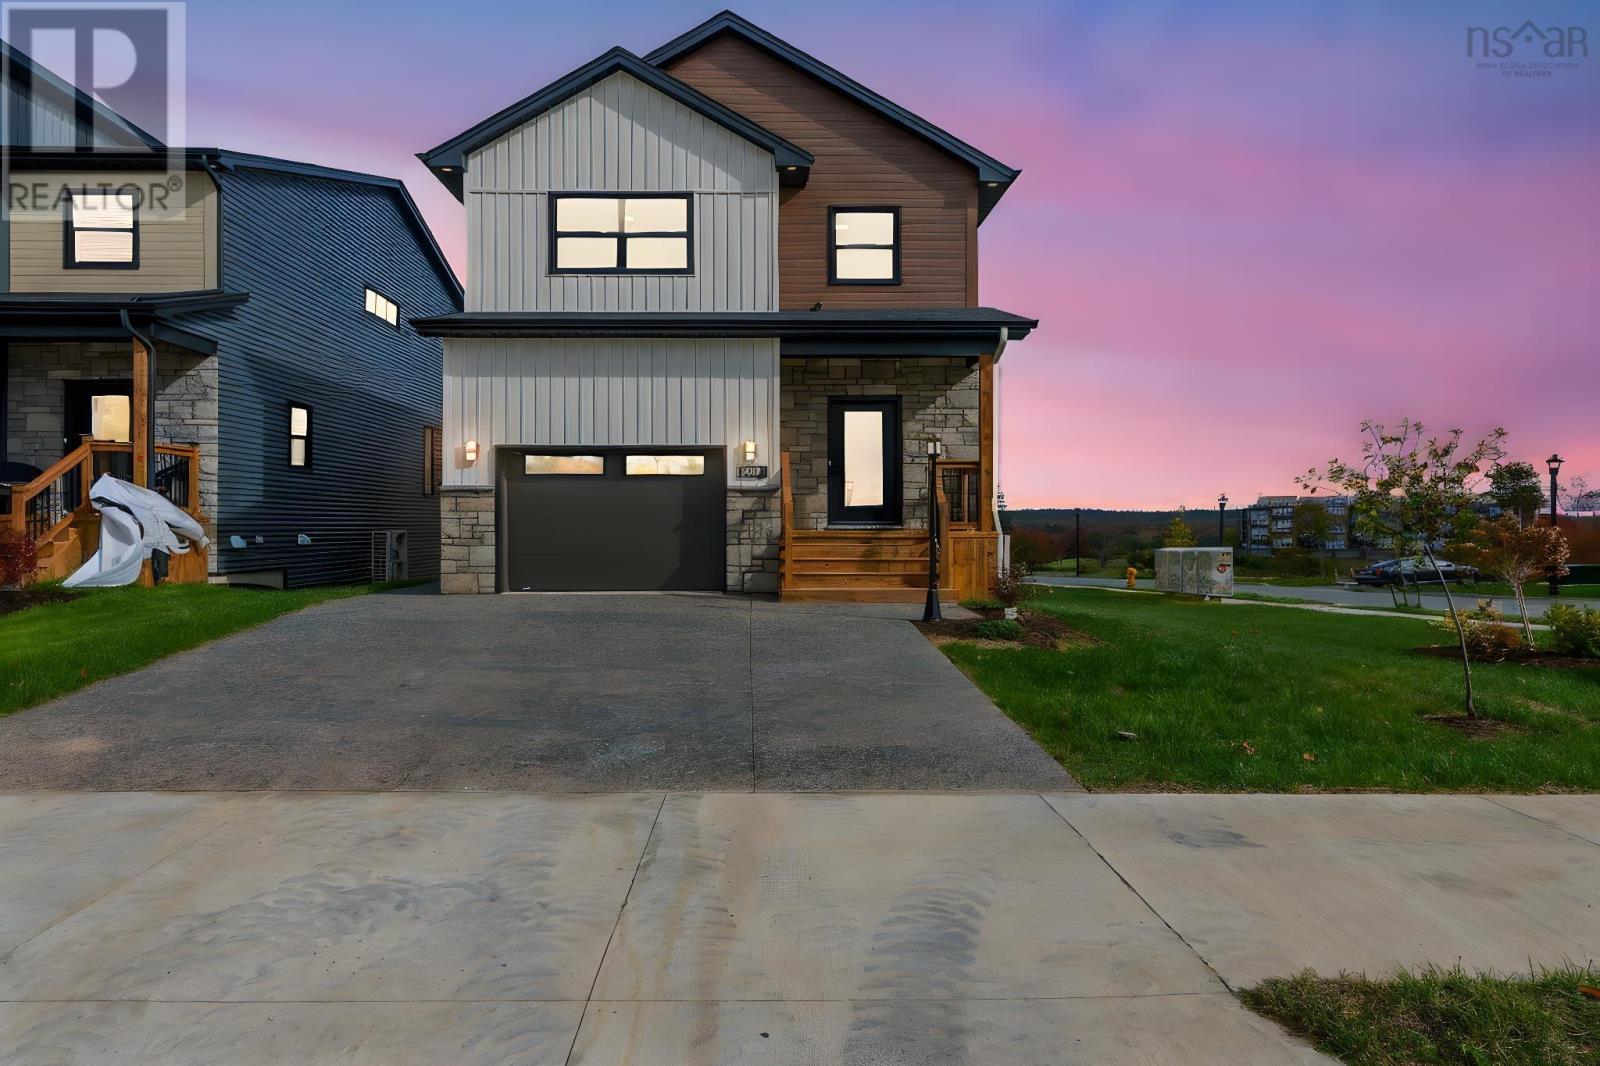
Lot 9-14 159 Brunello Boulevard
Timberlea, Nova Scotia
The "HAVEN" Now Available at Links at Brunello! FEATURES just under 2400 square feet of luxury living space! A spacious foyer with bench seat and double closet greets you at the front entry, down the hall you will find a convenient interior access door to the built-in garage and beyond that an open concept living area featuring a large country kitchen with well thought BUTLER'S PANTRY with fantastic prep area, utility sink and tons of storage! A spacious dining room and living room accented with a gorgeous electric fireplace and large windows for natural light. The SECOND FLOOR -3 spacious bedrooms, the Primary Bedroom features a spa-like ensuite with his/her sinks, soaker tub and custom shower stall an o/s walk-in closet completes this room perfectly; a second full bathroom and generously sized laundry The LOWER LEVEL has a dedicated entrance to a recreation room, with rough-in for wet bar +4th bedroom and 3rd full bathroom, great potential for a guest suite for parents or older child. OTHER FEATURES include a DUCTED HEAT PUMP for optimal all season comfort and efficiency +concrete exposed aggregate driveway! (id:63476)
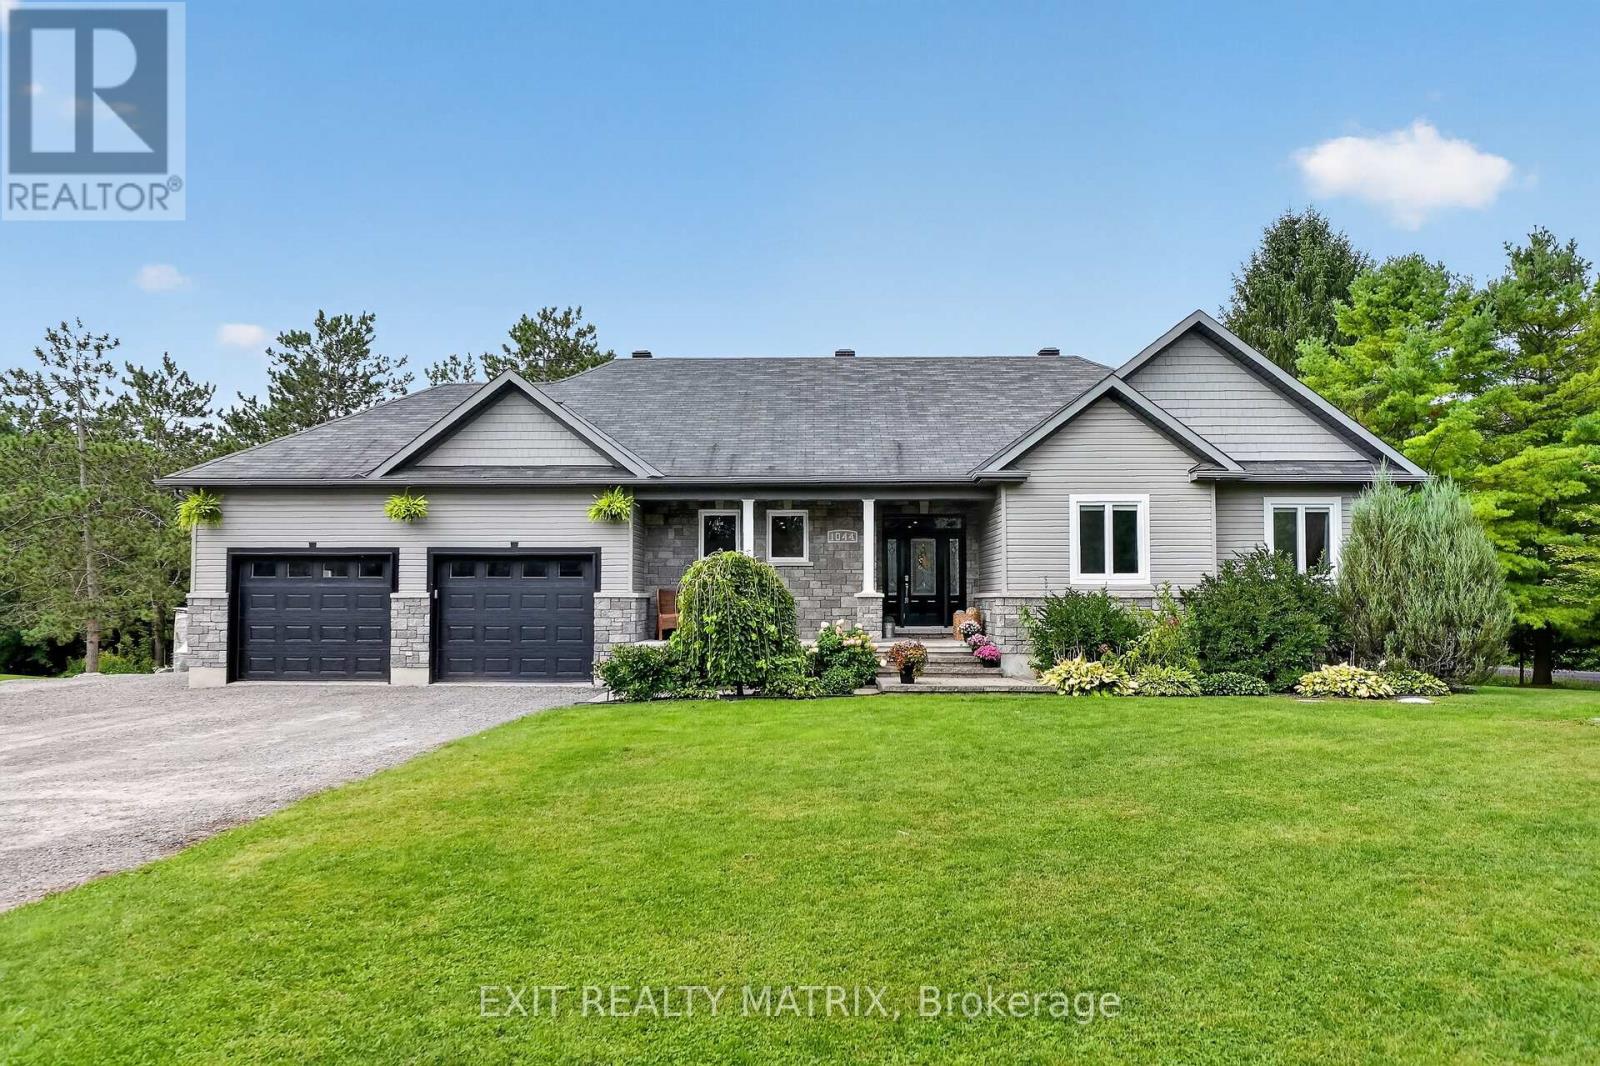
1044 Brazeau Road
Clarence-Rockland, Ontario
OPEN HOUSE SEPT 12, 12-2! Craving the quiet and privacy of country living, but not ready to give up modern conveniences or spend your weekends maintaining acreage? Sitting on just shy of 3/4 acres, this luxurious SMART home boasts cutting-edge whole-home automation, bringing ease to your family's daily life w/ control of your lighting, TWO gas fireplaces, and temperature & entertainment systems from your phone! But, it's not just the technology that makes this 3 bedroom, 3.5 bathroom home smart or simplifies life: it's the seamless layout & thoughtful upgrades throughout, both inside and out. Like the oversized insulated & heated garage w/ separate access to the fully-finished lower level that dazzles w/ its 120" projector screen & gas fireplace. Or the main-floor laundry, conveniently located just off the open-concept gourmet kitchen complete w/ granite countertops & a gas range. The boxes continue to be checked w/ a large home office/den flooded with natural light, or the primary suite, complete with a WIC & ensuite bath w/ soaker tub, walk-in shower & heated floors. Take in sunsets together as a family from your large living/dining room or your 2-tiered deck w/ hilltop views of the trees. With endless entertainment space & storage, a new oversized detached shed/garage, mature perennial gardens, garden boxes and enough room to raise the chickens you've always wanted, this low-maintenance rural dream is truly turnkey and ready for your growing family. Don't miss it!! (id:63476)
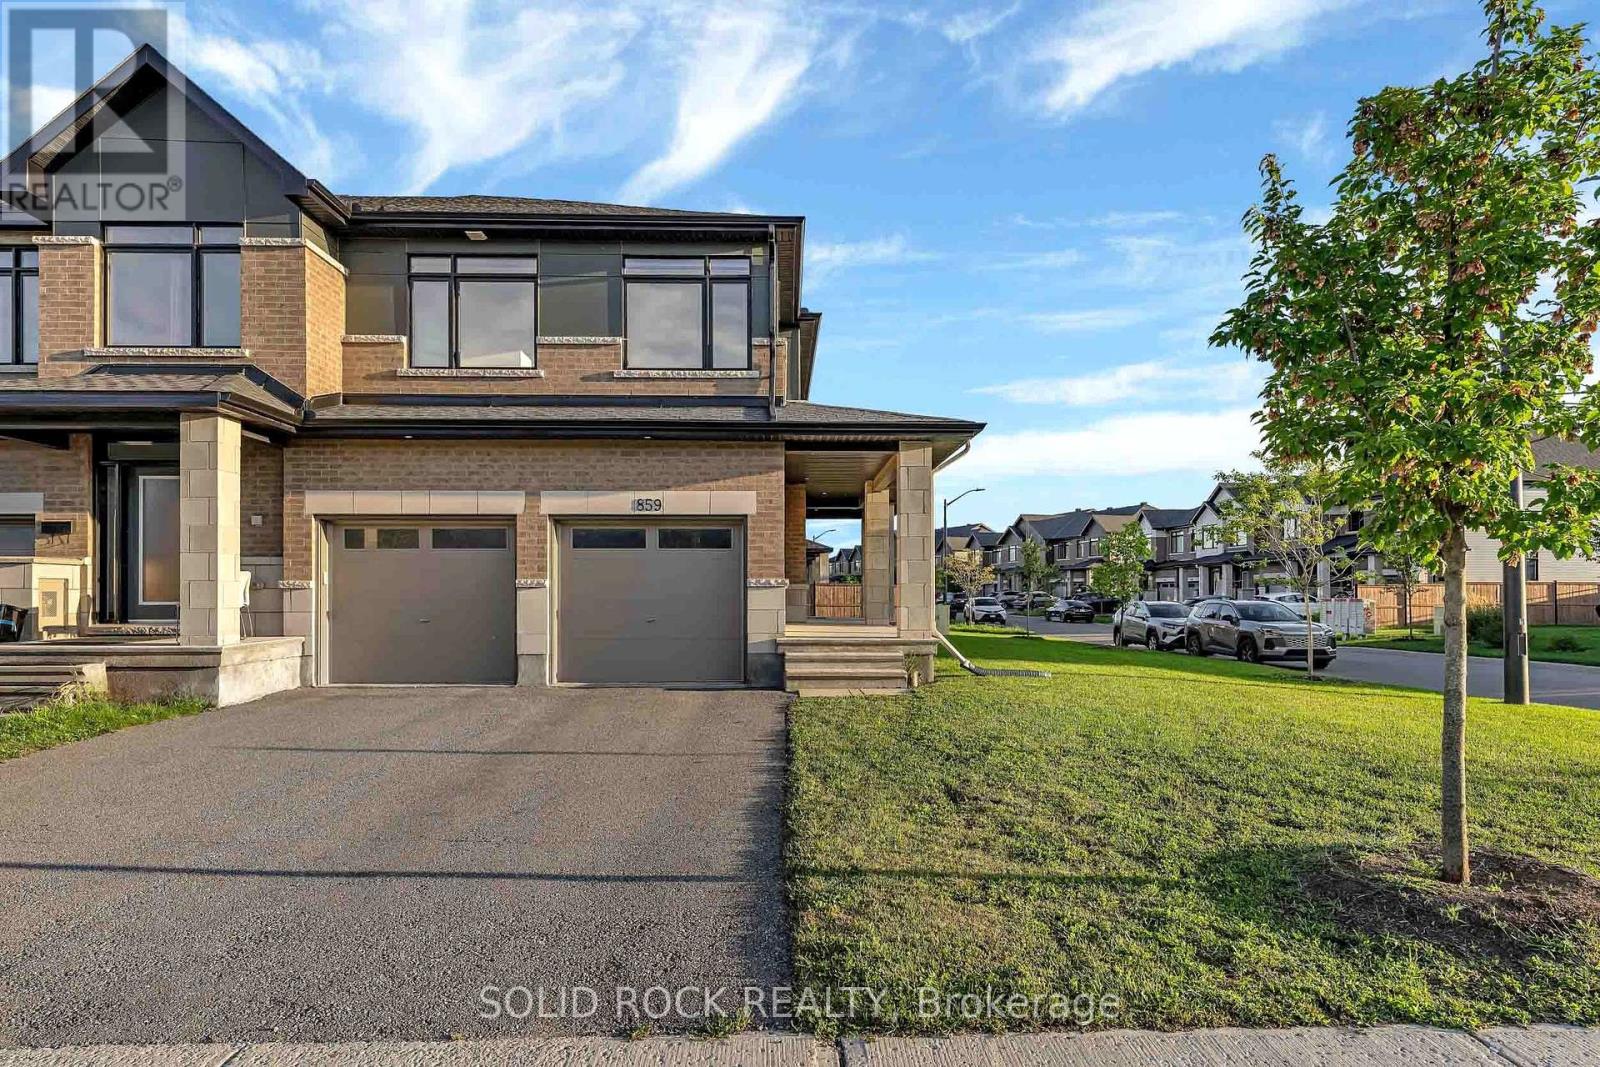
859 Solarium Avenue E
Ottawa, Ontario
Welcome to this rare and beautifully upgraded 4-bedroom, 4-bathroom semi-detached home in the highly sought-after community of Riverside South. Freshly painted and move-in ready, this impressive property offers exceptional space, style and functionality, complete with a double-car garage and spacious driveway for ample parking.Step inside through the convenient garage-access mudroom and discover a bright, sophisticated interior featuring soaring walls, upgraded living room lighting, patio door and kitchen window fill the home with natural light. The open-concept main level is ideal for both everyday living and entertaining, showcasing a beautifully appointed kitchen with quartz countertop, elegant cabinetry and stainless-steel appliances.Upstairs, you'll find four generously sized bedrooms, including a private primary retreat, a walk-in closet and luxurious ensuite. A second full bathroom comfortably serves the remaining bedrooms, while the conveniently located upper-level laundry, featuring a new washer installed in 2026 makes daily routines effortless. The spacious finished basement provides even more room to relax, entertain or work from home,along with a fourth full bathroom and abundant storage. Outside, the well-maintained lawn enhances the home's curb appeal and creates a welcoming first impression. With its rare layout, extensive upgrades and outstanding location, this exceptional Riverside South home truly offers everything today's family is looking for. From access road, schools, parks and many more. Don't miss this remarkable opportunity. Book your private showing today and make this beautiful home yours! (id:63476)
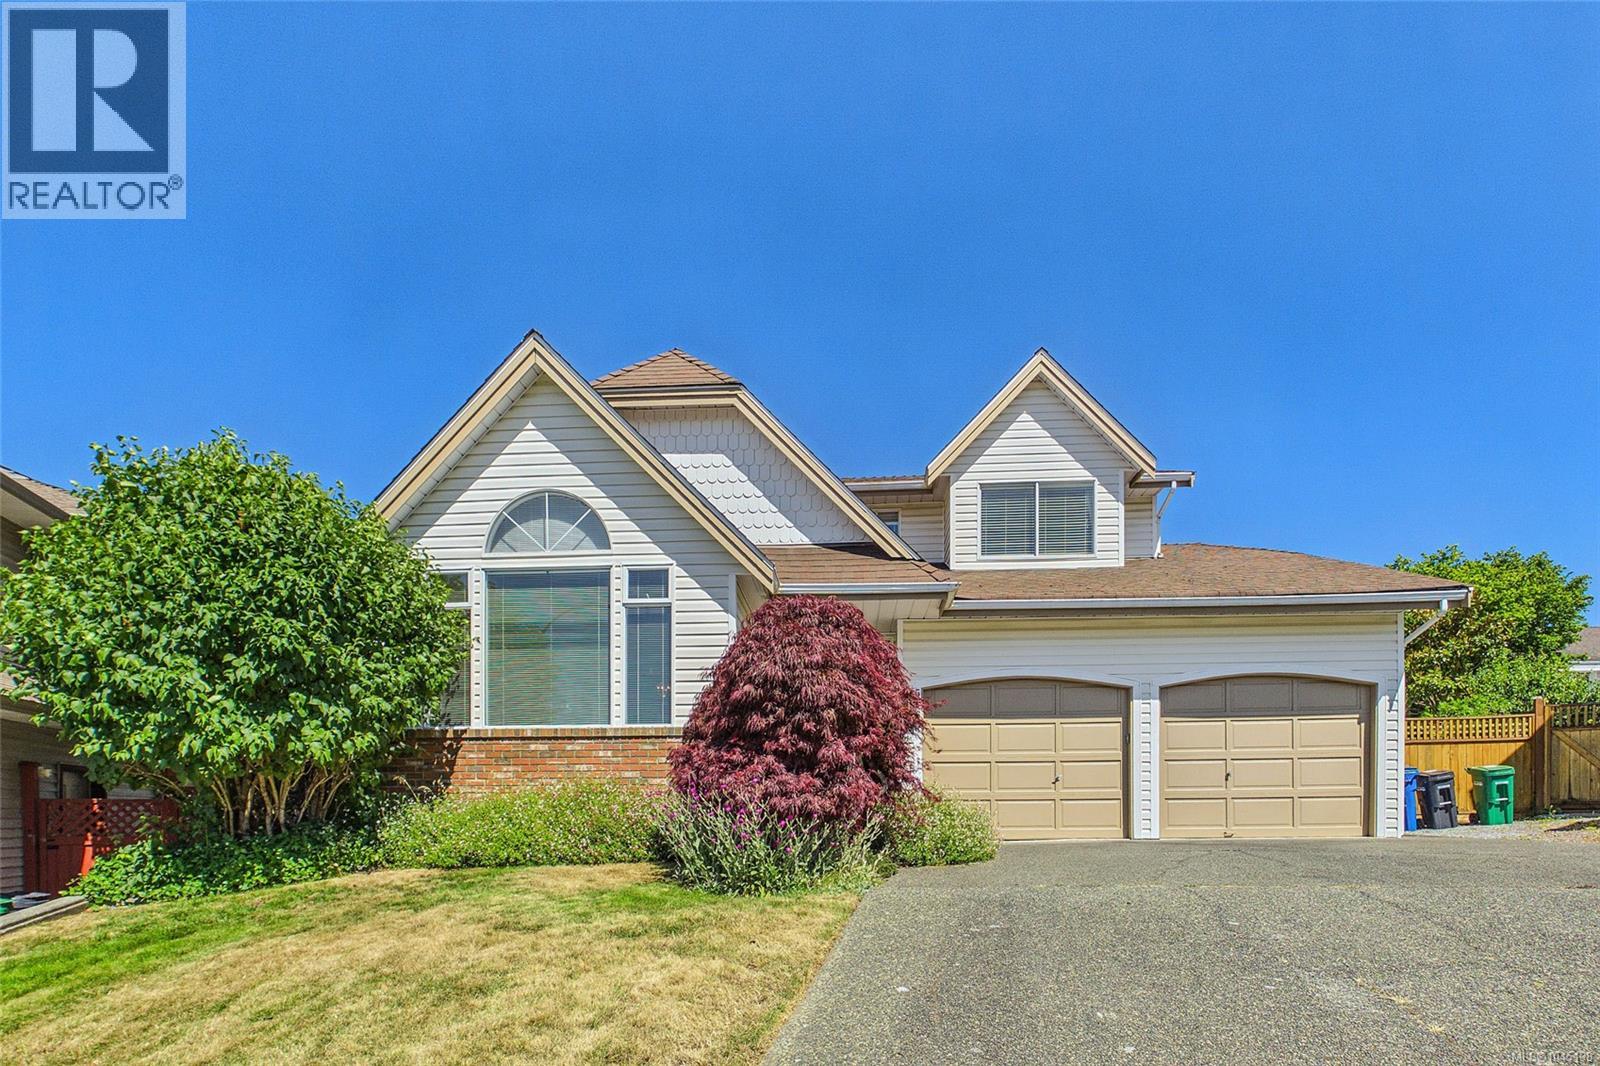
5160 Colony Park Pl
Nanaimo, British Columbia
Experience quintessential West Coast living in this stunning ocean-view residence, perfectly nestled on a quiet, established cul-de-sac. Thoughtfully designed across three levels, the home welcomes you with a sun-drenched main floor featuring soaring vaulted ceilings, gleaming hardwood floors, and dramatic oversized windows. The chef-friendly island kitchen boasts elegant tile accents and a bright picture window, flowing effortlessly into the cozy family room with its inviting gas fireplace. Upstairs, the primary sanctuary serves as a private retreat complete with a walk-through closet and a 3-piece ensuite, alongside two additional bedrooms. The lower level maximizes versatility with a massive recreation room and a flexible 4th bedroom/office. Transition seamlessly to the outdoors through the dedicated laundry/mudroom into your private backyard oasis—a masterfully landscaped, park-like sanctuary with a sun-soaked patio designed for premier outdoor entertaining, sweeping ocean vistas, and convenient RV parking. All measurements are approximate and should be verified if important. .Close to schools, parks, and 7 minutes to north-end shopping and amenities. All measurements are approximate and should be verified if important. (id:63476)
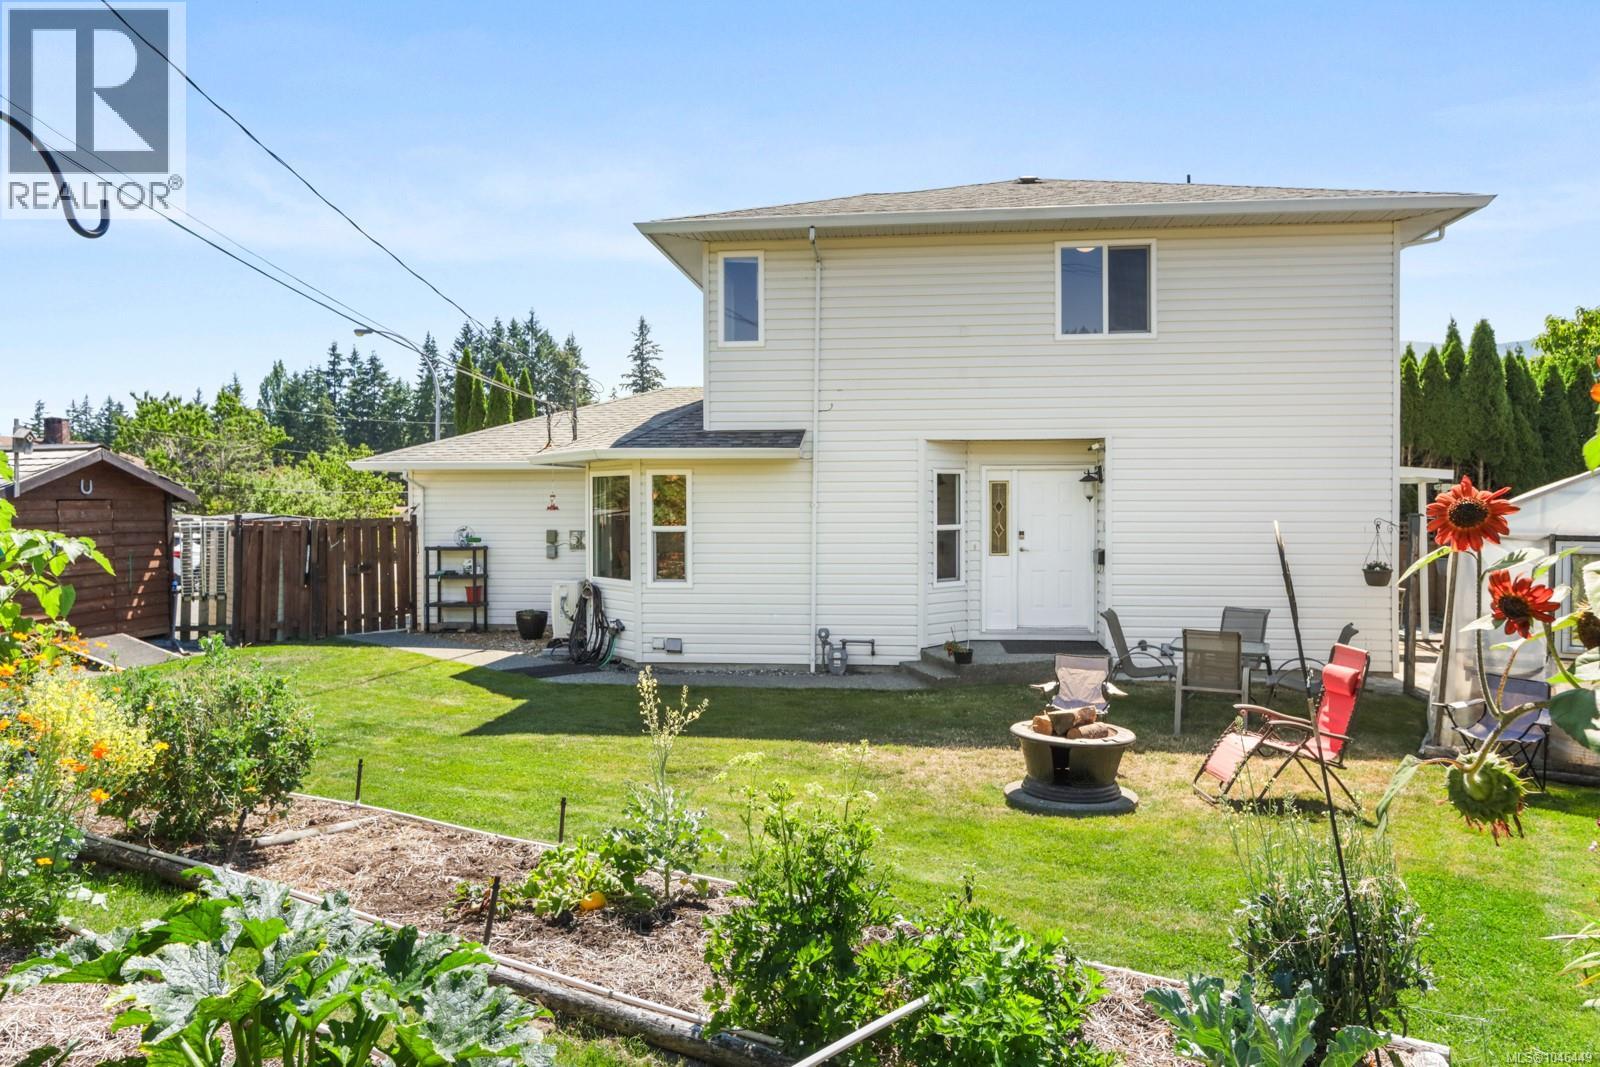
2553 Sloan Rd
Nanaimo, British Columbia
Looking to get into the Nanaimo market without giving up three bedrooms, a garage or a great backyard? This move-in-ready half duplex in Diver Lake offers all three! Well cared for and thoughtfully laid out, this 3 bedroom, 2 bathroom home is a practical choice for first-time buyers, young families or investors. The main floor features a spacious living room with gas fireplace, separate dining area and bright kitchen with island and convenient access to the backyard. A separate laundry room and overheight single garage add to the functionality. Upstairs, all three bedrooms are together, including the primary with its own 3-piece ensuite. And then there’s the backyard! The huge fully fenced side yard offers plenty of green space for kids, pets and entertaining, along with raised garden beds, a greenhouse and storage shed. Just off the kitchen, the private partially covered patio is perfect for BBQs and relaxing outdoors. Ideally located close to schools and everyday amenities, with Long Lake, Diver Lake, Westwood Lake and Brannen Lake nearby for year-round recreation. A great opportunity to own a home with plenty of space, parking and outdoor living in a central Nanaimo location. (id:63476)
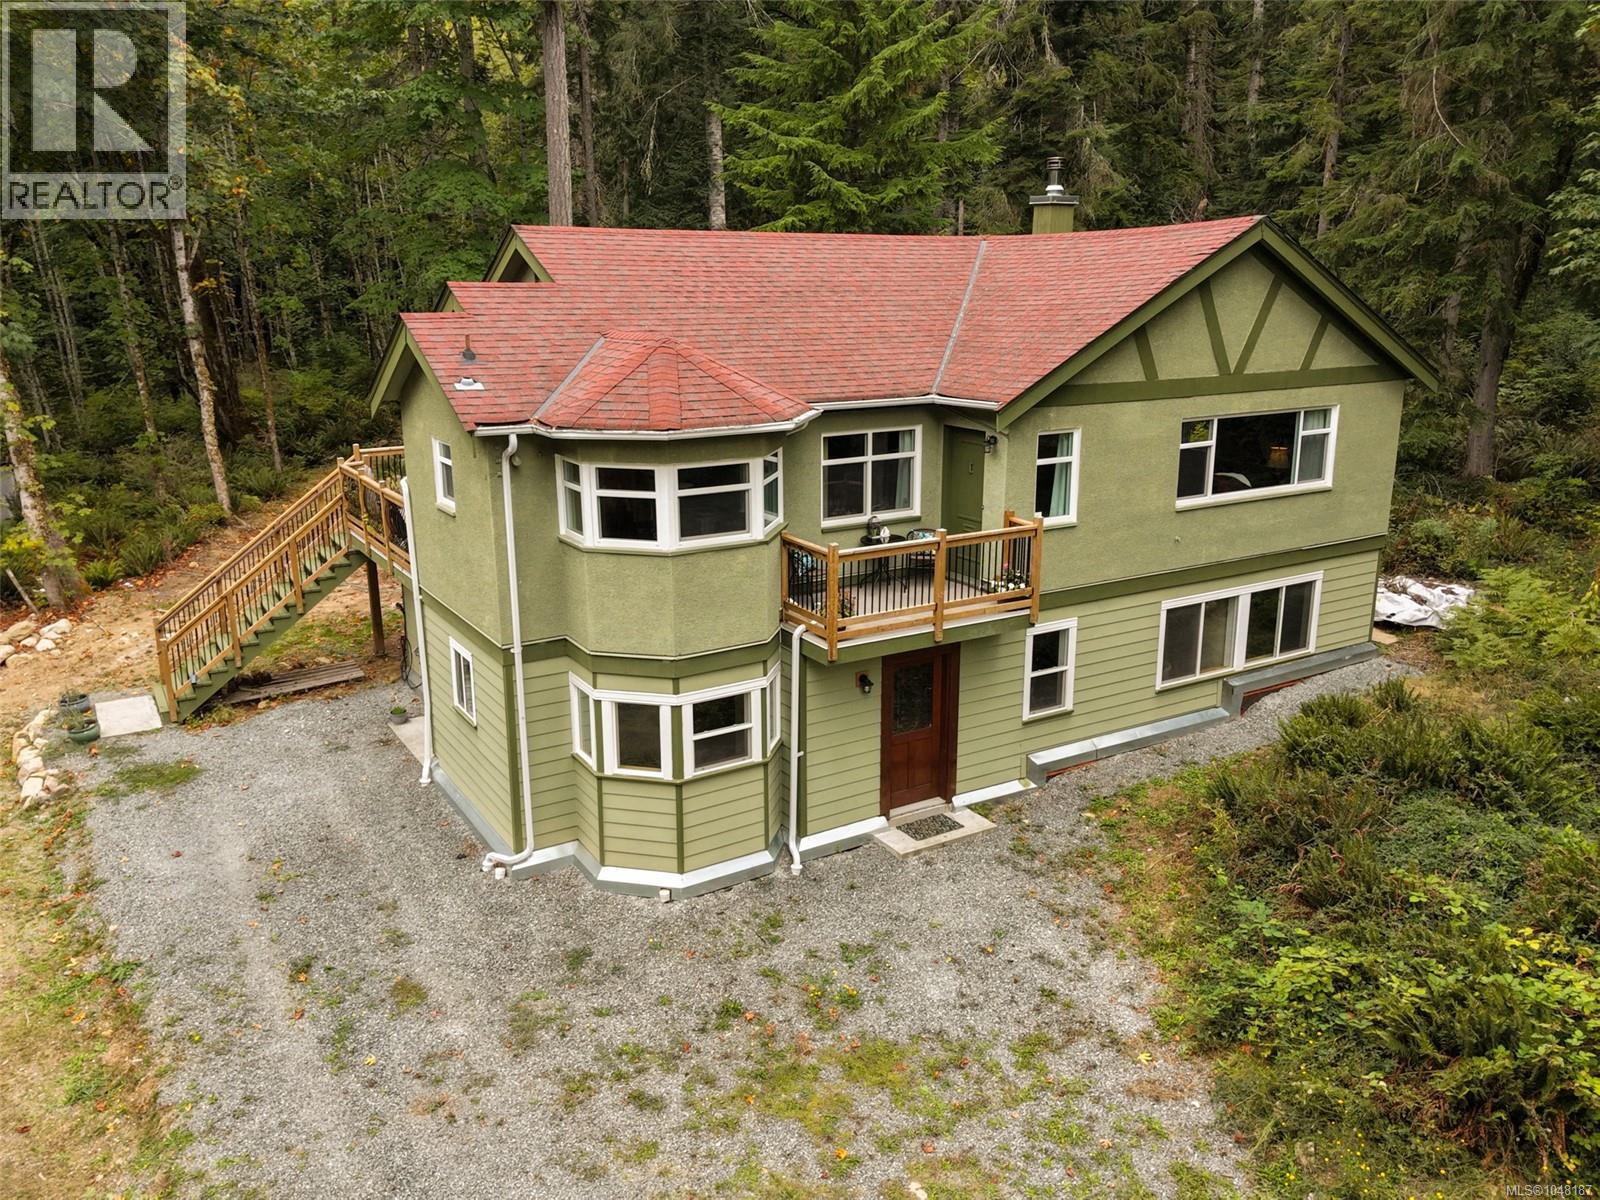
7775 Cowichan Lake Rd
Lake Cowichan, British Columbia
This beautiful, 4 bedroom home sits on an expansive and natural 12 acres with four creeks that run through the property. It features two self contained suites, each with two bedrooms and one bathroom, perfect for extended family or rental income. The lower level suite was completed in the last six months and has never been occupied! Enjoy the privacy of 12 acres with the convenience of being less than 5 minutes to Lake Cowichan, 15 minutes to Duncan, and an hour to both Nanaimo and Victoria, ferry terminals, and airports. Updates include a new roof in 2017, new septic in 2020, all vinyl windows, new decks, railings, and stairs in 2022, new fireplace in 2020, and brand new washer and dryer this year! Subdivision potential, or build another home on the property for yourself, guests, or income. With more than enough space for your boat, RV, vehicles, a garage, or whatever you can dream - this home and property offer the perfect balance of space, convenience, and peace! (id:63476)
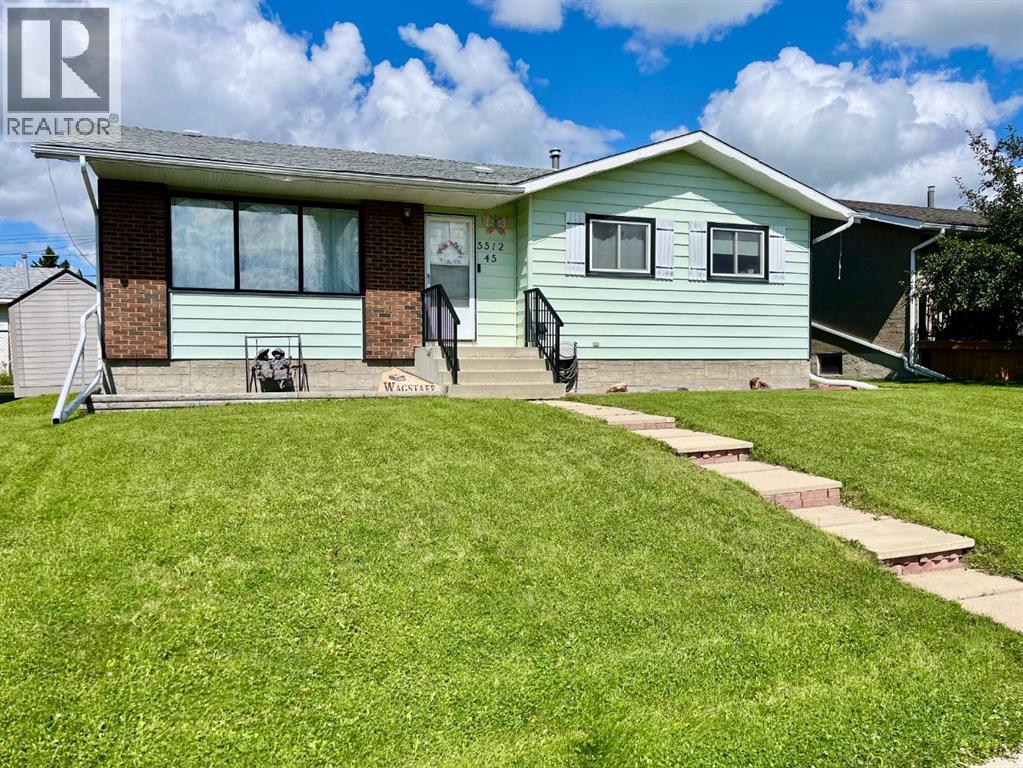
5512 45 Avenue
Drayton Valley, Alberta
Comfortable bungalow on a quiet street facing green space. Home is a block from the Omni-plex & aquatic center, walking trails and day use park/picnic area. On the main floor you will find a spacious living room, an adjoining dining area & kitchen with lots of cabinetry including a hutch. The home has newer flooring and paint and is nice and bright. The main floor has a 4-pce. bath, primary bedroom with a 3-pce bath, laundry room that could be converted back into a bedroom plus a third bathroom. The basement is carpeted with 2 bedrooms and a huge family room. The utility room houses the furnace, hot water tank, 2-pce. bath, plumbed for a shower, a cold storage room and lots of storage space. The detached garage is 20X24 and is heated, insulated with extra shelving. The back gate opens up for extra parking. The west fence has been replaced and there is a new 7x7 shed as well as a 12X21 mostly covered deck. A great place to relax with privacy. Many upgrades have been completed throughout the years. (id:63476)
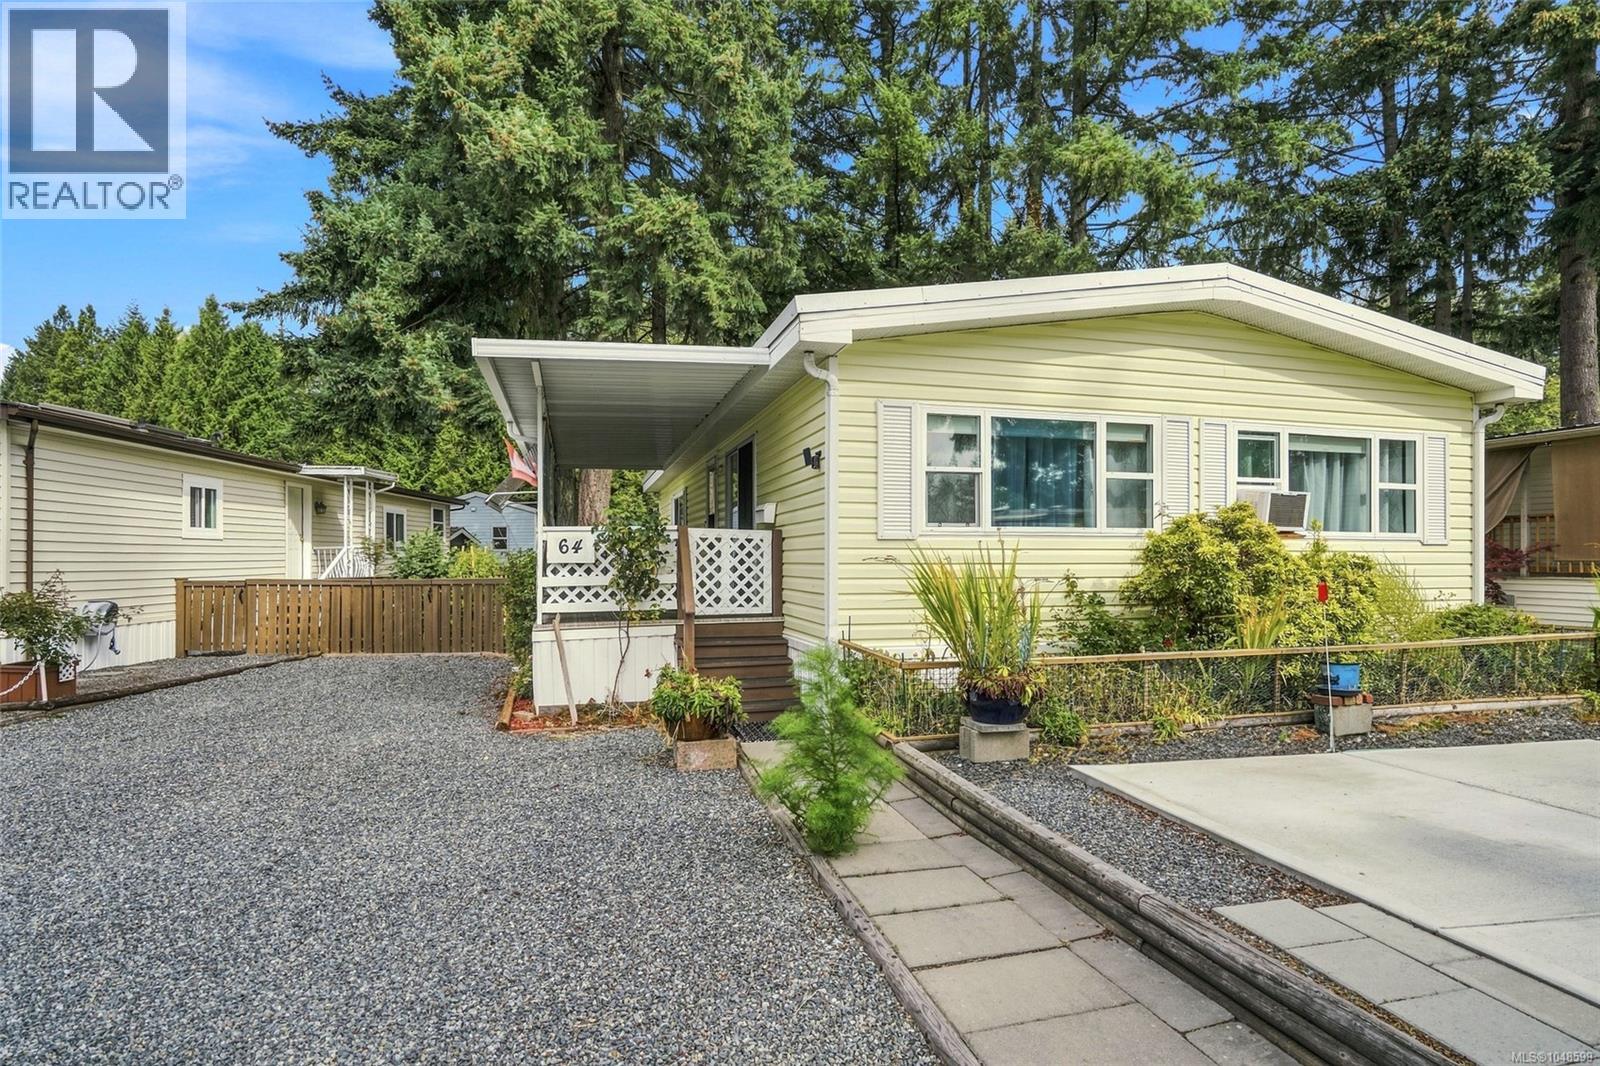
64 5854 Turner Rd
Nanaimo, British Columbia
Updated maintained & refined, this home provides essential & classic comfort mixed with meticulous up keeping to culminate in a stunning display of what your next home can be. With a new roof, new PEX plumbing, new windows, new tie downs, new skirting & insulation, this home has had the challenging parts of ownership taken care of. Grab the keys & settle in to your new home, enjoy your large yard space with multiple parking spaces, or step inside to a modern & bright kitchen featuring vaulted ceilings, refreshing white paint with modern grey cabinets, stunning floors & a skylight for natural brightness. This living space is bright, natural & inviting - take a breath in your large primary bedroom with ensuite, enjoy your office / extra space & unwind alongside your furry friend. This park permits pets (2 pets, some restrictions) & is nestled in a lovely 55+ community. Better seen in person, this home with a great updated living space & fantastic park / community is ready for it's next owner. (id:63476)
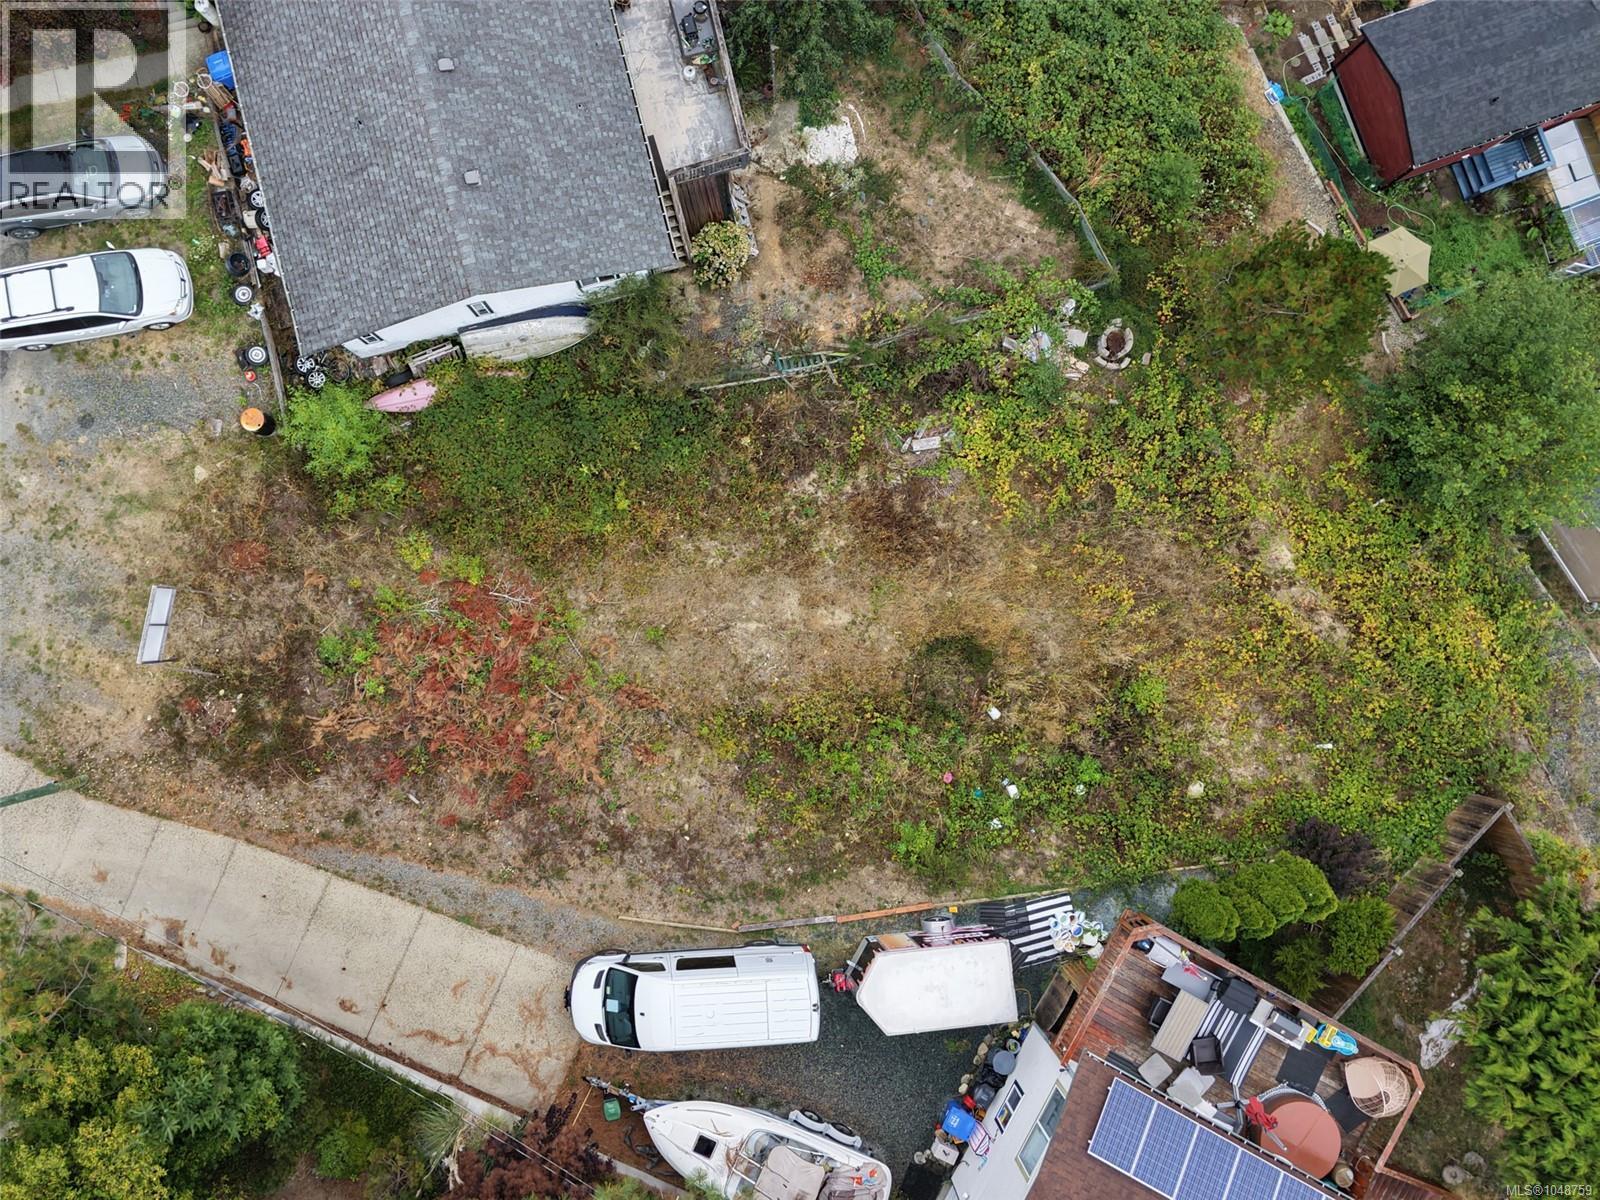
350 Carnell Dr
Lake Cowichan, British Columbia
Build your dream home in beautiful Lake Cowichan! This 4,971 sq. ft. bare land strata lot is vacant, serviced to the lot, and ready for your vision. Located at 350 Carnell Drive in a family-friendly neighbourhood, this is a fantastic opportunity to create the home and lifestyle you’ve been dreaming of. Enjoy the freedom of building a home that suits your needs, whether you're starting out, growing your family, or looking to create your perfect forever home. With a desirable location close to the many amenities Lake Cowichan has to offer, including schools, shopping, recreation, and the stunning Cowichan Lake, you can enjoy small-town living with endless opportunities for outdoor adventure right at your doorstep. An added bonus is the low strata fee of just $50 per month. Vacant and ready to build, this property offers a rare opportunity to secure your own piece of Lake Cowichan. Bring your plans, your ideas, and your dream home vision to life! (id:63476)
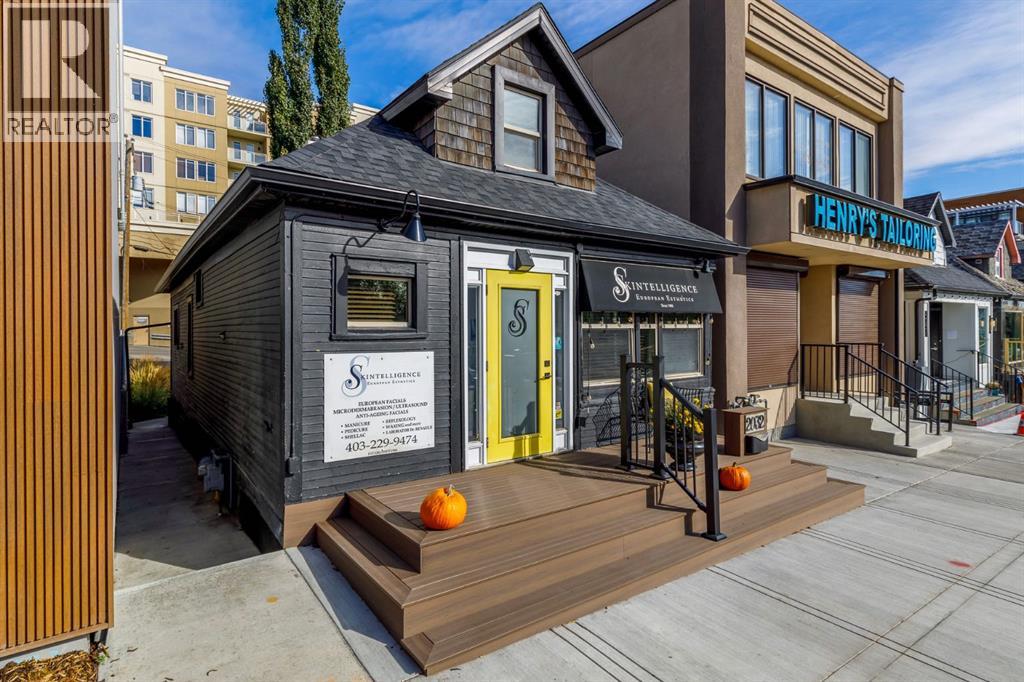
2032 34 Avenue SW
Calgary, Alberta
This mixed-use commercial space is the perfect opportunity for business owners/investors looking to open up shop in an attractive inner city neighbourhood! Situated in the heart of South Calgary, this 1,100+ SF home-turned-office is located directly along the newly developed shops at Avenue Thirty Four; a prominent Marda Loop hot spot attracting customers from all corners of the city. Zoned for Mixed Use with an Active Frontage that enables plenty of foot traffic and exposure. The current property layout includes a main floor with bright reception area leading into another open storefront/display room, two private treatment rooms, a private kitchen/staff area, washroom, an additional two treatment rooms on the upper level, with storage and laundry in the 600 SF basement. Out back, enjoy a charming porch space and three exclusive parking stalls. With plenty of south-facing windows illuminating the entire property with natural light, you can easily modify the existing floorplan to suit your specific needs, whether it is for an office or destination-based retail. There is even potential for additional square footage to be added on by expanding the rear of the building into the yard space. This location couldn't be more ideal as it is enveloped by coveted amenities in a vibrant community that welcomes development, with proximity to parks, green spaces, boutiques and more. Known to be one of the city's busiest and most sought after centrally located commercial districts, this area can be easily accessed by transit users, cyclists and vehicle traffic alike, with a focus on re-invigorating it as a pedestrian-oriented corridor. Convenient proximity to nearby major thoroughfares including 14th Street and Crowchild Trail ensure a quick and seamless commute, and the various approved uses by the city will allow you to creatively execute your vision and empower your unique business to thrive. (id:63476)
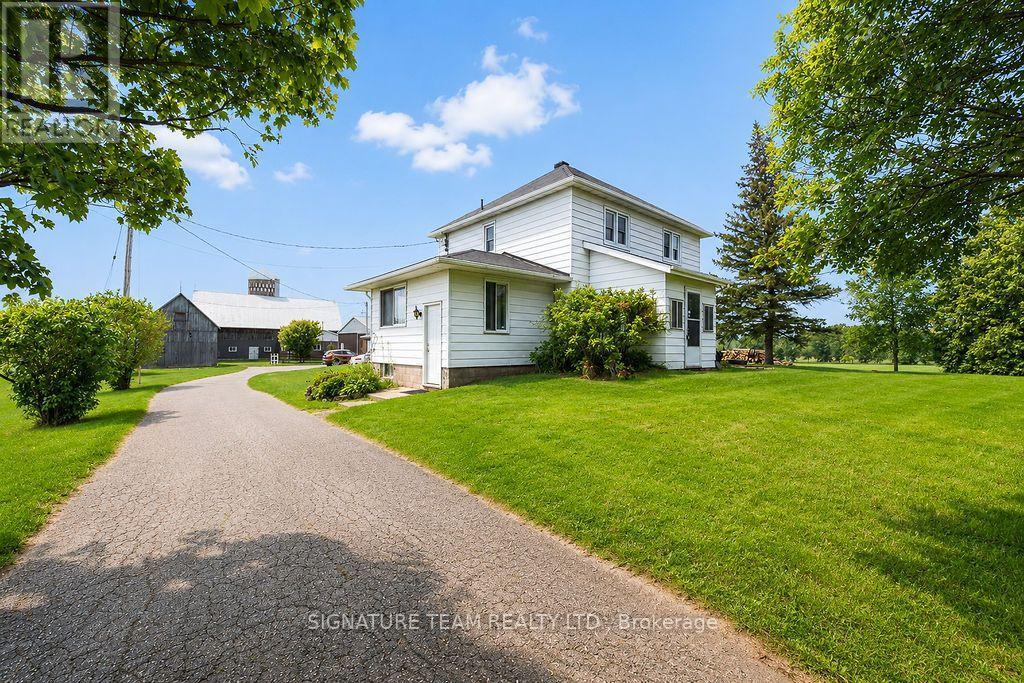
19573 17 Highway
Whitewater Region, Ontario
95 Acres of Prime Farmland with Riverfront, Outbuildings & Country Living! A rare opportunity to own 95 acres of prime farmland in a great location with an easy commute to both Cobden and Pembroke. Whether you're looking to expand your existing farming operation, start a hobby farm, or simply enjoy additional space and privacy, this property offers tremendous potential. One of the property's standout features is the Snake River, which flows through the land, providing beautiful scenery, abundant wildlife, and a natural setting. The property fronts on Highway 17 and Poff Road, offering several access points and excellent accessibility. The spacious two-storey home features a formal dining room, large kitchen with access to the deck, comfortable living room, den/office, full bathroom, and three good-sized bedrooms. The full basement provides additional storage and utility space. The property also includes several well-maintained outbuildings, making it well suited for agricultural or recreational use. Features include a milking barn with hay loft, machine shed, and three-bay garage/shop. The home is heated by a propane forced-air furnace, while the outdoor wood furnace provides additional heating for the home and garage, including in-floor radiant heat in the garage. Adding even more value, an additional 5-acre parcel is included with the sale. This property fronts on the Snake River and adjoins the Algonquin Trail/Ottawa Valley Recreational Trail, offering excellent opportunities for outdoor recreation right at your doorstep. Properties offering this combination of acreage, agricultural potential, river frontage, outbuildings, accessibility, and recreational opportunities do not come along often. Don't miss your opportunity to make this exceptional property your own! (id:63476)
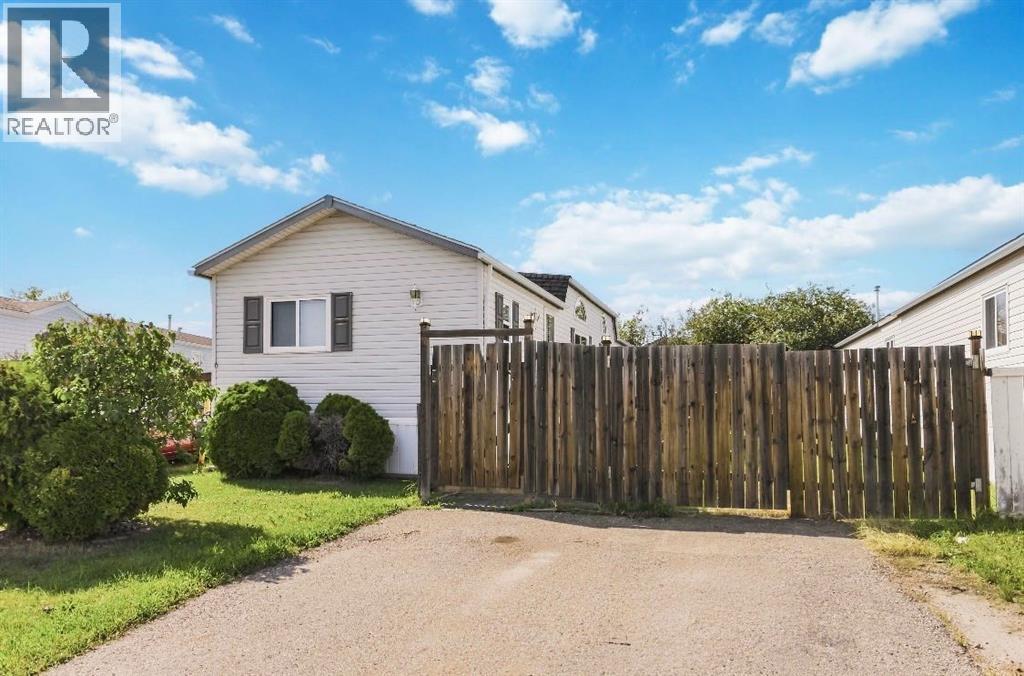
177 Couture Lane
Fort Mcmurray, Alberta
Welcome to 177 Couture Lane – a fantastic opportunity to own a well-maintained home with NO CONDO FEES in the heart of Timberlea!Nestled in a quiet cul-de-sac, this charming 3-bedroom, 2-bathroom mobile home offers both comfort and convenience. Inside, you’ll find a beautifully updated kitchen (2021), complemented by modern laminate flooring (2021) and new carpet in the bedrooms (2023), creating a warm and inviting space for the whole family.Enjoy comfort with central air conditioning (2020), and peace of mind knowing the roof shingles were replaced in 2020. Step outside to a spacious, fully fenced yard—perfect for kids, pets, or entertaining.Located just minutes from walking trails, schools, shopping, and with quick access to Tower Road, this home offers the perfect blend of lifestyle and location.Whether you’re a first-time buyer, downsizing, or looking for an investment, this property checks all the boxes—move-in ready and no condo fees! (id:63476)
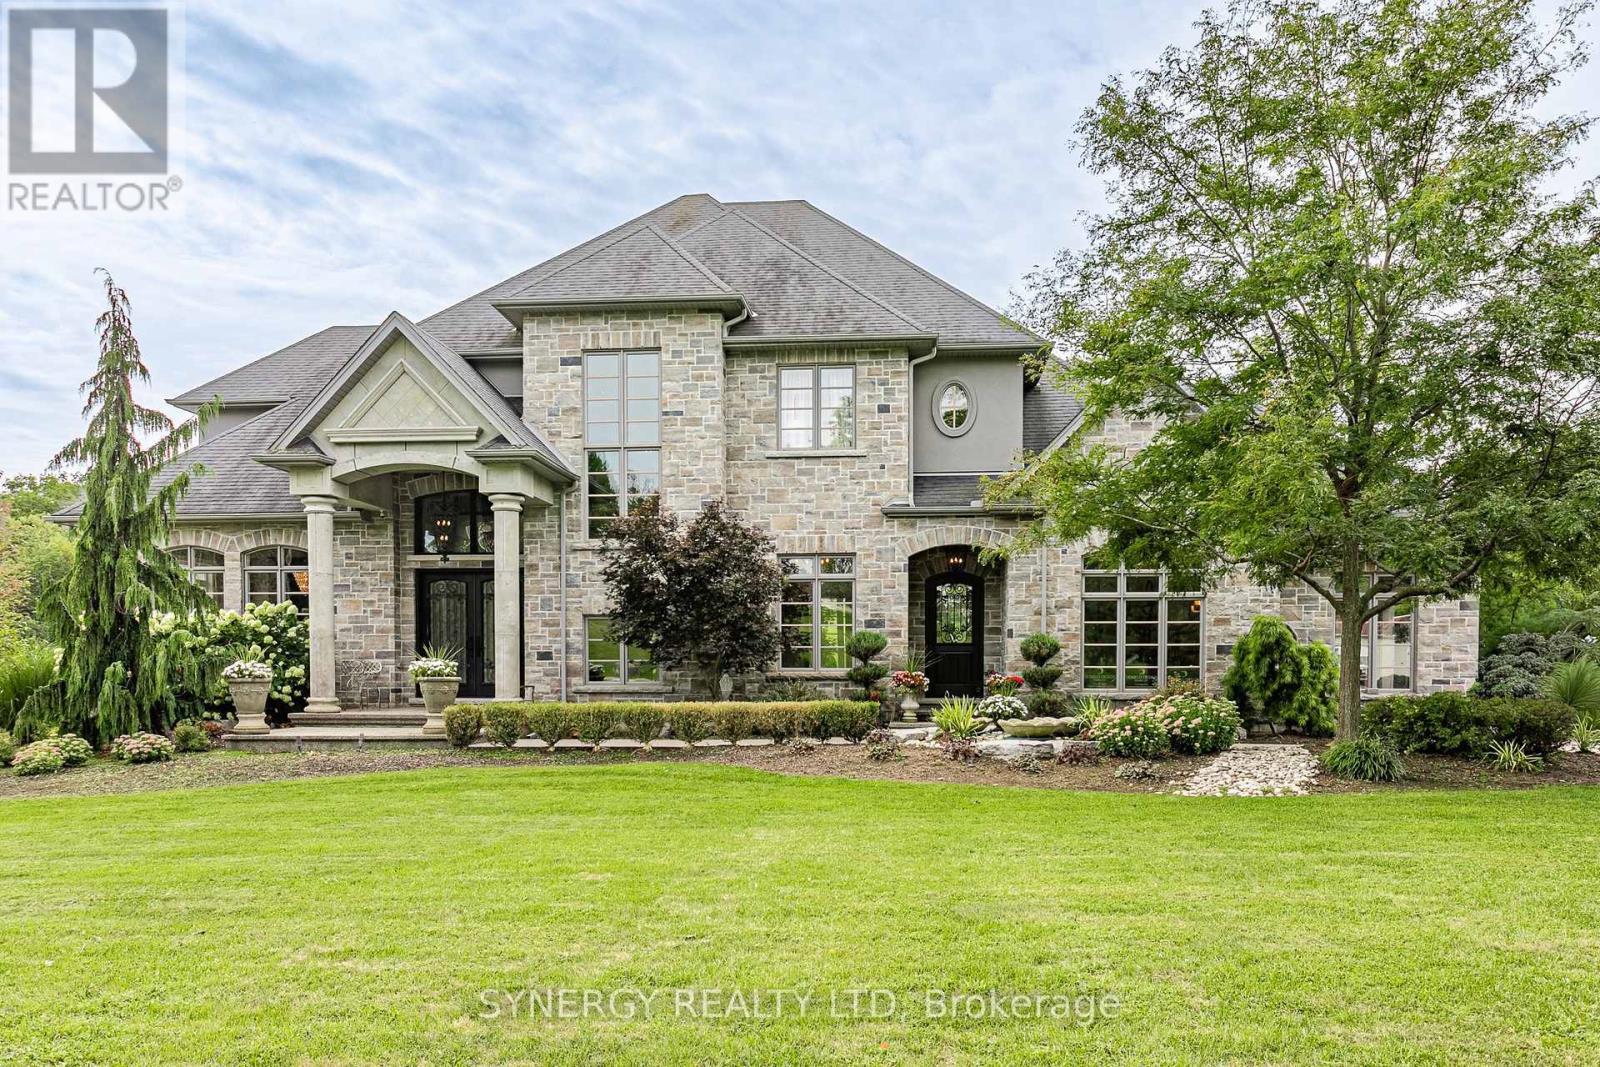
272 German School Road
Brant, Ontario
Welcome to this exceptional country estate, offered to the market for the very first time. Set on approximately 1.4 acres in a sought-after area, this impressive home enjoys a spectacular ravine setting with a peaceful fresh water creek and beautiful south-facing exposure, providing sunshine throughout the day.Designed for both elegant entertaining and comfortable family living, the home features soaring 12' ceilings and expansive windows that capture the natural surroundings and fill the interior with light. Marble flooring flows throughout the main level, complemented by exquisite cast stone features, including a stunning fireplace and an impressive custom range surround. The spacious kitchen is further enhanced by a large walk-in pantry, while convenient main-floor laundry adds everyday functionality.Every bedroom offers the luxury and privacy of its own ensuite bathroom and walk-in closet. The expansive living space continues with a dedicated office, gym, theatre room, cold room and a large recreation room complete with a bar. Additional finished rooms offer flexibility and potential for additional bedrooms, depending on your needs.The walk-out lower level provides exceptional versatility and offers excellent potential for an in-law suite or multi-generational living. Step outside to enjoy the upper deck and lower patio that features an outdoor builtin BBQ, both ideally positioned to take advantage of the tranquil ravine setting.Car enthusiasts, hobbyists, and families alike will appreciate the double attached garage, along with an additional double garage accessible from the lower level. Professional outdoor lighting beautifully enhances the property and its surroundings.With its remarkable setting, extensive living space, luxurious finishes, and endless possibilities, this is a rare opportunity to own a truly exceptional country home in a highly sought-after location. (id:63476)
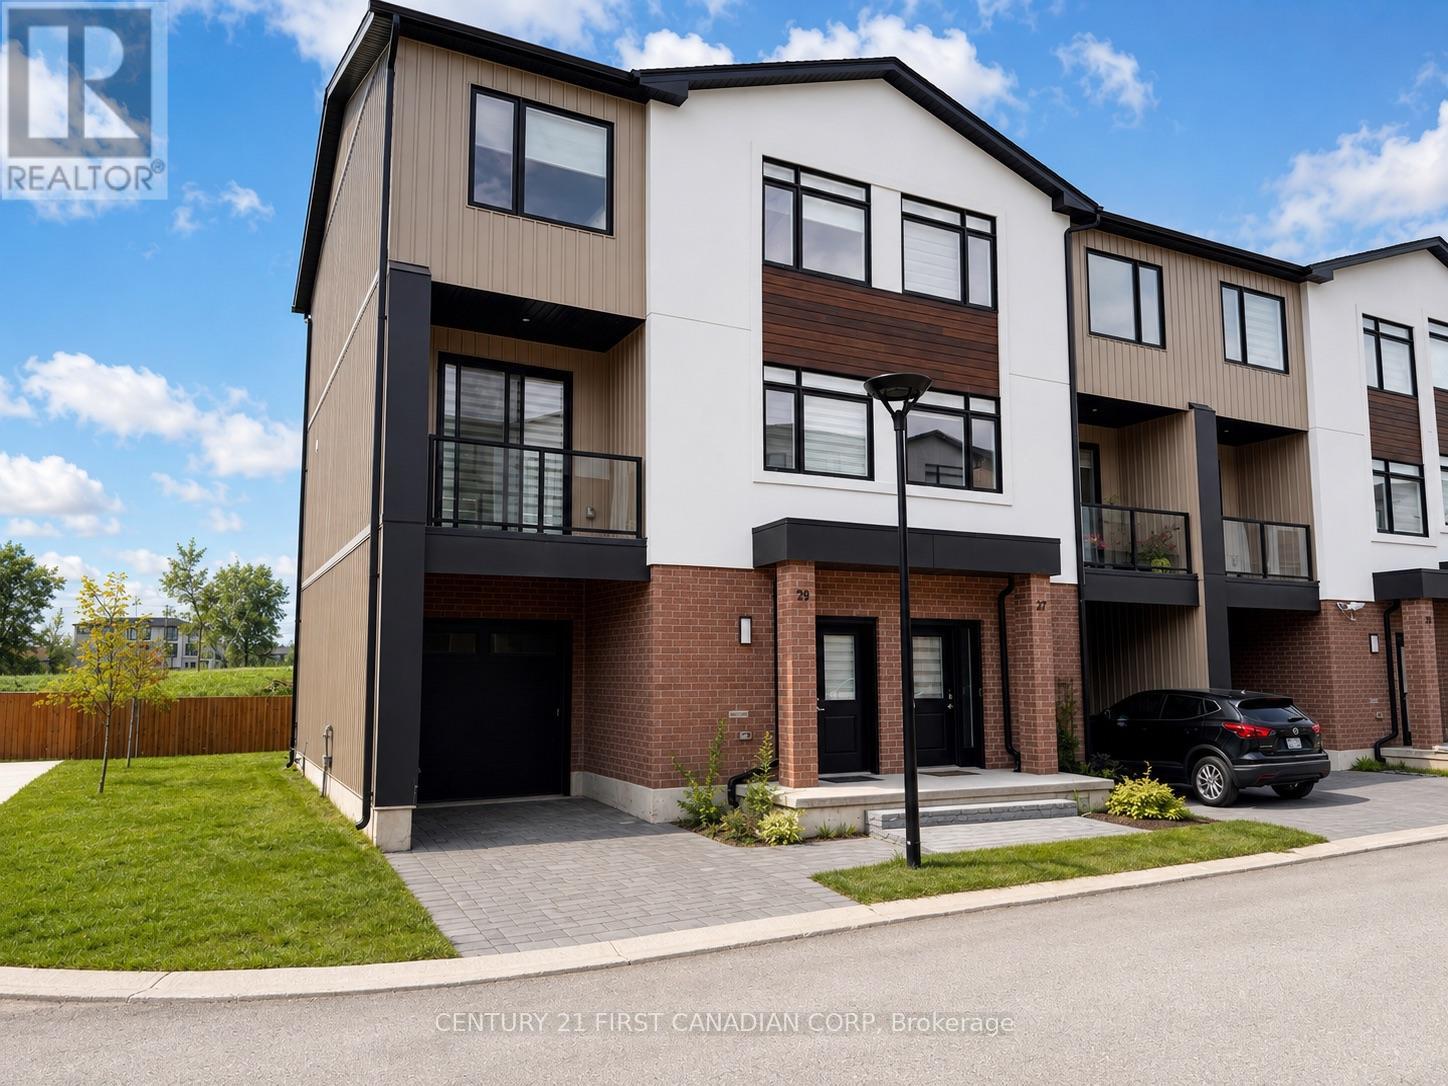
29 - 349 Southdale Road E
London South, Ontario
Introducing Walnut Vista, an exceptional leasing opportunity in South London, brought to you by one of the city's most reputable builders. These luxurious 3-level end-unit townhomes redefine upscale living, offering both comfort and convenience.Experience the unique benefits of this property, where minimal street maintenance translates to low condo fees, and you have the freedom to enjoy your expansive yard. Upon entering, youll be welcomed by a bright, airy interior illuminated by an abundance of windows. The main level features a modern 2-piece bathroom, convenient garage access, and a versatile flex room perfect for a home office or studio, with easy access to your backyard.The second level showcases an open-concept living area designed for entertaining, including a sophisticated kitchen with quartz countertops and elegant cabinetry, a spacious family room, and a dining area that opens to a larger rear deck and front balcony. The top floor is dedicated to relaxation, featuring three generous bedrooms, a laundry area, and two full bathrooms. The primary suite offers a serene retreat, complete with a walk-in closet and a luxurious ensuite bathroom.Ideally located, Walnut Vista ensures quick access to Highway 401/402 and is just a short drive from major employers like Amazon and Maple Leaf Foods, as well as amenities such as the YMCA, Costco, and White Oaks Mall. Public transportation options are also readily available, with nearby bus stops providing convenient routes to the University of Western Ontario.With limited units available for lease and a rapid rental demand, this is an opportunity not to be missed. Schedule your private showing today to experience the exceptional lifestyle at Walnut Vista! (id:63476)
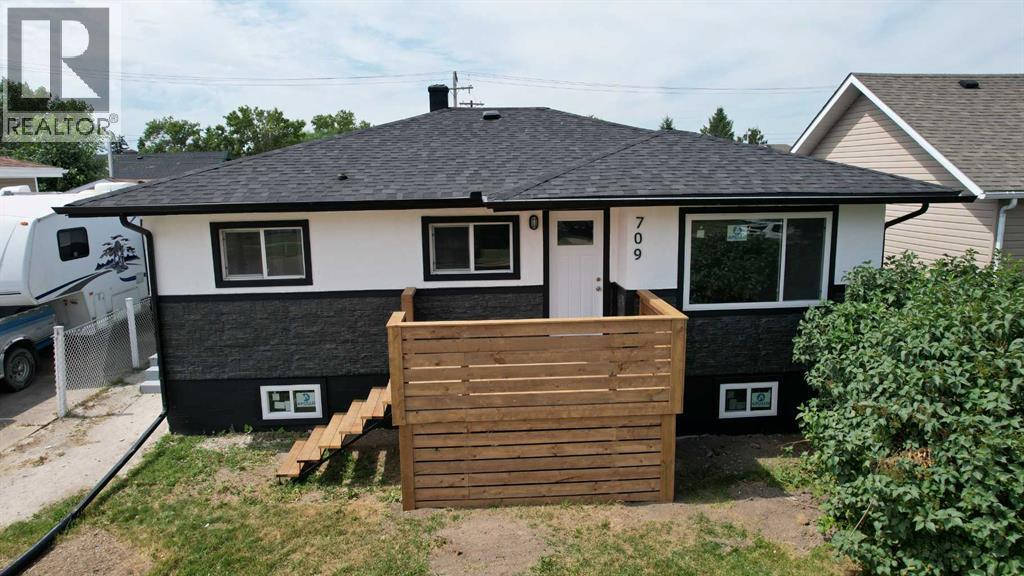
709 Centre Street
Hanna, Alberta
Completely renovated from top to bottom, this move-in ready home has been thoughtfully updated with quality improvements throughout. Nearly every major component has been replaced, including the roof, windows, furnace, ductwork, exterior façade, fencing, flooring, paint, and a beautifully redesigned kitchen, giving you the peace of mind that the big-ticket items are already done.The bright, modern main floor offers a fresh, inviting feel with stylish finishes and a functional layout that's ready to enjoy from day one. Downstairs, the basement has been professionally opened up, creating a blank canvas for the next owner's vision. Featuring durable epoxy-sealed concrete floors and rough-ins already in place for both a future kitchen and bathroom, the space is ideal for expanding your living area, creating a suite (subject to approvals)or designing the perfect recreation space to suit your needs.If you're looking for a home where the hard work has already been completed while still offering room to add your own finishing touches, this property is an exceptional opportunity. Call for a showing today! (id:63476)
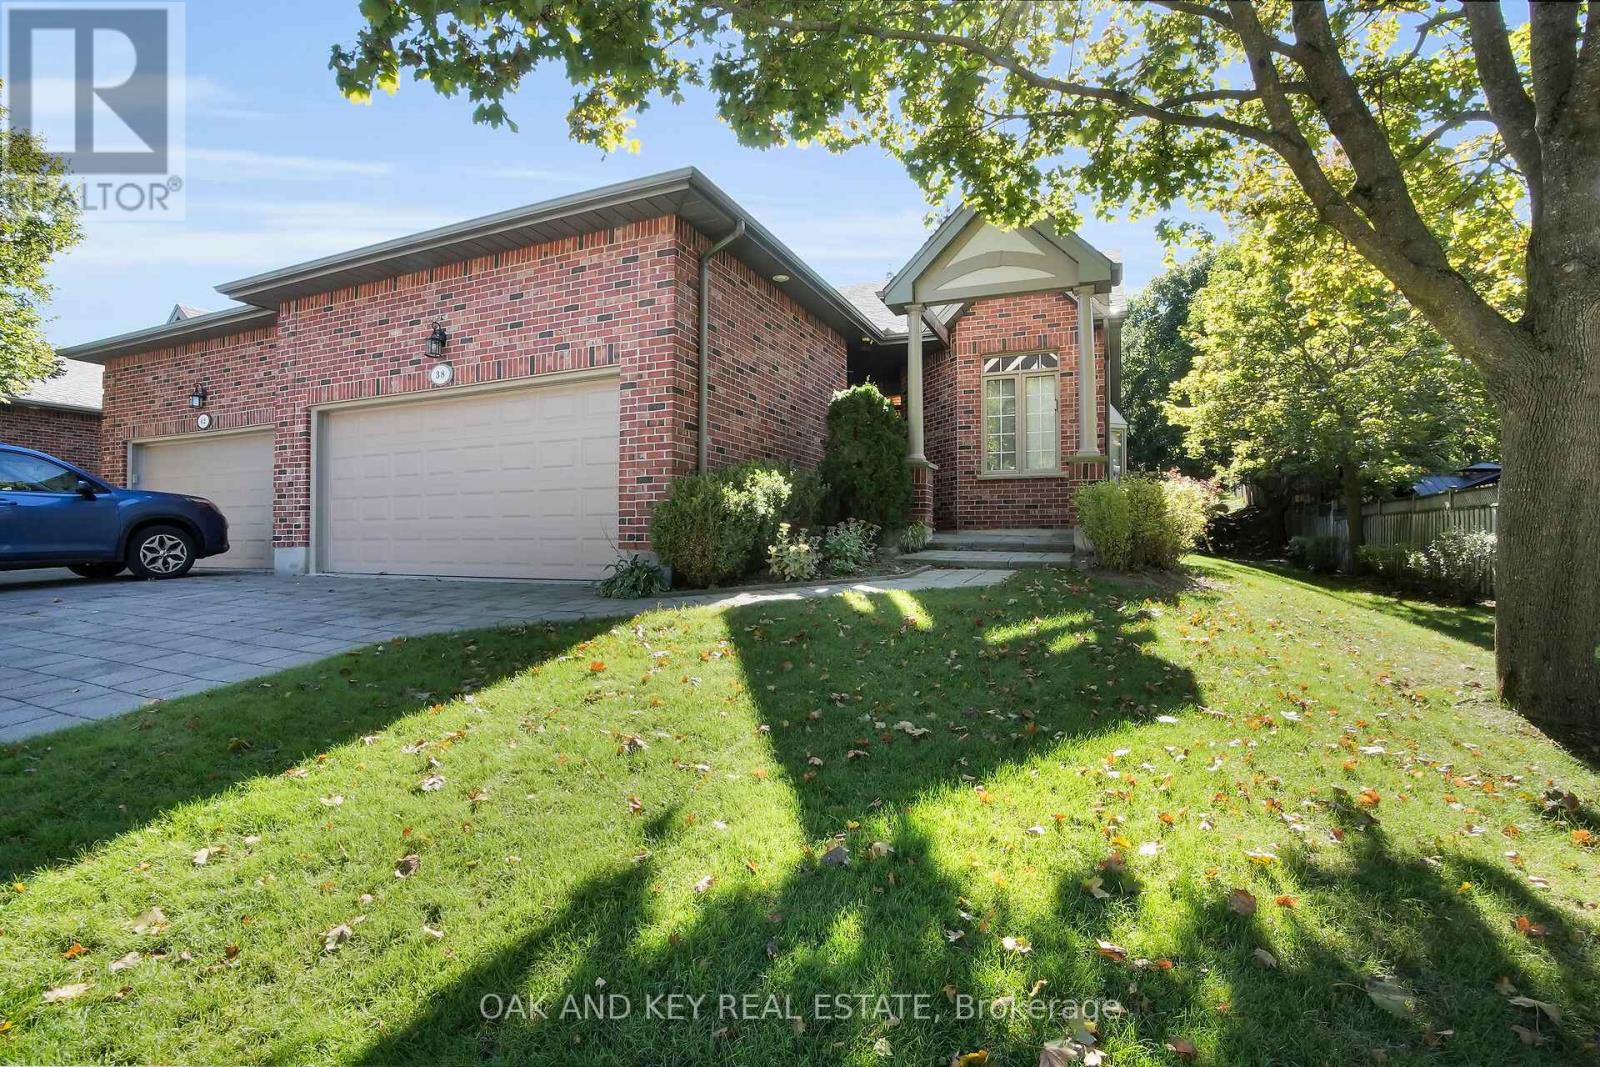
38 Quinella Place
London South, Ontario
Welcome to 38 Quinella Place, a beautifully maintained bungalow townhouse tucked away on a quiet, tree-lined street in one of London's most desirable communities. Nestled in sought-after Rosecliffe Park, this 3-bedroom, 3-bath residence offers effortless one-floor living with a bright, open layout designed for comfort and convenience. The spacious living and dining area features vaulted ceilings, a cozy gas fireplace, and French doors that open to a private deck surrounded by mature trees, perfect for morning coffee or evening relaxation. The kitchen is filled with natural light and offers abundant cabinetry, counter space, and a clean, functional design. The primary suite includes a large walk-in closet and a beautifully updated ensuite with a walk-in shower. A second bedroom and convenient 2-piece bath complete the main floor, along with laundry and ample storage. The finished lower level adds tremendous value with a generous recreation area, third bedroom, full bath, and plenty of additional storage ideal for guests or extended family. Outside, enjoy a serene and low-maintenance setting with a freshly built deck and landscaped surroundings. The double-car garage offers ample parking and storage with easy access from the driveway. Located just minutes from Springbank Park, Byron Village, shopping, dining, hospitals, and walking trails, this home perfectly blends quiet suburban living with unmatched access to everyday amenities rare opportunity to enjoy one-floor living in a prestigious and peaceful neighbourhood. Come and see why 38 Quinella Place feels like home. (id:63476)
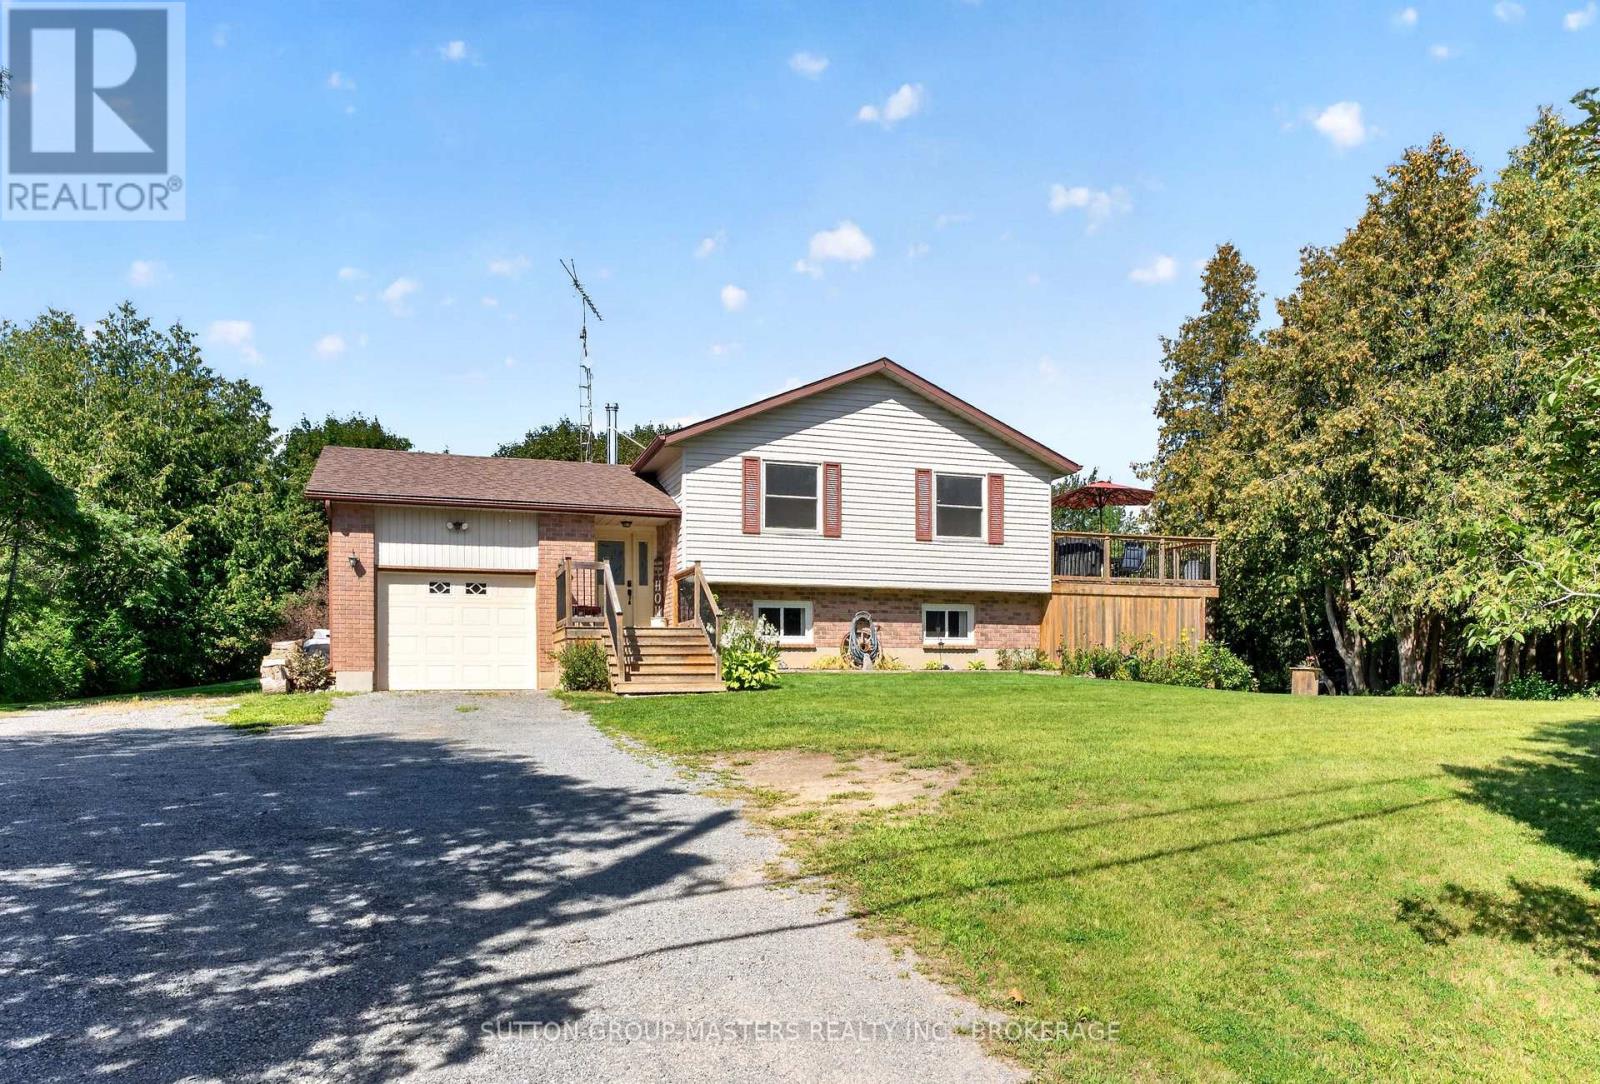
4393 Wolfe Swamp Road
Frontenac, Ontario
WELCOME TO 4393 WOLFE SWAMP ROAD !!!THIS BEAUTIFUL 3 BEDROOM BUNGALOW SITS ON A 1.25 ACRE LOT WITH A TREED AREA IN THE BACK, AND BEING A WALKING DISTANCE TO THE CATARAQUI TRAILS. THIS HOME FEATURES, 3 GENEROUS SIZED BEDROOMS, GORGEGOUS NEWLY RENOVATED OPEN CONCEPT KITCHEN WITH QUARTZ COUNTERS, HUGE CENTER ISLAND WITH ELECTIRICAL AND NEWER LIGHTING. PATIO DOORS OFF THE DINING AREA, TO NEWER DECKING, AND ABOVE GROUND POOL. UPDATED BATHRROM. THE HOME HAS NEWER LARGE VINYL PLANK FLOORING THRU-OUT. EXTRA LARGE FOYER/ENTRANCE WITH CLOSET. OVERSIZED FINISHED REC-ROOM, 200 AMP SERVICE, ATTACHED GARAGE WITH HIGH CEILINGS.CENTRAL AIR, GARAGE ROOF 2026, HOUSE ROOF 2017. LOADS OF CABINTRY AND CLOSETS. GREAT WELL. (id:63476)
195 Splinter Court
Kingston, Ontario
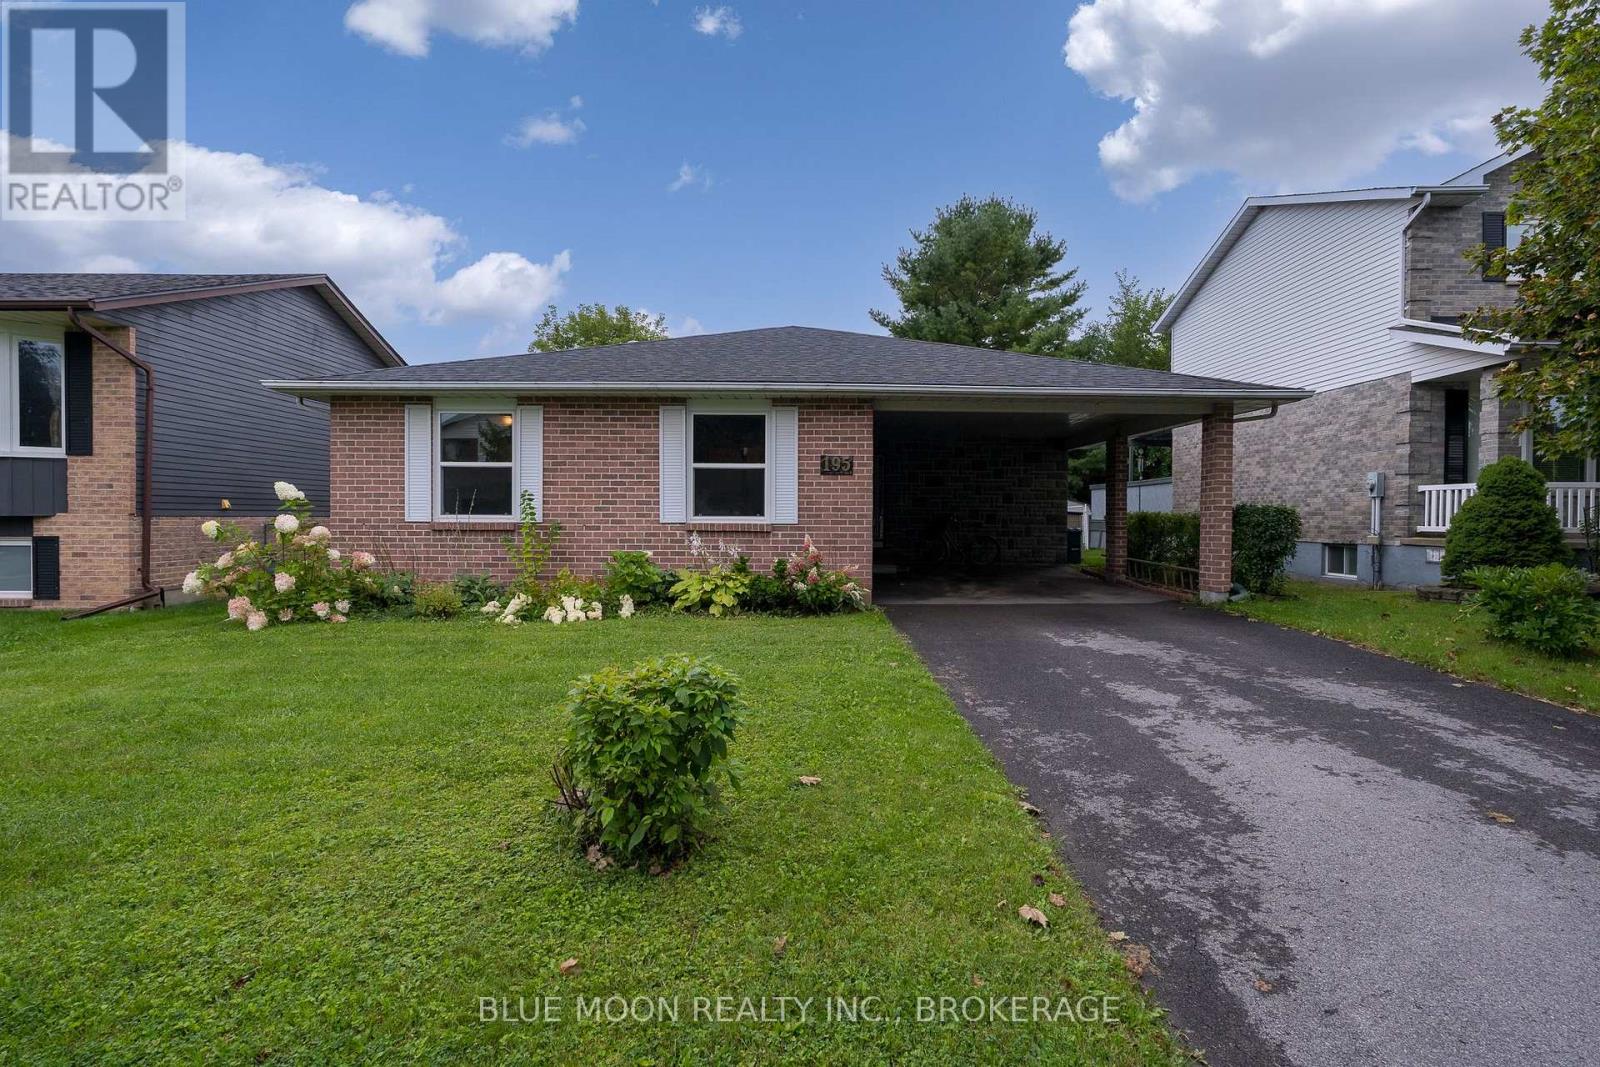
Tucked onto a quiet cul-de-sac in the sought-after Meadowbrooke subdivision, this 3 bedroom, 3 bathroom back-split is ready to welcome its next owner. The heart of the home is a bright kitchen featuring built-in appliances, warm cork floors, and an abundance of cupboard space, with an adjoining dining room that flows into a spacious living room. Upstairs you will find a comfortable primary bedroom with a 2 piece ensuite, plus a 4 piece main bathroom and two additional bedrooms. Downstairs, the lower level is full of natural light with a walkout to the fully fenced backyard, a cozy propane fireplace, a 2 piece bathroom off the recreation room, and a generous laundry and storage room. Out back you'll find a private, freshly revived garden and a handy storage shed, all ready to enjoy. This home has been thoughtfully cared for and major items updated, with a new roof (2023), upgraded attic insulation to R60 (2024), 5 new windows (2025), a refreshed working fireplace (2023), a new refrigerator (2025), a touch screen smart thermostat, plus fresh paint, new faucets, and updated shower heads. Beyond the front door, you're just minutes from grocery shopping, a brand new gym facility, and a range of everyday shopping amenities, keeping the essentials close at hand. Add a double wide driveway with carport and a location on one of the neighbourhood's most peaceful streets, and you have a home that simply checks every box. Opportunities like this in Meadowbrooke don't last, so book your private showing today. *Some images AI generated for illustrative purposes (id:63476)
7600 Cottonwood Drive Unit# 404
Osoyoos, British Columbia
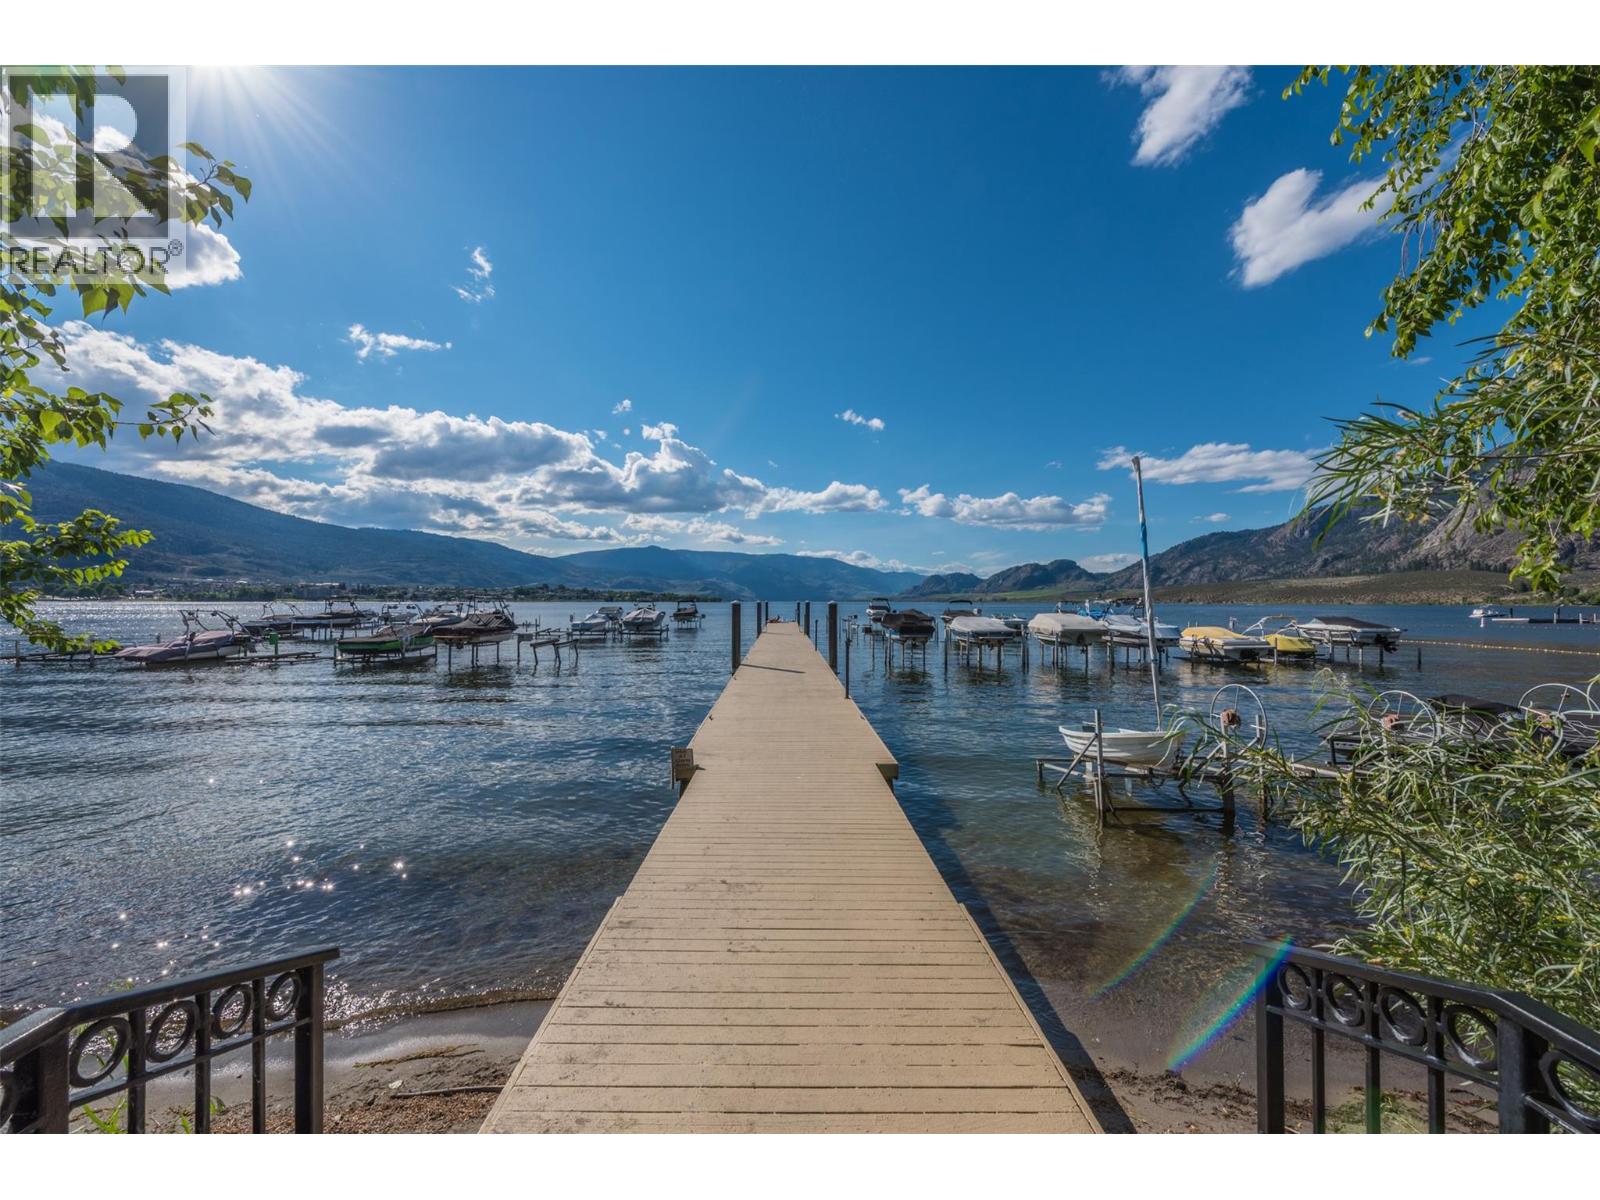
Vacant and MOVE IN READY! Make this one your own and immerse yourself in lakeside luxury with this quiet, exquisite top-floor gem featuring breathtaking vineyard views in Casa Del Lago—Osoyoos’ premier waterfront haven. This charming one-bedroom retreat includes a spacious kitchen that invites your culinary creations, a sunlit atmosphere, and a cozy fireplace to keep you warm throughout the year. Enjoy a generous balcony perfect for those “I-can’t-believe-I-live-here” moments. Experience resort-style amenities such as a beautiful courtyard, a clubhouse full of fitness activities and game night potential, an outdoor pool for cannonball competitions, a hot tub for stargazing, and 400 feet of your very own sandy beach. Gather your friends for a boat ride from the pristine dock, or lose yourself in the gardens with a captivating book. Guests will feel at home in the guest suite, and with secure underground parking plus additional visitor spaces, convenience is paramount. Claim this slice of paradise as your own... whether as a dreamy summer getaway or a permanent residence. Welcome to Canada’s wine country, where every day feels like living the dream. Low strata fees, bring your furry friends, and enjoy. Vacant and move-in ready! (id:63476)
8 Juniper Lane
Quinte West, Ontario
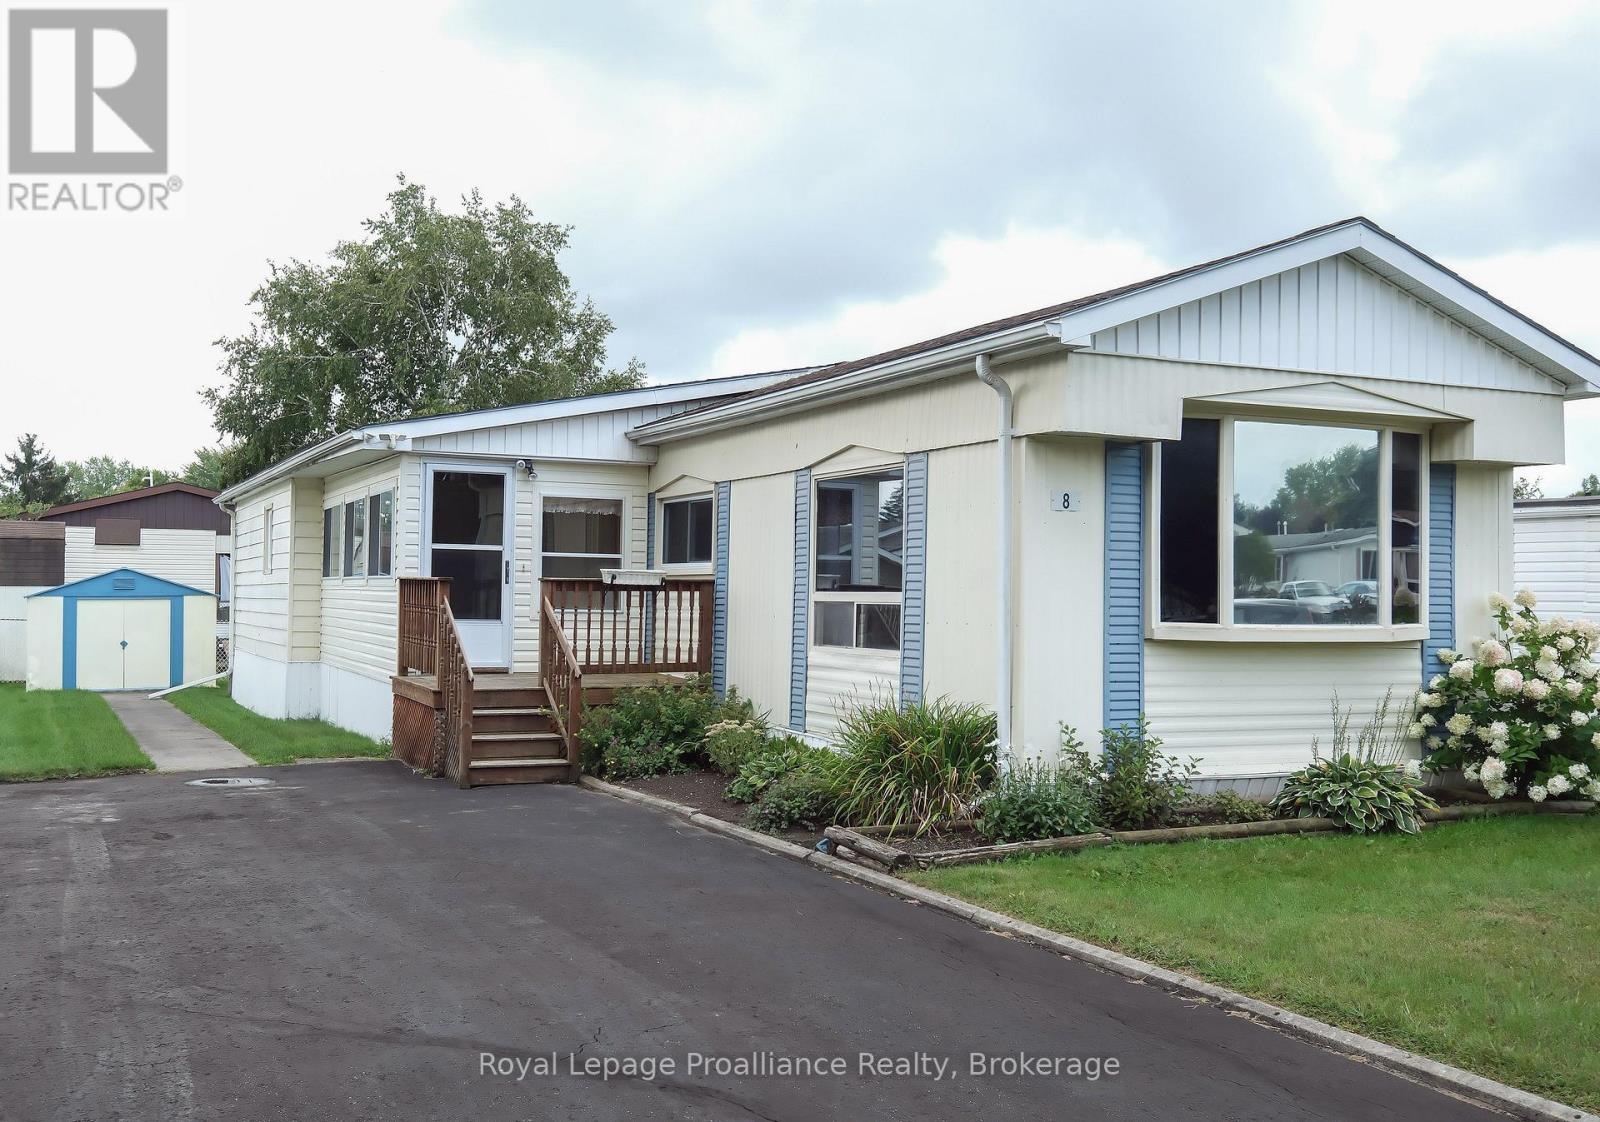
You aren't just buying a home here, you are choosing a lifestyle at beautiful Kenron Estates. This sought after, year round park, is known for its close knit community and pride of ownership. Let's head into the three season sunroom which offers an additional 130 square feet over and above this 993 square foot home and, leads you into the lovely kitchen, dining and living room areas. What a beautiful space this is! Bright white kitchen cabinets, backsplash and neutral counter tops overlook the dining room featuring, a large built in for your special pieces or extra storage. The living room has half a wall for a little division but not to worry, you can converse and entertain very easily! Down the hall are two bedrooms. The primary features wall to wall closets. The second bedroom has access to the sun room mentioned earlier. A bonus family room with two windows and a closet is a great flex room. This family used it for their big family dinners while others might use it as a games or craft room. Many options here! Of course, a generous bath/laundry room completes this delightful home. Worth Mentioning: Double pane vinyl windows (except in sunroom); Living room windows have a sun blocking film; 200 amp breaker panel; 2023 hot water tank owned; some new flooring; a mini split heat pump system with 2 heads which is used primarily for cooling; paved driveway. A very economical way of living: 2026 Property Taxes $857.85; 2026 Kenron Monthly Fees $235 but advised this will increase to $270 December 2026. Monthly Fees include your water and sewer. 2025 Hydro which includes heat $2686.02. This is a place where you can putter in your own space or take a serene walk down to the rec hall to take part in a card game, darts or, maybe just a couple laughs. A home ready and waiting for you! (some measurements less jogs) (id:63476)
115 Bonis Avenue Unit# 216
Scarborough, Ontario
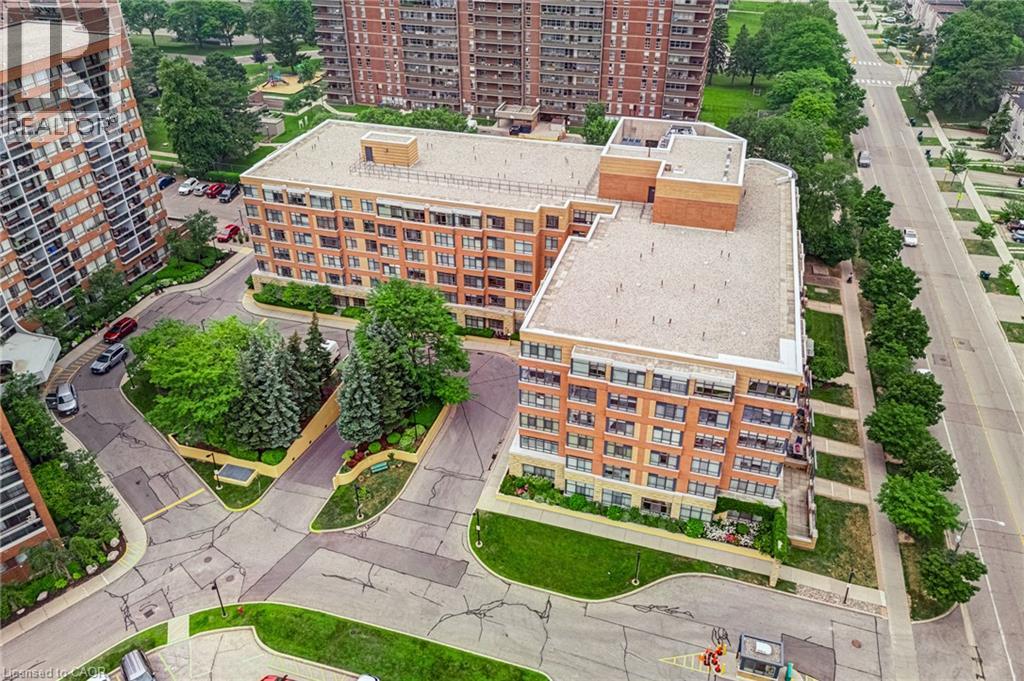
***Public Open House Saturday September 5th From 12:00 to 1:00 PM.*** Located In Sought-After Agincourt, The Gardens At Sheppard Village Delivers Refined Senior Living Designed For Those Adults Aged 65 And Older Seeking Independence With Comfort. This Lifetime Lease Community Offers Luxury, Security, And Easy Access To Shops And Senior Amenities. The Bright And Spacious Marigold Suite Is 946 Square Feet, Featuring Many Kitchen Upgrades With Quartz Counter Tops, Backsplash, Appliance Cupboards And Pantry Drawers, Two Generous Bedrooms, Two Bathrooms With Grab Bars, Ensuite Laundry, Solarium, Underground Parking, And A Storage Locker. An Ideal Blend Of Space And Convenience In A Thoughtfully Planned Retirement Environment. Maintenance Fees Include Property Taxes. The Building Offers Extensive Amenities Including Main Floor Common Areas, A Full Party Room And Kitchen, Games, Exercise And Reading Rooms, Resident Lounges, Hobby/Workshop Space, Coin Laundry, And A Secure Entrance With 24 Hour On Site Security And CCTV. Additional Features Include A Guest Suite, Elevators, Underground Parking, Indoor Pool, Car Wash Bay, Bike/Scooter Storage, Resident Lockers, Garbage Chute, Recycling, Landscaped Grounds, And Full Wheelchair Accessibility With Wide Hallways. Services Offered At Shepherd Gardens: Housekeeping, Laundry, Meal Service At Courtyard Restaurant, Hairdressing/Barber Services & Spa, Pharmacy & Convenience Store, Social & Recreational Programs. Close To Shops, Transit, Toronto Public Library, 401 & Much More. Click On 4K Virtual Tour & Don't Miss Out On This Gem! (id:63476)
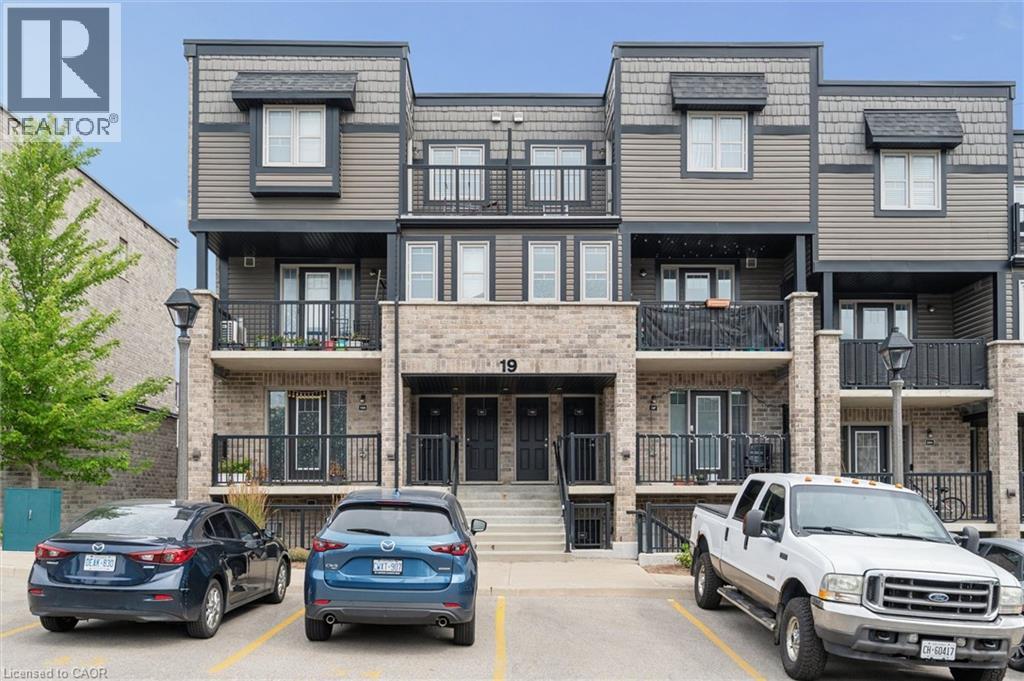
1989 Ottawa Street S Unit# 19d
Kitchener, Ontario
Welcome to this beautifully maintained 2-bedroom, 2-bathroom condo townhouse in a desirable, family-friendly community in Kitchener. Offering a bright, functional layout and two private outdoor living spaces, this home perfectly blends comfort, style, and convenience. The main floor features a spacious living and dining area filled with natural light, creating an inviting space for everyday living and entertaining. The updated kitchen is both stylish and functional, featuring ample cabinetry in modern navy blue, generous prep space, and a layout that seamlessly connects to the main living and dining areas. Upstairs, you'll find two generously sized bedrooms, a spacious 5-piece bathroom, and the added convenience of a stackable washer and dryer, making laundry day a breeze. The primary bedroom also features its own private balcony—an ideal spot to enjoy your morning coffee or unwind in the evening. A second private balcony off the main living area extends your living space outdoors, providing the perfect setting for relaxing, entertaining, or enjoying summer evenings. Ideally located close to shopping, restaurants, schools, parks, walking trails, public transit, and with easy access to Highway 7/8, this home offers exceptional convenience for commuters and families alike. Experience the benefits of low-maintenance condo living, giving you more time to enjoy the things that matter most. With a functional layout, two private balconies, and an unbeatable location close to everyday amenities, this move-in-ready condo townhouse is an exceptional opportunity for first-time buyers, professionals, and investors alike. (id:63476)
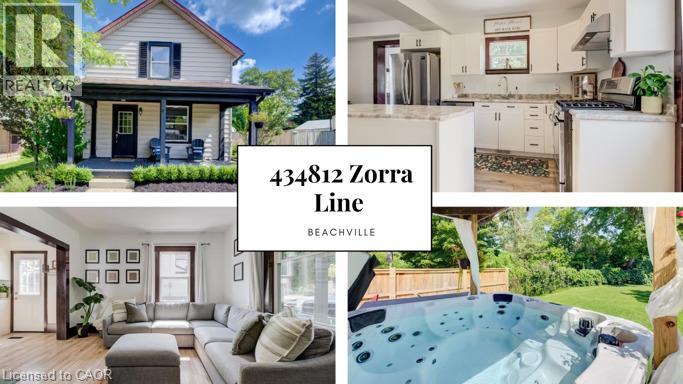
434812 Zorra Line
Beachville, Ontario
Large yard, Updated interior with Detached garage set the stage for this 3 bedroom home, offering a great blend of modern updates, original character and small-town charm. This location is hard to beat. Beachville Conservation Area is just a 1-minute walk away, providing easy access to the Upper Thames River and a beautiful setting to enjoy nature, relax by the water or take a peaceful stroll. The moment you arrive you're greeted by neutral toned vinyl siding accented by black trim gives this older home a fresh, modern look, while the welcoming front porch is the perfect spot to enjoy your morning coffee or unwind at the end of the day. Inside, the home has been thoughtfully updated while preserving some of the character that makes older homes so appealing. Original-style wood baseboards and trim have been kept throughout, adding warmth and old-world charm alongside the modern updates. The open concept main floor features updated neutral toned vinyl flooring throughout, with plenty of space for a full size dining table and a generous kitchen island ,ideal for meal prep, extra storage, casual dining or gathering with family and friends. A convenient mudroom provides easy access to the backyard, where the outdoor space really shines. The large concrete patio overlooks the expansive backyard, complete with a hot tub, built in playset, sand pit and fire pit area plenty of room for kids to play and for making memories with family and friends. The detached insulated garage features hydro and an attached workshop, offering excellent space for hobbies, projects, storage or anyone looking for room to work. Conveniently located just minutes from Woodstock and within easy reach of London, Stratford, Kitchener and surrounding communities, this home offers the best of small-town living while keeping everyday amenities and larger centres close at hand. (id:63476)