
4393 Wolfe Swamp Road Frontenac, Ontario K0H 1V0

$549,900
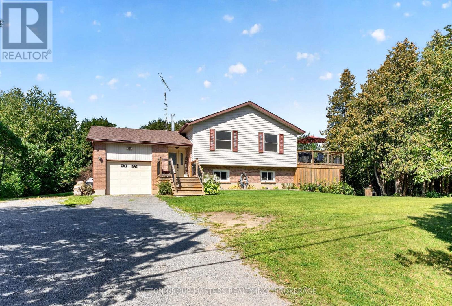
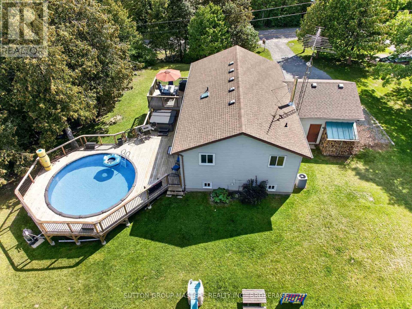
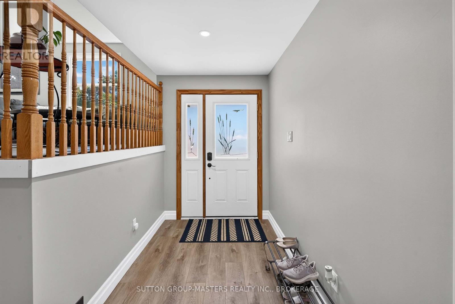
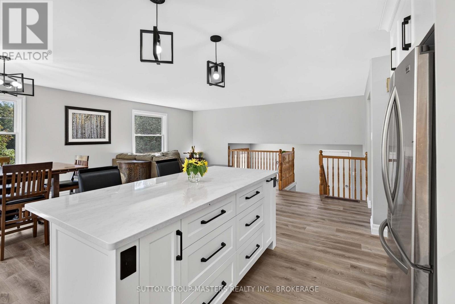
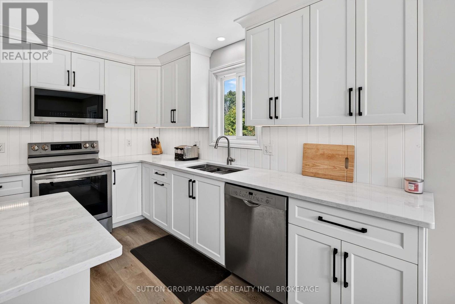
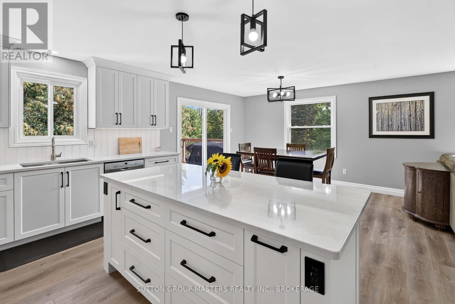
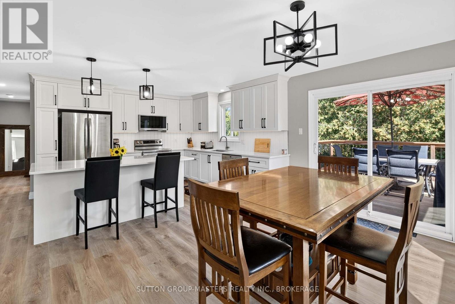
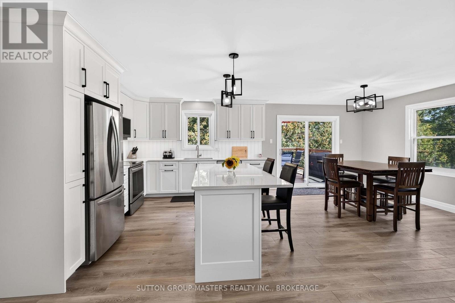
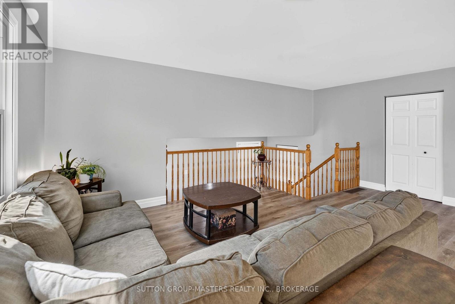
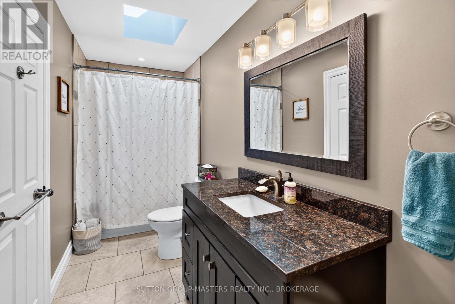
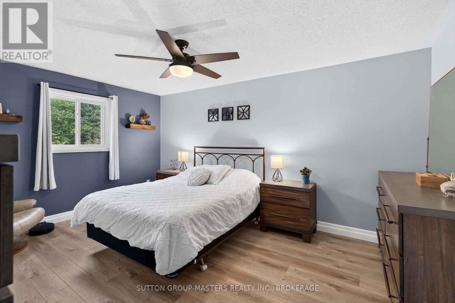
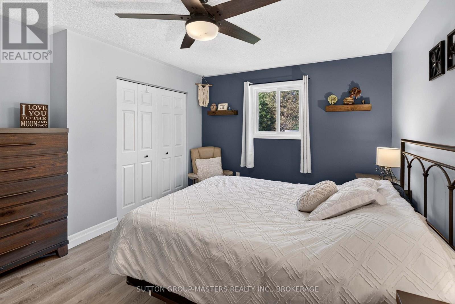
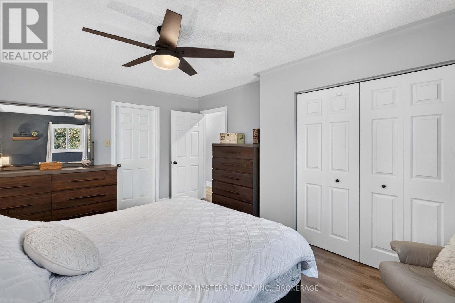
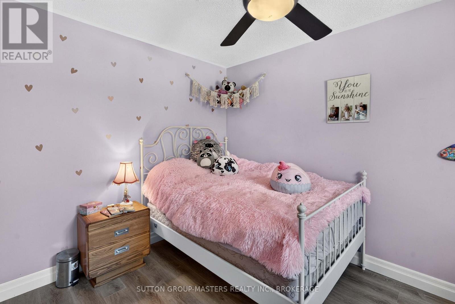
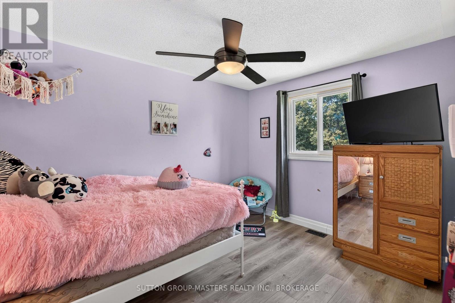
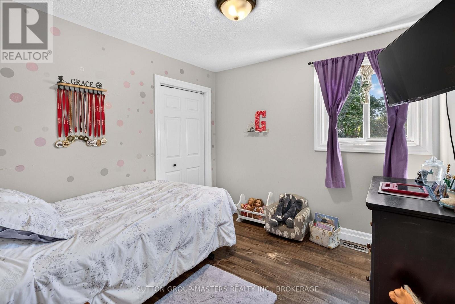
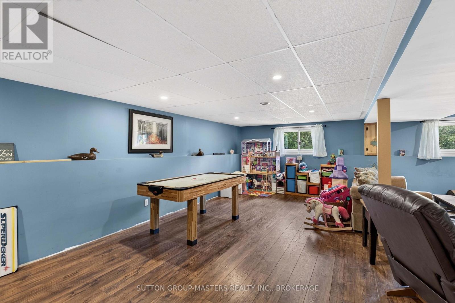
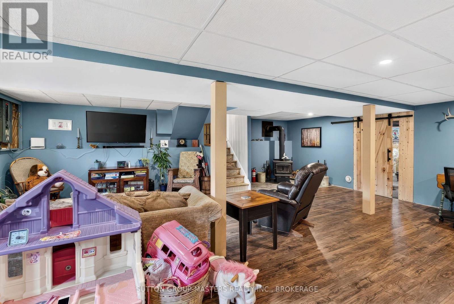
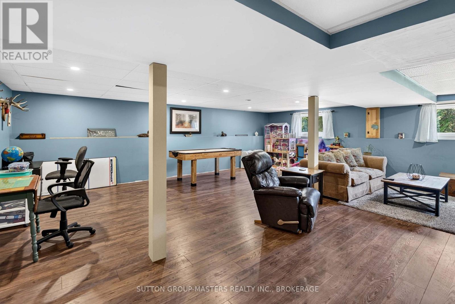
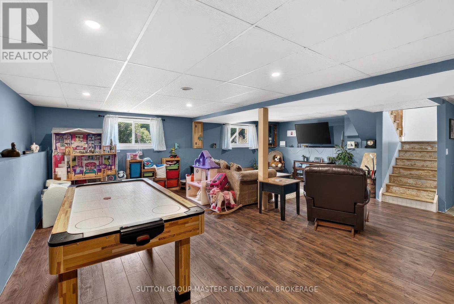
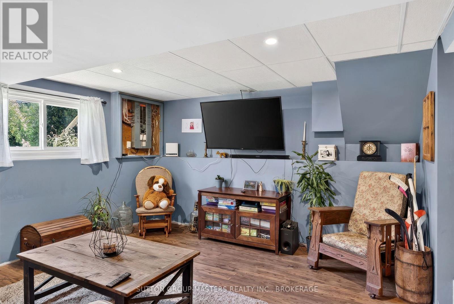
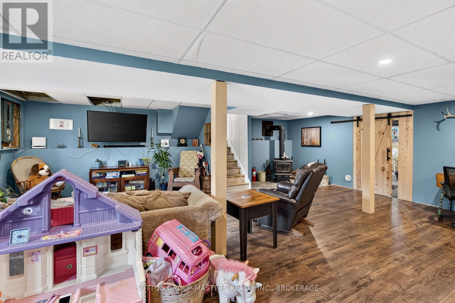
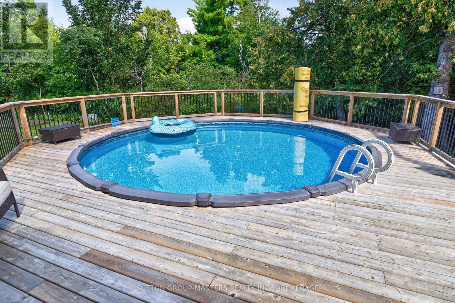
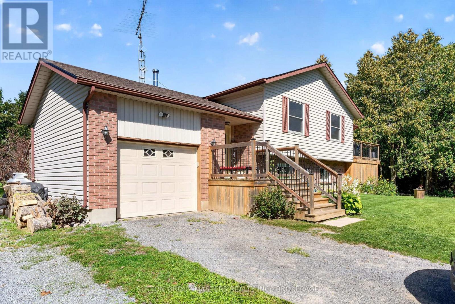
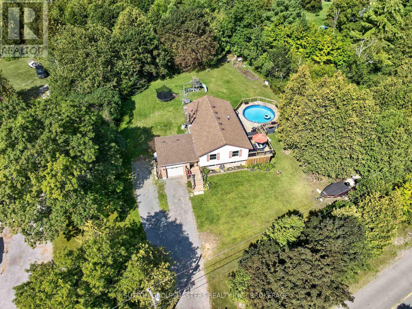
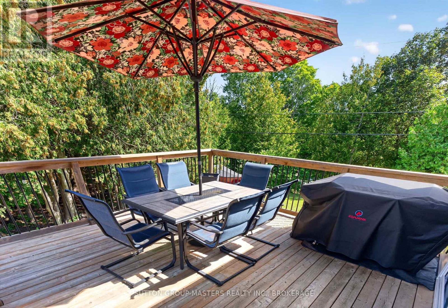
WELCOME TO 4393 WOLFE SWAMP ROAD !!!THIS BEAUTIFUL 3 BEDROOM BUNGALOW SITS ON A 1.25 ACRE LOT WITH A TREED AREA IN THE BACK, AND BEING A WALKING DISTANCE TO THE CATARAQUI TRAILS. THIS HOME FEATURES, 3 GENEROUS SIZED BEDROOMS, GORGEGOUS NEWLY RENOVATED OPEN CONCEPT KITCHEN WITH QUARTZ COUNTERS, HUGE CENTER ISLAND WITH ELECTIRICAL AND NEWER LIGHTING. PATIO DOORS OFF THE DINING AREA, TO NEWER DECKING, AND ABOVE GROUND POOL. UPDATED BATHRROM. THE HOME HAS NEWER LARGE VINYL PLANK FLOORING THRU-OUT. EXTRA LARGE FOYER/ENTRANCE WITH CLOSET. OVERSIZED FINISHED REC-ROOM, 200 AMP SERVICE, ATTACHED GARAGE WITH HIGH CEILINGS.CENTRAL AIR, GARAGE ROOF 2026, HOUSE ROOF 2017. LOADS OF CABINTRY AND CLOSETS. GREAT WELL. (id:63476)
Property Details
| MLS® Number | X13748780 |
| Property Type | Single Family |
| Community Name | 47 - Frontenac South |
| Amenities Near By | Schools |
| Community Features | School Bus |
| Equipment Type | Propane Tank |
| Features | Wooded Area, Carpet Free |
| Parking Space Total | 5 |
| Pool Type | Above Ground Pool |
| Rental Equipment Type | Propane Tank |
| Structure | Deck |
Building
| Bathroom Total | 1 |
| Bedrooms Above Ground | 3 |
| Bedrooms Total | 3 |
| Appliances | Garage Door Opener Remote(s), Water Heater, Dryer, Microwave, Stove, Washer, Refrigerator |
| Architectural Style | Bungalow |
| Basement Development | Finished |
| Basement Type | N/a (finished) |
| Construction Style Attachment | Detached |
| Cooling Type | Central Air Conditioning |
| Exterior Finish | Vinyl Siding, Brick |
| Fireplace Present | Yes |
| Fireplace Total | 1 |
| Fireplace Type | Woodstove |
| Foundation Type | Block |
| Heating Fuel | Propane |
| Heating Type | Forced Air |
| Stories Total | 1 |
| Size Interior | 1,100 - 1,500 Sqft |
| Type | House |
| Utility Water | Drilled Well |
Parking
| Attached Garage | |
| Garage |
Land
| Acreage | No |
| Land Amenities | Schools |
| Landscape Features | Landscaped |
| Sewer | Septic System |
| Size Depth | 380 Ft ,8 In |
| Size Frontage | 150 Ft |
| Size Irregular | 150 X 380.7 Ft |
| Size Total Text | 150 X 380.7 Ft |
Rooms
| Level | Type | Length | Width | Dimensions |
|---|---|---|---|---|
| Lower Level | Recreational, Games Room | 7.84 m | 7.8 m | 7.84 m x 7.8 m |
| Lower Level | Utility Room | 7.8 m | 4.67 m | 7.8 m x 4.67 m |
| Main Level | Living Room | 5.79 m | 3.9 m | 5.79 m x 3.9 m |
| Main Level | Kitchen | 3.75 m | 3.6 m | 3.75 m x 3.6 m |
| Main Level | Dining Room | 3.75 m | 3.01 m | 3.75 m x 3.01 m |
| Main Level | Foyer | 4.09 m | 1.63 m | 4.09 m x 1.63 m |
| Main Level | Primary Bedroom | 4.89 m | 3.6 m | 4.89 m x 3.6 m |
| Main Level | Bedroom 2 | 3.67 m | 2.97 m | 3.67 m x 2.97 m |
| Main Level | Bedroom 3 | 2.97 m | 2.9 m | 2.97 m x 2.9 m |
Utilities
| Electricity | Installed |
Contact Us
Contact us for more information

The trademarks REALTOR®, REALTORS®, and the REALTOR® logo are controlled by The Canadian Real Estate Association (CREA) and identify real estate professionals who are members of CREA. The trademarks MLS®, Multiple Listing Service® and the associated logos are owned by The Canadian Real Estate Association (CREA) and identify the quality of services provided by real estate professionals who are members of CREA. The trademark DDF® is owned by The Canadian Real Estate Association (CREA) and identifies CREA's Data Distribution Facility (DDF®)
September 05 2026 05:19:52
Kingston & Area Real Estate Association
Sutton Group-Masters Realty Inc., Brokerage