
64 5854 Turner Rd Nanaimo, British Columbia V9T 2N6

$349,900Maintenance,
$670 Monthly
Maintenance,
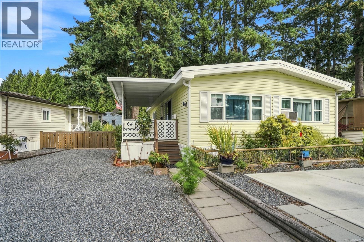
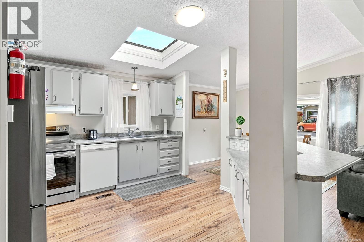
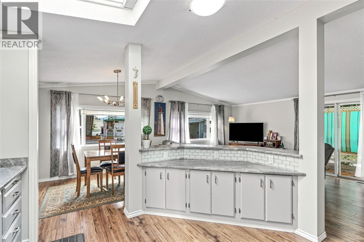
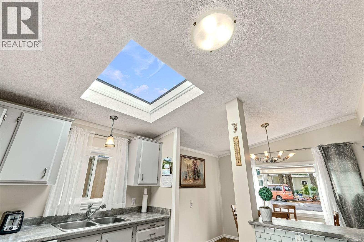
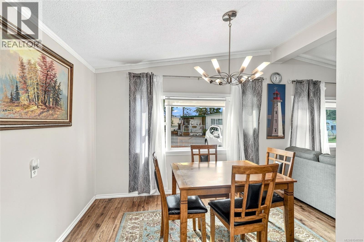
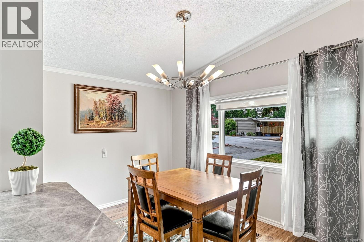
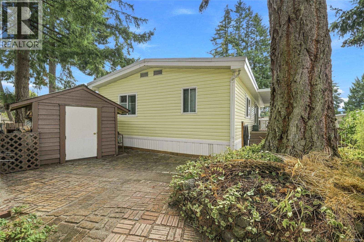
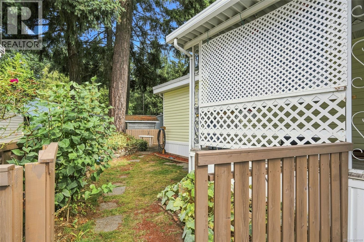
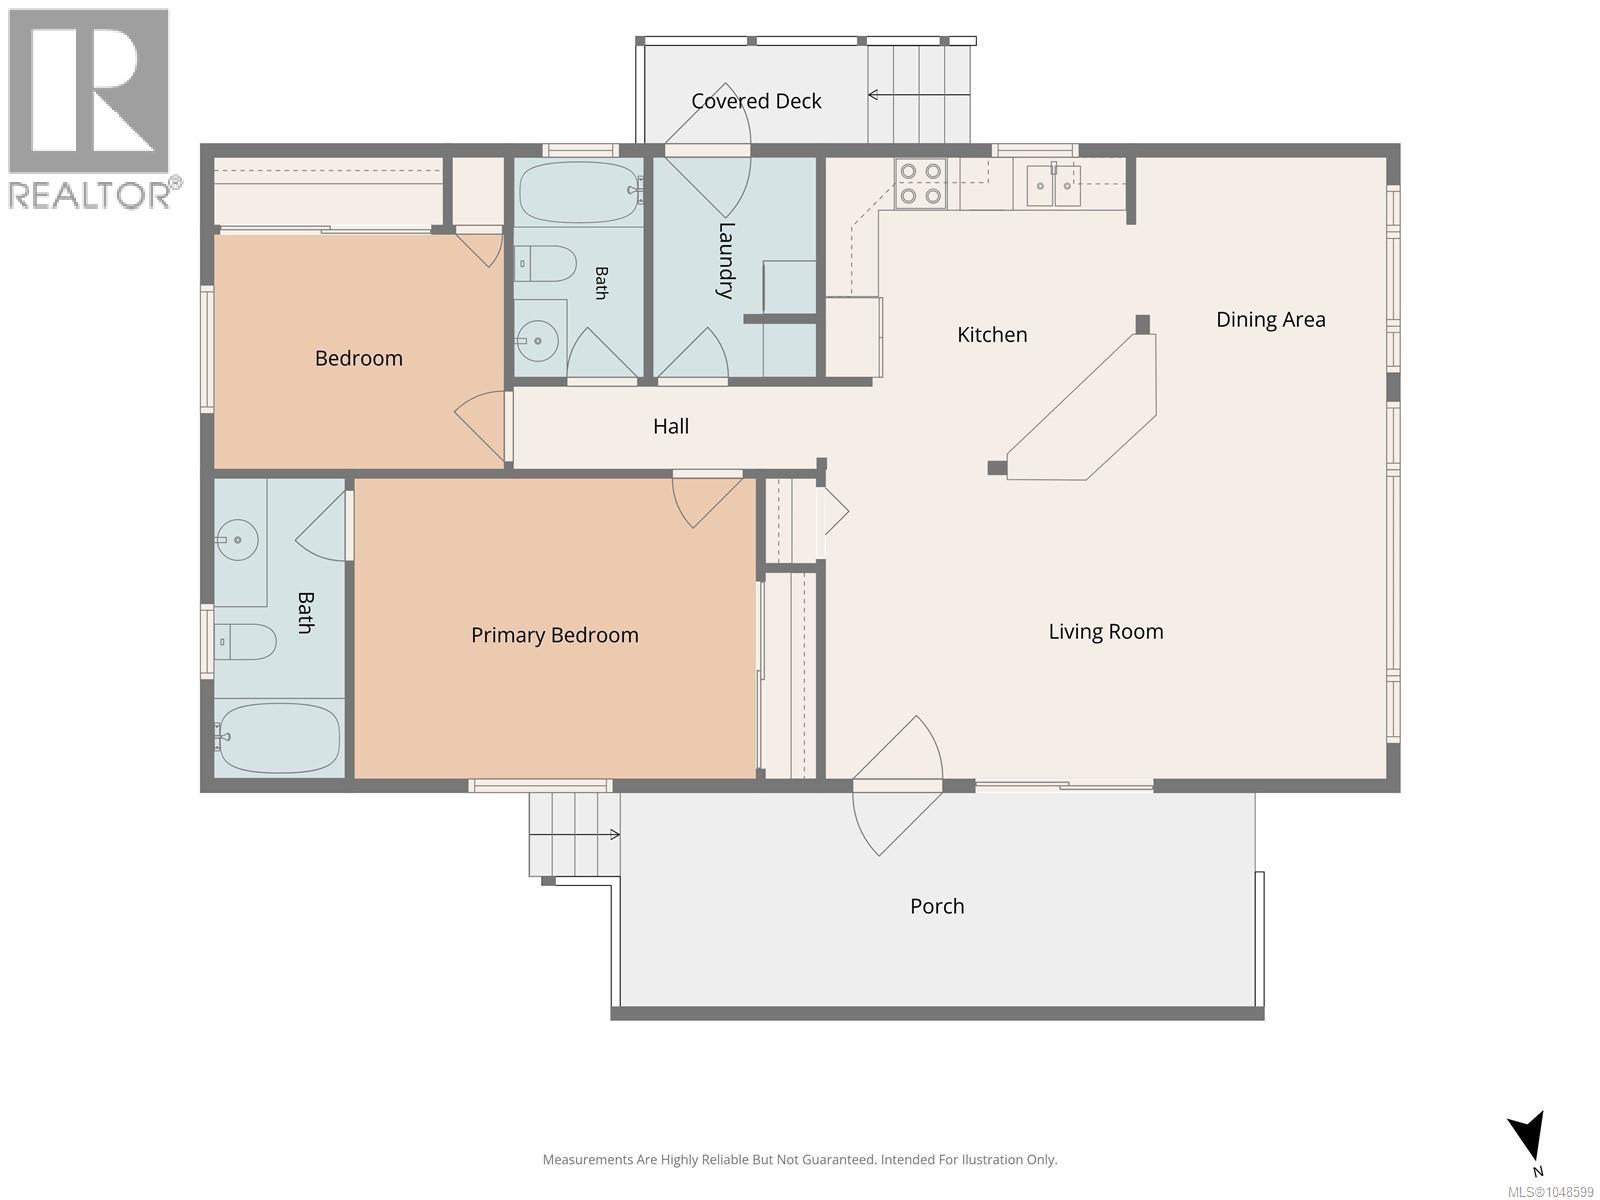
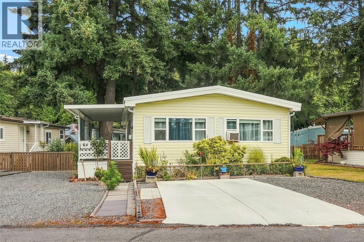
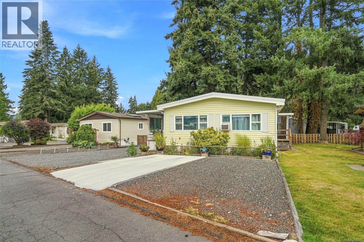
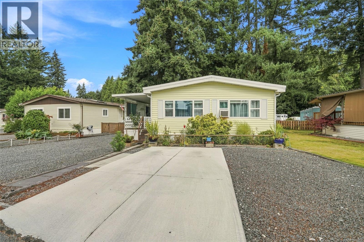
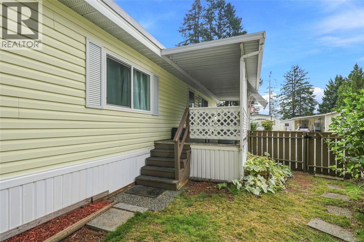
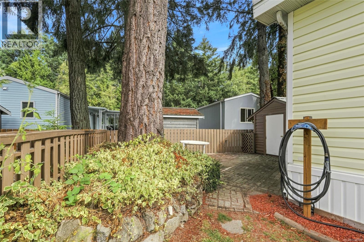
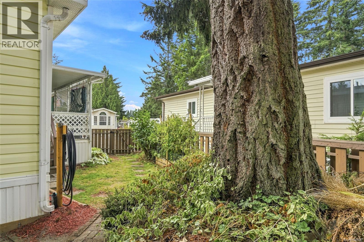
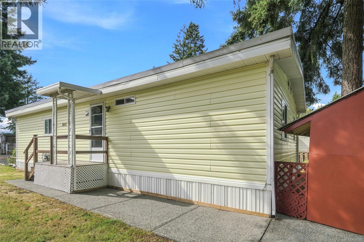
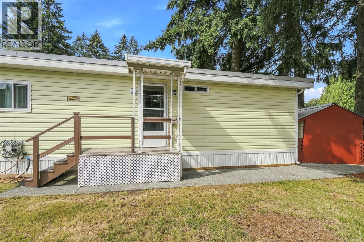
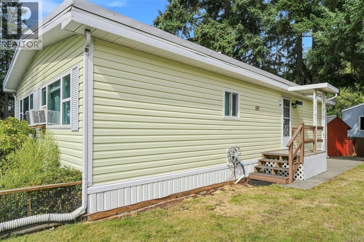
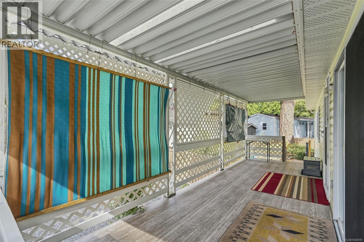
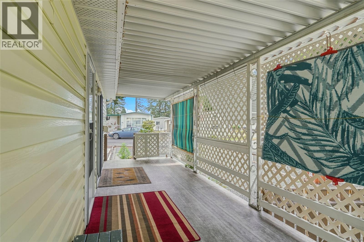
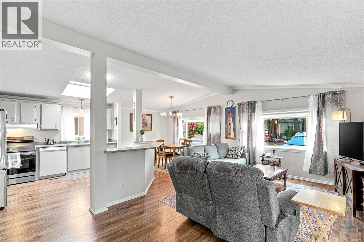
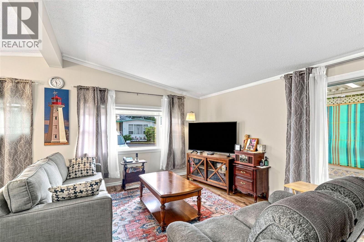
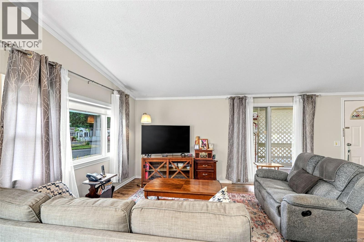
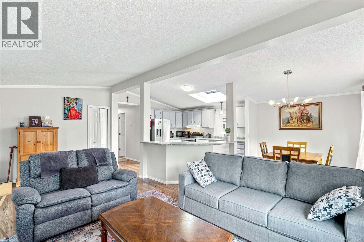
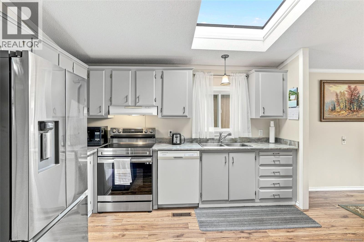
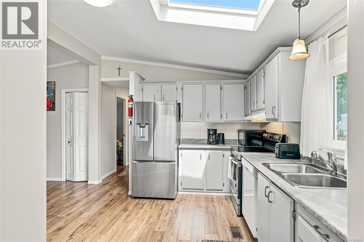
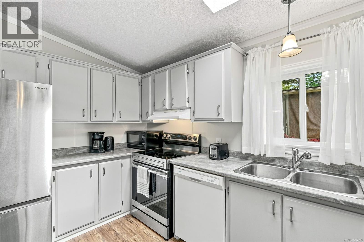
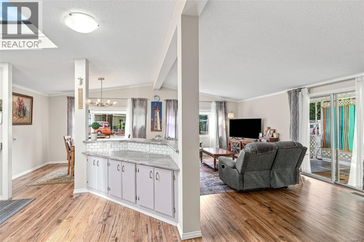
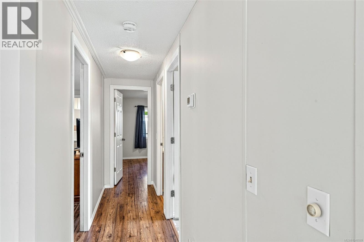
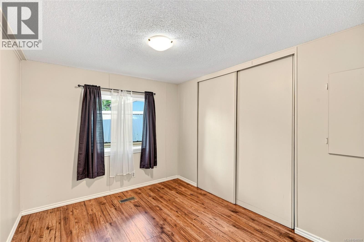
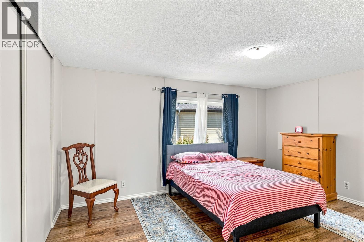
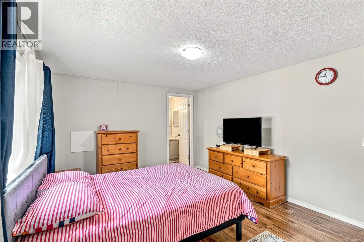
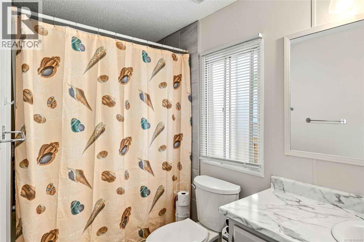
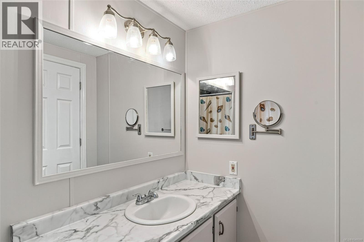
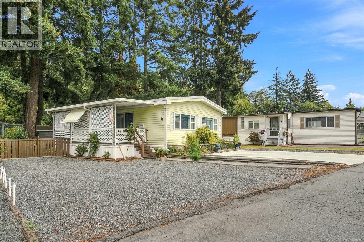
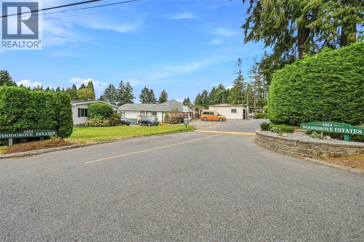
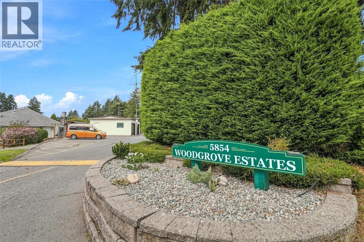
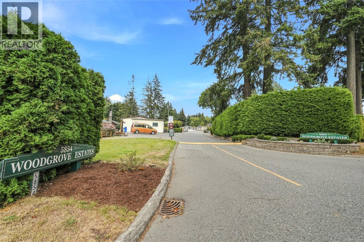
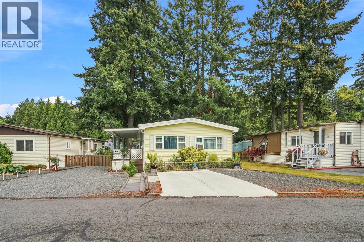
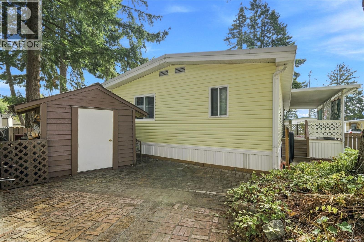
$670 MonthlyUpdated maintained & refined, this home provides essential & classic comfort mixed with meticulous up keeping to culminate in a stunning display of what your next home can be. With a new roof, new PEX plumbing, new windows, new tie downs, new skirting & insulation, this home has had the challenging parts of ownership taken care of. Grab the keys & settle in to your new home, enjoy your large yard space with multiple parking spaces, or step inside to a modern & bright kitchen featuring vaulted ceilings, refreshing white paint with modern grey cabinets, stunning floors & a skylight for natural brightness. This living space is bright, natural & inviting - take a breath in your large primary bedroom with ensuite, enjoy your office / extra space & unwind alongside your furry friend. This park permits pets (2 pets, some restrictions) & is nestled in a lovely 55+ community. Better seen in person, this home with a great updated living space & fantastic park / community is ready for it's next owner. (id:63476)
Property Details
| MLS® Number | 1048599 |
| Property Type | Single Family |
| Neigbourhood | Pleasant Valley |
| Community Features | Pets Allowed With Restrictions, Age Restrictions |
| Features | Level Lot, Private Setting, Other |
| Parking Space Total | 3 |
| Structure | Shed |
| View Type | Mountain View |
Building
| Bathroom Total | 2 |
| Bedrooms Total | 2 |
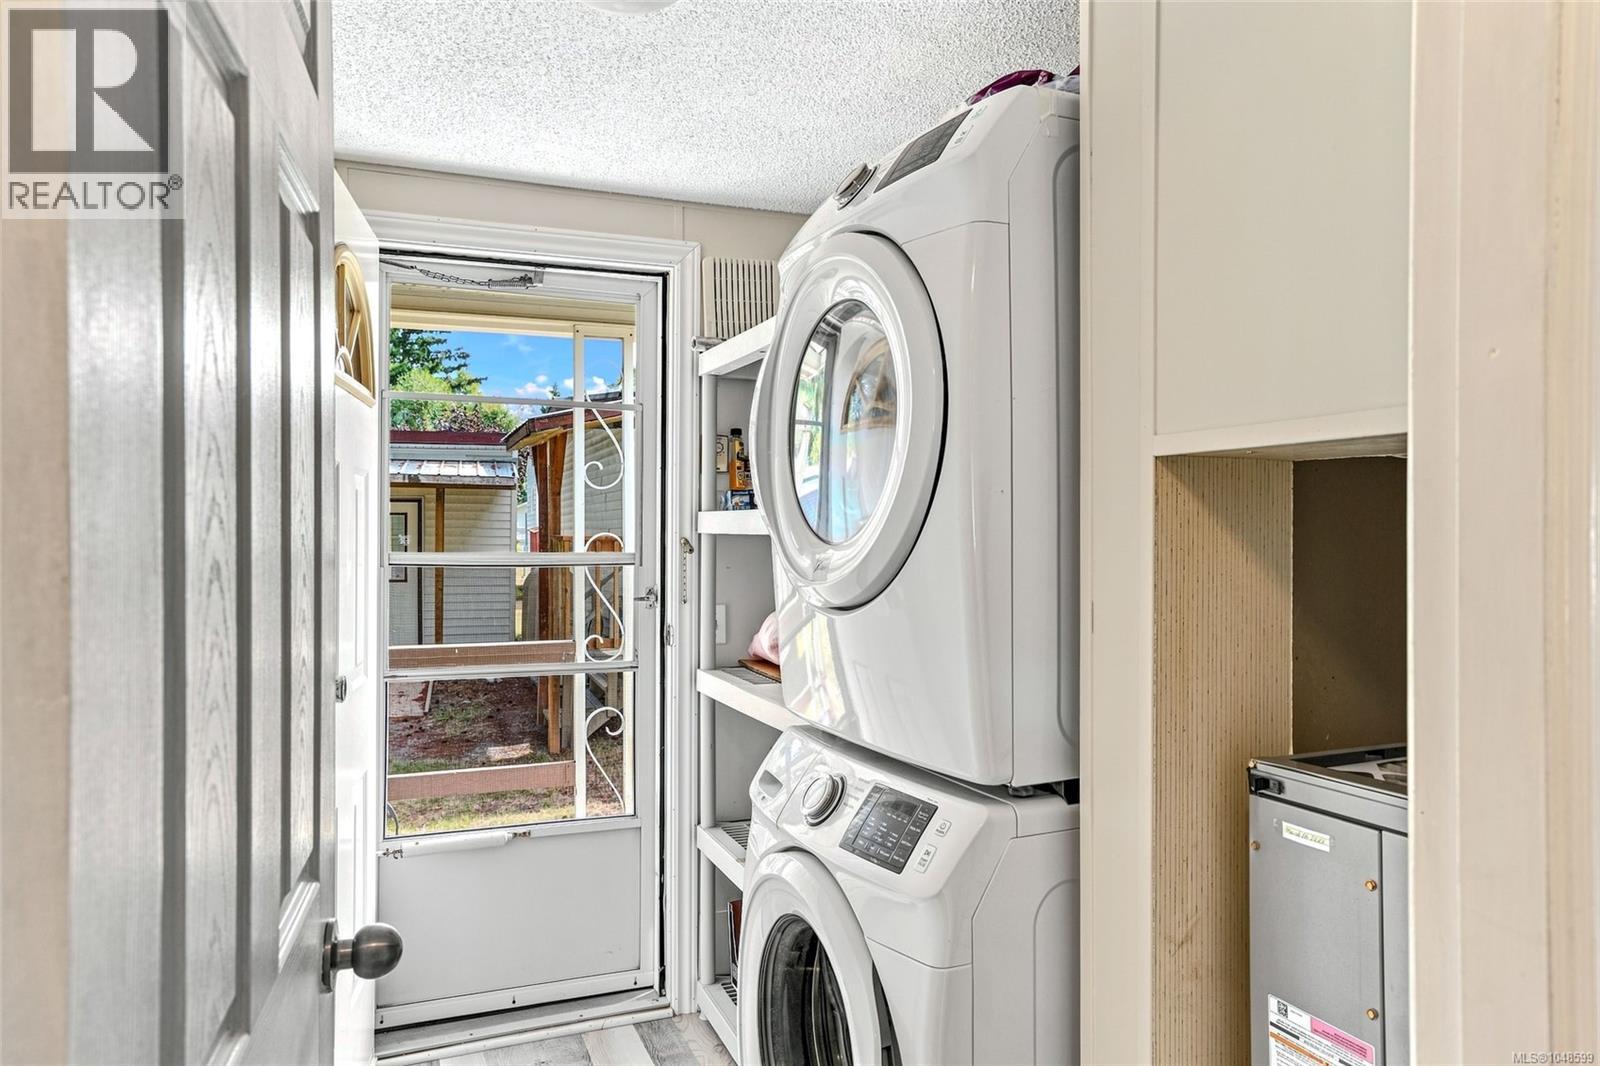
| Appliances | Dishwasher, Dryer, Microwave, Range - Electric, Refrigerator, Washer |
| Constructed Date | 1989 |
| Cooling Type | Window Air Conditioner |
| Heating Fuel | Electric |
| Heating Type | Forced Air |
| Size Interior | 1,072 Sqft |
| Type | Manufactured Home |
Land
| Access Type | Road Access |
| Acreage | No |
| Zoning Description | R12 |
| Zoning Type | Residential |
Rooms
| Level | Type | Length | Width | Dimensions |
|---|---|---|---|---|
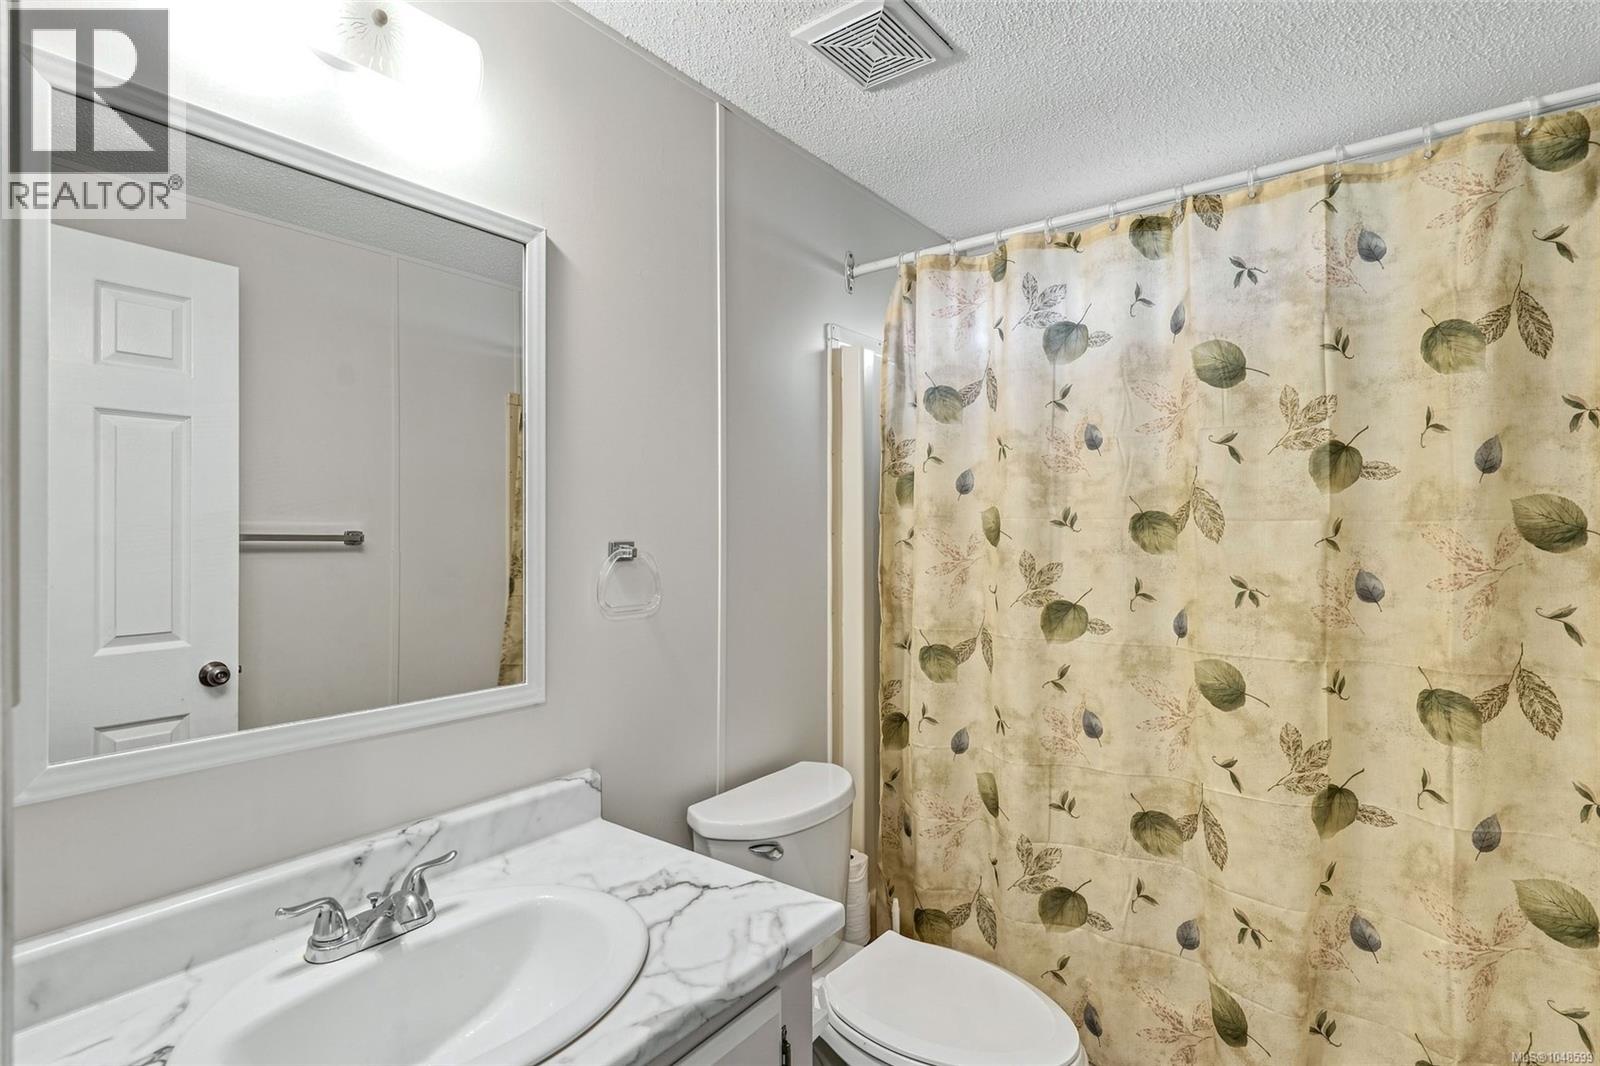
| Main Level | Bathroom | 4-Piece | ||
| Main Level | Ensuite | 4'10 x 11'2 | ||
| Main Level | Laundry Room | 6'1 x 8'2 | ||
| Main Level | Bedroom | 10'9 x 8'9 | ||
| Main Level | Primary Bedroom | 14'11 x 11'2 | ||
| Main Level | Dining Room | 8'7 x 11'7 | ||
| Main Level | Kitchen | 12'3 x 11'7 | ||
| Main Level | Living Room | 20'10 x 11'6 |
Contact Us
Contact us for more information

The trademarks REALTOR®, REALTORS®, and the REALTOR® logo are controlled by The Canadian Real Estate Association (CREA) and identify real estate professionals who are members of CREA. The trademarks MLS®, Multiple Listing Service® and the associated logos are owned by The Canadian Real Estate Association (CREA) and identify the quality of services provided by real estate professionals who are members of CREA. The trademark DDF® is owned by The Canadian Real Estate Association (CREA) and identifies CREA's Data Distribution Facility (DDF®)
September 05 2026 05:21:51
Vancouver Island Real Estate Board
RE/MAX Professionals (Na)