
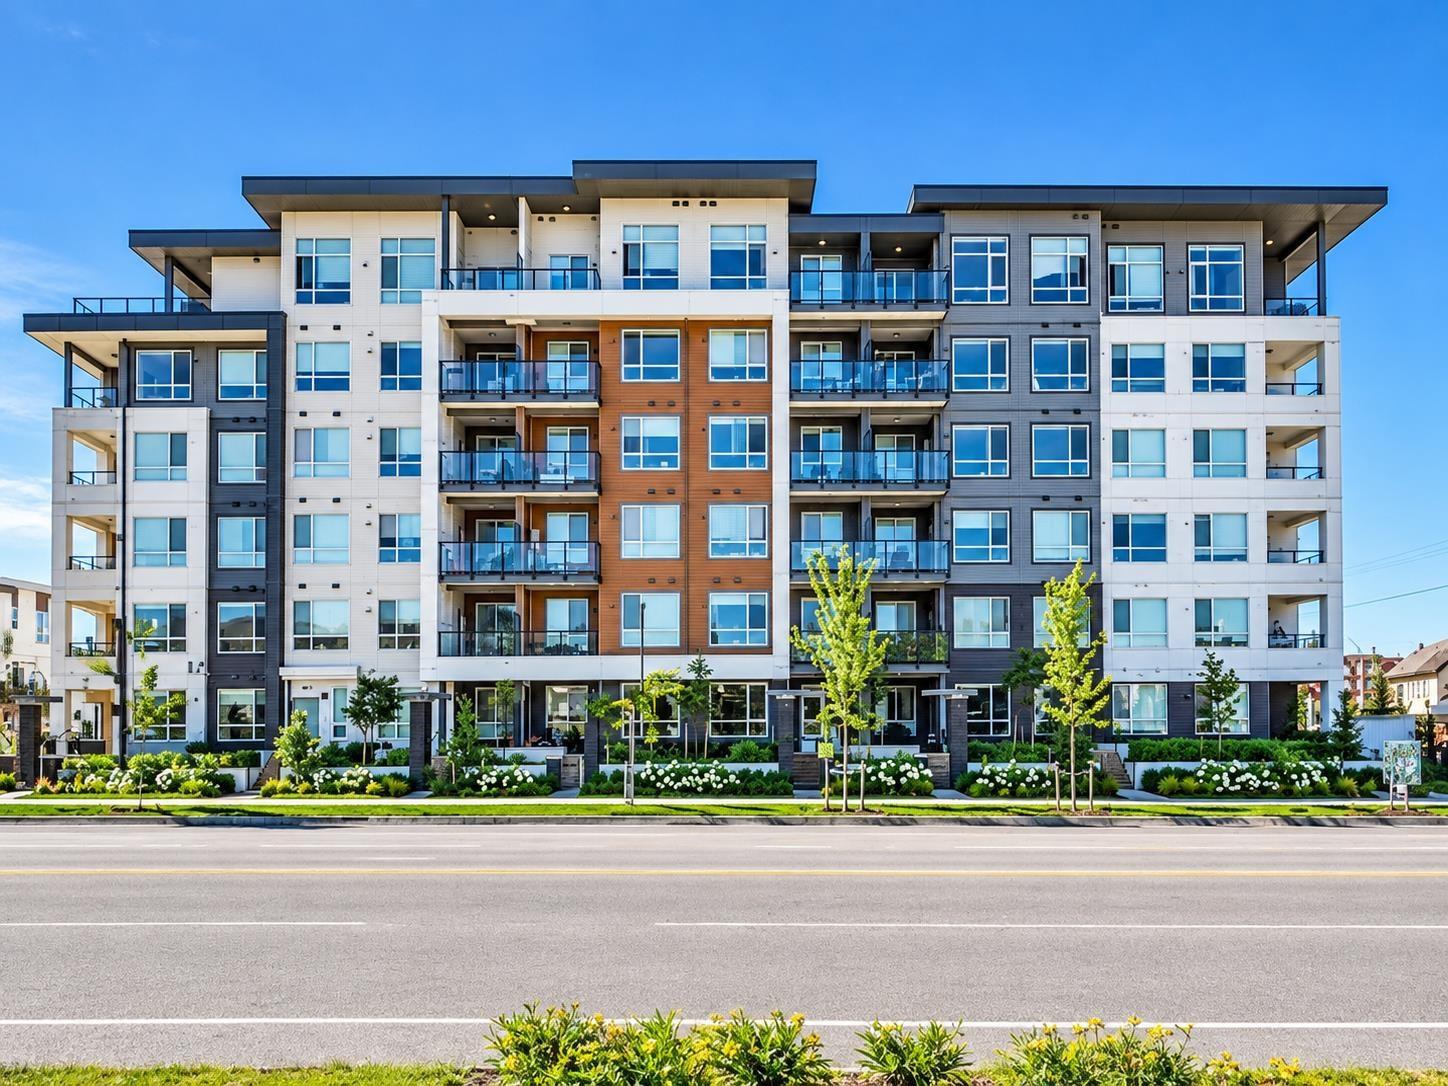
B316 20834 80 Avenue
Langley, British Columbia
Welcome to Alexander Square in the heart of Willoughby ! This bright 878 sqft. corner unit offers 2 bedrooms, 2 bathrooms and beautiful unobstructed mountain views. Enjoy a gourmet kitchen with quartz counters, S/S appliances, soft-close cabinetry & under-cabinet lighting. Exceptional amenities include a gym, lounge, courtyard with firepit, rooftop deck & greenspaces. Steps to shopping, schools, transit, parks & off-leash dog park, with easy Hwy 1 & Carvolth access. 1 parking + 1 locker included. Move-in ready-ideal for first-time buyers or investors ! (id:63476)
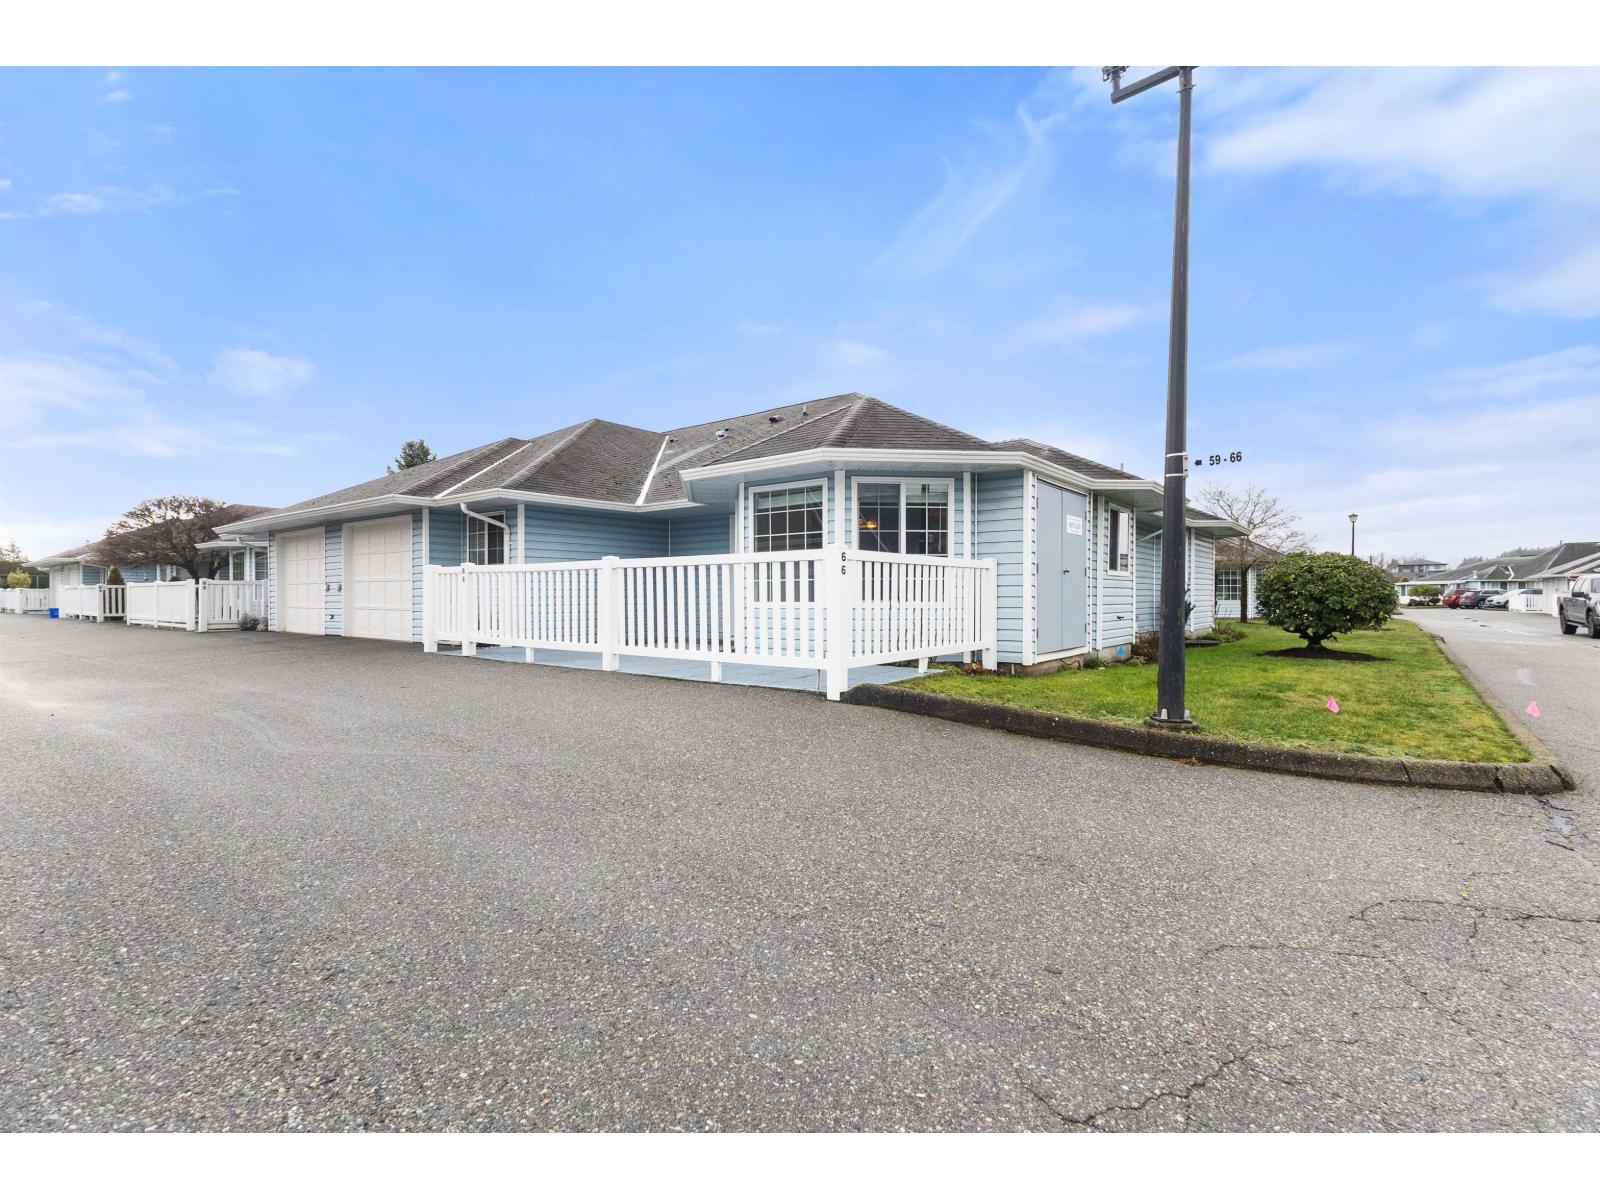
66 1450 Mccallum Road
Abbotsford, British Columbia
Welcome to Crown Point Villas,The Perfect Blend of Comfort and Community! Nestled in the heart of a vibrant 55+ community, this stunning 1,745 sq. ft. townhome offers the ideal combination of modern living and relaxed charm.Step into a spacious layout featuring a modern kitchen with stainless steel appliances, a large kitchen/eating area, and a private backyard. This home boasts 2 generous bedrooms and 2 baths. The thoughtful layout and abundance of natural light create a warm and inviting atmosphere. Enjoy resort-style living with access to an active clubhouse offering many amenities like a library, craft room, workshop, and social spaces. RV parking available, and small pets are welcome. Don't miss your chance to experience the perfect balance of privacy and connection. Numerous upgrades (id:63476)
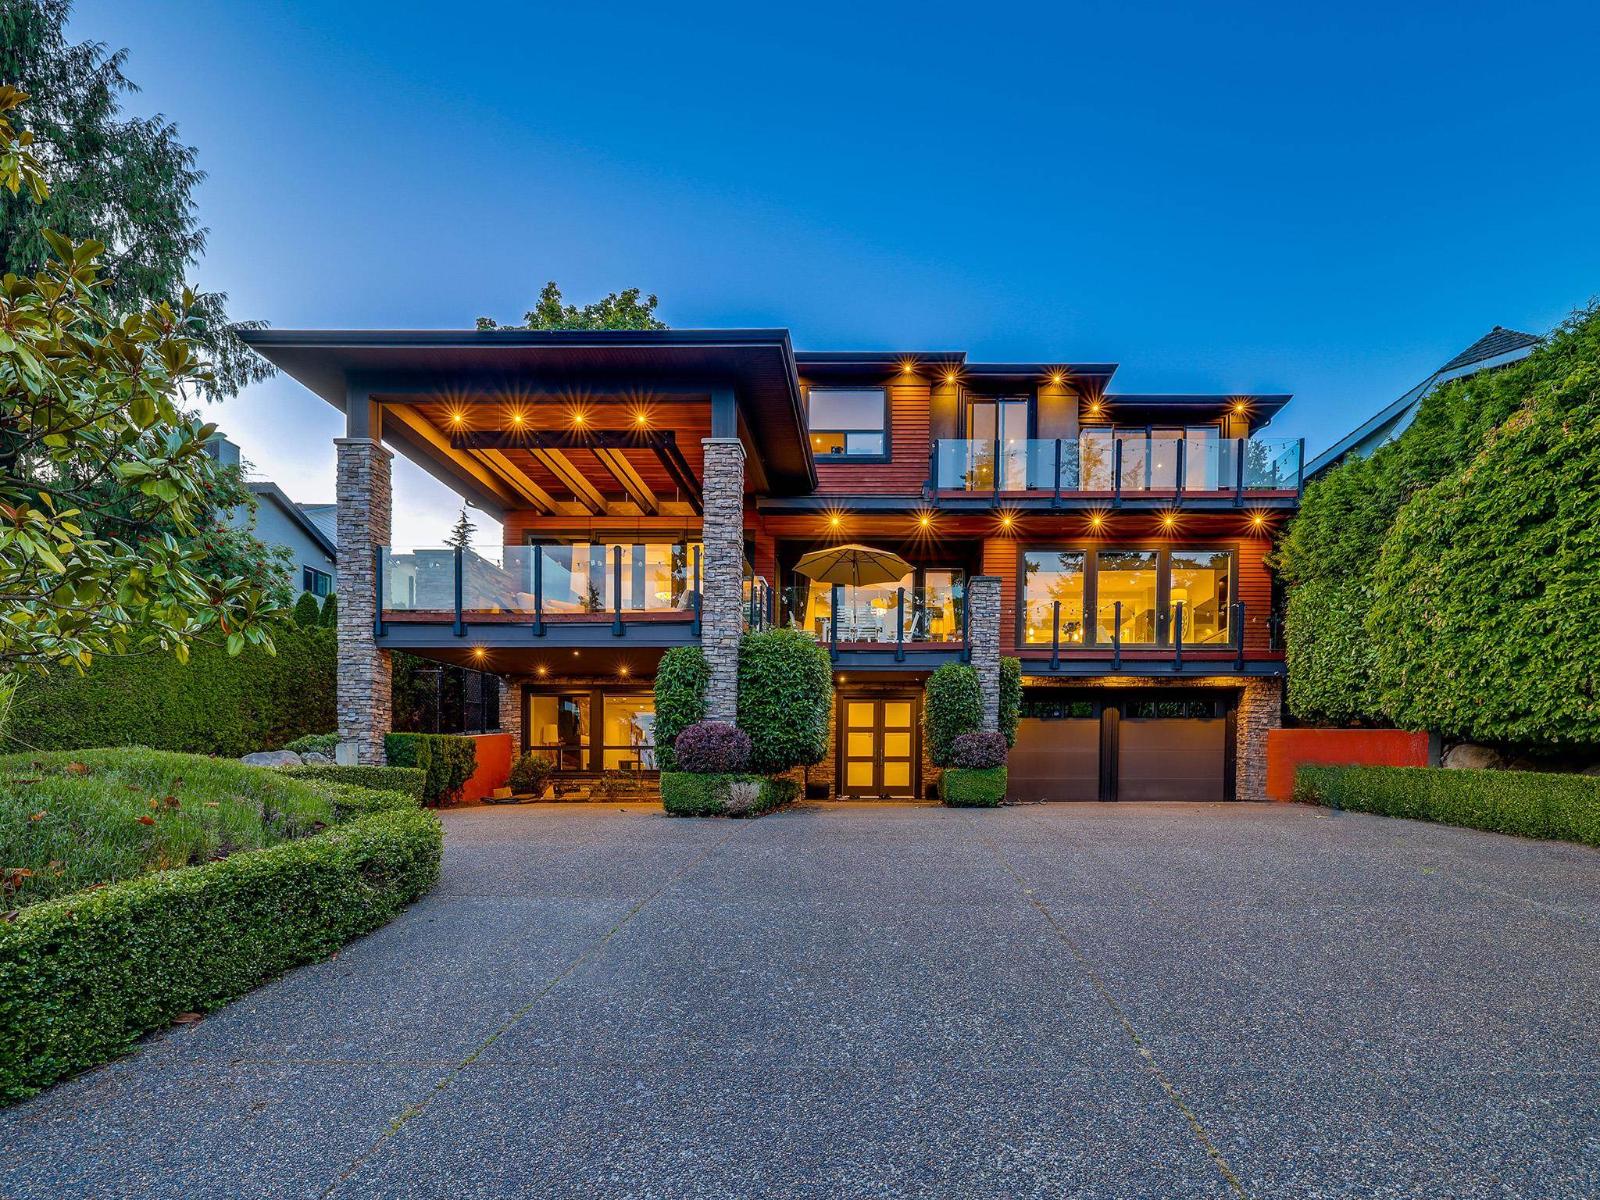
13307 Marine Drive
Surrey, British Columbia
STUNNING OCEAN-VIEW luxury estate showcasing exceptional craftsmanship on a private, gated 15,424.00 sq. ft. north-south-facing lot, set well back from Marine Drive. This 6,038 sq. ft., three-storey modern home offers open-concept living and a functional layout. The main floor features spacious living and dining areas, plus a chef-inspired kitchen with a massive island and wine cellar. Oversized glass doors open to a private covered patio with an outdoor kitchen, fabulous ocean views and professionally landscaped gardens. The luxurious primary suite boasts a spa-inspired ensuite and ocean-view balcony. A huge recreation room features a wet bar, fireplace and separate entrance, offering excellent suite or home-office potential. Walk to White Rock Beach, the pier and the Ocean Park Village. (id:63476)
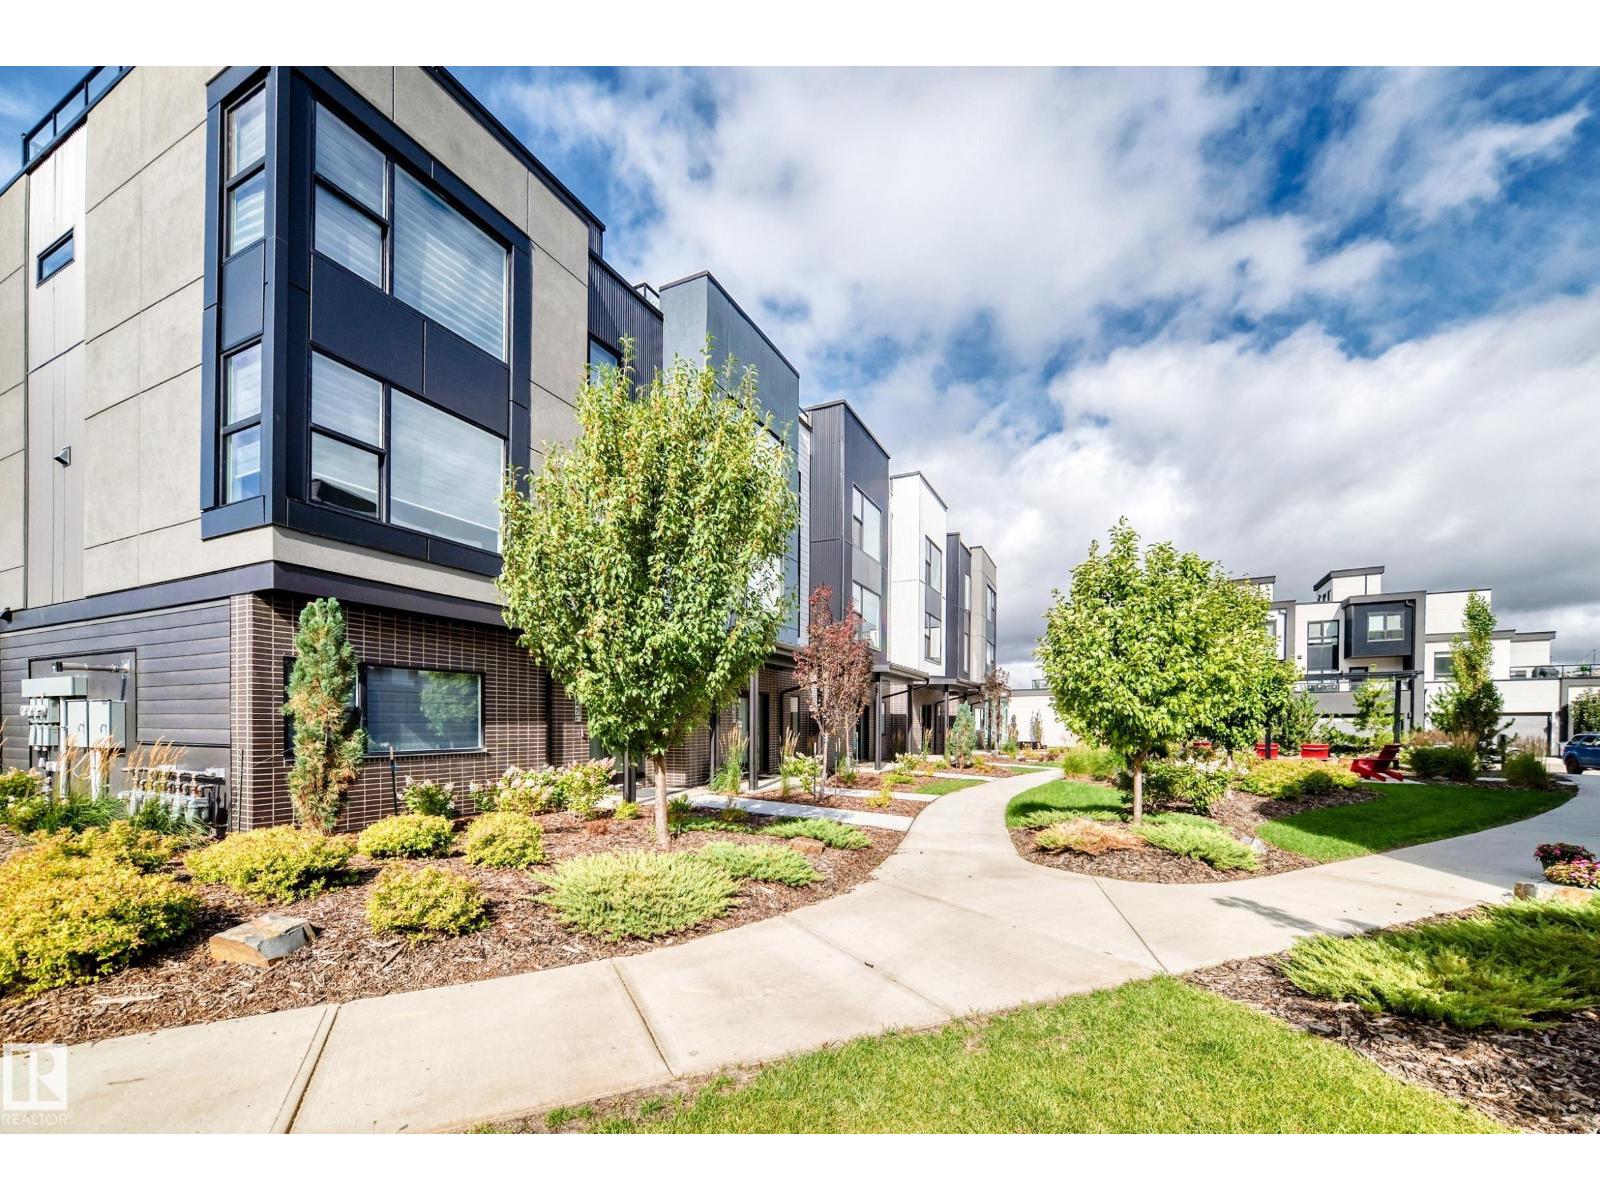
#63 5 Rondeau Dr
St. Albert, Alberta
Visit the Listing Brokerage (and/or listing REALTOR®) website to obtain additional information. Elevated, easy living comes naturally in this brand-new Midtown townhome, complete with over $12,000 in included upgrades. Bright interiors, oversized windows, and 9' ceilings create a welcoming sense of space, while the upgraded kitchen brings together smart storage and standout details, from the split pantry and beverage fridge to the designer backsplash and chimney-style hood fan. The third-floor dual primary suite offers a private retreat, complemented by a double-car garage, solar panel readiness, and year-round exterior maintenance. This home is backed by Alberta New Home Warranty. Images and renderings are representative of the home's layout and/or design only and may include virtual staging. (id:63476)
#62 5 Rondeau Dr
St. Albert, Alberta
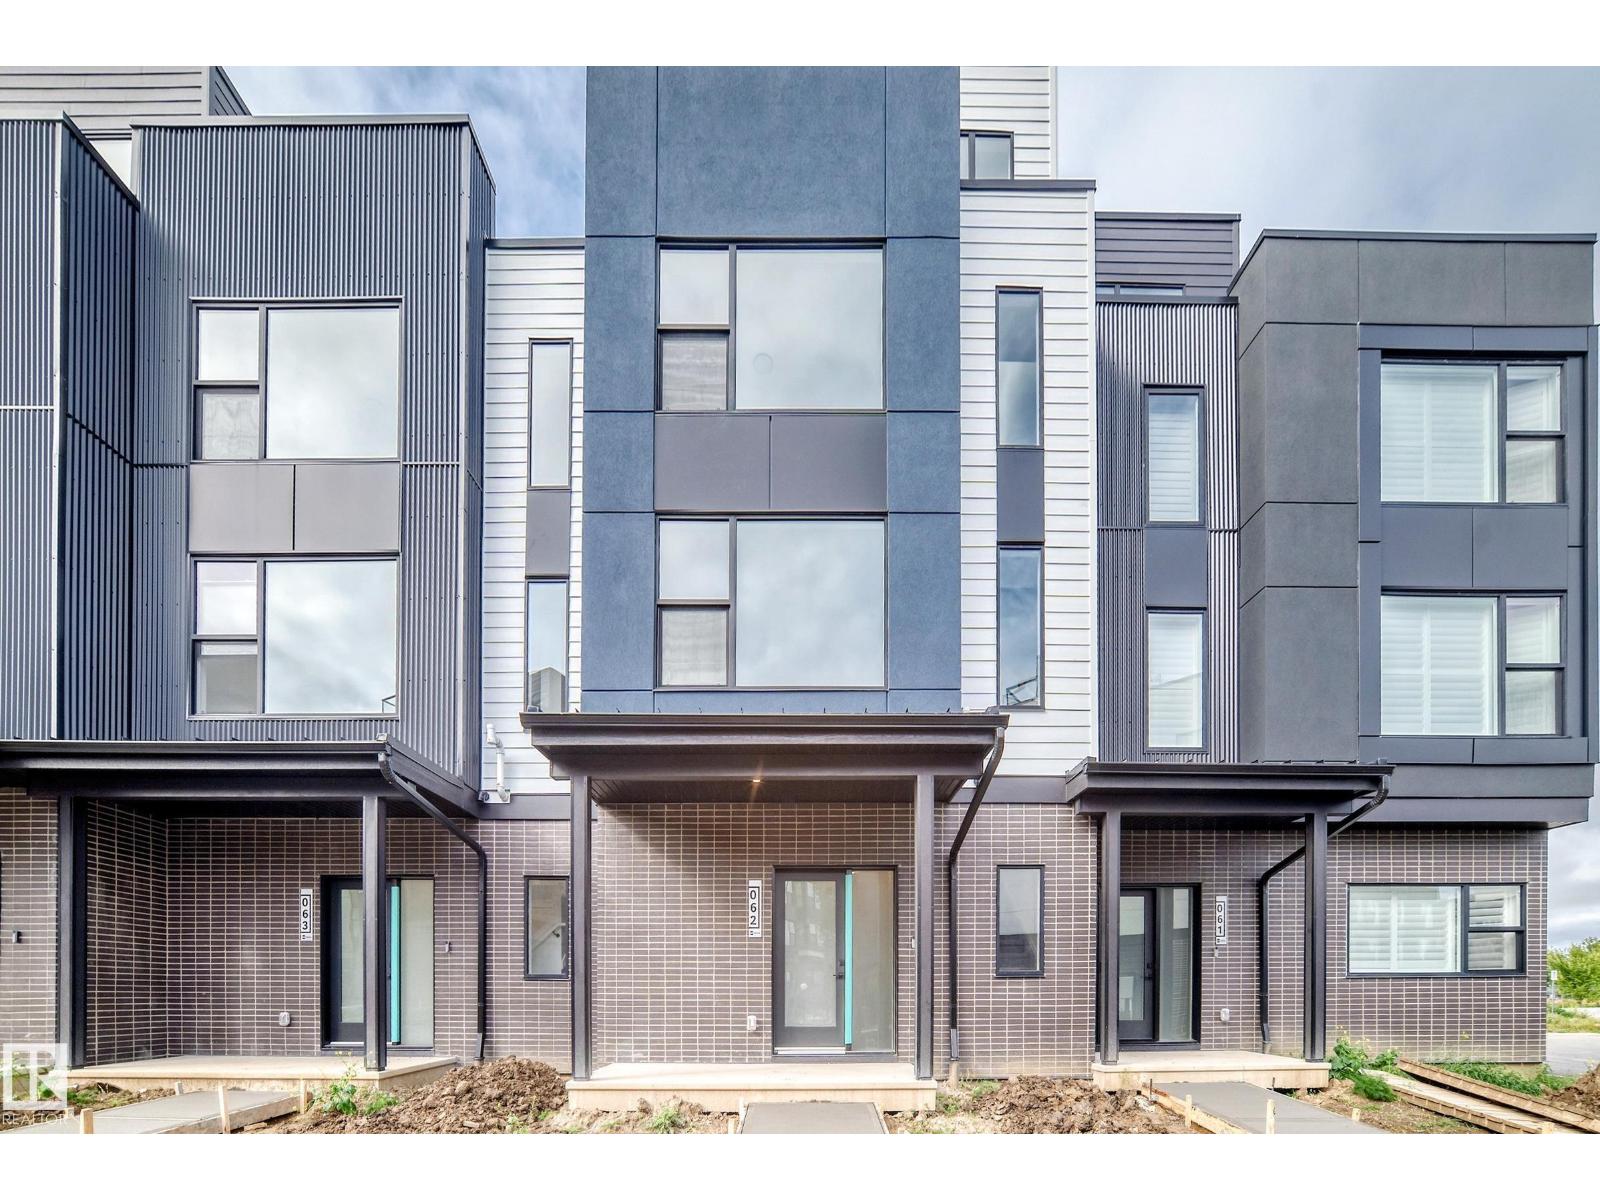
Visit the Listing Brokerage (and/or listing REALTOR®) website to obtain additional information. A private rooftop terrace sets this brand-new Midtown townhome apart, offering an elevated space for entertaining, relaxing, and enjoying the outdoors. Inside, over $10,000 in included upgrades bring a designer-curated palette, 9' ceilings, oversized windows, and an upgraded kitchen with built-in pantry cabinetry, designer tile backsplash, and matte black fixtures. The third floor features a dual primary suite design, with an upgraded ensuite shower and sleek clear glass door. A double-car garage, solar panel readiness, and year-round exterior maintenance complete this modern, low-maintenance home. This home is backed by Alberta New Home Warranty. Images and renderings are representative of the home's layout and/or design only and may include virtual staging. (id:63476)
91 Rosa Cr
St. Albert, Alberta
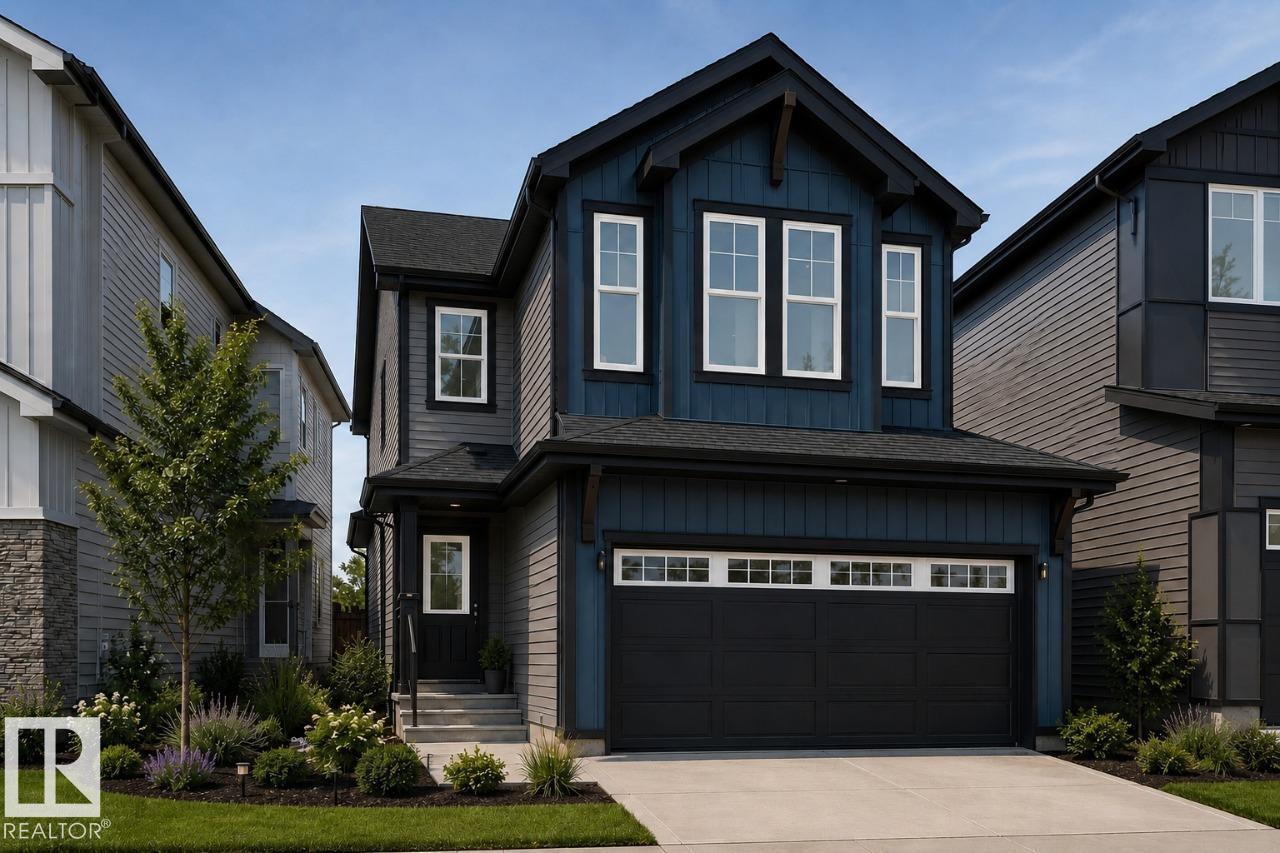
Welcome to the Julianna, a beautifully designed home located in the charming community of Riverside, St. Albert. This home offers an inviting open-concept main floor featuring a stunning kitchen, with quartz countertops and a walk-through pantry. Along with a fireplace located in the living room, and a versatile main-floor den. A side entrance door located at the top of the basement stairwell allows for additional access as well. Upstairs, you will find three large bedrooms, with the primary bedroom offering convenient access to the laundry room through the walk-in closet. Head down the hallway and step down into the bonus room featuring a vaulted ceiling, creating a bright and open space to relax. Windows along the stairwell and additional throughout the home, fill the space with natural light, creating a warm and welcoming feel. Located close to shopping, everyday amenities, and nearby walking trails, the Julianna offers a comfortable place to call home in Riverside. Photos are representative. (id:63476)
56 Stoneshire Cr
Spruce Grove, Alberta
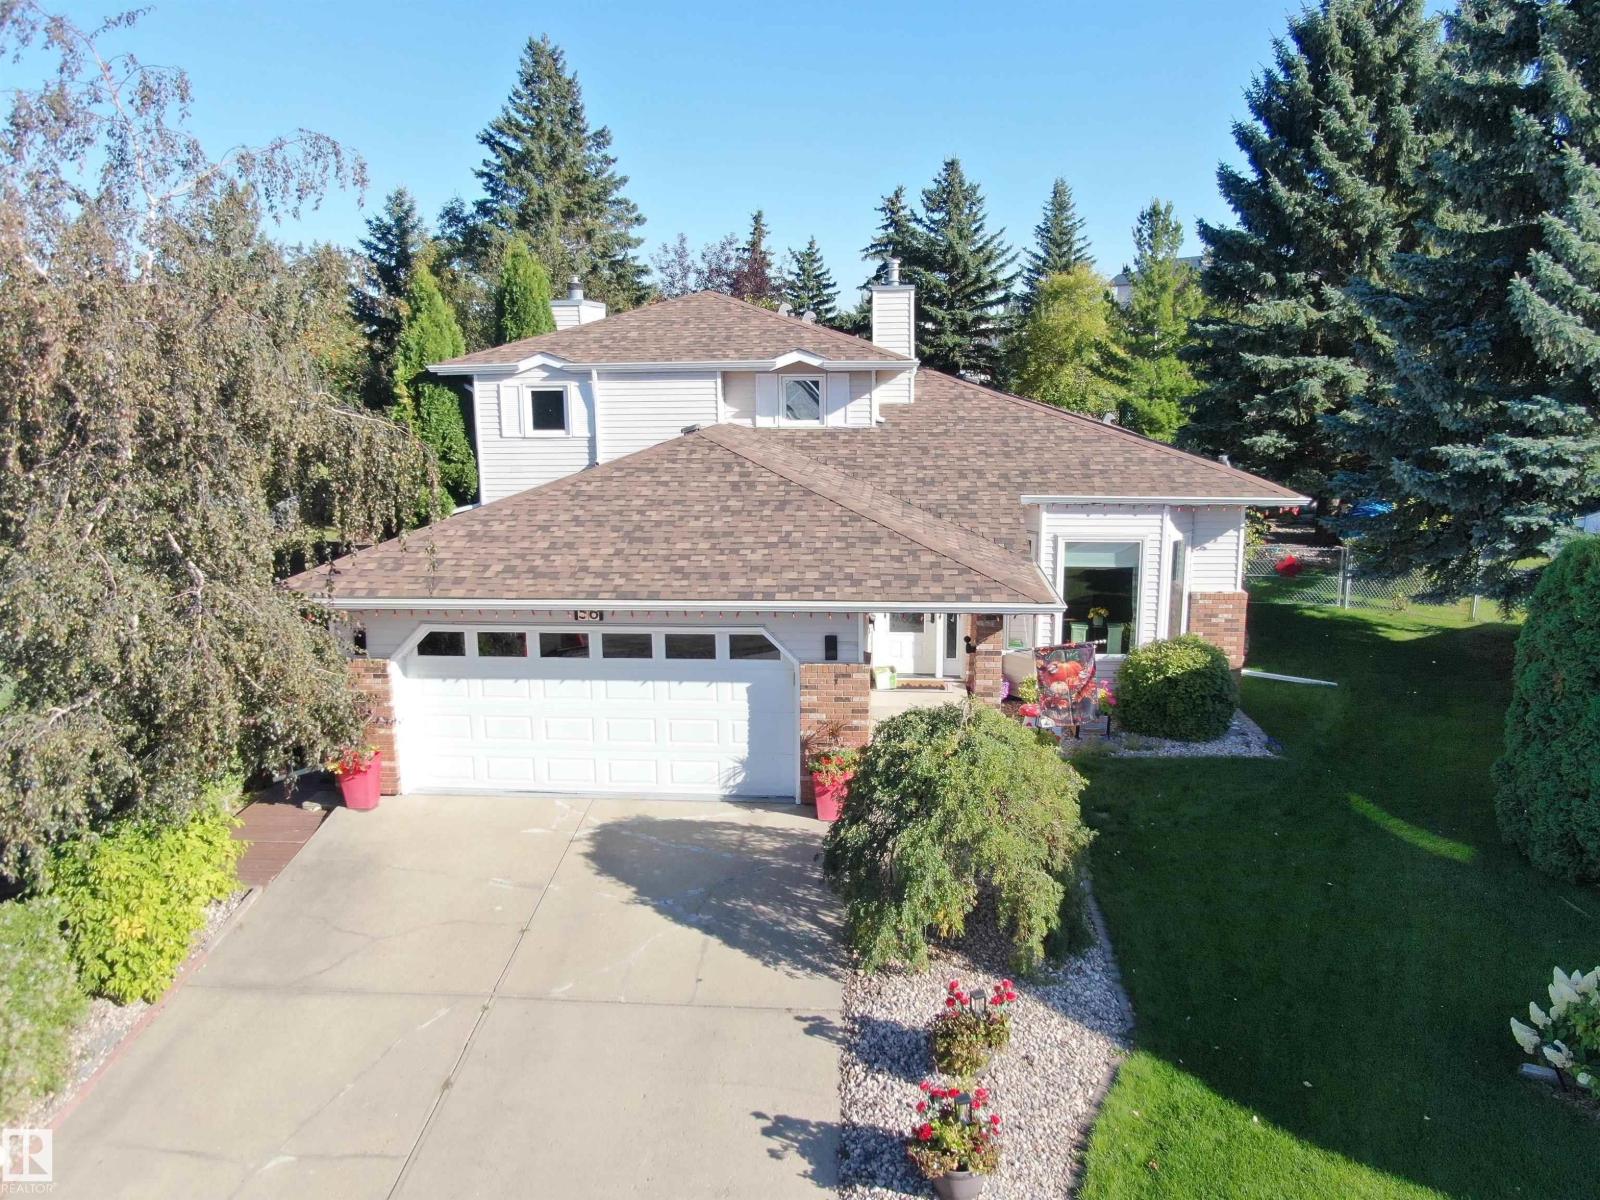
Luxurious Upgrades and a Garden Oasis! This stunning 4-Bed, 3-Bath, Stoneshire home has been beautifully updated! The new Towne & Countree kitchen features custom storage solutions, island with seating, quartz counters and impressive lighting. Vaulted ceilings and rich hardwood floors connect the dining and living rooms. A spacious primary suite with a 3-pc ensuite, two additional bedrooms and a main 4-pc bath complete the upper level. The 3rd level (above ground) has a 4th bedroom/office, 3rd bathroom and large family room with focal gas fireplace. Additional Updates include a furnace and central air, shingles, and windows. A finished basement that offers more options for family fun, with a recreation/games room and a large laundry room. The yard is exceptional, boasting a large deck with gazebo, and gorgeous landscaping with paths, a trellis, and colourful flower beds. This expansive pie-shaped yard backs onto greenspace for added privacy! Situated in the golf course community of Stoneshire. (id:63476)
Century 21 Leading
15744 7 St NE
Edmonton, Alberta
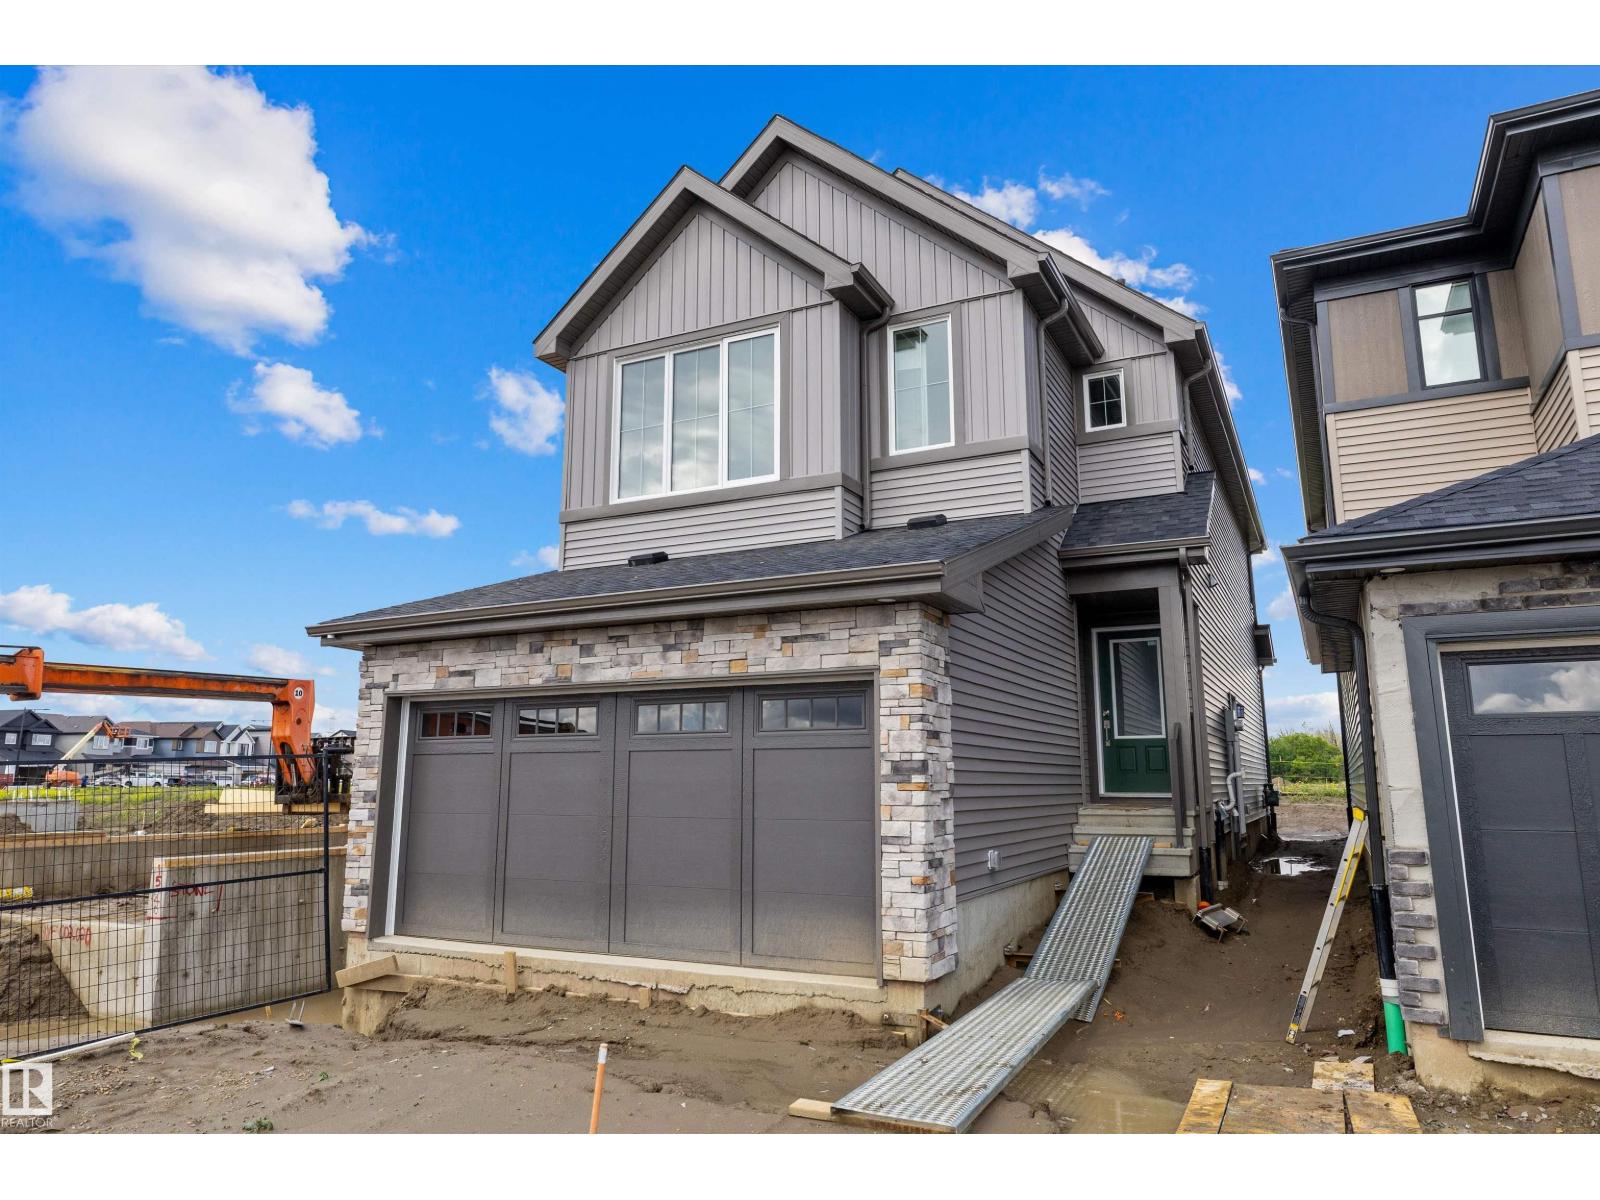
The Macan model built by Daytona Homes offers 1908 sq ft of luxury living space with 3 bedrooms and 3 FULL baths. The welcoming foyer leads past a stunning staircase into a chef’s dream kitchen. This exclusive layout includes an executive appliance package with a gas range and double-wide fridge, centered around an island overlooking the rear great room and dining nook. A brilliant walk-through pantry flows directly into the mudroom and double attached garage for effortless grocery unloading. Main floor den and full bathroom is also included! Upstairs revolves around a cozy bonus room retreat, a convenient laundry room with built-in linen storage, and two spacious bedrooms. The primary suite serves as a true sanctuary, featuring a double-sink ensuite and a walk-in closet with a window for natural light. Separate side entrance included. Move-in Ready! (id:63476)
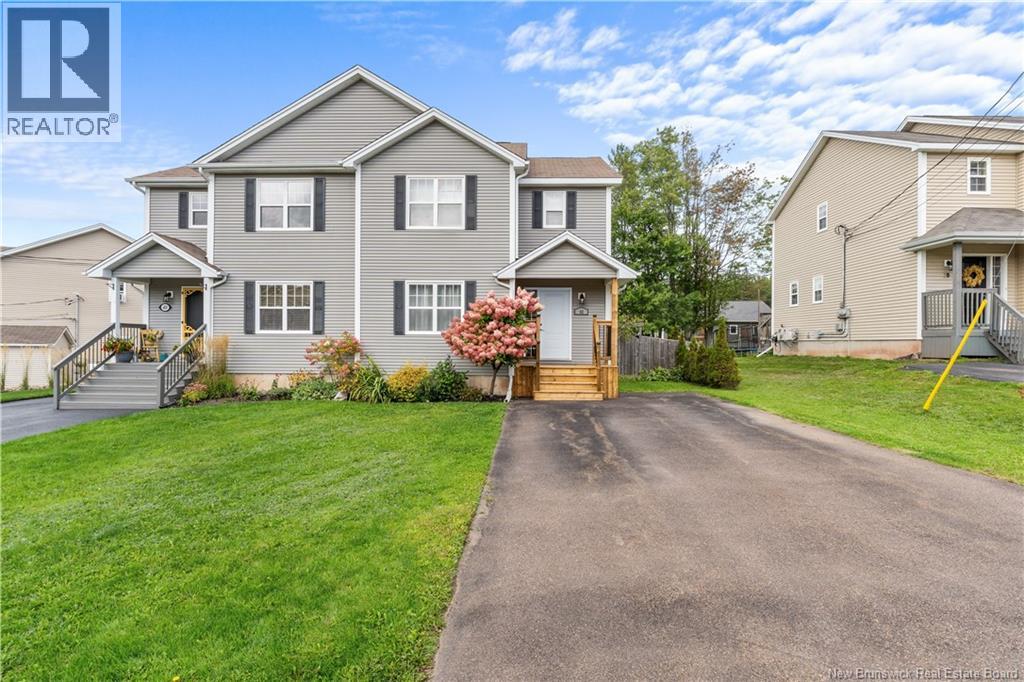
42 Des Frenes Court
Dieppe, New Brunswick
MODERN UPGRADES | 3-SEASON SUNROOM | FULLY FENCED BACKYARD | Welcome to 42 Des Frenes Court, Dieppe! Nestled on a QUIET COURT in a desirable residential neighbourhood, this charming 3-BEDROOM home offers a warm, inviting interior, plenty of living space, and a FULLY FENCED BACKYARD with beautiful trees. Step inside to a bright main level featuring beautiful HARDWOOD FLOORING and a comfortable living room with plenty of natural light. The spacious kitchen features crisp WHITE CABINETRY, stainless steel appliances, a spacious pantry closet, a CENTRE ISLAND, and modern light fixtures, creating a bright and functional space for everyday living. Just off the kitchen is a COZY SCREENED 3-SEASON SUNROOM, providing an additional space to relax and enjoy the backyard. A convenient 2-piece bathroom and MAIN-FLOOR LAUNDRY complete this level. Upstairs, you'll find THREE bedrooms, including an impressive 18-foot-long primary bedroom with a WALK-IN CLOSET. The spacious 5-PIECE bathroom features a DOUBLE-SINK VANITY, SEPARATE SHOWER, and LARGE JETTED TUB, offering plenty of room for a busy household. The lower level extends the living space with a FINISHED REC ROOM featuring warm wood-look flooring, ideal for a family room, games area, home office, or kids' space. An adjoining unfinished area provides approximately 272 sq. ft. of storage, giving you plenty of room to keep everything organized. One of the home's standout features is the SCREENED-IN 3-SEASON SUNROOM, complete with exposed wood and string lightinga great spot for summer evenings, morning coffee, or entertaining friends and family. From there, step into the FULLY FENCED BACKYARD, offering plenty of lawn space along with mature trees and established landscaping that add character and privacy. With approximately 1,410 sq. ft. above grade, additional finished space downstairs, three bedrooms, 1.5 bathrooms, and much more, 42 Des Frenes Court offers a great combination of comfort, character, and functionality. (id:63476)
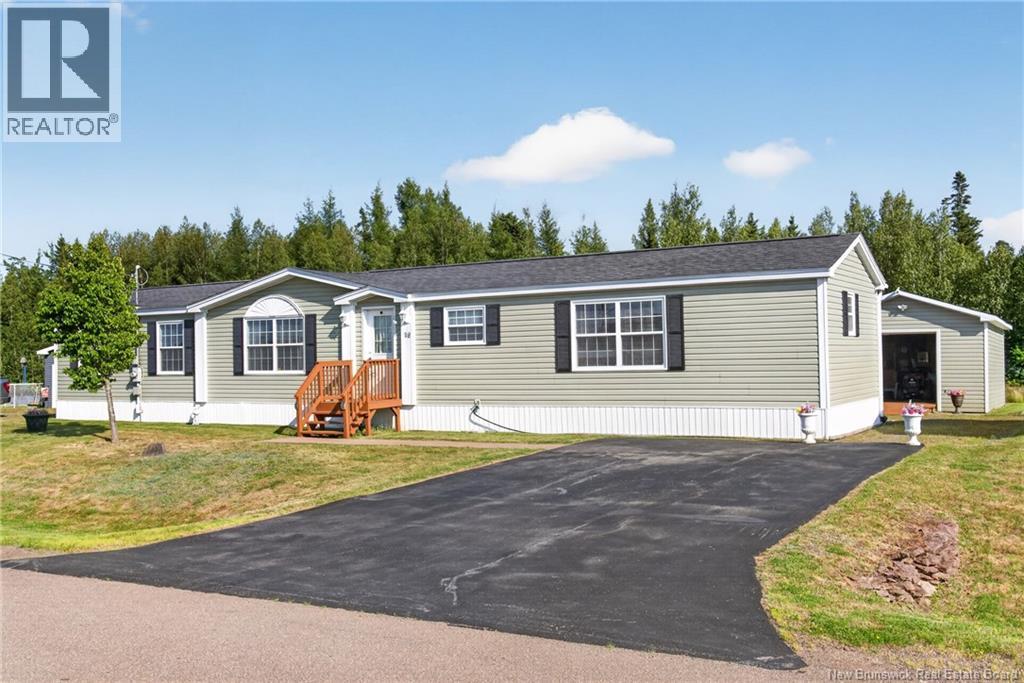
98 Hayward
Riverview, New Brunswick
98 Hayward Lane - One of the largest, most private lots in the park, and a home where the work is already done. This 16 x 74 mini home sits on an oversized lot, fully fenced with professionally installed fencing and backing onto quiet woods. Inside, the open-concept layout flows between the kitchen and living area, with a movable island you can set up as a workspace, a dining extension, or a bar. Upgraded light fixtures throughout, new blinds, and paint refreshed within the last few years give it a clean, current feel. The big-ticket items are recent. The heat pump was installed about three years ago, and the wall oven, dishwasher, fridge, and microwave were all replaced within roughly the last two years. Buyers walking in here have nothing on the to-do list. The primary suite includes a walk-in closet and a full bath with a soaker tub. A second full bath offers a full-size shower, and a dedicated laundry closet adds storage and houses the washer, dryer, and water heater. A second bedroom plus a flexible den round out the floor plan. Outside is where this property separates itself. The 20 x 14 garage includes a workbench, generous storage, and rear double doors cut in for easy drive-through access with an ATV or snowblower. A customized gazebo with screened walls, a framed door, extends your season well into fall. The extended driveway parks two to three vehicles, a rarity in the park. Set in a quiet, well-kept community where water is included in the lot rent, this is a low-maintenance home with space, storage, and privacy that most mini home lots simply cant match. (id:63476)
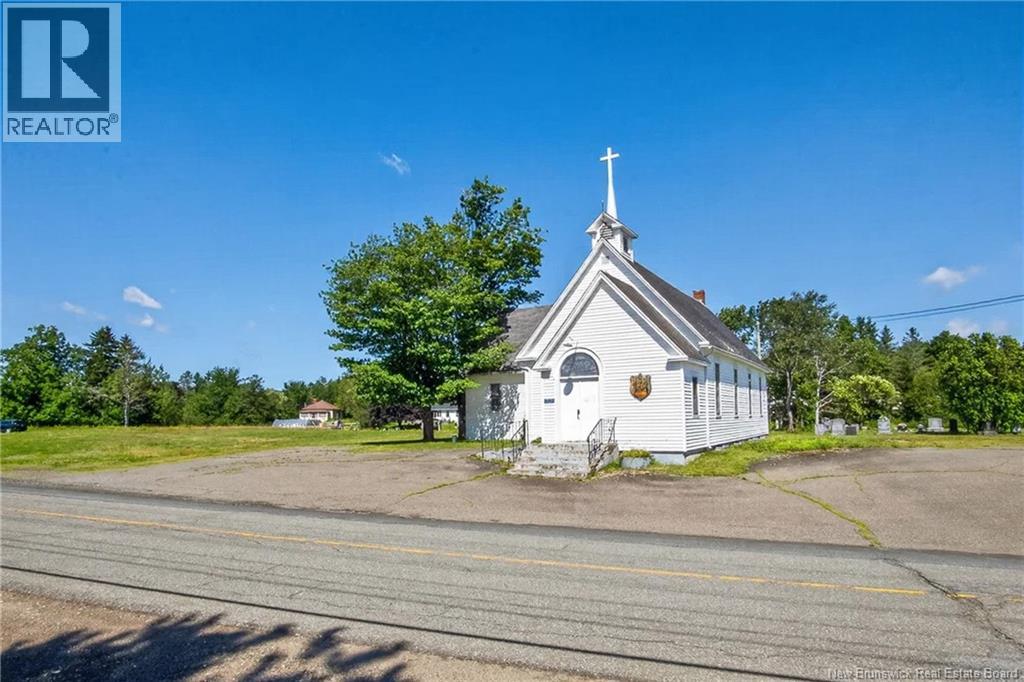
7538 Route 102
Browns Flat, New Brunswick
Set on a generous 1.15-acre lot with beautiful water views, this unique former United Church offers approximately 2,800 sq. ft. of space ready for its next chapter. Whether you're dreaming of converting it into a one-of-a-kind residence, vacation retreat, studio, or another creative venture, the possibilities are endless. Recent updates include a new ducted heat pump system (2025), providing efficient year-round comfort. The full basement features a second kitchen, offering additional flexibility for future use, while the spacious attic provides excellent storage. Although the property does not have a septic system, it presents an incredible opportunity for the right buyer with vision. With its character, size, stunning water views, and endless potential, this is a truly unique property waiting to be transformed into something special. Don't miss your chance to bring your ideas to life! (id:63476)
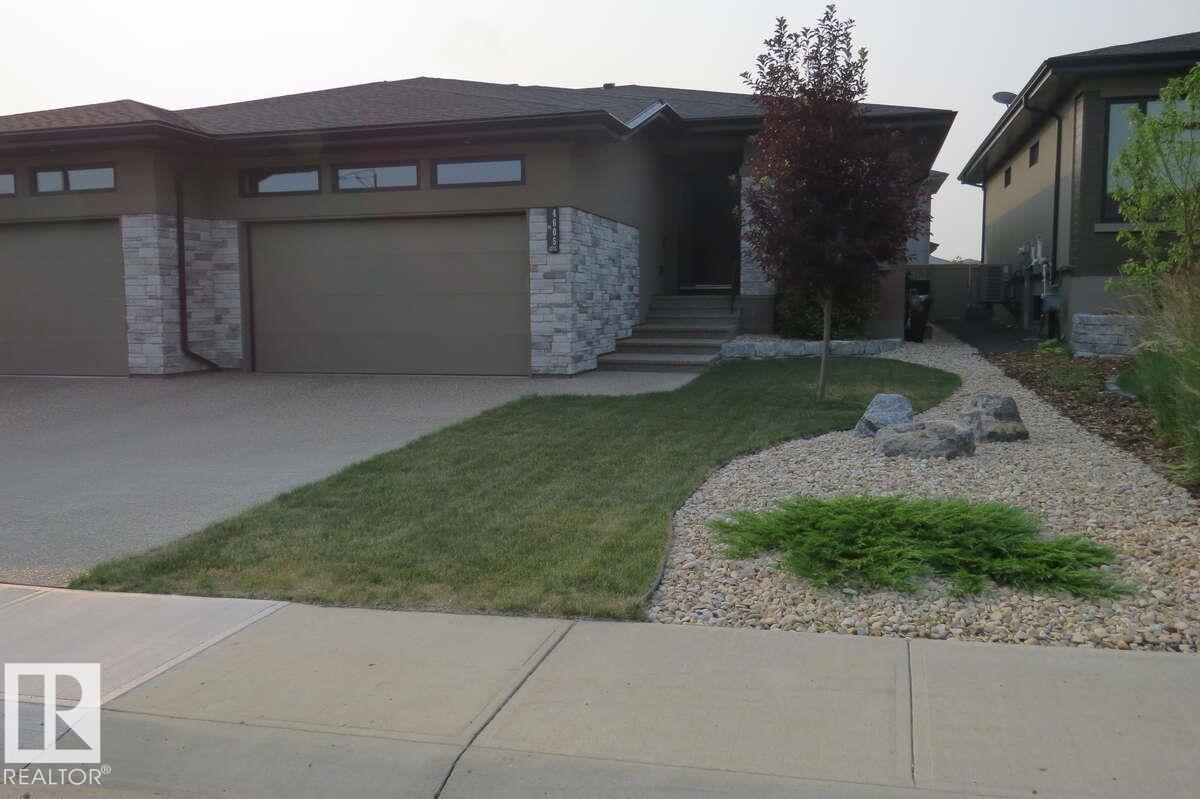
4605 Knight Pt SW
Edmonton, Alberta
For more info, please click on View Listing on Realtor® Website. Priced to sell! This executive half duplex in the prestigious Keswick on the River community showcases numerous high-end finishes and was formerly a show home. The open-concept layout features a butler's pantry with prep sink, gas fireplace with floor-to-ceiling tile, feature wall in the primary bedroom, porcelain tile in the laundry room, oversized ensuite tub, and a fully finished basement with a wet bar and wine fridge. Enjoy 10' ceilings on the main floor, 9' ceilings in the basement, central A/C, and over 2,600 sq. ft. of living space. The heated garage includes an epoxy-coated floor, hot and cold water, and a floor drain. Outside, the fully fenced backyard offers a concrete patio with a gas BBQ hookup. No condo fees. Lovingly maintained for less than five years, this pet-free, non-smoking home is located in an incredible neighbourhood with fantastic neighbours. (id:63476)