
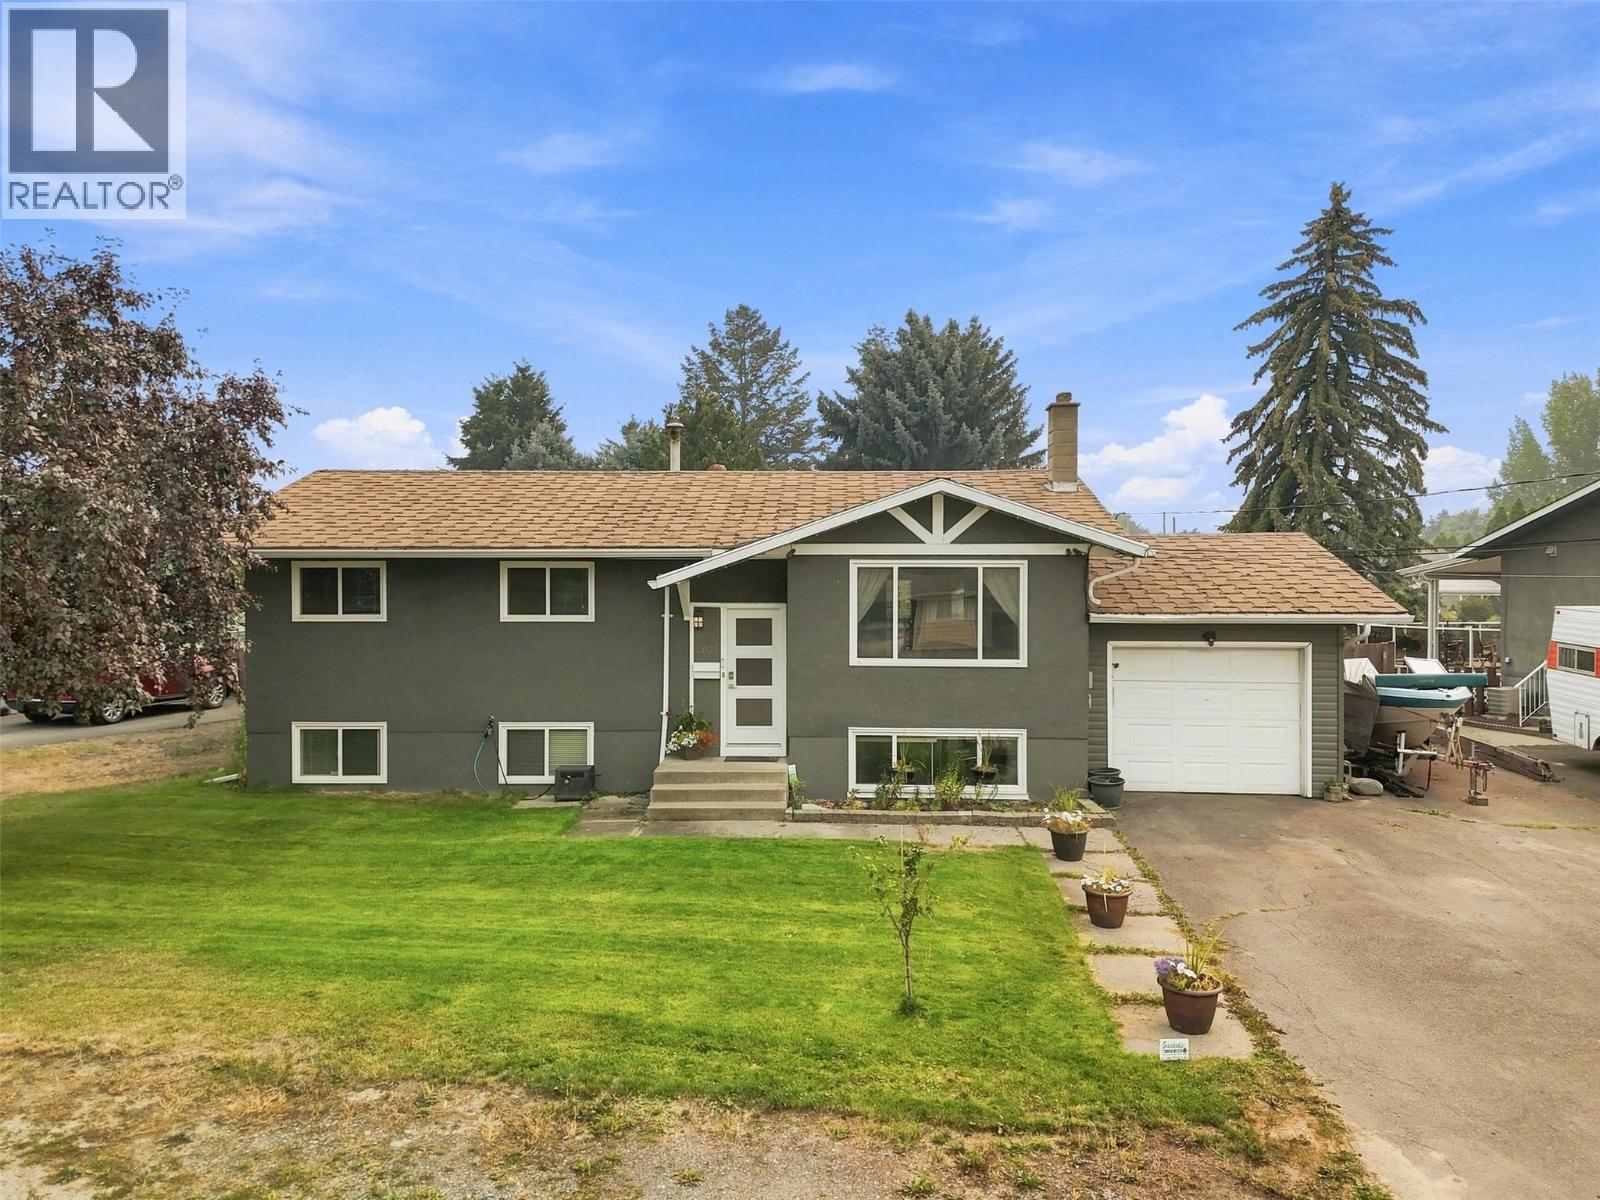
2623 Sandpiper Drive
Kamloops, British Columbia
Welcome to this incredible family home nestled on a quiet cul-de-sac in one of Westsyde’s most desirable neighborhoods, just steps from Centennial Park and nearly backing directly onto the scenic North Thompson Rivers Trail. Offering 4 bedrooms, 2 bathrooms, and a versatile den perfect for a home office or flex space, this layout easily caters to a growing family’s needs. The heart of the home features an updated kitchen equipped for everyday living and effortless entertaining. Step outside into your private backyard retreat, complete with an above-ground pool and relaxing hot tub, creating the ultimate outdoor setup for hot Kamloops summers and crisp evenings. Unbeatable location, quiet neighborhood feel, and fantastic recreation right out your front door! (id:63476)
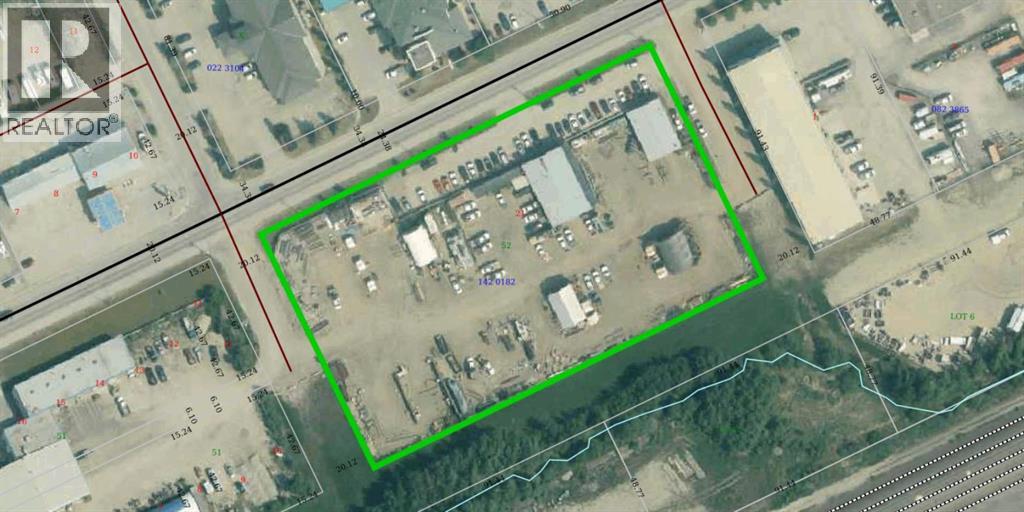
4505 2 Avenue
Edson, Alberta
3.43-ACRE INDUSTRIAL LEASING OPPORTUNITY with Hwy 16 exposure! Full-block property zoned BI-1 Business Industrial Minor, offering approximately 10,793 sq. ft. of lease space across five structures. Includes 5,001 sq. ft. office/workshop, 2,400 sq. ft. welding shop, 1,080 sq. ft. storage garage and two arch-rib storage tents totaling 2,312 sq. ft. Features include multiple offices and washrooms, open workshop areas, 17' shop heights, overhead doors, radiant heating, electricity in both tents, asphalt parking, packed gravel yard and chain-link fencing. Multiple access points from 2nd Avenue/Hwy 16, 45 Street and 46 Street. Ideal for a variety of industrial, contractor, fabrication, service or storage uses, subject to zoning and approvals. Contact REALTOR® for lease terms and further information. (id:63476)
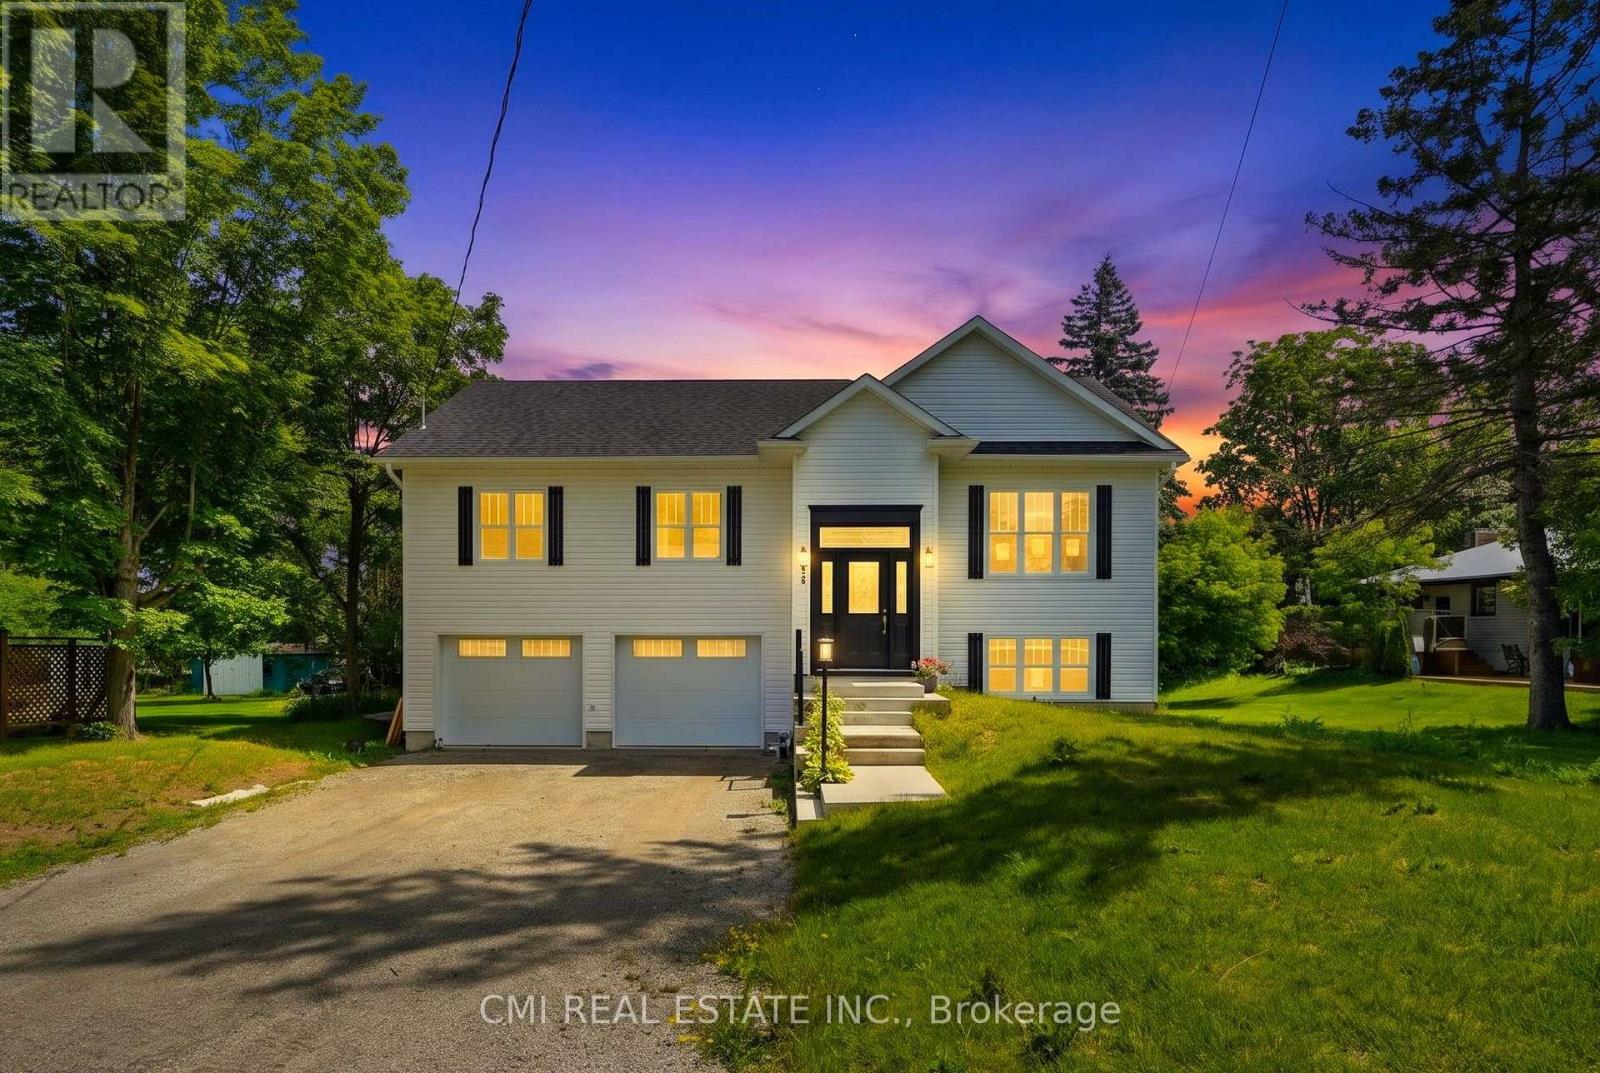
753 Fifth Avenue
Tay, Ontario
Welcome to just one year old Detached house at 753 Fifth Avenue, Tay-a fantastic opportunity to own a home that perfectly blends comfort, functionality, and investment potential. This well-appointed property features 3 spacious bedrooms, 2 full 4-piece bathrooms, and an attached double-car garage, offering plenty of space for growing families, professionals, or those looking to downsize without compromising on convenience. Bright, inviting, and thoughtfully designed, the home provides a welcoming atmosphere that's ready to enjoy while still offering the opportunity to add your own personal touch. Whether you're searching for your forever home or looking to expand your real estate portfolio, this property offers outstanding versatility with excellent rental potential. Nestled in a desirable community close to schools, parks, shopping, and major commuter routes, 753 Fifth Avenue is the perfect place to put down roots or make a smart investment. Don't miss your chance to own a property that offers exceptional value, endless possibilities, and a lifestyle you'll love. (id:63476)
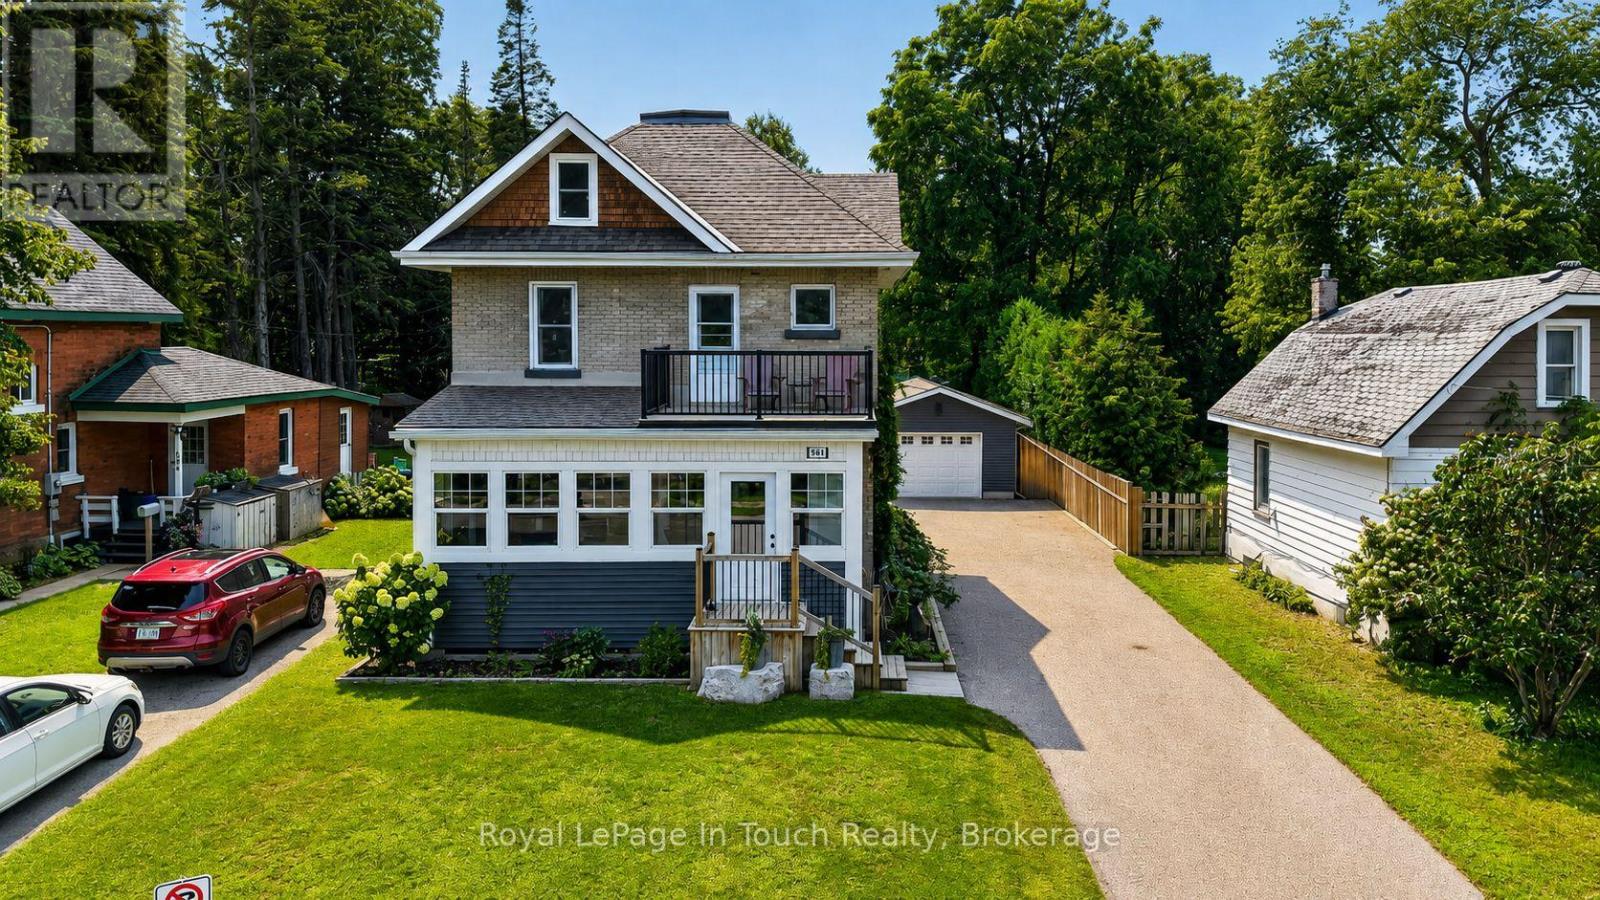
400 Russell Street
Midland, Ontario
This Gorgeous 1,762 Sq. Ft. All-Brick, 3-Storey Home Has Been Fully Renovated, From Top-To-Bottom, With The Perfect Blend Of Original Character & Charm Balanced With Modern Upgrades Galore. With A Backyard To Match, This Is The Home You've Been Waiting For! Main Floor Features A Fully Loaded, Custom Designed Kitchen With Quartz Countertops, New Appliances & Walk-Out To Huge Deck Overlooking Your Private, Professionally Landscaped & Fully Fenced Backyard Oasis. Comfy Living Room, Dining Room & Stunning Covered Front Porch Finish Off The Main Floor Perfectly. Second Floor Offers 3 Good Sized Bedrooms (Primary With Massive Walk-In Closet) & A Beautiful Spa-Like Bath. Third Floor Is A Massive Open Space That Is Currently Set Up As A Family Room, 4th Bedroom, & Play Room. Recent Upgrades: All New Roof, Plumbing, Electrical & Panel, Insulation & Floors (2016). New Garage, Deck, Landscaping, Driveway, Doors, Spray Foam & Windows In Attic (2018). New Covered Front Porch & Walk-Out Balcony (2019). New Furnace, A/C & Kitchen (2022). Additional Features: Unreal Detached Garage/Shop. Large Private Backyard With Great Shed & Playground. Gas Heat & A/C. Beautifully Cared For. Located Close To Good Schools, Parks, Shopping & Trails. Go To "Multimedia" To View More Pictures, Video & Floorplan. (id:63476)
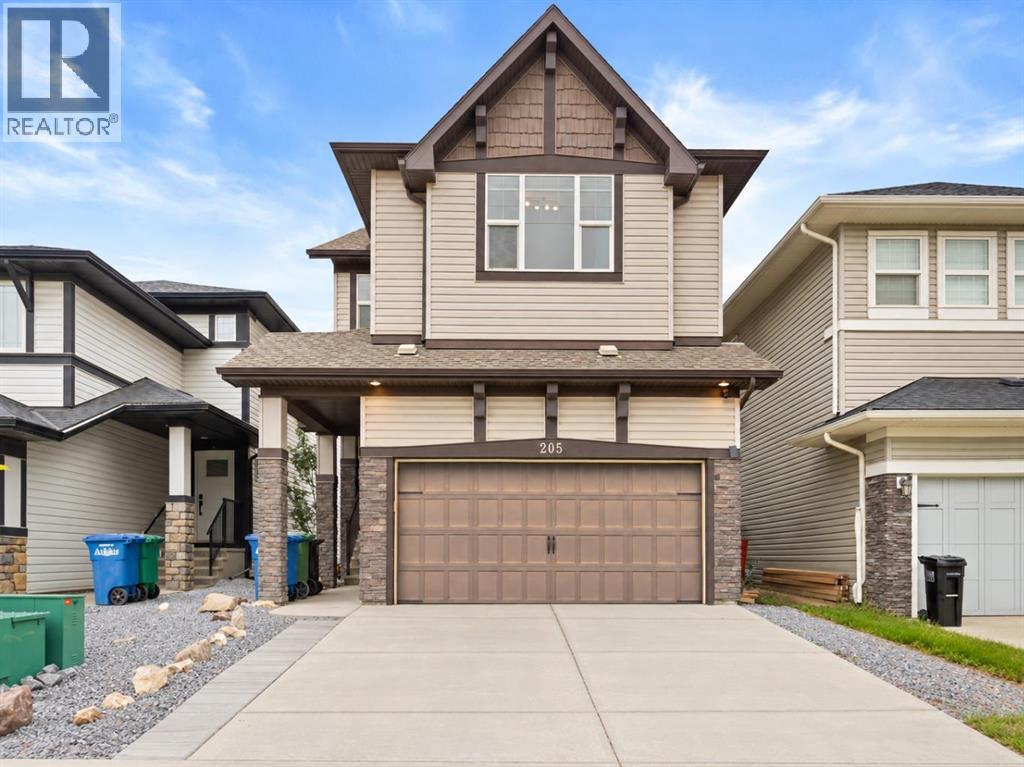
205 Hillcrest Drive SW
Airdrie, Alberta
Welcome to this spacious family home in the desirable community of Hillcrest! The bright and functional main floor features an open-concept layout with a well-appointed kitchen offering a large granite island, dark wood cabinetry, stainless steel appliances, built-in oven and microwave, full-height tile backsplash, and plenty of workspace for everyday living and entertaining. The kitchen has been further updated with a stovetop and dishwasher installed in 2025, while newly installed flooring throughout the home adds a fresh, updated feel.Upstairs, the spacious primary retreat features a beautiful ensuite with dual sinks, granite countertops, a corner soaker tub, separate glass shower, and walk-in closet. The upper-floor laundry room adds everyday convenience with a utility sink, cabinetry, natural light, and washer and dryer installed in 2025.One of the highlights of this home is the walk-out basement, already partially developed with drywall installed and rough-ins completed, providing an excellent head start for future development.Step outside to a fully fenced and landscaped backyard with mature greenery and plenty of space to relax or play. Multiple fruit-producing trees add a special touch, offering apples, cherries, and pears right from your own backyard. The elevated deck with glass railing provides a great outdoor entertaining space overlooking the yard, while central air conditioning adds comfort during the warmer months.Located in the family-friendly community of Hillcrest, close to schools, parks, pathways, shopping, and everyday amenities, this home offers an excellent combination of space, recent updates, outdoor living, and future potential. Book your private showing today! (id:63476)
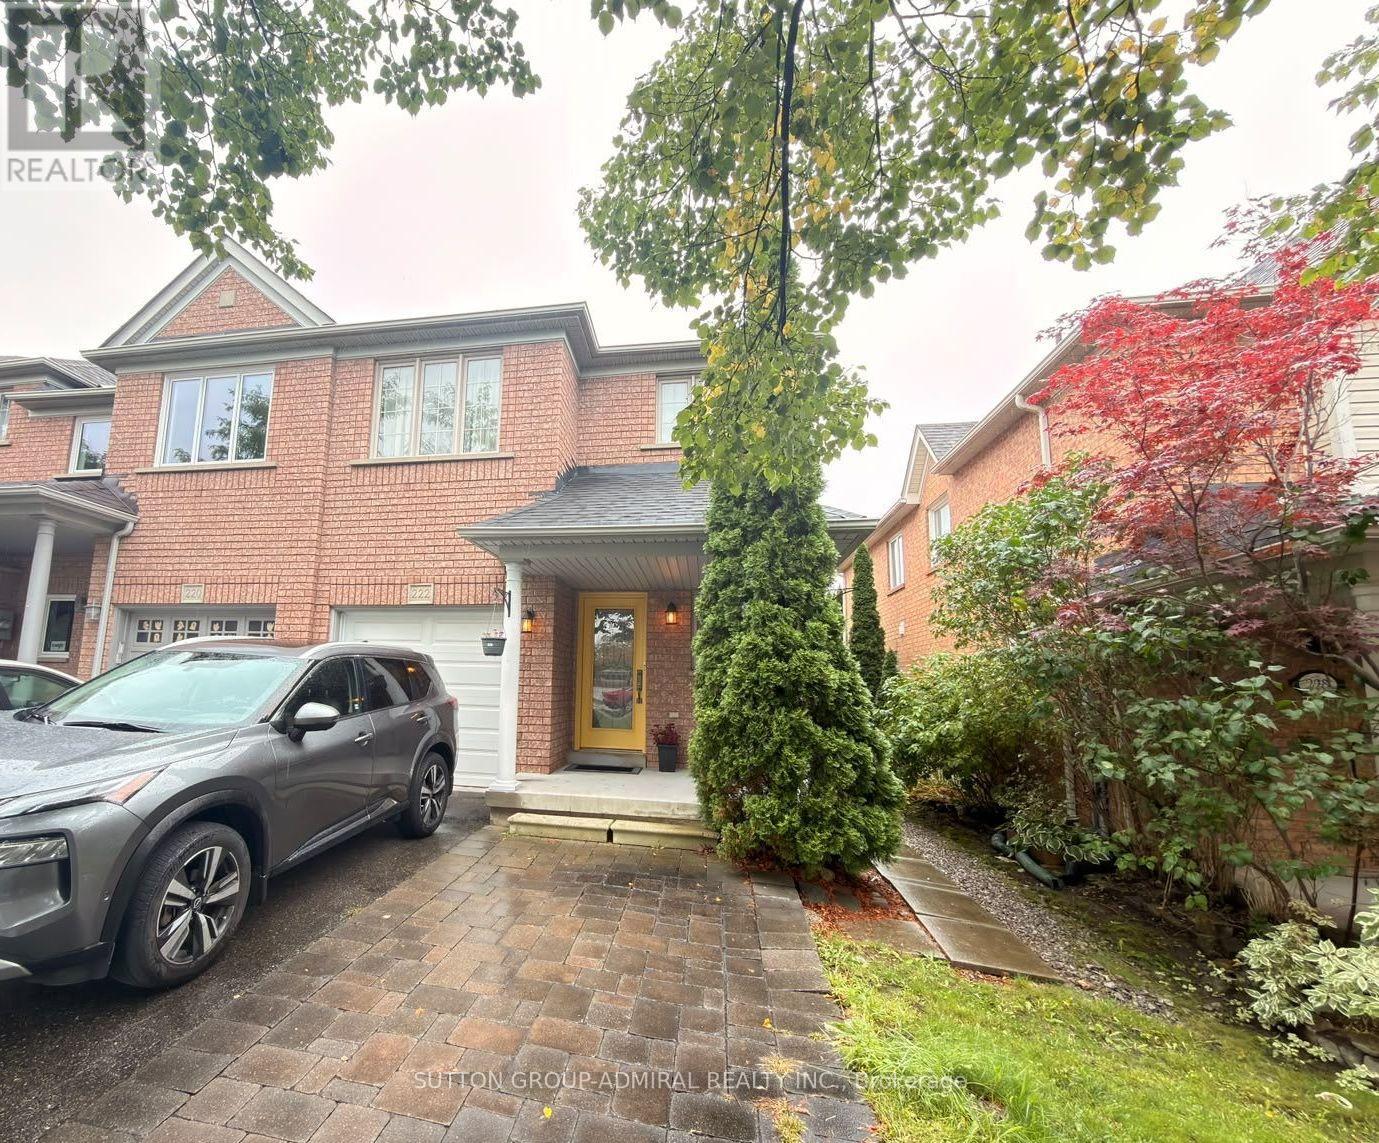
222 Burgess Crescent
Newmarket, Ontario
Welcome to this bright and spacious main floor home located in the prestigious Sawmill Valley community! Featuring a functional, sun-filled layout with generous living spaces, a well-appointed kitchen, and comfortable bedrooms. Situated in one of the area's most desirable, family-friendly pockets-steps to top-ranking schools, scenic trails, parks, shopping, and easy transit/highway access. A wonderful opportunity to lease in a quiet, established neighborhood. Move-in ready and perfect for AAA tenants! (id:63476)
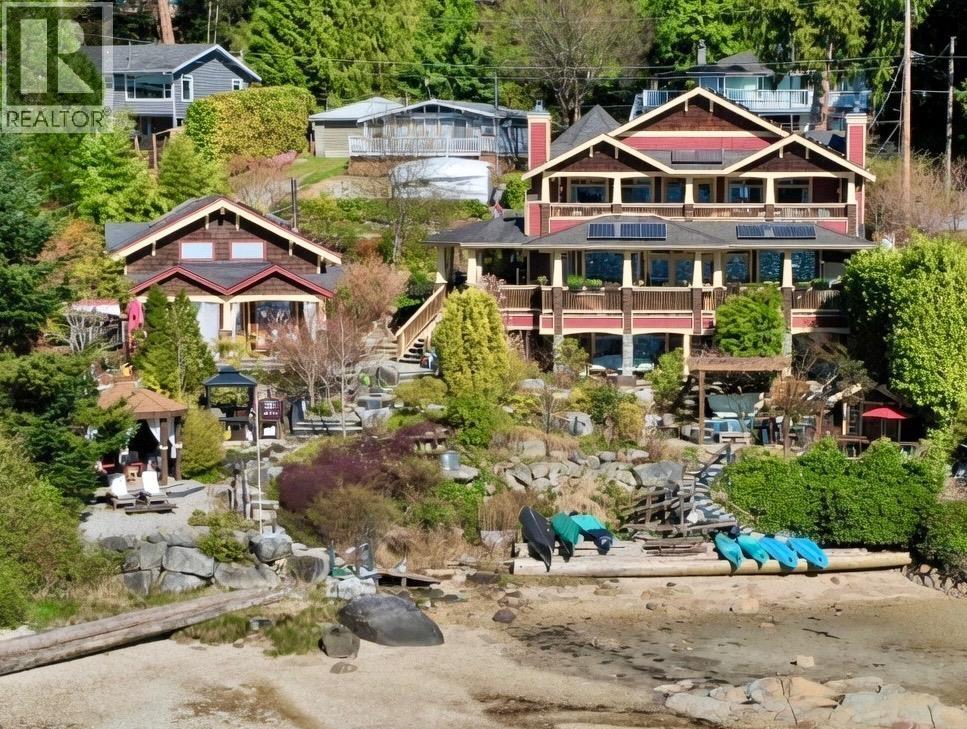
7545 Islets Place
Sechelt, British Columbia
Come to the Beach! Experience waterfront living with this stunning 4000+ sq. ft. craftsman-style home & 700 sq. ft. cottage. Designed for comfort & luxury, this 4-bed, 5-bathrooms retreat offers seamless indoor-outdoor living. Wake up to breathtaking ocean views from multiple decks & patios. The open-concept main level boasts a gourmet kitchen & primary suite. Beach level, enjoy a games room, media room & extra ensuite. Step outside to landscaped grounds with boardwalk paths leading to a private sandy beach-perfect for swimming, kayaking & paddleboarding. Relax in the gazebo, fire pit, BBQ shack, steam room & hot tub. A rare opportunity to own a true coastal sanctuary for your family! (id:63476)
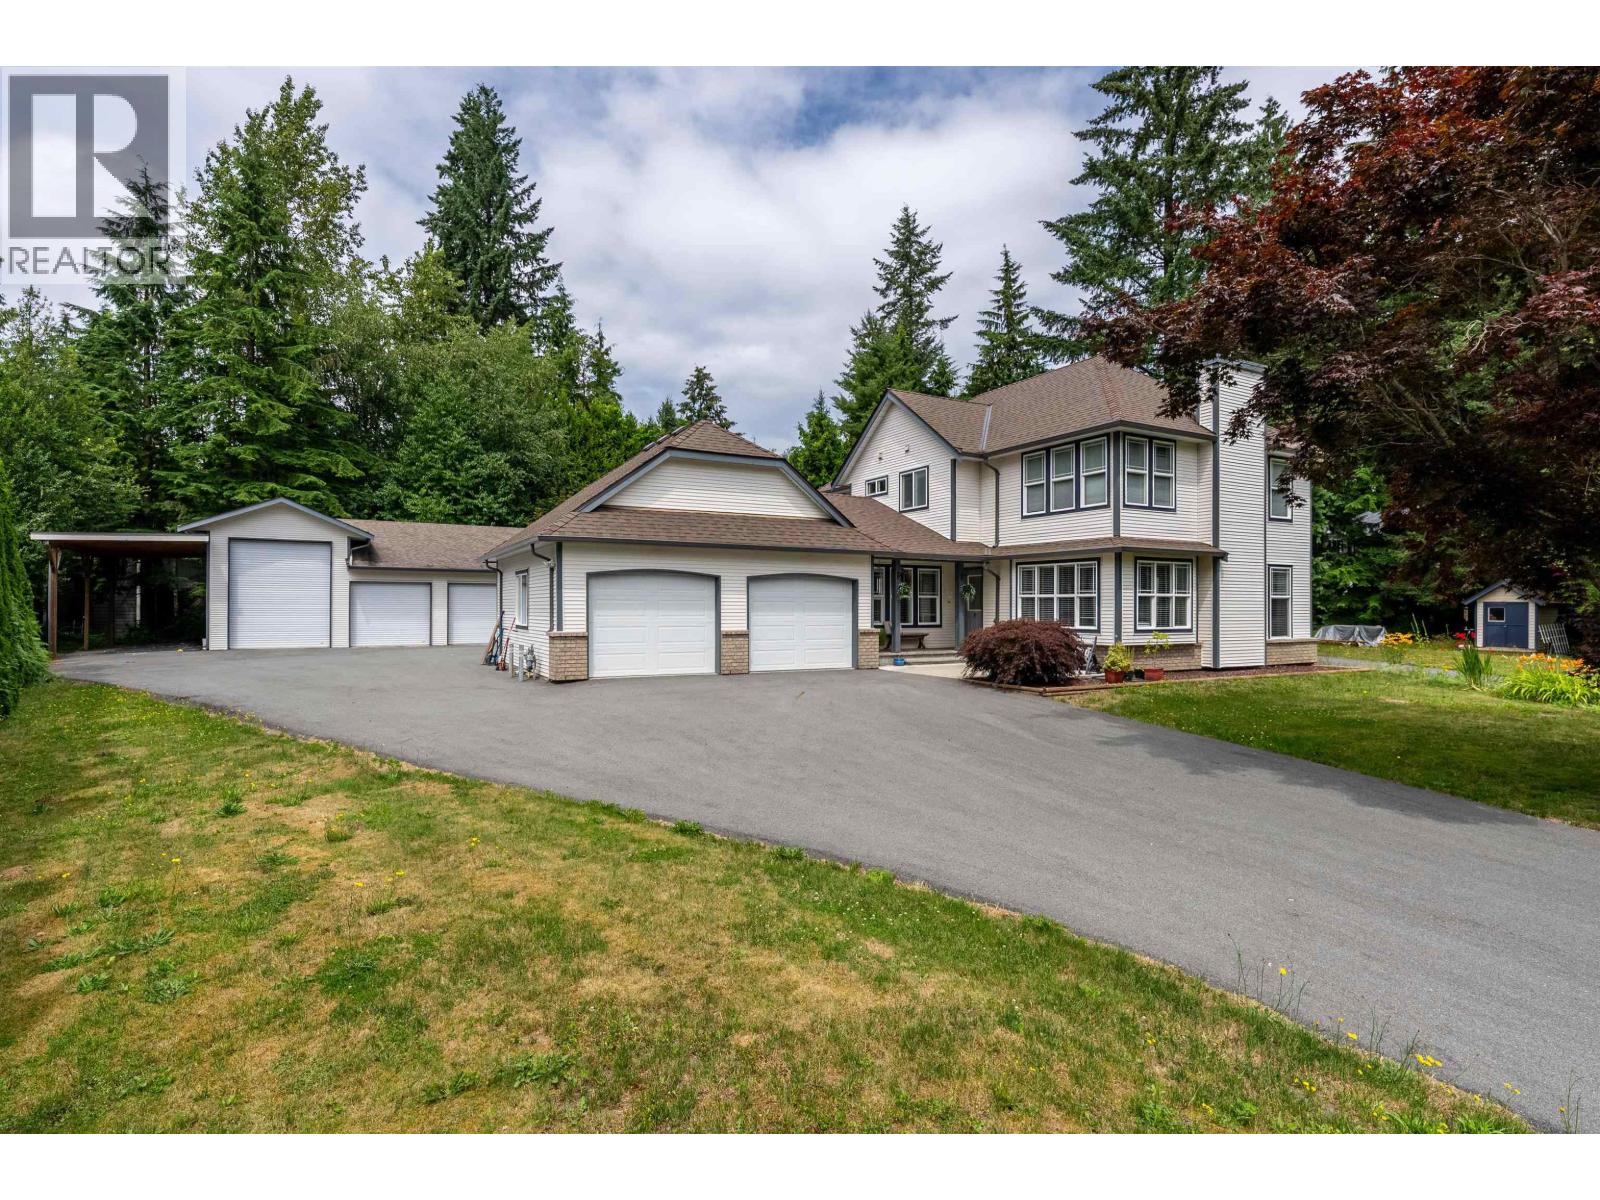
26497 126 Avenue
Maple Ridge, British Columbia
Welcome to the serene & sought after 'Whispering Falls´ neighbourhood! Original owner, custom-built home situated comfortably on a 1-acre lot on city water, along with a detached 3-bay 1074 square ft garage/shop w/additional covered RV parking, PLUS a legal 985 square ft 2 bdrm + den detached garden suite, offering excellent flexibility for multi-family living or rental income potential. Main house is brimming with charm throughout 2 levels of finished living space and is very well-maintained, newer roof, furnace, A/C & more + bonus unfinished full height basement w/separate entrance. Both homes feature gas fireplaces, attached 2 car garages, separate driveway/parking, spacious covered patios w/separate yards & serviced by city water. Easy to view! (id:63476)

211 7280 Lindsay Road
Richmond, British Columbia
Leasehold property. Bright and spacious 1-bedroom home offering 634 square ft of well-designed living space in a central Richmond location. The west-facing exposure provides abundant natural light and beautiful afternoon and evening sunshine. Functional floor plan with generous living and dining areas, a comfortable bedroom, and excellent storage. Includes 1 parking stall and convenient shared laundry. Ideally situated within the catchment for Donald E. McKay Elementary and J.N. Burnett Secondary. Enjoy easy access to Thompson Community Centre, parks, shopping, restaurants, transit, and everyday amenities. A great opportunity for first-time buyers, downsizers, or investors seeking a well-sized home in a convenient Richmond neighbourhood. Leasehold property. (id:63476)
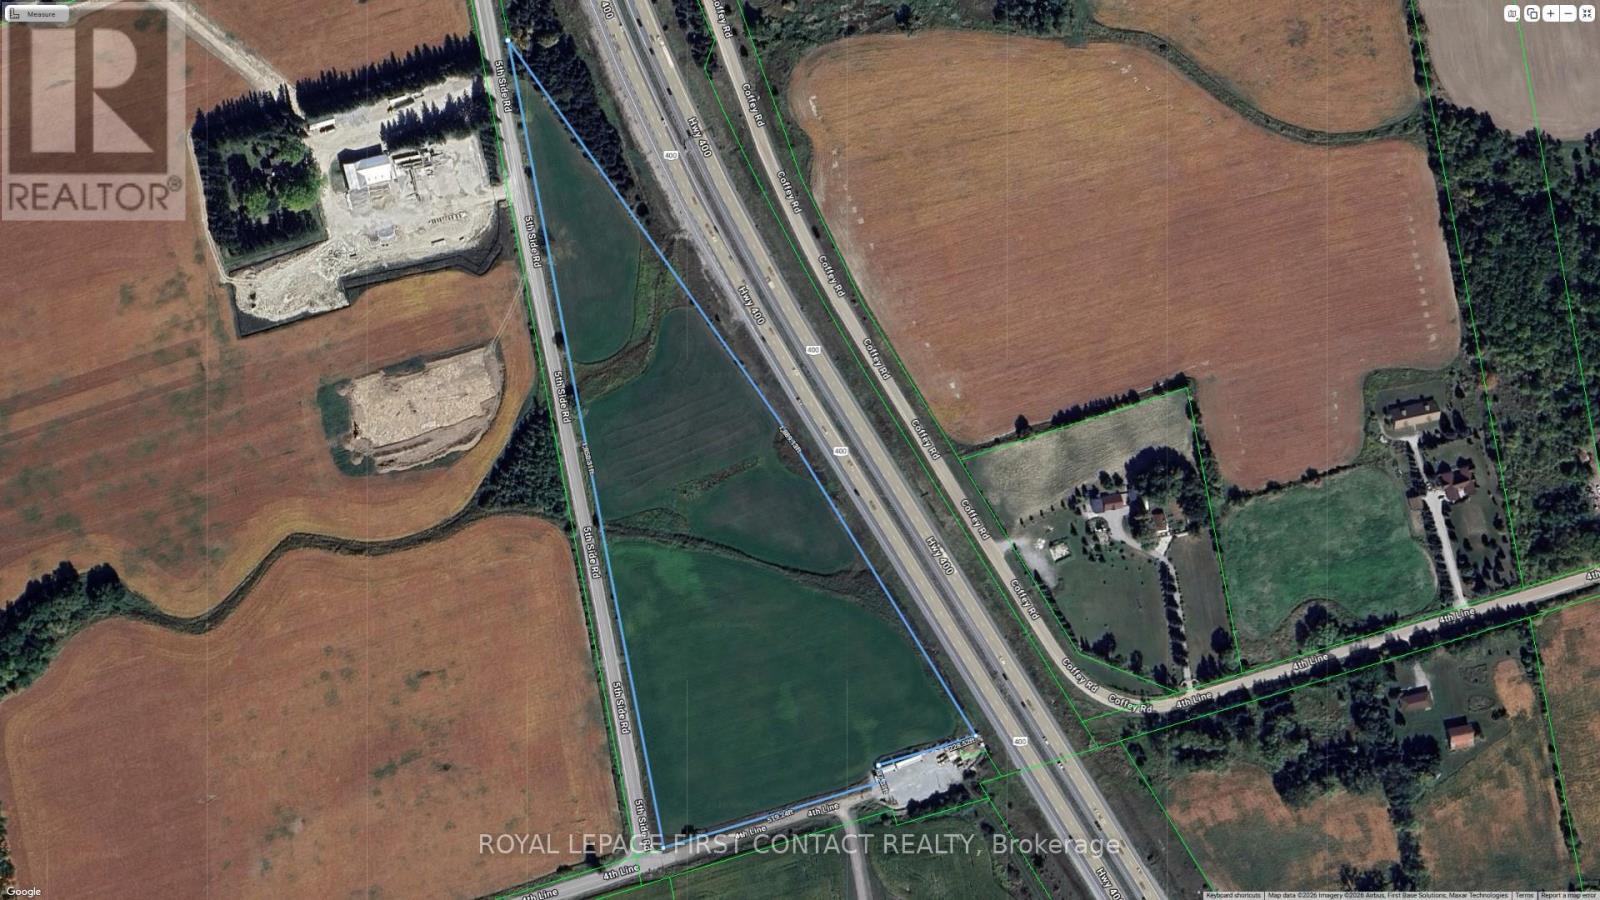
3568 4 Line
Bradford West Gwillimbury, Ontario
Are you ready to turn your real estate dreams into reality? Presenting a golden opportunity for savvy investors - a sprawling piece of vacant land nestled right beside Highway 400, just a stone's throw away from the new 5th Line Interchange in the heart of Bradford! This gem of a property enjoys prime frontage along the bustling Highway 400, ensuring maximum exposure for your future venture. Seize the chance to make a lasting impression on thousands of daily commuters! Strategic Location: Situated in close proximity to the newly developed 5th Line Interchange of Highway 400, this property offers not just visibility but accessibility. As Bradford continues its upward trajectory of growth, this strategically located parcel of land is poised for a bright future. Position yourself at the forefront of progress and capitalize on the region's economic expansion. Just over 16 acres. Don't miss the chance to secure a piece of the future in Bradford. (id:63476)
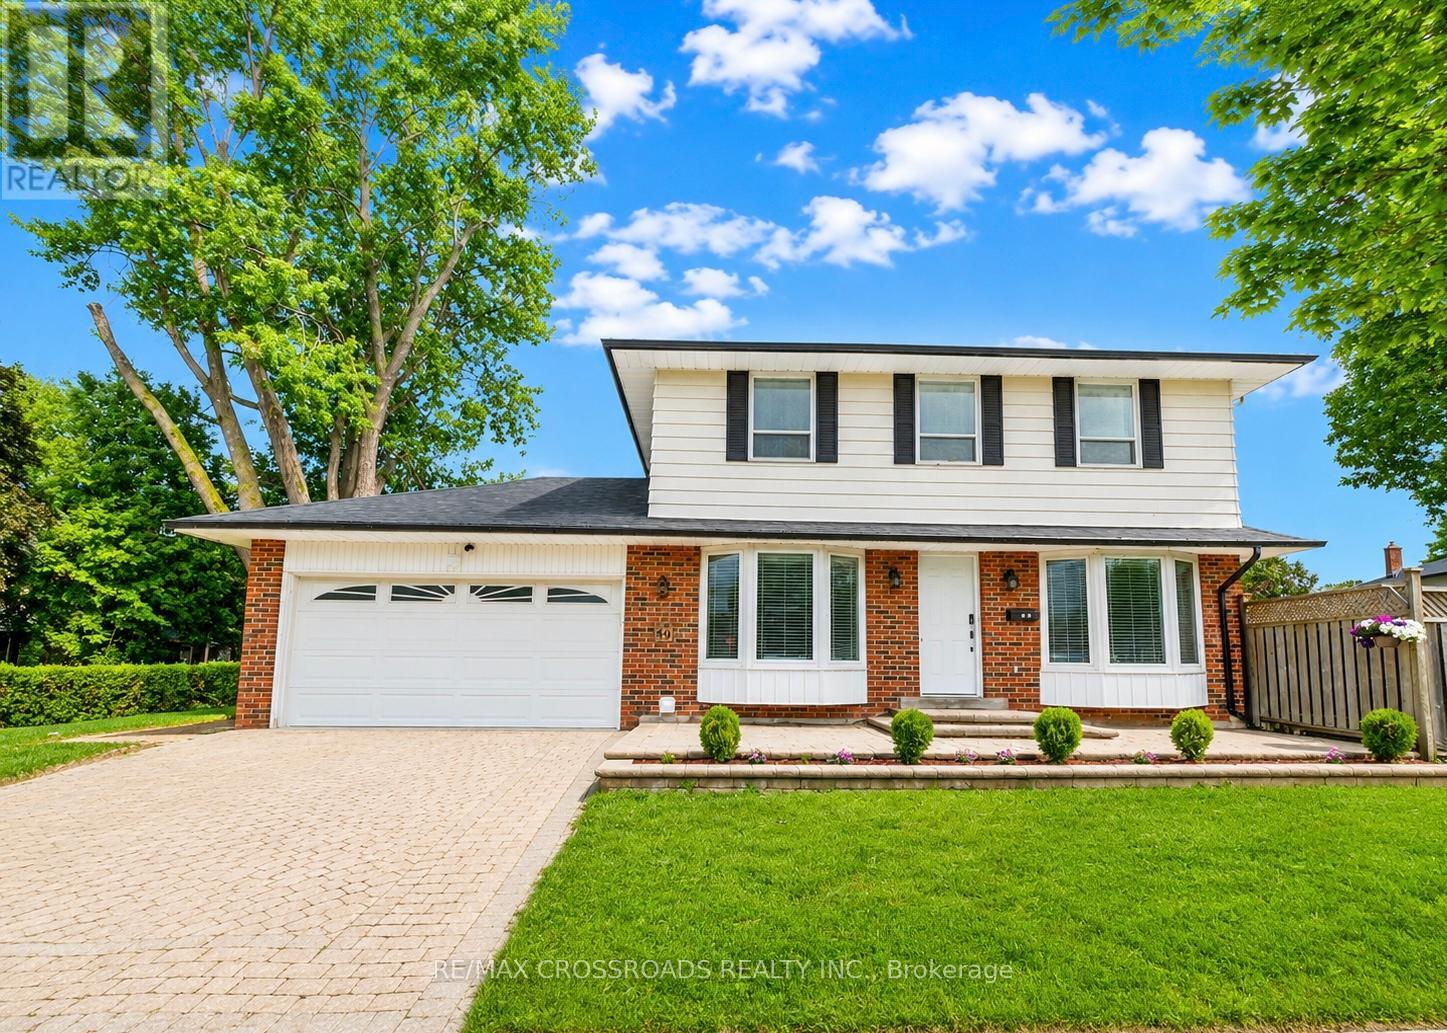
49 King Louis Crescent
Toronto, Ontario
Welcome home to this gorgeous detached 4 + 2 Bedroom residence with double car garage situated in the highly sought after Huntingwood community celebrated for its expansive lots, mature tree-lined streets, and enduring sense of tranquility. Situated on a premium oversized lot with a rare two-sided backyard, large deck, raised garden bed & landscaped recreational area, this exceptional home seamlessly combines indoor comfort and outdoor enjoyment. Completely renovated from top to bottom with high quality materials, custom millwork and skilled craftsmanship offering modern elegance and thoughtful functionality - $$$ spent on upgrades over the years. The impeccably maintained interior features hardwood floors, smooth ceilings, cozy bay windows, pot lights, oak stairs, custom built-in shelves & cabinetry, and 5 renovated modern bathrooms. A sleek contemporary kitchen adds to the appeal with custom-fitted shaker and glass cabinets, extended cabinetry & storage inserts, quartz countertops, new gas range & Robam hoodfan, tile backsplash, crown moulding, & walkout to the deck & fenced yard - ideal for entertaining guests or quiet evenings outdoors. The large primary retreat includes double closets with organizers, built-in desk vanity & 3pc ensuite. Three other spacious bedrooms provides a comfortable living space for families to grow. The professional finished basement with SEPARATE ENTRANCE offers exceptional versatility, featuring two bedrooms, two beautifully renovated 3-piece bathrooms, and stylish modern finishes throughout. The bright lower level is enhanced by quartz countertops, tile backsplash, ceramic flooring, and pot lights, creating a functional living space for extended family, guests, and other lifestyle needs. Super convenient with local amenities like Bridlewood mall, Tam O'Shanter golf, Highland Heights park, L'Amoreaux sports complex, SHN Birchmount Hospital, Stephen Leacock community centre, public transit, and quick access to Highways 401/404. (id:63476)
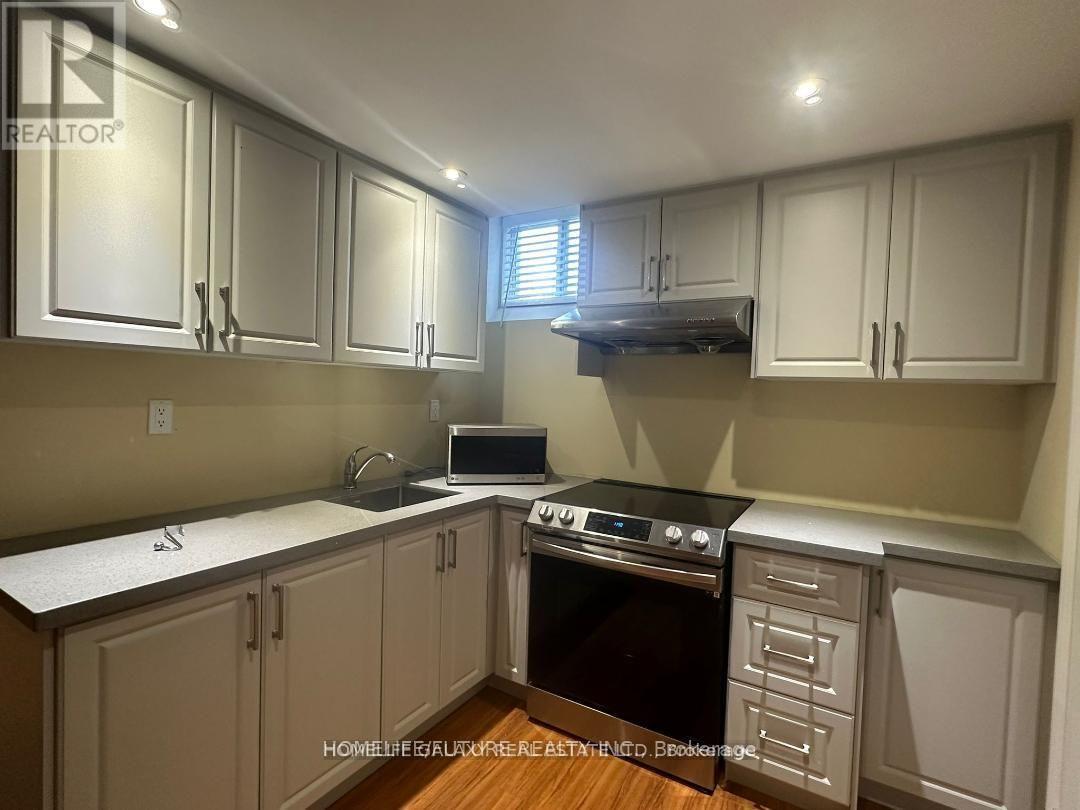
Bsmt - 11 Clair Avenue
Whitby, Ontario
Bright and spacious 2-bedroom, 1-washroom basement apartment located near Anderson Street & Taunton Road in Whitby, with convenient access to Highways 412 and 407. This corner home offers plenty of windows and natural light. The unit features private in-suite laundry (not shared with the landlord) and includes one parking space. Ideal for a couple or small family. Tenant is responsible for 30% of all utilities. (id:63476)