
149 Parlow Road
Kamloops, British Columbia
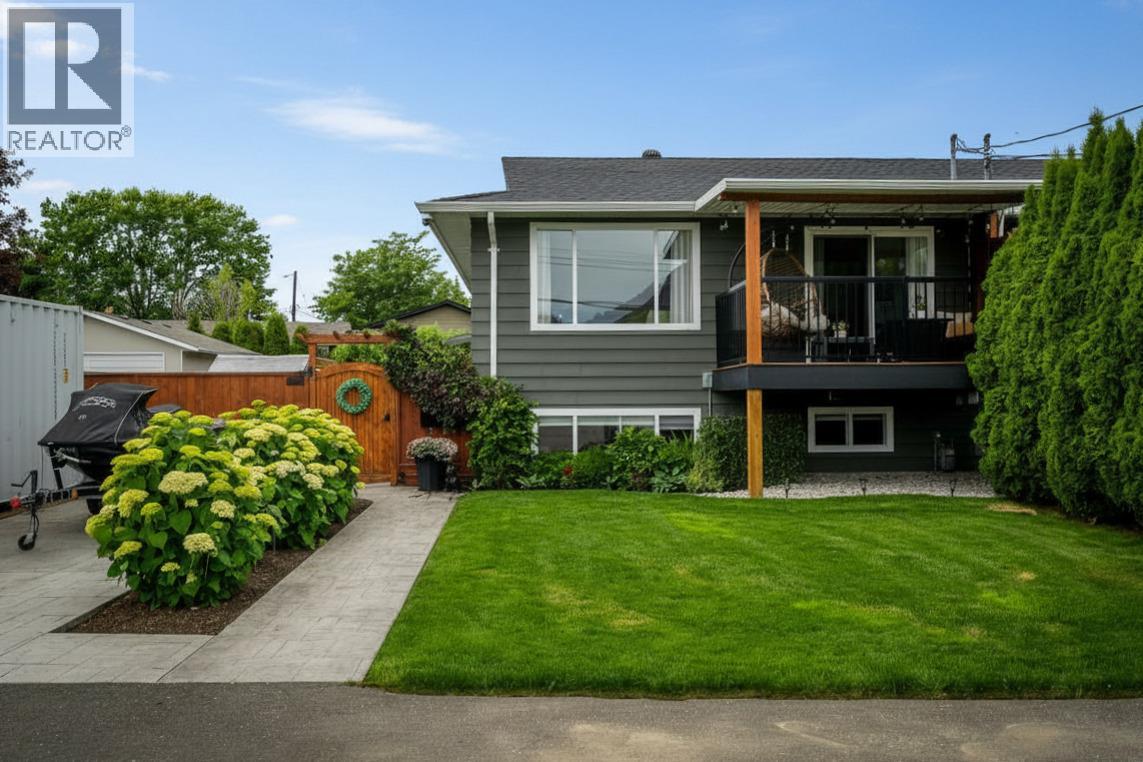
Beautifully updated 5-bedroom, 2-bathroom family half-duplex home situated on a large, fully usable lot with plenty of parking and excellent outdoor living space. Enjoy the covered front composite sundeck and spacious stamped concrete patio overlooking the backyard, complete with underground sprinklers servicing both the lawn and garden areas. Inside, extensive renovations have transformed the home, including an updated kitchen featuring granite countertops, an open-concept main floor design, updated flooring, trim, and light fixtures throughout. The main bathroom has been beautifully renovated with a custom 5-foot tiled shower and double vanity sinks. The main level offers 2 of the 5 bedrooms while the fully finished basement includes the remaining 3 bedrooms, a newer 4-piece bathroom, a spacious family room, and a laundry room. This move-in ready home offers the perfect blend of modern updates, functional living space, and exceptional outdoor amenities. Other updates include 2 yr old HW tank, roof approx 10 yrs old, furnace and AC 2014. All meas approx. Conveniently located close to amenities with trail access to schools, parks, and recreation, this property offers an excellent opportunity for families, first-time buyers, or investors alike. (id:63476)
506 Nelson Avenue
Penticton, British Columbia
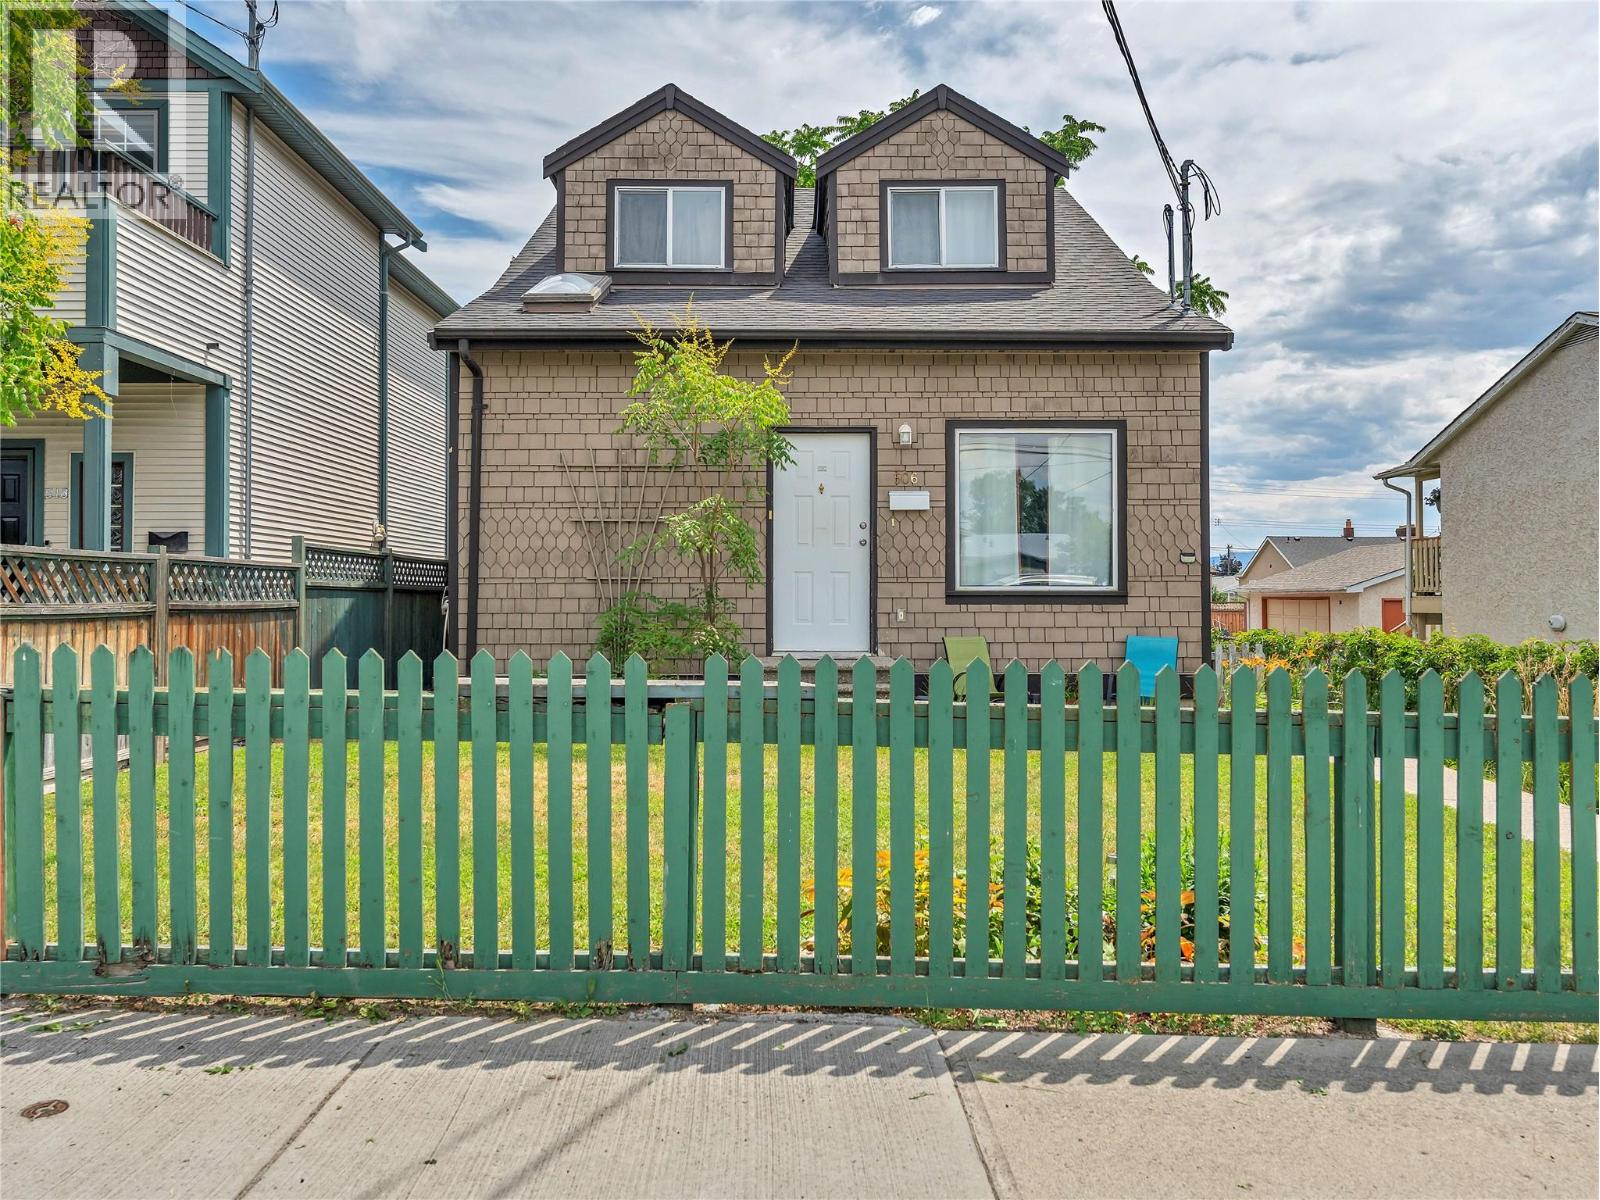
Opportunity is calling, and this one delivers. Centrally located and income-generating from day one, this versatile property is a smart move for investors and homeowners alike, whether you're growing a portfolio or letting a tenant help carry the mortgage. Two fully self-contained living spaces give you real options: the upper residence offers 2 bedrooms and a full bath, a bright living area, functional kitchen, and the everyday convenience of main-floor laundry, while the lower level features a private 530 sq.ft. 1-bed, 1-bath suite with its own laundry and separate backyard access. Both open onto a spacious, fully fenced yard made for summer living. Move in with confidence: a new roof and hot water tank, both completed in 2023, mean the big-ticket items are already handled and in 1995 new electrical, plumbing, windows & insulation were updated. Outside, generous front and rear yards, rear lane access, and ample parking leave plenty of room for multiple vehicles, the RV, and the boat. Minutes from shopping, schools, parks, transit, and everyday amenities, this is that rare blend of location, flexibility, and lasting value. Whether you're expanding your investments or offsetting your mortgage with rental income, opportunities like this don't wait. Come see it before it's gone. Total sq.ft. calculations are based on the exterior dimensions of the building at each floor level & inc. all interior walls & must be verified by the buyer if deemed important. (id:63476)
12 3105 Eastview Street
Abbotsford, British Columbia
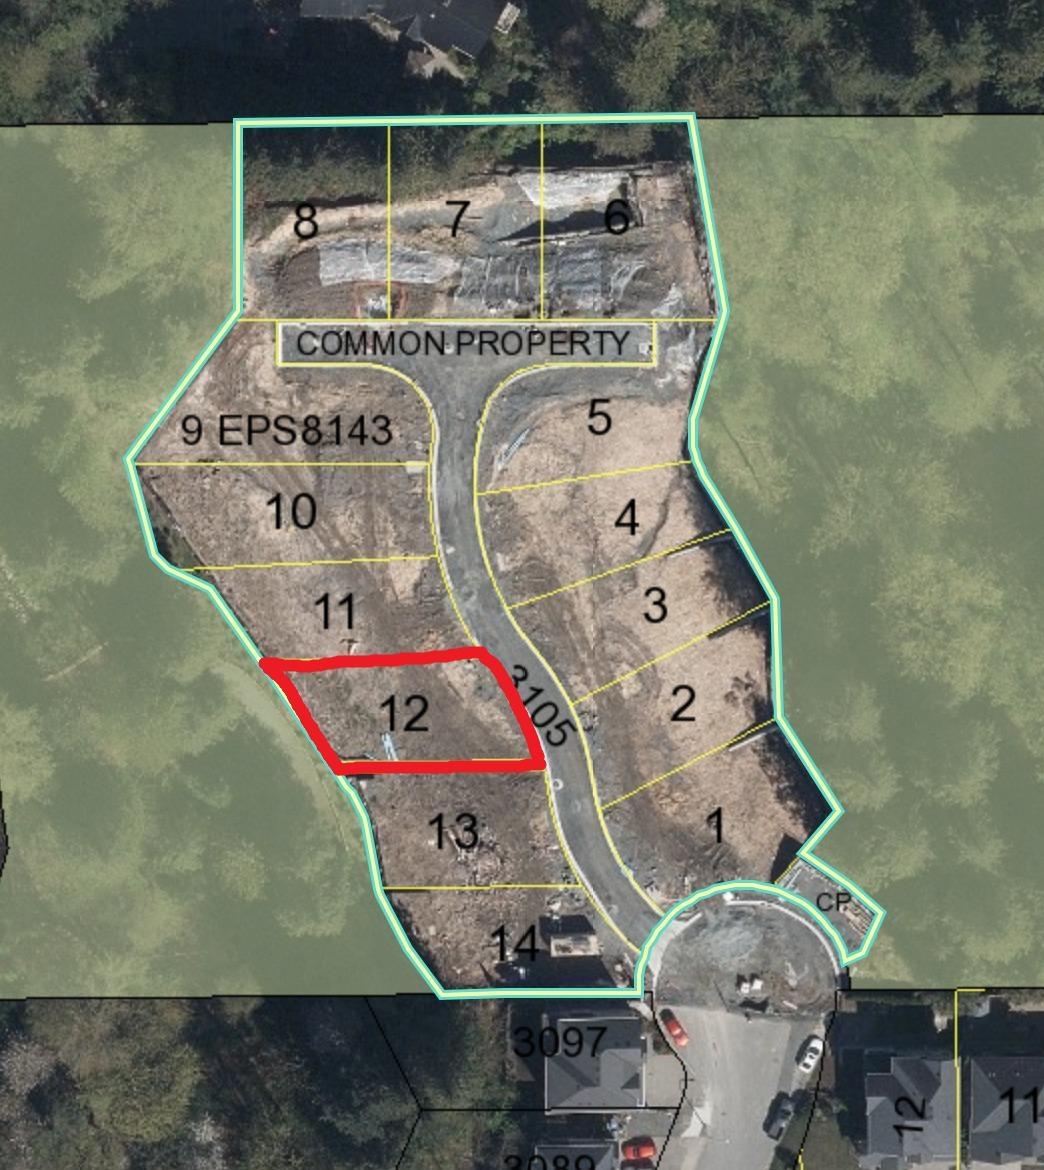
Court-Ordered Sale Exceptional opportunity for investors or builders to acquire a bare land strata building lot. Located in a highly desirable area, this lot provides flexibility for diverse home designs. (id:63476)
9 3105 Eastview Street
Abbotsford, British Columbia
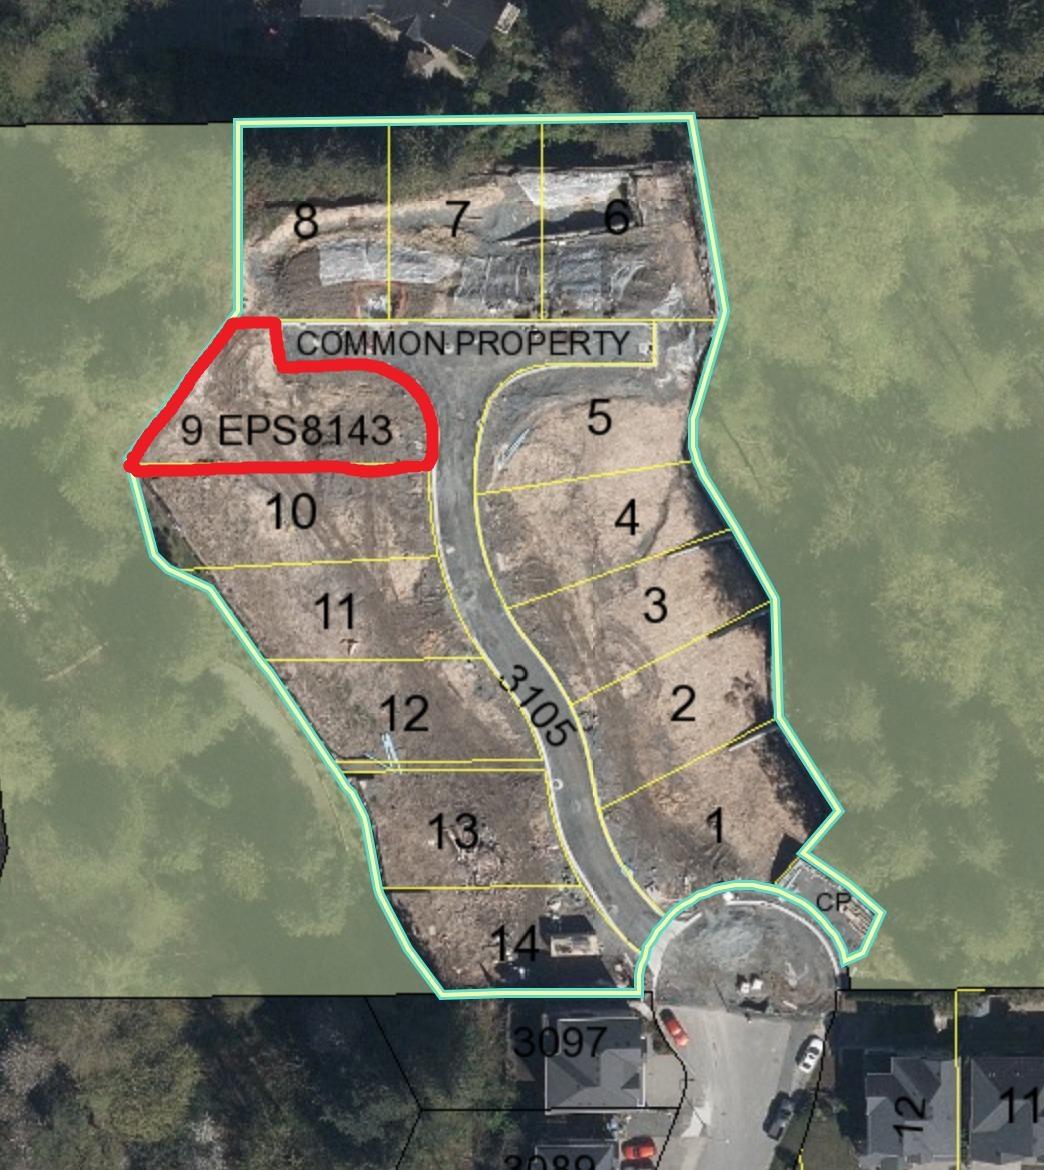
Court-Ordered Sale Exceptional opportunity for investors or builders to acquire a bare land strata building lot. Located in a highly desirable area, this lot provides flexibility for diverse home designs. (id:63476)
1200 Rancher Creek Road Unit# 342
Osoyoos, British Columbia
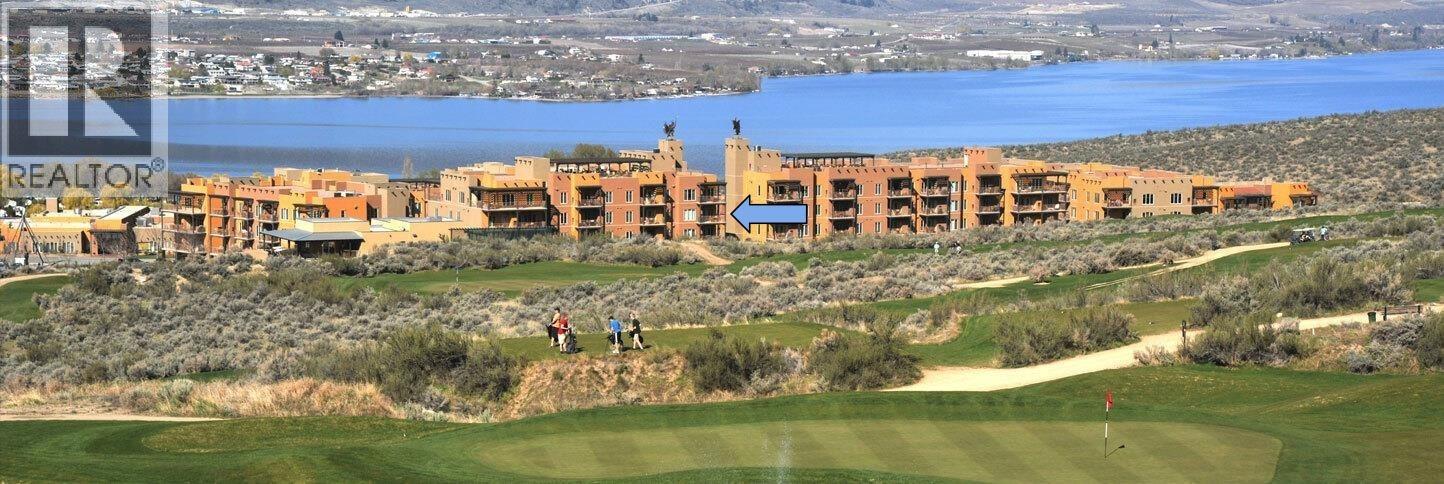
Spirit Ridge Resort in Osoyoos presents a 100% ownership opportunity at one of the South Okanagan’s most distinguished destinations. This suite, located in the Sumac Building, offers exceptional versatility: owners may enjoy personal use during winter months while benefiting from professional management and revenue generation throughout the remainder of the year, allowing owners to retain control while enjoying the benefits of resort living. This 643 sf, 1-bed 1-bath, 3rd floor, corner unit is a fully furnished and thoughtfully designed for both owner comfort and guest appeal, offering a complete kitchen, fireplace, two televisions, in-suite laundry, and a furnished patio with a barbecue overlooking the golf course and mountains. The primary suite includes a king-sized bed, a four-piece ensuite with a six-foot soaker tub, while a hide-a-bed in the living area provides space for up to four guests, 2 dogs OK. Resort amenities include: restaurant, coffee shop, recreation centre, spa, two outdoor pools, hot tub, and conference centre. The property is conveniently situated steps from Nk’Mip Winery, Cultural Centre, and Sonora Dunes Golf Course, a short walk to the beach, dock, and various water sports. Monthly HOA fees cover all utilities, cable, Wi-Fi, underground parking, and condominium insurance. Ownership consists of a pre-paid Crown Lease on Osoyoos Indian Band land, professionally managed by Hyatt International through the Spirit Ridge Owners Association. Buyer to pay GST. (id:63476)
1933 Galore Crescent
Kamloops, British Columbia
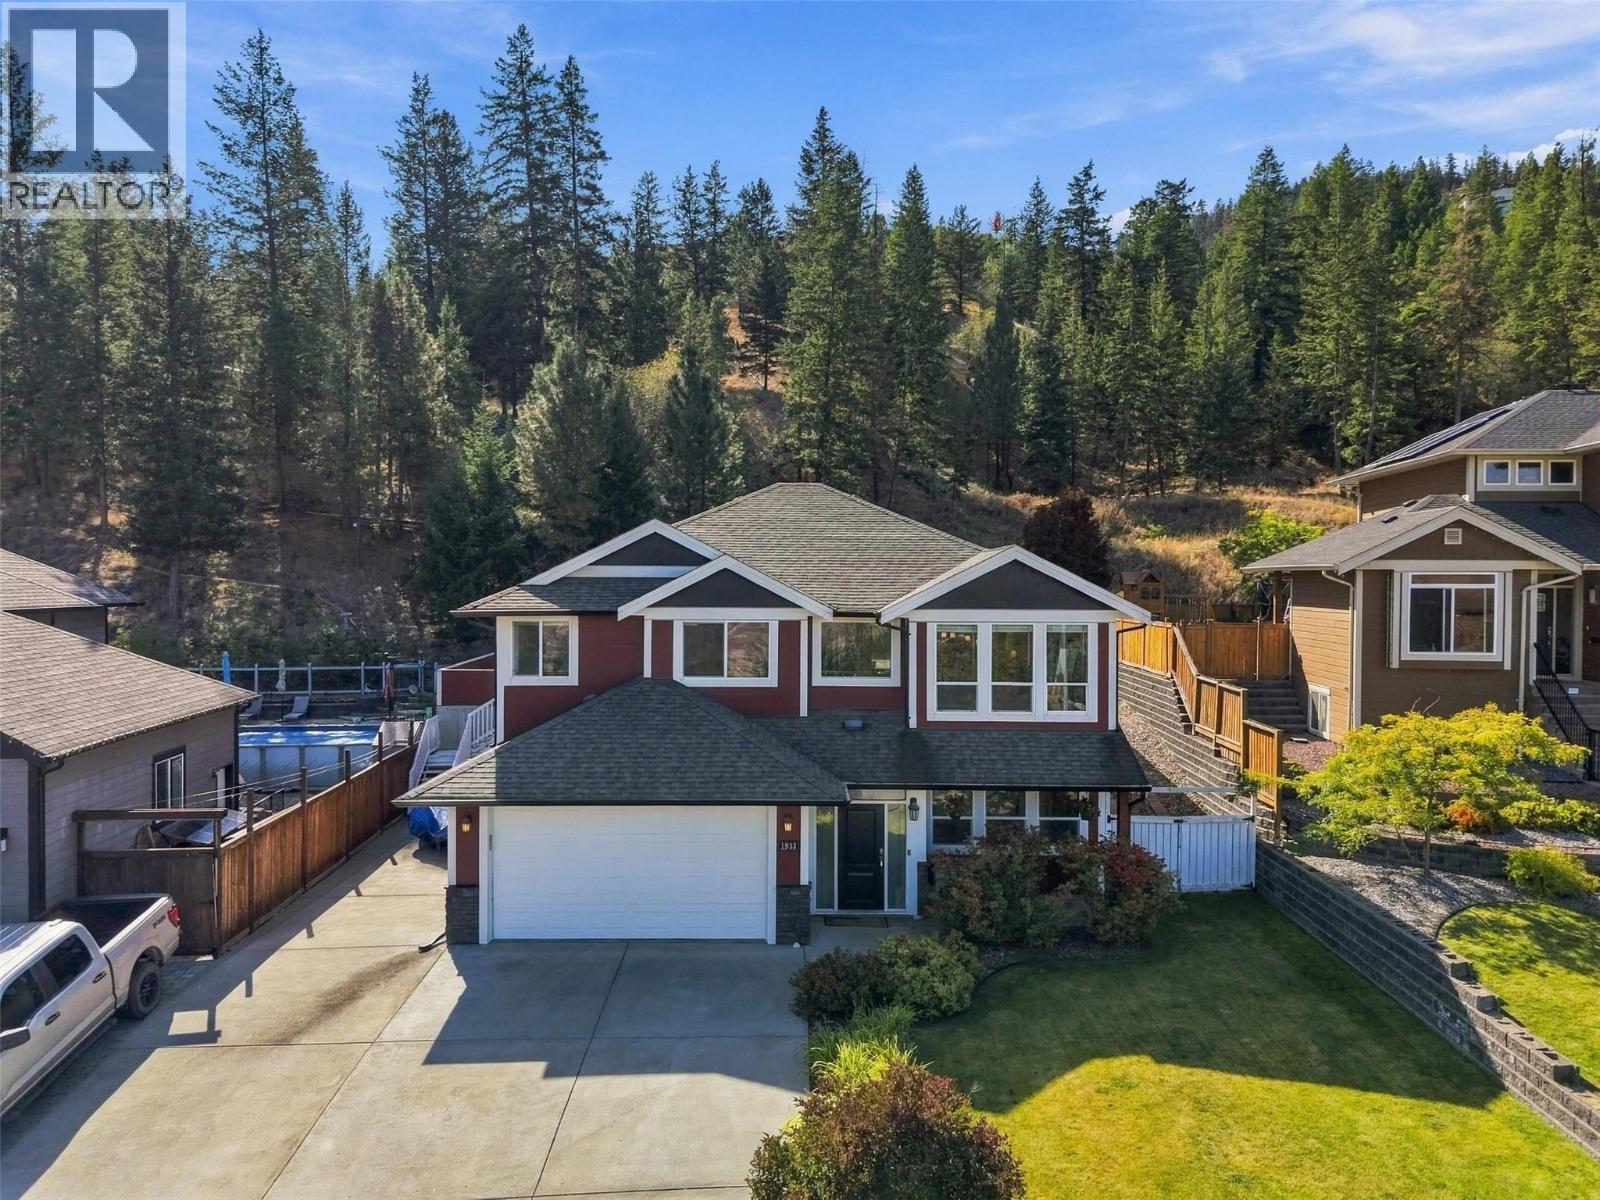
Located in Juniper Ridge, one of Kamloops’ most sought after family neighbourhoods, this quality finished home offers close to 2500 sq. ft. with 5 bedrooms and 3 bathrooms. The main floor features 9’ ceilings, Canadian birch hardwood, an oversized living room, formal dining area and a bright kitchen with maple cabinetry, granite countertops, stainless steel appliances and a large island truly big enough for everyone! The family space off the kitchen includes one of two gas fireplaces, while the den is ideal for a home office. Heated tile floors in the bathrooms, foyer and den are a welcome extra. Step outside to a 10’6” x 18’6” covered patio with gas for the BBQ, overlooking the landscaped 18,295 sq. ft. lot with underground sprinklers, drippers, garden beds and driveable backyard access with room for a possible shop. Excellent parking includes a heated double garage and generous RV parking. Additional features include a heat pump, central air conditioning, built-in vacuum and hot tub hookup. Enjoy valley and mountain views along with everything Juniper has to offer, including an elementary school, parks and quick access to walking and biking trails. The nearby 26 hectare Kamloops Bike Ranch offers trails and riding areas for a wide range of abilities. A spacious family home with a large yard, excellent parking and a popular Kamloops location. Shows exceptionally well—call today for an easy access appointment. (id:63476)
340 Robson Place
Clearwater, British Columbia
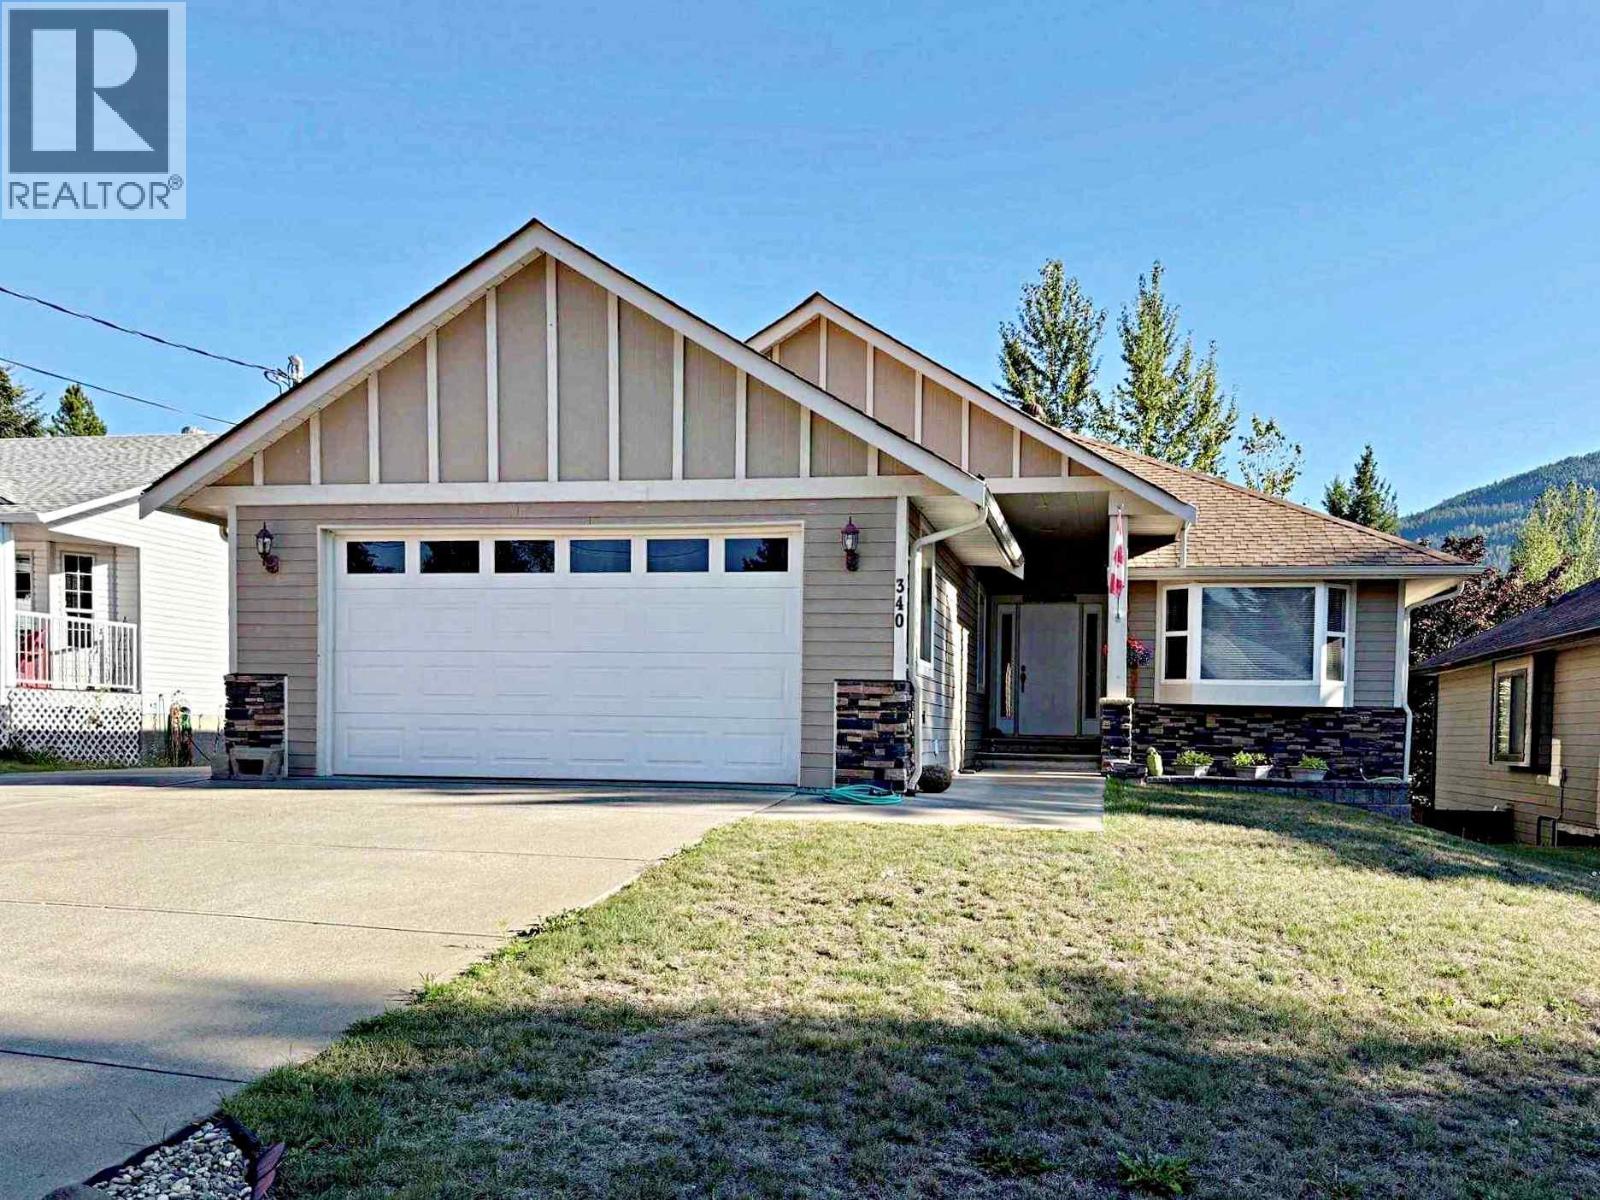
Never Been on Market before. Looking for something special? This would be it! Located in quiet cul-de-sac, this 4 bed, 3 bath home features an Open Plan Kitchen with Island with all appliances, Dining with Patio doors to upper covered deck & Living Room, all with highly polished hardwood floors. Spacious Master Bedroom with 3 piece ensuite with deep jetted tub to relax before bed. Foyer entry to a bedroom that can also be nicely accessed as a formal office. Total of 3 Bdrms up & 1 down & total of three baths, Fully finished up and down. Down is an expansive rec room area to be utilized as you wish with Patio doors to the covered patio and a very cozy back yard with entertainment area in back corner ~ Lovely to enjoy the sun and to entertain. Mainly Hardwood Floors, with baths and laundry tile flooring. Lower floor bedroom is carpeted. Access to back yard from upper or lower floors. Fully Landscaped with decks, patios. Special features of Sani Dump, Forced air heating in garage for quick drying in rain or snow. Double car 26'x24' garage, Extra Wide and Extra Long. Beautiful home! (id:63476)
241 Bay View Street
Rochon Sands, Alberta
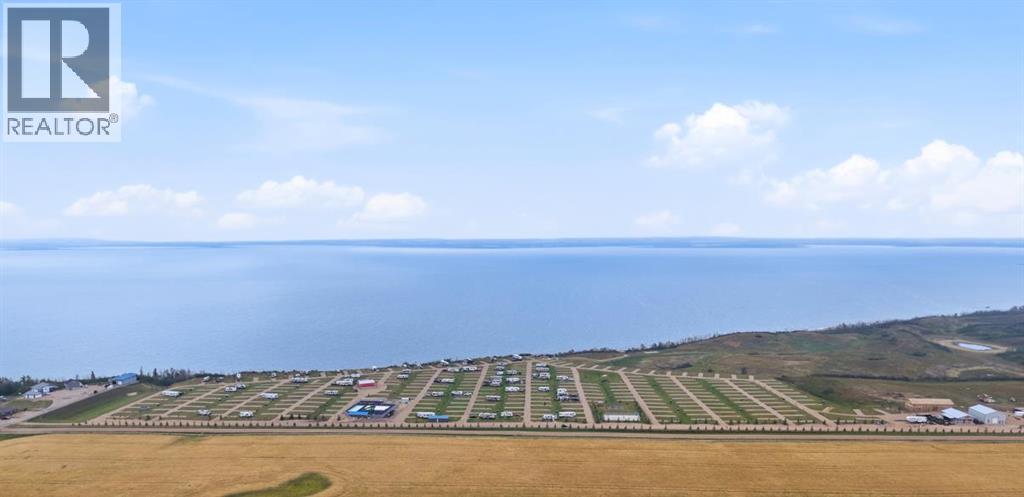
A Premier Waterfront Resort Community Investment on Buffalo LakeEstablished in 2024, BARW Resort represents one of Alberta's newest and most significant recreational real estate investment opportunities. Situated on the south shore of Buffalo Lake, the resort encompasses approximately 1 kilometre of beautiful waterfront and has been thoughtfully developed as a large-scale seasonal leased-lot community designed to serve Alberta's growing demand for premium recreational ownership.Strategically located in Central Alberta, BARW Resort is located approximately two hours from Calgary, two hours from Edmonton, and 45 minutes from Red Deer, providing convenient access to Alberta's largest population centres. The nearby Town of Stettler offers a full range of shopping, dining, healthcare, and professional services, providing year-round convenience for residents and visitors alike.Unlike traditional campgrounds or short-term hospitality properties, BARW Resort operates as a seasonal leased-lot community, creating a recurring revenue model supported by long-term customer relationships. Families establish seasonal homes at the resort, returning year after year to enjoy lakeside living and outdoor recreation while creating lasting memories with future generations.The resort currently features 300 developed RV sites for lease, providing substantial near-term lease-up potential. Complementing this opportunity is the potential to develop approximately 250+/- additional sites, offering investors a clearly defined pathway for future expansion and revenue growth.From an investment perspective, BARW Resort offers a compelling combination of newly developed infrastructure, available inventory for immediate lease-up, recurring revenue potential, waterfront scarcity, and meaningful future expansion opportunities. In addition to its existing development, the property includes approximately 40 acres of undeveloped land with the potential to accommodate an estimated 200 to 300 additio nal RV sites, providing a substantial land bank for future growth. Few recreational real estate assets in Alberta can offer this combination of scale, location, amenities, expansion capacity, and long-term value creation.BARW Resort is distinguished by its exceptional infrastructure and extensive amenity offering. Residents enjoy access to a comprehensive resort experience that includes:Heated swimming poolWaterslideSplash park and wading poolPickleball courtMini golf courseChildren's playgroundsResort convenience storeLaundry facilitiesSupport and maintenance buildingsFull utility services, including city water and underground sewer infrastructureThese improvements represent a significant capital investment and create a level of quality and scale that would be difficult and expensive to replicate in today's development environment.Buffalo Lake is one of Alberta's premier recreational destinations, offering boating, fishing, swimming and more! (id:63476)
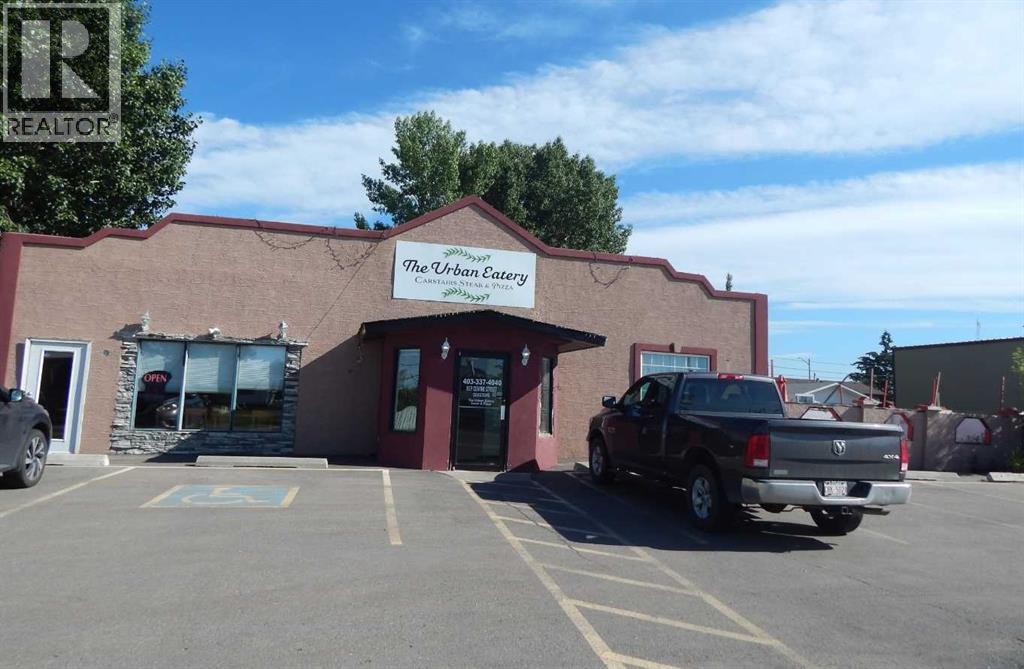
837 E Centre Street
Carstairs, Alberta
Take advantage of this unique chance to acquire both land and building on a large lot with outstanding exposure in the heart of Carstairs. The 2,300 sq. ft. building is currently leased to a restaurant, with 1 years remaining on the existing lease and a 5-year renewal option in place. (id:63476)
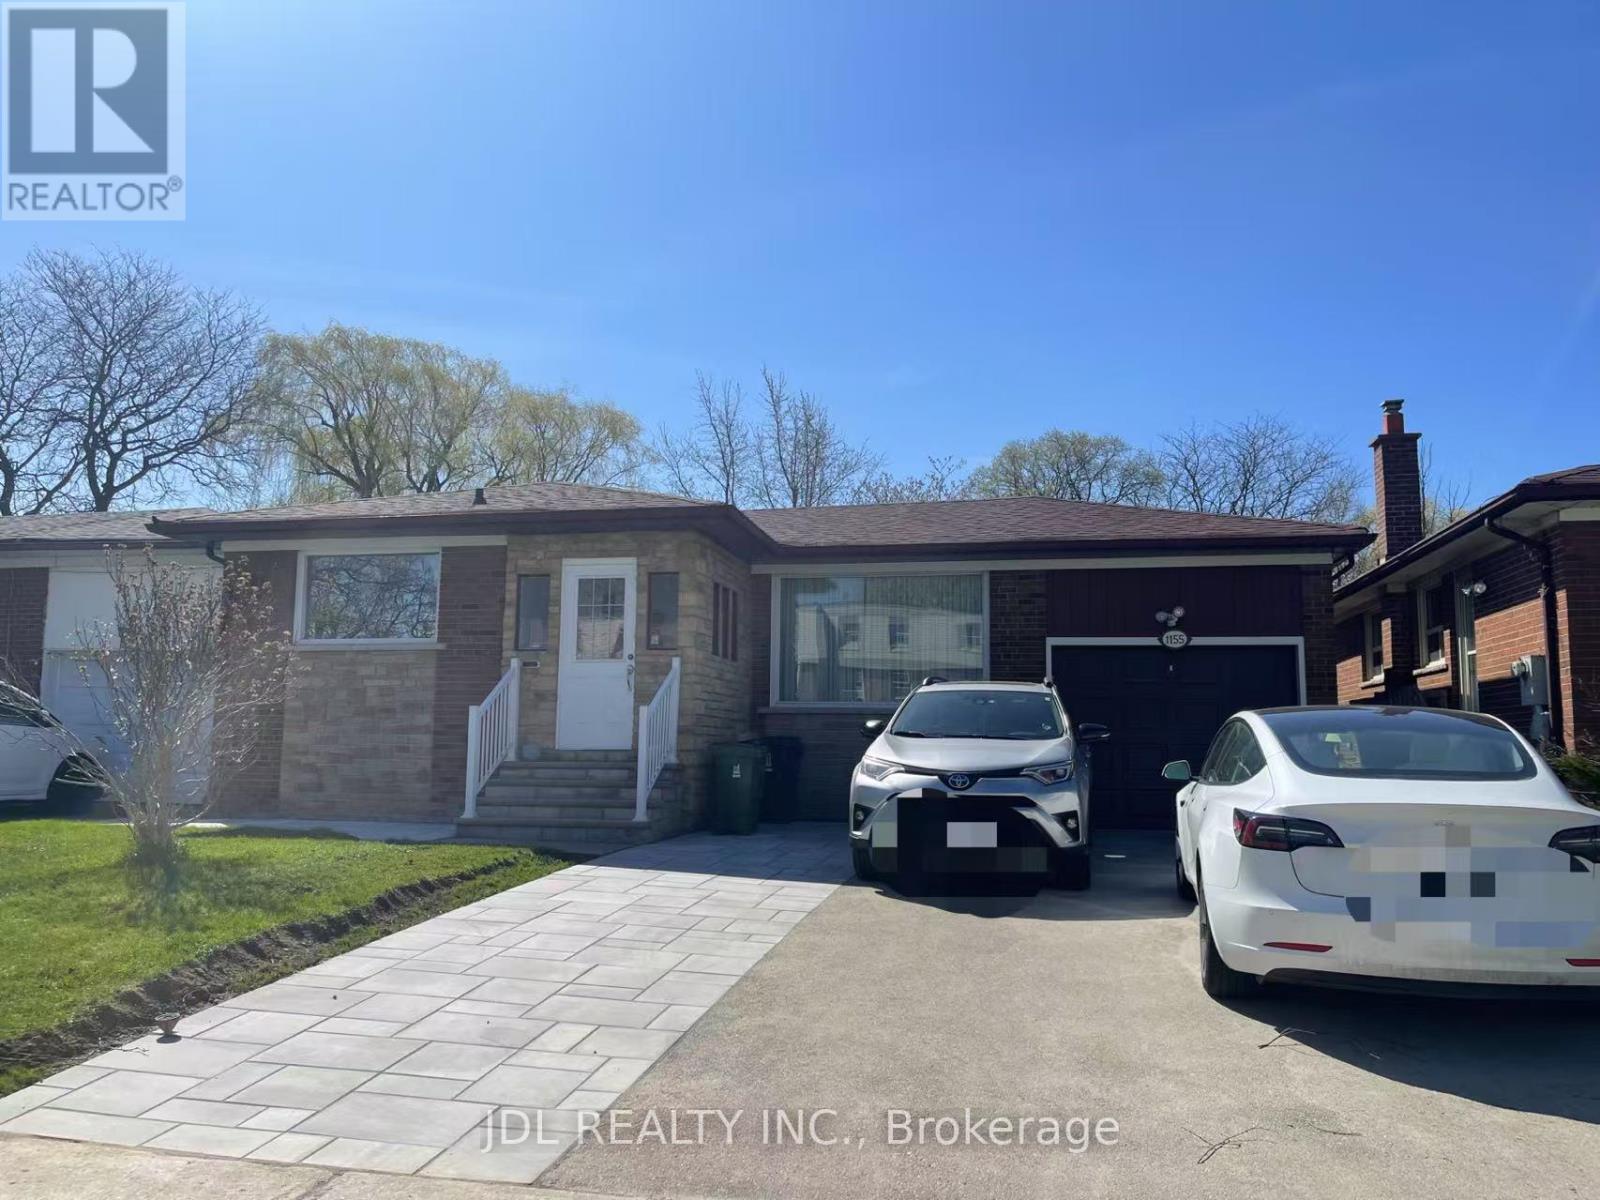
Main - 1155 Huntingwood Drive
Toronto, Ontario
Huge Beautiful 3 Large Bedrooms Back To Ravine. Total 2 Full Bathrooms. Quality And Professionally Renovated. New Countertop And New S/S Appliances. One Laundry Room. New Paint. 1 Parking Spaces. Move In Condition. Convenient Location - Close To Public Transit, Schools, Parks And Stores. (id:63476)
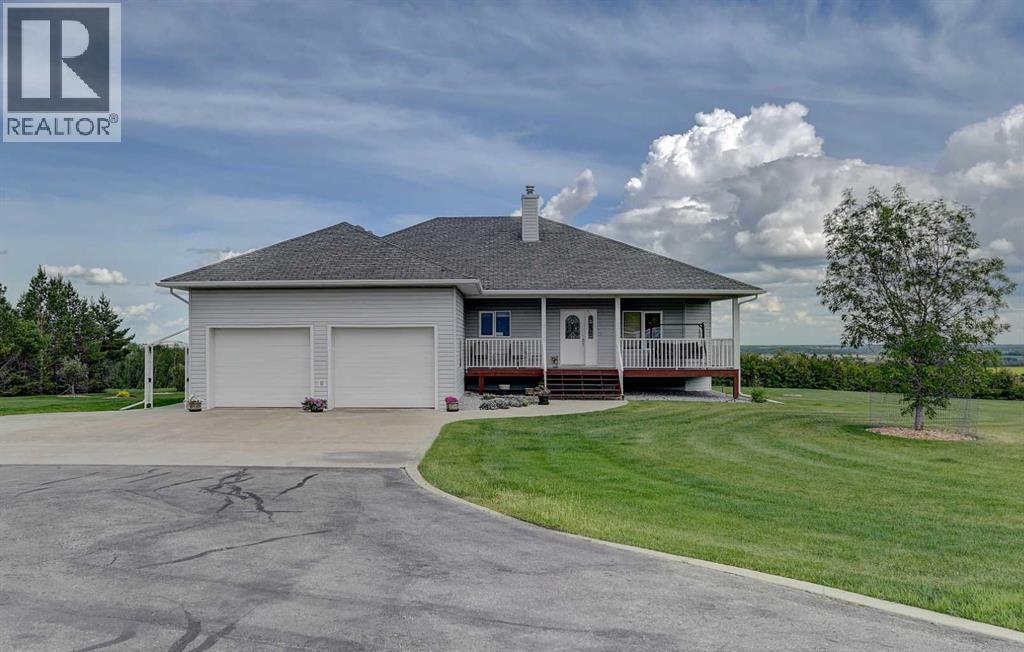
17 - 713019 Rr 71
Rural Grande Prairie No. 1, Alberta
This generational opportunity offers 60 picturesque acres overlooking the City of Grande Prairie, featuring an immaculate fully developed bungalow, an impressive shop with living quarters, and a 40x80 hay shed. Located just five minutes west of town, this pristine estate was meticulously developed and landscaped by the original owners, capitalizing on the rolling terrain and sweeping views of the countryside and city skyline. It is perfect for an outdoor-loving family, horse enthusiast, hobby farmer, developer, or anyone seeking a private country estate. The beautifully sheltered yard sits alongside roughly 40 acres of farmland and 10 to 15 acres of trees with walking trails, two dugouts and 3 separate gated accesses into the land. The pristine 1,794 sqft bungalow boasts full ICF walls to the ceiling, a functional floor plan with 5 bedrooms, and 3 full bathrooms. Enjoy the comfort of in-floor heating throughout the entire home and the oversized double garage. The layout includes a spacious maple kitchen, a huge laundry room, a wet bar, and a sauna. Relax on the covered front veranda or the covered rear deck with glass railing, and enjoy the convenience of a dedicated garage entrance to the basement. The incredible 34x54 shop is fully finished with in-floor heat, 16 ft ceilings, and 14 ft and 12 ft overhead doors. It also houses complete living quarters featuring a full kitchen, full bathroom, and mezzanine sleeping area, plus attached cold storage. Rounding out the property is a winding driveway framed by mature evergreens, a solar-powered front gate, a fully fenced perimeter, and an expansive asphalt and concrete parking apron between the house and shop. Zoned Agricultural for maximum flexibility, this stunning estate also includes new shingles on the house, shop, and sheds. Opportunities of this caliber are a rare find—contact your realtor today to schedule a private viewing and secure your dream country estate! (id:63476)
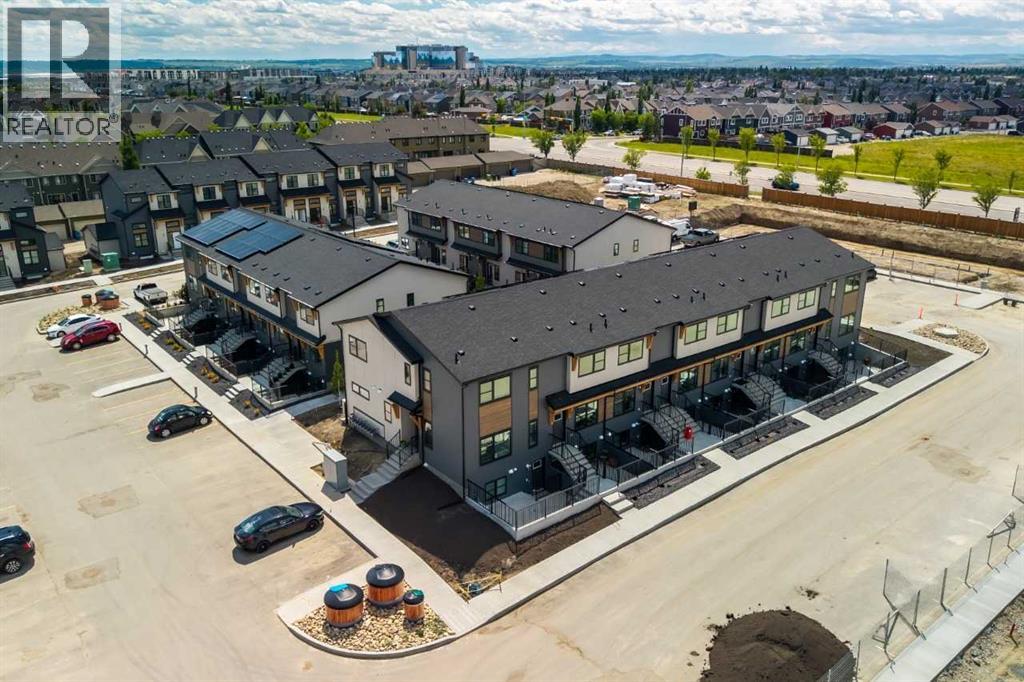
1112, 135 Mahogany Parade SE
Calgary, Alberta
Immediate Possession 1-bedroom, 1-bath townhome with parking in the highly sought-after lake community of Mahogany. Welcome to the Braeburn at ZEN Mahogany — a smartly designed townhome in one of Calgary’s most sought-after lake communities. Offering 548 sq. ft. of stylish, low-maintenance living.Built by a NET ZERO builder, this energy-efficient home features triple-pane windows, enhanced insulation, and high-performance construction designed for year-round comfort. The bright, open-concept layout showcases luxury vinyl plank and carpet flooring, a modern kitchen with quartz countertops, shaker-style cabinetry, and a premium 6-piece Whirlpool appliance package.Exterior Hardie Board siding adds lasting curb appeal and enhanced hail and fire resistance, while the thoughtfully designed floorplan maximizes every square foot of living space. This unit contains the building’s water meter closet, thoughtfully integrated into the layout. (id:63476)