
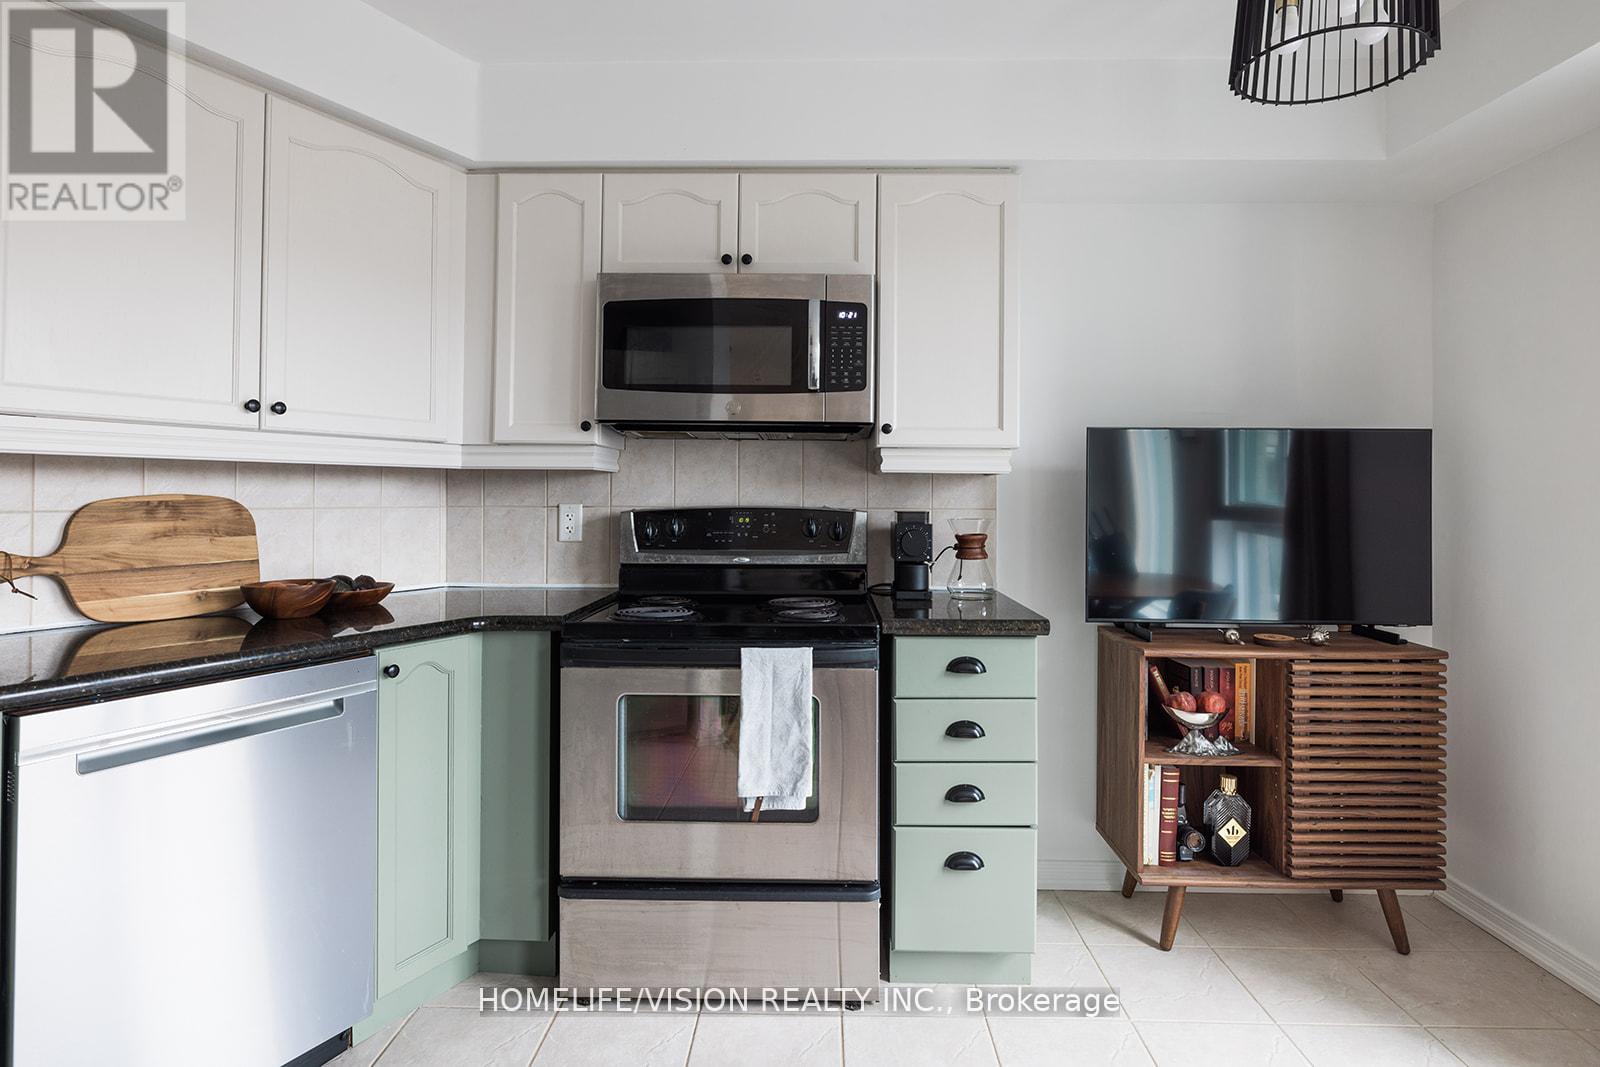
902 - 18 Valley Woods Road
Toronto, Ontario
Welcome to this charming 1 bedroom plus den condominium, thoughtfully designed with an efficient layout that maximizes both space and functionality.Enjoy abundant natural light throughout the day thanks to its desirable East facing exposure, creating a bright and welcoming ambiance.The open concept design seamlessly integrates the kitchen, dining, and living areas, offering an ideal setting for both everyday living and entertaining.The versatile den provides the perfect space for a home office, study area, or additional storage to suit your lifestyle needs.The comfortable bedroom serves as a private retreat, while the well planned layout ensures a cozy yet spacious feel throughout the unit. Situated in a highly sought-after neighbourhood, residents enjoy convenient access to public transit, shopping, restaurants, and nearby parks. An excellent opportunity for first-time homebuyers, young professionals, or anyone seeking a stylish, low-maintenance urban lifestyle. (id:63476)
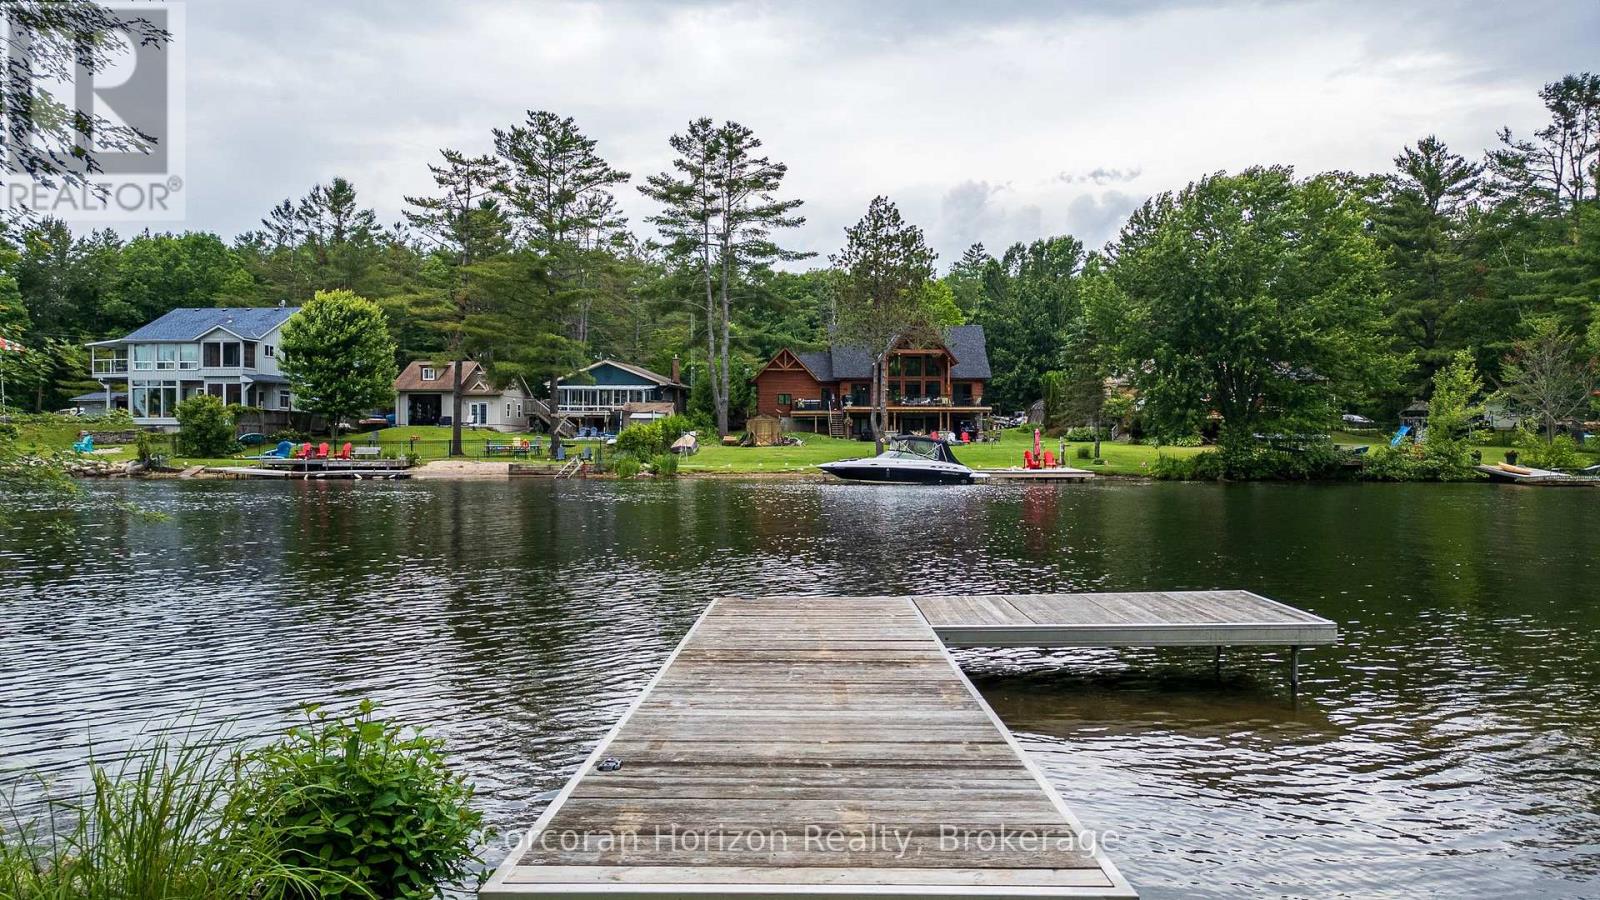
1068 Hartley Road
Gravenhurst, Ontario
3.3 Acres of Pristine Waterfront on the Severn. Welcome to your own private slice of nature a rare 3.3-acre waterfront property along the southern stretch of the scenic Trent-Severn Waterway. This western facing lot showcases, open spaces, mature trees and a separate private pond. This is a true outdoor sanctuary where you can enjoy swimming, boating, fishing, and abundant wildlife right from your doorstep. This lot offers exceptional privacy, natural beauty, and the calming sights and sounds of the water. Whether you're planning your dream waterfront home, a cottage getaway, or simply looking for an untouched retreat to enjoy nature as it was meant to be, this property offers endless potential. Outbuildings on site are clean, well-built, and thoughtfully maintained. All structures are built to a high standard and are mouse-proof, offering comfort and security as you plan future development. (id:63476)
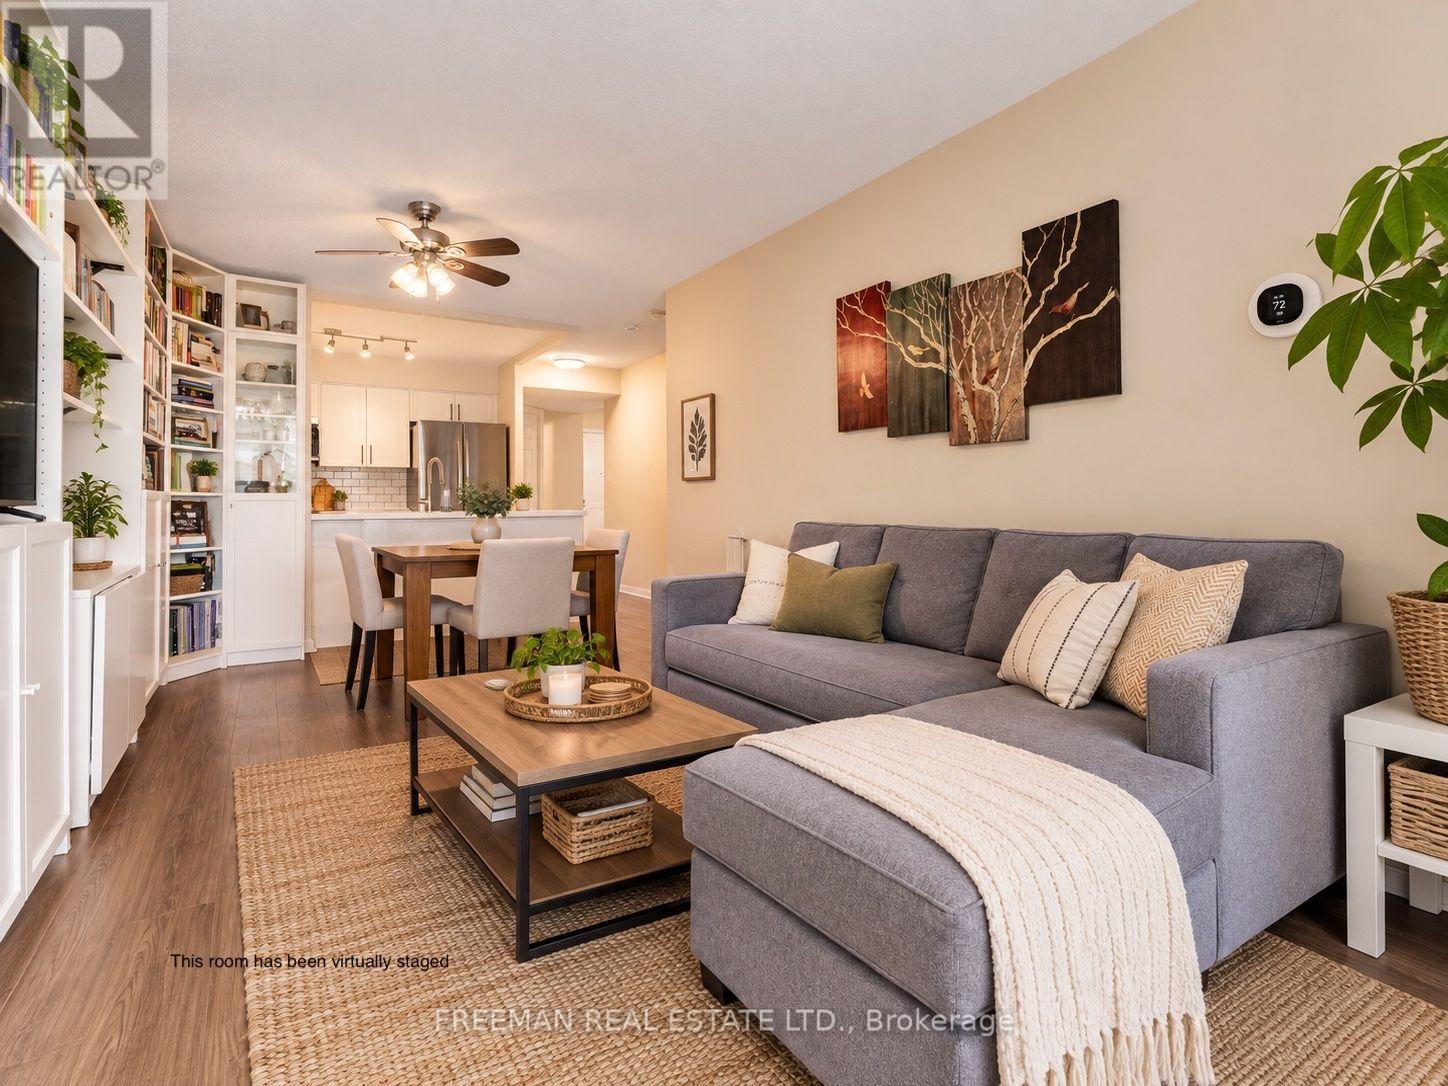
508 - 260 Merton Street
Toronto, Ontario
This beautifully updated 725 sq. ft. suite offers the perfect blend of function and style. Need a home office or a second bedroom? The spacious den features a full door, giving you the flexibility to tailor the space to your needs. A welcoming foyer and multiple closets provide excellent storage throughout. Recent upgrades truly elevate the home, including a brand-new full-size kitchen, modern flooring, and updated appliances. Enjoy the added convenience of parking, a locker, and your own private balcony. The building is meticulously maintained by its original property manager, reflecting true pride of ownership. Ideally situated just steps from the TTC and everyday amenities, while also offering easy access to the peaceful Beltline Trail and nearby green spaces-this location delivers the best of both city living and nature. (id:63476)
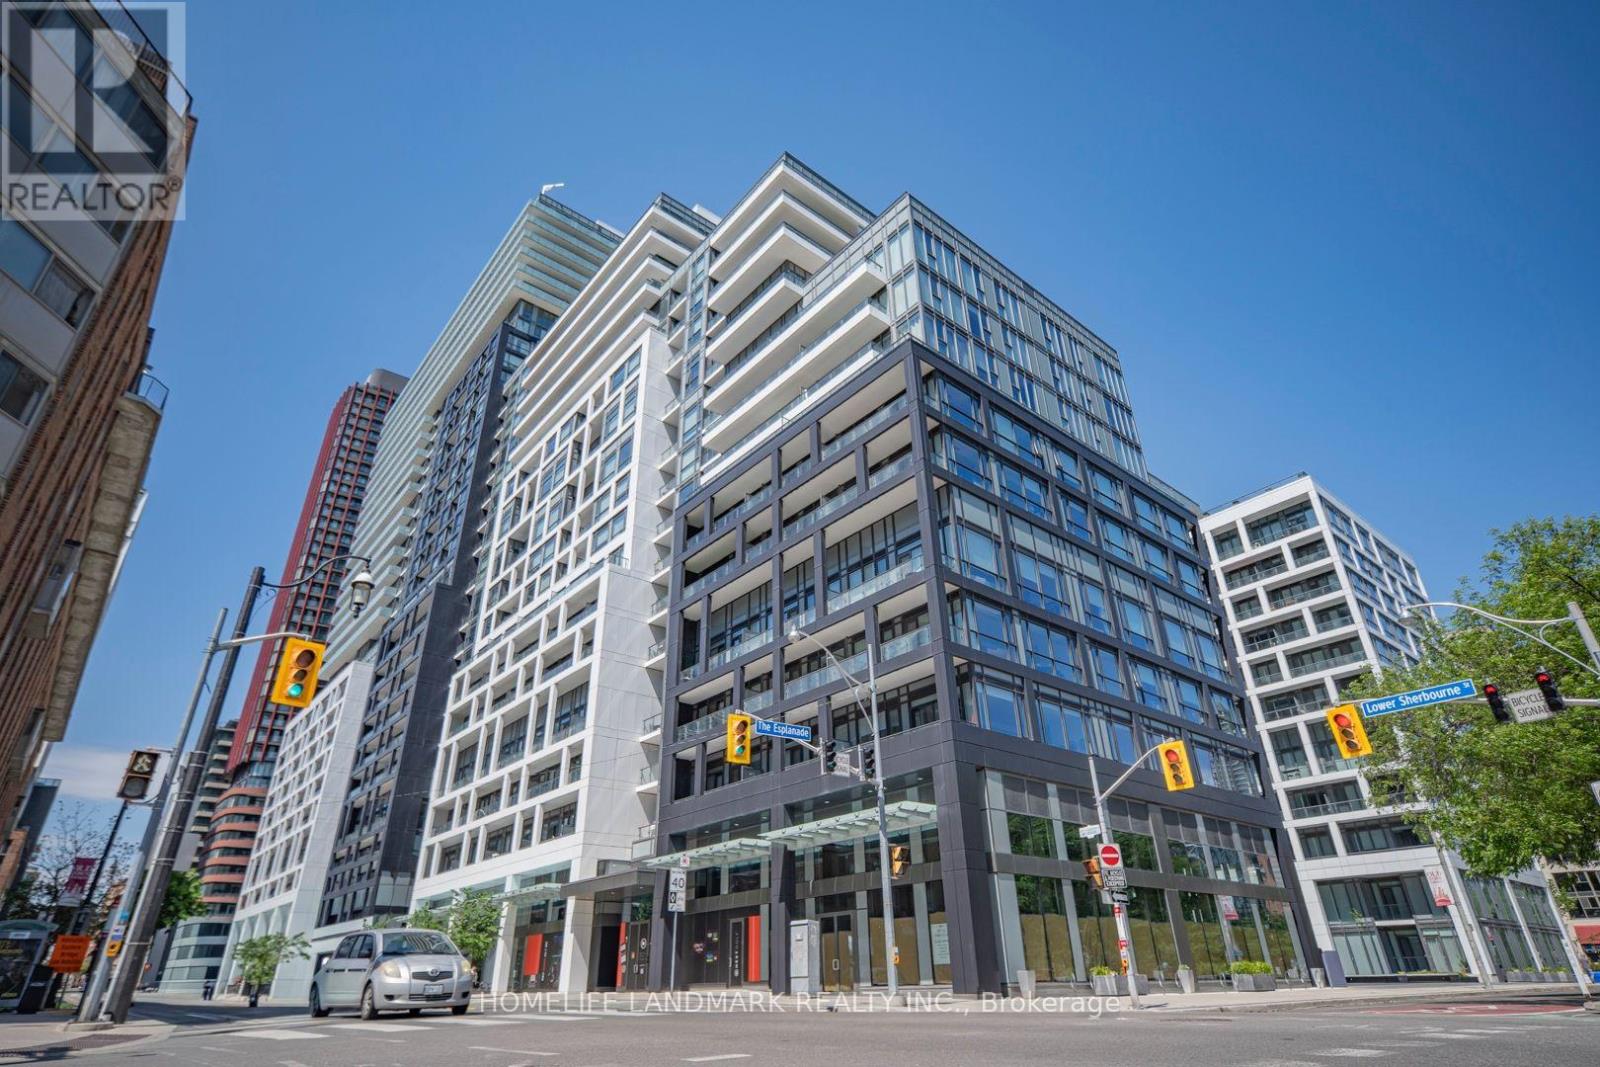
Th-112 - 121 Lower Sherbourne Street
Toronto, Ontario
Rare Two-Level Townhome At Downtown Toronto Time & Space Condos! This Bright And Spacious 1095sf, 9ft Ceiling, 2 + Den, 2.5 Bath Residence Offers The Perfect Blend Of Condo Convenience And Townhouse Living. Functional Open-Concept Layout Featuring Floor-To-Ceiling Windows, Modern Finishes, Contemporary Kitchen With Integrated Appliances, And Generous Living & Dining Space Ideal For Daily Living And Entertaining. Steps To TTC, St. Lawrence Market, Distillery District, Waterfront, Financial District, Restaurants, Parks And Everyday Conveniences. Residents Enjoy Access To Exceptional Building Amenities Including Fitness Centre, Outdoor Pool, Party Room, Yoga Studio, Rooftop Terrace And More. One Parking Spot Included. (id:63476)
1081 Argyle Drive
Oakville, Ontario
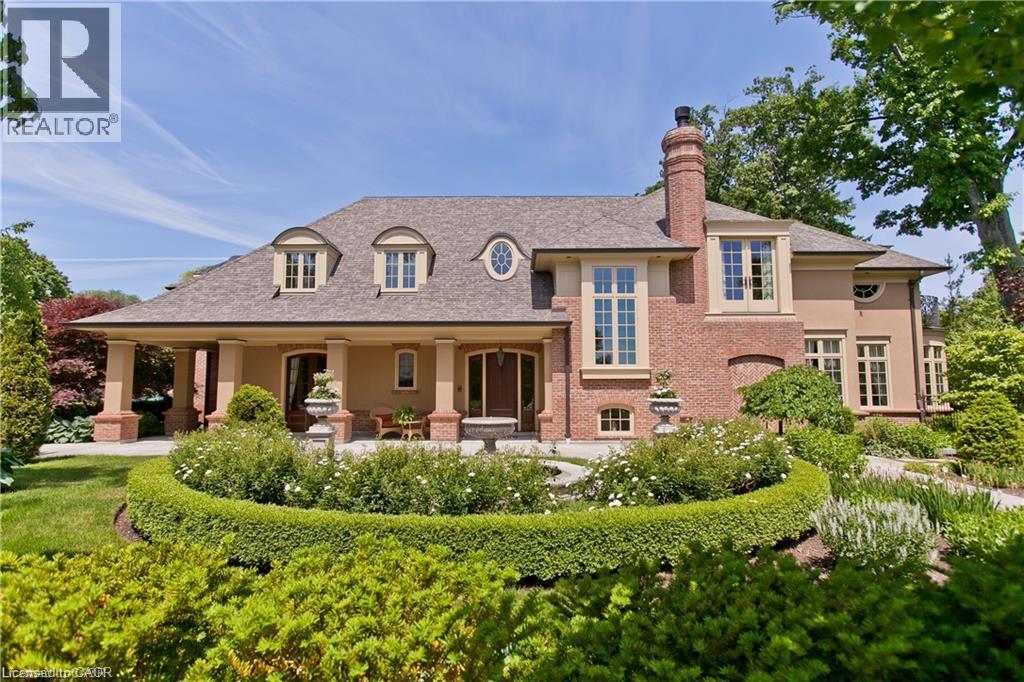
Crafted by the celebrated designer Gren Weis, this extraordinary estate stands as a testament to architectural brilliance, delivering more than 10,000 square feet of refined living across an expansive half-acre property in one of Oakville’s premier lakeside enclaves. Every detail reflects master-level craftsmanship, highlighted by dramatic soaring ceilings, rich custom millwork, and an effortless layout designed to host grand gatherings or intimate family moments with equal grace. The main living areas transition smoothly into generously proportioned rooms filled with natural light. On the upper level, the home features private suites for all bedrooms, each accompanied by its own dedicated luxury ensuite bath. The lower level serves as an elite entertainment retreat, thoughtfully appointed with a climate-controlled wine cellar and a private cinematic theatre room that provides an immersive movie-going experience right at home. Outdoors, the resort-style grounds unfold into a breathtaking private sanctuary. Covered stone terraces provide space for year-round alfresco dining, complete with a fully equipped built-in outdoor kitchen and a resort-inspired luxury cabana. Meandering through the lushly planted mature gardens, a picturesque bridge crosses a natural stream, all beautifully illuminated in the evenings by custom accent landscape lighting. At the front of the property, a classic tier-inspired fountain and meticulous stonework set a commanding tone, bestowing the residence with an unmistakable and distinguished street presence on a prominent Oakville avenue. Located just moments from the region's highest-ranked public and private academies, this landmark residence seamlessly harmonizes timeless architectural prestige, modern everyday comfort, and sheer sophistication in an unrivaled setting. Luxury Certified (id:63476)
479 Charlton Avenue E Unit# 105
Hamilton, Ontario
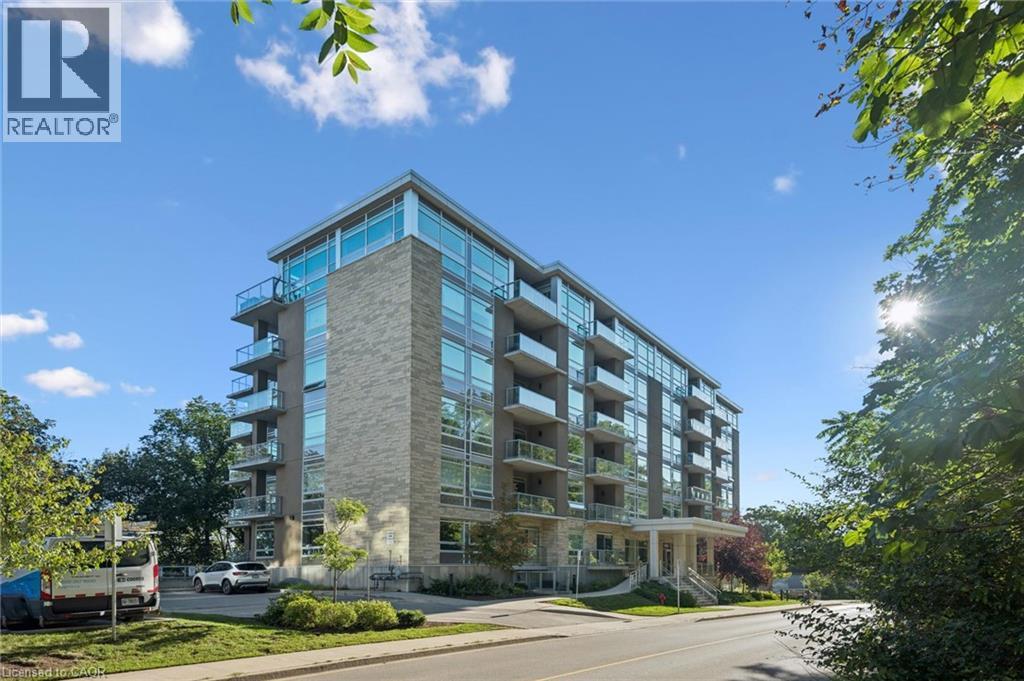
Private views. Mature trees. No rear neighbours. This is the ground-floor condo that doesn't feel like typical condo living. Backing onto a peaceful, tree-lined greenspace, this beautifully maintained 2-bedroom, 2-bathroom suite offers the perfect balance of privacy, comfort, and convenience in the heart of Hamilton's sought-after Stinson neighbourhood. Designed for effortless living, the open-concept layout features a bright living and dining area, a functional kitchen, and a spacious primary bedroom complete with its own ensuite. A second bedroom and full bathroom provide the flexibility for guests, family, or a home office. Step outside to your private balcony and enjoy a rare natural setting that's hard to find in condo living. Whether it's your morning coffee or an evening glass of wine, this peaceful outdoor space is sure to become your favorite place to unwind. Just minutes from downtown Hamilton, St. Joseph's Healthcare, the Hamilton GO Centre, the Escarpment Rail Trail, Augusta Street, Locke Street, parks, shopping, and Highway 403, this home offers the perfect combination of urban convenience and everyday tranquility. (id:63476)
217 - 80 Saint Patrick Street
Toronto, Ontario
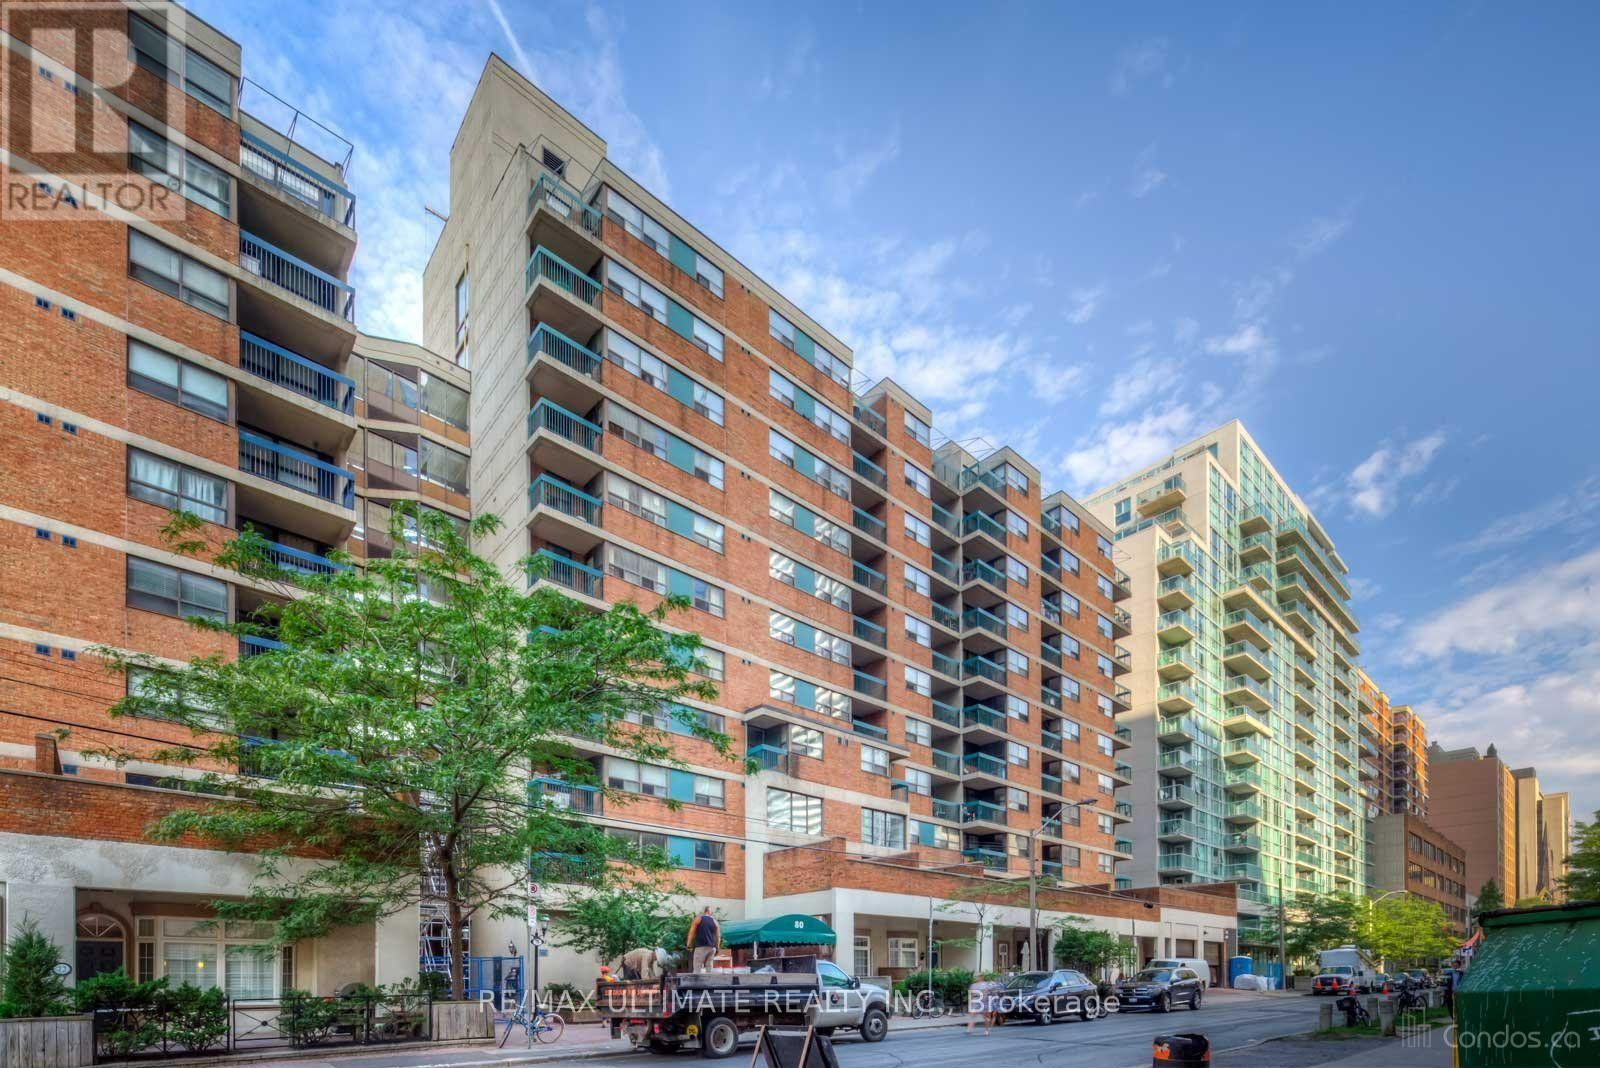
Great location at Dundas and University. This 3 level suite has 4 bedrooms and 2 bathrooms. Great size private patio off the living room on the main floor. Townhouse layout. Short walk to the Financial District, hospitals, University, and shopping. (id:63476)
115 1st Avenue N
Arran-Elderslie, Ontario
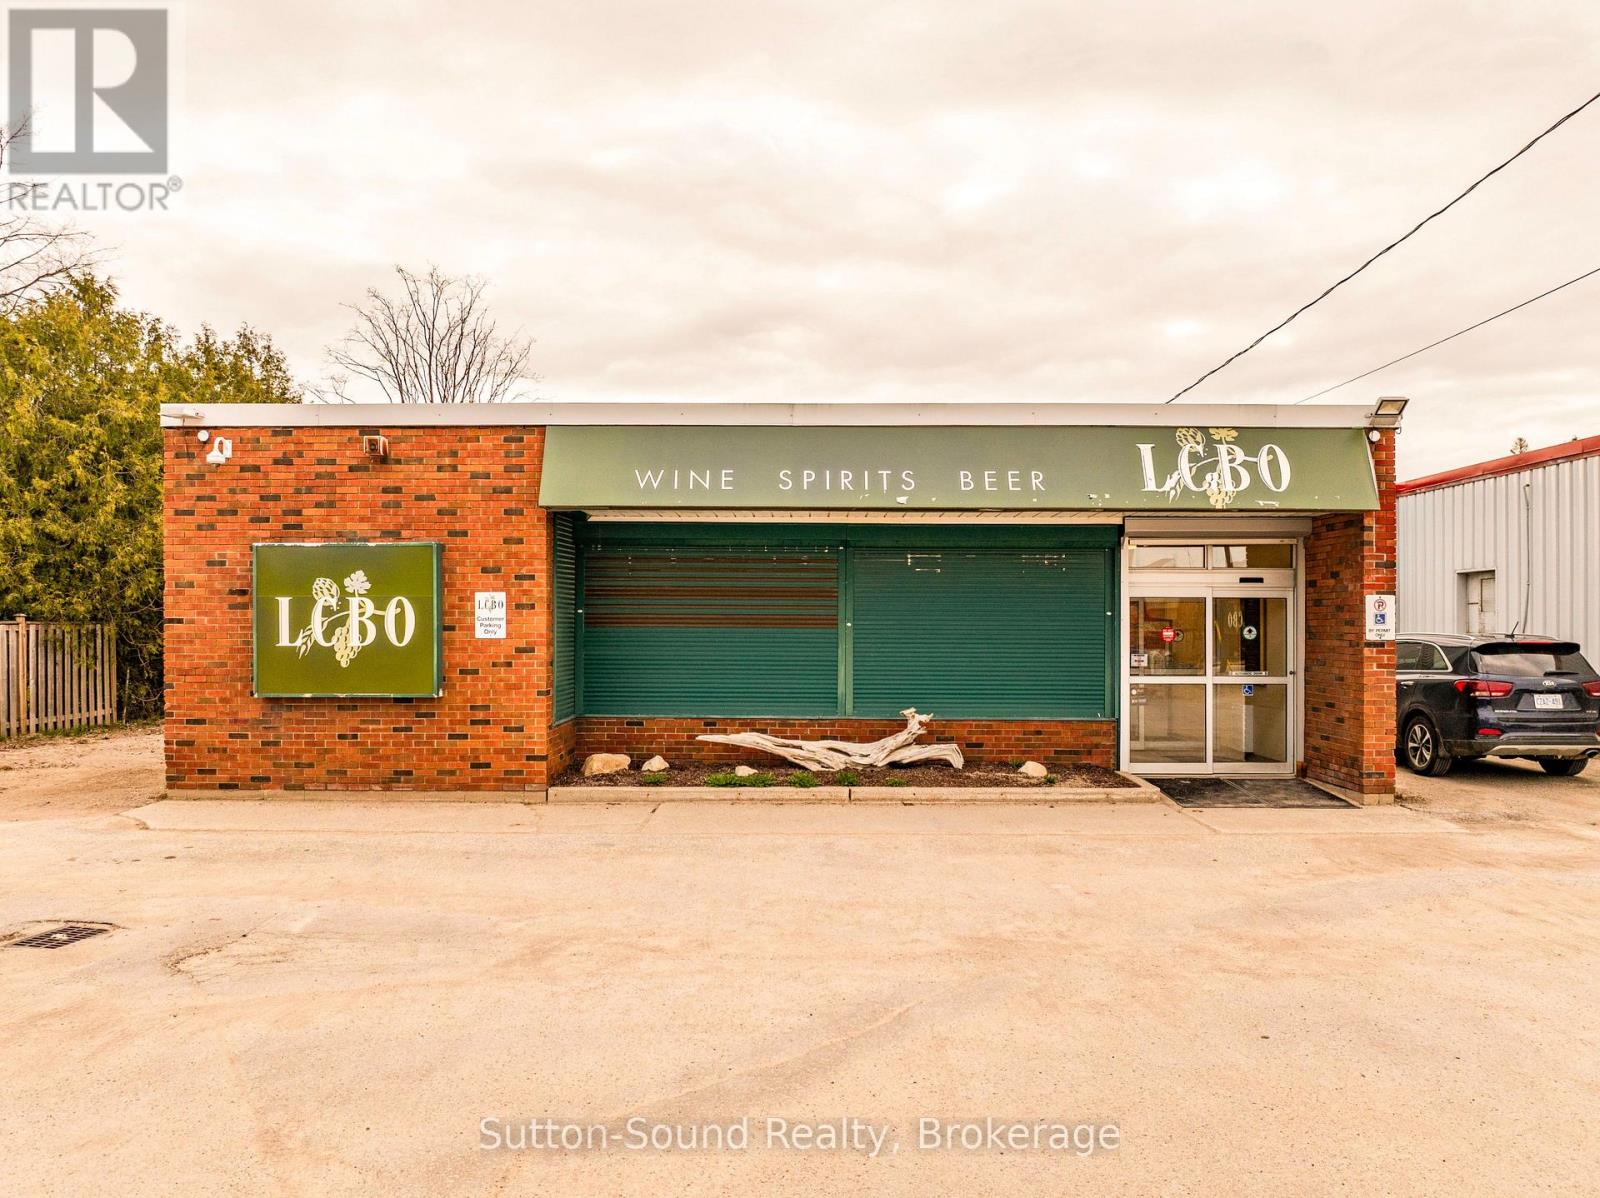
Prime Main Street Commercial Building in Chesley. Excellent opportunity to acquire a well-maintained 2,800 sq ft, single-level commercial retail building located on the main road, positioned in a high-visibility, high-traffic location, this property offers strong exposure and easy access in the heart of the community. The property is currently leased to a solid, long-term tenant, providing a dependable income stream. The 2,800 sq ft layout is efficiently designed for retail operations, offering open floor space, excellent storefront presence, and convenient customer access. The single-storey configuration ensures ease of maintenance and long-term functionality. With premium frontage on the town's main corridor and a stable government-backed tenant in place, this property represents a turnkey investment opportunity in a growing rural market. (id:63476)
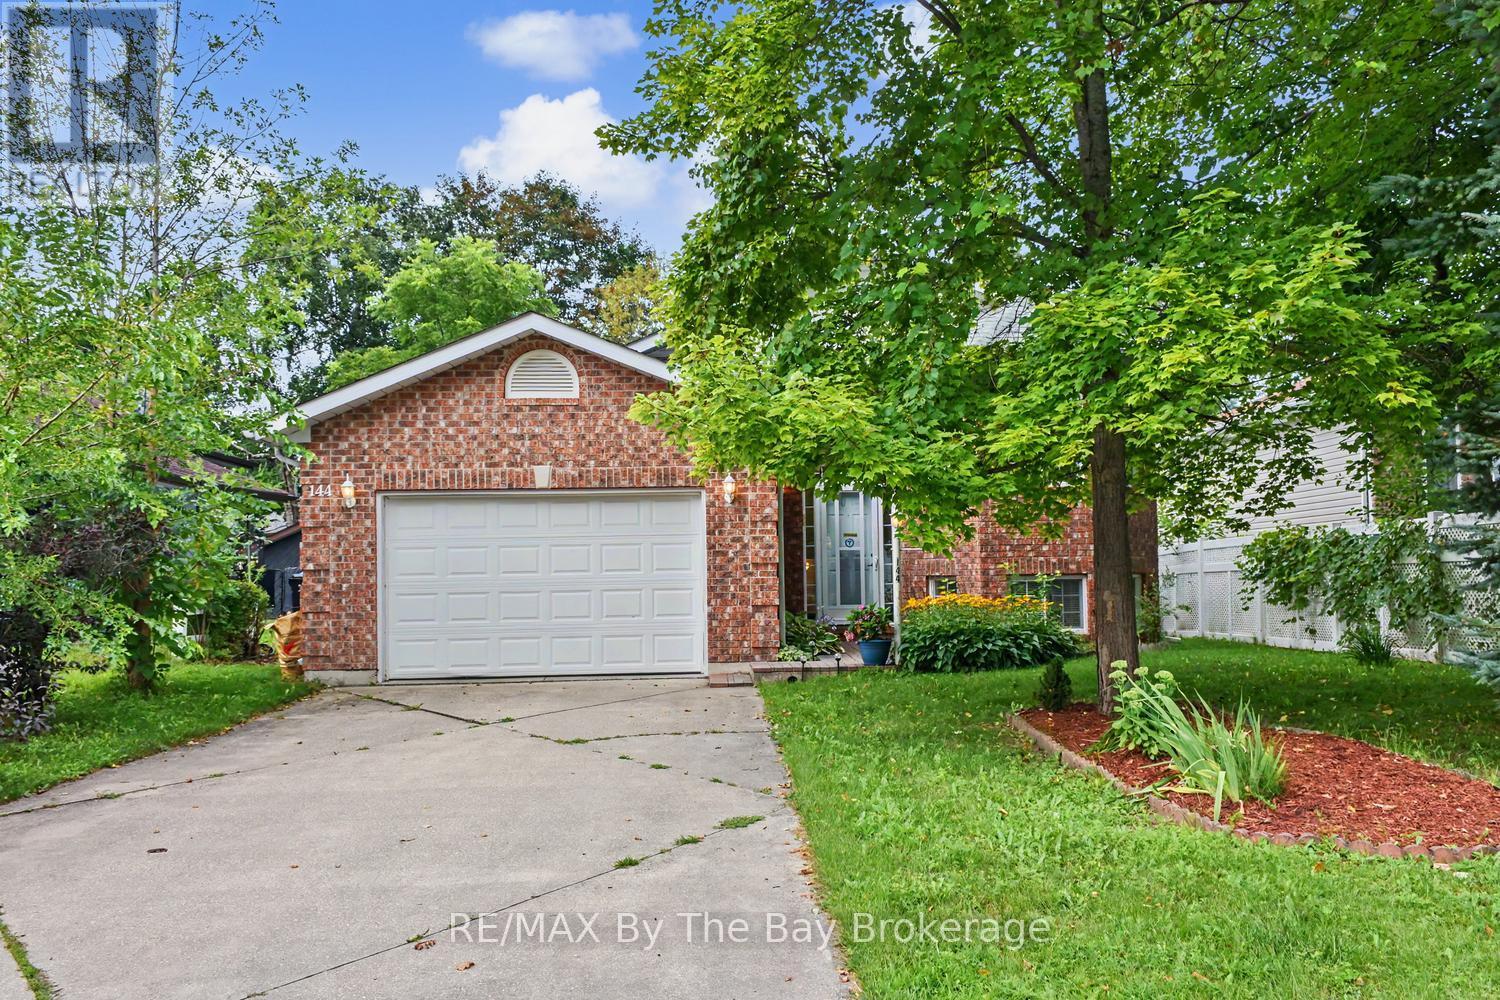
144 Smallman Drive
Wasaga Beach, Ontario
Welcome to 144 Smallman Dr, a charming and inviting home that perfectly blends comfort, character and the relaxed lifestyle Wasaga Beach is known for. Set on a mature, beautifully landscaped lot, this attractive brick home offers wonderful curb appeal with established gardens, mature trees and a private, welcoming setting. Step inside to a bright and spacious main living area filled with natural light from an abundance of windows. The open-concept living and dining space provides an excellent setting for both everyday living and entertaining, with warm neutral finishes and a cozy gas fireplace creating an inviting focal point. This home offers 2 Bedrooms on the main floor and 2 on the lower level with a thoughtful layout. Large windows throughout the principal living area overlook the surrounding greenery, bringing the beauty of the mature outdoor setting indoors. One of the home's standout features is the wonderful covered rear deck. Surrounded by lush greenery and mature trees, this private outdoor retreat provides the perfect place to enjoy your morning coffee, unwind with friends and family. The covered design allows for extended enjoyment of the outdoor space while offering shelter from the elements. The attached garage and generous driveway provide convenient parking and inside entry for practical everyday functionality. Located in sought-after Wasaga Beach, this home offers an appealing combination of privacy, comfort and lifestyle. Enjoy the natural beauty and recreational opportunities of the area while remaining close to the amenities, shops, restaurants and attractions that make Wasaga Beach such a popular place to live and visit. Whether you're searching for a comfortable year-round residence, a low-key getaway or a home where you can embrace the best of what Wasaga Beach offers a wonderful opportunity to make it your own. (id:63476)
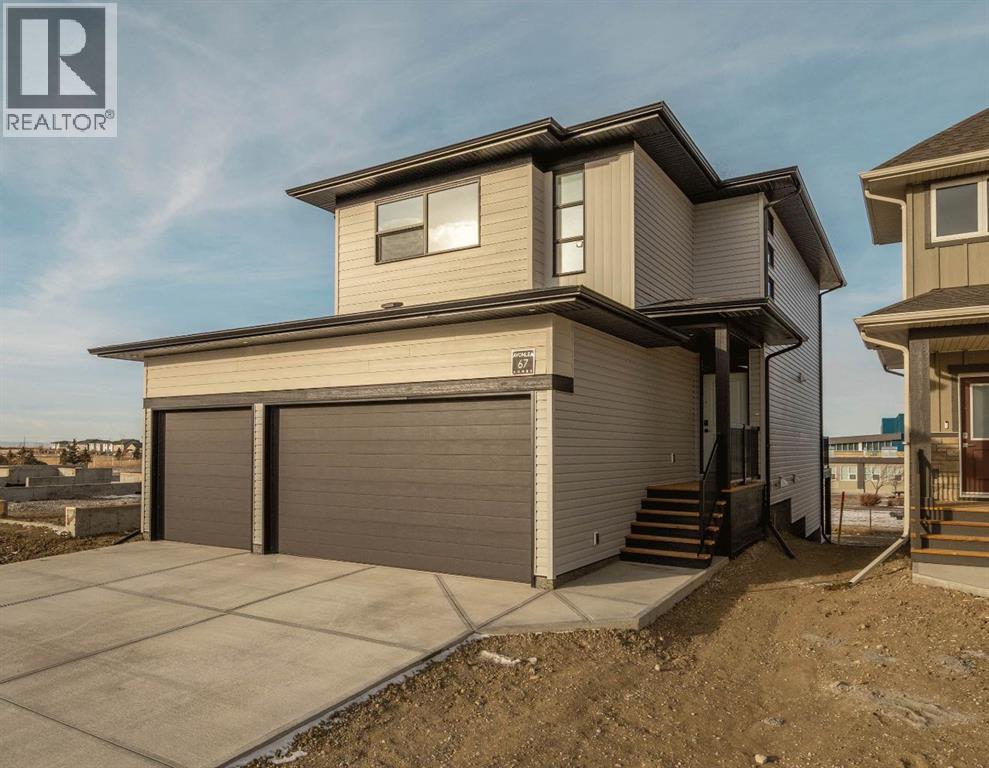
67 Miners Road W
Lethbridge, Alberta
The "Isla" by Avonlea Homes is the perfect family home. WALKOUT BASEMENT, TRIPLE CSR GARAGE BACKING ONTO SCHOOL GROUND. The main level hosts a notched out dining nook, eating bar on the kitchen island, walk in pantry. Large windows and tall ceilings make the main floor feel very bright and open. Also notice the new look of the flat painted ceilings.Upstairs resides the 3 bedrooms with the master including an en-suite and walk in closet. The ensuite has a large 5 foot walk-in shower and His/Her sinks.Great Bonus room area for the family to enjoy. Bonus room is in the middle of the upstairs giving privacy to the master retreat from the kids bedrooms.Convenience of laundry is also upstairs. The basement is undeveloped but set up for family room, bedroom and another full bath. Located backing onto school, Park and Play ground. Home is virtually Staged. New Home Warranty. FIRST TIME BUYER! ASK ABOUT THE NEW GOVERNMENT GST REBATE PROGRAM WHERE YOU CAN GET THE GST BACK. CERTAIN RESTRICTIONS APPLY. (id:63476)
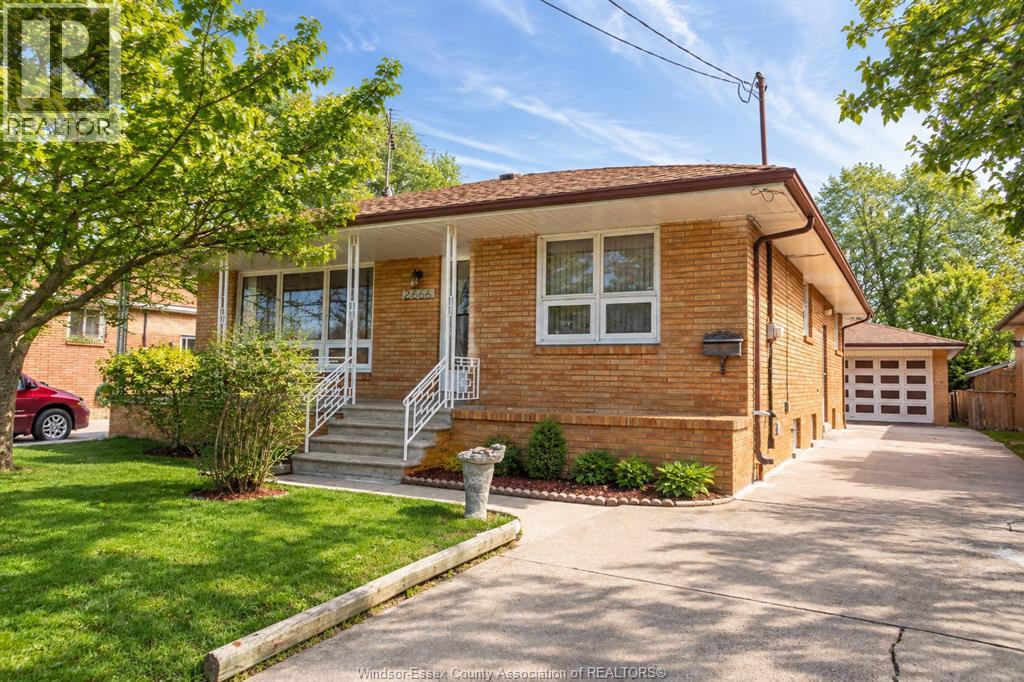
2666 Jos St. Louis
Windsor, Ontario
Experience country living in the city on this impressive 355-ft deep lot! This solid brick-to-roof ranch in a prime East Windsor location offers 3+1 bedrooms, 2 full bathrooms, and a spacious kitchen with adjoining dining area. A separate side entrance leads to the full basement with a second kitchen, offering excellent income or in-law suite potential. The detached double-car garage provides plenty of storage, while the expansive backyard features mature fruit trees and endless possibilities to create your own private oasis. Conveniently located near shopping, schools, transit, and all amenities. (id:63476)
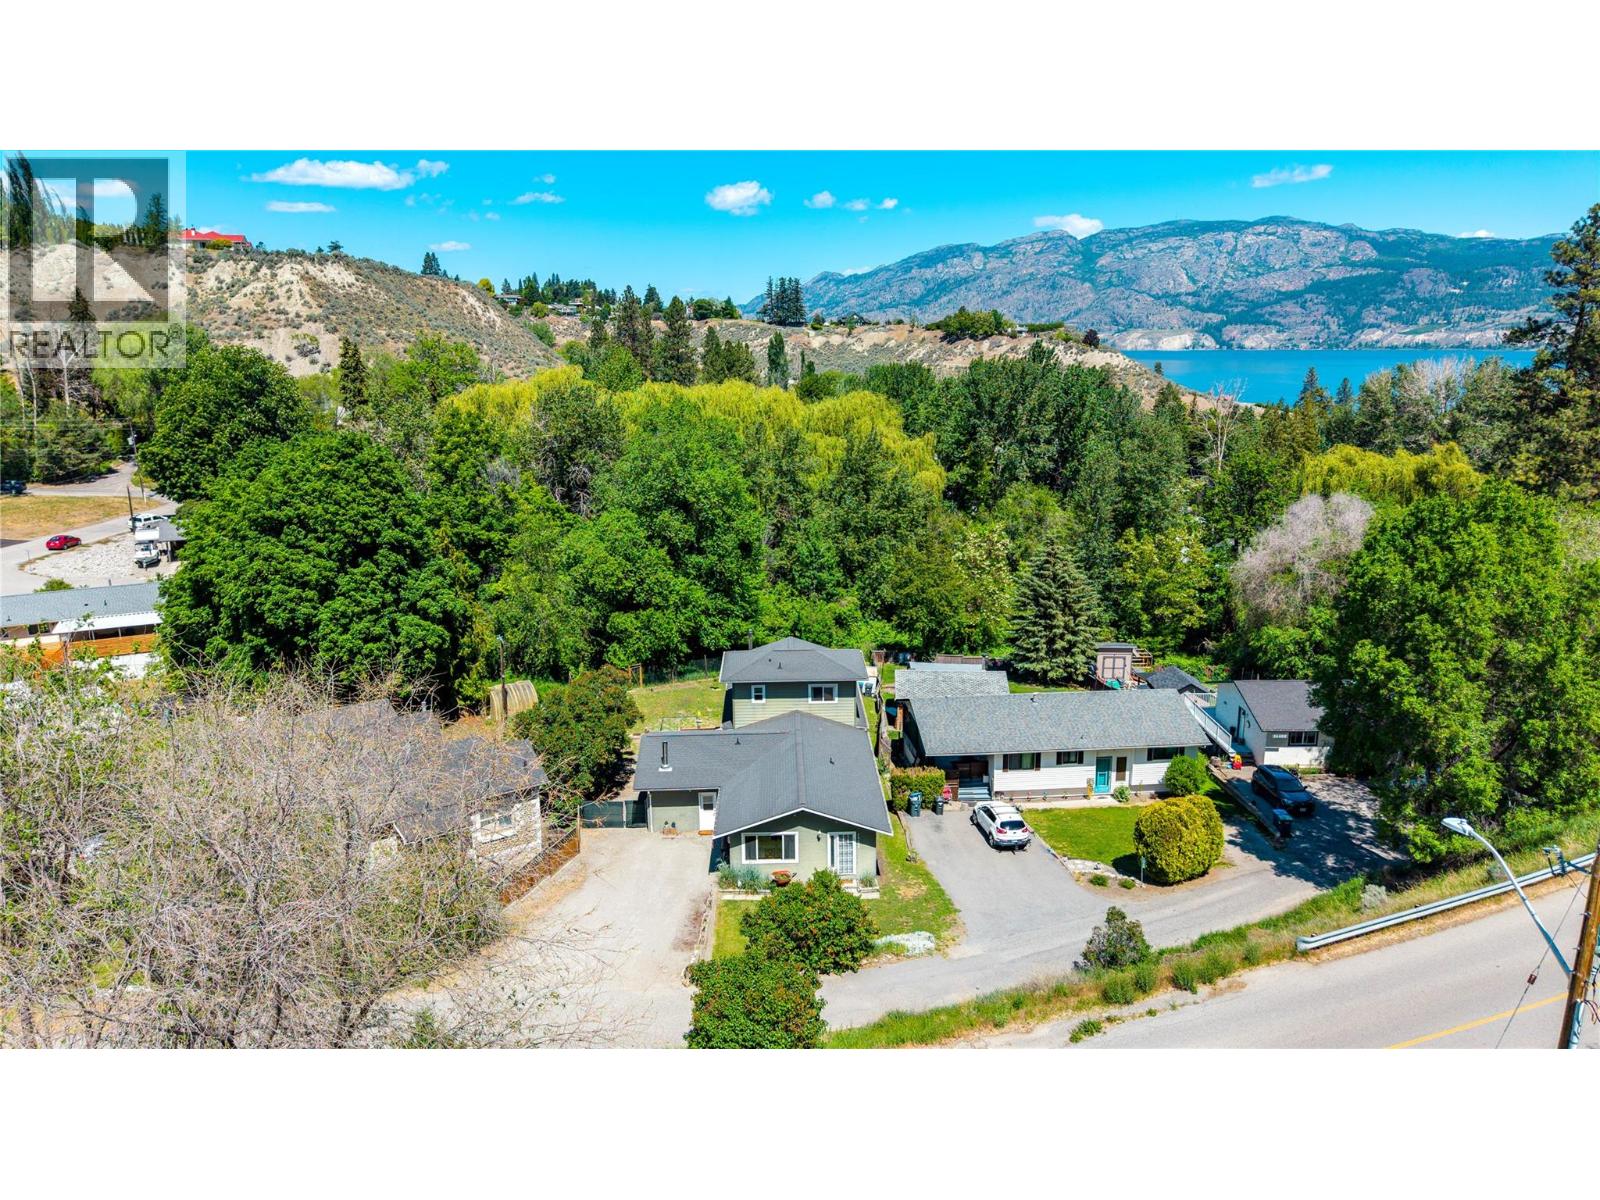
14406 Latimer Avenue
Summerland, British Columbia
Located on a quiet street in desirable lower town 14406 Latimer offers an exceptional opportunity for multi-generational living, extended family, guest accommodations, or income potential, all within walking distance to Peach Orchard beach, trails and parks. This spacious 3-level home features 5 bedrooms and 4 full bathrooms with generous living spaces throughout including a welcoming family room with cozy WETT-certified wood stove, functional kitchen and dining areas, flex space, abundant storage. The entire top floor is dedicated to a private master bedroom, full ensuite bath, and walk-in closet — creating the perfect sanctuary. A thoughtfully designed private in-law suite addition features its own entrance, deck, patio, laundry, full kitchen, living area and second WETT-certified wood stove — ideal for Airbnb/VRBO income or extended family living. The lower level consists of a bright walk-out basement that has undergone extensive renovations over the past three years creating exceptional additional living space with room for guests, hobbies, a home office. Recent upgrades include electrical and plumbing, ductless heating and cooling, two newer hot water tanks, updated flooring, extensive interior and exterior paint, new trim, blinds, privacy window films, motion lighting and landscape enhancements. The fully fenced backyard backs onto lush greenspace with a peaceful park-like setting, offering plenty of room for creating your own private outdoor retreat. (id:63476)