
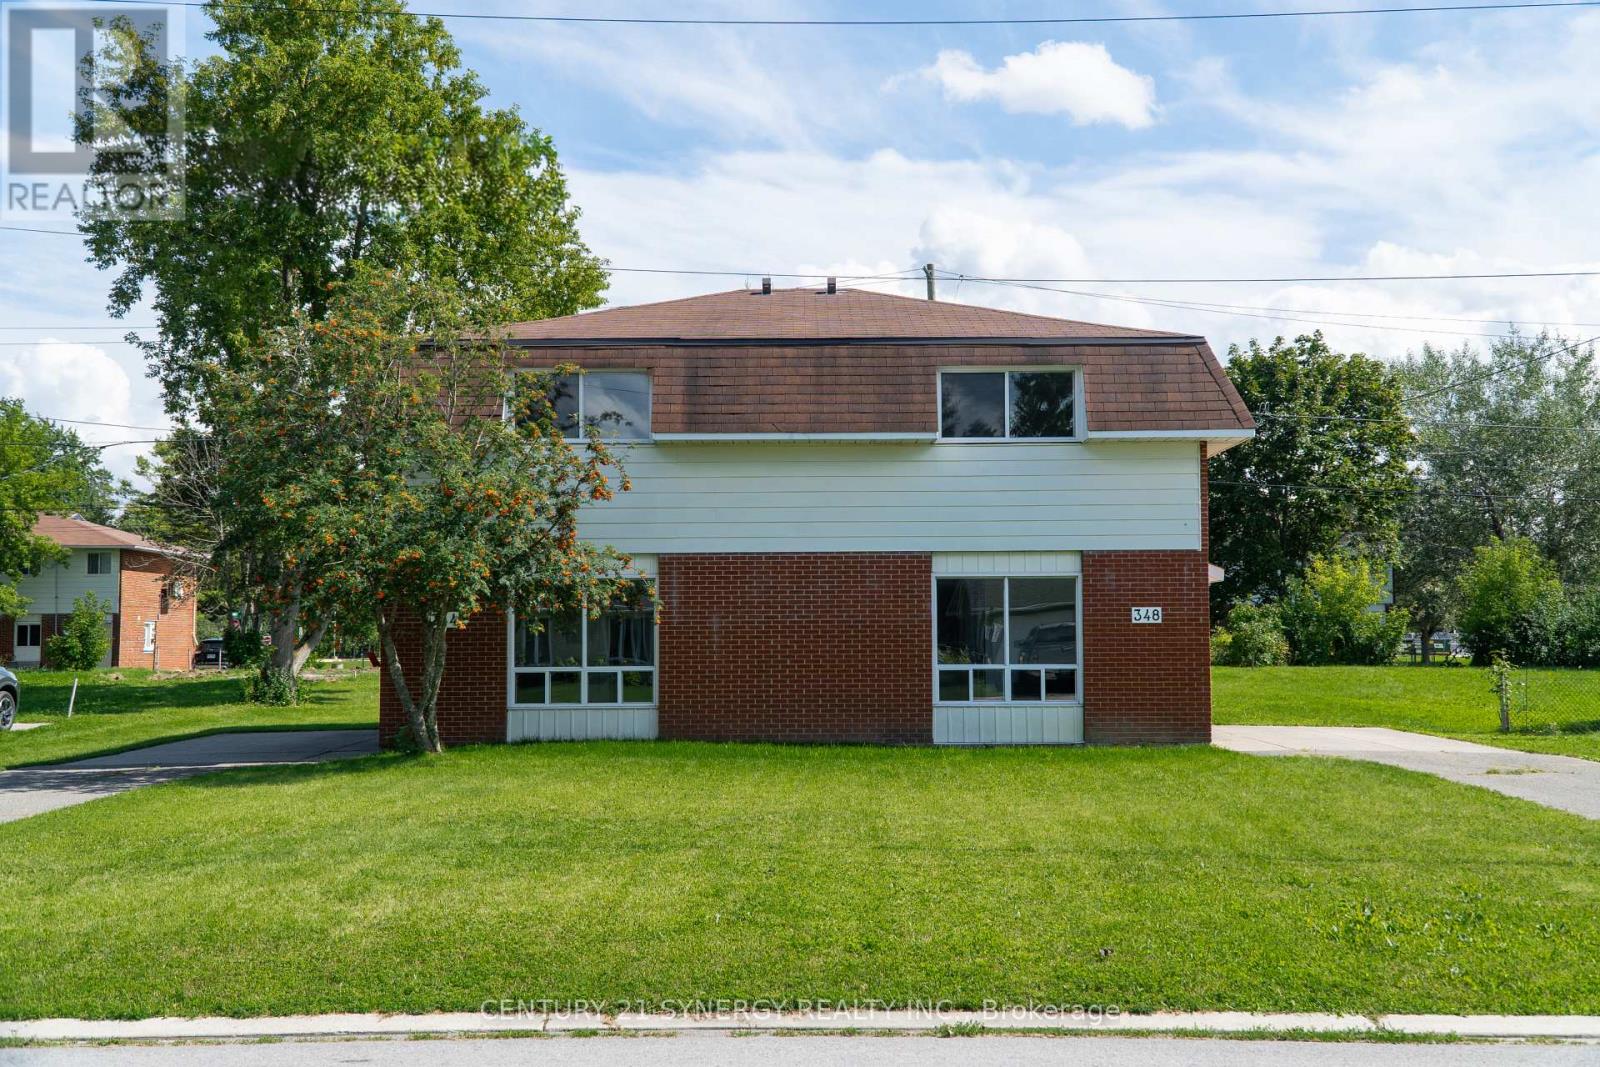
344 Pattie Drive
Carleton Place, Ontario
This newly renovated semi-detached residence is ideally situated in a highly desirable Carleton Place neighbourhood, positioned between Notre Dame High School and St. Gregory Elementary School - an excellent location for families with school-aged children.The property offers exceptional walkability, with the beach located approximately four minutes on foot and the downtown Carleton Place core, including its shops and dining establishments, approximately ten minutes away. Additional local amenities, including a convenience store and Final Score Bar & Grill, are situated within a two-minute walk.Interior features include in-suite laundry and a wall-mounted air conditioning unit, ensuring comfort throughout the year. The property further benefits from generous front and rear yard space, a storage shed for tenant use, and a driveway accommodating up to four vehicles. This is a well-appointed, move-in-ready home in a convenient and family-friendly location. Interested parties are encouraged to schedule a viewing at their earliest convenience. (id:63476)

21 Fieldberry Private
Ottawa, Ontario
Welcome to 21 Fieldberry Private. Nestled in the quiet, mature golf course community of Stonebridge, this spacious 3-bedroom and loft, 3-bathroom townhouse backs directly onto tranquil forest land. Surrounded by green spaces, this bright end unit offers natural light, privacy and is conveniently located close to parks, schools, shopping and recreation. Within a short walking distance is Levesque Fields Park, a dog friendly park with multiple sports fields, a gazebo and playground, and an oval walking path which connects to the Stonebridge Trail for walks and cycling. Well maintained and updated this owner occupied townhouse offers newly installed kitchen cabinetry, ss kitchen appliances, luxury laminate flooring and more. The top floor and main floor combined offer 2100+ sq ft of finished living space. The basement is unfinished and offers 900+sq ft of storage and the opportunity to create an even larger living space (includes plumbing to install a 4th bathroom) with the potential for added value to the home. The low maintenance backyard patio garden offers privacy, perennials, the morning and late afternoon sun and a patch of green grass (approx. 25' x 6'). The washer and dryer are conveniently located on the top floor and the garage has inside access. Roof replaced in 2020. Private driveway resurfaced in 2024. This is a freehold property, lot size 108.3' x 25.3', with common managed elements. (id:63476)
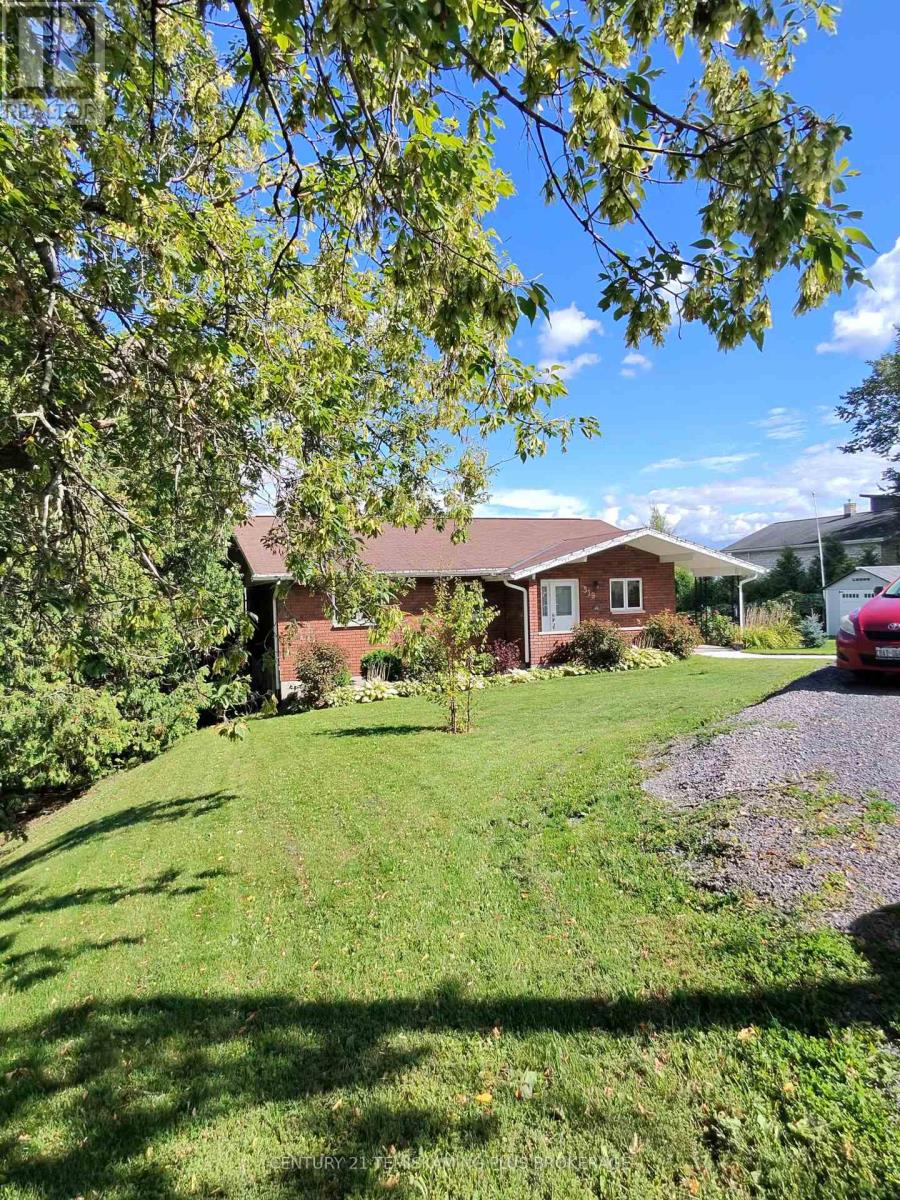
519 Lakeshore Road N
Temiskaming Shores, Ontario
Enjoy waterfront living on beautiful Lake Temiskaming! This well-cared-for all-brick bungalow offers an impressive 120 feet of lake frontage, beautiful easterly views and your own boat ramp with winch for easy access to boating, fishing and days on the water.The bright open-concept kitchen, dining and living area provides a comfortable and inviting space for family and entertaining. The primary bedroom features patio doors leading to a private balcony overlooking the yard and lake-the perfect place to enjoy your morning coffee and sunrise views.The finished walk-out lower level adds excellent living space with two additional bedrooms, bathroom, rec room, laundry area and workshop, with direct access to the waterfront yard. A storage shed provides additional space for outdoor equipment.Beautifully landscaped and conveniently located within Temiskaming Shores, this property offers the best of both worlds-your own Lake Temiskaming waterfront retreat with the amenities of town close by. A wonderful place to call home and enjoy the lake in every season! Hydro $2,681 per year. Gas: $123. equal monthly billing (id:63476)
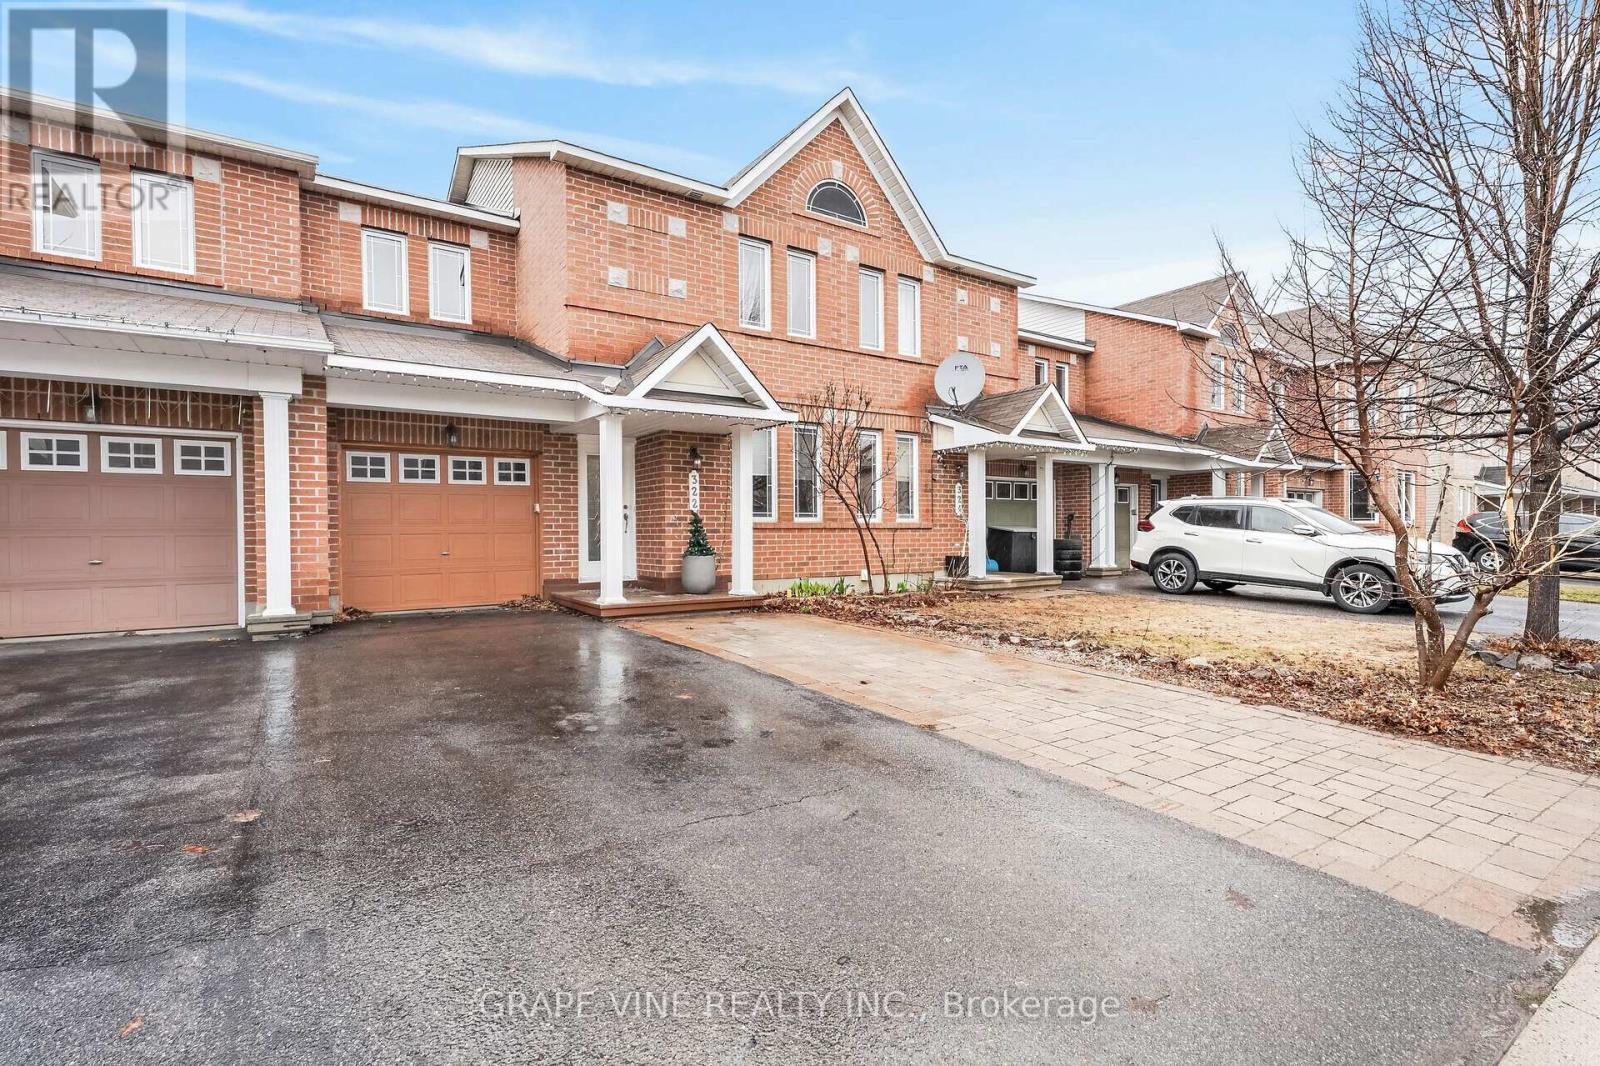
322 Foxridge Way
Ottawa, Ontario
Welcome to this Minto Helmsley townhome offering approximately 1,900 square feet of finished living space, one of the larger floorplans in Chapman Mills. Vacant and available for immediate possession.The main floor features hardwood flooring, a gas fireplace, and a bright open-concept living, dining and kitchen area, plus a separate main floor den that works well as a fourth bedroom, home office or guest room. The kitchen includes major appliances, a built-in dishwasher and extra cabinetry in the breakfast area. The front entrance offers custom shoe storage and an upgraded closet.Upstairs are three bedrooms, including a spacious primary bedroom with private ensuite. All bedrooms feature upgraded closet organizers with shelving, drawers and hanging space.Bathrooms on four levels: two full bathrooms upstairs, both with tubs, including the primary ensuite; a powder room on the main floor; and a bathroom with a separate shower area in the basement.The lower level also offers a large recreation area, a custom cedar electric sauna, laundry, a workspace and substantial storage. The basement ceiling is open and awaiting finishing, which is reflected in the asking price and lets the next owner complete the space to their own taste. Upper level flooring is original and has been priced accordingly.Outside, enjoy an extended interlock driveway, an interlock backyard patio, a storage shed, and an attached garage with a quiet Wi-Fi/app-enabled garage door opener.Additional features include central air conditioning, central vacuum, upgraded light fixtures, window coverings, an owned hot water tank, and a furnace replaced about four years ago. The home has been freshly painted and professionally cleaned throughout.Located close to schools, parks, Chapman Mills Marketplace, recreation, public transit and major commuter routes. (id:63476)
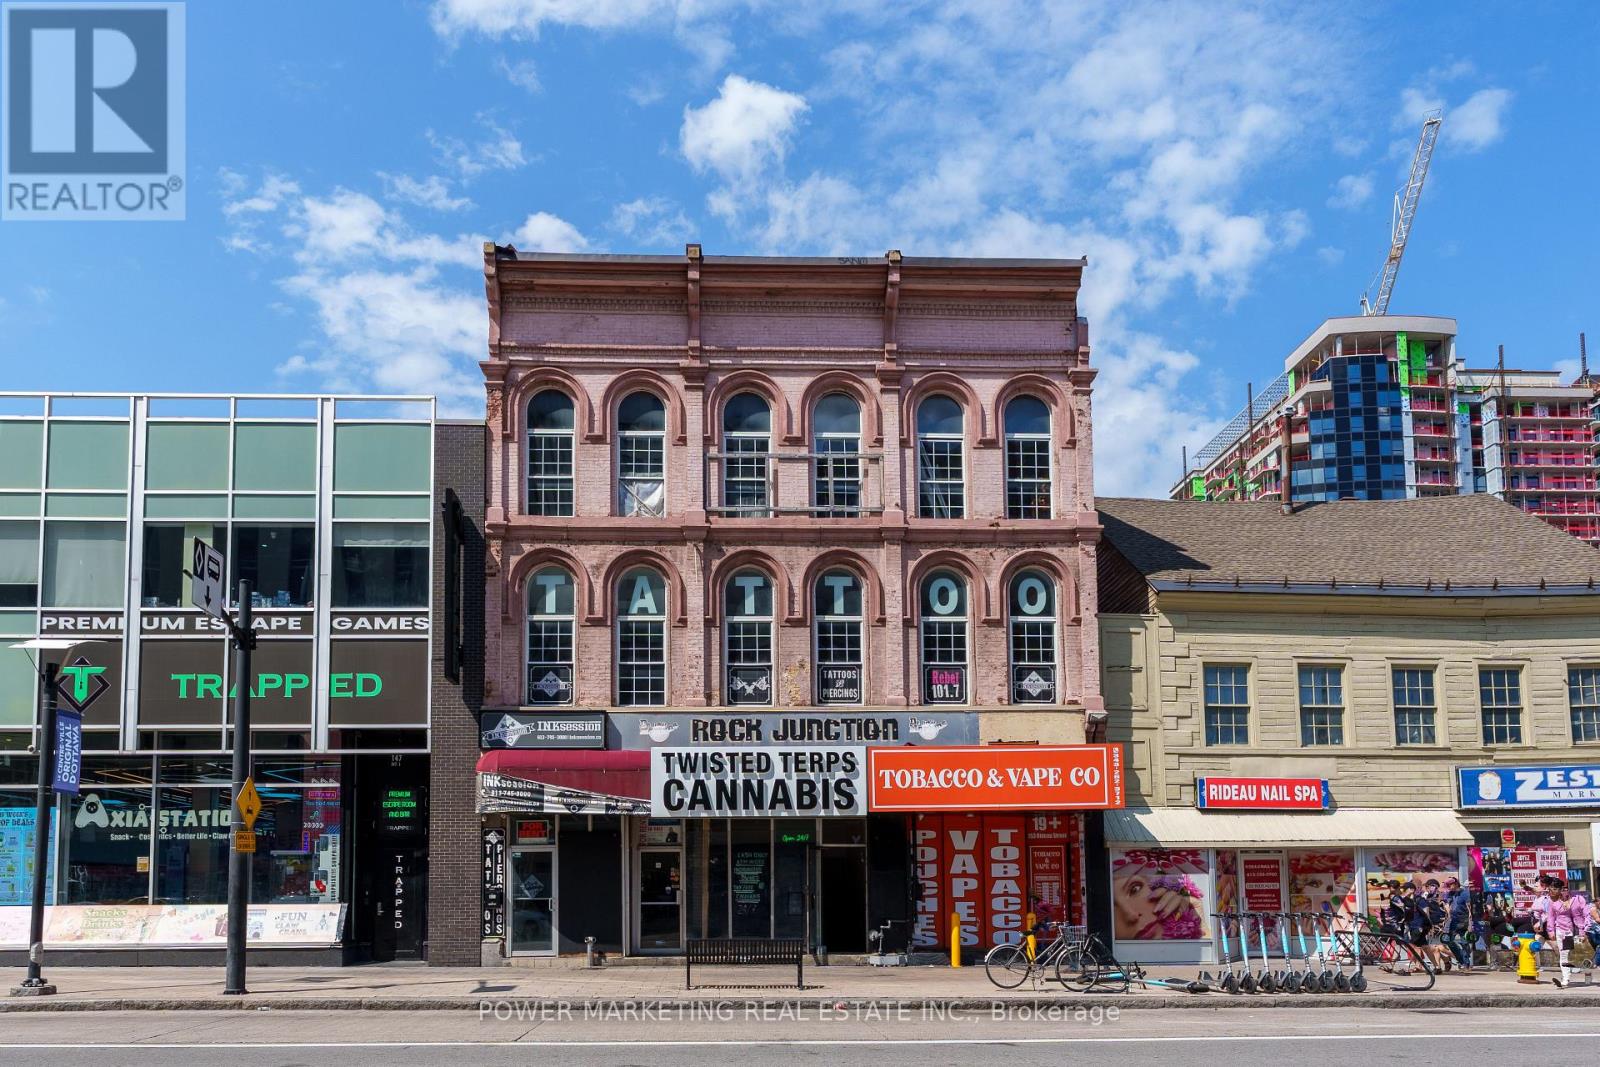
A - 151 Rideau Street
Ottawa, Ontario
Prime ground-floor commercial space available at 151 Rideau Street, located at the high-traffic corner of Rideau and Dalhousie in the ByWard Market. Offering 636 sq ft up to 900 sq ft, this unit is ideal for retail or restaurant use. Just one minute walking distance to the Rideau Centre and walking distance to Parliament Hill, the location provides exceptional visibility and foot traffic. Water is included, and the unit benefits from over 40 years of successful business history at this address. Contact for more details. (id:63476)
123 Forest Edge Trail
Kitchener, Ontario
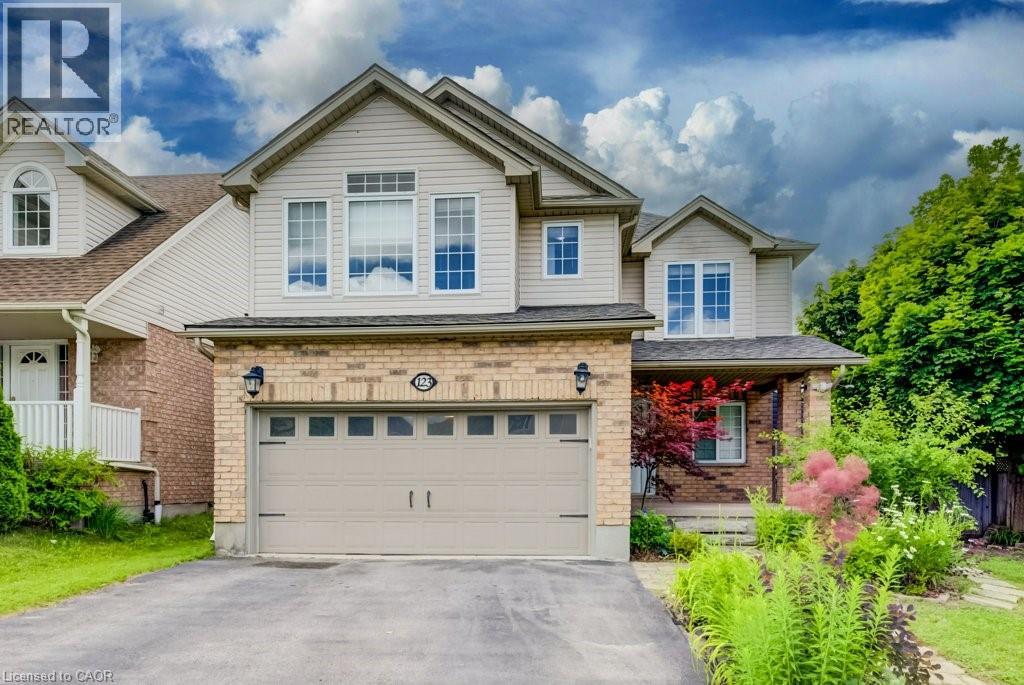
LEGAL DUPLEX! 5 BEDROOMS, 4 BATHROOMS. Welcome to 123 Forest Edge Trail located in the highly sought-after Wyldwoods community of Doon South, where style, space, and versatility come together. This exceptional corner lot 2 storey home features 4+1 spacious bedrooms, 4 bathrooms, a stunning sunroom & a fully finished legal duplex with a separate walk-up entrance, this home is perfect for growing families, multi-generational living, or those seeking valuable rental income. Step inside through the oversized covered porch & discover a bright, open-concept main floor designed for modern living. The beautifully updated kitchen showcases new cabinetry doors, granite countertops, stainless steel appliances, a butcher block island, and ample workspace, making it the perfect gathering place for family and friends. The adjoining dining area flows seamlessly into the inviting living room, creating an ideal space for everyday living and entertaining. One of the home's standout features is the spectacular sunroom, complete with floor-to-ceiling windows, a charming timber-frame design, and peaceful views of the surrounding greenery—an ideal space to relax year-round. Upstairs, you'll find four generously sized bedrooms, all featuring brand-new vinyl flooring. The spacious primary suite offers a walk-in closet, a private ensuite with an oversized shower & serene views overlooking the forest backdrop. Freshly painted throughout, the home offers a bright, clean & move-in-ready feel. The professionally finished legal duplex basement with its own separate walk-up entrance provides outstanding flexibility for extended family or rental potential. Additional highlights include multiple walk-in closets, abundant storage throughout, and a double-car garage. Ideally located with quick access to Highway 401, this home is close to excellent schools, parks, scenic walking trails, community amenities, shopping, Conestoga College, & everything the desirable Doon South neighborhood has to offer. (id:63476)
2394a Highway Highway
Admaston/bromley, Ontario
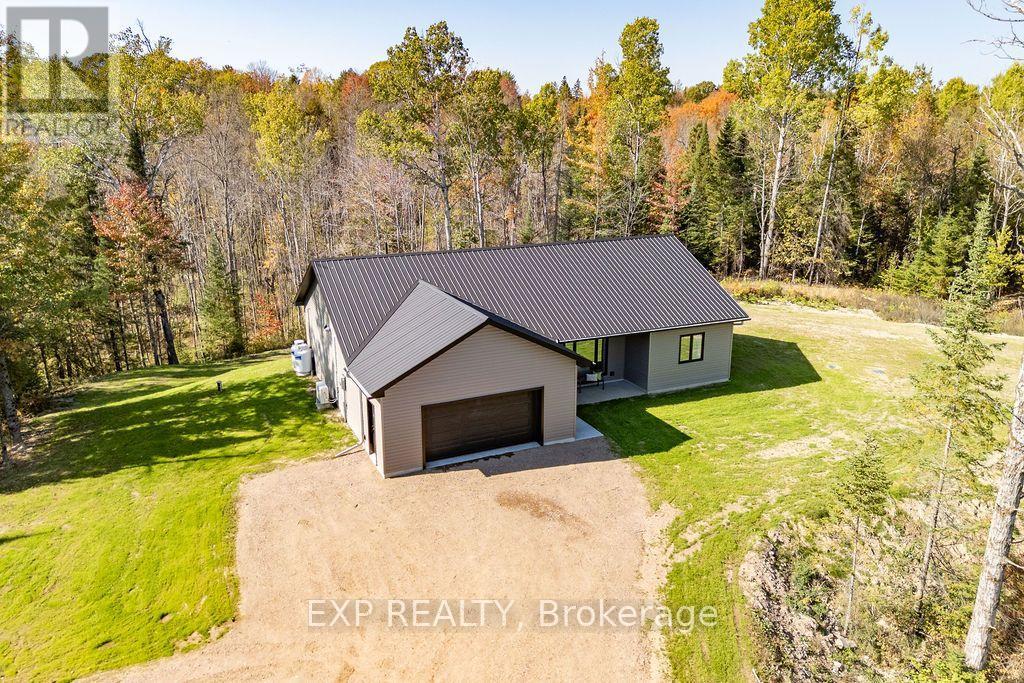
Welcome to 2394A Highway 132 - modern country living just 5 minutes from the heart of Renfrew! Set on just over an acre surrounded by nature, this energy-efficient, 2023-built bungalow offers the perfect blend of comfort, style and easy living. Built with ICF construction and featuring cozy in-floor radiant heating, this thoughtfully designed home is truly move-in ready. Step inside to a bright and spacious open-concept living area where the custom kitchen takes centre stage, complete with quartz countertops, plenty of cabinetry and a large island that's perfect for morning coffee, casual meals or gathering with friends. The spacious primary suite offers a private retreat with a luxurious ensuite and walk-in closet, while two additional generously sized bedrooms and a second full bathroom provide plenty of room for family or guests. A versatile bonus room makes an ideal home office, pantry or extra storage. Outside, enjoy the privacy and space of your own acre-plus property, while the attached garage with in-floor heating adds year-round comfort and convenience. Modern, efficient and surrounded by nature - all just minutes from town! (id:63476)
40 Hills Road
Oak Bay, New Brunswick
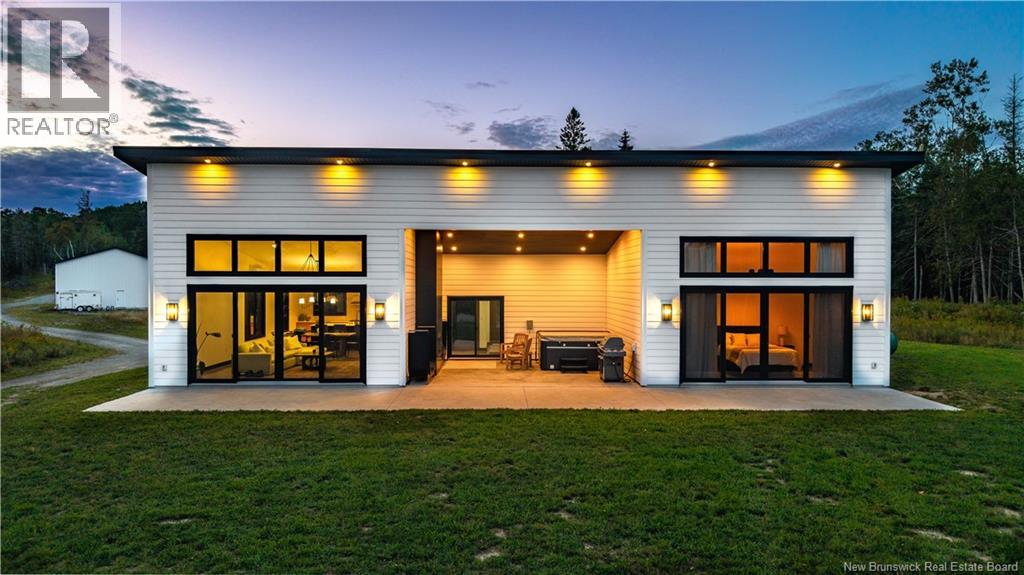
Set along the sheltered tidal waters of the Waweig River meets the Passamaquoddy Bay, this contemporary waterfront home offers fresh salt air, changing Bay of Fundy tides, abundant wildlife and exceptional privacy, all within easy reach of St. Stephen and Saint Andrews. Completed in 2023, the single level home features two bedrooms, two bathrooms, high ceilings and an open concept layout. Fourteen feet of patio doors fill the living space with natural light and frame the water views. The spacious primary bedroom also opens directly outside, with views of the water from bed. The ensuite features a substantial limestone soaker tub. A covered 20' x 20' outdoor entertaining area overlooks the water and includes a hot tub, double sided fireplace and built in BBQ. The 40' x 80' garage has 400 amp electrical service and water, with space for vehicles, boats, recreational equipment, storage, hobbies or a workshop. A separate finished room within the garage is heated and insulated and currently used as a gym, with potential for an office or studio. The owners also considered creating an apartment at one end for extended family, subject to applicable approvals and permits. The property encompasses approximately 32.8 acres and includes a small island that is part of the property and easily accessible at low tide. Sheltered tidal waterfront, modern design, substantial garage space, acreage, privacy and a small island make 40 Hills Road a distinctive coastal New Brunswick property. (id:63476)
88111 658 Avenue E
Rural Foothills County, Alberta
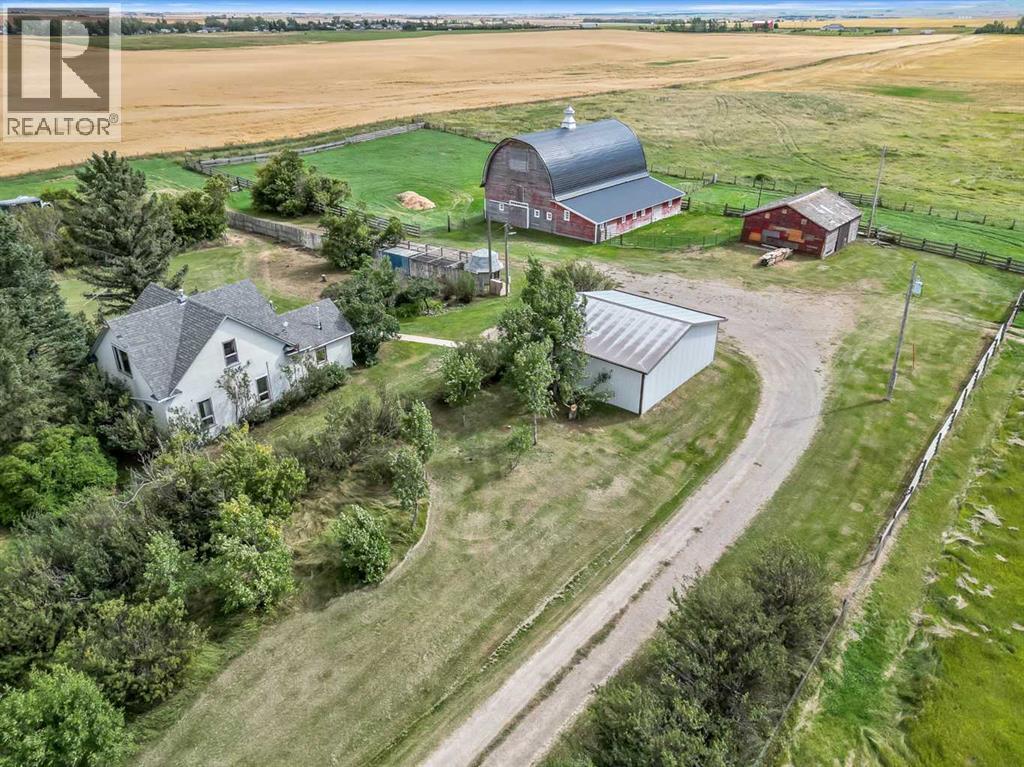
This special gem is Conveniently located off paved road just north and a bit west of Cayley. Local to High River, Cayley and Nanton. The cutest 15 acre farmstead that you have ever seen !! Sweet ,cozy original farm house that is in very good condition. 2 bedrooms and a bonus room up, and a den type area, living room, kitchen and porch area on the main. No basement just the original area for the hot water tank and the " Reverse Osmosis System!!" Yes! You have a great water system in keeping all the water fully drinkable. Its decent water as it is , but this purifies and gives some peace of mind. Originality and some upgrades through out the years with this sweet home. Older furnace runs great and is on the main floor and as been sufficient for many years. The huge yard is well treed with mature trees surrounding the home and buildings for your privacy . The Hip roof barn is my favorite built in 1918 by Percy Taylor a well known builder in the that day and time. Its a dairy barn design but has ties stalls , 2 large stalls in side the barn and two huge stalls in the lean too area with doors and windows.. Its really set up nice for horse or any type of animal . Power and gas is to the barn. The electrical panel in the barn needs to be replaced . Pens outside the barn are convenient, as well as cross fenced and a couple smaller pastures. One automatic waterer is conveniently located. The west pastures are mostly protected with trees for wind protection, and several other options around the place. There are two driveways in to the property which is pretty nice to have. Half of the property on the east side is a natural separation from the home, so at some point could be a subdivision off. Beautiful private lane way in brings you in to this sweet little oasis to enjoy a s+lifestyle close to town, peace and quiet, have a few animals, a garden , and just a wonderful new country life !! Detached garage is 32 X 26 and is heated and insulated. Very ni ce to have. The hip roof barn might I add has a sweet little small animal stall ( originally for cats) , and there is also a great chicken/cat house " Condo" with attached safe bird/cat fencing. Water in the summer is plumbed over to the cat house. A few age related items that need to be done, but over all this property is a pure specialty in my books !! Disclosure from the sellers: The septic tank and lid are showing signs of deterioration, the panel in the barn needs replaced as mentioned, there is a leak in the barn roof and seems to be some of the metal roof that wasn't installed properly. Sellers would like property to be sold " as is where is" Home inspections are welcome, but to know that the property is older and may show signs of the age through out. All sorts of opportunity here with this 15 acre farm. (id:63476)
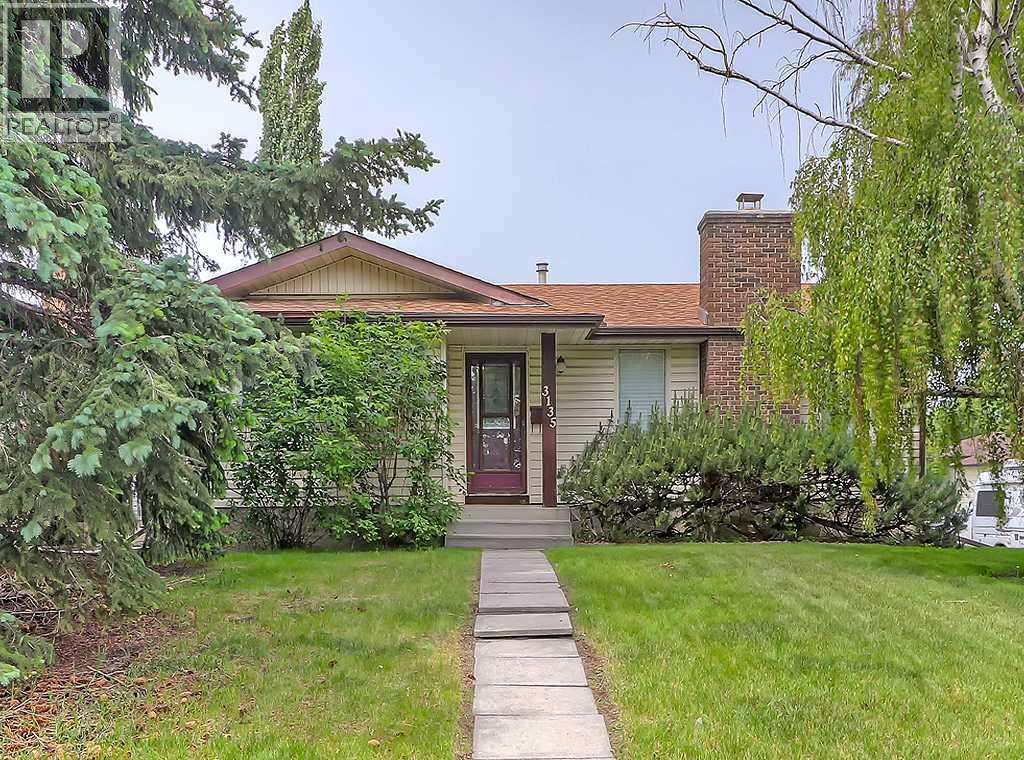
3135 60 Street NE
Calgary, Alberta
**BACK ON MARKET DUE TO FINANCING** Welcome to this beautifully maintained bungalow nestled on a quiet street in the established community of Pineridge. Offering over 2,000 sq. ft. of developed living space, this home features. Four bedrooms, two bathrooms, and is ready for an investor, first time home buyer or someone looking to downsize! The main floor offers a spacious living room filled with natural light, a functional kitchen with plenty of cabinetry and workspace, and a dedicated dining area perfect for everyday living and entertaining. Three generously sized bedrooms are located on the main level, including a primary bedroom complete with its own convenient 2-piece ensuite.The fully finished basement expands your living space with a large recreation room, fourth bedroom, versatile den that’s perfect for a home office or hobby room, along with an abundance of storage and a spacious laundry/mechanical area.Outside, you’ll appreciate the beautifully landscaped and fully fenced backyard featuring mature trees, established gardens, and plenty of room for children, pets, or summer entertaining. The oversized double detached garage provides excellent parking and storage, while the corner lot offers additional street parking.Ideally located close to schools, parks, playgrounds, shopping, public transit, and major roadways, this home offers outstanding value in one of northeast Calgary’s most established communities. (id:63476)
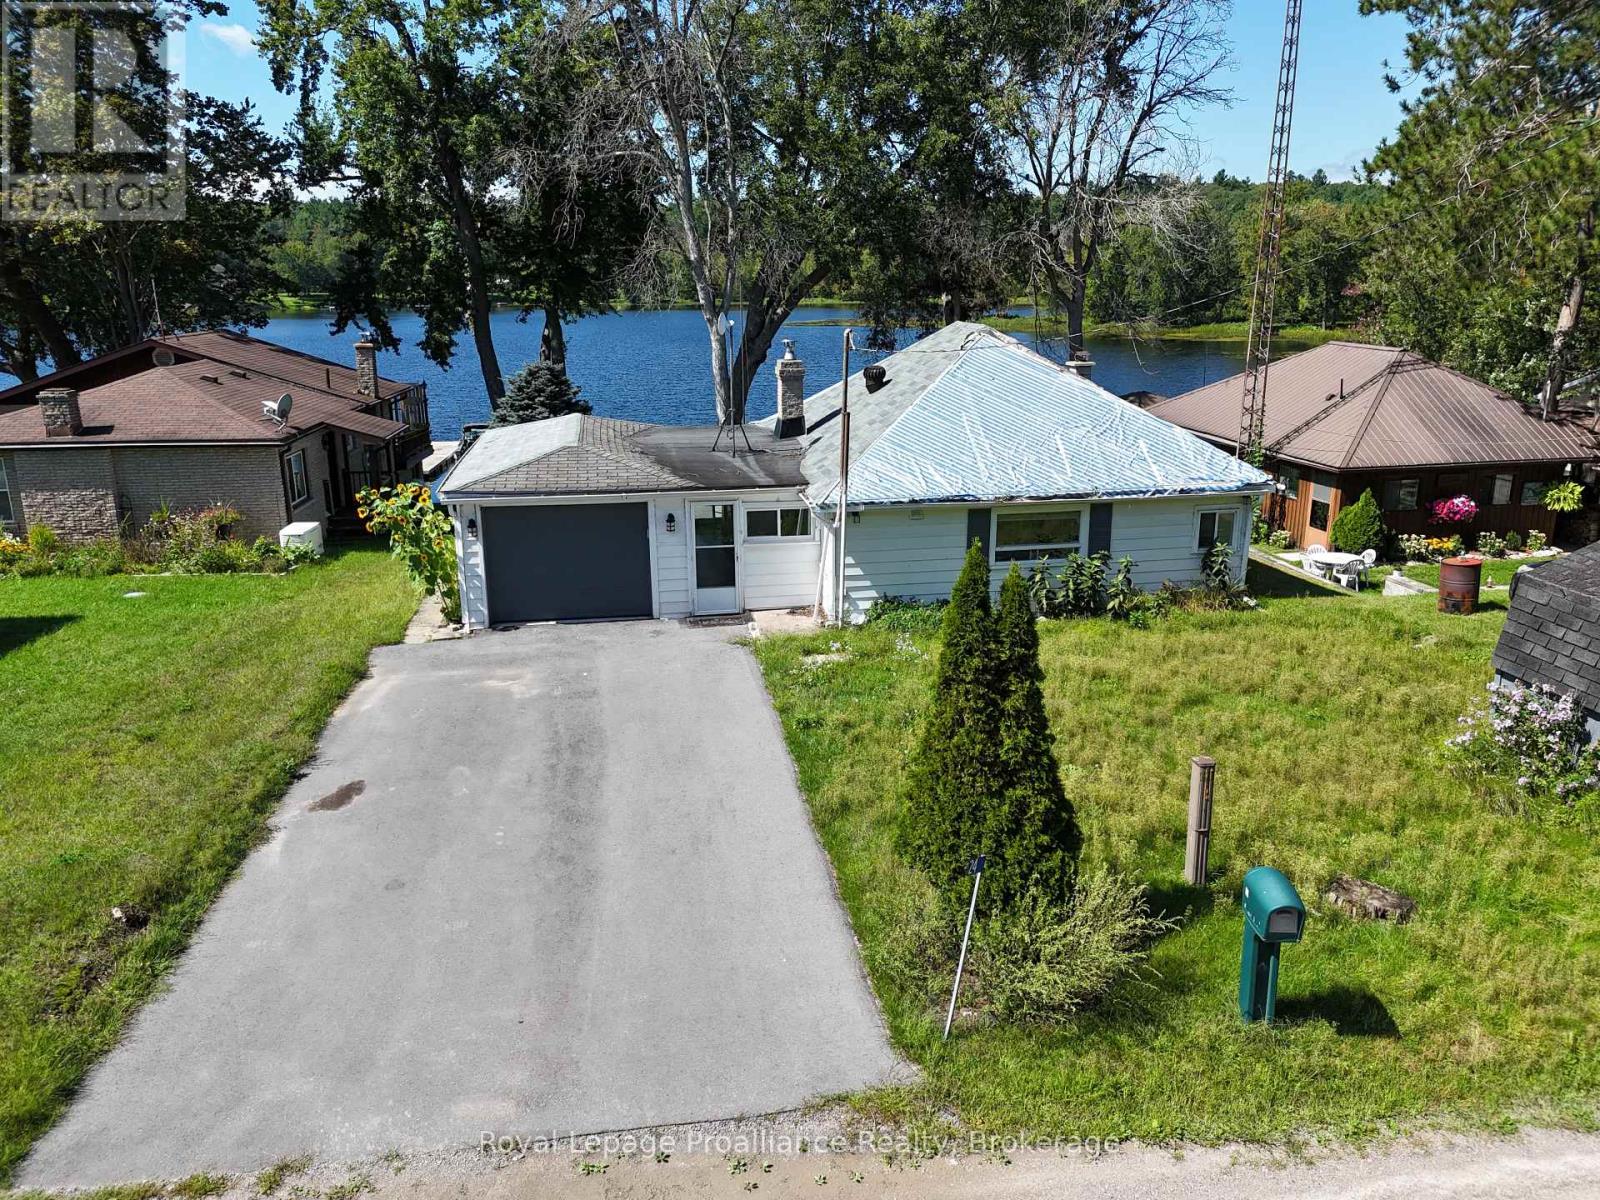
24 Cosy Cove Lane
Tweed, Ontario
Welcome to your four-season waterfront retreat on Stoco Lake! This 3-bedroom, 1-bathroom home offers an inviting setting for cottage getaways, year-round living, or a comfortable retirement home, with west-facing views of Cozy Cove. Good road access makes it easy to enjoy the lake in every season, with the amenities of Tweed just minutes away. The kitchen features an island and full appliances, including a dishwasher, while the wood-burning fireplace insert adds warmth and character on cooler evenings. Main-floor laundry adds convenience, while multiple walkouts lead to an expansive rear deck, creating plenty of space for outdoor dining, relaxing and gathering with family and friends. A gentle slope leads down to the waterfront, where the shallow entry is great for kids and the dock provides a place to tie up your boat. The lower deck by the water is a wonderful spot to sit back and enjoy the lake, while excellent storage beneath the decks provides plenty of room for cottage toys and outdoor gear. A single-car garage with interior access and forced-air propane heating add to the home's appeal. Stoco Lake offers year-round recreation, including excellent fishing, while the nearby Trans Canada Trail provides access for ATV and snowmobile enthusiasts. The boat launch is also close by. Conveniently located less than 10 minutes from Hwy 7 and approximately 30 minutes north of the 401 in Belleville, this is a place to slow down, enjoy the lake, and make lasting cottage memories. (id:63476)
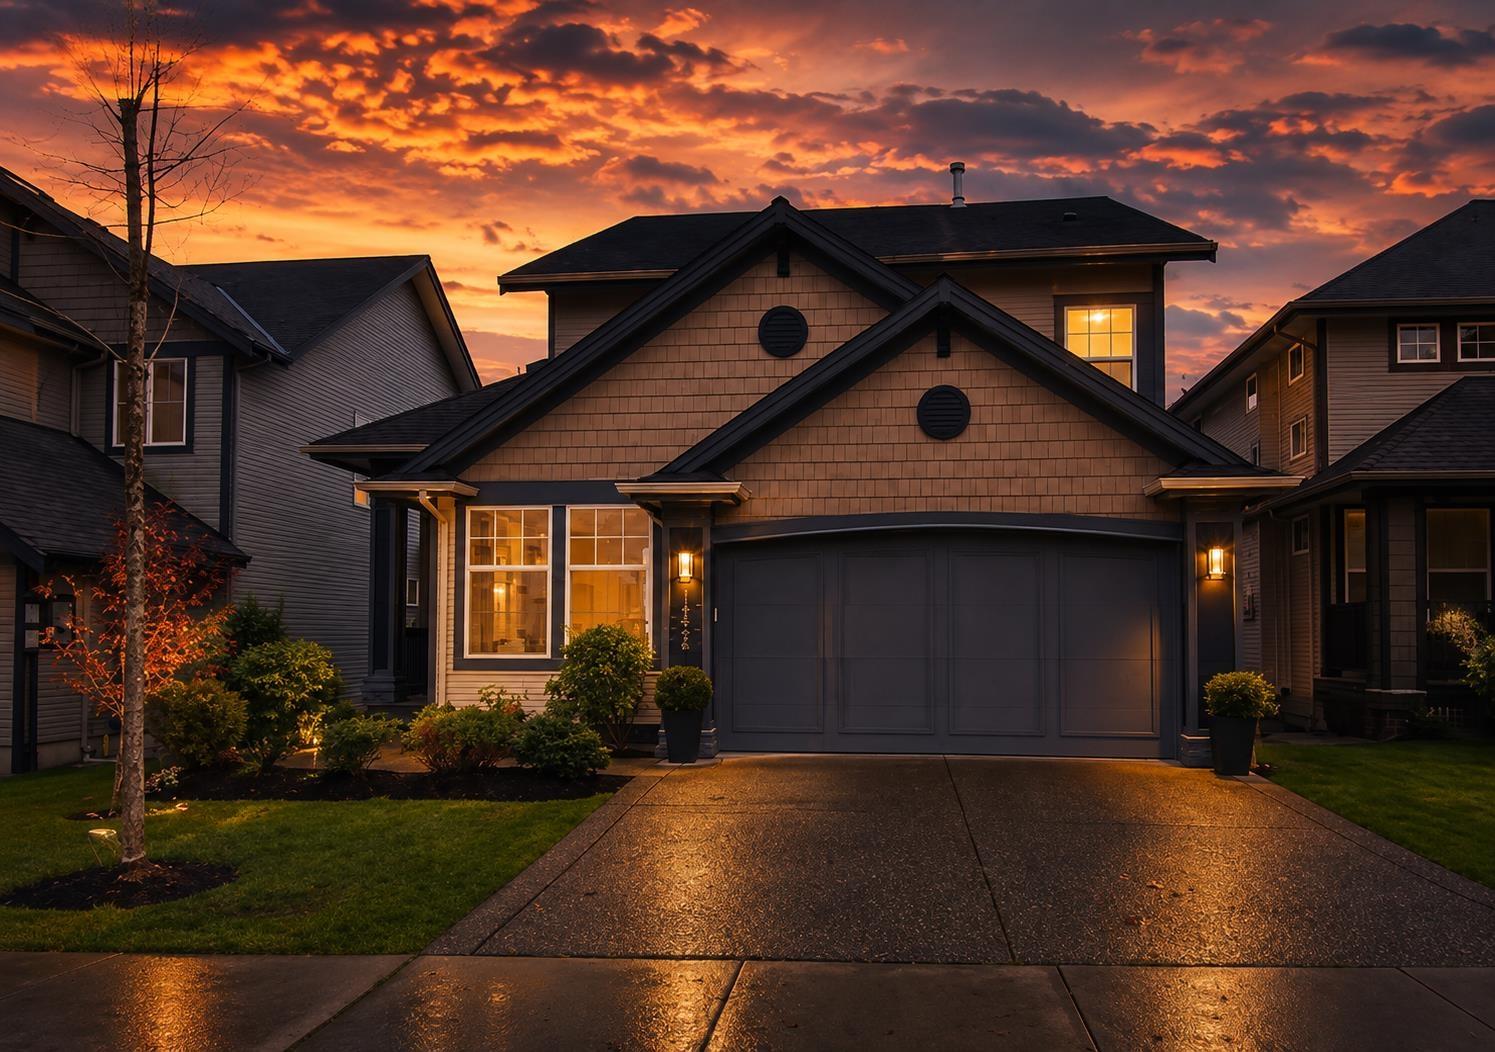
19846 69a Ave Avenue
Langley, British Columbia
SOUTH-FACING VIEW LOT IN WILLOUGHBY HEIGHTS! Built by reputable Morningstar homes. This meticulously maintained residence sits on a rare lot with stunning views of Langley City. Features an open-concept layout, high ceilings, large windows, central AC, and updated hardwood flooring. Recently renovated gourmet kitchen featuring French antique cabinetry and a large island. The kitchen opens seamlessly to a recently renovated covered outdoor deck to enjoy the view. The finished walkout basement includes a recreation room, 2 guest bedrooms, a full bath, and French doors leading to a patio and landscaped yard. Top-tier RE Mountain Secondary (IB School) catchment. Easy walking to parks, trails, transit, and shopping. (id:63476)
Exp Realty Of Canada
RE/MAX Performance Realty
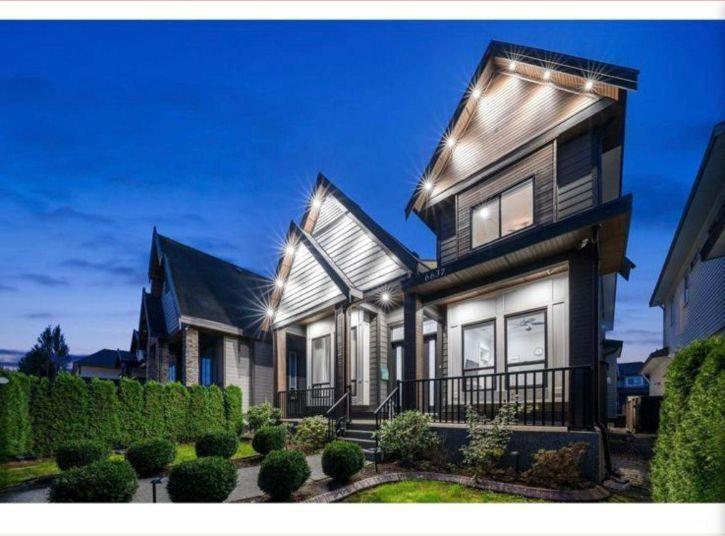
6637 121a Street
Surrey, British Columbia
Priced to Sell! 8 bedrooms and 7 bathrooms custom-built home sits on a spacious 5,624 sq. ft. lot, Perfect for families, 2 plus 1 basement suite for Mortgage help. This prestigious West Newton 2017 home is meticulously maintained, exceptional quality. Radiant heat, A/C, and HRV, 10' ceiling on the main floor. The main level welcomes you with a grand, open living and dining area, complemented by a luxurious kitchen featuring granite countertops and a convenient spice kitchen. Additionally, 1 Bedroom and 1 full bath grace this floor. Upstairs, discover four bedrooms, 3 accompanied by its own ensuite bath and ample walk-in closets, including two master suites. With a double garage. BC Assessment is $1,903,000.00. OPEN HOUSE FRIDAY-4 September-4-6 PM (id:63476)
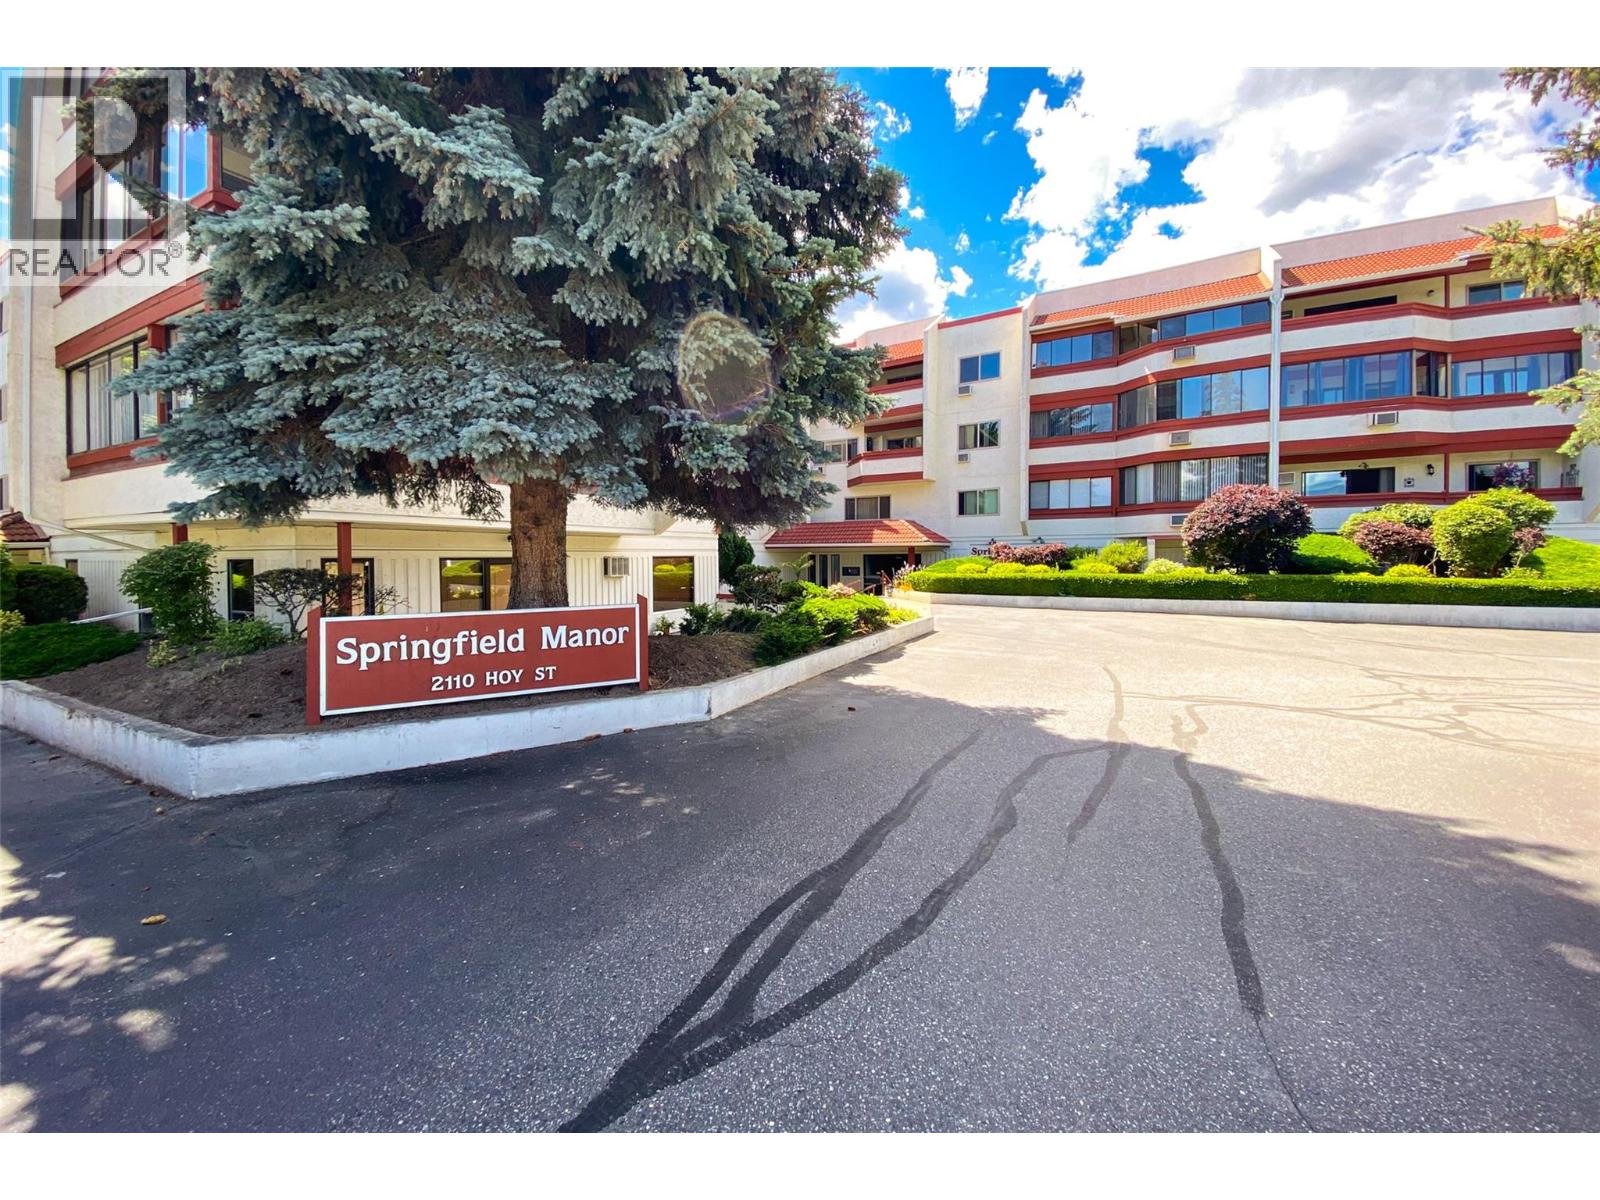
2110 Hoy Street Unit# 314
Kelowna, British Columbia
***** SOLD BY THE MAIN MAIN***** Bright and spacious top-floor corner unit in Springfield Manor, a well-maintained 55+ community. This northeast-facing 2-bedroom, 2-bathroom split-bedroom floor plan features a 260 sq. ft. enclosed sunroom with beautiful mountain views. Inside, you’ll find a skylight in the entry that fills the home with natural light, along with a new oven and dishwasher, plus a washer and dryer that are only five years old. New carpet and fresh paint throughout the common areas add to the appeal. Springfield Manor offers fantastic amenities, including community gardens, a workshop, a games and entertainment room, and a large meeting space off the lobby. The unit also includes one covered parking stall and a storage locker. Tucked away on a quiet cul-de-sac, this home is conveniently located close to the lake, shopping, restaurants, the hospital, parks, grocery stores, and transit routes #5 and #8. Both bedrooms are generously sized, with the primary bedroom featuring its own ensuite. Comfortable, convenient, and low-maintenance, this is a wonderful opportunity to enjoy easy living in a welcoming community. No pets. Don’t wait, contact your favourite Realtor to book your showing today! (id:63476)
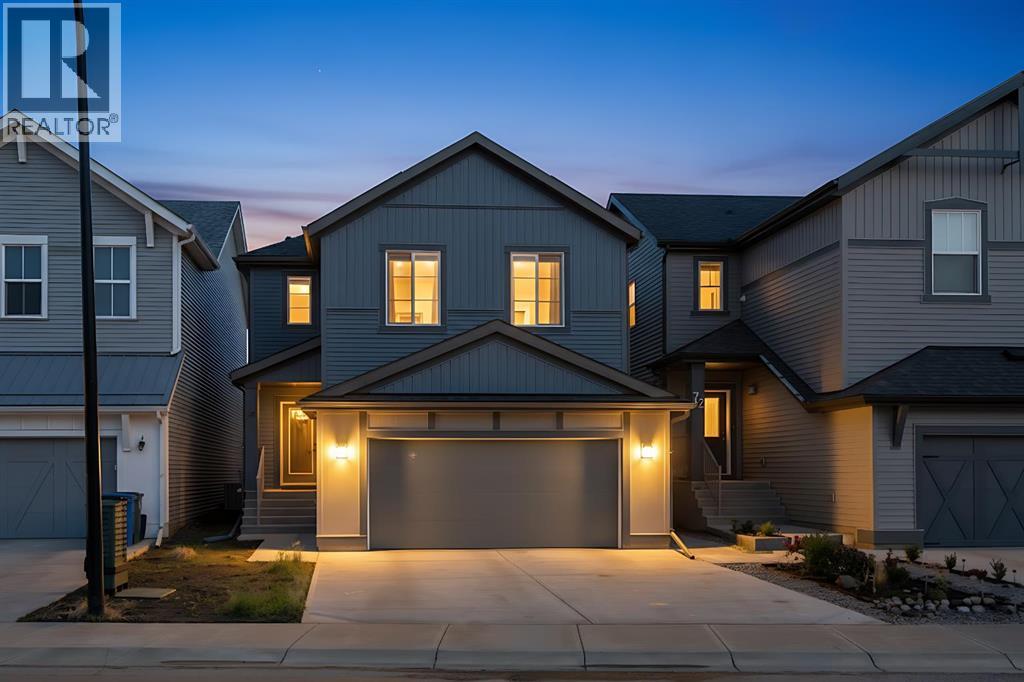
68 Sugarsnap Way SE
Calgary, Alberta
Welcome to 68 Sugarsnap Way SE, a beautifully built 3 bedroom, 2.5 bathroom home with AIR CONDITIONING in the family orientated community of Rangeview. Step inside to a bright and open main floor designed with everyday family living in mind. The spacious living room opens up to the kitchen and dining area making it perfect for entertaining. The kitchen offers plenty of counter space with a huge island, tons of cupboards, stainless steel appliances and a convenient walk through pantry that leads directly to the mudroom and attached double garage. A half bath completes this versatile floor. Heading upstairs, you are greeted with an airy bonus room that is perfect additional space for movie nights, a kid's area, or a second family room. The spacious primary bedroom offers a private retreat with a 5 piece ensuite and a walk in closet. This upper floor is complete with two additional bedrooms, a 4 piece main bathroom, and a conveniently located upper floor laundry. The basement is unfinished waiting for your personal touches and has a separate side entrance for convenience and future development potential. Located just minutes from the shops, restaurants, entertainment, and everyday amenities of Seton and Mahogany, this Rangeview home offers a functional layout in one of southeast Calgary’s growing communities. Book your showing today! (id:63476)
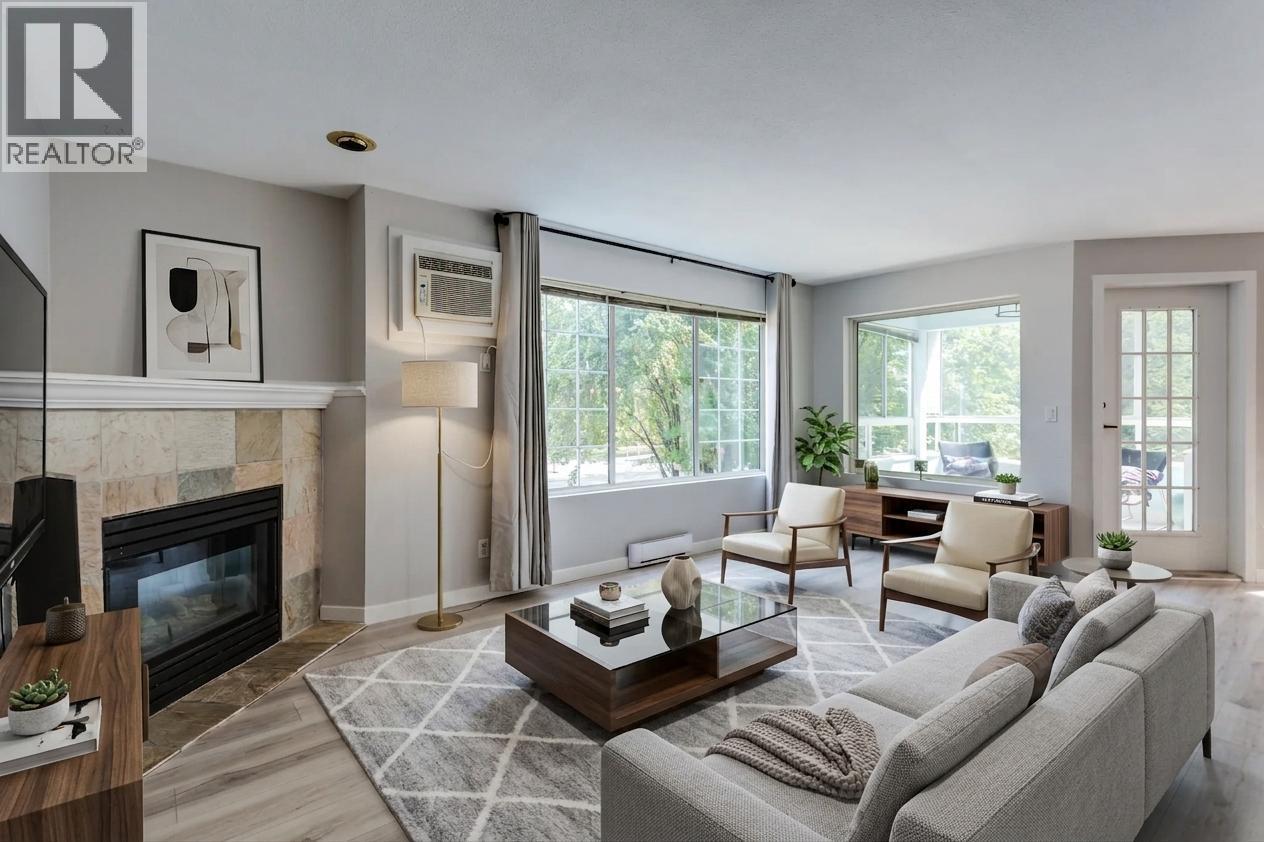
575 Doyle Avenue Unit# 101
Kelowna, British Columbia
Welcome to this bright and spacious 2-bedroom, 2-bathroom corner unit in Royal Park, ideally located in the heart of downtown Kelowna. The thoughtfully designed split-bedroom floor plan provides excellent privacy, making it ideal for guests, roommates, students, or shared living. Situated on the quiet southeast-facing side of the building, this inviting home enjoys plenty of natural light. The living room opens onto a large, enclosed patio, creating additional year-round space for morning coffee, relaxing, or entertaining. Inside, the generous primary bedroom features a full ensuite, while the second bedroom is conveniently located near another full bathroom. New flooring throughout means no carpet, and the kitchen features new appliances, an updated A/C unit, washer and dryer. Royal Park is a secure, well-maintained building steps from Okanagan Lake and a wide variety of restaurants, shopping & entertainment venues, conveniently across the street from the future downtown UBCO campus. The unit includes one secured parking stall, extra parking outside and a storage locker. The building has no age restrictions and allows up to two cats (no dogs). Short-term rentals are not permitted, helping maintain a quieter residential community. Vacant and ready for quick possession, this is an excellent opportunity for first-time buyers, students, investors, or anyone looking to enjoy a low-maintenance lifestyle in one of Kelowna’s most walkable neighbourhoods. (id:63476)
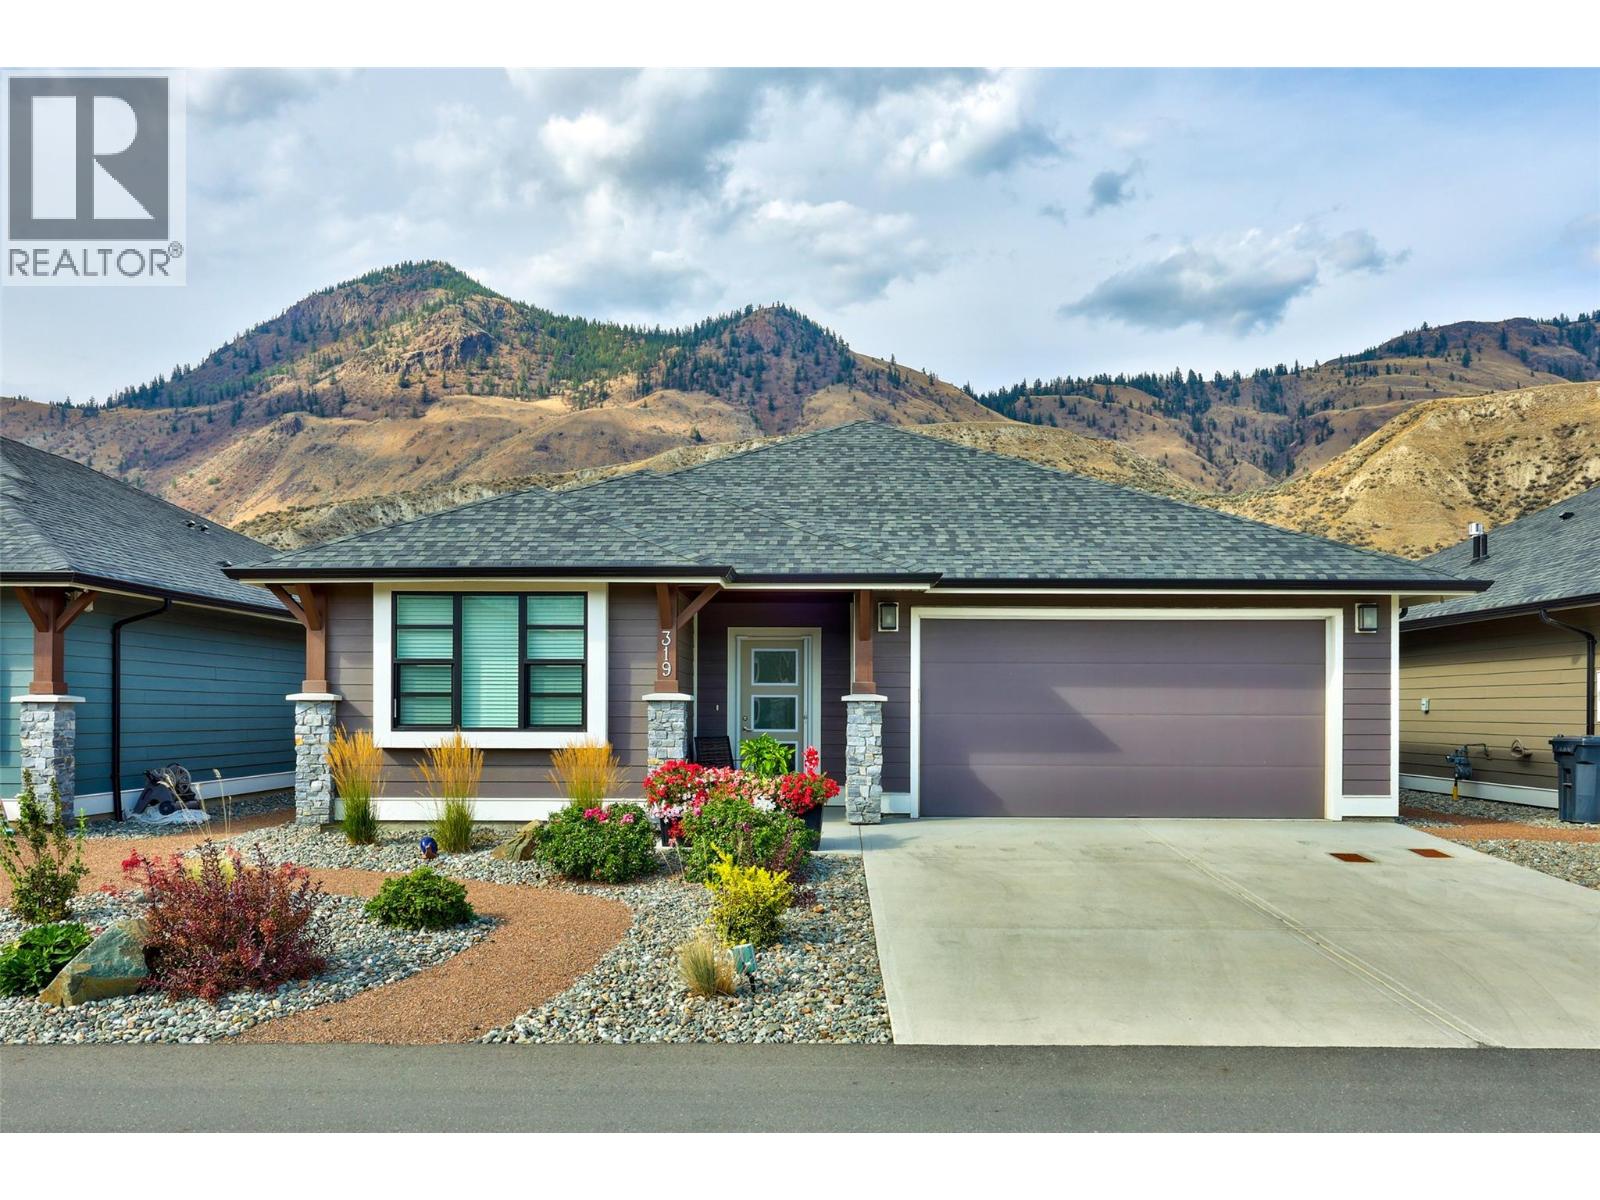
641 Shuswap E Road Unit# 319
Kamloops, British Columbia
Modern, luxury level entry living. A layout built for entertaining. A lock-and-go lifestyle with nothing left to do but move in. This 3 bedroom, 3 bathroom home at 319-641 Shuswap Road delivers comfort, value, and effortless living. Step inside to an open concept layout where natural light pours through the kitchen, living, and dining areas, amplifying the home's already generous dimensions. The kitchen's large island flows into the dining room, making it the natural hub for family dinners and gatherings with friends. The primary suite is a genuine retreat, filled with natural light, high ceilings, a walk-in closet with built-ins, and an ensuite featuring a double vanity and glassed in shower. Downstairs, the finished basement adds additional bed and bath, valuable, versatile living space, ideal for guests, a media room, home gym, or simply extra room to spread out. Outside, relax under the covered patio, fully fenced yard – perfect for pets, or enjoy the surrounding green space, all with the low-maintenance ease that lets you lock up and go whenever life calls. Location seals the deal. Enjoy a quieter setting just minutes from the growing shopping and Sun Rivers Golf Resort, with a newly completed walking and cycling pathway offering safe, convenient access, plus a quick connection into Kamloops. Extra parking and extensive upgrades throughout, this property offers outstanding value, flexibility, and lifestyle appeal in one of the area's most desirable pockets. (id:63476)
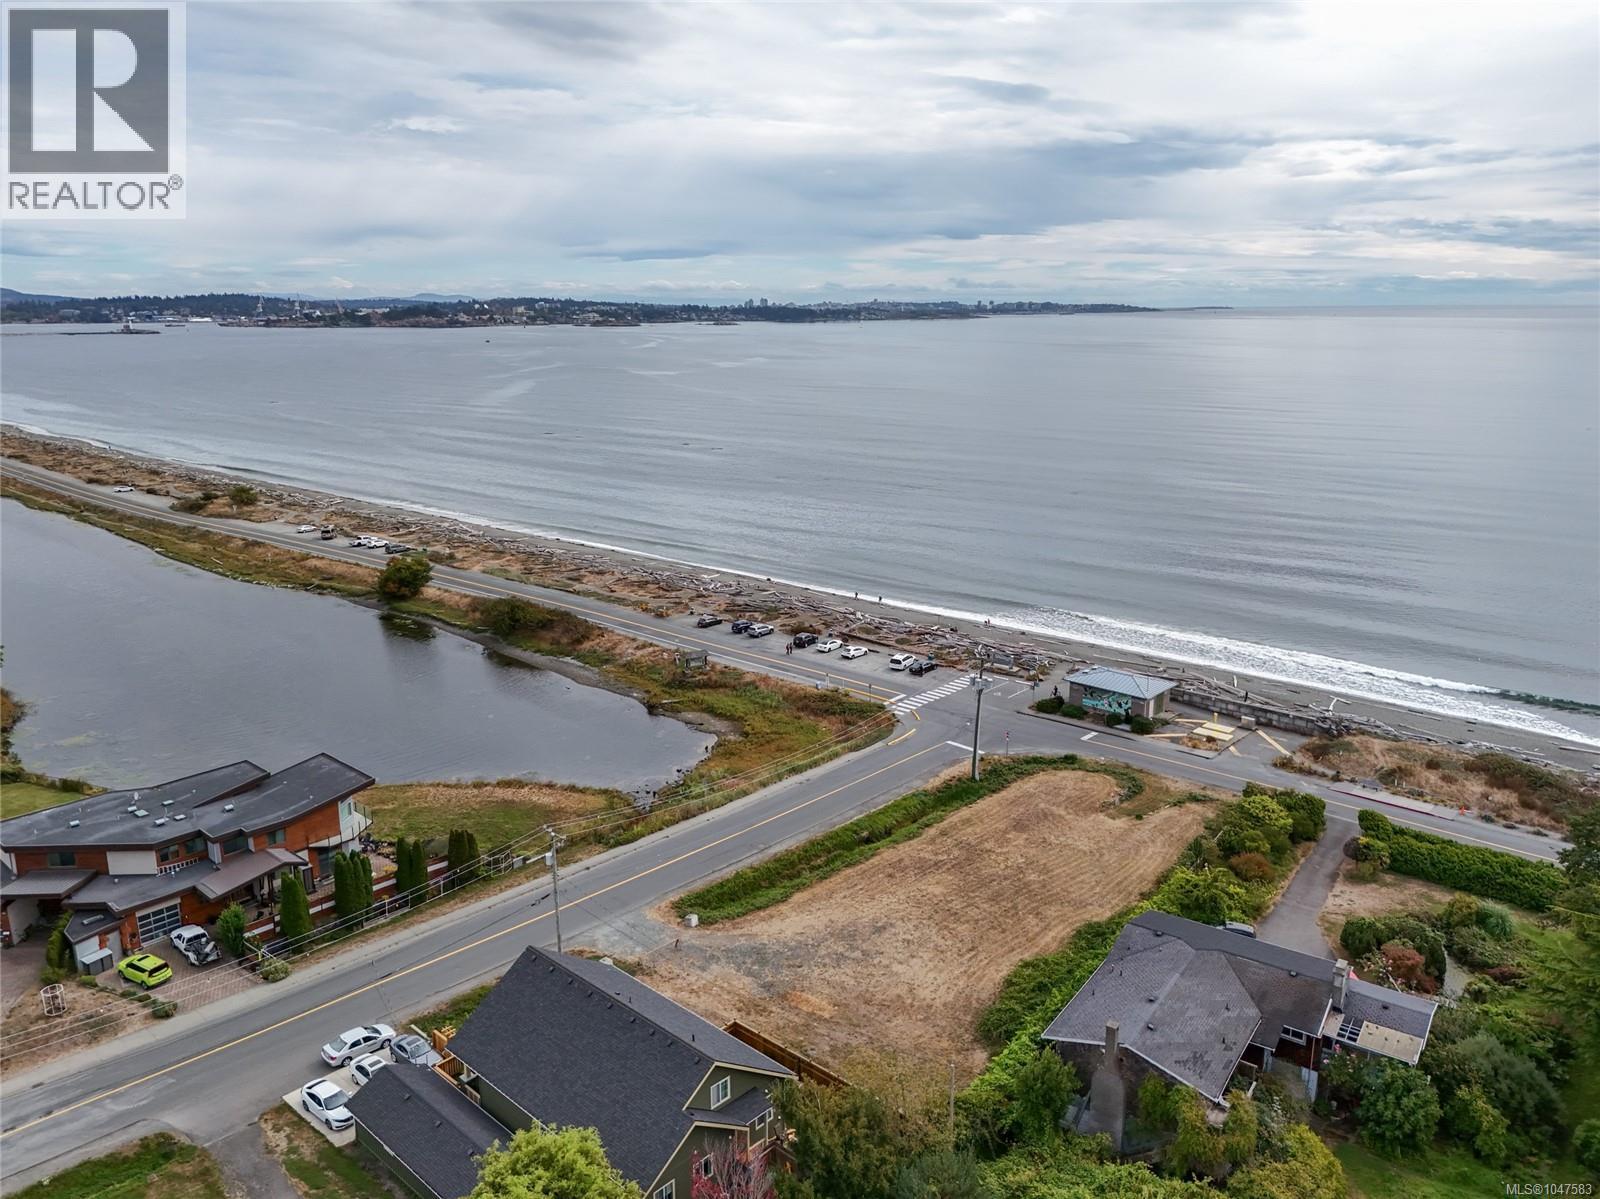
3306 Ocean Blvd
Colwood, British Columbia
EXCEPTIONAL OCEANSIDE DEVELOPMENT OPPORTUNITY AT 3306 OCEAN BLVD, COLWOOD! Discover a sprawling 0.40-acre (17,400 sq. ft.) lot on a single title, positioned directly across the road from the sandy beach and the pacific ocean in one of Colwood's most desirable waterfront locations. This expansive property offers incredible versatility to design a bespoke luxury coastal estate or explore a prime multi-unit investment. Step right across the road onto the sandy beach of the Pacific ocean, take in sweeping views of the Juan de Fuca Strait and the snow-capped Olympic Mountains, and enjoy vibrant marine life year-round. Perfectly situated adjacent to a federally protected Migratory Bird Sanctuary and just moments from the historic Hatley Castle grounds and old-growth forest trails, this lot balances serene natural surroundings with unmatched potential. Under BC’s Small-Scale, Multi-Unit Housing (SSMUH) framework, single-family lots over 280 sq. m. in Colwood allow by-right density up to 4 units on 1 title without rezoning, making it an ideal candidate for a primary residence with a carriage home, a garden suite, a triplex, or a fourplex. Currently zoned R1, buyers are advised to independently verify SSMUH implementation policies, final unit count, building height, setbacks, lot coverage, floor area ratios, environmental parameters, and utility servicing capacities directly with the City of Colwood Planning Department. Don't miss this rare piece of West Coast paradise—inquire today! Buyer to verify all information - Listing agent and seller makes no representations. (id:63476)
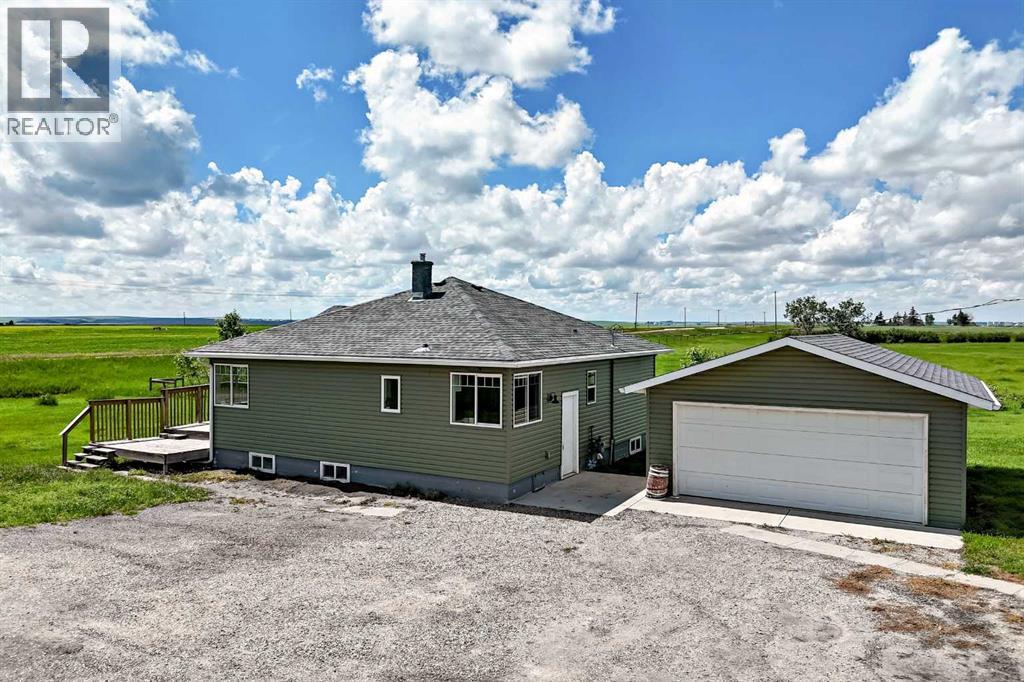
225074 Highway 561
Rural Wheatland County, Alberta
Come SEE. Welcome to a property that feels expansive, peaceful, and genuinely connected to the land.8+ Spacious acres, this acreage offers room to breathe, grow, and create the lifestyle you’ve been dreaming of. No Gravel. Long Haul Truck Drivers NOTE park your rig at home. Semi Friendly.The home is solid and thoughtfully updated with new flooring, an open-concept layout, and a charming front deck perfect for morning coffee. SE-exposure becomes your outdoor living room — a place to gather, relax, and enjoy the sweeping prairie views.The land is fully fenced, equipped with outbuildings that support parking and livestock, gardening, storage, or hobby pursuits. Barn. AG zoning, the possibilities are wide open. Opportunity for Mixed Usage, Equestrian, Market Gardens, Hobby Farm, Livestock, Dog Kennel, Plants, Flowers, Nursery. Located just east of Standard, minutes to Strathmore. Wheatland Crossing K-12 schoolonly 6 miles away. Drive A Little Save A LOT! Commute easily to Drumheller, Bassano, Brooks, Hanna, Strathmore. This is your chance to step into a lifestyle that’s expansive, not expensive, Move In Now. Immediate Possession. Home Sweet Home 8 Treed Acres. Fenced/Cross Fenced. Pasture. Wow. . Amazing 360 Degree Views. Original Homestead. Outbuildings, Barn and Detached Garage . Paved to your Home Acreage Delight for Commuters.. Barn for Livestock. Fenced and Cross Fenced. True Hobby Farm. Gardener's delight. Horses, Equestrian. Cozy Bungalow. NOTE Wheatland Crossing School K-12 is just minutes, a quick bus ride. Come See. Listen to the Quiet. Enjoy the Stars. Invest in your horses and home....More affordable than boarding your horses. Work From Home.. Location. Location. Location. Bring your family. Multi Generational Family. 2 Homes. Additional Subdivision are both options Add your out buildings of choice. Large Shop. New Barn. All Decked Out 16.2x12.2. Bring your horses, eat for free, great pasture (id:63476)
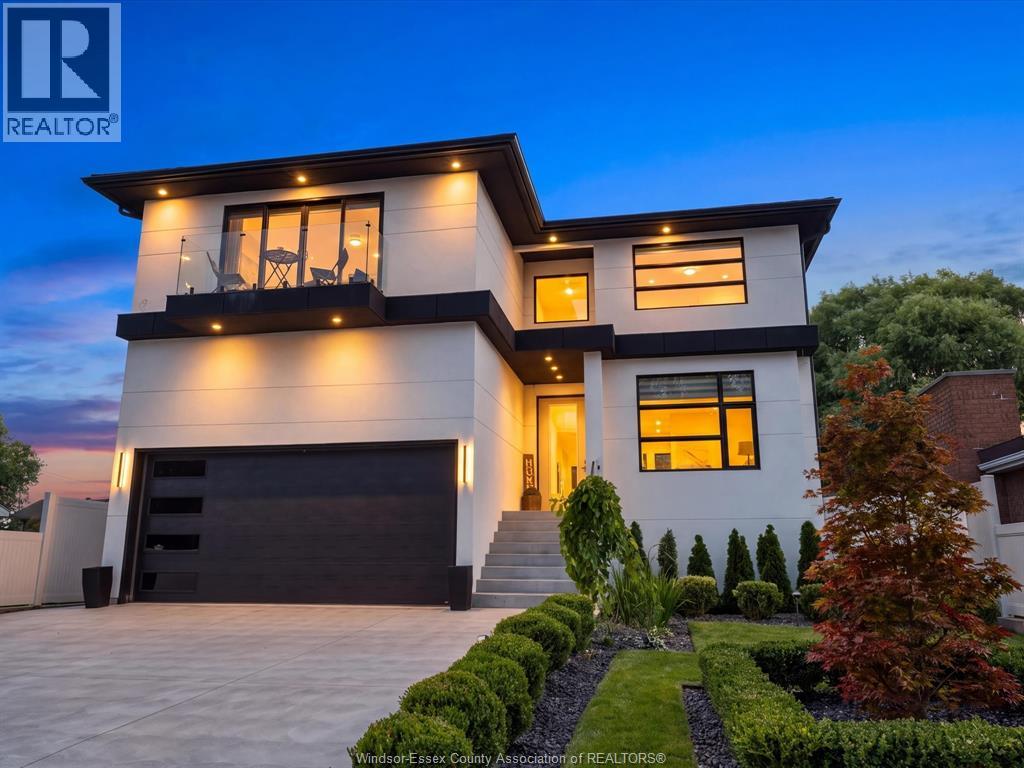
131 Chene
Tecumseh, Ontario
Location, location, Just steps from the river, this stunning one-year-old modern build offers the perfect combination of contemporary design, quality craftsmanship, and an unbeatable location. Inside, clean architectural lines, beautiful bleached oak flooring, and an abundance of natural light create a warm yet sophisticated atmosphere. The modern kitchen is both stylish and functional, complemented by sleek, contemporary bathrooms and thoughtfully selected finishes throughout. Step outside to your private backyard oasis, complete with a beautiful pool and exceptional entertaining space, perfect for summer gatherings, relaxing poolside, or enjoying warm evenings with family and friends. Located in one of Tecumseh’s most desirable waterfront areas, with the river, parks, trails, and local amenities right at your doorstep, this exceptional home offers the ultimate in modern living. (id:63476)
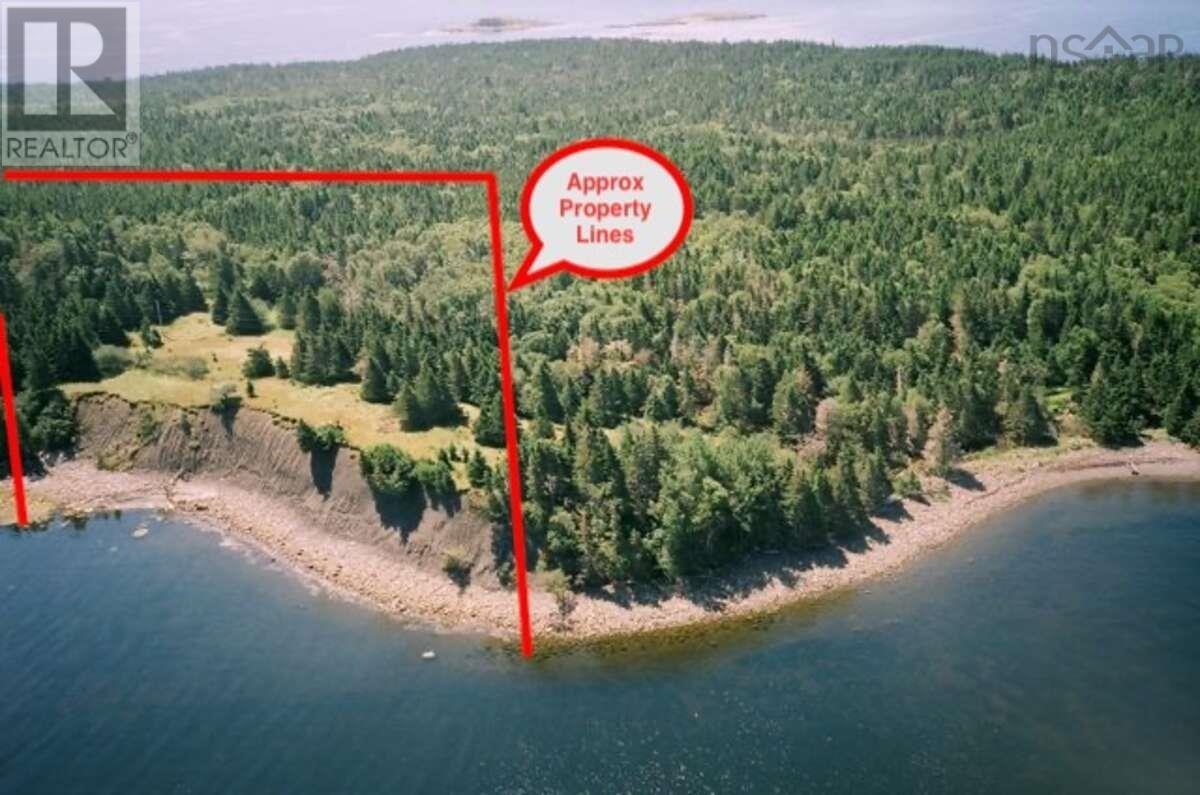
Lot 6 Moshers Island Road
Lahave, Nova Scotia
For more information, please click the "More Information" button. Rare Oceanfront Island Opportunity 4.41 Acres with Deep Water Anchorage. Escape to your private paradise on Moshers Island, part of Nova Scotias exclusive LaHave Islands. This rare 4.41-acre surveyed lot features 270 feet of north-facing oceanfront, a protected private cove, and deep water anchorage ideal for mooring larger vessels or building a wharf. Enjoy unmatched privacy and seclusion with only a handful of property owners on the 700-acre island, accessible by boat in minutes from the mainland. The lot offers a perfect blend of former cultivated land, an old apple orchard, mature hardwoods, and untouched forest. An elevated plateau provides breathtaking panoramic views of East and West Spectacle Islands at the mouth of the LaHave River. A power line runs directly through the lot, and there are multiple sources for clean, fresh drinking water. Cellular, internet, and telephone service are all available perfect for those wanting to disconnect without being out of reach. Located just minutes from Crescent and Rissers Beaches and only 30 minutes to the UNESCO World Heritage town of Lunenburg. From the Bush Island Government Wharf (with launch and parking), you're just a short 10-minute boat ride to your land. Enjoy sailing, kayaking, hiking, or simply relaxing surrounded by ocean air and island wildlife. This is a rare opportunity to own a pristine piece of Nova Scotias South Shore, complete with a Coast Guard-maintained lighthouse and helicopter pad on the island. Whether you're seeking tranquility, adventure, or a legacy property to build your dream retreat, Lot 6 on Moshers Island delivers it all. (id:63476)
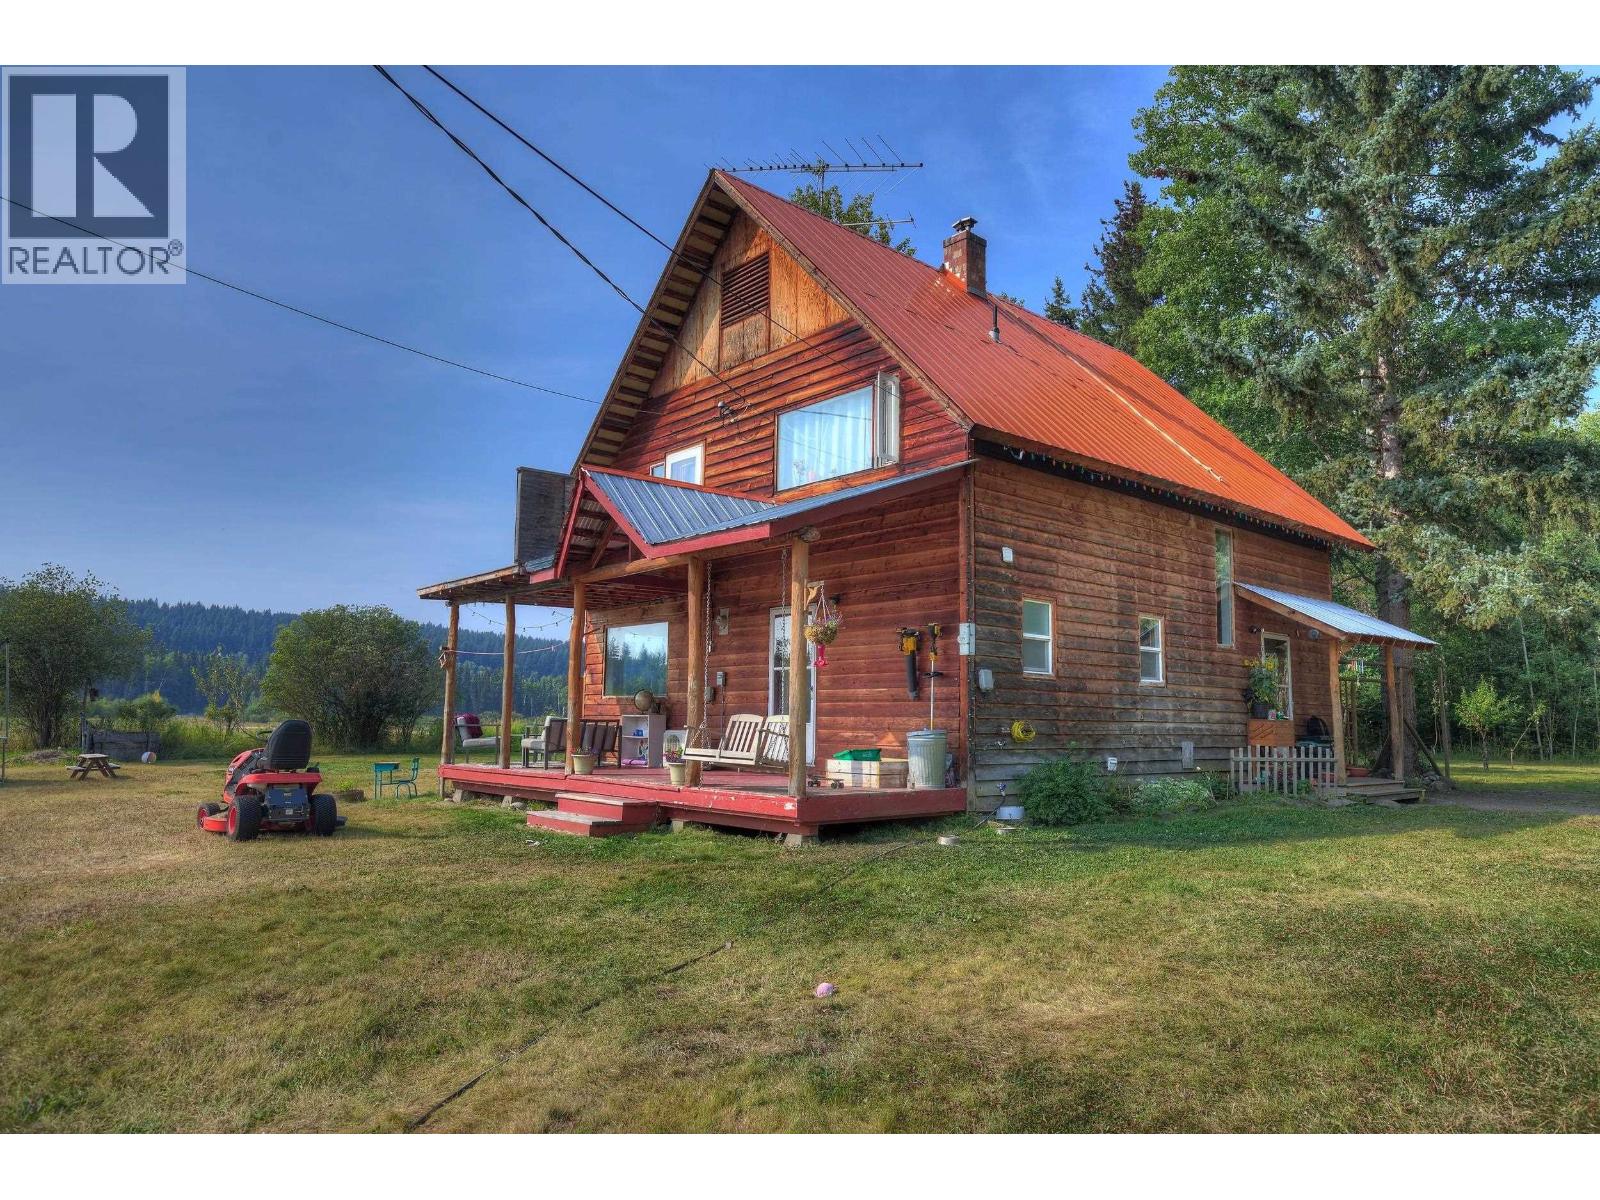
2211 Doyle Road
150 Mile House, British Columbia
Private 10-acre paradise with 733 ft waterfront on Rose Lake & fabulous views of the lake, mountains & pasture. Located at the quiet end of a cul-de-sac, this gorgeous property features sunny, level grounds overlooking Crown land & ranchland. Enjoy a large garden, workshop, guest cabin & wood-fired sauna. Children will love the playground, zip-line & mature forest. 2-storey character home offers 4BRs, 2Bths, open-concept main floor & spacious family room above. Full services: BC Hydro, Telus Fibre highspeed internet & phone, drilled well logged @25 US gpm & septic lagoon. Heat pump, 2 natural gas heaters & electric baseboard provide yr-round comfort. Relax on the generous covered deck or along the lakefront boardwalk. Easy, level driveway with the home/yard tucked away from road view. Comes with chicken coop+run & dog run. RR1 permits 2 dwellings & range of non-residential uses. A wonderful setting for a family, a unique property offering ACREAGE, LAKEFRONT, PRIVACY & CONVENIENCE — only 15 mins to Hwy 97! (id:63476)
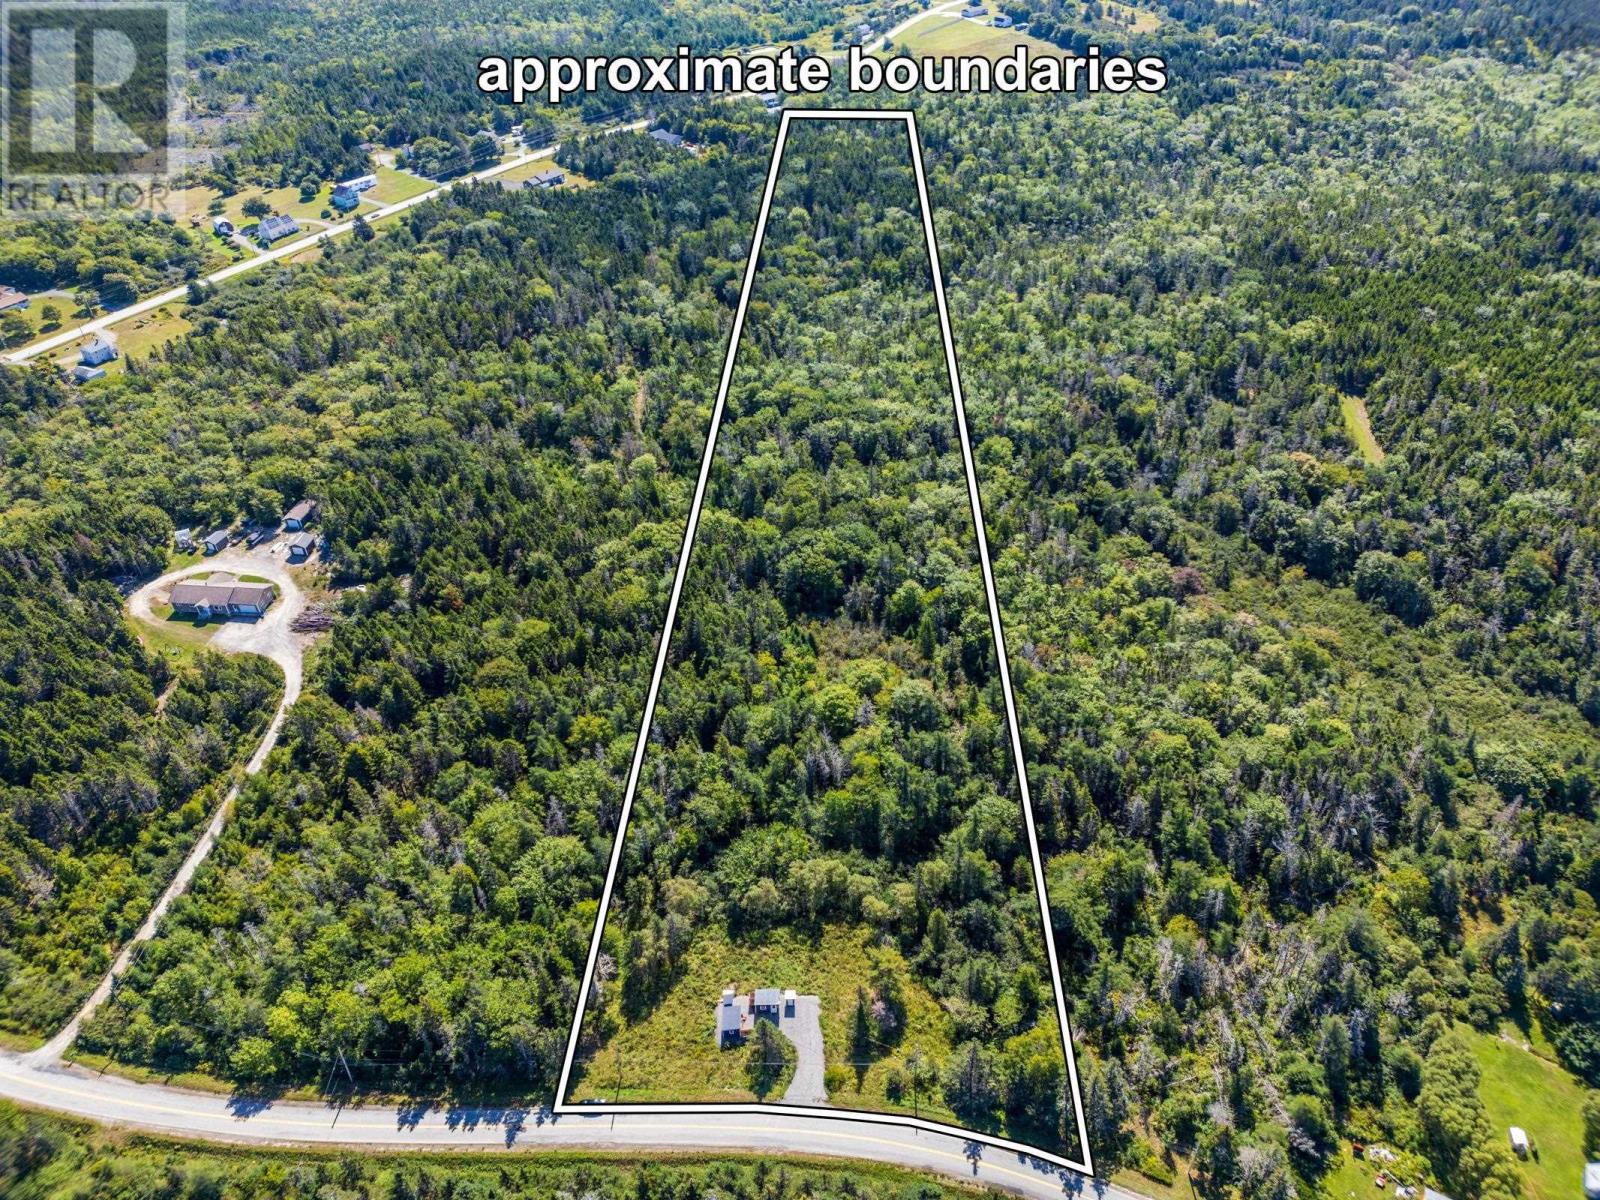
616 Bear Cove Road
St. Alphonse, Nova Scotia
Welcome to 616 Bear Cove Road, St. Alphonse your own private Nova Scotia retreat! Tucked away on approximately 13 acres along quiet Bear Cove Road, this unique seasonal property offers a charming getaway with essential infrastructure already in place and plenty of room to dream about what comes next. A thoughtfully arranged collection of matching coastal-inspired buildings creates an inviting camp setting. The sleeping cabin is comfortably furnished with two queen beds, while the second cabin offers a bright kitchenette and living area with sink, refrigerator, cooking space and furnishings. Both cabins are insulated in the walls, ceilings and floors. A separate building features a flush toilet, while the private outdoor shower, complete with hot water, adds to the relaxed camp experience. A storage shed provides additional space for recreational and seasonal belongings. With electricity, a private well, septic system, hot water tank and driveway already in place, much of the groundwork has been done. The property is being sold furnished, making it easy to arrive, unpack and start enjoying your seasonal escape. With approximately 13 acres, the possibilities are exciting. Enjoy it as your own private retreat, explore its potential as a short-term vacation rental or Airbnb for tourists visiting Southwest Nova Scotia, consider additional cabins or camper sites, or perhaps build your dream home while keeping the existing cabins for family and guests. Future development, rental use and additional accommodations are subject to applicable approvals and regulations. Located just a short drive from spectacular Mavillette Beach and the conveniences of Meteghan, with easy access to Highway 1 and Yarmouth beyond. Whether you're searching for a seasonal getaway, a tourism opportunity or acreage with room to grow, 616 Bear Cove Road is a special property with plenty of possibilities. (id:63476)
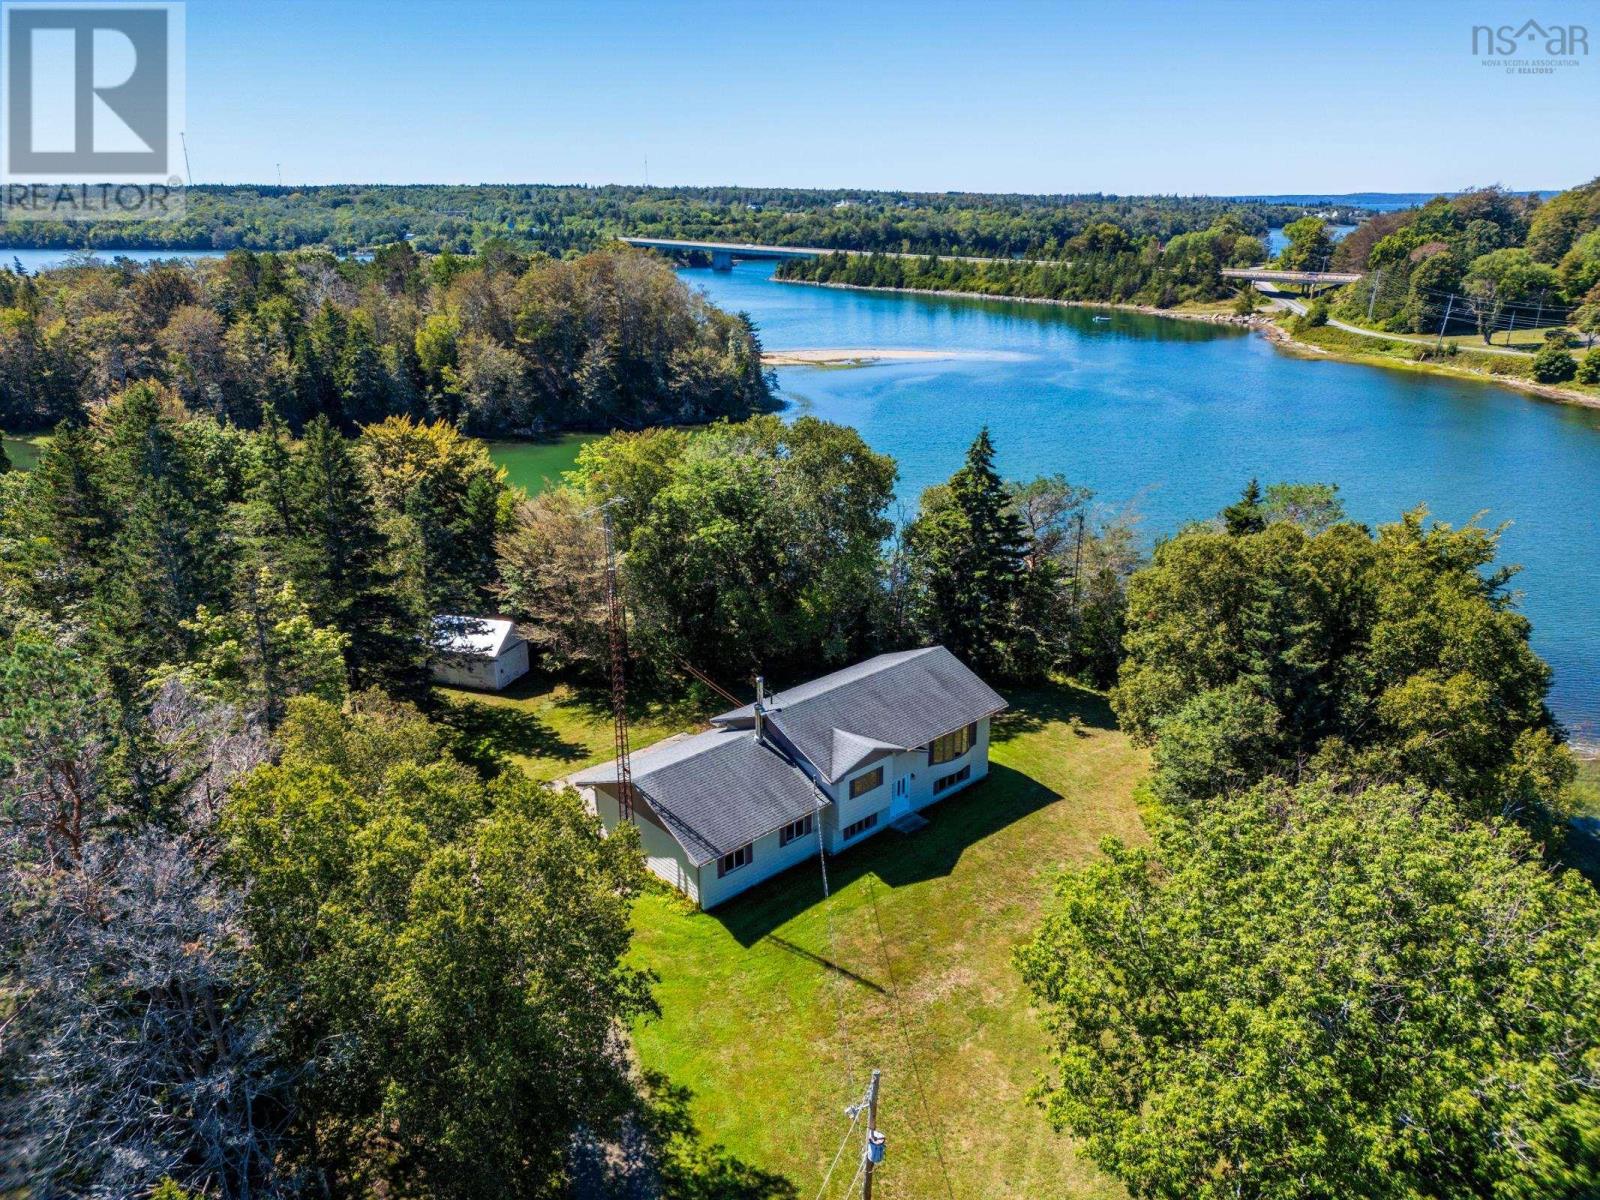
5213 Highway 1
Weymouth North, Nova Scotia
Discover a peaceful waterfront lifestyle in Weymouth North! Tucked back from Highway 1, a long driveway bordered by mature trees welcomes you to 5213 Highway 1, offering privacy, waterfront and plenty of potential. This split entry home with attached garage enjoys frontage on Barn Pool, connecting to the Sissiboo River and onward to St. Marys Bay. Down by the water, youll find a lovely spot to sit and take in the peaceful surroundings...imagine adding a gazebo or creating your own waterside retreat to relax and enjoy those beautiful Nova Scotia days. Inside, the home is bright and welcoming, with large windows providing plenty of natural light. The main level features a spacious kitchen with ample cabinetry and storage, a dining area flowing into the living room, the primary bedroom and main bathroom with the convenience of a washer. Step out to the back patio and enjoy the simplicity of country living, complete with a clothesline for those fresh air days. The lower level offers a non-conforming bedroom, family room and bathroom with shower, where the dryer is conveniently located. A large storage room with a walkout provides excellent additional space and potential for future use. Enjoy the privacy of a mature setting while still being conveniently located near the village of Weymouth for everyday amenities and services. With easy highway access and a convenient commute to Digby, this property offers a wonderful balance of peaceful waterfront living and accessibility. A great opportunity to slow down, settle in and enjoy life by the water in beautiful Weymouth North. Water levels on Barn Pool are lower especially during low tide. (id:63476)
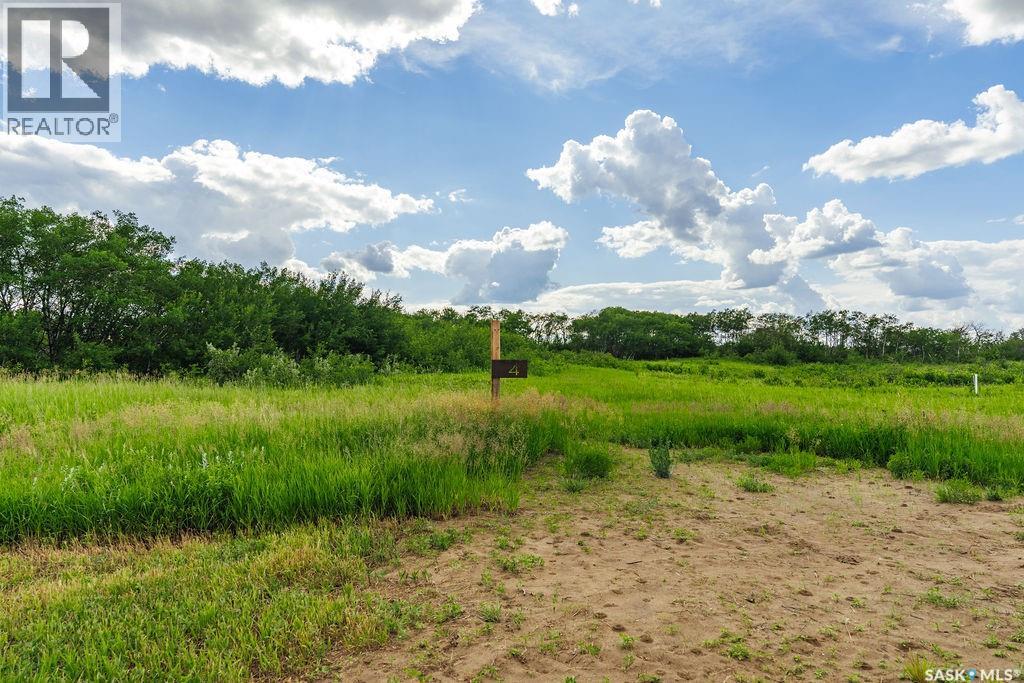
4 Aspen Trail
Vanscoy Rm No. 345, Saskatchewan
Welcome to 4 Aspen Trail, an exceptional 8.32-acre parcel located in the picturesque Aspen Hills acreage community. Situated at the end of a quiet cul-de-sac, this remarkable property offers added privacy and a peaceful setting, all while being just 20 minutes from Saskatoon and less than 5 minutes from Pike Lake. Surrounded by an abundance of natural trees and bush, this beautifully treed lot provides the perfect backdrop to build your dream home, with endless opportunities to create your own private country retreat. Nestled in the heart of the prairies near the South Saskatchewan River and Pike Lake Provincial Park, Aspen Hills embraces the natural beauty of the landscape while offering a serene setting to call home. This thoughtfully designed acreage development consists of just 18 lots, preserving the area's natural surroundings and fostering a quiet, welcoming community. All lots are equipped with electrical services and natural gas, with driveway approaches already installed for added convenience. Whether you're seeking a peaceful escape or envisioning your forever home, 4 Aspen Trail presents a rare opportunity to enjoy acreage living at its finest—offering privacy, natural beauty, and the tranquility of cul-de-sac living, just minutes from recreation, nature, and the city. (id:63476)
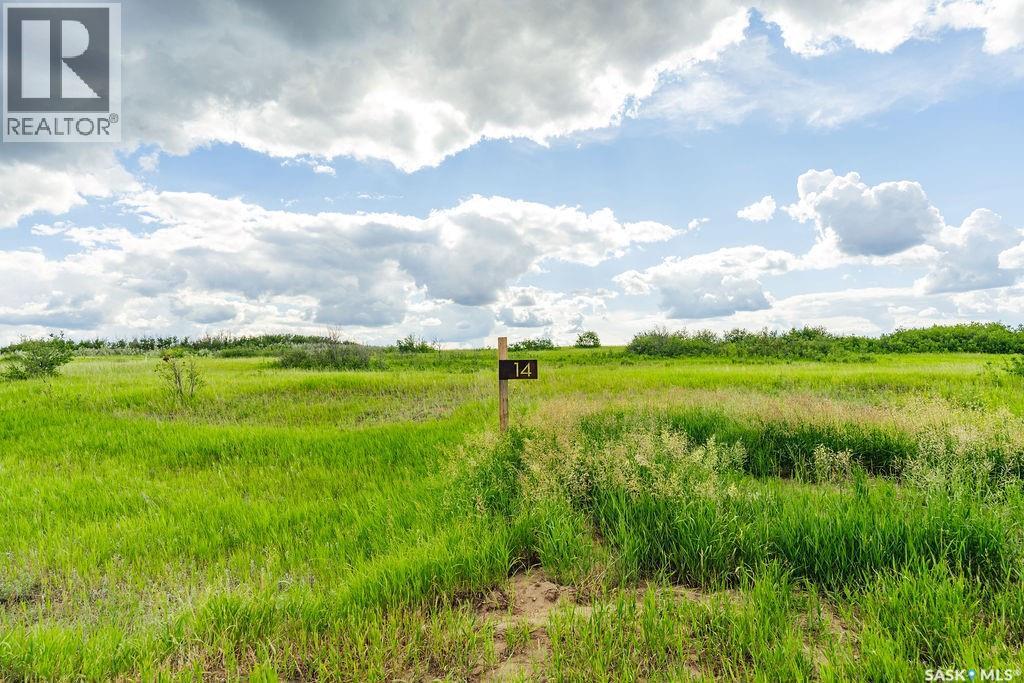
14 Aspen Crescent
Vanscoy Rm No. 345, Saskatchewan
Welcome to 14 Aspen Crescent, a beautiful 5.08-acre parcel located in the sought-after Aspen Hills acreage community. Just 20 minutes from Saskatoon and less than 5 minutes from Pike Lake, this exceptional property offers the perfect blend of peaceful country living and convenient access to city amenities. Boasting a unique pie-shaped layout, this expansive lot provides an incredible opportunity to create the backyard of your dreams, with ample space for outdoor living, gardens, recreation, and more. Surrounded by natural trees and prairie landscape, this property offers privacy, tranquility, and endless possibilities to design your ideal acreage lifestyle. Nestled in the heart of the prairies near the South Saskatchewan River and Pike Lake Provincial Park, Aspen Hills embraces the natural beauty of the landscape while offering a serene setting to call home. This thoughtfully designed acreage development consists of just 18 lots, preserving the area's natural surroundings and creating a quiet, welcoming community. All lots are equipped with electrical services and natural gas, with driveway approaches already installed for added convenience. Whether you're planning your forever home or searching for a peaceful retreat from city life, 14 Aspen Crescent presents a rare opportunity to enjoy acreage living at its finest. With its generous pie-shaped design, natural surroundings, and prime location close to recreation, nature, and Saskatoon, this is the perfect place to bring your vision to life. (id:63476)
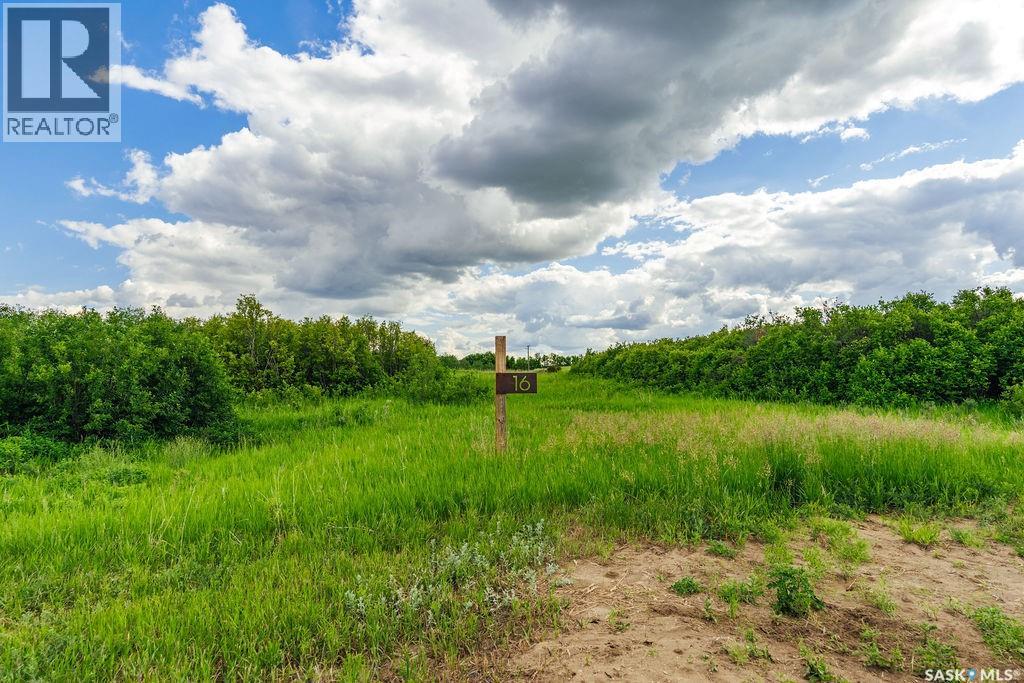
16 Aspen Crescent
Vanscoy Rm No. 345, Saskatchewan
Welcome to 16 Aspen Crescent, an exceptional 6.23-acre parcel located in the picturesque Aspen Hills acreage community. Ideally situated on the corner of the crescent, this unique property offers added privacy with neighbours on only one side, creating the perfect setting for those seeking peace, space, and seclusion. Just 20 minutes from Saskatoon and less than 5 minutes from Pike Lake, this outstanding lot combines the tranquility of country living with the convenience of nearby amenities. Surrounded by natural trees, bush, and prairie landscape, this beautiful acreage lot provides endless possibilities to design and build your dream home while enjoying the serenity of nature. The corner location offers flexibility in home placement and the opportunity to create a truly private retreat tailored to your lifestyle. Nestled in the heart of the prairies near the South Saskatchewan River and Pike Lake Provincial Park, Aspen Hills embraces the natural beauty of the landscape while offering a serene setting to call home. This thoughtfully designed acreage development consists of just 18 lots, preserving the area's natural surroundings and fostering a quiet, welcoming community. All lots are equipped with electrical services and natural gas, with driveway approaches already installed for added convenience. Whether you're envisioning your forever home or looking for a peaceful escape from the city, 16 Aspen Crescent presents a rare opportunity to enjoy acreage living at its finest. With its desirable corner location, added privacy, and stunning natural surroundings, this property offers the perfect balance of rural tranquility and modern convenience, just minutes from recreation, nature, and the city. (id:63476)
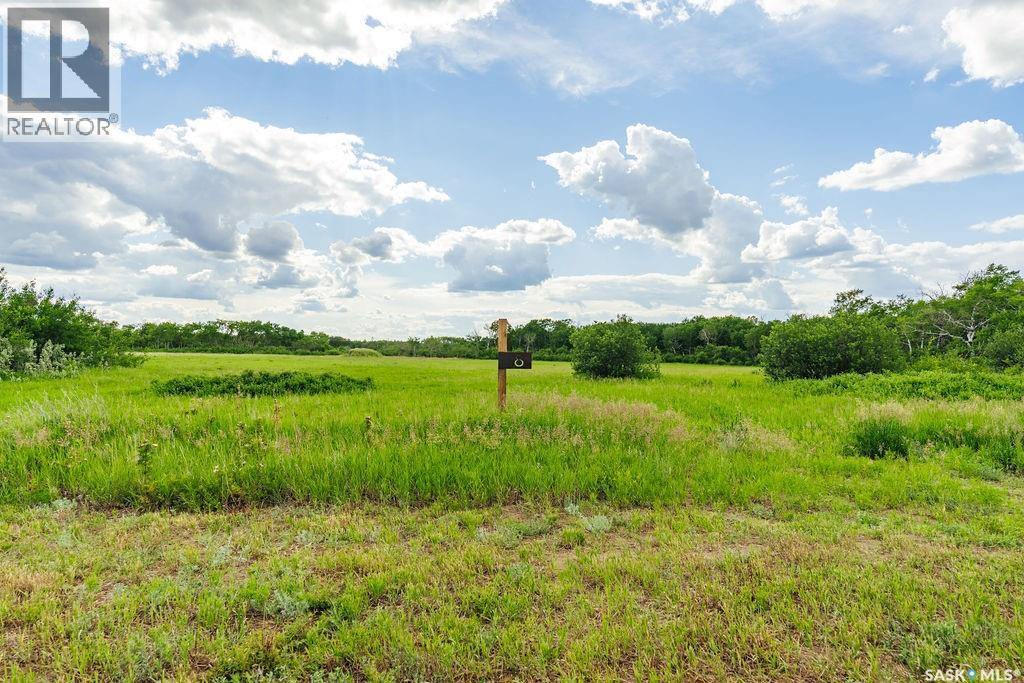
8 Aspen Way
Vanscoy Rm No. 345, Saskatchewan
Welcome to 8 Aspen Way, a stunning 7.46-acre parcel located in the picturesque Aspen Hills acreage community. Just 20 minutes from Saskatoon and less than 5 minutes from Pike Lake, this exceptional property offers the perfect balance of peaceful country living and convenient access to city amenities. Surrounded by an abundance of natural trees and bush, this beautifully treed lot provides privacy, tranquility, and endless possibilities to create your dream home. Nestled in the heart of the prairies near the South Saskatchewan River and Pike Lake Provincial Park, Aspen Hills embraces the natural beauty of the landscape while offering a serene setting to call home. This thoughtfully designed acreage development consists of just 18 lots, preserving the area's natural surroundings and creating a quiet, welcoming community. All lots are equipped with electrical services and natural gas, with driveway approaches already installed for added convenience. Whether you're seeking a peaceful retreat or planning your forever home, 8 Aspen Way presents a rare opportunity to enjoy acreage living at its finest, just minutes from recreation, nature, and the city. (id:63476)
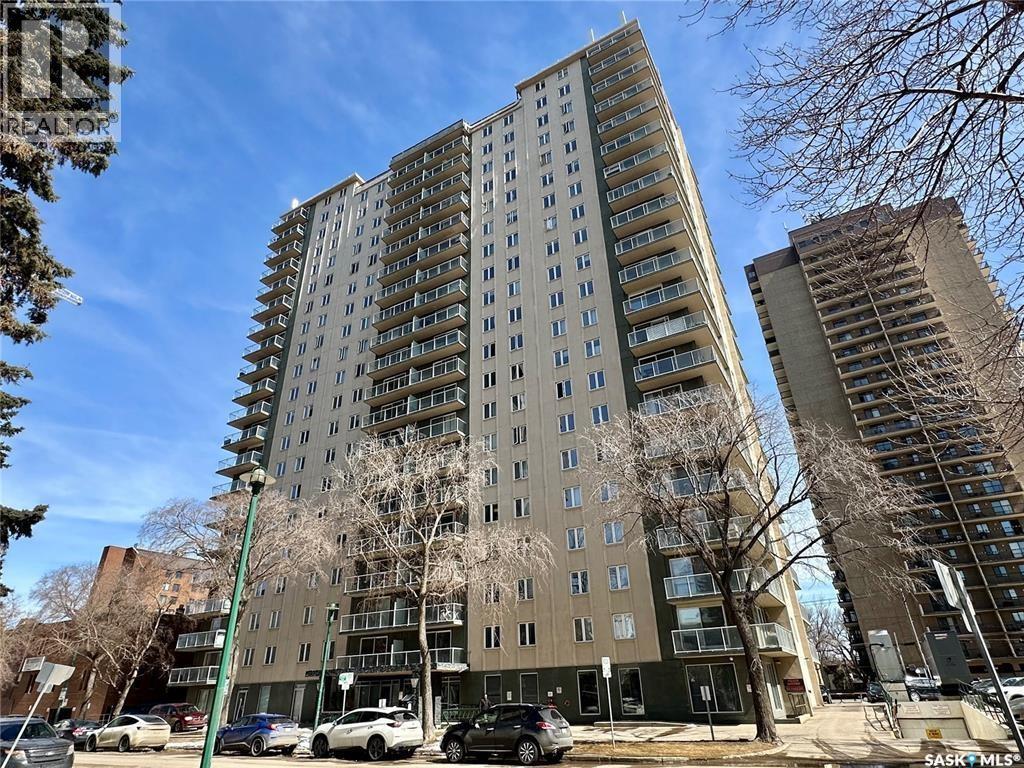
902 320 5th Avenue N
Saskatoon, Saskatchewan
Welcome to The View, a sought-after concrete high-rise offering exceptional urban living in the heart of Saskatoon. This bright and spacious 2-bedroom, 1-bathroom unit features stunning natural light and a modern aesthetic. Enjoy breathtaking views of Kinsmen Park and downtown Saskatoon from your impressive 34-foot wraparound balcony—perfect for relaxing or entertaining. The building boasts incredible amenities including a fully equipped gym, amenities room, and two rooftop patios, all within walking distance to the University of Saskatchewan, restaurants, the river, and scenic walking trails. Additional conveniences include in-suite laundry, free laundry on every floor, garbage chute access, and one included parking stall. A rare bonus: electricity is included in the condo fees, making this an outstanding value in a prime location. Call today for your private tour! (id:63476)
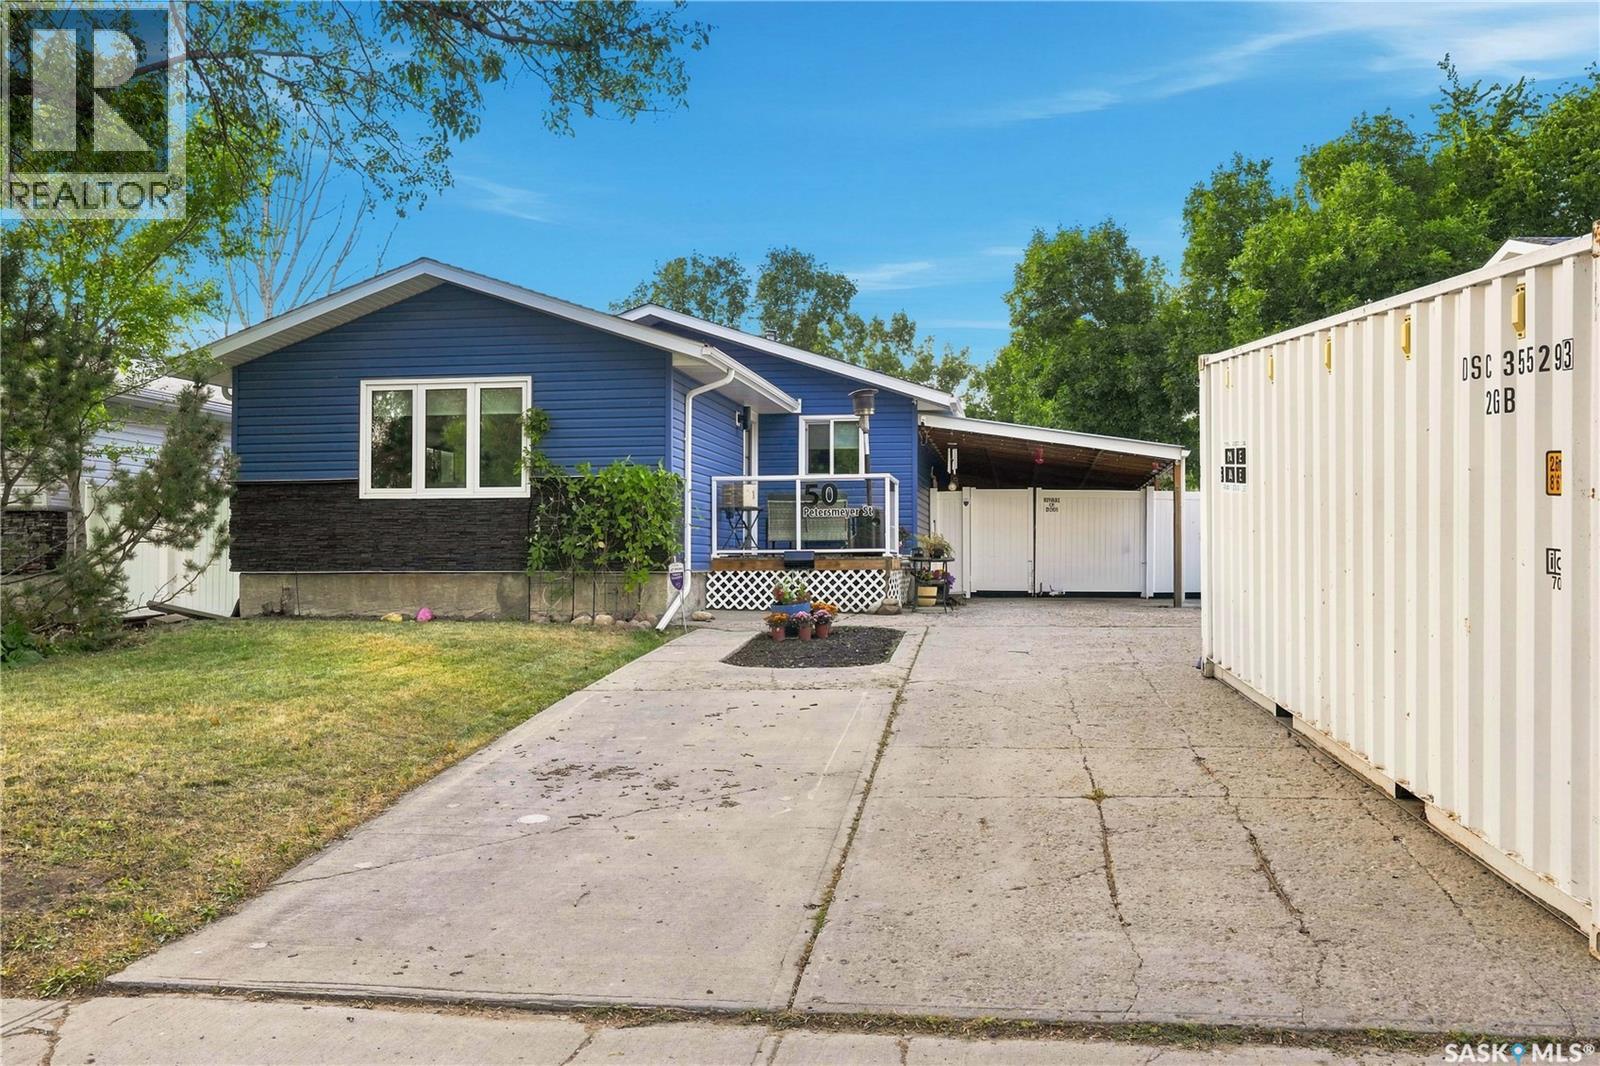
50 Petersmeyer Street
Regina, Saskatchewan
Welcome to this beautifully renovated home offering modern updates and comfortable living. The main floor features 2 bedrooms, 1 spacious bathroom, new laminate flooring, new windows, and a bright, inviting layout. The old siding was taken down and additional insulation was added before the new exterior had been updated with imitation stone and vinyl siding, a new deck, and a new 36" front door. The living room flows into the dining area and brand-new kitchen, completed in 2025, featuring plenty of cabinetry, generous counter space, and a complete appliance package. The spacious primary bedroom includes a large walk-in closet, while the remodeled main-floor bathroom features a huge soaker tub. The basement is wide open for future development, with a brand-new 3-piece bathroom completed in 2026, offering a great head start for additional living space. Additional updates include a newer sewer line from the house to the city connection completed in 2017, new shingles, and a high-efficiency furnace and A/C installed in 2020. Additional flooring and two interior doors will be left for the buyer, along with the pellet stove in back part of the garage front of garage is more for storage. The carport provides excellent covered outdoor space and includes a single detached garage. With extensive renovations already completed, this move-in-ready home is an excellent choice for first-time buyers or downsizers! (id:63476)
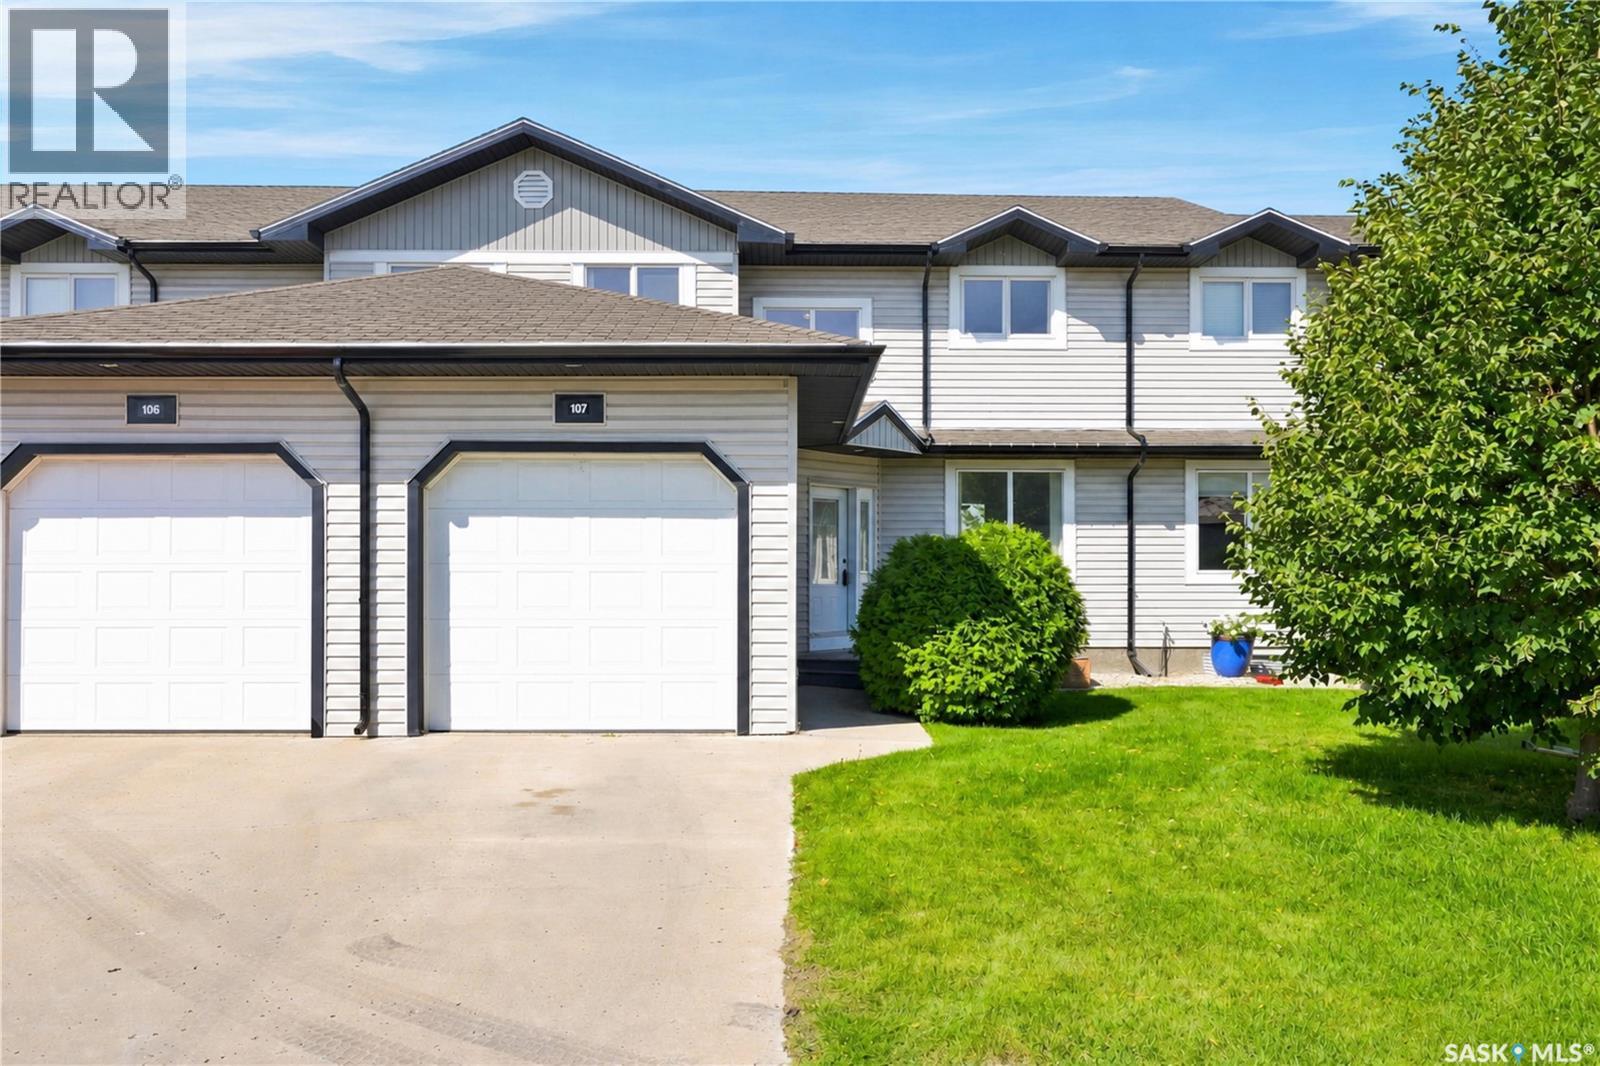
107 119 Hampton Circle
Saskatoon, Saskatchewan
Welcome to this 1,402 sq. ft. townhome in the sought-after community of Hampton Village. Opportunities like this are rare, especially with a desirable location backing onto a park and open green space. The bright, open-concept main floor features new flooring and plenty of natural light throughout the living, dining, and kitchen areas. The well-appointed kitchen includes ample cabinetry and counter space, while the inviting living room offers a comfortable place to relax and enjoy the tranquil outdoor views. Upstairs, the spacious primary bedroom provides a peaceful retreat with lots of closet space and a 4-piece en-suite. Two additional bedrooms and a full bathroom offer flexibility for family, guests, or a dedicated home office. The unfinished walkout basement provides excellent potential for additional living space, with direct access to the green space. Create a family room, games area, home gym, or extra bedroom to suit your needs. An attached garage, surface parking spot, low condo fees, and a convenient location further enhance the property. Public and Catholic elementary schools, parks, walking paths, shopping, restaurants, and everyday amenities are all within walking distance. (id:63476)
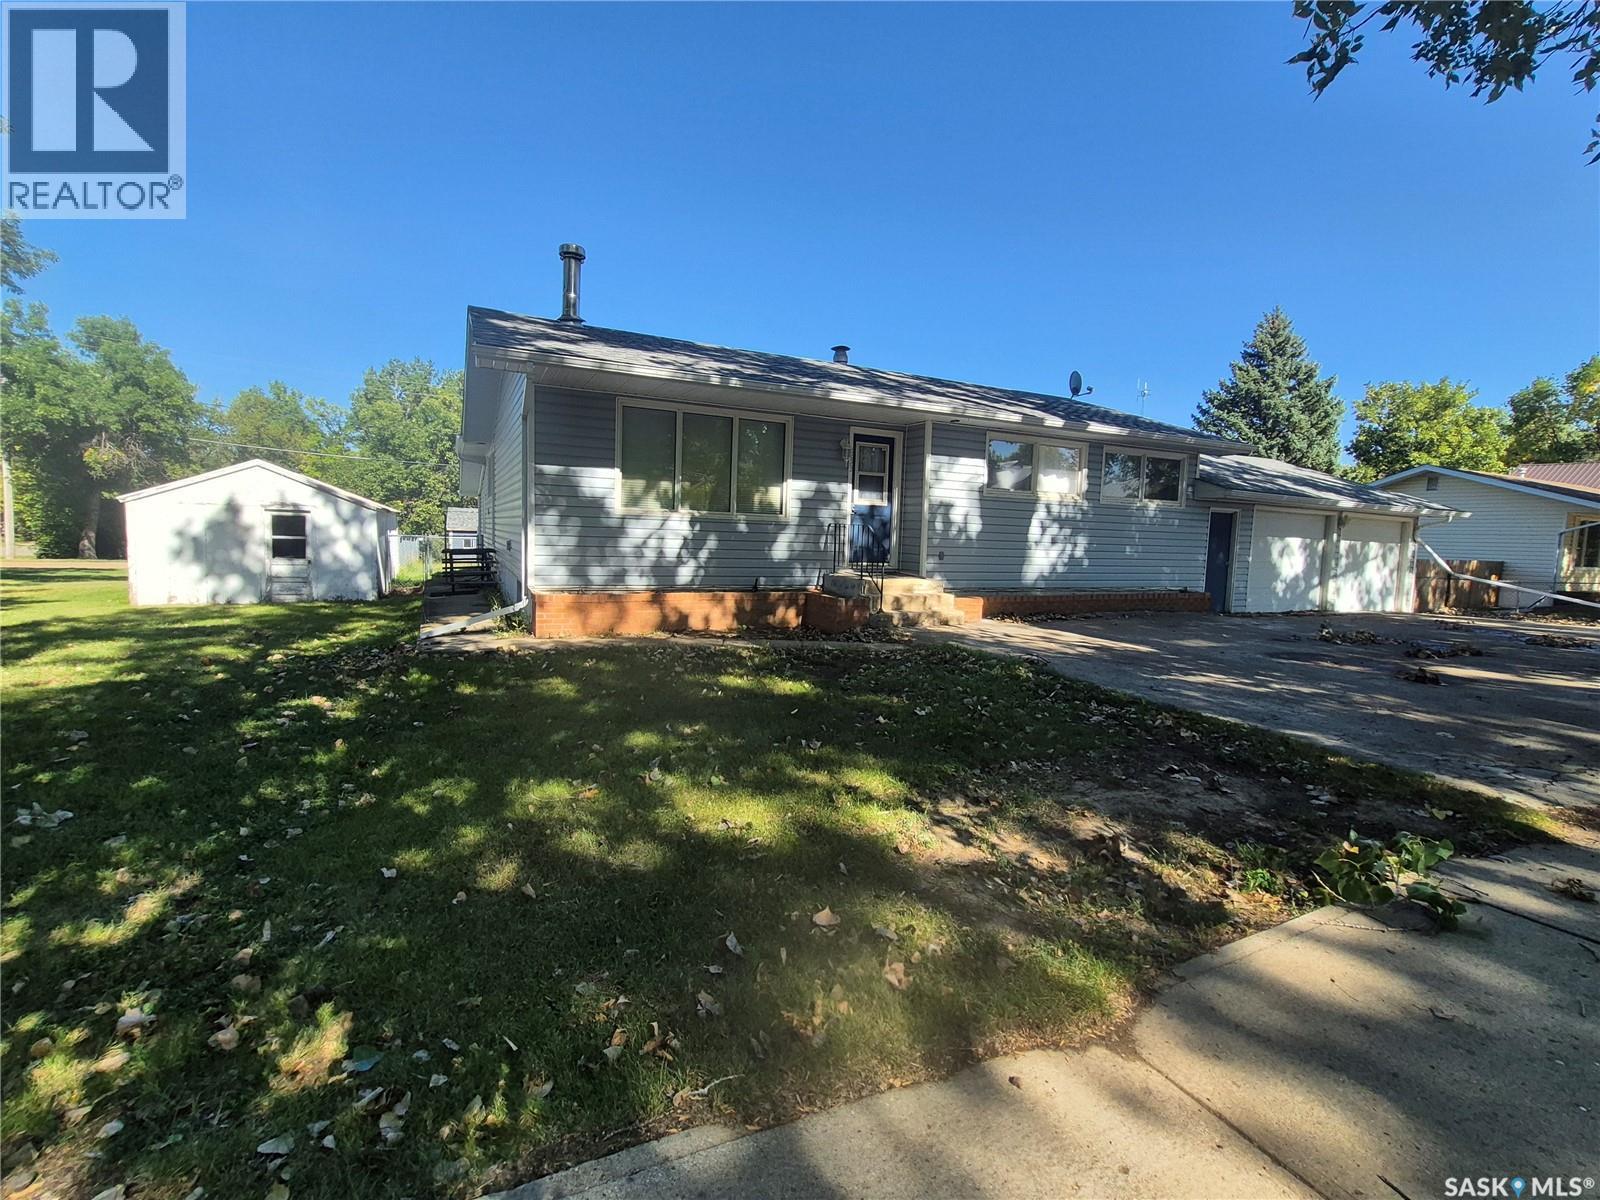
633 Beckwell Avenue
Radville, Saskatchewan
This 4 bedroom, 2 bath family home at 633 Beckwell Avenue boasts a gorgeous custom kitchen with access to the back deck, bright living spaces, a double attached garage AND a single detached garage. In the living room, there is a charming wood stove, huge windows for plenty of natural light, and a direct view to the kitchen, which would be great for entertaining. The kitchen is impressive, with tons of cupboard and counter space, built in china cabinet, and desk area, as well as a large dining space that could host a big table for family get togethers. There is a bonus room at the back of the house that is wired for a hot tub, that could be a craft room, toy room, extra storage space, or a great place for the teenagers to hang out. The finished basement could be a suite, if the new owner prefers, with lots of room in the rec room, an additional bathroom, bedroom and plenty of storage. This property sits on 2.5 lots, that leaves plenty of space for that dream garage, and tons of room for the kids to run and play in the fenced backyard. There are also 2 x 30 amp services that can accommodate your RV or camper. Contact for your showing today! (id:63476)
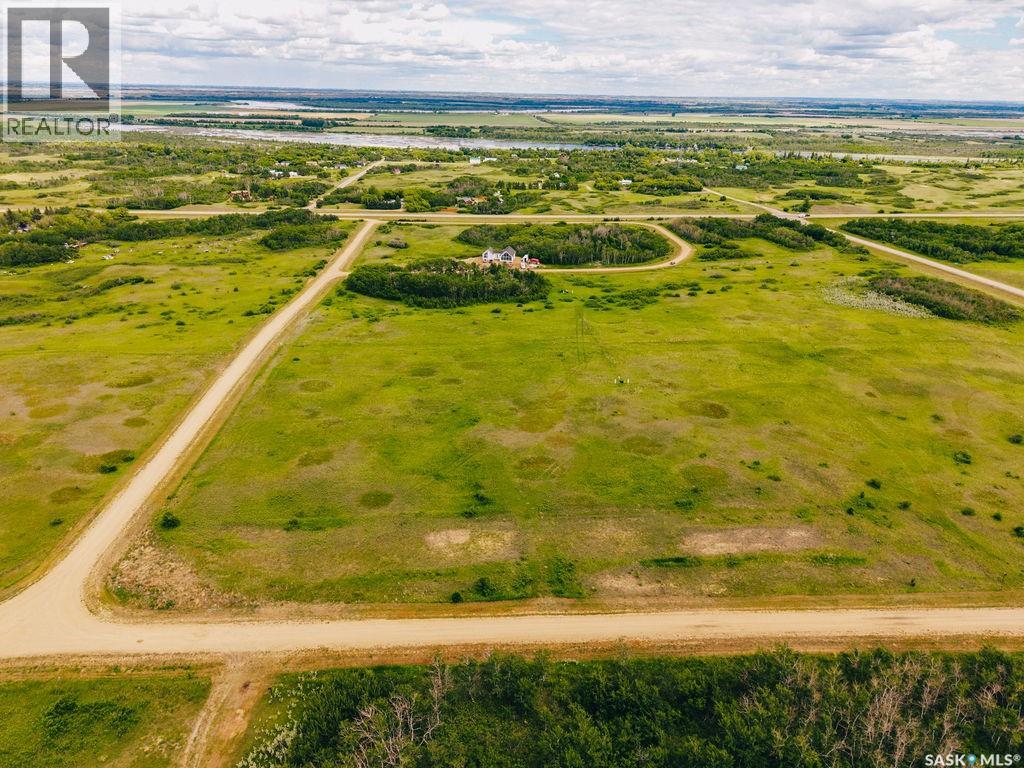
12 Aspen Way
Vanscoy Rm No. 345, Saskatchewan
Welcome to 12 Aspen Way, a beautiful 5.01-acre parcel located in the sought-after Aspen Hills acreage community. Just 20 minutes from Saskatoon and less than 5 minutes from Pike Lake, this exceptional property offers the perfect blend of peaceful country living and convenient access to city amenities. Boasting a corner lot layout, this expansive lot provides an incredible opportunity to create the backyard of your dreams, with ample space for outdoor living, gardens, recreation, and more. Surrounded by natural trees and prairie landscape, this property offers privacy, tranquility, and endless possibilities to design your ideal acreage lifestyle. Nestled in the heart of the prairies near the South Saskatchewan River and Pike Lake Provincial Park, Aspen Hills embraces the natural beauty of the landscape while offering a serene setting to call home. This thoughtfully designed acreage development consists of just 18 lots, preserving the area's natural surroundings and creating a quiet, welcoming community. All lots are equipped with electrical services and natural gas, with driveway approaches already installed for added convenience. Whether you're planning your forever home or searching for a peaceful retreat from city life, 12 Aspen Way presents a rare opportunity to enjoy acreage living at its finest. With its generous corner lot design, natural surroundings, and prime location close to recreation, nature, and Saskatoon, this is the perfect place to bring your vision to life. (id:63476)
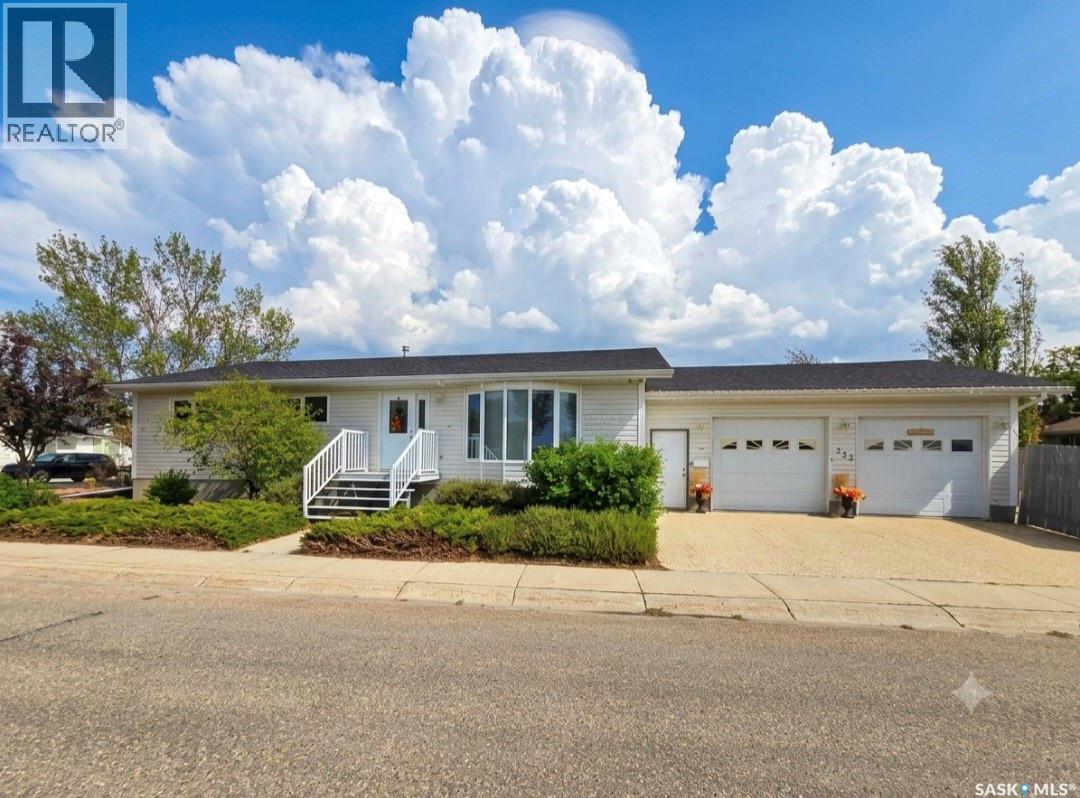
523 Maxwell Drive
Swift Current, Saskatchewan
If you’ve been waiting for a solid, spacious bungalow in Highland, this one checks all the boxes—plus it sits right across from Highland Park! Built in 1997 and meticulously cared for, this home gives you over 1,500 sq ft on the main level with 5 bedrooms and 4 bathrooms, meaning plenty of room for everyone to have their own space. Inside, you'll love the abundance of custom oak storage throughout, including a built-in oak office suite in one of the rooms that makes working from home a breeze. The layout is bright and practical, featuring the everyday perk of main-floor laundry so you never have to haul baskets down the stairs. Down in the finished basement, you’ll find a huge rec space ready for family game nights—and yes, the pool table stays! You’ll stay comfortable year-round with central A/C and efficient hydronic forced-air heat (a boiler system running through ductwork for efficient, steady, cozy warmth) and in floor heat for both the basement and garage. Outside, the yard is fully fenced and ready for kids or dogs, with the green space and playground just across the street. For vehicles and hobbies, you get a 26' x 28' heated attached garage plus tons of extra side parking for your RV, camper, or boat. It’s clean, solid, and truly move-in ready from day one. Reach out today to come take a look! (id:63476)
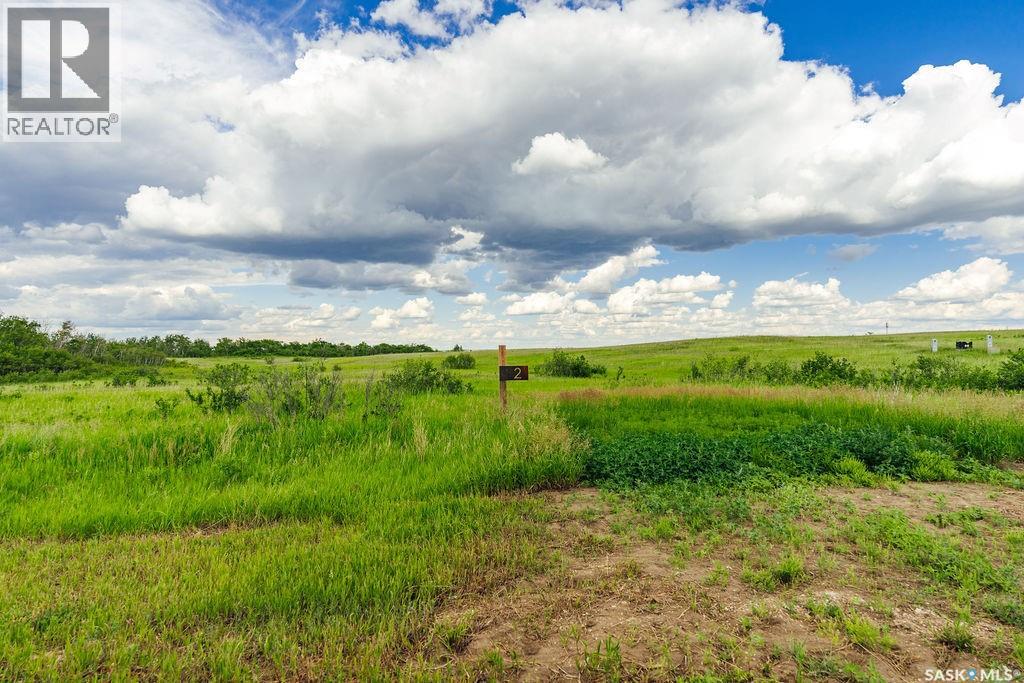
2 Aspen Trail
Vanscoy Rm No. 345, Saskatchewan
Welcome to 2 Aspen Trail, a stunning 5.01-acre parcel located in the picturesque Aspen Hills acreage community. Just 20 minutes from Saskatoon and less than 5 minutes from Pike Lake, this exceptional property offers the perfect balance of peaceful country living and convenient access to city amenities. Surrounded by an abundance of natural trees and bush, this beautifully treed lot provides privacy, tranquility, and endless possibilities to create your dream home. Nestled in the heart of the prairies near the South Saskatchewan River and Pike Lake Provincial Park, Aspen Hills embraces the natural beauty of the landscape while offering a serene setting to call home. This thoughtfully designed acreage development consists of just 18 lots, preserving the area's natural surroundings and creating a quiet, welcoming community. All lots are equipped with electrical services and natural gas, with driveway approaches already installed for added convenience. Whether you're seeking a peaceful retreat or planning your forever home, 2 Aspen Trail presents a rare opportunity to enjoy acreage living at its finest, just minutes from recreation, nature, and the city. (id:63476)
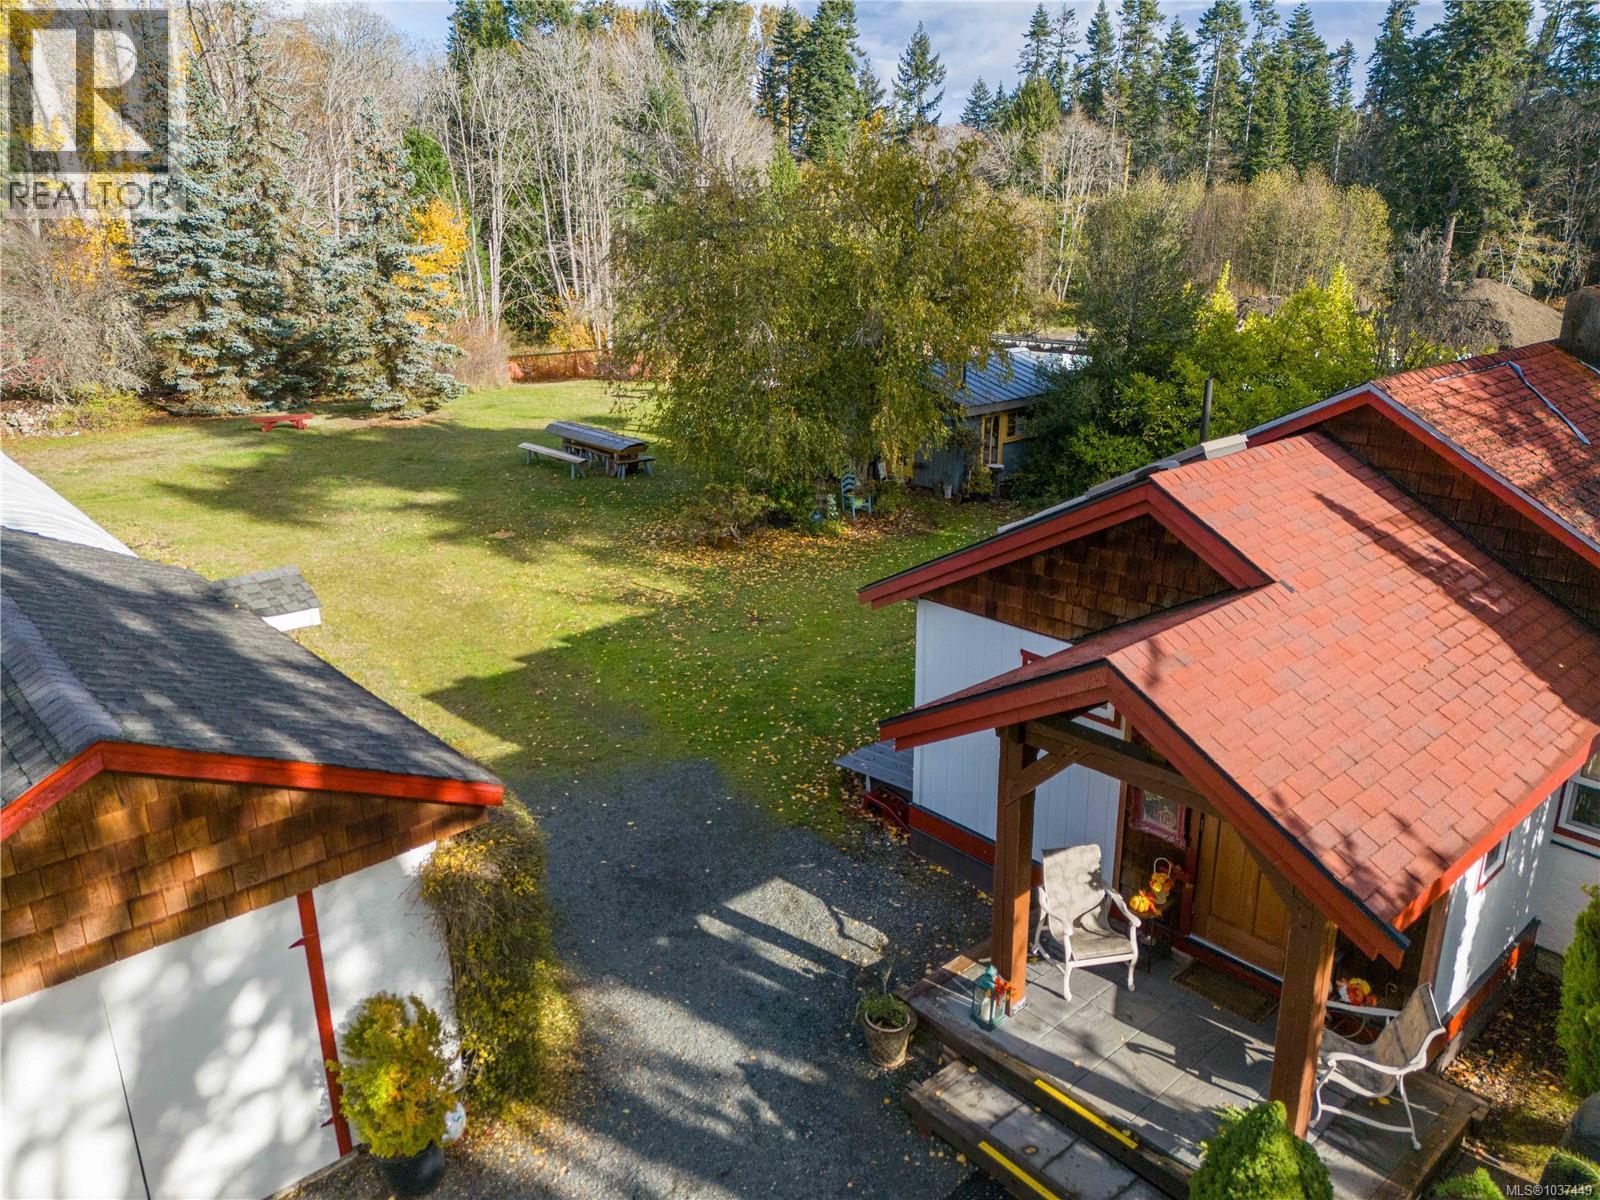
681 Turner Rd
Parksville, British Columbia
Rarely does an opportunity like this come available in the heart of Parksville. Situated on a private and picturesque 1.01-acre property within the city boundaries, this exceptional offering combines space, convenience, and future potential. Whether you are dreaming of creating a private estate just steps from all amenities, or you are a developer searching for your next project, this property deserves your attention. Currently zoned RS1, with the OCP supporting Medium Density Multi-Family (RS2) potential, the possibilities here are significant. The property features a charming older classic home that has been lovingly maintained and is move-in ready for its next owners. The location is truly outstanding — enjoy an easy walk to shopping, restaurants, and everyday amenities, while also being just moments from the peaceful trails and natural beauty of the Englishman River Estuary. Live in the existing home while you plan your dream estate, or explore the subdivision, rezoning, and development potential this unique property may offer. Large in-town parcels of this quality and location are increasingly rare. Inquire today for more information. (id:63476)
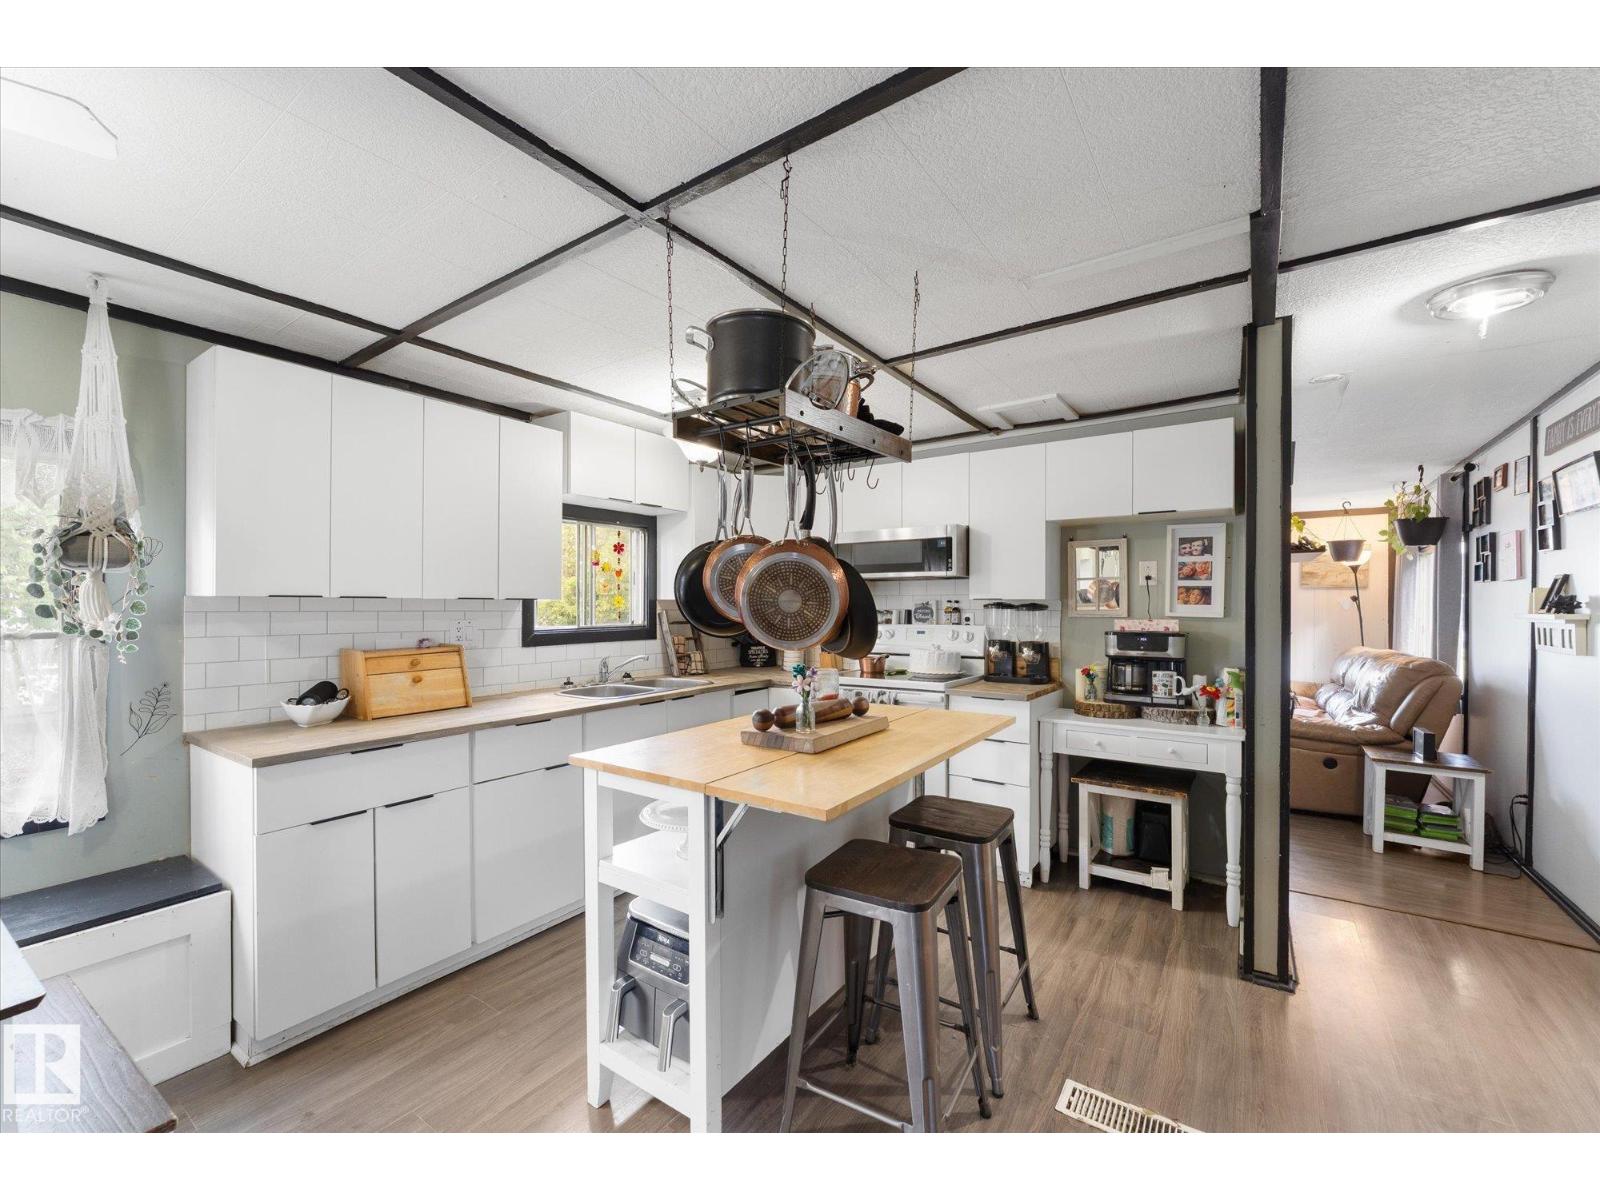
#511 53222 Range Road 272
Rural Parkland County, Alberta
Welcome to affordable living in the welcoming community of Parkland Village! This 3-bedroom, 1-bathroom home offers a functional layout with plenty of space to make your own. Outside, enjoy a private backyard with room for a 2-person hot tub—the perfect spot to relax and unwind. Two parking spaces provide added convenience, while the nearby park and playground make this a great location for families. Parkland Village offers a peaceful, community-focused lifestyle with walking trails, playgrounds, a school and other amenities just minutes from your door. With a private outdoor space, comfortable interior and a fantastic location within the community, this home is ready for its next owners. Perfect home to make your own, and be a step in the door to home ownership. (id:63476)
153 62036 Township Rd 462
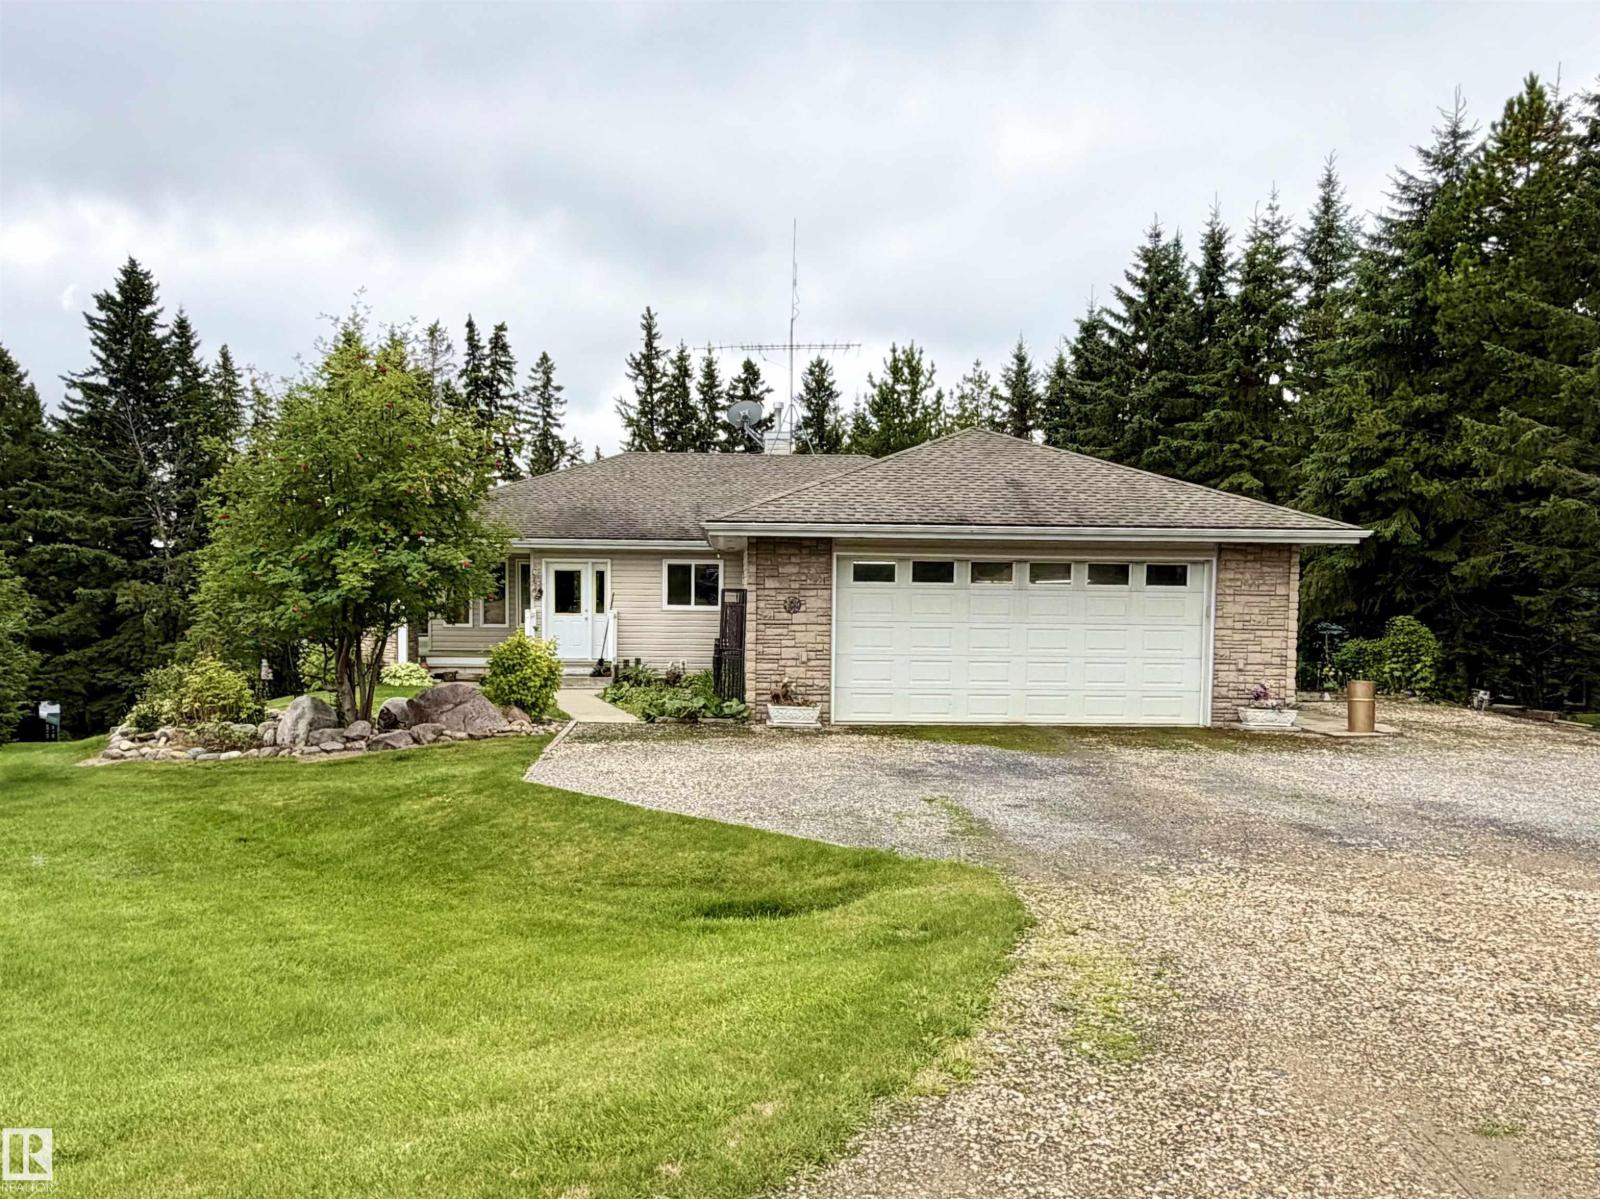
Rural Wetaskiwin County, Alberta
LAKE FRONT! Stunning Highland Spruce Estates Bungalow with Lake Views! Pride of ownership shines throughout this beautifully maintained 3 bedroom + flex room, 3-bath bungalow, lovingly cared for by its original owners. Set on a private, park like .59-acre lot w/ lake views & access to Buck Lake via lake easement, this property offers a combination of lifestyle, quality construction, & tranquility. The main level features 2 spacious bedrooms, a den, & an inviting open living space w/ vaulted ceilings, a gas fireplace, & patio doors leading to the covered upper deck. The custom kitchen boasts hickory cabinetry w/ plenty of cabinets/pot drawers, SS appliances, gas cooktop w/downdraft ventilation, & a large island overlooking the living area. The lower level offers a 3rd bdrm, flex room, 3rd bath, & workshop, cold room, + a lower deck to enjoy the peaceful park like surroundings. The attached 24x24 heated garage will keep your vehicle warm in the winter too. A truly immaculate & beautiful lake-area retreat! (id:63476)
1808 20 Av NW
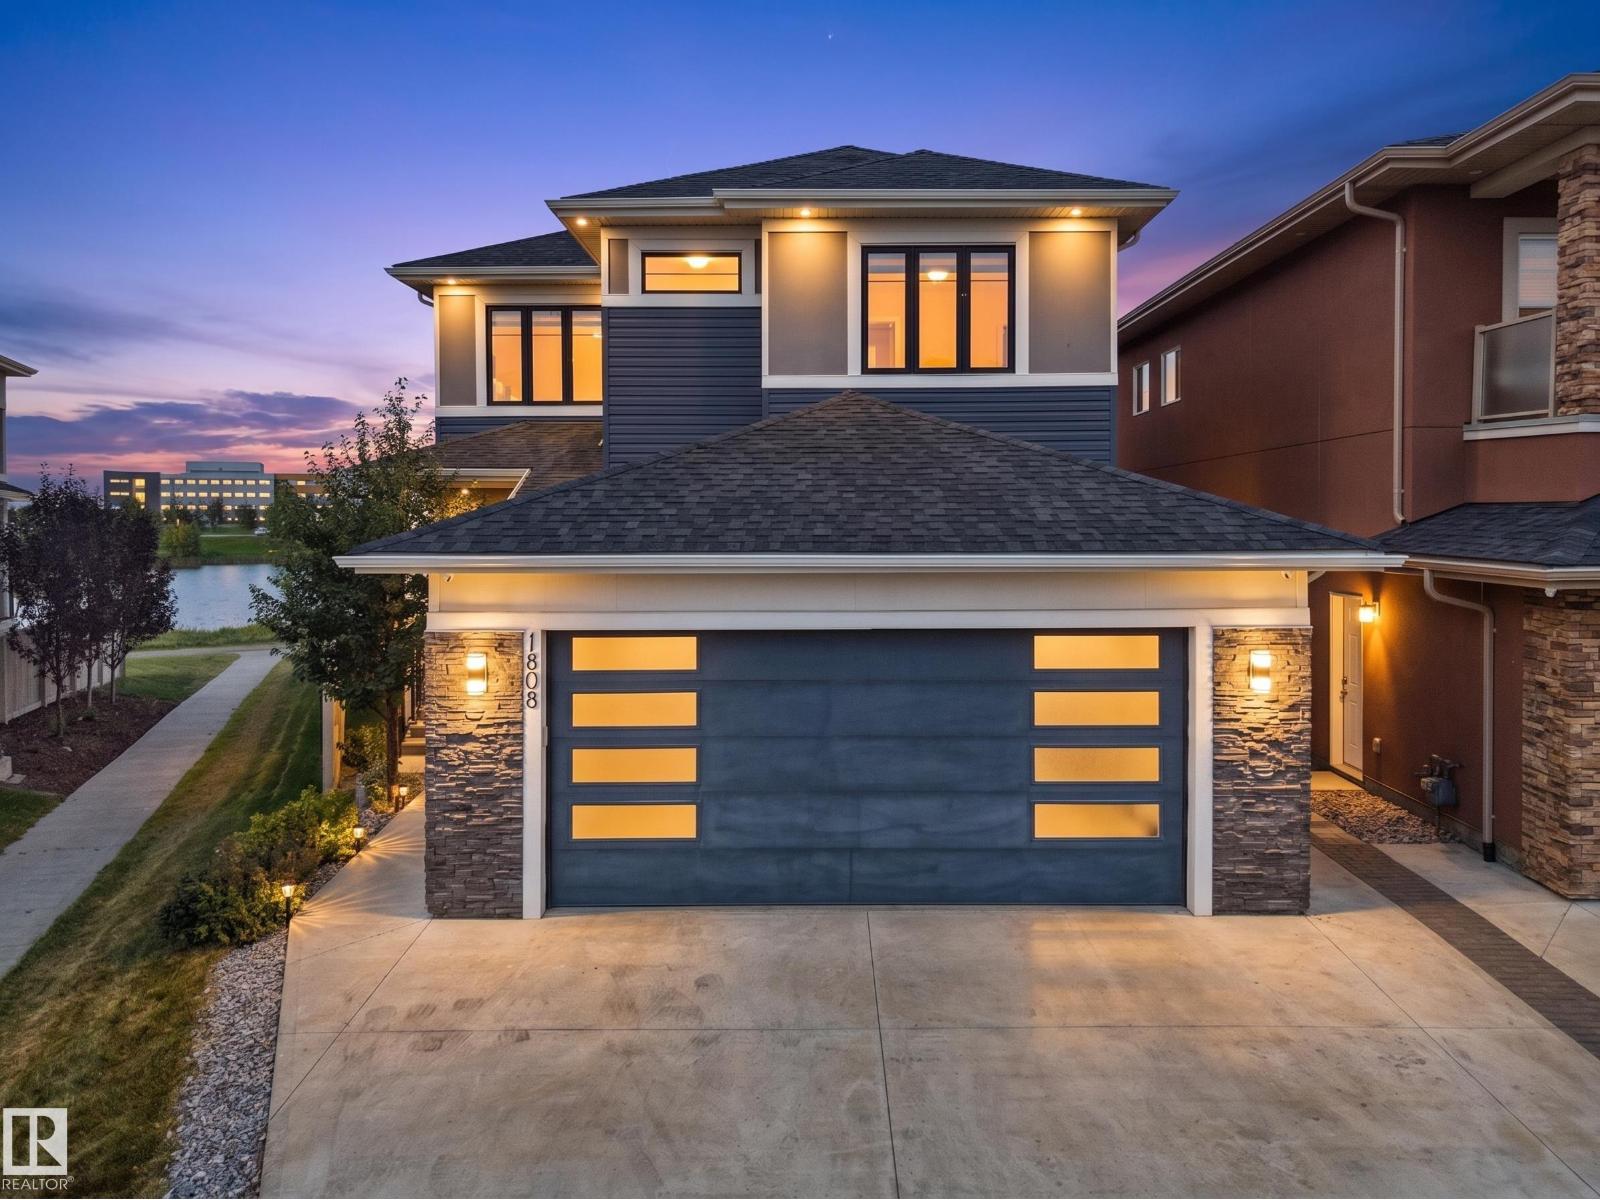
Edmonton, Alberta
WHAT AN AMAZING COMBO: BACKING ONTO A POND & WALKING TRAIL, with LEGAL 2 BDRM BASEMENT SUITE, 2 PRIMARY BDRMS UPSTAIRS & 1 PRIMARY BDRM ON MAIN FLR, **Plus a RARE OVERSIZED GARAGE that fits 2 large ½-tonne trucks!** This stunning 6 BED, 5.5 BATH 2stry Home offers 2,700+Sqft + FULLY FIN BSMNT... Offering excellent income potential. The main flr features SOARING 10' CEILINGS, spacious living & family rm, mudroom & MAIN-FLR PRIMARY w/ 3pc ensuite plus another 2pc bath on main flr. The CHEF-INSPIRED KITCHEN boasts a LARGE GRANITE ISLAND w/ HIDDEN INDUCTION COOKTOP. Upstairs, Enjoy your Morning Coffee on your Private BALCONY with an AMAZING VIEW from your Primary Bdrm W/I closet & LUXURIOUS 5PC ENSUITE w/ IN-FLOOR HEAT, plus 2 more bdrms, incl. one w/ private ensuite, full bath, laundry & BIG BONUS RM. Enjoy, HUGE BACKYARD WITH PARTIALLY COVERED DECK & overlooking the pond, Only steps to High School, Chalo Freshco, Aster Plaza & more, An exceptional home offering space, luxury, flexibility & income potential! (id:63476)
66 Athabasca Ac
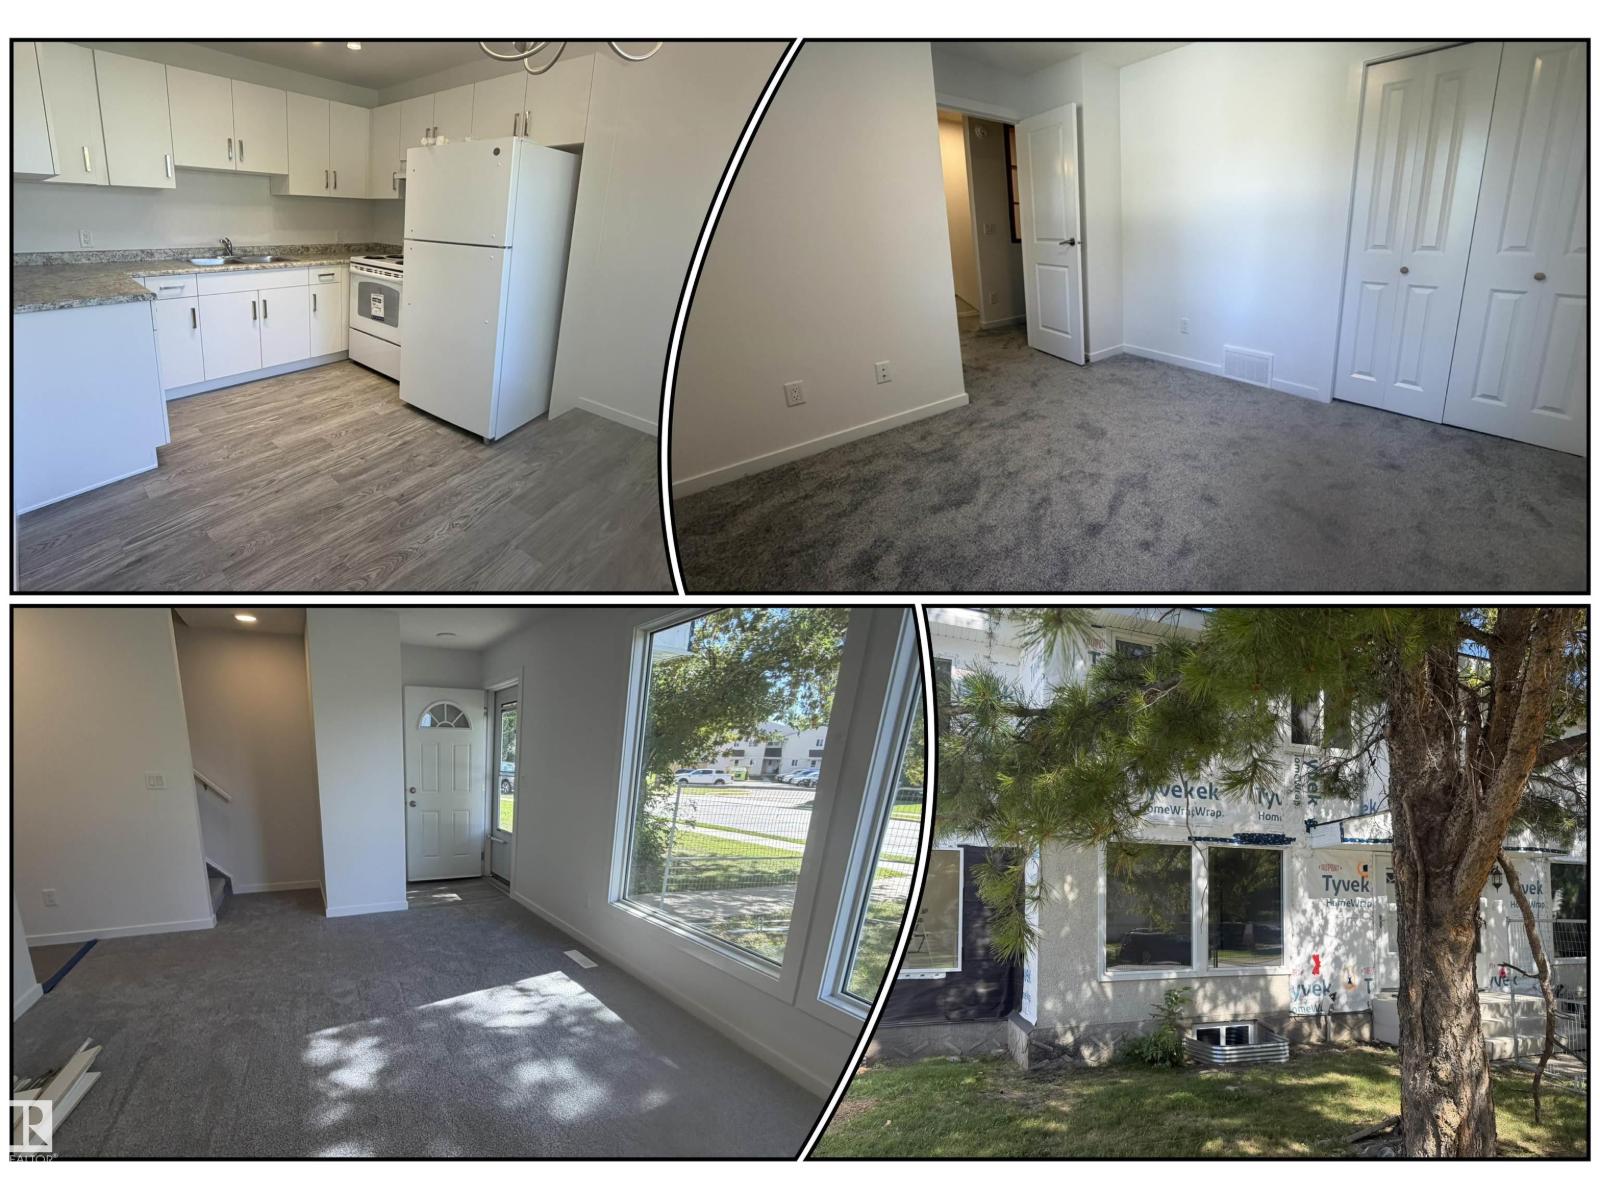
Devon, Alberta
Welcome to the heart of Devon, a quiet and close-knit community where nature meets convenience. Whether you’re a first-time buyer or investor, this newly renovated 3-bedroom townhouse offers excellent value and a practical layout for everyday living. The bright, sun-filled living room features large windows that bring in an abundance of natural light. The spacious eat-in kitchen has been fully renovated with modern cabinetry, new appliances and plenty of room for family meals or entertaining. A convenient new 2 pc bath completes the main level. Upstairs, you’ll find a generous primary bedroom along with two additional well-sized bedrooms and a 4 pc bathroom. Extensive upgrades include new exterior finishing, shingles, front stairs, doors, windows, light fixtures, baseboards, electrical, kitchen, 2 pc bath, flooring and freshly painted. With affordable condo fees and a location close to schools, parks, walking trails and all the small-town charm Devon has to offer, this home is an excellent opportunity! (id:63476)
3504 106 St NW
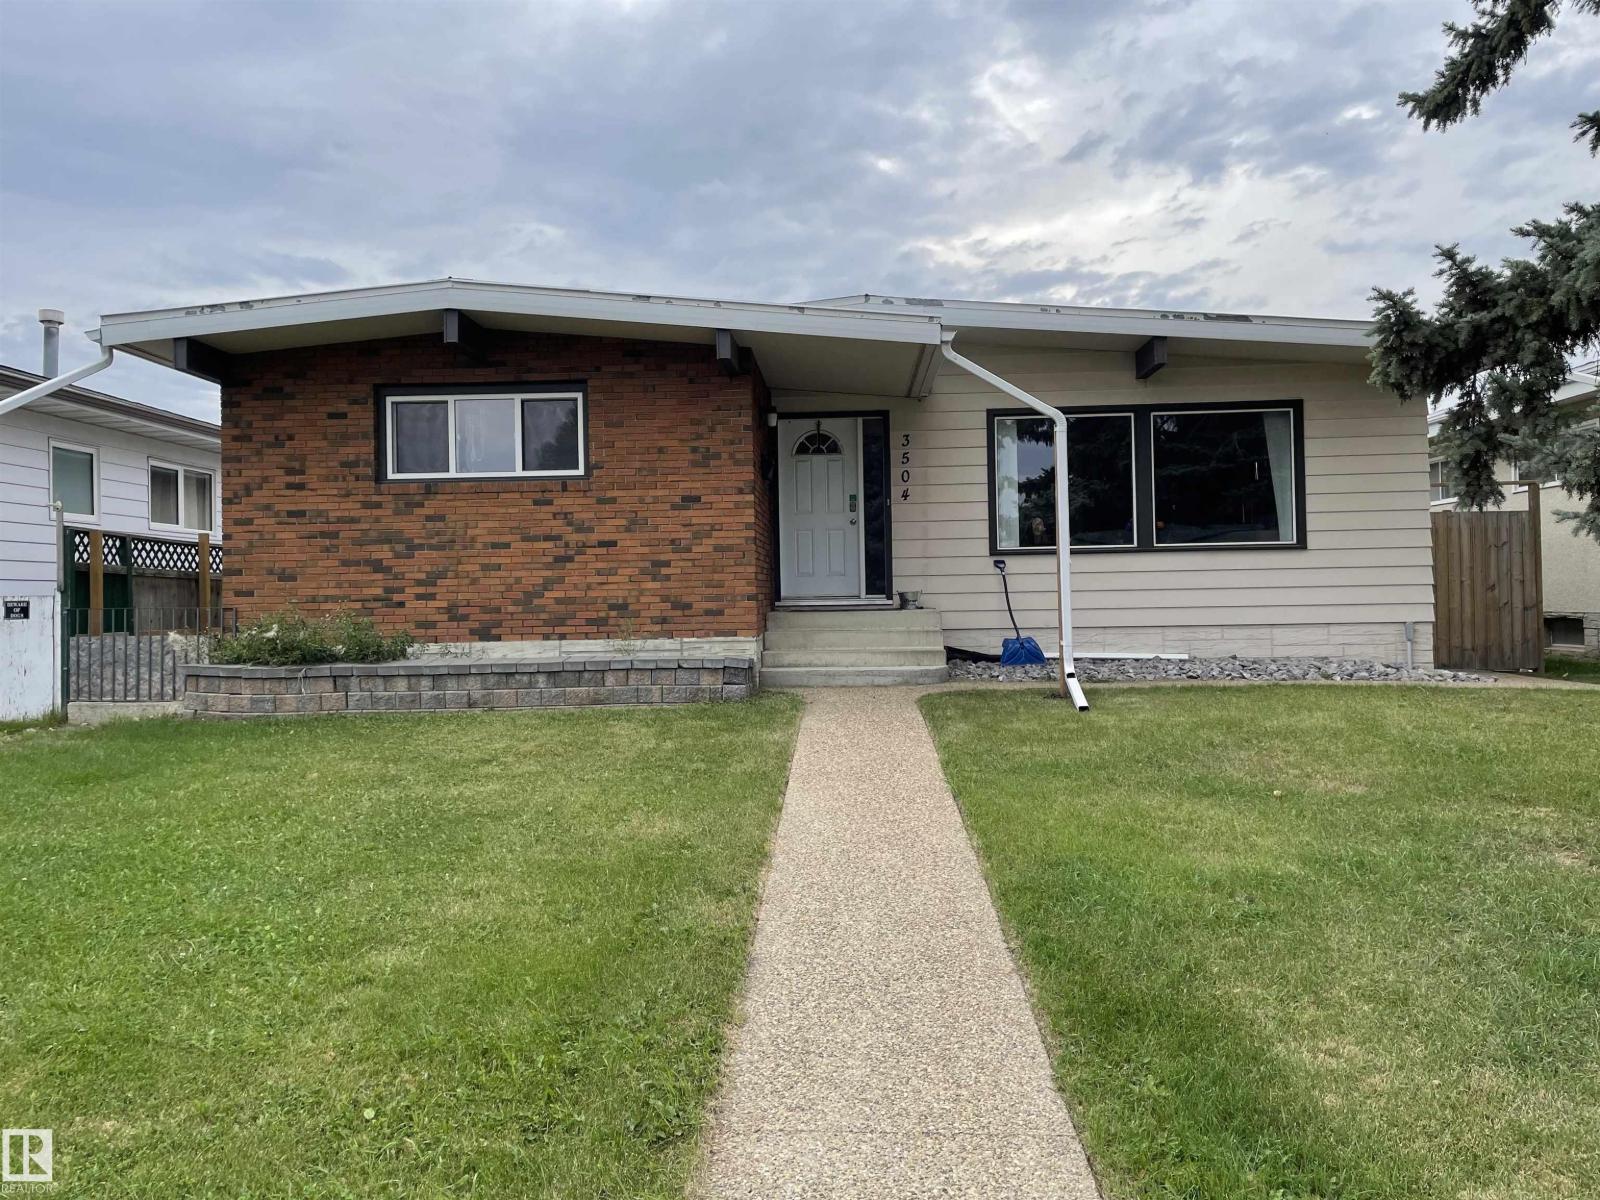
Edmonton, Alberta
The facts are: Basement suite is not legal. This 3 bedroom home with one basement bedroom. The entire home is currently leased out until July 1, 2027. The currently monthly income is $3,000 plus tenants pay for utilities. There is a second kitchen in the fully finished basement. Shared washer and new dryer in basement. One year old tin roof on home and 1 year old shingles on garage. Some windows approximately 7 years old. Main floor Kitchen with ceramic tile. Total of 3 bathroom which includes 2 pce. ensuite. Newer furnace. New flooring in basement. Nice sized yard with big patio made of decorated pavers. Large double garage that appears to be insulated and has a heater. Extra large garage parking pad. Fenced. Central air conditioning. Super location on bus route, close to schools, major shopping and easy access to main tributary roads. Home in decent condition. (id:63476)
1106, 2200 Woodview Drive SW
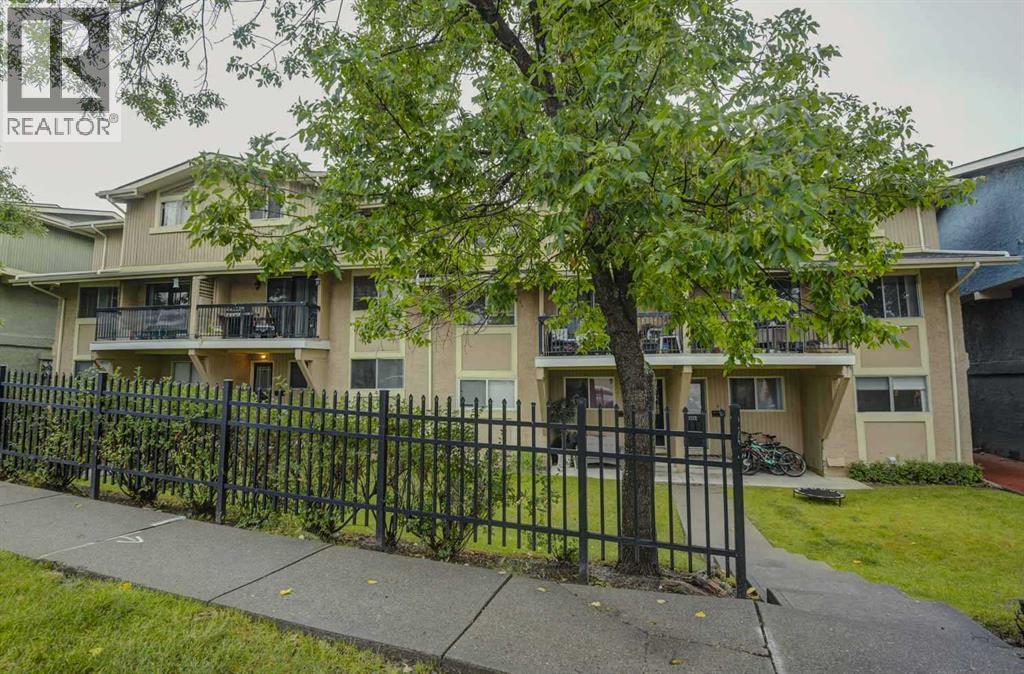
Calgary, Alberta
Your new home is waiting for you in the ammenities rich and well established neighbourhood of Woodbine. This fully finished and updated two story townhome will not disappoint with room for the whole family to be comfortable. The main floor offers a large living room, a fully appointed kitchen with adjacent dining area and large laundry room complete this level. Head upstairs to find two good sized bedrooms, including a large primary bedroom, additional second bedroom and the main 4 piece bathroom is fully updated and will not disappoint. On the main floor you will find a large balcony just off the kitchen, perfect for year round BBQ's, This home offers lots of upgrades with maple kitchen and stone counter tops, laminate flooring throughout both levels and a fully updated bath, with a prime location, this home is move in ready and waiting for you! (id:63476)
1 Starling Wy
Fort Saskatchewan, Alberta
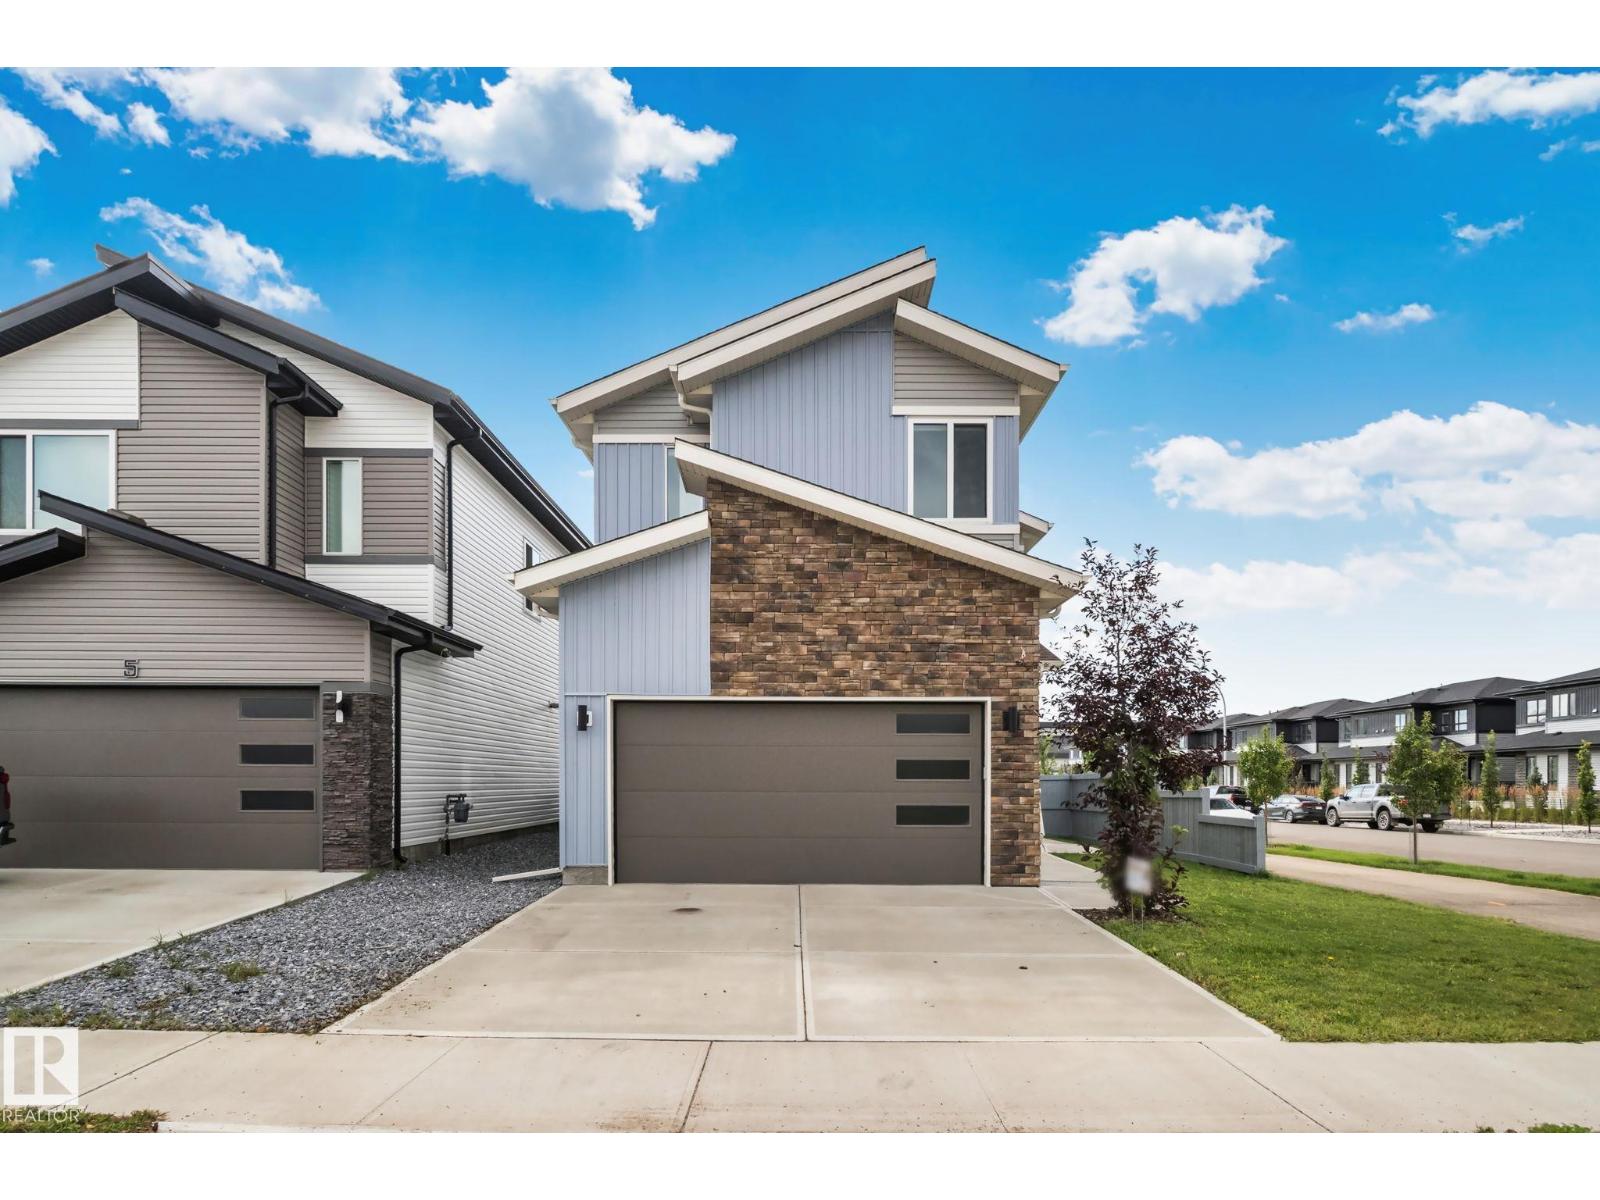
3 BEDS / 3 BATHS / DEN / BONUS ROOM / CHEF’S KITCHEN / POND VIEW / PRIMARY BALCONY / CORNER LOT / SIDE ENTRANCE / DOUBLE GARAGE Corner-lot living with room to grow — and a pond view to come home to. This 3-bedroom home offers a main-floor den for those who work from home, plus an oversized bonus room ready to become your home gym or a second living room. The primary suite is a retreat of its own, complete with a private balcony overlooking the pond. Upper-floor laundry adds everyday convenience, while the double attached garage keeps Alberta’s winters at bay. The unfinished basement features a side entrance, offering excellent potential for a future generating income. Enjoy a generously sized backyard with direct pond access — rare outdoor space in the city. A well-appointed kitchen completes this thoughtfully laid out home. Don’t miss this opportunity on a premium corner lot. (id:63476)
512, 500 Allen Street SE
Airdrie, Alberta
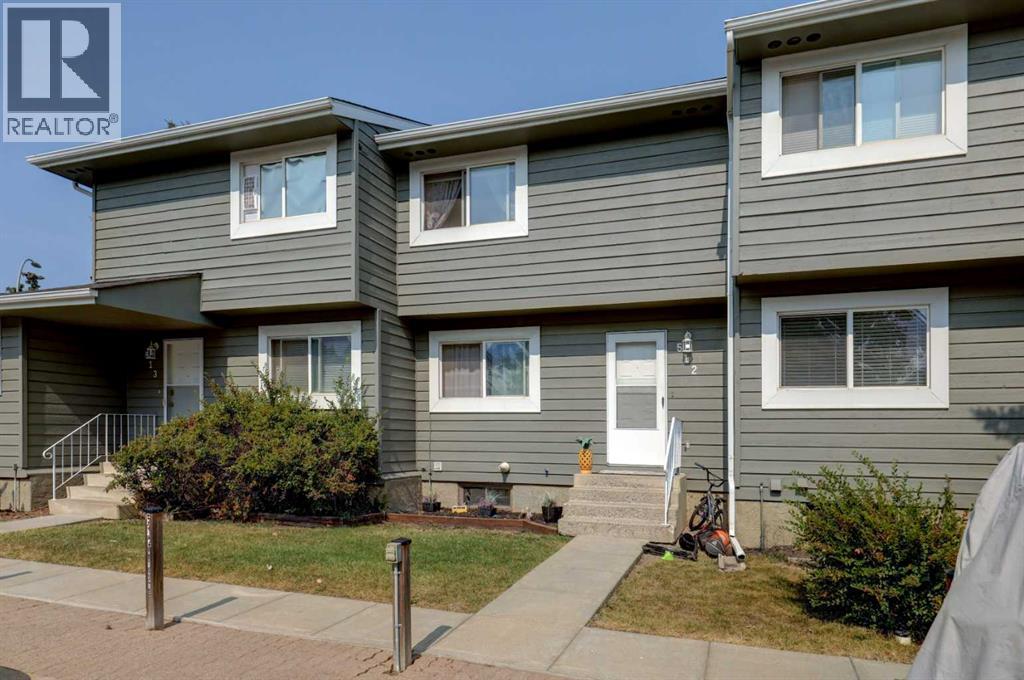
WELCOME HOME to this charming 3-bedroom, 1,081 sq. ft. home nestled in the mature, tree-lined community of Airdrie Meadows. Warm, inviting and full of natural light, this home offers the perfect balance of comfort, functionality and everyday convenience.The bright main floor features a spacious living room bathed in natural light, creating a warm and inviting space to unwind. The separate dining room flows into the functional kitchen, offering a practical layout for everyday living and entertaining, while tasteful updates add modern appeal without sacrificing the home's cozy charm.Step outside and discover one of this home's standout features—a beautifully treed backyard with a spacious deck, perfect for morning coffee, summer BBQs, or simply unwinding in your own private outdoor retreat.Upstairs, you'll find three comfortable bedrooms, making this home ideal for first-time buyers, young families, downsizers, or investors alike.Located just minutes from schools, parks, shopping, restaurants, and walking paths, this home combines the charm of an established neighbourhood with the convenience of everything Airdrie has to offer.This isn't just a house—it's a place to call home. Book your private showing today before this wonderful opportunity is gone! (id:63476)
123 Forest Edge Trail
Kitchener, Ontario
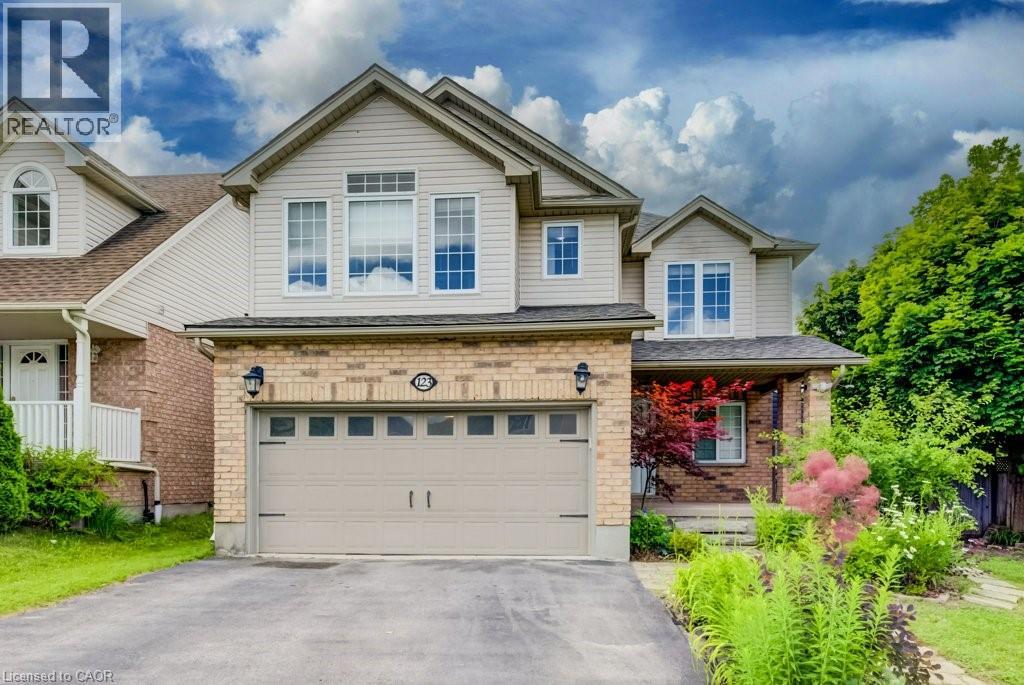
LEGAL DUPLEX! 5 BEDROOMS, 4 BATHROOMS. Welcome to 123 Forest Edge Trail located in the highly sought-after Wyldwoods community of Doon South, where style, space, and versatility come together. This exceptional corner lot 2 storey home features 4+1 spacious bedrooms, 4 bathrooms, a stunning sunroom & a fully finished legal duplex with a separate walk-up entrance, this home is perfect for growing families, multi-generational living, or those seeking valuable rental income. Step inside through the oversized covered porch & discover a bright, open-concept main floor designed for modern living. The beautifully updated kitchen showcases new cabinetry doors, granite countertops, stainless steel appliances, a butcher block island, and ample workspace, making it the perfect gathering place for family and friends. The adjoining dining area flows seamlessly into the inviting living room, creating an ideal space for everyday living and entertaining. One of the home's standout features is the spectacular sunroom, complete with floor-to-ceiling windows, a charming timber-frame design, and peaceful views of the surrounding greenery—an ideal space to relax year-round. Upstairs, you'll find four generously sized bedrooms, all featuring brand-new vinyl flooring. The spacious primary suite offers a walk-in closet, a private ensuite with an oversized shower & serene views overlooking the forest backdrop. Freshly painted throughout, the home offers a bright, clean & move-in-ready feel. The professionally finished legal duplex basement with its own separate walk-up entrance provides outstanding flexibility for extended family or rental potential. Additional highlights include multiple walk-in closets, abundant storage throughout, and a double-car garage. Ideally located with quick access to Highway 401, this home is close to excellent schools, parks, scenic walking trails, community amenities, shopping, Conestoga College, & everything the desirable Doon South neighborhood has to offer. (id:63476)
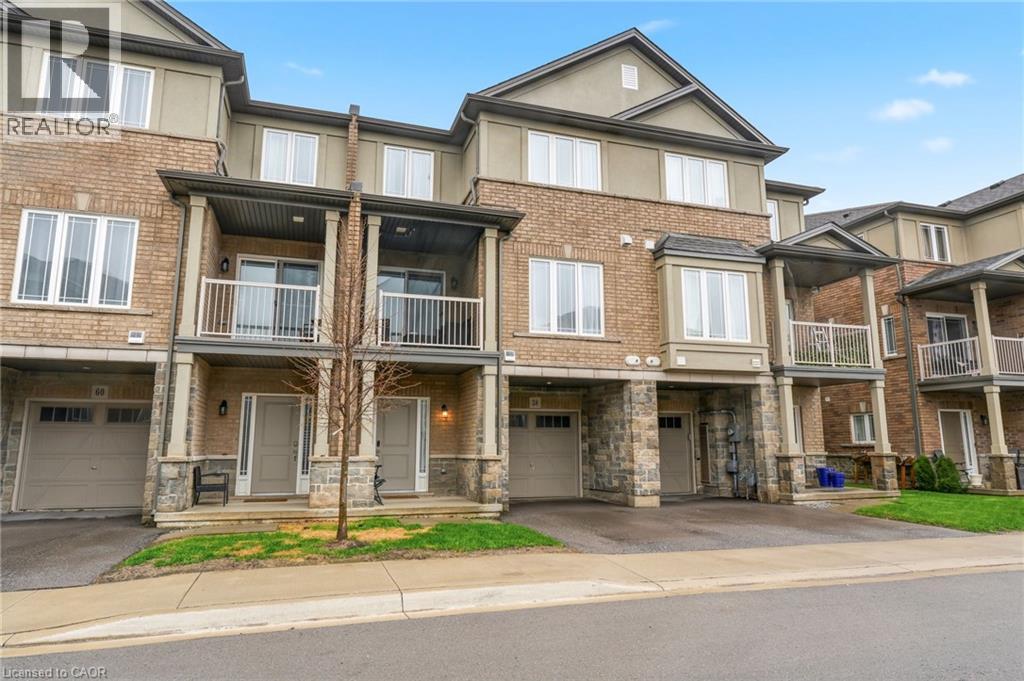
58 Waterlily Way
Hannon, Ontario
Gorgeous, well cared for home! Entry level can be used as a games area, entertainment area, office etc. Main floor offering an abundance of customized additional cabinets with so many storage possibilities in the dining and family area. 2 wall shelves in the kitchen. Totally Enjoy. Open concept main floor with Quartz countertop and breakfast bar. Back splash. Built-in Microwave, B/I Dishwasher, Fridge and Stove. Customized with upgraded light fixtures. Storage unit in Powder room. Bedroom level laundry with washer & dryer. Useful loft area offering extra flex space. Upper bathroom with glass shower splash guard and an added medicine cabinet. Principle bedroom with customized walk-in closet. Garage door opener (with wifi). Enjoy this beautiful home with so much to offer. Enjoy. (id:63476)
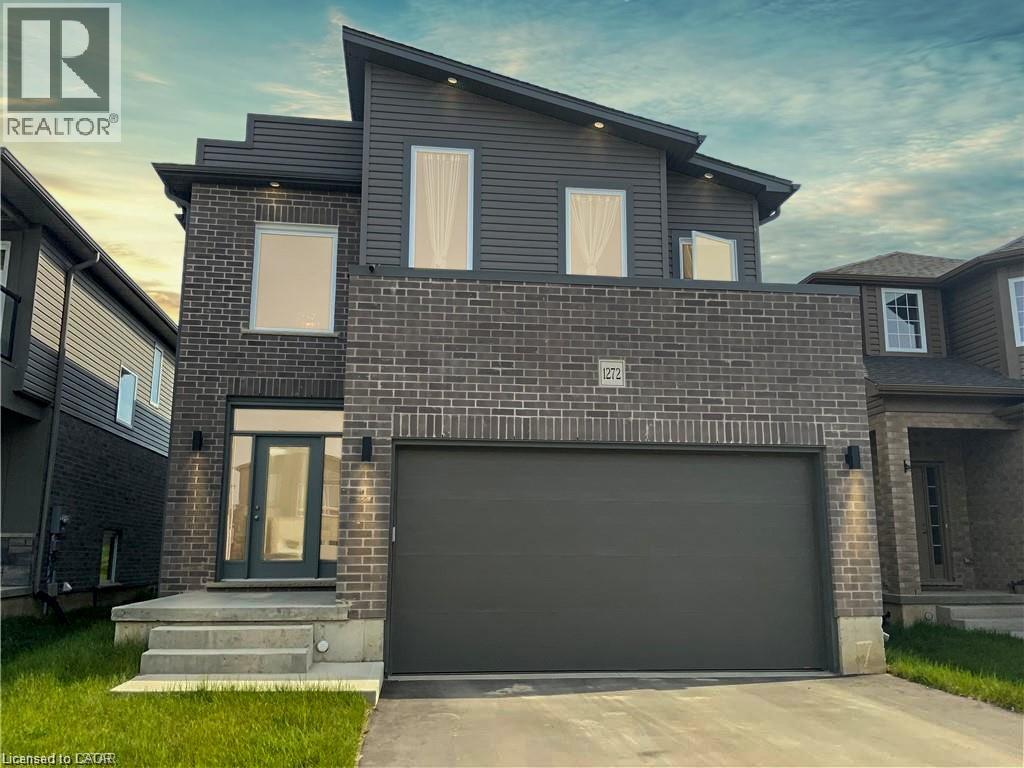
1272 Sandbar Street
London, Ontario
Welcome to 1272 Sandbar Street, a warm and inviting family home, offering the perfect blend of space, comfort, and everyday functionality. The bright, open-concept main floor features a spacious kitchen with modern finishes, room for dining, and a large island ideal for enjoying a morning coffee or entertaining friends. A separate laundry room and a powder bath add convenience to the layout. Upstairs, you’ll find four generous bedrooms, providing flexibility for growing families, guests, or a home office. The spacious primary suite offers a walk-in closet and a private ensuite. The full, unfinished basement provides excellent potential and a blank canvas to customize the space to suit your family’s needs. Located in a convenient and family-friendly area, this home is close to great schools, parks, and everyday essentials. Whether you’re doing a Costco run or meeting friends for dinner, everything you need is within reach. For sports, leisure, and family fun, Medway Community Centre is nearby, complete with a park and splash pad for the kids to enjoy. A wonderful opportunity for a growing family to live, grow, and make lasting memories! Book your private showing today! (id:63476)
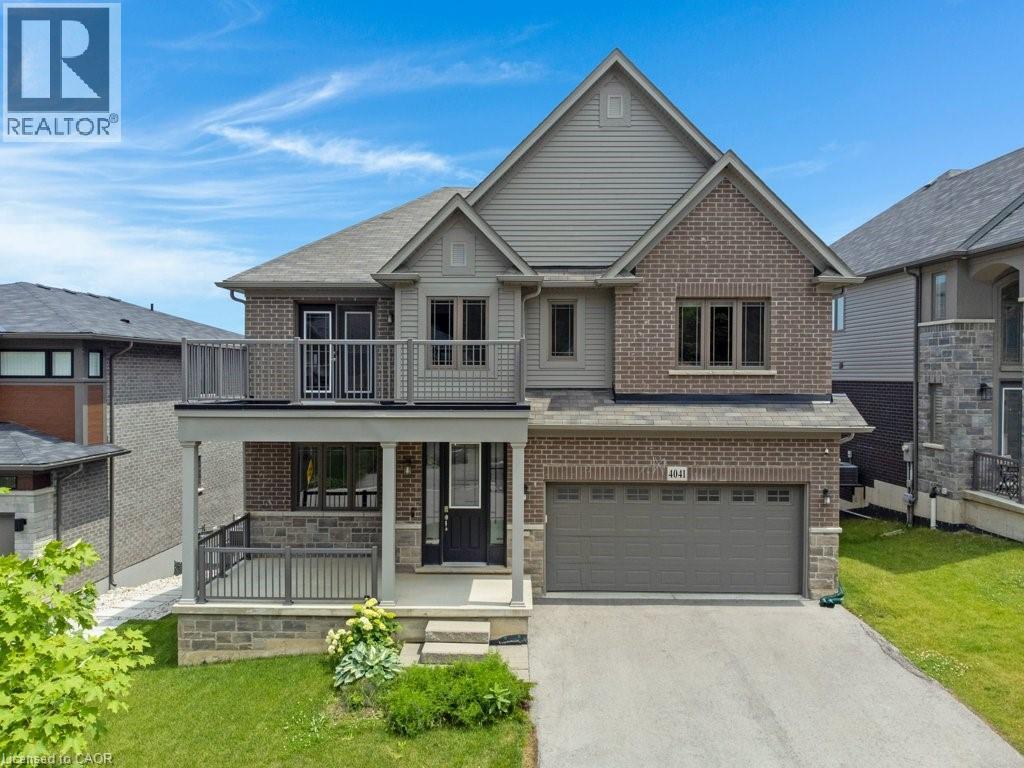
4041 Highland Park Drive
Beamsville, Ontario
Welcome to this exceptional luxury home with over $450,000 in upgrades, showcasing designer finishes, premium craftsmanship, and resort-style outdoor living. Featuring engineered hardwood flooring throughout, custom accent walls, stained oak staircase with iron and wood railings, and custom built-in hallway closets. The main floor is designed for both elegant entertaining and everyday living. The stunning living room is anchored by a gas fireplace with a custom Amazon Grey Italian marble surround, matching floating shelves, and built-in cabinetry with coordinating marble countertops. The chef-inspired kitchen is a true showpiece, featuring Arctic Ocean and Silver Wave leather-finish quartzite countertops, a full-height backsplash, and a spectacular 52 x 101 centre island. Premium appliances include a JennAir 36 gas range and hood, Electrolux 66 side-by-side refrigerator and freezer, Miele dishwasher, dual Silgranit Blanco sinks, and a convenient pot filler. The dining area is highlighted by a Custom porcelain dining table 50 x 100 (stain and heat resistant) with 12 leather chairs, offering exceptional durability and style. Upstairs, the luxurious primary retreat features a custom accent wall, built-in walk-in closet organizers, and a spa-inspired ensuite complete with a custom Italian quartzite double vanity with integrated sinks and a matching quartzite tub surround. Additional bathrooms showcase stunning semi-precious Cristallo quartzite and custom Italian porcelain waterfall vanities. Step outside to your private backyard oasis featuring an expansive composite 38' x 16' deck, heated saltwater pool 36' x 16' with a depth of up to 7 feet and integrated lighting, Sundance Optima 880 hot tub accommodating up to 8 people, and a beautiful stone patio designed for exceptional outdoor entertaining. A rare opportunity to own a meticulously upgraded home where luxury, comfort, and attention to detail are evident throughout. (id:63476)