
2110 Hoy Street Unit# 314 Kelowna, British Columbia V1Y 8T4

$289,848Maintenance,
$546 Monthly
Maintenance,
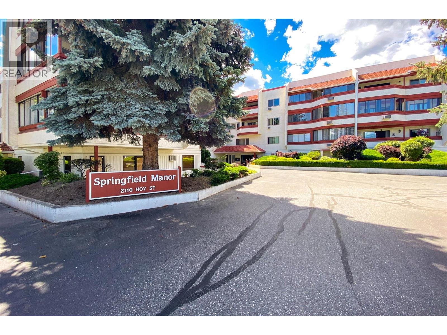
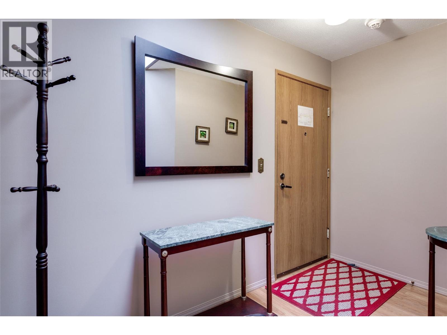
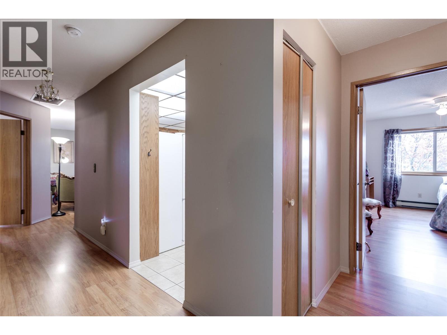
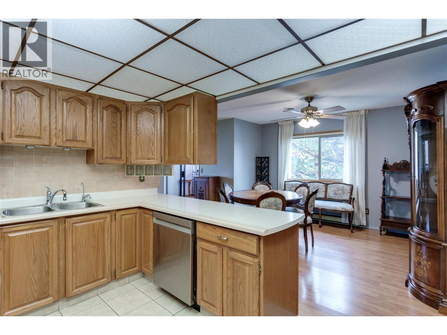
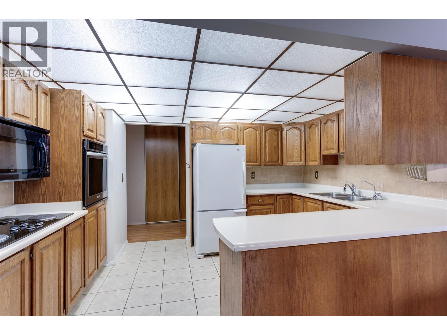
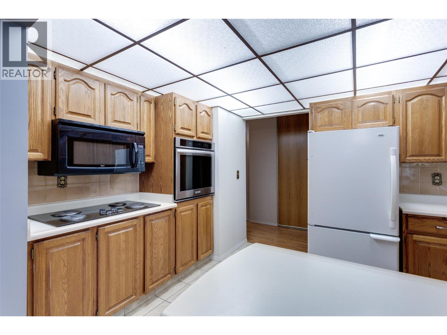
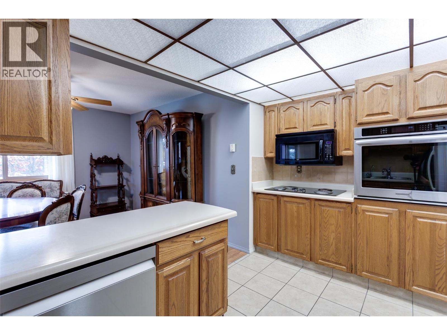
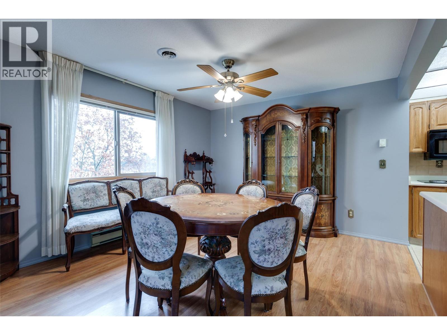
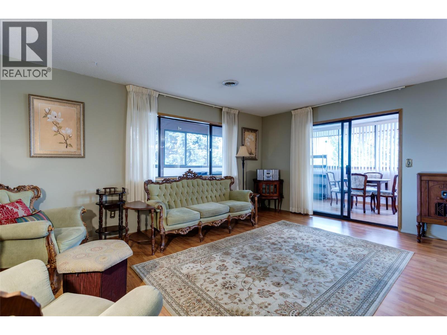
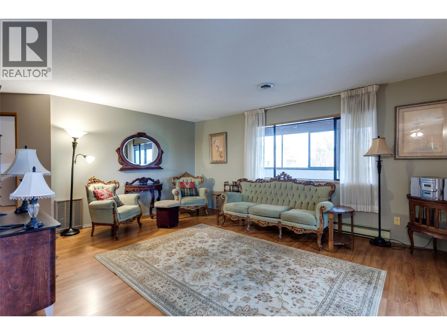
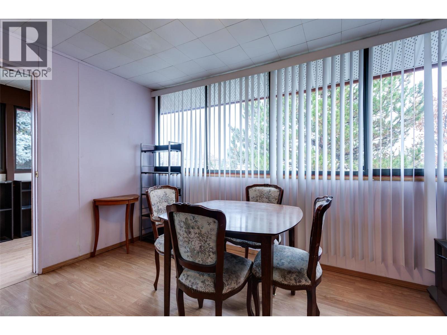
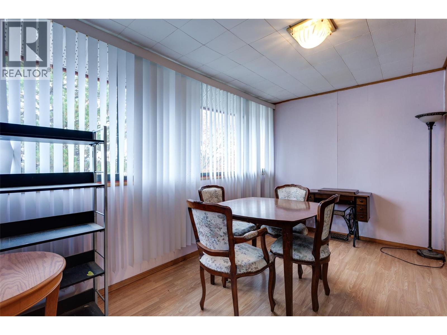
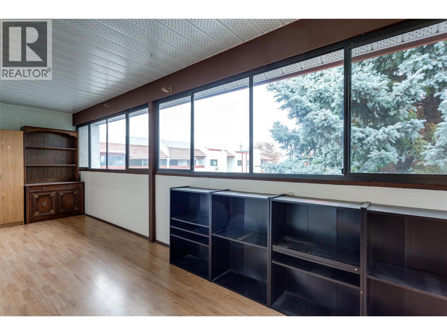
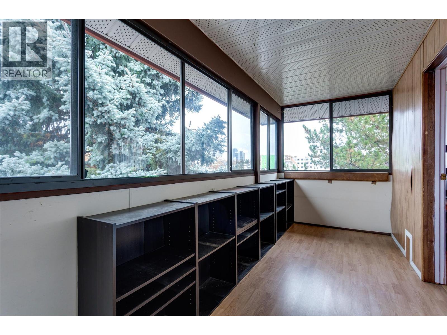
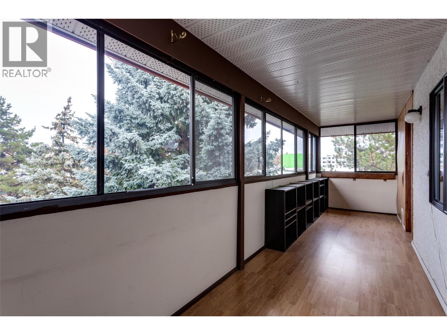
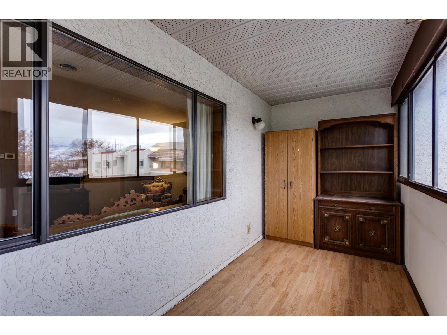
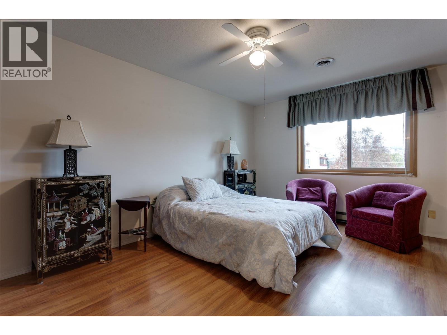
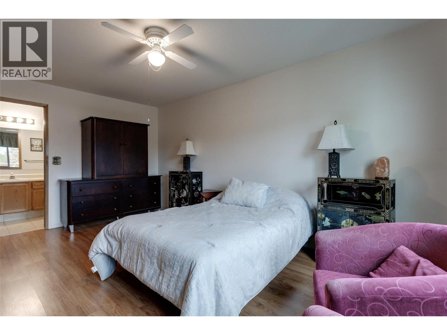
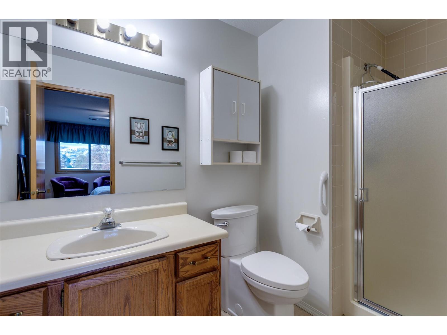
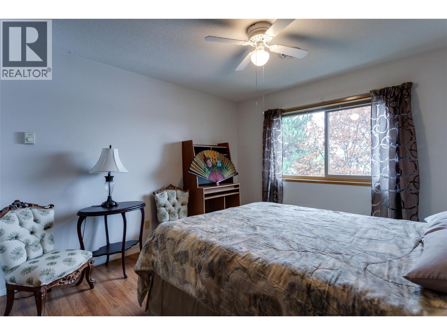
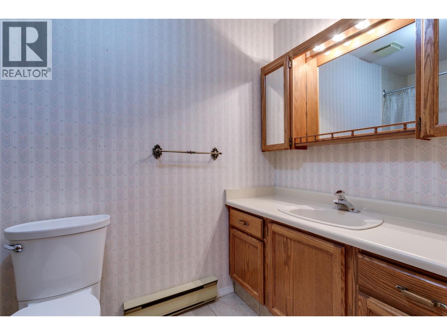
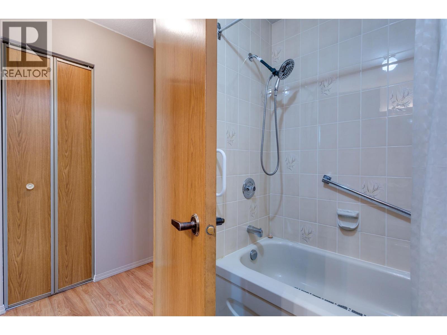
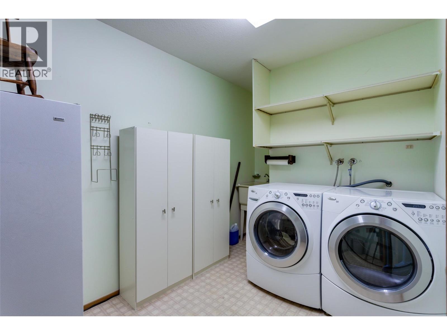
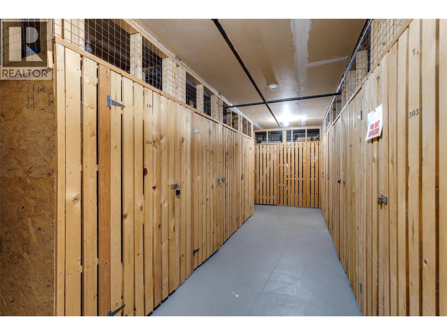
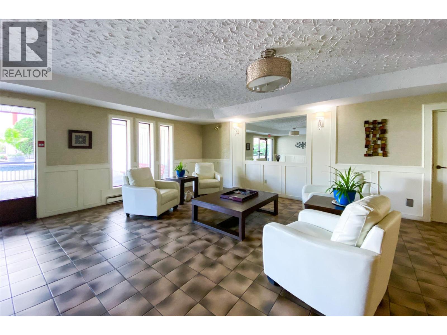
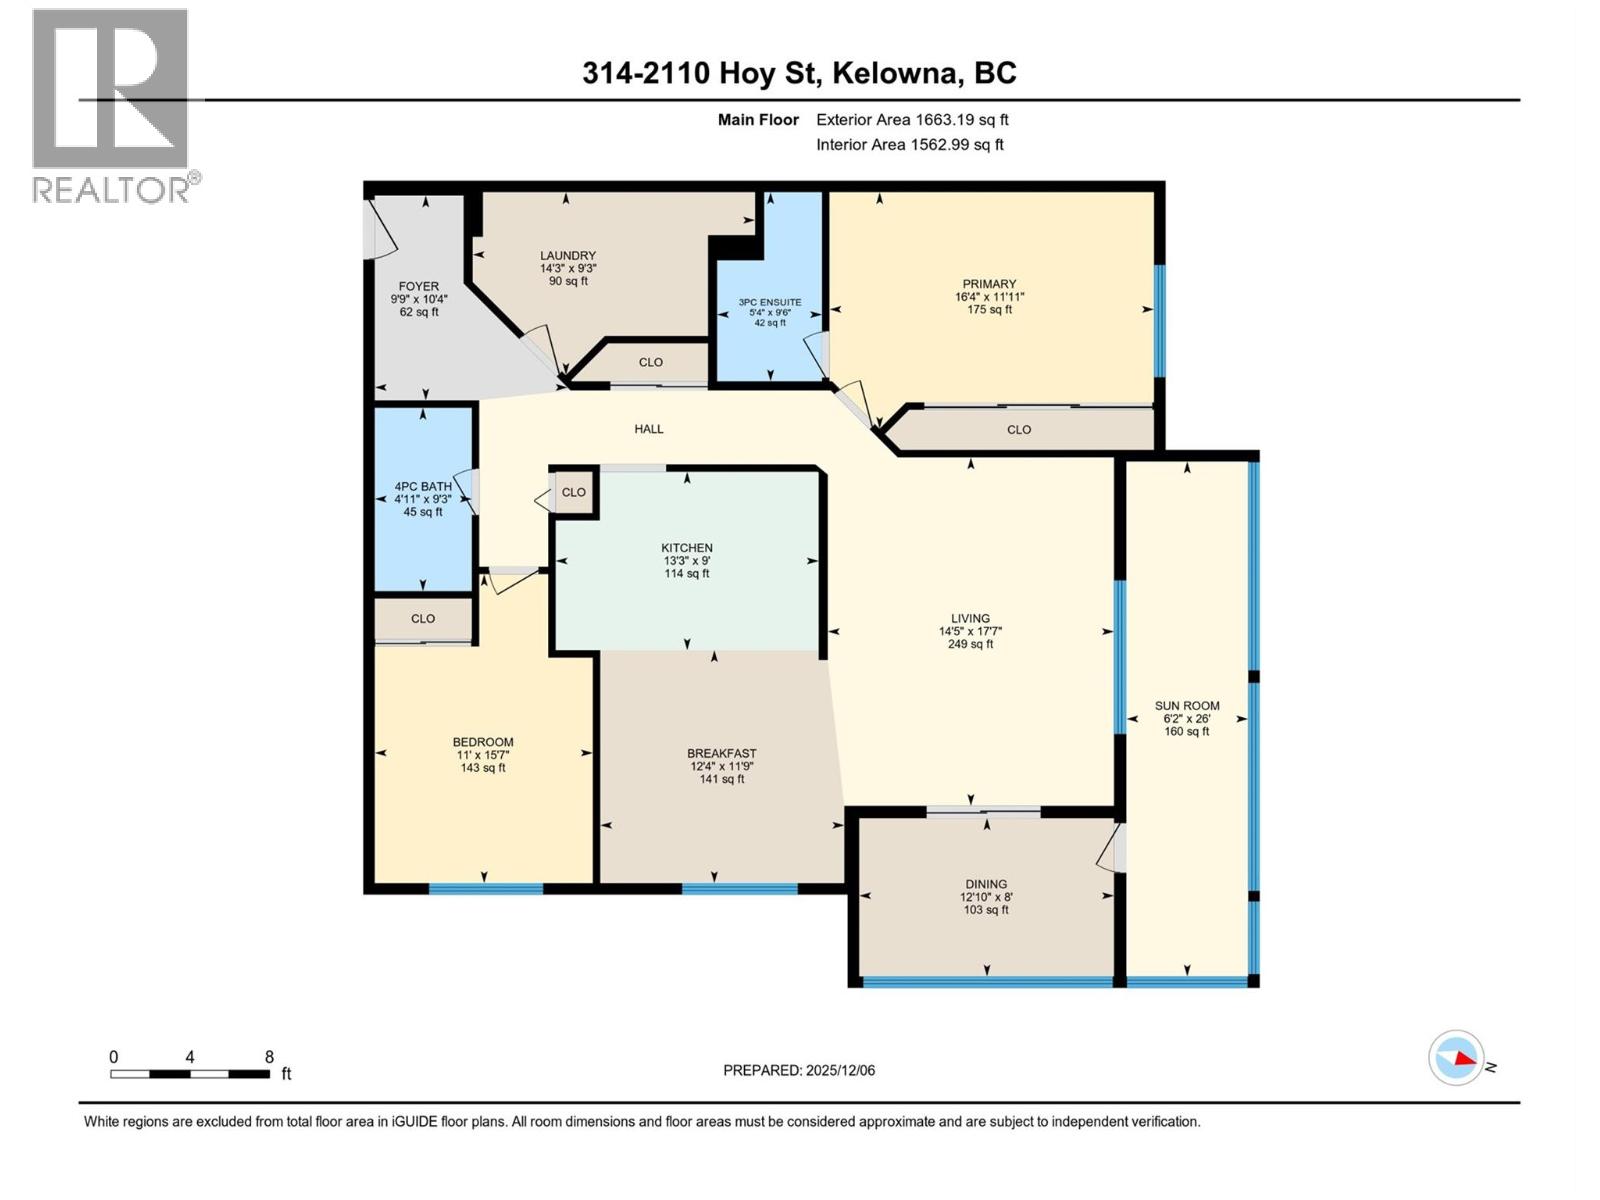
$546 Monthly***** SOLD BY THE MAIN MAIN***** Bright and spacious top-floor corner unit in Springfield Manor, a well-maintained 55+ community. This northeast-facing 2-bedroom, 2-bathroom split-bedroom floor plan features a 260 sq. ft. enclosed sunroom with beautiful mountain views. Inside, you’ll find a skylight in the entry that fills the home with natural light, along with a new oven and dishwasher, plus a washer and dryer that are only five years old. New carpet and fresh paint throughout the common areas add to the appeal. Springfield Manor offers fantastic amenities, including community gardens, a workshop, a games and entertainment room, and a large meeting space off the lobby. The unit also includes one covered parking stall and a storage locker. Tucked away on a quiet cul-de-sac, this home is conveniently located close to the lake, shopping, restaurants, the hospital, parks, grocery stores, and transit routes #5 and #8. Both bedrooms are generously sized, with the primary bedroom featuring its own ensuite. Comfortable, convenient, and low-maintenance, this is a wonderful opportunity to enjoy easy living in a welcoming community. No pets. Don’t wait, contact your favourite Realtor to book your showing today! (id:63476)
Property Details
| MLS® Number | 10397635 |
| Property Type | Single Family |
| Neigbourhood | Springfield/Spall |
| Community Name | Springfield Manor |
| Community Features | Pets Not Allowed, Seniors Oriented |
| Parking Space Total | 1 |
| Storage Type | Storage, Locker |
Building
| Bathroom Total | 2 |
| Bedrooms Total | 2 |
| Appliances | Refrigerator, Dishwasher, Range - Electric, Microwave, Oven - Built-in |
| Constructed Date | 1985 |
| Cooling Type | Central Air Conditioning |
| Exterior Finish | Stucco |
| Heating Type | Baseboard Heaters |
| Roof Material | Unknown |
| Roof Style | Unknown |
| Stories Total | 1 |
| Size Interior | 1,272 Sqft |
| Type | Apartment |
| Utility Water | Municipal Water |
Parking
| Parkade |
Land
| Acreage | No |
| Sewer | Municipal Sewage System |
| Size Total Text | Under 1 Acre |
Rooms
| Level | Type | Length | Width | Dimensions |
|---|---|---|---|---|
| Basement | Bedroom | 15'7'' x 11'0'' | ||
| Main Level | Other | 12'10'' x 8' | ||
| Main Level | Sunroom | 26' x 6'2'' | ||
| Main Level | Foyer | 10'4'' x 9'9'' | ||
| Main Level | Laundry Room | 9'3'' x 14'3'' | ||
| Main Level | 4pc Bathroom | 9'3'' x 4'11'' | ||
| Main Level | 3pc Ensuite Bath | 9'6'' x 5'4'' | ||
| Main Level | Primary Bedroom | 11'11'' x 16'4'' | ||
| Main Level | Kitchen | 9'0'' x 13'3'' | ||
| Main Level | Dining Room | 11'9'' x 12'4'' | ||
| Main Level | Living Room | 17'7'' x 14'5'' |
Contact Us
Contact us for more information

The trademarks REALTOR®, REALTORS®, and the REALTOR® logo are controlled by The Canadian Real Estate Association (CREA) and identify real estate professionals who are members of CREA. The trademarks MLS®, Multiple Listing Service® and the associated logos are owned by The Canadian Real Estate Association (CREA) and identify the quality of services provided by real estate professionals who are members of CREA. The trademark DDF® is owned by The Canadian Real Estate Association (CREA) and identifies CREA's Data Distribution Facility (DDF®)
September 05 2026 01:18:16
Association of Interior REALTORS®
Royal LePage Kelowna