
225074 Highway 561 Rural Wheatland County, Alberta T1P 2C1

$800,000
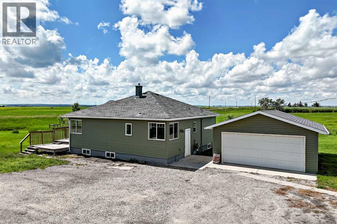
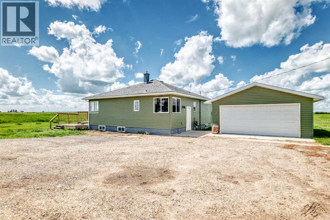
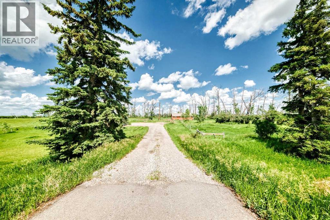
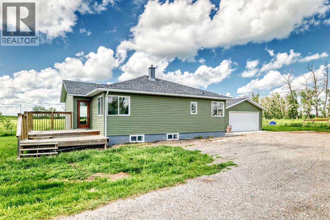
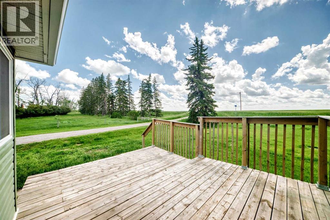
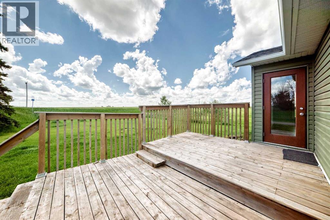
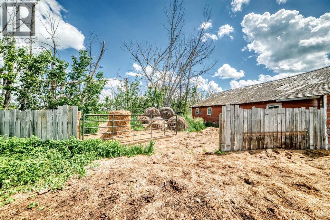
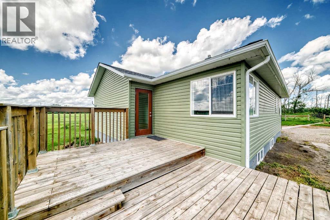
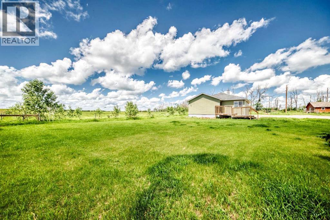
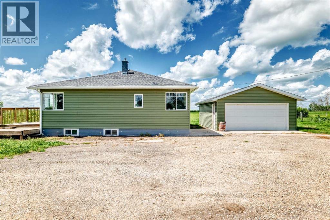
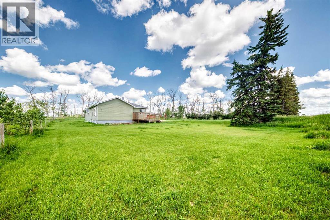
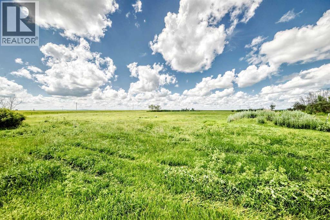
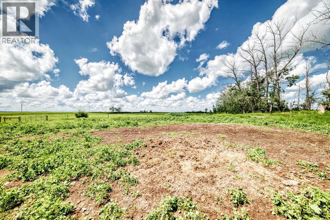
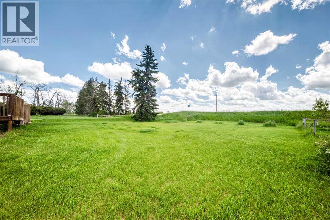
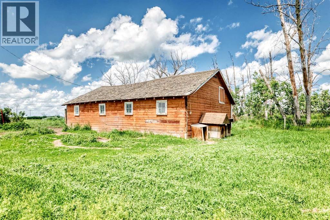
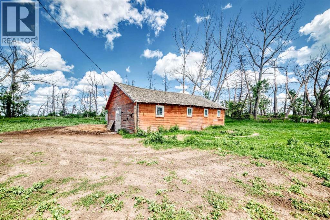
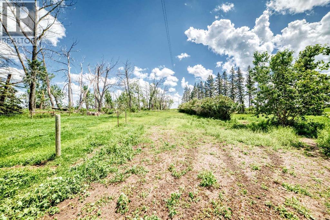
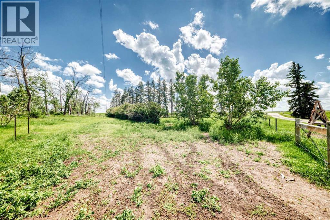
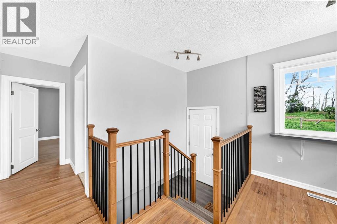
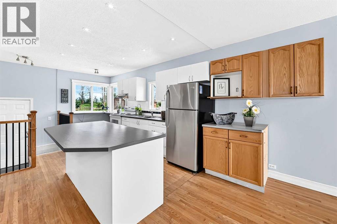
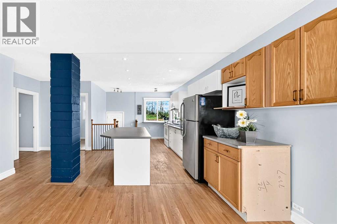
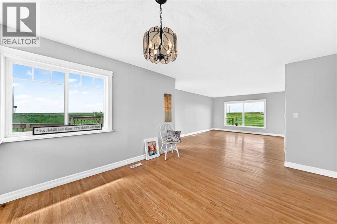
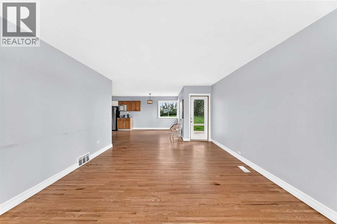
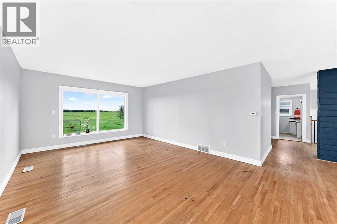
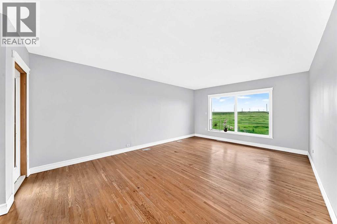
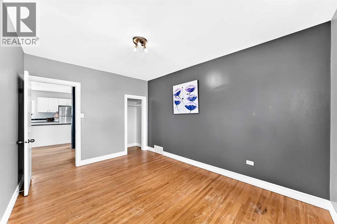
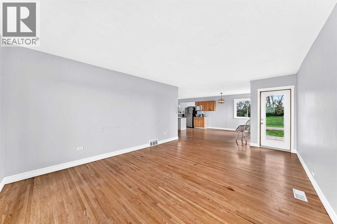
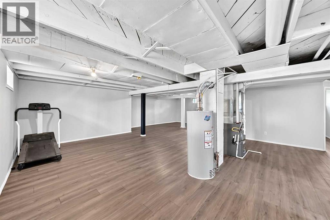
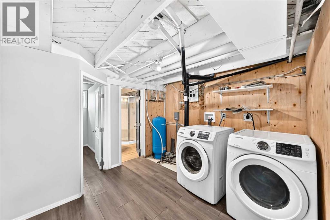
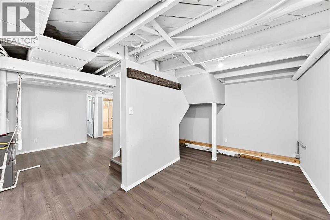
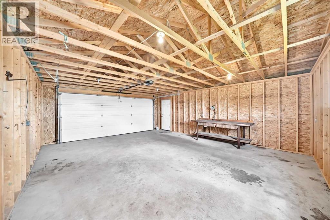
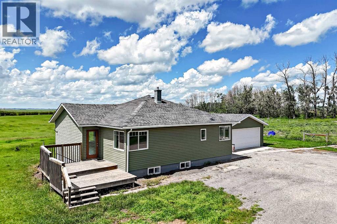
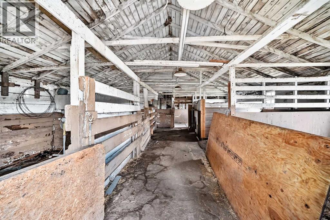
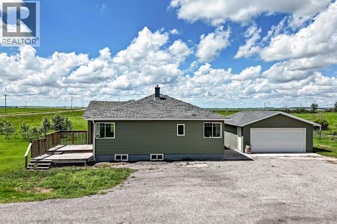
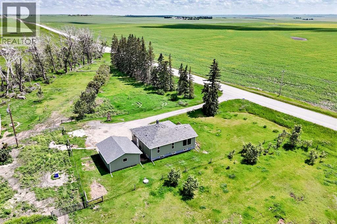
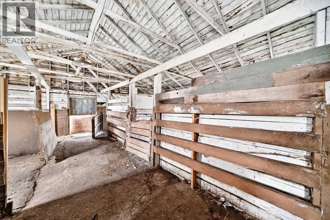
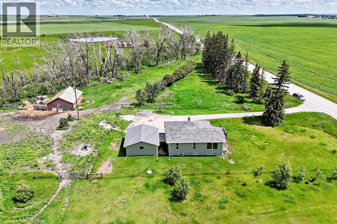
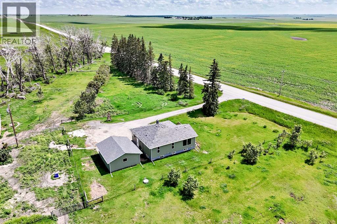
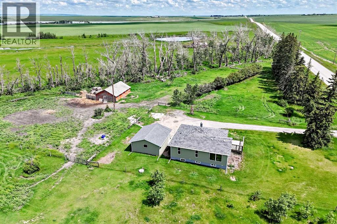
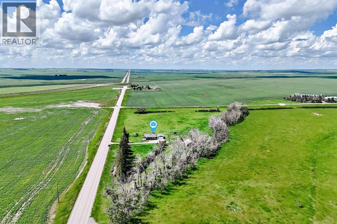
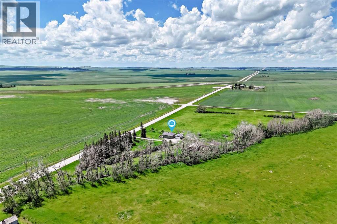
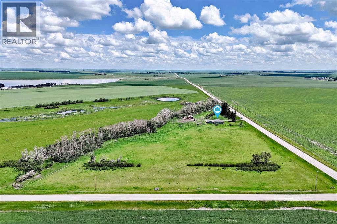
Come SEE. Welcome to a property that feels expansive, peaceful, and genuinely connected to the land.8+ Spacious acres, this acreage offers room to breathe, grow, and create the lifestyle you’ve been dreaming of. No Gravel. Long Haul Truck Drivers NOTE park your rig at home. Semi Friendly.The home is solid and thoughtfully updated with new flooring, an open-concept layout, and a charming front deck perfect for morning coffee. SE-exposure becomes your outdoor living room — a place to gather, relax, and enjoy the sweeping prairie views.The land is fully fenced, equipped with outbuildings that support parking and livestock, gardening, storage, or hobby pursuits. Barn. AG zoning, the possibilities are wide open. Opportunity for Mixed Usage, Equestrian, Market Gardens, Hobby Farm, Livestock, Dog Kennel, Plants, Flowers, Nursery. Located just east of Standard, minutes to Strathmore. Wheatland Crossing K-12 schoolonly 6 miles away. Drive A Little Save A LOT! Commute easily to Drumheller, Bassano, Brooks, Hanna, Strathmore. This is your chance to step into a lifestyle that’s expansive, not expensive, Move In Now. Immediate Possession. Home Sweet Home 8 Treed Acres. Fenced/Cross Fenced. Pasture. Wow. . Amazing 360 Degree Views. Original Homestead. Outbuildings, Barn and Detached Garage . Paved to your Home Acreage Delight for Commuters.. Barn for Livestock. Fenced and Cross Fenced. True Hobby Farm. Gardener's delight. Horses, Equestrian. Cozy Bungalow. NOTE Wheatland Crossing School K-12 is just minutes, a quick bus ride. Come See. Listen to the Quiet. Enjoy the Stars. Invest in your horses and home....More affordable than boarding your horses. Work From Home.. Location. Location. Location. Bring your family. Multi Generational Family. 2 Homes. Additional Subdivision are both options Add your out buildings of choice. Large Shop. New Barn. All Decked Out 16.2x12.2. Bring your horses, eat for free, great pasture (id:63476)
Property Details
| MLS® Number | A2302586 |
| Property Type | Single Family |
| Features | No Neighbours Behind, Environmental Reserve, Level |
| Plan | 8910177 |
| Structure | Barn, None |
| View Type | View |
Building
| Bathroom Total | 2 |
| Bedrooms Above Ground | 2 |
| Bedrooms Below Ground | 1 |
| Bedrooms Total | 3 |
| Amperage | 100 Amp Service |
| Appliances | Refrigerator, Stove, Garage Door Opener, Washer & Dryer |
| Architectural Style | Bungalow |
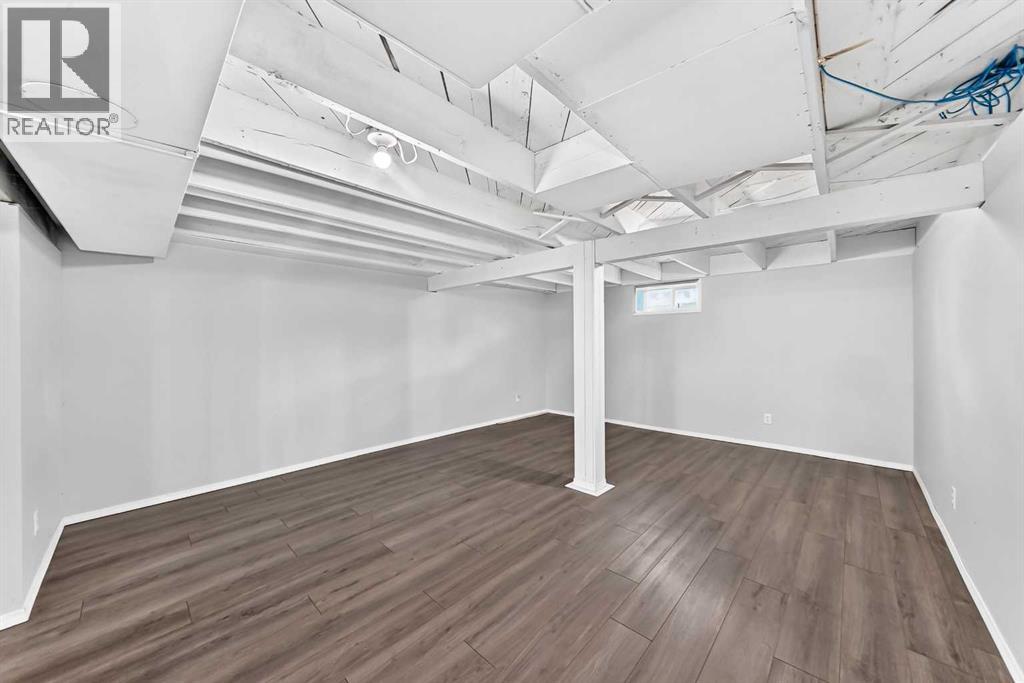
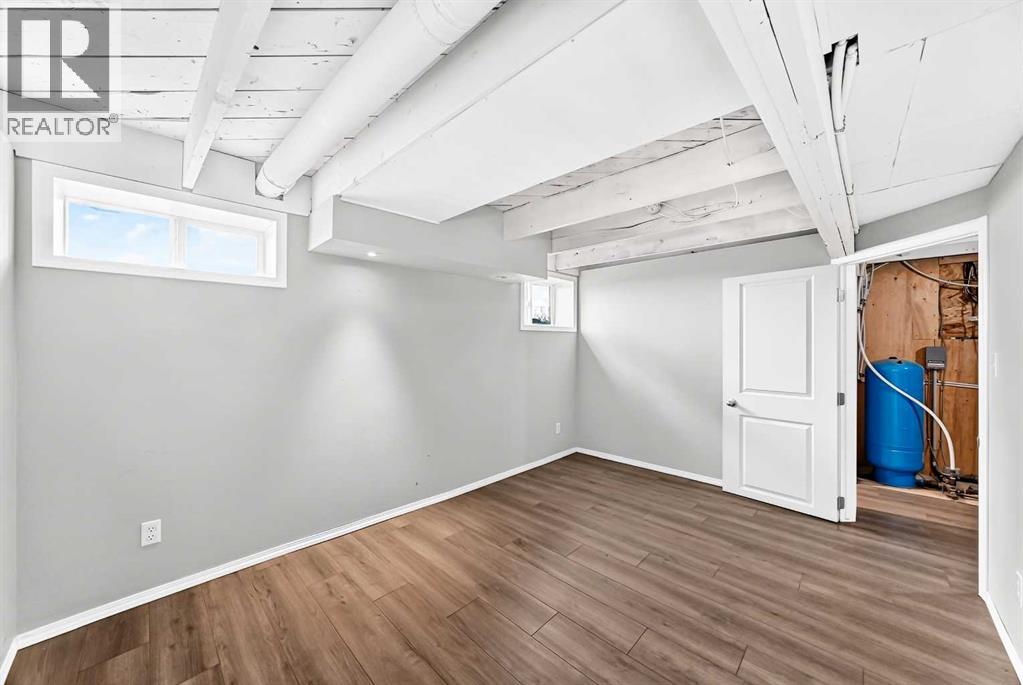
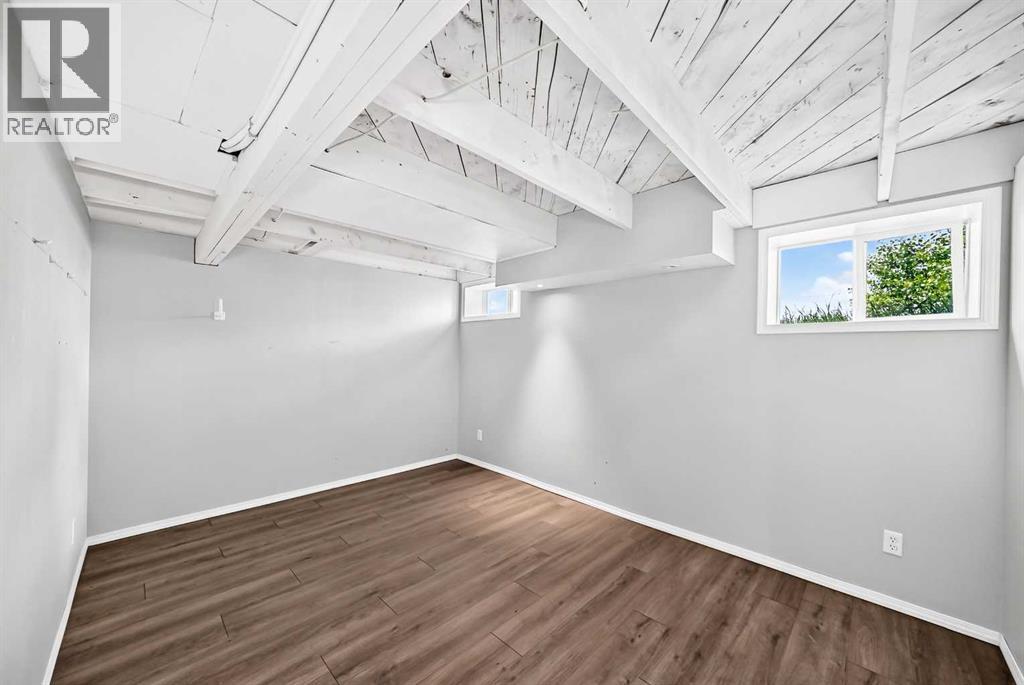
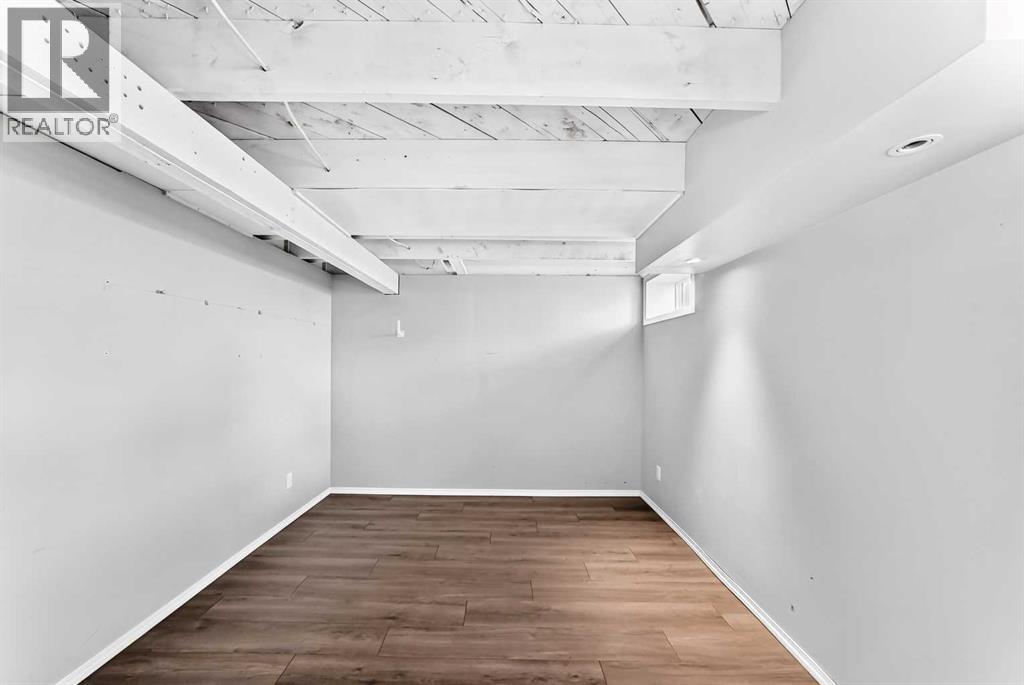
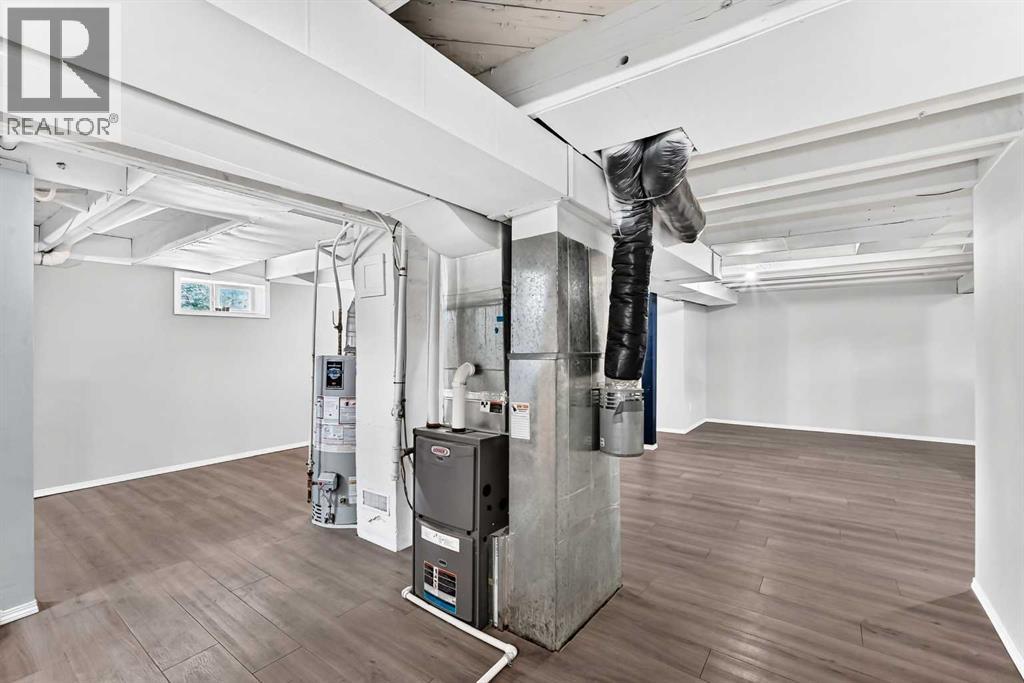
| Basement Development | Partially Finished |
| Basement Type | Full (partially Finished) |
| Constructed Date | 1940 |
| Construction Material | Wood Frame |
| Construction Style Attachment | Detached |
| Cooling Type | None |
| Flooring Type | Laminate, Linoleum |
| Foundation Type | Poured Concrete |
| Heating Type | Forced Air |
| Stories Total | 1 |
| Size Interior | 1,105 Sqft |
| Total Finished Area | 1105 Sqft |
| Type | House |
| Utility Power | 100 Amp Service |
| Utility Water | Well |
Parking
| Detached Garage | 2 |
Land
| Acreage | Yes |
| Cleared Total | 8 Ac |
| Fence Type | Fence |
| Landscape Features | Landscaped, Lawn |
| Sewer | Septic Field, Septic Tank, Septic System |
| Size Irregular | 8.03 |
| Size Total | 8.03 Ac|5 - 9.99 Acres |
| Size Total Text | 8.03 Ac|5 - 9.99 Acres |
| Zoning Description | Cr |
Rooms
| Level | Type | Length | Width | Dimensions |
|---|---|---|---|---|
| Lower Level | Bedroom | 13.08 Ft x 9.58 Ft | ||
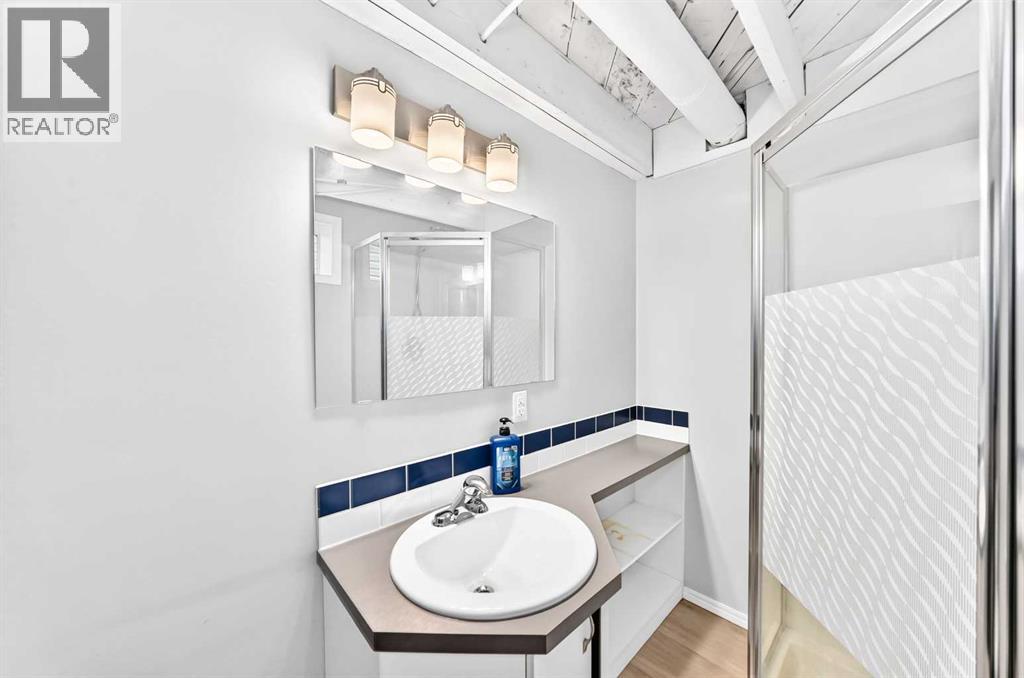
| Lower Level | 3pc Bathroom | 7.58 Ft x 5.25 Ft | ||
| Lower Level | Laundry Room | 8.17 Ft x 9.83 Ft | ||
| Lower Level | Recreational, Games Room | 29.83 Ft x 14.58 Ft | ||
| Lower Level | Furnace | 19.50 Ft x 19.83 Ft | ||
| Main Level | Living Room | 19.33 Ft x 13.33 Ft | ||
| Main Level | Dining Room | 14.33 Ft x 15.08 Ft | ||
| Main Level | Other | 5.42 Ft x 5.33 Ft | ||
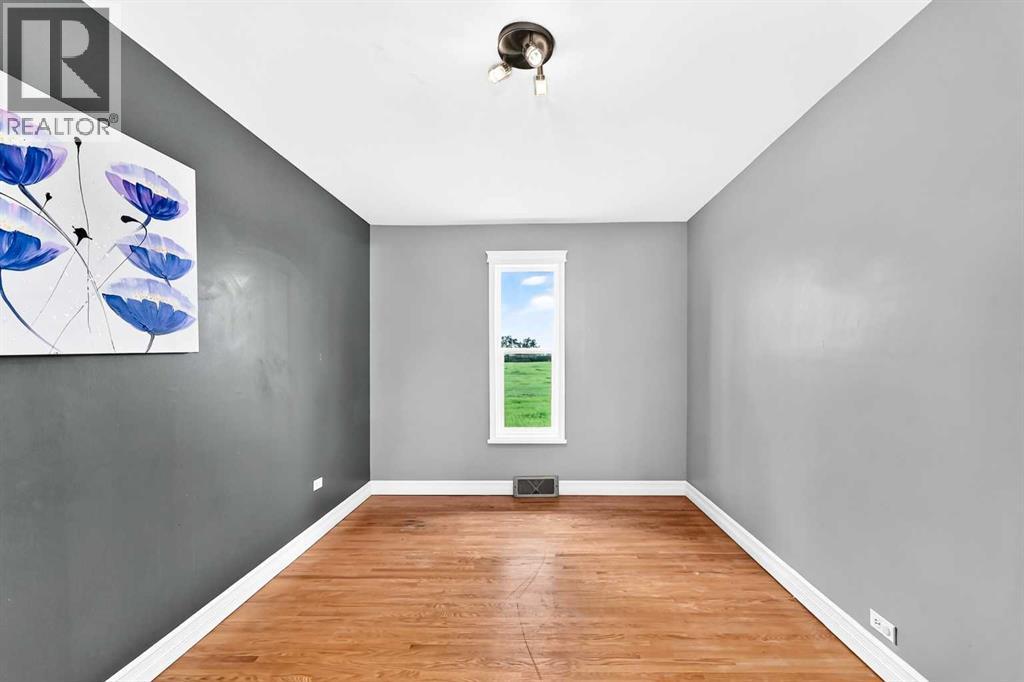
| Main Level | Bedroom | 13.33 Ft x 9.58 Ft | ||
| Main Level | Primary Bedroom | 11.58 Ft x 11.25 Ft | ||
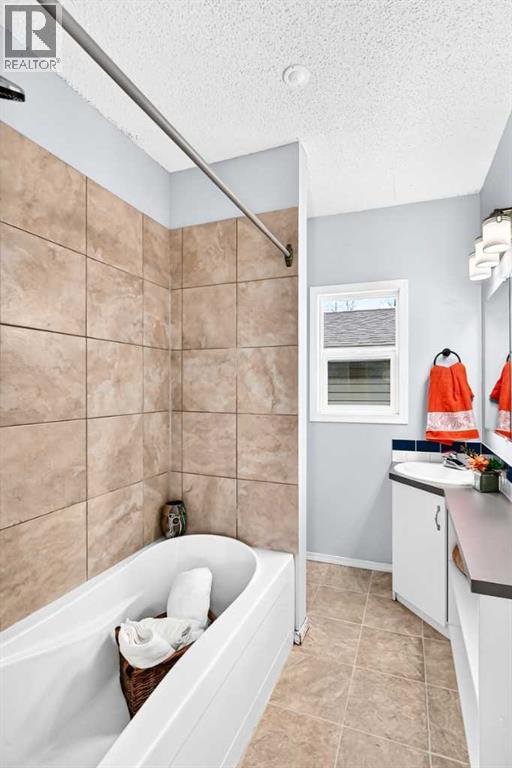
| Main Level | 4pc Bathroom | 7.58 Ft x 5.67 Ft | ||
| Main Level | Other | 3.58 Ft x 4.08 Ft |
Utilities
| Natural Gas | Connected |
Contact Us
Contact us for more information

The trademarks REALTOR®, REALTORS®, and the REALTOR® logo are controlled by The Canadian Real Estate Association (CREA) and identify real estate professionals who are members of CREA. The trademarks MLS®, Multiple Listing Service® and the associated logos are owned by The Canadian Real Estate Association (CREA) and identify the quality of services provided by real estate professionals who are members of CREA. The trademark DDF® is owned by The Canadian Real Estate Association (CREA) and identifies CREA's Data Distribution Facility (DDF®)
September 05 2026 01:15:15
Calgary Real Estate Board
RE/MAX Landan Real Estate