
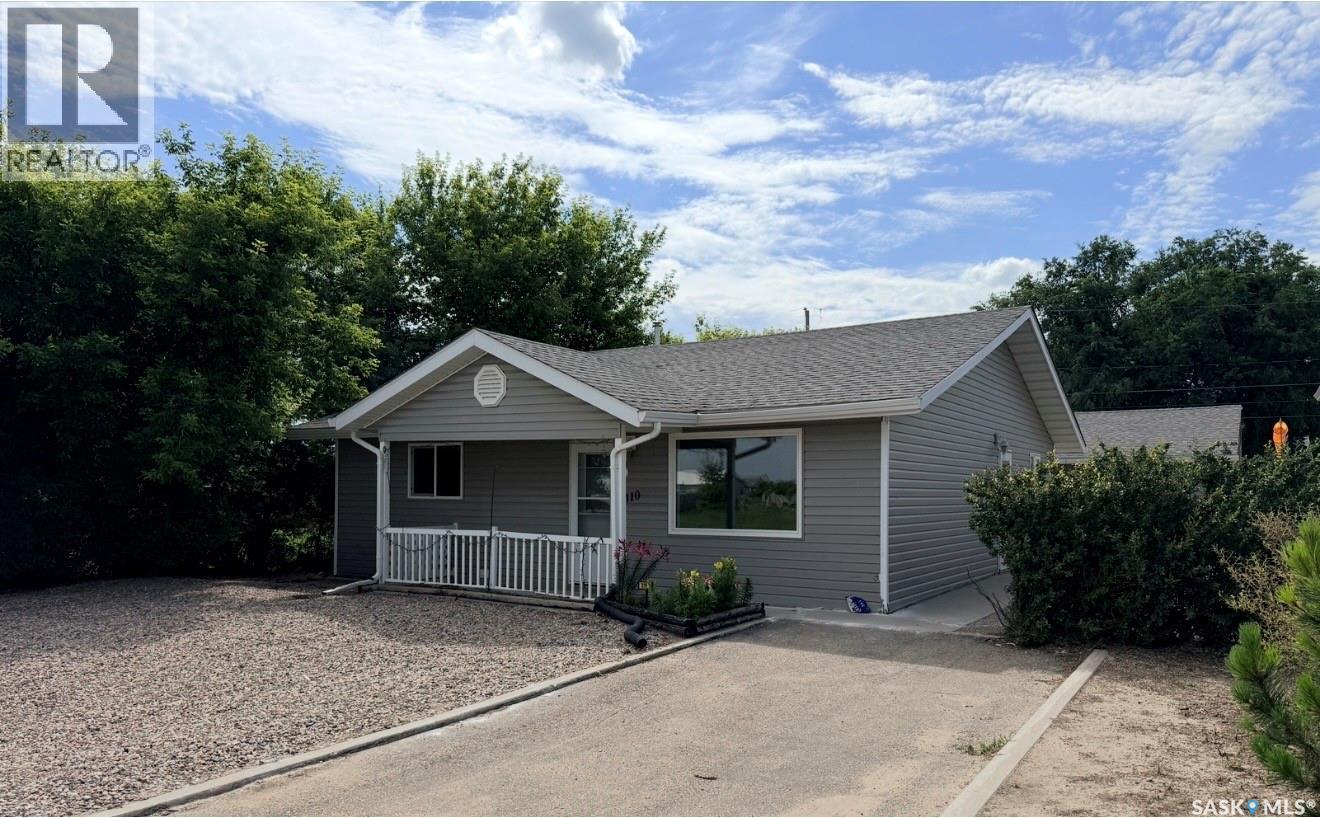
310 Mckenzie Street N
Outlook, Saskatchewan
Low-Maintenance, accessible and move-in ready! Whether you're looking for a great investment property or the perfect home to downsize into, this thoughtfully designed property checks all the boxes! Fully renovated in 2008, the home features wheelchair accessibility with 36" doorways, asphalt driveway, concrete walkways and a rear ramp, making everyday living easy and convenient. New Vinyl Plank flooring and fresh paint throughout (2026) makes the property bright, modern and inviting! The functional one-level layout offers two generously sized bedrooms, the primary with ensuite, along with main-floor laundry and stainless steel appliances. Below, the utility crawl space is fully insulated with vapor barrier and rock covering the ground. Outside, enjoy a Xeriscaped, low-maintenance yard along with RV/trailer parking and a 28' x 26' Heated Garage providing a space to store items and to tinker! With its accessible layout, generous bedroom sizes, heated garage space, easy-care yard, this property is a great option for investors, retirees or anyone looking to simplify life without giving up features that matter! (id:63476)
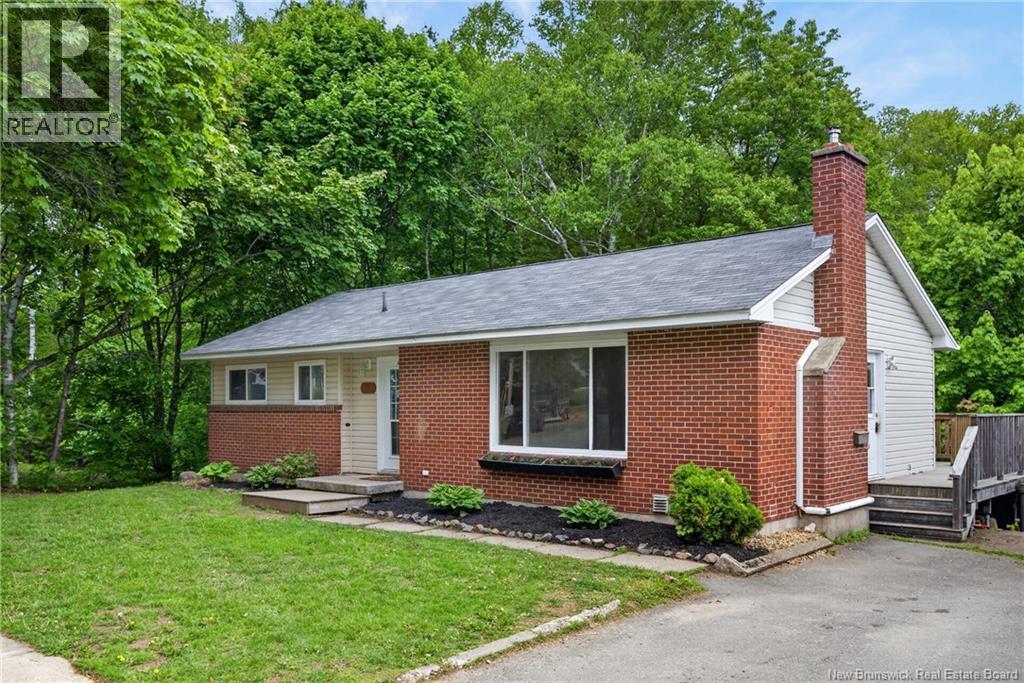
132 Topcliffe Crescent
Fredericton, New Brunswick
PRE-INSPECTED & PRICED TO IMPRESS A WORRY FREE LIVING - There's a reason so many families love calling Skyline Acres home. From its family-friendly atmosphere and excellent schools to its unbeatable convenience near uptown and downtown amenities and scenic walking trails, this neighbourhood remains one of the city's most sought-after places to live. The upper level welcomes you with a bright, inviting layout and beautiful hardwood flooring throughout most of the main floor. A functional galley-style kitchen flows into a spacious dining area, while the sun-filled living room creates a warm and welcoming space to gather. Three generously sized bedrooms and a full bathroom complete this ~1,200 sq ft level, offering comfortable everyday living. Downstairs, a bright 2-bedroom walkout basement apartment adds exceptional space and versatility. Large windows fill the suite with natural light, and residents enjoy a shared laundry and storage area plus direct access to a private backyard oasis. Whether used as a mortgage helper, in-law suite, or investment, this space offers strong rental appeal and it's rental-ready from day one, with tenants already in place at $1,550/month plus utilities. Additional highlights include a wrap-around deck for plenty of outdoor living, a large paved driveway with ample parking for owners and tenants alike, and two energy-efficient heat pumps delivering year-round heating and cooling across both levels. Even better, this is a pre-inspected property with most of the major-ticket items have already been addressed by the sellers for peace of mind, making this a worry-free move, especially for first-time buyers. A rare opportunity combining location, privacy, income potential, and true move-in-ready peace of mind - all you have to do is bring your belongings and unpack. This home is just missing YOU! Taxes reflect non-owner-occupied status. (id:63476)
Royal LePage Atlantic
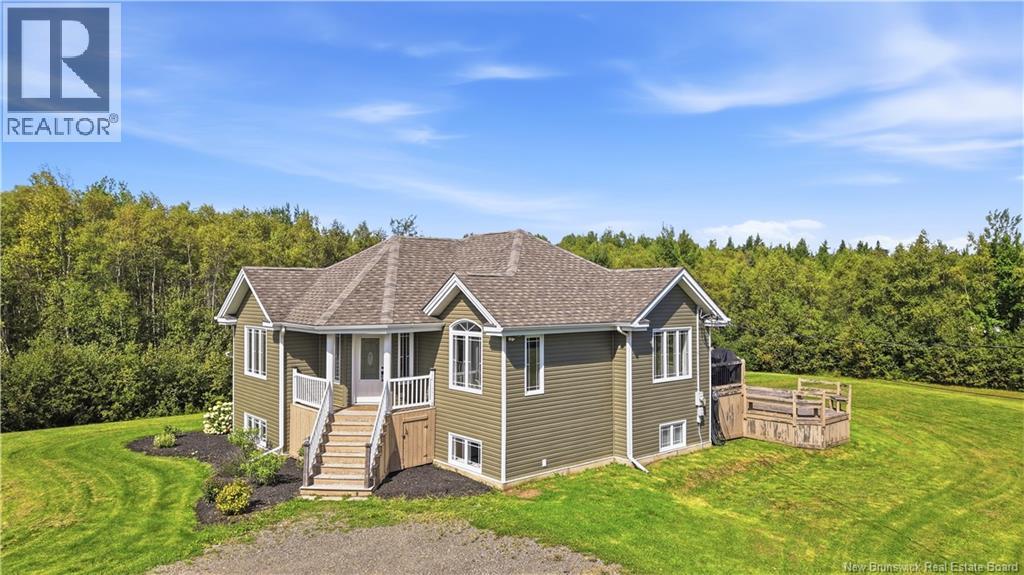
30 Merlot Lane
Grande-Digue, New Brunswick
Welcome to 30 Merlot Lane in Grand-Digue, where beautiful surroundings, privacy and a deeded path to the beach make everyday living feel a little more like a dream. Set on 1.4 acres surrounded by nature, this beautifully maintained two level home offers plenty of space with 4 bedrooms, 2 full bathrooms and two finished levels. The lower level features a spacious family room with two non-conforming bedrooms, making it ideal for guests, teenagers, hobbies or extra family space. The bright open concept main level has seen numerous updates, including granite kitchen countertops, updated flooring, all new windows and all new lighting. The bathrooms are beautifully finished and definitely worth seeing in person! Outside, the fun continues with a large double deck, patio, expansive yard and a long private driveway. Theres also a large baby barn for storage and an underground dog fence surrounding the property, giving your four-legged friends room to roam. And then theres the beach deeded access means the water is part of the lifestyle, while the trees and natural surroundings give you the privacy youve been looking for. Did you wish for it? Come see 30 Merlot Lane. This home may be waiting just down the road and steps from the beach, and it could be everything you ever dreamed for!! (id:63476)
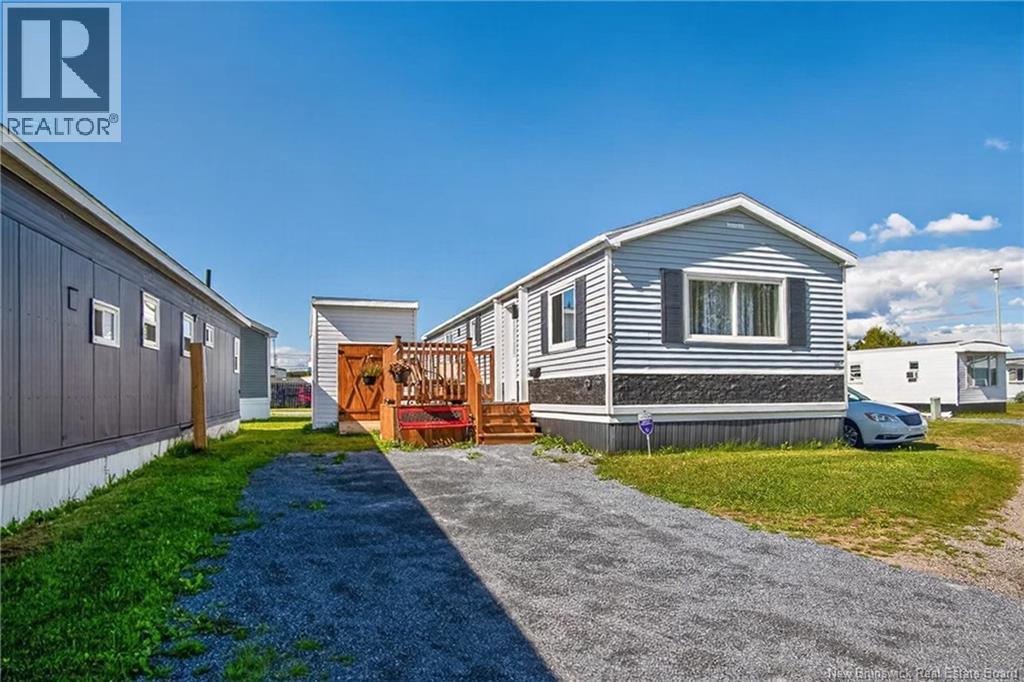
5 Dove Street
Saint John, New Brunswick
Welcome to your new homean updated, move-in ready 2 bedroom mini home completely redesigned for comfort, style, and everyday convenience. Step inside to find a bright and spacious kitchen featuring beautiful backsplash, deep double sinks and new stainless appliances (less than 1 year old), plus modern lighting and flooring throughout that adds a clean, updated feel. Here are some of the highlights youll love... 2 bedrooms in a bright, welcoming layout...New deckperfect for relaxing or entertaining...Custom shed for extra storage and organization Attractive modern light fixtures and numerous updates throughout so just move in and set your furniture down....Walking distance to nearby malls, entertainment, and schools...Easy highway access, making commutes and errands a breeze. This home offers everything you want: space, updates inside and out, extra storage, low maintenance and an unbeatable locationfor under $200,000k, this one is a must-see. Contact your favorite REALTOR® today to book a tour of this lovely home. Lot fee is $388/mth (id:63476)
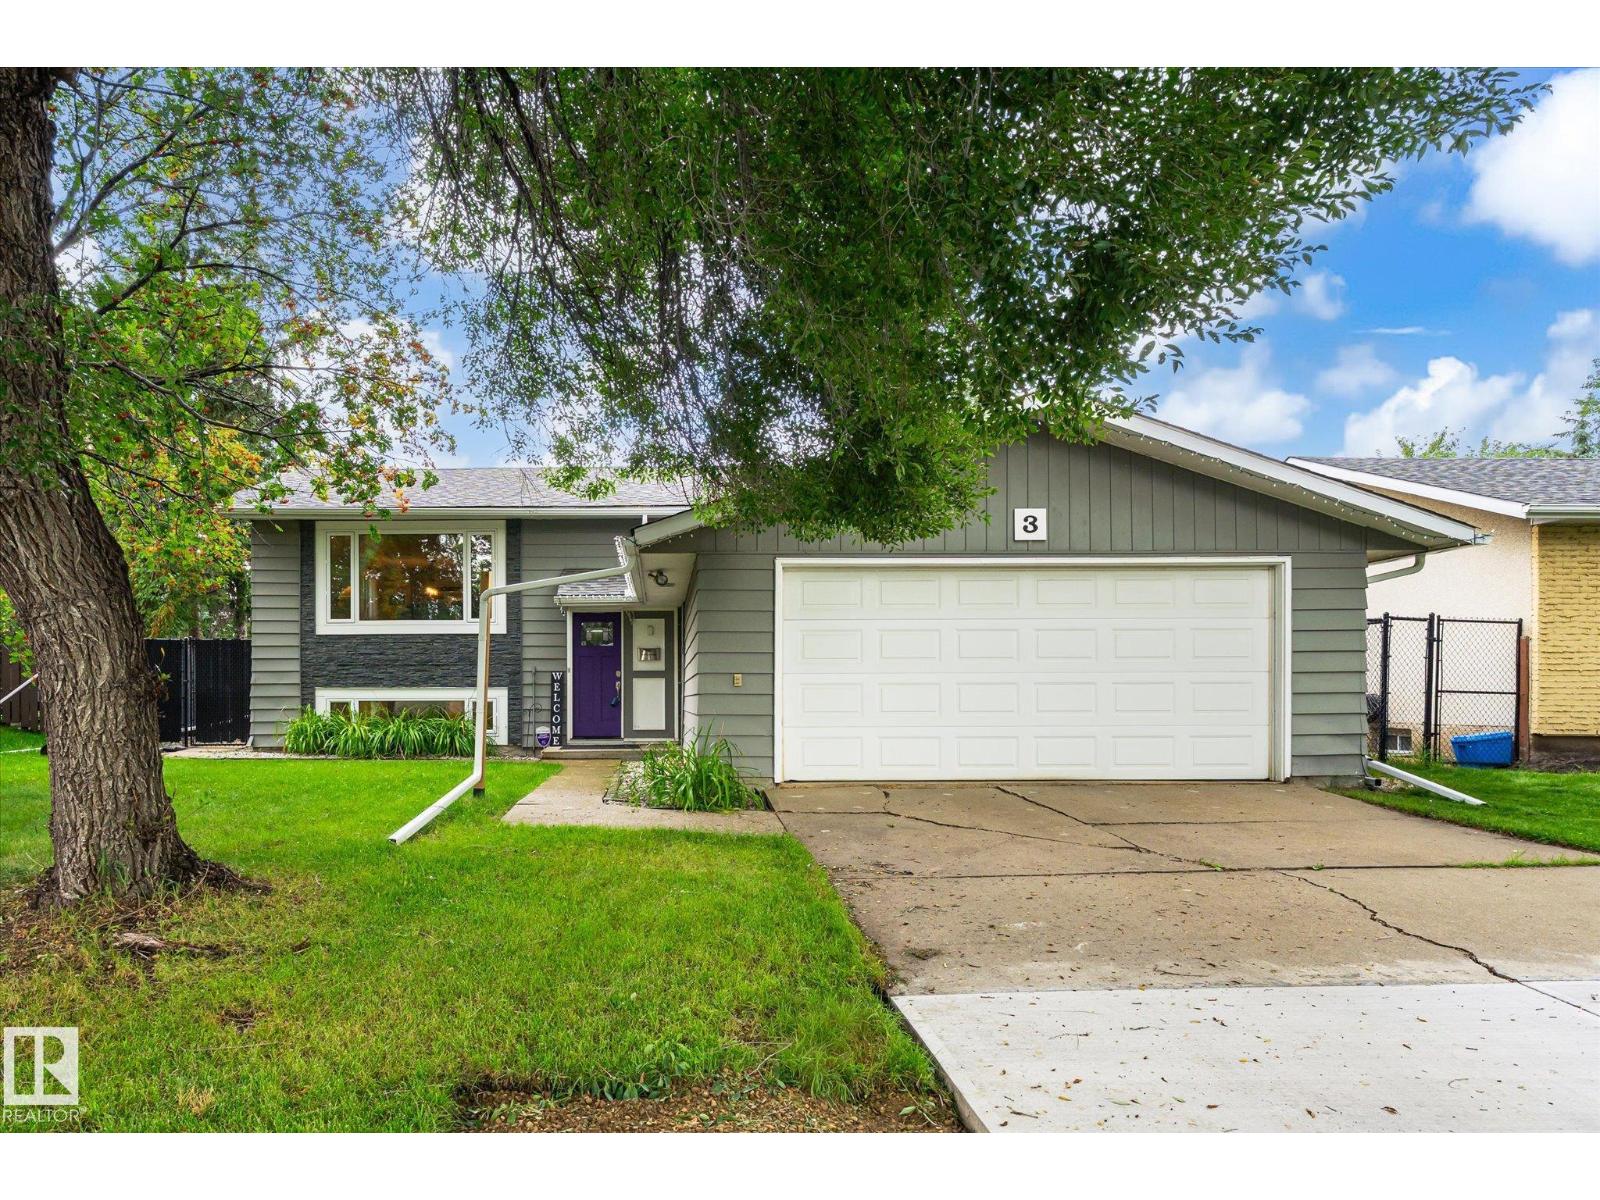
3 Akins Dr
St. Albert, Alberta
Gorgeous 3 + 2 bedroom Bi-level in wonderful Akinsdale. This lovingly renovated home is just waiting for a new family. Home features beautiful curb appeal and a warm flowing layout with tons of natural light. Other features include newer kitchen with granite cntps, custom maple cabinetry, S/S appliances and under cabinet lighting, newer windows, newer furnace with central air, newer on demand hot water, newer shingles, newer composite deck, newer basement development, 3 full bathrooms including 3 piece ensuite off master, double attached garage and so much more! Home is situated on a tree lined street close to schools, shopping and every possible amenity. Don't miss this one! (id:63476)
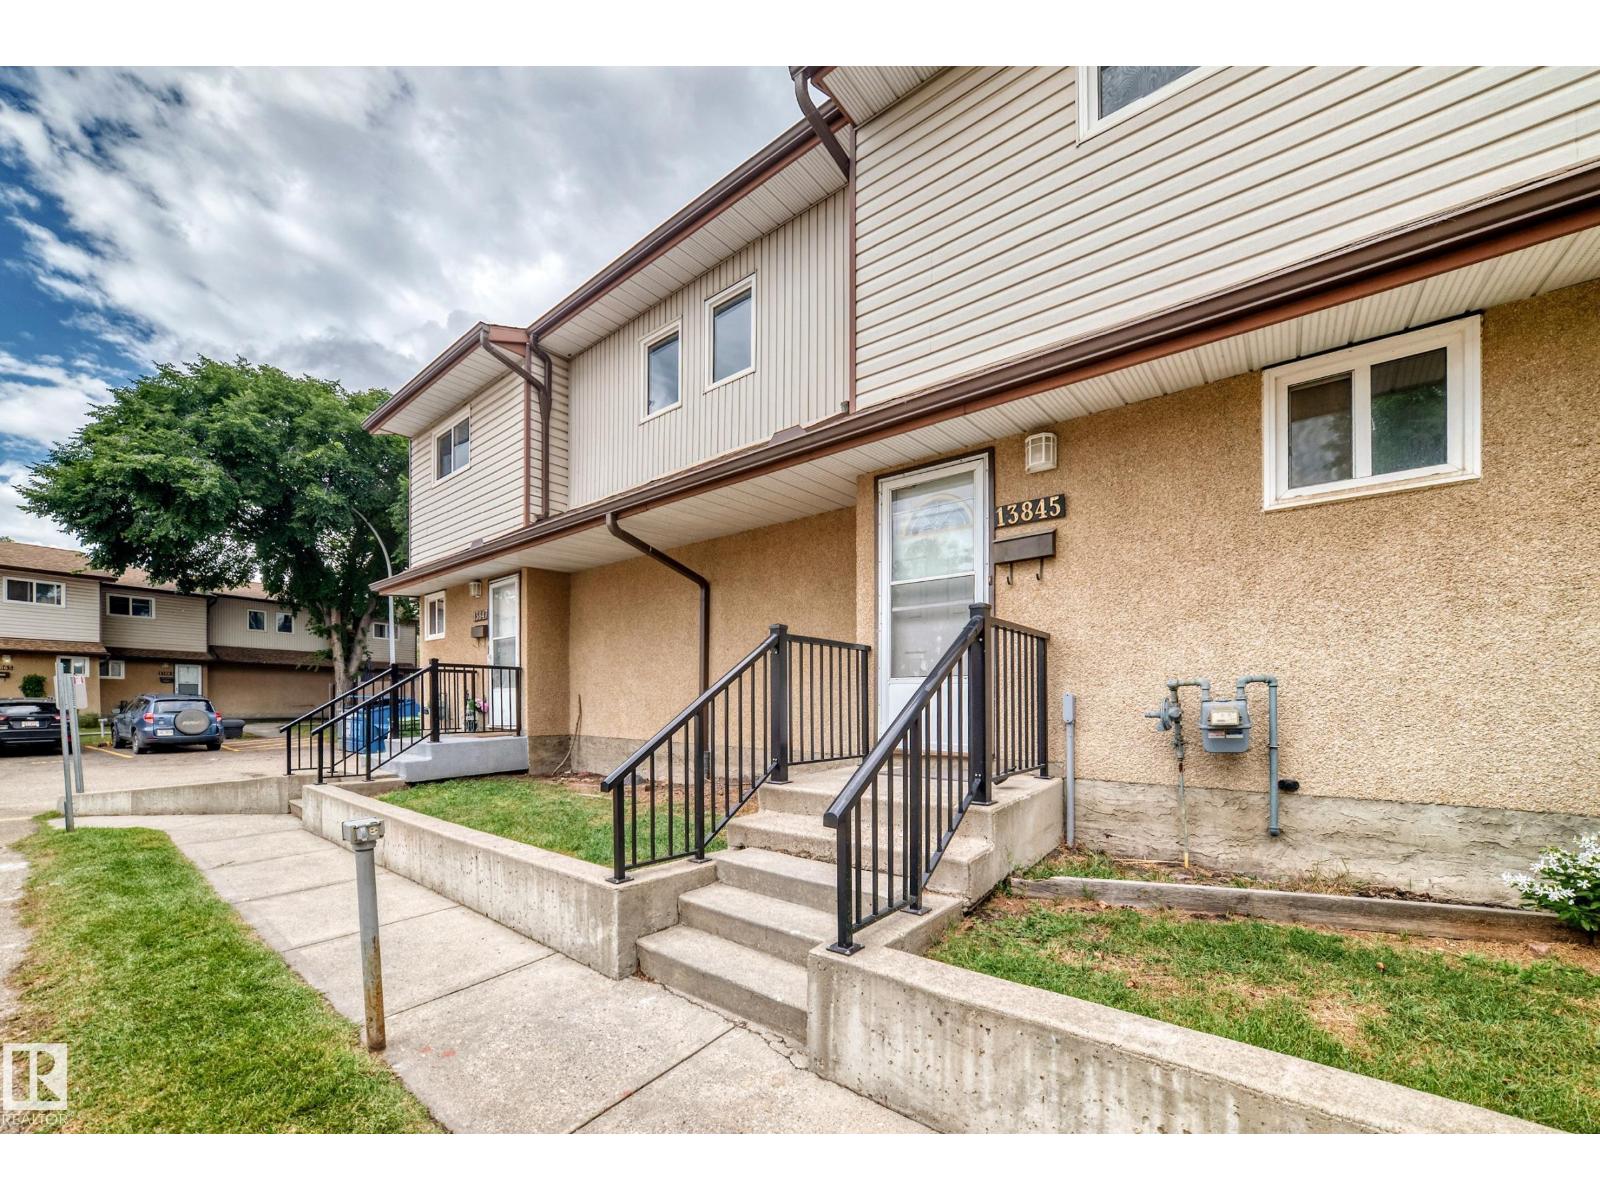
Unknown Address
,
Check out this Amazing 3 bedroom renovated townhouse, this home has it all. 3 bedrooms, 1.5 bathrooms and beautiful kitchen and large living room. Basement is completely finished and don't forget the fenced yard. Low condo fees, close to schools, shopping and more. (id:63476)
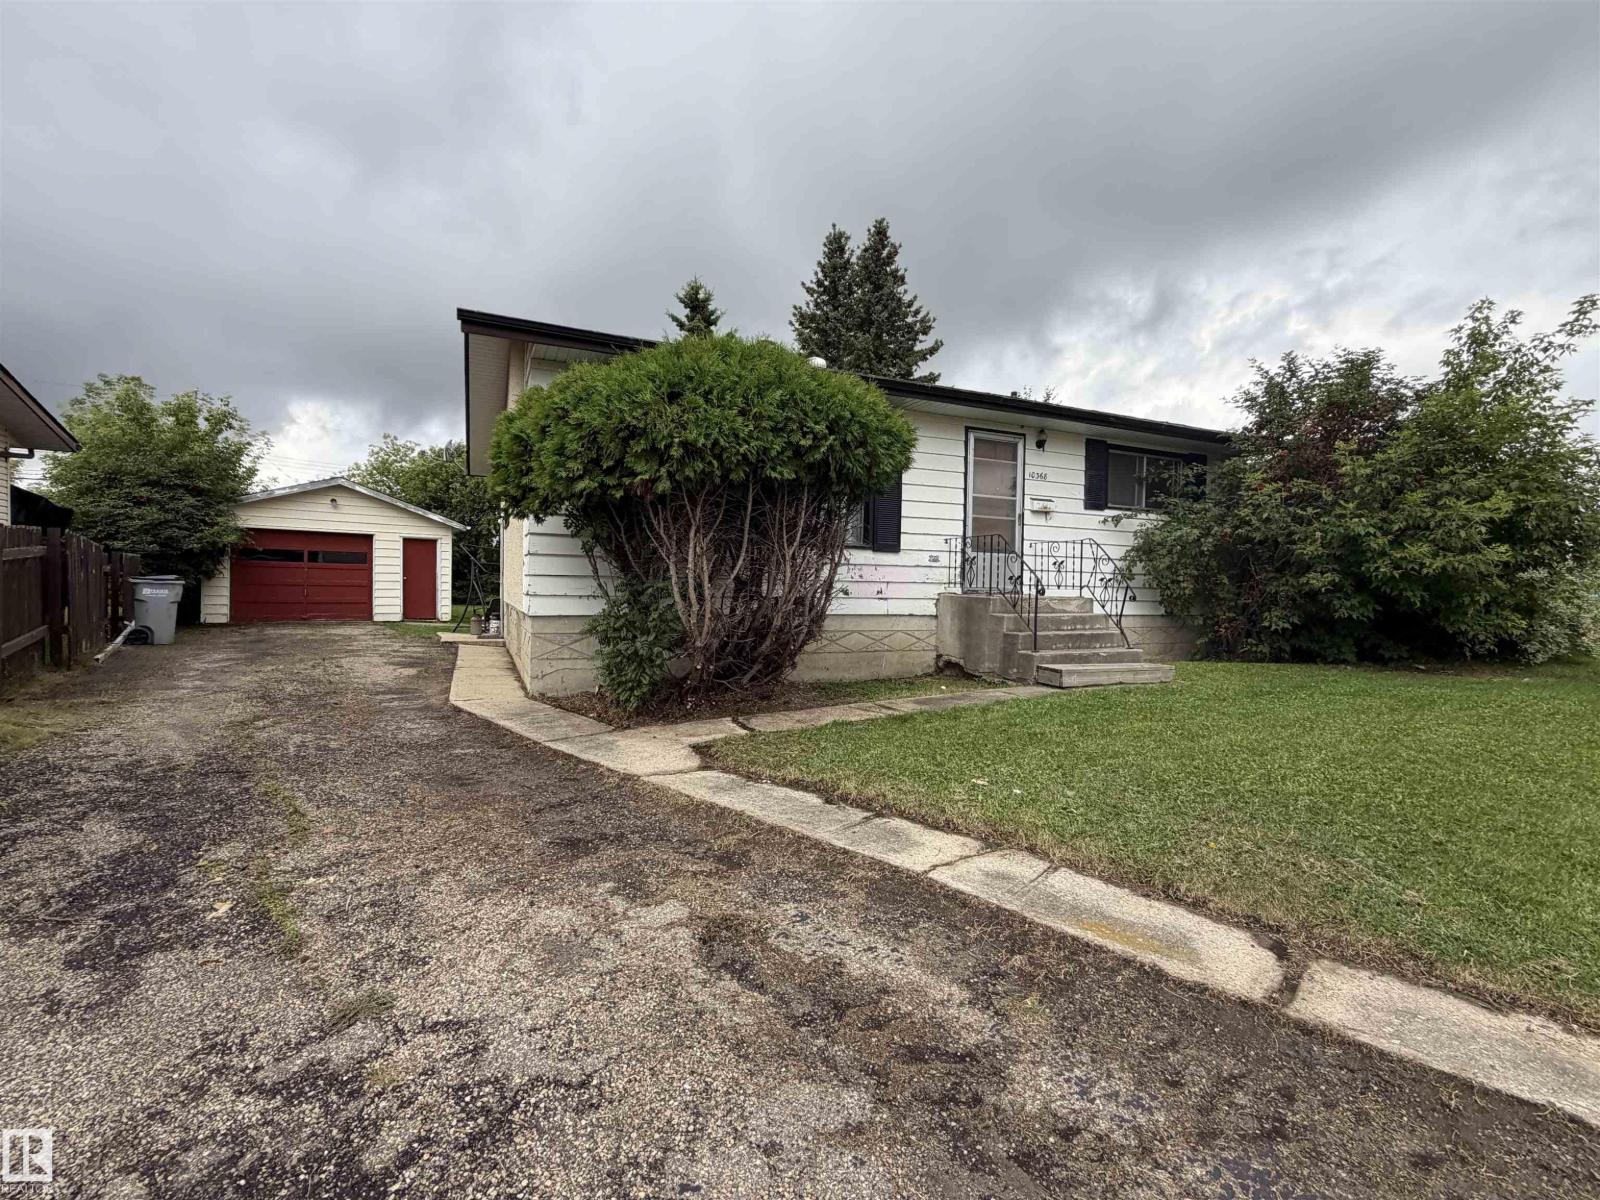
10368 108 Av
Westlock, Alberta
Great potential in this 945 sq. ft. bungalow on 108 Avenue in Westlock, set on a spacious pie-shaped lot. Built in 1971, the home offers 3 bedrooms on the main floor and a practical layout ready for your personal touch. The basement adds valuable extra space with laundry, a partially finished room that could serve as a family room, office, hobby room or potential additional bedroom, plus a partially completed bathroom with toilet and sink already installed and space ready for a shower. Outside, the 385 sq. ft. detached garage features convenient drive-through doors, perfect for vehicles, toys, projects or storage. A solid opportunity for first-time buyers, investors or anyone looking to build equity with some finishing touches. (id:63476)
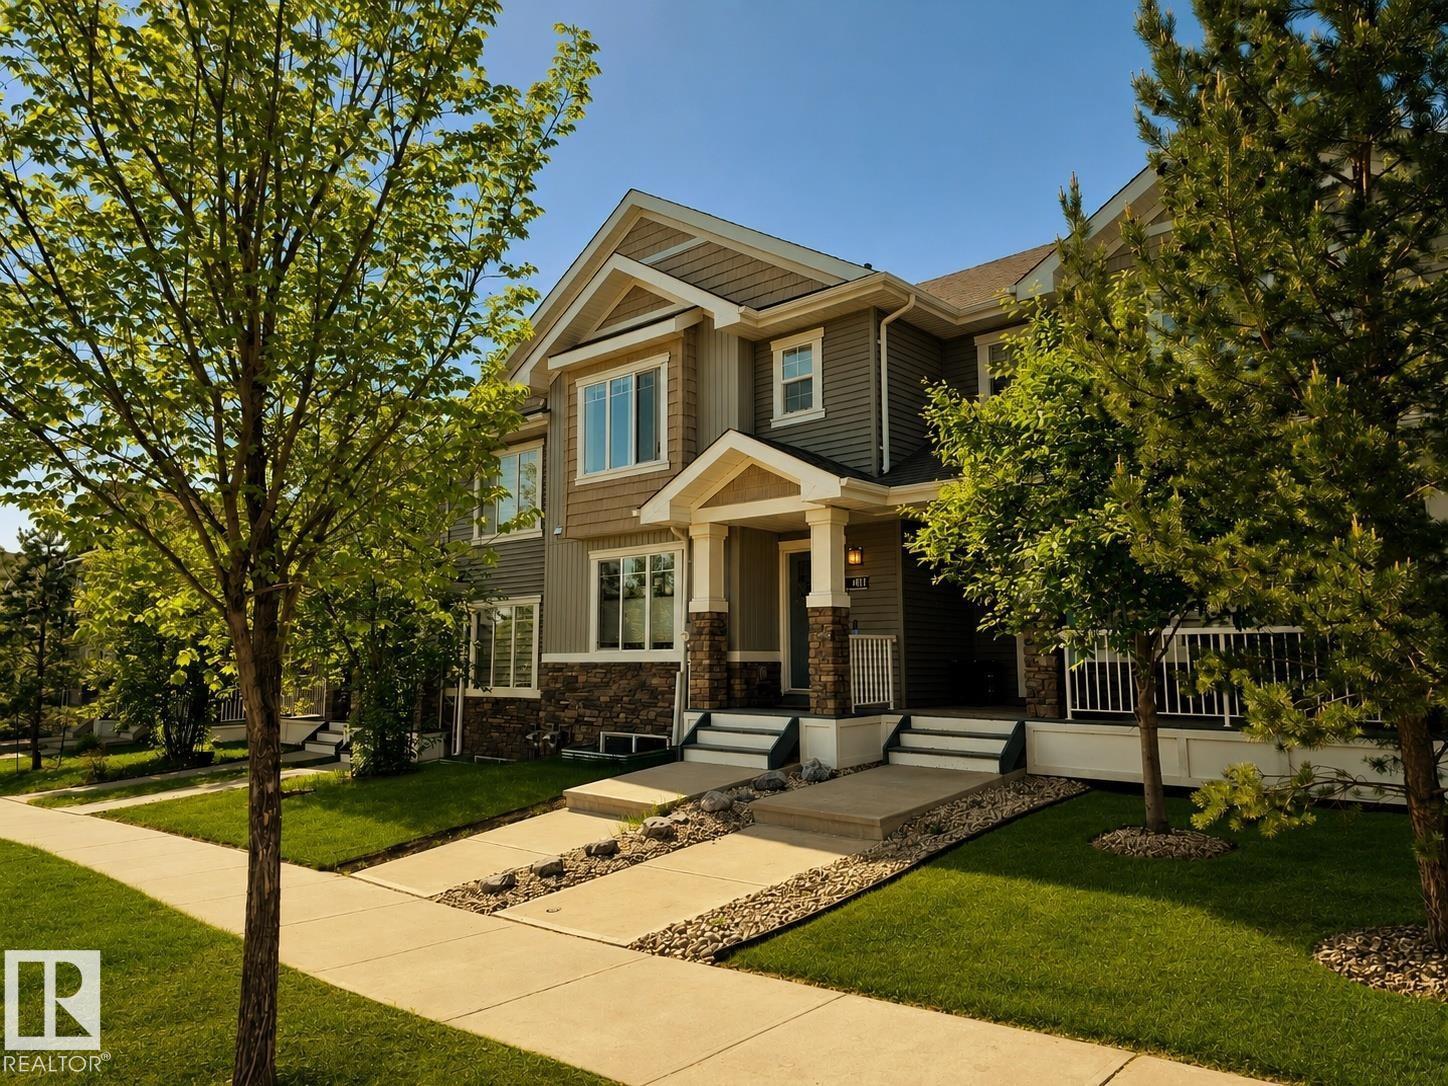
4013 Blackbird Li NW
Edmonton, Alberta
NO CONDO FEES. Immaculate 3 bed/3.5 bath WALKOUT townhome tucked into the heart of Starling, offering 1,857+ sq ft of beautifully finished living space, a DOUBLE DETACHED GARAGE, and a sun-drenched SOUTH-facing yard. Thoughtfully designed for modern living, the open-concept main floor is appointed with longboard flooring, crisp neutral tones, & expansive windows that flood the home with natural light. At its heart, a chef's kitchen showcases granite countertops, custom cabinetry, SS appliances, & an oversized island that connects the dining & living room. Step outside to the elevated balcony and enjoy views over the community. Upstairs features a convenient laundry area, 4 pc bath, and 3 generous bedrooms including a spacious primary retreat complete with walk-in closet and private ensuite. The FF walkout basement expands the living space with a large family room, 3-piece bath, and direct access to the private yard. Located just steps from parks, trails, with quick access to Anthony Henday and St. Albert. (id:63476)
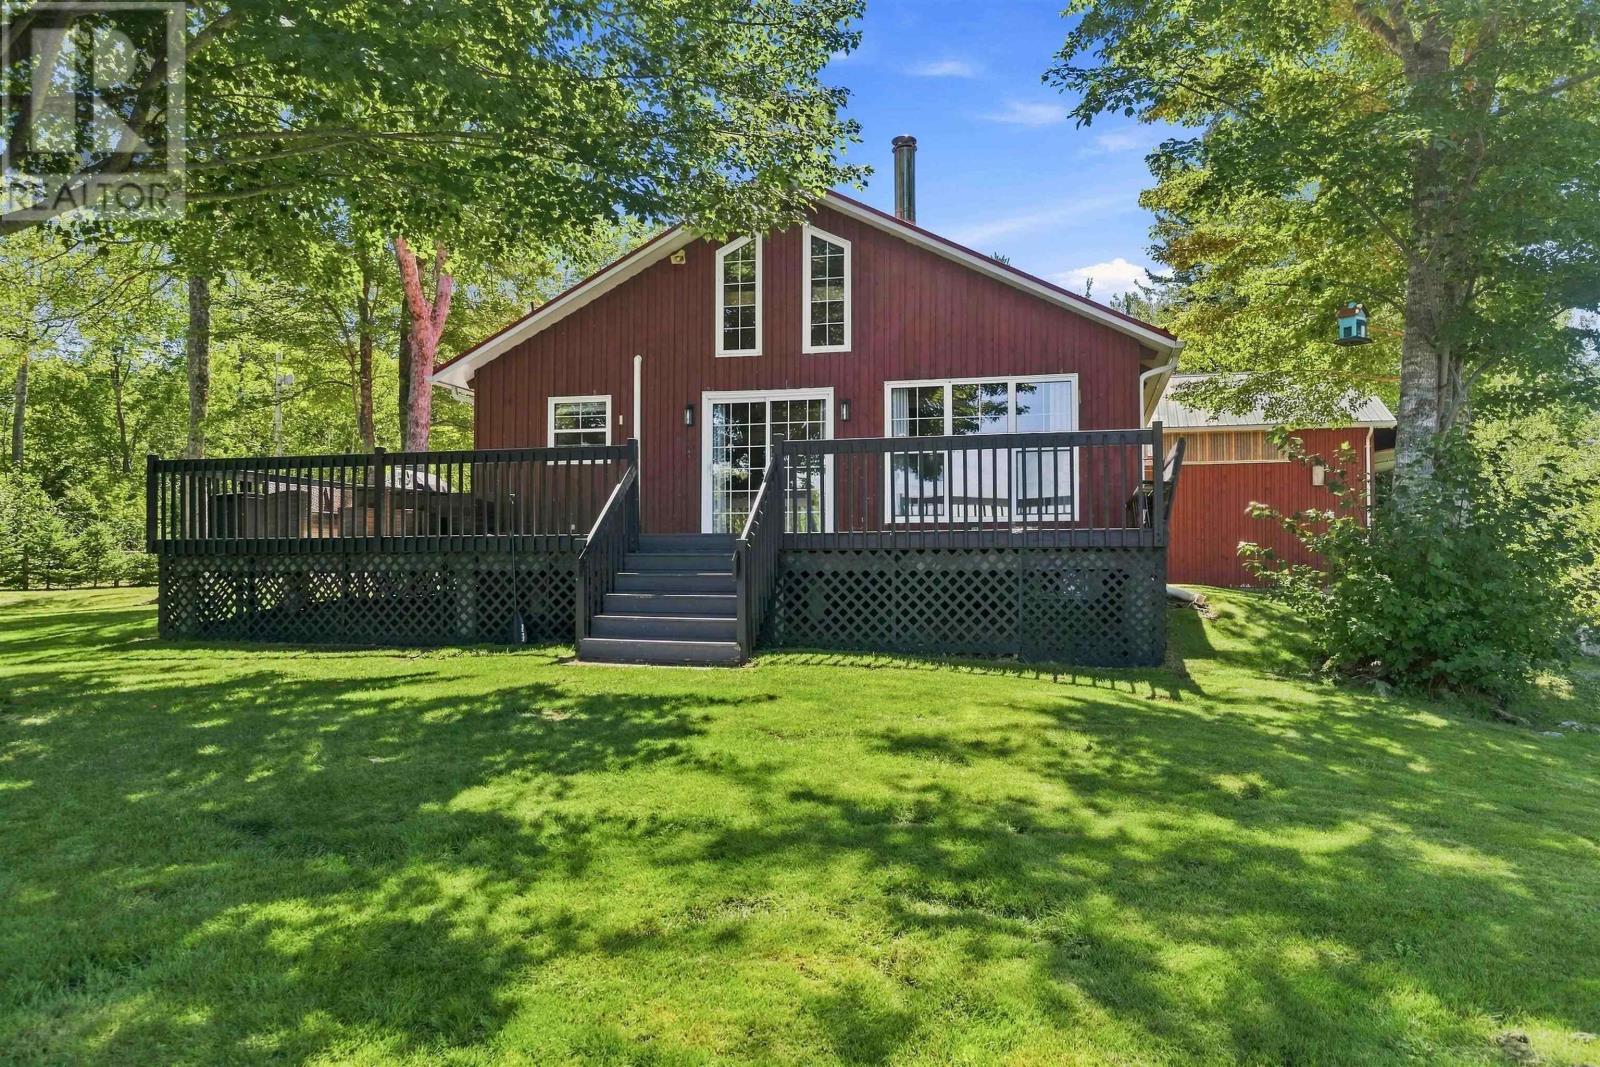
54 Buckingham Drive
South Range, Nova Scotia
Tucked along the quiet shores of Porters Lake, just 20 minutes from Digby, this thoughtfully curated property offers the kind of privacy and calm that is becoming increasingly difficult to find. With only two full time residents on the road, life here feels wonderfully removed, yet groceries, restaurants, services, the waterfront and everything Digby has to offer remain an easy drive away. The home itself feels completely at ease in its surroundings. Beautiful exposed timber construction brings warmth and character throughout, with generous windows connecting the interior to the landscape beyond. Step outside and the experience continues, from the dock at the waters edge to the creek bordering the property and the natural privacy that makes the entire setting feel like its own little world. A beautiful shop adds another dimension, offering substantial space for projects, storage, hobbies or simply the luxury of having room to spread out. Every element here feels intentional without feeling overdone. The house, the water, the trees, the shop and the quiet all work together. Spend the day in Digby, pick up dinner on the way home, then leave the rest of the world behind as you turn onto Buckingham Drive. Evenings belong to the lake, mornings begin beside the water, and home feels distinctly separate from the busyness beyond. Private, beautifully considered and refreshingly uncomplicated, this is Porters Lake living at its best. (id:63476)
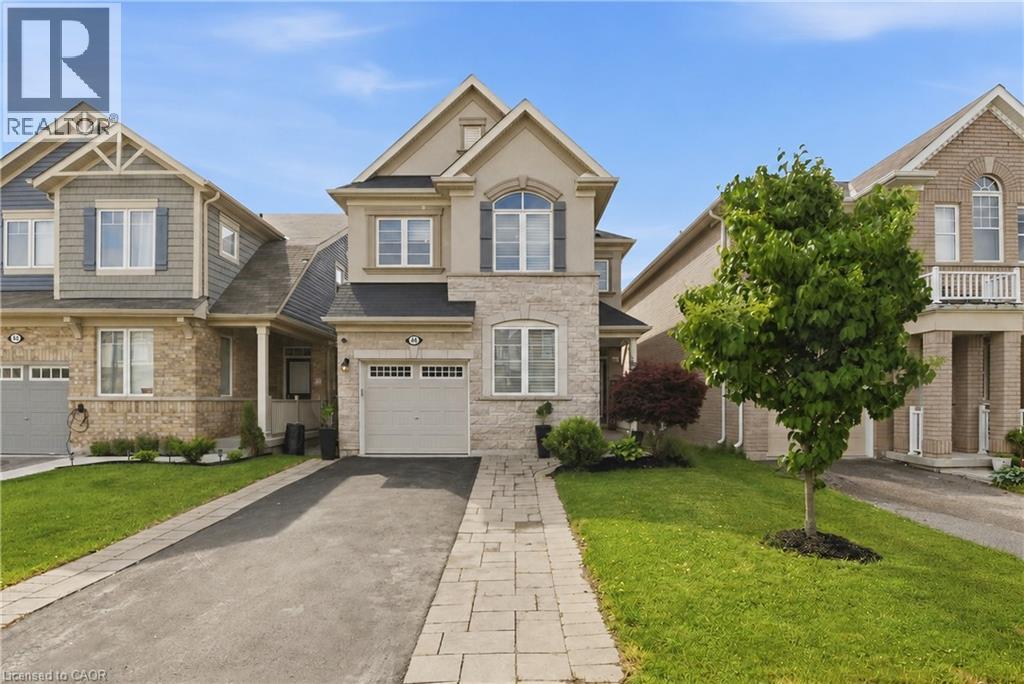
44 Stillwater Crescent
Waterdown, Ontario
This stunning Waterdown home has so much to offer — and it's ready to impress from the moment you walk in! Boasting over 1,900 sq ft above grade and built in 2017, every detail has been thoughtfully designed with modern living in mind. Engineered hardwood flooring flows throughout both the main and second level, and the open concept kitchen features beautiful quartz countertops — ideal for entertaining family and friends. A main floor office and a chic powder room complete the main level with both function and flair. Upstairs you'll find 3 spacious bedrooms plus the potential for a 4th, served by 2 well-appointed bathrooms including a luxurious private ensuite. The fully finished basement offers even more living space complete with a gym and rec room, plus ample storage throughout. Step outside to your private, fully fenced backyard oasis featuring a gazebo and hot tub — the perfect place to relax and unwind. With parking for 5 vehicles, easy highway access and just minutes to Aldershot GO Station, this one checks every box. Don't miss it! (id:63476)
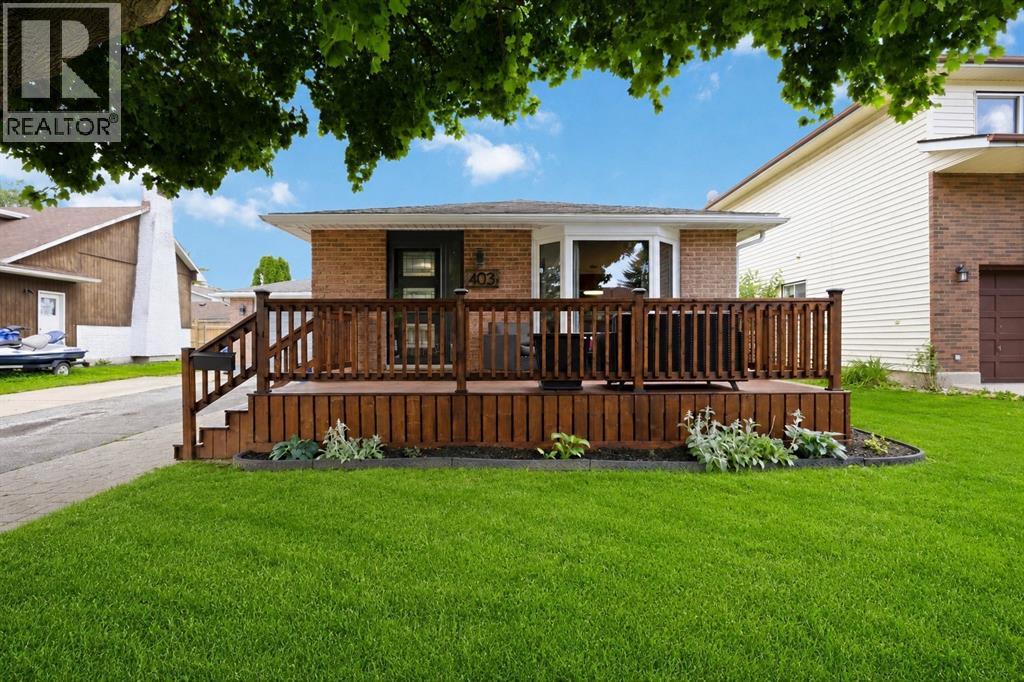
403 Huxley Avenue
Sarnia, Ontario
Homeownership can come with some big expenses, but they've already been taken care of here at 403 Huxley Avenue. Located in central Sarnia, this home has seen extensive updates in 2025, including all windows, the front door, exterior siding, flooring, trim, a high-efficiency furnace with heat pump, central air, an owned hot water tank, electrical panel, upgraded wall and attic insulation, permanent exterior lighting, and a full rec room renovation. With multiple living spaces, there's room for everyone to enjoy. The lower level rec room is a versatile space filled with natural light and features a cozy fireplace. Whether you're looking for a family room, playroom, home office, or workout space, it's ready to fit your lifestyle. Outside, you'll find a fully fenced backyard, an attached garage, and a large storage shed. You're just minutes from schools, shopping, restaurants, Clearwater Arena, and everything you need for day-to-day life. If you've been looking for a home where the major investments have already been made, 403 Huxley Avenue is definitely worth a look. (id:63476)
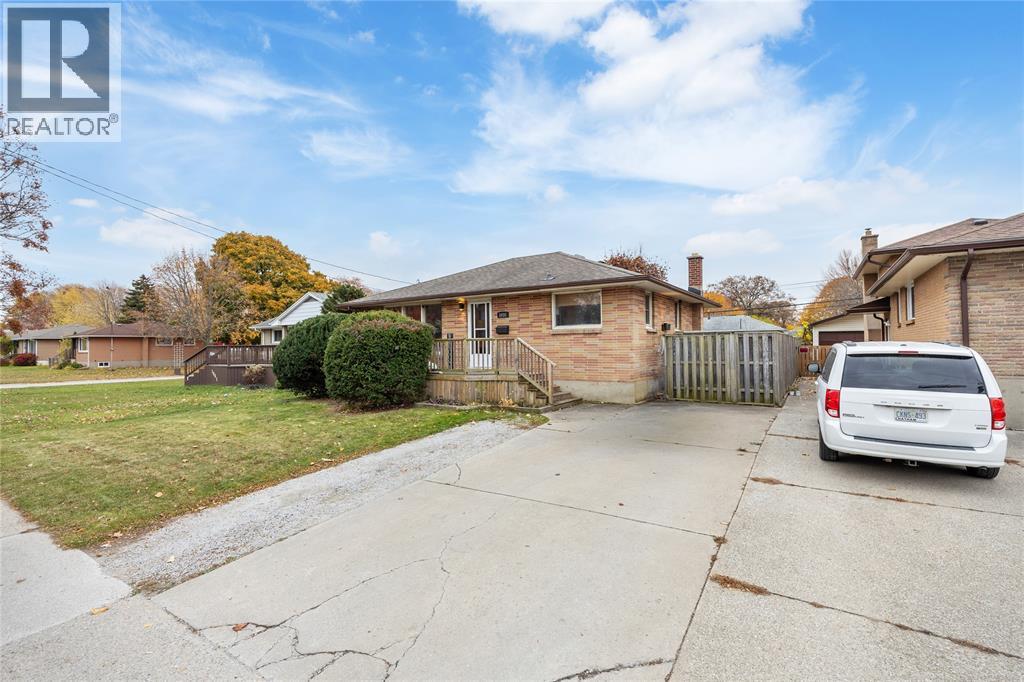
1035 Wellington Street
Sarnia, Ontario
Smart, spacious, and full of potential, this 3+1 bedroom (+ den!), 2-bath brick bungalow is perfect for multi-generational living or even an income suite. The updated interior means it’s move-in ready, with all the work done for you. Enjoy a beautiful, clean home with a private, fenced-in yard and a prime location near Great Lakes High School, Lambton College, the bus terminal, Lambton Mall, and shopping. Come check it out (id:63476)
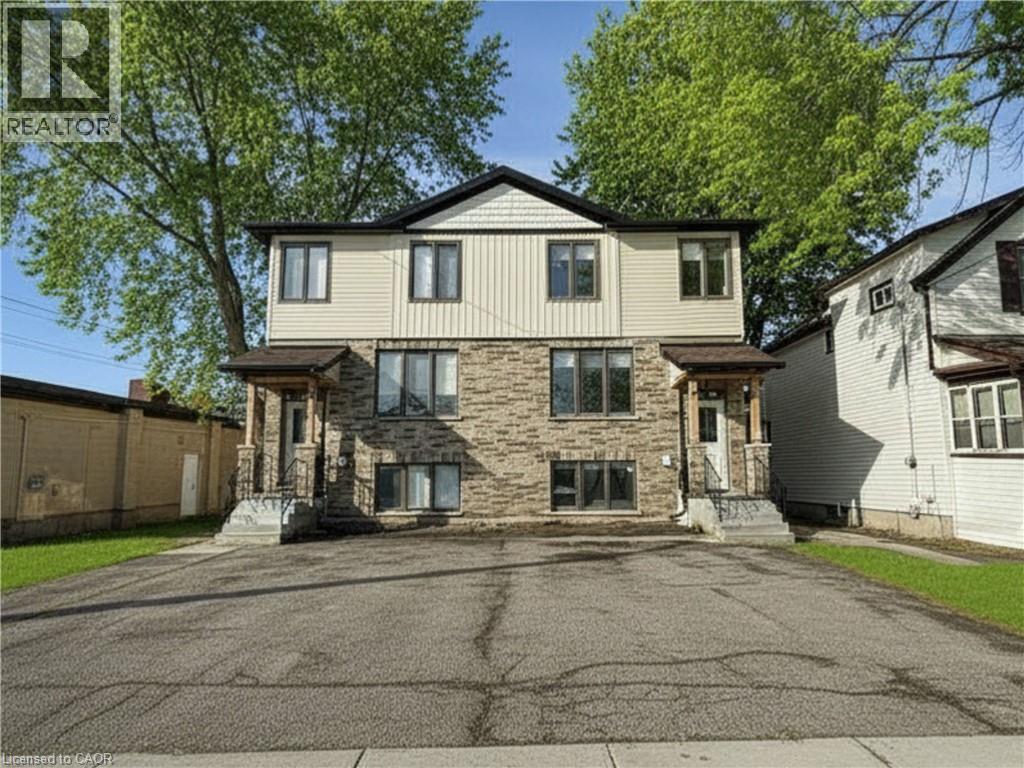
675 Princess Street Unit# Lower Left
Woodstock, Ontario
Welcome to this brand new 1 bed, 1 bath suite offering modern design and effortless living. Featuring 9 ft ceilings and large windows that fill the space with natural light, the functional layout makes excellent use of every square foot. The kitchen includes a convenient breakfast bar and modern finishes, while blinds are already installed for added comfort and privacy. Located in a newly constructed building, the unit also offers the convenience of in-suite laundry. Designed for comfortable, low-maintenance living with a fresh, contemporary feel. Tenant pays hydro and water. (id:63476)
53 Lindale Avenue
Tiny, Ontario
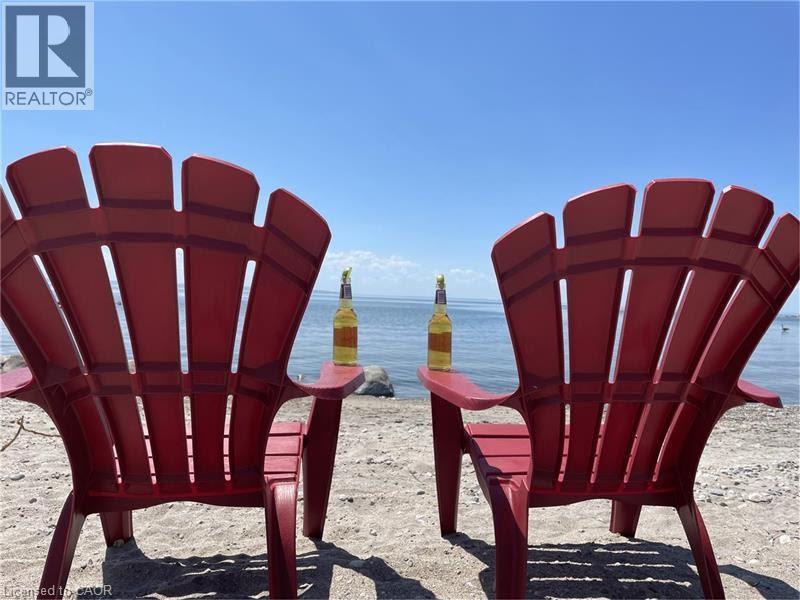
LIVE THE LIFE YOU DESERVE! This charming 4-season cottage/home offers the perfect blend of comfort, convenience, and relaxation. With 1,954 sq ft of total space (including the unfinished basement), this 1.5-story property is move-in ready and just steps from the tranquil shores of Georgian Bay. Enjoy seamless indoor-outdoor living with an open-concept kitchen and living room that flows beautifully to a 10x12 partially covered deck — ideal for entertaining. The treed backyard adds privacy and a peaceful ambiance, while cathedral ceilings, custom lighting, and ceiling fans create a bright and inviting atmosphere. This home boasts 4 bedrooms, 2 bathrooms, and a full unfinished waterproof basement with a convenient walk-up to the backyard. Additional features include a gas fireplace in the living room, forced air gas heating, two newer patio doors, and lower-level laundry. The property is equipped with a 200-amp panel, municipal water , septic system, and sits on a generous 75x200 ft level lot with year-round municipal road access. Location is everything! Just a 2-minute walk to Ishpiming Beach, where you can take in stunning sunsets and experience true tranquility. Plus, a short 5-minute drive brings you to the ferry for a scenic 20-minute ride to Christian Island. Don’t miss this opportunity to embrace the coveted Tiny lifestyle (id:63476)
13 Fern Crescent
Sylvan Lake, Alberta
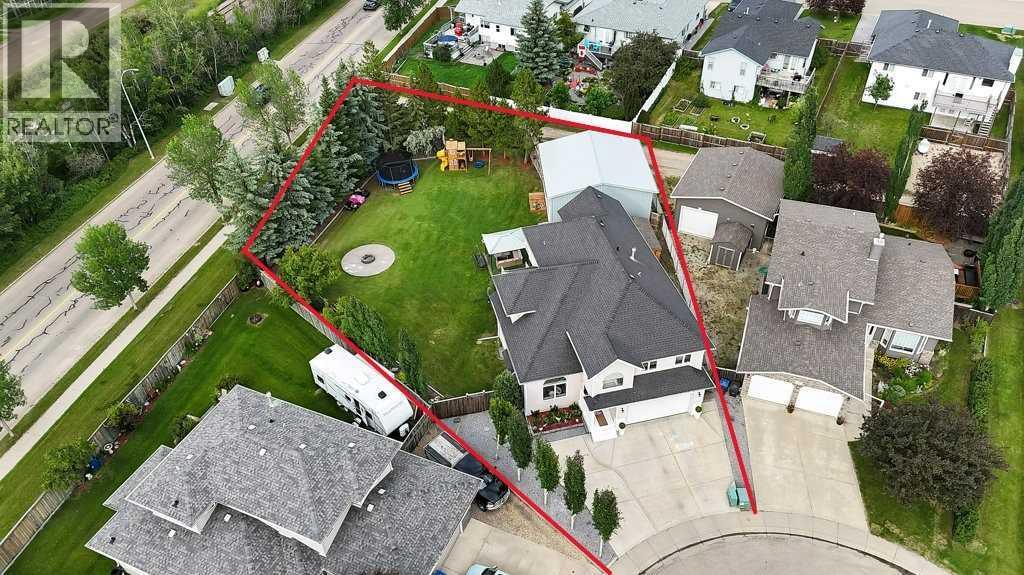
Here's a rare opportunity to purchase a massive 2 story home on one of the largest residential lots with a 30'x30' detached heated shop in Sylvan Lake, AB. This ICF constructed home features a chef inspired kitchen with granite counter tops, stainless steel appliances and an island. Large family/flex room, a living room with a gas fireplace, and a 3pce bathroom with a granite counter top on the main level. 4 large bedrooms on the upper level along with a laundry room, family room and a 5 piece bathroom with a quartz counter top. The primary bedroom features a 5 pce ensuite with a quartz counter top, jacuzzi tub and its own private balcony. This home has over 3160 sqft of developed living space above ground and another 1480 plus sqft of undeveloped basement area. The attached garage has a radiant natural gas heater. Outside you'll be the envy of the neighborhood with a landscaped 15,517 sqft lot with back lane access. Fenced backyard, back deck, a cement pad surrounding the fire pit, Gazebo, many shrubs and mature trees. The 30'x30' heated detached shop has an engineered concrete slab to accommodate a vehicle hoist if required. 16' wide x 10' high shop door. This shop has plenty of space for your projects. There's an 18 hole golf course behind the home and across the road. Sylvan Lake has plenty of amenities, schools and its own Urgent care facility. (id:63476)
76 Lakeway Boulevard
Sylvan Lake, Alberta
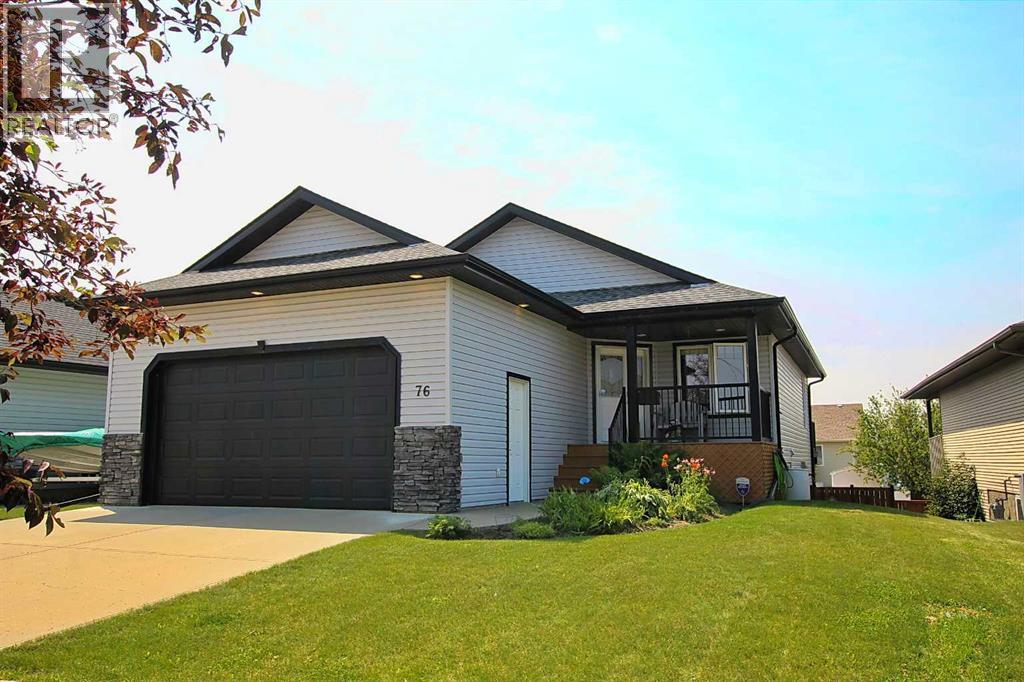
Where thoughtful design meets everyday comfort. This immaculate walkout bungalow in sought-after Lakeway Landing offers the space, flexibility, and quality today's buyers are searching for. The bright, open-concept main living area is designed for gathering, while the front office provides the perfect work-from-home space or quiet retreat.With 4 bedrooms and 3 full bathrooms, there's room for family, guests, and hobbies alike. The fully finished walkout basement expands your living space and opens to the backyard, creating an effortless indoor-outdoor lifestyle. Car enthusiasts, hobbyists, and those needing extra storage will appreciate the rare combination of both an attached garage and a detached garage, along with convenient rear alley access. Meticulously maintained from top to bottom, this home is truly move-in ready and located in one of Sylvan Lake's most desirable neighborhoods, close to parks, walking trails, schools, and all the amenities that make Lakeway Landing such a wonderful place to call home. Some homes simply check the boxes. This one exceeds them. (id:63476)
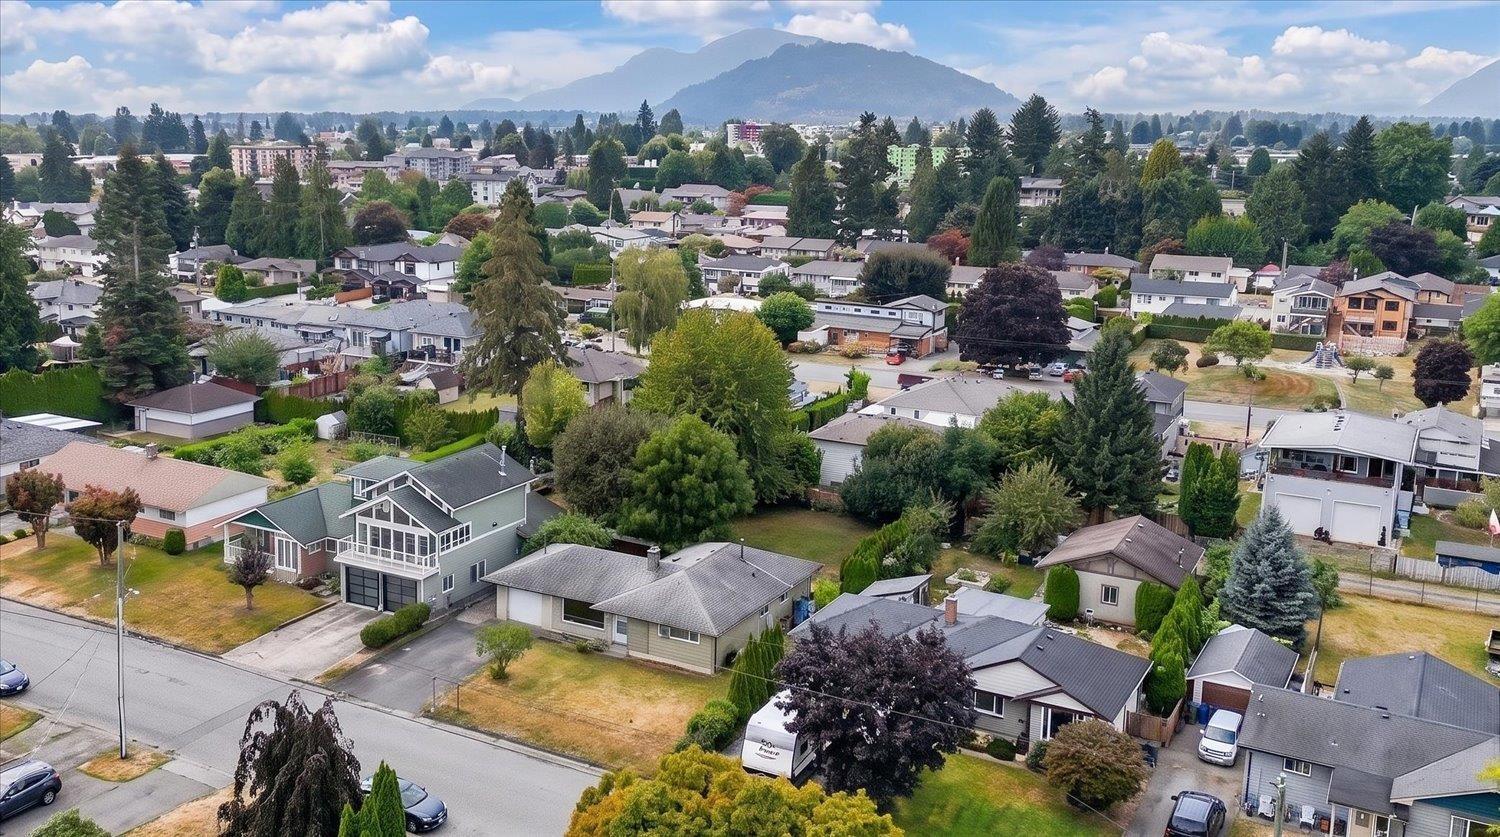
9647 Windsor Street, Chilliwack Proper East
Chilliwack, British Columbia
Spacious 3-bedroom, 1-bathroom home centrally located with ample parking and dedicated RV parking. Conveniently situated just minutes from District 1881, shopping, schools, parks, and walking trails. The property offers a practical layout with plenty of parking and easy access to a variety of nearby amenities and recreational opportunities. Great investment property with lane access and the potential to subdivide the lot. * PREC - Personal Real Estate Corporation (id:63476)
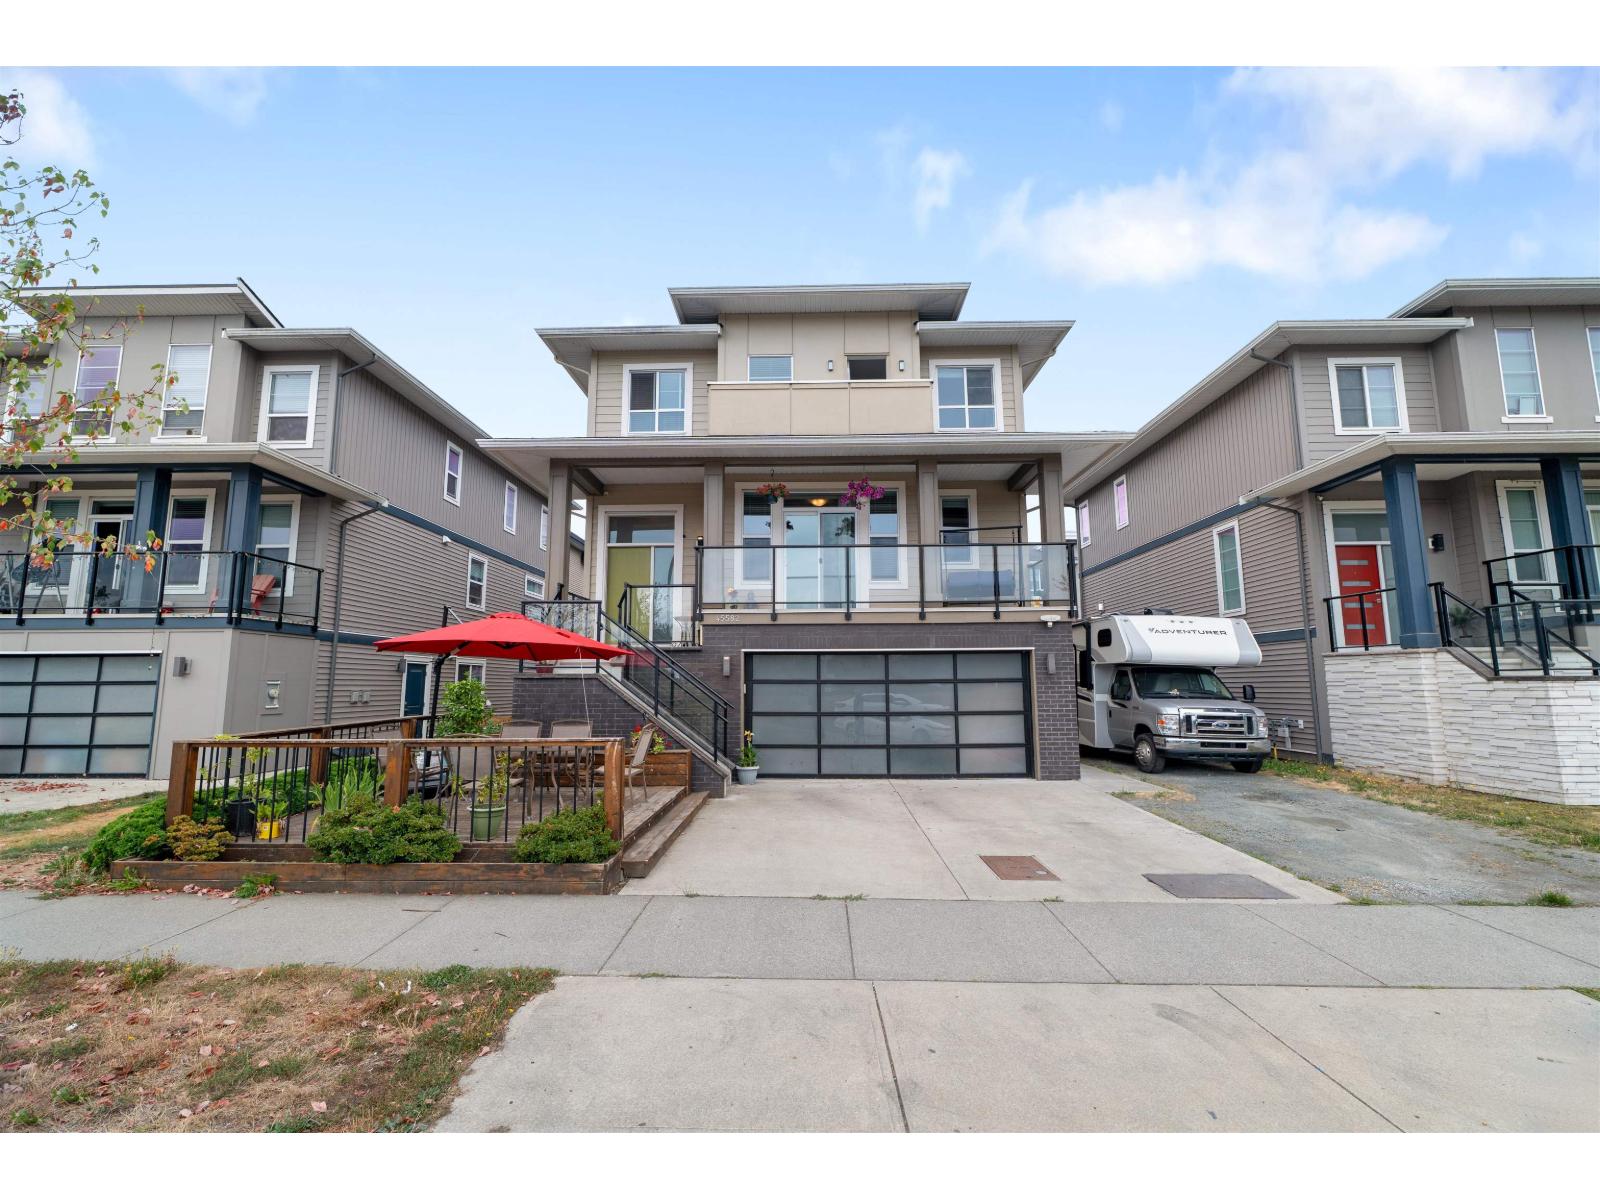
45582 Meadowbrook Drive, Chilliwack Proper South
Chilliwack, British Columbia
Built by renowned Van Maren Group, this stunning 5-bed, 4-bath home offers 3,000+ sq. ft. of stylish living.** Bright open-concept main floor with a dedicated den, chef's kitchen featuring gas range, stone counters, oversized island & walk-in pantry. Fully finished basement includes a 1-bedroom in-law suite with separate entrance"-perfect for extended family. Private fenced yard, RV parking, and unbeatable access to schools, parks, shopping, dining & transit. (id:63476)
Real Broker B.c. Ltd.
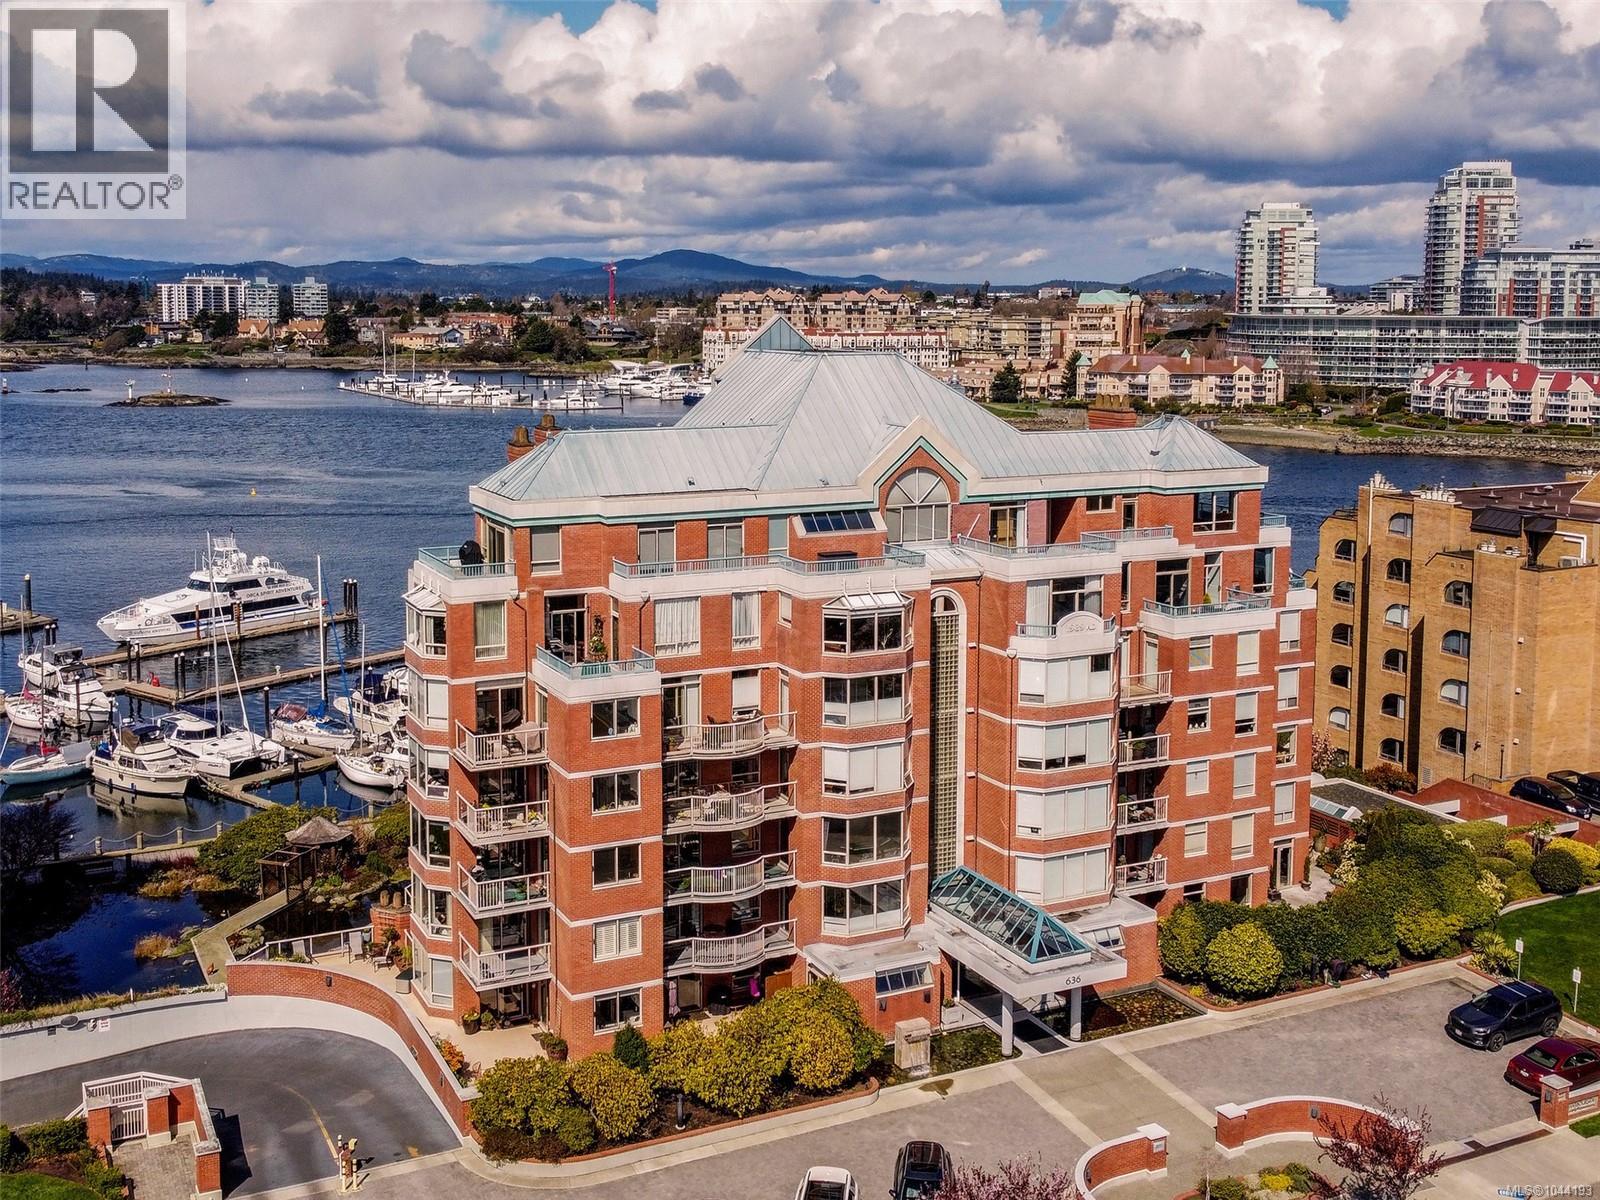
101 636 Montreal St
Victoria, British Columbia
Welcome to this idyllic oceanfront pied-à-terre, an urban oasis surrounded by lily pads and tranquil ponds, as if suspended within a Monet painting! The unique floor plan is the only one-bedroom plus study in Harbourside, offering 1,140 welcoming sq. ft. of living space that opens onto nearly 400 sq. ft. of private patio. Ideal for entertaining, the southwest exposure provides the perfect setting to enjoy spectacular sunsets and watch the Coho pass by like clockwork. The upgraded galley-style kitchen offers generous counter space, abundant storage, and a spacious pantry. The current owner has beautifully updated both the spa-inspired ensuite and guest bathrooms, making this suite truly move-in ready. Harbourside is a superior steel and concrete building that is currently undergoing a complete exterior restoration. It is also a well-managed and welcoming community, offering secure underground parking and a separate storage locker. Don't miss this exceptional opportunity! (id:63476)

502 5 Avenue
Wainwright, Alberta
Welcome to this well-located and thoughtfully laid-out home in the town of Wainwright. Offering 1,081 sq. ft. of living space on a large corner lot (just over a lot and a half) this property is perfectly positioned near the school, hospital, walking trails, Communiplex, Multiplex, ball diamonds, playgrounds, and provides quick, easy access to First Avenue for commuting to CFB Wainwright. The main floor features a bright, open-concept layout with an eat-in kitchen flowing seamlessly into the living room, where large windows fill the space with natural light and offer lovely summertime views of the mature trees in the front yard. Two comfortable bedrooms and two bathrooms complete the upper level, making it ideal for families, professionals, or those looking for main-floor functionality. A spacious side-entry mudroom keeps boots, coats, and gear neatly out of the main living area—necessary for our unpredictable Alberta seasons. Downstairs, the fully developed basement adds even more value with two generously sized bedrooms, an additional bathroom, recreational or family room and a laundry room with extra storage space, providing flexibility for growing families, guests, or home office needs. Outside, enjoy a mature yard with plenty of room to relax or play, along with a substantial 16' x 16'-6" shed that was formerly a garage—ideal for storage, hobbies, or future projects. With its unbeatable location near essential services, parks, and recreation, this property offers comfort, convenience, and space in one complete package. (id:63476)
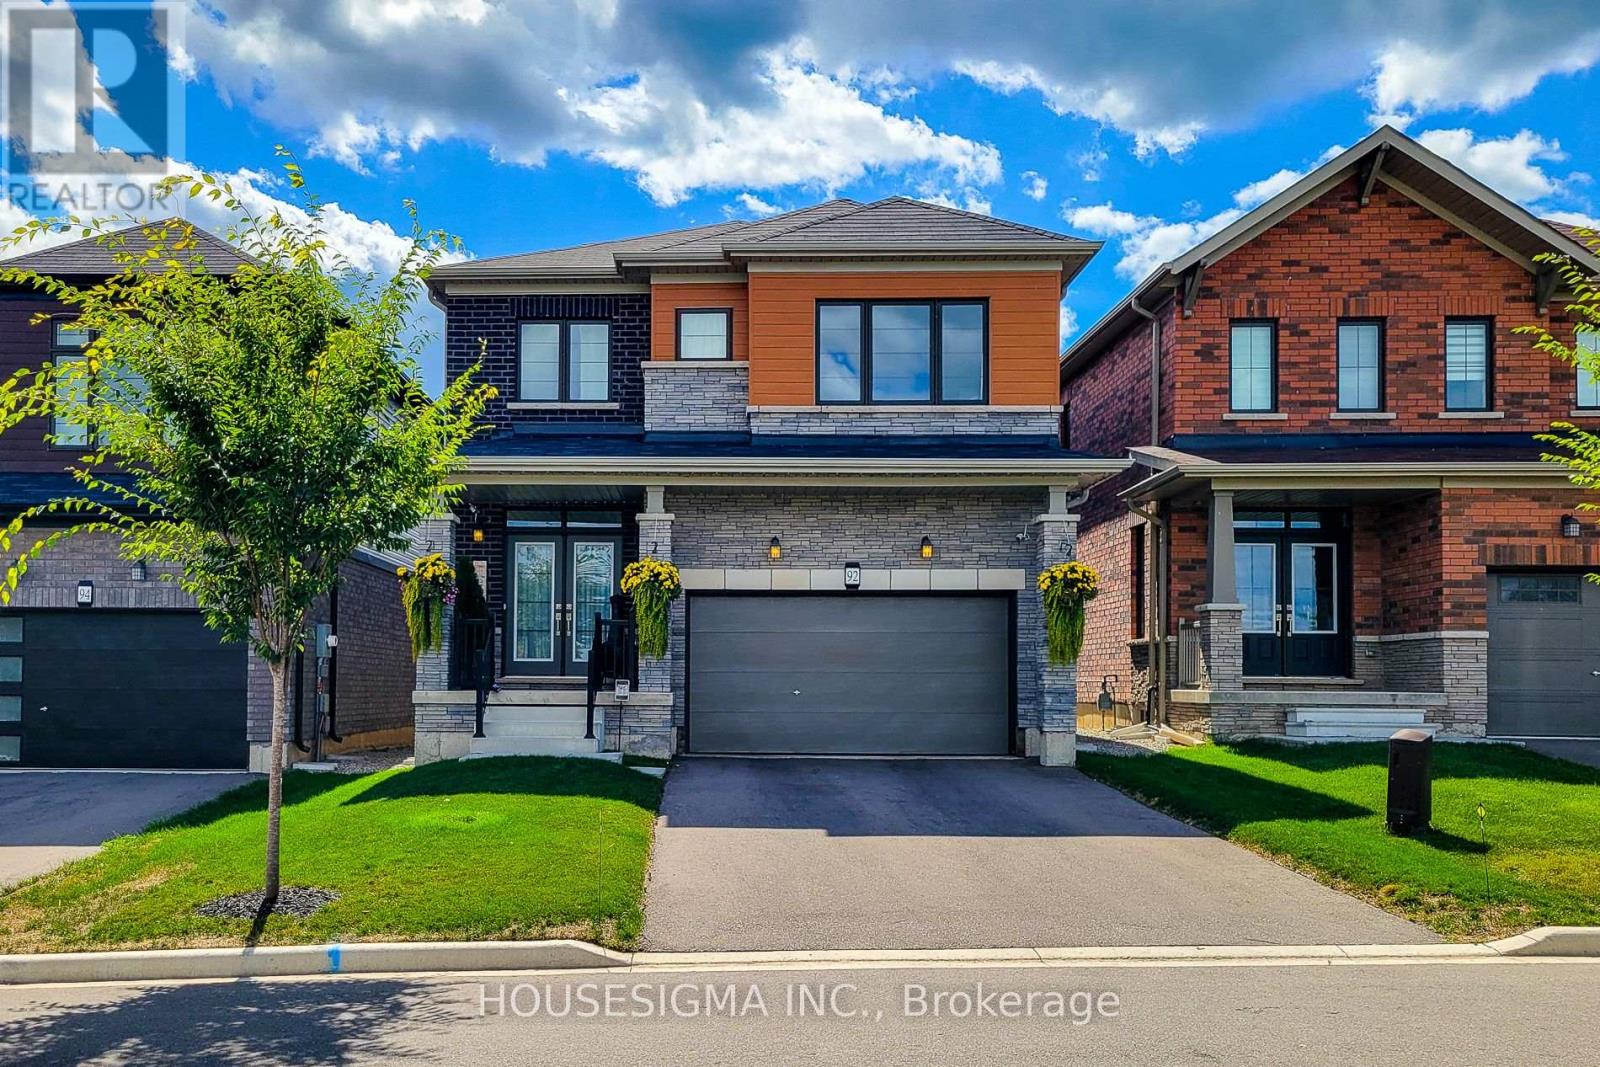
92 Sundin Drive
Haldimand, Ontario
Detached house with Brand new Premium Kitchen / Washer/Dryer Appliances / Air Condition/ House Humidifier- 4 Bedrooms, 4 Car Parking availability, 2.5 washrooms available from 16th May for rent in Caledonia, ON. 20 minutes drive from Hamilton city, 8 minutes Hamilton airport and 45 minutes drive from Mississauga/Oakville. Five minutes to your local amenities and grocery stores or a quick 30 minute drive to Hamilton City Centre for shopping or to catch HWY 403. This home provides expansive open concept living throughout each storey offering the perfect home for a large family with an oversized living room, open concept family room, kitchen and dining area! Let's make your country home goals a reality with this beautiful new build today! This home will not last long!! (id:63476)
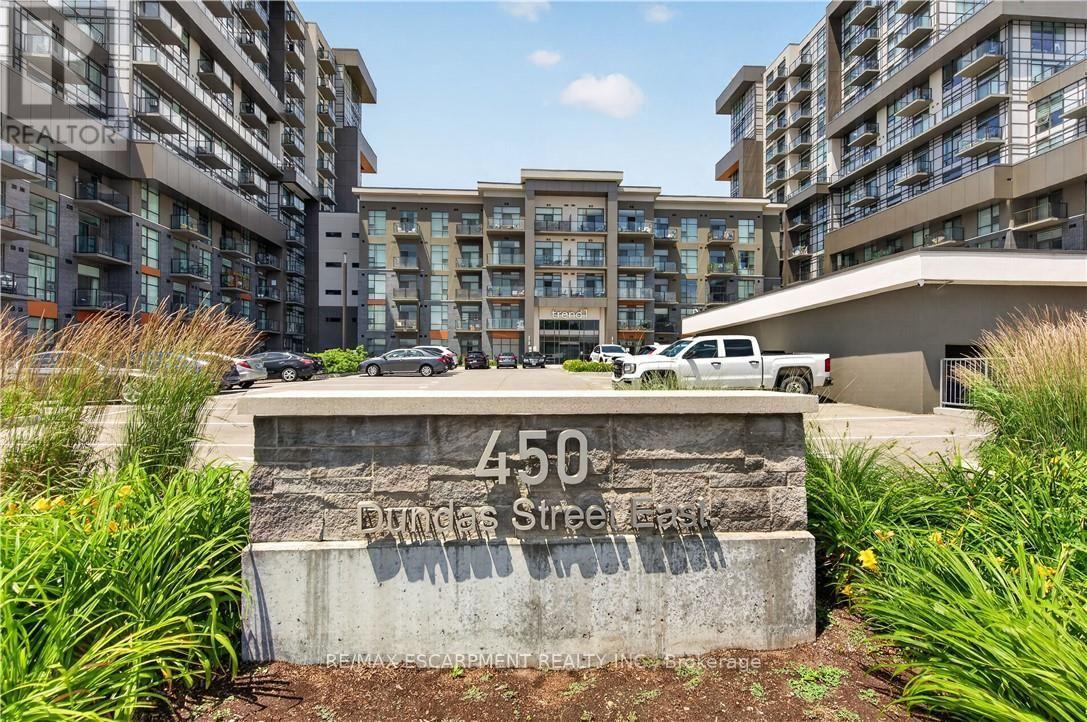
224 - 450 Dundas Street E
Hamilton, Ontario
Welcome to this bright and spacious 1-bedroom, 1-bathroom condo for lease in the heart of Waterdown. This beautifully designed suite features 9-ft ceilings, engineered hardwood flooring throughout and geothermal technology. The open-concept kitchen is complete with stainless steel appliances, quartz countertops and a spacious breakfast island, flowing seamlessly into the living area and enclosed balcony with beautiful south-facing views. A generous bedroom, 4-piece bath and convenient in-suite laundry complete the space. Enjoy 1 parking space, 1 locker for additional storage and fantastic building amenities including 2 gyms, party/games rooms and rooftop terraces. Ideally located close to shopping, restaurants, parks, trails and major highways. Available November 1st! (id:63476)
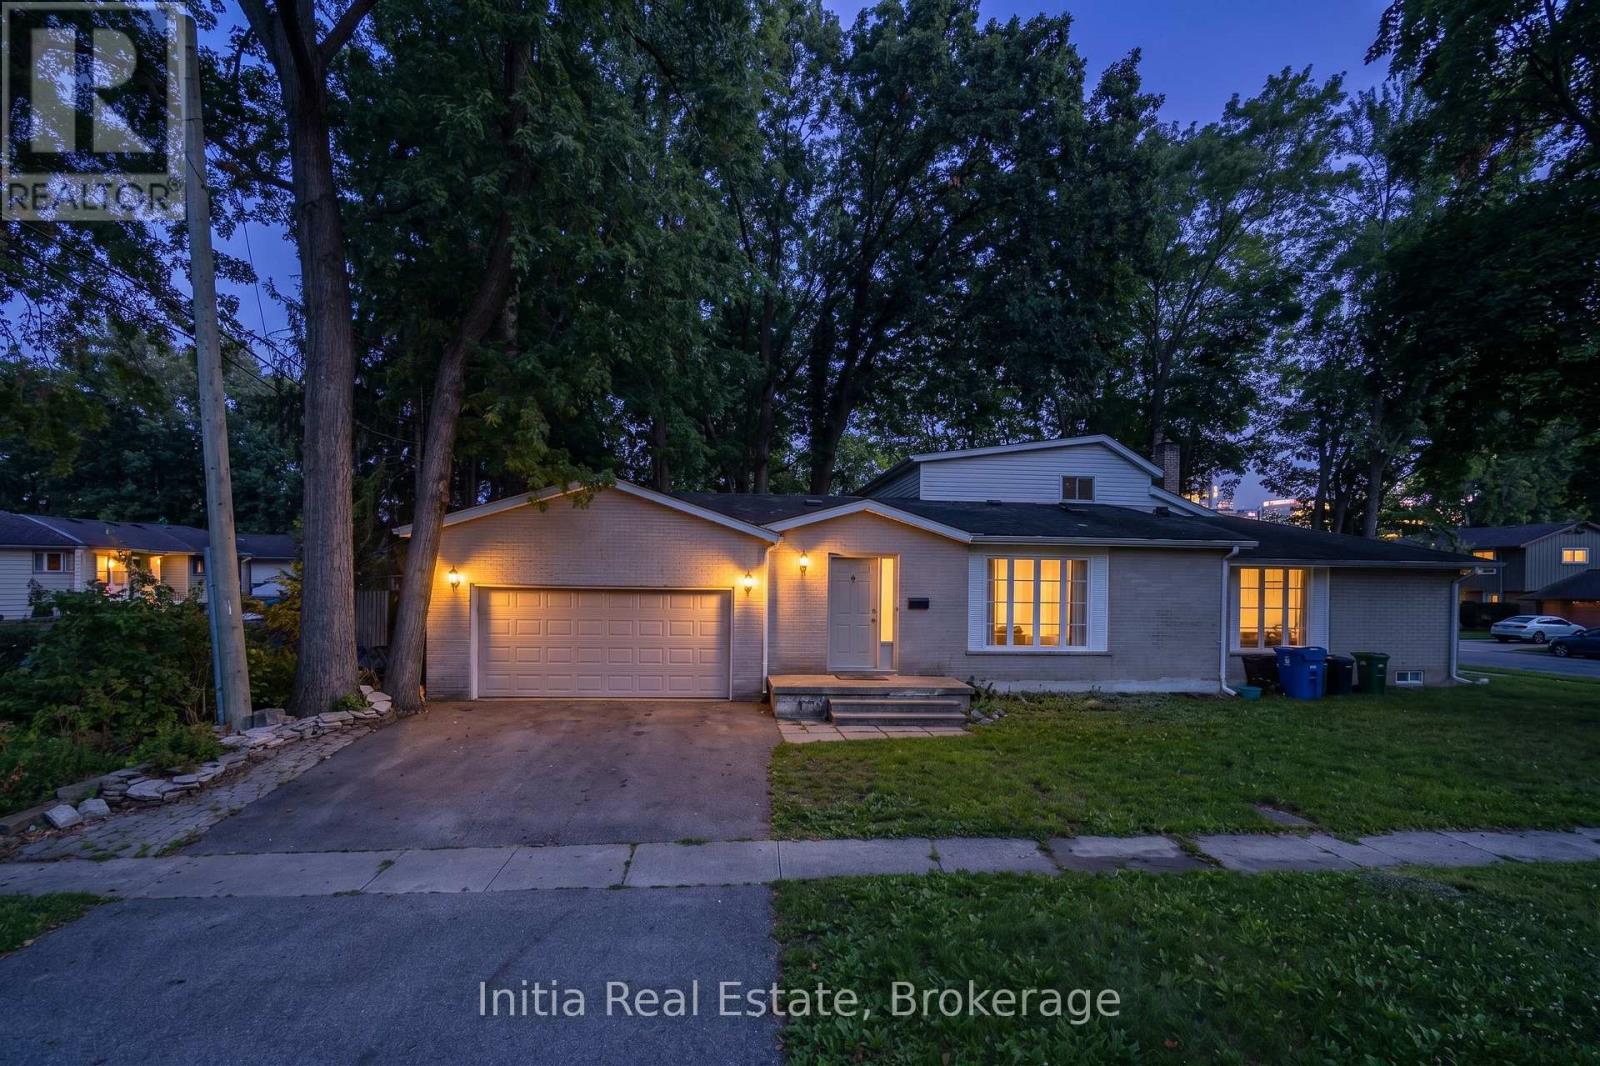
3400 St Patrick's Drive
Windsor, Ontario
Welcome to 3400 St Patricks Drive, a spacious detached two-storey home in Windsor South offering a versatile 5+1-bedroom layout and four 3-piece bathrooms. The standout feature is the heated indoor pool, providing a private space for recreation and relaxation throughout the seasons. The main level features a great room, kitchen, dining area, family room, flexible bedroom space and two full bathrooms. Upstairs, the primary bedroom includes a private 3-piece ensuite, along with an additional bedroom. The finished full basement expands the living space with a recreation room, additional bedroom and 3-piece bathroom - well suited for guests, a home office or extended household needs. Additional features include one operational fireplace, central air conditioning, gas forced-air heating, a fenced yard and an attached double garage with a private double driveway providing four parking spaces. Conveniently located near public transit, parks, schools and a school bus route. Municipal water and sewer services. Stove, dishwasher, refrigerator, washer and dryer are included. Flexible possession available. Discover the comfort, space and distinctive indoor-pool lifestyle this Windsor South home has to offer. (id:63476)
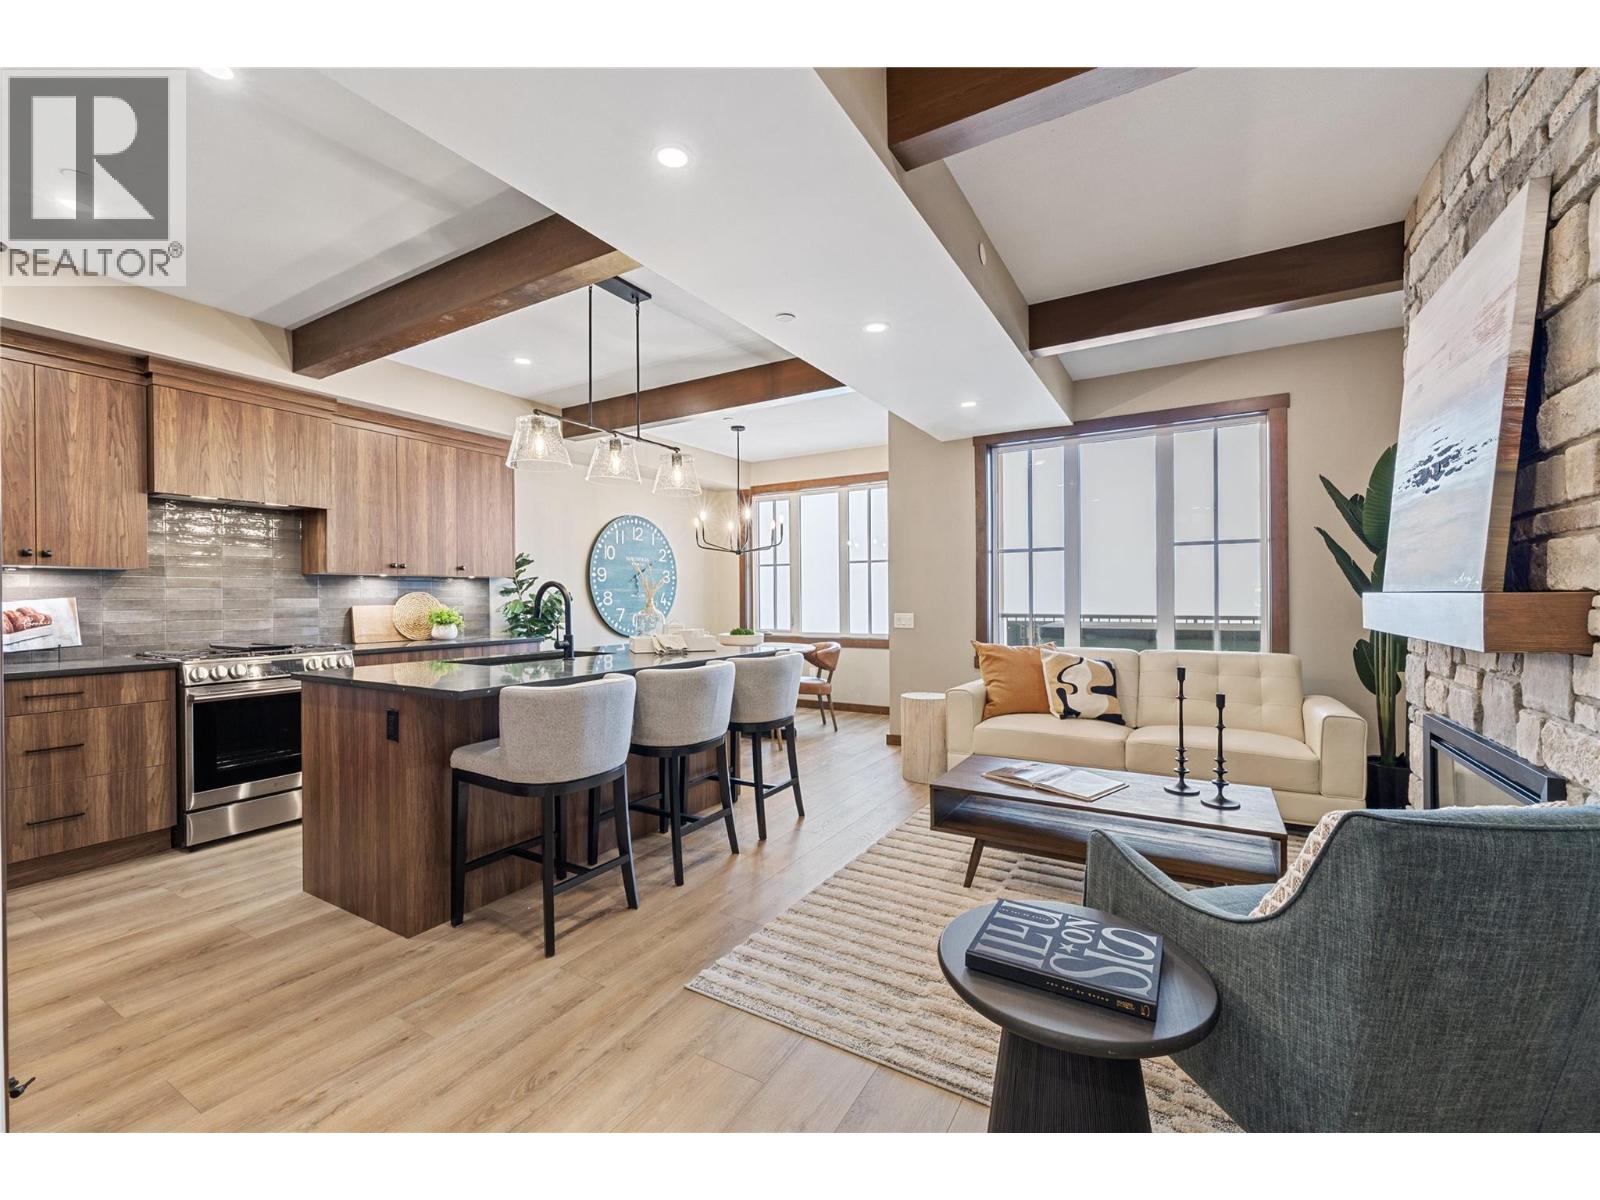
255 Feathertop Way Unit# 88
Big White, British Columbia
Experience Big White in this exceptional new residence at Sundance Resort, built by H&H Custom Homes, recipient of the Okanagan Builder of the Year award. Offering true ski-in/ski-out access, 255 Feathertop Way is steps from the Bullet Express and Black Forest chairlifts, with the Village Centre, shops, and restaurants just a short stroll away. The modern craftsman exterior features board-and-batten siding, black metal-clad windows, and warm wood accents. Inside, approximately 2,300 sq. ft. of thoughtfully designed living space features 3 bedrooms, 3 bathrooms, a den, and oversized lock-off storage. Expansive windows showcase sweeping alpine views, while the open-concept kitchen and living area provides an inviting space to relax or entertain after a day on the slopes. Step onto the covered deck with private hot tub and gas BBQ hookup for year-round enjoyment. Adding flexibility and income potential, each residence includes a 510 sq. ft. one-bedroom suite with private entrance, covered patio, summer kitchen, luxury vinyl plank flooring, and upgraded soundproofing. Sundance strata fees include building insurance, exterior maintenance, garbage and recycling, snow removal, plus access to a private shuttle, heated outdoor pool with slide, multiple hot tubs, and indoor recreation facilities. A rare opportunity for brand-new ski-in/ski-out living in one of Big White’s most convenient locations. (id:63476)
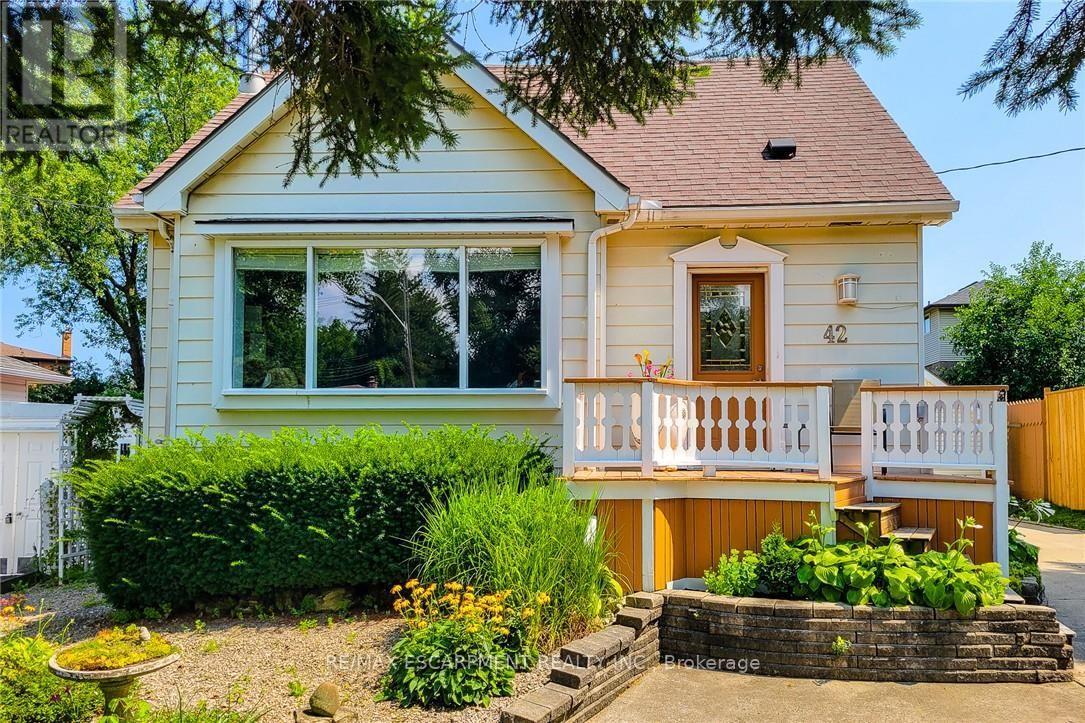
42 Lake Avenue N
Hamilton, Ontario
Welcome to 42 Lake Ave North - A Home Full of Space, Privacy, and Possibilities. Discover the charm and potential of 42 Lake Ave North, a welcoming home set higher on the lot and tucked away from the main road. With plenty of parking for family and friends and an abundance of indoor and outdoor space, this property offers the flexibility to make it truly your own. Step outside and enjoy a large, private backyard, garden area, and a covered deck that's perfect for entertaining, relaxing, or enjoying summer evenings. There's even room to add a hot tub and create your own backyard retreat. A standout feature is the large heated workshop with A/C, ready to be customized to suit your hobbies, projects, or recreational needs. Prefer a garage? The space could potentially be converted back to a detached garage for a vehicle, motorcycle, boat, ATV and/or other toys. A spacious shed provides additional storage and could even be transformed into a special retreat for the family pet. Inside, the bright living room features beautiful hardwood floors, while the eat-in-kitchen offers a comfortable space for everyday meals. The main floor also includes a bedroom and bathroom for added convenience. Upstairs, you'll find two additional bedrooms, providing plenty of room for family, guests, or a home office. The finished basement adds even more versatility, featuring a cozy gas fireplace in the family room, an additional bedroom, spacious laundry room, and den. With generous outdoor space, versatile outbuildings, and plenty of room to personalize, 42 Lake Ave North is a home with both character and opportunity. (id:63476)
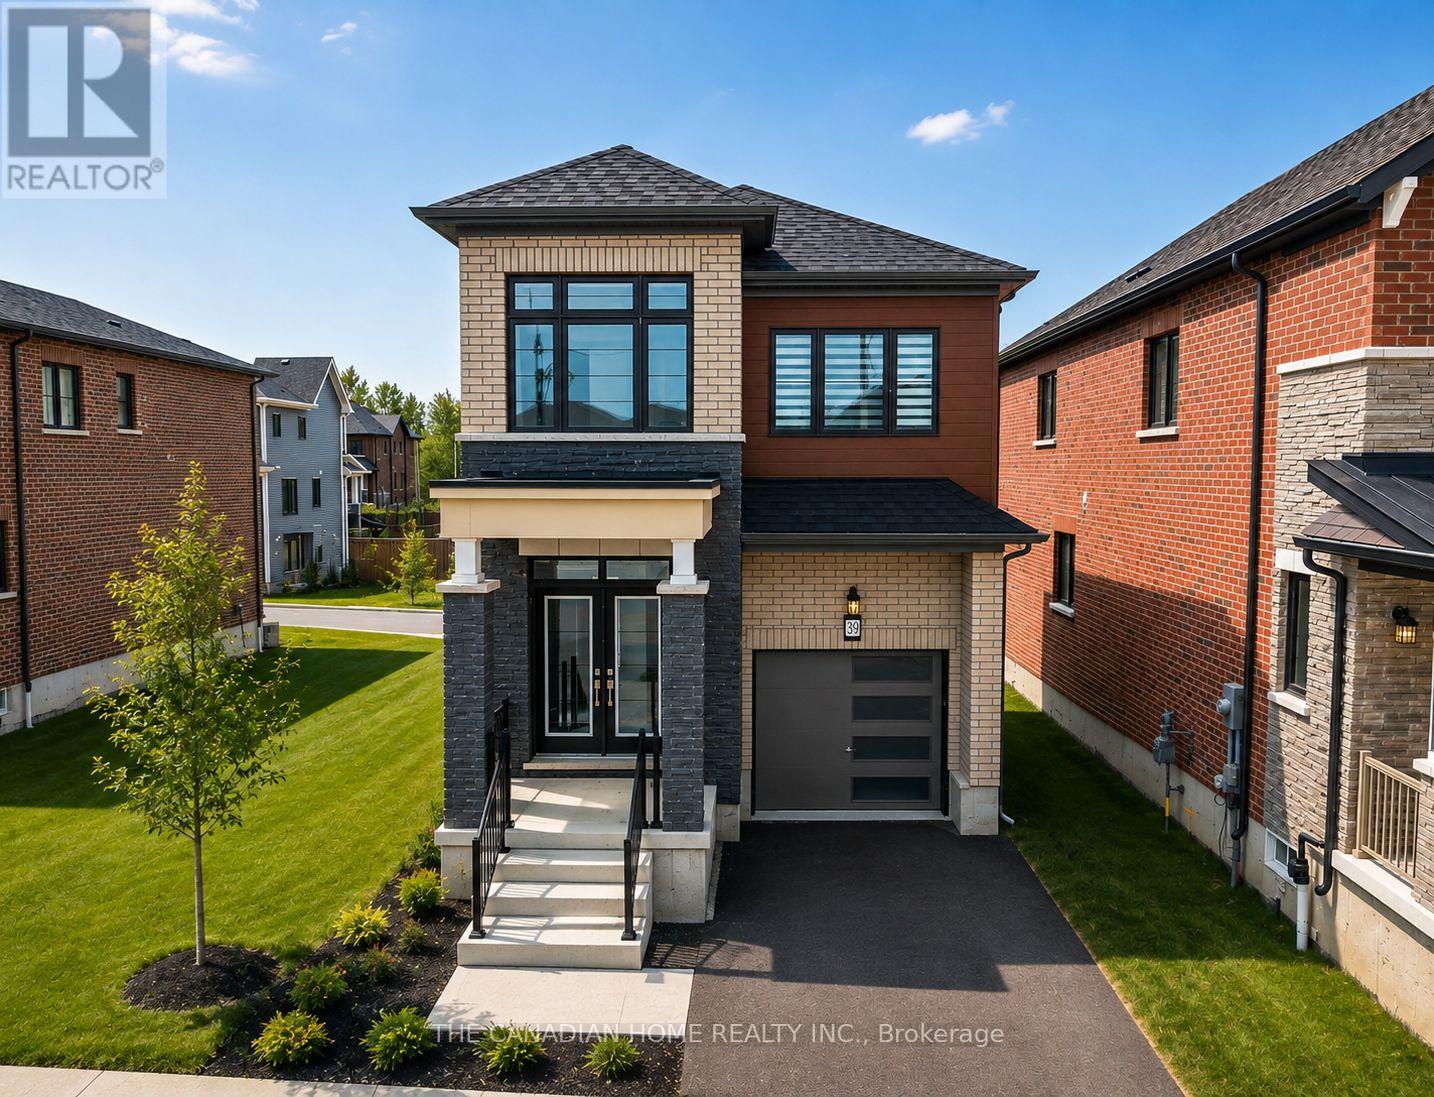
39 Picard Street
Woolwich, Ontario
Brand new, never-lived-in premium detached home offering approximately 1,900 sq. ft. of finished living space. This bright and spacious home features 9-ft ceilings, hardwood flooring on the main level, and an open-concept layout filled with natural light. Equipped with brand new stainless steel appliances, central air conditioning, furnace, and water softener for added comfort and convenience. The oversized primary bedroom boasts a large walk-in closet and a private ensuite bathroom. All four bedrooms feature extra-large windows, providing abundant natural light throughout. Situated on a premium lot in a family-friendly neighbourhood, close to schools, parks, shopping, and other everyday amenities. Just closed and ready for immediate occupancy. A fantastic opportunity to own a beautiful house in a upscale neibourhood. (id:63476)
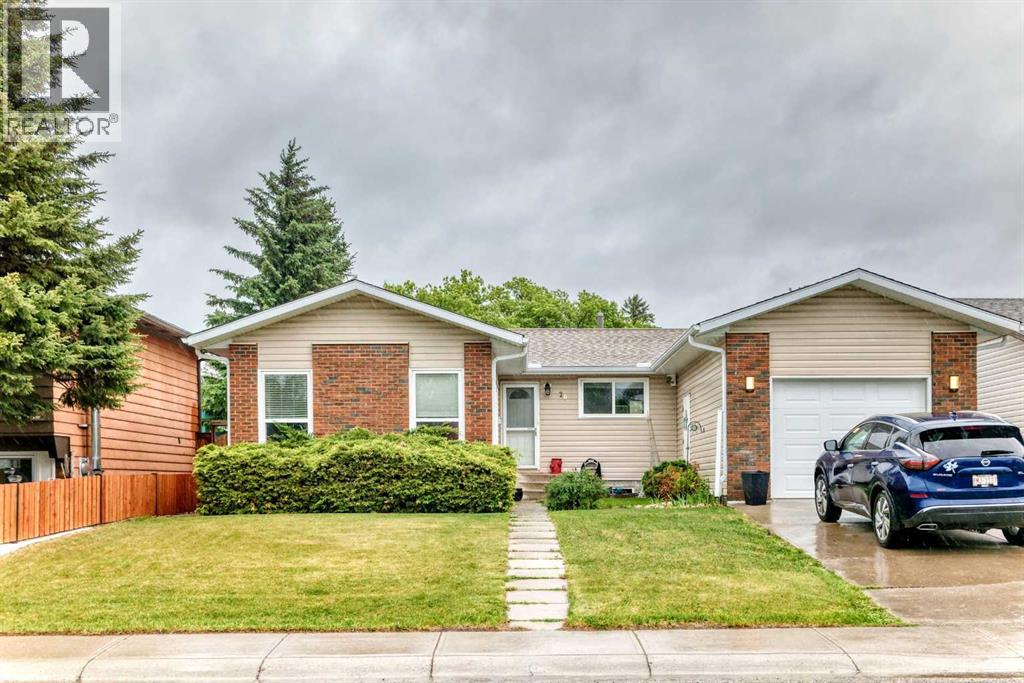
20 Deermont Way SE
Calgary, Alberta
Looking for a great investment? This is it. Spacious home in the established community of Deer Ridge, provides endless activities from the walking paths at Fish Creek to the beach at Sikome Lake, plus less then a 5-minute walk to 2 schools! Many fantastic updates throughout including a LEGAL basement suite w/separate entrance, ideal as a mortgage helper or mother-in-law. The main floor is immersed with natural light. Unwind after a long day or entertain guests in the inviting living room & casually elegant dining room. The large, neutral kitchen embraces indoor/outdoor living that leads to the 2-tiered deck & backyard oasis, perfect for summer BBQs. Then retreat to the spacious master suite w/updated ensuite. 2 additional bedrooms & another updated bath on this level. The versatile basement features a LEGAL suite with full kitchen w/raised breakfast bar island, huge den for office or hobbies, full bath & sunny bedroom. Great for tenants, guests or extra family space. Upgrades included over the years basement suite w/wainscoting, full kitchen, updated bathroom, bedroom + den w/closet. New LED lighting throughout, professionally serviced furnace w/new motor, belt & bearings, roof in front of house replaced, upgraded attic insulation, new fence on all sides, new soffits, fascia & eavestroughs, 2 new sprinklers in furnace room , washer, dryer, new overhead garage door, new paint, new doors, new door frames, new door hardware including handles/locks, new baseboards, new light fixtures, new Lux windows & patio door on main, new blinds, new high-end vinyl plank flooring (10mm thick), updated main bathrooms with new tile, tub, shower heads, toilets, vanities & mirrors. New smoke & carbon monoxide detector, new main kitchen countertop, a large dog run with gate at side of house & much more! The suite was made legal by the City of Calgary in May 2020. (id:63476)
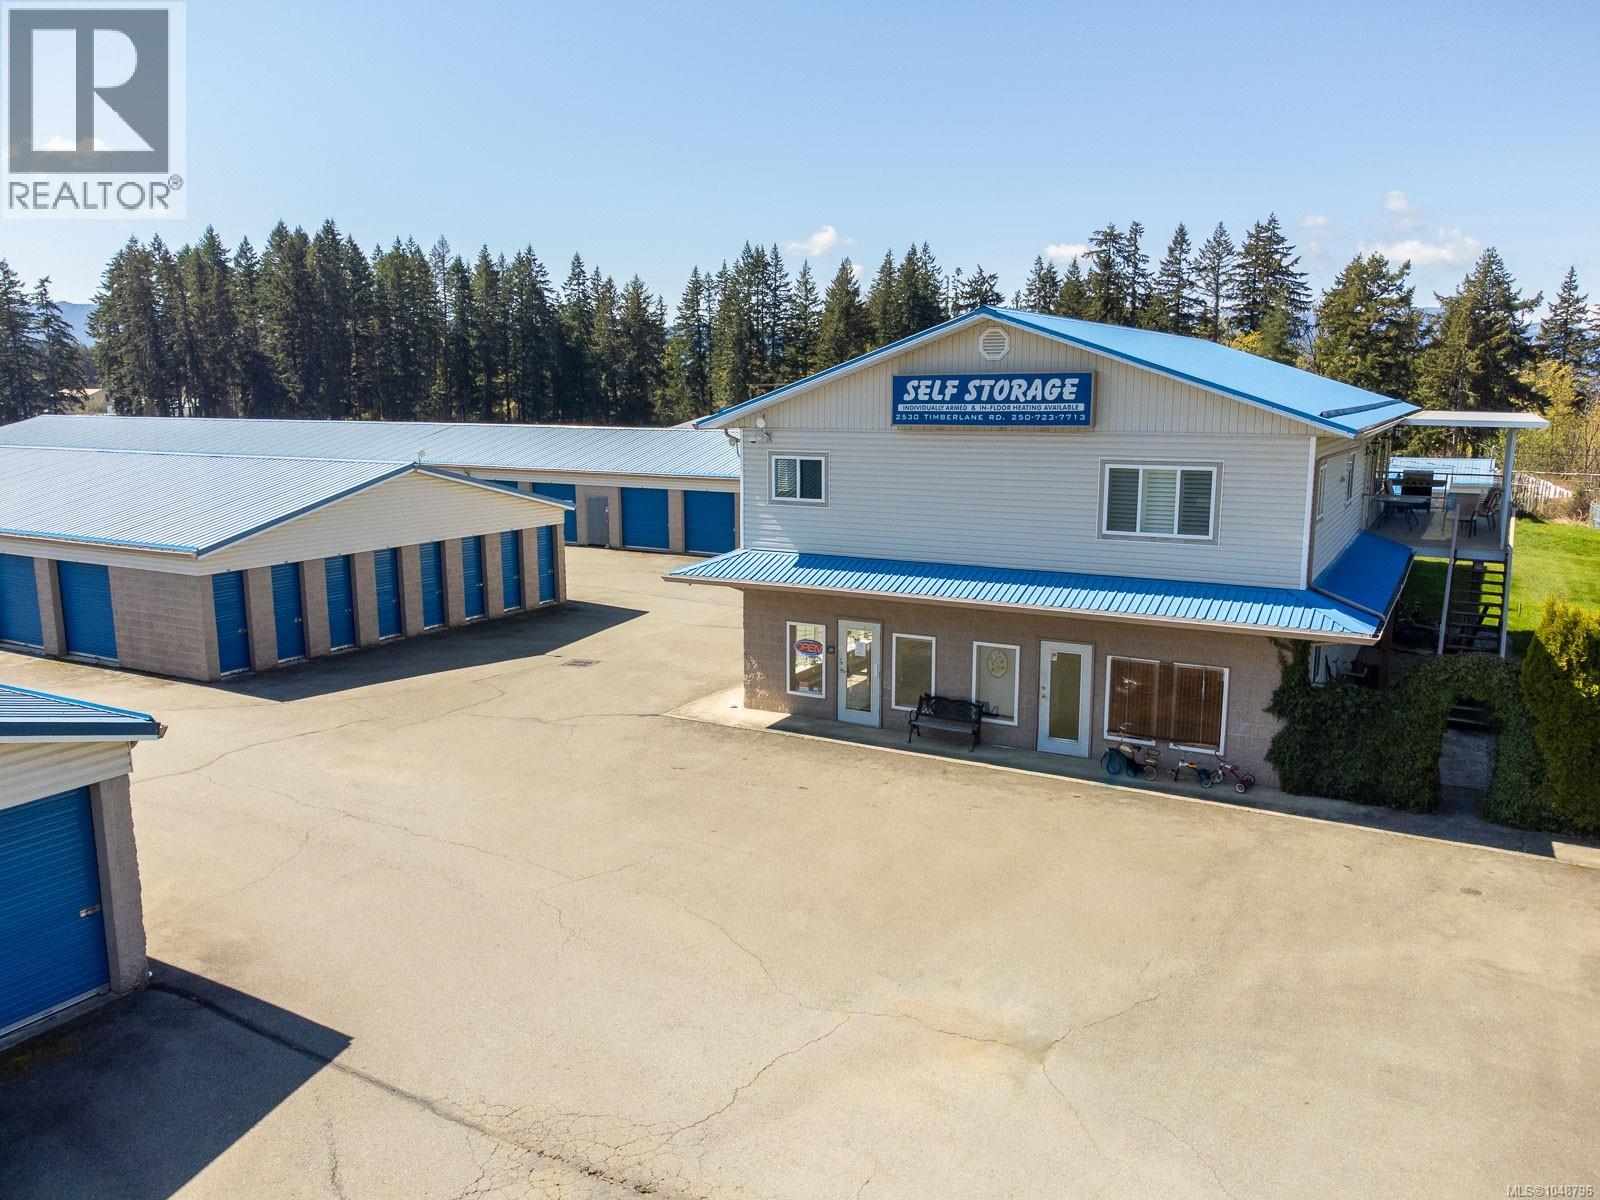
2530 Timberlane Rd
Port Alberni, British Columbia
Presenting Junction Self Storage, a premium and meticulously maintained self-storage facility ideally situated at 2530 Timberlane Road in Port Alberni, BC. Established in 2005, this 3.15-acre property represents a compelling investment opportunity, offering strong, established cash flow with further upside potential through the lease-up of newly added units. This secure, gated facility features 24-hour onsite security, convenient drive-up units, and wide driveways designed for easy access and maneuverability. Constructed with durable cement block buildings, the property reflects quality construction and long-term resilience. With a wide range of unit sizes from 5x10 to 10x25, Junction Self Storage offers substantial capacity to meet diverse storage needs while supporting continued revenue growth. Located in a prime, safe area, this asset is well-positioned for investors seeking both stability and meaningful upside potential. Measurements approximate; must be verified if important. (id:63476)
6054 Corwin Avenue
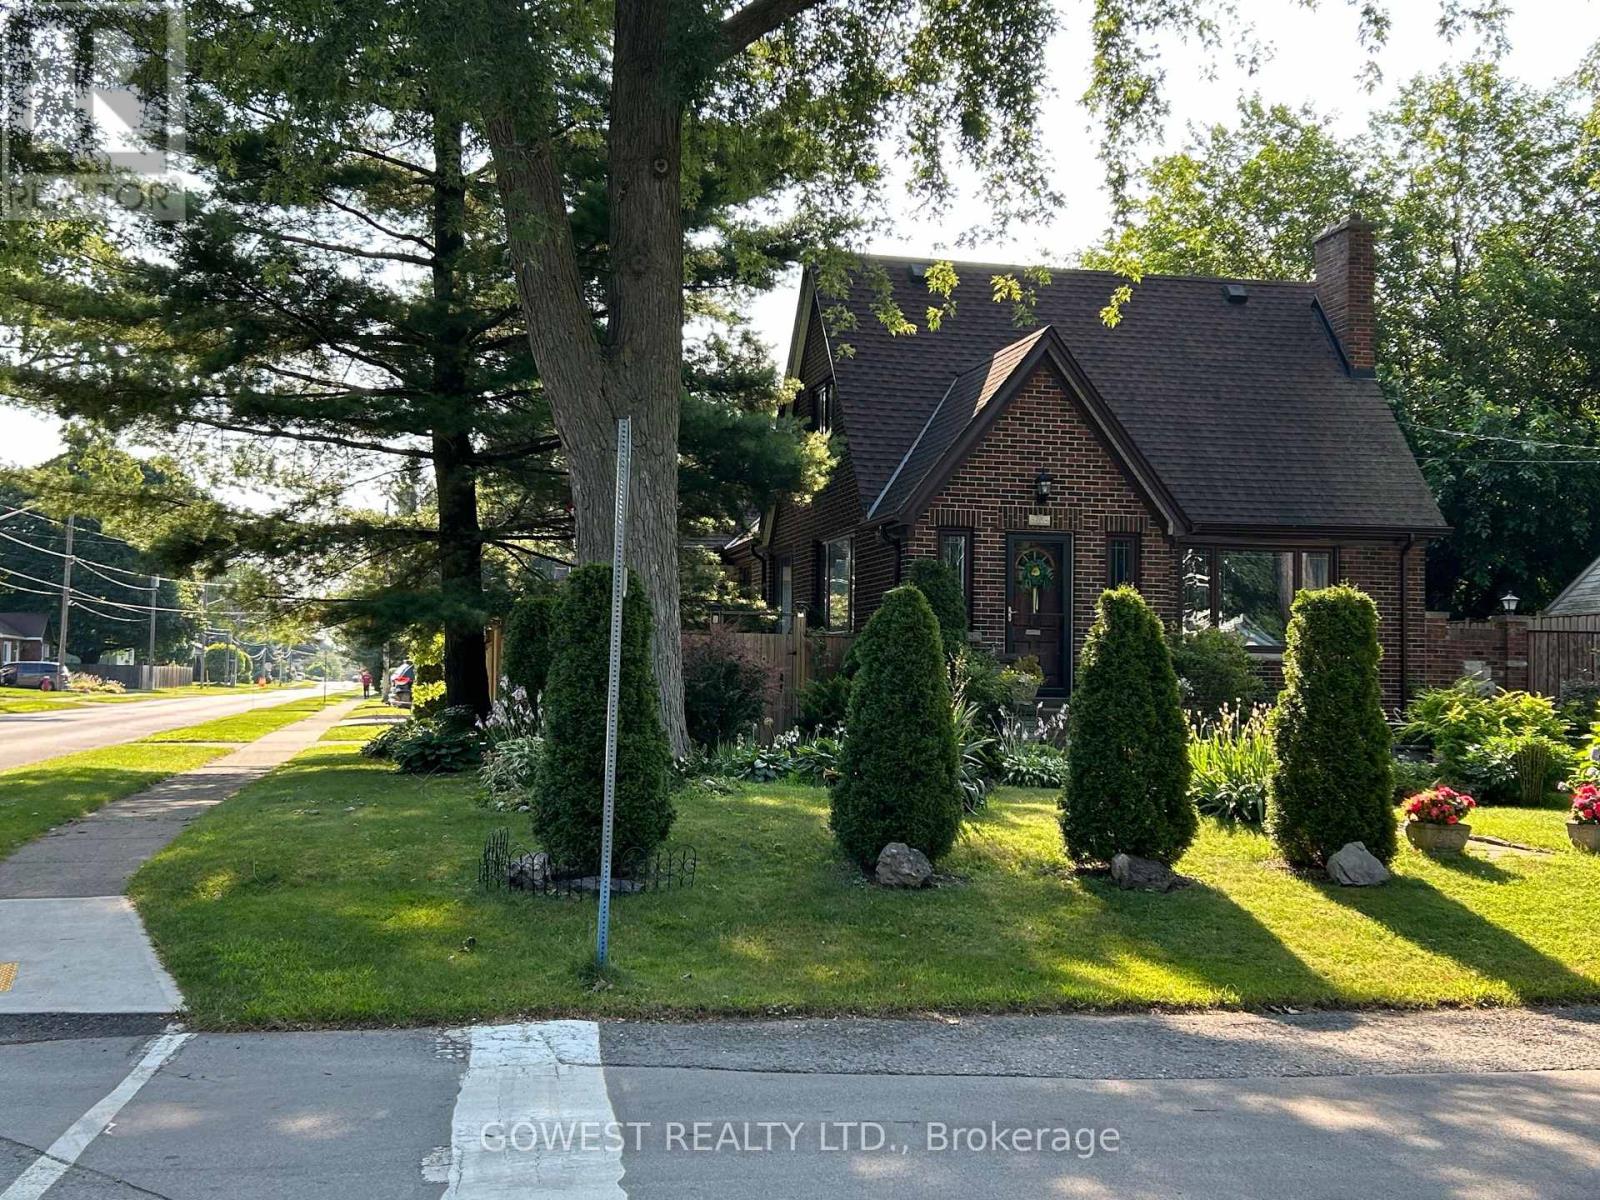
Niagara Falls, Ontario
Nice 1.5 Storey Bungalow, on a Nice Corner Lot, with a Double Garage, for a Total of 5 Parking Spots, in Good Condition, in a Nice Location. Sold As Is, Where Is. (id:63476)
160 Habitat Cr NW
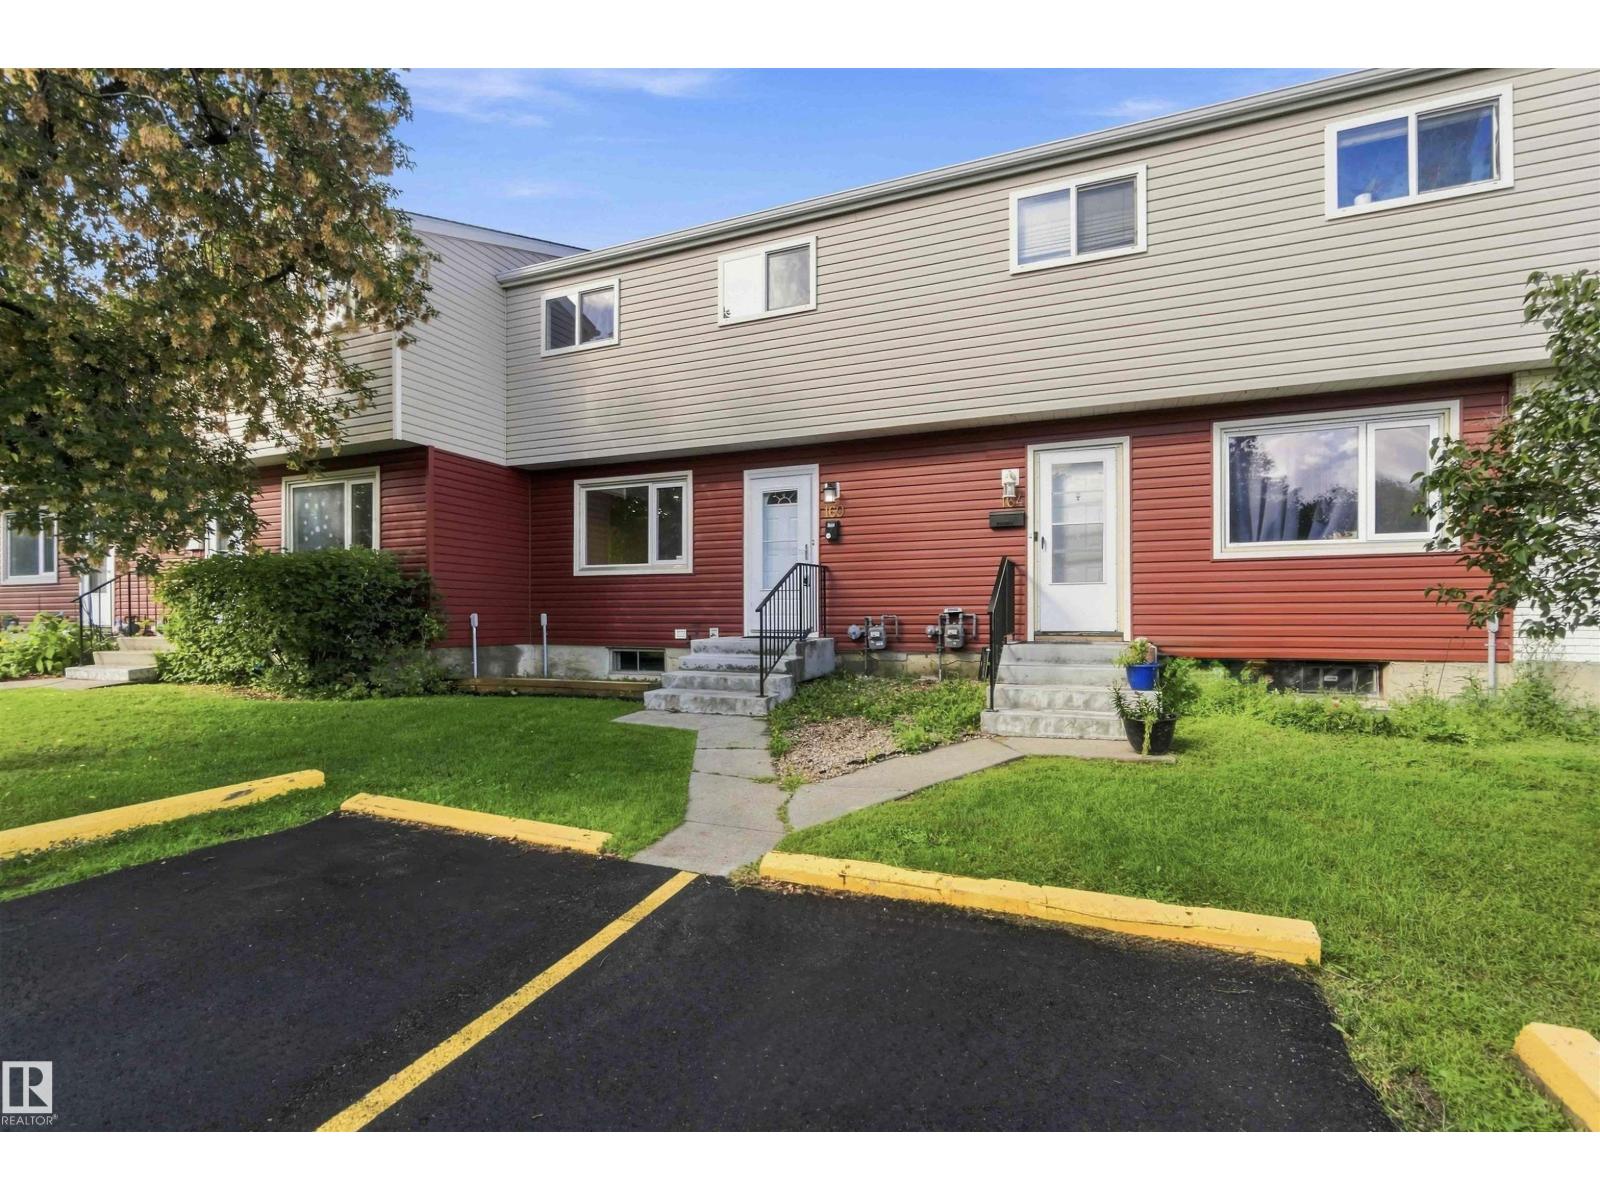
Edmonton, Alberta
Welcome Home! FULLY RENOVATED 3 bedroom, 2 bathroom townhouse has been PROFESSIONALLY REMODELLED from top to bottom and is ready for immediate possession. Step inside & fall in love with the beautiful BRAND NEW KITCHEN featuring modern two-tone cabinetry, quartz countertops, UPGRADED stainless steel appliances & dining nook. Spacious living room with elegant designer accent wall & large windows complete the main floor. Upstairs you'll find 3 comfortable bedrooms & a beautifully redesigned 4 piece bathroom. FULLY FINISHED BASEMENT provides even more living space with a large recreation room & convenient laundry with NEWER washer & dryer. QUALITY UPGRADES include NEW Vinyl plank flooring & carpet, NEW quartz countertops, FRESHLY PAINTED throughout with NEW trim & doors, NEW hardware, NEW fixtures, POT LIGHTS & much, much more. Tastefully & professionally redone. Well managed complex with LOW CONDO FEE. Close to LRT, schools & all amentities with easy access to LRT, Anthony Henday & Yellowhead. Shows 10/10! (id:63476)
124 Ward Crescent NW NW
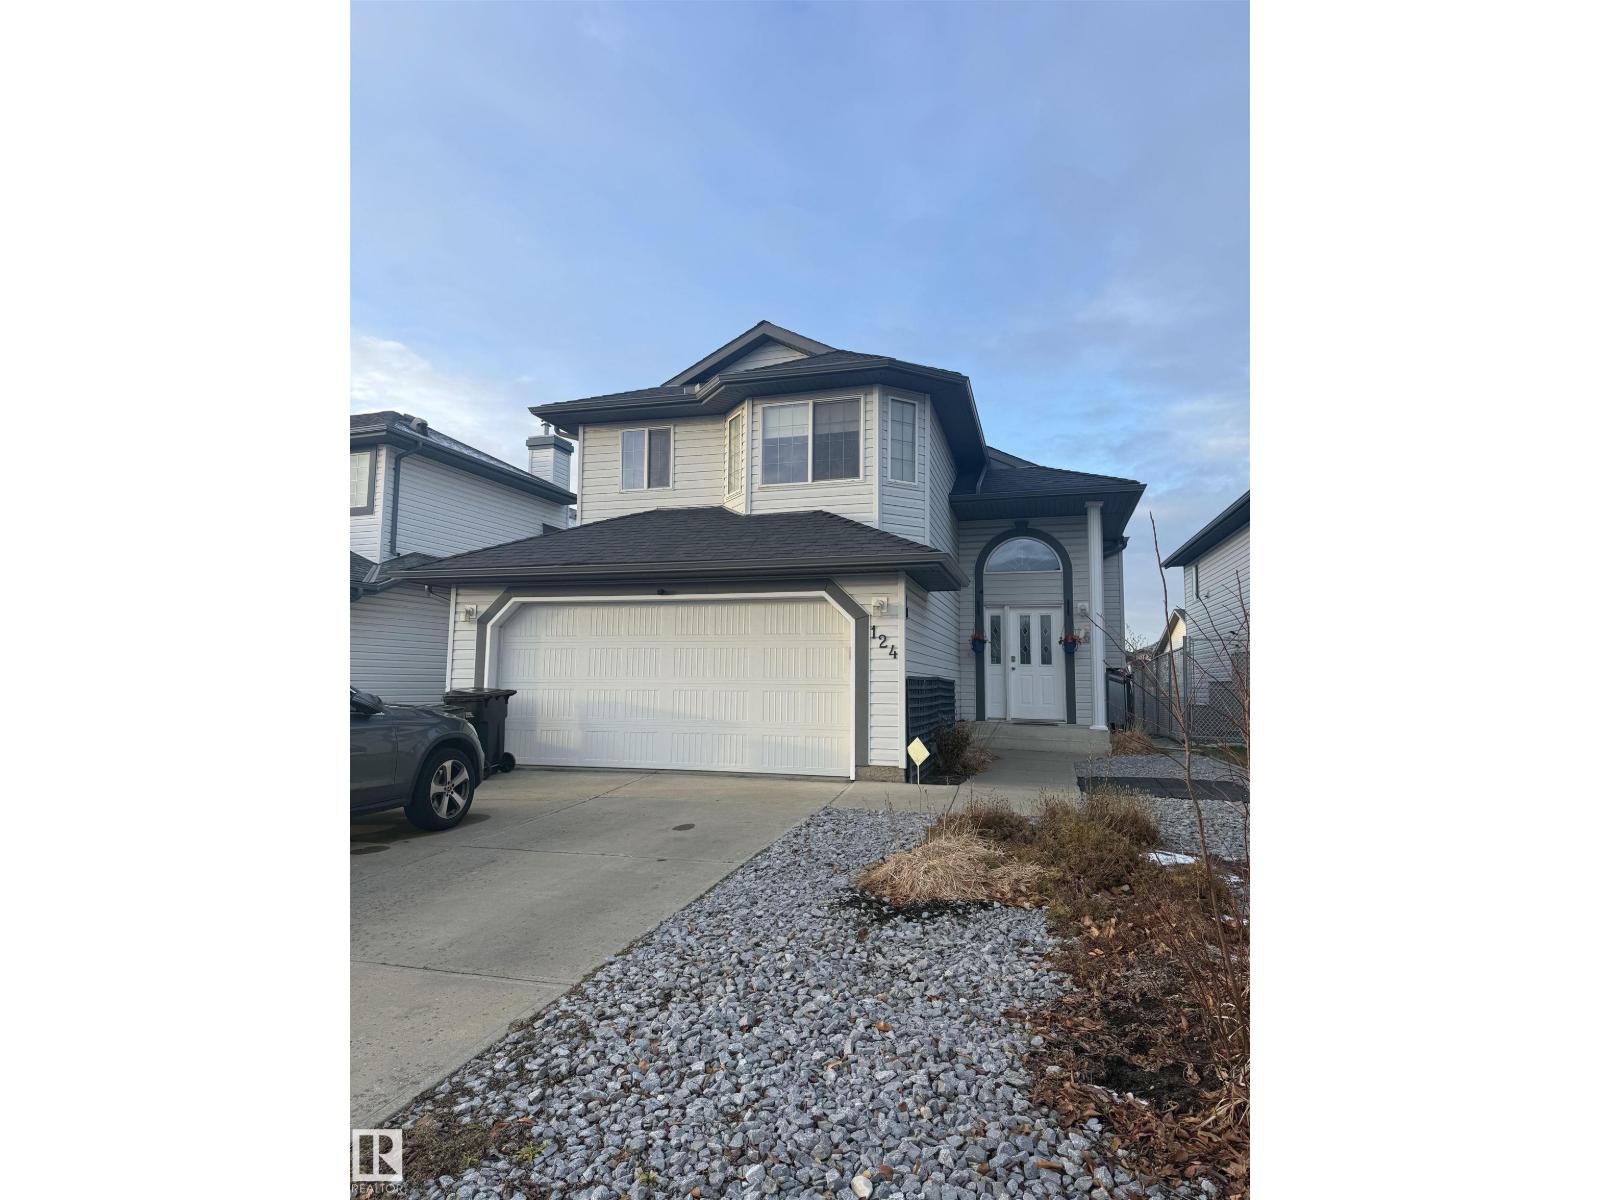
Edmonton, Alberta
Welcome to Wildrose! PRIME LOCATION!!! Ideally located in Southeast Edmonton, this charming home, this 3 bedroom and 2 full washroom home, offers the perfect blend of comfort and convenience. Situated on a regular-sized lot, it features a spacious backyard and a front-attached double garage. Enjoy a prime location just minutes from shopping, restaurants, transit, parks, schools, and everyday amenities, with easy access to major roadways. A wonderful opportunity to own a home in a highly convenient and established community. Basement is finished for added recreation space. Great location. Great potential. Welcome home! (id:63476)
6910 158a Av NW
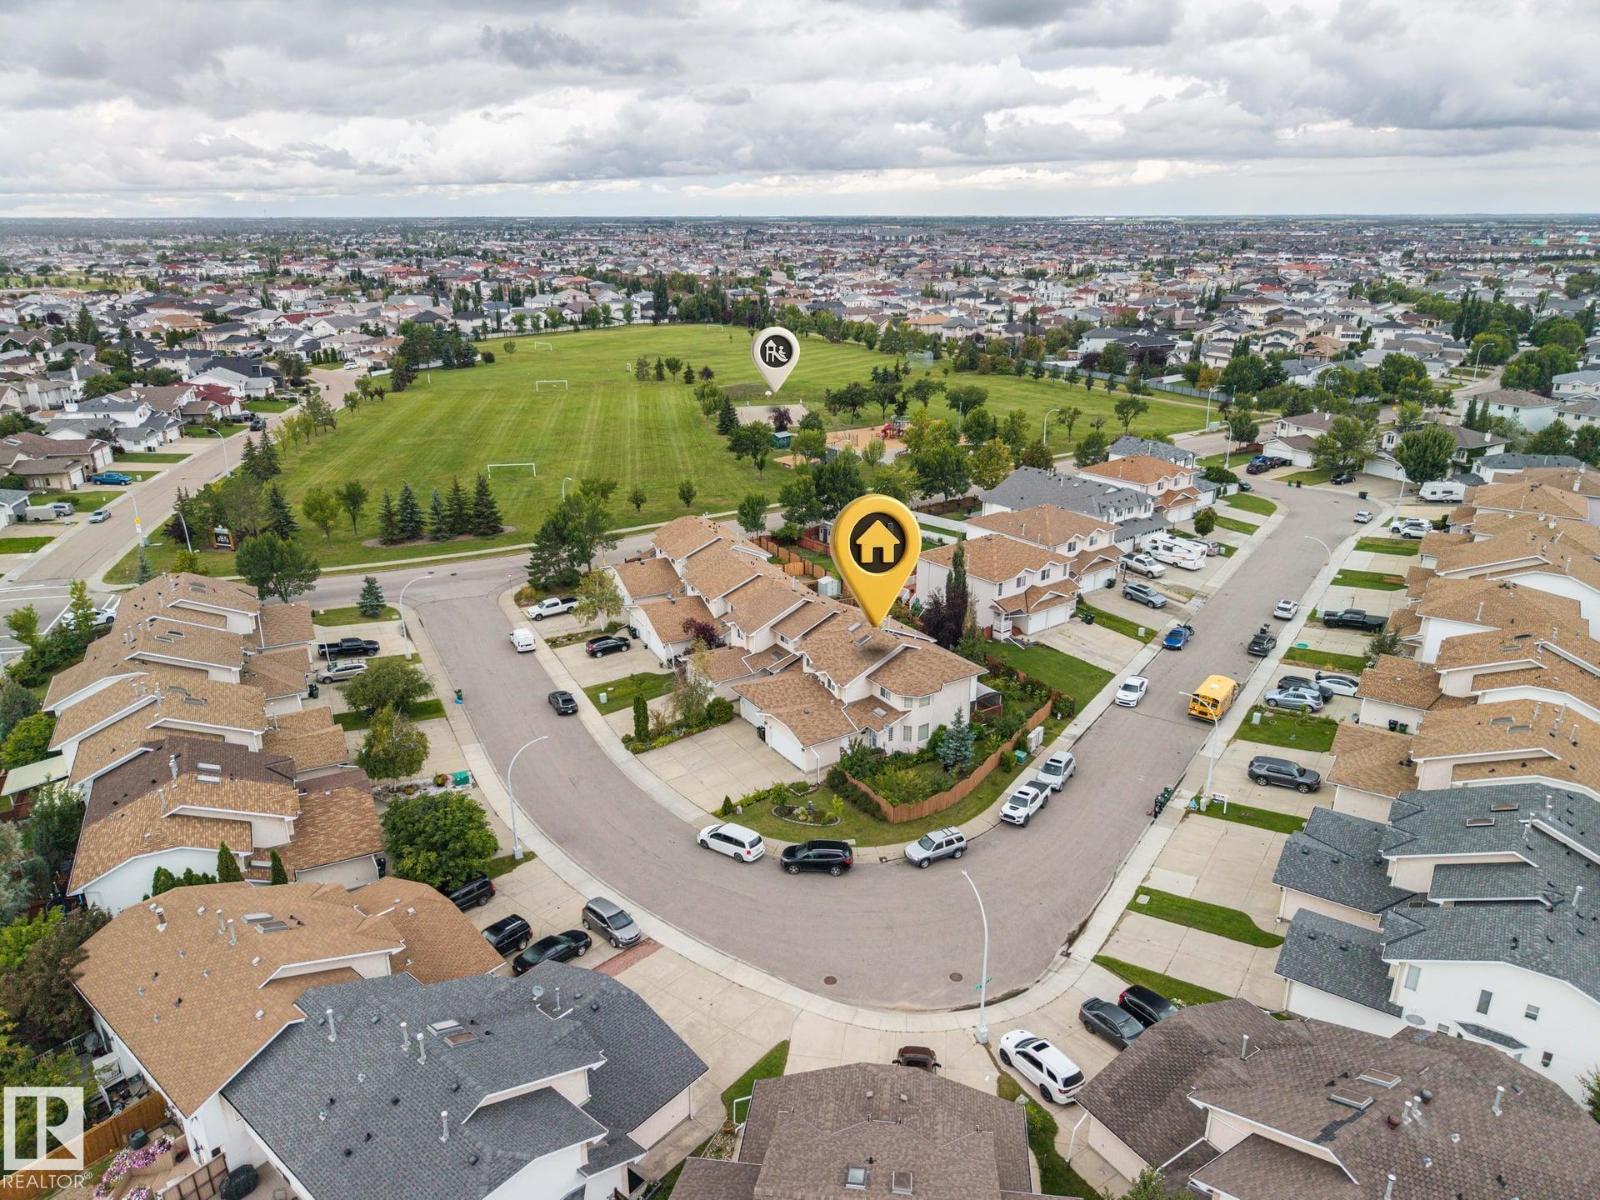
Edmonton, Alberta
Located on a large corner lot with a yard on three sides, fruit trees, a vegetable garden, and abundant street parking, this well-cared-for 2-storey half duplex reflects numerous recent upgrades throughout. The setting offers a quiet street one block from a park and playground. The main level features a large open floor plan and a DOUBLE ATTACHED GARAGE, with NO CONDO FEES enhancing long-term value. The upper floor presents a massive primary bedroom with a spacious 4-pc ensuite, along with an additional bedroom and a conveniently located laundry room. The finished basement includes a comfortable rec room, a den, and a 3-pc bathroom, providing flexible space for various needs. Close proximity to schools and easy access to Anthony Henday Drive contribute to a practical and family-friendly location. (id:63476)
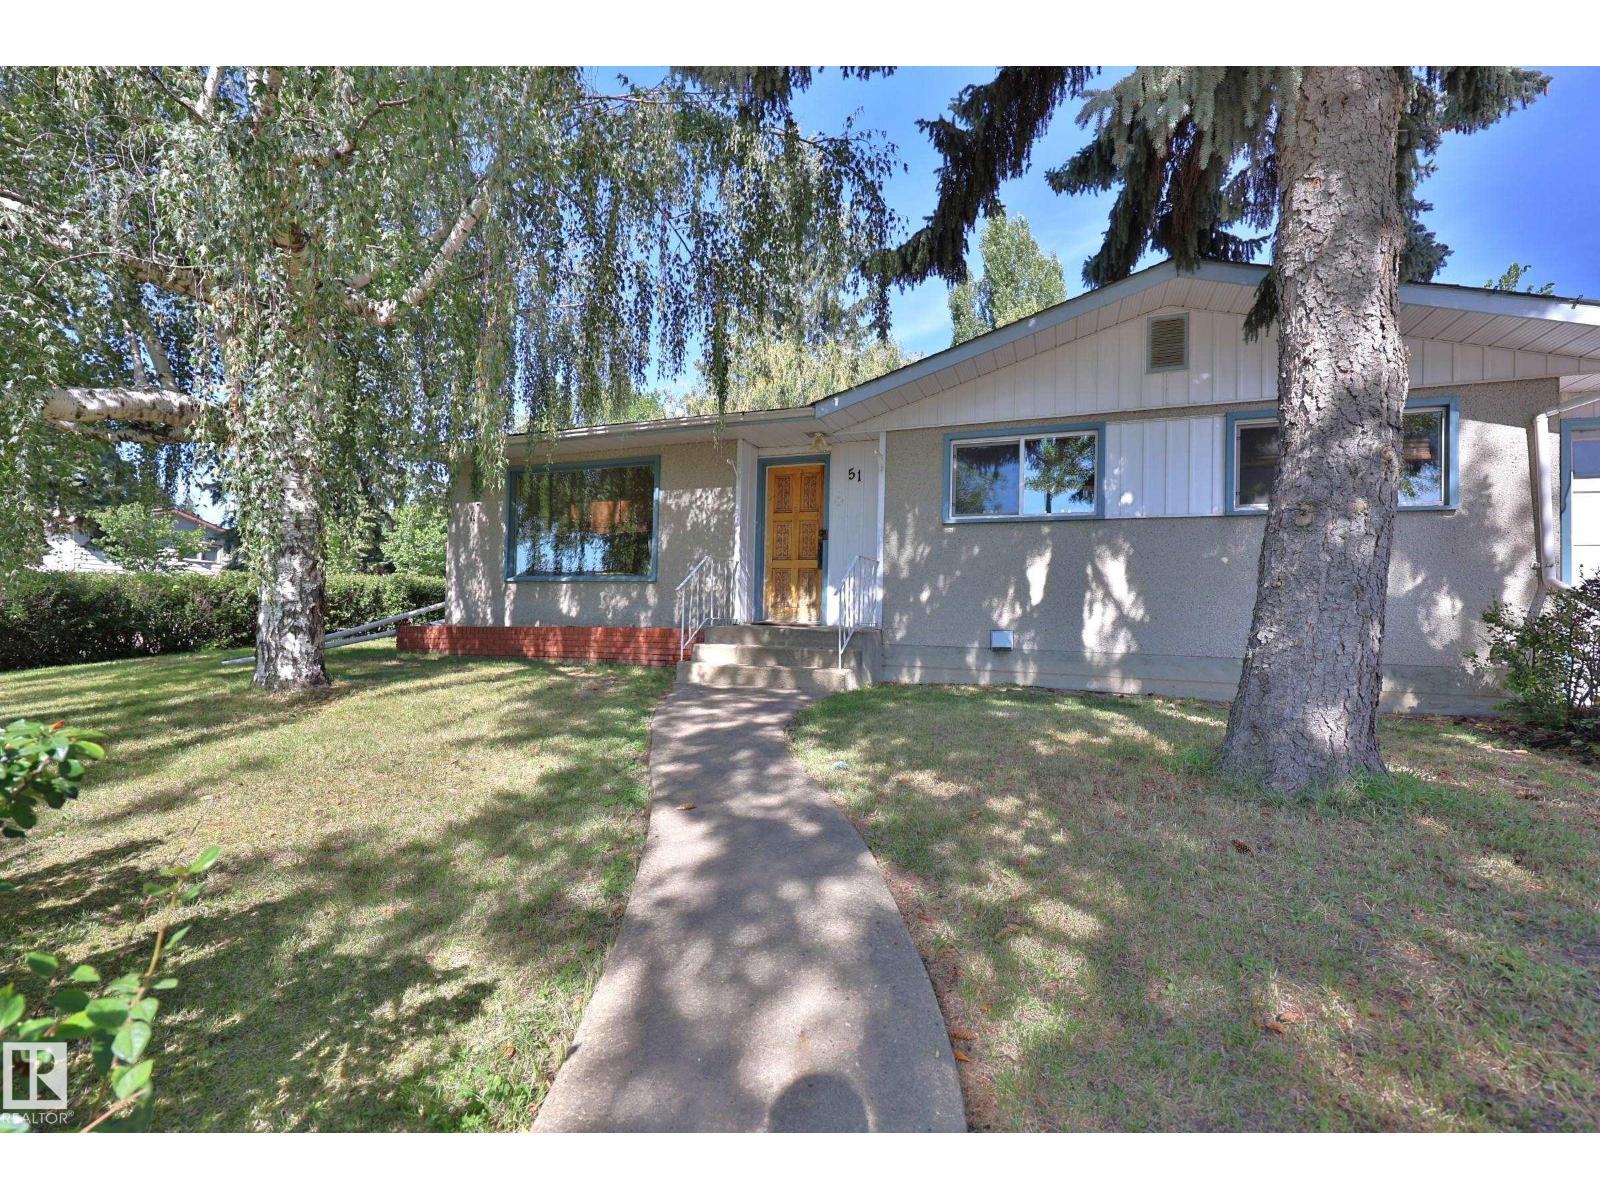
51 Sheridan Dr
St. Albert, Alberta
Amazing Location!!! WALKING DISTANCE to all levels of schooling, recreation facilities, plus grocery and shopping. Massive 80 X 110 CORNER LOT, with city approval to be SUBDIVIDED. Home has been LOVED AND PRESERVED over the years with some great improvements like THE NEWER ROOF AND WINDOWS plus a FRESH PAINT JOB. 3 Bedrooms up with and a full bathroom with dual sinks. BRIGHT AND SPACIOUS living room with new carpet. Kitchen is full of storage, with a VIEW OVER THE YARD and comes with all the appliances. Dinette with built in hutch. Rear entry COULD BE SEPARATED FOR A SECOND SUITE. Basement is FULLY FINISHED with a old school party/rec room, office and craft room that COULD BE BEDROOMS 4 AND 5, Laundry plus a half bath. SUPERSIZE GARAGE is over 50’ deep with EXTRA PARKING all down the side. COVERED PATIO WITH FIREPLACE is a perfect retreat in back yard that is fenced and landscaped. RARE FIND - a property with so many opportunities - SUBDIVIDE, RENOVATE, HOLD, FLIP all in the HEART OF ST.ALBERT. (id:63476)

11 Garden Drive
West Lincoln, Ontario
Welcome to 11 Garden Drive, nestled in the highly desirable Wes-Li Gardens community in the heart of Smithville. A bungalow condominium offering the combination of comfort, convenience, and easy, low-maintenance living. At the front of the home, a versatile den provides the perfect space for a home office, guest bedroom, hobby room, or cozy reading retreat. The kitchen offers a functional workspace with plenty of cabinetry for lots of storage and plenty of room to cook your favorite meals. The spacious living and dining room is filled with natural light and features patio doors leading to a private backyard deck, a great place to enjoy your morning coffee, unwind with a good book, or relax with family and friends while taking in the peaceful surroundings. The generous primary bedroom offers plenty of closet space and natural light, while the 4-piece bathroom features a convenient cut-out tub, providing easier accessibility without sacrificing functionality. The partially finished basement adds valuable living space and offers endless possibilities for a recreation room, games room, home gym, or hobby area. You'll also appreciate the abundance of storage space, making it easy to keep seasonal items and treasured belongings neatly organized. An attached single-car garage with inside entry to the laundry room, along with an additional parking space in the driveway, provides everyday convenience and peace of mind. Enjoy the benefits of condominium living, which will give you more time to do the things you love. Located in a quiet, welcoming community, you'll be just minutes from downtown Smithville, shopping, restaurants, parks, walking trails, churches, the library, and community centre. Whether you're looking to downsize, simplify your lifestyle, or enjoy a peaceful community surrounded by wonderful neighbours, 11 Garden Drive is ready to welcome you home. Please note: some photos have been virtually staged. (id:63476)
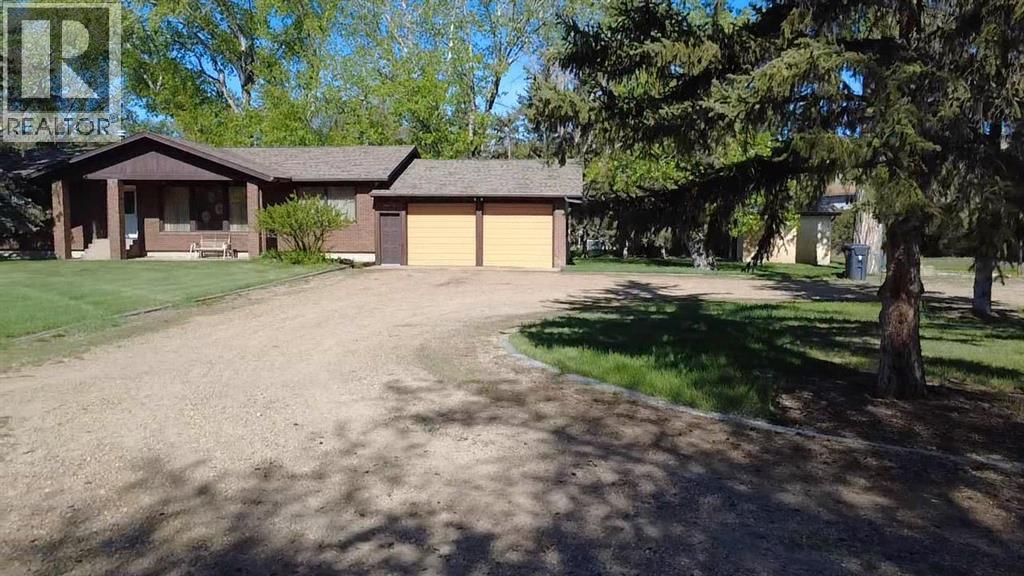
31 Larch Avenue
Drumheller, Alberta
Opportunities like this are rare. Situated on 3.07 acres in North Drumheller, this exceptional property offers privacy, treed acres, space and the convenience of municipal water & sewer services. Ideal for Developers, Investors, or Buyers seeking in town acreage. This unique property presents endless possibilities and an opportunity to make it your own. Proudly maintained by the same family since it was built, the 1981 bungalow offers a bright + functional layout with 3 bedrooms, and 4 bathrooms, including a primary bedroom with private ensuite, and full bath with walk in shower. An inviting family room open to the eat in kitchen, formal living and dining room. Convenient mudroom with powder room. The fully developed lower level includes large recreation room, complete with pool table, shuffle board and a kitchenette, 3rd bedroom, full bathroom, dedicated hot tub room, and abundant storage including a cedar lined closet. Outside - Mature trees, garden area, irrigation system on its own well, large deck, private park like setting with garden shed. Impressive 64x32 heated shop with 3 phase 220 amp power, in floor boiler heat, hoist, rough in for bathroom, over head doors. Ideal for hobbyists, mechanics, entrepreneurs, or collectors. additional 24x30 dual car garage attached to North entrance of home. A truly rare in-town acreage offering exceptional value, versatile and potential in the Heart of Drumheller. (id:63476)
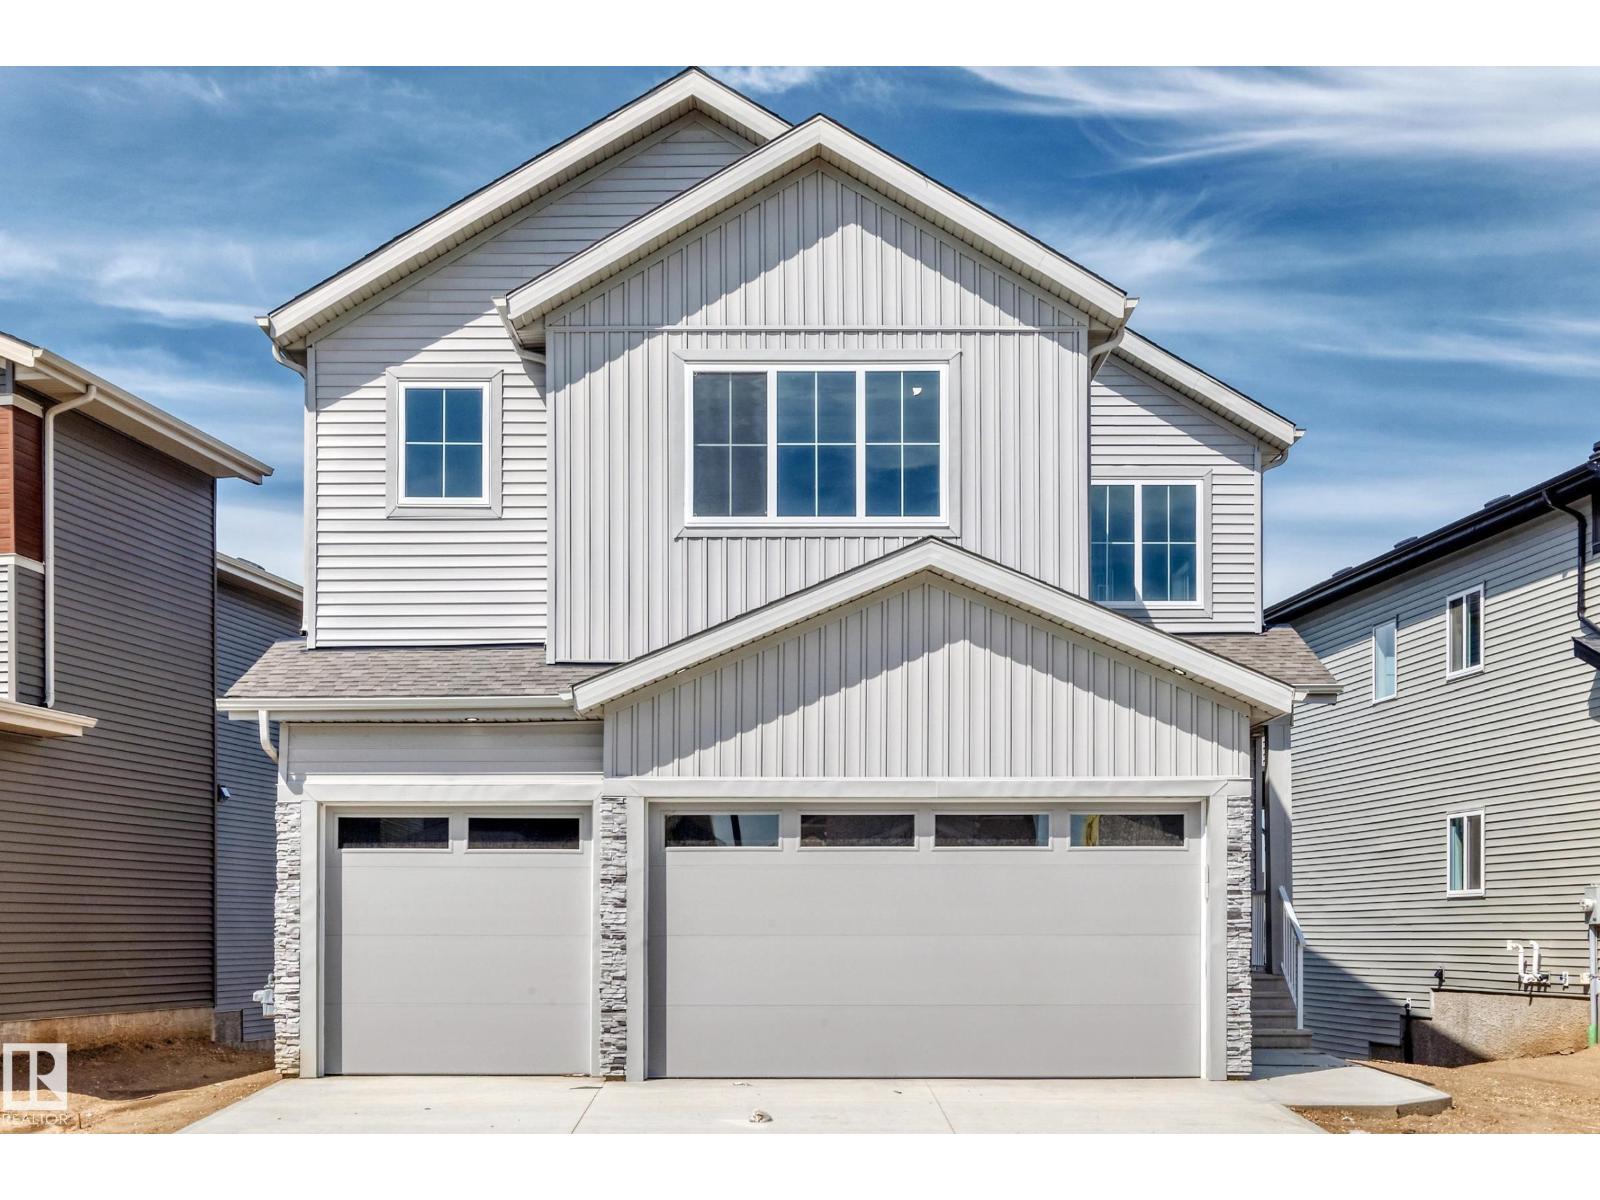
233 Crystal Creek
Leduc, Alberta
Stunning 2,500+ sq. ft. walkout home featuring 4 bedrooms, 3 full bathrooms, a triple-car garage, and a spice kitchen. The bright open-to-below design showcases ceramic tile and glass railings, while the main floor offers a bedroom with full bath. Upstairs features a spacious primary suite with 5-piece ensuite, plus a laundry room with sink and closet. Backing onto a beautiful pond with peaceful views and offering an unfinished walkout basement with great future potential. A must-see home. (id:63476)
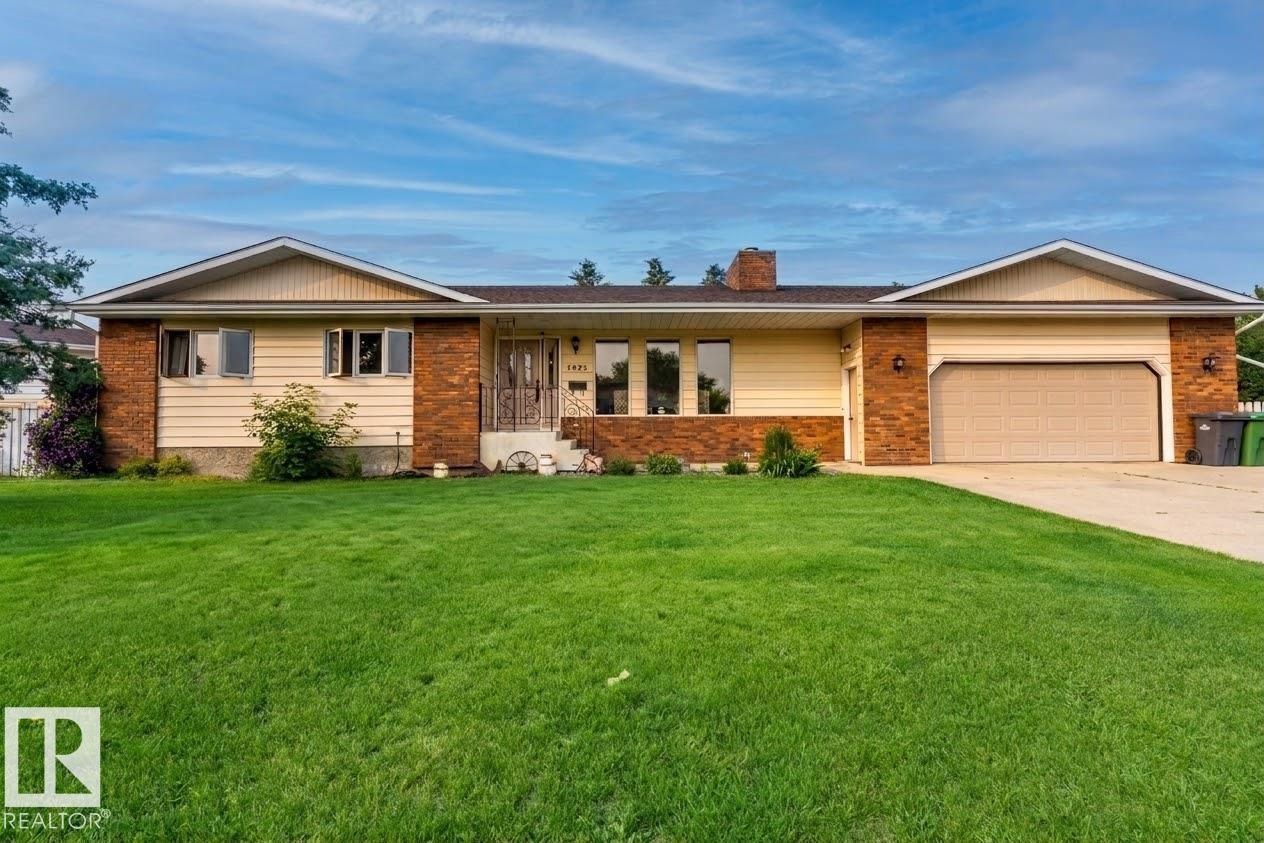
5825 52 St
Wetaskiwin, Alberta
Rare opportunity to own a spacious family home on an incredible 4-lot property in town! Enjoy the perfect balance of convenience and privacy, just minutes from schools, shopping, restaurants, and everyday amenities, while backing onto peaceful green space for a country-like setting. The oversized heated attached double garage features a built-in workshop and direct backyard access, plus there's plenty of RV parking. Inside, you'll love the bright living room filled with natural light and a cozy wood-burning fireplace. The spacious kitchen and dining area are ideal for entertaining, while the main floor also offers a full bath with laundry, a generous primary bedroom with walk-in closet, a second bedroom, and another full bath. The fully finished basement includes a massive rec room, second kitchen, two additional bedrooms, and exceptional storage. Relax on the covered porch overlooking the fully fenced yard where kids and pets have room to play and invite the whole family—your own private park awaits! (id:63476)
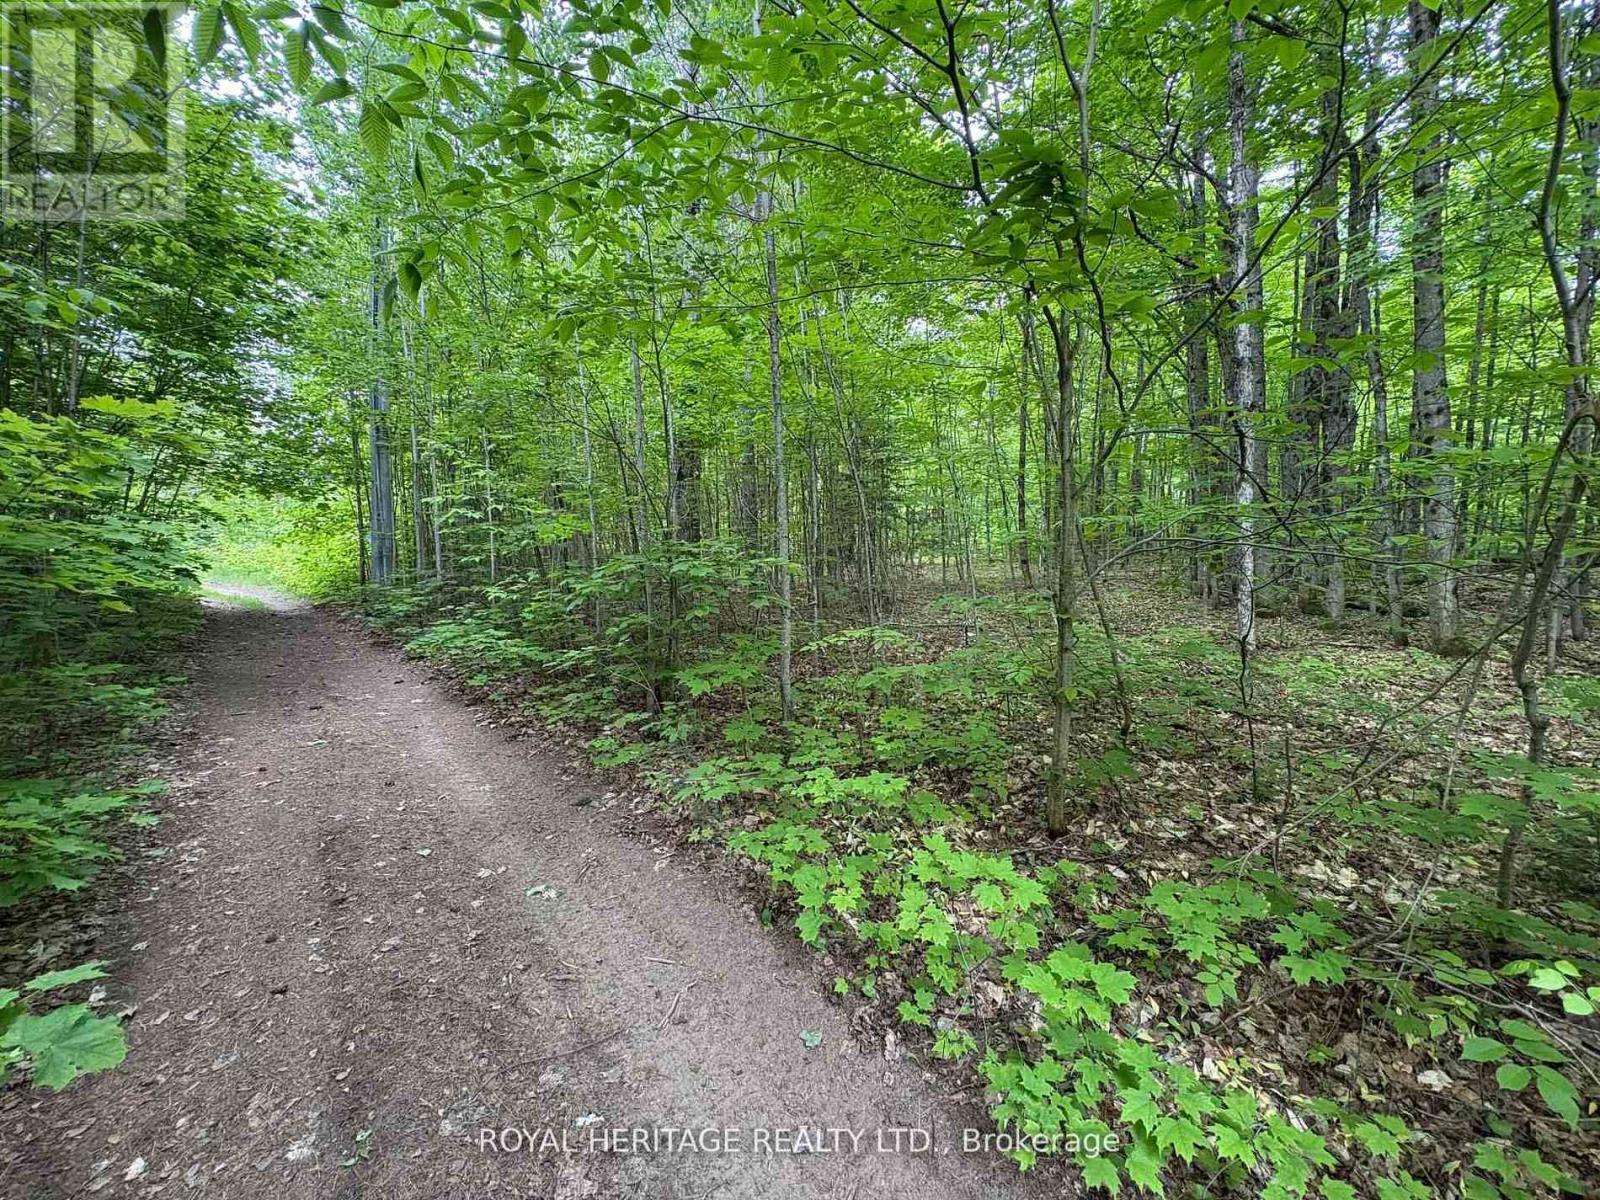
1043 Lawrence Pit Road
Muskoka Lakes, Ontario
Welcome to this beautiful piece of paradise! Fantastic location, just minutes to Skeleton Lake, one of the most pristine lakes, known for its super clear and clean water and beaches! Great fishing, boating & swimming. Two marinas close by, and public access to Skeleton Lake. 4 min drive to Muskoka Village Harbour and Diamond In The Ruff Golf & Vacation Resort. Approx. 20 mins to Huntsville & Bracebridge. (id:63476)
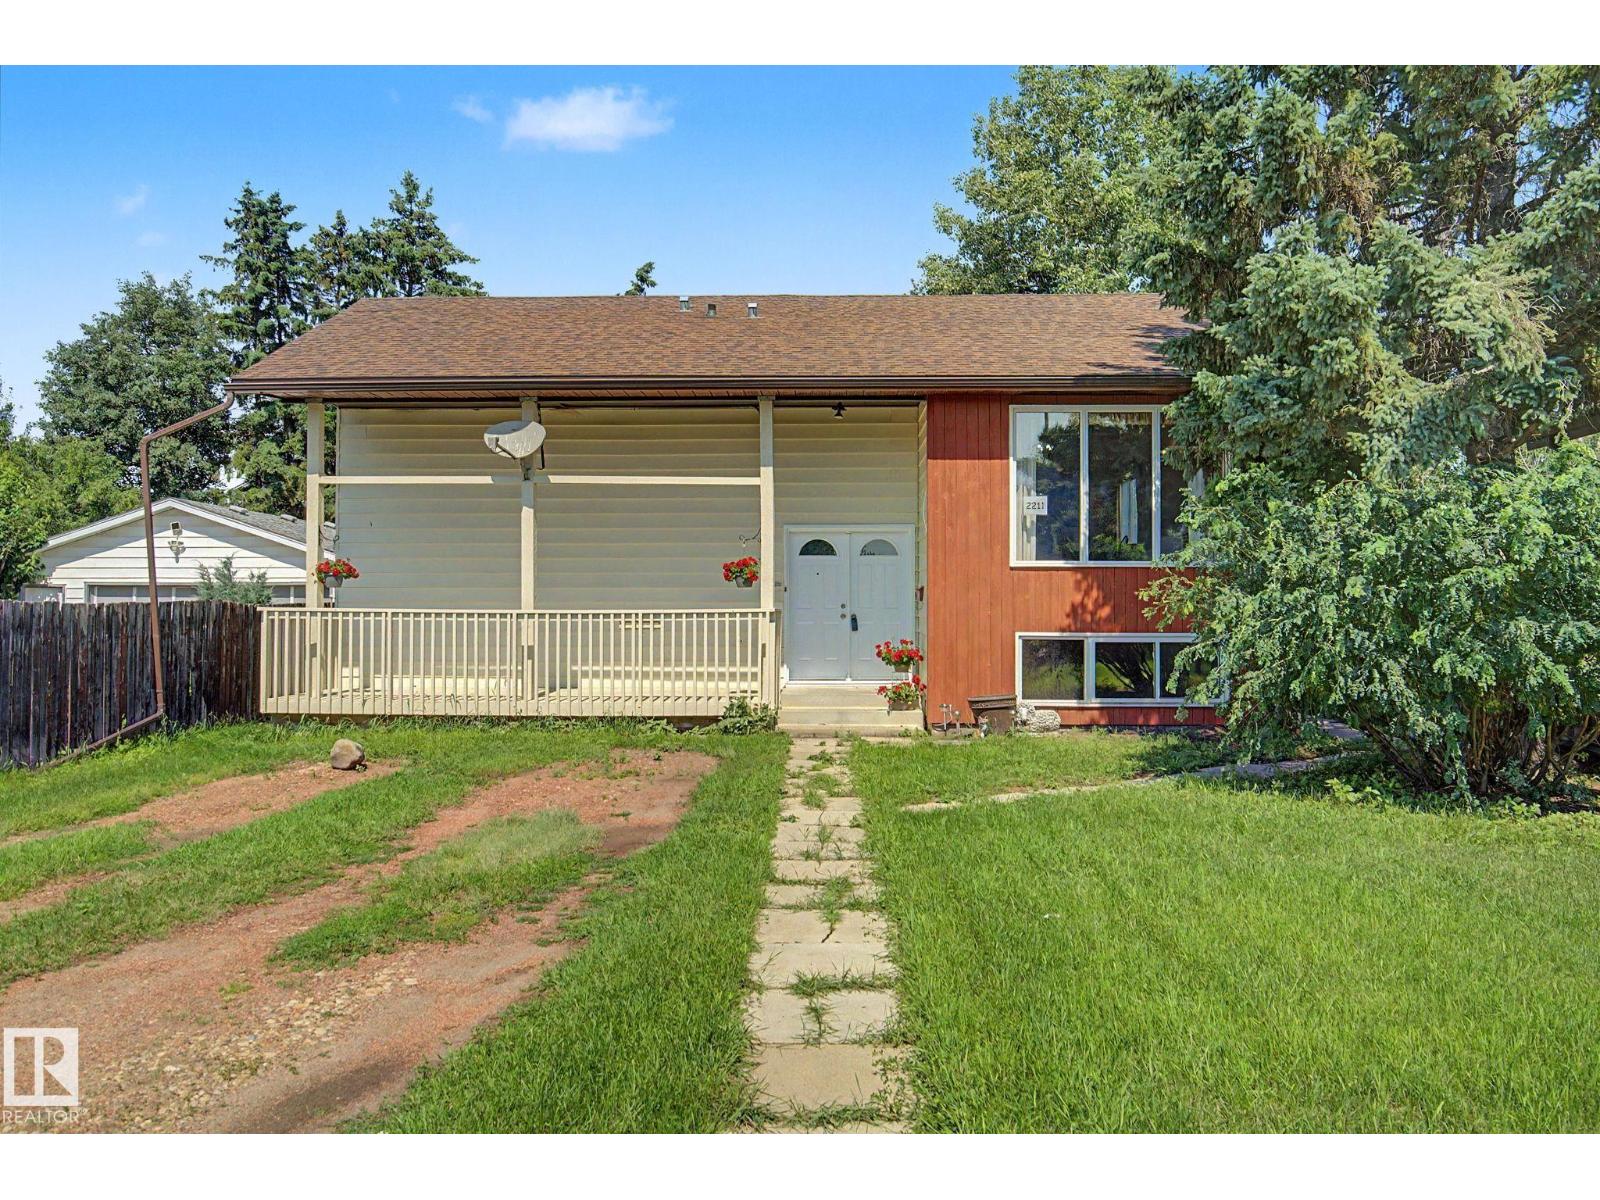
2211 Millbourne Rd W NW
Edmonton, Alberta
Why spend more? Situated on a large, private lot, this 1,200 sq. foot Bi-level features 3 + 2 bedrooms, 2.5 bathrooms and cathedral ceilings. Upgrades include big bright windows, furnace, hot water tank, flooring, shingles. The living and dining areas are spacious and welcoming. Convenient kitchen with lots of counter space. Separate main floor laundry room. The primary bedroom has an ensuite bath. Downstairs is a combined family room and games area with rough-ins for a second kitchen. There is a second laundry room and lots of storage space which could make this a great home for multi-generational families. Plus the house was designed to add an attached double garage and woodburning fireplaces up and down. Located in the Tweedle Place neighbourhood, close to shopping, schools & LRT. The house needs a bit of updating, but at this price you won't be disappointed. See today! (id:63476)
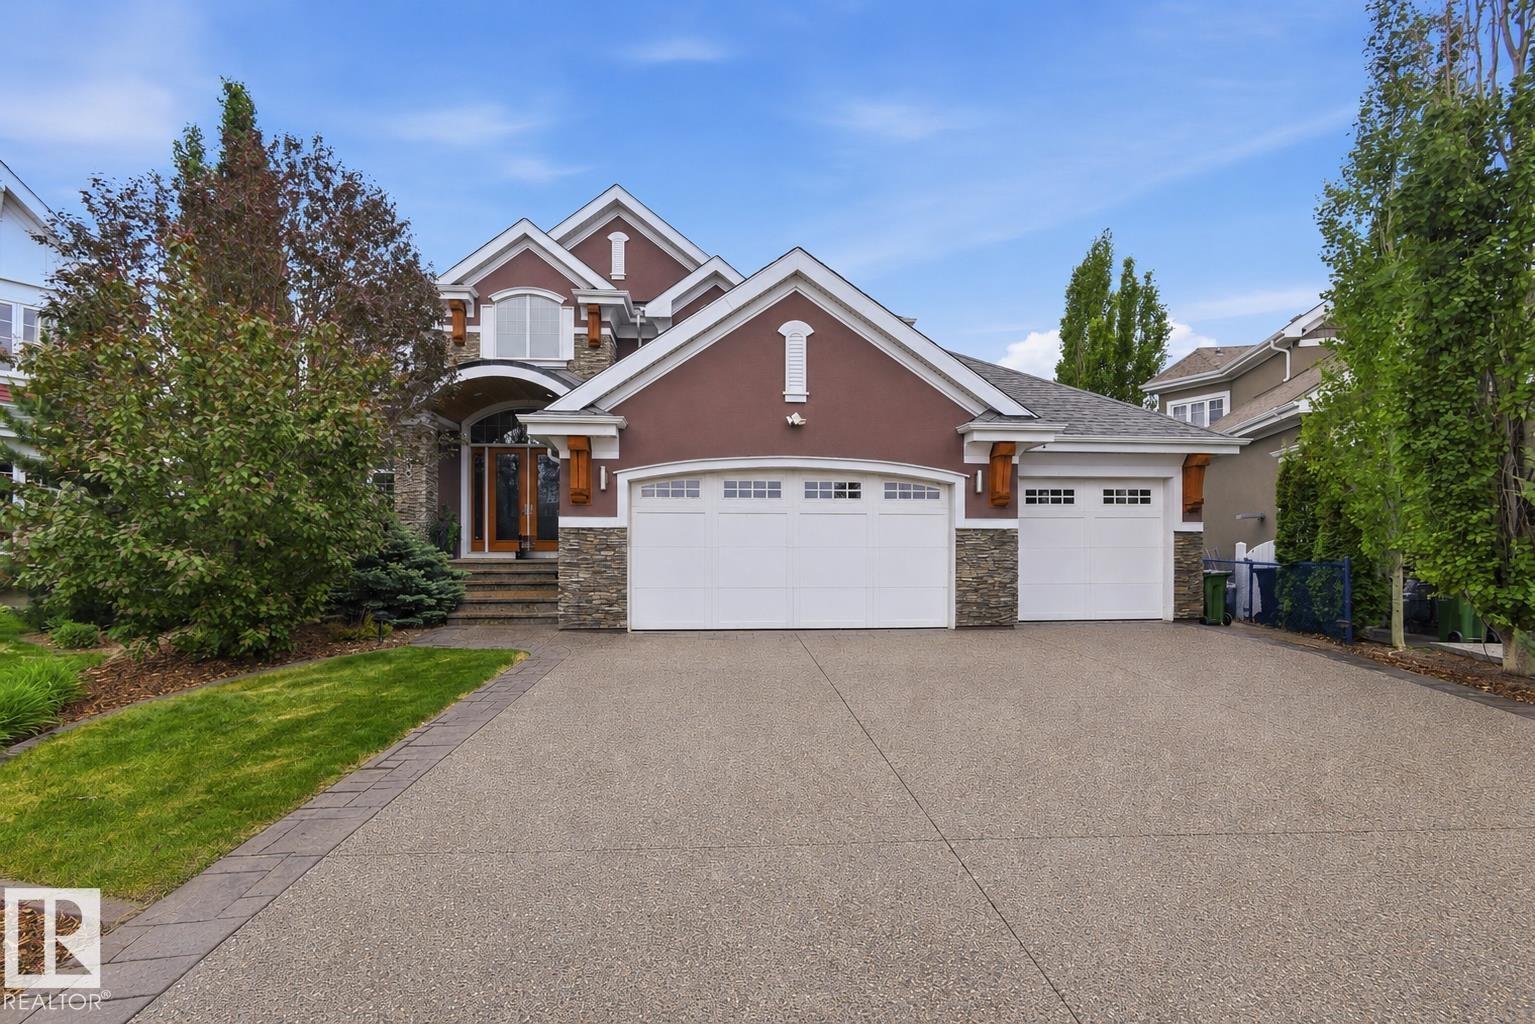
9003 16 Av SW
Edmonton, Alberta
Crafted over 16 meticulous months by Hillview Custom Design/Build for a construction industry professional who spared no detail, this 3,456 sq ft above-grade home in Summerside offers 5,750 sq ft of total living space. Soaring vaulted ceilings, a chef's kitchen with Miele appliances, in-wall cappuccino and coffee machine, and a full-width deck with BBQ and gas firepit rough-ins set the tone on the main floor. Upstairs, the primary suite features a private balcony, walk-in closet with island, and a spa-inspired 5-piece ensuite. The basement is an entertainer's dream ... a hot tub room with two ceiling-retractable doors opening to stunning lake views year-round, tiered theatre, climate-controlled wine room, wet bar, and two bedrooms with walk-in closets. The 3.5-car garage and in-slab heat. In-floor tile heating, distressed hardwood, 9' solid-core doors, and seamless glass showers complete a home built to a standard rarely seen. (id:63476)
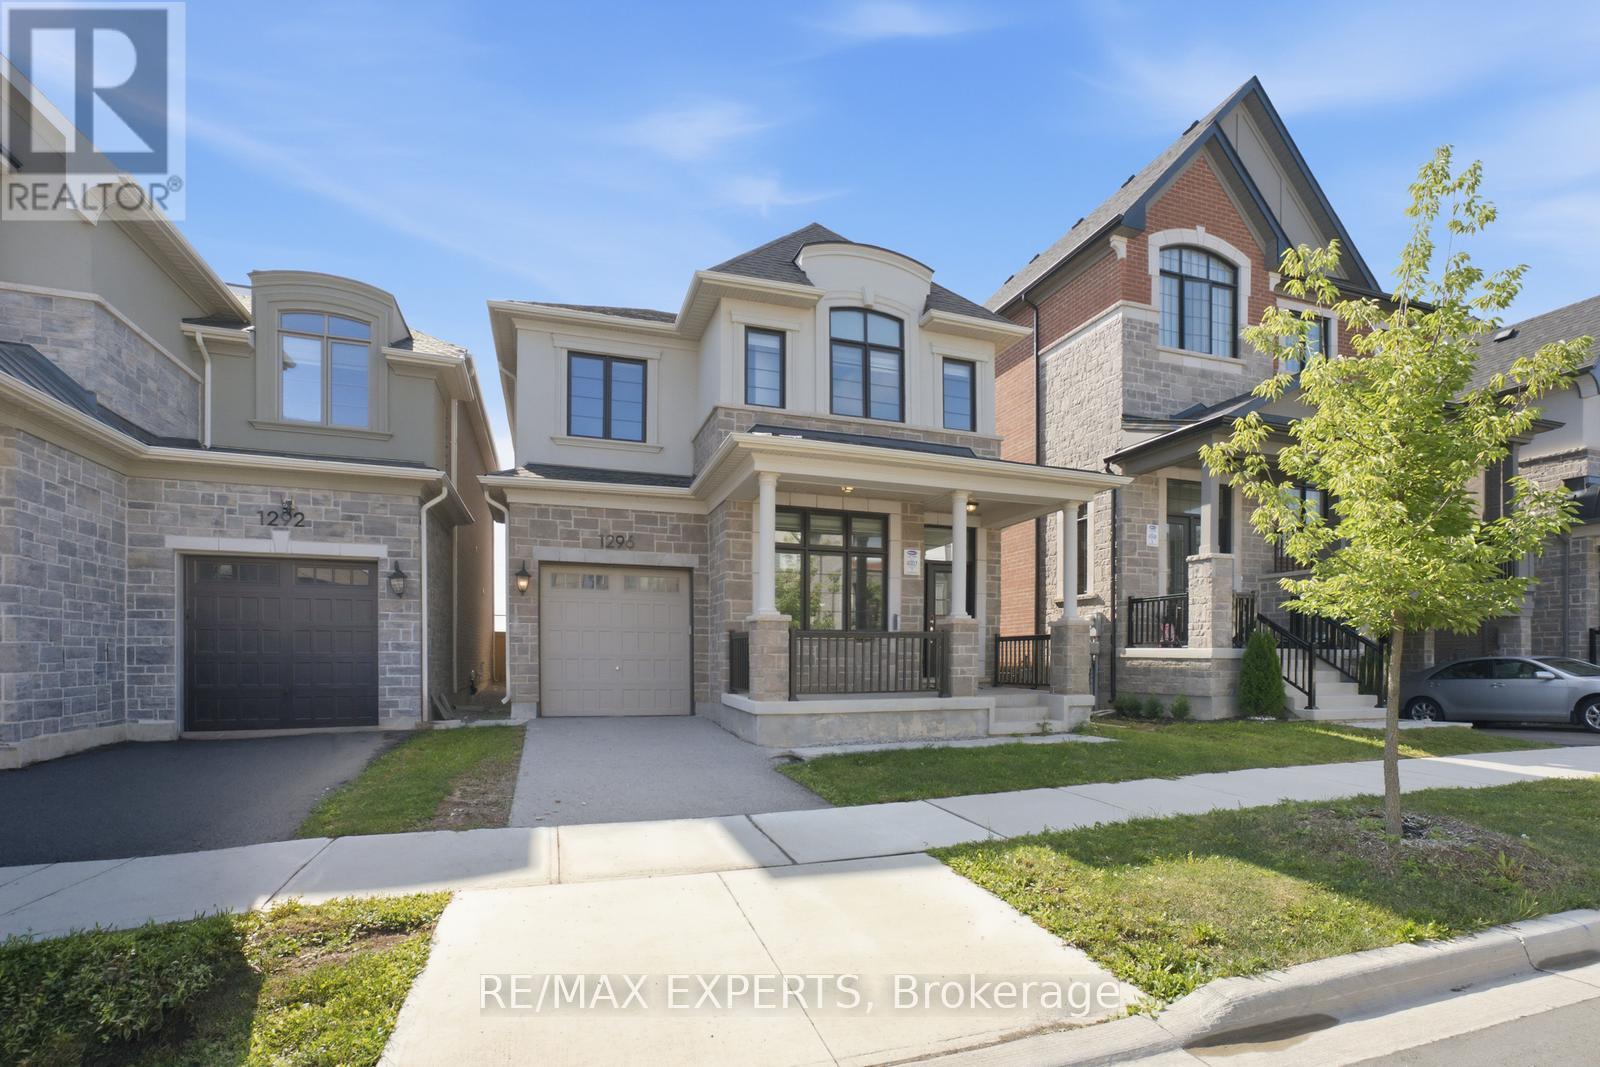
1296 Aymond Crescent W
Oakville, Ontario
Modern luxury detached home that shows like a model! Featuring impressive 10-ft ceilings on the main floor and 9-ft ceilings on the second level and Partially Finished basement, this home is loaded with premium upgrades throughout.Enjoy upgraded hardwood flooring and smooth ceilings throughout, creating a sleek and elegant feel. The gourmet kitchen is designed for both everyday living and entertaining, complete with quartz countertops, a large centre island, and premium finishes.Additional highlights include a cozy gas fireplace, custom lights , custom large doors ,gas BBQ line, dedicated study nook, and convenient second-floor laundry with extra walk-in storage and custom cabinetry.Retreat to the luxurious primary suite featuring a spa-inspired ensuite with a frameless glass shower, freestanding soaker tub, and quartz countertops. All bathrooms have been tastefully upgraded with quartz finishes.Offering generously sized rooms and exceptional closet space throughout, this stunning home combines modern style, luxury, and functionality in every detail. (id:63476)
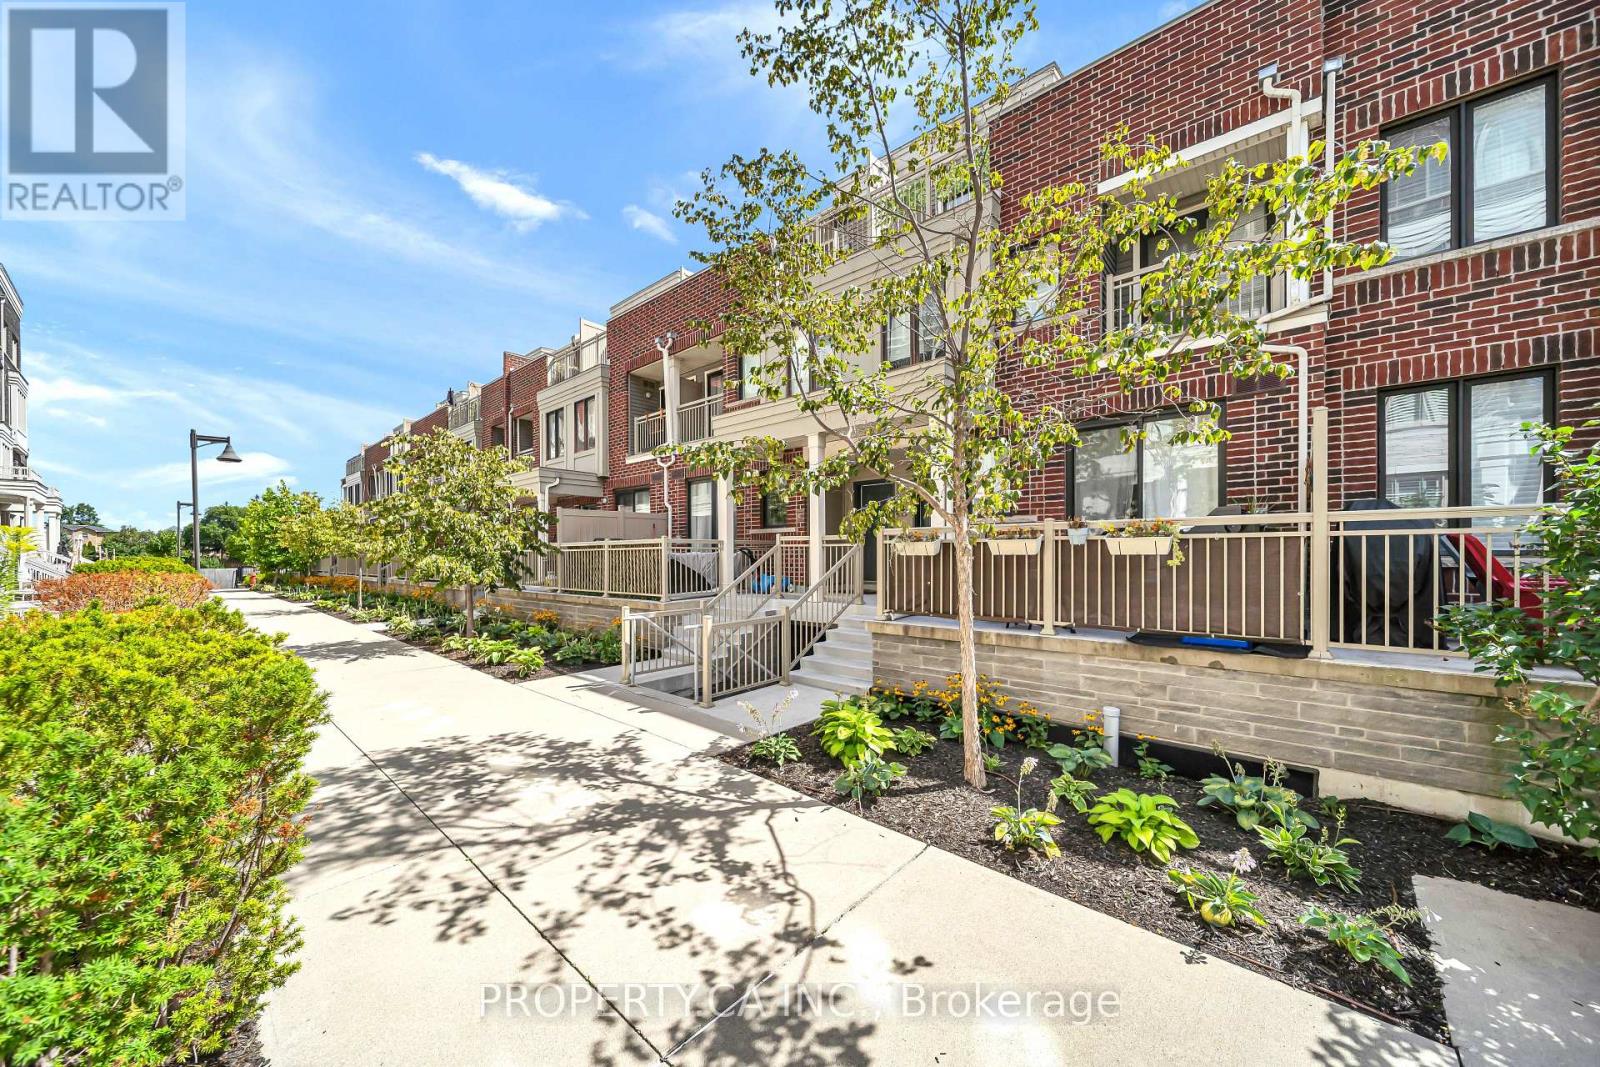
7 - 135 Long Branch Avenue
Toronto, Ontario
Welcome to Unit 7 at 135 Long Branch Ave, a thoughtfully updated 3-bed, 3-bath multi-level town home in the heart of Long Branch, with no neighbours directly above or below. The open -concept main level features 9-ft ceilings, pot lights and new flooring (Apr '25), flowing from the kitchen and dining area to the living space and private patio. The kitchen offers quartz counters, breakfast-bar seating, gas stove, under-cabinet lighting, Samsung fridge (Feb'24) and LG QuadWash dishwasher (Jan '25), plus an updated powder room. The second level features two well-proportioned bedrooms, new flooring (Nov '23), custom closet storage, bedroom-level laundry and an updated 4-piece bath with new vanity, tile and tub/shower with glass enclosure. One bedroom also opens to a private balcony.The entire upper level is dedicated to the primary retreat, featuring a wood-fluted feature wall, custom walk-in closet, hanging bedside lighting and private turf-lined terrace. The renovated ensuite (Nov '23) includes a walk-in shower with built-in niche, double vanity, dual mirrored medicine cabinets and generous storage. Enjoy three private outdoor spaces, plus direct access from the home to underground parking, with your parking space right outside the entrance and an oversized private storage room immediately adjacent. Steps from the waterfront, parks and trails, with groceries, cafés, restaurants, shops and everyday essentials within an easy walk. Long Branch GO, TTC and MiWay are nearby, with quick access to the Gardiner and Hwy 427. Sherway Gardens, Costco and IKEA are just minutes away.Thoughtfully updated, functional and move-in ready, with exceptional storage, outdoor space and privacy for condo-town home living. (id:63476)
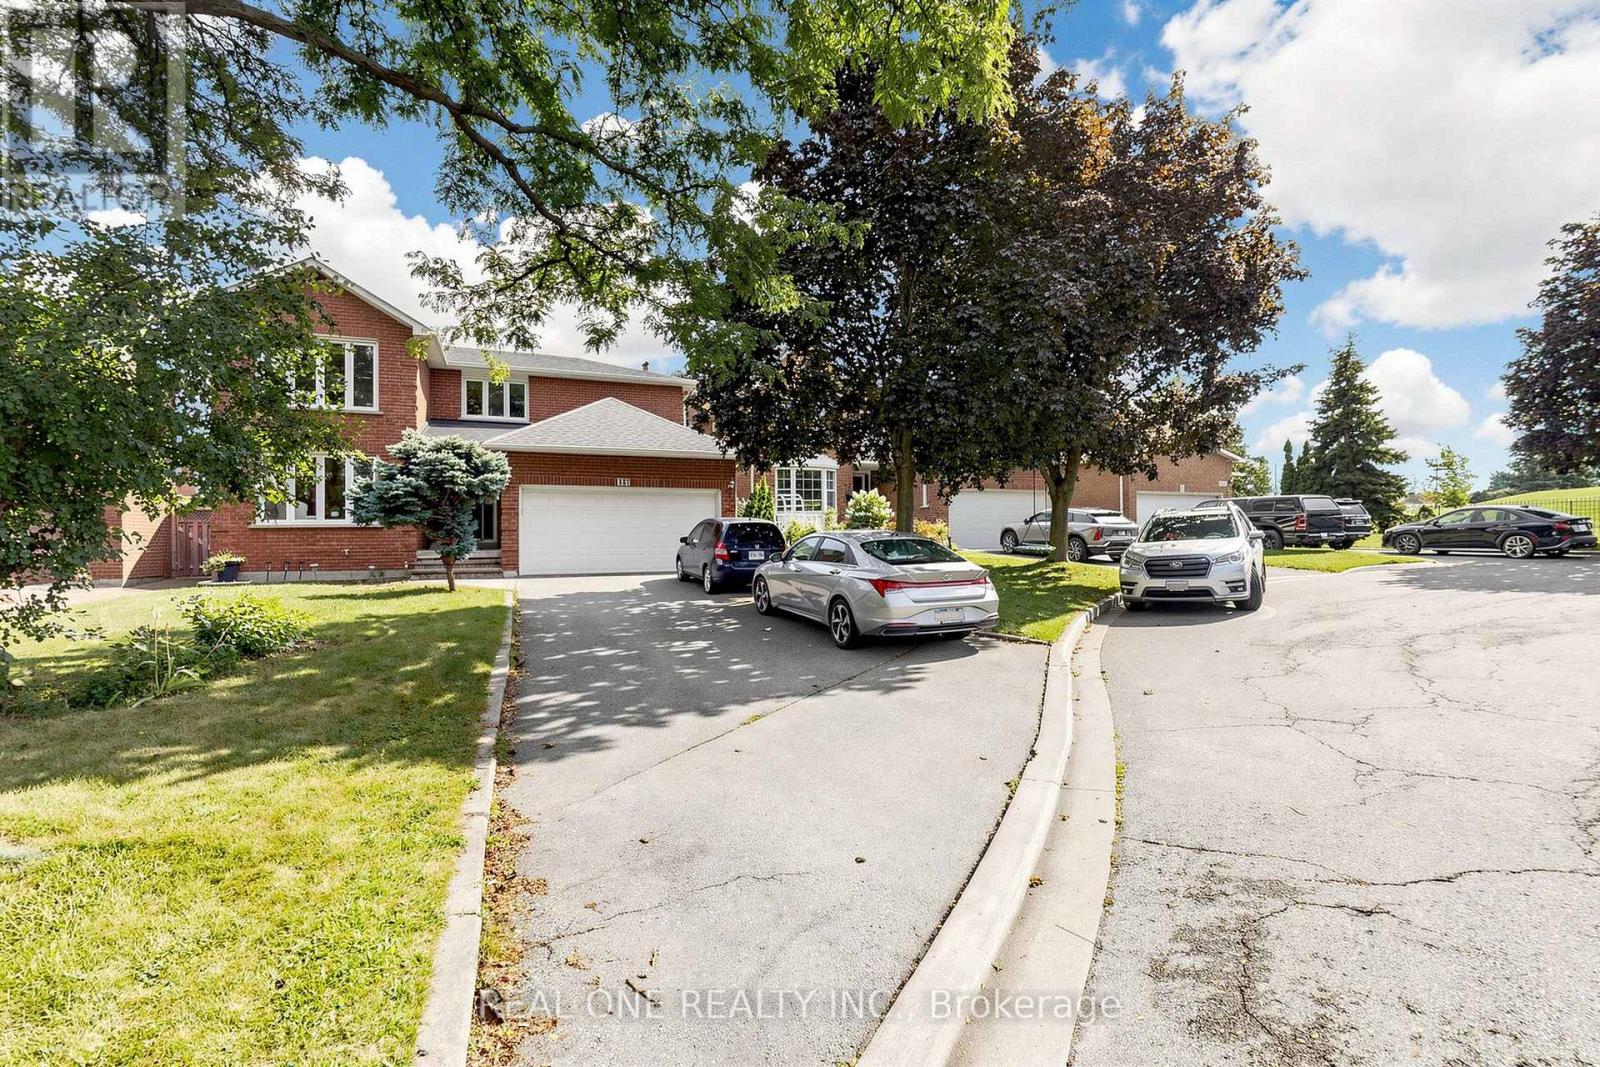
1960 Pimlico Court
Mississauga, Ontario
Welcome to this impressive family home, ideally situated on a quiet cul-de-sac in the highly sought-after John Fraser school district! Offering approximately 2,900 sq. ft. above grade, this spacious property features a long driveway with no sidewalk, parking for 4-5vehicles, a double garage, and a generous backyard. The bright and functional main floor offers spacious living and dining rooms, a warm and inviting family room with a cozy fireplace, and a convenient laundry room. Upstairs features four generously sized bedrooms and two full bathrooms. The exceptionally spacious primary retreat is a true highlight, complete with its own fireplace, a private sitting area, a walk-in closet, and a luxurious ensuite featuring a separate shower and relaxing soaker tub. The finished basement offers excellent additional living space with a separate entrance, three bedrooms, a kitchen, and a second laundry room-ideal for extended family. Conveniently located near major highways, Credit Valley Hospital, shopping, schools, parks, and everyday amenities. A rare opportunity to own a remarkable home in one of Mississauga's most desirableneighbourhoods! (id:63476)
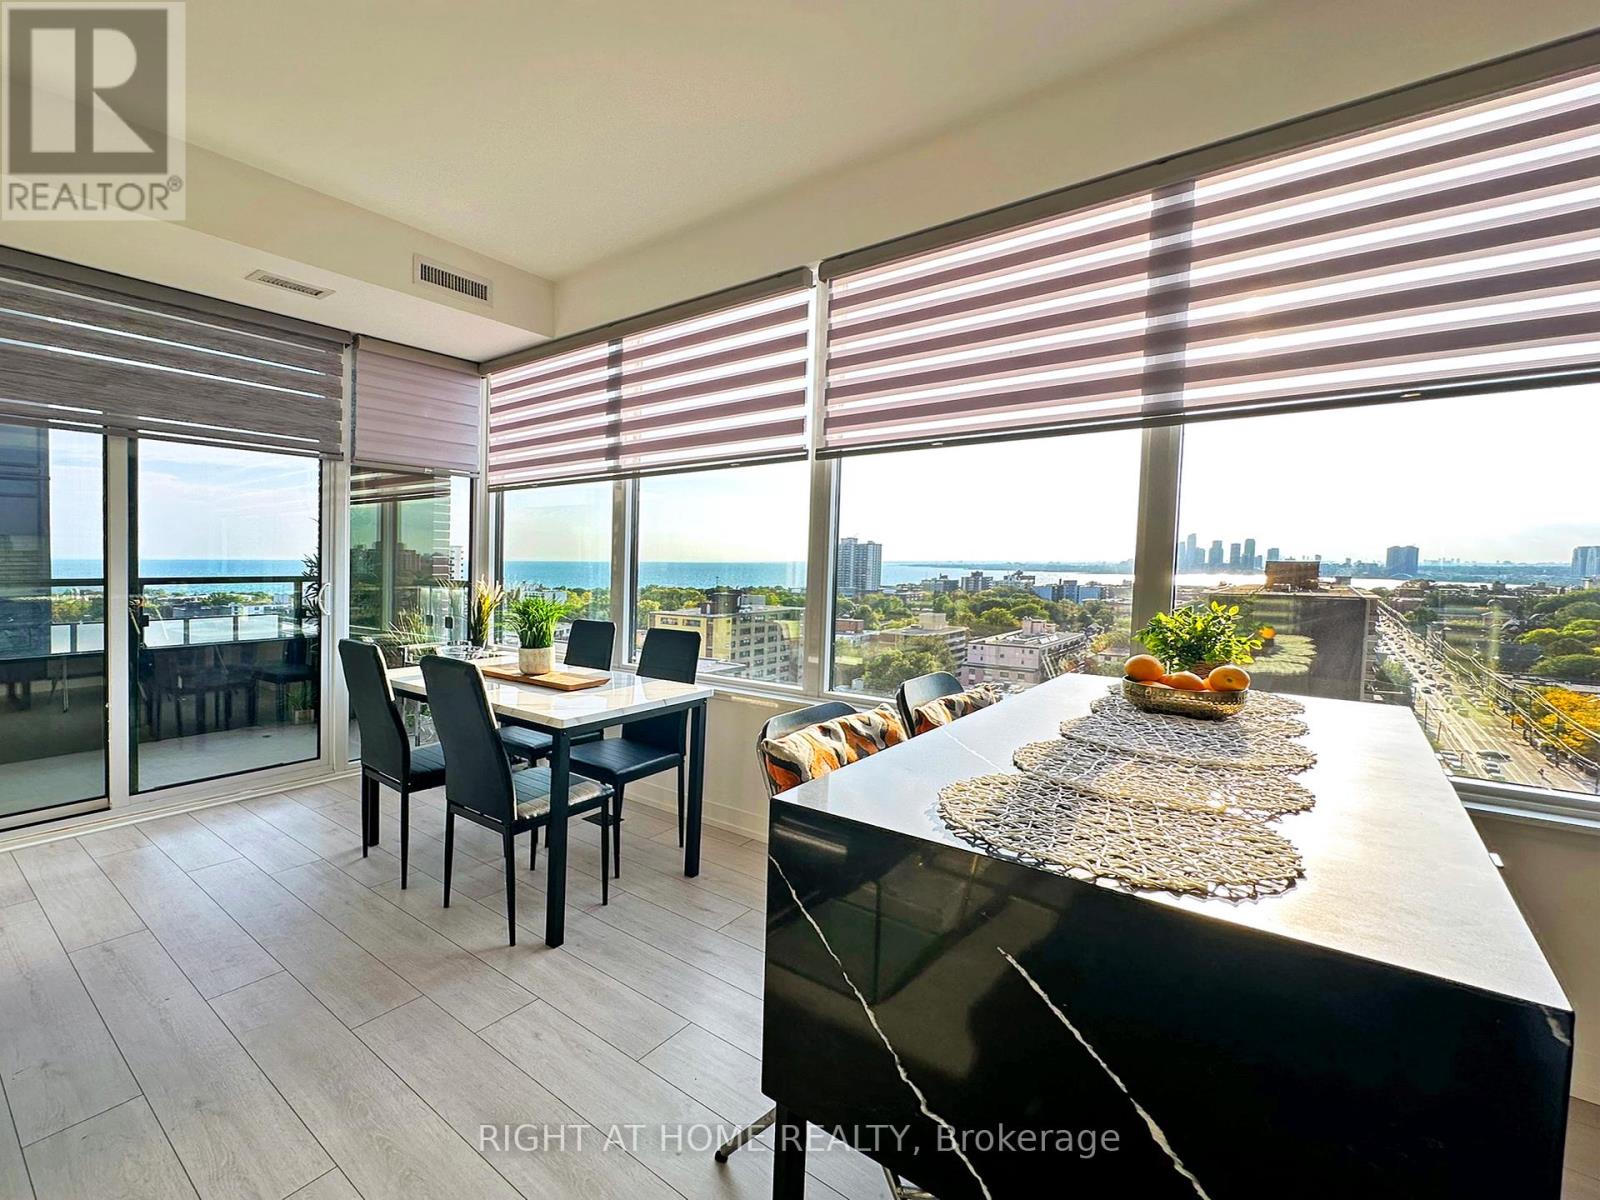
Lph12 - 270 Dufferin Street
Toronto, Ontario
Bright and luxurious 3 Bedroom, 2 Bath lower penthouse corner suite with Locker & Parking! An abundance of light fills this entire unit, with floor-to-ceiling windows and amazing South-West water view! Large primary bedroom with walk-in closet and 4 pc ensuite. Incredibly Functional Layout with no wasted space. Luxury Finishes include 9-Foot Ceilings, Sleek kitchen Cabinetry, Integrated Refrigerator and Dishwasher and more. Steps from Park, Waterfront, CNE, Liberty Village, Entertainment, Shopping, Restaurants, TTC, and Incredibly Easy access to Highways. Parking and high-speed internet included. Pet-friendly building with excellent amenities: Terrace w/BBQ Area, fully equipped Fitness Centre, Kids Room, Party Room, theatre, and library. This incredible suite combines luxury, functionality, and unbeatable location - the perfect urban home. This spectacular unit is well-suited for students, professionals, or those seeking a stylish, well-appointed suite in a very convenient location! (id:63476)

54 Woodward Avenue
Brampton, Ontario
Perfect Starter Home! Welcome to this charming three-bedroom detached brick bungalow, ideally situated on a 50 x 129 ft lot in a quiet, family-friendly neighbourhood. The bright and inviting main floor features three spacious bedrooms, a renovated bathroom, a comfortable living room, and an eat-in kitchen. A convenient side-door entrance provides easy access to the basement, which offers a large recreation room, laundry room, cold cellar, and plenty of storage space. The property also features an attached 1.5-car garage and two separate driveways, providing parking for up to four vehicles. An enclosed porch adds valuable extra space and functionality. Step outside to enjoy the expansive backyard, complete with a storage shed and a unique open workshop-perfect for hobbies, projects, storage, or simply enjoying the outdoors. Conveniently located close to schools, GO Transit, Rose Theater, the hospital, shopping, restaurants, parks, trails, and major highways, this home offers both comfort and convenience in a peaceful neighbourhood. A fantastic opportunity for first-time buyers, families, or investors! (id:63476)
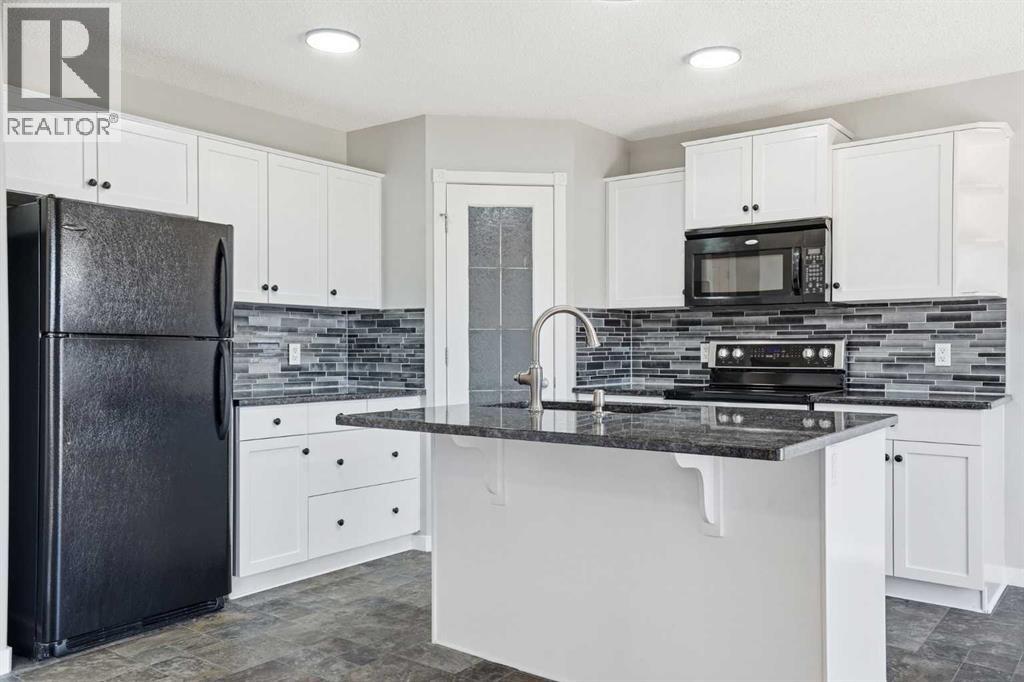
207 Sagewood Drive SW
Airdrie, Alberta
Welcome to this beautifully updated two-storey home in the family-friendly community of Sagewood! Offering 4 bedrooms, 3.5 bathrooms, a fully finished basement, and a double attached garage, this home provides the perfect combination of space, comfort, and functionality.The main floor features an updated kitchen with granite countertops, modern cabinetry, and a stylish backsplash, opening into a spacious dining area and inviting living room complete with a cozy gas fireplace. A versatile den, convenient 2-piece bathroom, and direct access to the double attached garage complete the main level. The thoughtful layout is ideal for both everyday living and entertaining.Upstairs, you'll find a spacious primary bedroom featuring a walk-in closet and private 3-piece ensuite. Two additional generously sized bedrooms and a 4-piece bathroom provide plenty of space for family and guests. Brand-new carpet throughout the upper level adds a fresh and modern touch.The fully finished basement offers even more living space with a large recreation room, fourth bedroom, and an additional full bathroom, making it perfect for teenagers, guests, a home office, or a growing family.Step outside to enjoy the sunny south-facing backyard, where you'll find a beautiful two-tier deck and plenty of green space for children, pets, and summer gatherings.Ideally located close to schools, parks, walking paths, shopping, and all the amenities Sagewood has to offer, this move-in-ready home is ready to welcome its next owners. Book your private viewing today! (id:63476)
or rent

Unknown Address
,
A rare opportunity to acquire a fully operational, multi-disciplinary wellness and medical aesthetics centre in Calgary. This well-established business has been operating for over 8 years and generates approximately $400,000 in annual revenue with consistent profitability. It offers a loyal client base, experienced certified practitioners, and a proven membership model that supports recurring income and stable cash flow. The clinic provides a full range of high-demand services, including massage therapy (therapeutic, relaxation, hot stone, sports, cupping, couples, and prenatal), acupuncture led by a practitioner with over 28 years of experience in Calgary, and skin care treatments such as organic facials, chemical peels, and dermaplaning. Additional revenue is generated through retail sales of premium skincare products, both in-store and via an e-commerce platform. With streamlined operations, established branding, and a strong base of repeat clientele, this is a true turnkey opportunity with immediate upside and growth potential, ideal for an owner-operator or investor. The business operates under a favourable lease with approximately 5 years remaining at a gross rent of $6,765 per month. (id:63476)
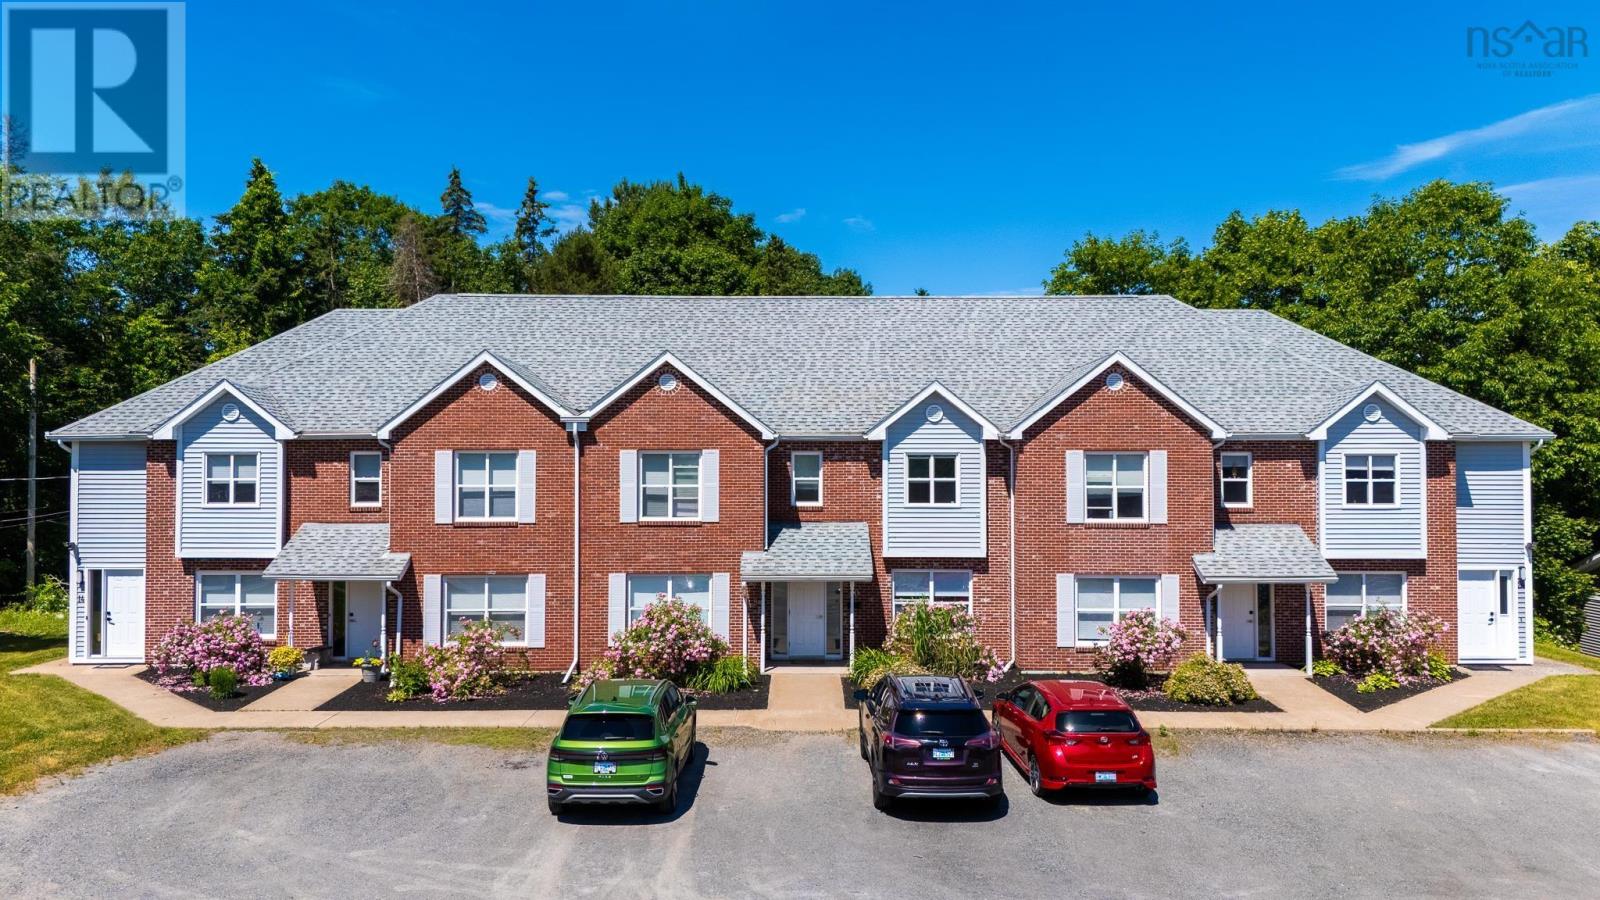
14-24 Kadray Court
Kentville, Nova Scotia
Fully renovated 6 unit residential income property located near Memorial Park and The Gorge in Kentville. New propane boiler for the in-floor heating system, stone composite flooring, high end appliances, fully rebuilt back balconies, smart locks, eye catching light fixtures and signature paint colour scheme that pops. No details have been left untouched. Outside, facia boards and flashings have been upgraded, and the line of trees along the back side of the property cleaned up and trimmed away from the building. 6x Fixed Term leases and strong rental income. A great investment property for someone looking to add a top tier building to their portfolio with all the renovations and repairs already professionally done! Opportunity to add a 4-unit building, storage units, and electric car charging station on site (Buyer to verify with the town of Kentville). (id:63476)