
51 Sheridan Dr St. Albert, Alberta T8N 0J1

$399,900
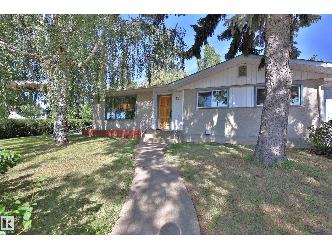
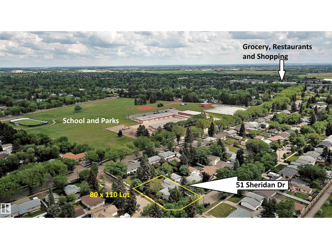
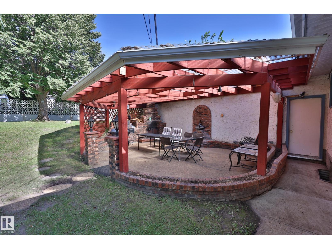
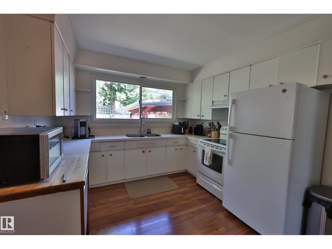
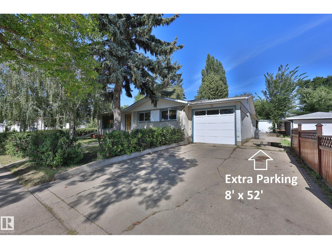
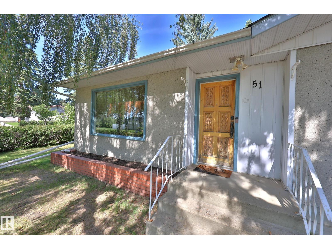
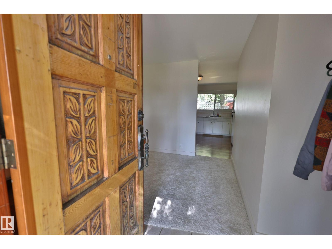
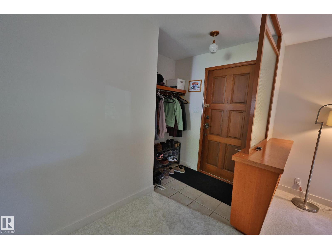
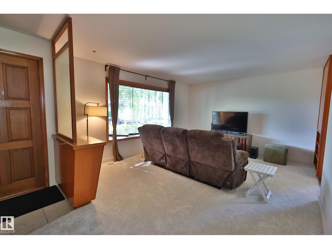
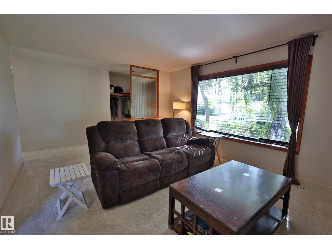
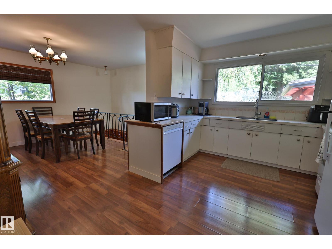
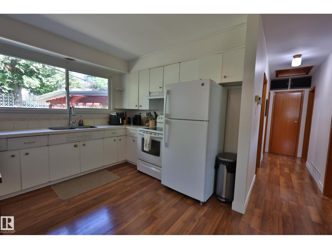
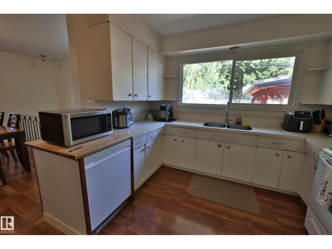
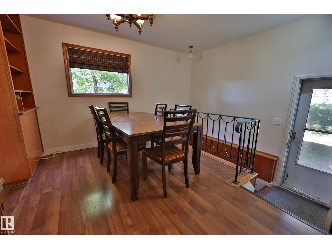
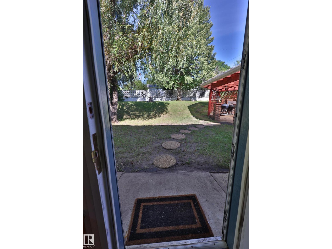
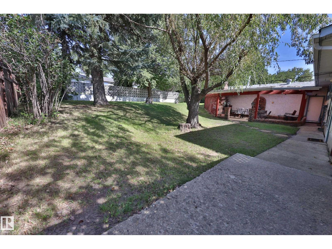
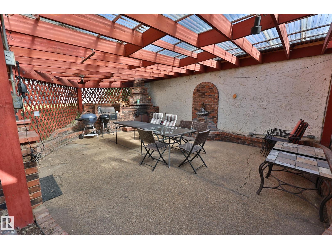
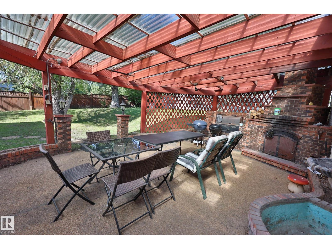
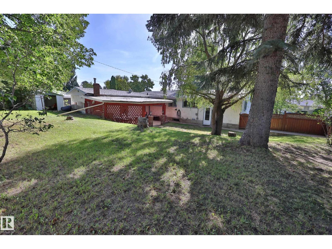
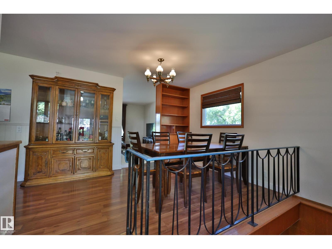
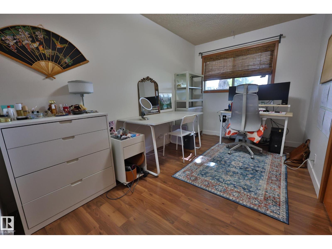
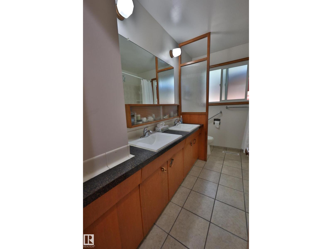
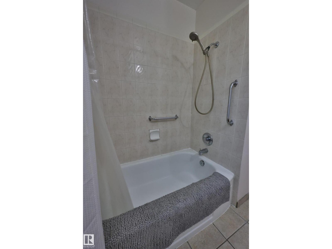
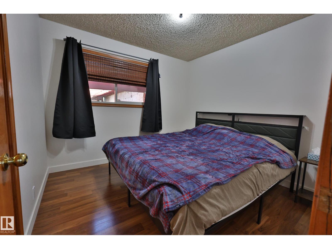
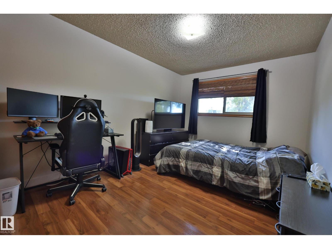
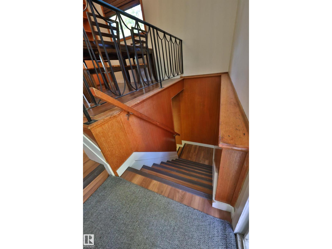
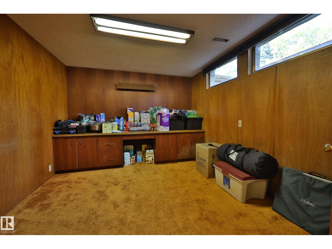
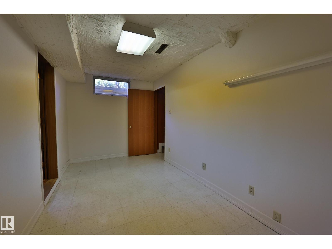
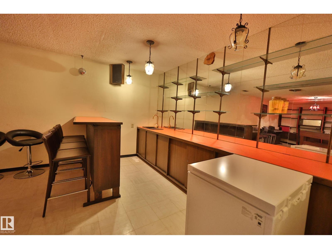
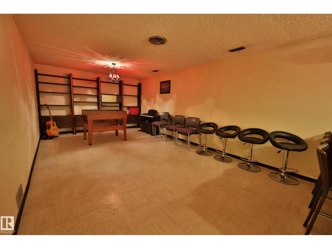
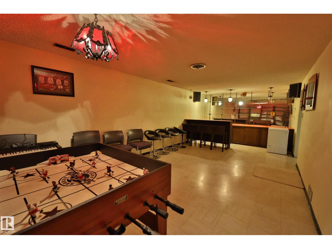
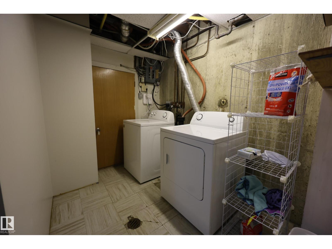
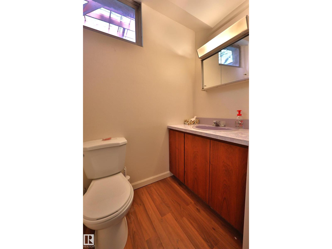
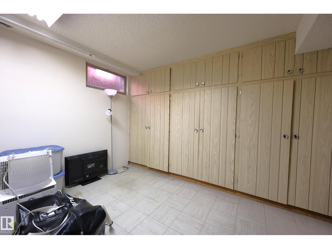
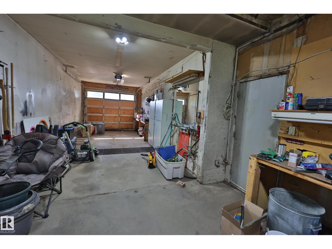
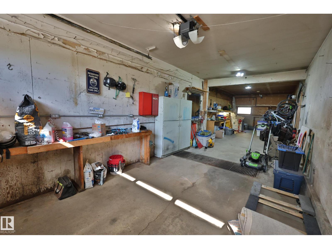
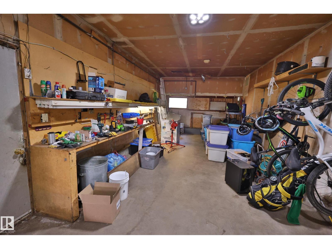
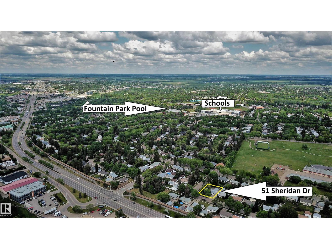
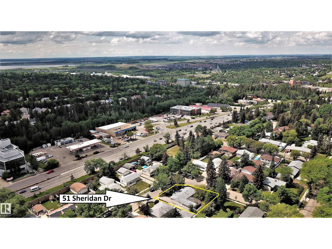
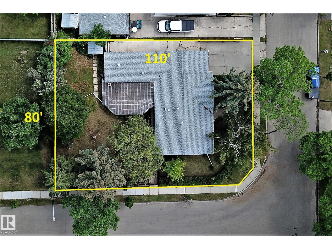
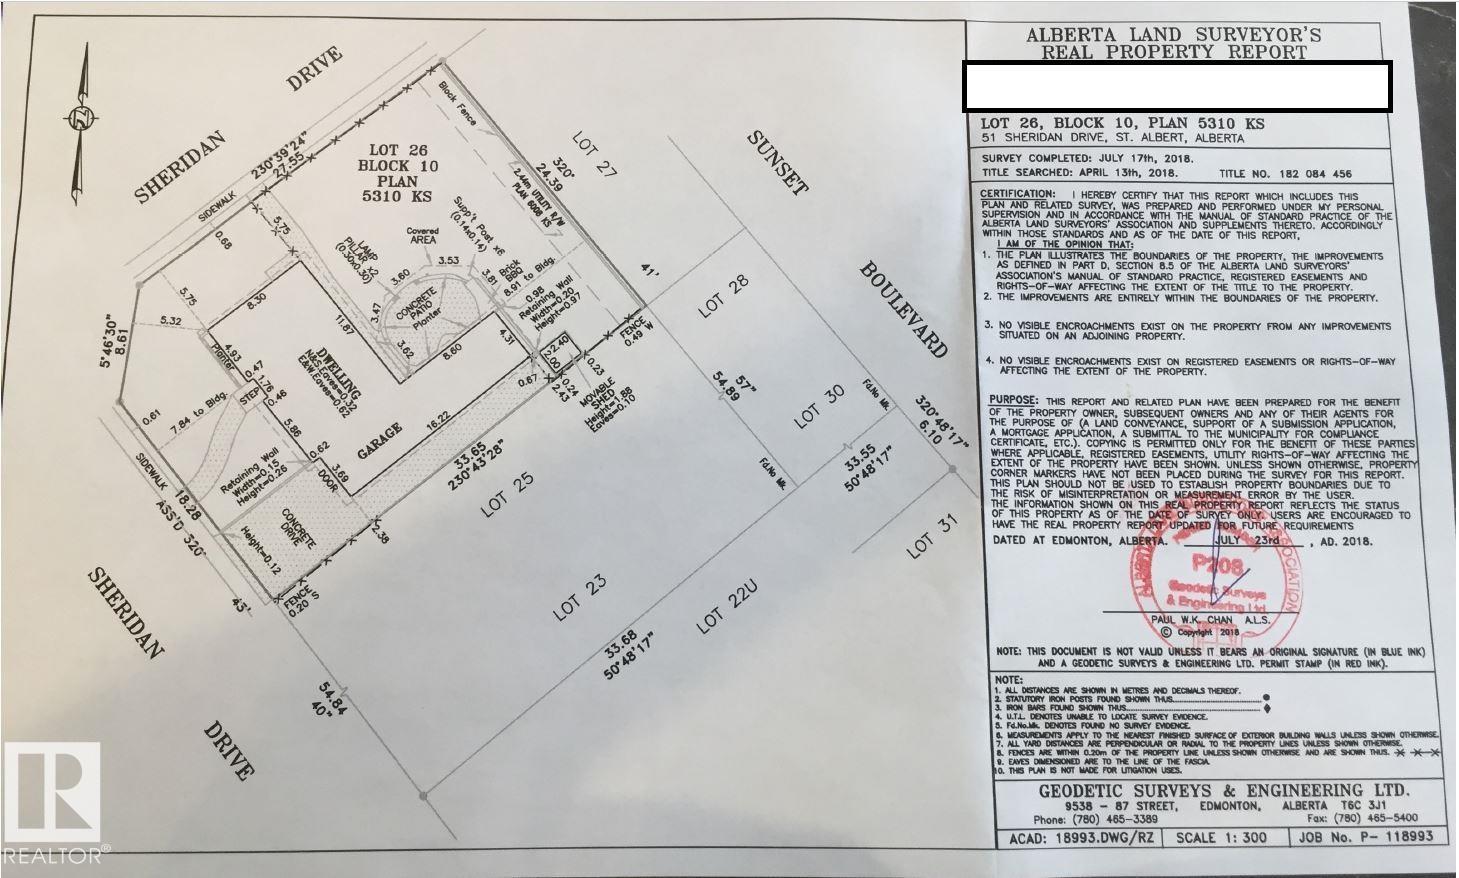
Amazing Location!!! WALKING DISTANCE to all levels of schooling, recreation facilities, plus grocery and shopping. Massive 80 X 110 CORNER LOT, with city approval to be SUBDIVIDED. Home has been LOVED AND PRESERVED over the years with some great improvements like THE NEWER ROOF AND WINDOWS plus a FRESH PAINT JOB. 3 Bedrooms up with and a full bathroom with dual sinks. BRIGHT AND SPACIOUS living room with new carpet. Kitchen is full of storage, with a VIEW OVER THE YARD and comes with all the appliances. Dinette with built in hutch. Rear entry COULD BE SEPARATED FOR A SECOND SUITE. Basement is FULLY FINISHED with a old school party/rec room, office and craft room that COULD BE BEDROOMS 4 AND 5, Laundry plus a half bath. SUPERSIZE GARAGE is over 50’ deep with EXTRA PARKING all down the side. COVERED PATIO WITH FIREPLACE is a perfect retreat in back yard that is fenced and landscaped. RARE FIND - a property with so many opportunities - SUBDIVIDE, RENOVATE, HOLD, FLIP all in the HEART OF ST.ALBERT. (id:63476)
Property Details
| MLS® Number | E4506816 |
| Property Type | Single Family |
| Neigbourhood | Sturgeon Heights |
| Amenities Near By | Playground, Schools, Shopping |
| Features | Corner Site, See Remarks, Subdividable Lot |
| Parking Space Total | 8 |
Building
| Bathroom Total | 2 |
| Bedrooms Total | 5 |
| Appliances | Dishwasher, Dryer, Garage Door Opener, Refrigerator, Storage Shed, Stove, Washer, Window Coverings |
| Architectural Style | Bungalow |
| Basement Development | Finished |
| Basement Type | Full (finished) |
| Constructed Date | 1961 |
| Construction Style Attachment | Detached |
| Half Bath Total | 1 |
| Heating Type | Forced Air |
| Stories Total | 1 |
| Size Interior | 1,055 Sqft |
| Type | House |
Parking
| Attached Garage | |
| Oversize | |
| R V |
Land
| Acreage | No |
| Fence Type | Fence |
| Land Amenities | Playground, Schools, Shopping |
Rooms
| Level | Type | Length | Width | Dimensions |
|---|---|---|---|---|
| Basement | Bedroom 4 | Measurements not available | ||
| Basement | Bedroom 5 | Measurements not available | ||
| Basement | Recreation Room | Measurements not available | ||
| Main Level | Living Room | Measurements not available | ||
| Main Level | Dining Room | Measurements not available | ||
| Main Level | Kitchen | Measurements not available | ||
| Main Level | Primary Bedroom | Measurements not available | ||
| Main Level | Bedroom 2 | Measurements not available | ||
| Main Level | Bedroom 3 | Measurements not available |
Contact Us
Contact us for more information

The trademarks REALTOR®, REALTORS®, and the REALTOR® logo are controlled by The Canadian Real Estate Association (CREA) and identify real estate professionals who are members of CREA. The trademarks MLS®, Multiple Listing Service® and the associated logos are owned by The Canadian Real Estate Association (CREA) and identify the quality of services provided by real estate professionals who are members of CREA. The trademark DDF® is owned by The Canadian Real Estate Association (CREA) and identifies CREA's Data Distribution Facility (DDF®)
September 05 2026 05:01:13
REALTORS® Association of Edmonton
RE/MAX Elite