
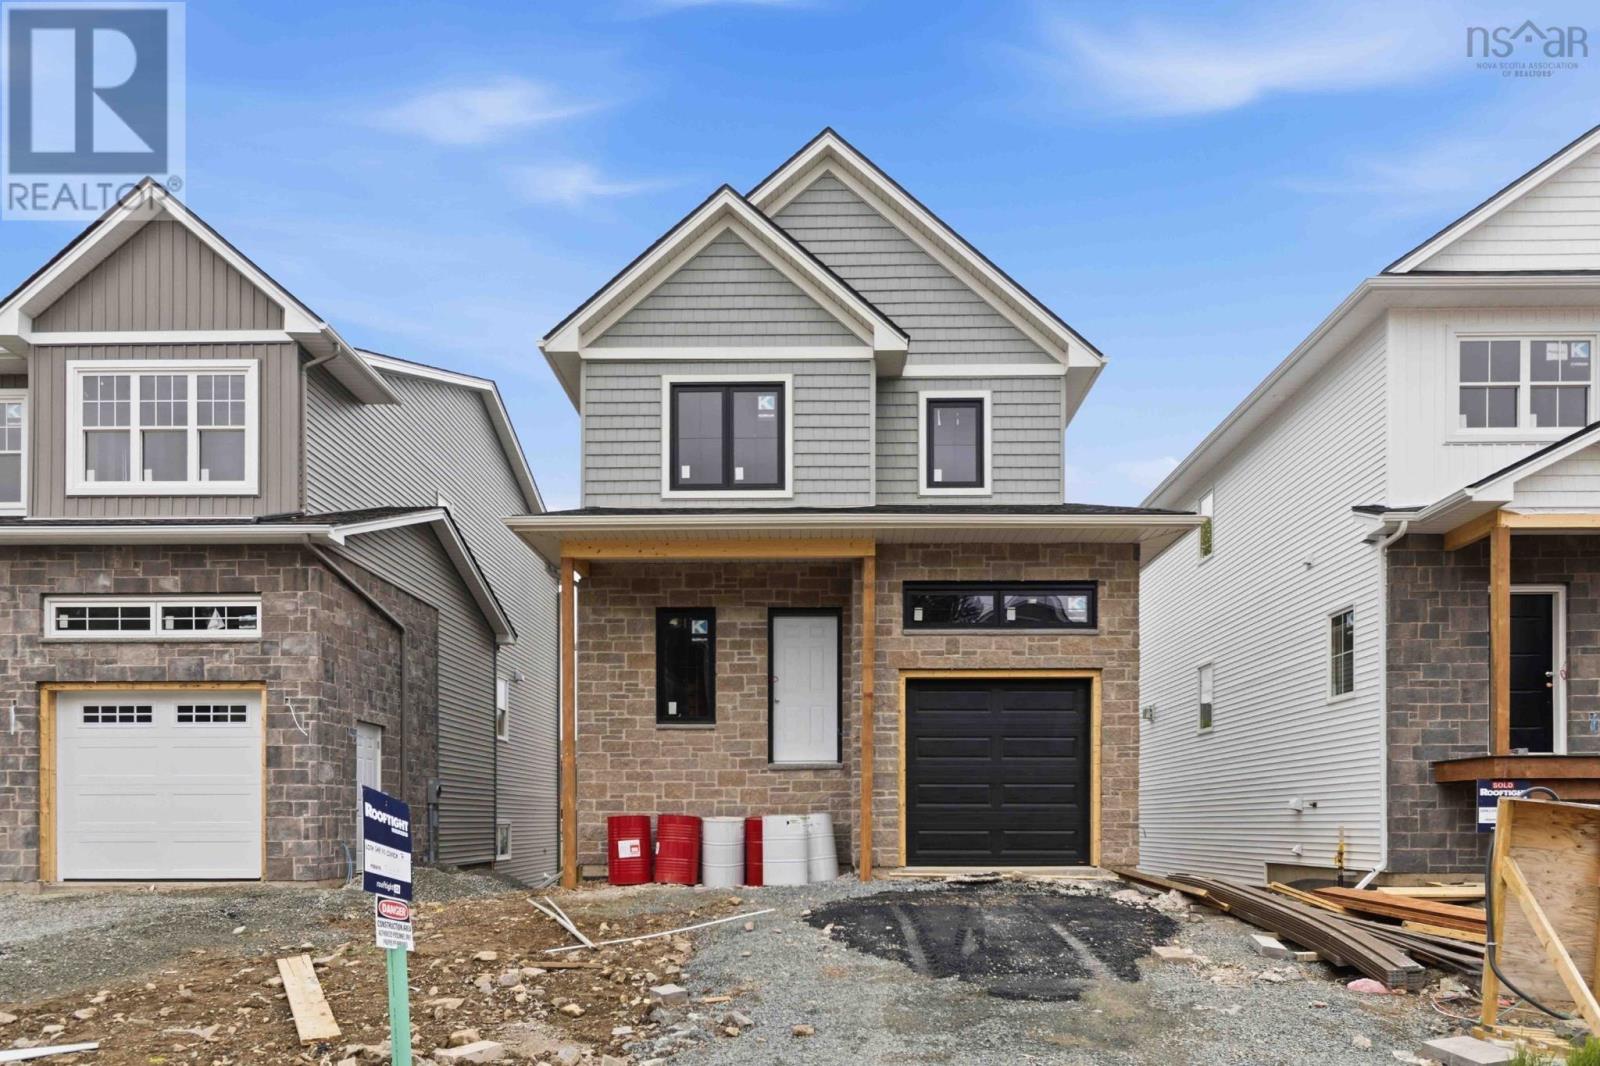
Gar-50 7 Garvey Court
Bedford, Nova Scotia
Meet Haley! An adorable new 2-storey model presented by Rooftight Homes on Garvey Court in The Parks of West Bedford. This 4 bedroom 3.5 bathroom layout efficiently utilizes over 2200 sq/ft of luxurious living space. The warm open concept kitchen and living room on the main level has access to the back deck off the dining area, a main floor powder room, and access to the garage. Upstairs you will find 3 bedrooms including the primary bedroom with ensuite bathroom, the main bathroom, and laundry. Downstairs you will find the fourth bedroom, rec space, utility room, and storage. Carpetless on all levels with hardwood staircases - there are several other options to choose from if purchasing pre-construction! This model also includes upgrades such as hydroplank throughout, 2 hardwood staircases, 2 ductless heat pumps, and upgraded cabinetry (ask for details of our cabinetry Silver Package). Located in the prestigious Brookline Park community, this property is not just a home but a statement. Experience the pinnacle of West Bedford living with unparalleled amenities and a serene neighborhood ambiance. (id:63476)
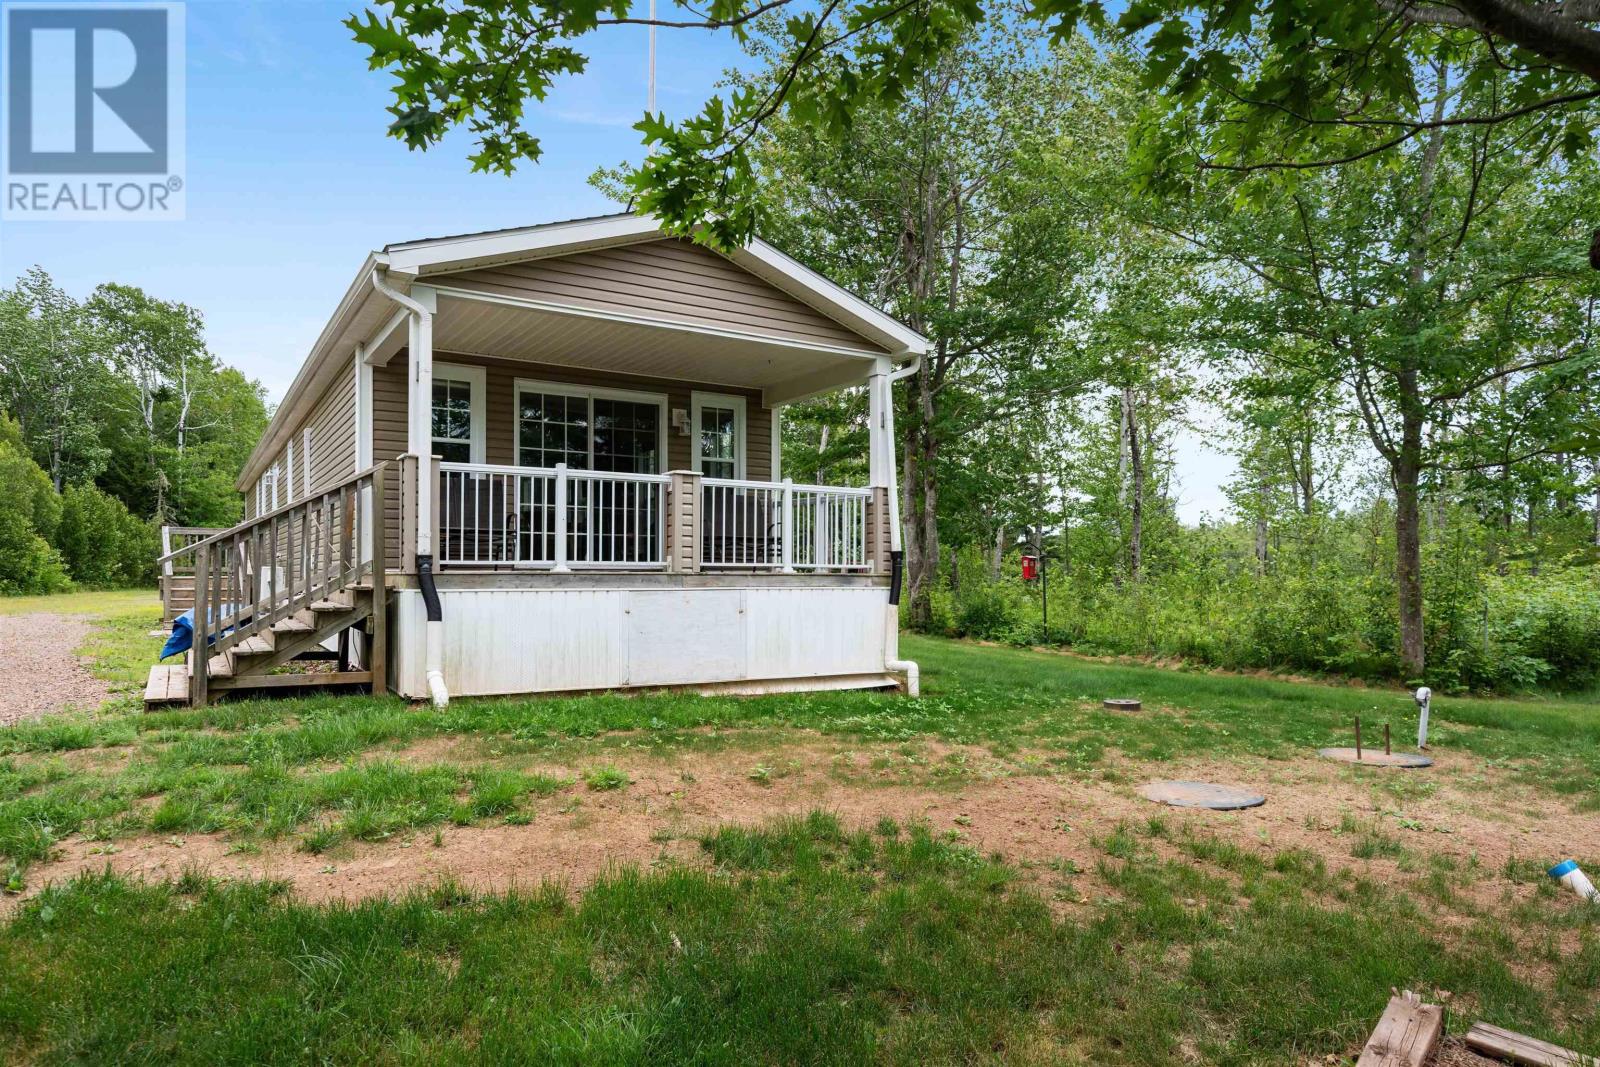
7925 Highway 321
Rockley, Nova Scotia
7925 Highway 321, Rockley Waterfront Oasis on the River Philip Discover your private waterfront retreat on the serene River Philip! This charming 2-bedroom, 1-bath home sits on a beautifully landscaped 2.51-acre lot with an impressive 805 linear feet of direct waterfrontage. Offering breathtaking views, abundant wildlife, and spectacular sunsets, this secluded property feels like your own private oasis while remaining conveniently accessible. Step inside to an inviting open-concept kitchen and living room bathed in natural light. The home has been freshly painted throughout and features brand-new appliances including a fridge, stove, dishwasher, microwave, and combination vent hood. A spacious 8x15 deck extends from the living area, perfect for morning coffee, evening dinners, or simply soaking in the peaceful river views. Additional highlights include: A 5-year-old hot tub on a dedicated cement pad ideal for relaxing under the stars Efficient heating with electric baseboard and heat pumps (great for comfortable summers too) New hot water tank (2025) Generator hookup and storage shed Private driveway and fully landscaped grounds Cistern rainwater system Whether youre looking for a year-round home, weekend getaway, or investment property, this turn-key waterfront gem delivers incredible value and lifestyle. Enjoy fishing, kayaking, or simply unwinding in nature right at your doorstep. (id:63476)
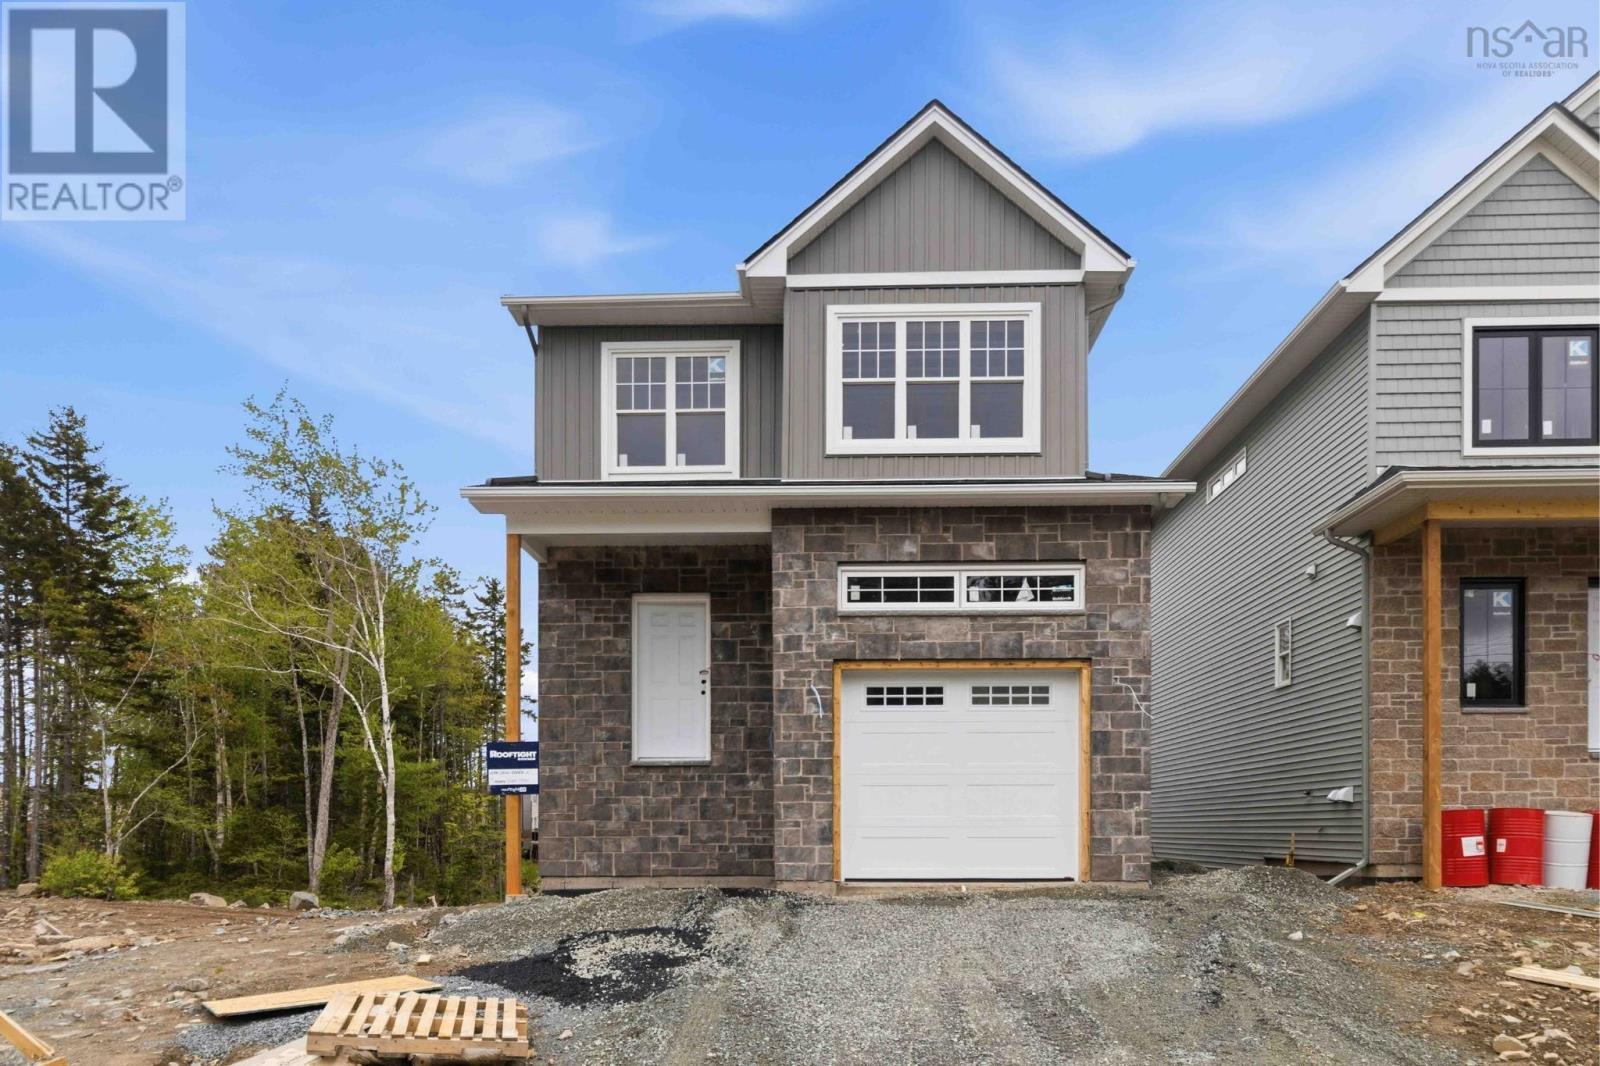
Gar-49 11 Garvey Court
Bedford, Nova Scotia
Meet Brynn! This striking 2-storey, 4 bedroom, 3 and a half bathroom home in the heart of The Parks of West Bedford. The list of features is long, to highlight a few: single attached garage, quartz countertops, spacious pantry, walk out basement, ductless heat pumps, 3 ample bedrooms upstairs including a large primary bedroom with walk in closet & beautiful 5 piece ensuite, hardwood staircases, a 4th bedroom downstairs, large recreation room, and so much more! Located in the prestigious Brookline Park community, this property is not just a home but a statement. Experience the pinnacle of West Bedford living with unparalleled amenities and a serene neighborhood ambiance. Purchase as a pre-construction home and you will be able to choose from a variety of selections and upgrade options! While there is not currently a model finished in the Parks of West Bedford there is an information centre located at 2 Pearlgarden Close to visit to learn more about the builder and this incredible build! Other lots available on Garvey Court for this model. (id:63476)
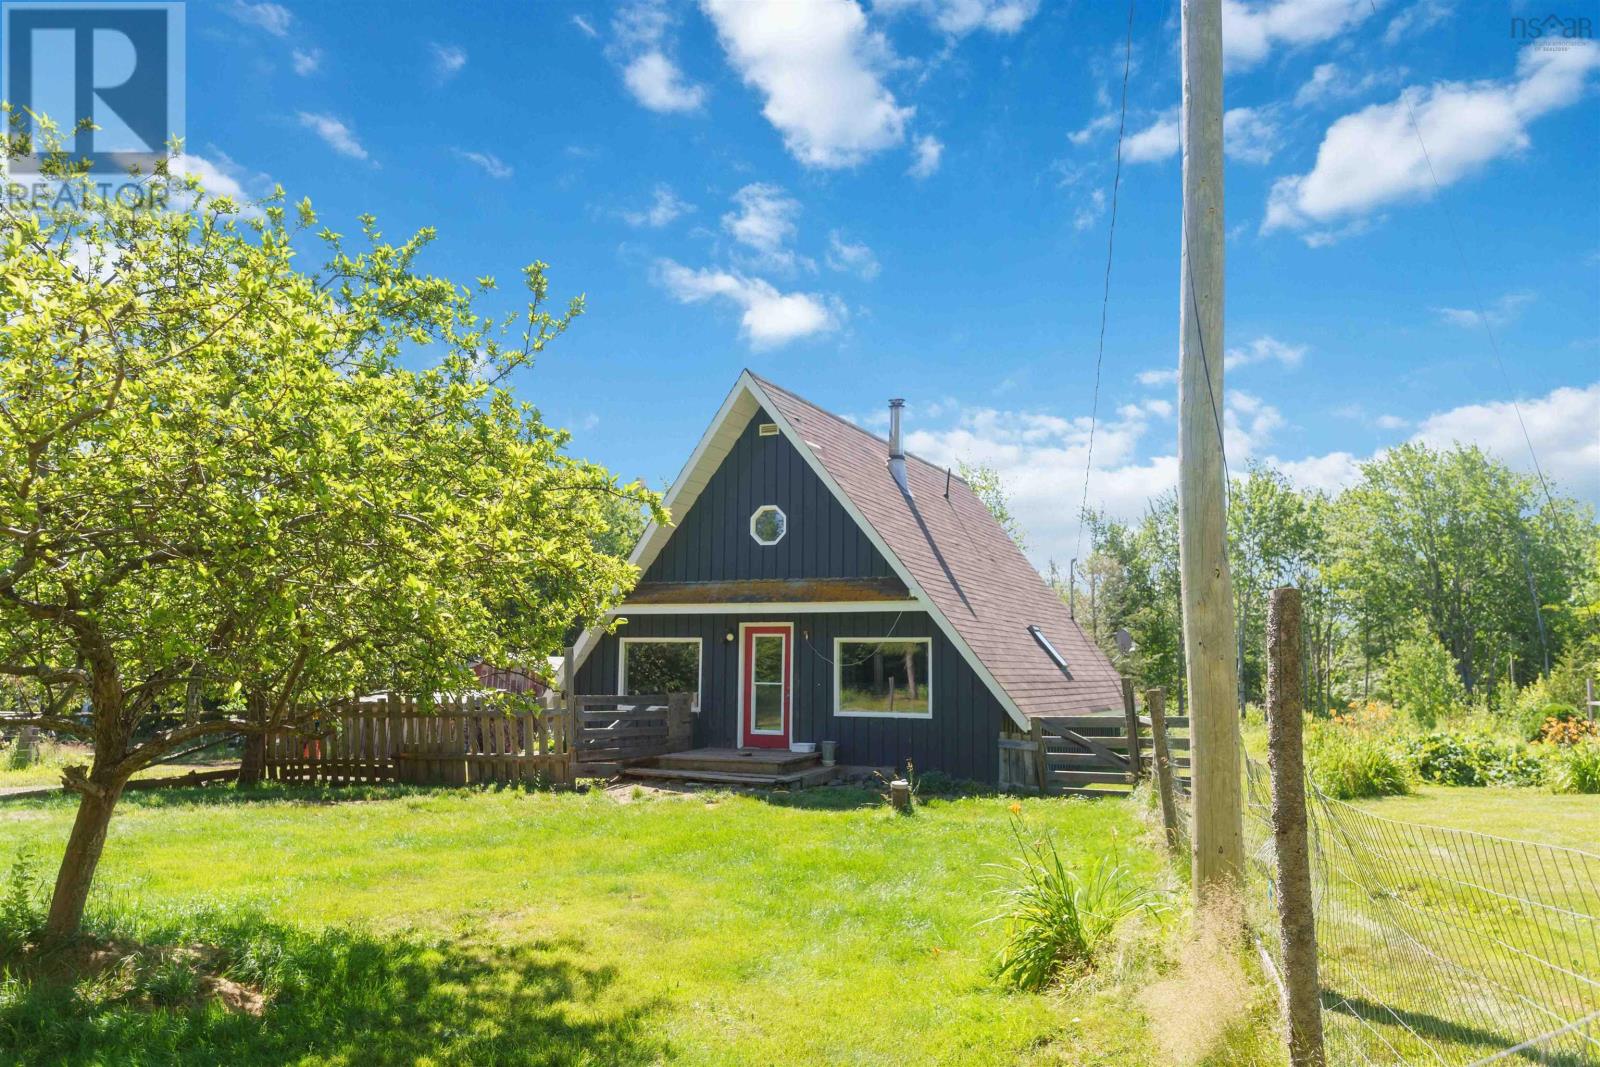
552 Beaconsfield Road
Beaconsfield, Nova Scotia
If you've been dreaming of a simpler way of life, where nature is your neighbour, and the possibilities are endless, 552 Beaconsfield Road, Beaconsfield could be exactly what you've been searching for. Encompassing approximately 80 acres on both sides of Beaconsfield Road, this remarkable property offers the perfect setting for a hobby farm, homestead, or outdoor retreat. With expansive cleared green space, mature hardwood and softwood trees, exceptional privacy, and ample outbuildings already in place, the groundwork has been laid for you to bring your vision to life. Included with the property is a rotary sawmill, while one of the outbuildings offers exciting potential to become a rustic bunkie or camp. An in-ground pool, with some TLC, could once again become your own private oasis to enjoy during the warmer months. The home is warm, functional, and designed for comfortable everyday living, featuring an open-concept kitchen and living area, a spacious 3-piece bath with a walk-in shower, convenient main-floor laundry, and bedroom. Upstairs, you'll find a generous primary bedroom along with a 1-piece bath. A ductless heat pump provides efficient heating and cooling, complemented by a cozy wood stove and some electric heating for year-round comfort. Step onto the back deck and take in the peaceful natural surroundings, where the only sounds are those of nature and the night sky comes alive with countless stars. Whether you're raising animals, harvesting your own firewood, exploring your own land, or simply embracing a slower, more self-sufficient way of life, this exceptional property offers the space, privacy, and opportunity to make those dreams a reality. (id:63476)
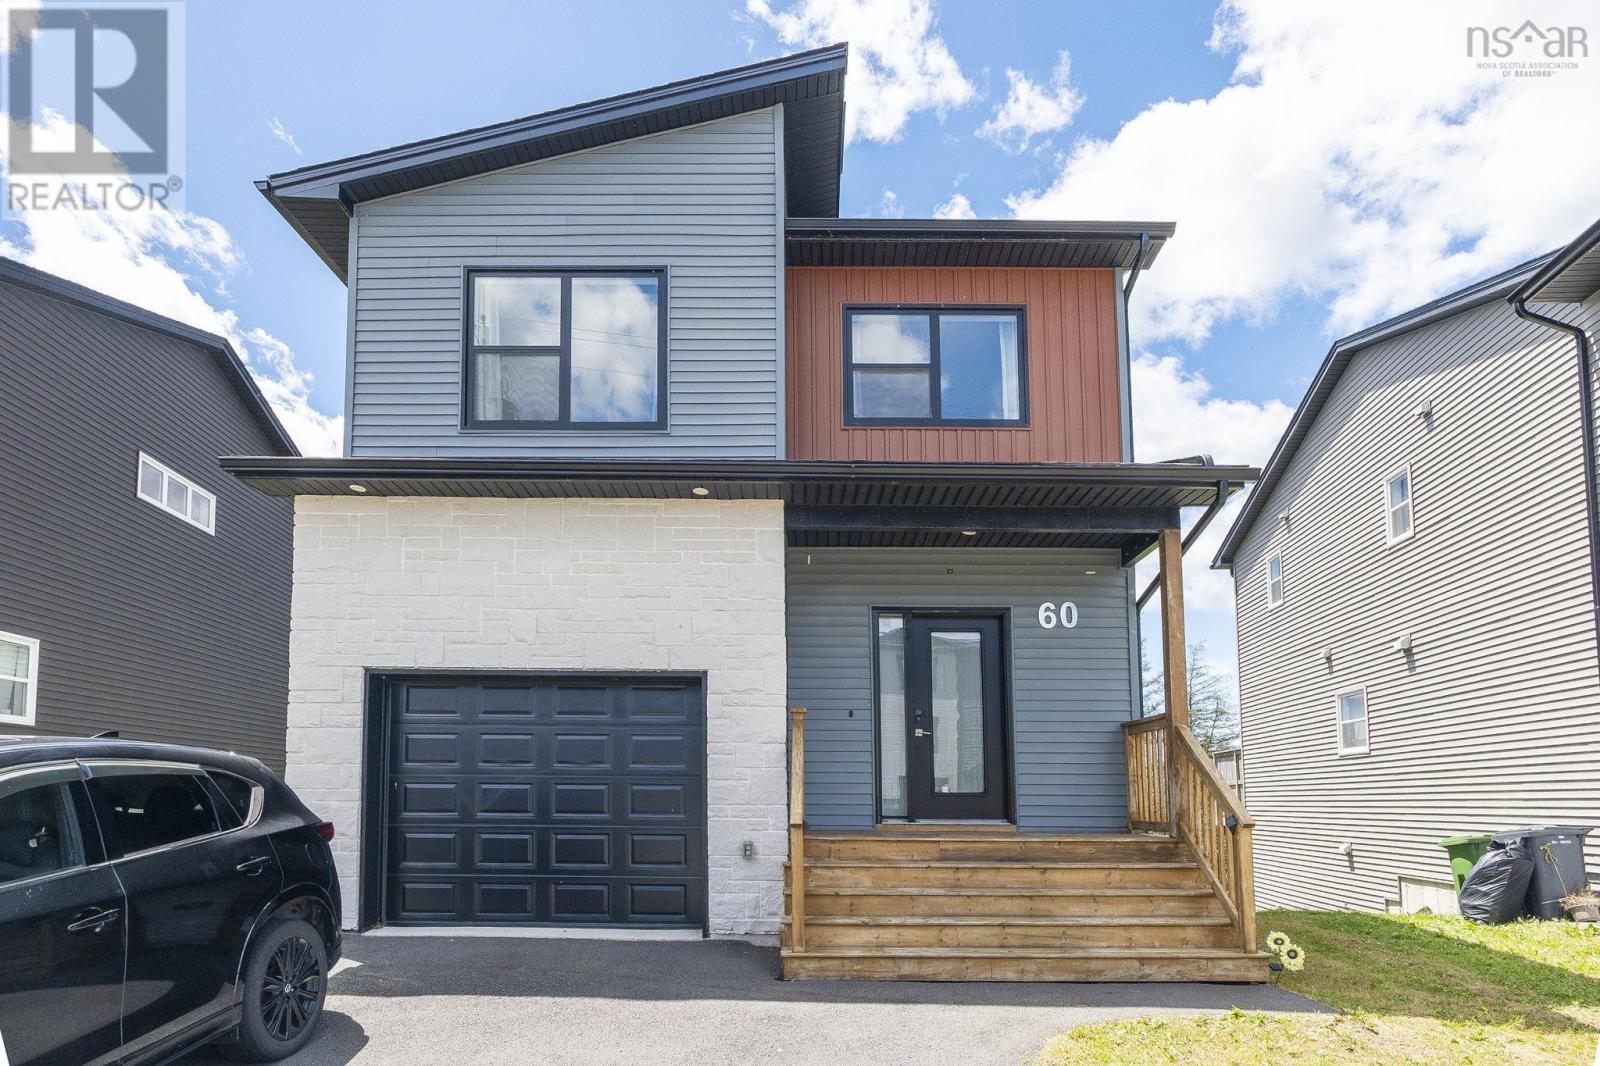
60 Higgins Avenue
Beechville, Nova Scotia
Welcome to 60 Higgins Ave, this 4 bedrooms and 3.5 bath located that in the new Lovett subdivision of Beechville, next to the Halifax Bayers Lake shopping area and the new hospital. Walk in to this lovely home you will find nice marble looking of porcelain tile flow with light nature feel flooring, half bath, good size kitchen up to ceiling cabinets, central island with quartz counter tops. Combine with dining room, and cozy living room. Off the dinning room you will find a full size deck over look Lovett Lake, and more. Upstairs you will find a good size primary bedroom, gorgeous ensuite and walk-in closet. Two more generous bedrooms, a shared bath and laundry. In the lower level, there is a good size rec room. Large window bedroom and full bath. Walk out basement to a private flat back yard. This home has been thoughtfully upgraded with over $40,000+ in enhancements, offering exceptional value and comfort: * Premium solar panel system (~$25,480) for long-term energy savings * Smart home temperature control system for enhanced efficiency and convenience * Full set of modern kitchen appliances (~$10,000) * Elegant custom window coverings throughout ($1,500) * Professionally treated deck with protective coating for durability ($500) * Functional garage shelving system ($700) * Automatic garage door opener ($800) * Installed bathroom mirrors in all bathrooms ($200) A perfect blend of efficiency, functionality, and move-in-ready upgradesideal for todays modern homeowner.Call today for your private viewing. (id:63476)
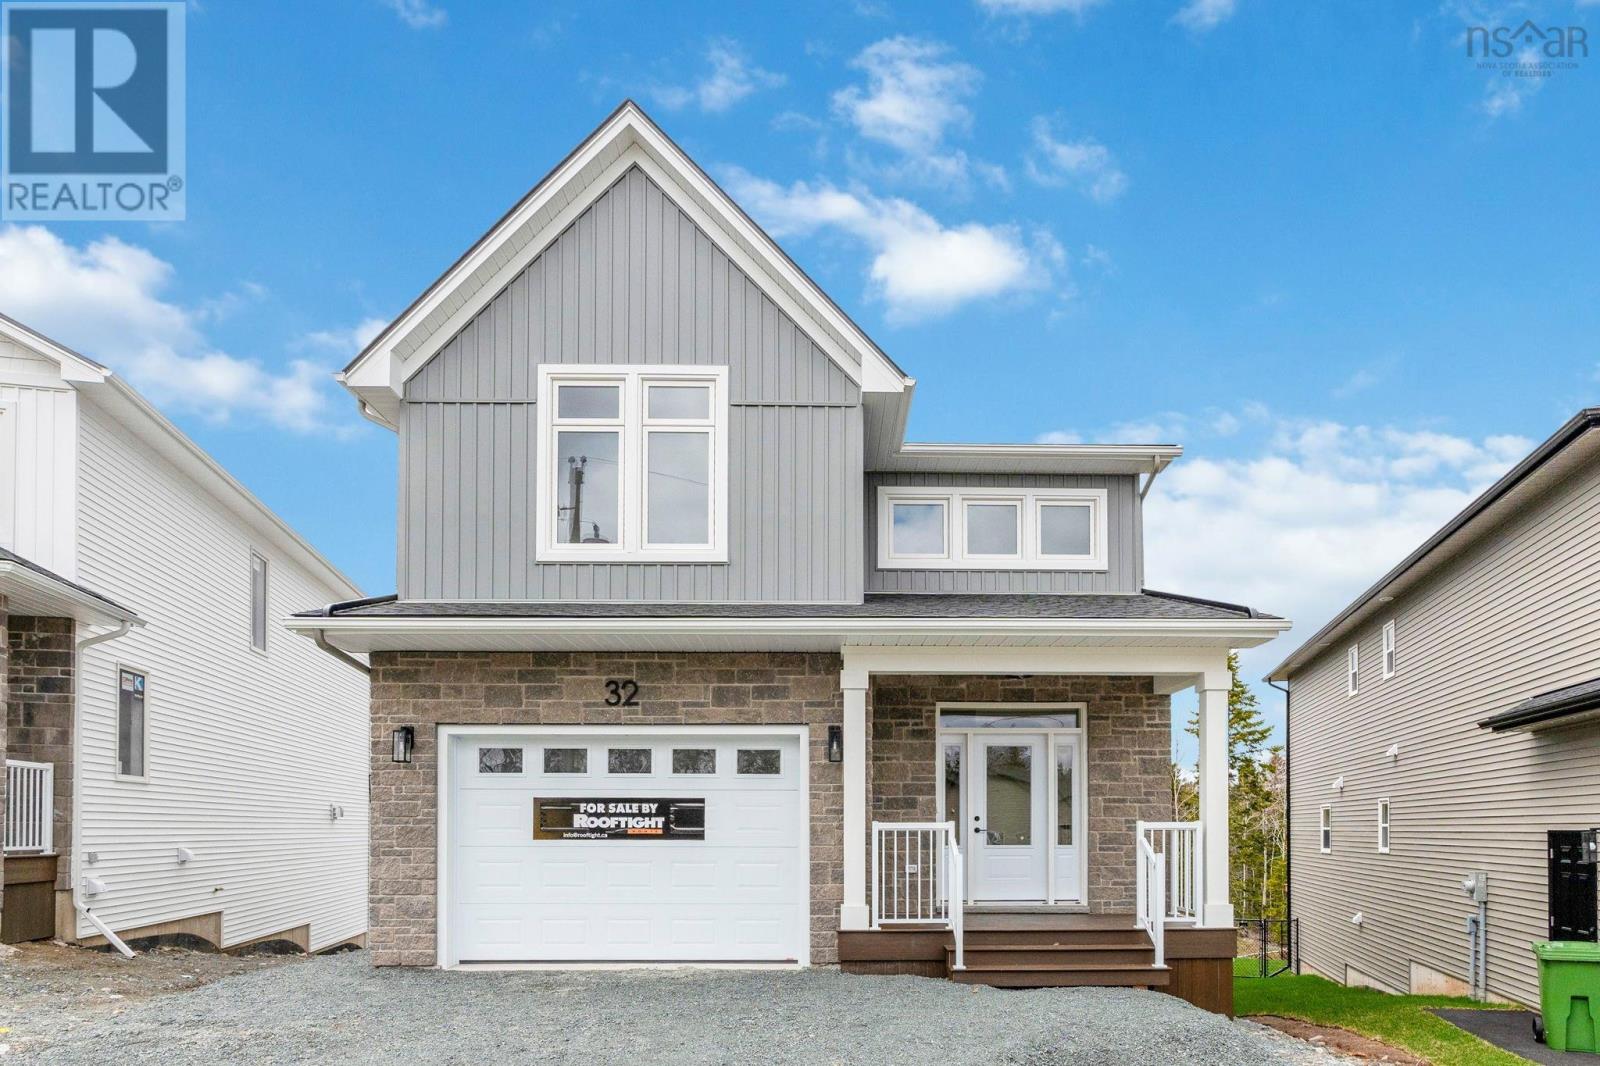
Gw-5 32 Gardenia Way
Dartmouth, Nova Scotia
Meet Grace a modern take on a Classic 2-Storey in The Parks of Lake Charles by Rooftight Homes. Offering over 3,200 sq/ft of finished living space the "Grace" model starts at $919,900, this 5-bedroom, 3.5-bathroom layout combines timeless curb appeal with modern comfort, including an attached garage and a versatile walkout basement. This model at 32 Gardenia Way is being built with many upgrades (included in the list price over and above the base price). The main level is built for both family life and entertaining, with an open-concept kitchen, dining, and living area enhanced by a sleek natural gas Napoleon fireplace. The kitchen showcases upgraded finishes with comfort-height cabinetry, a stylish backsplash, and extended 90 uppers for extra storage. A front den, powder room, and practical mudroom off the garage entry complete the main floor, while the dining space flows seamlessly to the back deck for outdoor enjoyment. Upstairs, discover four well-sized bedrooms, a main bath, and a convenient laundry room. The luxurious primary suite includes a walk-in closet and a spa-inspired ensuite with dual vanities, stand-alone shower, and soaker tub. Two upgraded hardwood staircases add warmth and style while leading you through the home. The finished walkout basement expands your living options with a fifth bedroom, full bath, storage, and utility spaceperfect for guests, a home office, or multi-generational living. Buyers will also appreciate premium features such as fully ducted electric heat pump comfort throughout, 8 basement ceilings, and durable flooring upgrades including 12x24 tile and continuous laminate. For those seeking a premium setting, this model can also be built on a greenbelt lot for an additional $22,000. Ask about the full details of inclusions and upgrades! This exciting new community is ideally located close to Dartmouth landmarks such as Shubie Park, Lake Banook, and Dartmouth Crossing. (id:63476)
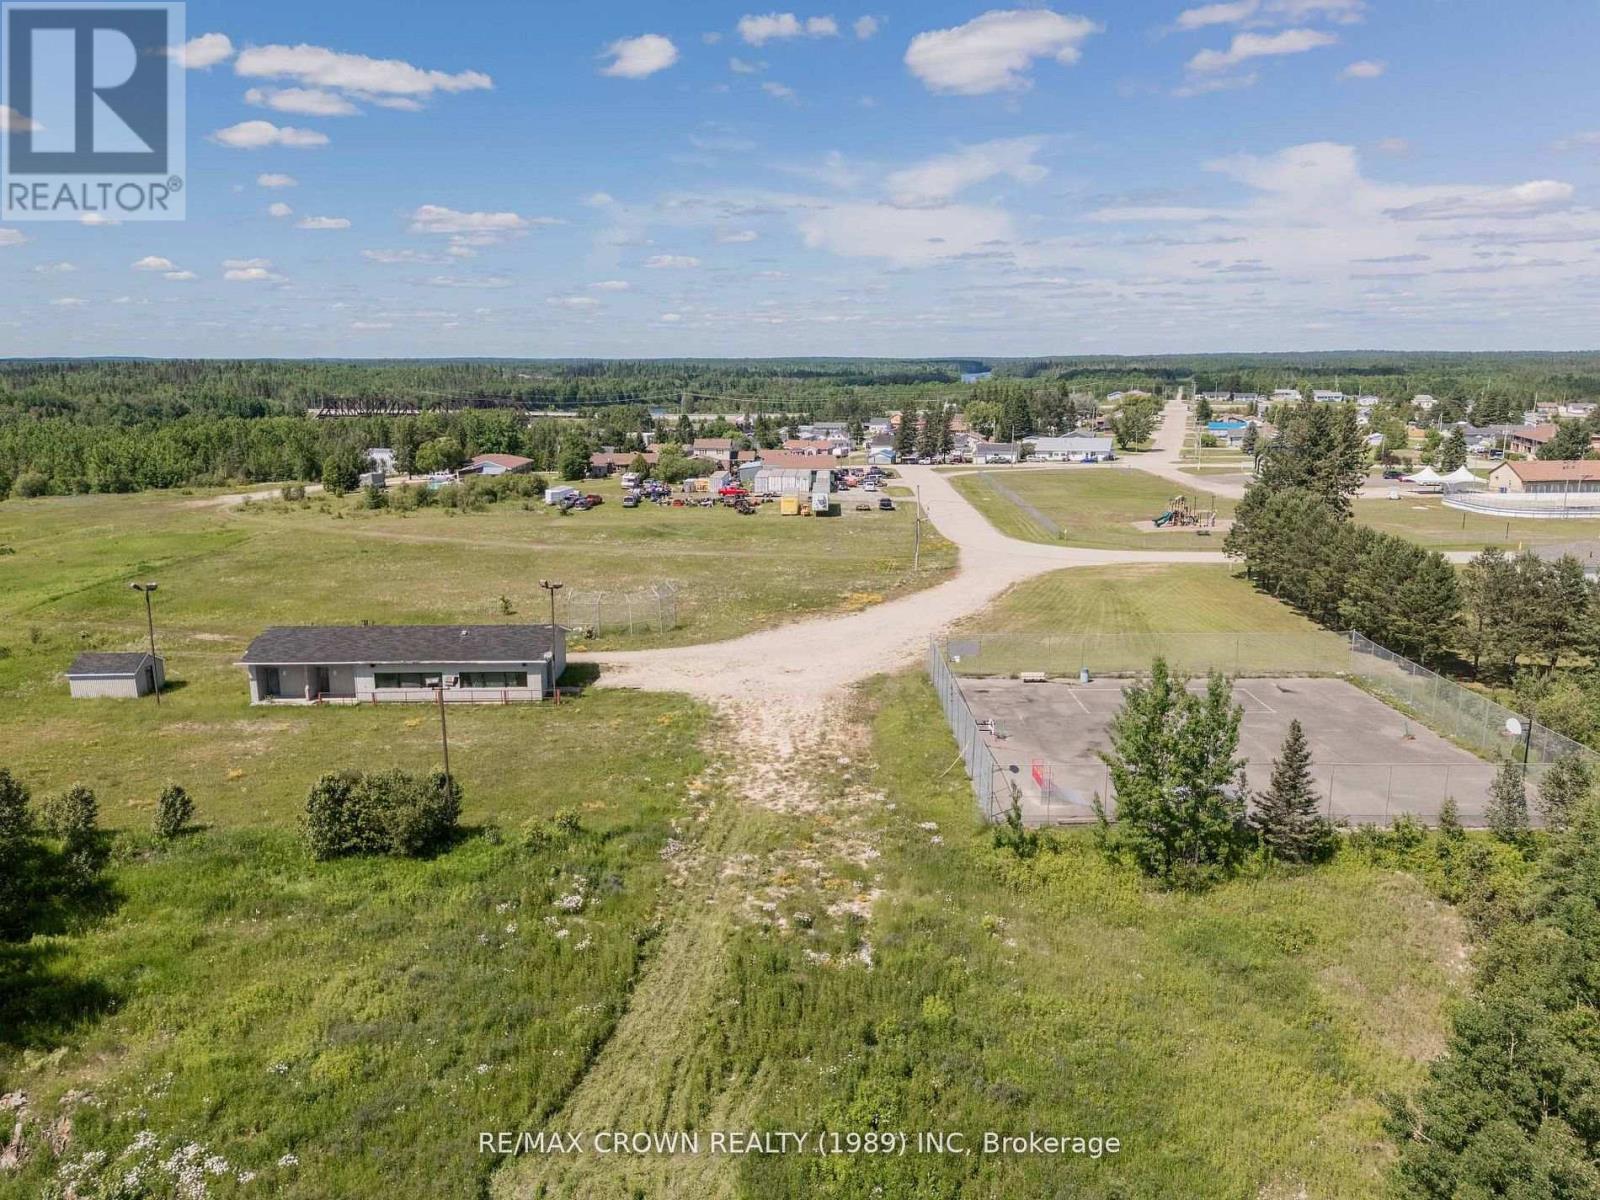
Fauquier - Pt2 Of Pt3 Of Cr347 Filion Street
Kapuskasing, Ontario
What an opportunity to bring your vision to life! This 2.74-acre property offers incredible potential for your next commercial development project. The site currently features an old sports complex building, complete with a tennis and basketball court, as well as a storage shed. Perfectly situated on the corner of Decarie Avenue and Filion Street in Fauquier, this property provides excellent accessibility and visibility for business or investment purposes. Additionally, just to the north lies an adjoining 1.36-acre vacant lot, also available for purchase - an ideal opportunity for residential or commercial expansion. Please note that both properties will need to be severed from a larger parcel, and the municipality is open to rezoning to accommodate your intended use. Whether you choose to purchase one or both, this is a fantastic chance to expand your portfolio and shape a property that fits your goals perfectly. (id:63476)
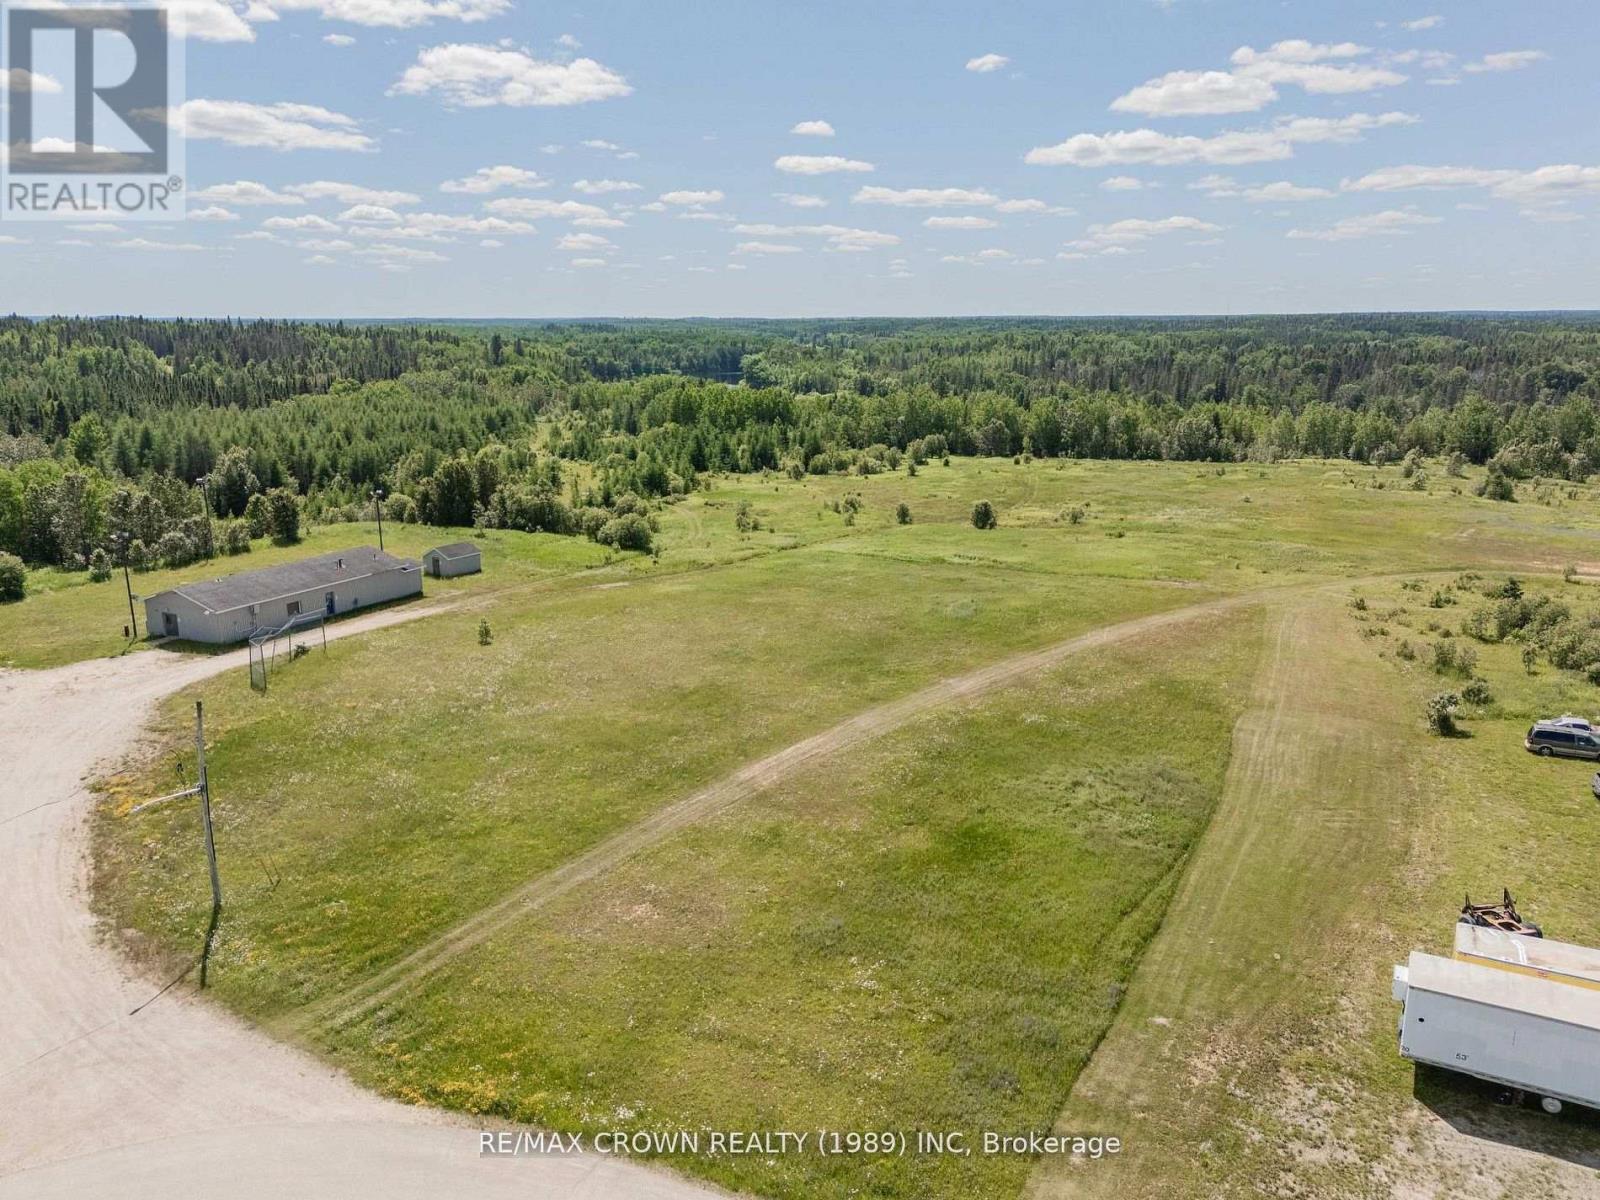
Fauquier - Pt1 Of Pt3 Of Cr347 Decarie Avenue
Kapuskasing, Ontario
What an incredible opportunity to bring your vision to life! This 1.36-acre vacant lot offers endless potential for your next residential or commercial development project. Perfectly located on the corner of Decarie Avenue and Filion Street in Fauquier, this property provides excellent exposure and accessibility - ideal for a wide range of possibilities. Just south of this lot, an additional 2.74-acre property is also available, featuring an old sports complex building complete with a tennis/basketball court and shed - perfect for those looking to expand their investment. Please note that both properties will need to be severed from a larger parcel, and the municipality is open to rezoning to accommodate your future plans. Whether you choose to buy one or both, this is your chance to build, invest, and grow your portfolio in the welcoming community of Fauquier. (id:63476)
Fauquier - 27 Grzela Road
Kapuskasing, Ontario
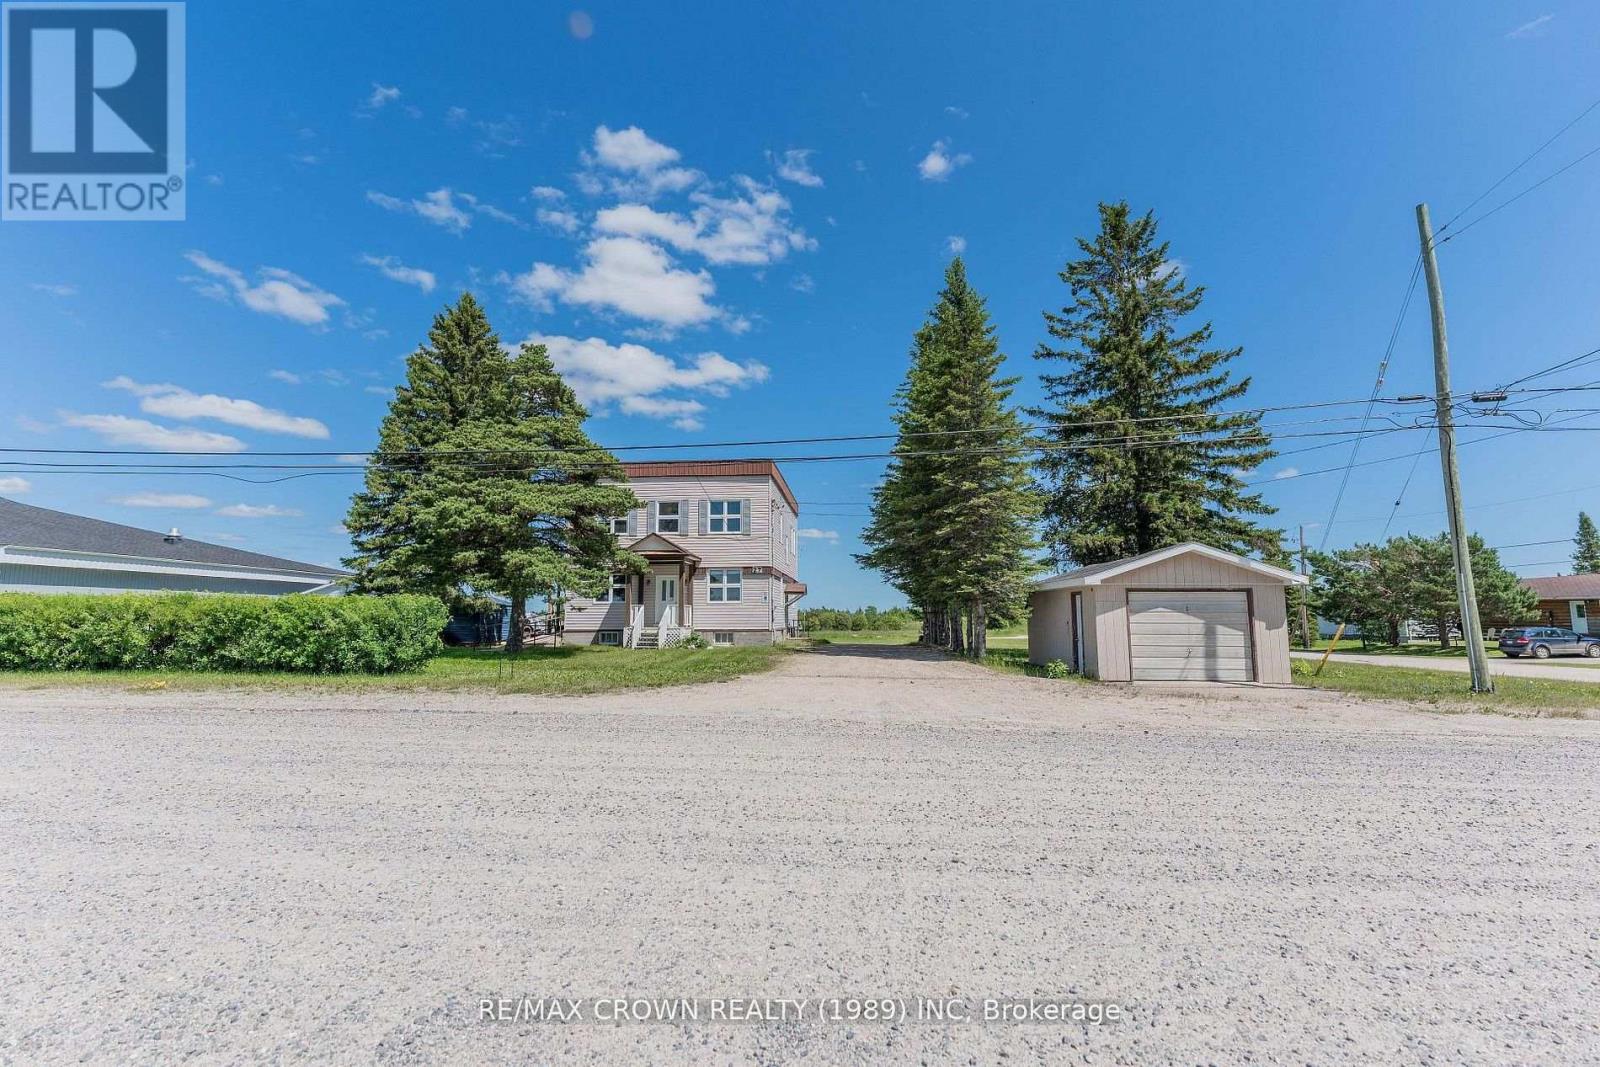
What an incredible opportunity to own a versatile property packed with potential in the heart of the community! This building offers a total of 2,520 sq. ft., 1,260 sq. ft. per floor (30x42), and sits on a generous 150 x 200 lot. Whether you're looking for a mixed-use investment, a commercial venture, or a multi-residential conversion, this property is ready to deliver. The second level features a spacious, fully renovated apartment (2017-2018) with soaring ceilings, two large bedrooms, a dedicated laundry room, and a modern layout that feels both open and bright. It's currently occupied by a tenant, providing immediate rental income. Access to the apartment is made easy with a stunning deck, built in 2017, that also serves as an additional exterior entrance. The main level, once used as a medical centre, includes three offices, a conference room, a kitchen, and 1.5 bathrooms plus three separate exterior access points, including a ramp for added accessibility. This space could continue as a commercial hub or be converted into residential units, depending on your vision. The basement is home to a sewing room used by municipal residents, along with utility and storage areas. Additional value is found in the detached 14x22 garage for extra storage. Please note: the blue shed belongs to the upstairs tenant and is not included. This property offers plenty of outdoor space with room for future development or expansion. The roof was replaced in 2017, and the building is heated with a boiler system and equipped with a 200-amp electrical breaker panel. The municipality is open to rezoning based on your proposed project, whether it's a full residential conversion or a blend of commercial and residential use. Don't miss out on this investment with endless possibilities! (id:63476)
20 Grandview Drive
Wolfville, Nova Scotia
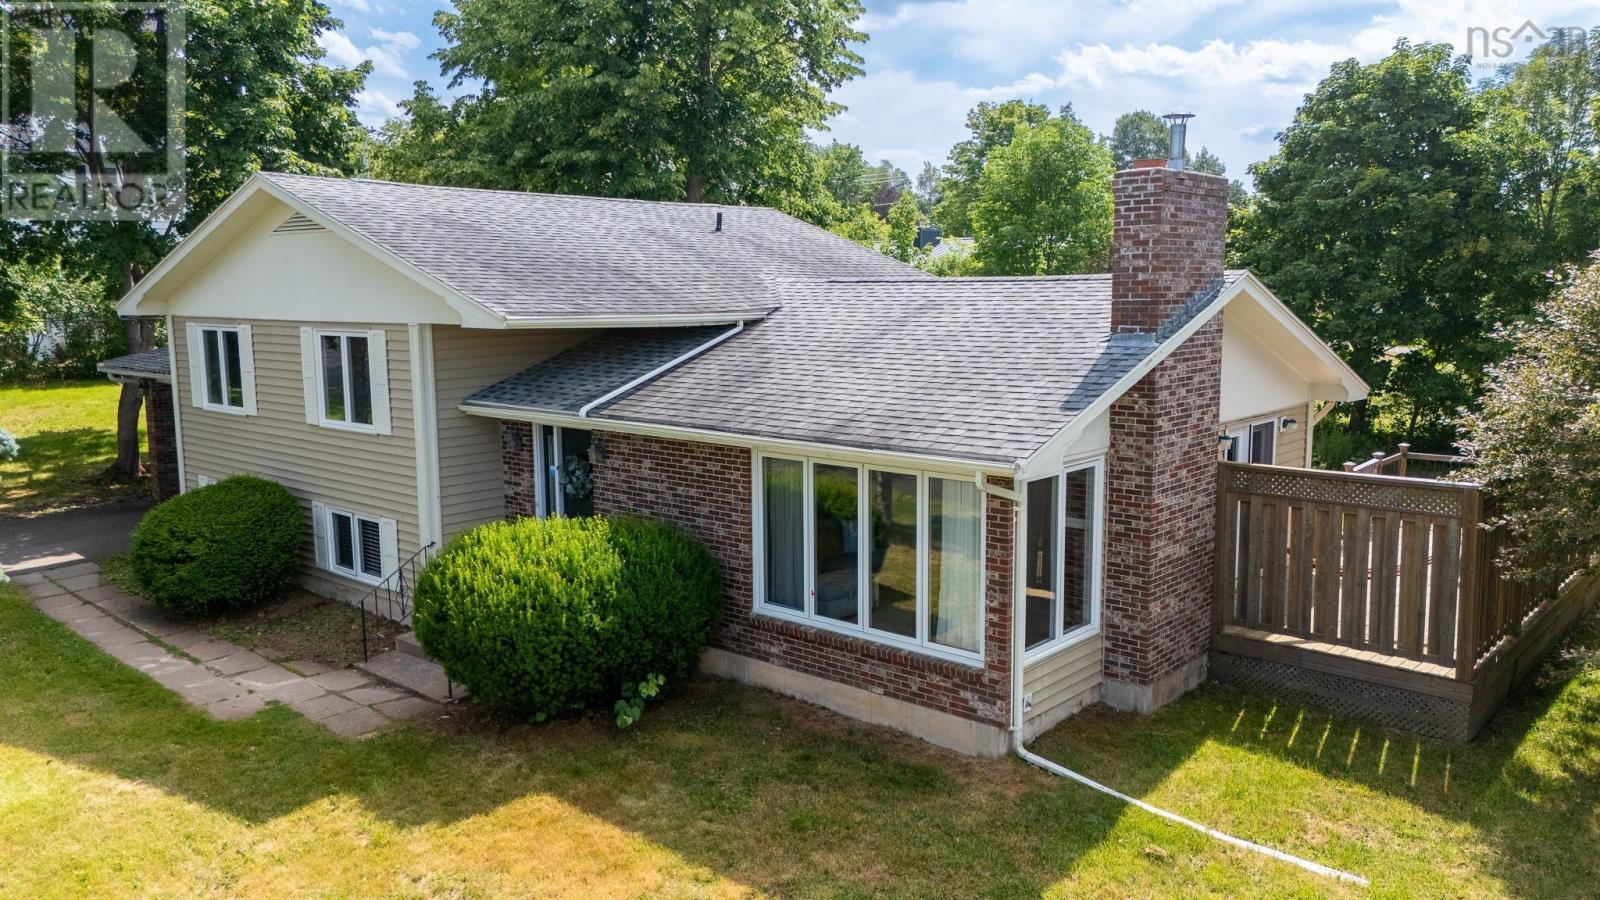
This 3 bedroom up, 1 down, 4-level side split home is located near the top end of Grandview Drive, with over-height carport, shed and wood storage shed, large private deck, and ample square footage inside for a growing family. The layout offers plenty of bonus space on the lower levels for games, media, and/or play rooms for kids and adults alike. Features include hardwood floors, full bath up/full bath down with large laundry room, and a utility room/storage room for all the toys. This location also offers a private side deck and a nice sized yard front and back for those who like to spend their time outside. (id:63476)
51 Parklyn Court
Westwood Hills, Nova Scotia
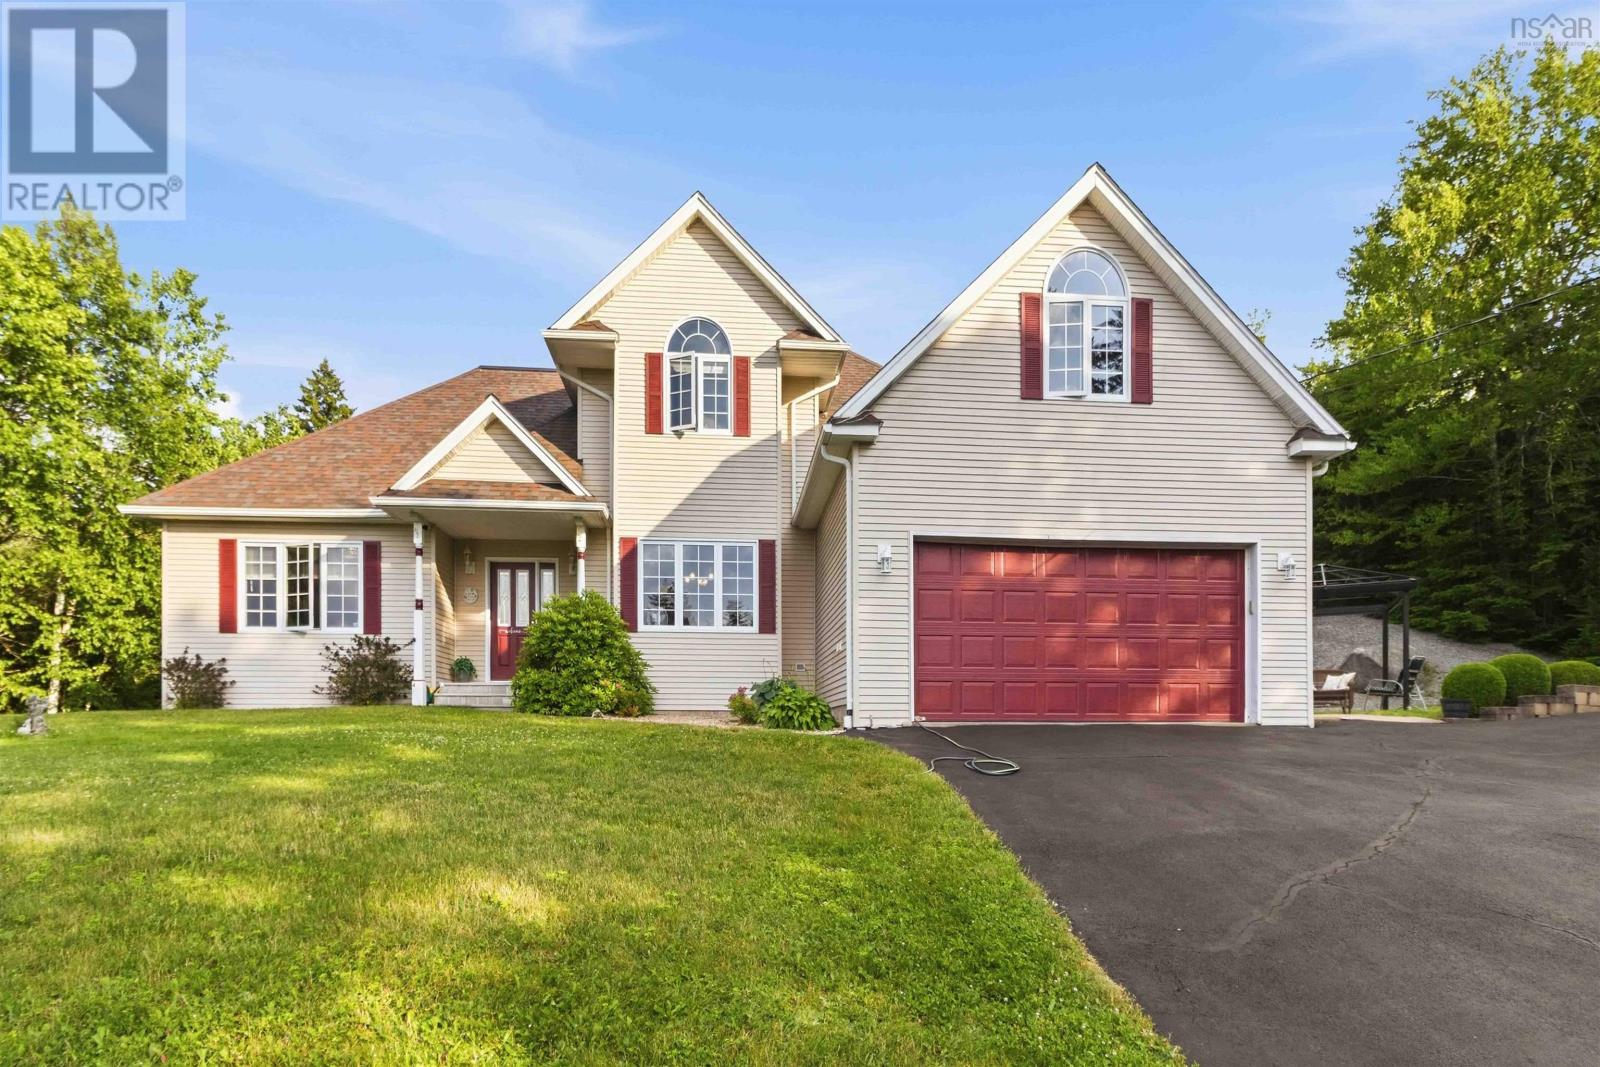
Some homes simply have more room for life. Tucked away on a quiet cul-de-sac in Westwood Hills, 51 Parklyn Court is the kind of home that grows with your family. Mornings begin in the spacious eat-in kitchen while lunches are packed and the day gets underway. The separate dining room is ready for holiday dinners and birthday celebrations, while the living room offers a comfortable place to gather at the end of the day. The main floor primary suite creates a private retreat, complete with two walk-in closets and a generous ensuite featuring a corner jetted tub. Upstairs, two additional bedrooms and a full bath give kids or guests a space of their own. When it's time to spread out, this home delivers. The finished lower level offers endless flexibility with a large family room featuring a pellet stove, space for movie nights, games, hobbies, a home gym, or a dedicated office. Above the attached double garage, the finished bonus room is the perfect spot for a teenager's hangout, creative studio, guest space, or quiet place to work from home. Outside, the beautifully maintained 1.3-acre property offers room to play, garden, entertain, or simply enjoy the peace and privacy that Westwood Hills is known for. A 12' x 16' shed provides additional storage, while the Generac backup system, furnace (2018), and shingles (2019) add peace of mind. One of the best features of this home isn't something that's already been done, it's what you'll get to make your own. The seller is offering a $10,000 flooring allowance, giving you the opportunity to choose flooring that reflects your own style instead of paying for someone else's updates. Located just minutes from schools, the community recreation centre, local shops, parks, and everyday amenities, with Bayer's Lake only about 20 minutes away and downtown Halifax within 30 minutes, this is a home that offers the space your family needs today and the flexibility to grow into tomorrow. (id:63476)
1769 Brierly Brook Road B2g 2k9
Antigonish, Nova Scotia
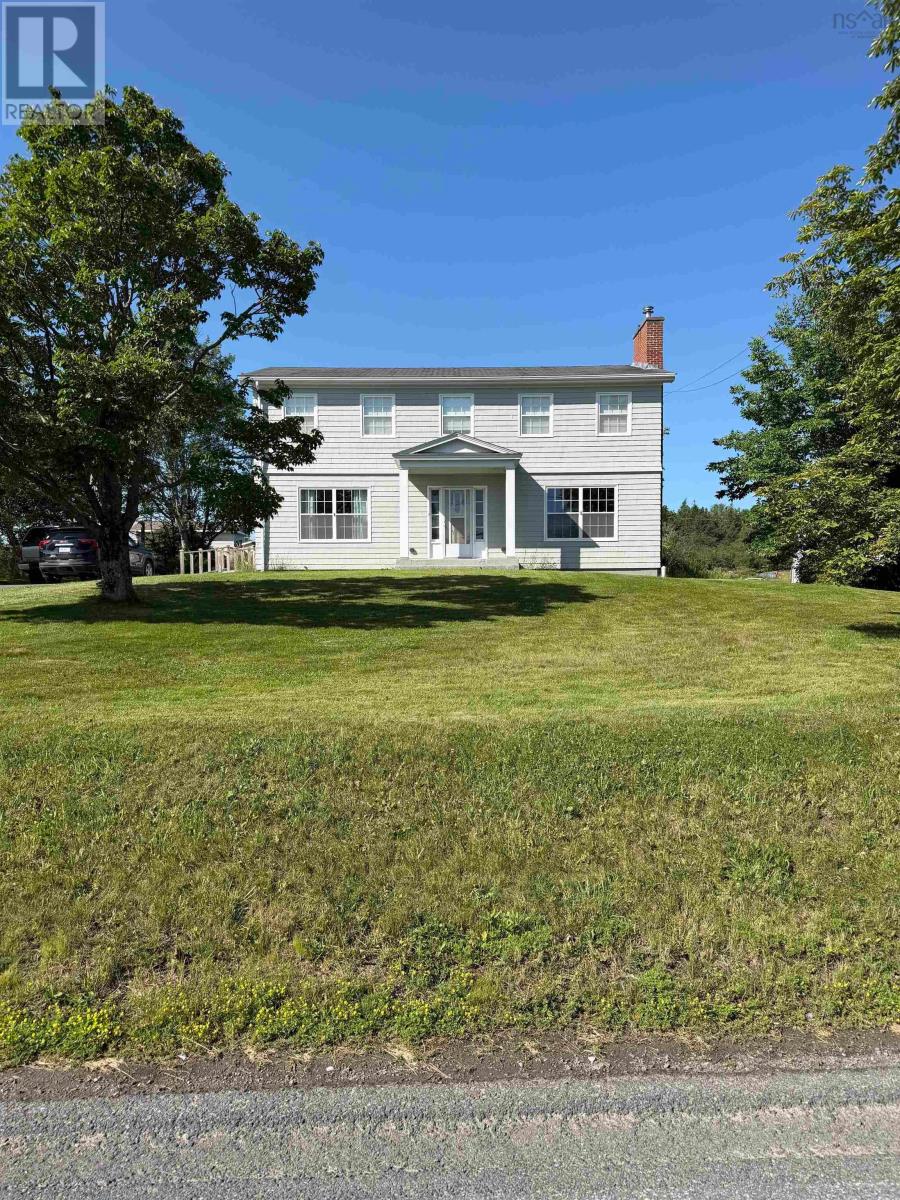
Welcome to 1769 Brierly Brook Road! Situated on a beautifully landscaped half-acre corner lot with frontage on both Brierly Brook Road and Hawthorne Street, this well-built two-storey home offers over 2,100 sq. ft. of finished living space and exceptional curb appeal. The double paved driveway provides ample parking, with an additional parking area accommodating two more vehicles. Step inside to a spacious side entry featuring a convenient laundry area and plenty of storage. The heart of the home is the bright, open-concept eat-in kitchen complete with a large island, built-in study nook, and abundant space for family gatherings and entertaining. The main level also features a formal dining room, a welcoming family room highlighted by a beautiful fireplace, and hardwood flooring throughout the front foyer, living room, dining area and 2 piece bath. A grand front foyer and stunning hardwood staircase create an inviting first impression. Upstairs, youll find three generously sized bedrooms, each with ample closet space. The primary suite offers double closets and a private ensuite with a stand-up shower. The modern main bathroom features double sinks, tile flooring, and a deep soaker tub. The full basement is undeveloped and includes a walkout, offering excellent potential for future living space, a workshop, or storage. An outdoor storage shed is included with the property. This solid 60-year-old home has been well cared for and offers the perfect combination of character, space, and functionality. Available for possession approximately four weeks after conditions are satisfied. Opportunities like this dont come along often schedule your viewing today before its gone! (id:63476)