
60 Higgins Avenue Beechville, Nova Scotia B3T 0M4

$749,900
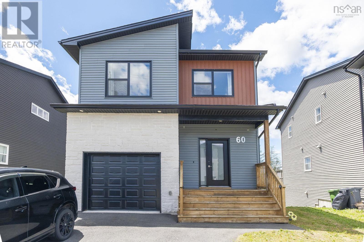
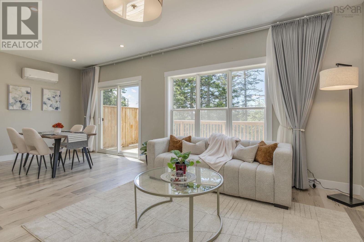
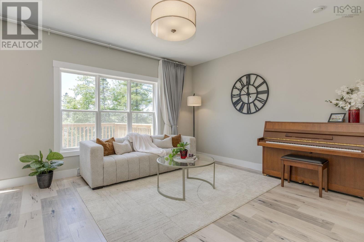
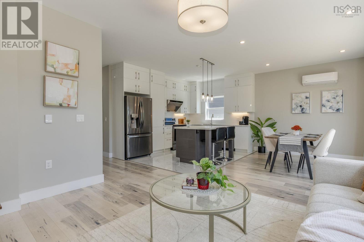
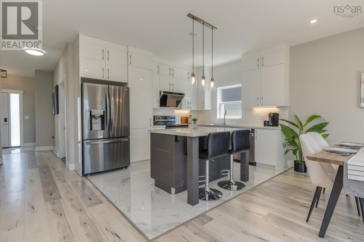
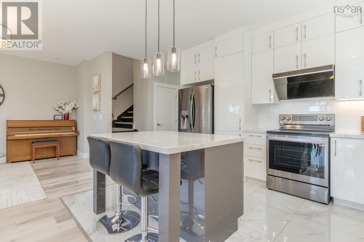
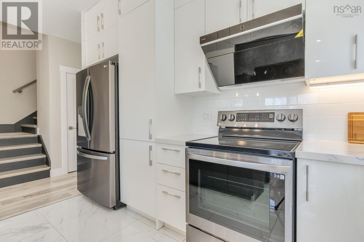
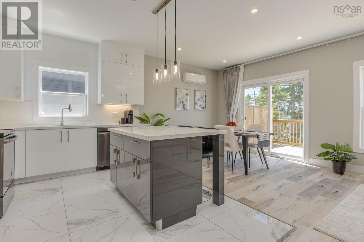
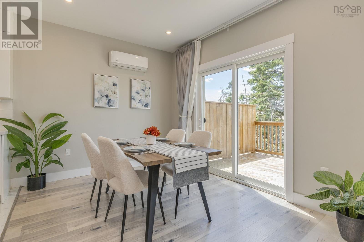
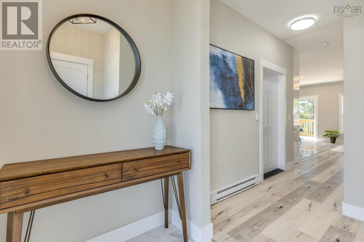
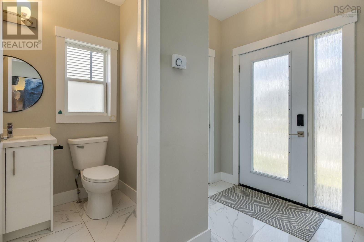
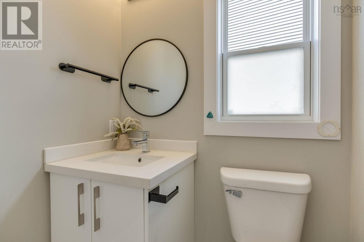
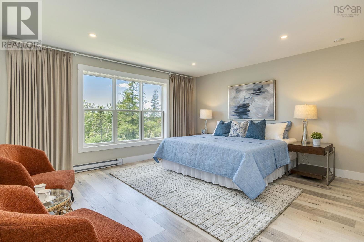
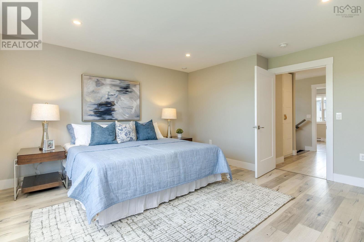
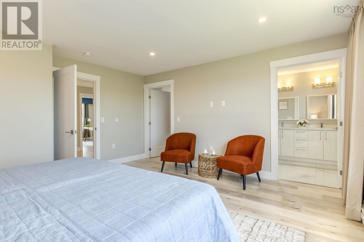
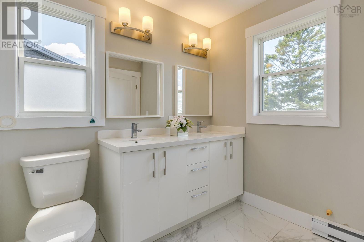
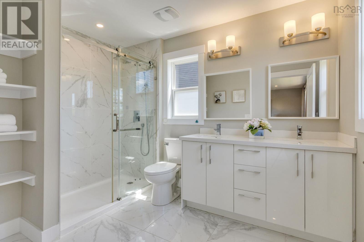
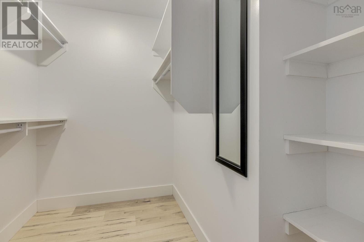
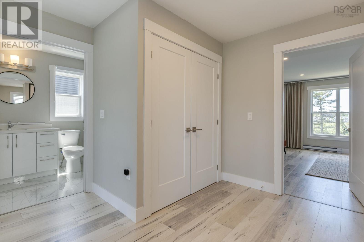
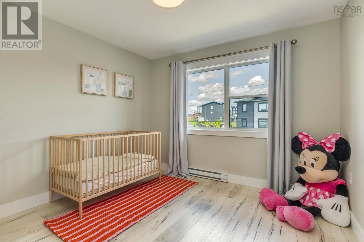
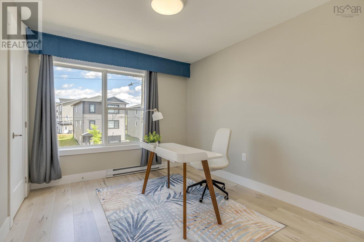
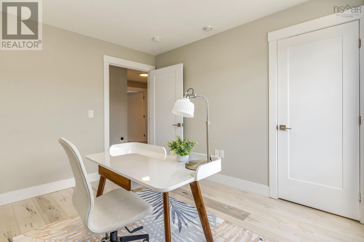
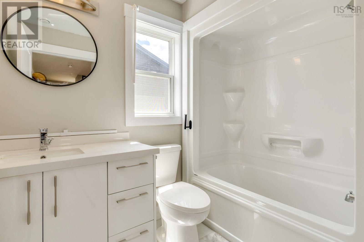
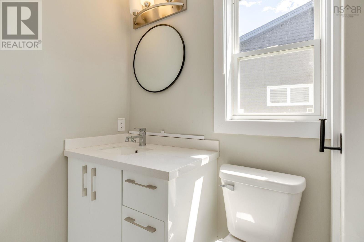
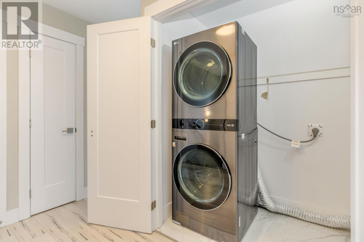
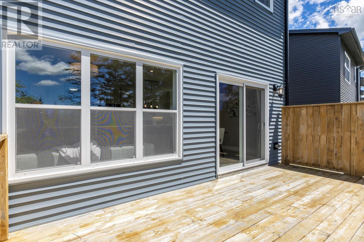
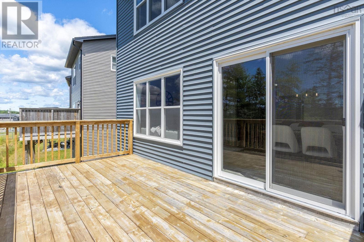
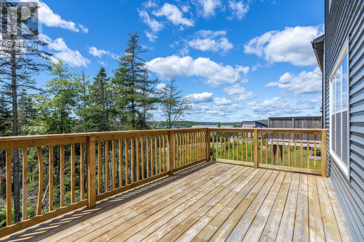
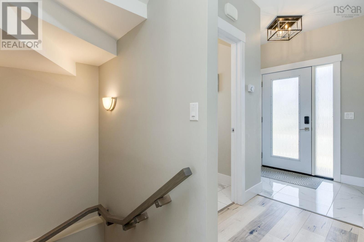
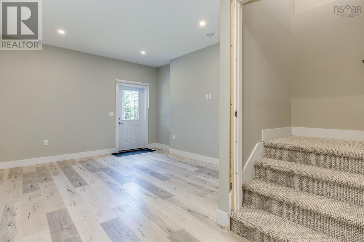
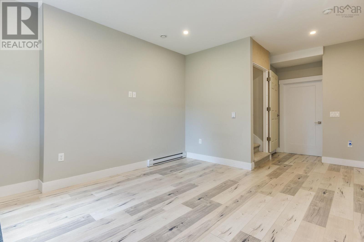
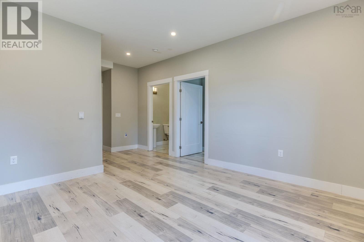
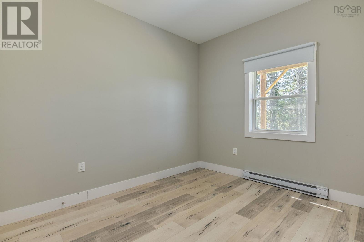
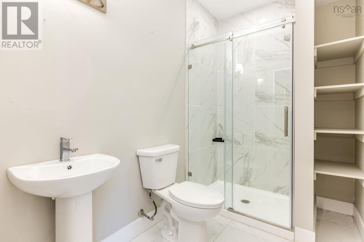
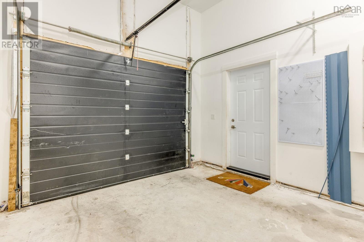
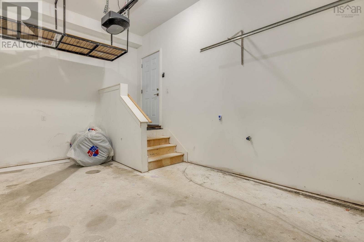
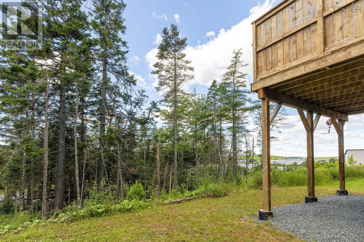
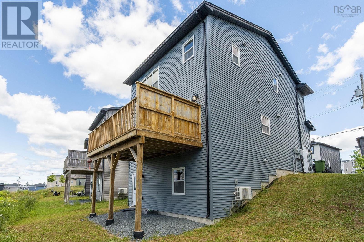
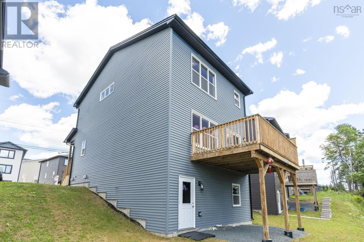
Welcome to 60 Higgins Ave, this 4 bedrooms and 3.5 bath located that in the new Lovett subdivision of Beechville, next to the Halifax Bayers Lake shopping area and the new hospital. Walk in to this lovely home you will find nice marble looking of porcelain tile flow with light nature feel flooring, half bath, good size kitchen up to ceiling cabinets, central island with quartz counter tops. Combine with dining room, and cozy living room. Off the dinning room you will find a full size deck over look Lovett Lake, and more. Upstairs you will find a good size primary bedroom, gorgeous ensuite and walk-in closet. Two more generous bedrooms, a shared bath and laundry. In the lower level, there is a good size rec room. Large window bedroom and full bath. Walk out basement to a private flat back yard. This home has been thoughtfully upgraded with over $40,000+ in enhancements, offering exceptional value and comfort: * Premium solar panel system (~$25,480) for long-term energy savings * Smart home temperature control system for enhanced efficiency and convenience * Full set of modern kitchen appliances (~$10,000) * Elegant custom window coverings throughout ($1,500) * Professionally treated deck with protective coating for durability ($500) * Functional garage shelving system ($700) * Automatic garage door opener ($800) * Installed bathroom mirrors in all bathrooms ($200) A perfect blend of efficiency, functionality, and move-in-ready upgradesideal for todays modern homeowner.Call today for your private viewing. (id:63476)
Open House
This property has open houses!
2:00 pm
Ends at:4:00 pm
Property Details
| MLS® Number | 202618116 |
| Property Type | Single Family |
| Community Name | Beechville |
| Amenities Near By | Playground, Public Transit, Shopping |
| Community Features | School Bus |
| View Type | Lake View |
Building
| Bathroom Total | 4 |
| Bedrooms Above Ground | 3 |
| Bedrooms Below Ground | 1 |
| Bedrooms Total | 4 |
| Appliances | Oven, Stove, Dishwasher, Dryer - Electric, Washer |
| Constructed Date | 2022 |
| Construction Style Attachment | Detached |
| Cooling Type | Air Conditioned |
| Exterior Finish | Brick, Vinyl |
| Flooring Type | Laminate, Tile |
| Foundation Type | Poured Concrete |
| Half Bath Total | 1 |
| Heating Fuel | Electric, Solar |
| Heating Type | Baseboard Heaters, Heat Pump, Ductless |
| Stories Total | 2 |
| Size Interior | 2,202 Sqft |
| Total Finished Area | 2202 Sqft |
| Type | House |
| Utility Water | Municipal Water |
Parking
| Garage | |
| Paved Yard |
Land
| Acreage | No |
| Land Amenities | Playground, Public Transit, Shopping |
| Landscape Features | Landscaped |
| Sewer | Municipal Sewage System |
| Size Irregular | 0.1826 |
| Size Total | 0.1826 Ac |
| Size Total Text | 0.1826 Ac |
Rooms
| Level | Type | Length | Width | Dimensions |
|---|---|---|---|---|
| Second Level | Primary Bedroom | 15x15 | ||
| Second Level | Ensuite (# Pieces 2-6) | 8x5 | ||
| Second Level | Bath (# Pieces 1-6) | 6x4 | ||
| Second Level | Bedroom | 10.11x9.6 | ||
| Second Level | Bedroom | 10.1x9.1 | ||
| Basement | Recreational, Games Room | 13.4x12.8 | ||
| Basement | Bedroom | 10.8x10 | ||
| Basement | Bath (# Pieces 1-6) | 6x4 | ||
| Main Level | Living Room | 13.4X12 | ||
| Main Level | Dining Room | 10.8x12 | ||
| Main Level | Kitchen | 11x9 | ||
| Main Level | Bath (# Pieces 1-6) | 4x4 |
Contact Us
Contact us for more information

The trademarks REALTOR®, REALTORS®, and the REALTOR® logo are controlled by The Canadian Real Estate Association (CREA) and identify real estate professionals who are members of CREA. The trademarks MLS®, Multiple Listing Service® and the associated logos are owned by The Canadian Real Estate Association (CREA) and identify the quality of services provided by real estate professionals who are members of CREA. The trademark DDF® is owned by The Canadian Real Estate Association (CREA) and identifies CREA's Data Distribution Facility (DDF®)
July 21 2026 01:24:50
Nova Scotia Association of REALTORS®
Royal LePage Atlantic