
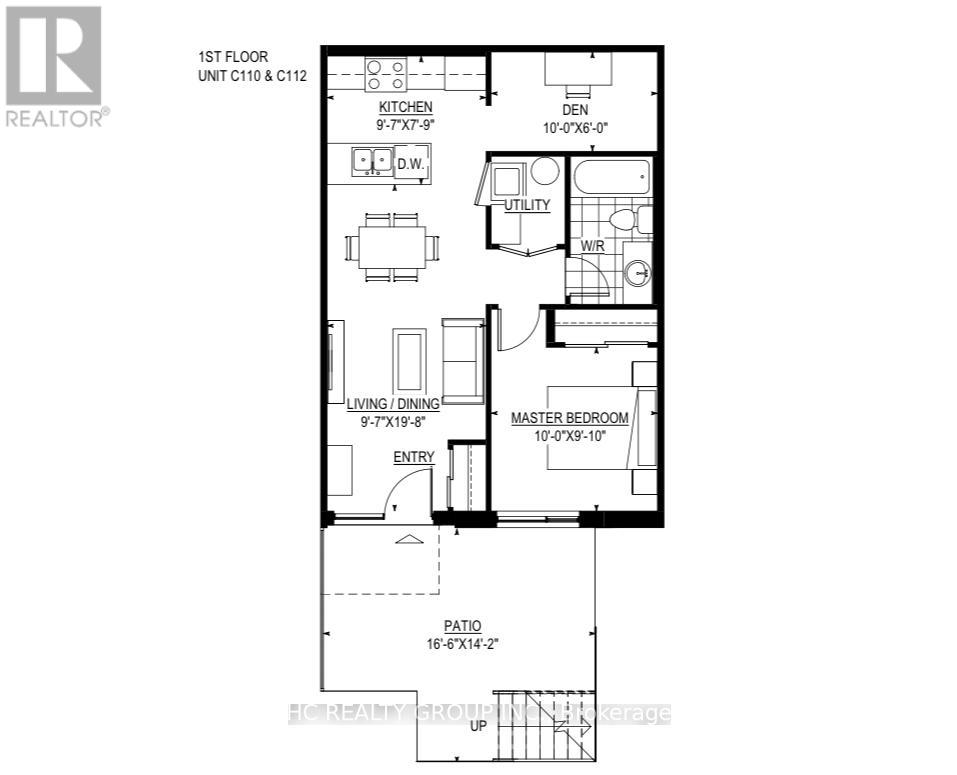
112 - 60 Morecambe Gate
Toronto, Ontario
Luxury Ground Floor 1+1 Den Condo Townhouse with 1 Parking , Located at most desire community Finch and Victoria Park . Open concept Kitchen With Stainless Steel Appliances, Backsplash & Quartz Countertop. Front yard Provides spaces for you to relax and enjoy your life. Very convenience location, surrounding by restaurants, Close to grocery shopping and two major Highway 404/401, Walking Distance to parks and Seneca College etc. (id:63476)
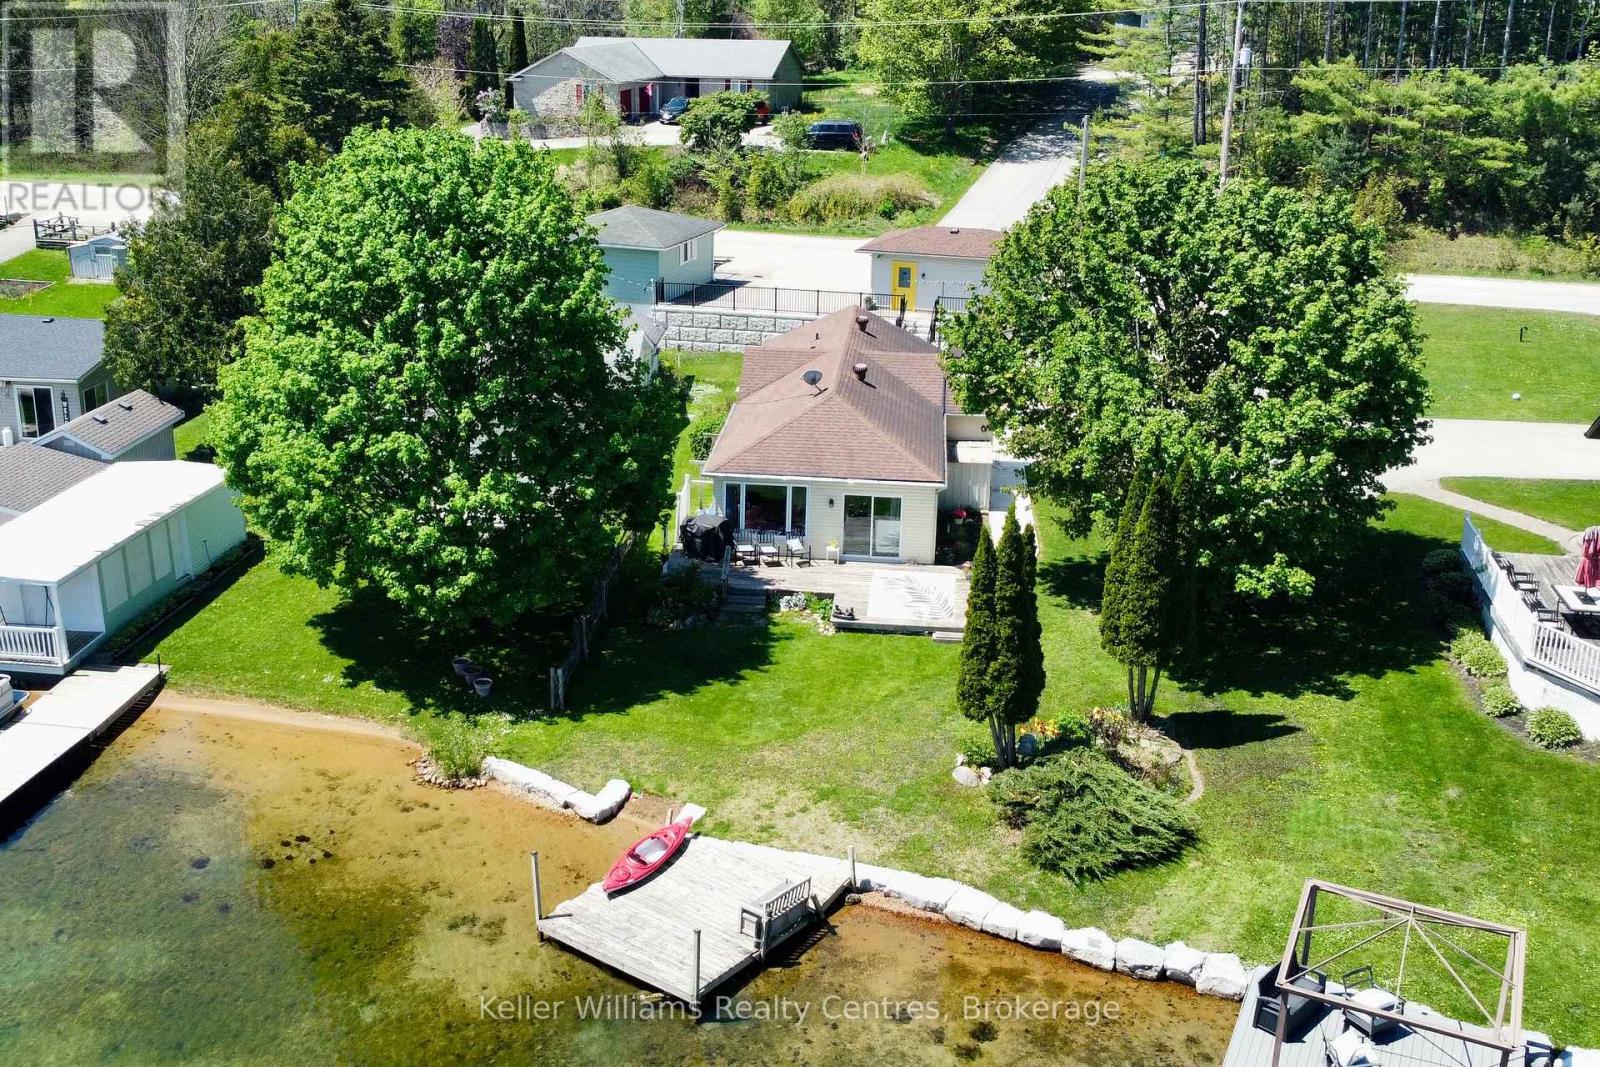
419 Lake Rosalind Road 4
Brockton, Ontario
Your Lake Rosalind waterfront oasis awaits! Welcome to this lovely 2 bedroom home, perfect for summer days as a cottage or year-round living. This home offers gorgeous lake views with your own dock, is beautifully landscaped with impressive retaining walls, an adorable bunkie and has storage and garden sheds to store your lake side necessities. Inside the home you'll find many updates from flooring, appliances and three new heating/AC units as well as a wall of windows at the front showcasing incredible views of the waterfront. There are two bedrooms, a spacious, open concept living and kitchen area as well as laundry room with added office space (perfect for working from home!) and a 4 pc bath. A sliding patio door leads out to your back deck with a gas hookup for your bbq. Lake Rosalind is a private, spring fed lake perfect for water skiing, jet skiing, paddle boarding, fishing, swimming, motor boating, skating and so much more! The convenience of town water and natural gas heat and it's just 5 minutes to the town of Hanover! (id:63476)
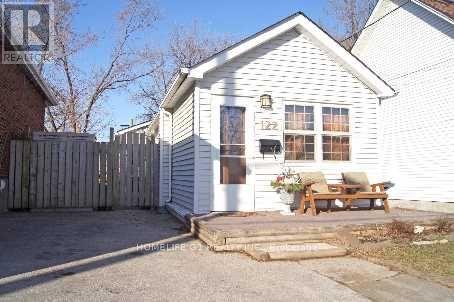
122 Harding Boulevard
Toronto, Ontario
Charming & Renovated Birch Cliff Village Bungalow! This Spacious Home Offers More Than Meets the Eye* Open-Concept Main Floor with Beautiful Cathedral Ceilings & Great Natural Light* Separate Side Entrance To A Fully Finished Basement With 3-Pc Bath & 3rd Bedroom* Ideal For First-Time Buyers, Families, Downsizers Or Those Seeking A Condo Alternative* Fantastic Location Close To The Bluffs, Excellent Schools, Community Centre, TTC & Kingston Rd Cafés & Shops* Easy Access To Downtown Toronto In Just 15 Minutes!* (id:63476)
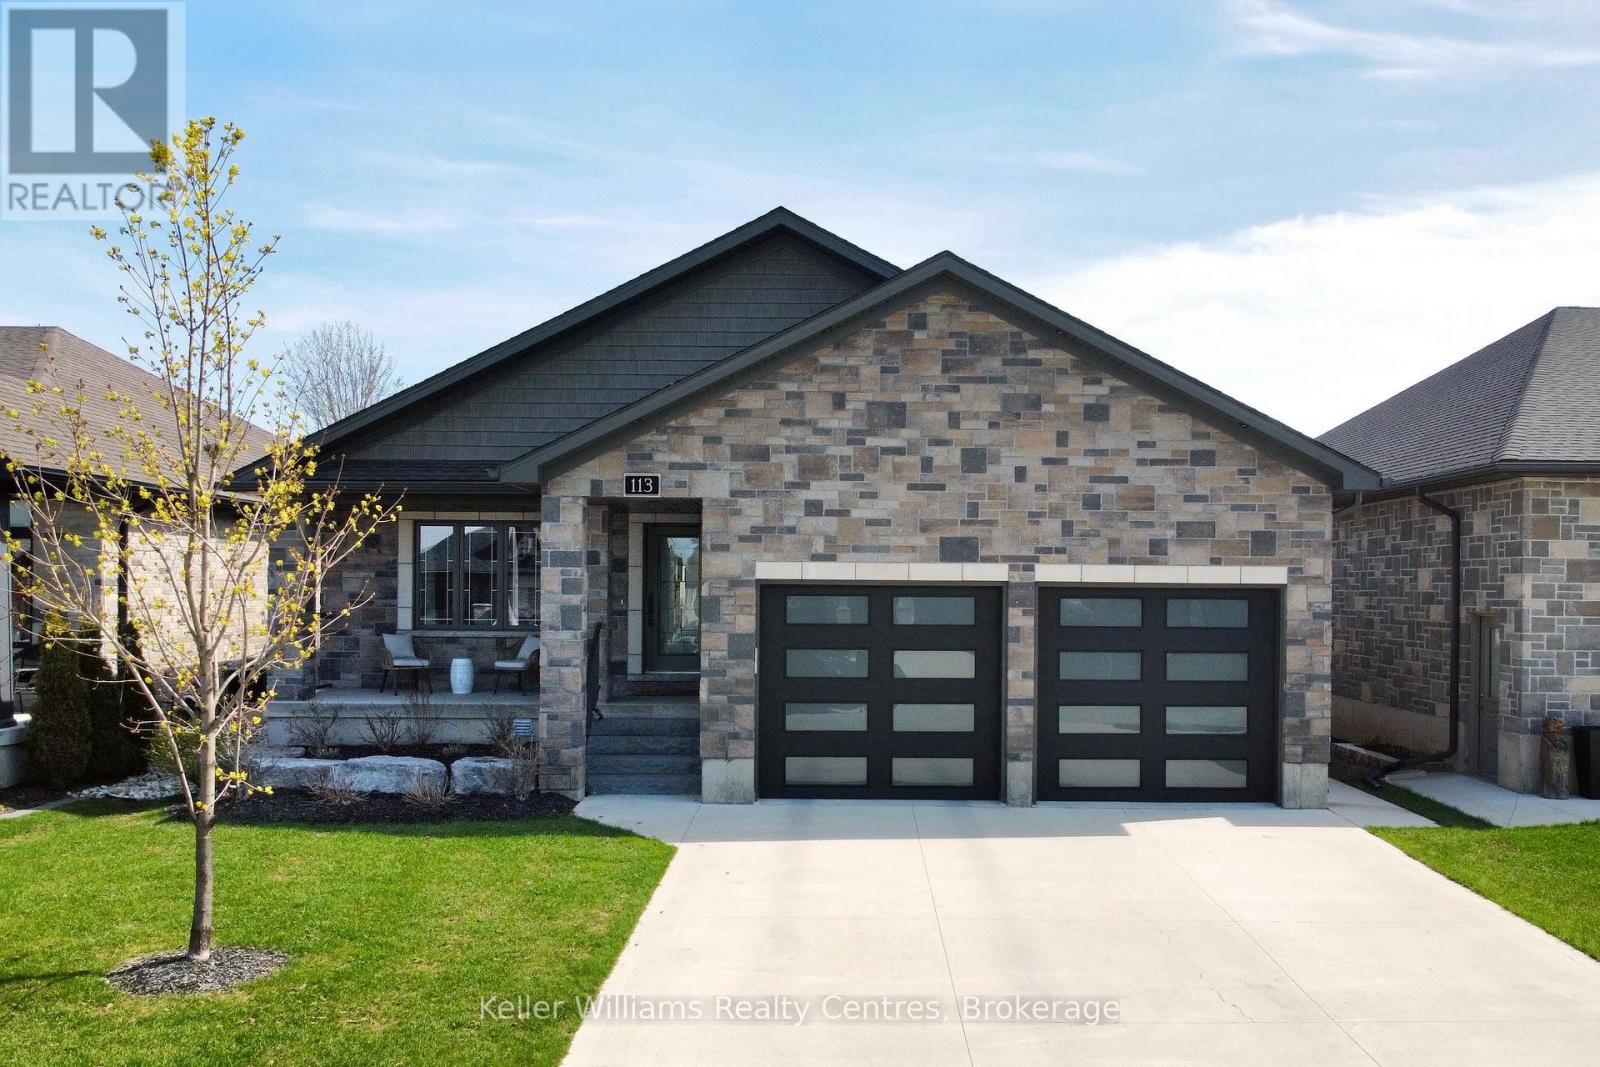
113 Fourth Street
Brockton, Ontario
Built in 2020 and located in one of Walkerton's sought-after subdivisions, this stunning stone bungalow offers upscale living with exceptional attention to detail inside and out. Situated on a landscaped 45' x 225' lot close to schools, shopping, and everyday amenities, this property also features a dream backyard setup complete with a 30' x 15' insulated and heated workshop. Offering nearly 2,000 sq. ft. of finished living space on the main level alone, the home showcases high-end finishes throughout including hardwood flooring, tray ceilings, heated floors on both levels, and a gas fireplace on each level for added comfort and style. The custom kitchen is designed to impress with abundant cabinetry, stylish backsplash, included appliances, and a large island with overhang seating ideal for entertaining or casual meals. A patio door walkout from the dining area leads to a covered porch and expansive 41' x 14' composite deck overlooking the deep yard.The main level features 2 spacious bedrooms, including a luxurious primary suite complete with a bright walk-in closet and spa-inspired ensuite offering double sinks, a soaker tub, and tiled glass shower. The primary suite also provides convenient access to the oversized main floor laundry room, which can additionally be accessed through the mudroom off the garage. The attached garage is heated, finished with durable Trusscore panels, and includes a walkdown entrance to the lower level. Downstairs, the fully finished lower level offers even more space with 2 additional bedrooms, a 3-piece bathroom, ample storage, and an impressive rec room featuring a wet bar and gas fireplace - the perfect setup for entertaining family and friends. (id:63476)
204 Ellerslie Avenue
Toronto, Ontario
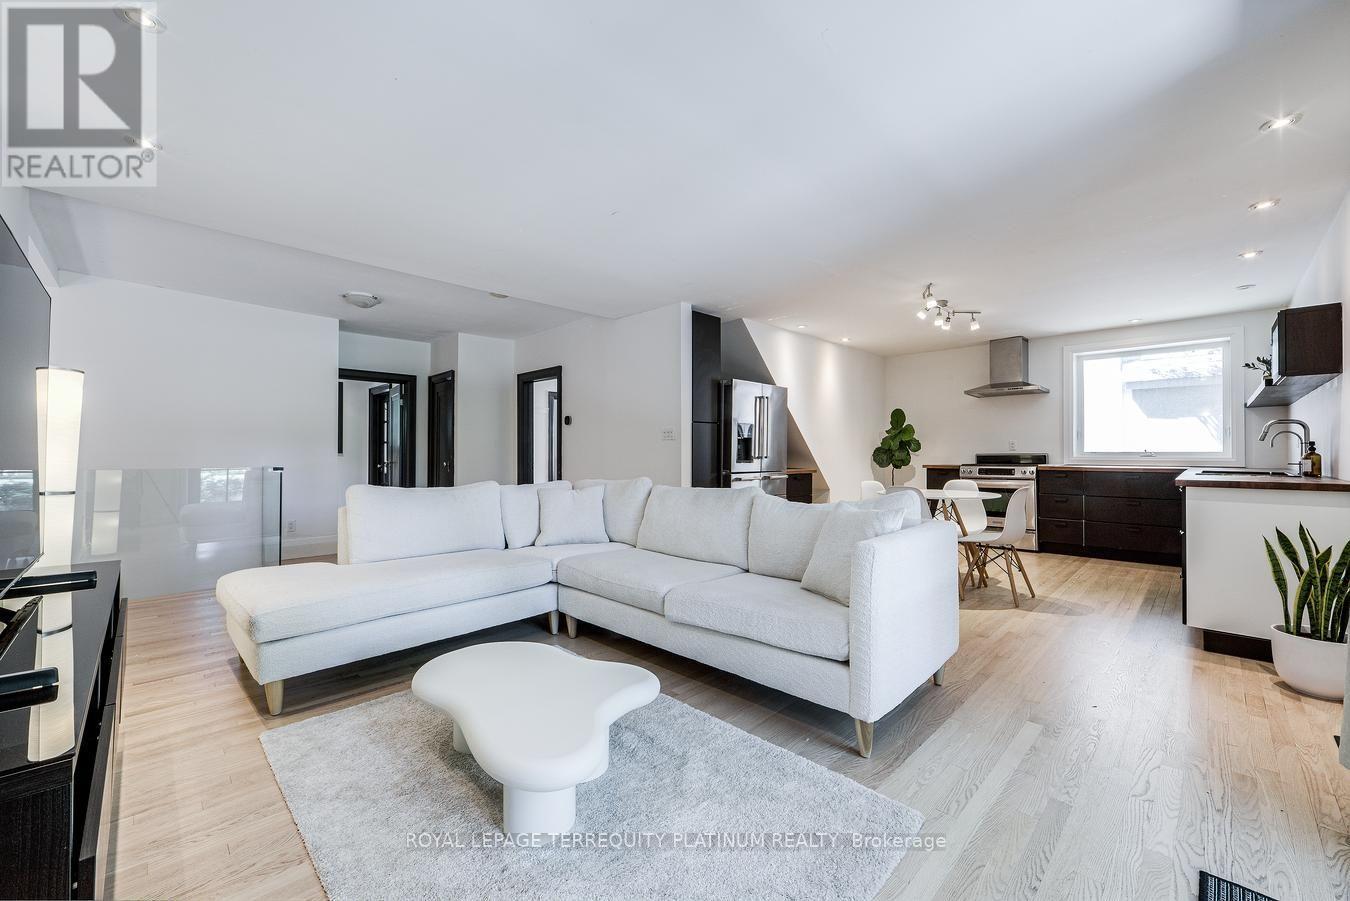
Enjoy exclusive use of this entire, spacious home on a quiet, picturesque Willowdale street. This deceptively large property features an expansive backyard with no rear neighbours, offering total privacy while backing onto lush greenery. Best of all, you are a short stroll from the Yonge Subway line and the North York Civic Centre's vibrant hub of a pool, library, farmer's market, and outdoor winter skating rink. Inside, the layout opens up into unexpected, sunlit space from large main and lower-level walk-outs. There is so much room here to make your own, including a charming loft you can use as a quiet home office or sweet bedroom. Original character blends with clean updates: refinished hardwoods, a glass staircase, refreshed tile, an enclosed kitchen layout, an improved bathroom, and a pantry. For your convenience, the home includes a brand-new upgraded washer and dryer. There is plenty of space to add your personal touch and settle right in. Short-term lease options will also be considered. (id:63476)
9d - 66 Collier Street
Toronto, Ontario
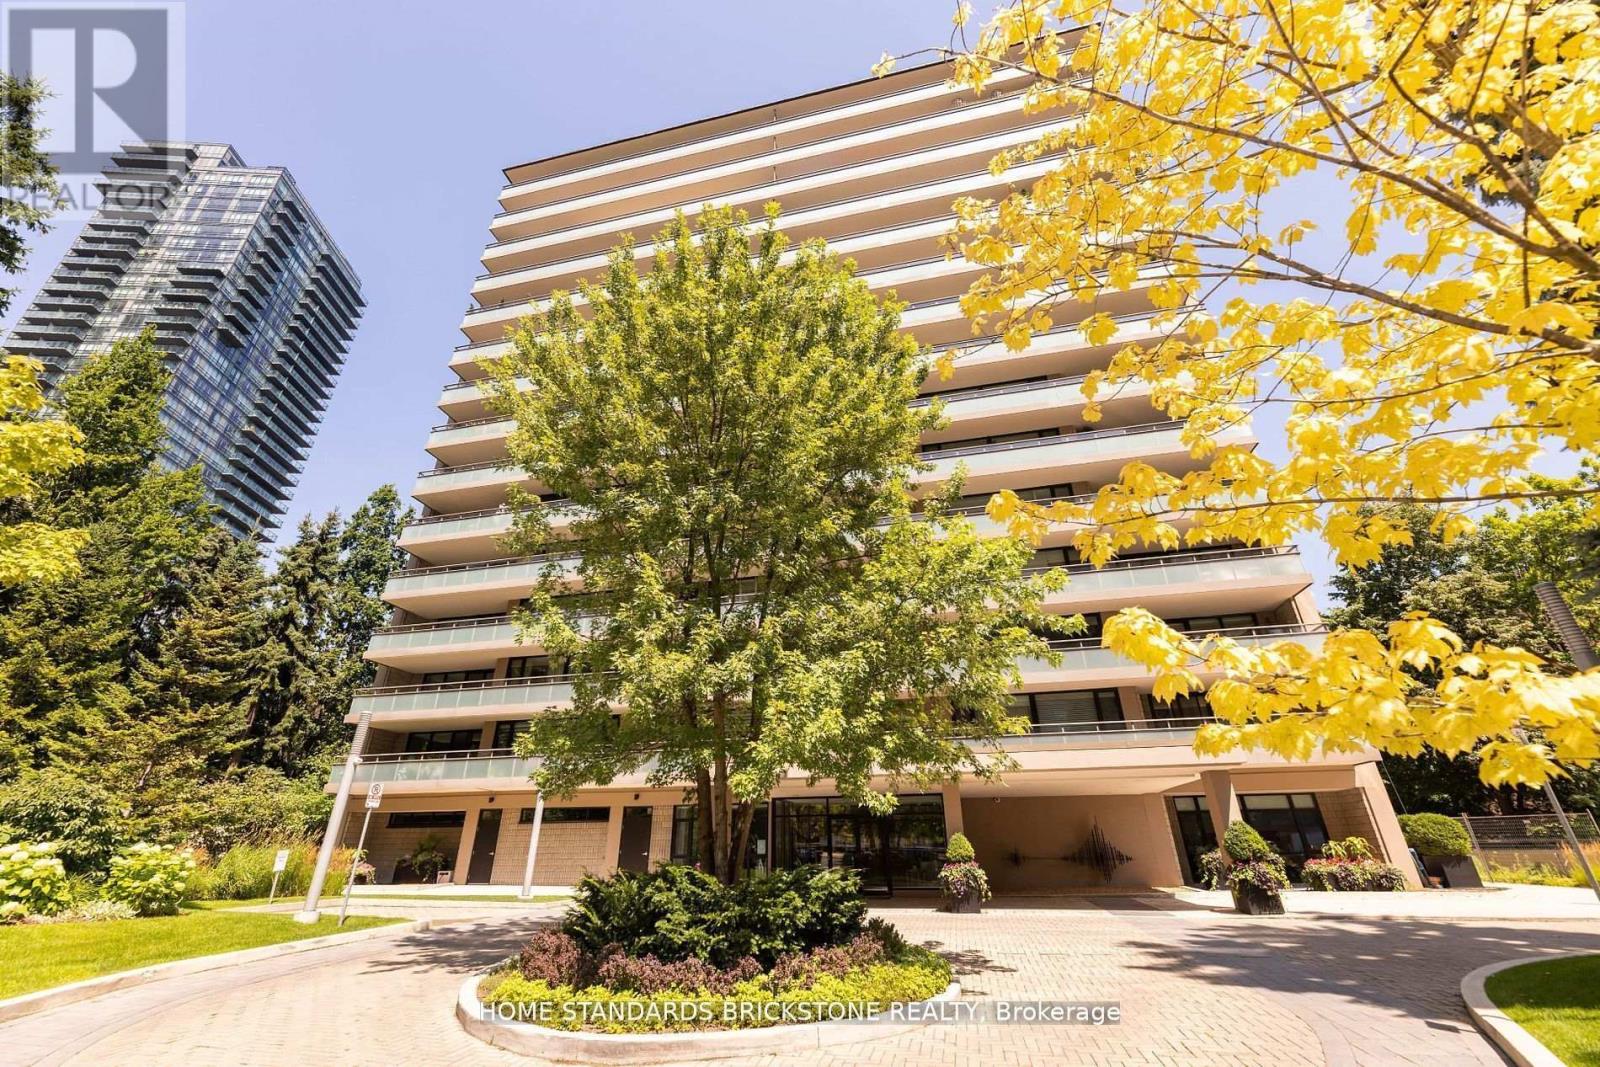
Enjoy luxury at The Boutique-Style Building With Only 4 Suites Per Floor with this newly renovated 2-bed, 2-bath. Experience the epitome of sophistication with top-tier finishes and a sleek design. Indulge in the spa-inspired primary ensuite for ultimate relaxation and entertainment in style with a chef's kitchen that includes top-of-the-line appliances & marble countertops. 66 Collier offers a dedicated concierge, Elevate your lifestyle in this central location, surrounded by comfort and luxury in every detail. Ideal Location, Quiet Street But Steps From Popular Shops & Restaurants In Yorkville. **EXTRAS** Fisher Pykle Fridge, Stove, Microwave ,Warmer drawer, Bosch Dishwasher, Front Loading Washer And Dryer, All Electric Light Fixtures, Fireplace & Much More! (id:63476)
1905 - 65 Mutual Street
Toronto, Ontario
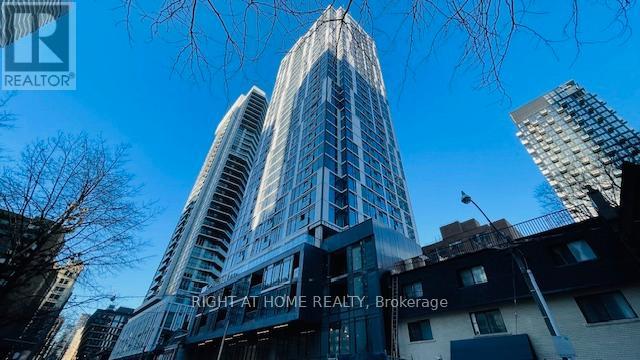
Welcome to Ivy Condos. 2 Bedrooms. Spacious Primary Bedroom Features Ensuite 3 Pc Bathroom and Closet. Convenient 2nd Bathroom With Bathtub/Shower. Wide Plank Laminate Flooring Throughout. Ensuite Washer/Dryer. Bright Kitchen/Living Room Area With 9 Foot Ceilings and Exposed Concrete, Juliette Balcony, Centre Island Which Can Be Used As A Dining Table And Built-In Appliances. Floor To Ceiling Windows With West Views. Locker Included. 24 Hour Concierge. Conveniently Located Steps To Shopping, Transit And Restaurants. Triple A tenants paying $2450 Can Stay or Go. (id:63476)
677 Marentette Unit# Main
Windsor, Ontario
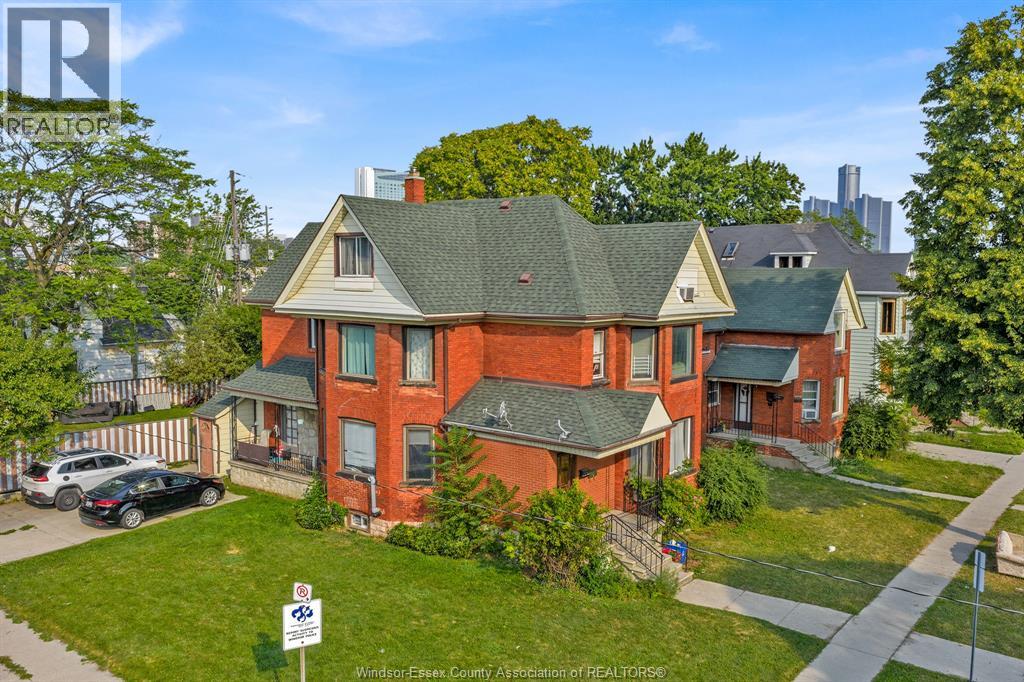
Welcome to 677 Marentette Ave – Main Unit! Option to add the full finished basement! This spacious Main Floor rental offers 5 bedrooms and 2 full bathrooms, making it an excellent choice for a large family. Features include a formal dining room, Living Room, a large open-concept NEW KITCHEN, NEW APPLIANCES, The main floor rent is $2,550/month + utilities (gas and electricity). For tenants needing additional living space, a Finished Basement / BACHELOR UNIT is also available for an additional $600/month, for a total rent of $3,150/month + utilities. Conveniently located close to schools, churches, the waterfront, bus stops, shopping, and everyday amenities. Rental application, credit check, employment verification, and references are required. Apply today! Application and credit check are required. (id:63476)
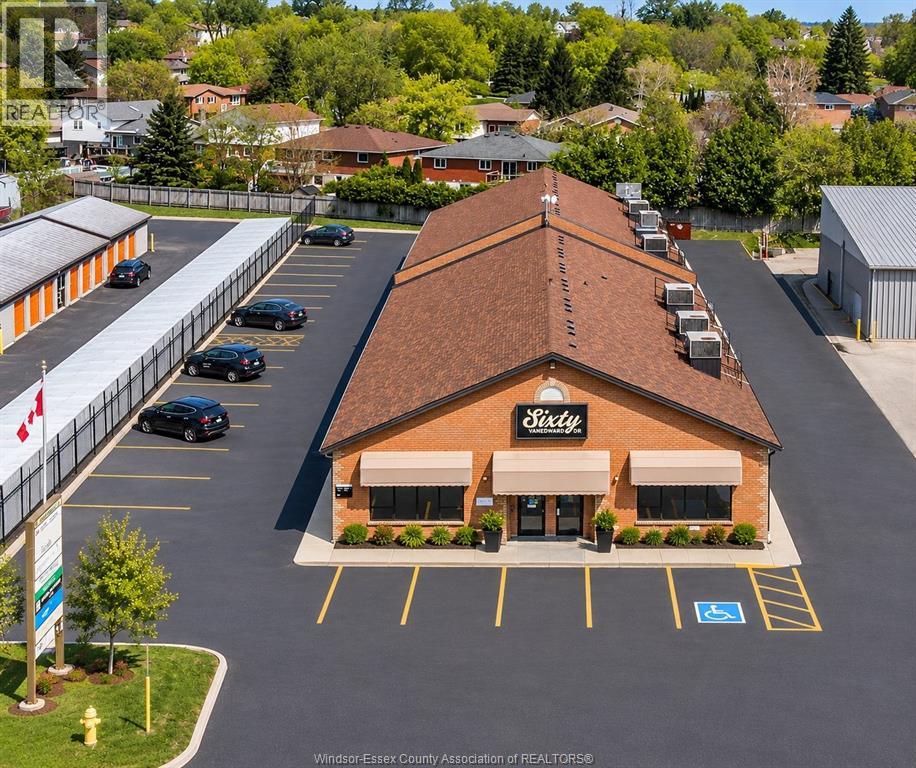
60 Vanedward Drive Unit# 2
Port Perry, Ontario
Click ""More Info"" on the Realtor.ca listing to contact the seller directly. The seller handles all showings and negotiations. LBO provides the Realtor.ca listing service only. Stop leasing, start building equity in your own property. Three (3) units available, One Prime front-facing commercial condominium offering over 1,450 sq. ft. in an established all-brick commercial development at 60 Vanedward Drive. Formerly occupied as an Ontario Ministry office, the unit is currently configured with a large reception area, multiple private offices, boardroom, large entrance vestibule and washroom. A modular/moveable wall system provides excellent flexibility for a new owner to reconfigure the space as business needs change. M1 Prestige Industrial zoning permits a broad range of business, professional (Massage Therapy, Chiropractic etc.), office and other commercial/industrial uses. The unit includes 3 dedicated parking spaces plus ample visitor parking. All lighting fixtures have been upgraded to modern LED. . An excellent owner-occupier opportunity for an established or growing business looking to control its own location and build equity. Contact the seller directly for all inquiries, showings, offers, and additional information. (id:63476)
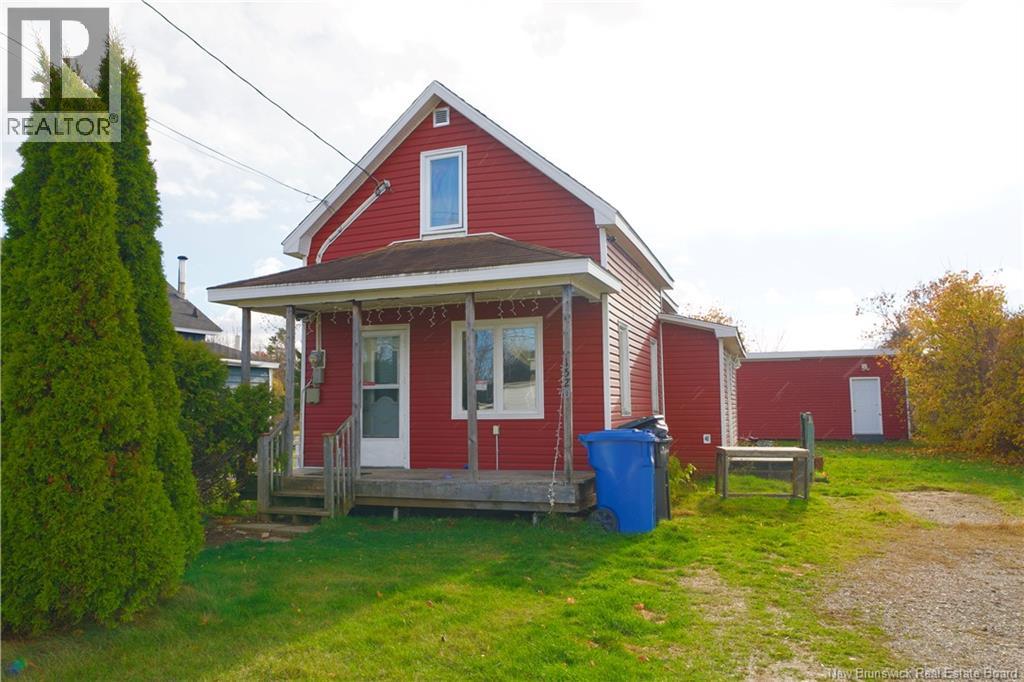
1520 St Mary Avenue
Bathurst, New Brunswick
Welcome to this cozy and well-maintained one-and-a-half-story home featuring two comfortable bedrooms on the upper floor. The main level offers a bright and functional layout with a spacious living room, inviting dining area, a full bathroom, and a convenient laundry room. Ideal for those starting out or looking to simplify, this home offers comfort, efficiency, and charm in a manageable size. Dont miss the opportunity to make this lovely home yours! (id:63476)
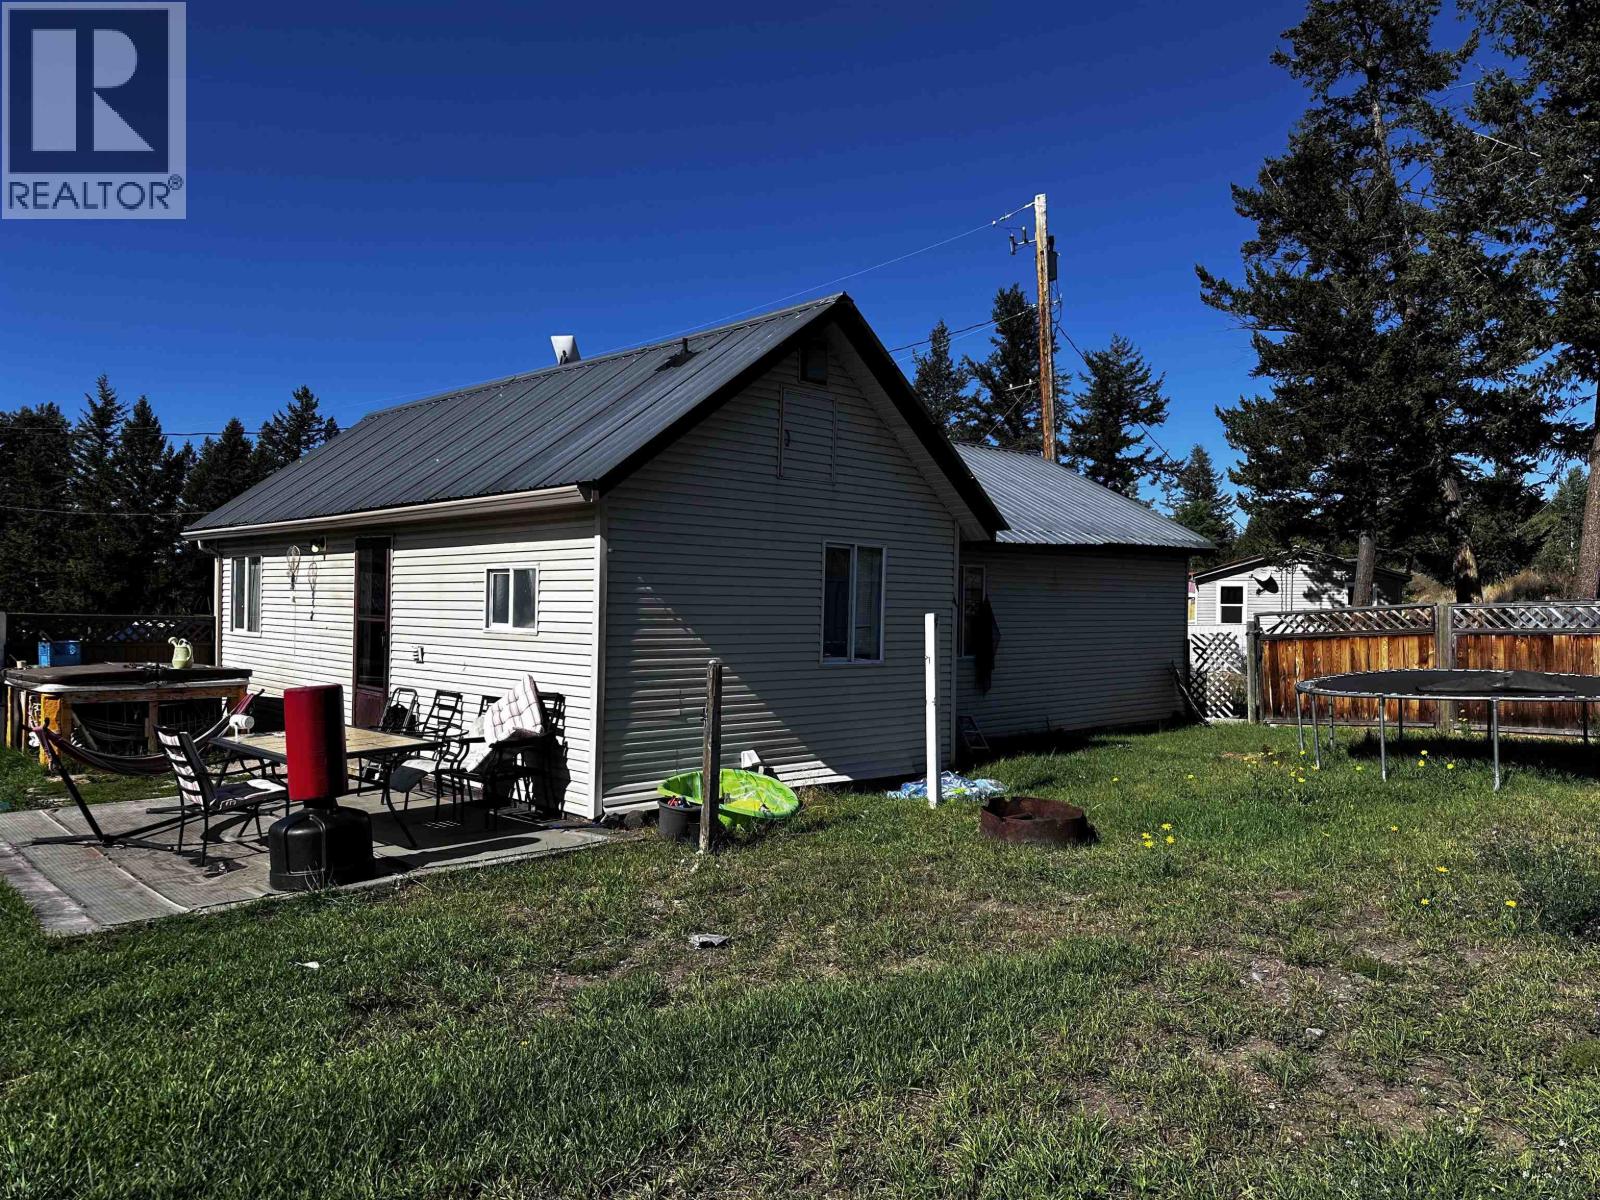
3965 Felker Street
Lac La Hache, British Columbia
First time home buyers or investors, this is your heads up. This 2 bedroom, 1 bath home is ready for you. Located on the end of a quiet road and situated on 0.3 acre lot, there is room for the growing family. There is a newer workshop/garage with its own electrical service ready for storage/projects or parking and an older wood shed for further storage. Roll up your sleeves and make this property your own! (id:63476)
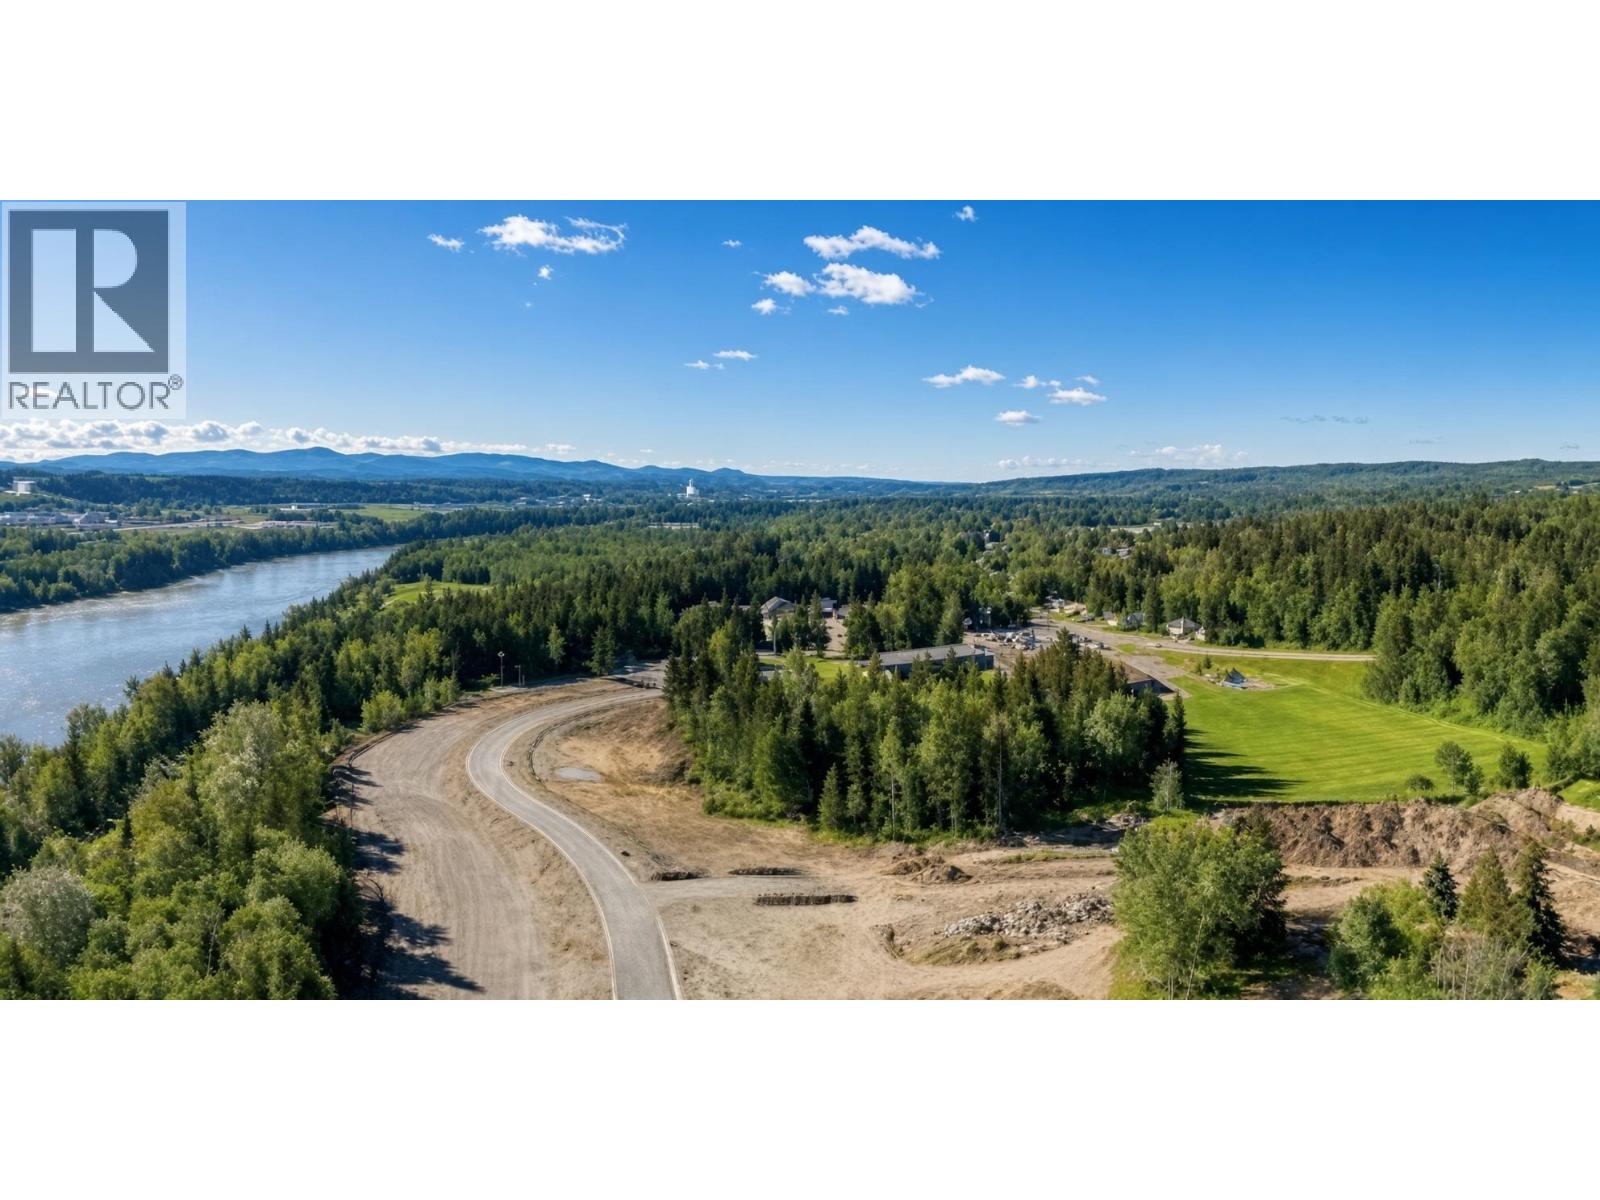
4241 Cowart Road
Prince George, British Columbia
Discover Forest Park Phase Two- an exceptional 6.87-acre development opportunity in Prince George's desirable Lower College Heights. Current proposed 30-lot bare land strata subdivision is ideally zoned RM1 (Multiple Residential) with a 15% greenbelt (AG), offering flexibility for a gated seniors' community, residential, or potential mixed-use development. Opportunity to go to higher density if desired and have up to 60 lots. Phase One sold out in five years and is already 85% developed, proving strong market demand. The property is nestled on a secluded terrace surrounded by mature trees and greenbelt, ensuring privacy and tranquility, yet is just minutes from major shopping, amenities, and the city's trail system. Lot sizes range from 2,885 to 5,769 sq. ft., with generous setbacks and common areas for enhanced privacy. Secure, serene, and strategically located, Forest Park Phase Two is your chance to shape the next sought-after community in Prince George. (id:63476)