
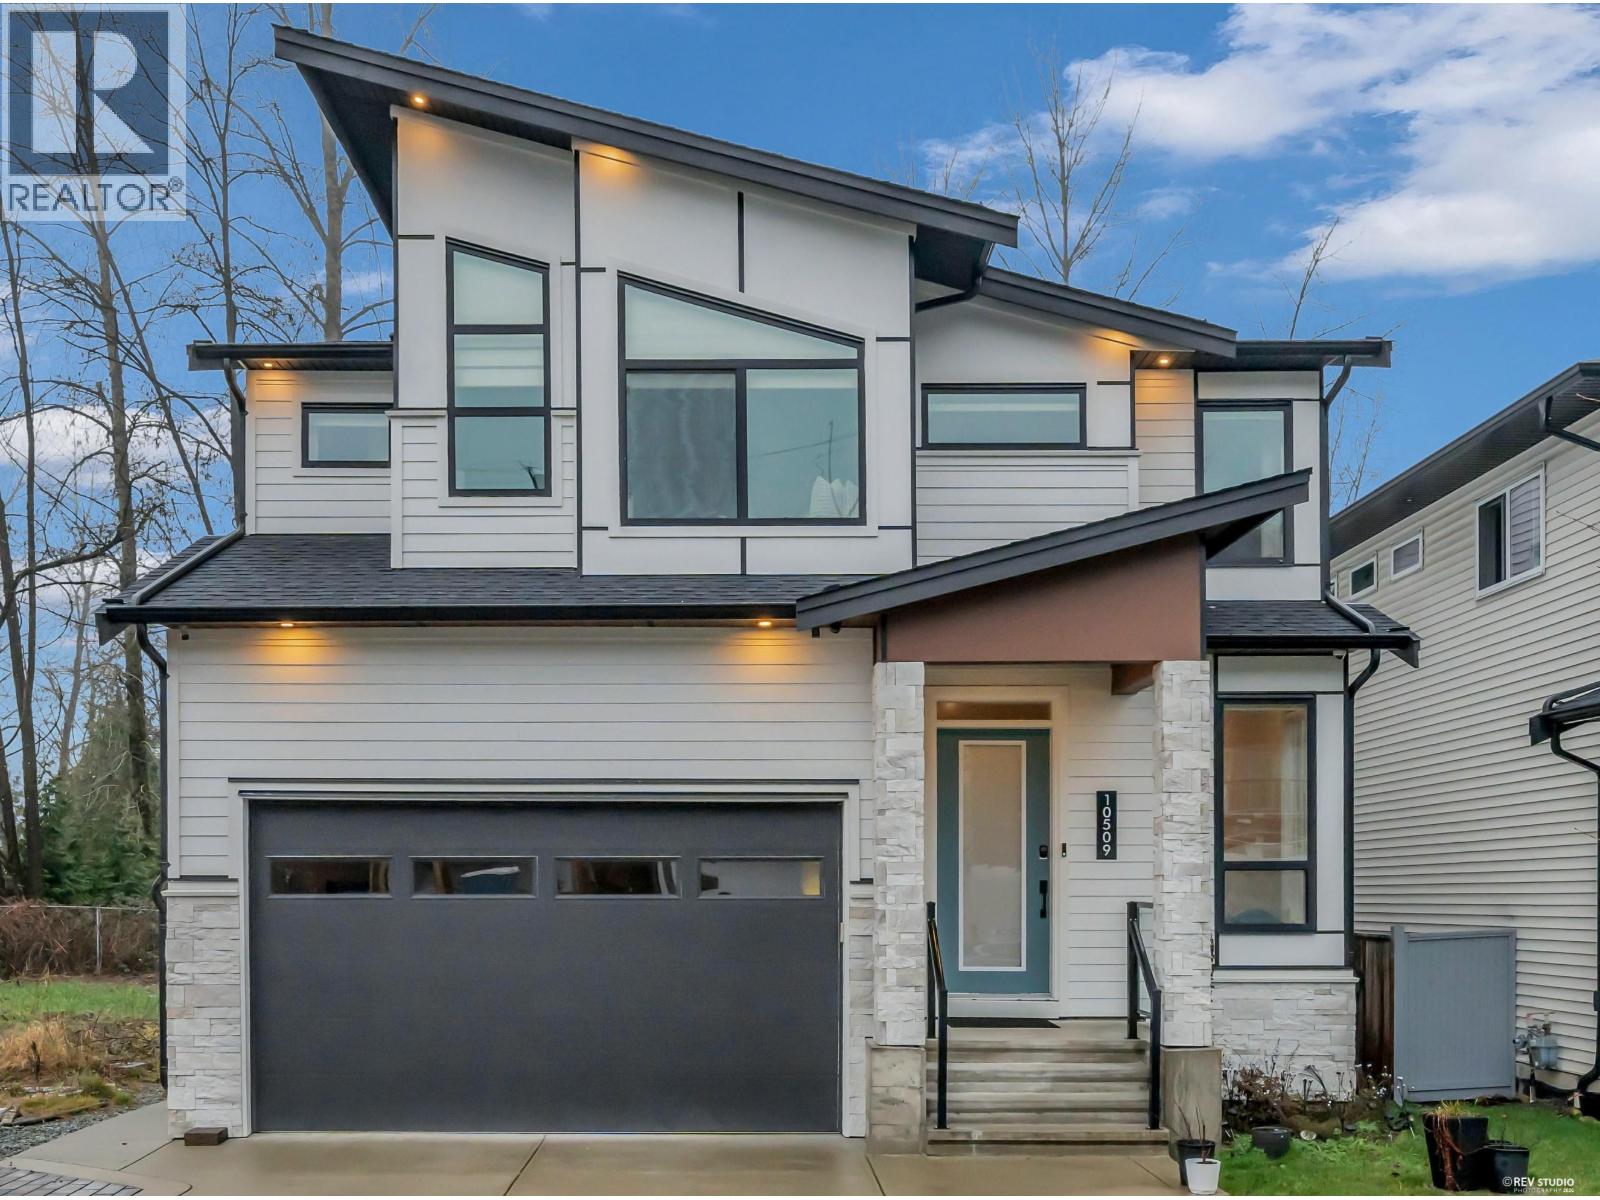
10509 Mcveety Street
Maple Ridge, British Columbia
Welcome to this stunning modern family home in Maple Ridge, offering 3,813 sq. ft. of beautifully designed living space with 6 bedrooms, 6 bathrooms, and a 2-bedroom suite. The open-concept layout showcases quality craftsmanship and upscale finishes throughout. The chef-inspired kitchen features two-tone cabinetry, built-in pantry, waterfall countertops, imported ceramic tile backsplash, matte black hardware, under-cabinet lighting, and a gas range. The luxurious primary suite offers vaulted ceilings, private balcony, dual walk-in closets, and a spa-inspired 5-piece ensuite. Enjoy A/C, recessed lighting, gas BBQ hookup, and a theatre room ideal for entertaining. (id:63476)
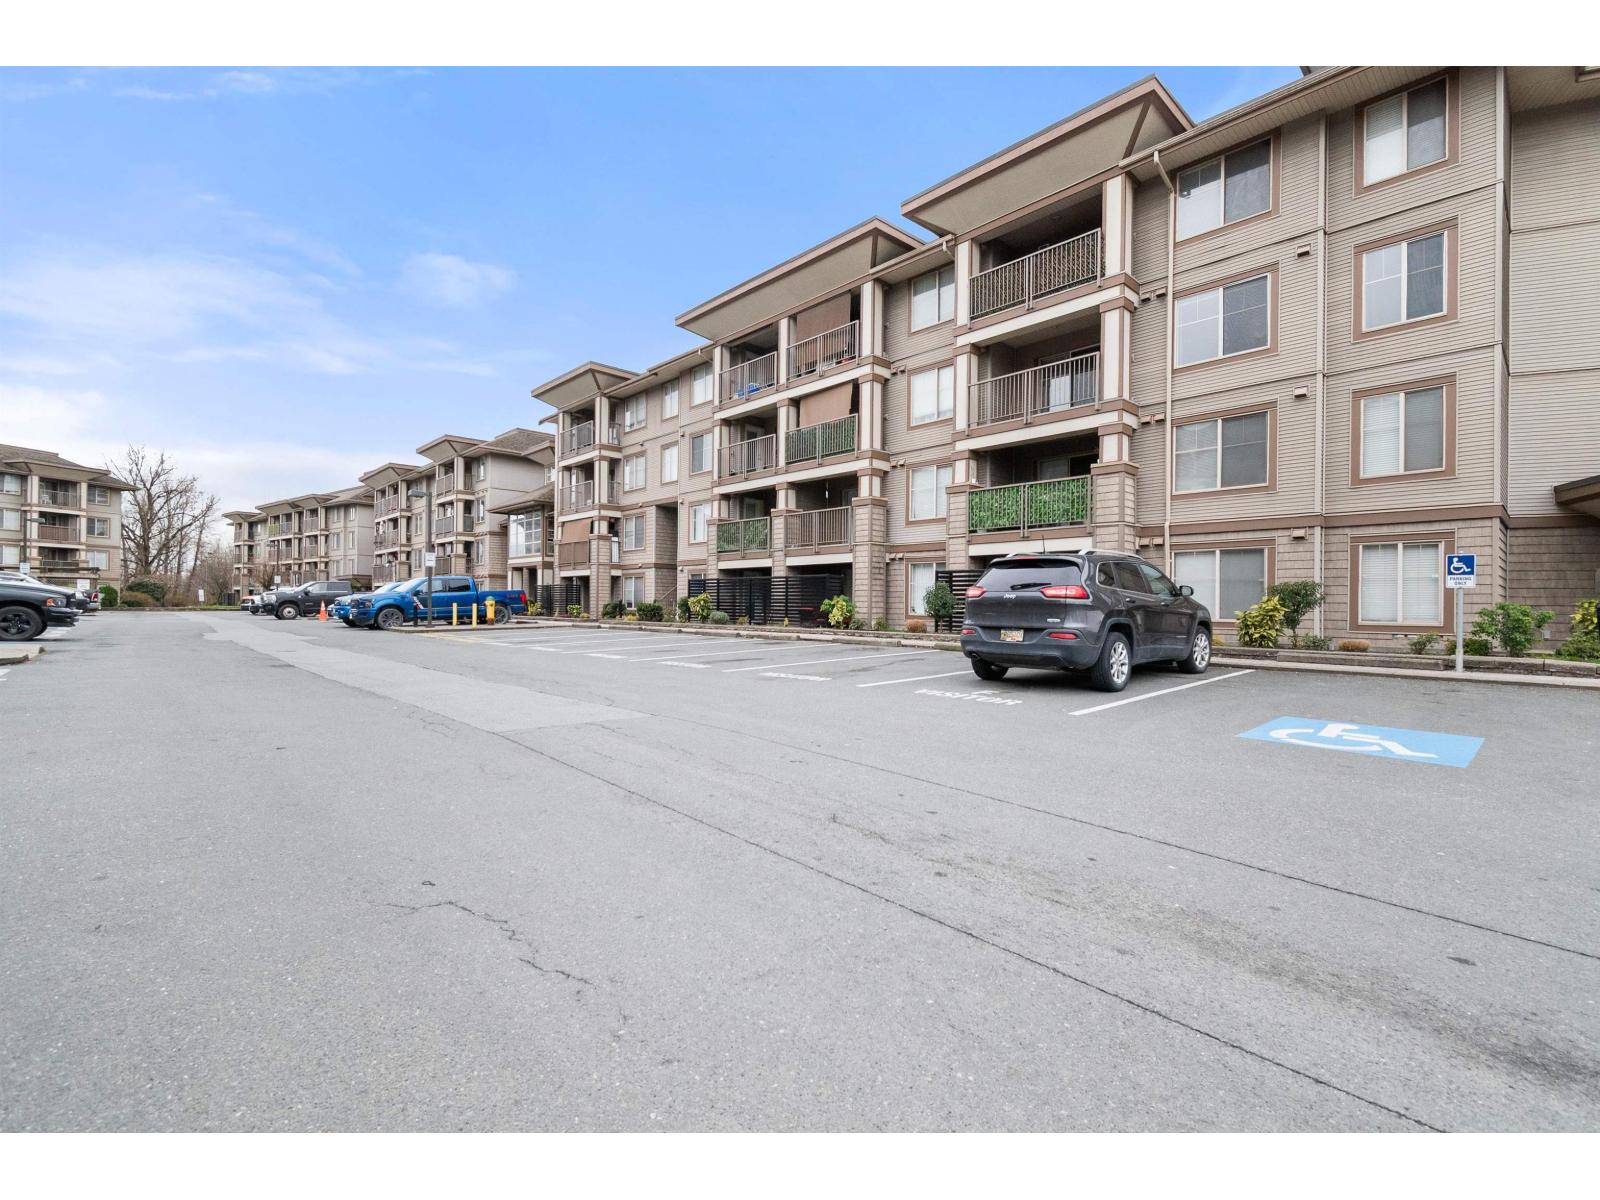
209 45567 Yale Road, Chilliwack Proper South
Chilliwack, British Columbia
Welcome to the largest floor plan in the Vibe! These rarely available units have almost 1,000 sqft, 2 bedroom + den, and 2 bathroom. This lovely home faces the backside quiet greenbelt, creek. Featuring laminate in main living areas, European tiling, S/S appliances & granite counters throughout! Insuite laundry, walk-in closet, soaker tub, 2 underground parking, and storage locker. Cozy private deck overlooking babbling creek perfect for morning coffee or for your BBQ's! This unit is in the most private location of the complex with mountain views. Close to all amenities-shopping (Eagle Landing, Cottonwood Mall), Public Transit & Highway #1. Seller will replace carpets, fill/paint walls and replace baseboards before possession. (id:63476)
#2202 9923 103 St NW
Edmonton, Alberta
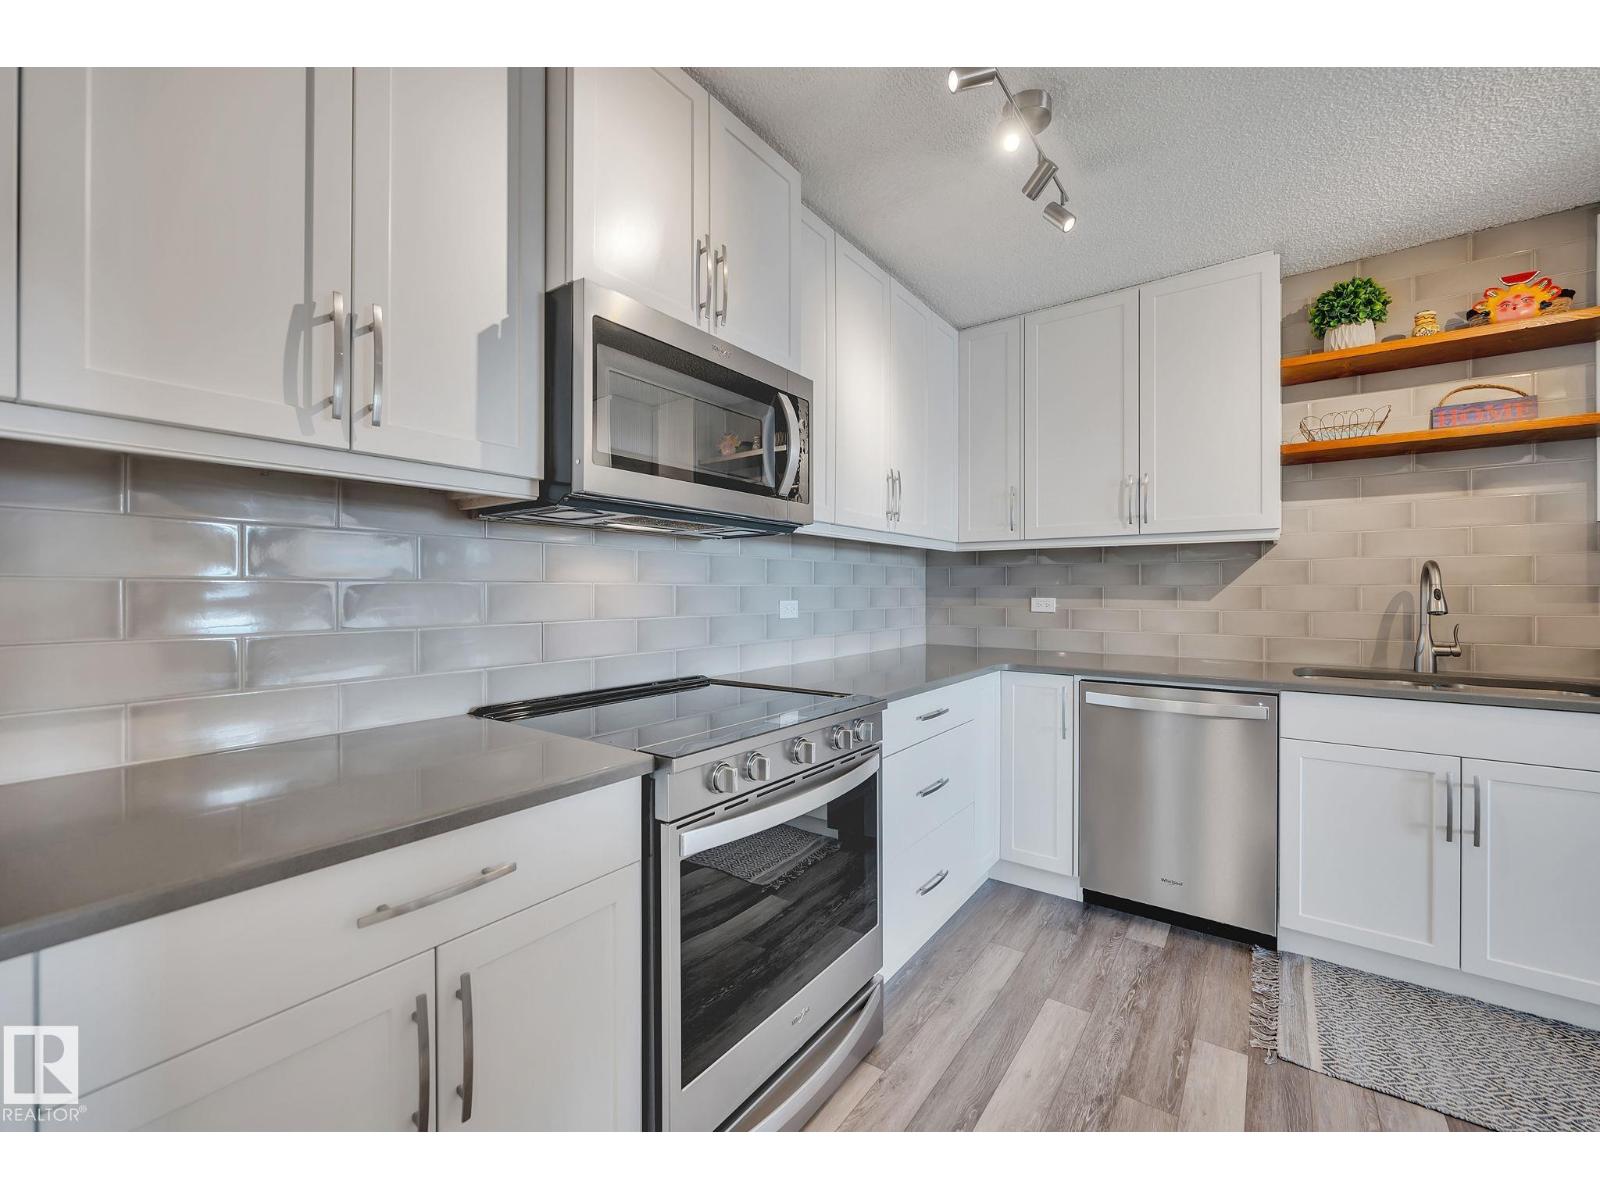
Experience downtown living at its finest. This beautifully renovated 2-bedroom, 2-bathroom condo offers a spacious, light-filled layout and spectacular views of the River Valley, RE/MAX Field, and the Walterdale Bridge. Extensively updated in 2020, the home features modern finishes, updated appliances, and an open-concept design that feels bright and airy throughout. Enjoy breathtaking views from your private balconies and the convenience of condo fees that include ALL utilities. Valley Towers offers exceptional amenities including an indoor pool, fitness centre, yoga room, library, social room, workshop/tool room, and onsite manager. Complete with secure underground parking, storage cage and TWO titled stalls, this move-in-ready home delivers the perfect combination of comfort, convenience, and vibrant downtown living. (id:63476)
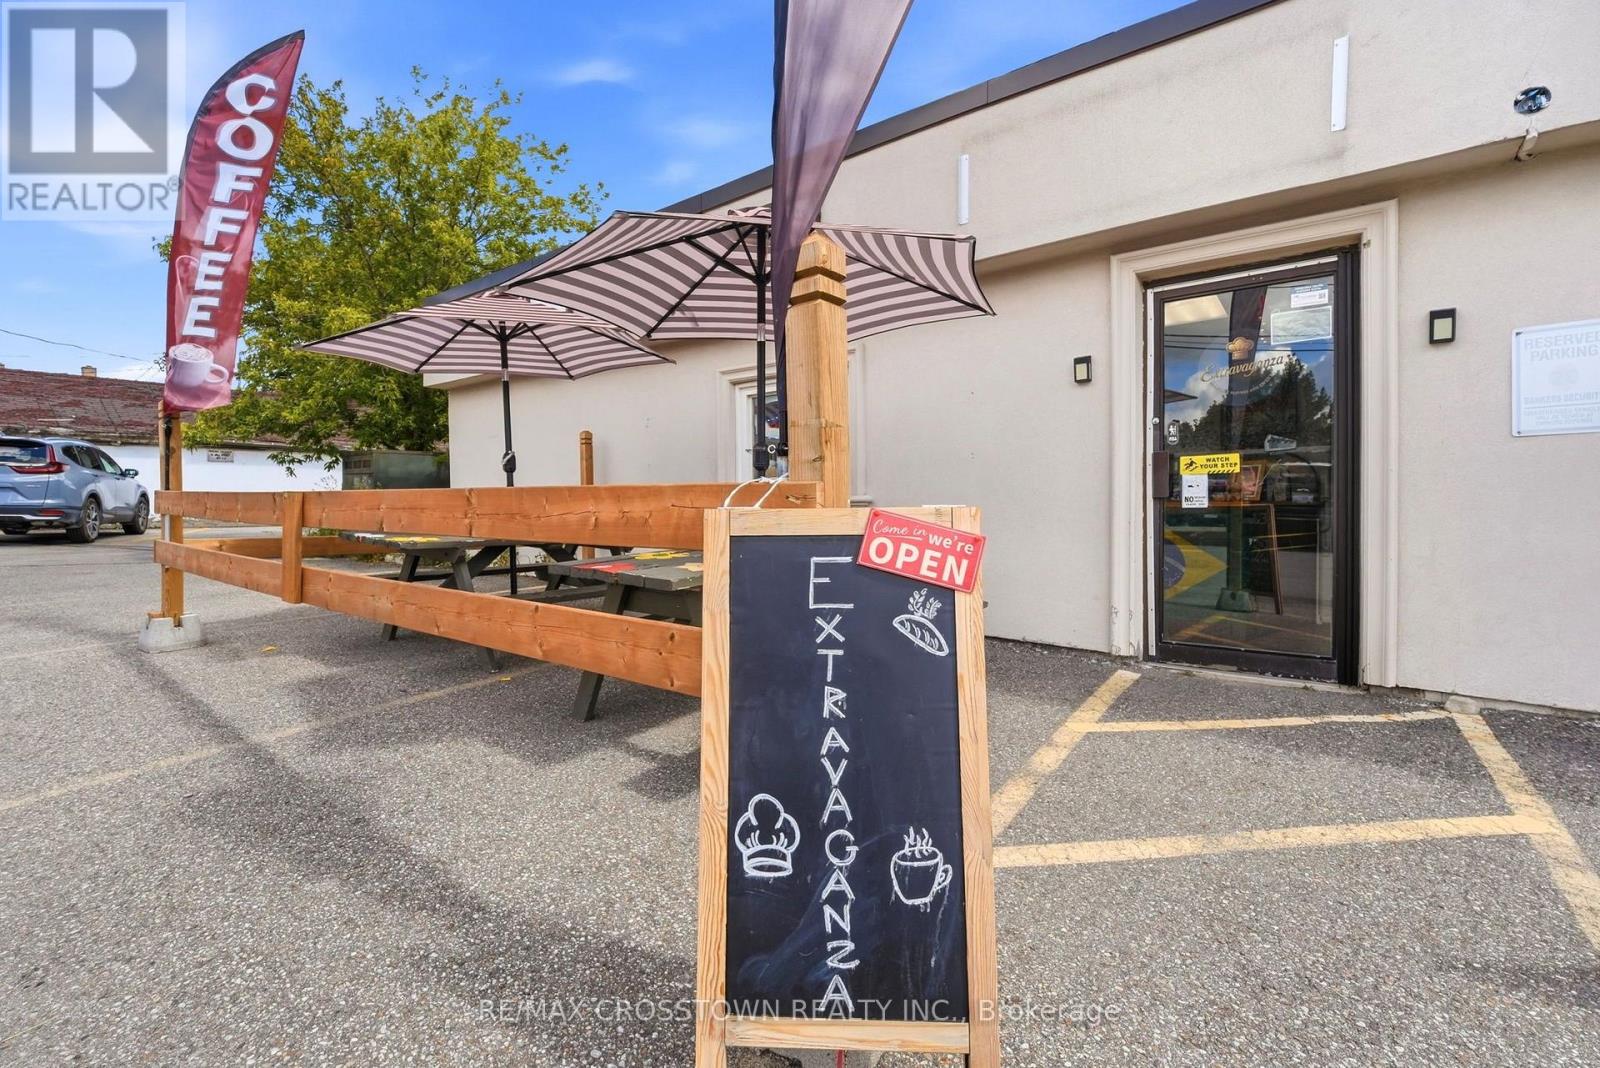
109 - 28 Mill Street
Orangeville, Ontario
Turn-Key Café & Bakery Opportunity in the Heart of Downtown Orangeville!Bring your vision to life in one of Downtown Orangeville's most sought-after locations. Situated within the historic Old Mill Hub, this beautifully maintained café and bakery space offers an exceptional opportunity for entrepreneurs looking to launch or expand their own food and beverage business.Designed for success, the space features attractive leasehold improvements, stunning display showcases, a welcoming customer area, and a fully equipped setup with the tools and equipment needed to start operating right away. Whether you're dreaming of opening a bakery, café, coffee shop, specialty dessert destination, or boutique food concept, the foundation is already in place.Benefit from excellent visibility, steady foot traffic, and a vibrant downtown community that continues to grow and attract visitors year-round. The warm, inviting atmosphere and professional build-out create the perfect environment to establish your brand and build a loyal customer following.This is a rare opportunity to secure a prime location with significant investment already completed, allowing you to focus on what matters most: bringing your passion, creativity, and business vision to life.Prime location. Beautifully finished space. Turn-key equipment. Unlimited potential.The perfect place to launch your next café or bakery venture in the heart of Orangeville. (id:63476)

53 Celt Avenue
Toronto, Ontario
Experience Elevated Living In This Exceptional Custom Residence, Expertly Crafted With Refined Contemporary Design, Premium Finishes, And Outstanding Attention To Detail Throughout. A Grand Entrance Welcomes You Into A Bright, Open-Concept Layout Featuring 24' Ceiling Heights, Wide-Plank Hardwood Flooring, Designer Lighting, Elegant Wall Treatments, Custom Built-Ins, And A Stunning Double-Sided Fireplace That Creates A Warm And Inviting Atmosphere. The Gourmet Kitchen Is Designed For Both Everyday Living And Entertaining, Complete With High-End Built-In Appliances, Custom Cabinetry, A Large Waterfall Island, And A Hidden Walk-In Pantry. Seamlessly Transition Outdoors To A Low-Maintenance Composite Deck And Beautifully Finished Patio, Ideal For Hosting Family And Friends. A Private Residential Elevator Provides Convenient Access To Every Level, While A Floating Staircase With Glass Railings Adds A Striking Architectural Feature. The Main Floor Also Offers A Bright Executive Office And A Functional Mudroom With Custom Storage. Upstairs, Spacious Bedroom Suites Provide Comfort And Privacy Each Includes Ensuite Bath, While The Luxurious Primary Retreat Features A Fireplace, Private Balcony, Spa-Inspired Ensuite W/ Heated Floors, And An Expansive Custom Walk-In Dressing Room. The Professionally Finished Lower Level Offers Incredible Versatility With A Self-Contained Legal One Bedroom Apartment, Additional Bedroom, Recreation Area, Wet Bar, Nanny Suite, Separate Laundry, And Walkout Access, Making It Ideal For Extended Family Or Guests. Additional Highlights Include 400-Amp Electrical Service, Dual Tankless Water Heating Systems, Smart Home Features, And Exceptional Quality Throughout. Ideally Situated Close To Allen Rd/401/400, Walk To Subway, Yorkdale Mall, Multiple Parks, High Rated Schools, And Everyday Amenities, This Remarkable Home Delivers A Rare Opportunity To Enjoy Luxury Living In One Of Toronto's Most Convenient And Sought-After Locations. (id:63476)
54227 Range Road 150
Rural Yellowhead County, Alberta
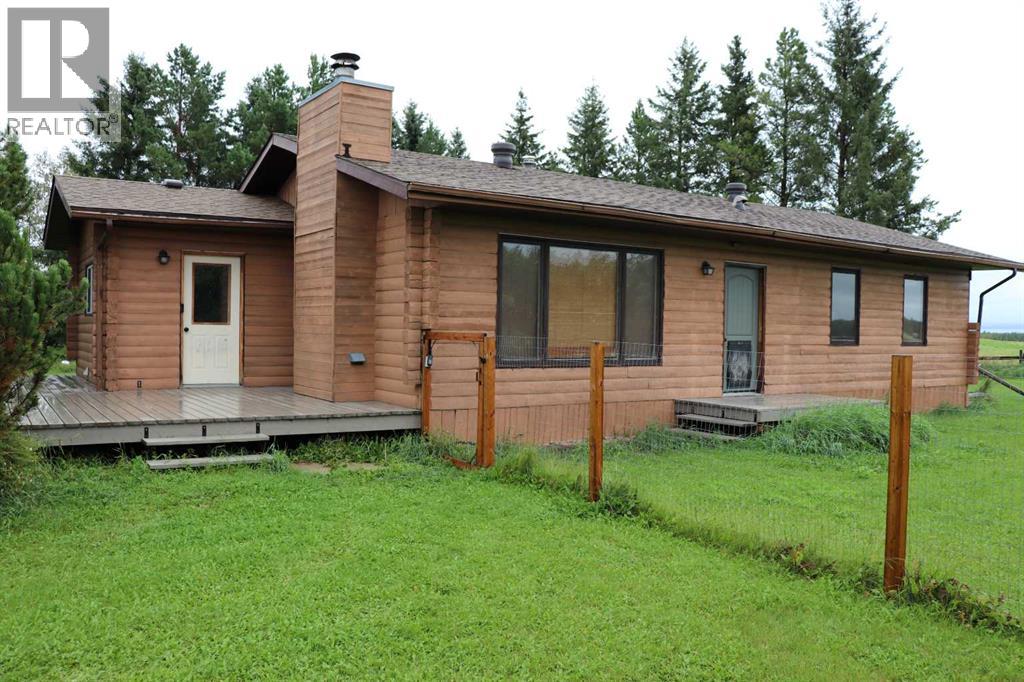
Nice private acreage on no exit road. Great family home. Several upgrades that includes new vinyl plank flooring, fresh paint, some lighting fixtures, updated bathroom. Features a fireplace in the living room. Garage has 220 power. (id:63476)
1110 Tom Parris Trail
Algonquin Highlands, Ontario
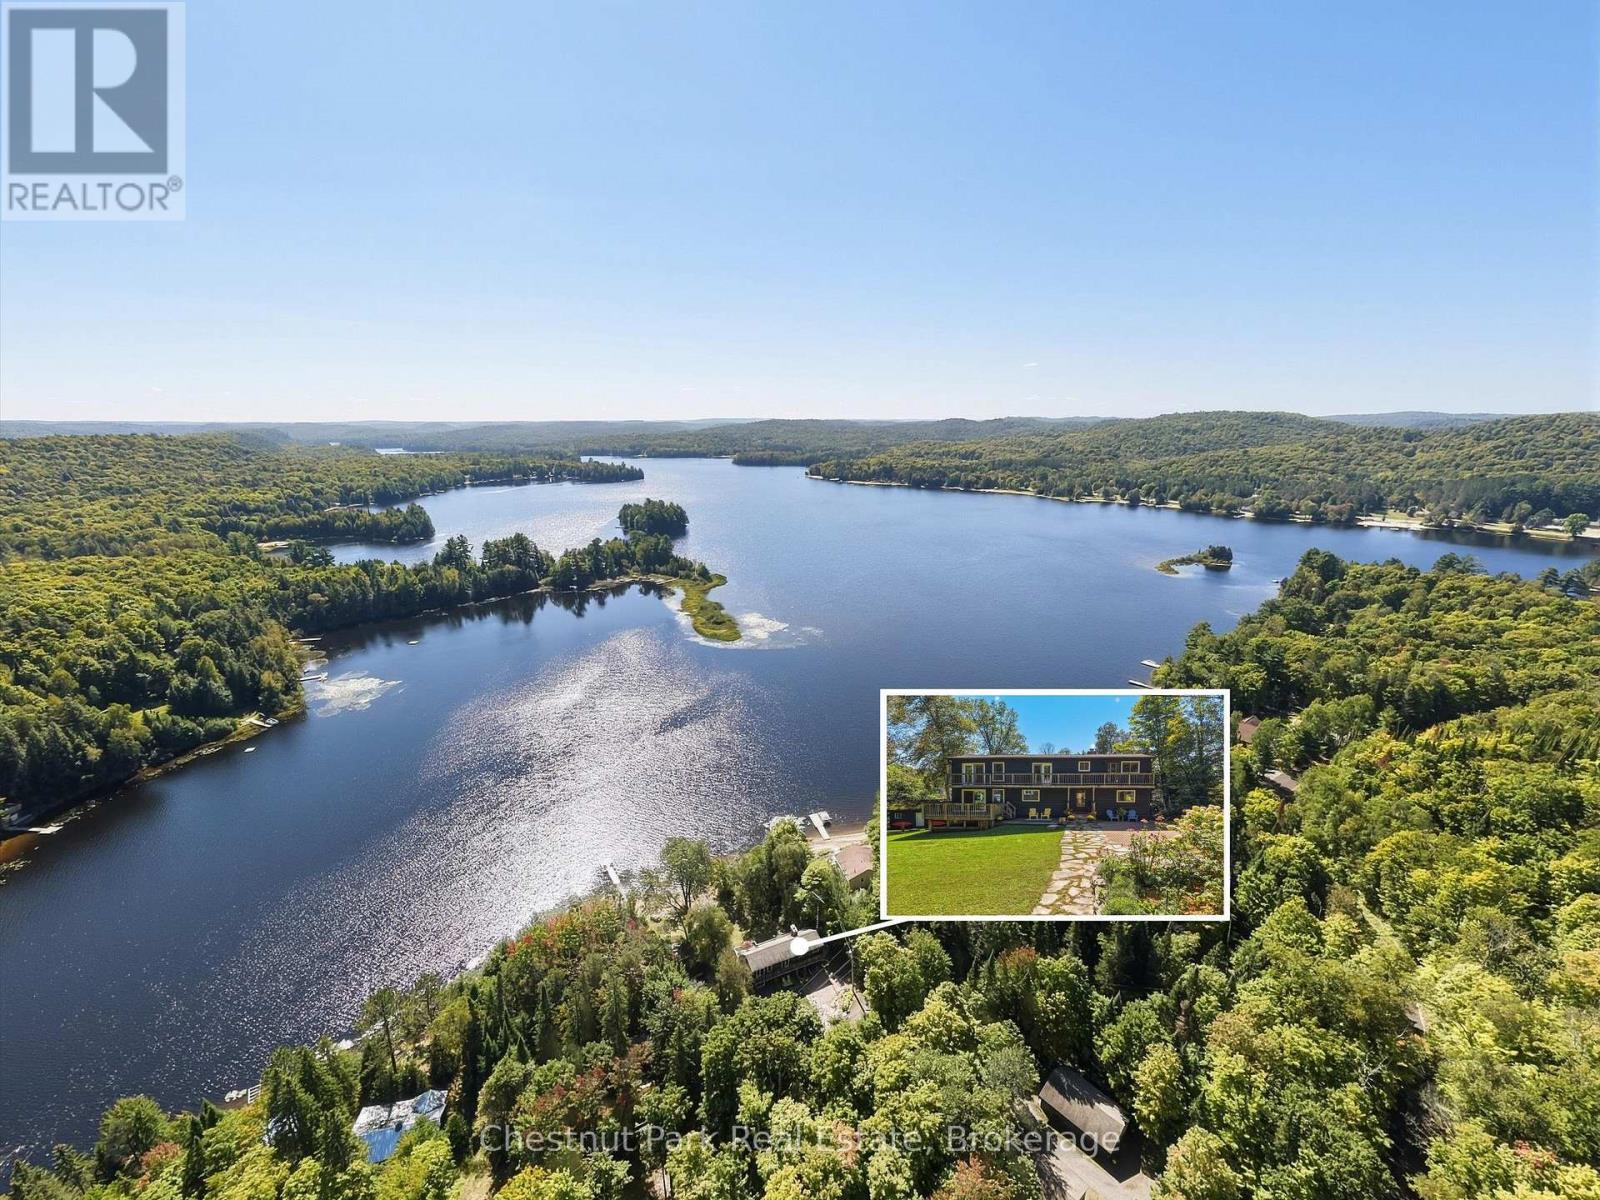
Opportunities to own property in the fabulous 4 season community of Oxtongue Lk, on Algonquin's doorstep, are rare, as is finding a turnkey package that offers as much as this one does for families, investors or full time living. Seeking privacy & an easy, outstanding location? 1.2 acres of level & gently sloping land beckons all ages, is accessed from a yr rnd/dead end/municipal/paved road & features expansive open & treed areas, views & space for all to enjoy every kind of memory making cottage activity. Summer days are long & the fun factor is high at your 162' of south facing, dream waterfront, ideal for all ages/stages with a massive sand beach, all day sun, very deep swimming & the daily sunset show off the dock + the perfect fire pit. Bright, updated 5bdrm/4 bath, 4season cottage perfectly accommodates a crowd for indoor/outdoor living with so many places to spread out & hang out. Off the spacious kitchen, a soaring double sided granite fireplace anchors living/dining spaces, next to a handy main flr bdrm & awesome TV/games rooms. Sleep well after days of adventuring with 3 large upstairs bdrms, each with walkout to an upper deck. Good vibes continue downstairs: fireside family rm with amazing wet bar, activity space (Gym? Yoga?), sauna, brand new full bath/laundry rm, & serene primary bdrm with fireplace & gorgeous new ensuite, all with lake views. Large decks on both sides+lakeside patio keep the outdoor time going & the dining/gathering options many. Kick back & unwind: all new windows/docks/appliances/upgraded electrical/plumbing. Add in 2 huge 24x36' garages & everyone is happy all yr long with parking, toy/gear storage, workshop/home business potential. 2 bonus original cottage buildings are ready to transform to your liking. Keep the fun going with paddling/watersports/yr rnd fishing/snowmobile trails & nearby skiing/hiking/Algonquin/Arrowhead Parks/golfing/shopping/dining. Proven rental income, unforgettable good times, ready for immediate enjoyment! (id:63476)
622 The Queensway
Toronto, Ontario
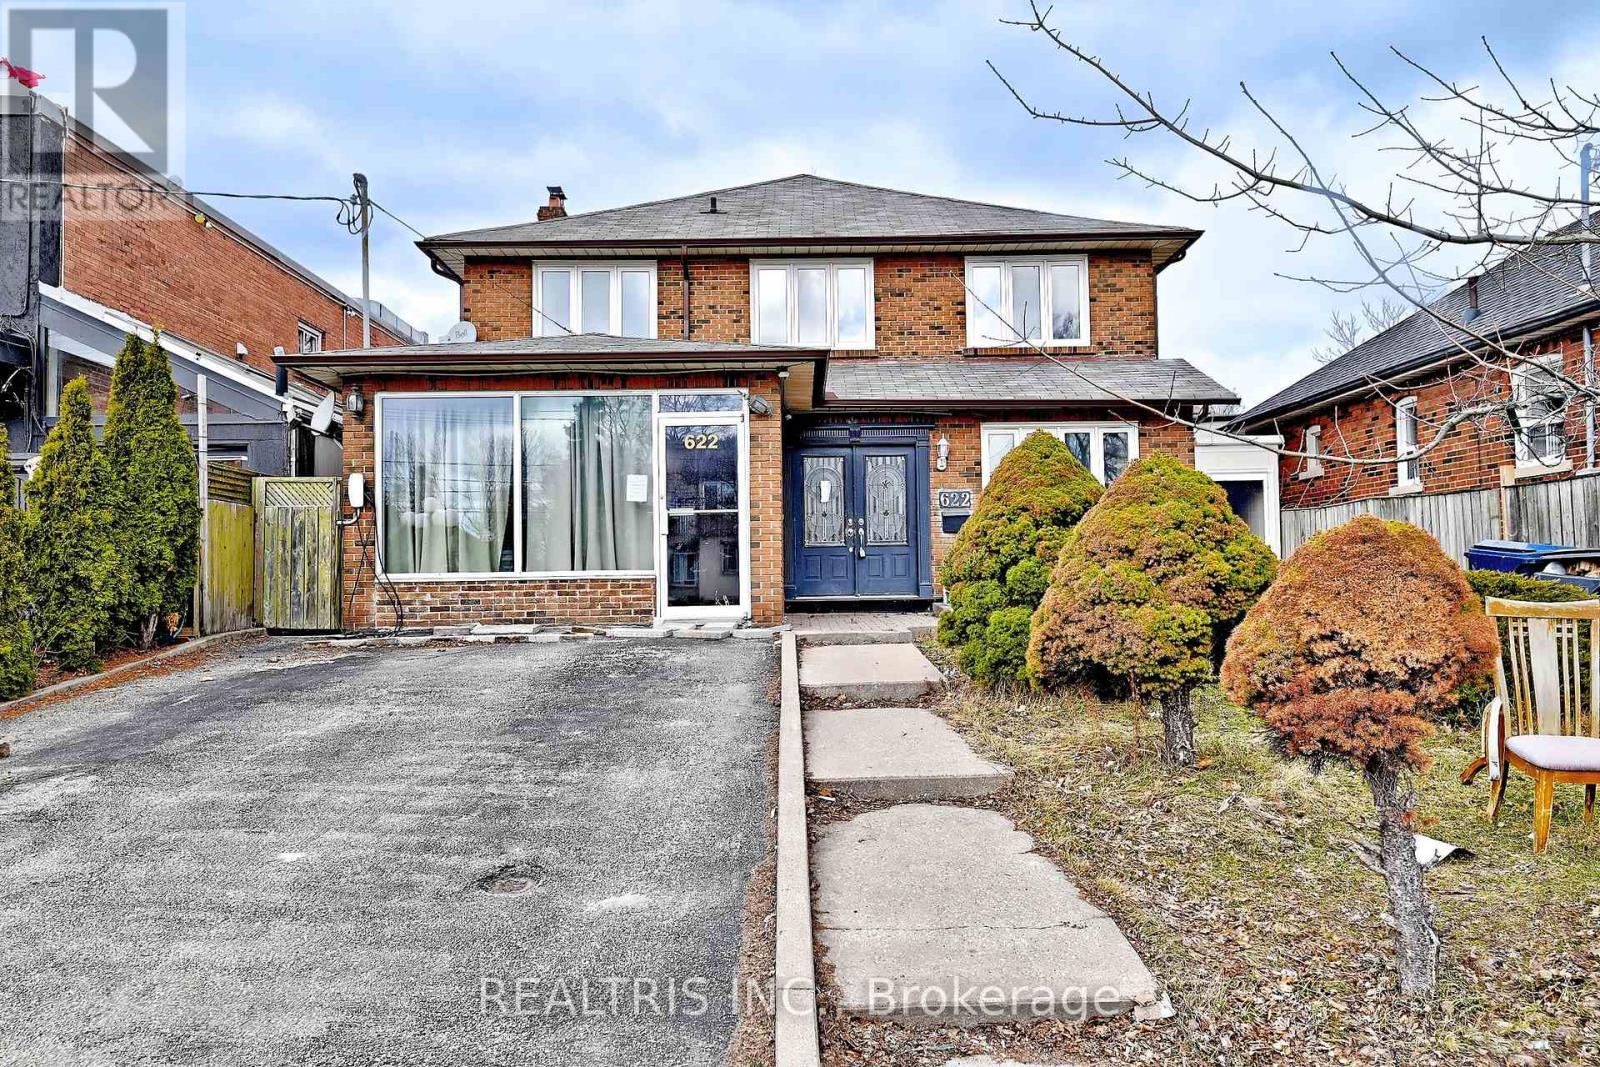
Great Opportunity at 622 The Queensway! Spacious 4+2 bedroom, 5 bathroom home offering incredible versatility for homeowners, investors, or live/work users. Features a large foyer with impressive circular staircase, granite flooring, and skylights that bring in plenty of natural light. Finished basement with separate entrance is ideal for an in-law or nanny suite. Attached workspace offers many possible uses. Excellent exposure in a prime location. A rare opportunity to live, work, and prosper with the convenience of no commute! (id:63476)
293 Poplar Street
Kamloops, British Columbia
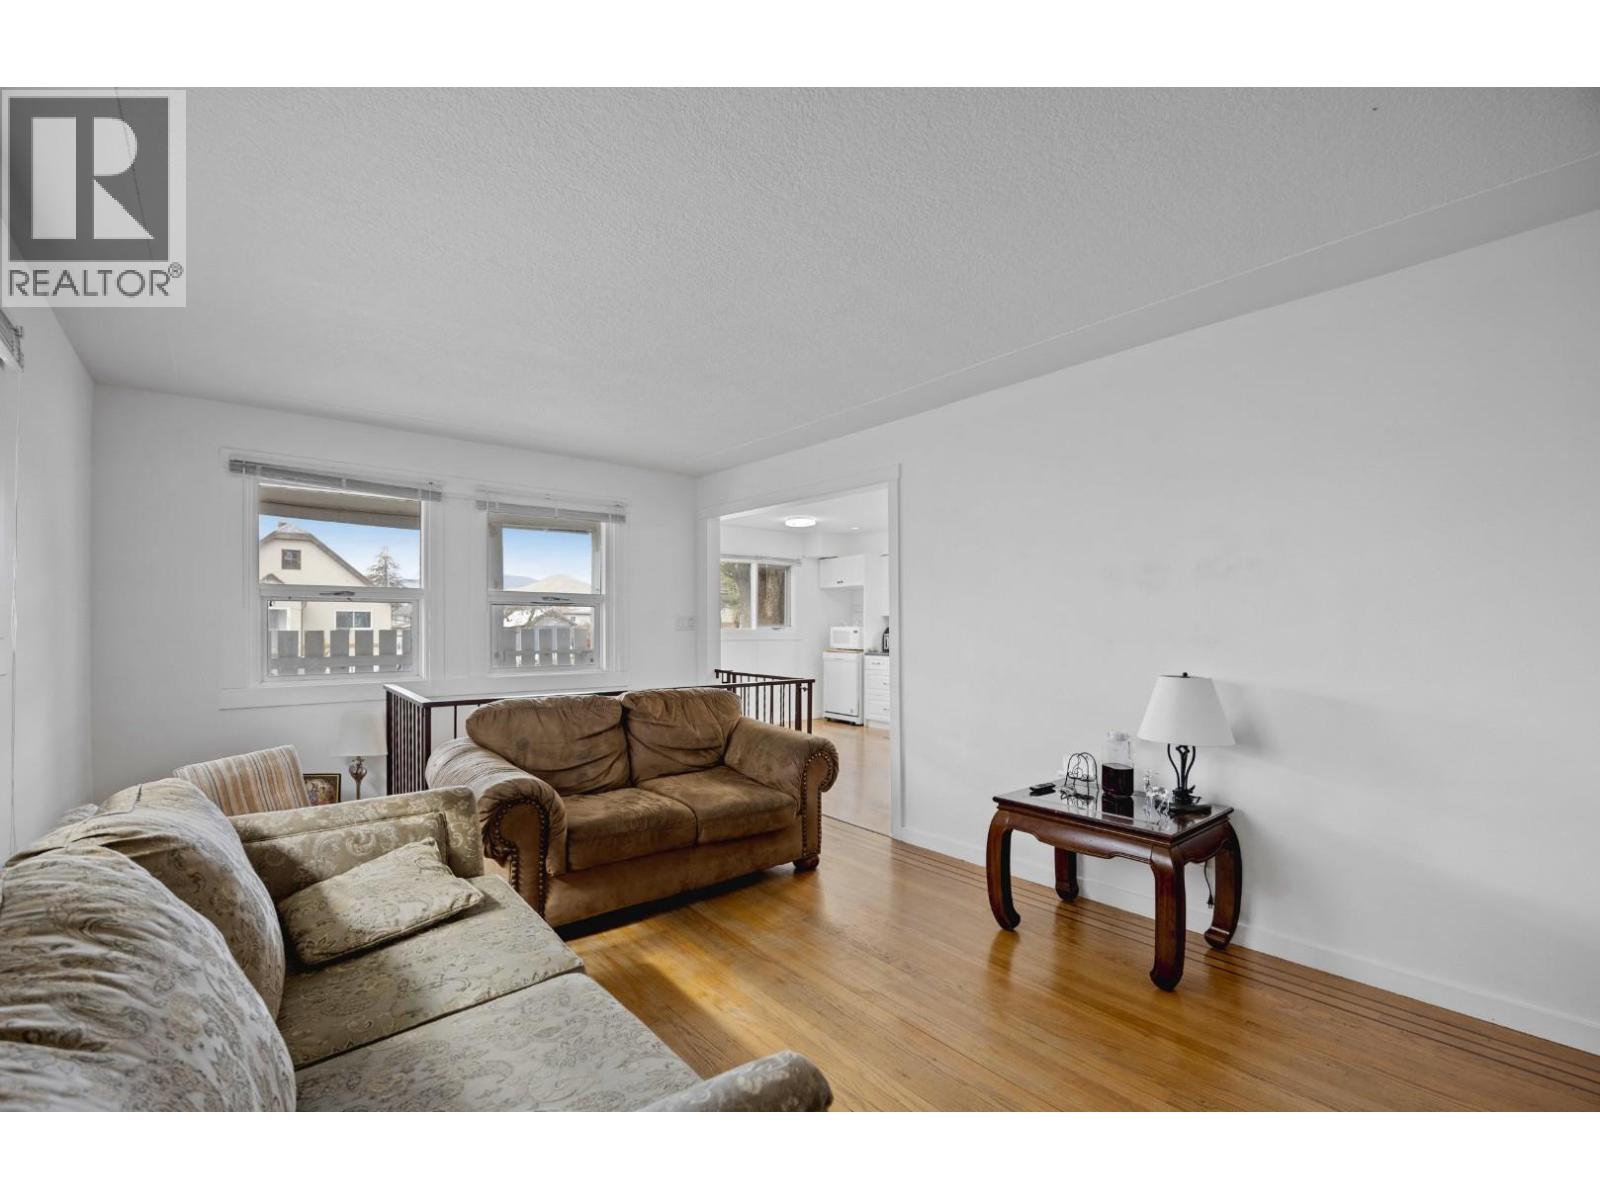
Amazing 3-bedroom, 2-bathroom home featuring a 1-bedroom in-law suite. The main floor offers a bright and spacious living room, two bedrooms, a full bathroom, as well as a kitchen and its own laundry. The recently renovated basement has a separate entrance leading to a self-contained one-bedroom suite with its own private laundry, making it an ideal mortgage helper. Conveniently located close to schools, amenities, and McArthur Park, this property also features a private backyard and alley access. The home is currently tenanted, with the upper level rented for $2,250 per month and the basement suite rented for $1,550 per month. (id:63476)
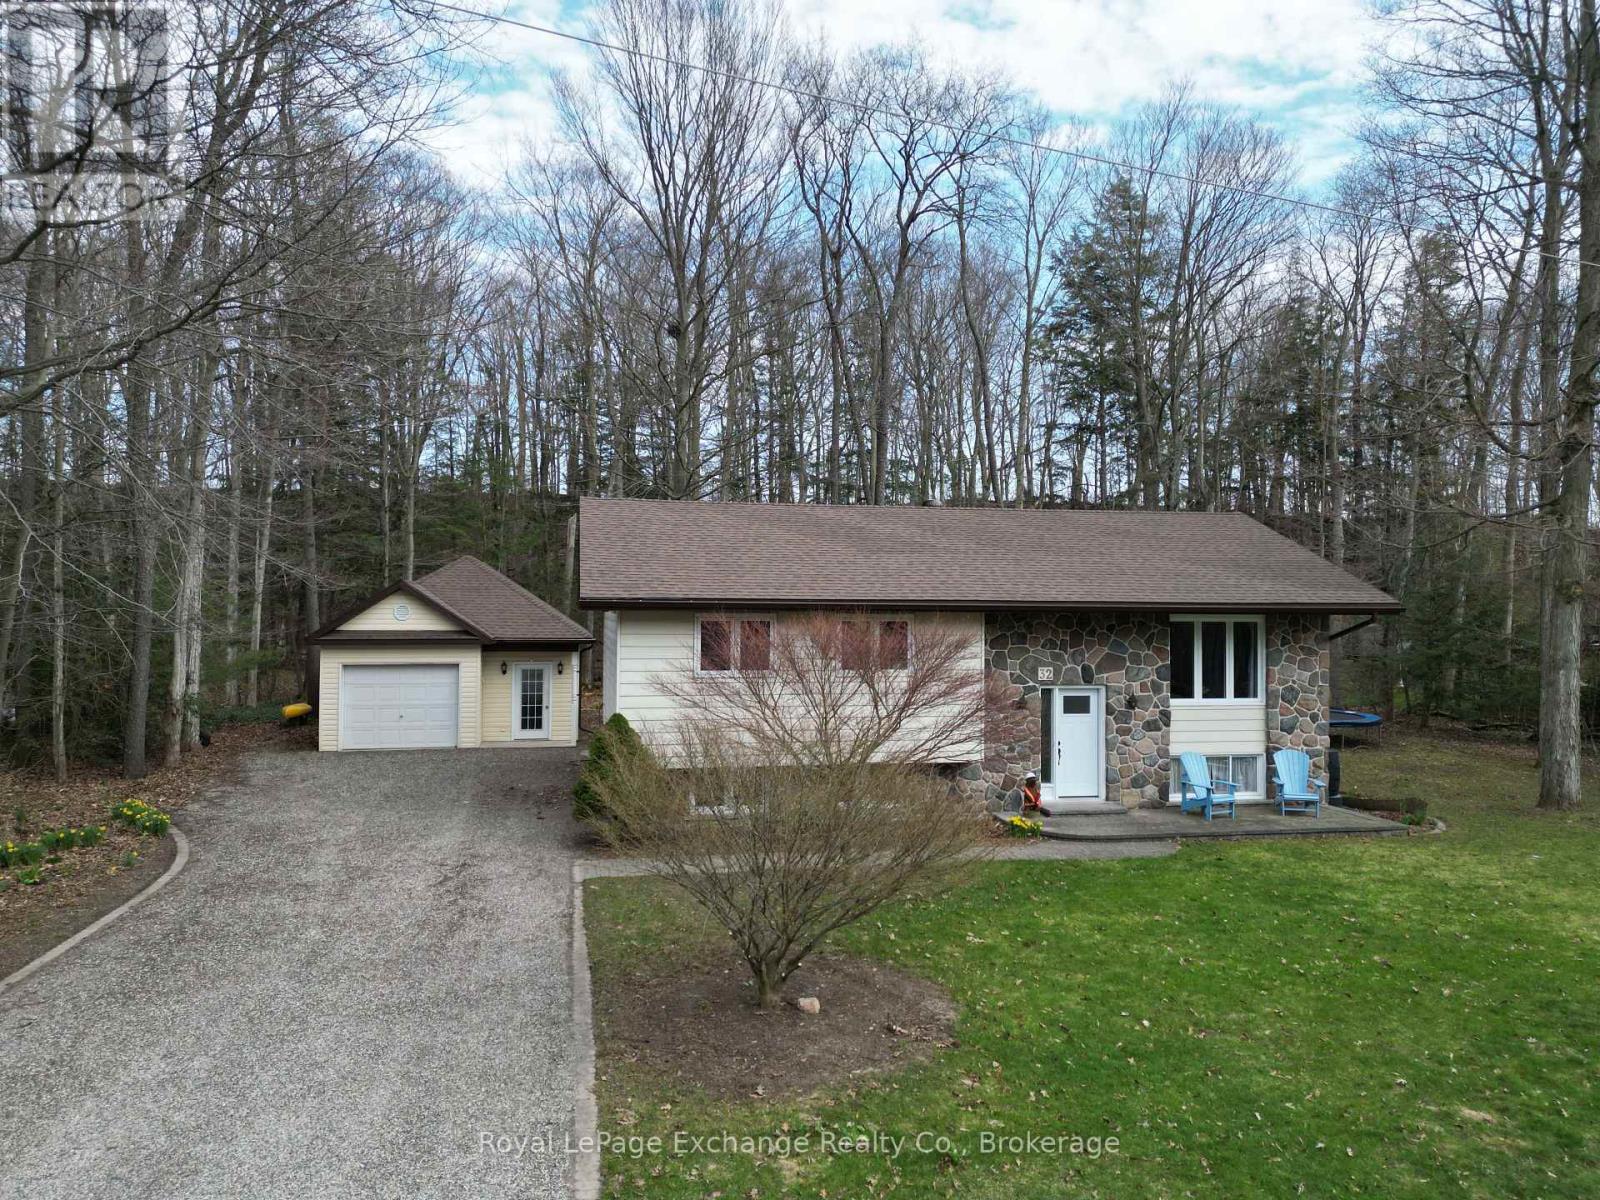
32 Blairs Trail
Huron-Kinloss, Ontario
Welcome to 32 Blairs Trail, nestled in the sought-after lakeside community of Blair's Grove in Huron-Kinloss-where peaceful living meets the beauty of Lake Huron, just steps from Lurgan Beach.This well-maintained home offers a bright and inviting main level, featuring a spacious living room, a functional kitchen, and a dining area with patio doors that lead out to a quiet deck-perfect for relaxing or entertaining. The kitchen is equipped with four brand-new appliances, adding modern convenience to this charming space. The main floor is completed with three generously sized bedrooms and a 4-piece bathroom, all tied together with beautiful hardwood flooring throughout.Downstairs, the fully finished lower level provides even more living space, including a large rec room highlighted by a cozy natural gas stove installed in 2022. You'll also find an additional bedroom and an oversized laundry room with ample storage and potential to create another room if desired.Outside, the property continues to impress with a 20' x 30' detached garage (built in 2005) and a back deck complete with a gas BBQ hookup-ideal for summer gatherings. Major updates include a new roof in 2023, as well as all windows and both front door and sliding patio door was replaced between 2019 - 2022. Pride of ownership is evident throughout this home, offering comfort, functionality, and an unbeatable location near the lake. (id:63476)
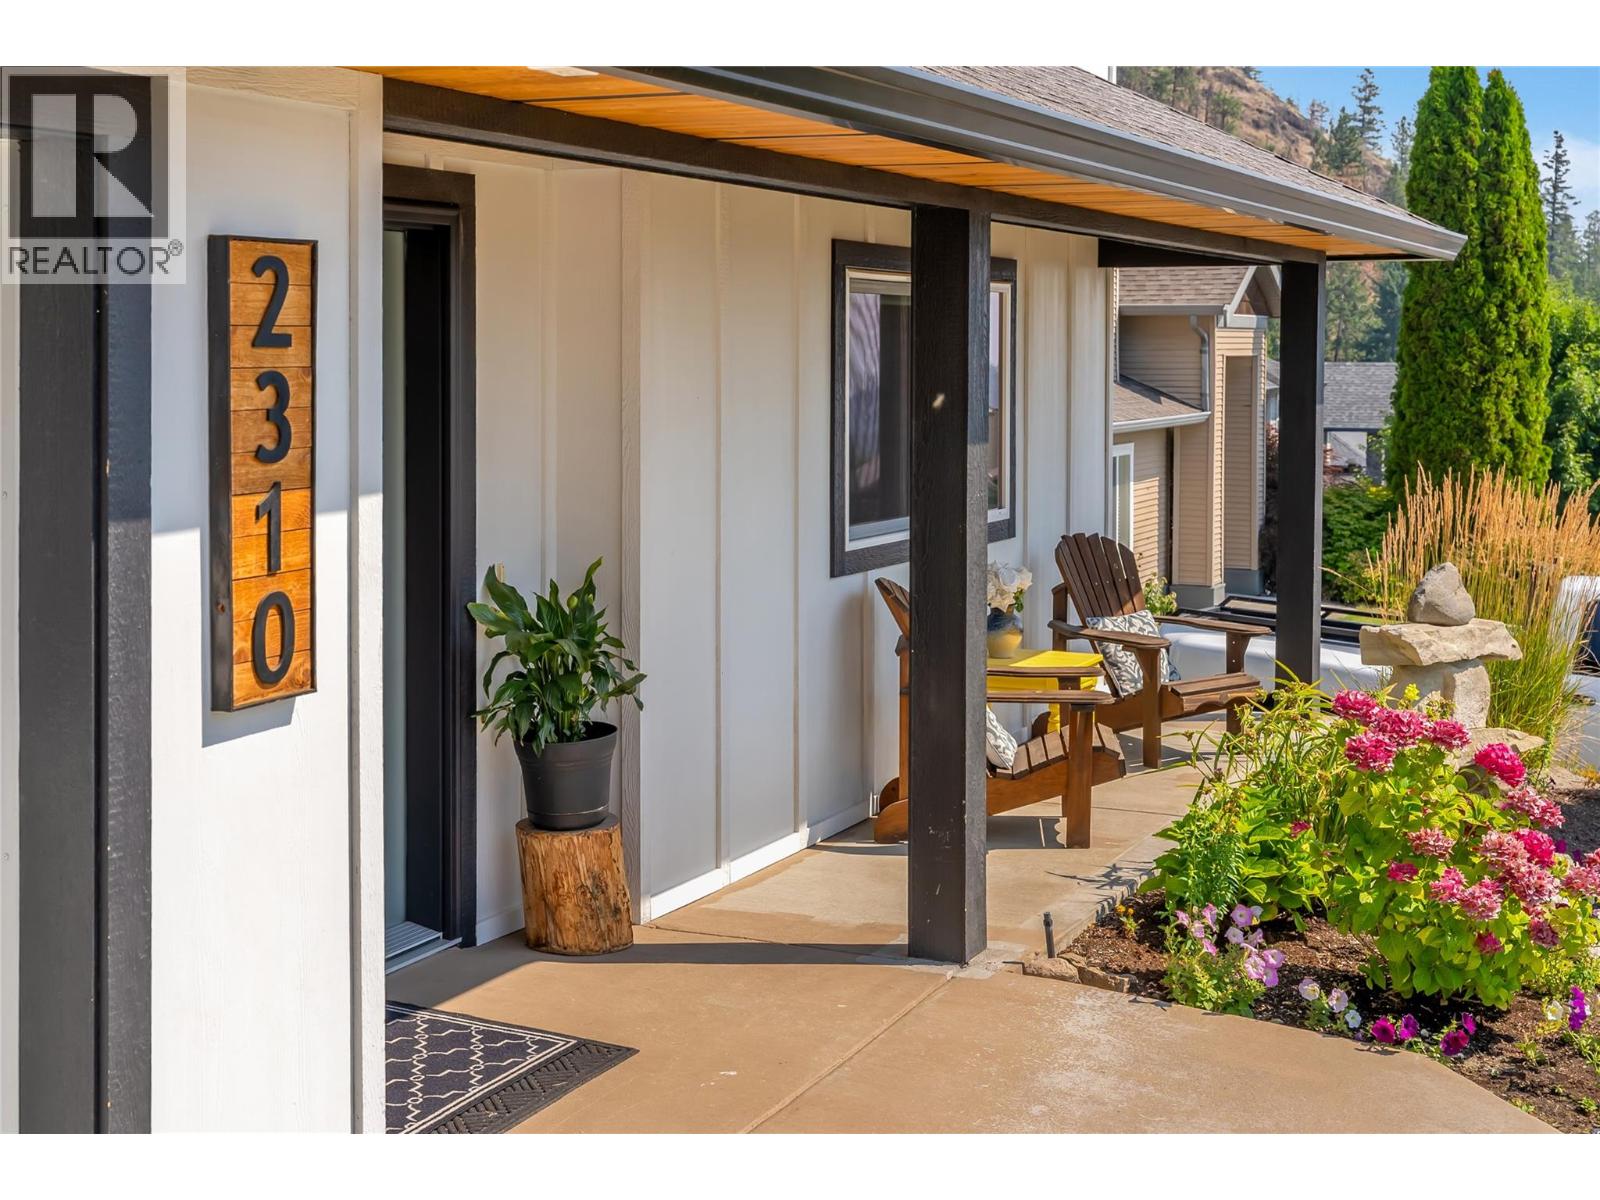
2310 Shannon Heights Place
West Kelowna, British Columbia
Welcome to this charming 4-bedroom, 3-bathroom home, perfectly situated in the quiet, sought-after Shannon Woods community. This family friendly home backs onto Crown land, this property offers exceptional privacy and immediate access to the outdoors. Step outside to the renowned Carrot Bluff hiking trail, while the nearby Flume Trail provides endless opportunities for hiking, mountain biking, and dirt biking. Ideal for families, this home is located within the Mar Jok Elementary, Constable Neil Bruce Middle, and Mount Boucherie Secondary school catchments, and conveniently on the school bus routes. Designed for both comfort and style, this move-in-ready home features newer high-end windows and doors, a newer high-efficiency furnace, on-demand hot water system and high efficiency AC. Beautiful hardwood flooring extends throughout the main floor, creating a warm and inviting atmosphere. The chef's kitchen is a standout, complete with a premium 6-burner Fulgor gas cooktop and an electric convection oven—perfect for everything from everyday meals to entertaining. Don't miss the opportunity to own this exceptional, move-in-ready home that combines modern upgrades, quality finishes throughout. a premium location, and outstanding access to nature while still close enough to all major amenities. (id:63476)
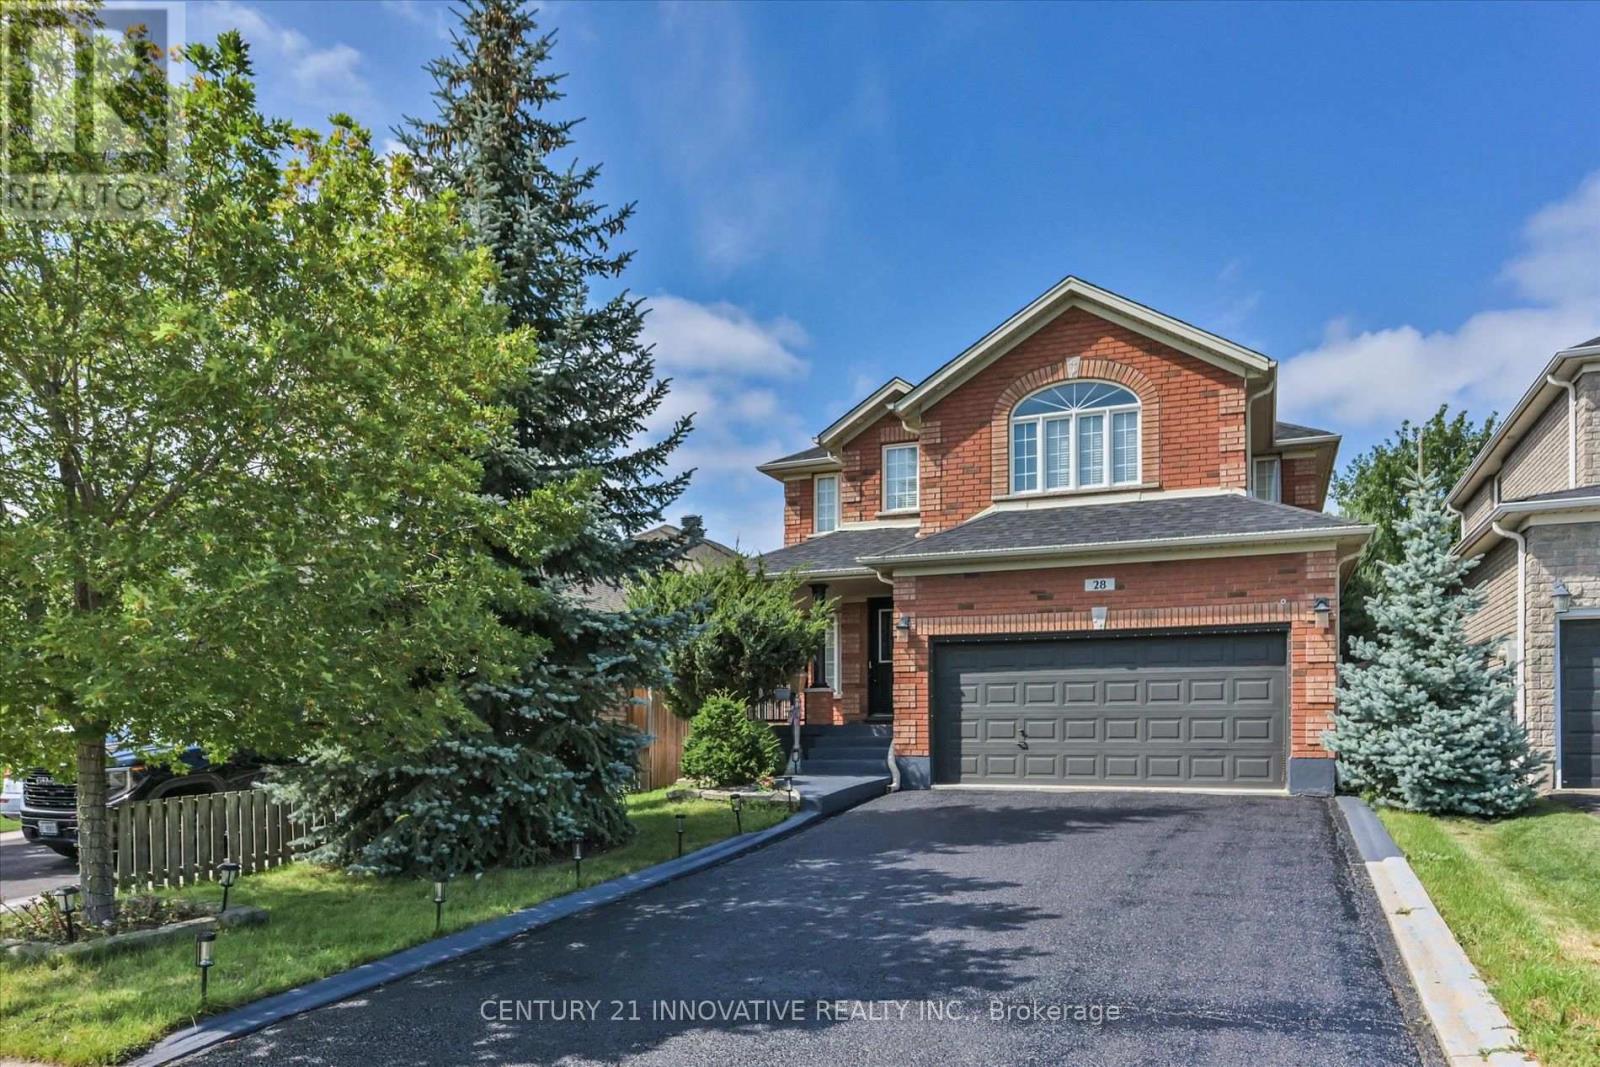
28 Empire Drive
Barrie, Ontario
Large, all brick, 2 storey home in desirable southeast Barrie. With over 3200 sq ft of total living space, this home provides room for everyone. Large front, tiled foyer leads into a spacious family room with hardwood floors. The open concept kitchen and dining areas enjoy the coziness of a fireplace and also access to your fully fenced backyard with deck/pergola. The spacious living room offers room for large family get togethers. Back and front yards provide mature trees for privacy and aesthetic appeal. Solid wood staircase leads you to 4 spacious bedrooms (all with hardwood) and 2-4pc bathrooms with ceramic tile. The large master has its own ensuite with glass shower enclosure and separate bath. Features include a main floor laundry area and large tiled foyer. The basement rec room and games room offers plenty of room for additional entertaining and also has a 2 pc bathroom for convenience. Additionally, this bonus space is finished with laminate and has pot lights to brighten the area. The large (inside entry) double garage provides room for your vehicles and plenty of storage. Just off Big Bay Point Rd., this area is close to shopping, schools, transportation, GO train. (id:63476)