
54227 Range Road 150 Rural Yellowhead County, Alberta T7E 3W5
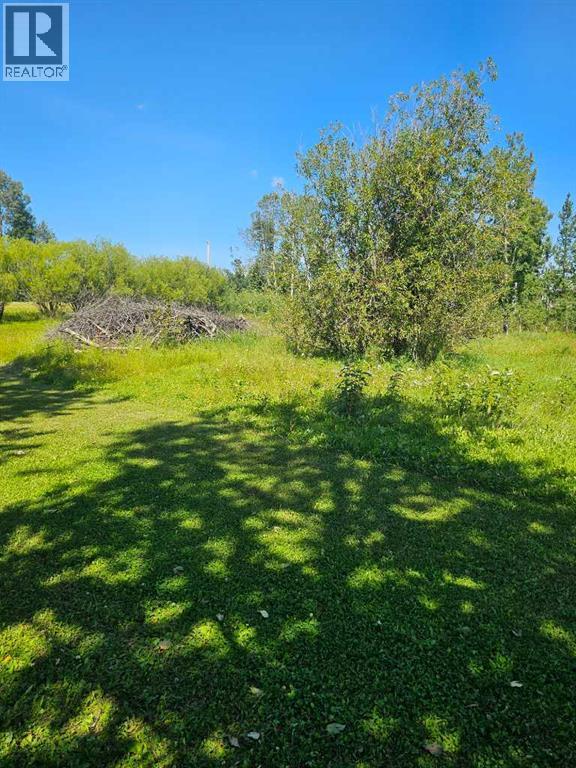
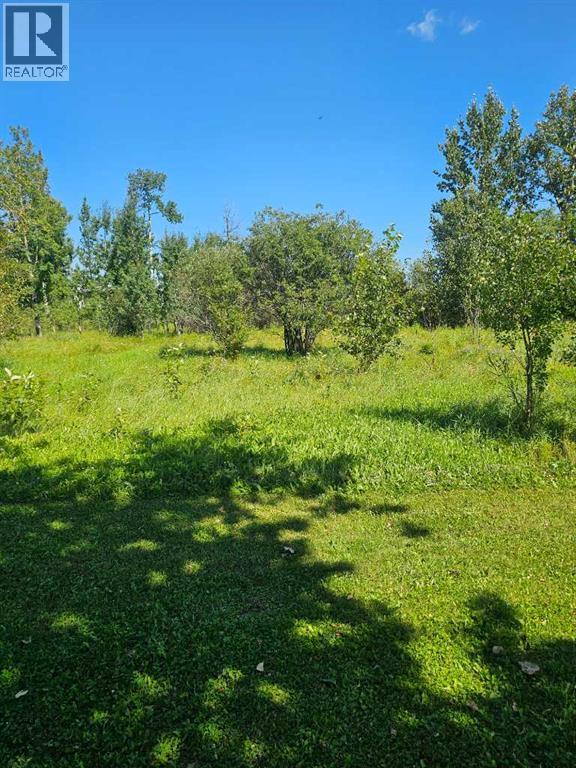
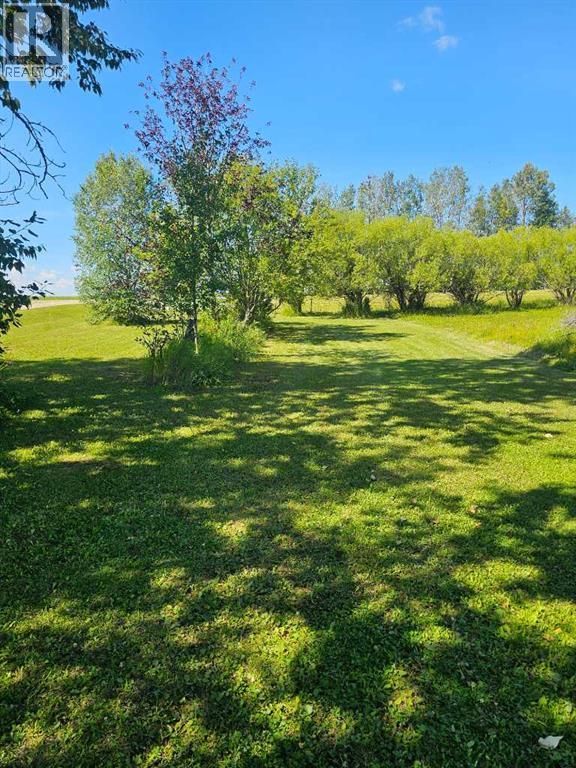
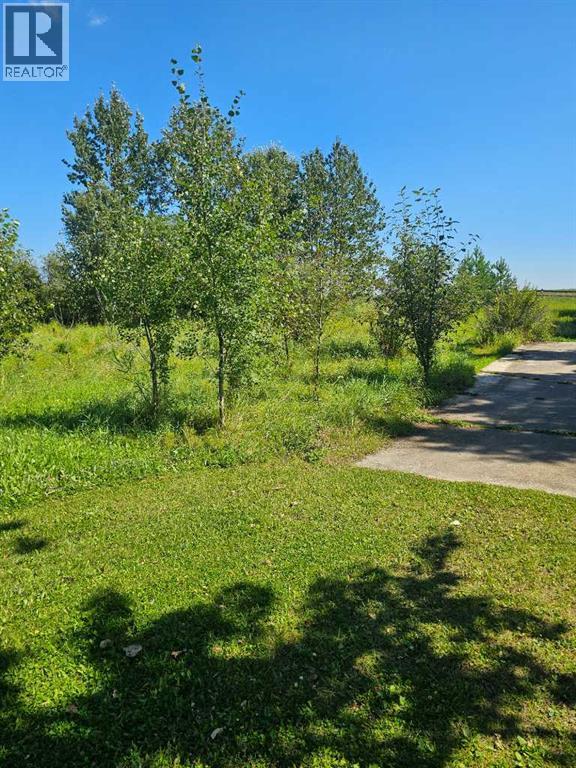

$340,000
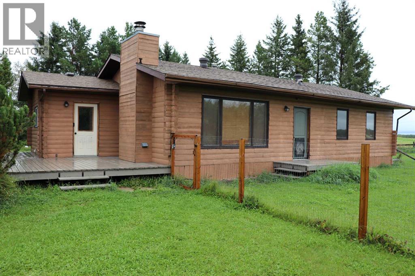
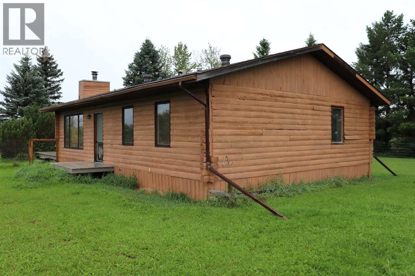
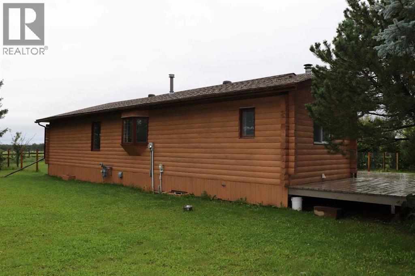
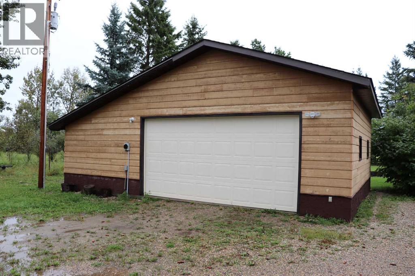
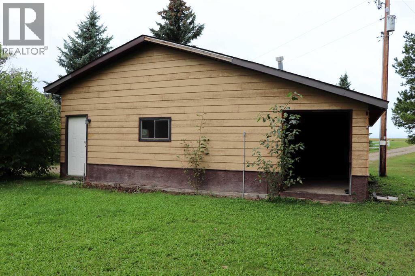
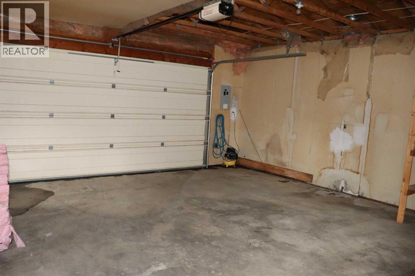
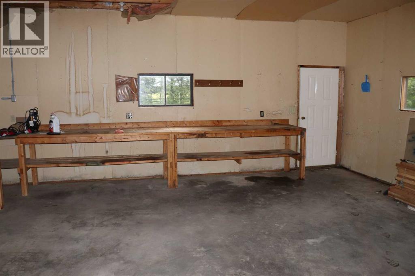
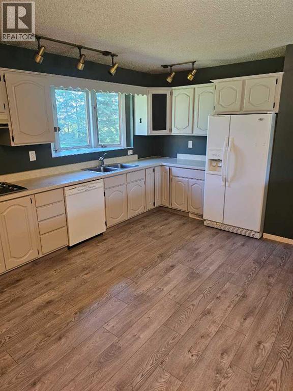
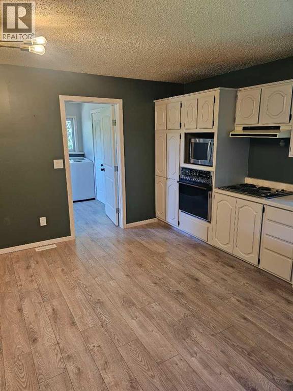
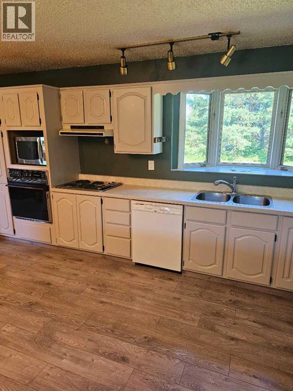
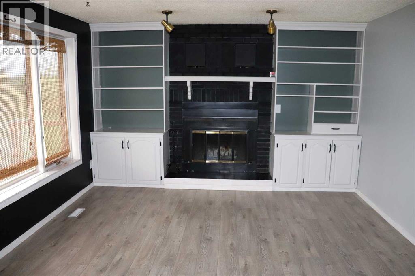
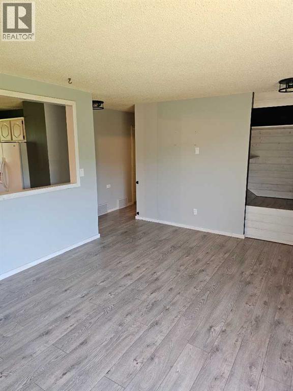
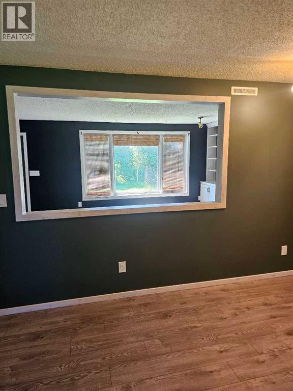
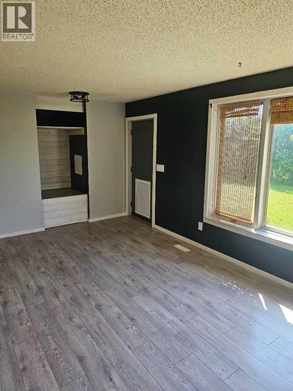
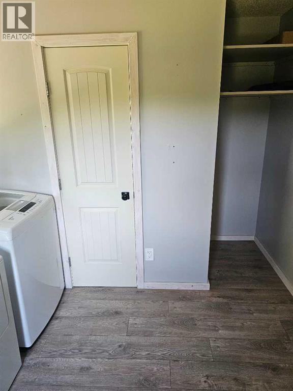
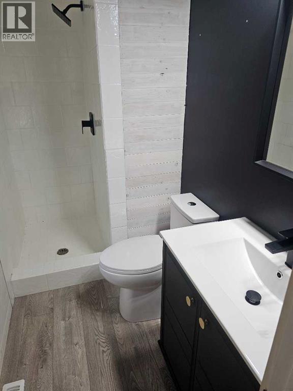
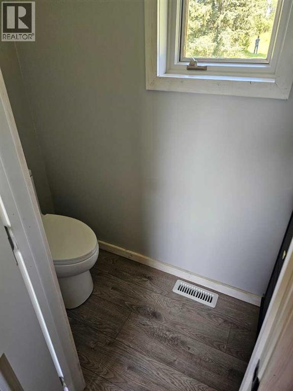
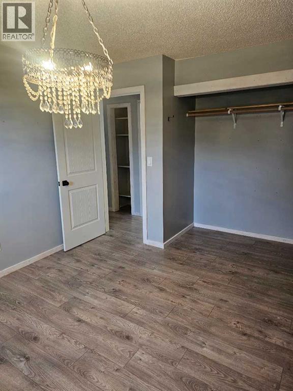
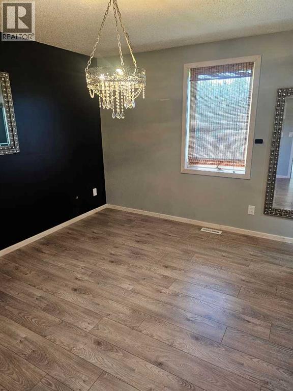
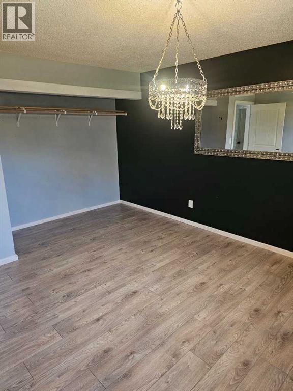
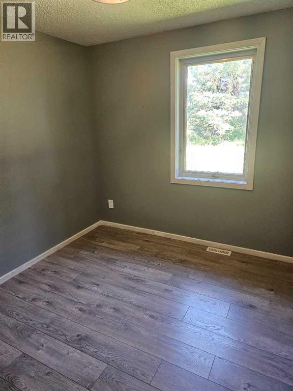
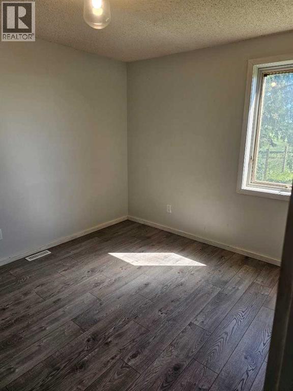
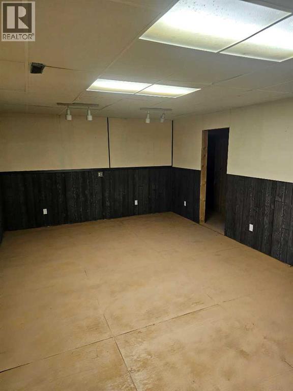
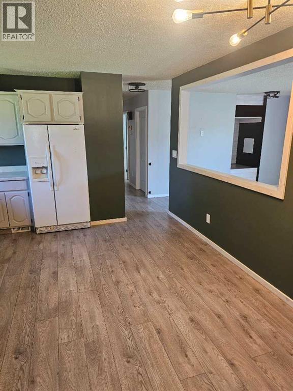
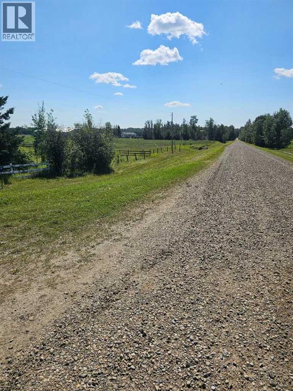
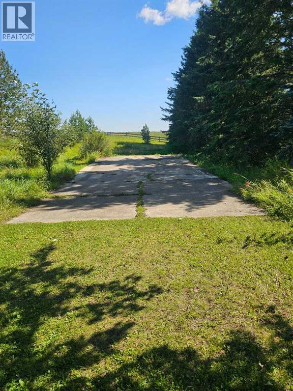
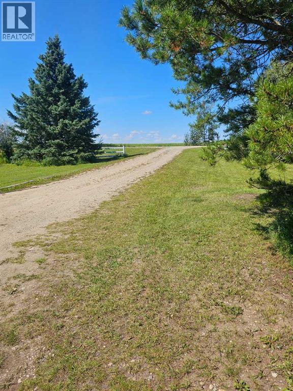
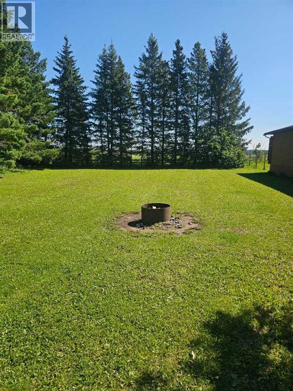
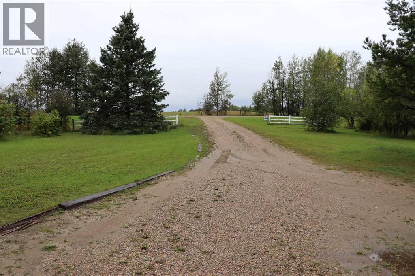
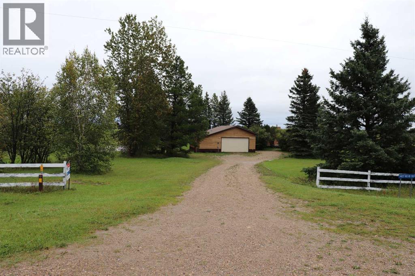
Nice private acreage on no exit road. Great family home. Several upgrades that includes new vinyl plank flooring, fresh paint, some lighting fixtures, updated bathroom. Features a fireplace in the living room. Garage has 220 power. (id:63476)
Property Details
| MLS® Number | A2332508 |
| Property Type | Single Family |
| Features | No Smoking Home |
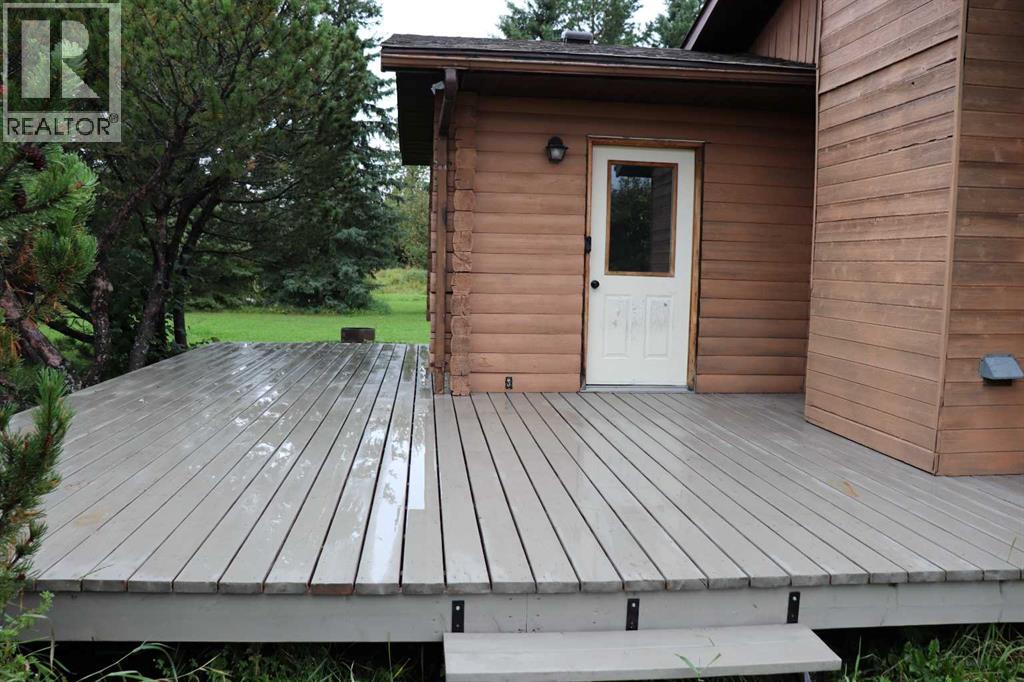
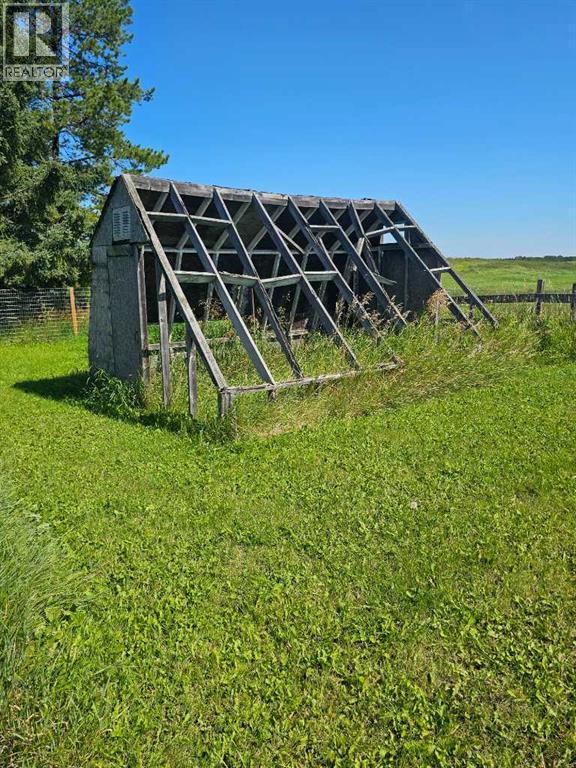
| Structure | Shed, Deck |
Building
| Bathroom Total | 3 |
| Bedrooms Above Ground | 3 |
| Bedrooms Below Ground | 2 |
| Bedrooms Total | 5 |
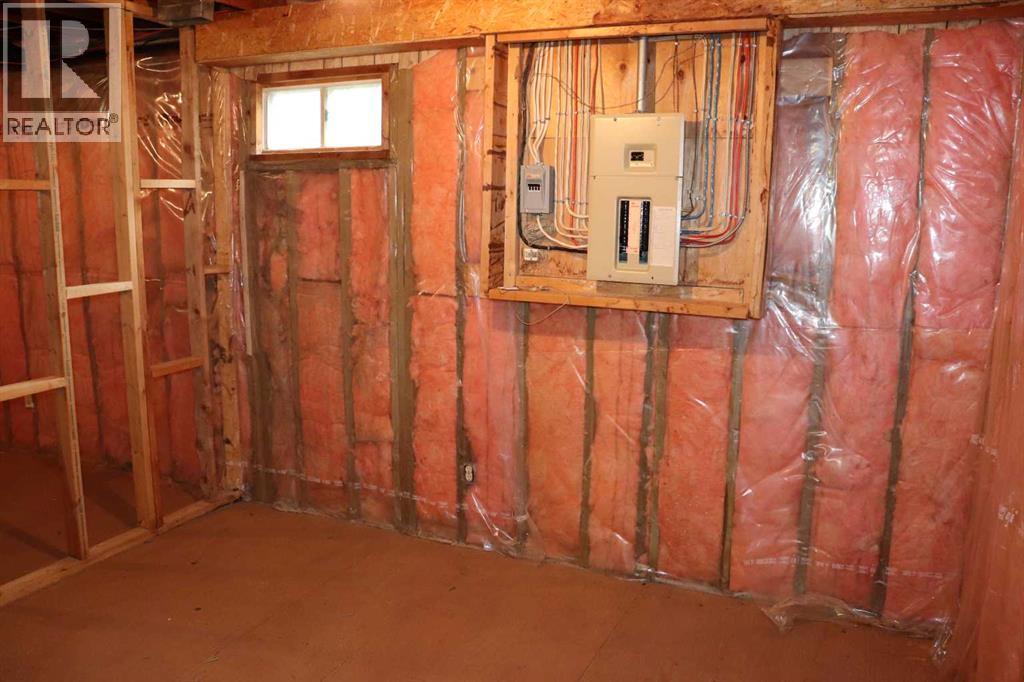
| Amperage | 100 Amp Service |
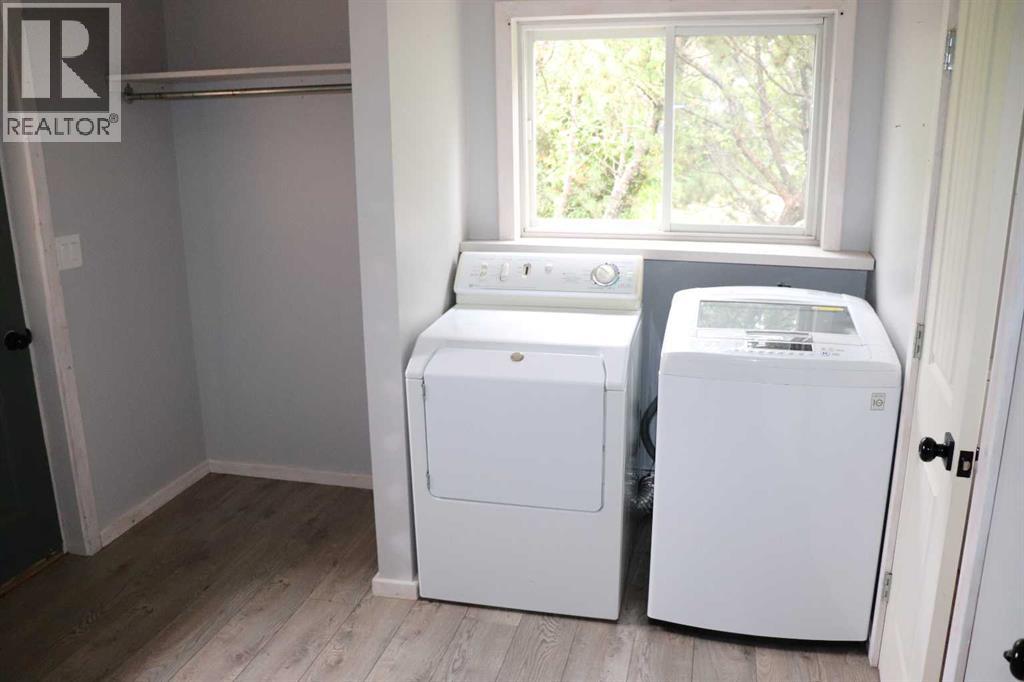
| Appliances | Washer, Refrigerator, Dishwasher, Stove, Dryer, Oven - Built-in |
| Architectural Style | Bungalow |
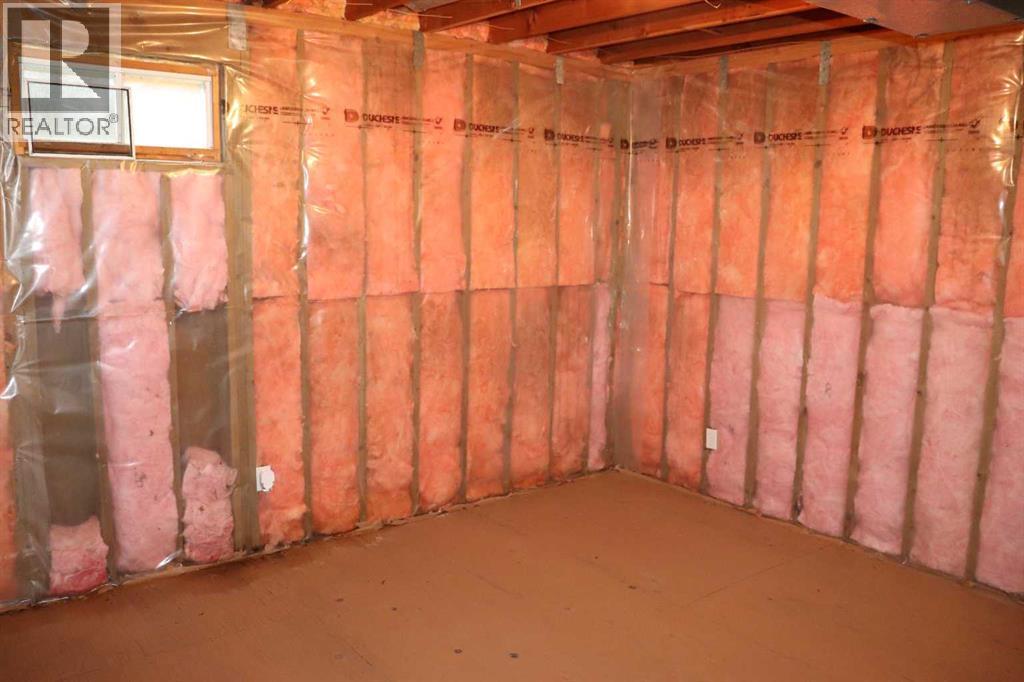
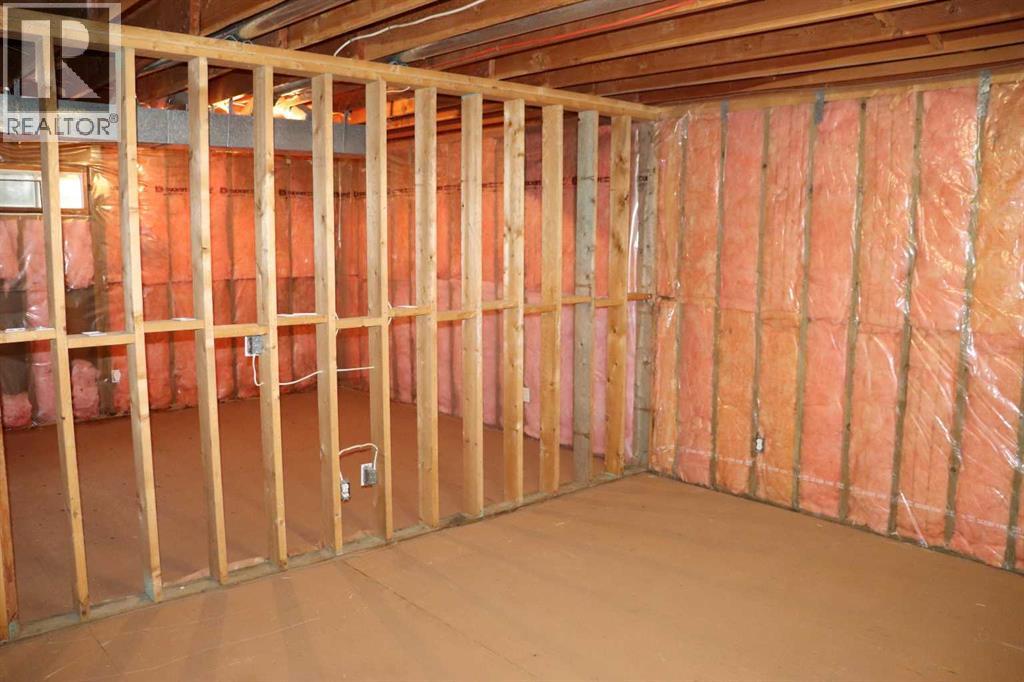
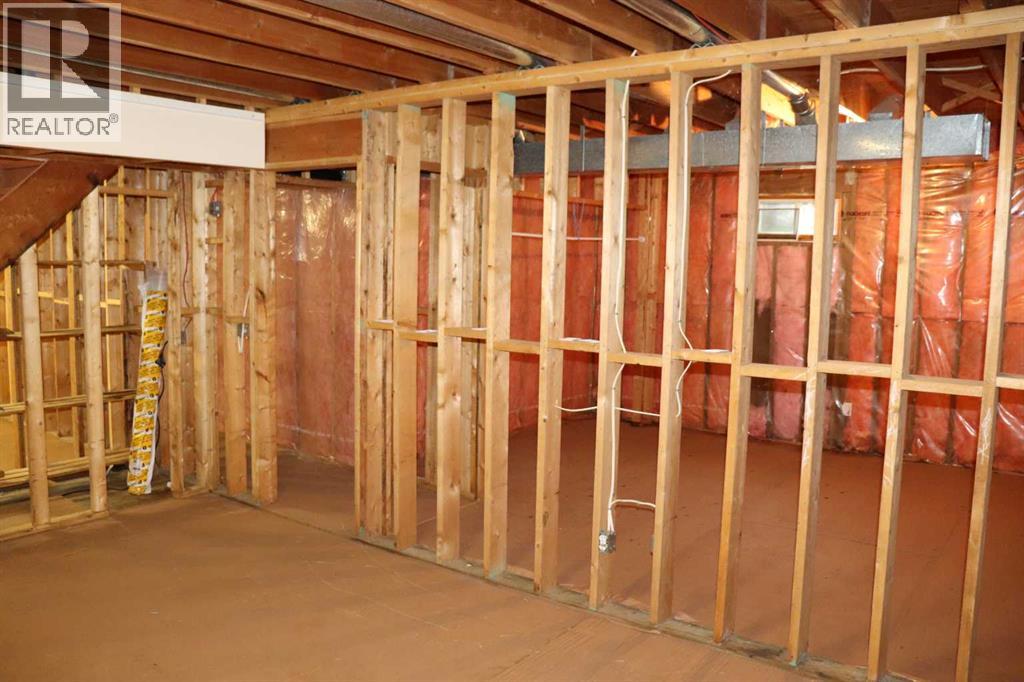
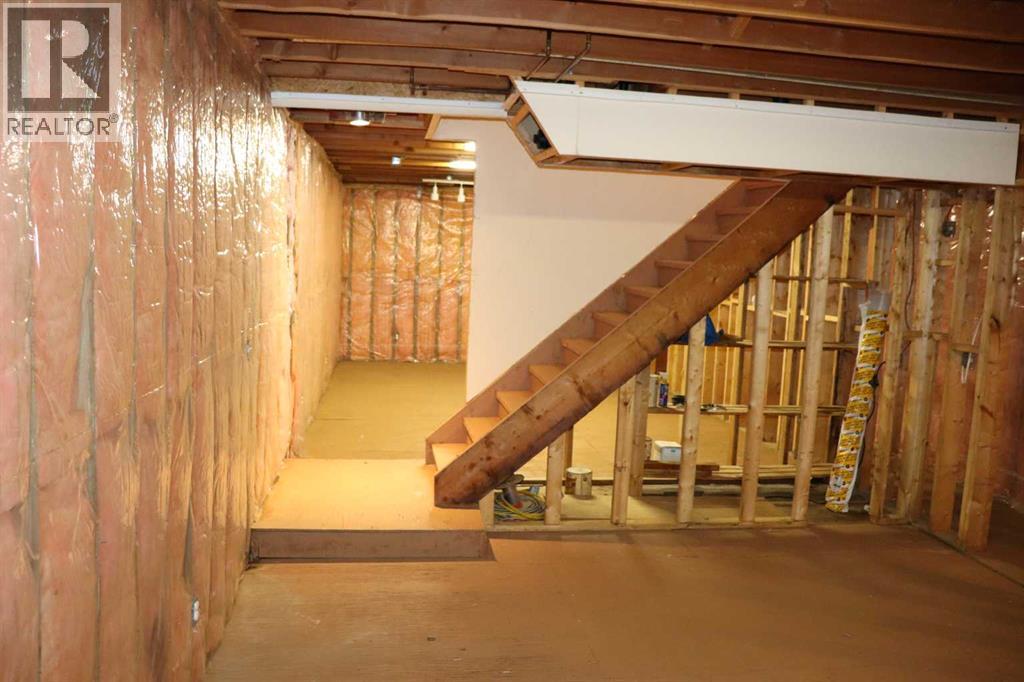
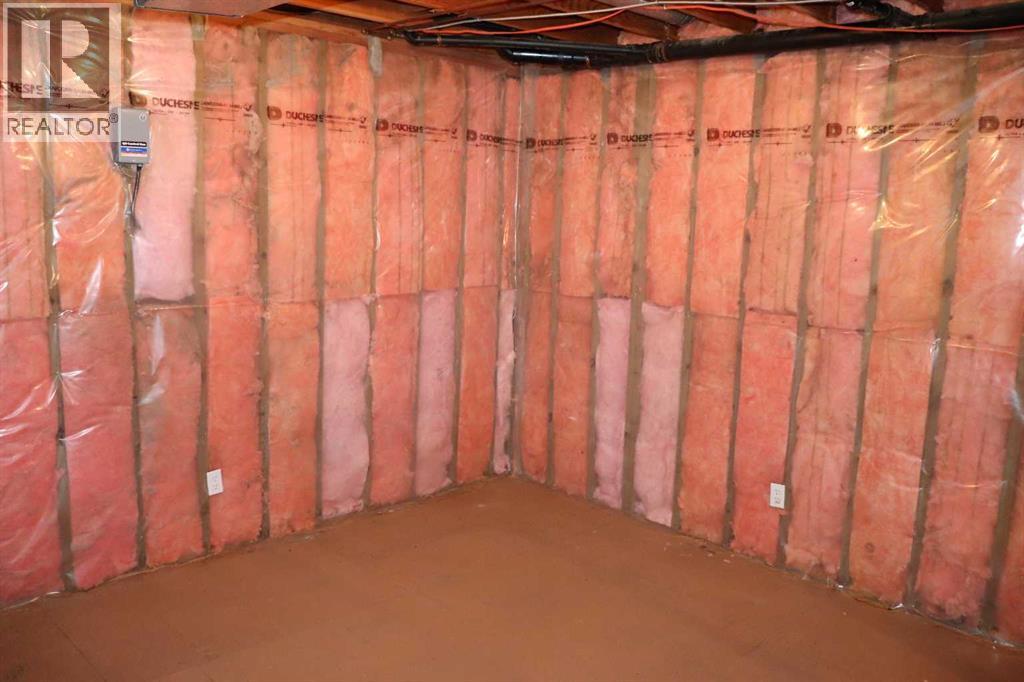
| Basement Development | Partially Finished |
| Basement Type | Full (partially Finished) |
| Constructed Date | 1982 |
| Construction Style Attachment | Detached |
| Cooling Type | None |
| Fireplace Present | Yes |
| Fireplace Total | 1 |
| Flooring Type | Wood, Vinyl Plank |
| Foundation Type | Wood |
| Half Bath Total | 1 |
| Heating Fuel | Natural Gas |
| Heating Type | Other, Forced Air |
| Stories Total | 1 |
| Size Interior | 1,352 Sqft |
| Total Finished Area | 1351.72 Sqft |
| Type | House |
| Utility Power | 100 Amp Service |
| Utility Water | Well |
Parking
| Detached Garage | 2 |
Land
| Acreage | Yes |
| Fence Type | Fence |
| Landscape Features | Landscaped, Lawn |
| Sewer | Septic System |
| Size Irregular | 3.04 |
| Size Total | 3.04 Ac|2 - 4.99 Acres |
| Size Total Text | 3.04 Ac|2 - 4.99 Acres |
| Zoning Description | Rd |
Rooms
| Level | Type | Length | Width | Dimensions |
|---|---|---|---|---|
| Basement | Recreational, Games Room | 17.50 Ft x 12.92 Ft | ||
| Basement | Recreational, Games Room | 19.92 Ft x 13.00 Ft | ||
| Basement | Den | 11.17 Ft x 127.00 Ft | ||
| Basement | Bedroom | 11.25 Ft x 12.92 Ft | ||
| Basement | Bedroom | 13.00 Ft x 16.00 Ft | ||
| Basement | Furnace | 9.75 Ft x 11.33 Ft | ||
| Main Level | Other | 9.92 Ft x 9.50 Ft | ||
| Main Level | 2pc Bathroom | 6.75 Ft x 2.83 Ft | ||
| Main Level | Kitchen | 17.08 Ft x 13.00 Ft | ||
| Main Level | Living Room | 13.08 Ft x 19.92 Ft | ||
| Main Level | Bedroom | 9.75 Ft x 8.92 Ft | ||
| Main Level | 4pc Bathroom | 8.08 Ft x 5.00 Ft | ||
| Main Level | Bedroom | 9.58 Ft x 11.58 Ft | ||
| Main Level | Bedroom | 11.83 Ft x 16.42 Ft | ||
| Main Level | 3pc Bathroom | 8.33 Ft x 4.42 Ft |
Utilities
| Electricity | Connected |
| Natural Gas | Connected |
| Sewer | Connected |
| Water | Connected |
Contact Us
Contact us for more information

The trademarks REALTOR®, REALTORS®, and the REALTOR® logo are controlled by The Canadian Real Estate Association (CREA) and identify real estate professionals who are members of CREA. The trademarks MLS®, Multiple Listing Service® and the associated logos are owned by The Canadian Real Estate Association (CREA) and identify the quality of services provided by real estate professionals who are members of CREA. The trademark DDF® is owned by The Canadian Real Estate Association (CREA) and identifies CREA's Data Distribution Facility (DDF®)
September 14 2026 07:59:57
Alberta West REALTORS® Association
RE/MAX Boxshaw Four Realty