
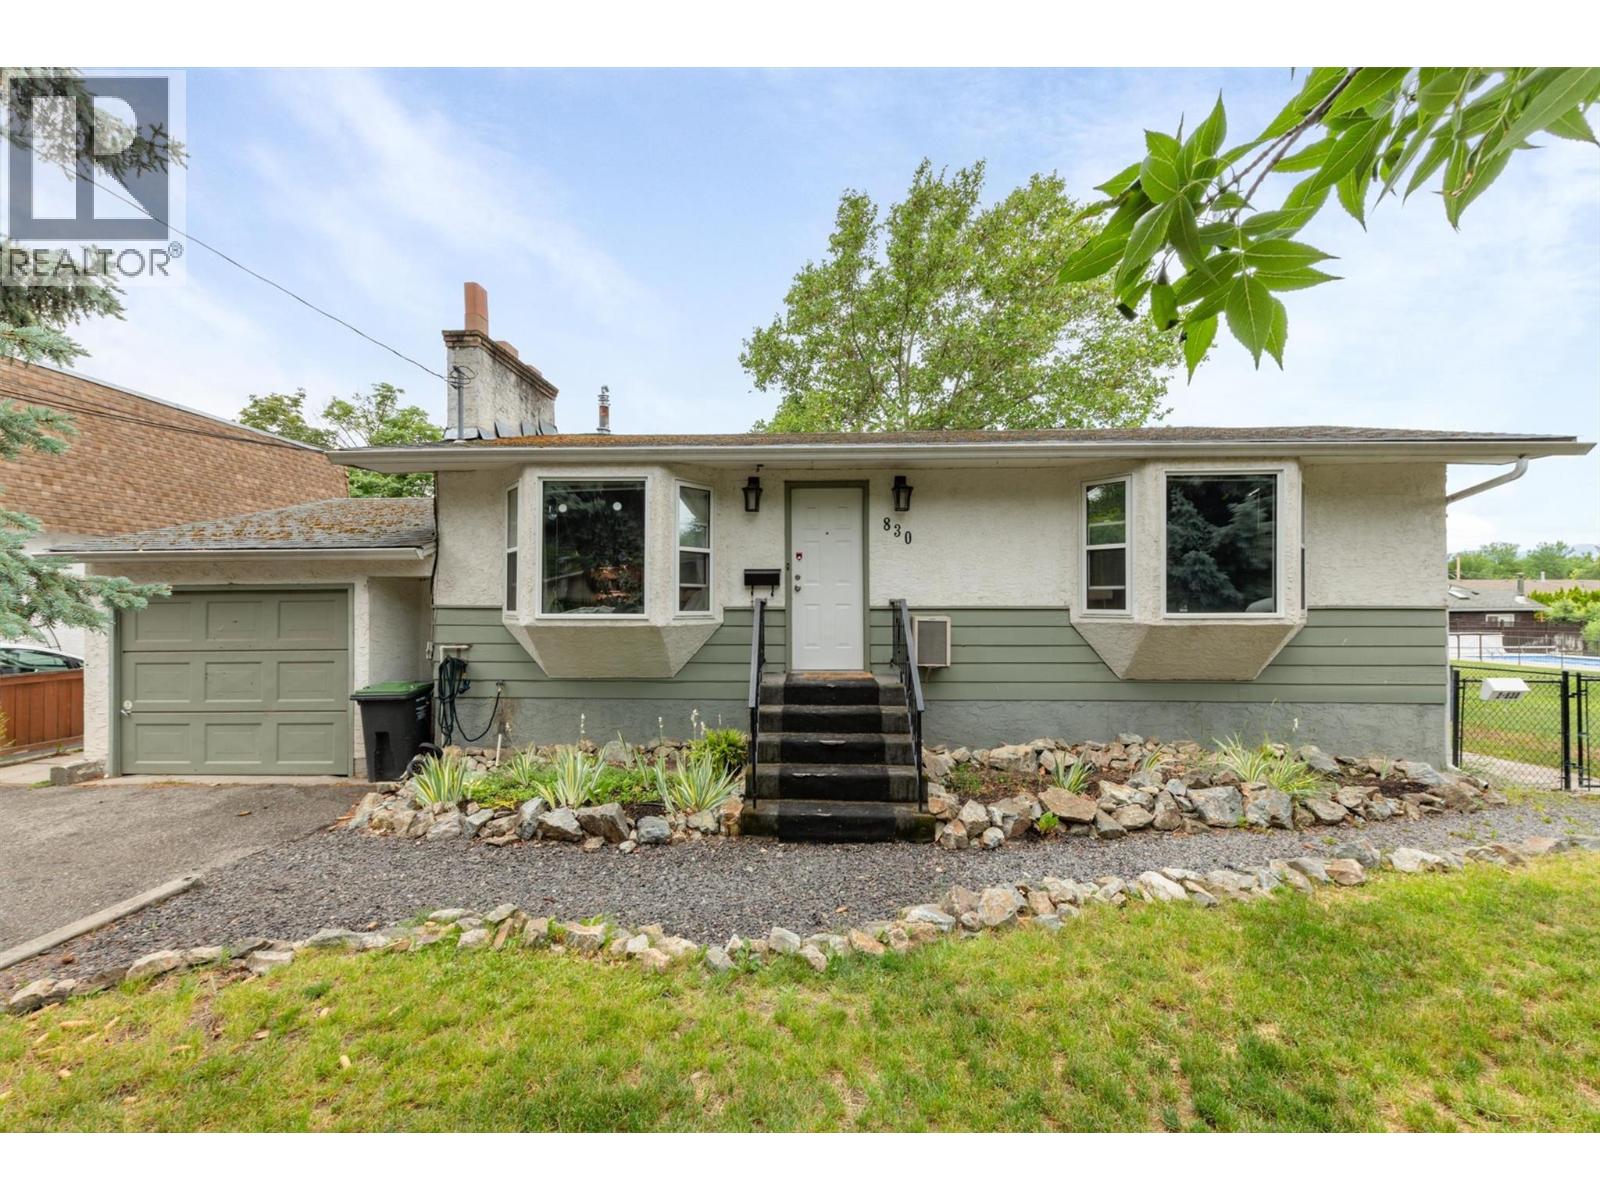
830 Mitchell Road
Kelowna, British Columbia
830 Mitchell Road offers immediate rental flexibility along with excellent long-term potential in an established Rutland neighbourhood. The main level features 2 bedrooms and 1 bathroom, while the recently renovated lower level includes a fully legal 1-bedroom, 1-bathroom suite—ideal for generating income, accommodating extended family, or helping offset monthly expenses. Major improvements have already been completed, including newer windows, a furnace, and a hot water tank. The expansive, park-like yard is surrounded by mature trees, providing exceptional privacy and plenty of outdoor space. A single-car garage adds further storage and functionality. With its generous lot and zoning that supports increased density, this property may also be an excellent holding opportunity for future multi-unit redevelopment. Enjoy rental income today while planning for the property’s longer-term potential. Situated on a quiet, mature street close to schools, parks, shopping, transit, UBCO, and everyday amenities, this is a versatile opportunity for homeowners, investors, and developers alike. Buyers should confirm their intended redevelopment plans with the City of Kelowna. (id:63476)
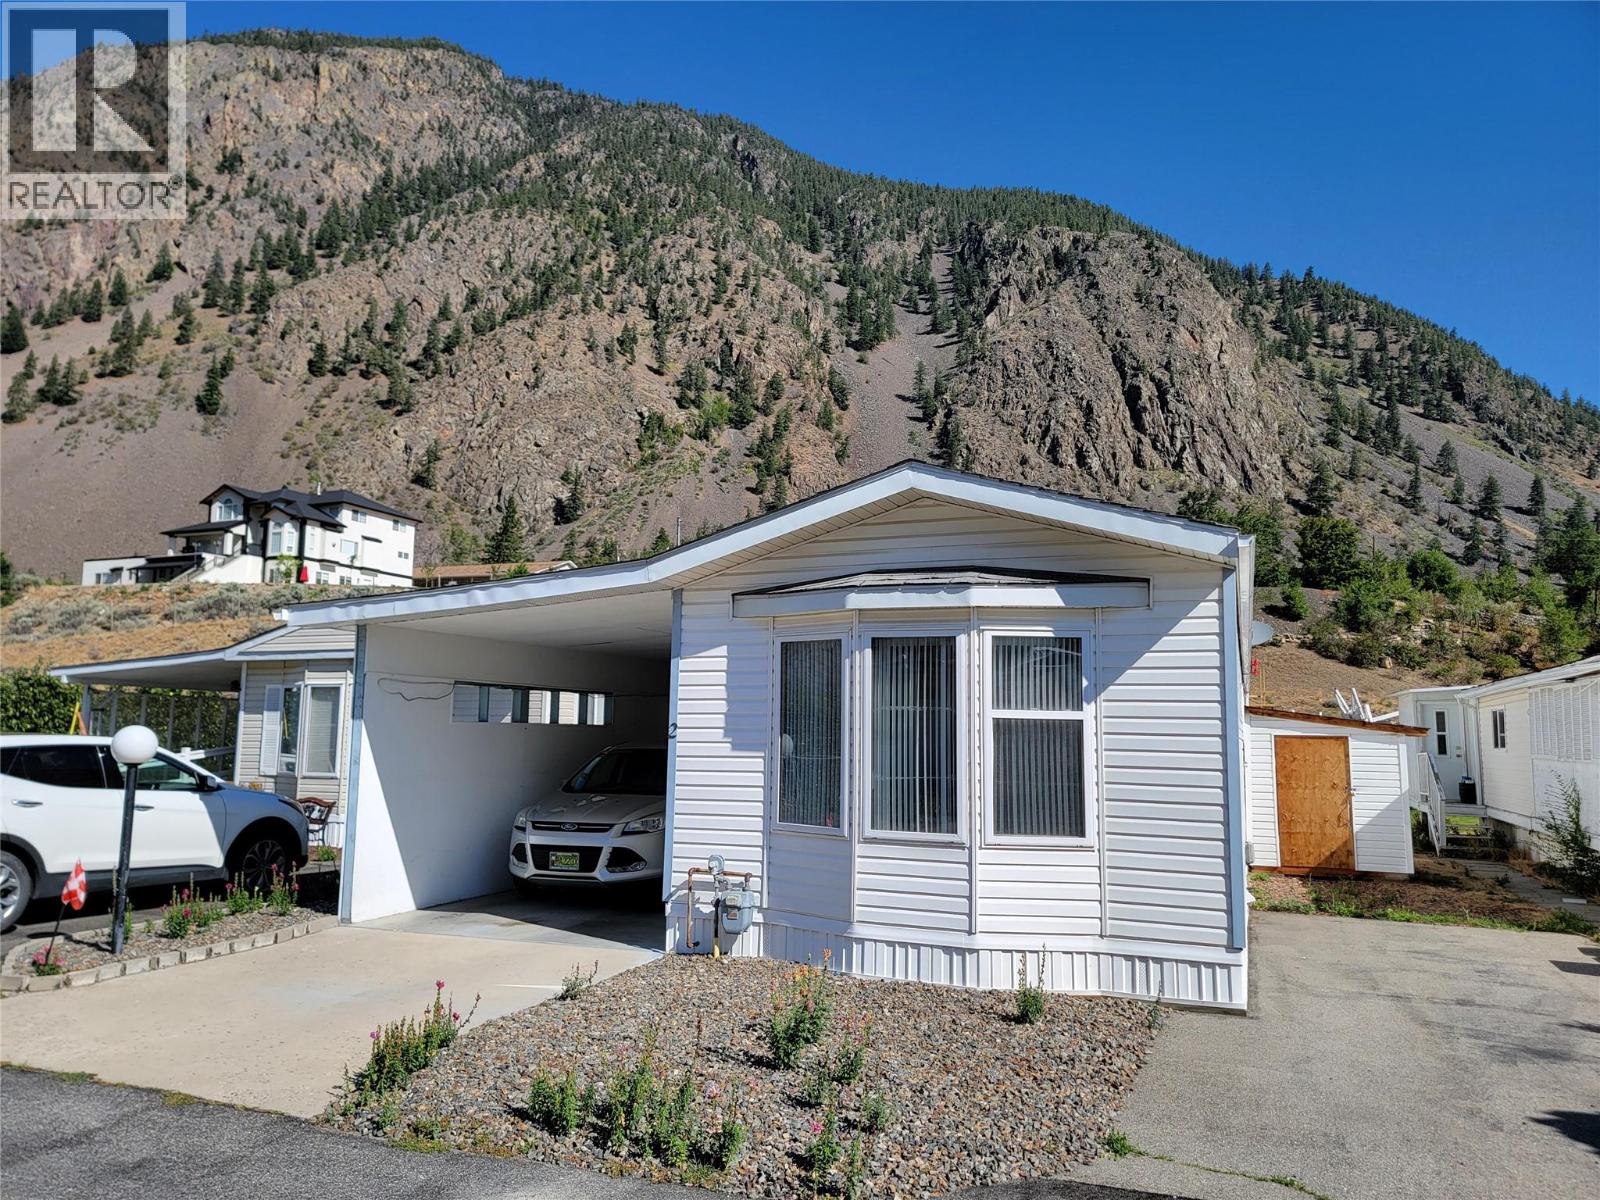
622 Keremeos Bypass Road Unit# 2
Keremeos, British Columbia
Welcome to Acacia Court. 55+, no pets, no rentals & low monthly fees! Great neighbourhood, located just outside the Village of Keremeos limits. 3 bed, 2 bath, 1996 Single Wide Home with an addition and enclosed carport. Enter into the sunroom, then into the open kitchen and living space. The layout features a bedroom at either end of the home, plus another bedroom (or bonus room) in the addition. Main bedroom offers a large closet, 3 pc ensuite with corner shower, and views out your bedroom window. Forced air gas heat and central A/C. 2 parking spaces total, one in the carport and one alongside the home. Monthly pad fee of $367 includes maintenance of common areas & septic. Annual water bill split 14 ways ($359 each for 2026) and garbage is paid directly to the Regional District (RDOS). Call today for more info. Measurements are approximate. (id:63476)
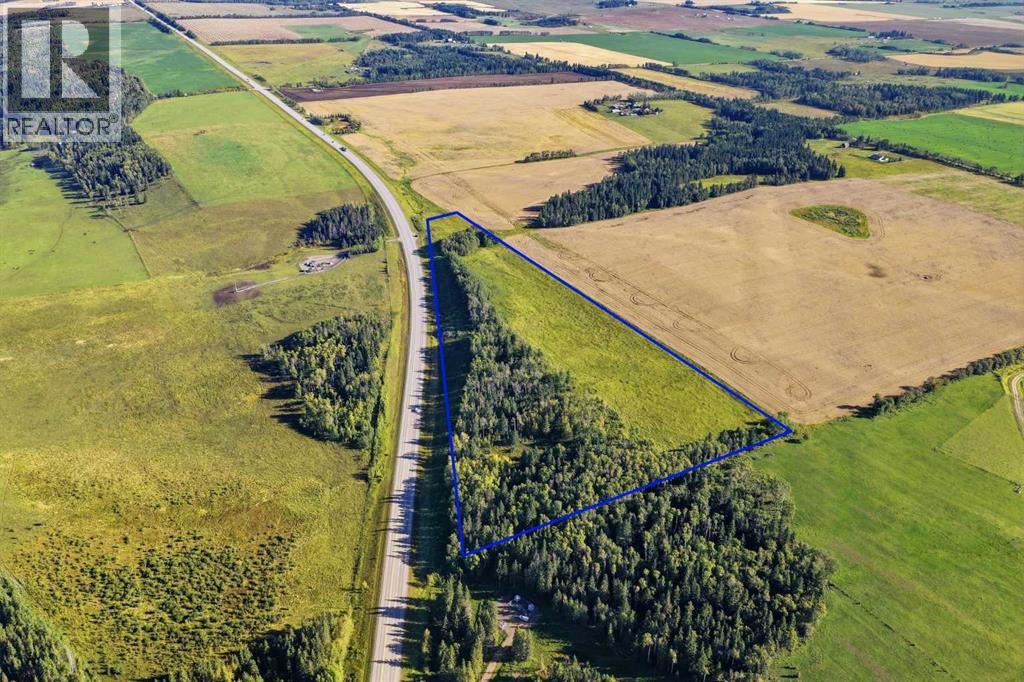
5;4;32;10;sw
Rural Mountain View County, Alberta
Discover 22.41 acres of beautiful Alberta countryside in an incredible location just minutes from Sundre. This exceptional parcel offers a rare combination of privacy, open space and outstanding potential, making it an ideal canvas for your future vision. Surrounded by the natural beauty of Mountain View County, the property provides the peaceful rural setting you have been looking for while remaining conveniently close to town and its amenities. Whether you are searching for a private retreat, a long-term investment or land on which to create something truly special, this is an opportunity worth exploring. A spectacular piece of property in a highly desirable area with endless possibilities. (id:63476)
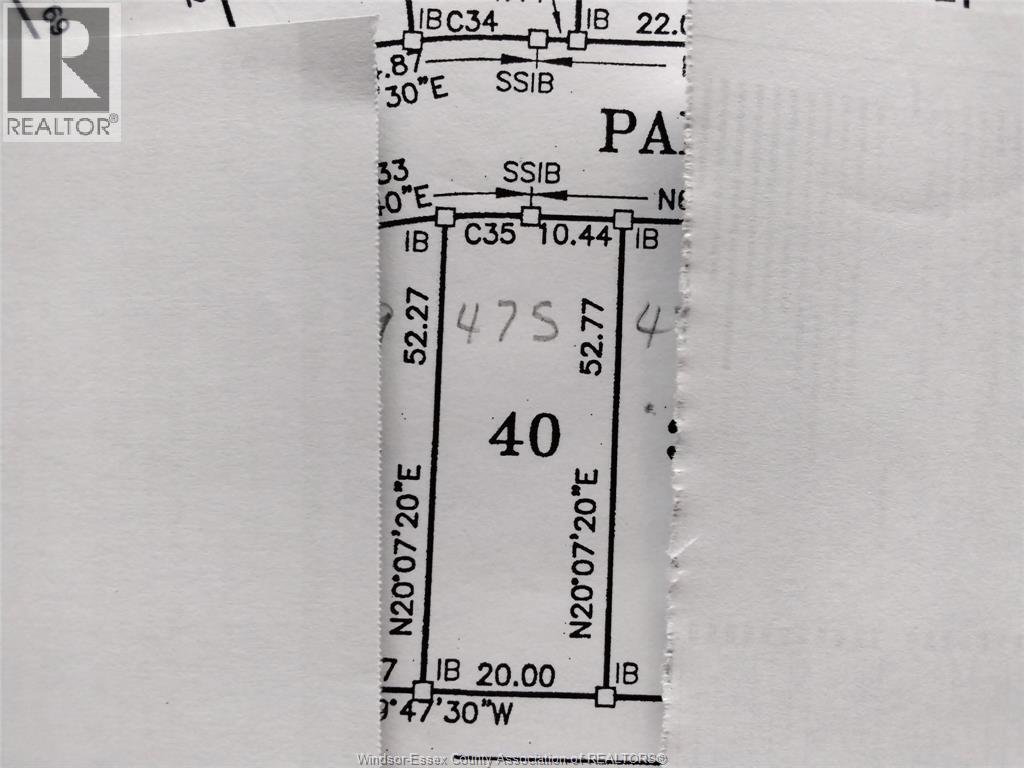
V/l Pallies Unit# Lot 40
Lasalle, Ontario
WELCOME TO VILLA OAKS. LASALLE'S NEWEST UPSCALE ENCLAVE OF LARGE EXECUTIVE SIZED LOTS W/EXTRA DEPTH. 50 SINGLE FAMILY LOTS TO CHOOSE FROM. CLOSE TO MARINAS & EVENT CENTRE. PRIVATE PROPERTY. SEVERAL BUILDERS TO CHOOSE FROM. MORE INFO AT LBO WEBSITE. (id:63476)
1806 Durham Place
Windsor, Ontario
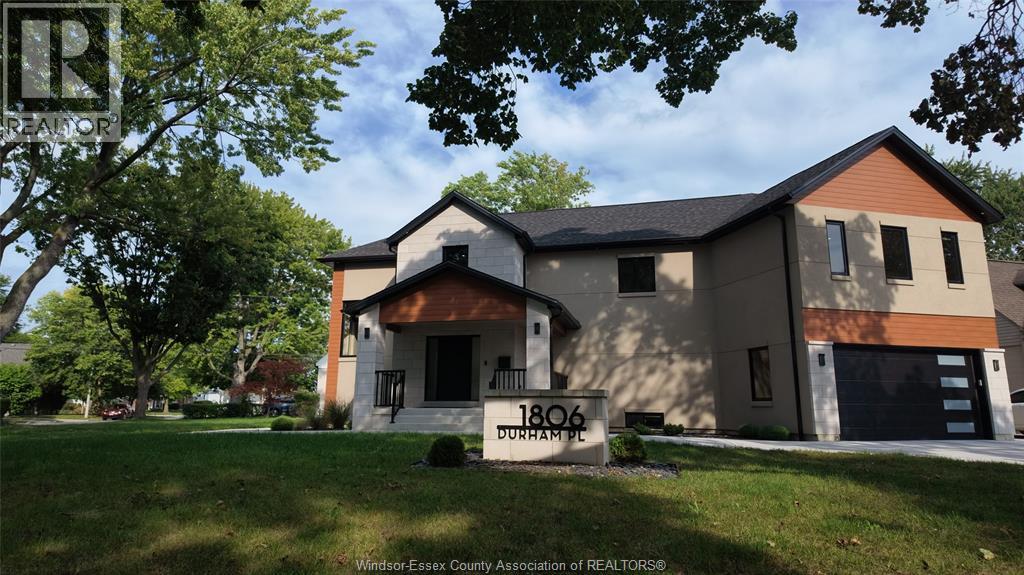
A truly bespoke residence, crafted with exceptional attention to detail and designed for elevated everyday living. Soaring ceilings frame a dramatic full-height Uppa Concrete fireplace wall with 75” electric fireplace, complemented by a vintage-inspired bar with cement-clad shelving and black granite. The designer kitchen features distinctive cabinetry, leather-finish granite, full granite backsplash, island, Delta Trinsic VoiceIQ faucet and Blanco Silgranit sink. Real hardwood flooring and solid hardwood doors throughout, custom oak open-riser stairs, sensor-lit closets and sound-insulated baths and laundry reinforce the quality at every turn. A fully finished garage and tiled basement add function, while 3-zone HVAC, tankless hot water, 200A service, new water and sewer lines, sump pump and backwater valve provide modern confidence. Outdoors, enjoy motorized patio blinds, a full bath with shower, and a serviced shed with gas and electrical ready for future pool plans. (id:63476)
562 Mountain Drive
Vernon, British Columbia
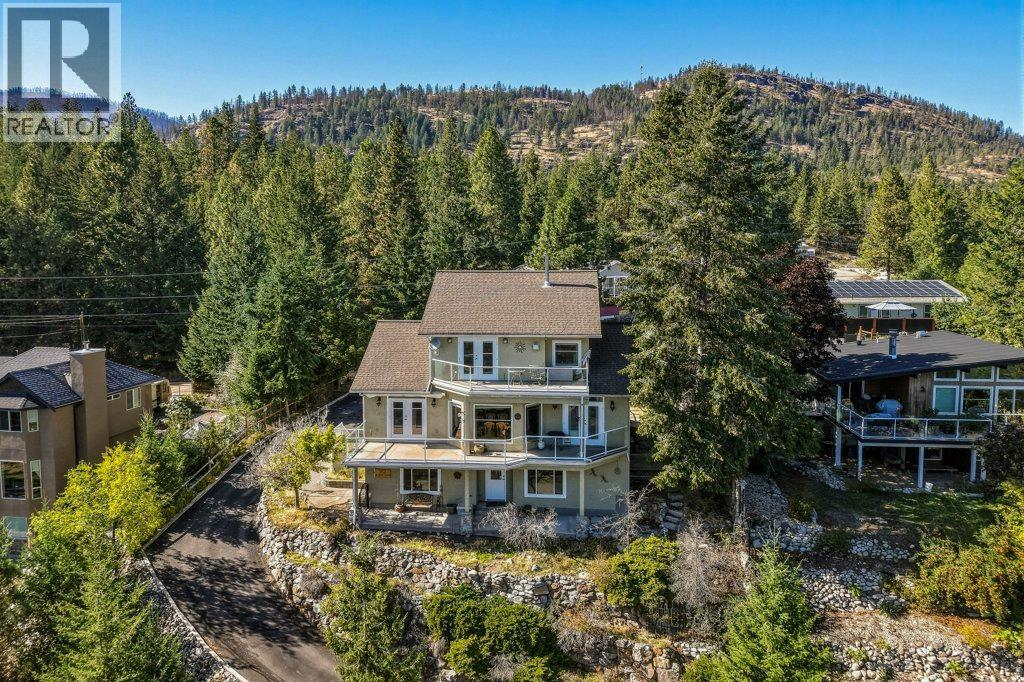
Solidly built 3-bed, 3-bath home on a generous quarter-acre lot in a quiet neighbourhood. Add exceptional Okanagan Lake views, lane access, powered workshop & plenty of parking for an RV & boat, -this one's worth taking a closer look at. The main level boasts a bright layout designed to take full advantage of the views. The living room features a fireplace & large windows overlooking Okanagan Lake, while the warm-toned kitchen is a chef's dream with an easy connection to the dining & living areas. A full bathroom, laundry room with garage access, additional storage & a bedroom with deck access complete this level. The expansive deck includes an automated awning & creates the perfect spot to enjoy the peaceful surroundings. Upstairs, the spacious primary suite offers its own gas fireplace, walk-in closet & impressive 5-piece ensuite + a versatile loft area. The lower level adds even more flex with a wood-burning fireplace, bedroom, bathroom, a powered workshop with a hidden room ideal for a hobby space & more storage. A separate entrance provides suite potential with some creativity. The oversized garage offers built-in vac & storage. Outside, you'll find wood storage, 2 additional sheds & irrigation. A rooftop fire-suppression system adds another thoughtful feature to this well-maintained property. Peaceful, private & filled with possibilities, this home offers the space, views & extras without the extra price tag. The real extra here may simply be the value. Don't miss out! (id:63476)
3067 Southill Road
Powell River, British Columbia
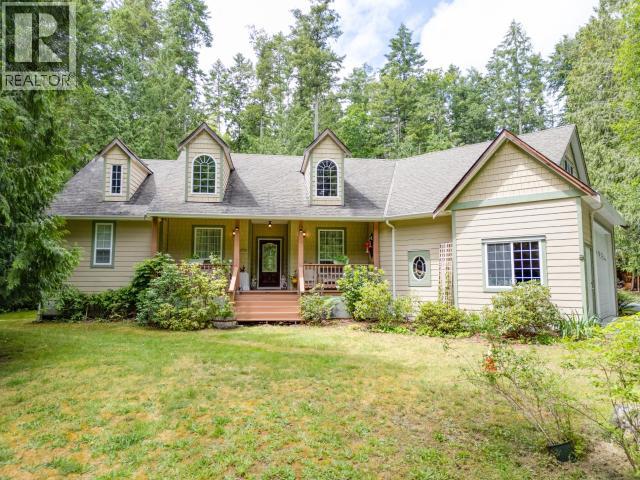
ROOM TO BREATHE IN SOUTHILL ACRES! Set on 3.78 acres just minutes from town, this impressive 2,744 sqft home offers 4 bedrooms, 2 baths and plenty of space to make your own. High ceilings, warm wood floors and large windows create a bright, welcoming interior, while the spacious loft adds flexible living space. A large unfinished attic offers even more potential for future development. Stay comfortable year-round with an air-to-air heat pump and centrally circulated wood stove. Outside, enjoy the covered porch, patio, mature trees and the freedom to selectively clear trees and shape the property to suit your needs. The property has its own private well with UV filtration and its own septic system. Located outside city limits for lower property taxes, with a low strata fee of just $415/year for shared road maintenance. Ride-on mower, wood splitter, garden shredder included. Acreage, space and possibilities in Southill Acres! (id:63476)
76 Brybeck Crescent Unit# 303
Kitchener, Ontario
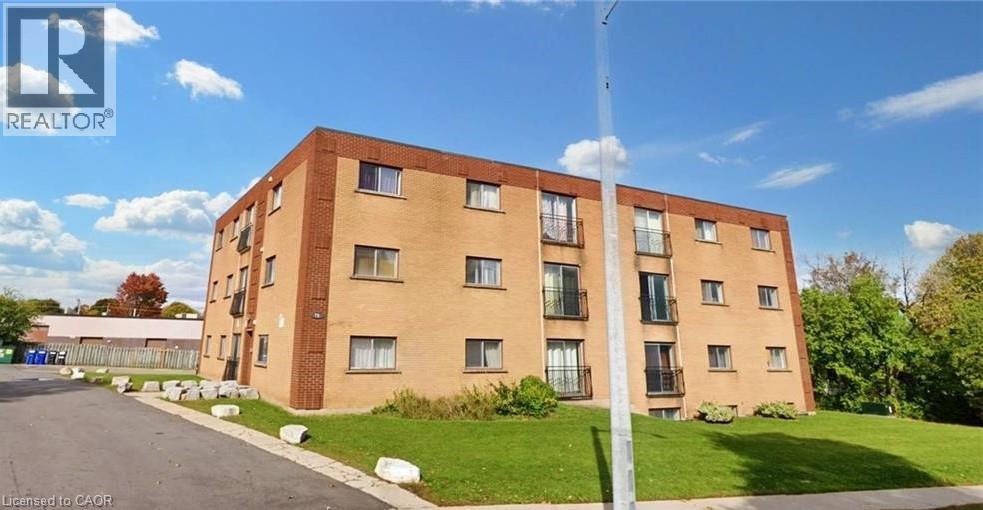
All inclusive with utilities included at 1799 Month .Welcome to Unit 303 at 76 Brybeck Crescent, offering a spacious 2-bedroom + den with a private balcony in an excellent Kitchener location near Downtown. Enjoy the convenience of heat, hydro, water, sewage, and 1 parking space all included. Close to transit, shopping, dining, schools, parks, and everyday amenities. Available immediately for a 1-year lease. (id:63476)
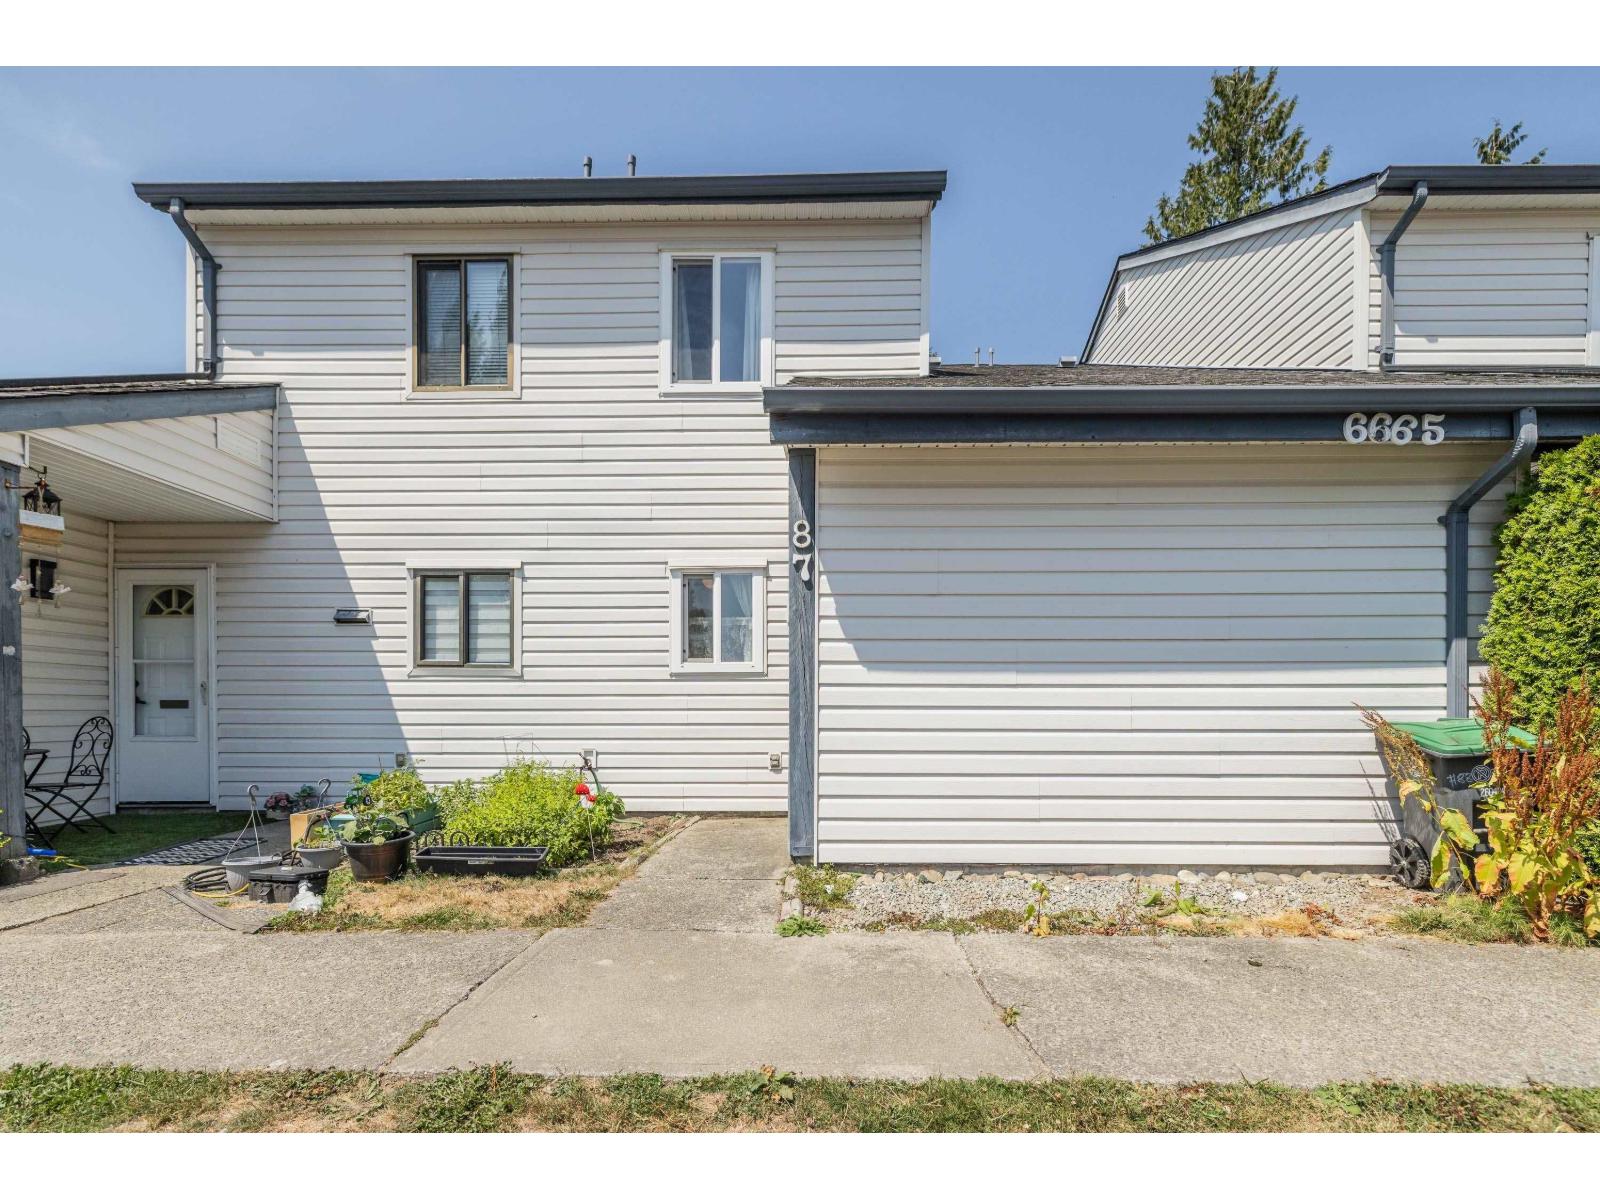
87 6665 138 Street
Surrey, British Columbia
Welcome to the family-friendly community of Hyland Creek Estates! This 2 bed, 1 bath townhouse offers a functional layout and is ready for your ideas. The kitchen features plenty of cabinet space and opens to the dining area and living room. From here, walkout to your private patio which backs onto greenspace - perfect for kids, pets and entertaining! Upstairs features two generously-sized bedrooms and a full bathroom. Includes one parking space, ample street parking and a large storage room conveniently located beside the entrance. Enjoy the outdoor pool, clubhouse and playground in this quiet, welcoming complex. A wonderful place to call home! (id:63476)
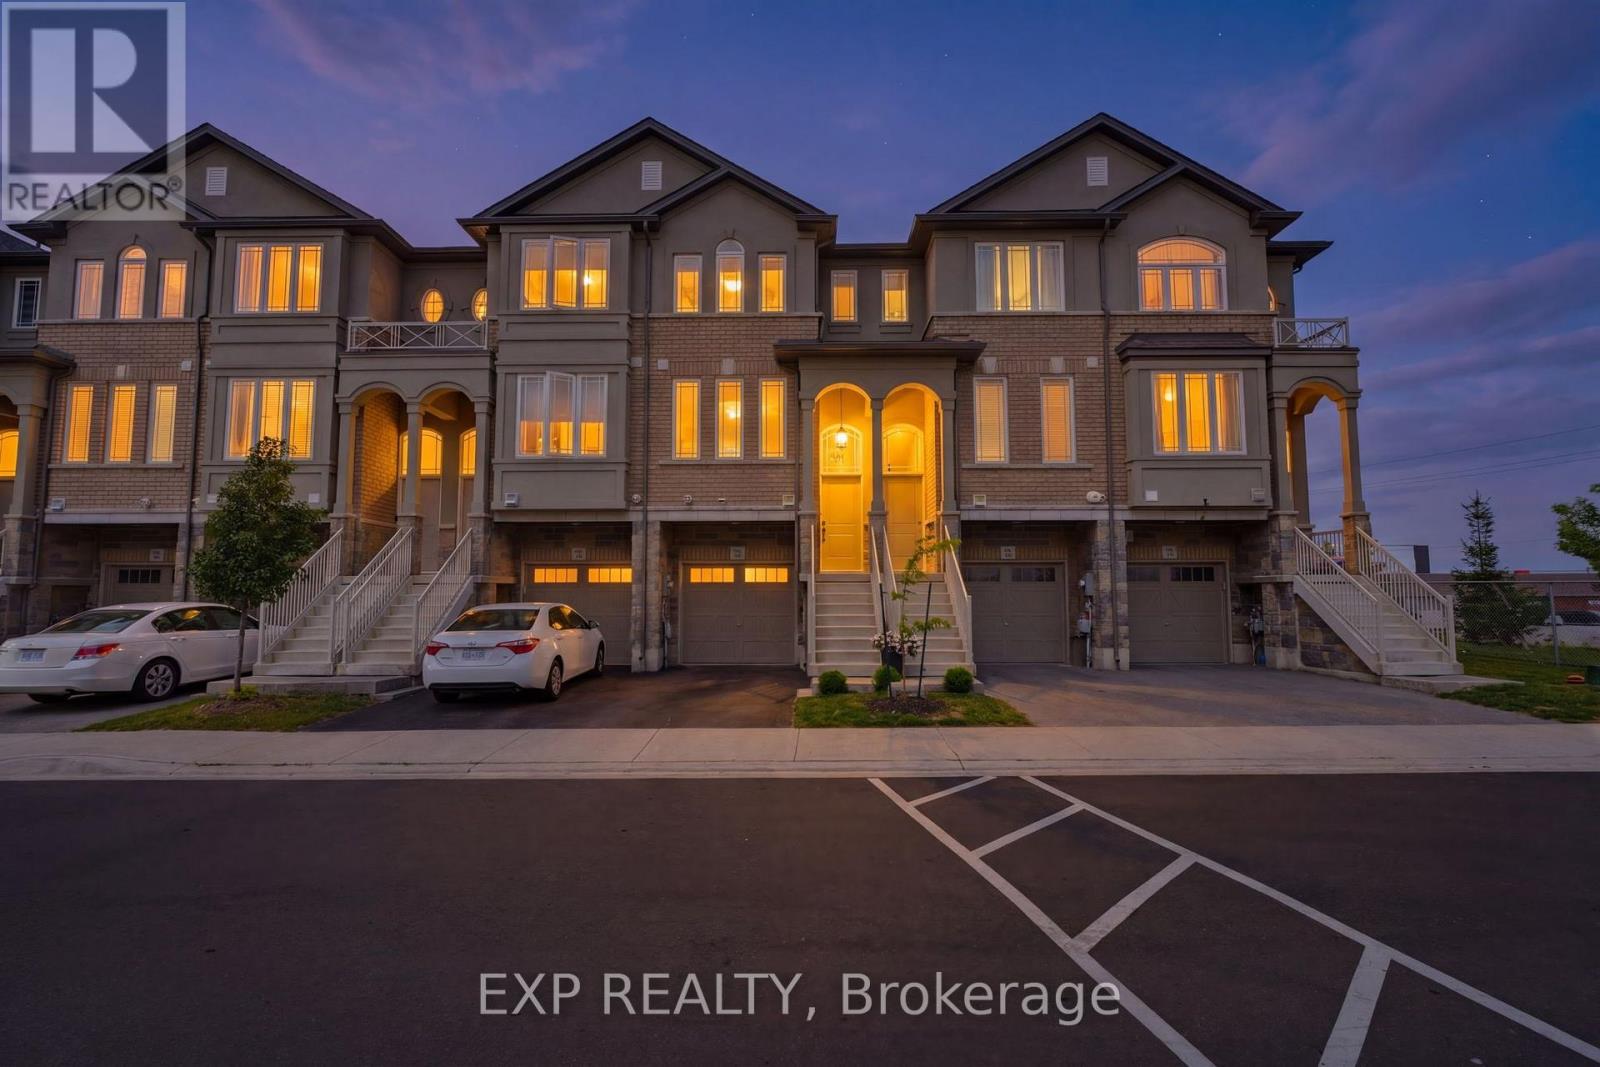
74 Laguna Village Crescent
Hamilton, Ontario
No Rear Neighbours! This stunning freehold townhome is sure to impress, showcasing over $40,000 in upgrades, exceptional pride of ownership, and beautiful curb appeal with professionally landscaped front gardens highlighted by a gorgeous Japanese flowering cherry tree. The thoughtfully designed main floor features an upgraded kitchen with extended cabinetry, a separate dining area, and a bright living room centered around a cozy gas fireplace.Designer finishes include hardwood stairs with modern metal pickets, elegant wainscoting, a custom accent wall, barn door, custom zebra blinds, and pot lights throughout, creating a stylish and inviting atmosphere. The fully finished walkout basement opens to a beautiful aggregate concrete patio with a fenced enclosure, offering the perfect space to relax, entertain, and enjoy the privacy of no rear neighbours.Located in an unbeatable family-friendly neighbourhood just minutes from shopping, schools, parks, restaurants, the Red Hill Valley Parkway, and all major amenities, this move-in-ready home offers the perfect combination of luxury, comfort, and convenience. (id:63476)
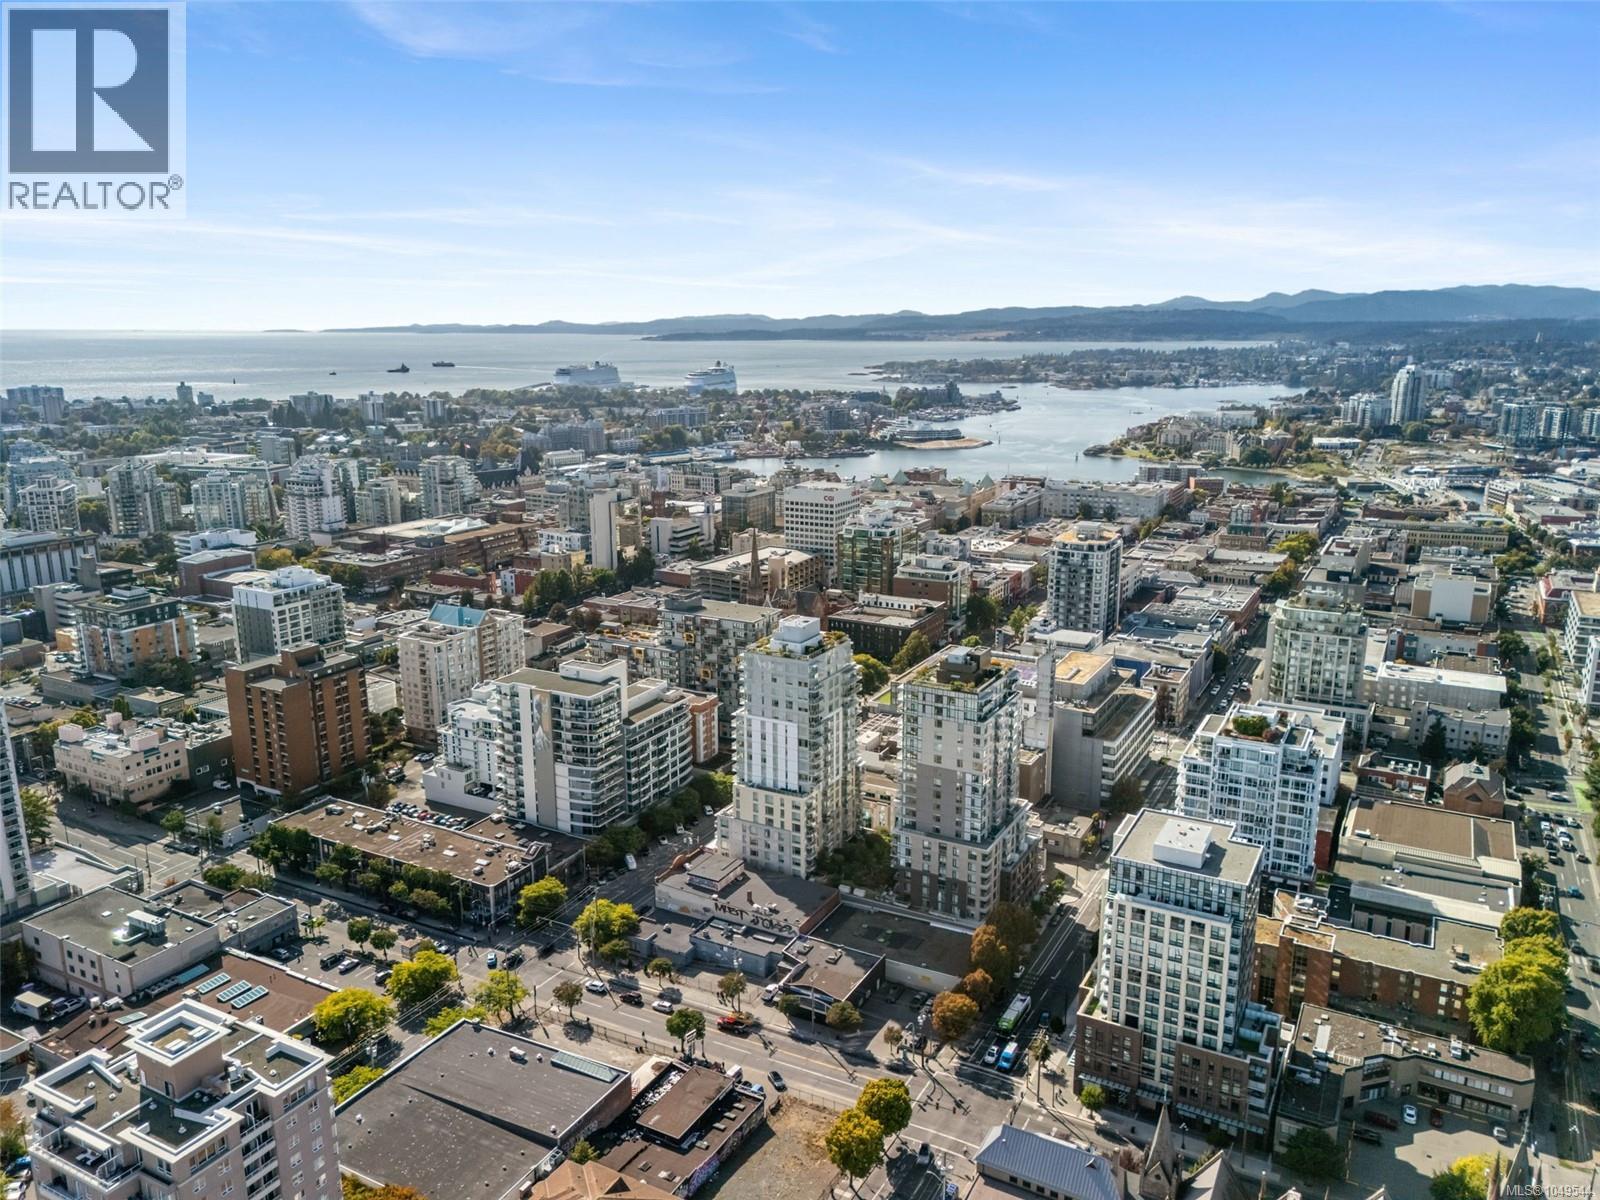
703 848 Yates St
Victoria, British Columbia
Vacant, beautifully refreshed, and ready for immediate possession, this exceptional residence is completely move-in ready and primed for a swift, seamless closing. Simply turn the key and start enjoying sophisticated urban living from day one. Welcome to Unit 703 at Yates on Yates — a remarkably bright, sleek, and modern 2-bedroom, 2-bathroom home offering 857 sq. ft. of thoughtfully designed, open-concept living space right in the vibrant heart of Victoria. Having undergone recent premium updates, the interior shines with elegance and care. Highlights include brand-new luxury flooring, crisp new baseboards and refined trim throughout, and a complete professional repainting—including the seamless painting over of the bedroom accent wall to create a serene, cohesive aesthetic. The contemporary gourmet kitchen serves as the natural heart of the home, beautifully appointed with high-end built-in appliances, extensive custom cabinetry, and a generous central island that opens effortlessly into the light-filled living and dining area. Floor-to-ceiling windows flood the home with rich natural light while capturing sweeping city views. Step out onto your private balcony to enjoy your own peaceful outdoor oasis high above the streetscape. The tranquil primary bedroom suite offers a private sanctuary complete with a luxurious ensuite featuring a sleek glass-enclosed shower. A second full bathroom with a deep soaking tub and convenient in-suite laundry round out this exceptionally functional floor plan. Beyond your front door, residents gain exclusive access to the building’s signature rooftop deck, perfect for entertaining or relaxing against breathtaking panoramic backdrops. Ideally situated just steps from Victoria’s finest boutique shops, artisan cafés, world-class restaurants, and essential downtown amenities, this pristine home represents an unbeatable opportunity for discerning buyers and savvy investors alike. (id:63476)
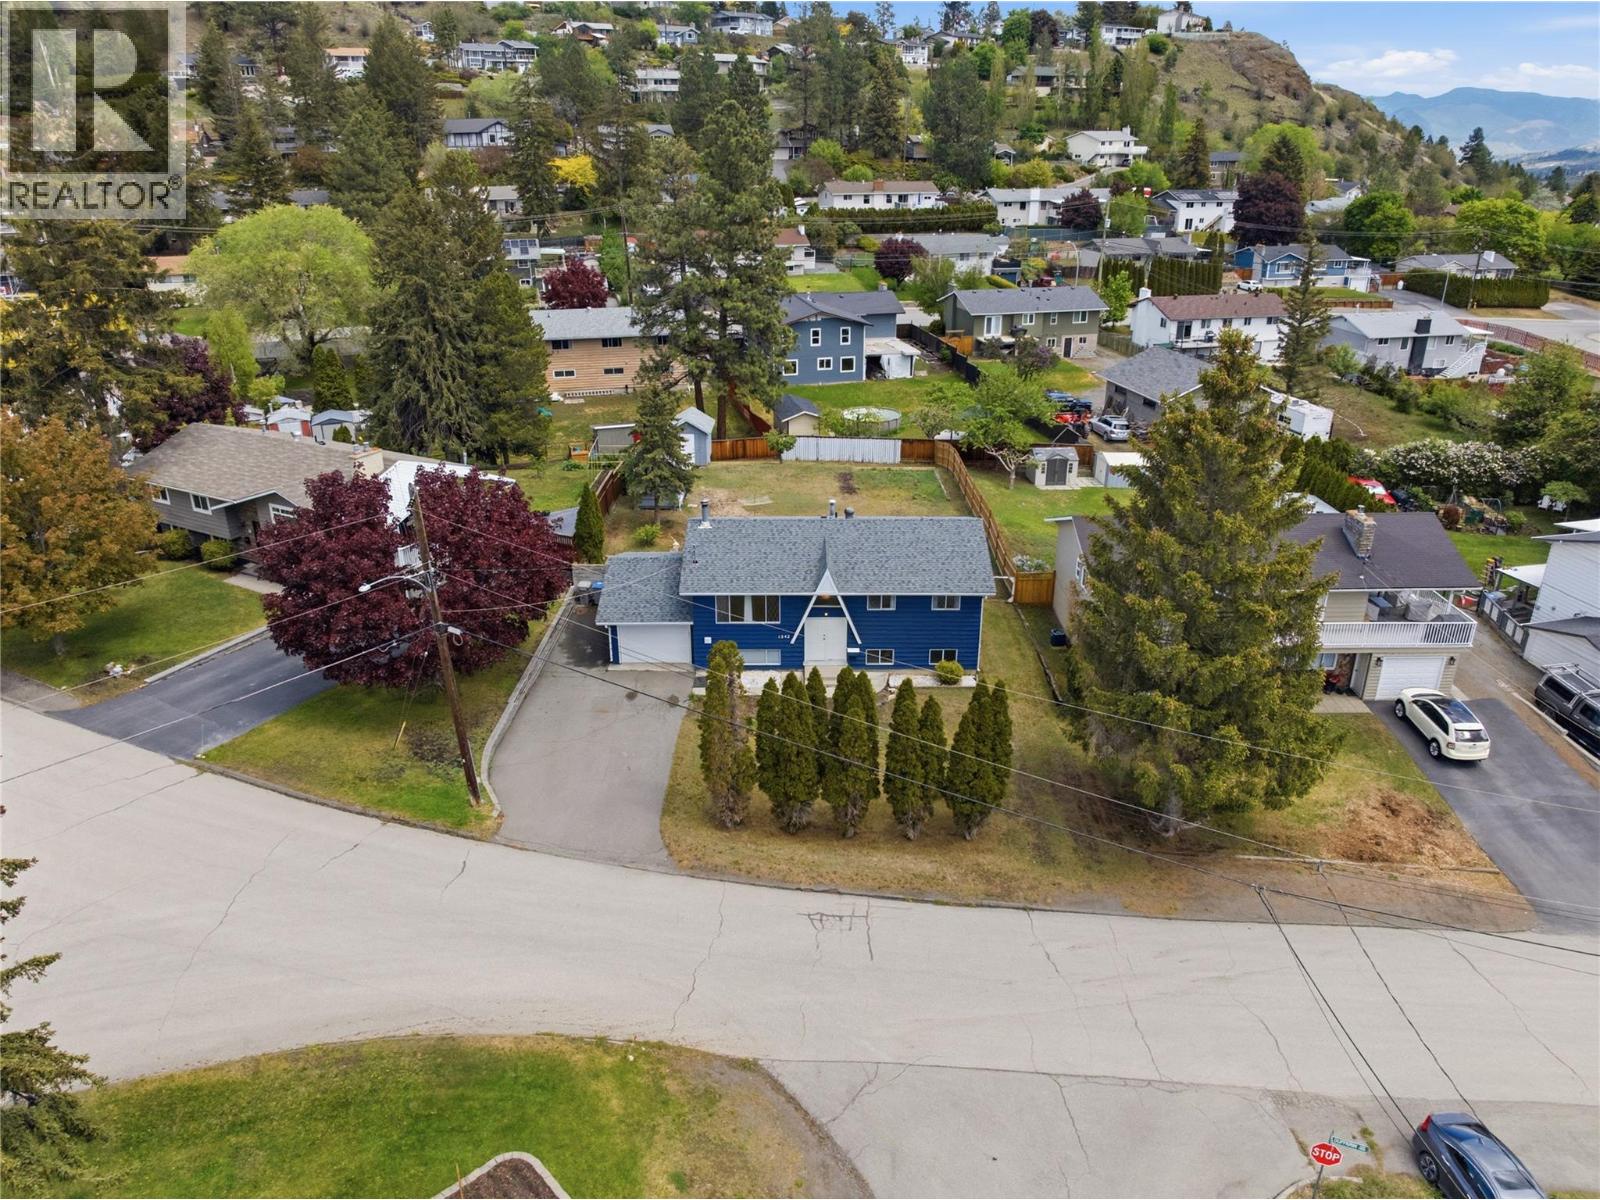
1542 Mt Dufferin Crescent
Kamloops, British Columbia
Welcome to this exceptional family home in the highly sought-after Dufferin neighbourhood! Situated on a flat and usable 10,000 sq ft lot, this property offers outstanding functionality with ample parking for vehicles, RVs, or toys, along with a fully fenced backyard—perfect for kids, pets, and hosting family and friends. The main floor is bright and inviting, featuring an updated kitchen with plenty of workspace and storage, ideal for everyday living and entertaining. The spacious living room offers a comfortable setting to relax, and the main bathroom adds a modern touch. The large primary bedroom, and the second bedroom offers flexibility, with the option to easily convert back to a third bedroom on the main level to suit your family’s needs. The lower level adds incredible versatility with a separate entry, making it ideal for extended family or future in law suite potential. This level includes two additional bedrooms, a large rec room perfect for a media space or play area, a 3-piece bathroom, and a generous laundry and storage area with room to expand or customize. Step outside to enjoy the private backyard space, ideal for summer barbecues, gardening, or simply unwinding. Located just minutes from shopping, schools, parks, and scenic walking trails, Dufferin continues to be one of Kamloops’ most desirable communities for families. This home offers the perfect combination of space, comfort, and future potential—an opportunity you won’t want to miss! (id:63476)