
59 Bayview Drive
Rochon Sands, Alberta
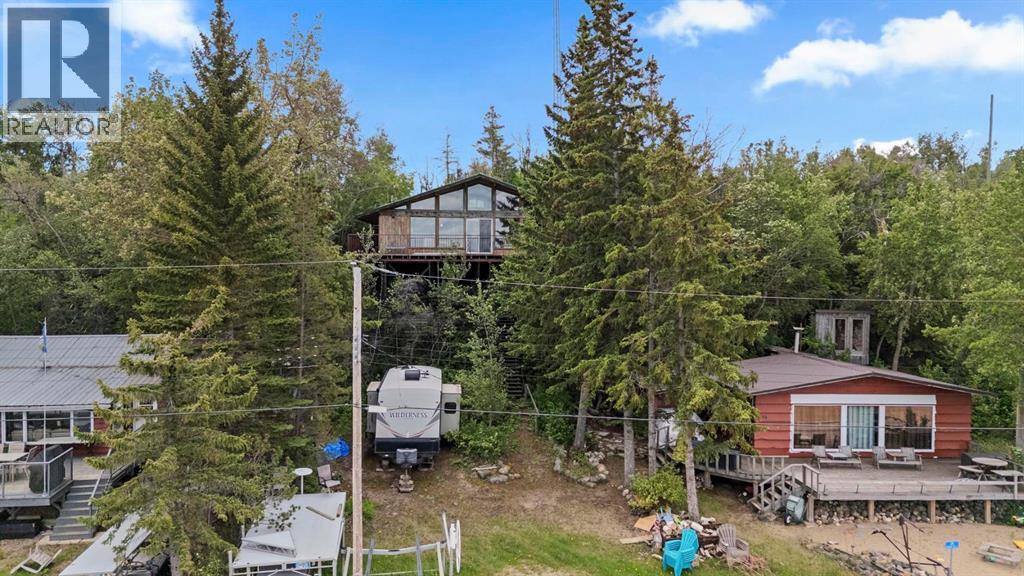
Lakefront, vintage, and full of the classic charm that makes cabin life at Buffalo Lake so special. Set on a superior lakefront lot with pavement right to the property, this is a rare opportunity to enjoy a true lake retreat today while offering plenty of room to dream about future development opportunities tomorrow.The lot stretches all the way to the beachfront, providing your own lakefront access for a dock and boat lift, making it easy to spend long summer days cruising the lake, fishing, swimming, and enjoying everything lake life has to offer.The cabin itself is a nostalgic throwback to summers gone by, with a rustic wood exterior and lake views that steal the show. Inside, the open concept living space is filled with warm wood finishes and anchored by a stunning wall of windows overlooking the water. A cozy wood-burning fireplace with stone surround creates the perfect gathering place after a day outdoors. Two bedrooms and a full bathroom are located on the main floor, while the upper loft is currently used as a bedroom and offers endless flexibility as a sitting area, guest overflow space, or quiet retreat. Open to below, it shares the same incredible lake views found throughout the cabin.The lakeside portion of the property offers a generous flat area ideal for RV parking, additional guest parking, a firepit gathering space, or a beachside lounge area to soak up the sunshine. Whether you're drawn to the character and uniqueness of the cabin as it stands or see the potential for something new, this property offers options rarely found on the lake.Just a short stroll from the Summer Village hub, enjoy easy access to the Snack Shack, pickleball and tennis courts, playground, and community gathering spaces. Explore the walking trails, spend your days on the water, gather around the firepit at night, and embrace the lifestyle that makes Buffalo Lake so special. Get outside, slow down, and make your lakefront dreams a reality. (id:63476)
7309a 44b Avenue
Camrose, Alberta
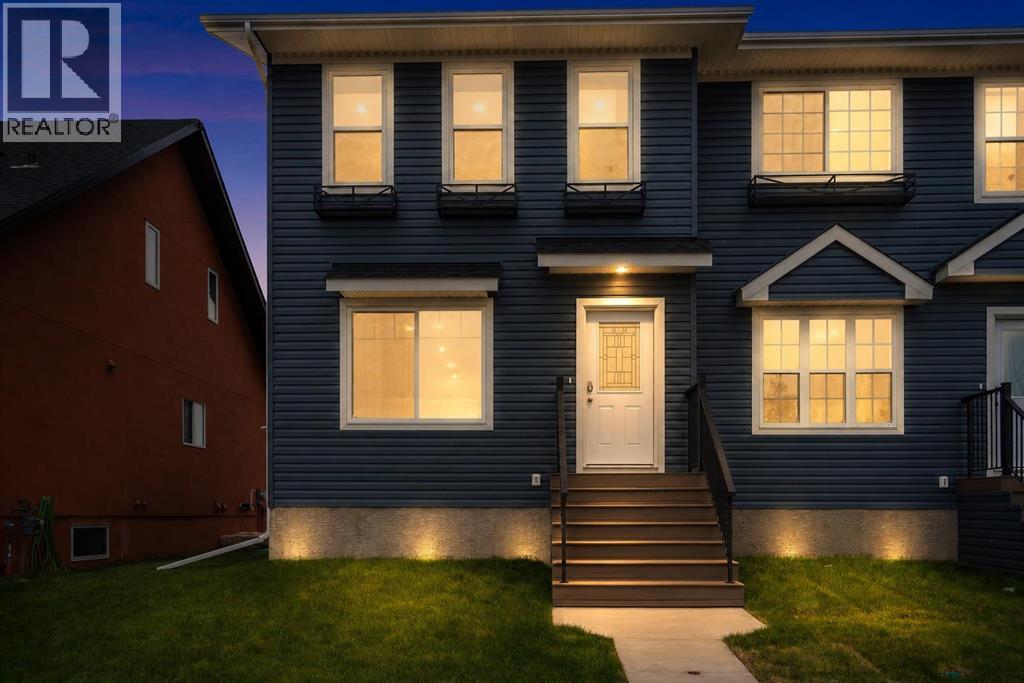
Introducing a stunning new Zetsen Build half-duplex that redefines modern living with its impressive two-storey design. Featuring two spacious primary bedrooms(each with a 4pc ensuite), vinyl plank flooring and quartz counters. The open floor plan seamlessly blends the living, dining, and kitchen areas, creating an ideal space for both relaxation and entertainment. You will be impressed by the modern finishes throughout every corner of this home. Both primary suites boasts an ensuite bathroom and a generously sized walk-in closet for ultimate convenience. Situated across from green-space and a playground and close to the West End shopping district. This home is an exceptional opportunity for those seeking style, space, and accessibility in a thriving community. Ideal location! (id:63476)
11, 5905 71 Avenue
Rocky Mountain House, Alberta
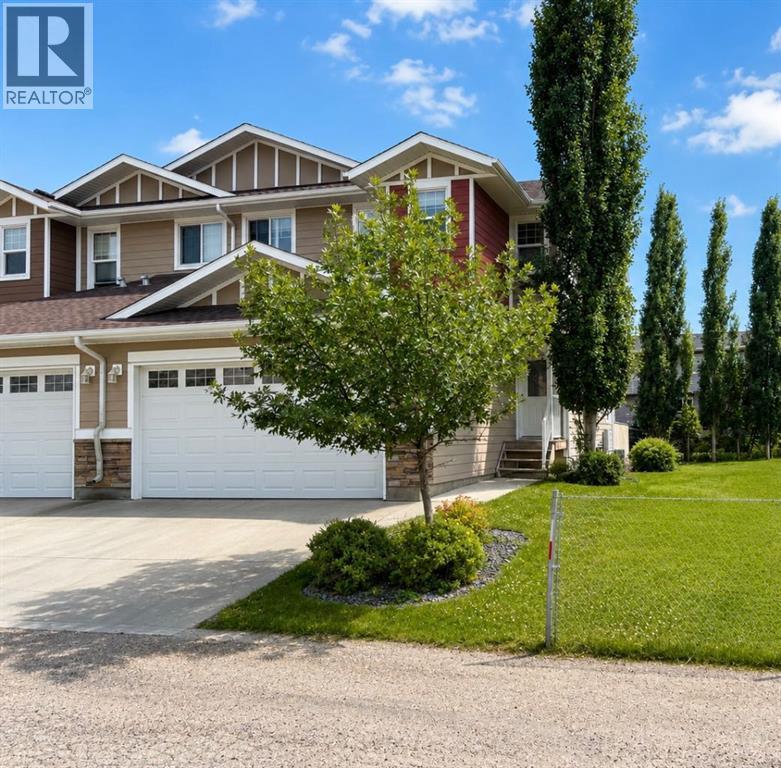
Be blown away by this turn key, very functional and carefree living option. An executive four bedroom, 4 bathroom townhouse built in 2015 with character and quality in mind. The main level showcases a renovated custom kitchen that has been extended and upgraded considerably offering even more space, functionality and wow factor. A great feature of the kitchen is the walkthrough pantry with access to the rear entry/garage as well. Off the kitchen is a comfortable living/sitting area with a gas fireplace and several large windows on this level allow for plenty of natural light. A guest bath, storage, and attached 22x20 garage make the main level very functional and well laid out. Upstairs you’ll find a 4pc bath, two spacious bedrooms, and the primary bedroom which features a walk in closet and stunning 5pc ensuite with dual sinks, soaker tub and stand up shower. Downstairs is a perfect hangout space with cozy living room , additional bedroom and 3pc bathroom. We haven’t even mentioned outside yet as this property has went above and beyond to make your outdoor living space your own perfect maintenance free area with a plumbed in gas fireplace, pergola, privacy fencing, stone patio tiles, and outdoor kitchen counter space with built in fridge and storage. There’s plenty more to offer here and see! A luxurious, low maintenance lifestyle in a great north end location close to the extensive walking trail that leads to the river along with numerous parks and green space areas nearby. (id:63476)
98, 15 Mackenzie Ranch Way
Lacombe, Alberta
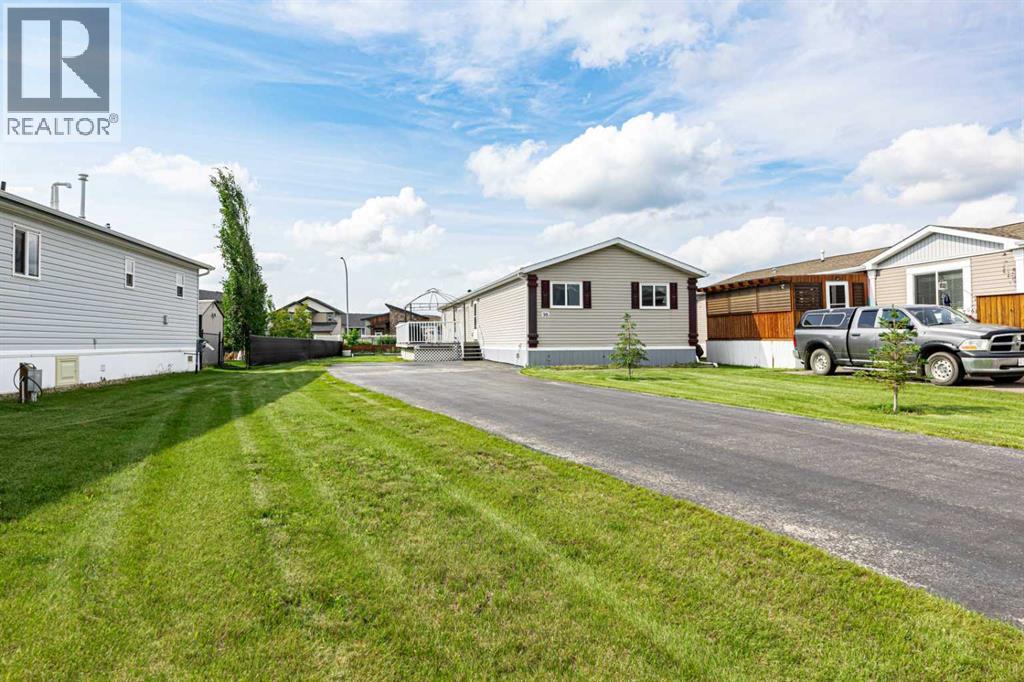
Welcome to 98 Mackenzie Ranch Way in Lacombe, offering an exceptional blend of space, functionality, and thoughtful design WITH lots of natural light. NO SMOKING OR PET HOME! From the moment you step inside, you'll appreciate the spacious FRONT FOYER complete with a large walk-in closet on one side and an additional coat closet on the other—perfect for keeping everything organized. The bright, OPEN-CONCEPT main living area is ideal for both everyday living and entertaining. The large LIVING room that flows seamlessly into the expansive KITCHEN and dining area, providing plenty of room for family gatherings.THE chef will love the abundance of cabinetry and counter space, along with the oversized WALK-IN-PANTRY for all your storage needs. Three generously sized bedrooms and a full 4-piece bathroom are located on one side of the home, while the spacious PRIMARY suite is tucked away on the opposite side. The primary features a LARGE walk-in closet and a private 4-piece ensuite. Designed to feel more like a BUNGALOW than a manufactured home, this property also includes a dedicated LAUNDRY ROOM with additional storage, multiple hallway closets, and even a bedroom currently used as an office that features its own walk-in closet. Storage continues outside with a storage shed and multiple access doors built into the skirting, providing convenient additional storage space. The skirting is insulated with 2" Styrofoam to help improve warmth and energy efficiency. Completing the property is an extra-wide, extra-long paved driveway (FRESHLY SEALED JULY 2026) with PARKING for 6–7 vehicles. Raised mature GARDEN in the yard protected from the deer, grow your own veggies. Many trails for BIKE rides or WALKS. Only minutes to the highway and amenities. (id:63476)
4513 73a Street
Camrose, Alberta
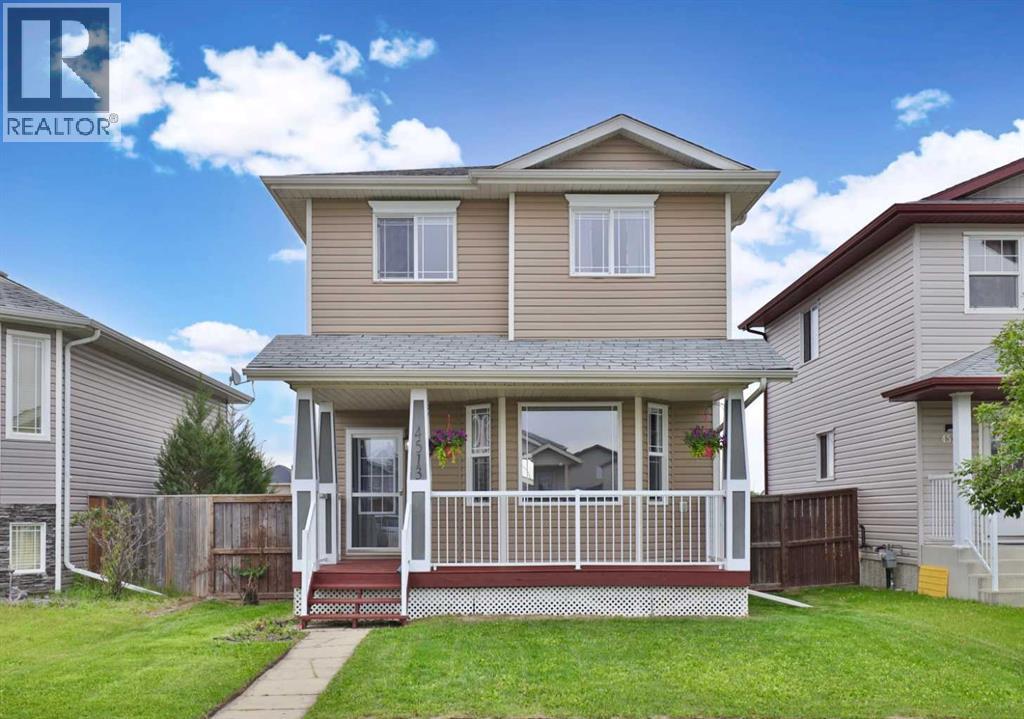
Welcome Home to this Beautiful Family Home in West Park! The front covered veranda welcomes you and as you enter the home you'll find a nice sized front entry. Moving into the main level ... you'll find a lovely living room with a West-facing bay window offering lots of light. Speaking of light, nothing better than prepping each meal in the East facing kitchen ... again with loads of windows, light and cabinetry. You'll also appreciate the pantry, island and built-in desk to stay organized. There's a 2 pc. powder room and back entry completing this level. The upper level offers 3 bedrooms and a 4 pc. washroom. The primary bedroom has a HUGE walk-in-closet and has a pocket door to the washroom acting as an ensuite, and the bathroom floor is even heated ... how cozy is that! The lower level has a great family room for hanging out, another bedroom, a 3 pc. washroom and the laundry area. The backyard is perfect with fencing, a 2 tiered deck, garden box and easy access to your 18'x22' insulated garage. In addition to all this ... front porch was stained 2026, 2025 saw new blinds, furnace, dryer, central vac hose/power head, google nest thermostat and stain on the back deck. 2024 had new fridge and hot water tank. 2022: washer, 2021: A/C and basement development, 2020: dishwasher and BBQ gas line, 2019: carpet and paint. Great location to West End shopping and an awesome playground! (id:63476)
5 Selkirk Boulevard
Red Deer, Alberta
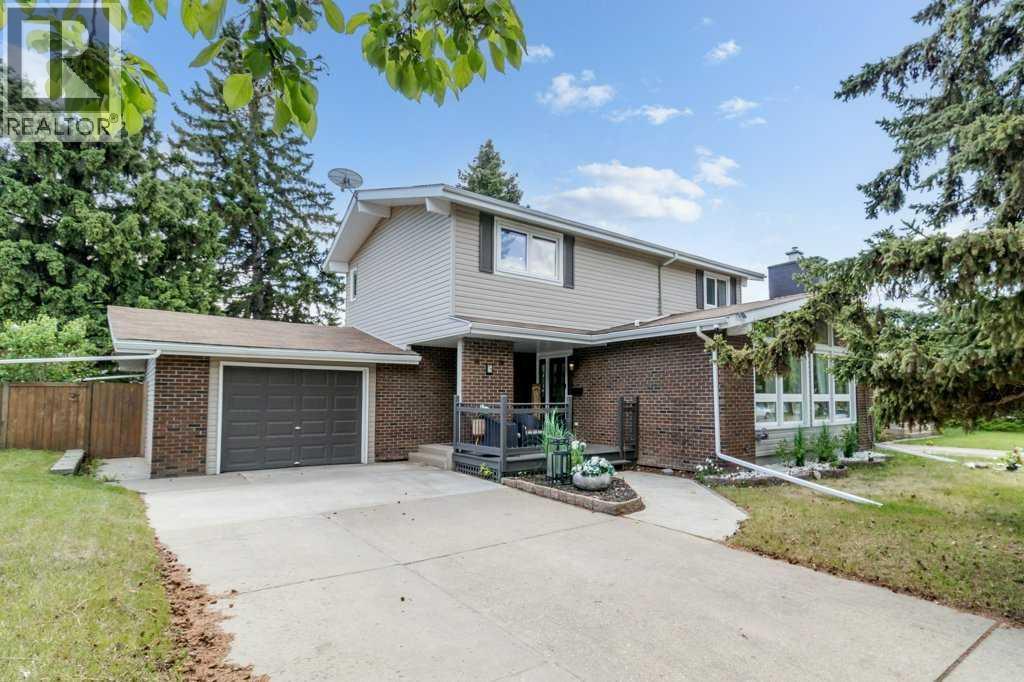
OPEN HOUSE - Sunday, July 12, 2026 from 2 to 4 pm. Welcome to this charming home in Sunnybrook, one of Red Deer's most sought-after neighborhoods. Ideally located within walking distance to parks, schools, trails, and beautiful green spaces, and just minutes from all of Red Deer's amenities, this property offers the perfect blend of convenience, comfort, and community. Situated on a mature 7,150 sq. ft. lot with RV parking, the home is surrounded by towering trees and offers a private backyard retreat perfect for relaxing, entertaining, or enjoying the outdoors. Inside, you'll find a bright and inviting open-concept layout filled with character and natural light. The stunning shiplap vaulted ceiling and expansive windows create a warm, sun-drenched living room, while the cozy electric fireplace adds charm and comfort. The seamless flow between the living, dining, and kitchen areas makes everyday living effortless, with easy access to the back deck for indoor-outdoor enjoyment. The main floor also features a well-appointed bedroom, convenient mud room, and 2-piece bathroom. Upstairs, you'll find a spacious primary bedroom complete with a walk-in closet and 3-piece ensuite, along with two additional bedrooms, a 5-piece bathroom, and built-in shelving for added storage and functionality. The lower level offers excellent flexibility with a convenient kitchenette, large recreation room, and an additional bedroom with its own 3-piece ensuite, making it ideal for guests, extended family, or entertaining. This is a rare opportunity to own a character-filled home in one of Red Deer's most established and desirable neighborhoods, known for its mature landscaping, peaceful atmosphere, and exceptional location. (id:63476)
4732 52 Street
Sylvan Lake, Alberta
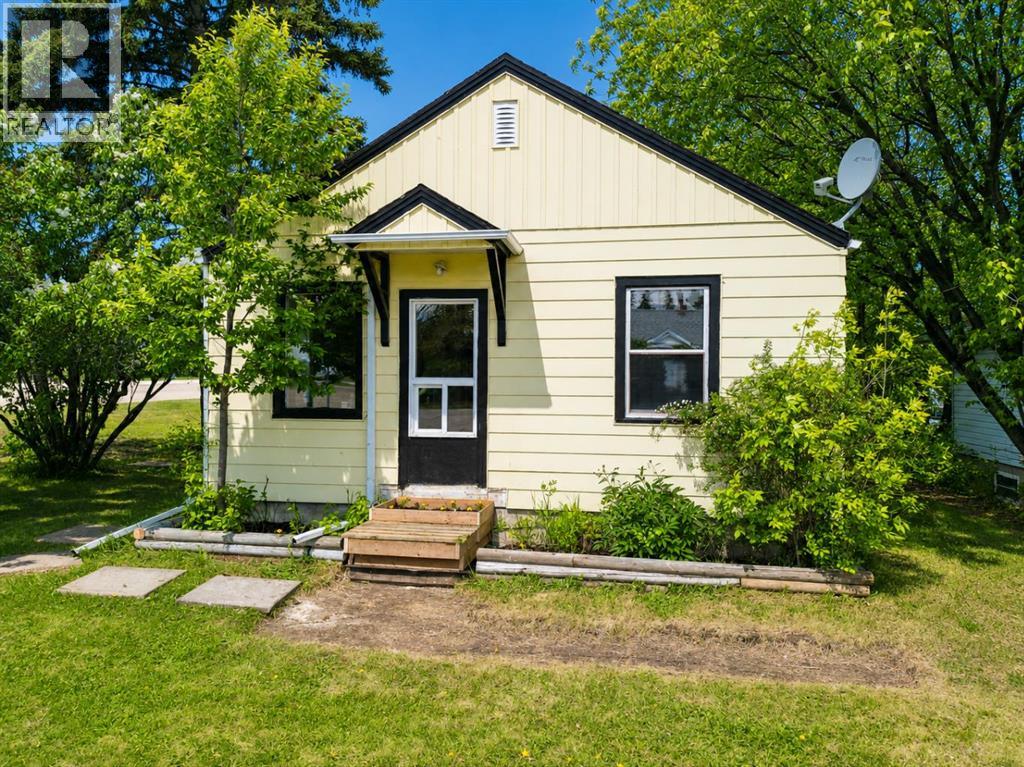
Excellent investment opportunity with strong rental potential in Sylvan Lake! This 1 bedroom plus den, 1 bathroom bungalow sits on a huge, mature corner lot (6478sf per town!) a block from the Sylvan Lake trail system. This home features a full, partially developed basement with a finished room, laundry area, and plenty of storage space. A detached garage with overhead door, convenient paved asphalt driveway, and abundant off street parking make this property easy to access and practical for everyday living. Just when you think the yard ends at the fence line, it extends even further(!) offering more outdoor space than expected. Located just south of the tracks, with quick access to the lake and town amenities, this home is highly attractive for renters and long term ownership. Downsizers will appreciate the simplified and manageable living footprint without sacrificing privacy or spacious outdoor surroundings - all in a serene neighborhood. Many mature trees provide privacy and character, while the rear laneway and large lot size adds flexibility for future development and building options. Fresh paint, new door... with its generous lot size, desirable quiet location, and rental appeal, this property is a smart opportunity in Sylvan Lake! (id:63476)
30, 38138 Range Road 283
Rural Red Deer County, Alberta
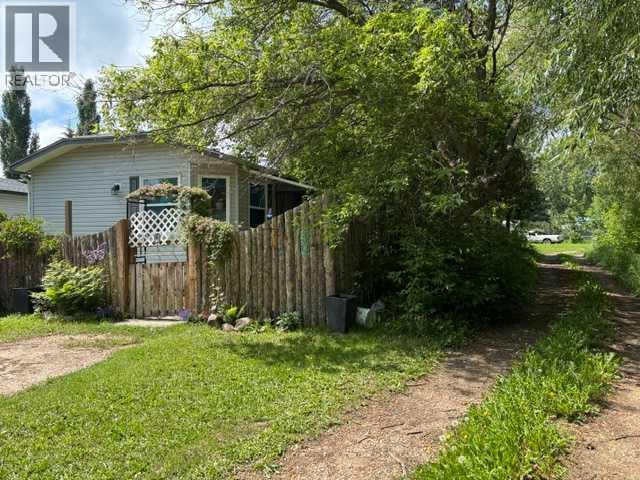
This immaculate 3 bedroom, 2 bathroom corner lot home features a large open concept layout with vinyl plank and linoleum flooring The kitchen has a large island and pantry with the corner windows in the dining room allowing an abundance of natural light and a great view of the trees and open fields. The primary bedroom has an ensuite and a walk-in closet. The spacious living room also has large windows allowing natural light to brighten up .the home. There is a 12' x 10' addition or bonus room ( 3- season room ) which has a gas line roughed in for future development. This home has extra-wide doors as there was previous wheelchair access. Enjoy the 13' x 12' covered deck and the 37' x 12' deck with views of the trees in the yard and neighboring fields. The yard is fenced for pets as well. This home was built using 2' x 6' construction, R26 insulation in the floors, R33 in the ceiling, and R20 in the walls. There is PEX water lines and the electrical panel is 100 amp. Recent upgrades include: a new hood fan, shingles 2013, bathroom, kitchen and outside taps replaced 2024, washer/dryer 2022, vinyl plank flooring 2013, HWT 2023, and the main circuit board on the furnace was replaced in 2022. If you have school children, the bus will pick them up and take them to Poplar Ridge school and deliver them back to your door. Come see this charming country community and make it your new home. (id:63476)
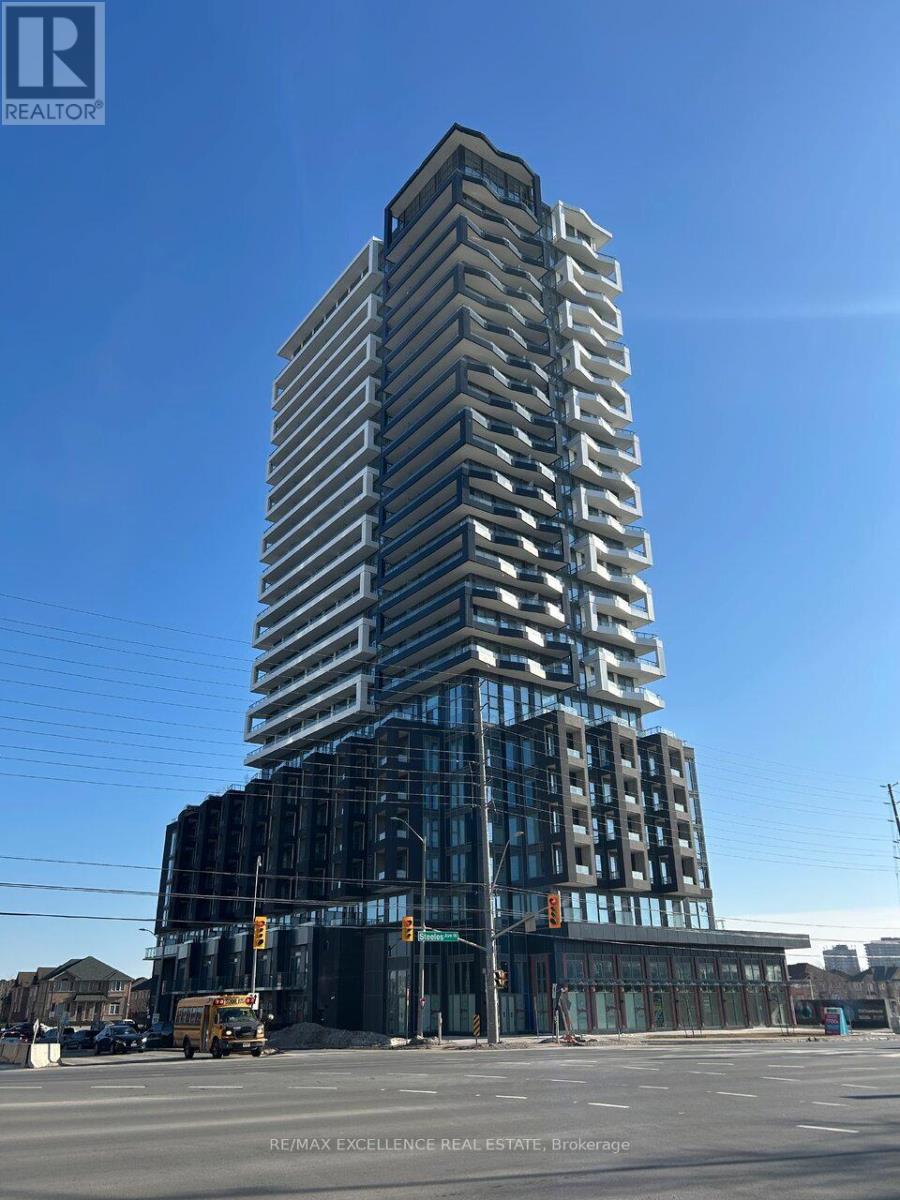
1702 - 260 Malta Avenue
Brampton, Ontario
Welcome to this beautiful 1 Bedroom + Den, 1 Bathroom apartment located in a highly desirable Brampton community. This bright and functional unit features a private balcony with beautiful open views, in-suite laundry, and a versatile den ideal for a home office or additional living space.Enjoy excellent building amenities including a fully equipped gym, BBQ area, outdoor patio, study room, and party room. Conveniently located within walking distance to grocery shopping and the bus terminal, making everyday living and commuting easy.A great opportunity for professionals, couples, or a small family looking for comfort, convenience, and modern condo living in a fantastic location. (id:63476)
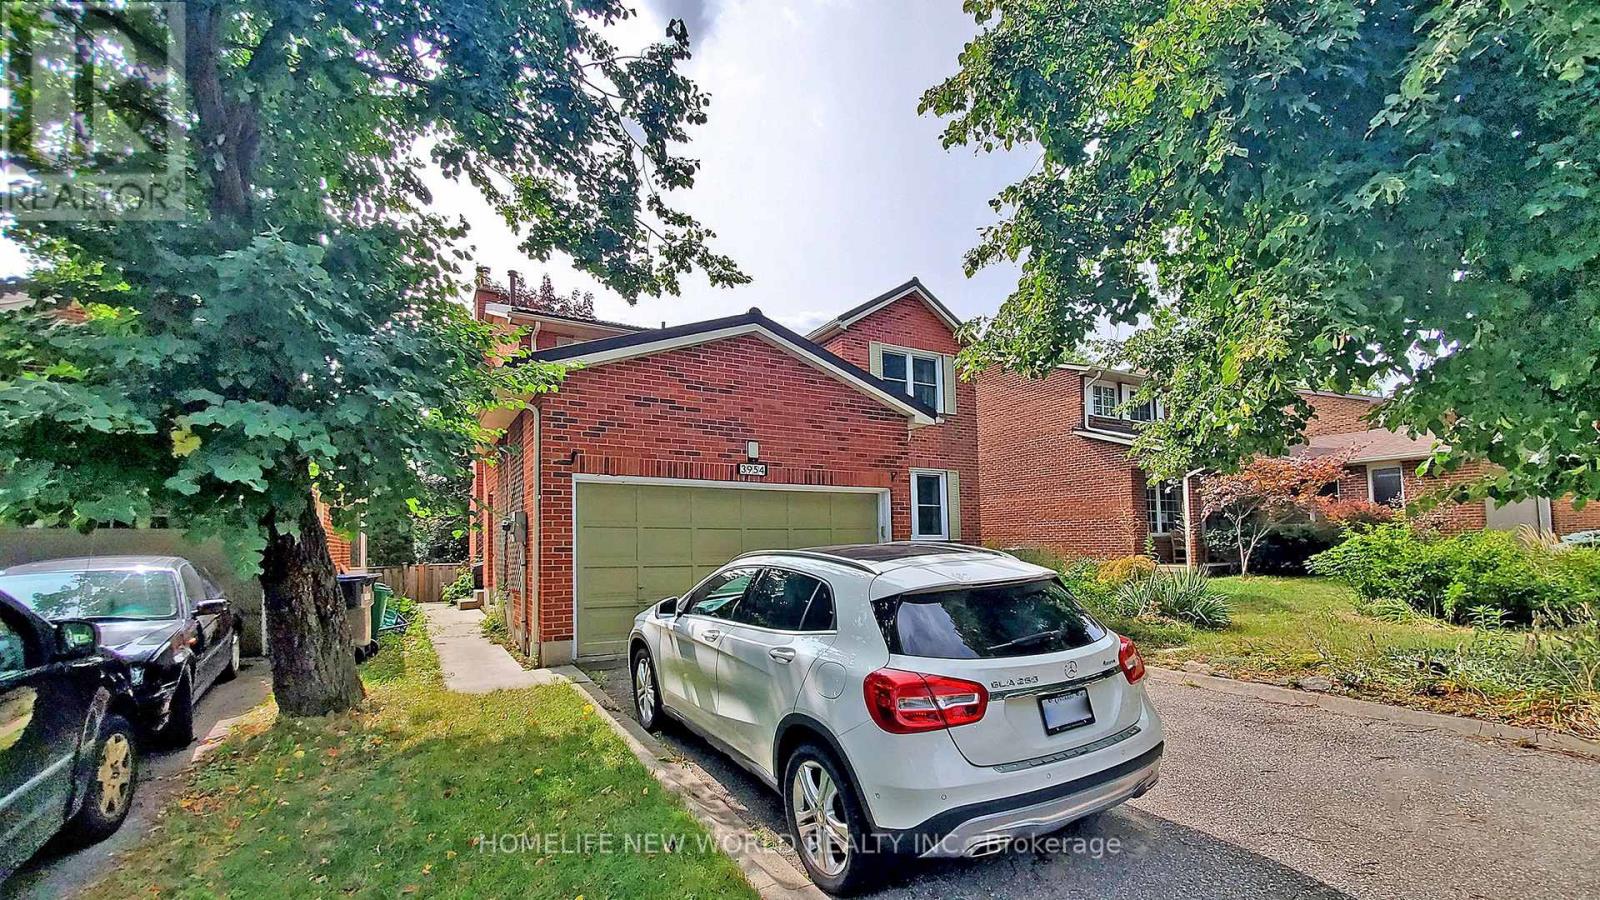
Lower Primary Bedroom A - 3954 Selkirk Place
Mississauga, Ontario
Large primary bedroom with ensuite Bath in this recently renovated registered Legal Walk-Out Basement. 10 mins Walking Distance To Utm, Well established quiet Bridlepath Estates community. Well-Designed Open Concept Layout, Sunlight-Filled Rooms, Large Window And Patio Doors, Spacious Bedroom With Large Window And Ensuite Bath. Modern Kitchen With Quartz Counters, Stainless Steel Appliances, Pot Lights. Newly Entertainers Patio/Sidewalk. Walking Distance To Parks, 403/401, Bus Stop, Golden Square, Utm, And Shopping Mall. Great Place For Utm Students. can be leased as a single room or the whole 2bed 2bath basement. Move-in Ready condition, Furnished With Modern Furniture, all utilities included, high speed internet. (id:63476)
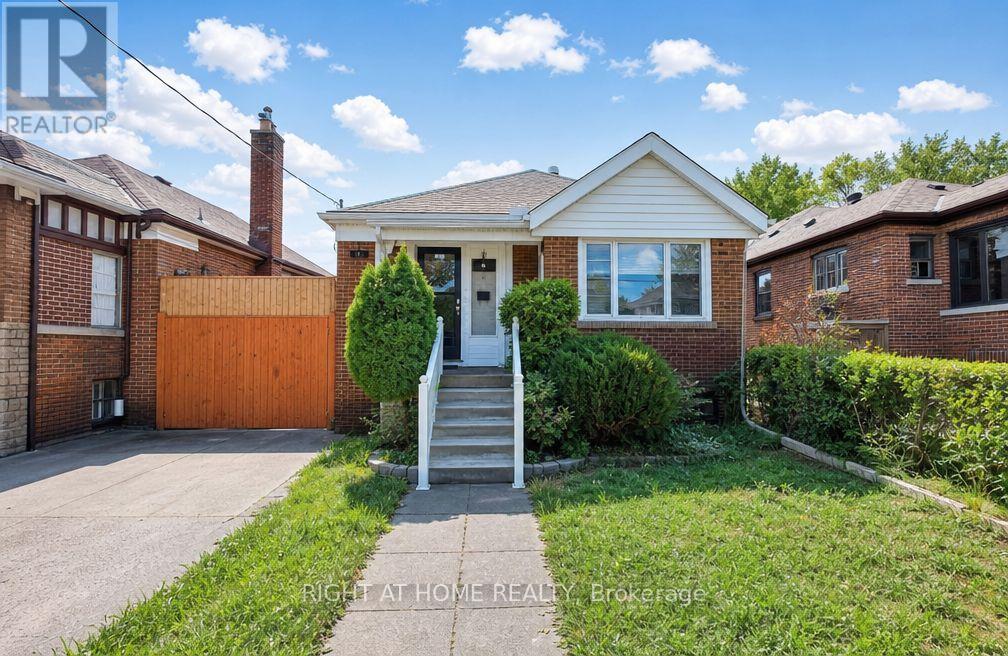
1788 Keele Street
Toronto, Ontario
Welcome to this bright, beautifully maintained main-level home offering the perfect combination of comfort, space, and convenience. Featuring a functional 2-bedroom, 1-bathroom layout, this inviting residence is ideal for professionals, couples, or small families seeking a place to truly call home (id:63476)

62 Pear Blossom Way
East Gwillimbury, Ontario
Immaculate 4+2 Bedroom well kept-like new Home In Award Winning Hillsborough Development By Top Rated Builder, Andrin Homes! This Well Designed sun-filled move in ready open lay-out Floor Plan Offers over 4700 sqft of living space with Loads Of Lights From The Large Windows Throughout, 9'ceiling on both levels (Primary bedroom 10').Front door welcomes you with Upgraded large double door entry leads to an open concept foyer. Grand Foyer W/Double Closet And Access To Garage. Luxurious Combined Living/ Dining Room with Coffered Ceiling & Designer Lighting. Elegant Family Room equipped w/ modern Gas fireplace and Larger Windows. The kitchen is equipped with Stainless Steele appliances, upgraded w/Granite counter-top, Tile Backsplash, upgraded cabinets w/extended Bar display and Servery with pantry. Perfect Design With Private Home Office For The Adults And Large Media Room For The Kids on 2nd floor with Walk out to a Balcony and Cathedral Ceiling with pot lights. 3 Bathrooms On 2nd Level Complete With Laundry Room. Iron Pickets On Spiral Wood Stairs Decorates w/Designer Chandelier. With over 150K of Quality Design upgrade finishes Incl. *****PERMITTED LEGAL *****finished basement with Loads of Storage and Separate Entrance consists of a self-contained 1 bedroom Apartment with Full Kitchen, 3 Pcs Bath and a full size bedroom and a separate suite with 3 pcs ensuite and Electric Fireplace perfect for home business with stacked Washer & Dryer or Income Potential. Zebra Blind window coverings thru-out the house! Opulent Master Bedroom with Double door Entry, 2 Separate Walk-in closets(1 has organizer), retreat w/5pc spa-like en-suite that comes w/frame-less glass and rain shower, freestanding tub. Second floor laundry. Close To The Highway 404 And Go Train. Other Upgrades: 200 AMP Electrical Panel, Full Fence Backyard with 2 Gates(2022), Interlock Front to Side Entrance Door (2022),Kitchen Cabinet Extension (2023),LED Pot Lights thru-out (2023) (id:63476)