
Lower Primary Bedroom A - 3954 Selkirk Place Mississauga, Ontario L5L 3L5

$1,200 Monthly
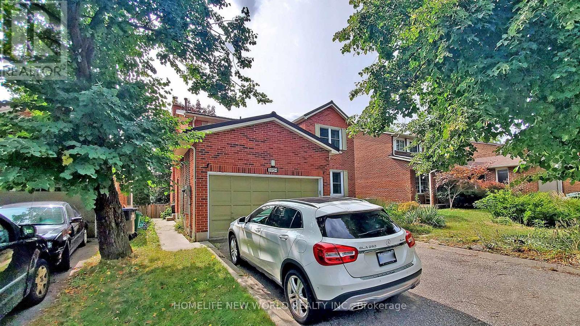
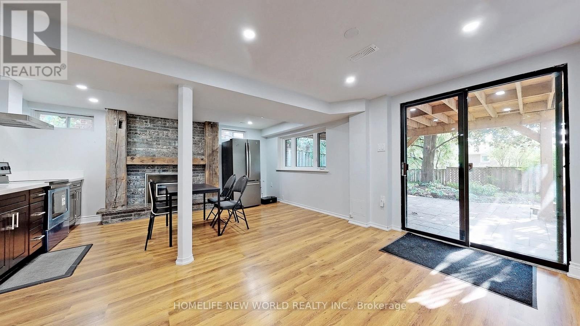
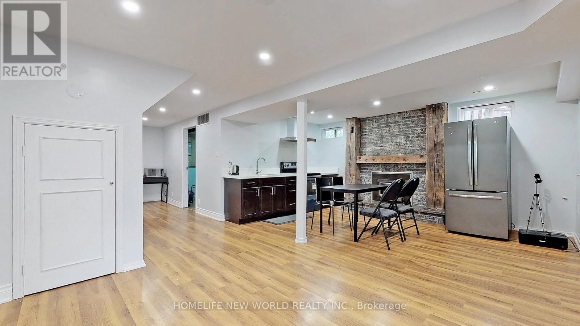
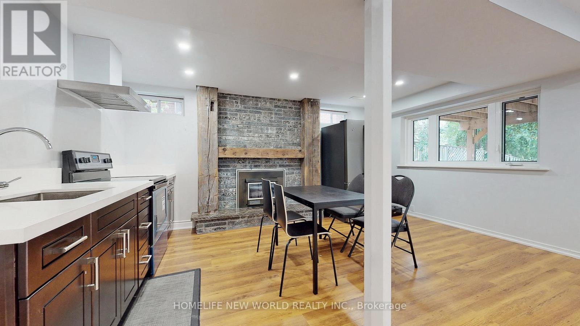
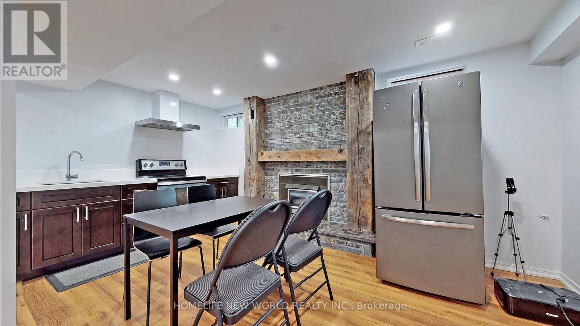
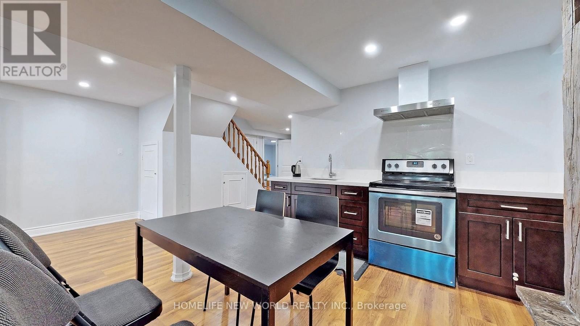
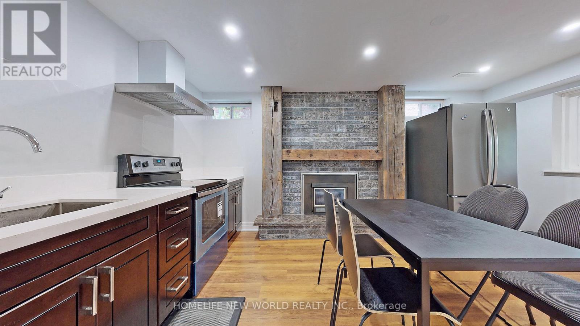
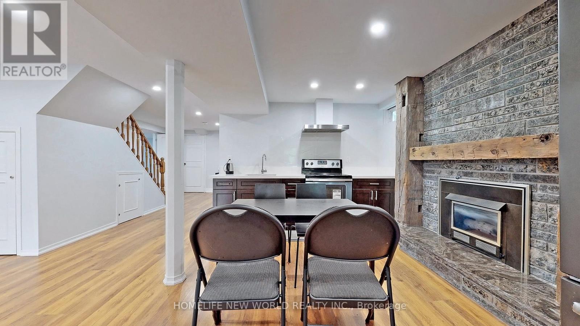
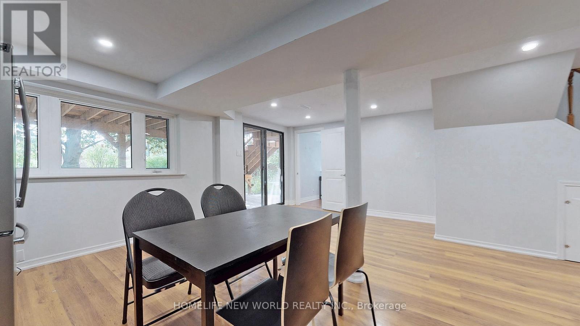
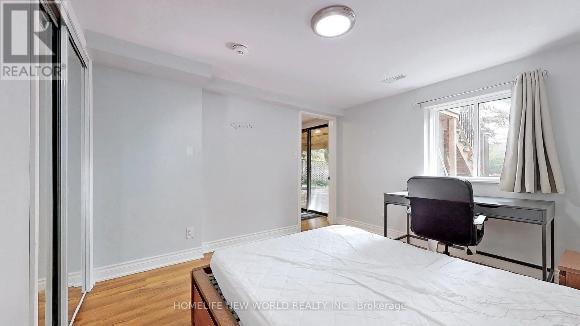
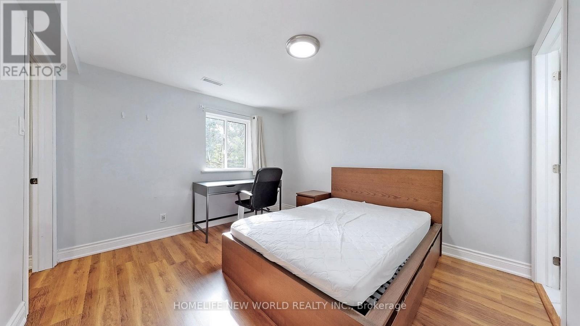
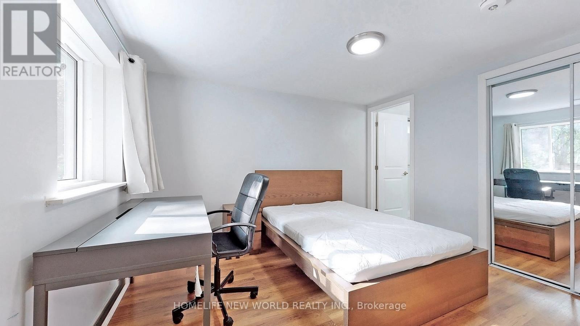
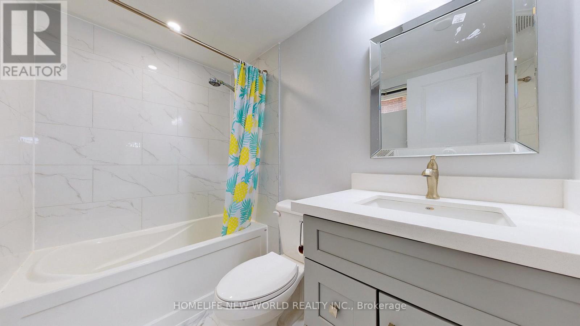
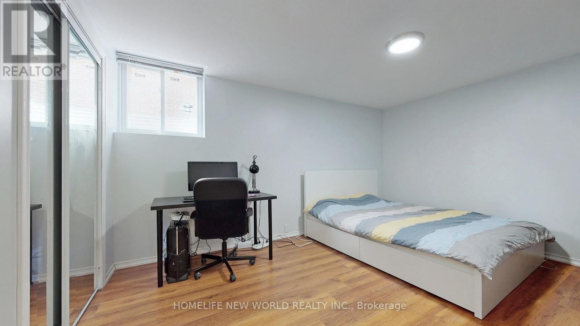
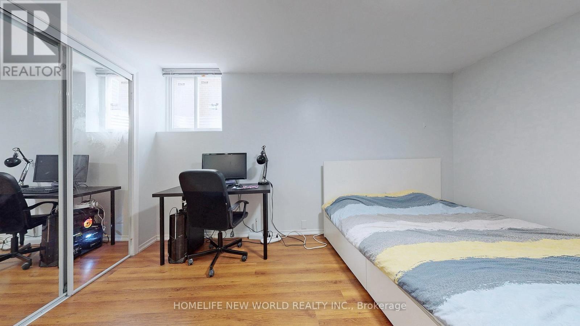
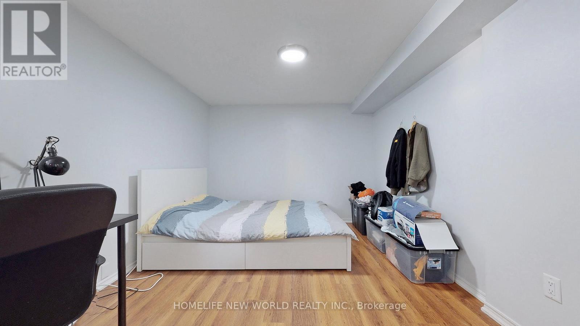
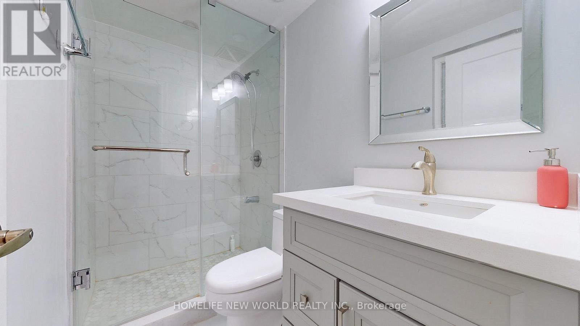
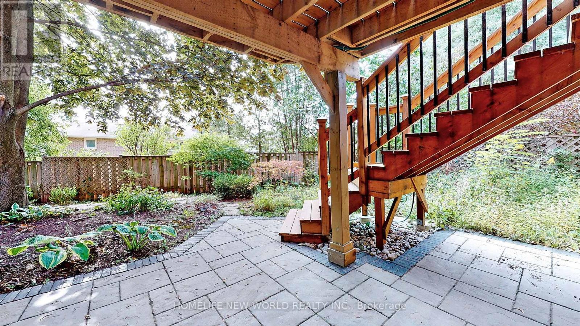
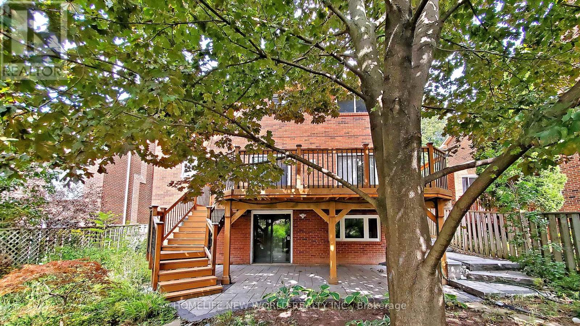
Large primary bedroom with ensuite Bath in this recently renovated registered Legal Walk-Out Basement. 10 mins Walking Distance To Utm, Well established quiet Bridlepath Estates community. Well-Designed Open Concept Layout, Sunlight-Filled Rooms, Large Window And Patio Doors, Spacious Bedroom With Large Window And Ensuite Bath. Modern Kitchen With Quartz Counters, Stainless Steel Appliances, Pot Lights. Newly Entertainers Patio/Sidewalk. Walking Distance To Parks, 403/401, Bus Stop, Golden Square, Utm, And Shopping Mall. Great Place For Utm Students. can be leased as a single room or the whole 2bed 2bath basement. Move-in Ready condition, Furnished With Modern Furniture, all utilities included, high speed internet. (id:63476)
Property Details
| MLS® Number | W13615380 |
| Property Type | Single Family |
| Community Name | Erin Mills |
| Communication Type | High Speed Internet |
| Equipment Type | Water Heater |
| Rental Equipment Type | Water Heater |
Building
| Bathroom Total | 2 |
| Bedrooms Above Ground | 2 |
| Bedrooms Total | 2 |
| Appliances | Furniture |
| Basement Development | Finished |
| Basement Features | Apartment In Basement, Walk Out, Separate Entrance |
| Basement Type | N/a, N/a (finished), N/a |
| Construction Style Attachment | Detached |
| Cooling Type | Central Air Conditioning |
| Exterior Finish | Brick |
| Flooring Type | Laminate |
| Foundation Type | Concrete |
| Heating Fuel | Natural Gas |
| Heating Type | Forced Air |
| Stories Total | 2 |
| Size Interior | 700 - 1,100 Sqft |
| Type | House |
| Utility Water | Municipal Water |
Parking
| Attached Garage | |
| Garage |
Land
| Acreage | No |
| Sewer | Sanitary Sewer |
Rooms
| Level | Type | Length | Width | Dimensions |
|---|---|---|---|---|
| Lower Level | Kitchen | 4.37 m | 3.05 m | 4.37 m x 3.05 m |
| Lower Level | Dining Room | 4.37 m | 3.05 m | 4.37 m x 3.05 m |
| Lower Level | Living Room | 5.75 m | 3.45 m | 5.75 m x 3.45 m |
| Lower Level | Primary Bedroom | 3.35 m | 3.49 m | 3.35 m x 3.49 m |
| Lower Level | Primary Bedroom | 3.2 m | 4.2 m | 3.2 m x 4.2 m |
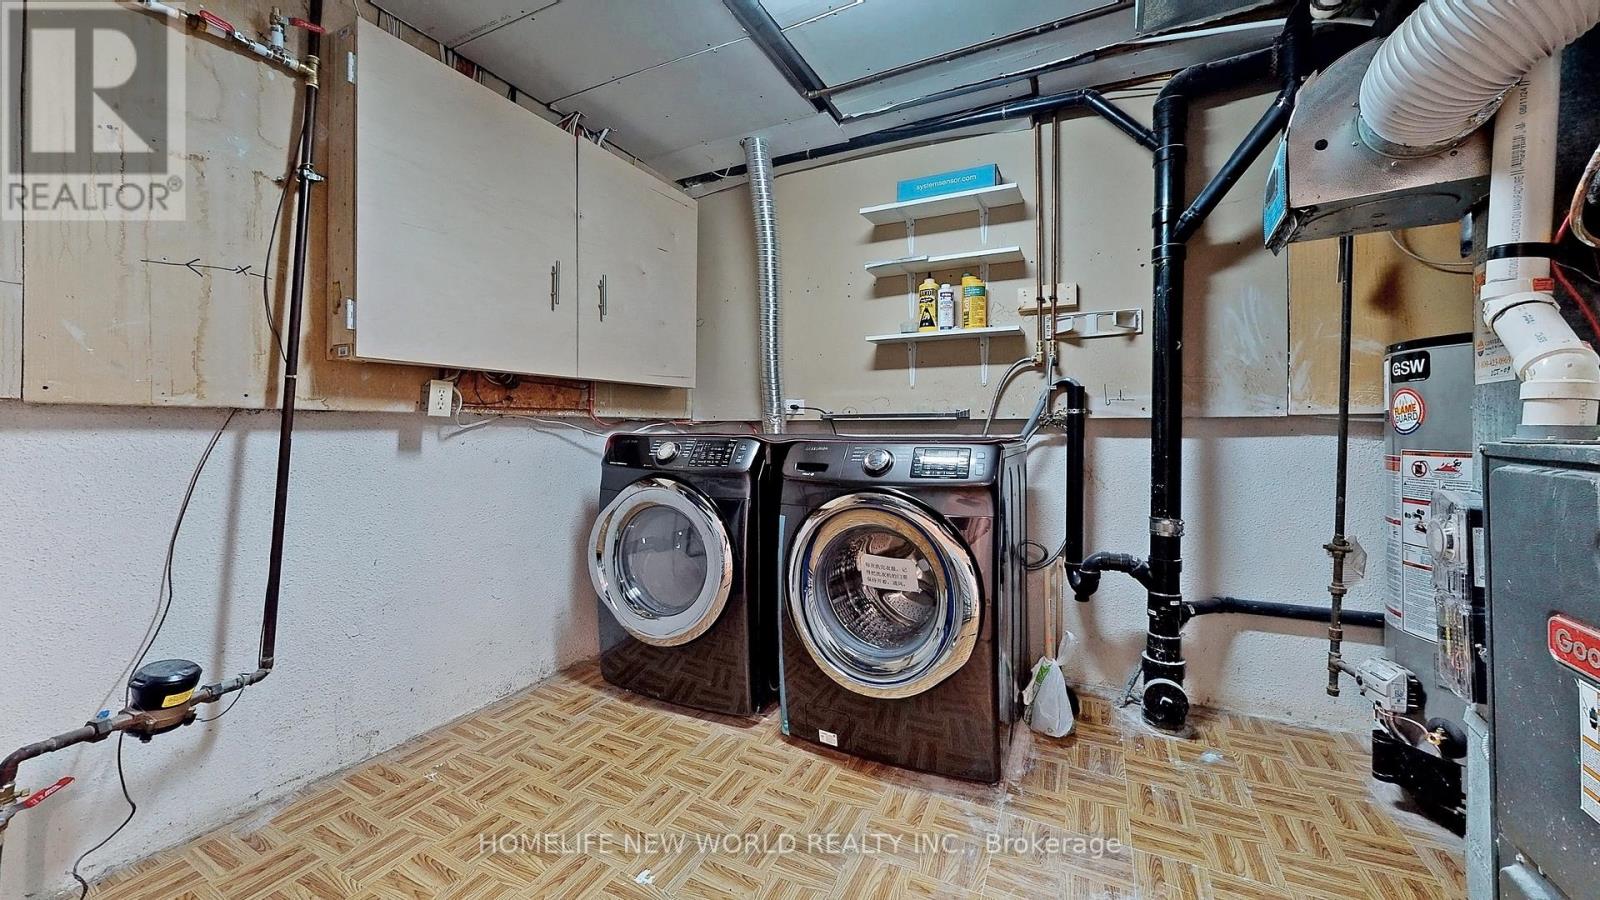
| Lower Level | Laundry Room | 2.97 m | 3.84 m | 2.97 m x 3.84 m |
Contact Us
Contact us for more information

The trademarks REALTOR®, REALTORS®, and the REALTOR® logo are controlled by The Canadian Real Estate Association (CREA) and identify real estate professionals who are members of CREA. The trademarks MLS®, Multiple Listing Service® and the associated logos are owned by The Canadian Real Estate Association (CREA) and identify the quality of services provided by real estate professionals who are members of CREA. The trademark DDF® is owned by The Canadian Real Estate Association (CREA) and identifies CREA's Data Distribution Facility (DDF®)
July 29 2026 05:34:48
Toronto Regional Real Estate Board
Homelife New World Realty Inc.