
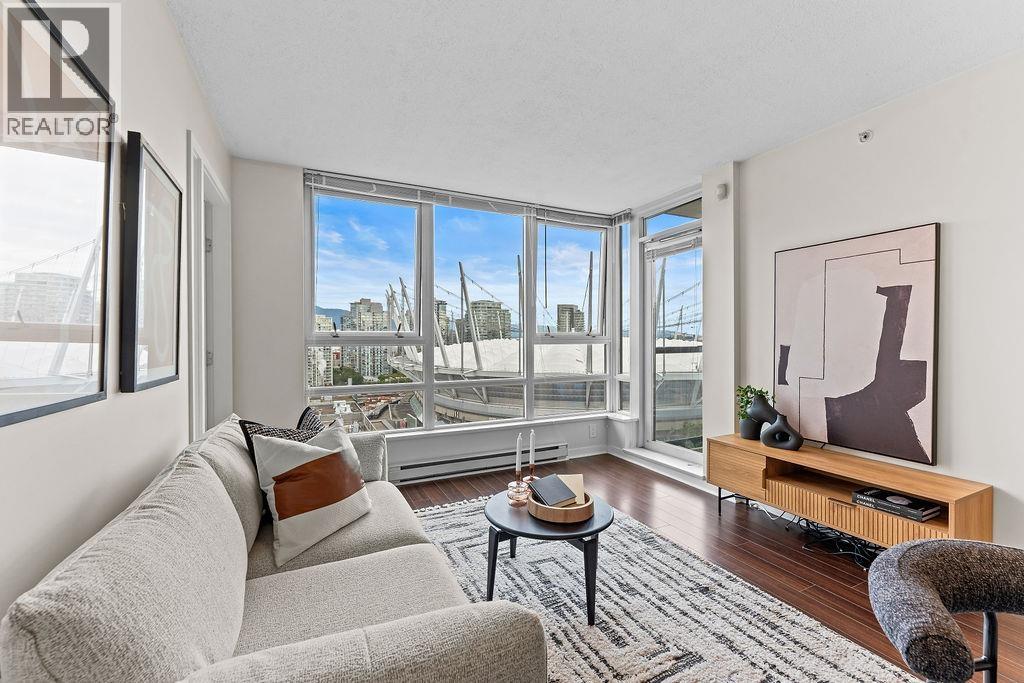
2607 928 Beatty Street
Vancouver, British Columbia
Experience elevated Yaletown living at The Max by renowned Concord Pacific. This impeccably maintained 619sqft 1 Bed + Den home offers a highly functional floor plan with no wasted space, floor-to-ceiling windows framing truly breathtaking panoramic city views, a private balcony, and in-suite storage, plus storage locker and one parking. Enjoy resort-style living with exclusive access to Club Max's world-class amenities, including a 65-ft indoor pool, hot tub, sauna, steam room, fitness centre, theatre, party room, and 24/7 concierge. Steps to the Seawall, BC Place, Rogers Arena, David Lam Park, the SkyTrain, and Yaletown's best restaurants, cafés, and shopping. (id:63476)

137 W Woodstock Avenue
Vancouver, British Columbia
Oakridge Shopping Mall, Canada Line station and Queen Elizabeth Park are within 10 minutes walking distance. 5 minutes walk to bus stop 41st to UBC. 3 minutes drive to Langara College, Langara golf course, Van Dusen Garden. School catchment: Sir William Elementary and Eric Hamber Secondary School. Easy to show! (id:63476)
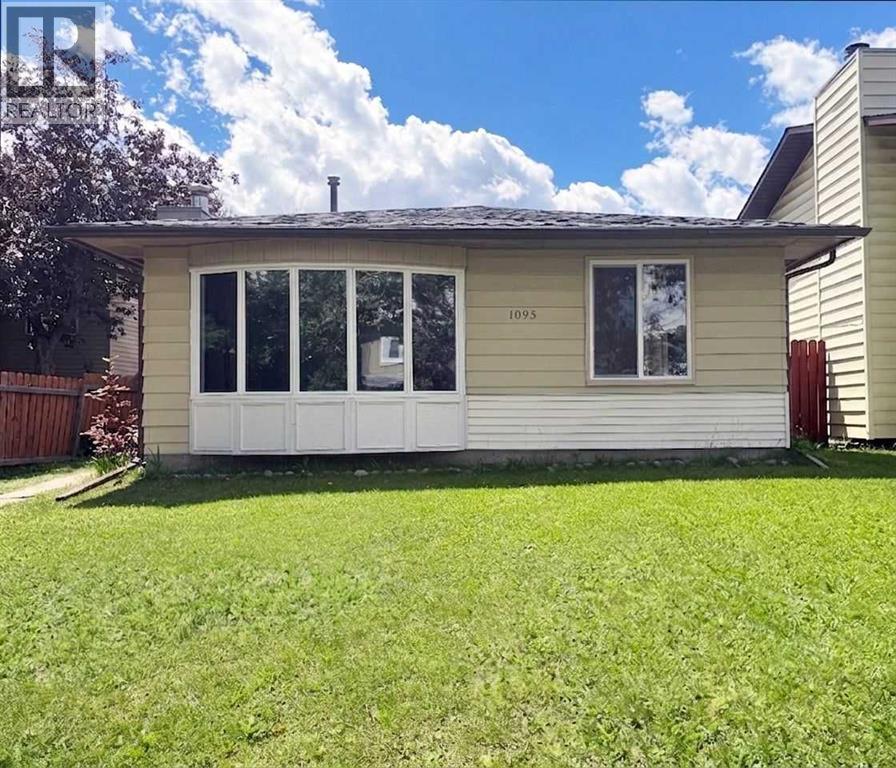
1095 Berkley Drive NW
Calgary, Alberta
Home Owners and Investors favorite. Charming clean and bright 3 Level Split single dwelling offering 1619 sq.ft. living space in sought after community of Beddington Heights. Recent upgraded included entrance doors, new windows, floorings, Kitchen cabinets and marble countertops. This home has a total of 4 bedrooms and 3 full baths. Main floor open plan Living & Dining Room with big bright windows and a wood burning fireplace cozy for entertaining. Kitchen with eating area. Upper level Master bedroom is ensuite with 3 pce bath; 2 good sized bedrooms and a 4 pce bath. Basement with extra good sized bedroom; spacious family room ; 3 pce full bath plus laundry area and a huge crawl space for storages. This home also offers a long side deck & a facing SW backyard ; sizeable 23'5"x21'5" detached double garage for convenience. Home is closed to all amenities ( bus services, schools and shopping centers). Property is vacant ready for immediate possession. (id:63476)
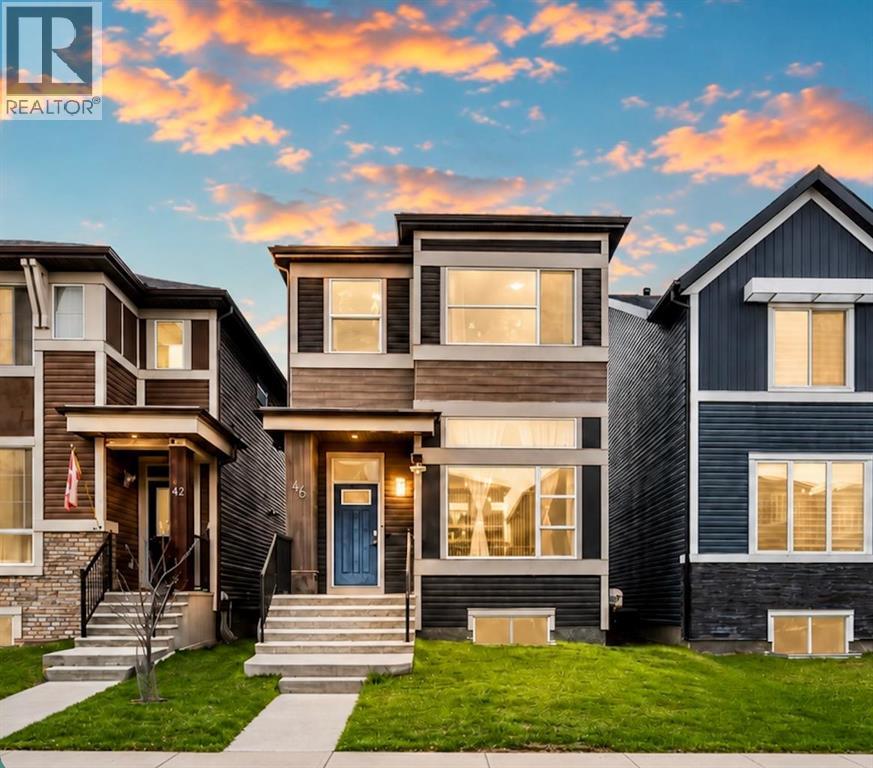
46 Corner Meadows Common NE
Calgary, Alberta
If you’re looking for a home that truly stands out, this beautifully upgraded home in the heart of Cornerstone is one you won’t want to miss! Offering 2,494+ sq ft of developed living space, this home features 12-foot ceilings in the living room, a fully developed basement, and upgrades throughout. As you walk in, you’re welcomed by a stunning living room with an electric fireplace, beautiful lighting, and large windows bringing in tons of natural light.The upgraded kitchen is a true highlight with ceiling-height cabinets, built-in microwave, glass chimney hood fan, gas range, walk-in pantry, and plenty of storage space. Upstairs, you’ll find 3 spacious bedrooms and 2 full bathrooms. The beautiful primary bedroom featuring a large ensuite, walk-in closet, and direct access to the laundry room for added convenience.The fully developed basement is unlike most homes in the area, featuring impressive 11-foot ceilings, a large entertainment space, an additional bedroom, full bathroom, and utility/storage room. Additional upgrades include iron railings, upgraded black light fixtures, and much more. Conveniently located close to parks, shopping, schools, and major roadways. View the 3D tour and book your private showing today! (id:63476)
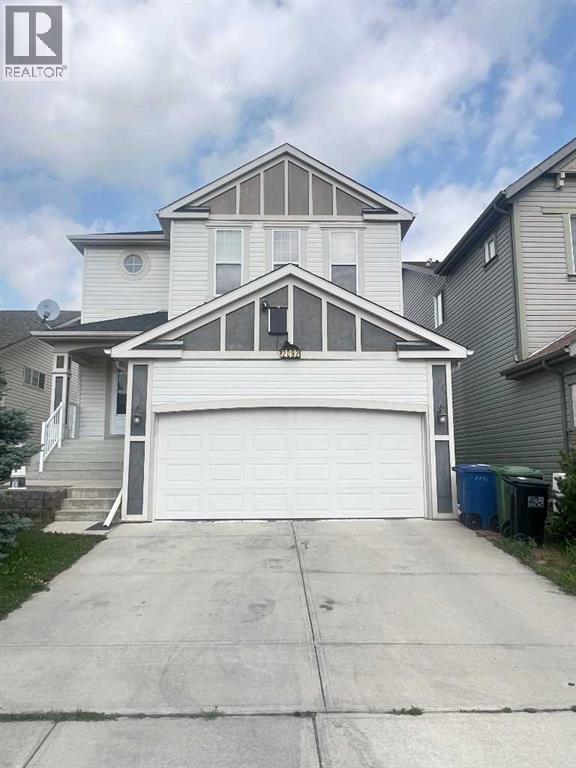
2092 Reunion Boulevard NW
Airdrie, Alberta
Welcome to this exceptional detached single-family home in a highly sought-after Airdrie community, offering 2,285 square feet of thoughtfully designed above-grade living space that perfectly combines comfort, functionality, and modern family living. The bright and spacious main floor features an open-concept layout that seamlessly connects the living room, dining area, and modern kitchen with its walk-in pantry, while a dedicated home office, convenient two-piece bathroom, and laundry room complete the level. Upstairs, a massive bonus room is flanked by three generously sized bedrooms and two full bathrooms, including a luxurious primary suite that serves as a private retreat with its own five-piece ensuite and walk-in closet. Beyond the main living areas, the home includes an impressive 1,051-square-foot unfinished basement ready for future customization, an attached double front garage and driveway that comfortably accommodate four vehicles, and a beautifully landscaped yard with a deck perfect for summer gatherings. Ideally located with quick access to the QE2 Highway, this property offers an effortless commute to downtown Calgary and the airport, while remaining just minutes from CrossIron Mills, schools, and local parks, presenting an outstanding opportunity for families and investors alike. (id:63476)
215 Sora Terrace SE
Calgary, Alberta
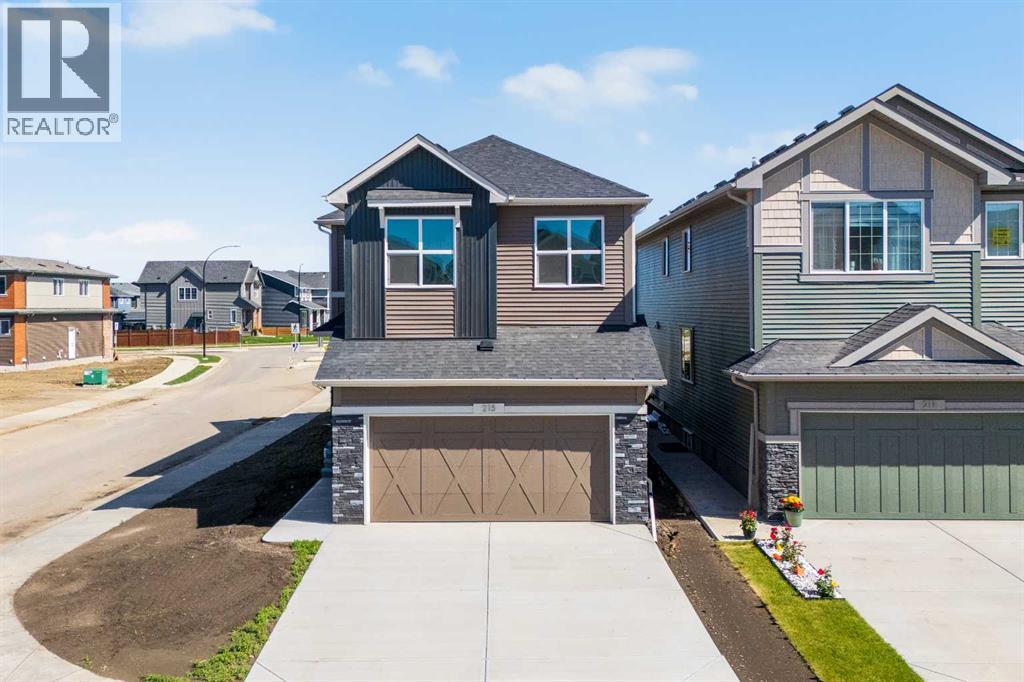
Built by a trusted builder with over 70 years of experience, this stunning 2025 home showcases designer-curated interior selections, energy-efficient construction, smart home technology, and moving concierge services, all thoughtfully designed to create a home that feels uniquely yours.Situated on a premium corner lot backing onto greenspace, this home offers a separate basement entrance, 9' basement ceilings, an 11'6" x 10'6" rear deck with BBQ gas line rough-in, additional windows for enhanced natural light, an electric fireplace with mantle and tile surround, paint-grade railings with iron spindles, and a vaulted bonus room. The versatile main floor also features a bedroom and full bathroom, ideal for guests or multi-generational living.The executive kitchen is the centerpiece of the home, featuring quartz countertops with undermount sinks, a waterfall island, pendant lighting, a walk-in pantry, and an executive kitchen appliance package with built-in stainless steel appliances and a gas cooktop. Buyers also have the opportunity to upgrade the appliance package to suit their preferences.Upstairs, the spacious primary retreat includes a luxurious 5-piece ensuite with a tiled walk-in shower, dual sinks, tile flooring, and a bank of drawers. Additional bathrooms also feature tile flooring, while the main bath includes dual sinks for added convenience.Built Green certified, this energy-efficient home is equipped with triple-pane windows, a high-efficiency furnace, blower door testing, a solar chase for future solar installation, and an electric vehicle charger rough-in. A full suite of smart home features, including a programmable thermostat controlled through an Amazon Alexa touchscreen hub, completes this future-focused home. (id:63476)
2533 Jade Place
Coquitlam, British Columbia
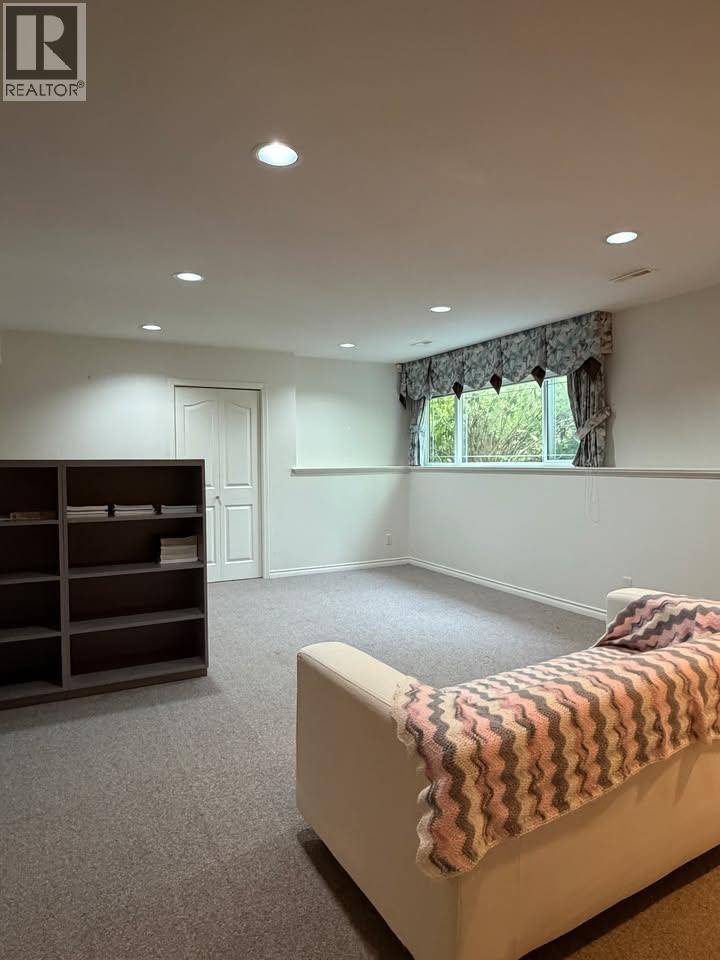
Furnished 3-bedroom, 1-bathroom basement suite in the desirable Westwood Plateau community of Coquitlam. Offering approximately 1,500 SF of comfortable living space, this home features three spacious bedrooms, a full bathroom, a functional kitchen with full-size appliances and ample cabinet space, private in-suite laundry, and 1 garage parking stall. Conveniently located near schools, transit, Coquitlam Centre, SkyTrain, shopping, restaurants, parks, trails, and major commuter routes. Enjoy easy access to Town Centre Park, Lafarge Lake, Coquitlam Crunch Trail, and Westwood Plateau Golf & Country Club. Minimum 1-year lease. No smoking. Tenant insurance required. Excellent opportunity to live in a quiet and desirable neighbourhood. (id:63476)
6802 42a Avenue
Camrose, Alberta
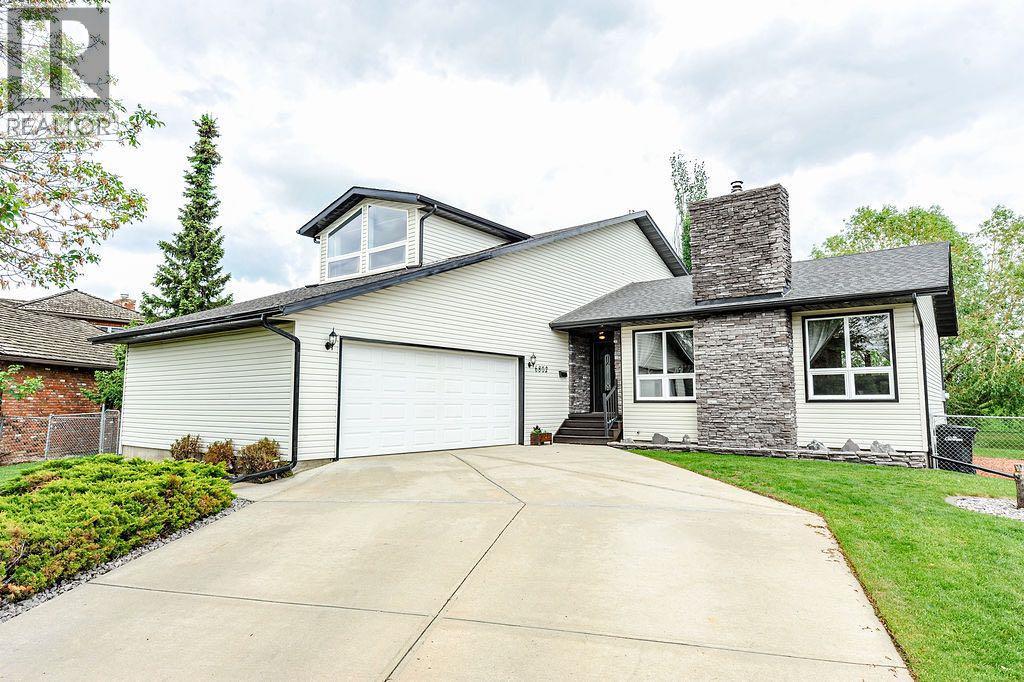
Welcome Home to Duggan Park! Tucked away in a quiet cul-de-sac, this stunning 1.5 Storey Split offers over 2,366 sq. ft. of thoughtfully designed living space and incredible curb appeal that will capture your attention from the moment you arrive.Step inside and be greeted by soaring ceilings, beautiful architectural details, warm wood beams, and an abundance of windows that fill the home with natural light from every angle. The heart of the home is the spectacular newly renovated kitchen, featuring a massive quartz island, endless cabinetry, and plenty of space to gather, entertain, and create lasting memories with family and friends.The main floor offers exceptional functionality with a spacious living room anchored by a cozy stone-faced fireplace, a comfortable family room perfect for game day, a dedicated home office, main floor laundry, a generous back entry, and convenient access to the double attached garage.Upstairs you'll find three bedrooms, including a beautifully updated primary retreat complete with a spa-inspired walk-in shower and an expansive dressing room featuring his-and-hers closets. A full 4-piece bathroom serves the additional bedrooms.The basement provides even more versatile living space with room for a home gym, movie nights, hobbies, a vast amount of storage, and an additional bedroom for guests or growing families.Situated on an impressive 10,000+ sq. ft. lot, the backyard is your own private oasis. Enjoy summer evenings on the two-tiered deck, gather around the fire pit, play chase with the kids or pick fresh fruit from the apple and pear trees. And when the Alberta summer heat arrives, stay comfortable indoors with the new air conditioning.With its unique architecture, beautiful natural light, incredible living spaces, and sought-after location, this is a home that truly stands apart from the rest. (id:63476)
37 Park Row N
Hamilton, Ontario
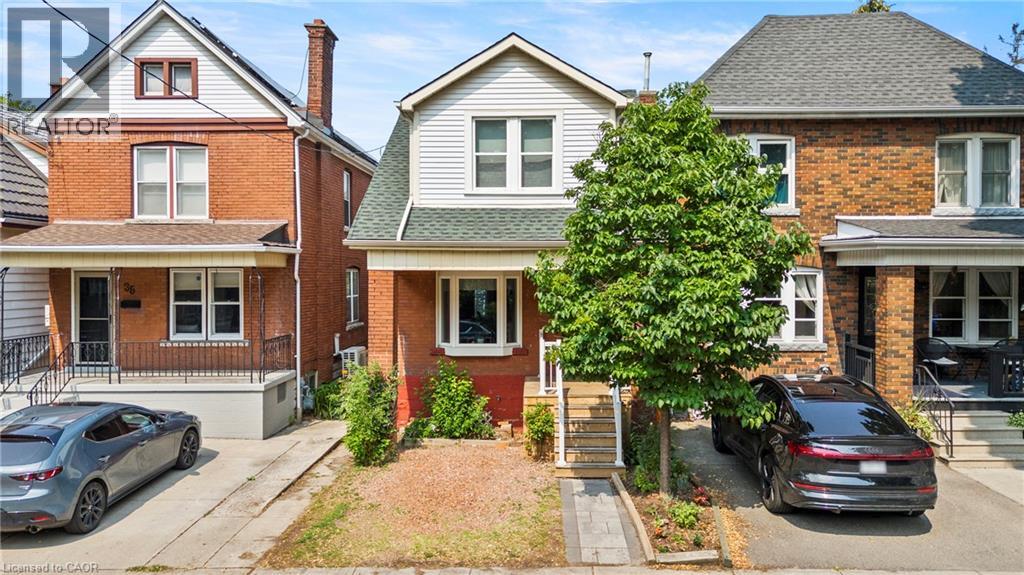
Presenting an exceptional opportunity at 37 Park Row North, this lovingly maintained residence offers a seamless transition into comfortable living. Cherished by the same owner for nearly 40 years, this inviting two-storey home showcases enduring character, timeless craftsmanship, and evident pride of ownership throughout. Offering four bedrooms and two full bathrooms, this home blends original charm with functional living spaces. Inside, you’ll find oak and walnut hardwood flooring on main level, wood trim and character-filled details that reflect the home’s history. The spacious primary bedroom features exposed beams and a reclaimed barn wood, adding warmth and personality. A separate entrance to the basement provides added flexibility for storage, hobbies, or future possibilities. Thoughtful updates completed over the years include a professionally waterproofed foundation with membrane and weeping tile, a new sump pump with battery backup (2025), kitchen and bathroom windows (2024), rebuilt front and rear decks with new railings, steps, and a patio stone walkway (2023), updated plumbing with a new exterior hose bib, and a new rear fence (2026). Out back enjoy the rare benefit of no neighbour on one side, overlooking a peaceful green space and walking trail. Ideally located on a quiet, tree-lined street, you’re just minutes from Ottawa Street’s popular shops, cafés, and restaurants, Gage Park, schools, public transit, and convenient highway access. A home that’s been thoughtfully cared for and ready for its next chapter, this is an excellent opportunity to own a character-filled property in the heart of Crown Point. (id:63476)
20624 48 Avenue
Langley, British Columbia
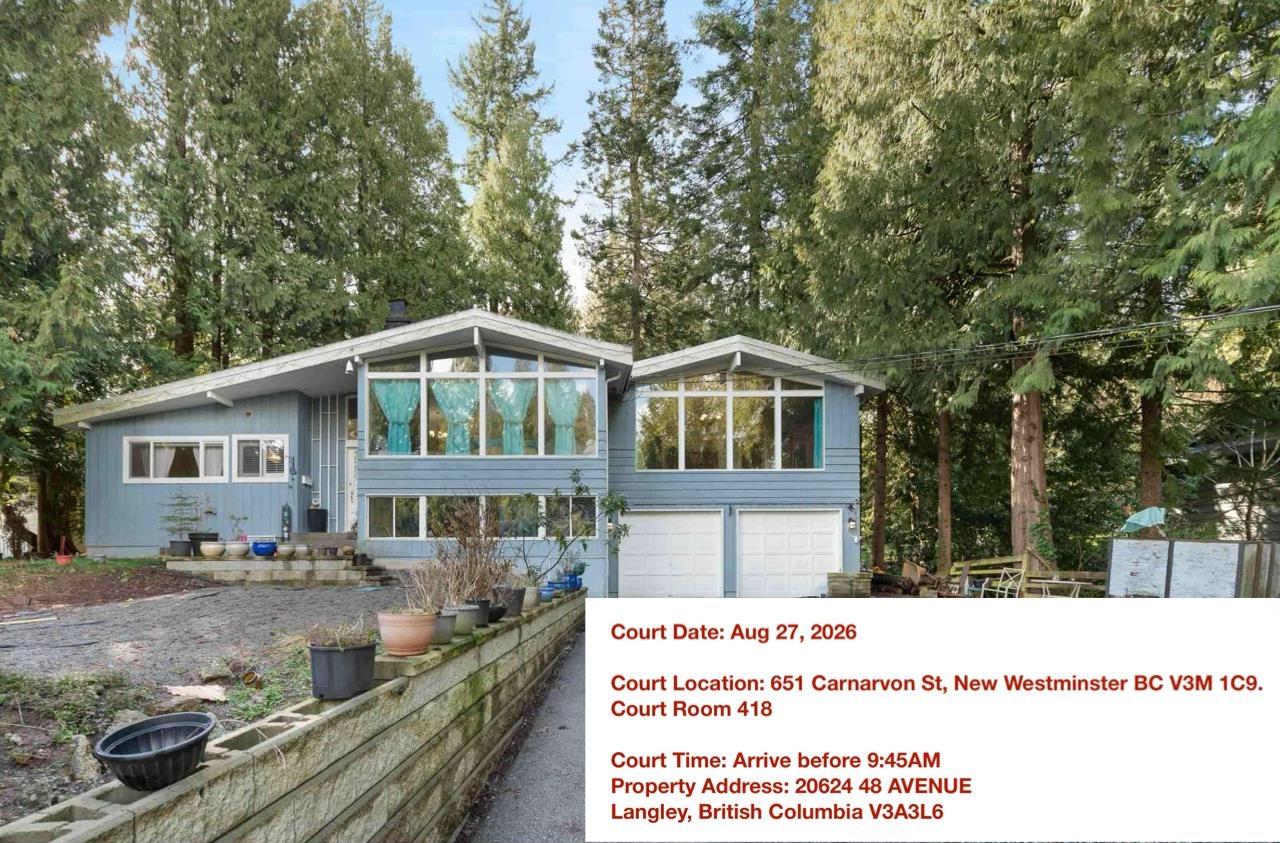
Court order sale, 3 level home, 5 bedrooms, 2 baths, solarium. Huge lot 27,660 square feet, 2 fireplaces. House requires TLC. Great area. 24 hour notice is required Court date to approve sale August 27 New Westminster 651 Carnarvon court room 418 time 9:45 (id:63476)
1311 610 Granville Street
Vancouver, British Columbia
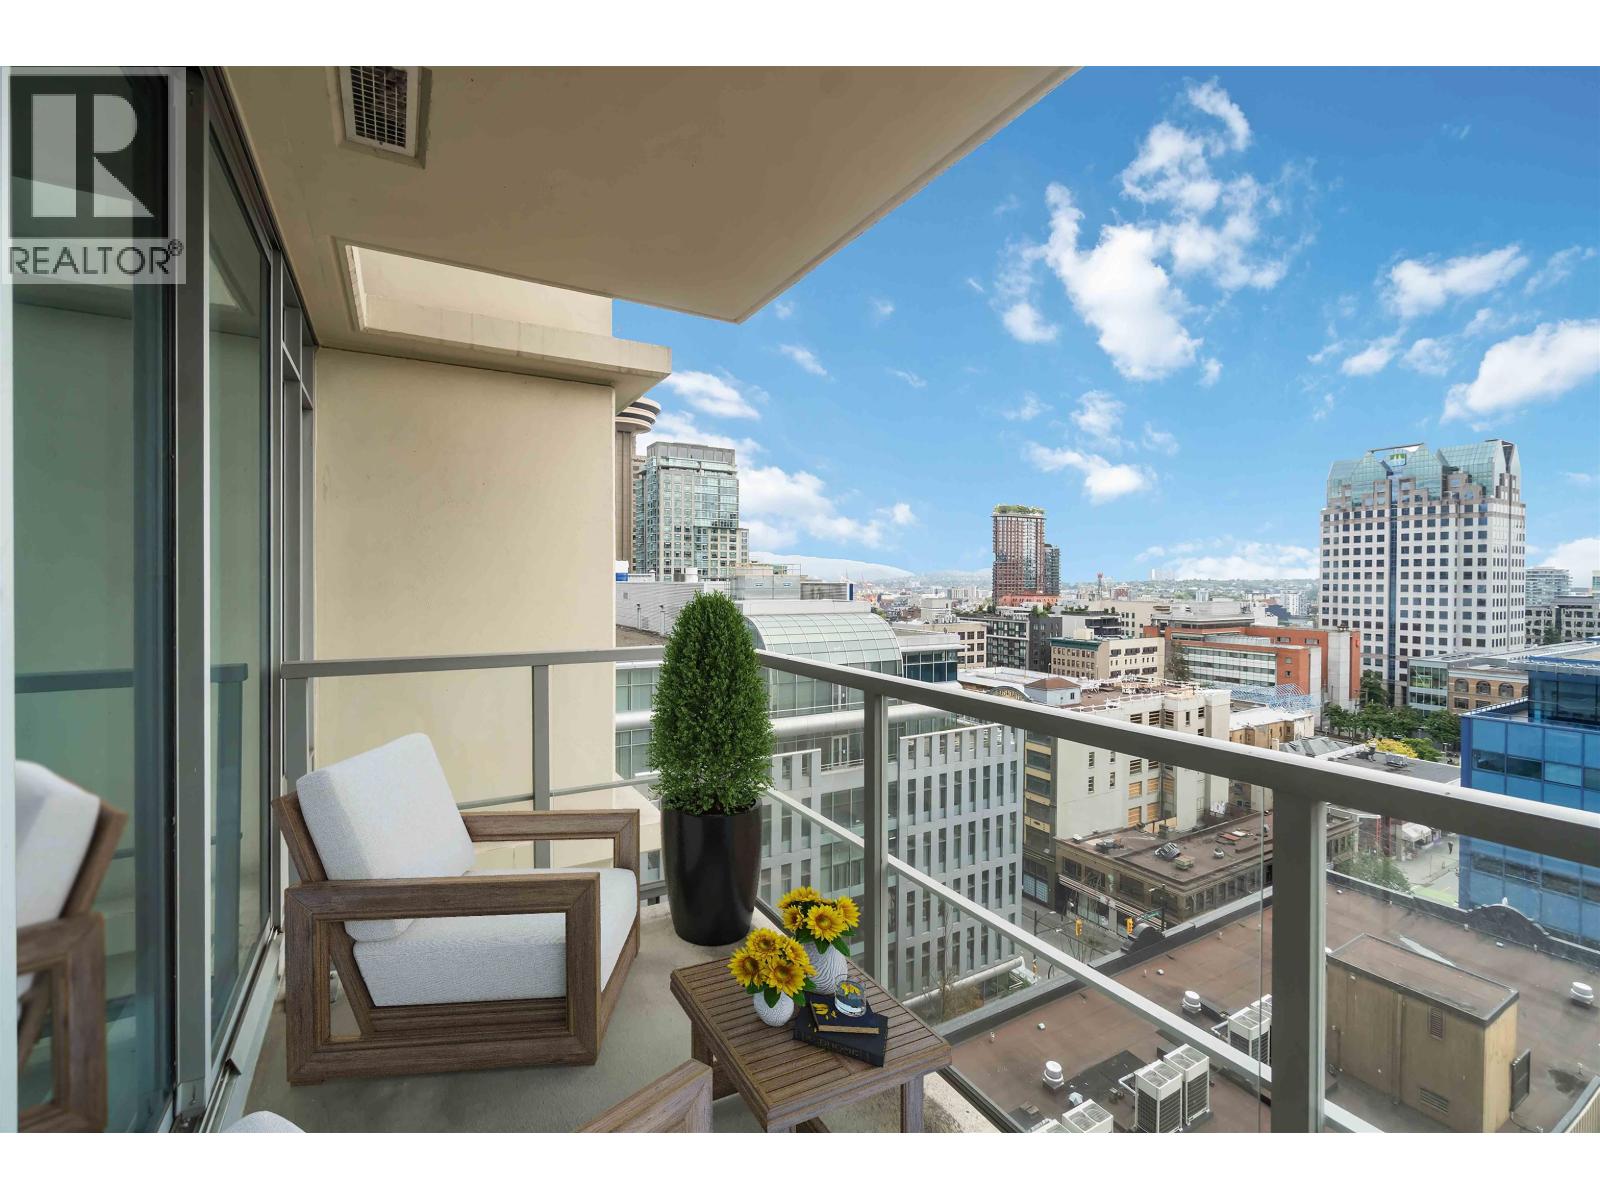
Rarely available studio with parking at The Hudson in the heart of downtown Vancouver. This smartly designed home features an efficient open floor plan with a large den, perfect for a home office or extra storage. The kitchen is equipped with polished stone countertops and full-size stainless steel appliances. Step onto your private balcony to enjoy bright morning sun and city views. The Hudson is a sought-after LIVE/WORK building offering a luxurious grand lobby, 24-hour concierge, fitness centre, lounge with kitchen, and meeting rooms. Unbeatable central location with direct access to Skytrain and Pacific Centre from the concourse level. Includes 1 parking stall (#207). An exceptional opportunity for investors, first-time buyers, or downtown professionals. (id:63476)
8266 Edgebrook Drive
Calgary, Alberta
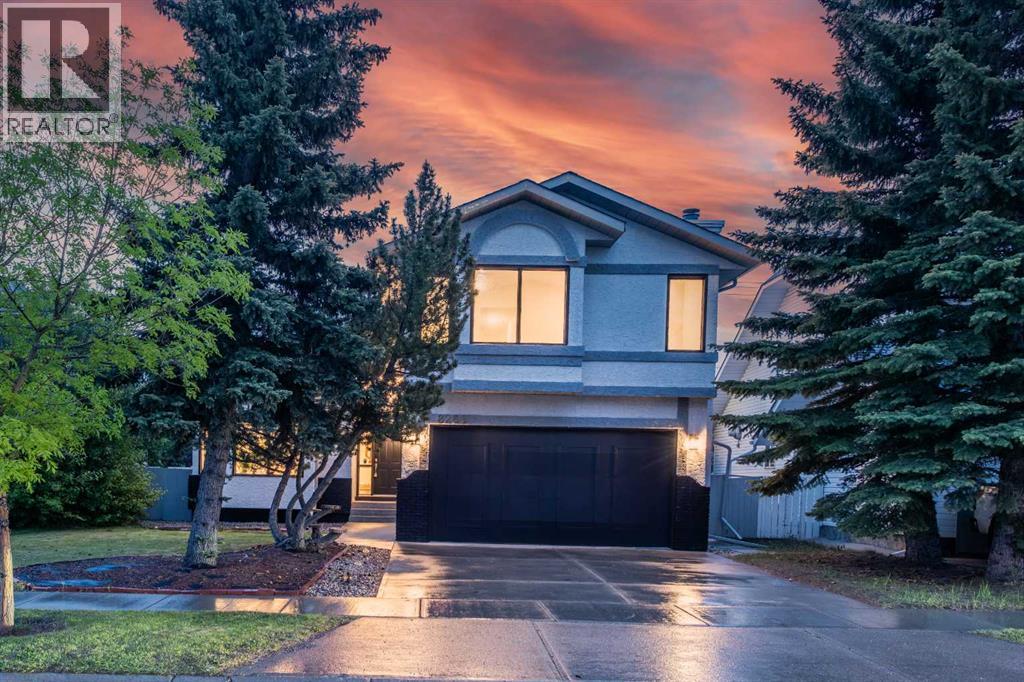
Welcome home to this executive aesthetically quality renovated beautiful property in the highly sought after northwest community of Edgemont—a neighbourhood celebrated for its rolling hills, top tier schools, and expansive green spaces, with over 3530 SQFT of living space. With a spacious, family friendly layout and major interior and exterior upgrades, this home delivers peace of mind, modern comfort, and exceptional everyday living. Everything in this home is double – double laundry, double garage, double furnace, double hot water tank, double living area. Double fireplace, double deck, double skylights etc. As you step into this home, the MAIN FLOOR LIVING AREA FEATURES, HIGH ROOF VAULTED CEILING with modern CHANDELIER and POT Lights – a lot of windows, SKYLIGHT providing nice warm reflection and brightness. Leading to the spacious kitchen is the dining area, featuring modern PANTRY and double sliding door. Adjacent to the dining is cozy kitchen, with new cabinets, kitchen island, and premium countertop & backsplash. At the back of the kitchen, is a warm and inviting second dining area for breakfast and another family room with electric fireplace that creates the perfect place to unwind. This level also features, large home office, washroom, modern laundry with cabinets, countertop and sink. Leading to the upstairs is the beautiful sturdy SPIRAL STAIRS RAILING, the second-floor features, large spacious master bedroom with double (2) closest, and 5PC LUXURIOUS ENSUITE WASHROOM WITH SECOND SKYLIGHT. THE MASTER BEDROOM HAS PRIVATE/SEPARATE DECK, IDEAL FOR COUPLE PRIVATE SUMMER RELAXATION. This floor has two extra spacious bedroom, 4pcs washroom and a huge bonus room with electric fireplace, ideal for family relaxation. The fully developed basement features two (2) spacious bedrooms, full kitchenette, bar, recreation rooms, Gym room, 3pcs washroom, storage room, mechanical room with double hot water tanks and double furnace. APPLIANCES ARE BRAND NEW, NEW FLOORINGS , NEW FURNACE (REPLACED NOV 2025), NEW ROOFS, NEW ELECTRICAL WIRING, NEW LIGHTINGS, NEW PLUMBING, etc The huge lot, is nicely landscaped, fully fences with new paintings and rear gate ideal for trailers parking. This home is situated in one of Calgary’s most desirable communities, this home is just minutes from TOP RATED SCHOOLS: EDGEMONT SCHOOL, TOM BAINES SCHOOL, SIR WINSTON CHURCHILL HIGH SCHOOL. Outdoor lovers will appreciate immediate access to: Edgemont Ravine, John Laurie Park, Extensive pathway systems, Large off leash areas. The home is a perfect blend of nature, convenience, and community. Book now for showing. (id:63476)
1307 3487 Binning Road
Vancouver, British Columbia
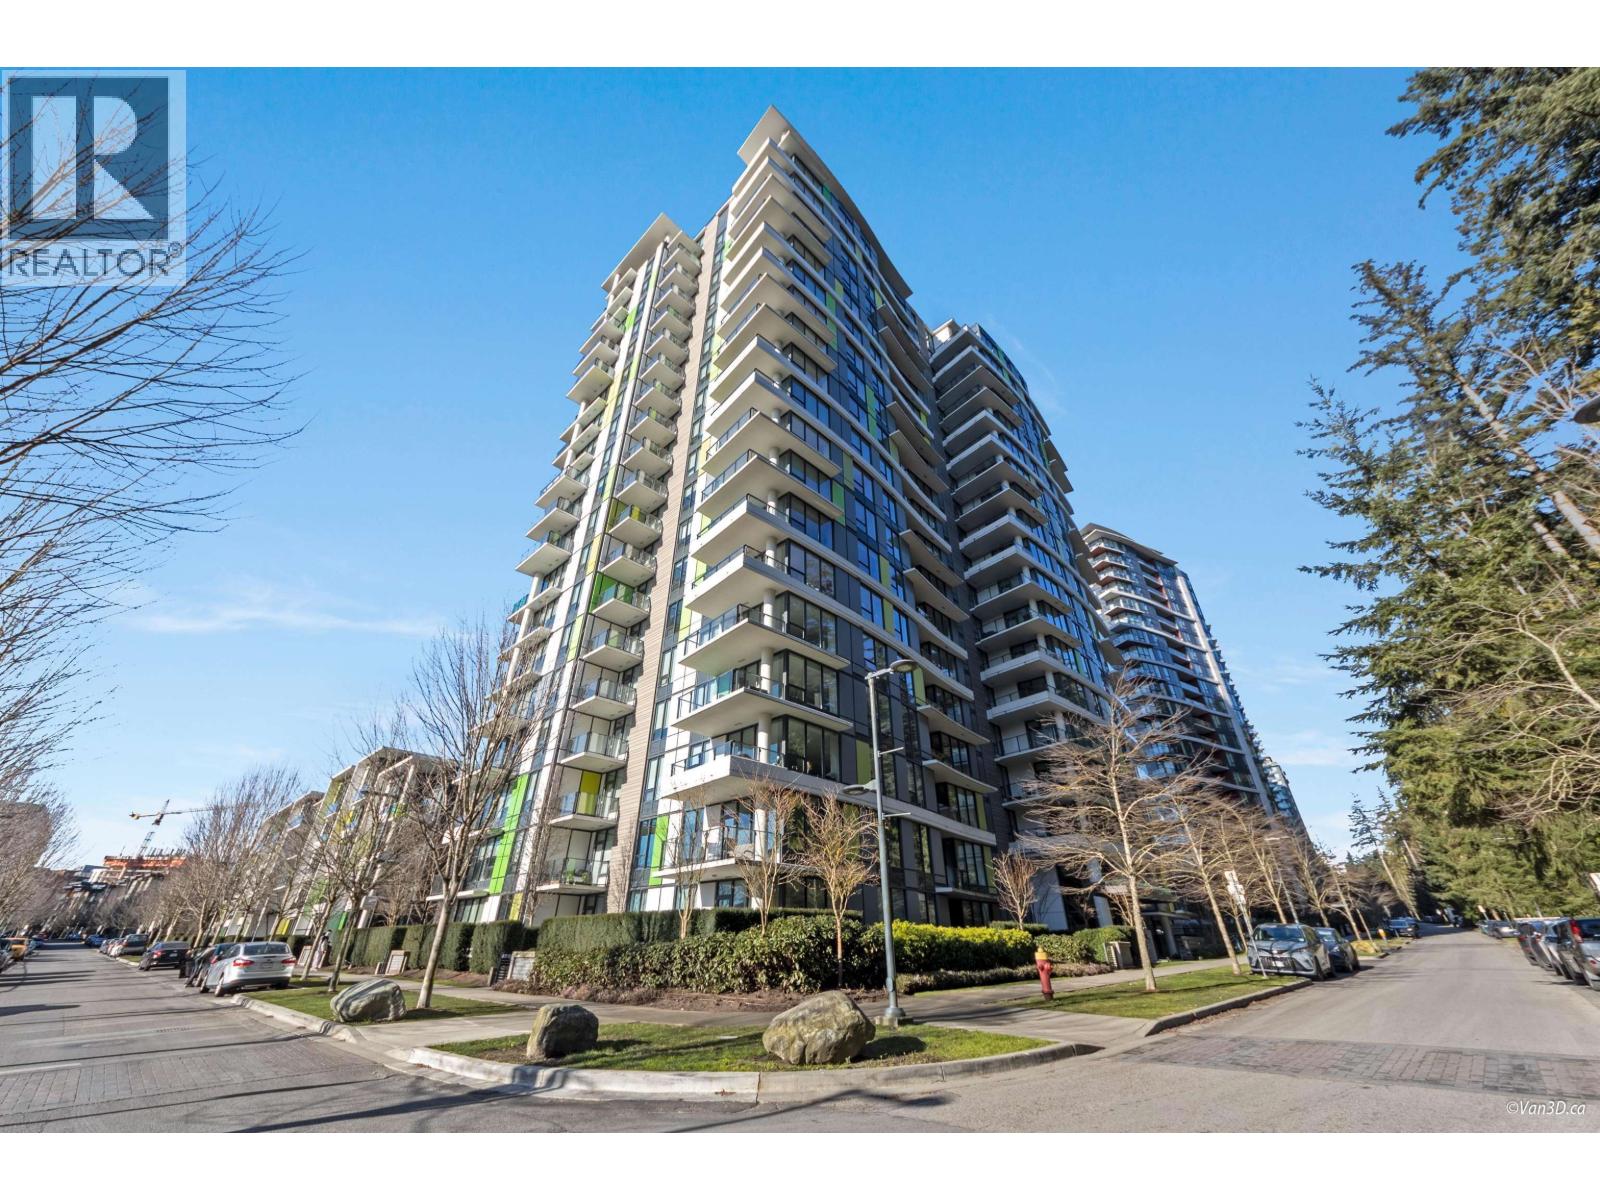
Eton by Polygon - QUIET, PRIVATE, CONCRETE unit facing Pacific Spirit Park in one of UBC's most sought-after buildings. Modern 2 bed, 2 bath home with 9' ceilings, bright east-facing exposure and unobstructed park/greenbelt views. Features A/C, walk-in closet, and large balcony. Open kitchen with Bosch appliances and spacious island. Thoughtful layout with bedrooms on opposite sides for added privacy. Ensuite offers double sinks and a large walk-in shower. Steps to shops, restaurants, and daily amenities in Wesbrook Village. School catchment: Norma Rose Elementary & University Hill Secondary. 1 Parking included. (id:63476)
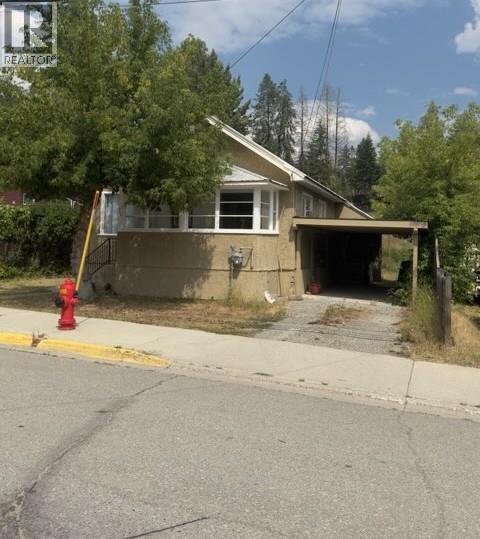
664 Rotary Drive
Kimberley, British Columbia
Charming Family Home in a Prime Kimberley Location Welcome to this bright and inviting three-bedroom, one-bathroom home, perfectly situated in one of Kimberley's most convenient family-friendly neighborhoods. Located directly across the street from the middle school and within easy walking distance to downtown Kimberley, parks, the ice arena, and the leisure centre, this home offers an exceptional lifestyle for families and active individuals alike. Inside, you'll love the bright, open-concept living space that creates a warm and welcoming atmosphere. The sunroom provides the perfect spot to enjoy your morning coffee and relax with a good book. Recent updates, including electrical, flooring, fresh paint, and more, mean much of the work has already been done, allowing you to move in and enjoy. Outside, the large yard offers plenty of room for children and pets to play, gardening, or hosting summer barbecues, while the covered carport adds everyday convenience. Whether you're looking for your first home, downsizing, or searching for the perfect place to raise a family, this charming Kimberley home checks all the boxes. Don't miss this wonderful opportunity to own a home in a location that's hard to beat! (id:63476)
3406 1111 Alberni Street
Vancouver, British Columbia
Living Shangri-La. Enjoy luxury at the most prestigious residence in the heart of downtown Vancouver. This spacious suite is the largest and highest floor of all one bedroom units, with an unbeatable CITY view. A well-designed open floor plan offers 730 sq.ft. of living area with hardwood flooring throughout. Floor to ceiling windows fill this home with natural light and a sense of openness. Spacious living & dining room with a cozy fireplace. Gourmet kitchen with Miele and Sub-Zero stainless-steel appliances. World class amenities include an outdoor pool and hot tub, Chi Spa, state of the art fitness centre, business centre, restaurant & 24-hour concierge. Close to the most famous designer stores, shops, cafes and restaurants. Minutes to the world-famous Stanley Park and Seawall. MUST SEE (id:63476)
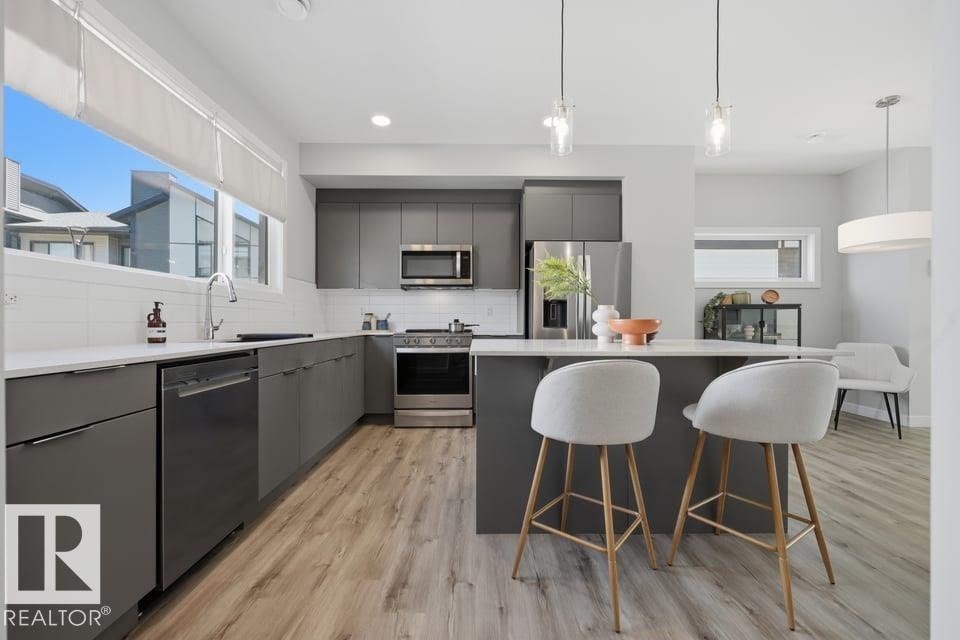
#64 50 Ebony Bv
Sherwood Park, Alberta
Modern vibes your style? This home is waiting to meet YOU! Stunning glass railing, quartz countertops, upgraded finishes, END UNIT & in immaculate condition. The living room features 12’ ceilings, huge south facing windows that overlook the patio & space to unwind. The spacious kitchen features upgraded appliances, a large island & pantry. A gorgeous space to host friends & family, there is plenty of space for a large table & so much natural light. Upstairs, the primary suite has plenty of space for a king sized bed w/ your own ensuite (tiled shower) & walk in closet. The 2nd bedroom is bright & airy plus you’ll find a large bonus room, the perfect spot for movie nights. Chic & contemporary, this home is located in the highly desirable community of Emerald Hills, steps from trails, a lake & amenities. All of this plus a double attached garage, unfinished basement & A/C! A home this well maintained rarely comes on market. One photo is virtually staged Visit the REALTOR®’s website for more details (id:63476)
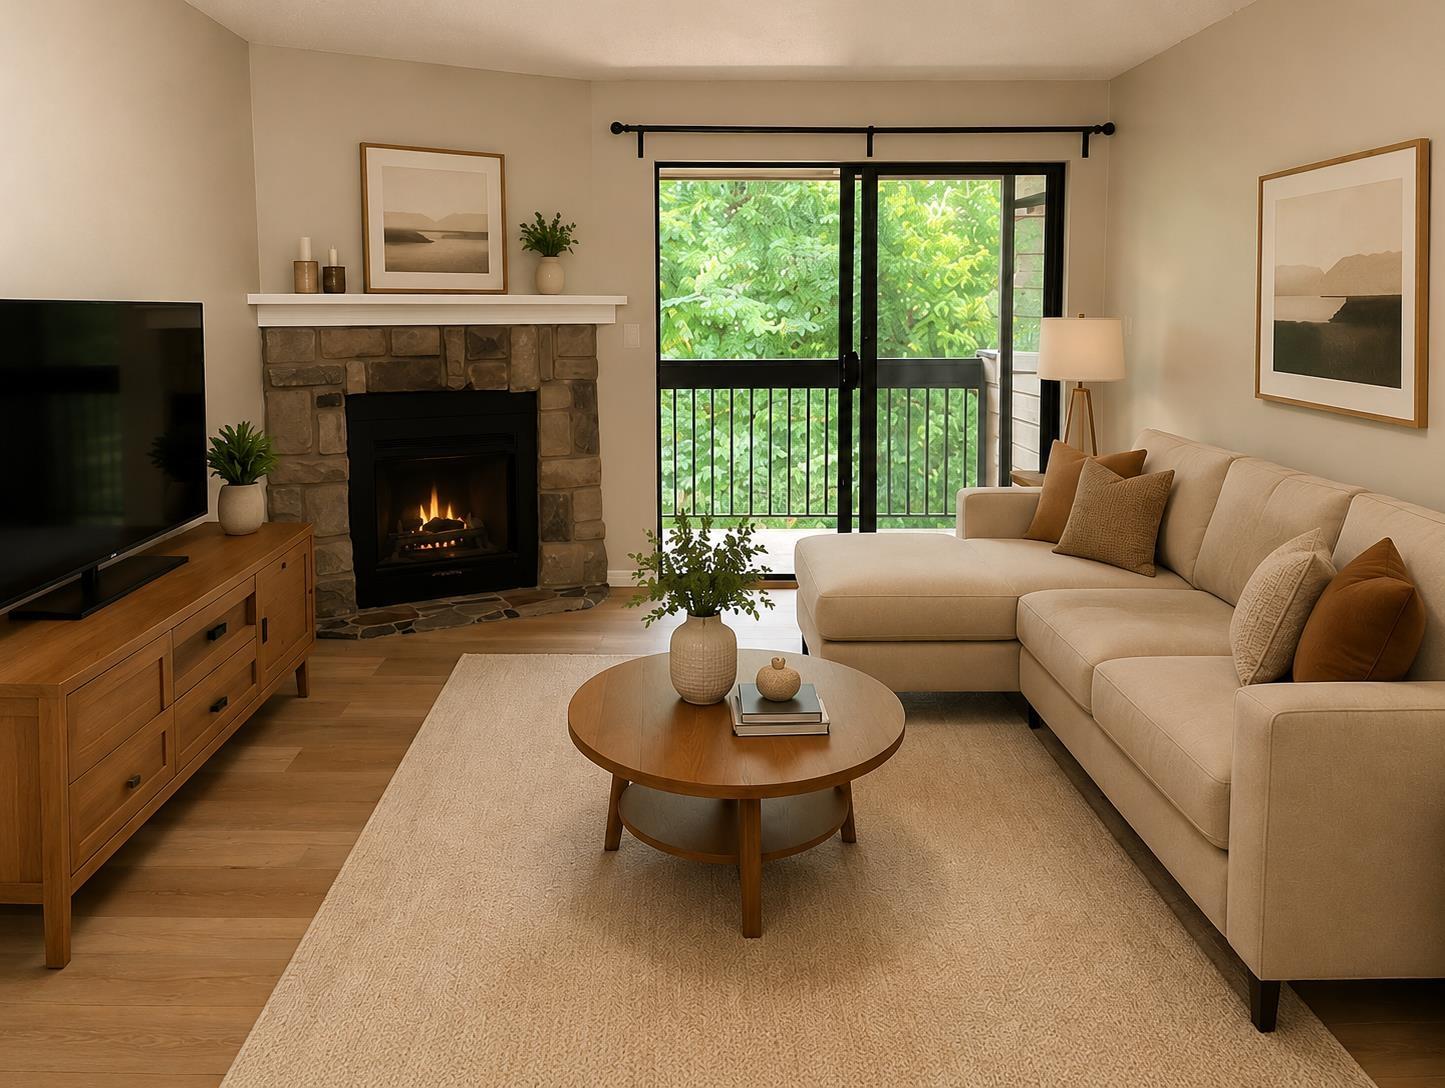
405 10560 154 Street
Surrey, British Columbia
. (id:63476)
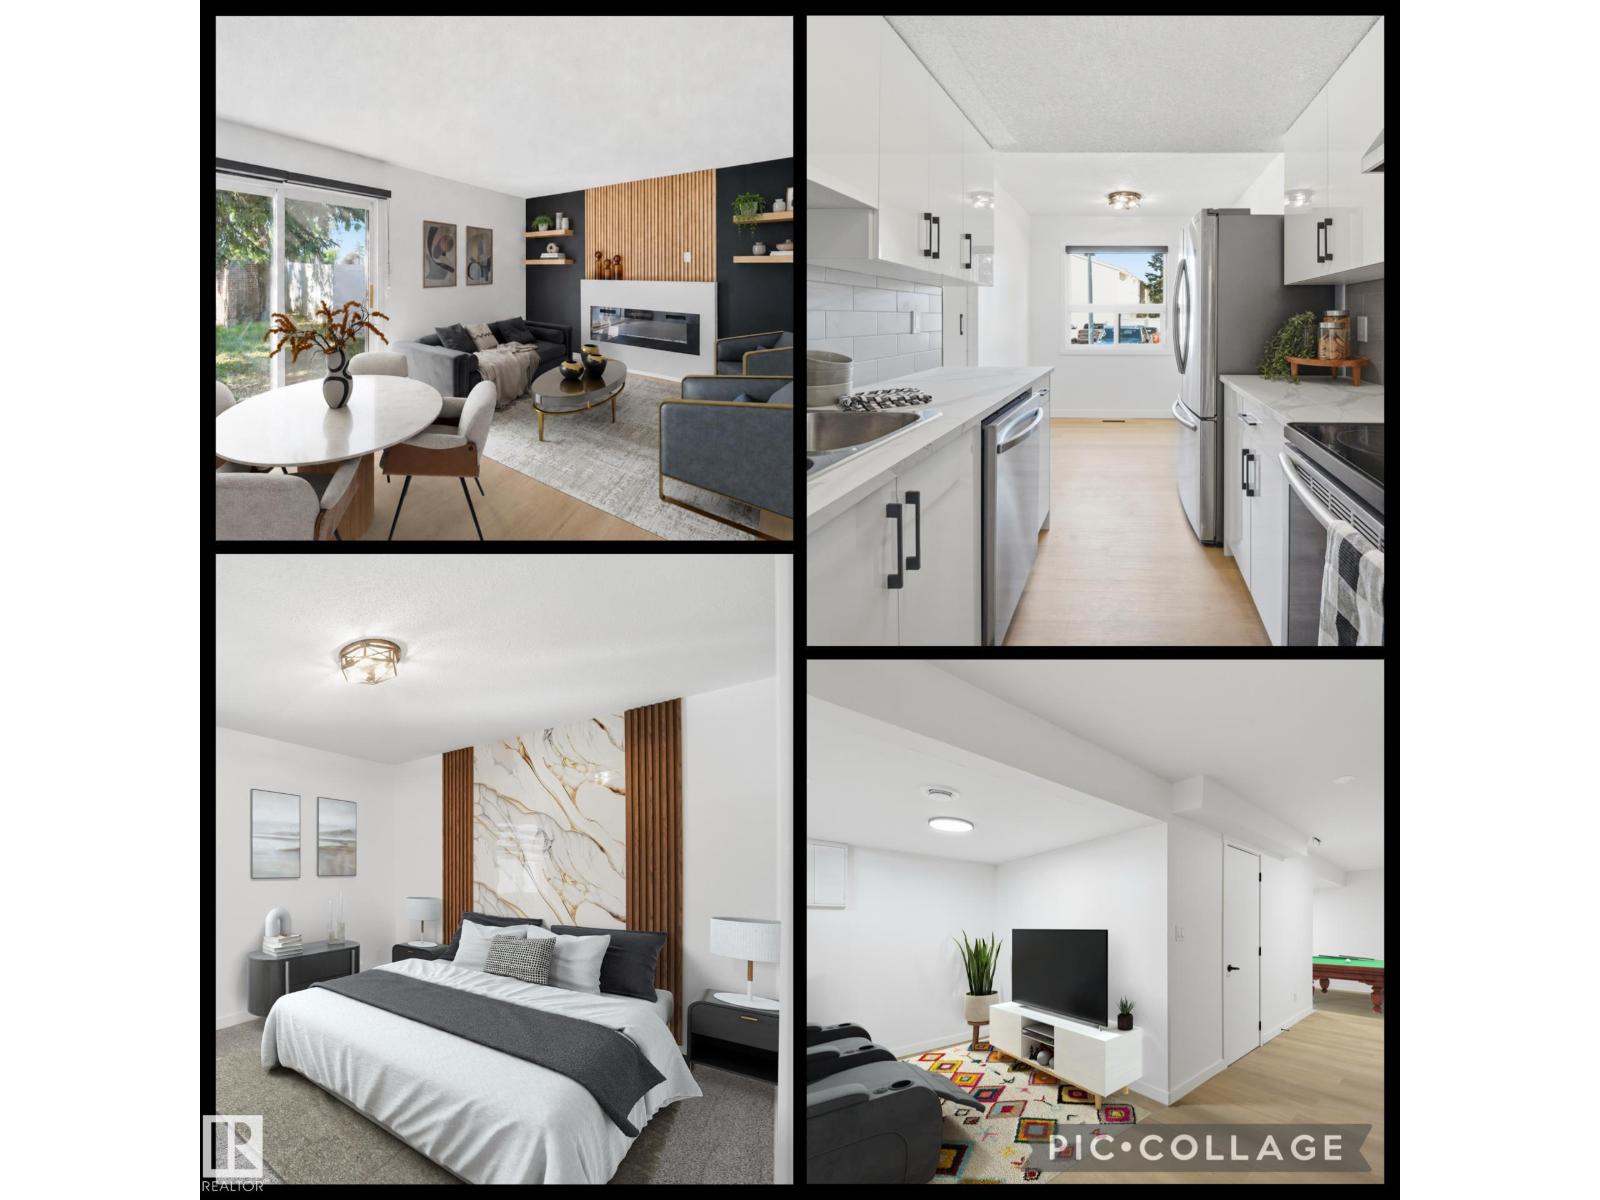
21 Lakewood Vg NW
Edmonton, Alberta
RARE 4 bdrm fully renovated 2-storey townhouse offering style, space, and flexibility in a well-managed complex. Move in ready! With 4 bedrooms above grade, 1.5 bathrooms, and 1,194 sqft, this rare layout is ideal for families or investors seeking strong rental potential. The home has been completely redone top to bottom with luxury vinyl plank flooring, fresh paint, updated lighting, new blinds, modern appliances, fixtures, new bathrooms and a finished basement. The bright kitchen opens to the dining area and spacious living room, highlighted by a built-in fireplace and feature wall that adds warmth and character. Patio doors lead to a private, fully fenced backyard perfect for kids, pets, or relaxing outdoors. Conveniently located near schools, shopping, public transit, Grey Nuns Community Hospital, and Mill Woods Recreation Centre. (id:63476)
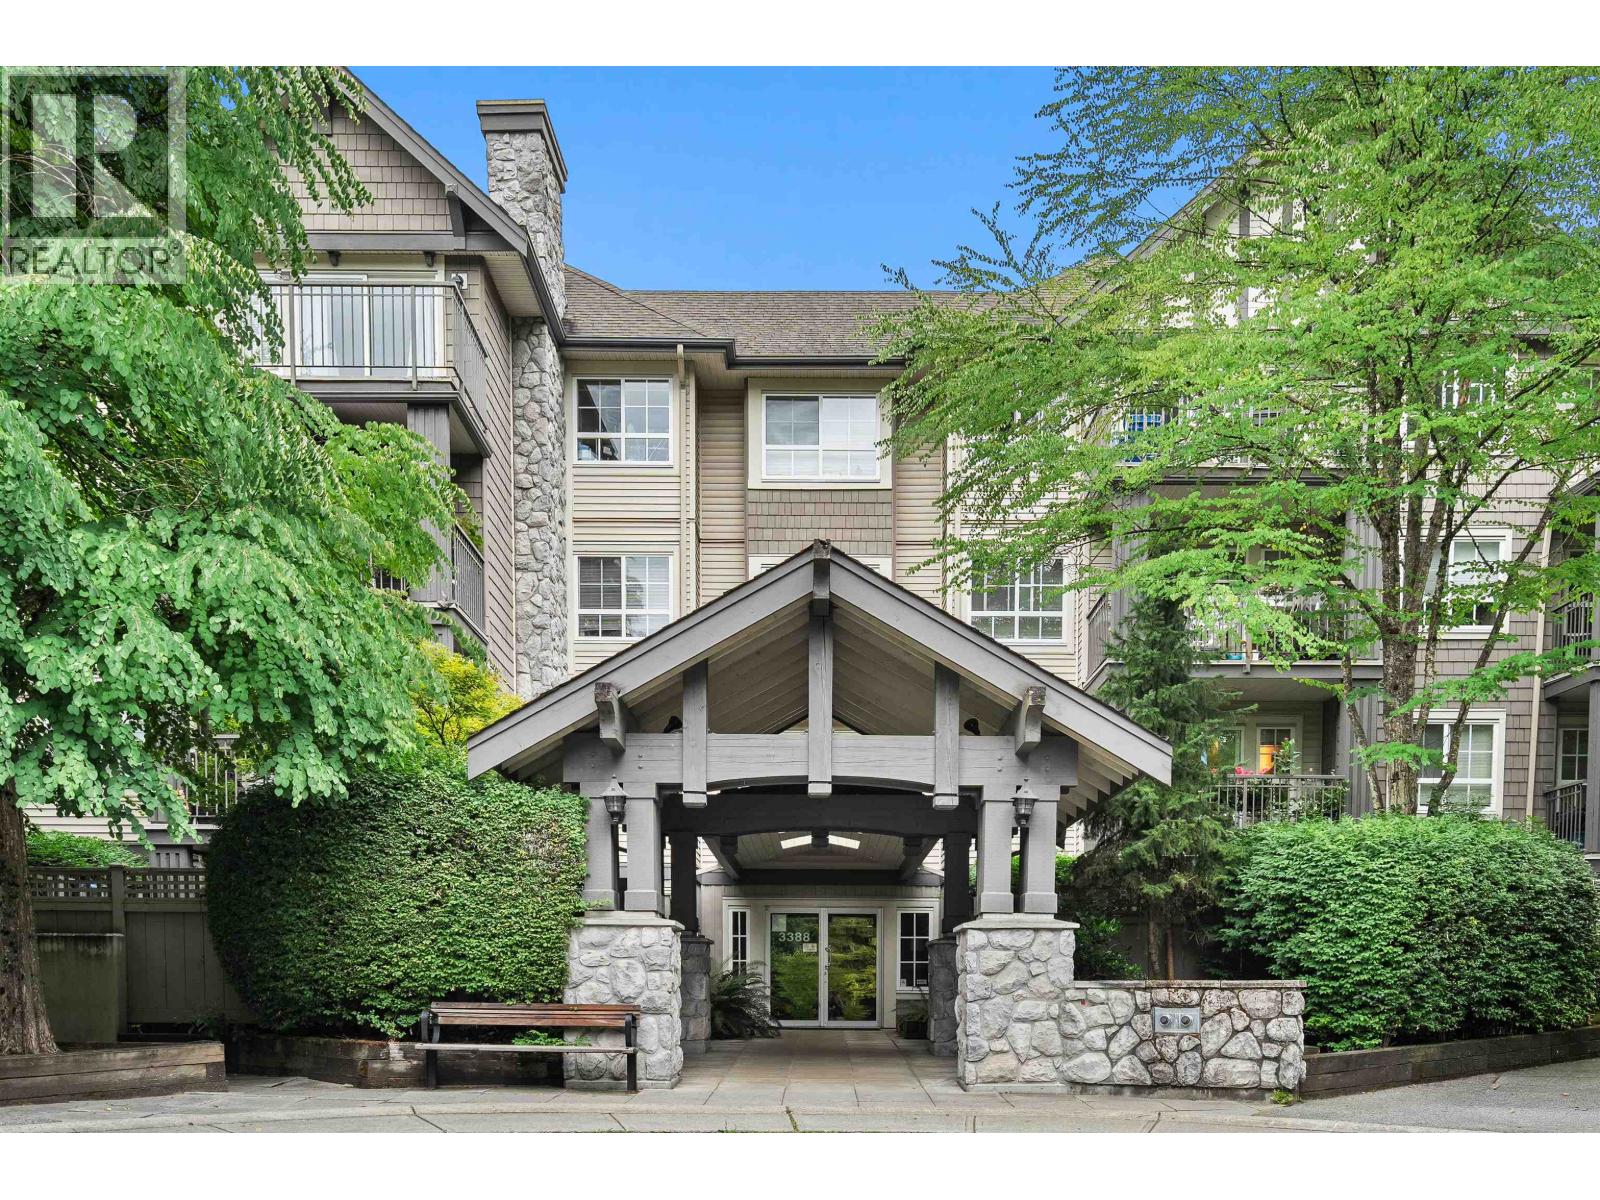
311 3388 Morrey Court
Burnaby, British Columbia
Nestled in a quiet cul-de-sac just steps from Lougheed Mall & SkyTrain, this HUGE 717 sqft 1 bed+den is the perfect home! The open layout gives you the freedom to design your living & dining space exactly how you want it. The spacious bedroom fits a king bed & features a walk-in closet, while the den filled with natural light works beautifully as a home office/nursery. This home comes with 2 parking stalls & 1 storage locker, plus a well-kept, pet-friendly building with a bike room & low strata fees. A true lifestyle location, where you can step outside and instantly access everything that makes daily living effortless and connected. Close to Walmart, Cameron Elementary & Burnaby Mountain Secondary, SFU, & new aquatic & community centre underway. This home combines space, comfort & value! (id:63476)
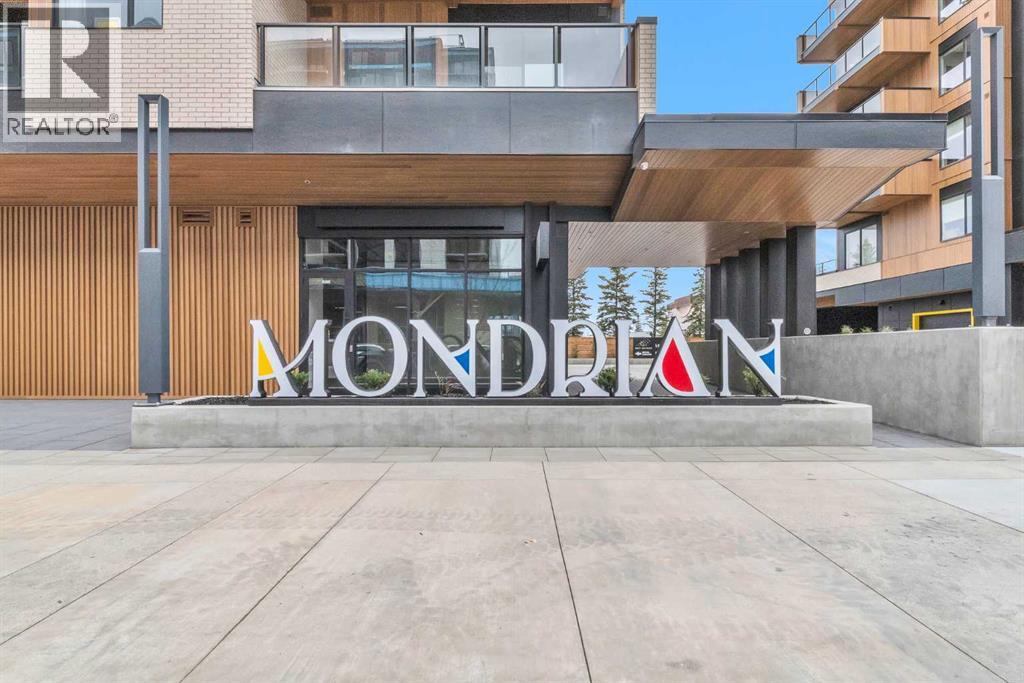
516, 8230 Broadcast Avenue SW
Calgary, Alberta
Brand New *** Sunset Views *** Mountain Views *** 5th Floor *** Open Layout *** Large Windows *** 9 Ft Ceilings *** Window Coverings *** Added Privacy *** Modern Kitchen *** Quartz Counters *** Gas Range *** Panel Fridge *** Central A/C *** In Suite Laundry *** Titled Parking *** Heated Garage *** Storage Locker *** Bike Storage *** Low Condo Fees *** Gas, Heat, Water Included *** Rooftop Patio *** Picnic Area *** West District *** Walkable Location *** Restaurants Nearby *** Grocery Nearby *** Parks Nearby *** Downtown Access *** Banff Access *** Bragg Creek *** Mountain Access (id:63476)
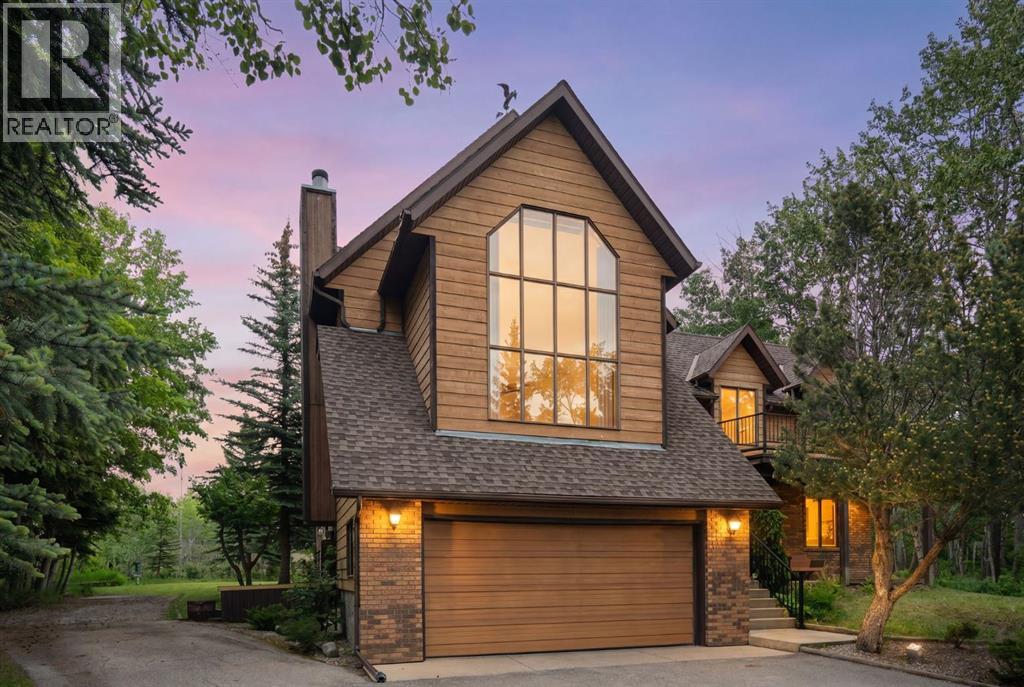
39 Bearspaw Ridge Crescent
Rural Rocky View County, Alberta
Welcome to 39 Bearspaw Ridge Crescent, one of Bearspaw’s most iconic original-owner estate homes, offered to the market for the very first time. Set on 2 beautifully treed acres directly across from Bearspaw Golf Course, within walking distance to local amenities and just 20 minutes from downtown Calgary, this remarkable property offers over 4300 sq. ft. of developed living space and an extraordinary opportunity to reimagine a true acreage classic. Built in 1987 as the ultimate family gathering place, this distinctive 5-level split was designed for entertaining on a grand scale. The grand foyer creates an unforgettable first impression with rare vein-cut travertine flooring, a soaring two-storey entry, dramatic curved oak staircase, and elegant brass chandelier. At the heart of the home, the impressive great room features vaulted ceilings, expansive windows, custom built-in library shelving, and a striking marble-surround fireplace, all framed by peaceful forest views. The kitchen is complemented by a bright bay-window breakfast nook overlooking the natural landscape and expansive rear deck, while a formal dining room provides the ideal setting for hosting family and friends. The spacious primary retreat offers vaulted ceilings, serene treed views, a walk-in closet, and a 5-piece ensuite with stone countertops. Two additional upper-level bedrooms enjoy beautiful forest outlooks and share a well-appointed bathroom, creating a private retreat-like atmosphere throughout. Designed with entertaining in mind, the home offers an exceptional collection of additional gathering spaces. A warm family room with wood-burning fireplace and wet bar is perfect for movie nights, while the sun-filled solarium showcases a memorable indoor jacuzzi surrounded by lush greenery and a second wet bar leading out to the large rear patio. The dedicated games room features a pool table, shuffleboard, dart area, and access to an upper balcony for seamless indoor-outdoor entertaining. The walkou t lower level expands the lifestyle experience with a second recreation room, full leather-clad bar, laundry facilities, powder room, utility space, cold storage, and direct garage access. Outside, the property has been transformed into a private recreational retreat. Highlights include a custom 18-hole frisbee golf course, firepit gathering area with handcrafted log seating, covered wood storage, charming playhouse, and a large powered outbuilding, 304sqft, ideal for storage or workshop use. An attached double garage provides space for vehicles, tools, and recreational equipment with extra gravel parking for your RV. Situated on one of Bearspaw’s most sought-after and quiet streets, surrounded by mature trees and a strong sense of community, this is a rare opportunity to own a home unlike any other. Whether you choose to restore its architectural character, embrace its nostalgic charm, or transform it into a modern luxury showpiece, this exceptional estate is ready for its next remarkable chapter. (id:63476)
or rent

Unknown Address
,
Fantastic opportunity to own a well-established nail salon in a desirable neighborhood in SWCalgary. Operating successfully for almost 14 years, this salon is now available as the owners are looking to retire. Ideal for small business owners or owner-operators looking to step into a turnkey setup in a great location. The salon features 5 manicure tables and 5 pedicure chairs, offering a well-equipped space to continue operations or grow the business further. There is also 1 massage room currently sublet for $800/month, providing additional rental income. Enjoy great rent and plenty of parking for both clients and staff. This is an excellent asset sale opportunity in a high-potential area for someone ready to make it their own. (id:63476)
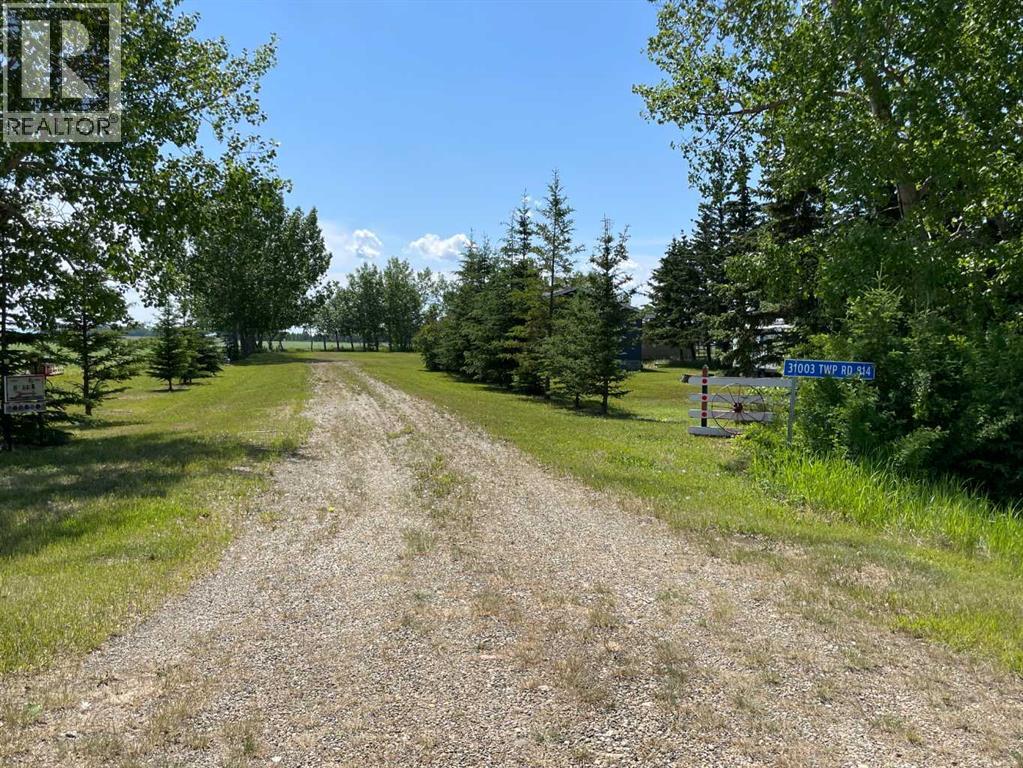
31003 Twp Rd 814
Rural Fairview No. 136, Alberta
Acreage Opportunity Near Fairview, Alberta. Located just five minutes from the Town of Fairview, Alberta, this acreage offers plenty of potential. The older two-bedroom home features a block basement, one washroom, and convenient main floor laundry. The nicely landscaped yard provides ample parking, with older outbuildings on site — please use caution and do not enter all buildings. Services include dugout water and an older septic system. Bring your imagination and make this property your own country oasis. Tenant rights apply. No interior photos of the house out of respect for the tenants. (id:63476)
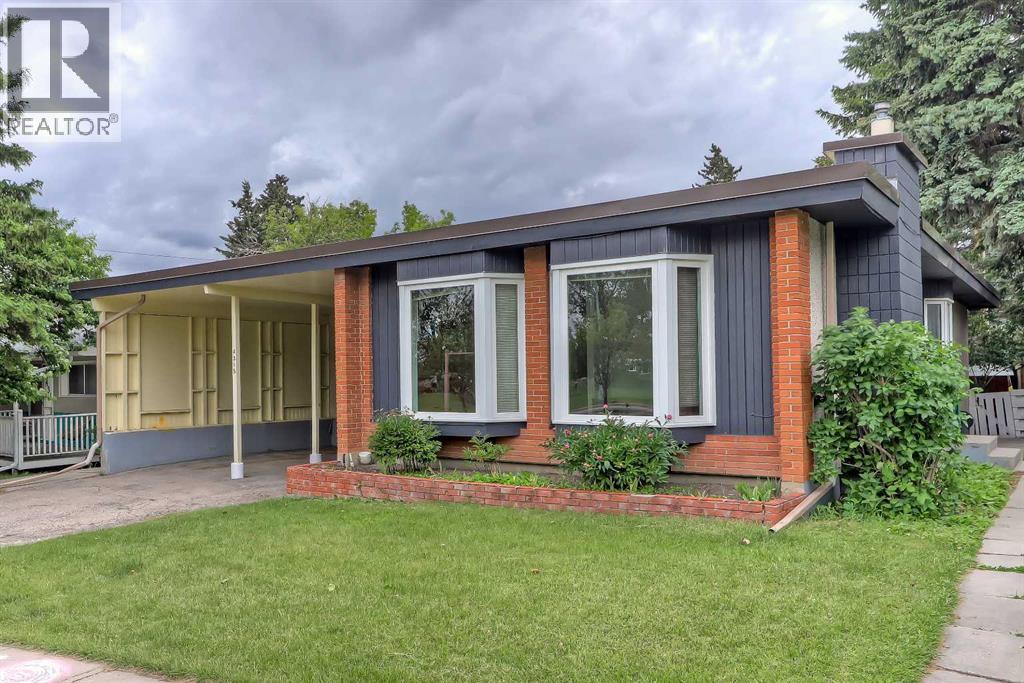
4315 Charleswood Drive NW
Calgary, Alberta
INCREDIBLE INVESTMENT OPPORTUNITY IN CHARLESWOOD, located directly across from GREEN SPACE! This unique property offers 3 RENTABLE UNITS (including an illegal basement suite and an illegal self-contained addition) and is perfect for investors seeking strong rental income, homeowners looking to offset their mortgage, or multi-generational families requiring flexible living arrangements. The bright 3-bedroom main floor features oversized windows overlooking the green space across the street, and a spacious living room anchored by a gas fireplace and built-in cabinetry. The updated kitchen offers generous prep space, ample cabinetry, a convenient pass-through serving window to the dining room, and a window above the sink to fill the space with natural light. A 5-pc bathroom with a washer and dryer completes this space. Totally unique, the main floor also features a self-contained addition with its own separate entrance and private deck, featuring tall ceilings, multiple skylights, a ceiling fan, a kitchenette, a gas fireplace, a 3-piece bathroom, and a washer/dryer combo. On the lower level, the illegal 3-bedroom basement suite is accessed through its own separate side entrance and features a spacious living area currently used as an office/den, a 3-pc bathroom, and a laundry room. One of the basement bedrooms benefits from a larger, newer window, enhancing both natural light and comfort. Outside, the sunny West-facing backyard offers excellent space for outdoor living, relaxing, entertaining, or gardening. Parking is rarely a concern, thanks to the covered carport and additional off-street parking that accommodates up to 5 vehicles, as well as plenty of street parking. Recent improvements to the property include newer main floor windows, 2 brand new bay windows, and a new torch-on roof with additional spray-foam insulation, backed by a 15-year warranty. This property boasts an incredible, rentable location. A large green space, playground, and park sit directly ac ross the street, while an off-leash dog park is just behind the property. Living in Charleswood means enjoying easy access to many of Calgary's most important amenities and institutions. The University of Calgary, SAIT, Foothills Medical Centre, Alberta Children's Hospital, and the new Cancer Centre are all nearby. Shopping and dining options abound with Brentwood Shopping Centre, Market Mall, Northland Mall, and the University District just minutes away. Brentwood LRT Station provides convenient transit access, while nearby schools, parks, pathways, and recreational amenities make this an outstanding location for families, students, professionals, and tenants alike. *VISIT MULTIMEDIA LINK FOR FULL DETAILS INCLUDING INVESTMENT BROCHURE AND FLOORPLANS!* (id:63476)