
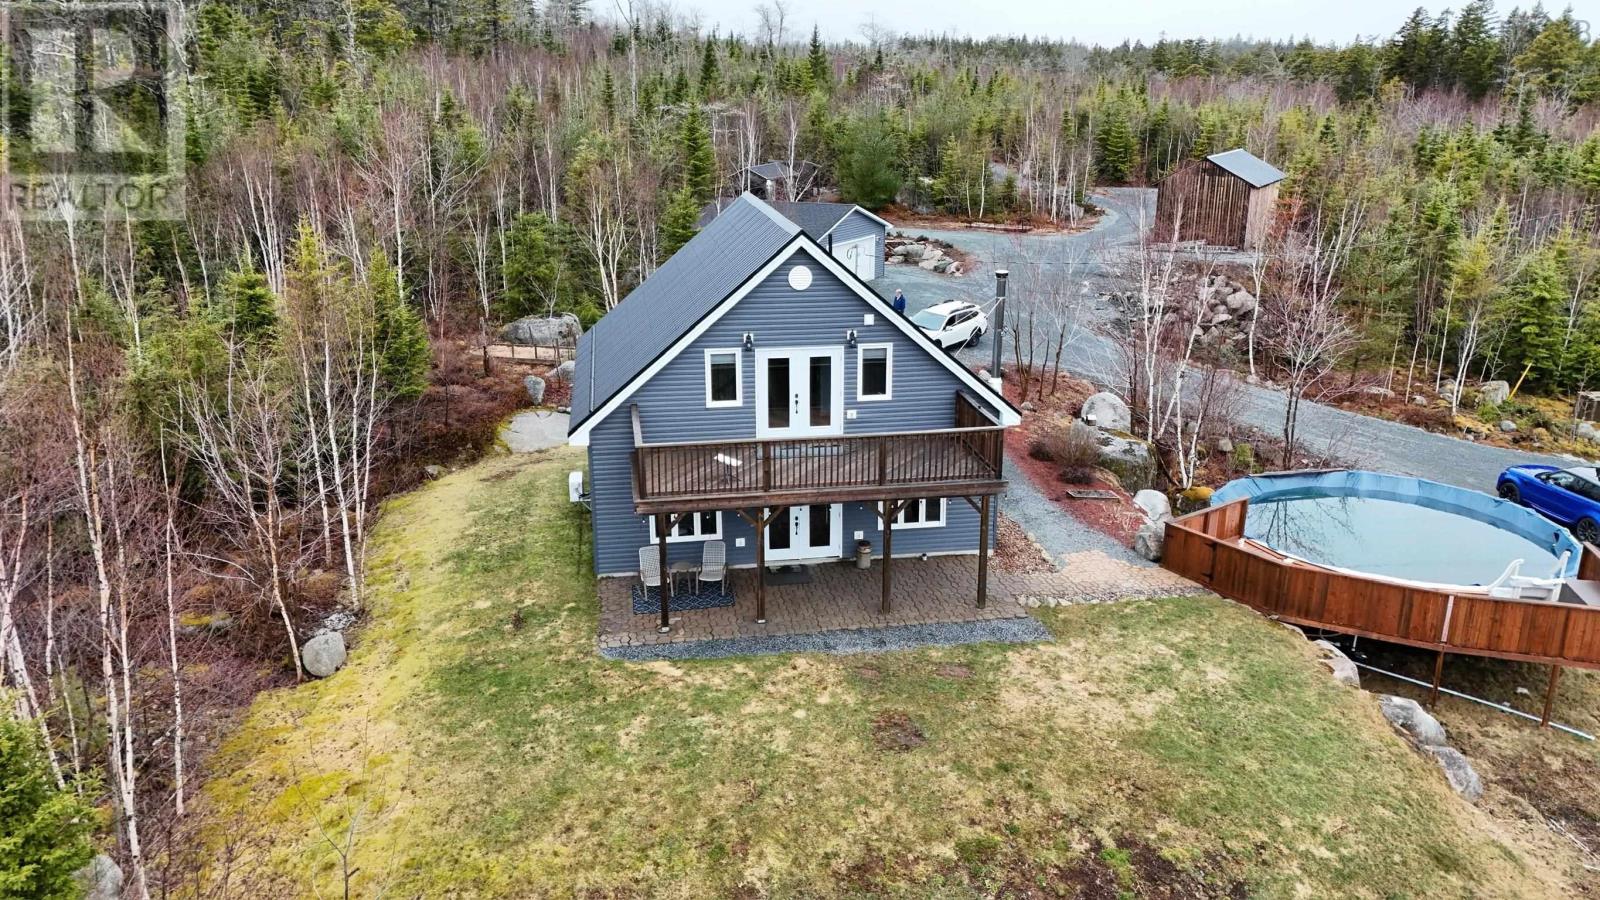
1588 Myra Road
Porters Lake, Nova Scotia
Welcome to your dream home on Myra Road in beautiful Porters Lake! This stunning 6-year-old residence is nestled on an expansive 17 acres, offering breathtaking views of the lake and surrounding nature. This charming home features 3 spacious bedrooms and 2 well-appointed bathrooms, including a luxurious primary suite complete with an ensuite for added privacy and comfort. The open-concept living area is perfect for entertaining, and the abundance of natural light creates a warm, inviting atmosphere. Step outside to enjoy your very own above-ground pool, ideal for those warm summer days. The property also boasts an extra cabin, a serene space for hobbies. Explore the finished trails that wind through the property, perfect for outdoor enthusiasts. Additional highlights include multiple storage sheds, a large barn for all your outdoor needs, and a detached powered 2-car garage, ensuring ample space for vehicles and equipment. Dont miss this unique opportunity to own a slice of paradise with stunning views and endless possibilities. Schedule your showing today! (id:63476)
Royal LePage Atlantic (Enfield)
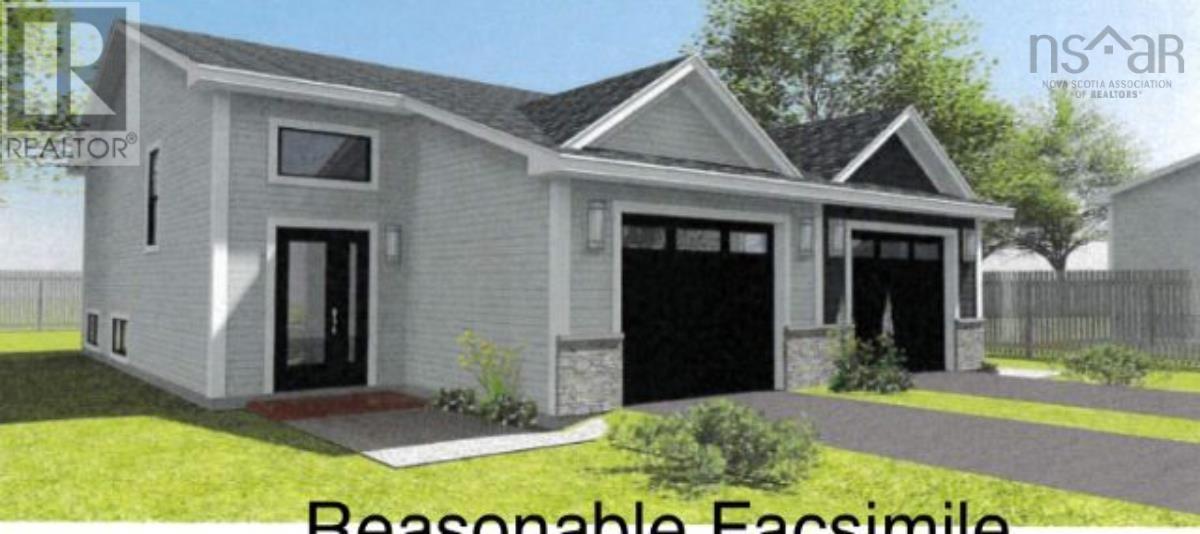
Lot # 93 Middle Dyke Road
North Kentville, Nova Scotia
Have you heard about the NS First Time Home Buyers' Rebate Program? Eligable buyers can receive a rebate of up to $3000 on the Provincial portion of the HST for a new home. This brand-new home features three bedrooms and 2.5 baths. The main level offers a spacious open-concept. A heat pump is located in this area to provide comfort in all seasons. The kitchen is equipped with a sit-up centre island and a pantry closet. The half bath is also conveniently located on this level. You can access the 10 x 10 deck via patio doors. Large windows are found on both levels to allow for lots of natural light. All three bedrooms are located in the lower level offering a level of comfort, knowing that the children are sleeping nearby. The Primary is equipped with a walk-in closet. A full bath and laundry are also found in this level. In addition to the storage under the stairs, youll find a 128 x 20 garage. Youll never have to worry about cleaning ice and snow off your car again! Stone accents add to the curb appeal. The lawn will be sodded and the driveway will be paved. Allowances are being offered for flooring, lighting and cabinets. Appliance packages are being offered at an additional cost. These plans will be modified with 36 doors to meet the NS Building Code. You can enjoy the added convenience of Municipal water & sewer and County taxes. Sidewalks are located nearby. A quick commute takes you to Kentville, New Minas, Hwy # 101 access and Wolfville, where youll find Acadia University. There are so many things to see and do in the Anapolis Valley. There are many award-winning wineries, fresh seafood restaurants, live theatre, unique shops and Kingsport, where youll find some of the highest tides in the world! (id:63476)
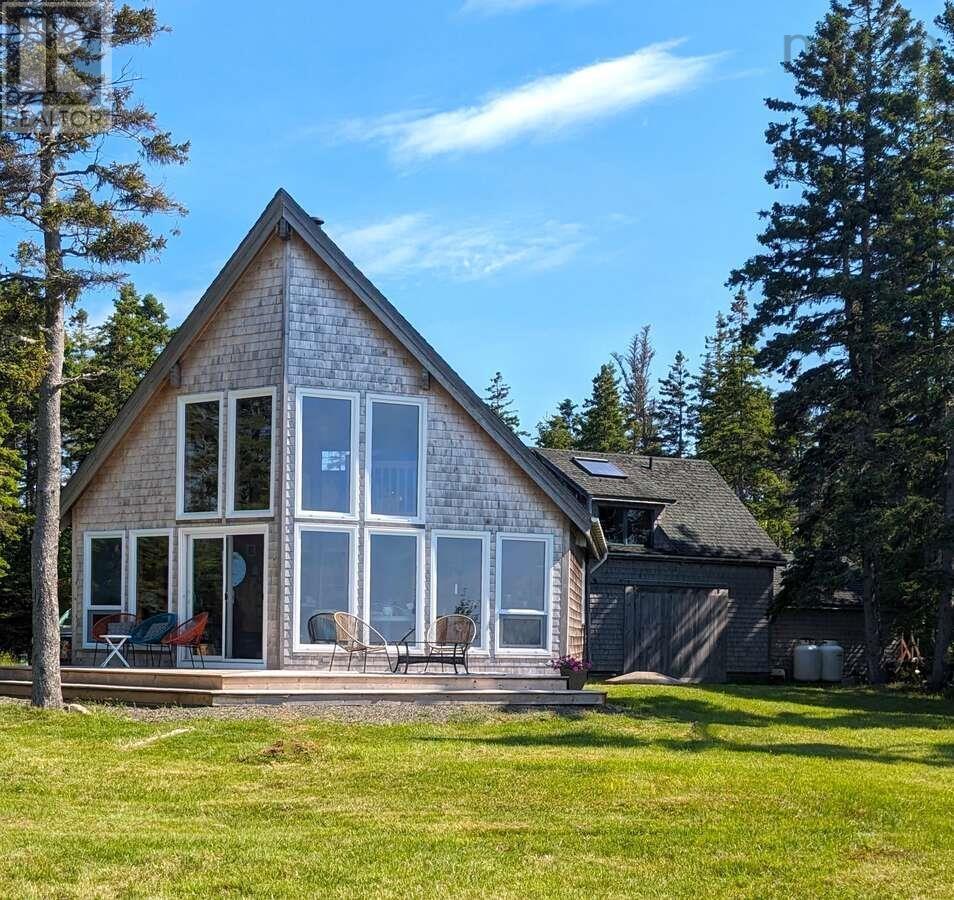
56 Johnny Ben's Lane
Red Point, Nova Scotia
For more information, please click the "More Information" button. This property is magical! Located in Red Point, minutes from the lovely town of Iona, in the heart of Cape Breton Island. This 13-acre peninsula is surrounded by 2750 ft of coastline, with deeded access to a Private Beach located just off the gated driveway. The well-constructed driveway leads directly to the home and beach, making access to the water effortless. Experience unparalleled privacy while enjoying the convenience of nearby restaurants, hotels, marinas, NSLC, and the Rankin School of the Narrows. Enjoy year-round cottage living in this Waterfront Chalet with open-concept kitchen, dining and living area, main-level bedroom, large bathroom with corner tub, and loft that acts as a second bedroom and living space. South-facing windows and high ceilings provide a bright open space along with spectacular panoramic views of Marble Mountain and the Bras dOr Lake. Recent upgrades include new windows, kitchen, bathroom, patio, and UV light water system. Besides the beach, features of this property include underground power lines, and an oversized concrete cistern under the boathouse. The Boathouse is a special structure on its own. Built by a yacht architect, it is meticulously constructed with an unfinished upstairs studio with plenty of windows, large skylight and full-bathroom. The house has a 200 amp service, with a separate panel in the boathouse. Relax on the patio and enjoy the most breathtaking sunsets you've ever seen! (id:63476)
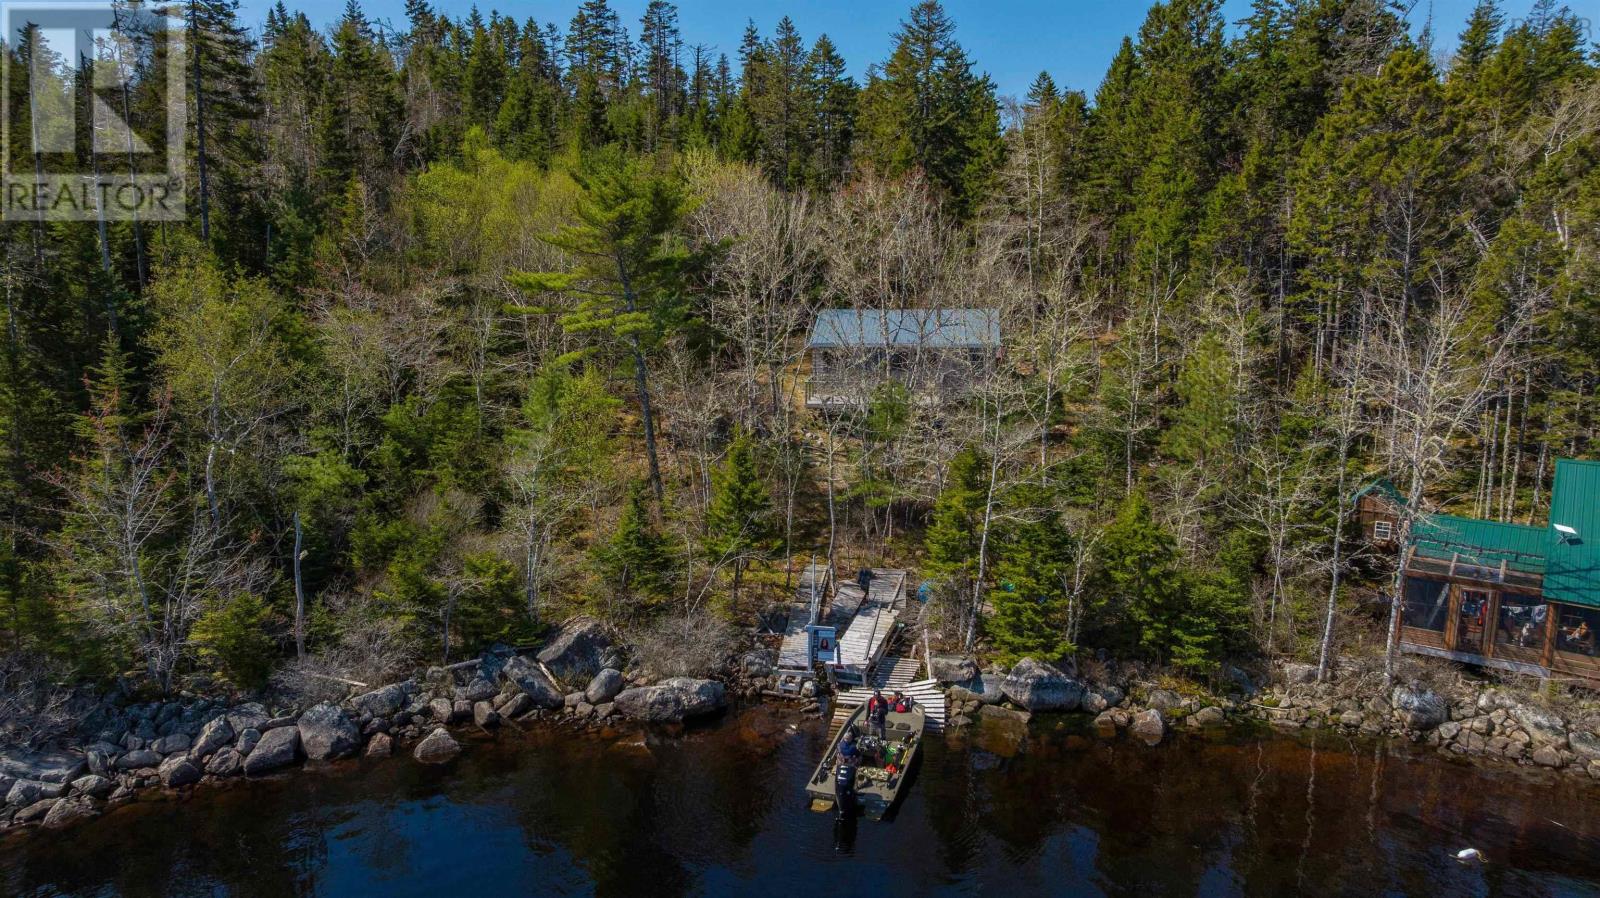
972 Lake Charlotte Water Access
Lake Charlotte, Nova Scotia
BOAT ACCESS ONLY. Nestled in the serene woods on beautiful Lake Charlotte, this charming five bedroom cottage offers the perfect blend of comfort, nature, and tranquility. Surrounded by towering trees and the soothing sounds of nature, this cozy getaway is ideal for both entertaining loved ones and escaping the hustle of everyday life. Inside, the cottage features five spacious bedrooms, providing ample space for family and guests. A convenient half bathroom complements the homes simple, rustic charm. Whether youre hosting a weekend gathering or seeking solitude with a good book, the cottages warm ambiance and peaceful surroundings create a perfect setting for relaxation and connection. Whether youre enjoying morning coffee on the porch, exploring nearby trails, or simply soaking in the quiet atmosphere, this Lake Charlotte cottage is your private escape to nature and calm. (id:63476)
48 Rupert Street
Amherst, Nova Scotia
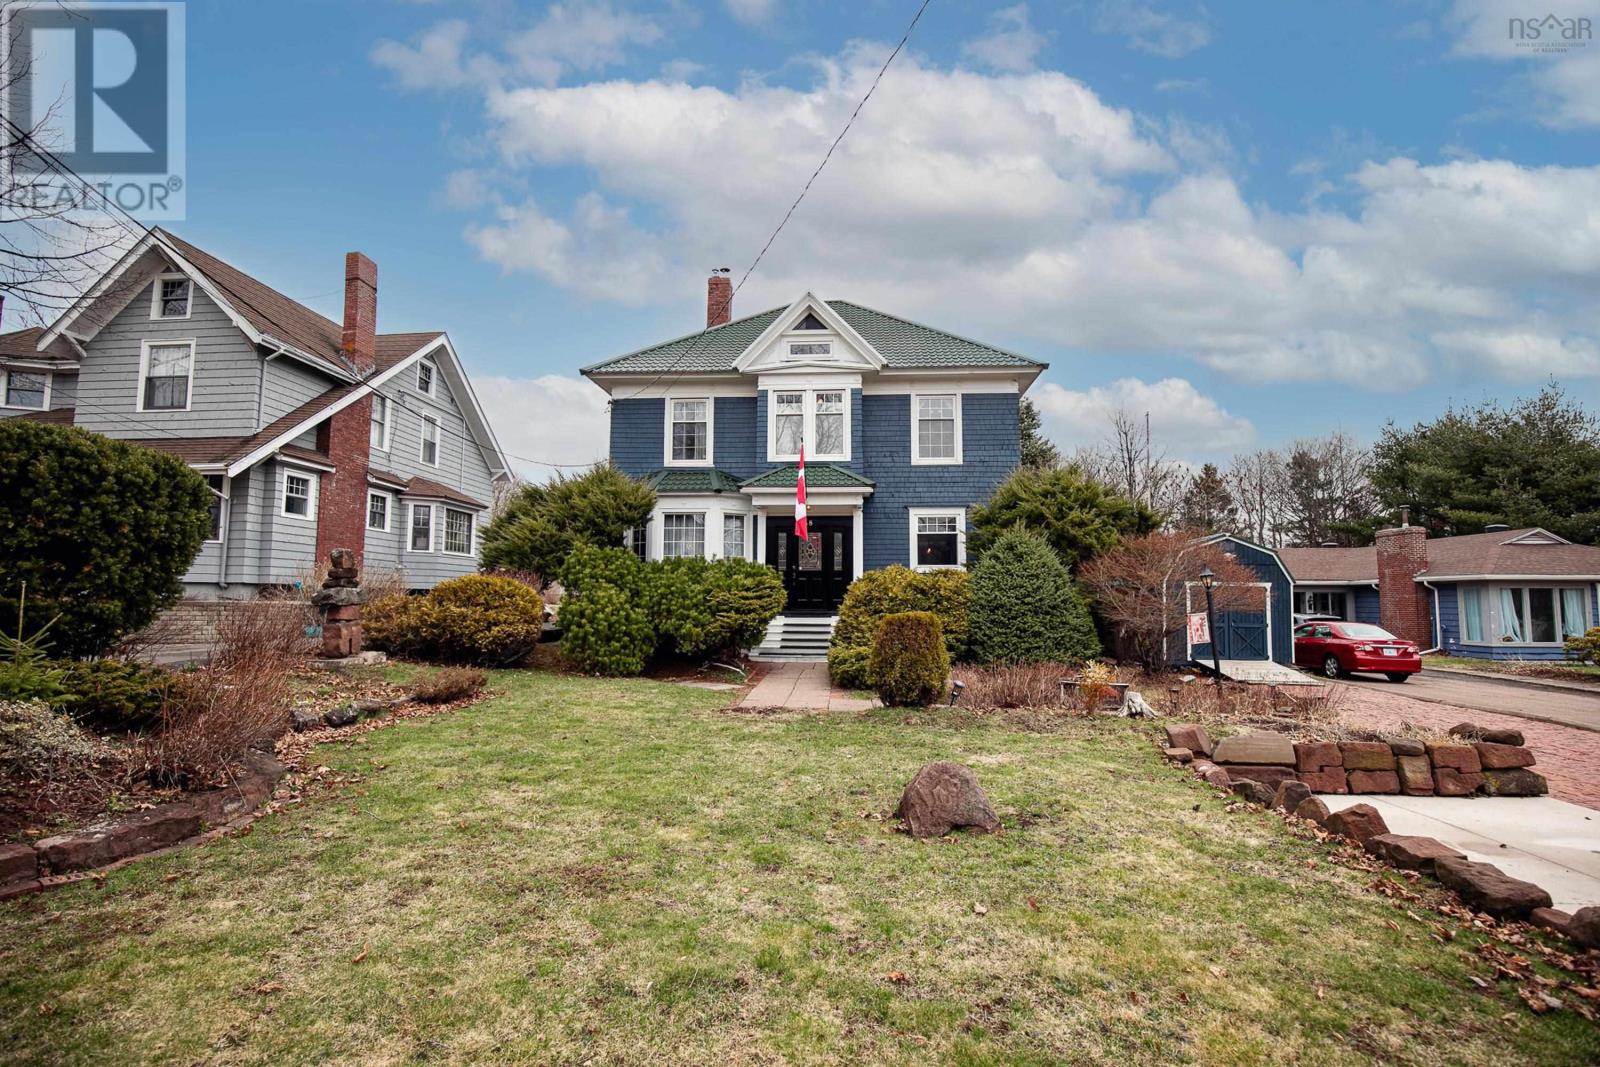
WELCOME TO 48 Rupert Street, an exceptional piece of history, nestled on one of Amhersts most prestigious and sought-after streets. This historic address offers the perfect blend of timeless charm and modern comfort, all set on a large, private lot surrounded by mature trees, providing both serenity and space in the heart of town. Custom-built with quality craftsmanship throughout, this residence has been thoughtfully designed for both everyday living and entertaining. The home features two new full bathrooms, including a luxurious steam shower, offering a spa-like experience right at home. Convenience is key with second-floor laundry, making daily routines effortless. Step outside and enjoy your own private retreat. The upper-level deck provides the perfect space to unwind or host guests, while the beautifully maintained yard offers exceptional privacy. A charming gazebo and fully powered backyard studio create endless opportunities, whether for a home office, creative space, or additional entertaining area. Additional highlights include over 4000 sq feet of finished space on the three levels, most with solid floors, great storages spaces, a natural gas furnace (2005) for efficient heating and a cement driveway, adding both practicality and curb appeal. This is a rare opportunity to own a distinguished property in one of Amhersts most desirable neighborhoodswhere character, comfort, and location come together seamlessly. (id:63476)
10419 Highway 1
Paradise, Nova Scotia
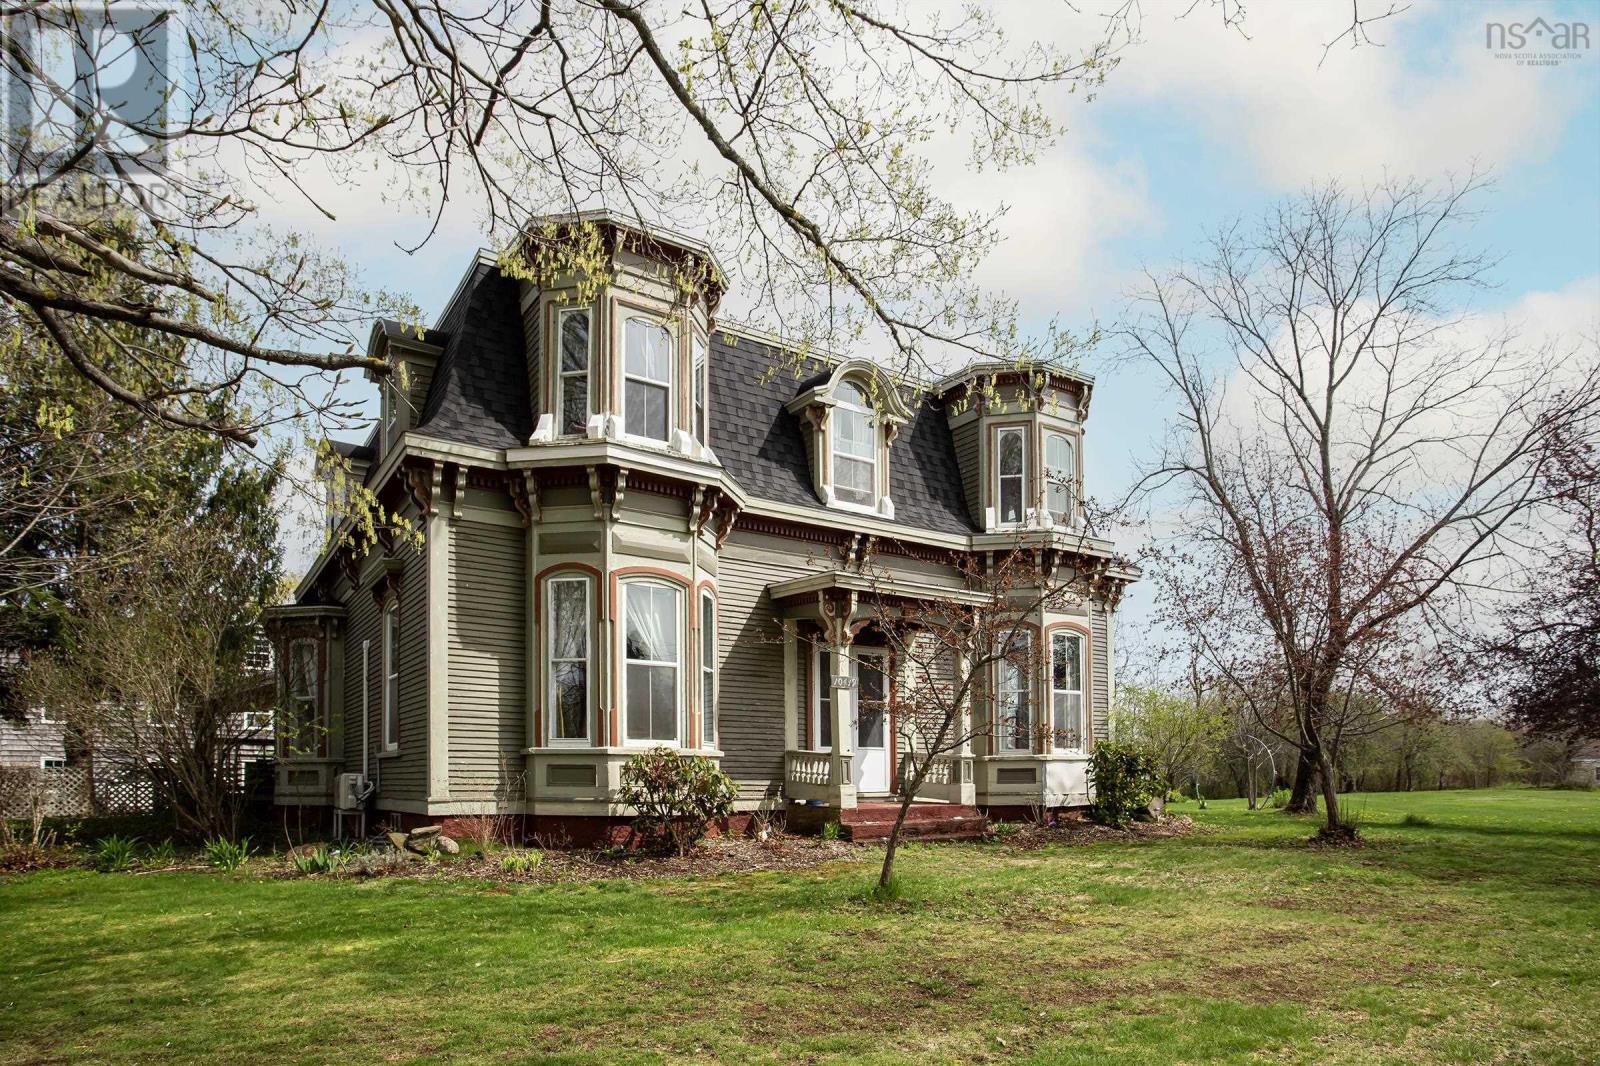
Storybook Second Empire Victorian on 8 acres in the heart of Paradise, Nova Scotia, this rare property delivers a compelling combination of historic character, practical upgrades, and exceptional outdoor living that is genuinely difficult to find at any price point. The grounds alone set this listing apart, with winding trails through mature trees, a serene pond, and an array of fruit trees including cherry, plum, apple, and pear that reward the seasons with fresh harvests. Direct access to the rail trail network opens the door to horseback riding, long walks, cycling, and ATV adventures right from your backyard. Three large outbuildings anchor the property's utility, highlighted by a massive three-storey structure brimming with potential for a home-based business, artist studio, workshop, or any number of ventures, all supported by flexible zoning that gives future owners real options. The home itself is steeped in history and exceptionally well preserved, featuring soaring ceilings, tall baseboards, beautiful original woodwork, and hardwood floors that speak to the craftsmanship of the era. Recent upgrades bring genuine peace of mind: new roof (2022), vinyl windows (approx. 2021), updated plumbing and electrical throughout, two wood stoves, and three heat pumps ensuring comfort in every season. Whether you are drawn by the land, the architecture, the outbuildings, or the direct trail access, this is a property that rewards the buyer willing to look beyond the ordinary. (id:63476)
771 Randolph Road
Cambridge, Nova Scotia
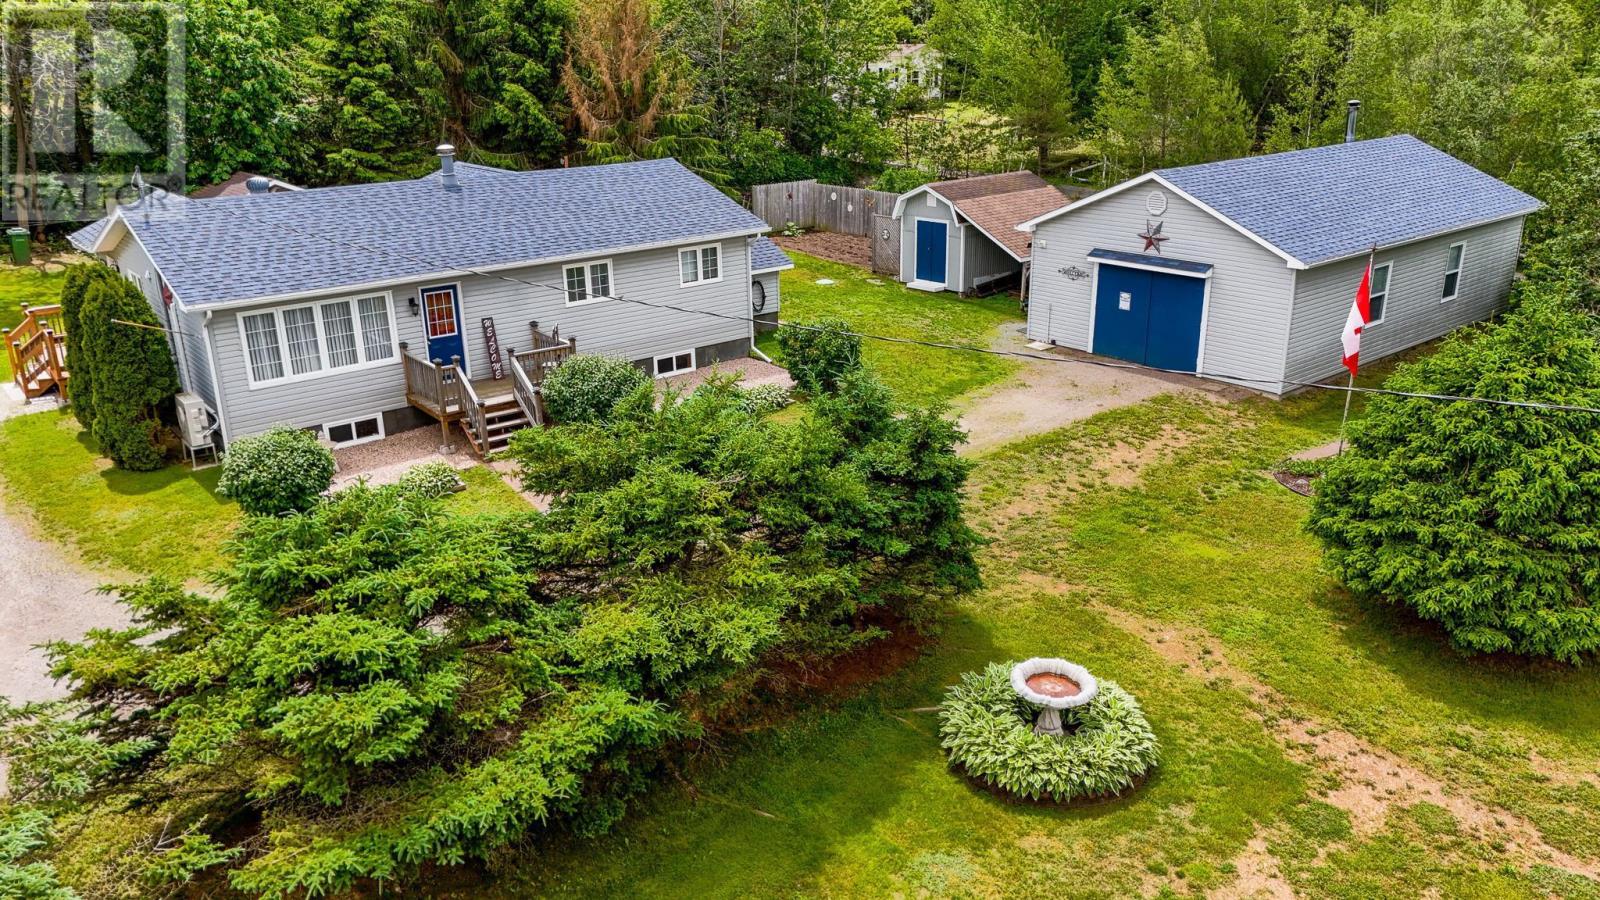
Welcome to 771 Randolph Road in desirable Cambridge, a charming bungalow that offers flexibility, comfort, and exceptional outdoor living, all in a convenient location. This well-maintained home features three bedrooms on the main level, with one currently being used as a laundry room, giving Buyers the option to easily convert back to a bedroom if desired. The home is heated with an oil forced-air furnace, complemented by ductless heat pumps for year-round comfort. Downstairs, the full basement is currently unfinished but offers great potential for additional living space with just a bit of workideal for growing families, hobby space, or future value-added development. Outside, the property truly shines. The beautifully landscaped lot is filled with established flower beds, a gazebo for relaxing or entertaining, and plenty of room for gardening enthusiasts. A large 24 x 40 garage with 10' ceilings provides excellent storage or workshop space, along with an additional storage shed for convenience. Located just minutes from the Michelin Tire Plant, the amenities of Berwick, and with easy access to the upcoming new highway connection in Cambridge, this property offers both lifestyle and location appeal for a wide range of Buyersfrom first-time homeowners to downsizers or those seeking extra space to grow. A versatile property in a desirable settingthis is one you wont want to miss. (id:63476)
44 Bluenose Drive
Bay View, Nova Scotia
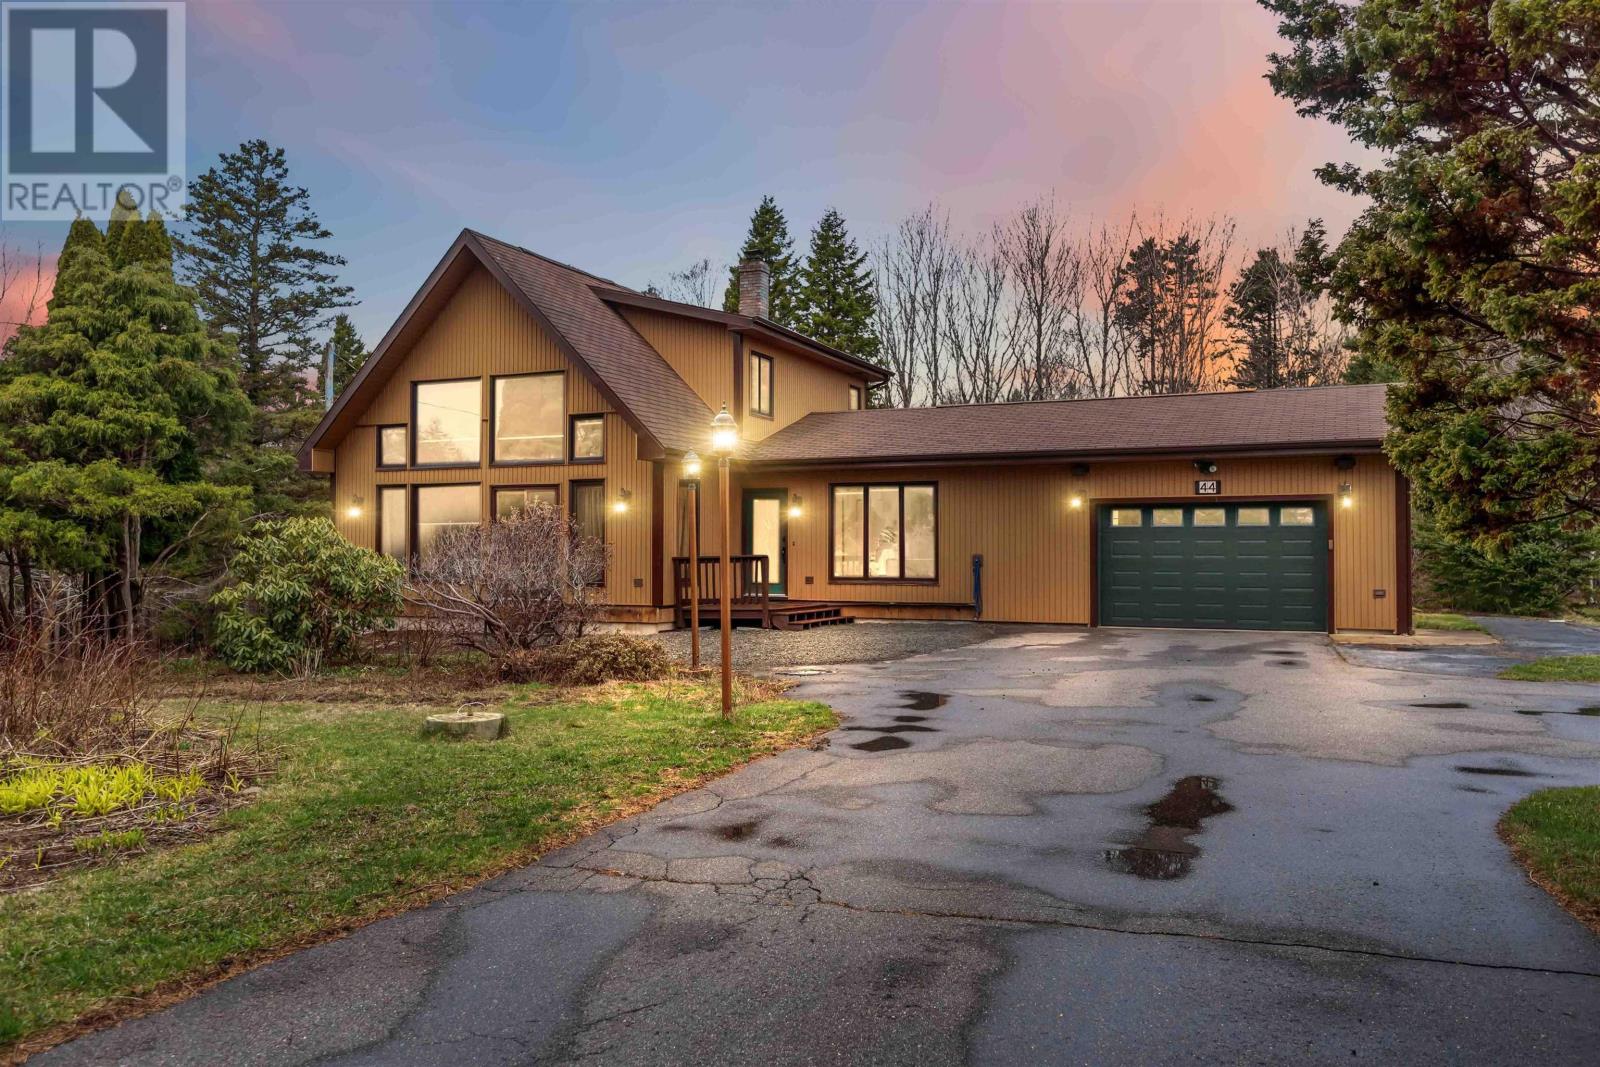
Welcome to 44 Bluenose Drive, where youll discover this beautifully appointed 3-bedroom, 2-bath home offering space, versatility, and exceptional value. Set back from the road and tucked behind mature trees, the property provides a sense of privacy while also including an adjacent lot in the purchase price, perfect for expanding your green space or keeping as a separate PID for future potential. A paved driveway offers ample parking, while the attached garage with power, a detached powered garage, and two additional sheds deliver outstanding storage, workshop space, and room for vehicles or recreational toys. Inside, the home features a practical kitchen that flows seamlessly into the dining area, while the living room impresses with floor-to-ceiling windows that fill the space with natural light. A wood stove adds warmth and character, creating a welcoming atmosphere. The main floor also includes laundry for added convenience, two bedrooms, a full 4-piece bath, and interior access to the attached garage, along with doors leading to the private backyard. Upstairs, the spacious primary suite serves as a true retreat, complete with a 3-piece ensuite, walk-in closet, and an open area overlooking the living room, ideal for a loft-style office or reading nook. The lower level expands your living space with a large family room, rec room, and games area with a pool table, offering plenty of room to customize and make your own, along with convenient exterior access. Located just minutes from Digbys picturesque waterfront, Digby Pines Golf Resort and Spa, the Saint John Ferry Terminal, and all local amenities, this property offers a rare combination of comfort, space, and opportunity. A place youll be proud to call homeschedule your viewing with a Realtor of your choice and experience all that this remarkable property has to offer. (id:63476)
53 Jovite Road
Saulnierville Station, Nova Scotia
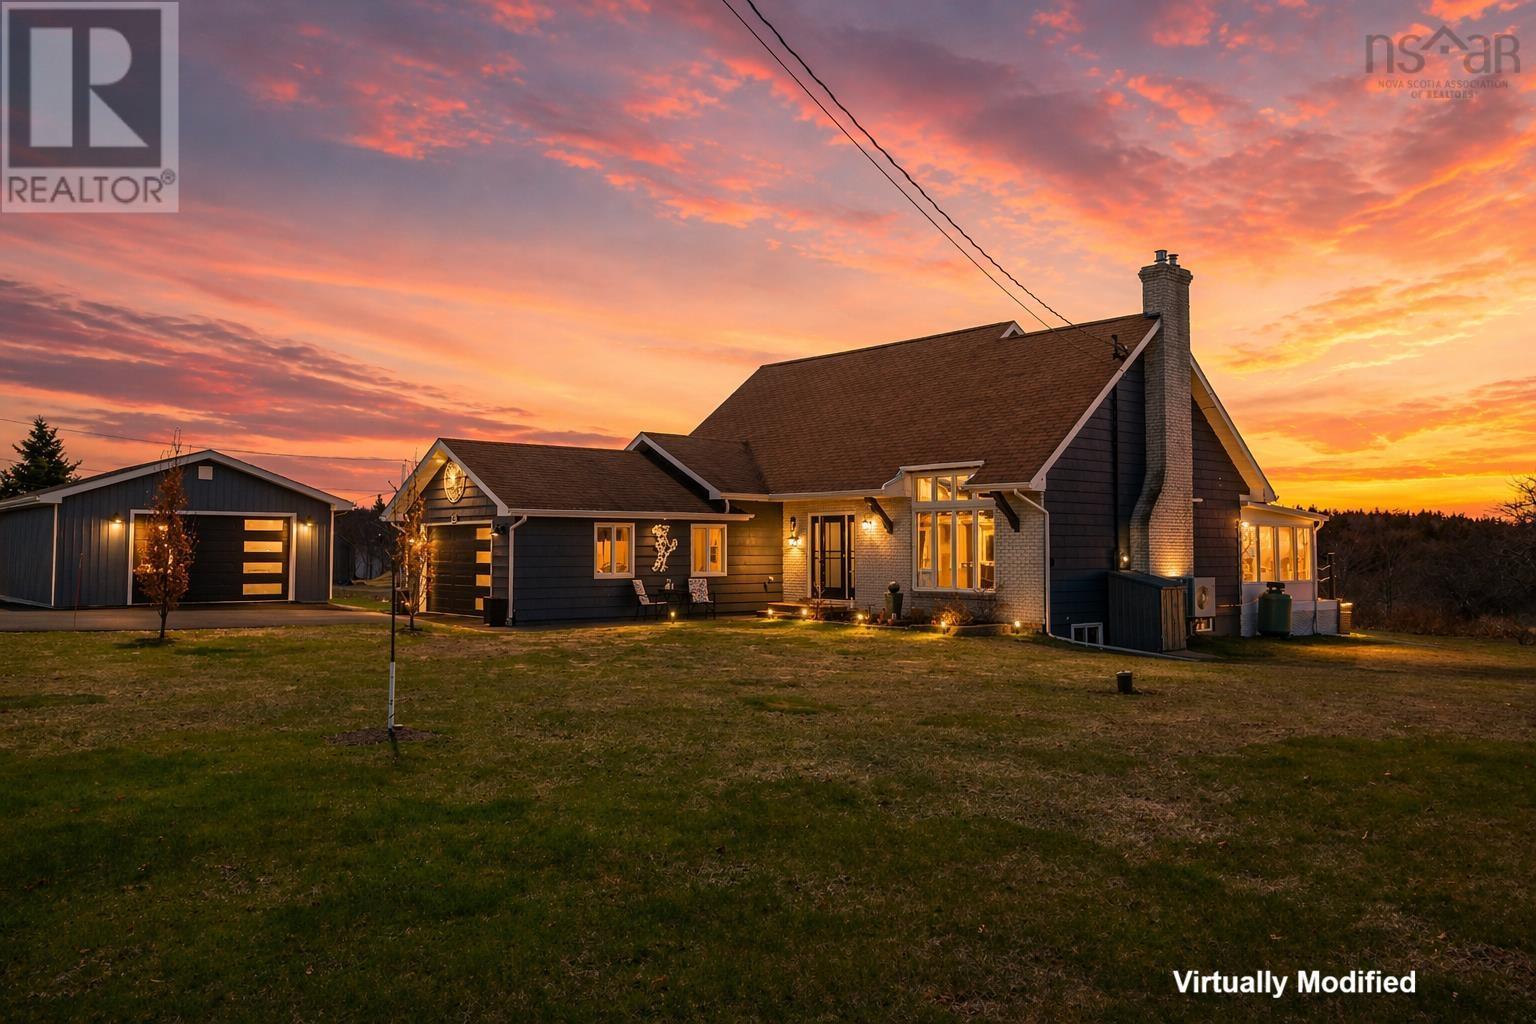
Welcome to 53 Jovite Road in Saunierville Station - an inviting executive home that perfectly balances comfort, style, and location. Whether you're looking for a peaceful retreat or a place to grow your family, this property offers the best of both worlds. Set back from the road on a 1.3 acres beautifully maintained lot, the home boasts excellent curb appeal and a sense of privacy. Step inside to a bright, airy living room featuring soaring cathedral ceilings and a cozy propane fireplace - the ideal space to unwind or entertain. From here, glass doors lead to an expansive sunroom designed to capture stunning evening sunsets, creating a warm and relaxing atmosphere year-round. The modem eat-in kitchen is a standout, highlighted by a wall of windows that flood the space with natural light while showcasing those same breathtaking sunset views. The main level also includes a spacious primary bedroom with dual closets, a newly updated bathroom, with in-floor heat and a generous laundry room. Convenient access to the attached garage completes this floor. Upstairs, an open landing overlooks the living area below, enhancing the home's sense of space and connection. This level features two additional bedrooms - one with a walk-in closet - and a charming bathroom complete with a classic clawfoot tub. The high-ceiling basement offers excellent potential for future development, whether you envision a family room, home gym, or additional living space. Additional highlights include generator wiring for peace of mind and a newly built detached garage with plenty of room for vehicles, tools, or recreational equipment. Outside, the sweeping backyard provides plenty of space to enjoy the outdoors, complete with a garden shed for added storage. Ideally located just minutes from shopping, services, everyday amenities, the ocean, golf courses, and numerous lakes, this property offers a lifestyle of convenience and natural beauty. Don't miss your chance to make this home your own. (id:63476)
46 Old Falls Road
Liverpool, Nova Scotia
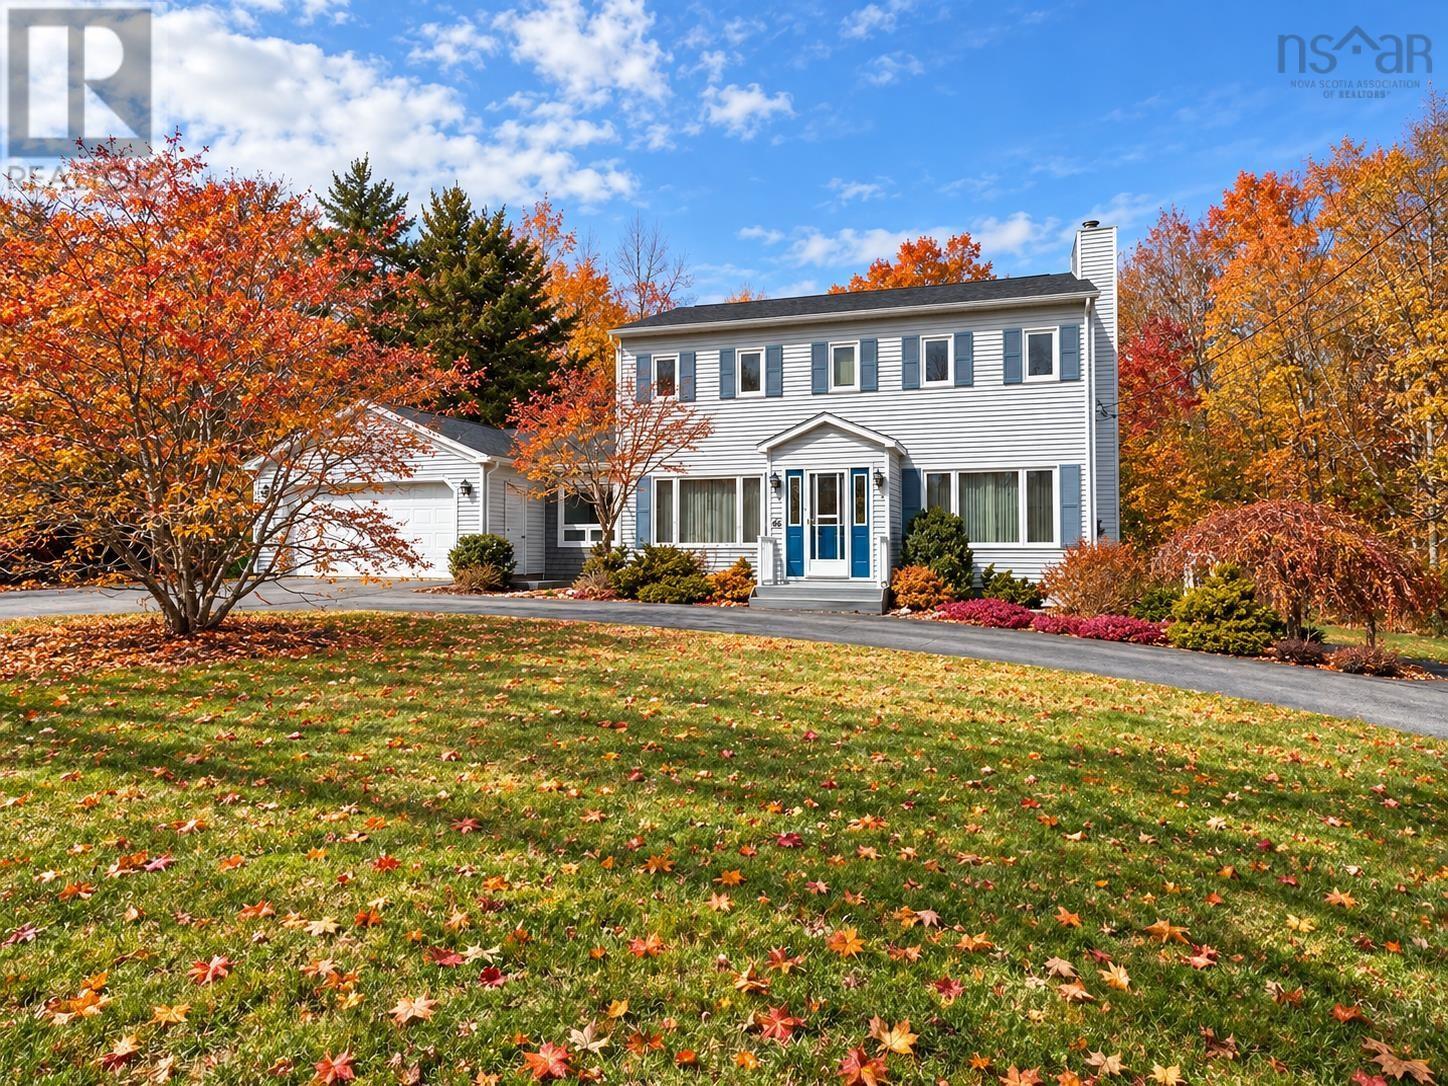
Set on a generous 1.6 acre lot in the heart of Liverpool, this well-maintained 3 - 4 bedroom home offers space, comfort, and exceptional convenience - just a short 3 - 4 minute walk to grocery stores, restaurants, Queens Place Emera Centre, and other local amenities. The main level features a bright and spacious living and dining area with hardwood flooring and a charming wood-burning fireplace, creating a warm and inviting atmosphere. The large eat-in kitchen is equipped with modern cabinetry and durable Corian countertops, offering both functionality and style. A versatile den on this level - ideal as a home office or potential fourth bedroom - is complemented by a full bathroom and direct access to the attached double garage. Upstairs, youll find a generously sized primary bedroom along with two additional bedrooms and a full bathroom, providing ample space for family living. The basement offers extensive storage options and includes a second wood stove, adding further heating capability. The home is efficiently heated and cooled with two Fujitsu heat pumps, supplemented by electric baseboards. Additional highlights include a roof reshingled just three years ago, a paved circular driveway, and beautifully maintained gardens. The private backyard is perfect for relaxing or entertaining, featuring a deck/patio area and an above-ground pool. A well - rounded property combining space, updates, and an unbeatable location - ideal for families or those seeking convenient in - town living, while still being within a short 10-15 minute drive of multiple beautiful sand beaches. (id:63476)
21 Jackson Point Road
Tidnish Bridge, Nova Scotia
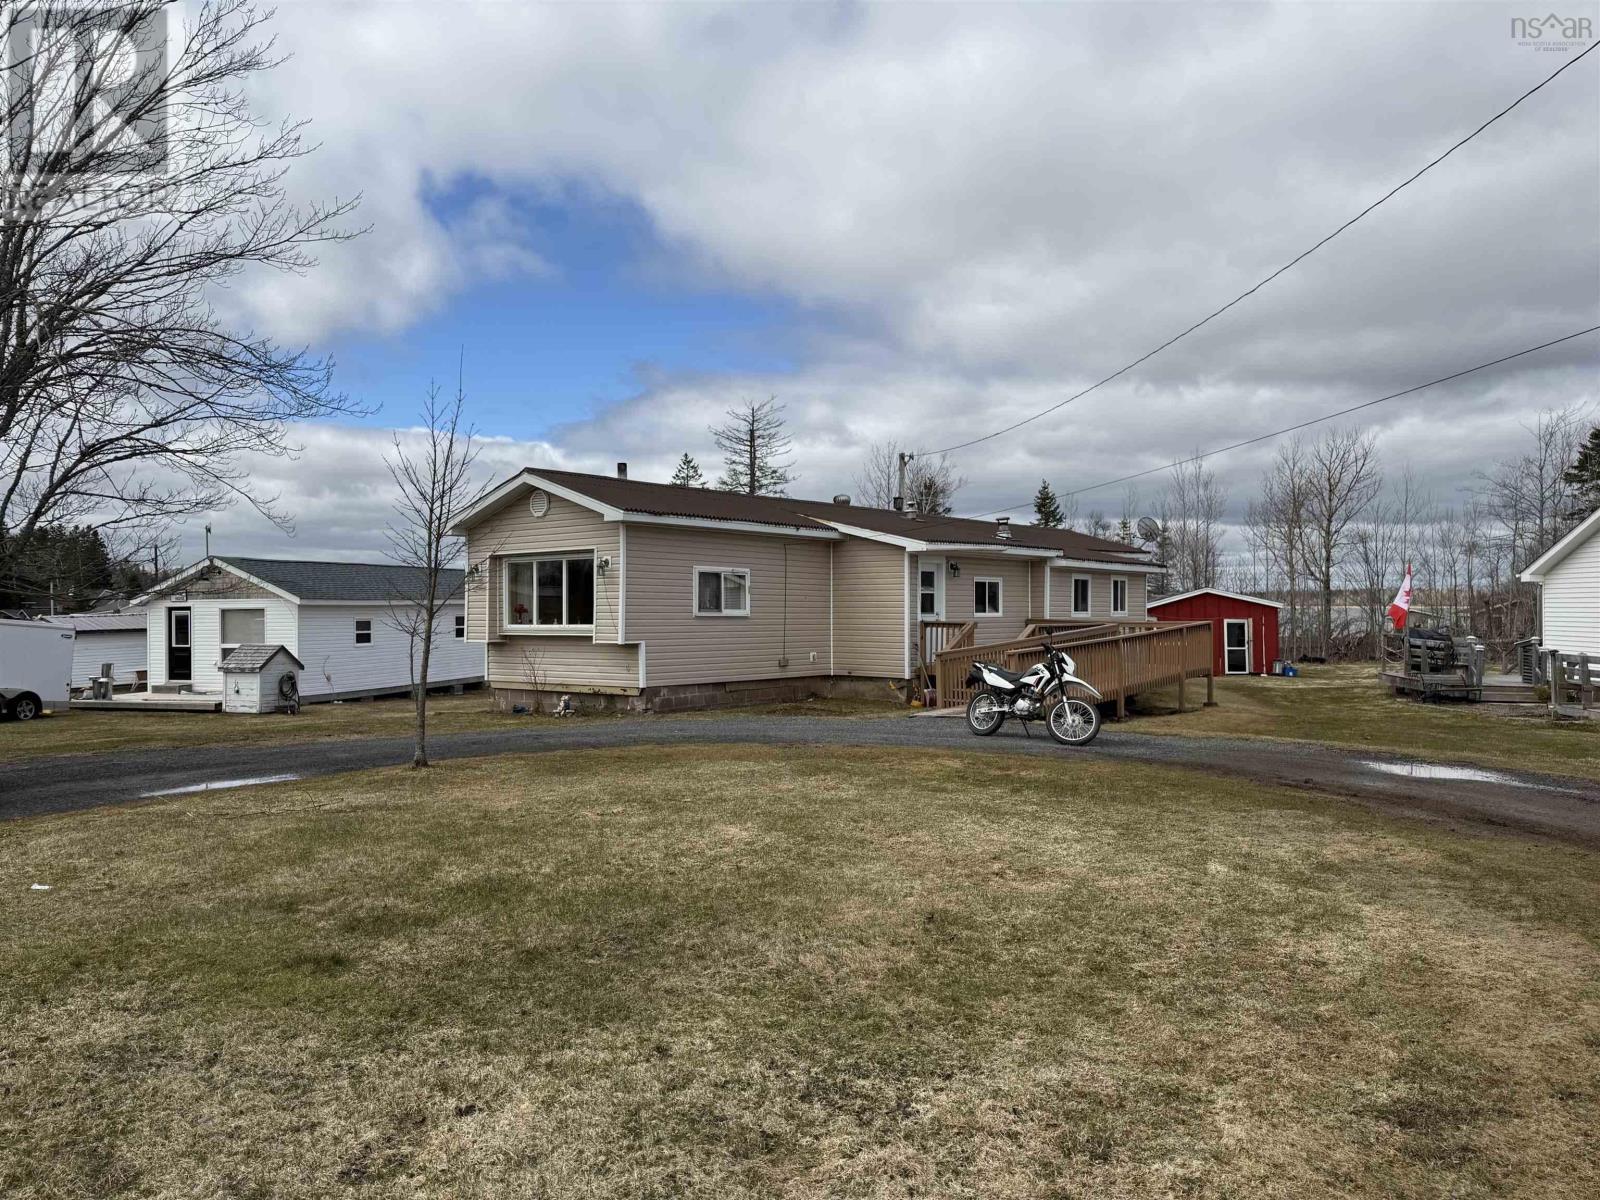
Whether youre searching for a seasonal getaway or a year-round residence, this charming four-bedroom, one-bathroom home is worth a look. Situated on a solid block foundation in the popular Jacksons Point cottage area, the property offers water views and deeded beach access. Inside, the home features a bright front living room filled with natural light from a large bay window, flowing seamlessly into an eat-in kitchen with ample cupboard space. Down the hall, youll find a spacious main bathroom complete with convenient in-home laundry. With four bedrooms, theres plenty of room for family and guests. Comfort is ensured year-round with a heat pump, wood stove, and oil furnace. Located just 18 minutes from Amherst, this property provides the perfect balance of accessibility and coastal relaxationwith plenty of shoreline to explore nearby. (id:63476)
4609 Grand Narrows Highway
Beaver Cove, Nova Scotia
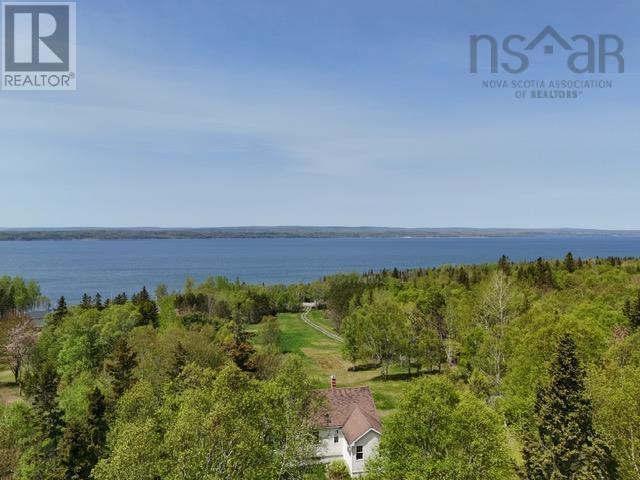
This is an incredible location. The home sits facing the road and has some amazing panoramic water views. There are large cleared fields from the home to the road. The rear portion of the property is wooded, which also has an incredible wood road carved out of the site to the rear. This property also has a beautiful separate waterfront site. The home is incredible, completely done over. New gyproc, insulation, new plumbing, new bath, new wiring and panel, new flooring, windows and siding. I guess you could say a new house. The home has a concrete foundation. Watch those sunsets and sunrises from the large deck. Enjoy the peace, quiet and tranquility. This property has it all. (id:63476)