
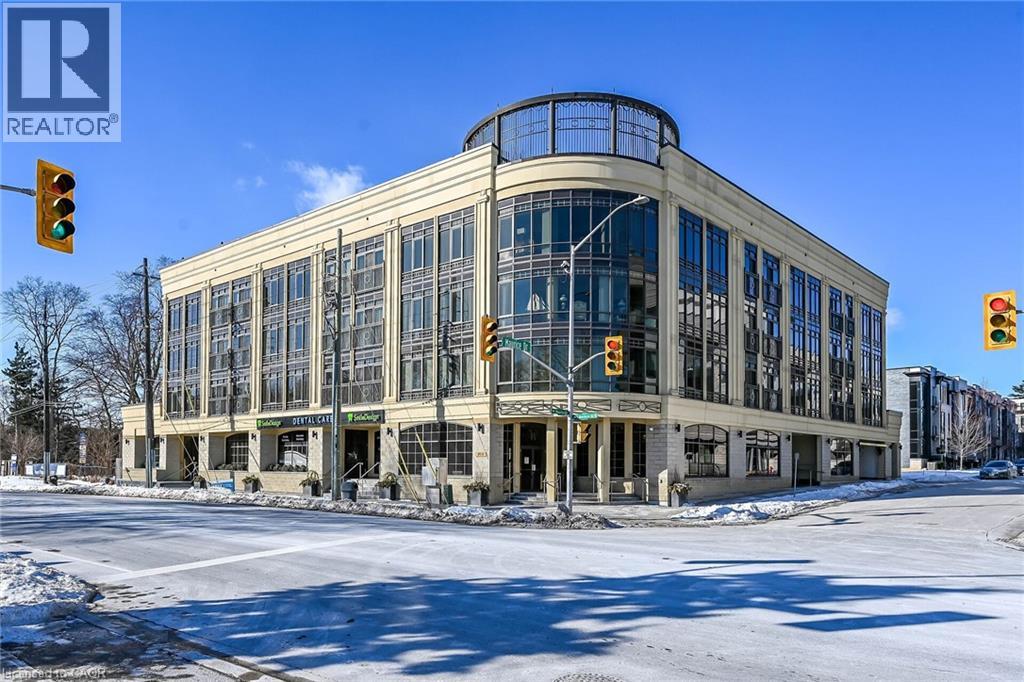
205 Lakeshore Road W Unit# 409
Oakville, Ontario
Welcome to Windemere Manor at 205 Lakeshore Rd W. Oakville. This Art Deco inspire boutique residence has only 33 suites and is located in one of Oakville's most sought after neighborhoods. Suite 409 offers over 2200 sq/ft of luxury living space. This corner unit, with floor to ceiling windows, allows for sun filled rooms through out the space. Thoughtfully designed, the open concept floor plan is ideal for entertaining. Easy flow from formal living room to dining room to chefs kitchen. Living room features fireplace, built-in cabinets, crown molding and coffered ceilings. Stunning kitchen with custom white cabinetry, tiled backsplash and over sized island with waterfall edge solid surface counter top. Pamper yourself in the sprawling primary bedroom with walk in closet, ensuite and private balcony. The quality finishes and attention to detail extend through out the suite. Stylish bathrooms feature custom cabinetry, and glass showers. Flexible floor plan allows for 4 bedroom use or 3 bedroom + den/home office. Amenities include fitness center, party room, library, boardroom, sauna, and roof top patio with impressive views. Short walk to Lake Ontario, trails, parks, shopping and downtown Oakville. Two underground parking spots, two lockers. (id:63476)
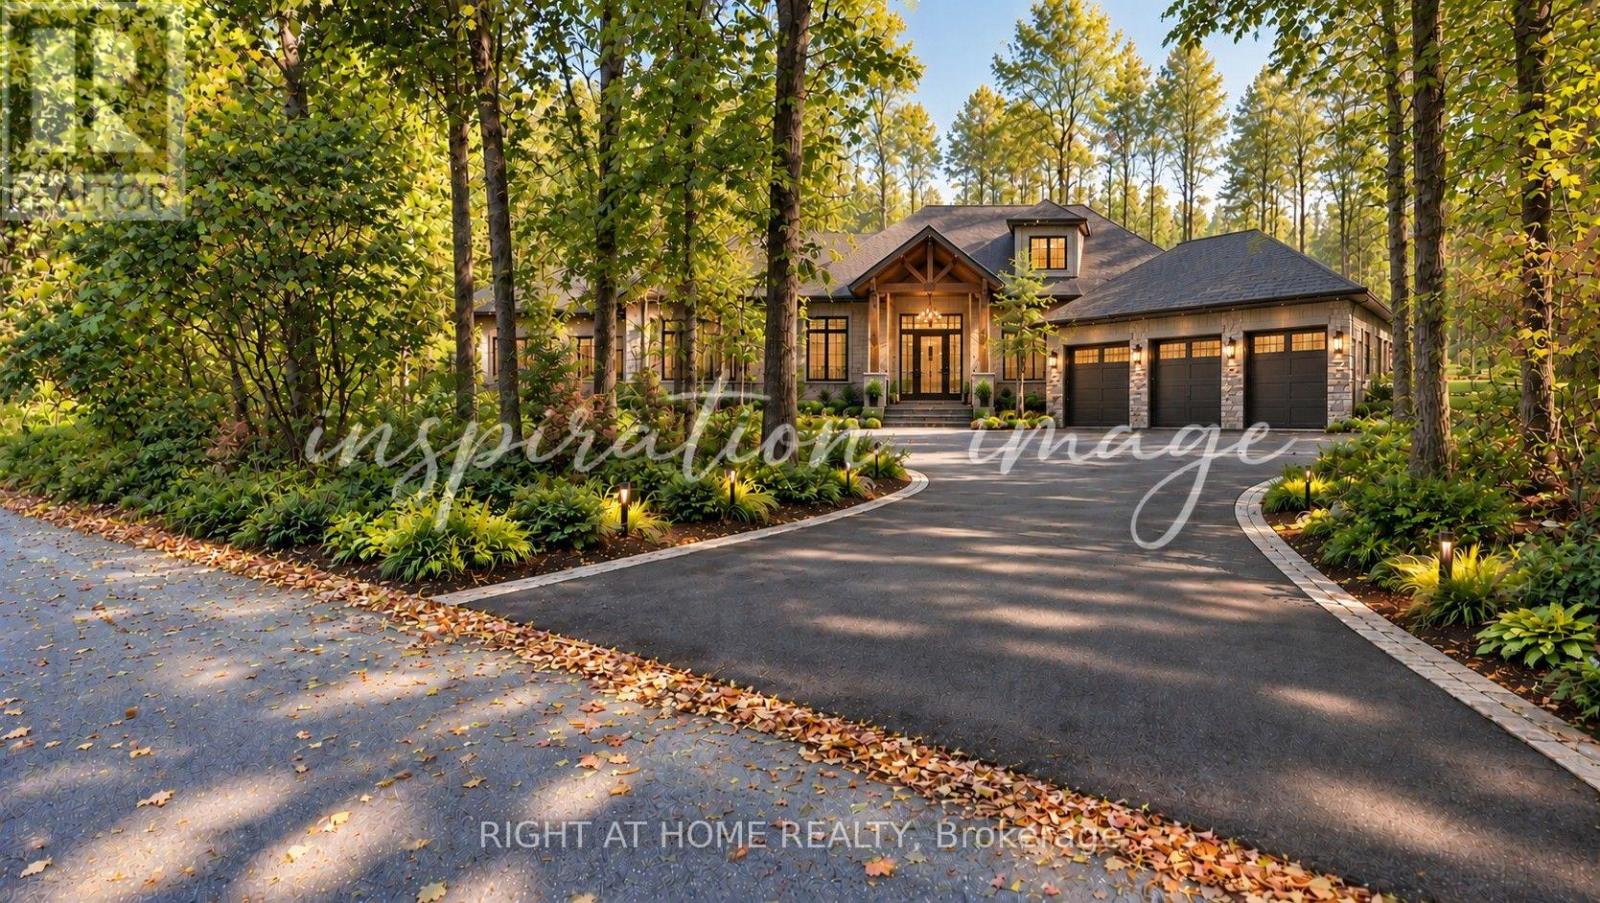
7 Beckenham Lane
Ottawa, Ontario
Rare Half-Acre Retreat in Rothwell Heights! Tucked away on one of Ottawa's most coveted lanes, this wooded .48-acre lot offers a rare chance to build your forever home in a neighbourhood that feels like the country yet is just 8 km from the city's core. Mature trees envelop the property, creating a natural sanctuary with exceptional privacy. With over 130 feet of frontage and 260+ feet of depth, there's room to design generously while preserving the landscape that makes this setting so special. The lot sits on a newly paved road, adding a polished finish to an already exceptional setting. This is a true blank canvas with no compromises. Bring your own architect, design to your own standard, and build without limitation. Whether your vision is a grand estate or a thoughtfully scaled retreat, this lot can accommodate it. You are steps from Ottawa River trails and boat access, minutes to Blair LRT Station for a car-free commute downtown, walking distance to Colonel By Secondary (International Baccalaureate program) & close to Montfort Hospital, shopping, and major employment hubs. Rothwell Heights is one of the capital's best-kept secrets: an established enclave of estate properties where winding roads, generous setbacks, and towering canopy deliver genuine tranquility without sacrificing urban convenience. Bring your vision and your architect. (id:63476)
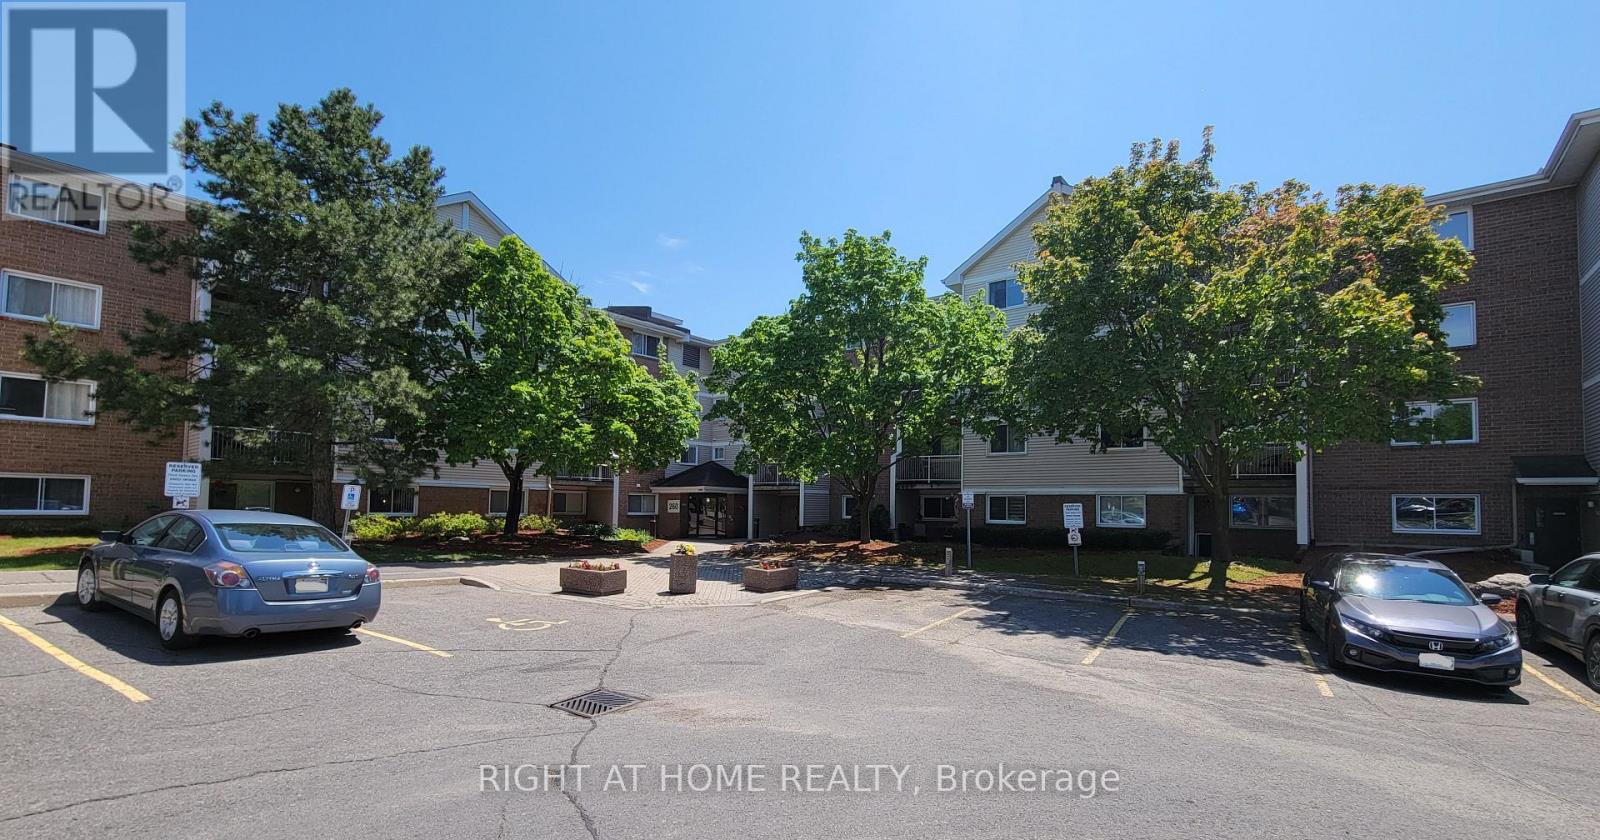
414 - 260 Brittany Drive
Ottawa, Ontario
Enjoy serene, park-like living in this bright and well-maintained 1-bedroom condo in a quiet, meticulously cared-for 4-storey building. Step onto your private balcony shaded by mature trees. The condo setting is very park-like with it's walking path, pond with fountain and outdoor pool and tennis courts. The spacious bedroom offers a true walk-in closet. There is in-suite laundry. The open-concept living & dining area has a handy pass-through counter with breakfast bar overhang. Smart temperature controls. Portable A/C unit provided to tenant* There is 1 dedicated parking space available for an additional $50/month. The Brittany Park Recreation Complex can be accessed by residents wishing the membership, and features a gym, an indoor pool, pickleball/racket courts and party & meeting rooms. All of this is within walking distance to the Montfort Hospital & Canada Mortgage and Housing Corporation as well as the St-Laurent & Montreal Road retail locations; like grocery stores, pharmacy, restaurants and so much more and is minutes to major transit routes. No pets allowed (condo rules). Tenant pays hydro. This is a well-established community known for its peaceful atmosphere.Fridge, stove (id:63476)
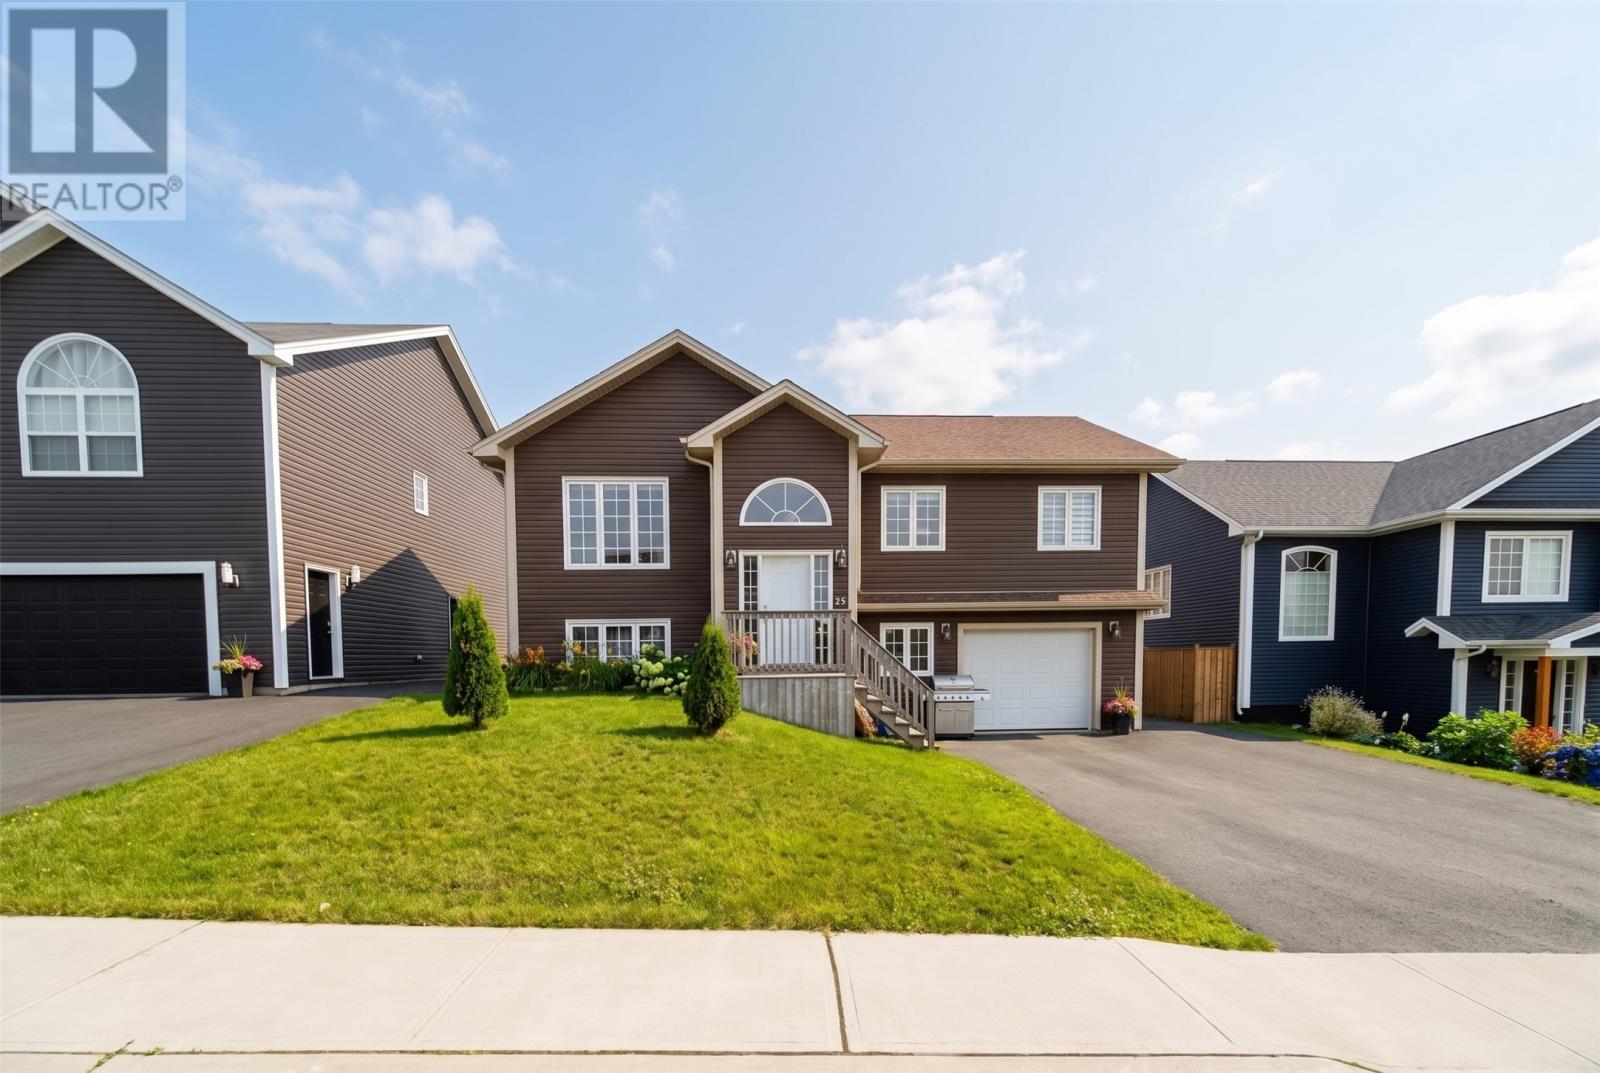
14 Alma Avenue
Paradise, Newfoundland & Labrador
A Paradise Home Like no Other!!! Beautiful, bright, modern home near No Frills, Sobeys, Dollar Store etc. Close to all main thoroughfares (Topsail Rd, Kenmount Rd, and TCH), this house features a three-bedroom main floor with a modern, open-concept kitchen and living room, main bath, full ensuite in the master bedroom, with walk-in closet. It has birch hardwood flooring throughout, built-in speakers, crown moulding, pot-lights, a 10 X 10 deck, attached garage, a partially-fenced backyard, and four-car parking. It is located in a desired area that’s walking distance to the shopping district, schools, town hall, rec centre, dog park, and sports facilities. As well, it is a five-minute walk to both the Octagon and Neils Pond walking trails. It also has a smartly-designed, beautiful, modern, above-ground entry two-bedroom basement apartment that is now being rented. Home has enjoyed several upgrages like Shed, Installation of 3 Mini Splits across the main and apartment units. It contains all stainless steel appliances upstairs and down. It is a must-see to fully appreciate it. (id:63476)
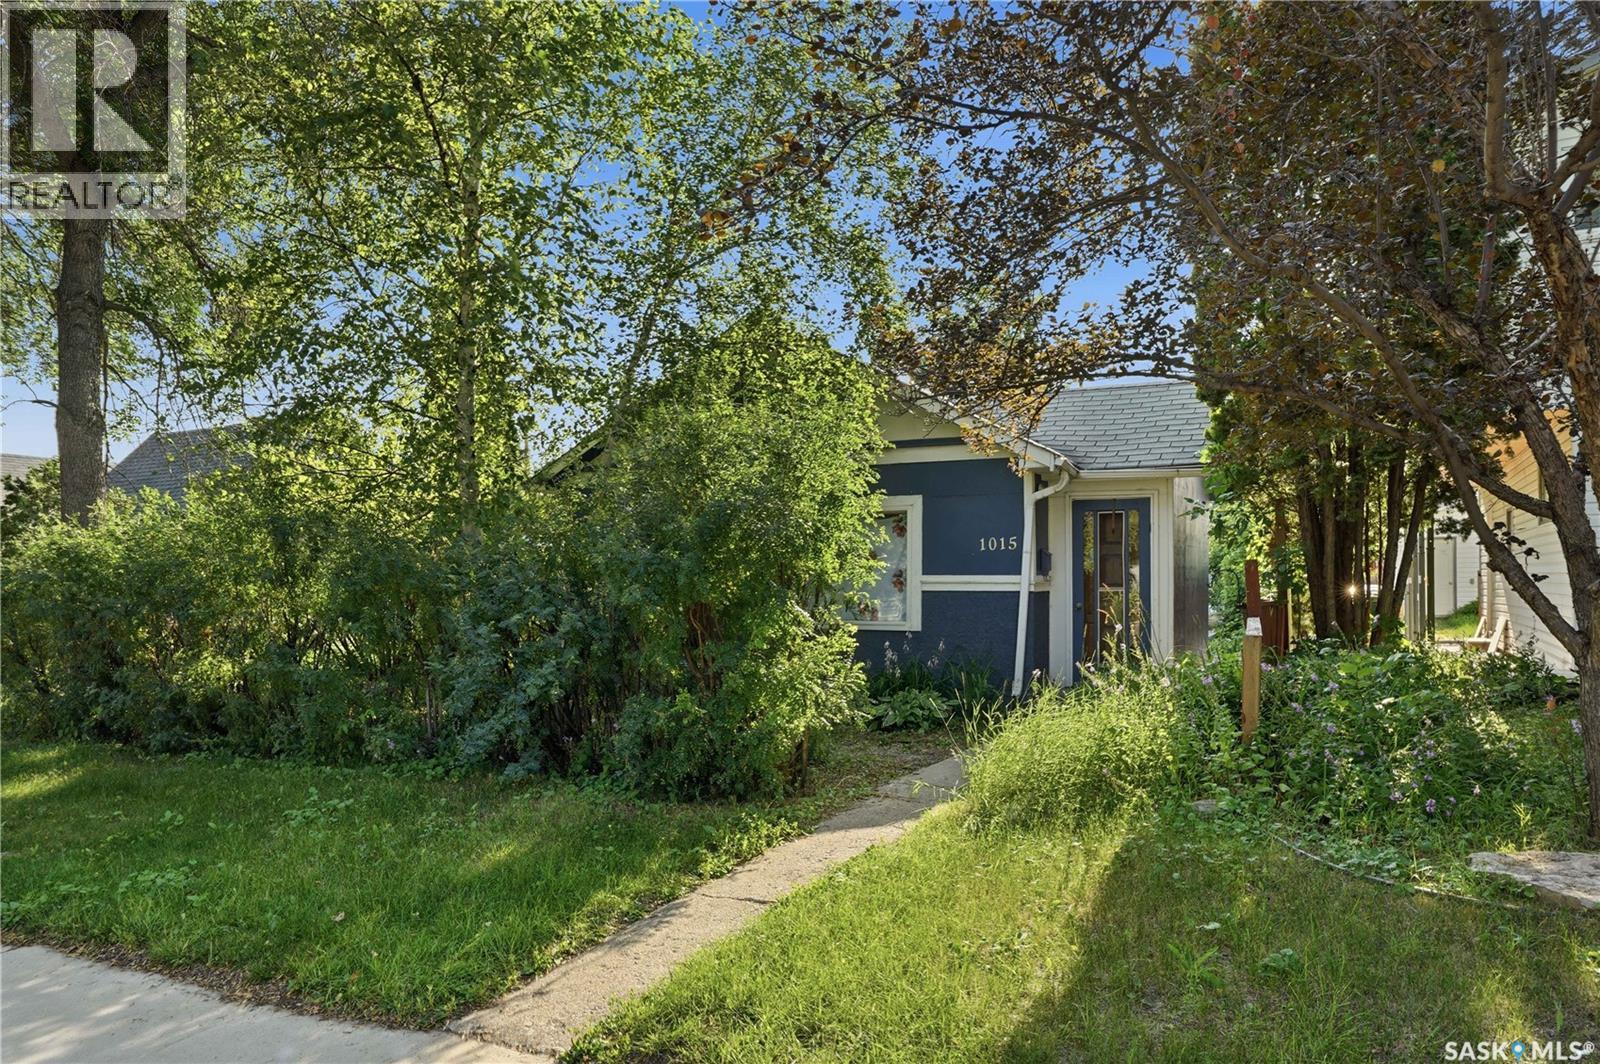
1015 J Avenue N
Saskatoon, Saskatchewan
Starter home or investment property on a lovely street in Hudson Bay Park. Welcome to 1015 Avenue J North, a two bedroom one bathroom bungalow on a nice sized lot. The functional kitchen includes appliances and opens into the spacious living area. The two bedrooms and four piece bathroom complete the main floor, with laundry and storage located in the basement. Outside is a well treed and private yard with shrubs, flowers and perennials. There’s an oversized single detached garage with 220 wiring and two not the garage, completing this budget friendly home. Located near all amenities including transit, groceries, schools and downtown. Call or text your favourite Saskatoon real estate agent to arrange your viewing. (id:63476)
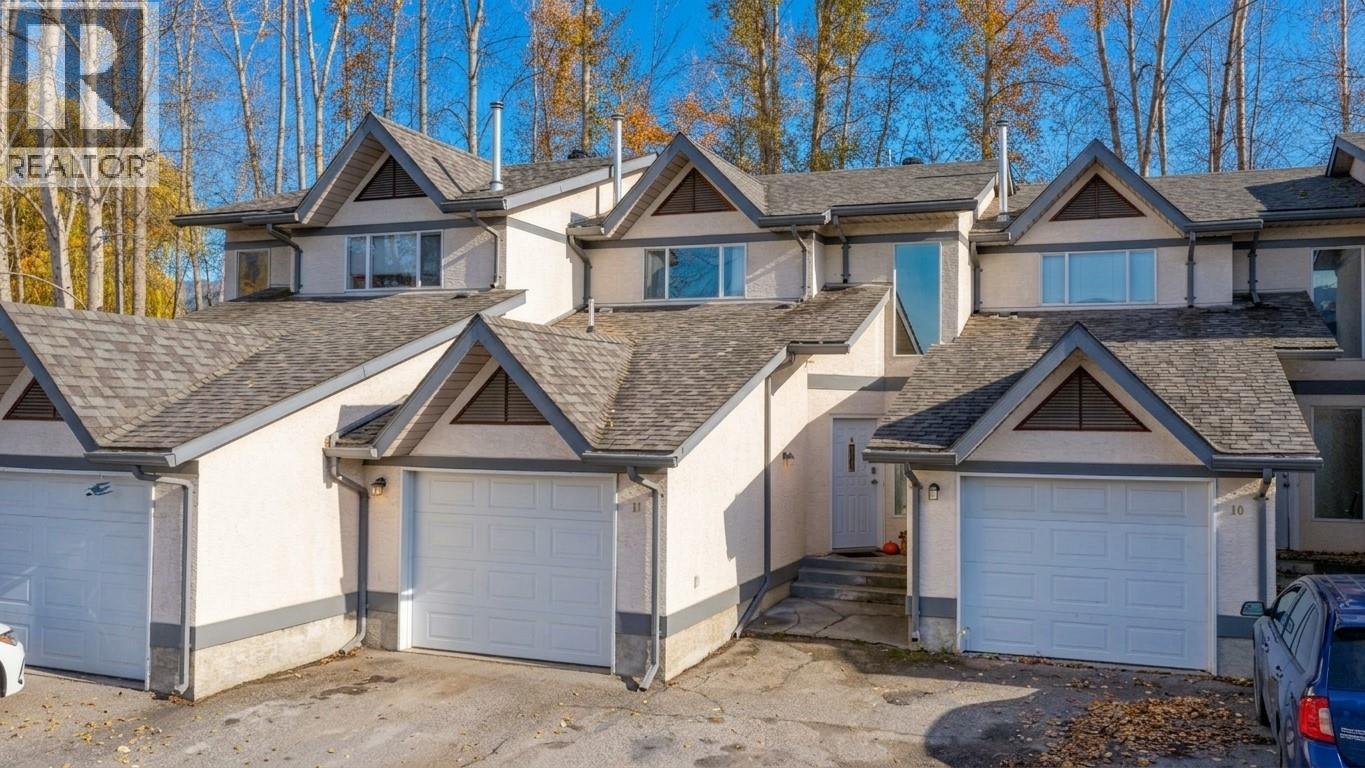
2156 Bessette Street Unit# 11
Lumby, British Columbia
Welcome home to this bright and inviting 3-bedroom, 1.5-bath townhouse — the perfect fit for first-time home buyers! Step inside to a modern open-concept main floor where the kitchen, dining, and living areas flow seamlessly, creating a comfortable and social space ideal for family living or entertaining friends. A convenient half bath is located on the main level, along with direct access to your single-car garage for easy entry and extra storage. Upstairs, you’ll find all three bedrooms together, along with the laundry area — a thoughtful layout that makes daily routines effortless. Step outside to your private backyard area, which overlooks a peaceful, grassy common space — perfect for relaxing evenings, a BBQ, or tending to garden pots in the sunshine. This pet-friendly complex allows one cat or one dog with no size restrictions, so your furry companion is more than welcome. Long-term rentals are permitted, offering flexibility for the future — whether you’re planning to settle in or invest down the road. With strata fees of just $374 per month covering exterior maintenance and common area care, you can enjoy a low-maintenance lifestyle while building equity in your own home. Best of all, this lovely townhouse is within easy walking distance to all of Lumby’s amenities — shops, schools, parks, and cafes — making it the perfect combination of convenience, comfort, and affordability for your first step into homeownership. (id:63476)
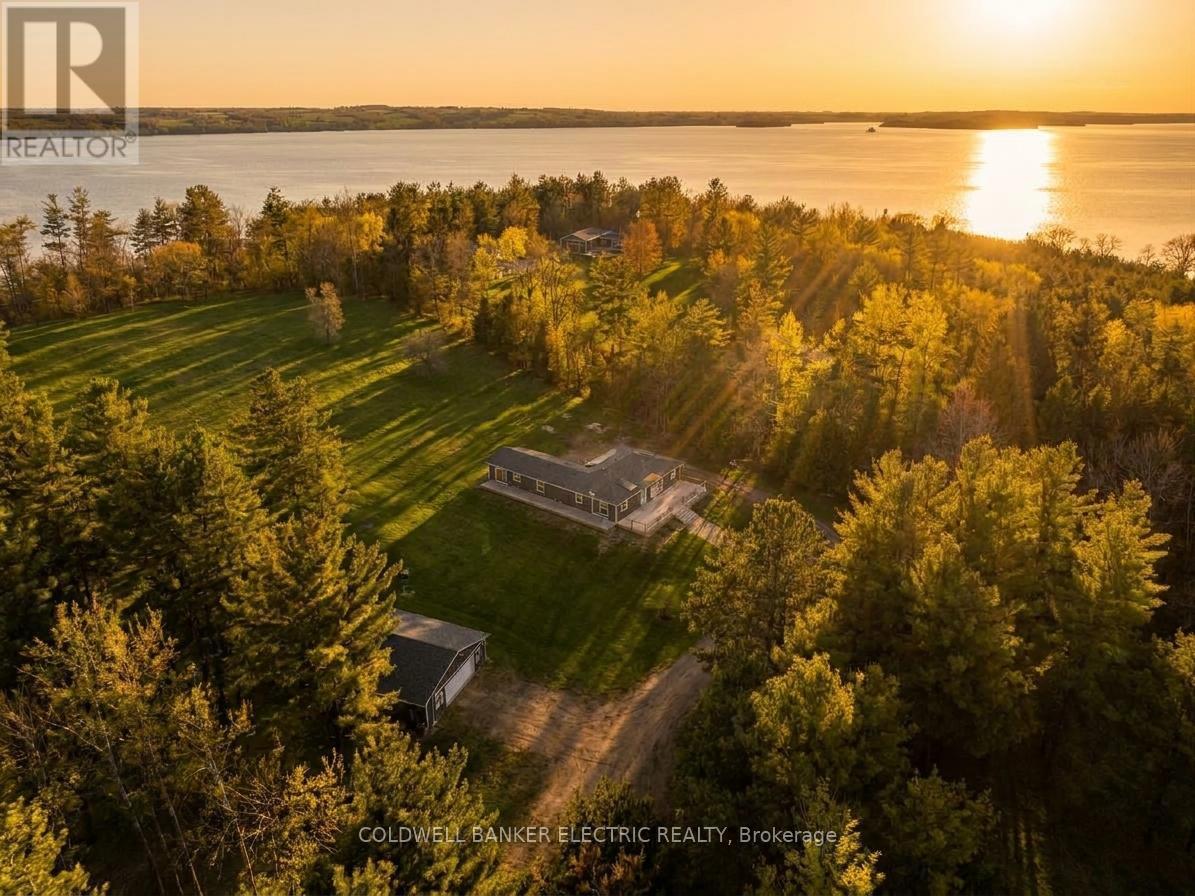
5078 Oak Hills Road
Hamilton Township, Ontario
5 THINGS YOU'LL LOVE ABOUT THIS HOME : 1) THE BASEMENT- The massive finished basement offers incredible versatility and space for multi-generational living. Complete with its own full kitchen, a 3-piece bathroom, and multiple bedroom-sized flex spaces, its can easily accommodate a home gym, office, guest quarters, and playroom. With abundant storage and direct access to the garage, it's as functional as it is spacious. 2) THE GROUNDS - Set on 7.2 picturesque acres with sweeping views of Rice Lake, this property is your private, year-round playground. Stargaze from the hilltop, host summer bonfires under the open sky, enjoy winter tobogganing adventures, or bring your projects to life with the expansive workshop. Whether relaxing or exploring this outdoor oasis offers endless opportunities in every season. 3) THE IN-LAW SUITE - Designed for comfort and independence, the private in-law suite provides a self-contained living space complete with bedroom, a 3-piece bathroom with its own laundry, a full kitchen, and direct access to the back deck. Ideal for extended family, guests, or potential rental income. 4) THE KITCHEN - This thoughtfully designed custom kitchen perfectly blends style, function, and accessibility. Featuring abundant cabinetry, expansive counter space, several drawers, and an oversized pantry, you'll never run out of storage. Sleek stainless steel appliances, and a smart layout make everyday cooking and entertaining effortless. 5) THE PRIMARY BEDROOM - Retreat to a spacious primary suite designed with comfort in mind. Enjoy a generous walk-in closet, a bright and airy private ensuite, and direct access to the back deck. Perfect for quiet mornings with coffee or unwinding at the end of the day. (id:63476)
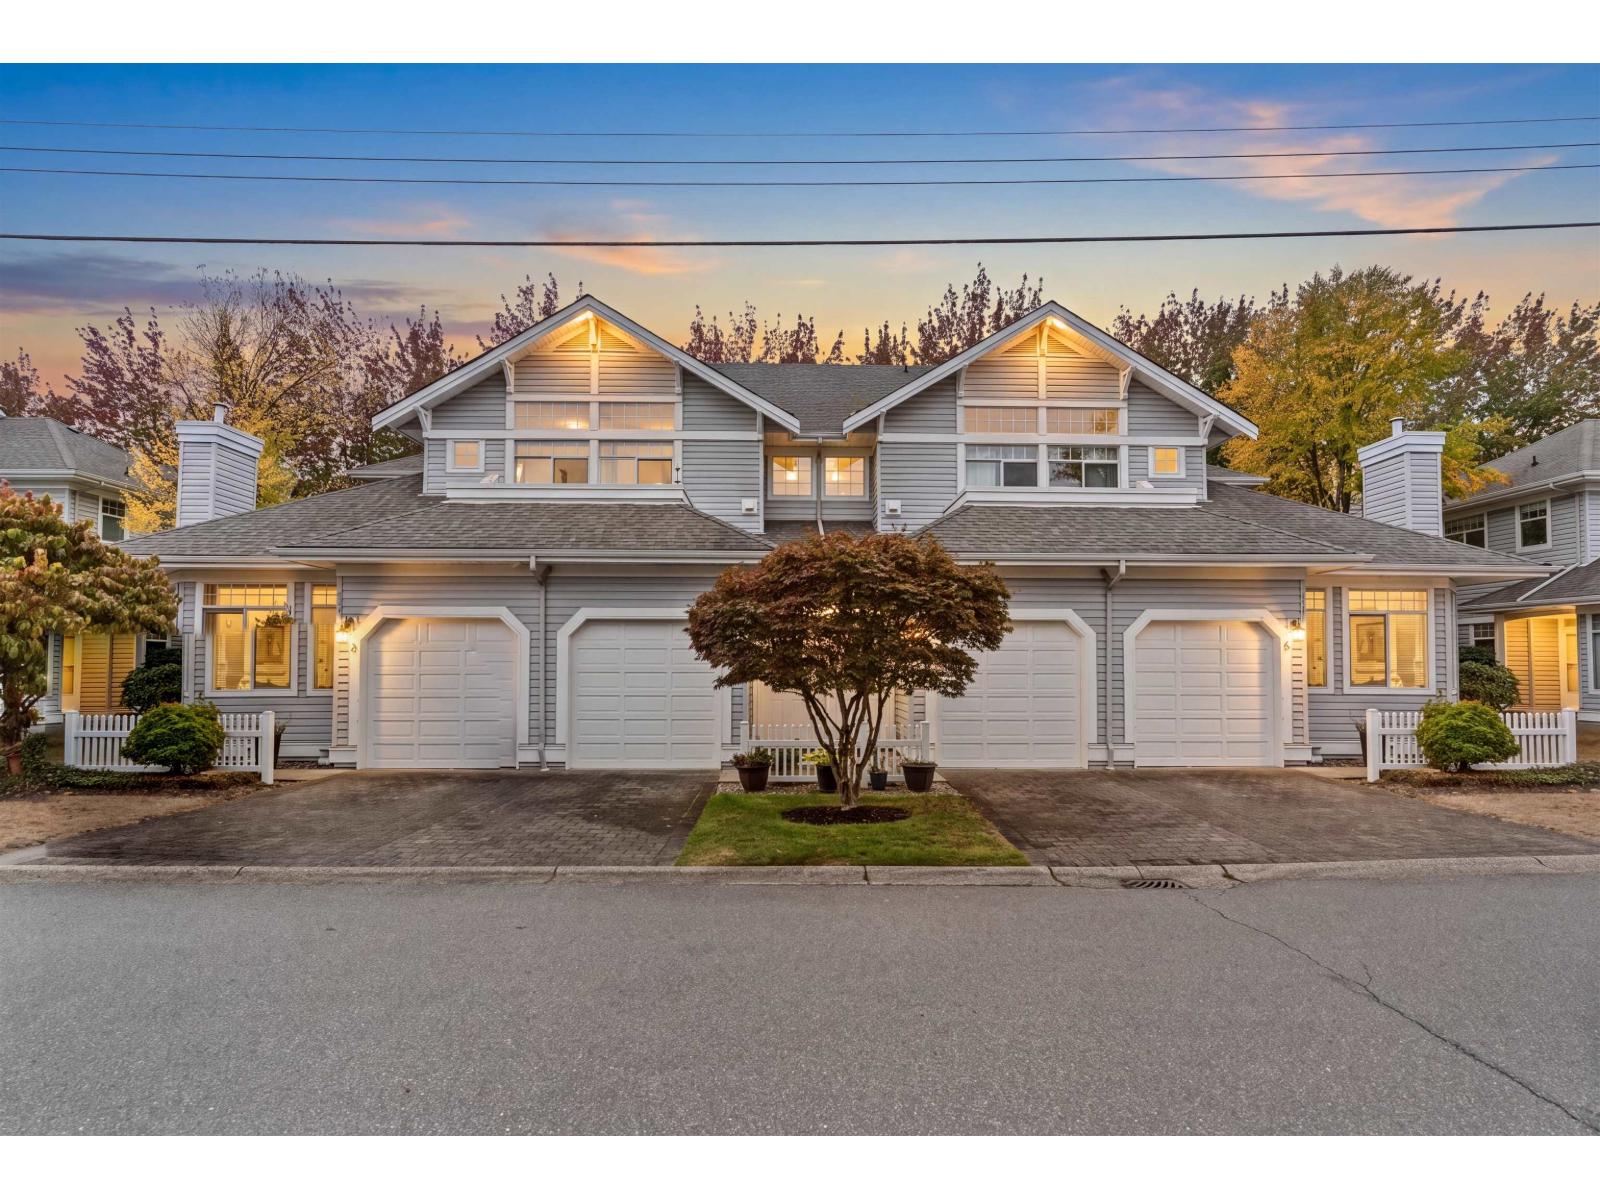
46 5708 208 Street
Langley, British Columbia
Rare find in Langley! This immaculate 2-bed, 2-bath upper-unit townhouse has been meticulously cared for by its original owner and honestly looks brand new. Step inside to bright, sun-filled living space anchored by two cozy fireplaces, then slip out to your private balcony for morning coffee or evening downtime. Parking is a breeze with a single-car garage plus your own driveway. The quiet, well-run complex welcomes pets and features an active clubhouse where neighbours gather for events year-round. Tucked away on a peaceful cul-de-sac, yet just a short walk to shopping and recreation, you truly get the best of both worlds. Move-in ready with extremely flexible possession dates. Homes this well kept don't come along often. Book your showing today! (id:63476)
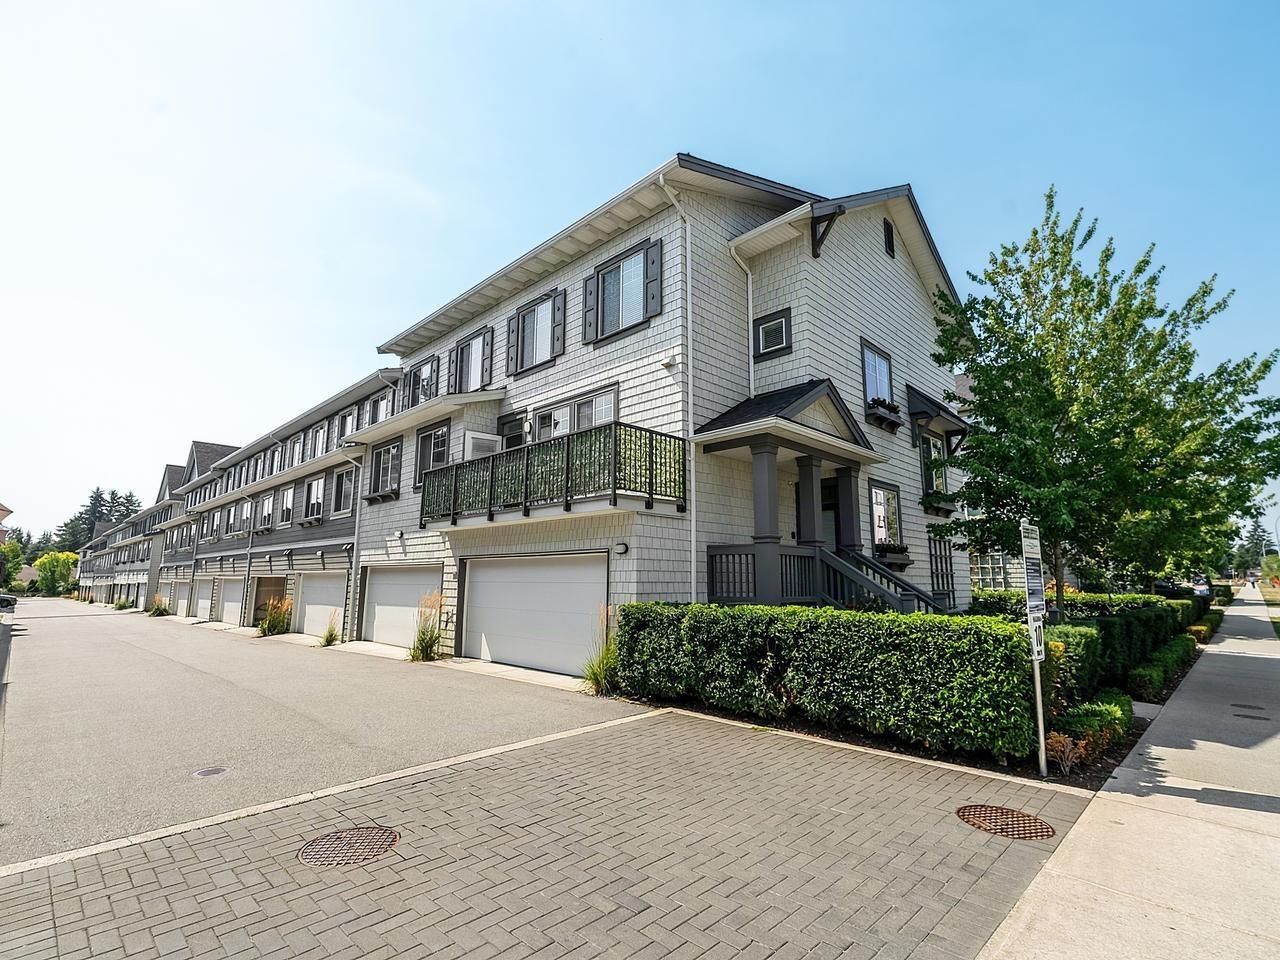
109 15850 85 Avenue
Surrey, British Columbia
Welcome to Fleetwood Village! This beautifully appointed MIDDLE UNIT townhome offers 4 bedrooms and 4 bathrooms across three thoughtfully designed levels, perfect for families or those who love to entertain. The main floor features an elegant kitchen with stainless steel appliances, a large island, and a bright, open living area with soaring 9-foot ceilings, a convenient powder room, and a covered deck perfect for entertaining. Upstairs, you'll find three spacious bedrooms, including a primary suite complete with a walk-in closet and a luxurious ensuite bathroom. The lower level offers a versatile 4th bedroom with its own private ensuite perfect for guests, teenagers, or a home office plus a double side-by-side garage. Ideally situated just steps from Fleetwood Park Village Shopping, the rec centre, and the future 160 Street SkyTrain station, this home offers the perfect blend of comfort, style, and convenience in one of Surrey's most sought-after communities. Open house is on Sept 20 Sun 1-3pm (id:63476)
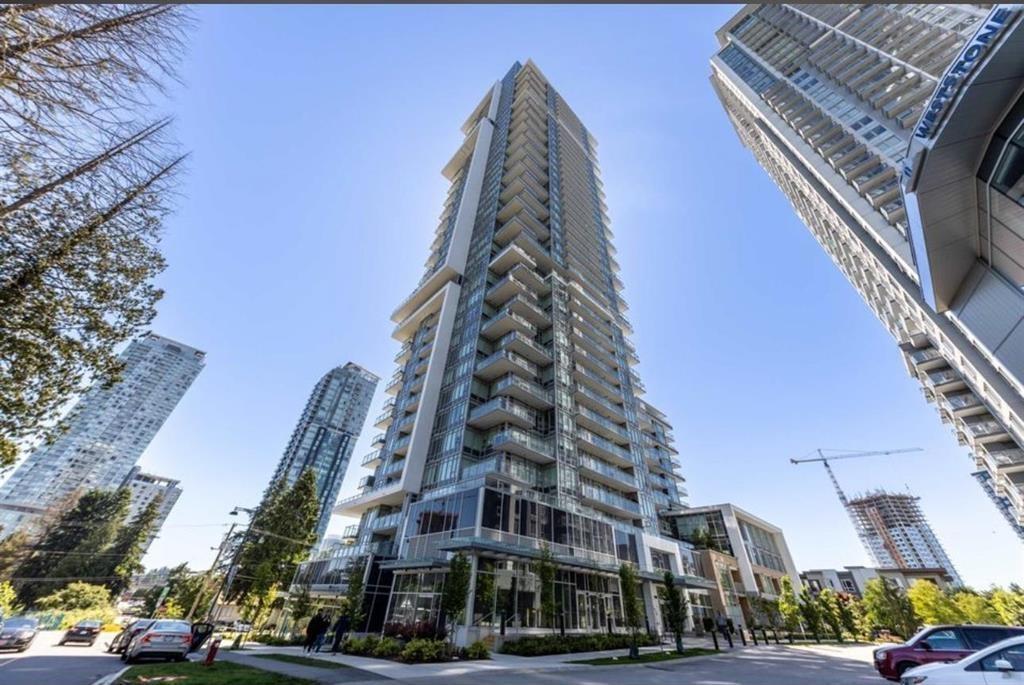
913 13350 Central Avenue
Surrey, British Columbia
Experience elevated urban living at One Central in the vibrant heart of Surrey Central - offering exceptional value in the area. This beautifully appointed 2 bedroom, 2 bathroom home features a bright, open-concept layout with soaring ceilings, expansive windows and a sleek contemporary kitchen with quality appliances and stylish finishes. Step outside to a generous private balcony, perfect for relaxing or entertaining. Residents enjoy exclusive access to the 44th-floor "One Club," featuring a fully equipped fitness centre, business lounge, entertainment spaces, rooftop patio with panoramic city and mountain views, plus a dedicated dog run. Ideally located just steps from SkyTrain, SFU, Central City Shopping Centre, the library, schools and everyday amenities. An outstanding opportunity for homeowners or investors looking for one of the best values in Surrey Central with strong rental appeal. (id:63476)
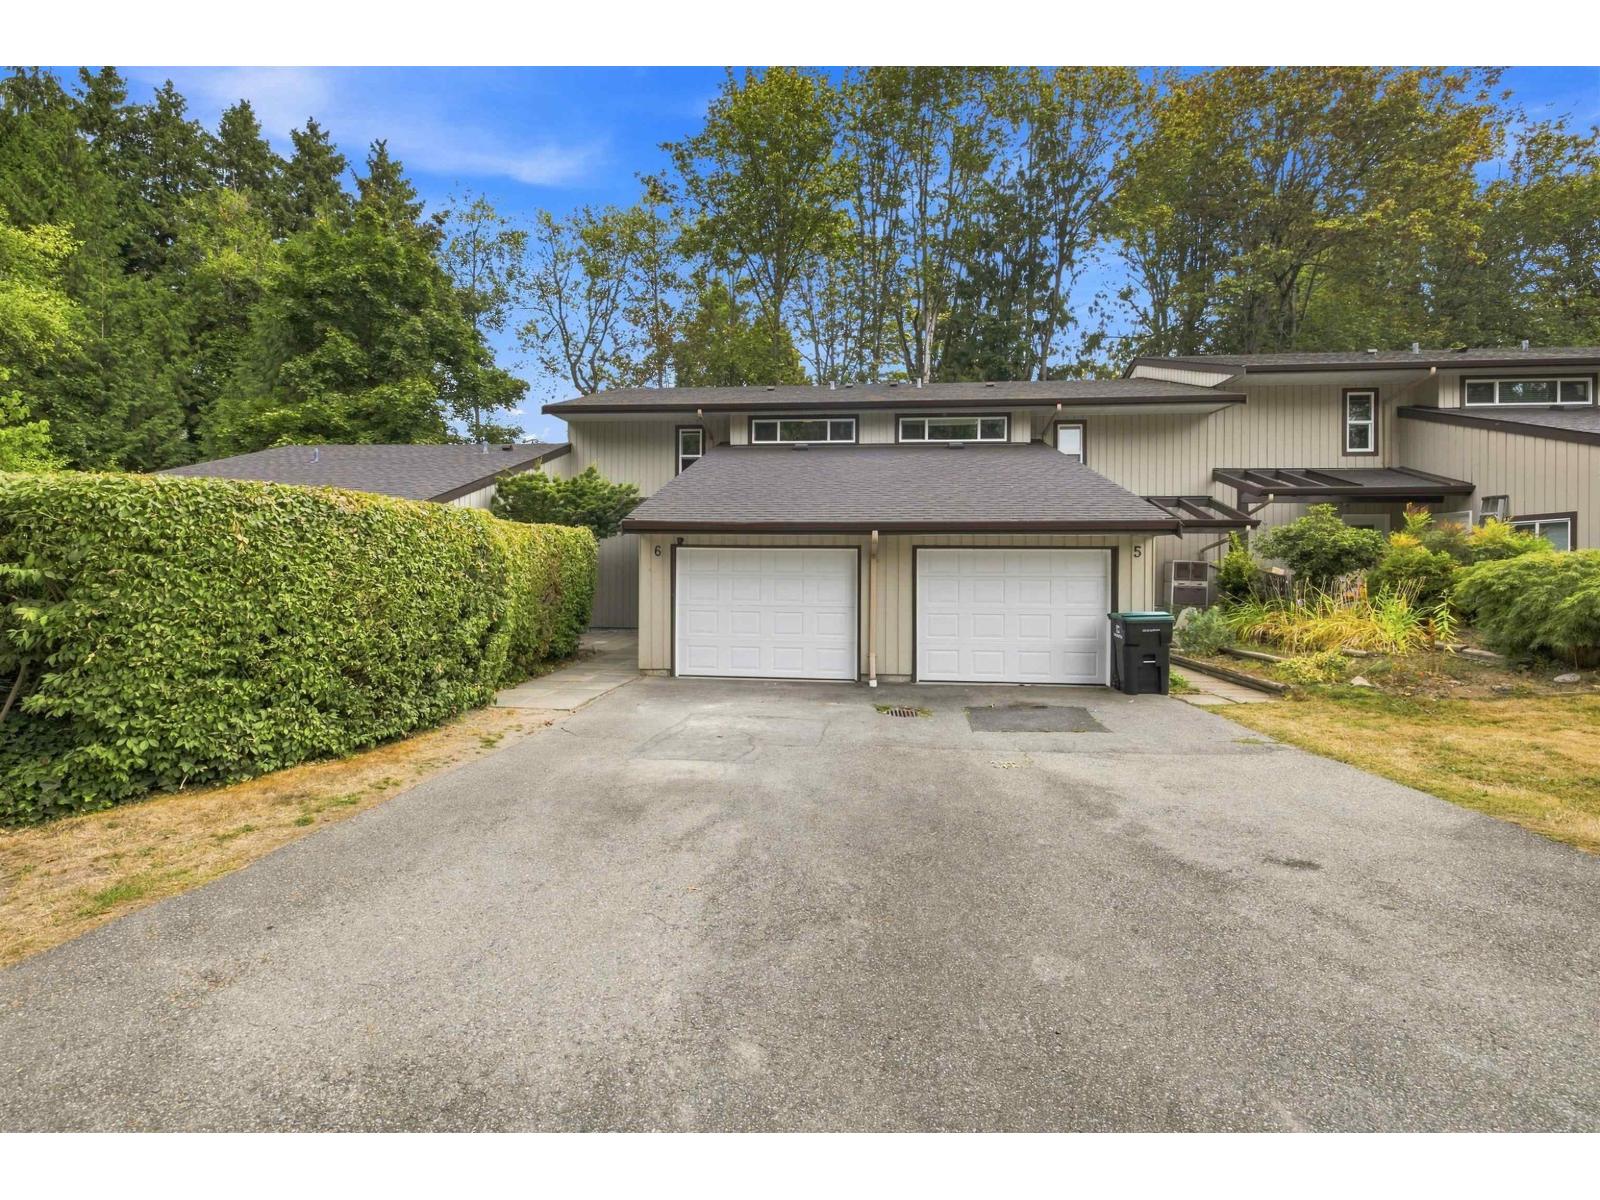
6 4860 207 Street
Langley, British Columbia
Welcome to Parkview Place! This beautifully updated 3 bed, 2 bath townhouse offers 1,381 sqft plus an incredible 423 sqft private deck. An ideal extension of your living space for summer BBQs, entertaining or relaxing outdoors. With generous room sizes and a layout that feels more like a home than a typical townhouse, there's plenty of room to settle in and make it your own. The large primary bedroom features its own private deck overlooking peaceful greenspace. A 1 car garage with storage plus parking for 2 additional vehicles. Best of all, City Park, Al Anderson Memorial Pool, off-leash dog park and trails are directly across the street, with schools, shopping, dining and and everything Langley has to offer just minutes away! (id:63476)
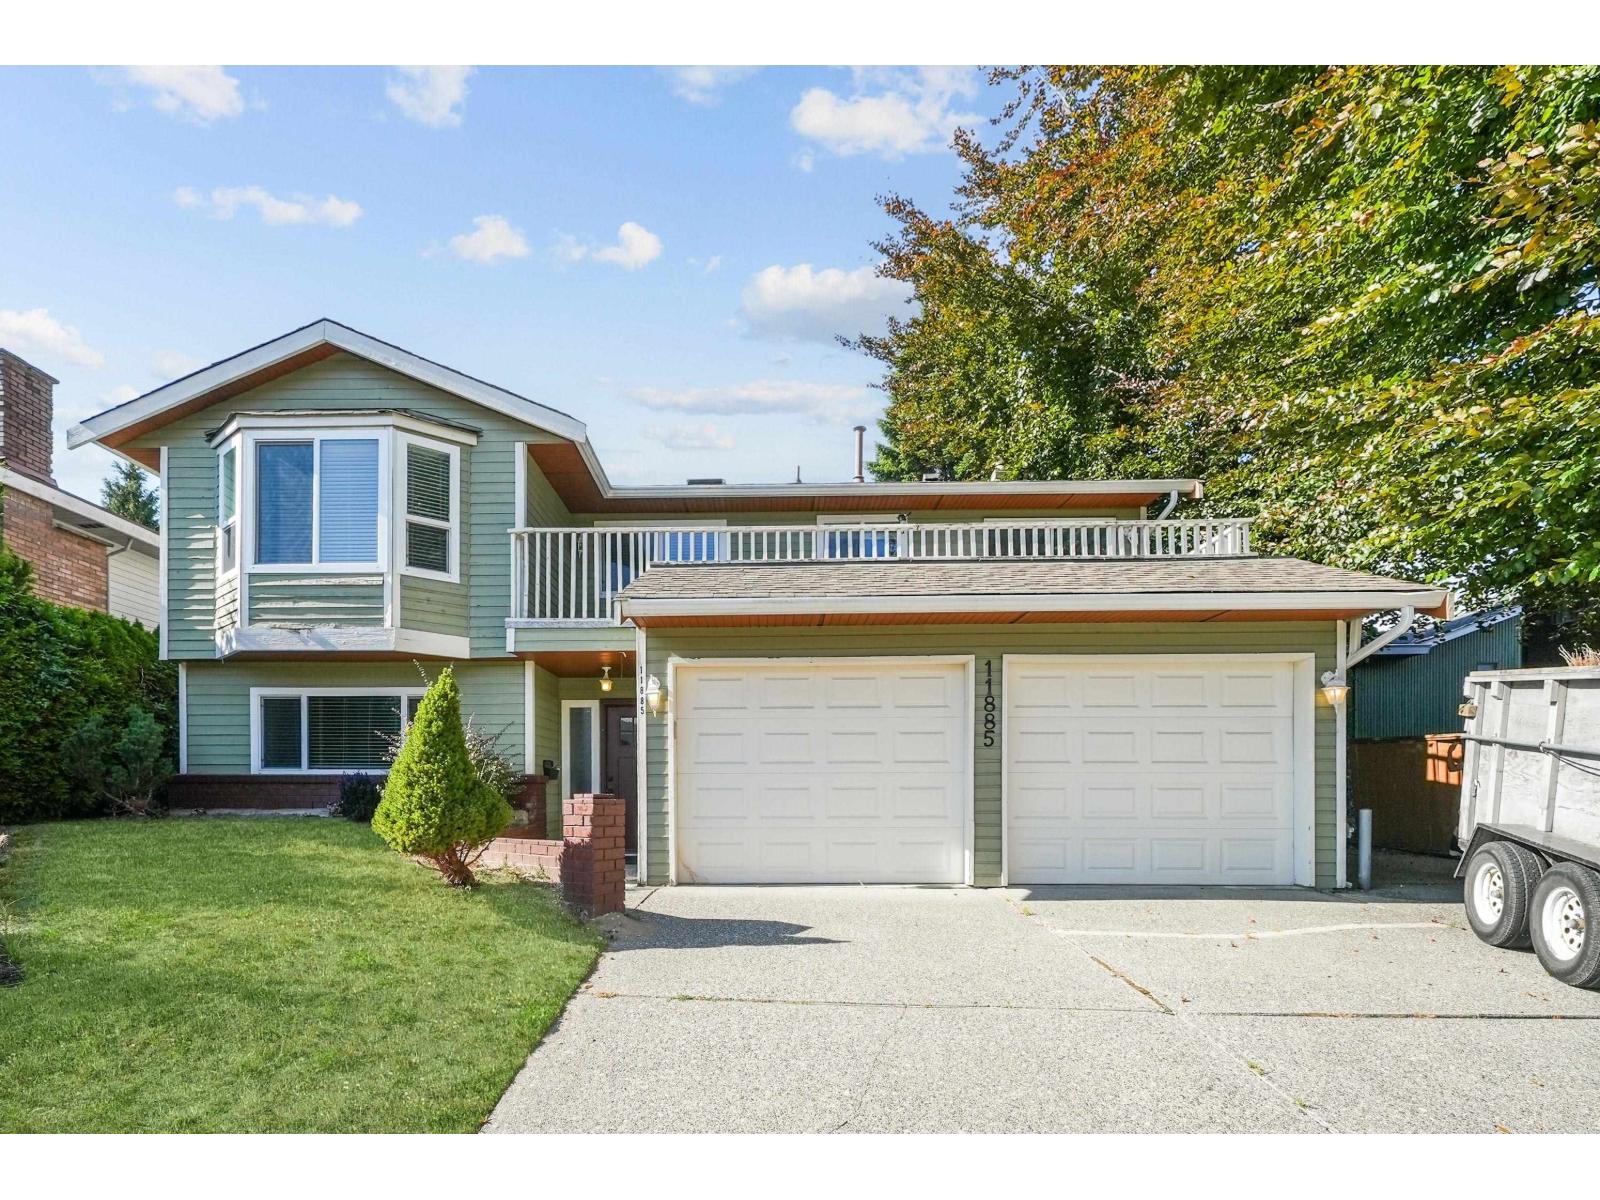
11885 Chateau Wynd
Delta, British Columbia
Welcome to an exceptional opportunity in a highly sought-after area of Sunshine Hills. This beautiful renovated home features 6 bedrooms & 4 bathrooms. A gourmet style kitchen with an open concept living area perfect for entertaining all of your guest. This home comes with a LEGAL 2 BDRM SUITE with a additional third bedroom. Conveniently located close to the amazing Seaquam Secondary School & Cougar Canyon Elementary. Easy access to transit and highway access. Don't miss out on this incredible opportunity. (id:63476)

70 19505 68a Avenue
Surrey, British Columbia
An exceptional 3-bedroom, 2.5-bath corner home in the highly desirable Clayton Rise community is ready for you to move right in. Start your mornings with a coffee on the porch as the kids walk across the street to Katzie Elementary, or stroll over to the nearby playground. Filled with natural light, this spacious home offers an open-concept layout with bright, inviting living spaces throughout. Very new stainless steel built-in micrwave, fridge and dishwasher. Hot water tank replaced just last year, and washer/dryer replaced in 2020. A newly installed heat pump provides refreshing air conditioning in the summer and efficient heating in the winter. The lush green space out front feels like an extension of your own yard. Residents enjoy incredible amenities such as an outdoor pool, party room, theatre room, billiards table, and 2 fitness center and an indoor skating rink. Plus, there's plenty of street parking for guests along 194th Street. This home is truly a MUST SEE! (id:63476)
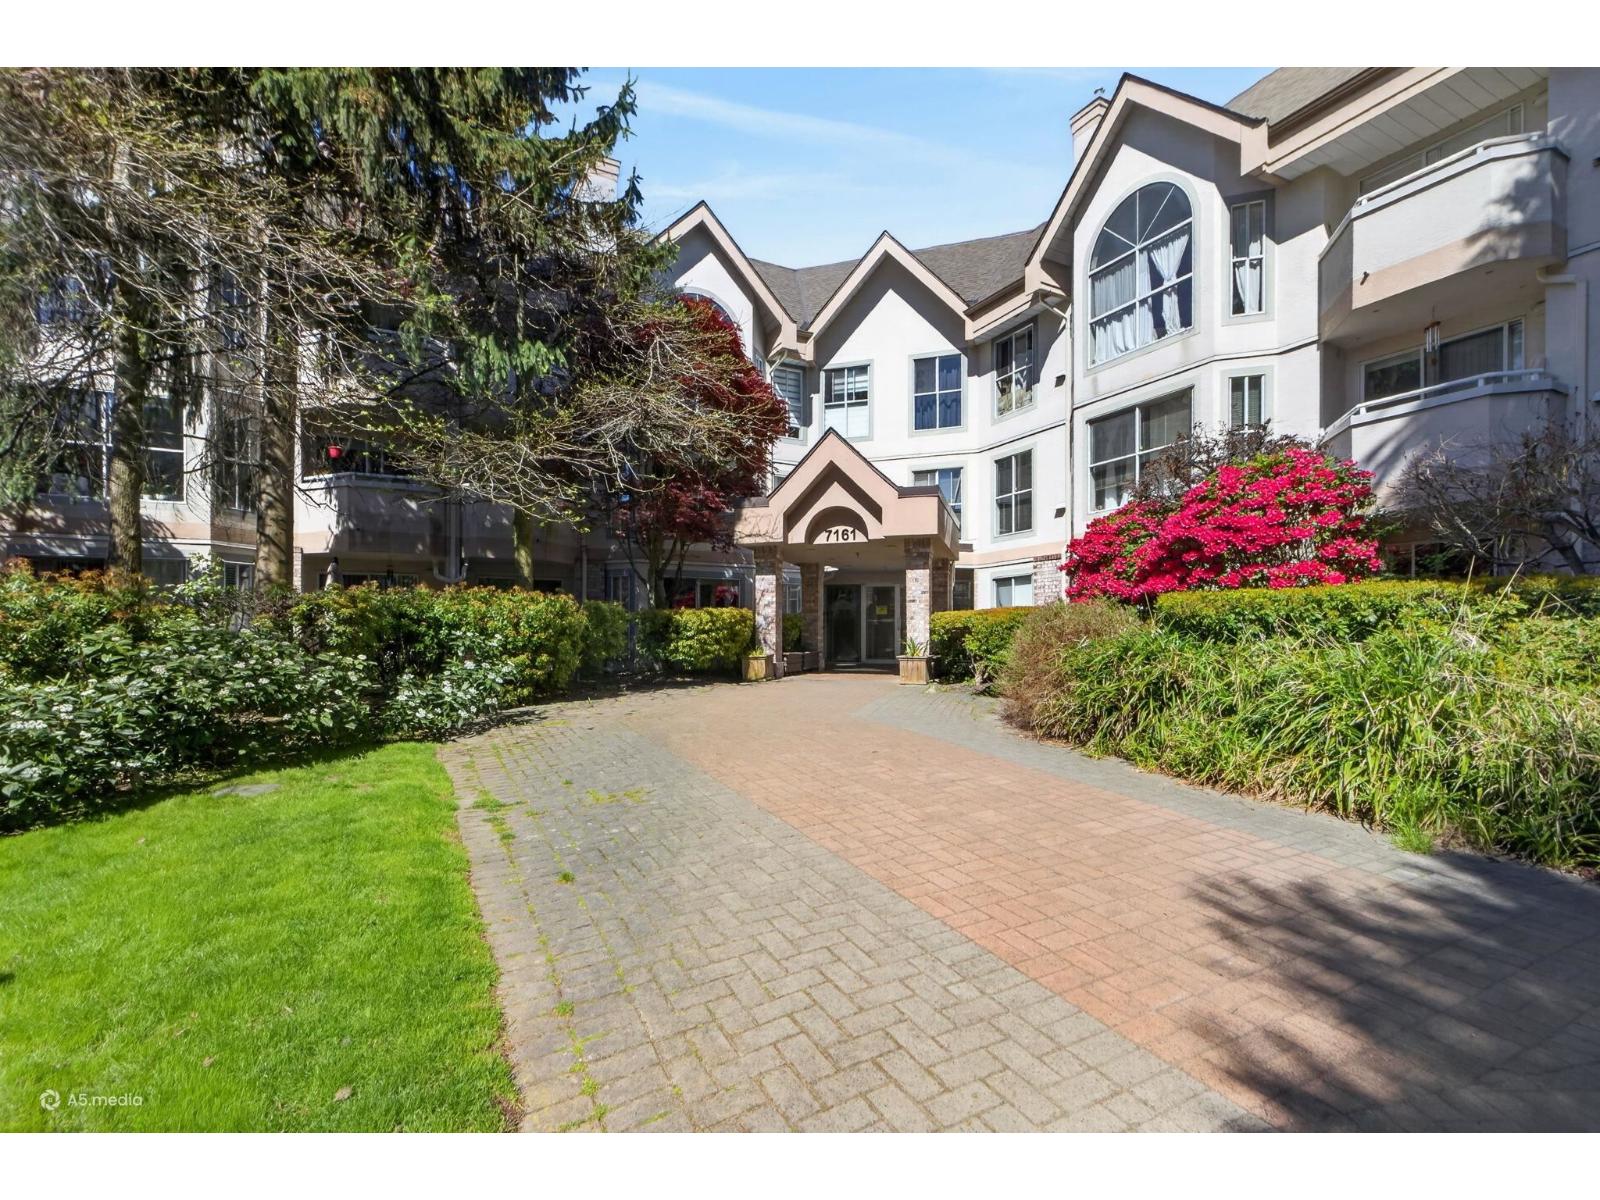
117 7161 121 Street
Surrey, British Columbia
Great starting home for a first time buyer in high Demanding Area near by !!Scott Road and 72ave, Strawberry Hill center by walk. Near to Walmart and Banks. Scottsdale Bus Loop by walk. Laminate flooring and updated unit. Well cared and maintained, peaceful building! Ideal ground floor 2 bed 2 bath unit, with an outdoor patio for summer BBQ. Maintenance fee covers radiant heat , Gas fire-place and car wash area . Best priced unit in the complex. Make this your home sweet home. Offer Anytime. (id:63476)
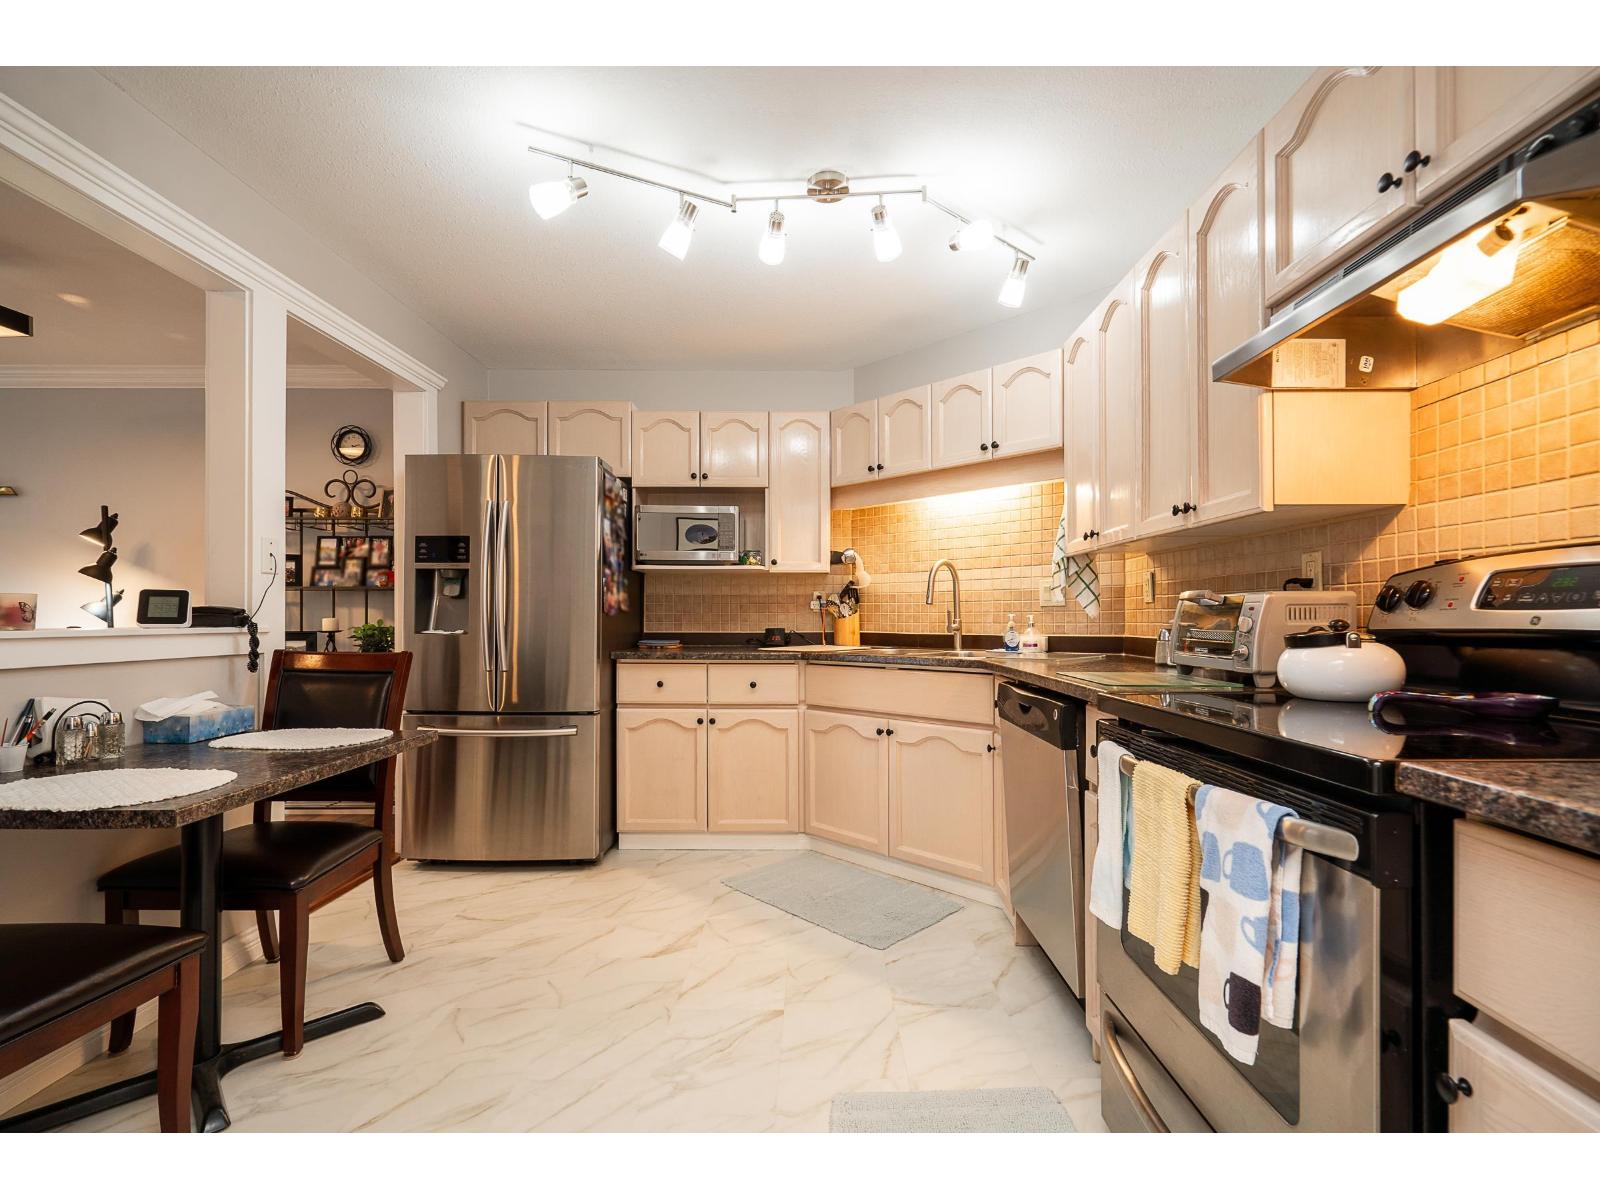
105 2410 Emerson Street
Abbotsford, British Columbia
Welcome to Lakeway Gardens! This adult-oriented community offers secure parking, a library, and a recreation room, just steps from Mill Lake, shopping, restaurants, and more. This 2-bedroom, 2-bath unit features a spacious kitchen, bright living room with a gas fireplace, and a private deck perfect for relaxing. Enjoy laminate and carpeted floors and in-suite laundry. The building has upgrades including a new roof, updated exterior, refreshed balconies, patios, and fencing. Includes 1 storage locker & 1 parking stall-comfort and convenience combined! (id:63476)
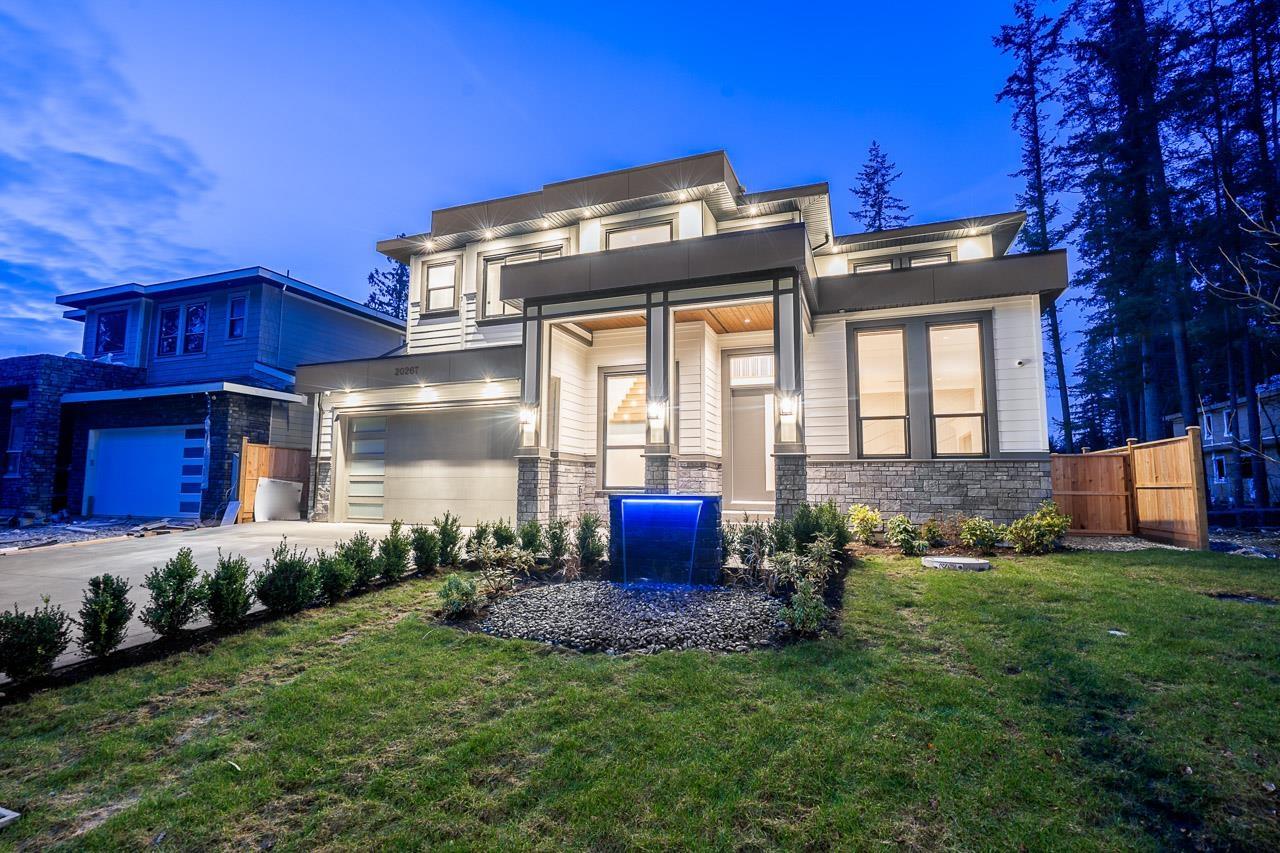
20267 27 Avenue
Langley, British Columbia
Luxury living in the heart of Brookswood! Beautiful ultra spacious home features soaring ceilings, abundant natural light & high-end finishes throughout! Spacious family room flows seamlessly into a chef-inspired kitchen & a full spice kitchen. Main floor also features a full ensuite & office. Upstairs, the primary suite offers a generous bedroom, dual his & her walk-in closets & a luxurious 5-piece ensuite. All bedrooms feature walk-in closets & ensuites. Downstairs features 2-bed suite, large theatre room/bar, plus ability to make a second 1-bed suite! A/C, radiant heat, ample parking & more! Enjoy year-round outdoor living on the extended covered deck, ideal for hosting family and friends. A rare opportunity to own an exceptional home in one of Langley's most desirable neighbourhoods. (id:63476)
Century 21 Coastal Realty Ltd.
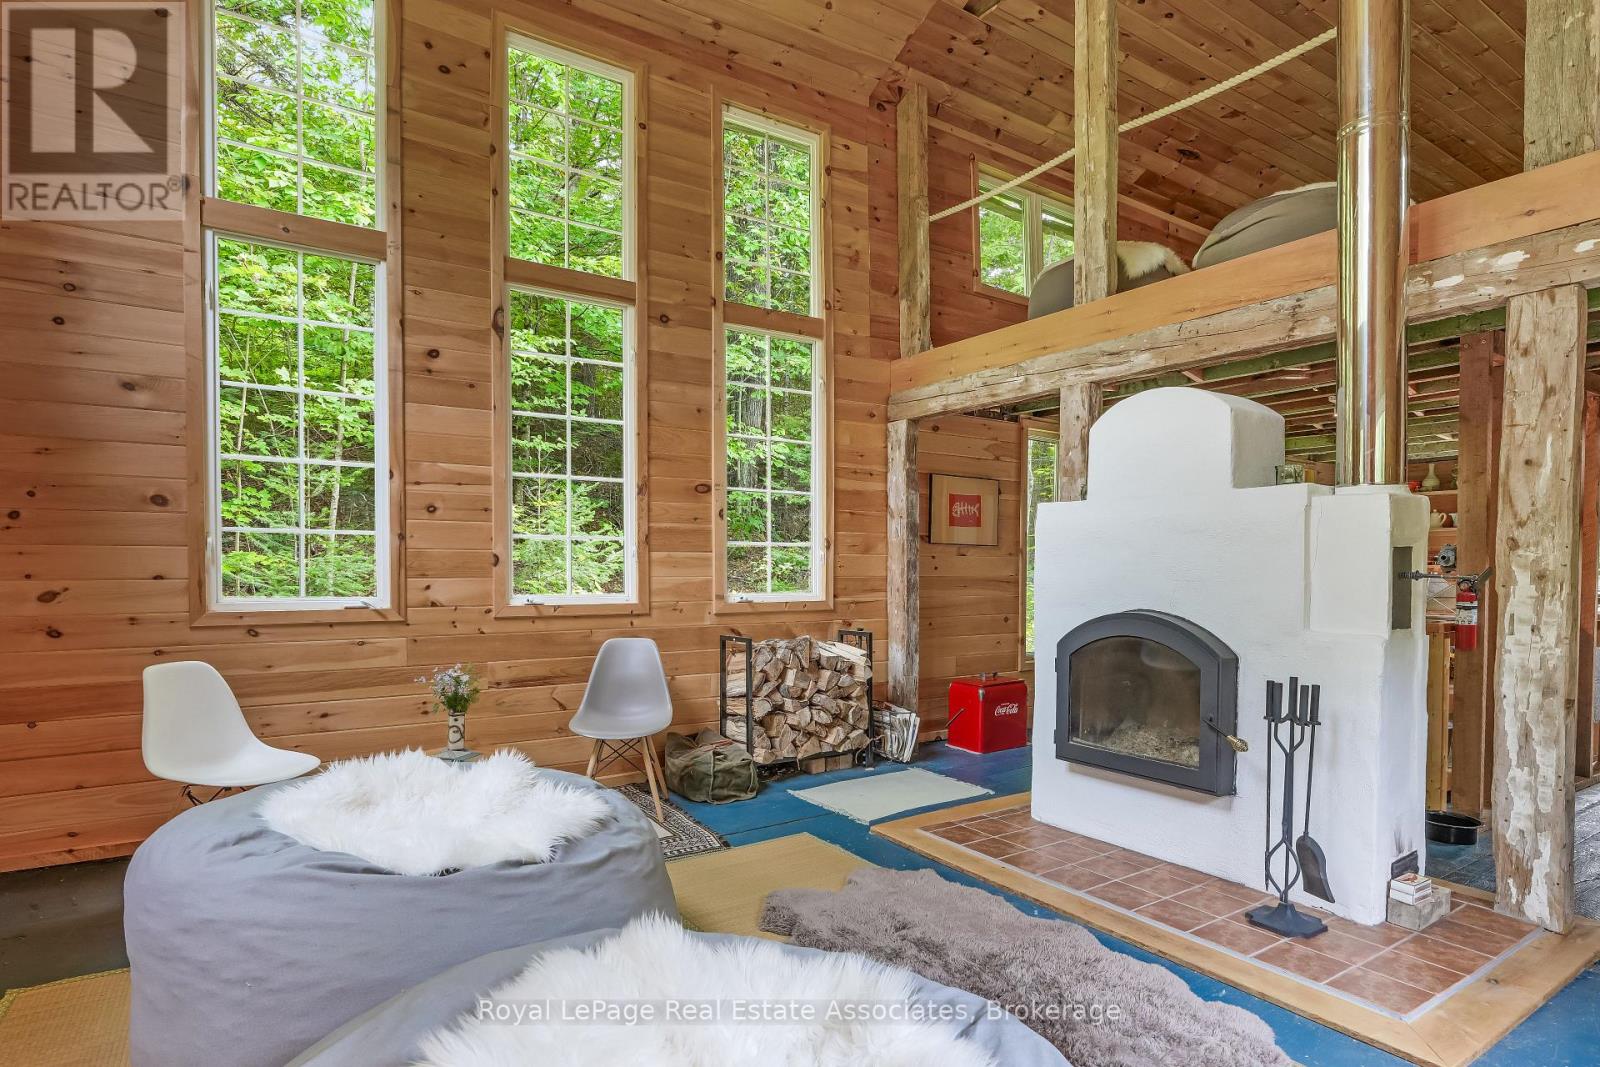
225 White Church Road
Faraday, Ontario
This isn't Pinterest. It's your next property.Set at the end of a municipally maintained road, this 92-acre property is made up of mature hardwood forest, pristine wetlands, and an established network of trails that make it easy to explore every corner of the land. Spend your mornings on the trails, your evenings around the fire, and keep an eye out for the deer, turkey, and other wildlife that regularly pass through. Silence has a way of standing out here.The fully insulated cabin has been thoughtfully renovated with new windows and a warm tongue-and-groove pine interior. A traditional Russian masonry stove provides steady, efficient heat, while a second wood stove quickly warms the cabin and doubles as a practical place to cook. Efficient LED lighting is powered by the included portable power station, providing days of dependable use before the generator is needed.Comfortable in every season and easy to maintain, this is a place to unplug, slow down, and enjoy the kind of property that's becoming increasingly difficult to find. (id:63476)
1547 Cabernet Way
West Kelowna, British Columbia
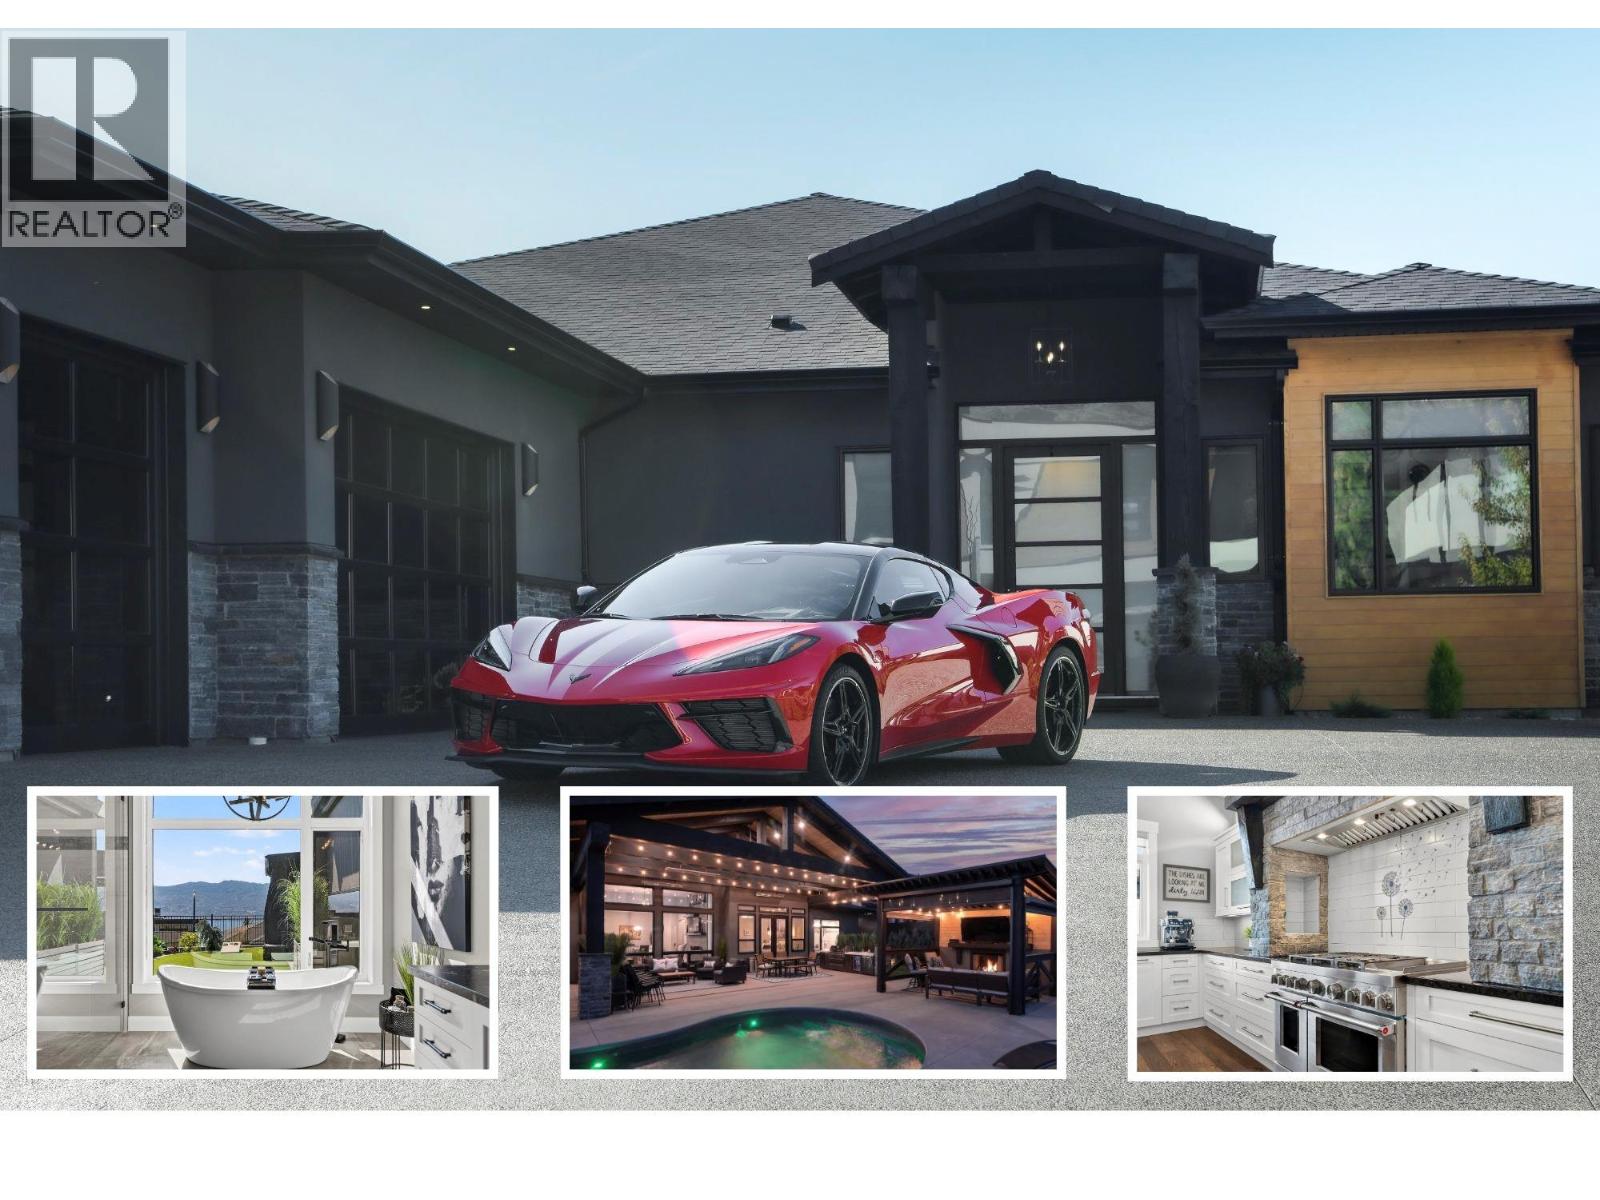
RESORT LIVING AT HOME. Welcome to prestigious Vineyard Estates, where exceptional design meets the Okanagan lifestyle. Crafted by award-winning PARS Luxury Homes, this remarkable one-level rancher offers impeccable design; delivering extraordinary quality without immense scale. The thoughtfully curated layout creates distinct spaces for both privacy and entertaining, with a beautifully separated guest wing and luxurious Primary Retreat. A dedicated office, expansive media room, sophisticated wine gallery and athletic studio elevate everyday living. The true magic begins when the doors open to the backyard. Designed to feel like your own private resort, the outdoor living space features an inground saltwater pool & hot tub, outdoor kitchen & dining area, plus a covered lounge with gas fireplace. Picture long summer days by the pool, dinner under the stars & evenings gathered around the fire as the season stretches on. Inside, advanced technology puts everything at your fingertips with wireless digital control. A heated triple garage & full-footprint, easy access crawlspace provide exceptional parking, storage and utility space. Set between the trails of Mt. Boucherie and world-renowned wineries, the property enjoys coveted southwest views over Lake Okanagan, where spectacular sunsets create a breathtaking backdrop to everyday life. This is more than a luxury home. It is a lifestyle; effortless, sophisticated and unmistakably Okanagan. (id:63476)
239, 328 Centre Street SE
Calgary, Alberta
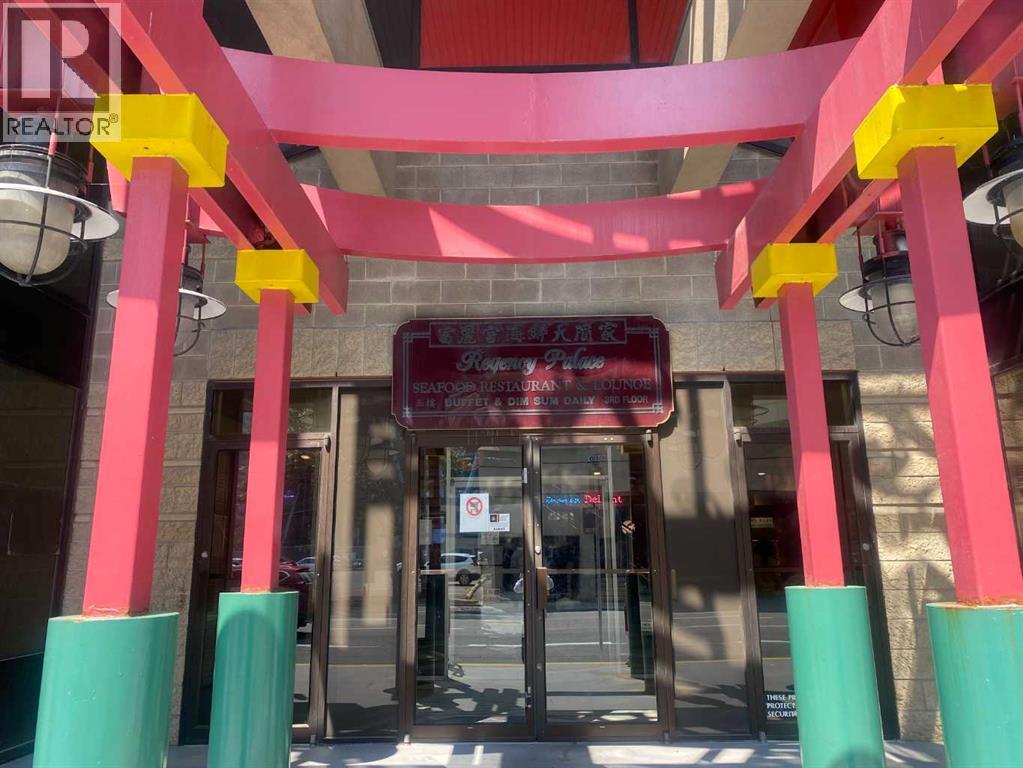
Located in the heart of Chinatown, this 692 sq. ft. retail/commercial unit in Dragon City Mall offers an excellent opportunity for retail, professional office, or educational use (subject to any required approvals). Previously occupied by a law office, the space is ideally situated on the second level adjacent to the escalator, providing excellent visibility and consistent foot traffic. Elevator access is also available.Surrounded by a vibrant mix of retail shops, restaurants, and services, this well-positioned unit benefits from the mall's steady customer flow and convenient downtown location. Easy access to public transit, nearby parking, major landmarks, and surrounding residential communities makes this an attractive location for businesses serving both local residents and visitors. A versatile space with great potential in one of Calgary's established commercial destinations. This is a south facing unit, therefore, it has more natural light. Easy to show. (id:63476)
3856 Gulfview Dr
Nanaimo, British Columbia
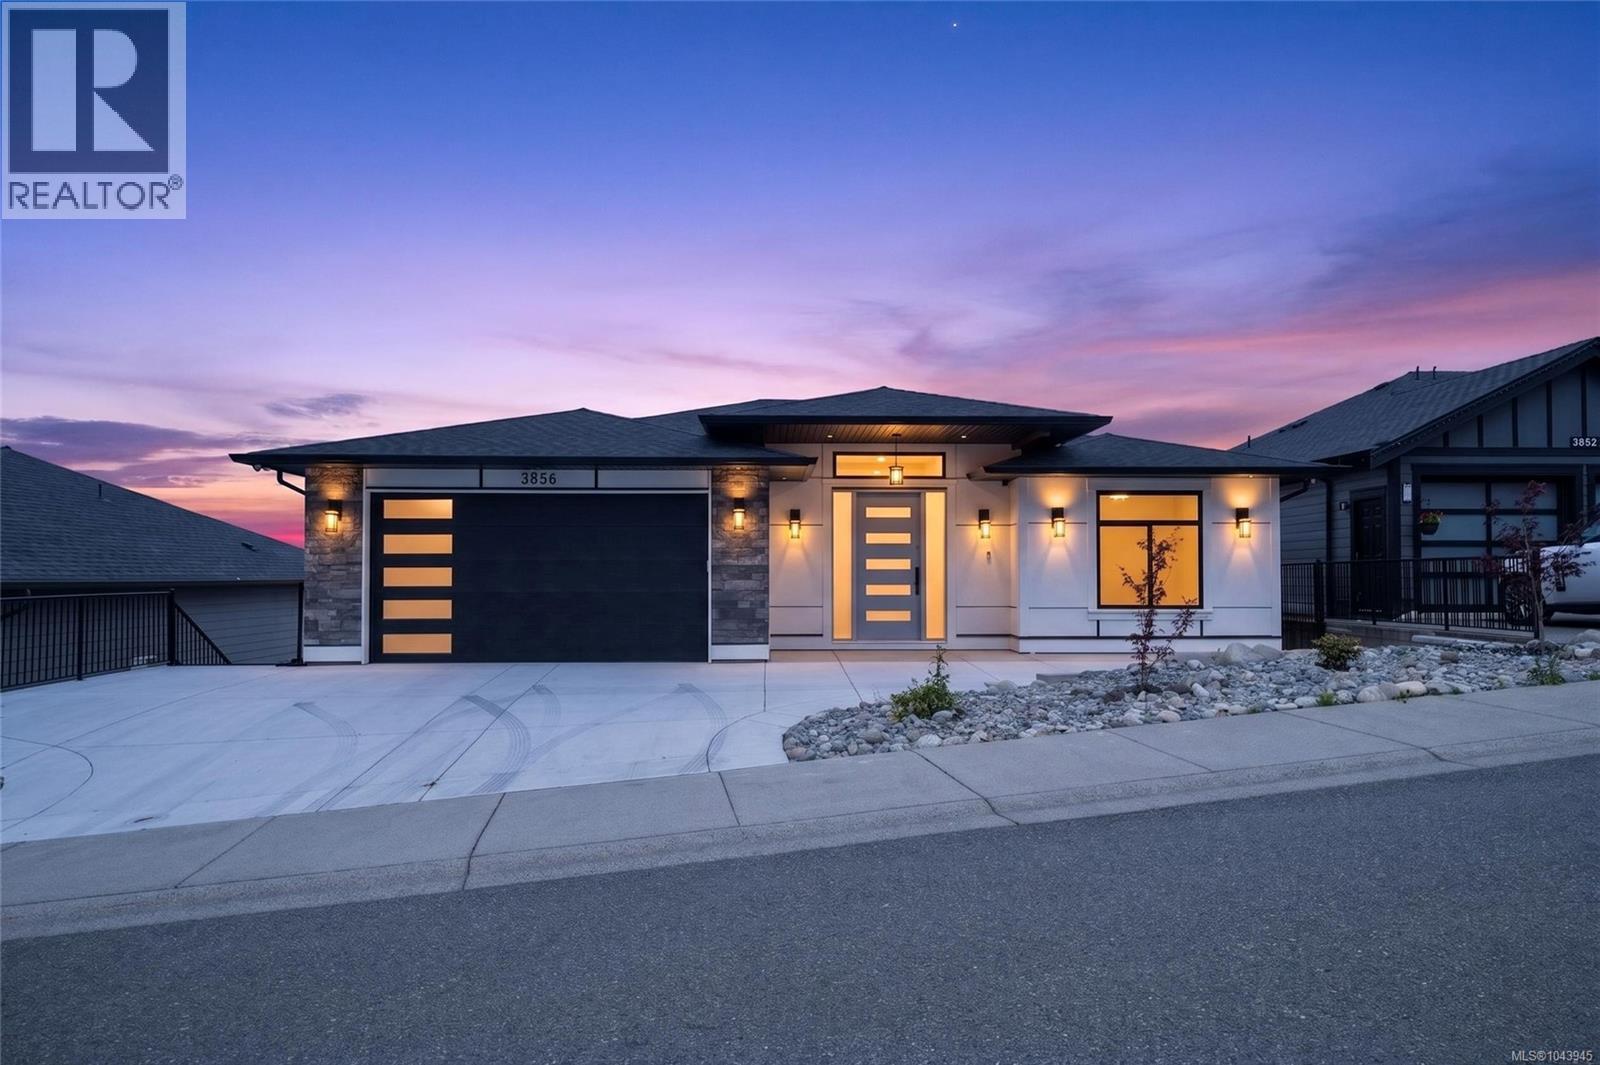
Set on sought-after Gulfview Drive, this impressive 8-bedroom, 6-bathroom residence showcases panoramic, unobstructed views of the Georgia Strait, Neck Point, Pipers lagoon and ironing shack island and the Coastal Mountains from all three levels. Thoughtfully designed for both everyday living and entertaining, the home welcomes you with a grand entry, rich hardwood flooring, soaring coffered ceilings, and an open-concept layout anchored by a sleek electric fireplace. The beautifully appointed kitchen features quartz countertops, stainless steel appliances, and generous prep space. The main-floor primary suite offers a relaxing retreat with a spa-inspired ensuite complete with a freestanding soaker tub, dual vanities, and a separate rain shower. Step onto the expansive deck to enjoy spectacular sunsets, passing cruise ships, naval activity, and even the occasional orca sighting. A fully self-contained 2-bedroom legal suite with its own entrance, hydro meter, and hot water tank adds outstanding flexibility for extended family or rental income. Protected by a 2-5-10 home warranty. Measurements are approximate, please verify if important. (id:63476)

Main - 1219 Graham Clapp Avenue
Oshawa, Ontario
Freshly painted, spacious and beautifully maintained 4-bedroom home offering a functional open-concept layout in a sought-after Oshawa community. The main floor features a bright living room, formal dining area, modern kitchen with stainless steel appliances, and a convenient powder room. The upper level boasts four generously sized bedrooms and two full bathrooms, providing ample space for families. Enjoy large windows throughout, filling the home with natural light. Ideally located close to Highway 407, parks, schools, public transit, shopping, and other essential amenities. A perfect family home combining comfort, space, and convenience. Upstairs tenants are responsible for 70% of total utilities. (id:63476)
112 Wood Crescent
Assiniboia, Saskatchewan
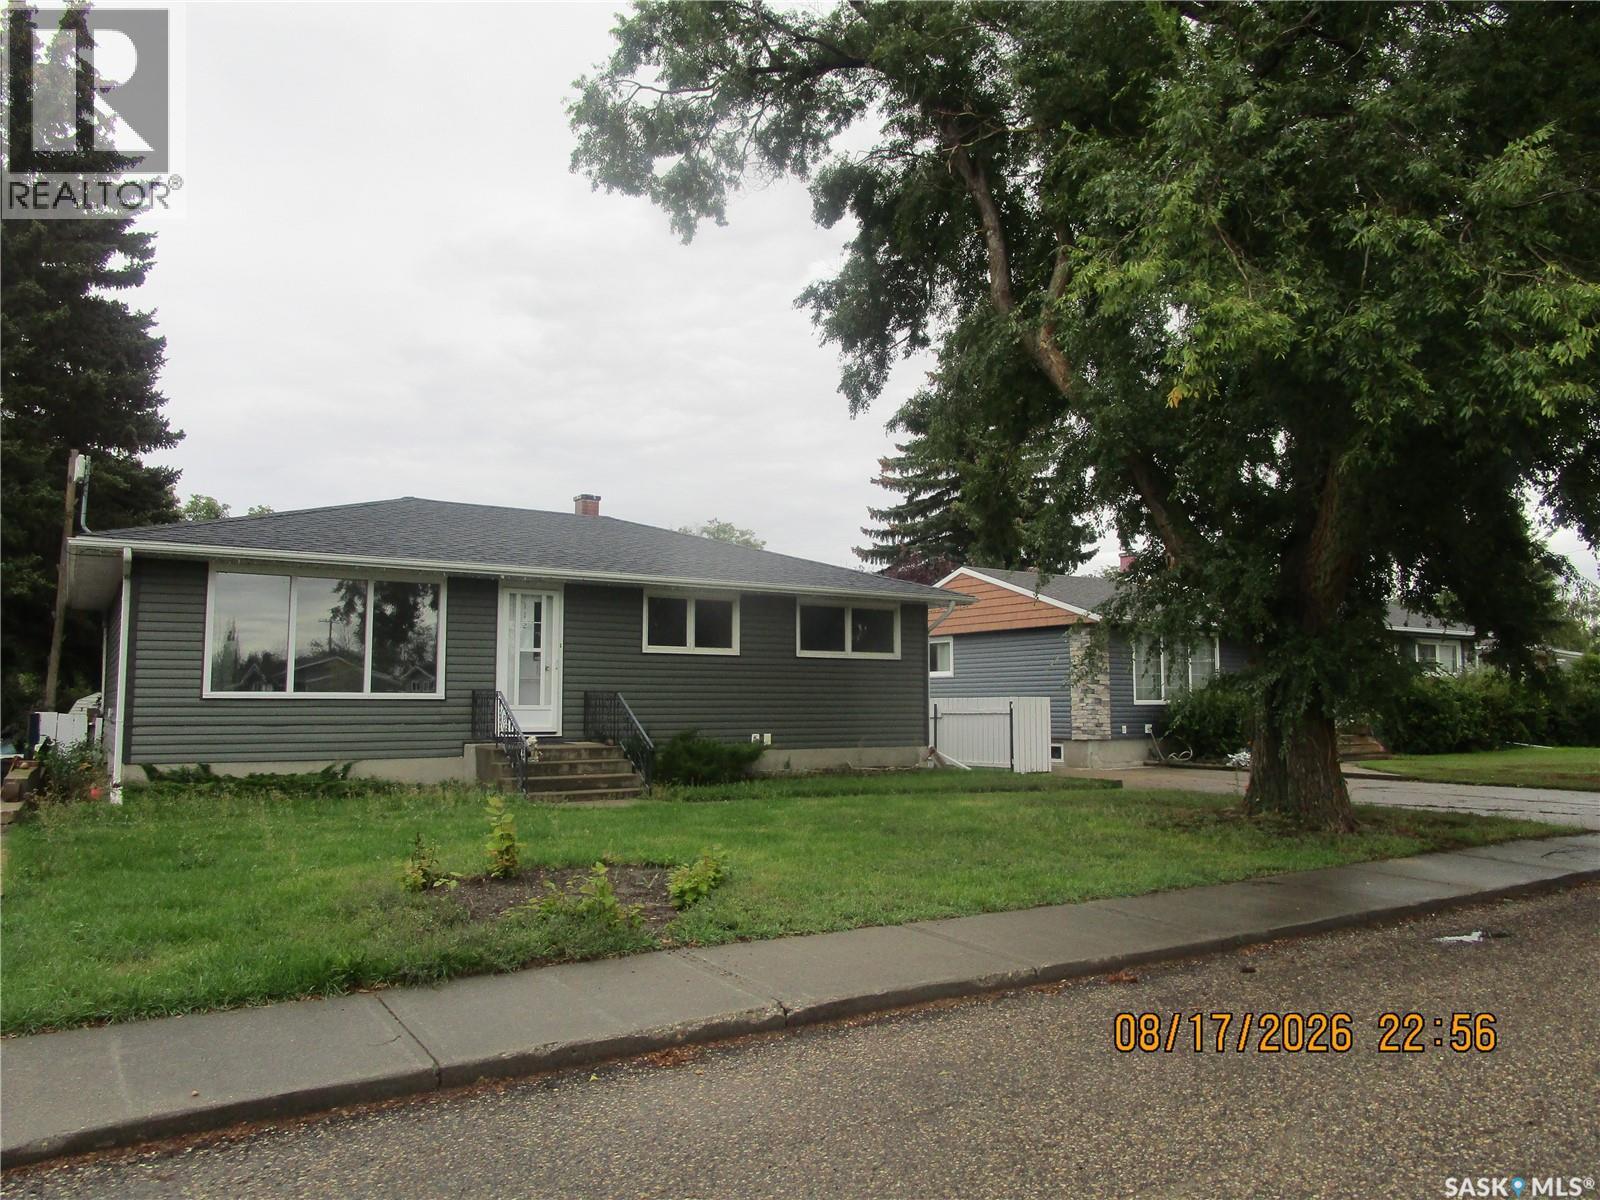
GREAT LOCATION ON A QUIET CRESCENT IN ASSINIBOIA! A Crescent surrounding an open green space. Close to the high school which makes it perfect for a family. Retired couples would really enjoy the serenity with no homes in front or behind. Some updates include vinyl siding, shingles and flooring . The basement may be used as a suite because it has a full kitchen, living room and bedroom with a 3-piece bathroom or great for your family to enjoy. This home has a hot water boiler that has been updated . This property features a garage, shed and fenced yard. The deck is partially covered so you may enjoy the outside even more. This home has it all. Please come and have a look. (id:63476)
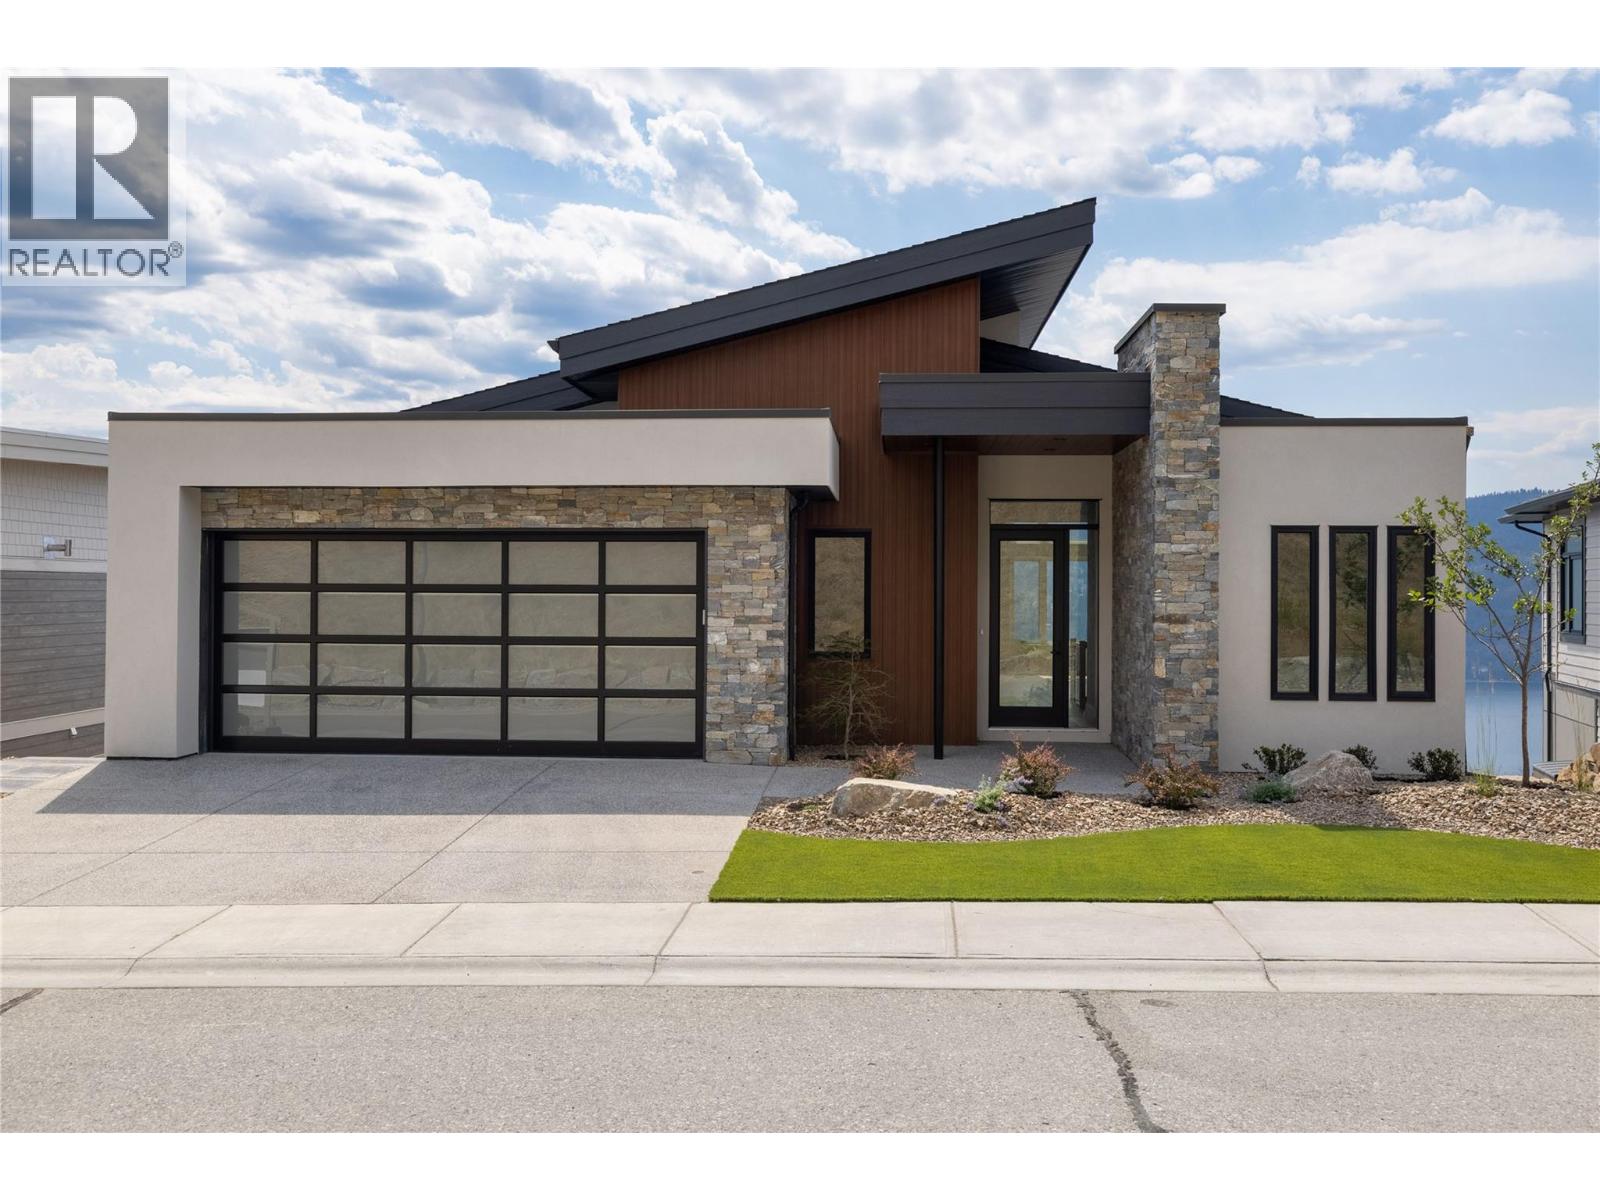
8828 Oxford Road
Vernon, British Columbia
Brand new Highridge show home situated in the coveted Adventure Bay Community. Experience the difference that quality makes... Wonderful open concept living with a modern style kitchen area, large island, stainless steel appliances, engineered hardwood floors and lots of natural day light. This Beautiful 4 bedroom + Den Home Has panoramic views of Okanagan Lake that will take your breath away. Luxurious master suite with heated floors, custom tile shower, generous size walk-in closet. Perfect blend of modern comfort and natural beauty and only minutes away from Biking & Walking trails also Lake access for Adventure Bay community. Quick possession available. (id:63476)
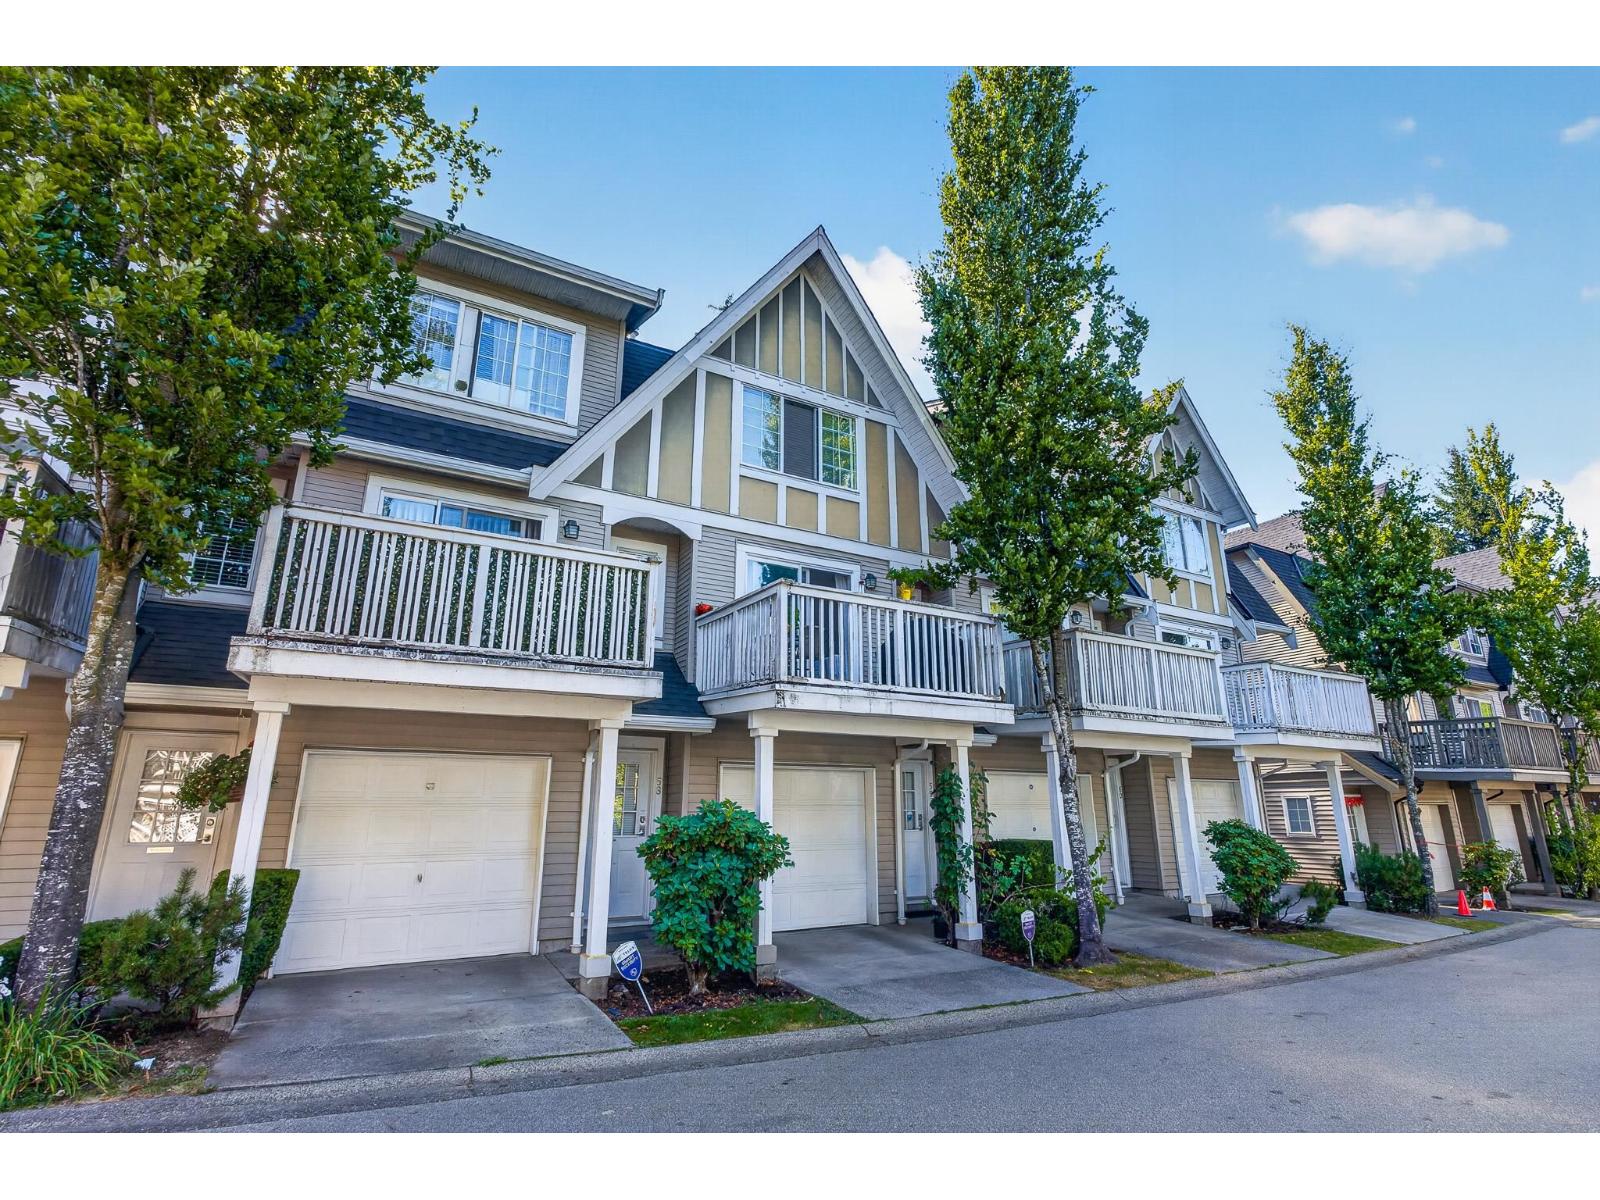
59 8775 161 Street
Surrey, British Columbia
Beautifully maintained 2-bedroom, 2-bathroom townhome in the highly sought-after Ballantyne by Polygon. This bright English Tudor-style home features a spacious open-concept layout with a breakfast bar, dining nook, cozy gas fireplace, and direct access to a fully fenced yard-perfect for kids, pets, and entertaining. Located in a well-managed, family-friendly complex, just steps to schools, parks, shopping, transit, and the future SkyTrain station. Roof replaced approximately 5 years ago. An ideal home for first-time buyers, young families, or investors! (id:63476)
306 18818 68 Avenue
Surrey, British Columbia
A fresh start in a quiet, tucked-away setting - This 1 bdrm condo has been fully refreshed from top to bottom and is ready for the next owner to simply move in. New paint, new carpet, custom plantation shutters throughout give the whole space a clean, blank-slate feel, so there's nothing left to do but unpack. Facing east, the unit catches soft morning light, and located on a quiet side street away from the main road makes for a calm, low-traffic feel while still being close to everything you need. With the new Surrey/Langley SkyTrain expansion nearby, this is a smart pick for commuters and a solid long-term hold as the area continues to grow. Whether you're a first-time buyer or an investor thinking ahead, this one offers real upside in a location with plenty of future potential. (id:63476)
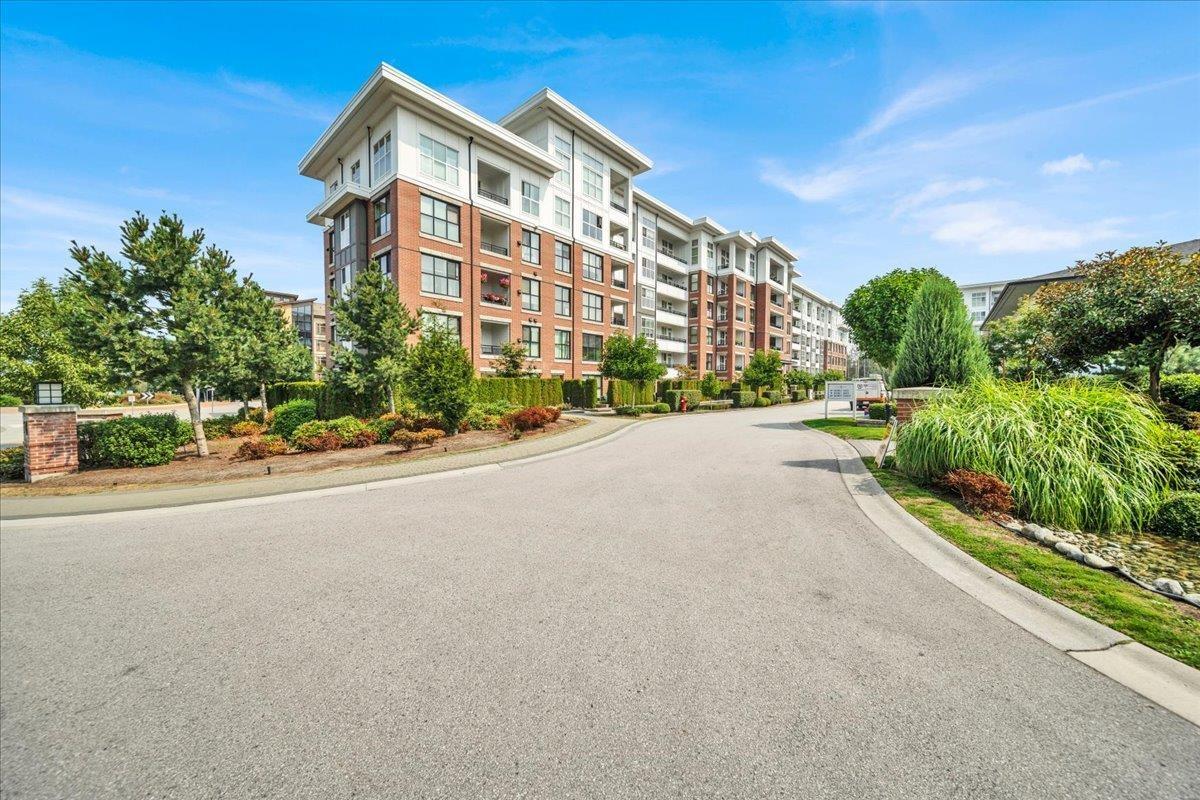
#b208 8150 207 Street
Langley, British Columbia
Window, Windows Windows! Bright and beautifully designed 2-bedroom, 2-bath unit offering 1028.00 sq ft of open-concept living with soaring ceilings and floor-to-ceiling windows. The modern kitchen features quartz countertops, gas stove, sleek cabinetry, and a large island overlooking the dining, living areas & balcony. Spacious primary bedroom includes a walk-in closet and spa-inspired ensuite with double sinks and walk-in shower. Enjoy resort-style amenities including a 12,000 sq ft clubhouse, outdoor pool, hot tub, fitness centre, gymnasium, music rooms, big screen TV room, guest suites, dog wash, BBQ areas, and community gardens plus parking stalls(1 EV ready). Walk to Willoughby Town Centre, all levels of schools & parks. This a 10+, must see! (id:63476)
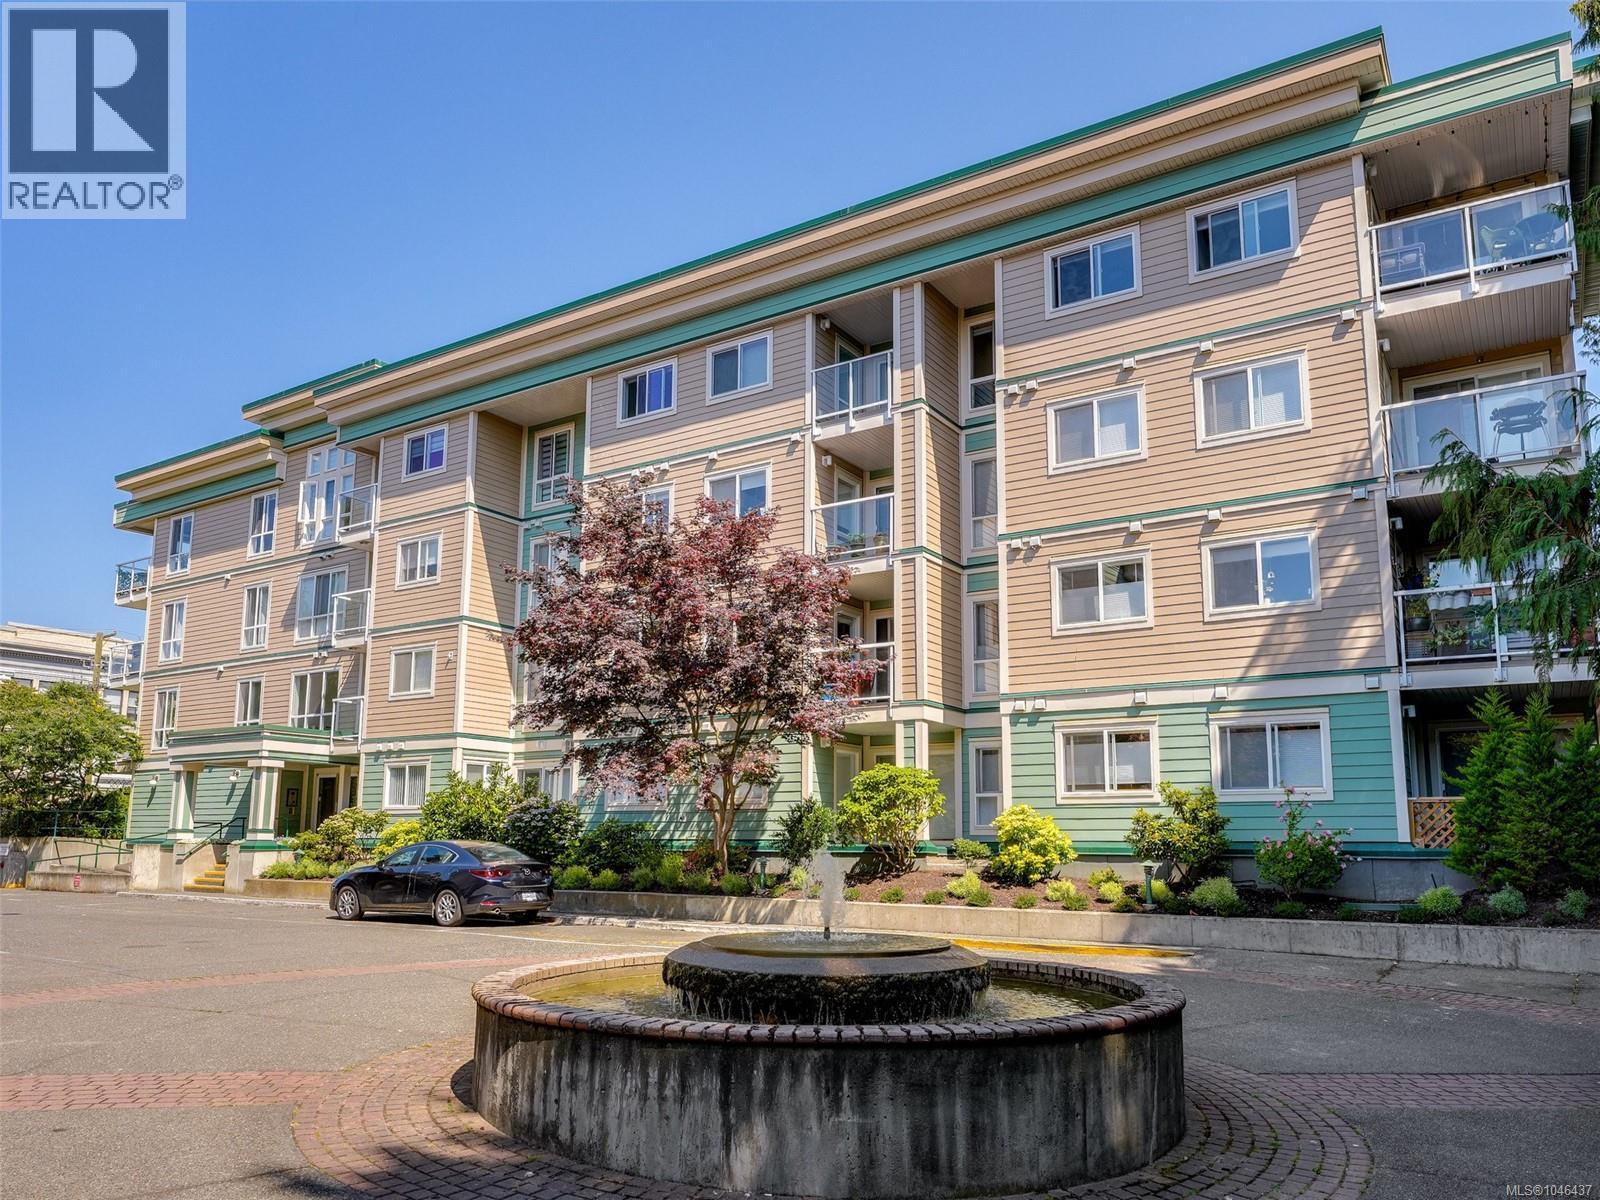
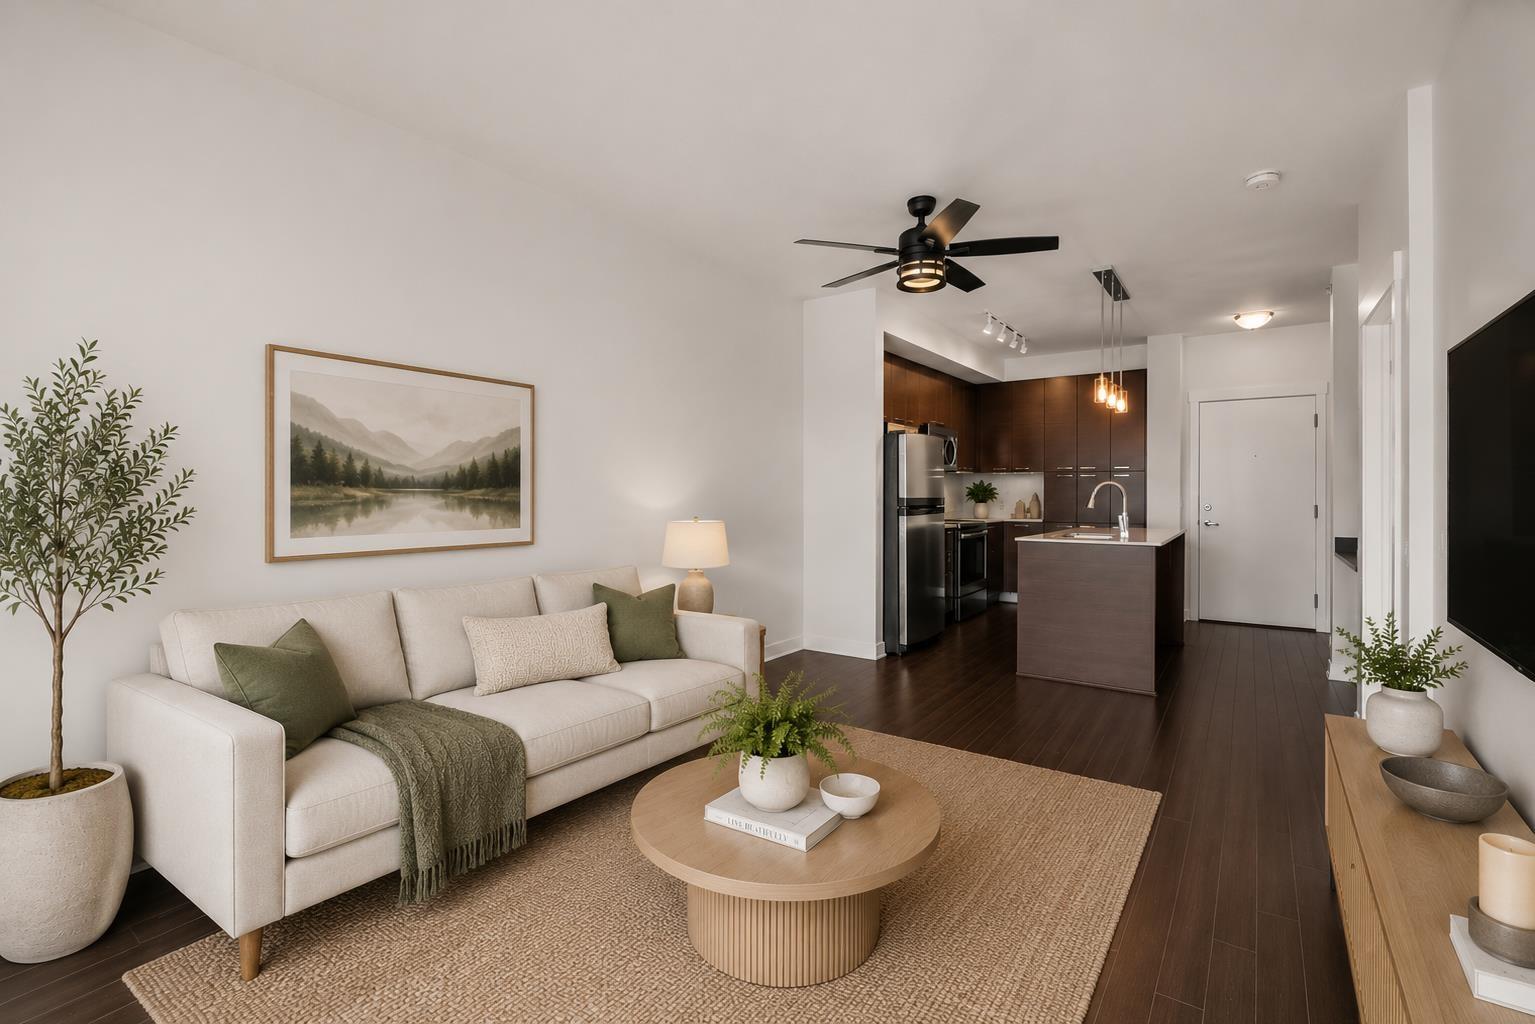
306 689 Bay St
Victoria, British Columbia
New Price! Beautifully renovated and move-in ready, this 805 sq. ft. 2bed (1bed plus den), 1-bath condo offers stylish finishes in an unbeatable downtown Victoria location. The thoughtfully designed layout features a generous primary bedroom and a versatile den ideal as a second bedroom, guest room, or home office. Enjoy the sunny south-facing balcony with peaceful city views. Located in a well-managed, fully remediated building, this home includes secure underground parking, a separate storage locker, and allows pets, rentals, barbecues, and residents of all ages. Just steps from downtown Victoria, the Galloping Goose Trail, shopping, restaurants, cafés, and transit, this is an exceptional opportunity for first-time buyers, professionals, downsizers, and investors. Photos have been virtually staged to illustrate different furnishing and layout options. (id:63476)
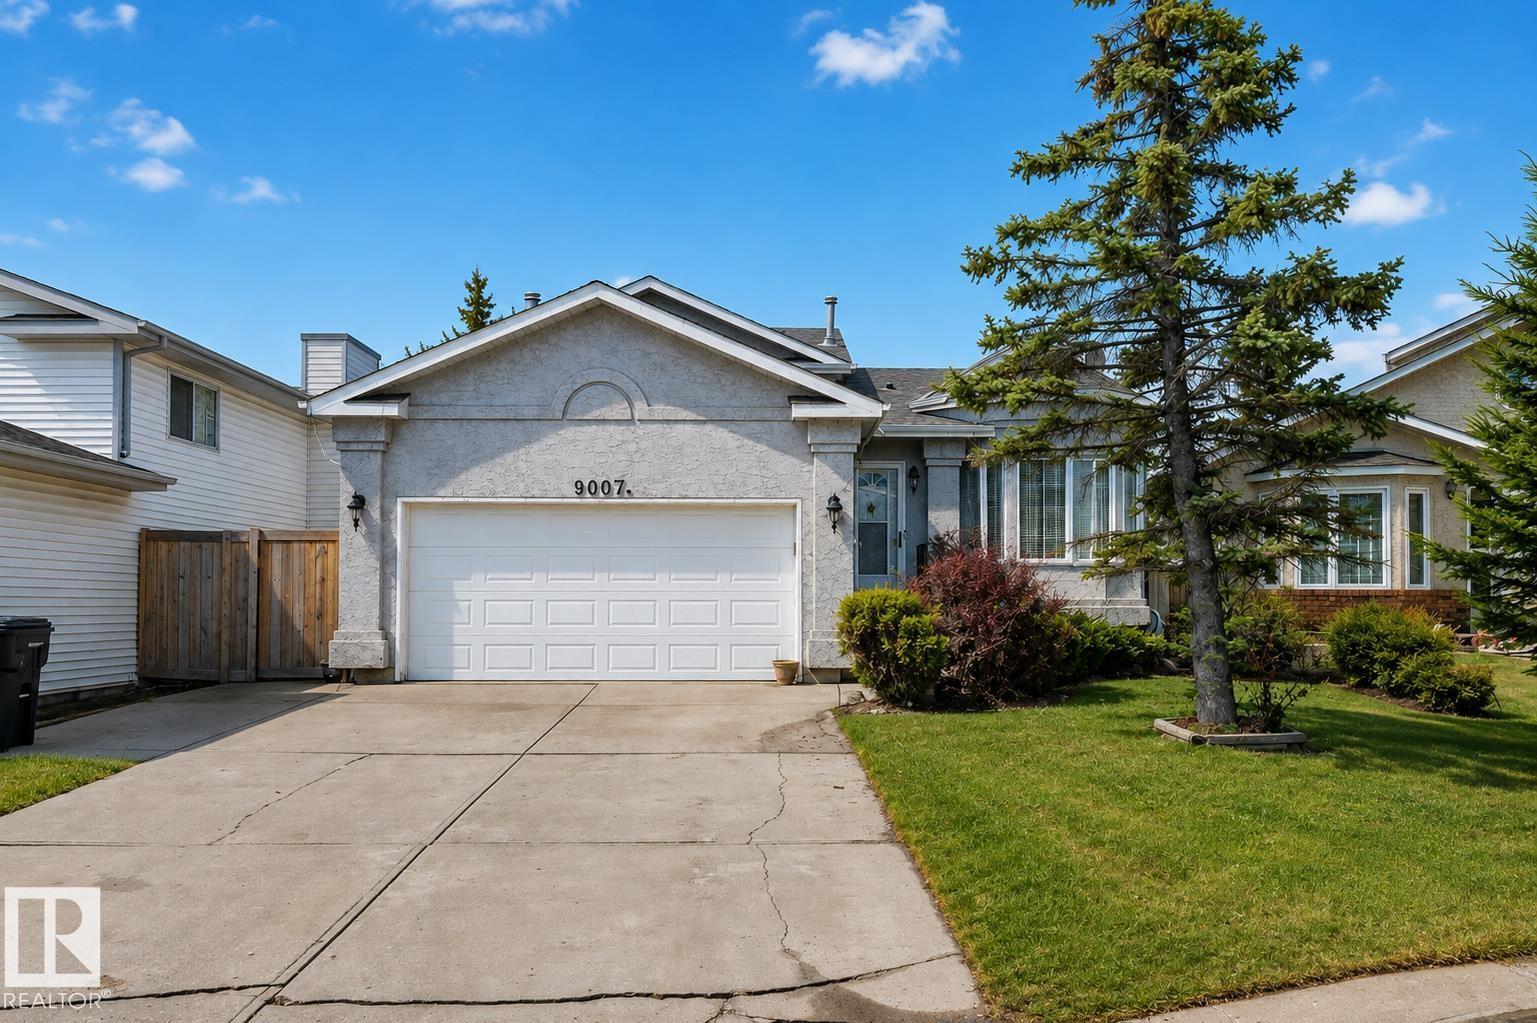
9007 169 Av NW
Edmonton, Alberta
Absolutely immaculate 4-level split in the heart of Klarvatten, located in a quiet cul-de-sac. The main floor features a bright living room with hardwood flooring and large bay windows, filling the space with natural light. The updated enclosed kitchen offers modern cabinetry, granite countertops, and connects to a spacious dining area overlooking the backyard. Upstairs includes 3 bedrooms, with the primary offering a 3-piece ensuite, plus a full 4-piece bathroom. The third level boasts a cozy family room with a wood-burning fireplace, a 4th bedroom, and a 3-piece bath. The fully finished basement adds a second family room with another wood-burning fireplace. Upgrades include hardwood flooring, heated double garage, newer kitchen, granite, windows, and shingles. HWT (2017), and newer Samsung washer and dryer. Beautiful yard with fruit trees, garden, and covered deck. Walking distance to schools, parks, and all nearby amenities. Ideal family home with great curb appeal. (id:63476)
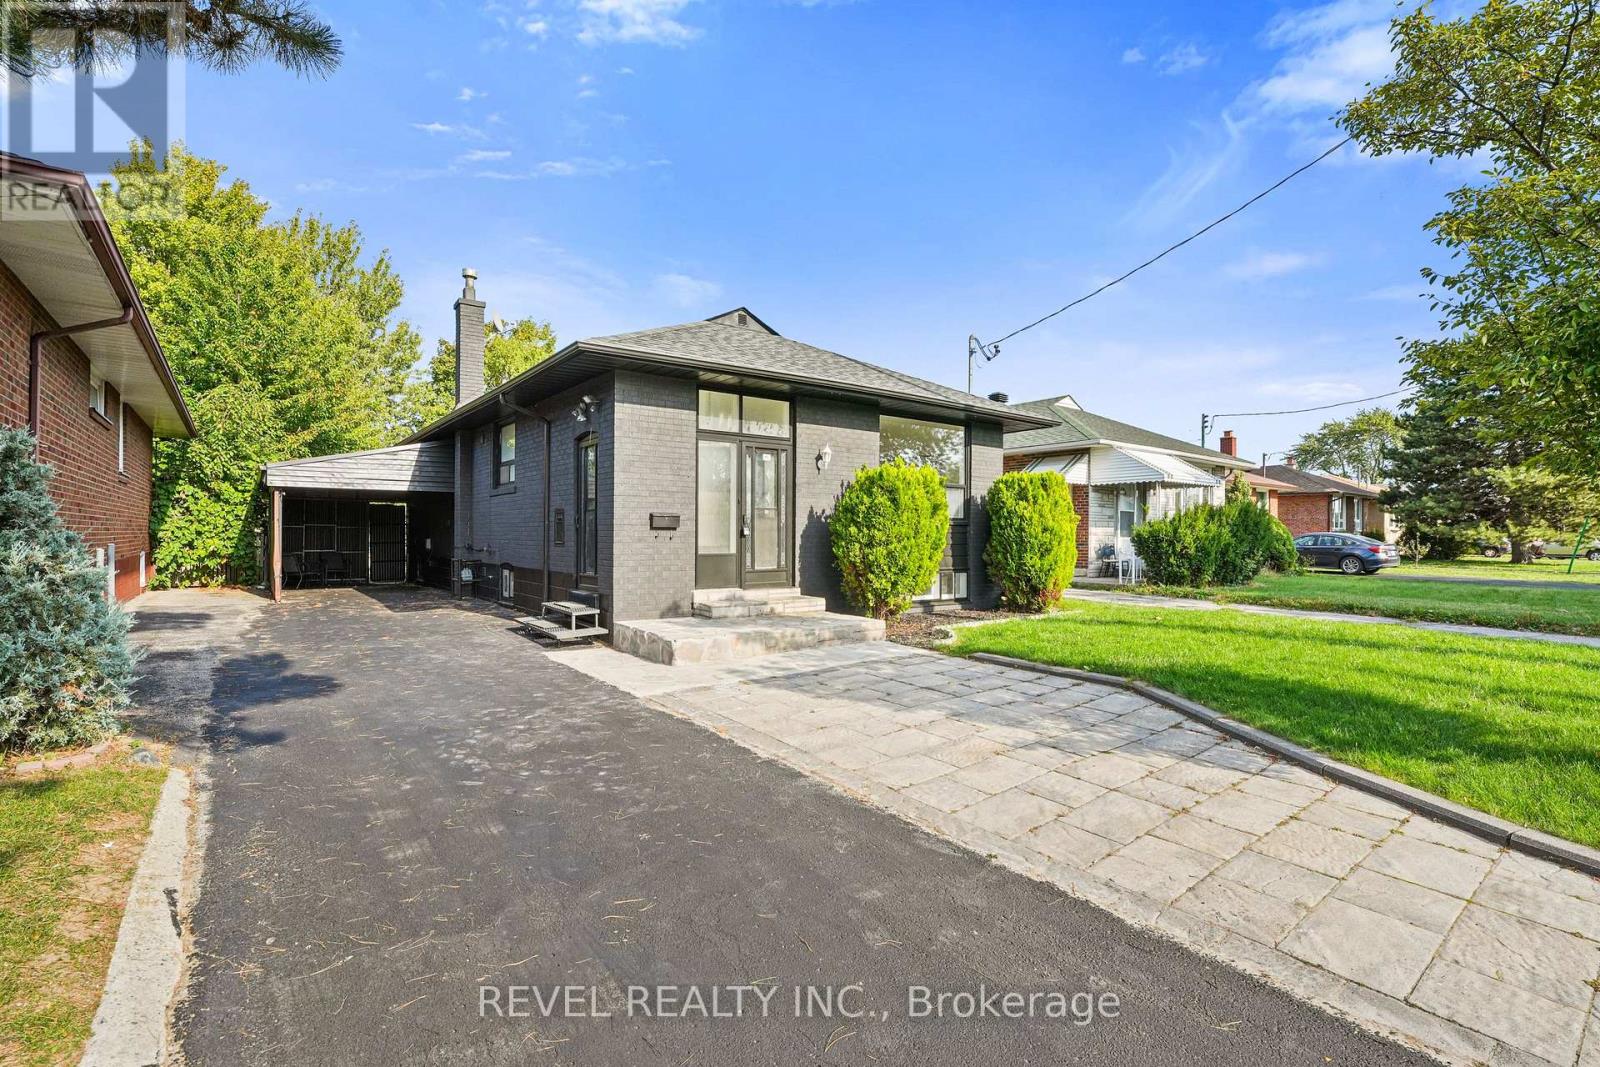
Bsmt - 63 Crosland Drive
Toronto, Ontario
Welcome to 63 Crosland Dr, a beautifully updated lower level 3 bedroom apartment in a prime Toronto neighbourhood. This newly renovated unit features a spacious kitchen, laminate flooring throughout, bright windows, and a fresh modern look from top to bottom. Enjoy an updated kitchen and bathroom, new light fixtures, plugs, switches, and freshly painted finishes that make the space feel clean and move in ready. Ideally located steps to schools, transit, shopping including Parkway Mall, and just minutes to the 401 and DVP, this apartment offers comfort, convenience, and incredible value in a highly sought after community. Tenant is responsible for 30% of the utilities. (id:63476)
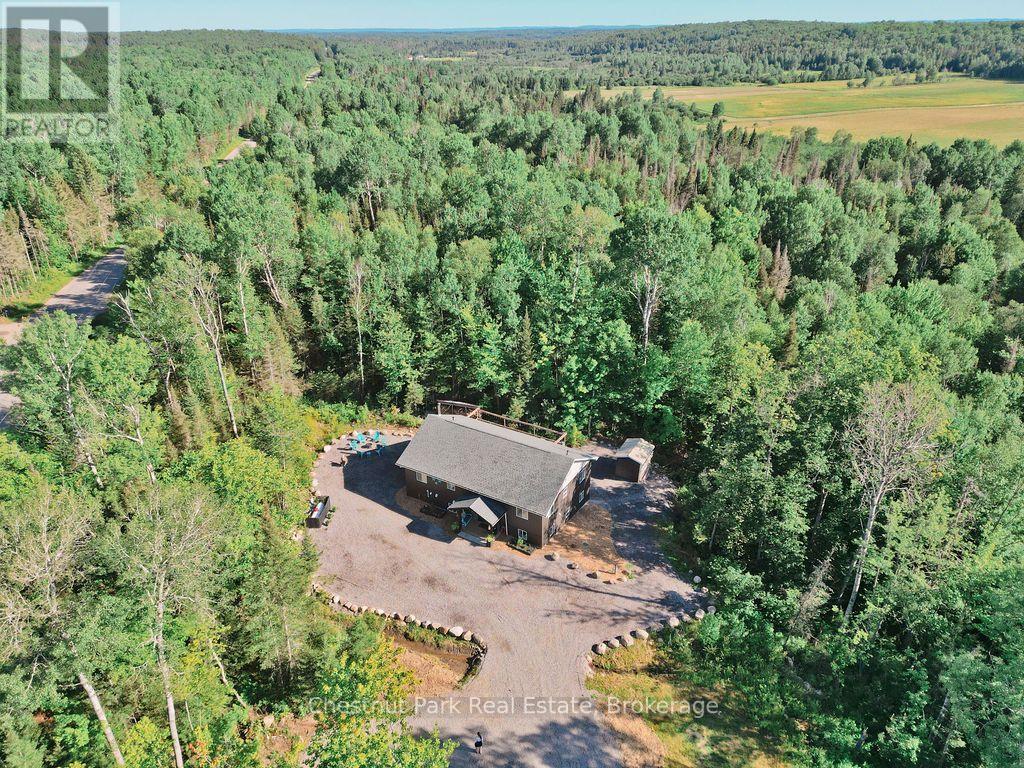
1170 Alderdale Road
Chisholm, Ontario
Welcome to 1170 Alderdale Road, where modern country living meets comfort, privacy, and convenience. Situated on 2.1 private acres with no neighbours in sight, this quality-built family home offers the peace of rural living while being just 30 minutes from North Bay and 10 minutes from downtown Powassan on a paved, year-round municipally maintained road.Built in 2022 using ICF construction from the foundation to the roof, this energy-efficient home is only four years old and designed for comfortable family living. The bright open-concept main floor features maple hardwood flooring, solid maple kitchen cabinetry, and a spacious kitchen, dining, and living area with walkout access to the back deck-perfect for family gatherings and entertaining.The thoughtfully designed layout includes a private primary suite set apart from the other bedrooms, to accommodate multi-generational living with everyone's comfort in mind. The primary suite features a walk-in closet, a spacious five-piece ensuite featuring a large barrier-free shower with dual shower heads and a patio door onto the back deck. Two additional bedrooms and a convenient main-floor laundry closet complete the upper level.Downstairs, the lower level offers 10' high ceilings and even more living space with a large family room warmed by a cozy wood stove, a fourth bedroom, a home office, and a utility room, providing flexibility for growing families or those working from home.The property is serviced by a drilled well and septic system and includes a storage shed plus a woodshed stocked with seasoned firewood. Outdoor enthusiasts will appreciate direct access to the snowmobile trail along the former railway line, nearby ATV trails, local lakes, and the charm of nearby farm stands. If you're looking for a newer family home that offers privacy, modern construction, and the best of rural living without sacrificing convenience, 1170 Alderdale Road is ready to welcome you home. (id:63476)
141 Middle Road
Mcmurrich/monteith, Ontario
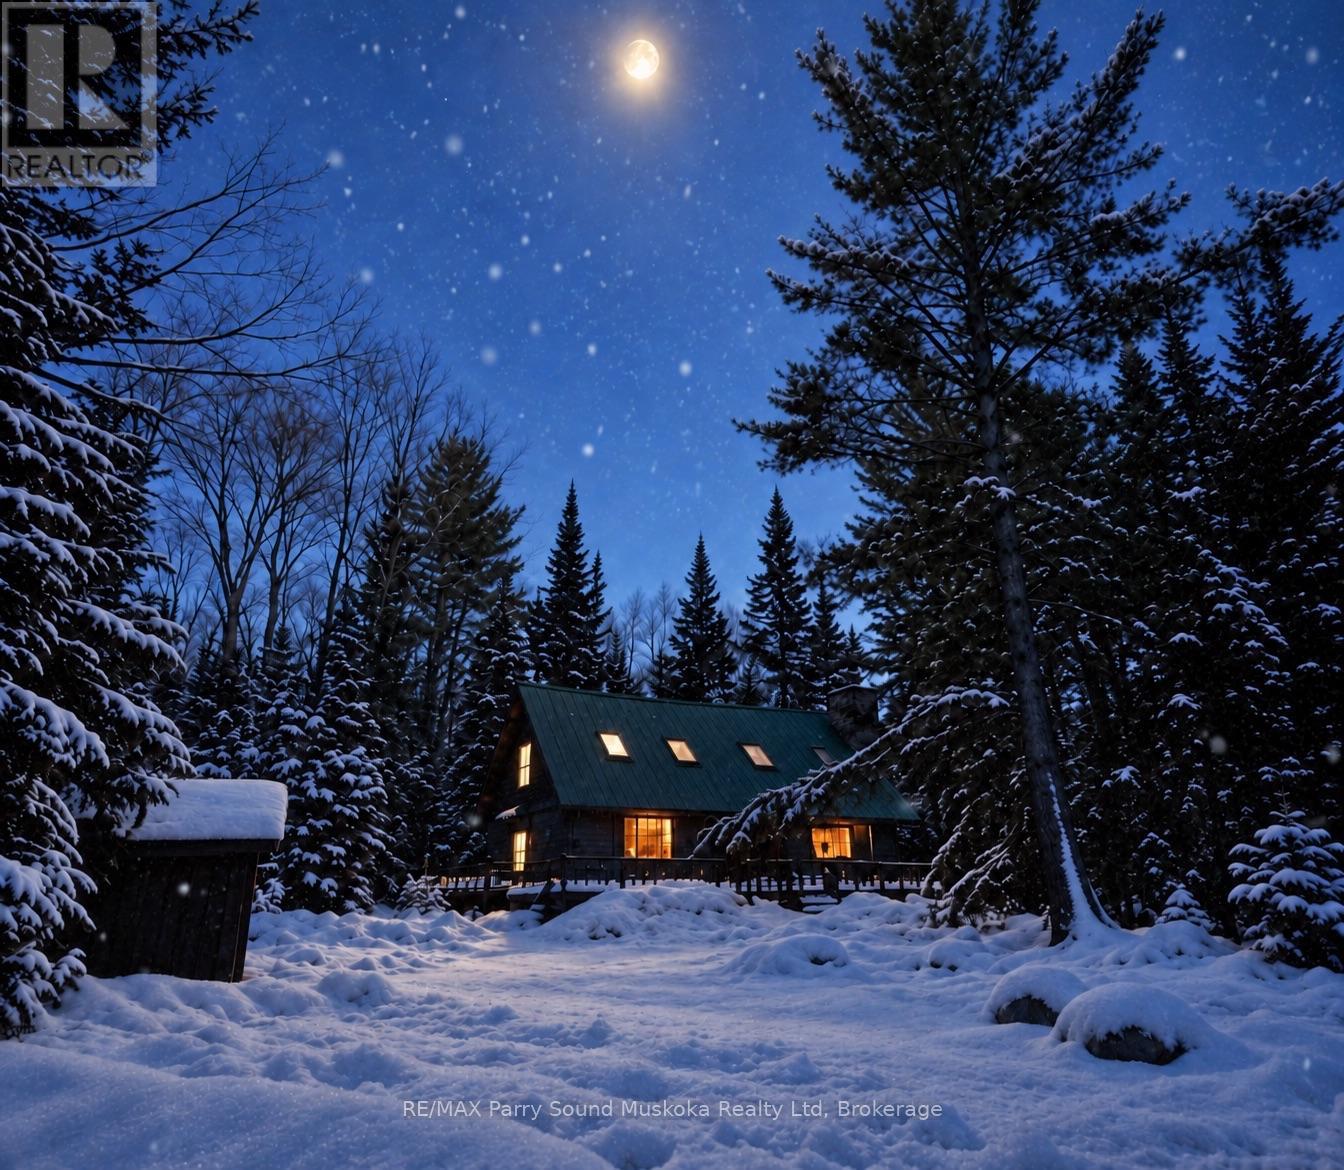
Your very own fairytale Log Cabin in the woods. 50 acres of blissful property, A true charming & rustic, off-grid log cabin located off a municipal maintained road in Sprucedale. Great privacy and a quiet location. Wood walls, vaulted ceilings and open concept. New certified wood stove.Set up your telescope and star gaze from the large picturesque windows. Plenty of sleeping and sitting area. Metal roof, shed for storage. Outbuilding with composite toilet.Level area surrounding the cabin creates a playground for all ages.Just a few doors up is crown land for you to explore and enjoy all season activities hiking, snowshoeing off-roading and snowmobiling. Lots of space to keep your cottage country toys and watercraft. Enjoy the whispering sounds of mother nature while you relax, take in the fresh air and forget about the hustle and bustle you left behind. (id:63476)
110 - 975 North Russell Road
Russell, Ontario
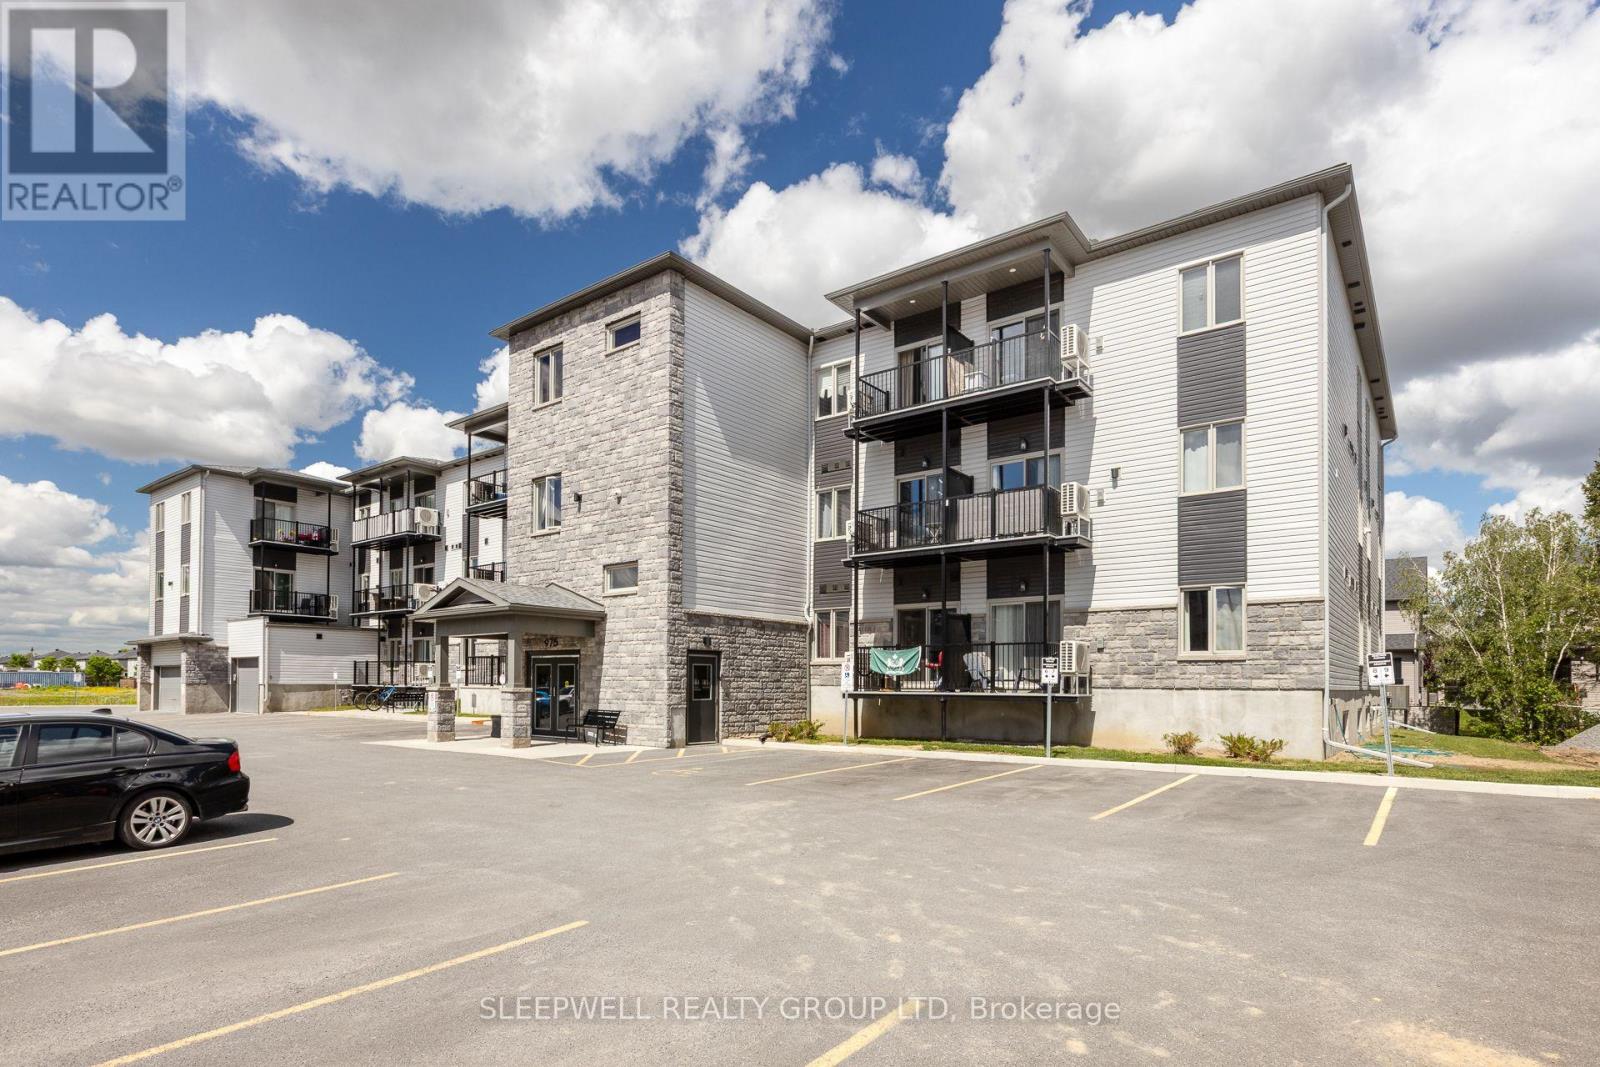
Welcome to 975 North Russell Road, a modern 55+ apartment community offering comfortable, maintenance-free living in the heart of Russell. These well-appointed suites feature spacious layouts, bright living spaces, quality finishes, and a full bathroom, all thoughtfully designed for easy everyday living. Residents enjoy excellent on-site amenities including a fully equipped fitness room and a party room located on the lower level, perfect for staying active and socializing. Outdoor parking includes one space, with additional outdoor parking available for $75 per month. Indoor garage parking is available at an additional cost of $120 per month and includes a private storage locker. Additional indoor storage lockers on the main floor are available for $30 per month. A mandatory Rogers internet package is available for $75 per month. Heat and water are included. Hydro and hot water tank rental are extra. Ideally located close to local amenities, shopping, and everyday essentials, this building offers an excellent opportunity to enjoy modern, low-maintenance living in a quiet and welcoming 55+ community. (id:63476)
186 Boykowich Bend
Saskatoon, Saskatchewan
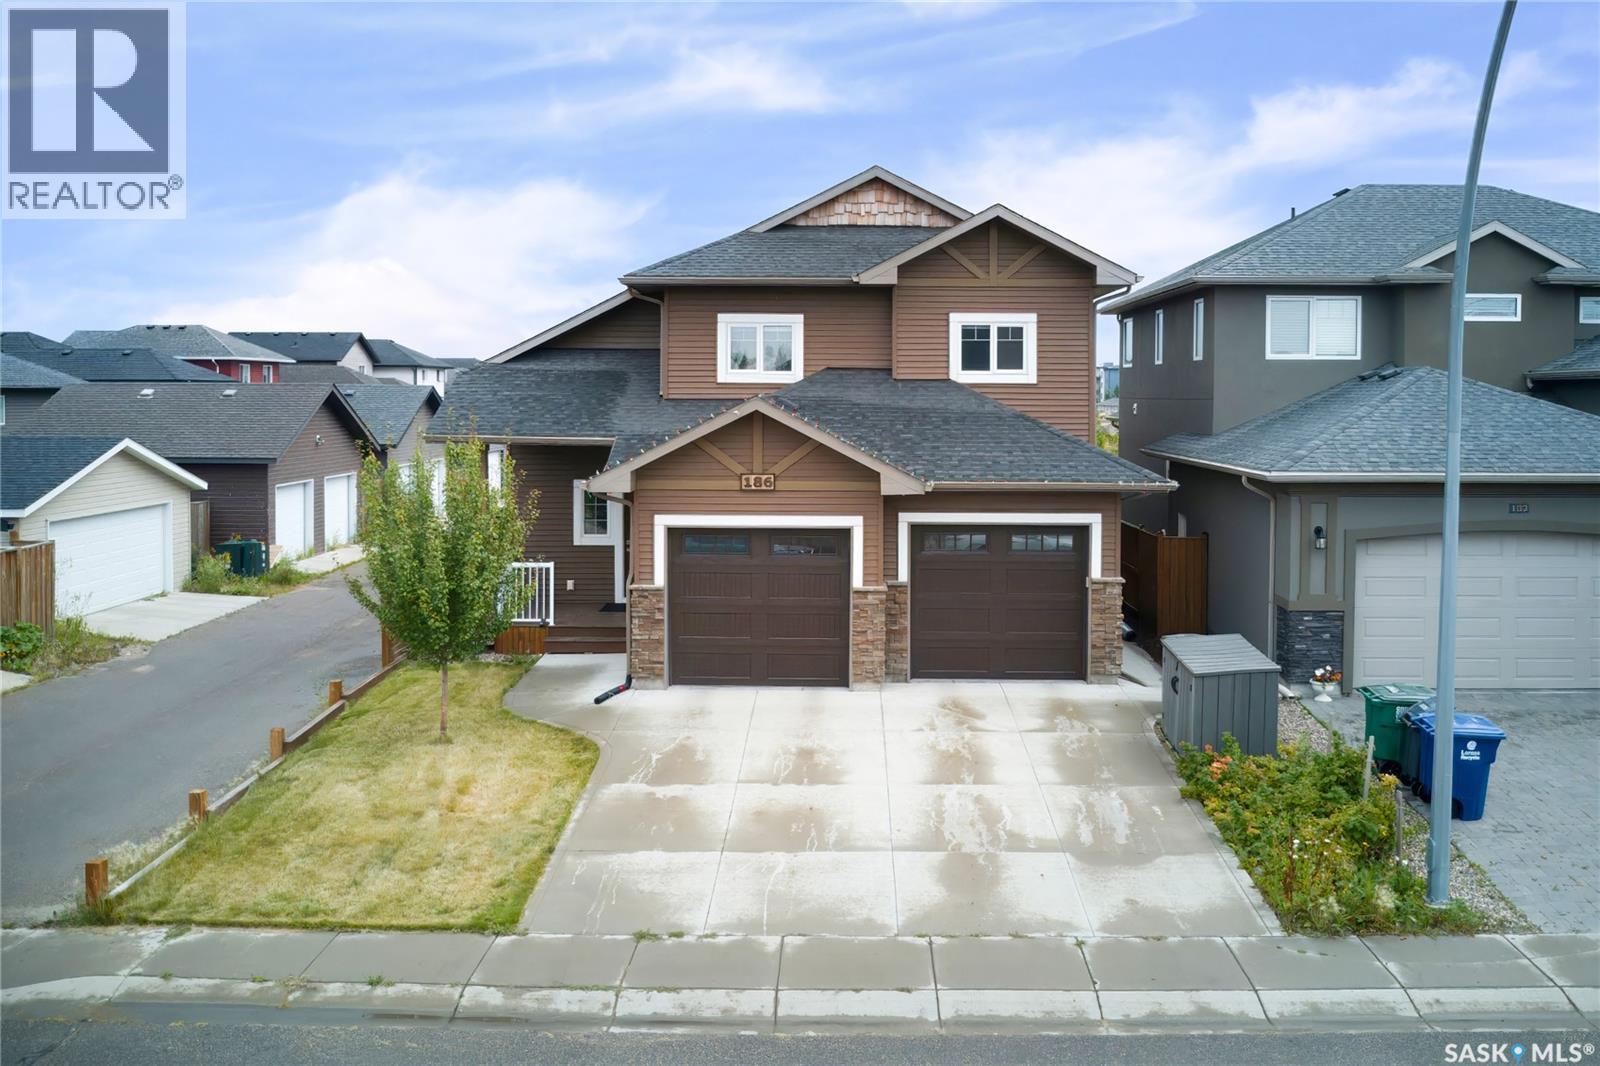
Welcome to this beautiful modified bi-level home situated in a desirable EVERGREEN neighborhood. This well-designed and maintained home offers the perfect blend of style, comfort, and versatility. As you enter the home, you'll be greeted by a spacious foyer leading to the main floor, which features a large living area with plenty of natural light. The main floor offers living area with an open concept floor plan with Laminate floor. The kitchen offers stainless steel appliances, an oversized island , granite countertops. The dining area leads you to the covered deck in the backyard which is fully finished & landscaped . The master suite is located on the main level and offers a private retreat with a large walk-in closet and a luxurious 5 piece ensuite bathroom. The house also includes two additional bedrooms Laundry and 4 piece bathroom on the Second level . When you head downstairs to the basement area, you will find a bedroom,4pc Bath and Large family room and Wet Bar With Separate entrance . The home offers a double attached garage , Oversized Covered deck, concrete patio , fully landscaped & fenced, well- maintained backyard, and quality finishings throughout this home. Located in a sought-after neighborhood, this home offers convenient access to School, McOrmand Drive, parks, shopping centers, Bike trails access to the northeast swale. This home is an absolute MUST SEE HOME! Call your REALTOR® today to schedule a showing. (id:63476)
594 Fred Brown Road
Loyalist, Ontario
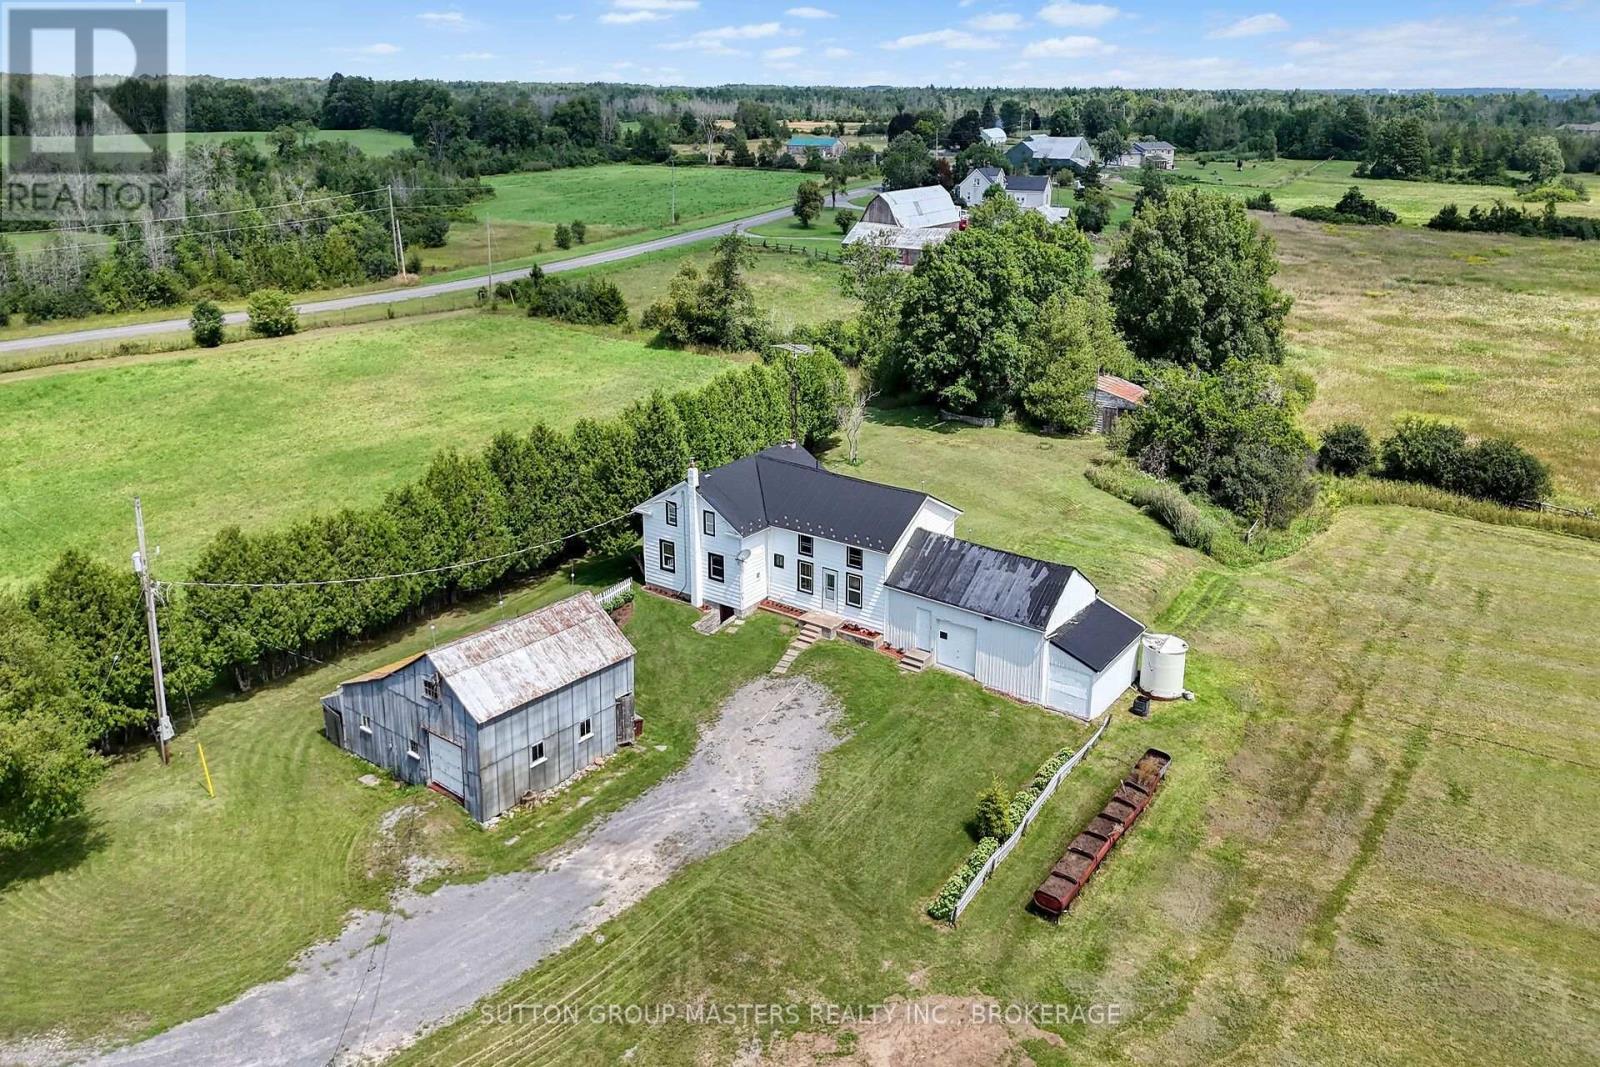
Welcome to 594 Fred Brown Rd approximately 15 minutes north of the 401 outside the city of Kingston situated on 12.9 acres (with a 2 lot severances possibility) This gracious farm home features an outstanding surrounding property fronting Fred Brown Rd and Peters Rd, large outbuildings, storage sheds & trailer, offering plenty of potential for the hobbyist, contractor or adventurer. The home is lovely and well maintained with hardwood floors, 4 + 1 bedrooms, spacious kitchen, relaxing living room with original baseboard, dining room and sun room to a huge back deck. Efficient Geo Thermal heating offering both heating and cooling, nice gardening and big back yard to play. A great investment close to Kingston and Napanee, with lots of potential is waiting for you! (id:63476)
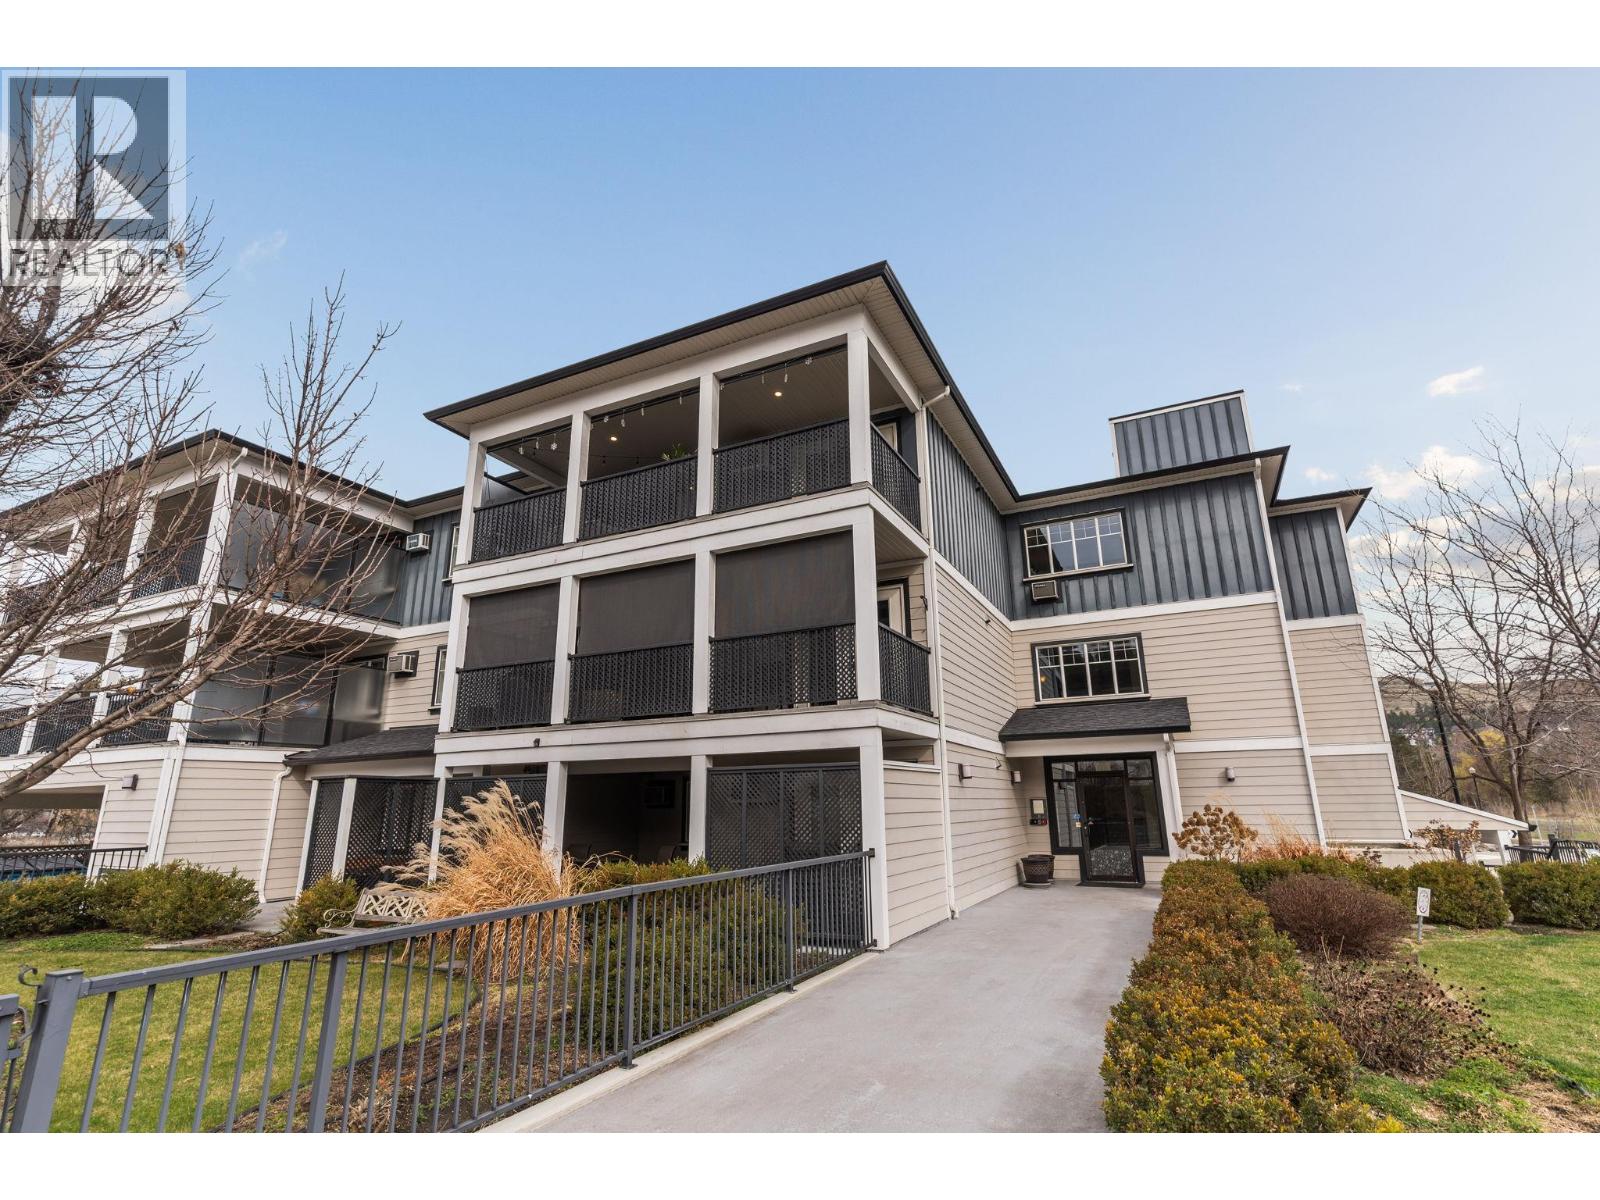
10529 Powley Court Unit# 305
Lake Country, British Columbia
Experience elevated condo living where sophistication meets everyday convenience. This top-floor, private corner unit offers the perfect blend of comfort, style, and lifestyle—ideal for first-time buyers, working professionals, or investors seeking a strong rental opportunity. Step inside to an airy, open-concept layout highlighted by vaulted ceilings and an abundance of natural light. The living room flows seamlessly onto a spacious balcony with scenic views—perfect for unwinding at sunset or entertaining guests. The modern kitchen features granite countertops, a large island, stainless steel appliances, a dedicated dining area, and an oversized pantry for exceptional storage. Thoughtfully designed, this home includes two bedrooms, two full bathrooms, a versatile den (ideal for a home office), a full laundry room, and ample closet space throughout. The primary suite offers a walk-in closet and a private ensuite, creating a comfortable retreat at the end of the day. Located in the heart of Lake Country, you’ll enjoy easy access to schools, shopping, and Highway 97—just minutes from Kelowna International Airport and UBCO. For outdoor enthusiasts, the nearby rail trail provides the perfect setting for walking, biking, and taking in breathtaking views. Complete with two parking stalls, this home delivers on space, convenience, and lifestyle—an exceptional opportunity whether you’re looking to live in or invest. (id:63476)
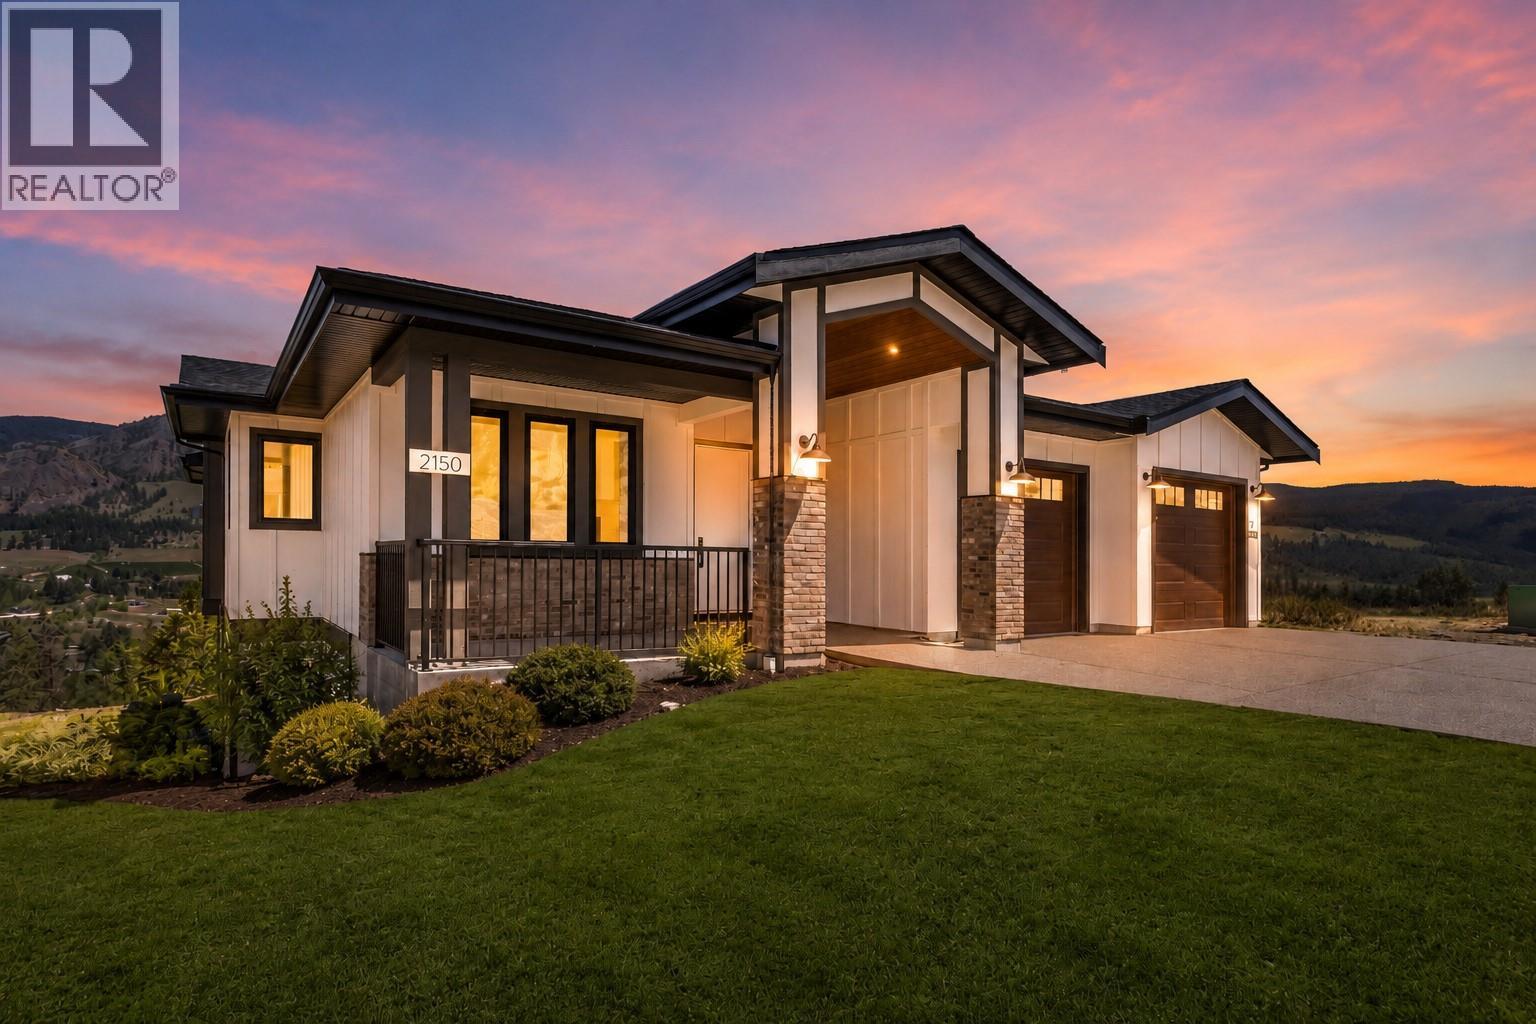
2150 Montenegro Drive
Kelowna, British Columbia
Welcome to 2150 Montenegro Drive! A stunning home in the sought-after Kirschner Mountain neighbourhood of Kelowna’s Black Mountain community. Offering over 3,800 sq ft of beautifully designed living space, this exceptional residence features 6 bedrooms and 4 bathrooms, blending luxury, comfort, and functionality. A beautiful front entryway with a charming patio creates a warm and inviting first impression. Inside, vaulted ceilings with exposed wooden beams and expansive windows fill the open-concept living space with natural light and scenic mountain views. The designer kitchen is the heart of the home, complete with high-end finishes, ample workspace, and a spacious walk-in pantry. The main floor offers 3 bedrooms, including a spacious primary suite with a spa-inspired ensuite and direct access to the covered deck. The lower level features a large secondary living area with a wet bar, walk-out backyard access, 2 additional bedrooms, and a fully soundproofed media room perfect for movie nights. A 1-bedroom legal suite with a private entrance provides excellent flexibility for extended family, guests, or mortgage-helper potential. Enjoy a private backyard with no homes directly behind, offering peaceful mountain views and a serene natural setting. Located minutes from hiking and biking trails, schools, golf courses, and UBCO, this exceptional Black Mountain home offers upscale living in one of Kelowna’s most desirable neighbourhoods. GST is applicable. (id:63476)

2140 Montenegro Drive
Kelowna, British Columbia
Spectacular family home offers an exceptional blend of luxury, comfort, and lifestyle. Beautifully crafted with high-end finishings this stunning custom-built home is designed with families in mind. The upper level features 3 spacious bedrooms, while the lower level offers 2 additional bedrooms, a generous family room, and a separate recreation room pre-wired for a sound system perfect for movie nights, entertaining, or creating the ultimate games room. Adding incredible value and flexibility, the home also includes a fully self-contained 1 bedroom, 1 bathroom legal suite, ready to generate rental income from day one. Enjoy seamless indoor-outdoor living with an oversized covered balcony, ideal for summer BBQs, outdoor dining, or relaxing evenings with family and friends. Downstairs, the walk-out basement also opens onto a patio space with the perfect setup for a future hot tub! Location is everything, so many people are choosing Black Mountain for its close proximity to the airport, UBCO, excellent schools, downtown and quick access to Big White Ski Resort, making year-round recreation effortless. Backing directly onto greenspace with uninterrupted mountain views, this property offers a rare combination of privacy, scenery, and open space that is increasingly difficult to find in newer developments. A stunning home, incredible views, income potential, and an unbeatable location this truly is the complete package! (id:63476)
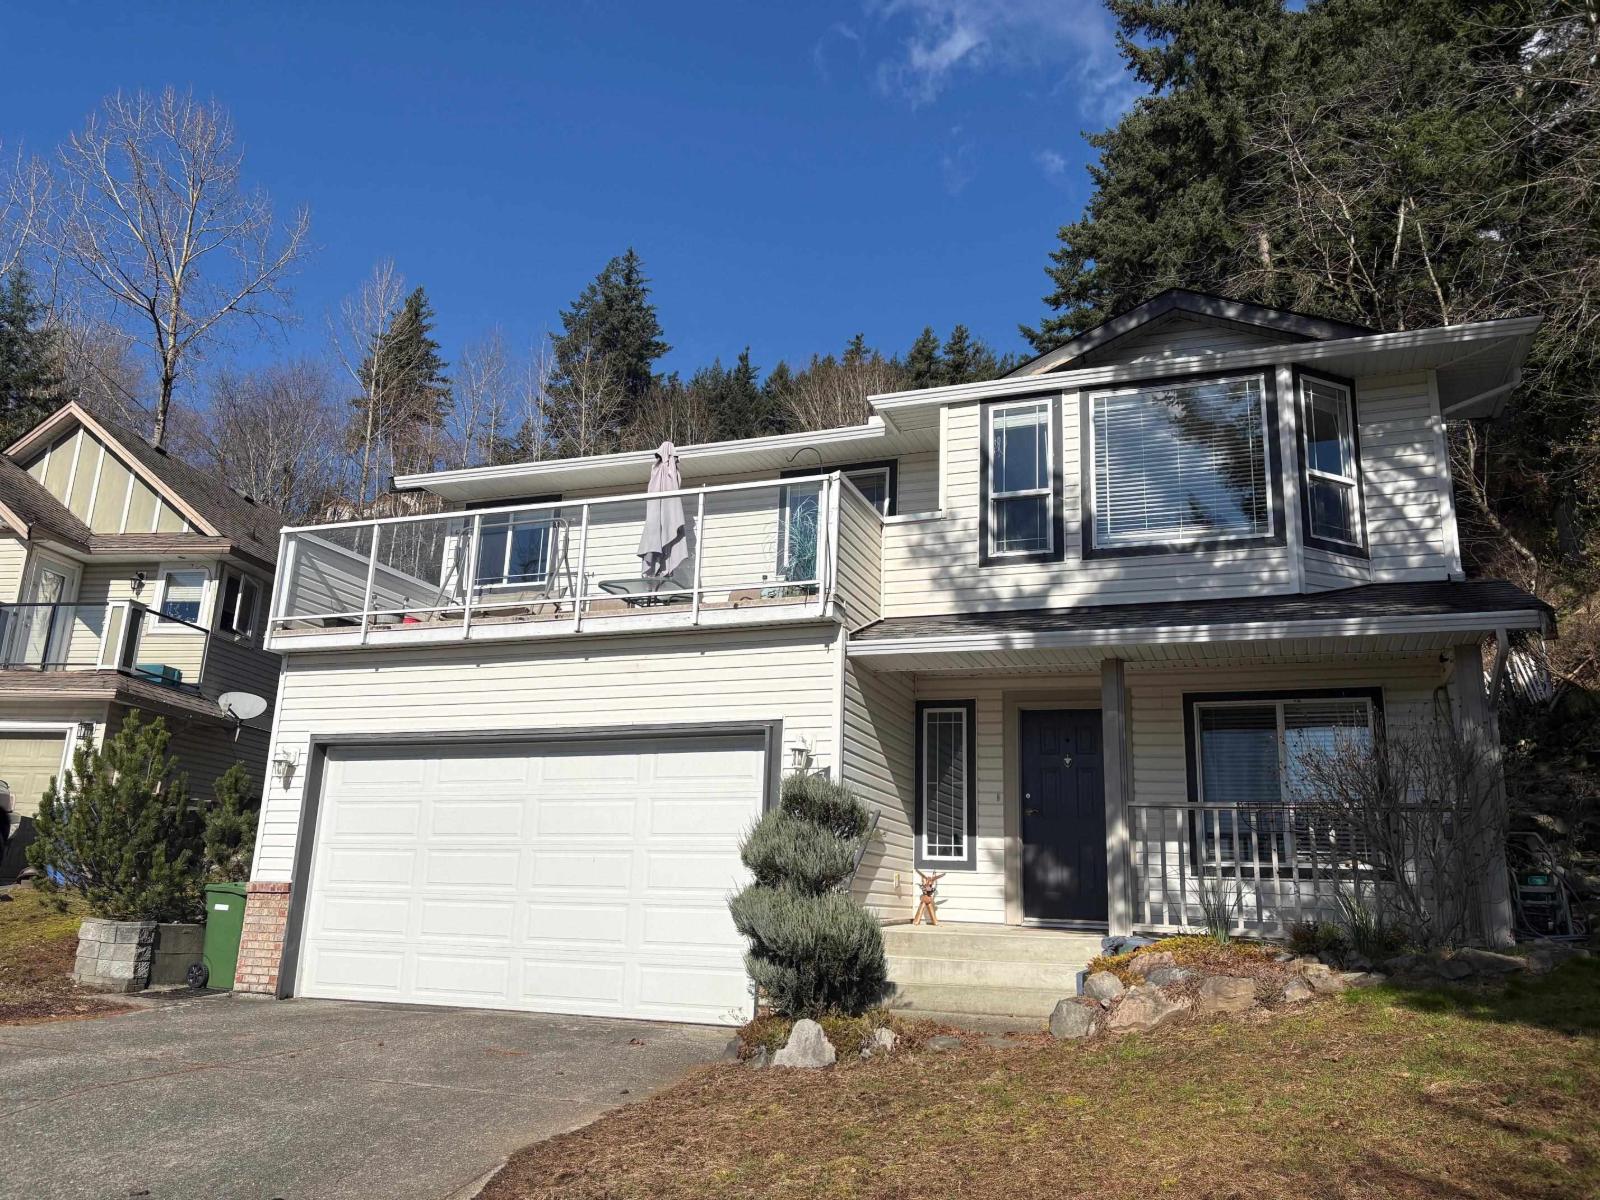
35543 Dina Place
Abbotsford, British Columbia
Beautifully maintained family home tucked away on a quiet cul-de-sac with stunning views of Mt. Baker and the Sumas Valley! Enjoy the enclosed sunroom off the kitchen overlooking a large, private, level backyard backing onto green space-perfect for kids and entertaining. Recent upgrades including furnace, A/C, windows, gutters, and roof. Inside features stainless steel appliances, granite counters, crown mouldings, engineered hardwood, and a spacious open kitchen. The soundproofed rec room/theatre offers excellent potential for a media room or in-law suite. Primary bedroom overlooks the backyard for peaceful summer nights. Full laundry on the main. Fantastic location close to Delair Park, schools, shopping, and easy freeway access. (id:63476)
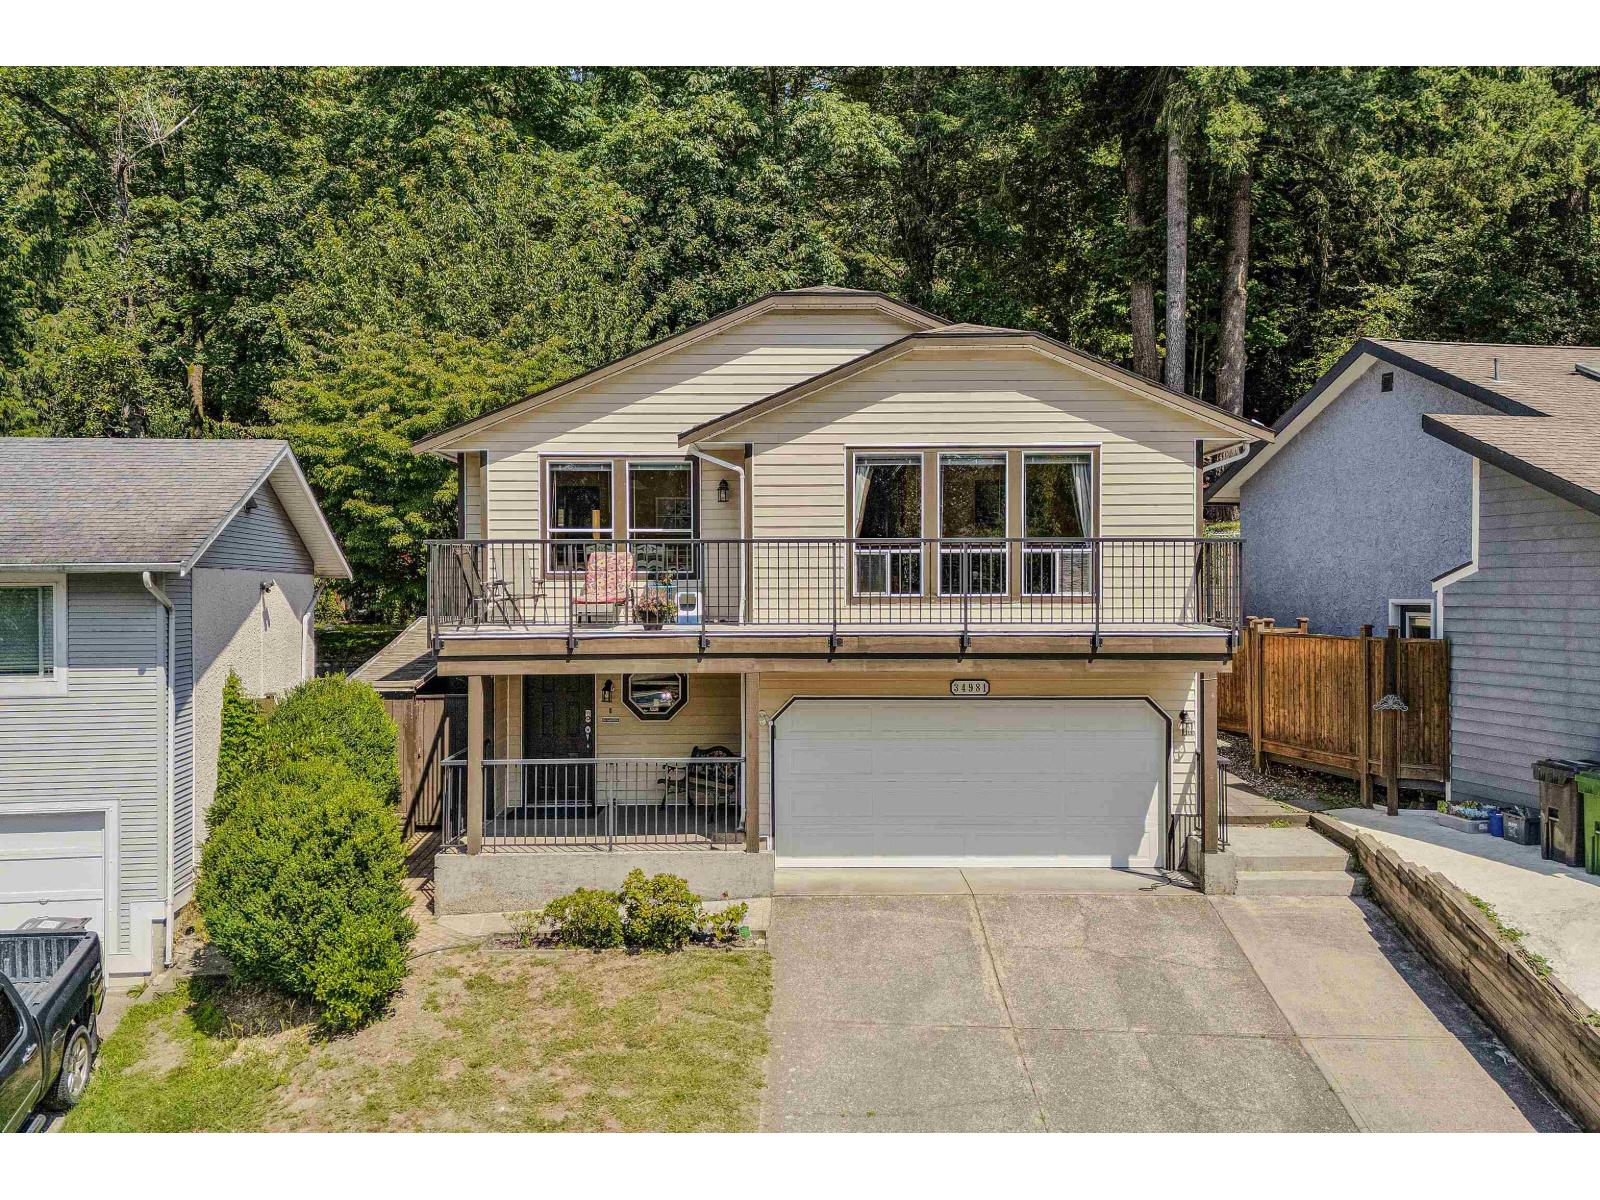
34981 Bernina Court
Abbotsford, British Columbia
Located in a quiet, family-oriented neighbourhood close to schools and Abbotsford Recreation Centre, with easy access to Hwy 1. The upper floor features crown moulding throughout the living room, kitchen and bedrooms, a front balcony with beautiful views, rear deck, main bath with tub/shower and ensuite with stand-up shower. Home features air conditioning, newer furnace, hot water tank and EV outlet. Basement offers a separate side entrance, 1 bedroom, kitchenette with 2-burner cooktop and fan, living area and a hidden bar. Laminate flooring throughout living areas and bedrooms with slate in the entry, kitchen and main bath. 10' x 10' shed, rear street access for additional parking and park access. Garage includes ample shelving and a newer garage door. (id:63476)
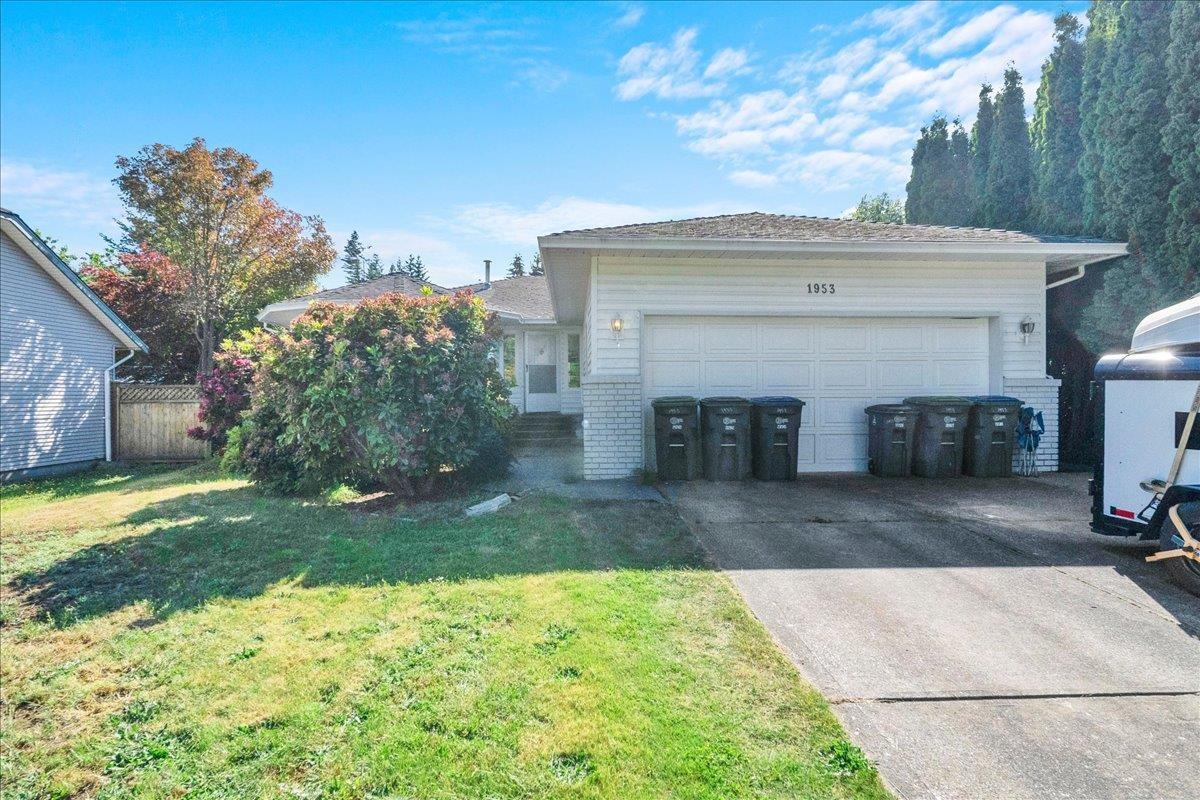
1953 158a Street
Surrey, British Columbia
Fully rented house in prestigious South Surrey White Rock area with independent new built detached suite with access from back lane.6 bedrooms,4.5 washrooms . Extensive renovations and additions done in 2018. New furnace . New water Tank. Well kept. Great for first time buyers or investors. (id:63476)
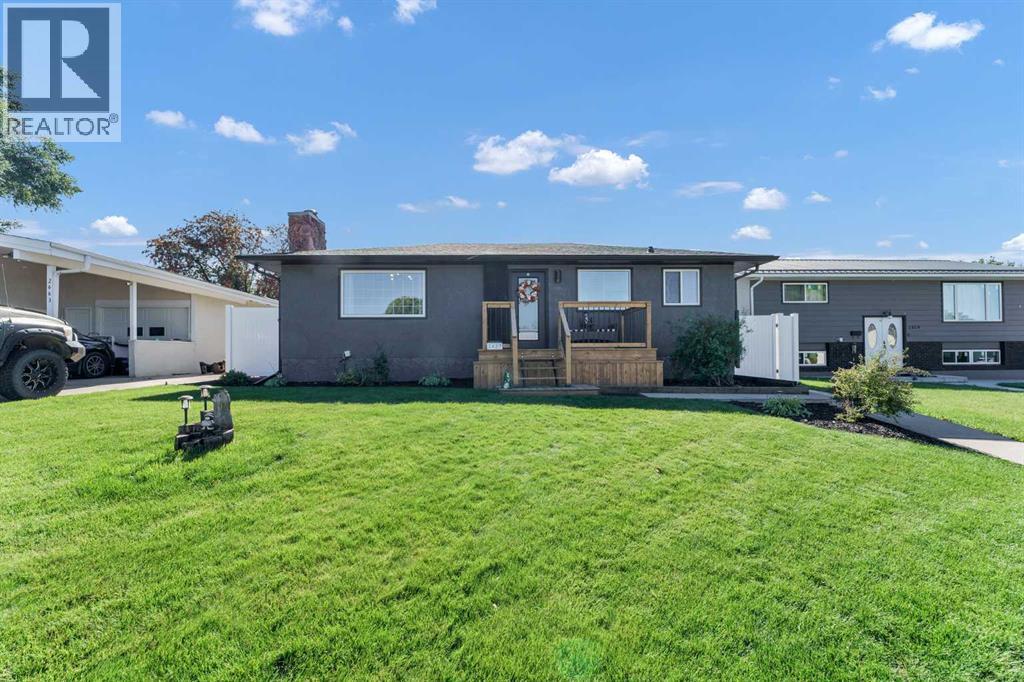
2427 24 Street SE
Medicine Hat, Alberta
Welcome to 2427 24 Street SE! This charming home has undergone numerous updates inside and out, offering a truly move-in-ready opportunity in a well established neighbourhood. Great curb appeal welcomes you with freshly painted stucco, updated eavestroughs and fascia, while inside you'll find newer windows, a high-efficiency furnace, updated flooring, lighting and hardware, plus beautifully refreshed kitchen and bathrooms. Step inside to a bright and inviting living room that flows into the updated kitchen, featuring new cabinetry, countertops and a full set of stainless steel appliances. The main floor offers two good sized bedrooms, including one with patio doors providing direct access to the deck and beautifully landscaped backyard. A fully updated bathroom with double sinks completes the main level. Downstairs has also been updated and provides plenty of additional living space with a large family room featuring a wet bar area and cozy wood burning fireplace. You'll also find a versatile office/den, currently used as a bedroom (window does not meet Egress requirements), an updated 3-piece bathroom, a dedicated laundry room, and additional storage space.The backyard is its own private oasis, with mature landscaping, a deck and patio area, plus a cozy gazebo that provides plenty of space to relax, entertain and enjoy time with family and friends. A large storage shed, vinyl fencing, RV parking and a heated oversized single detached garage complete this fantastic property. With extensive updates already taken care of, this home is ready for its next owners to simply move in and enjoy. A great home, in a great area, with plenty to offer! (id:63476)
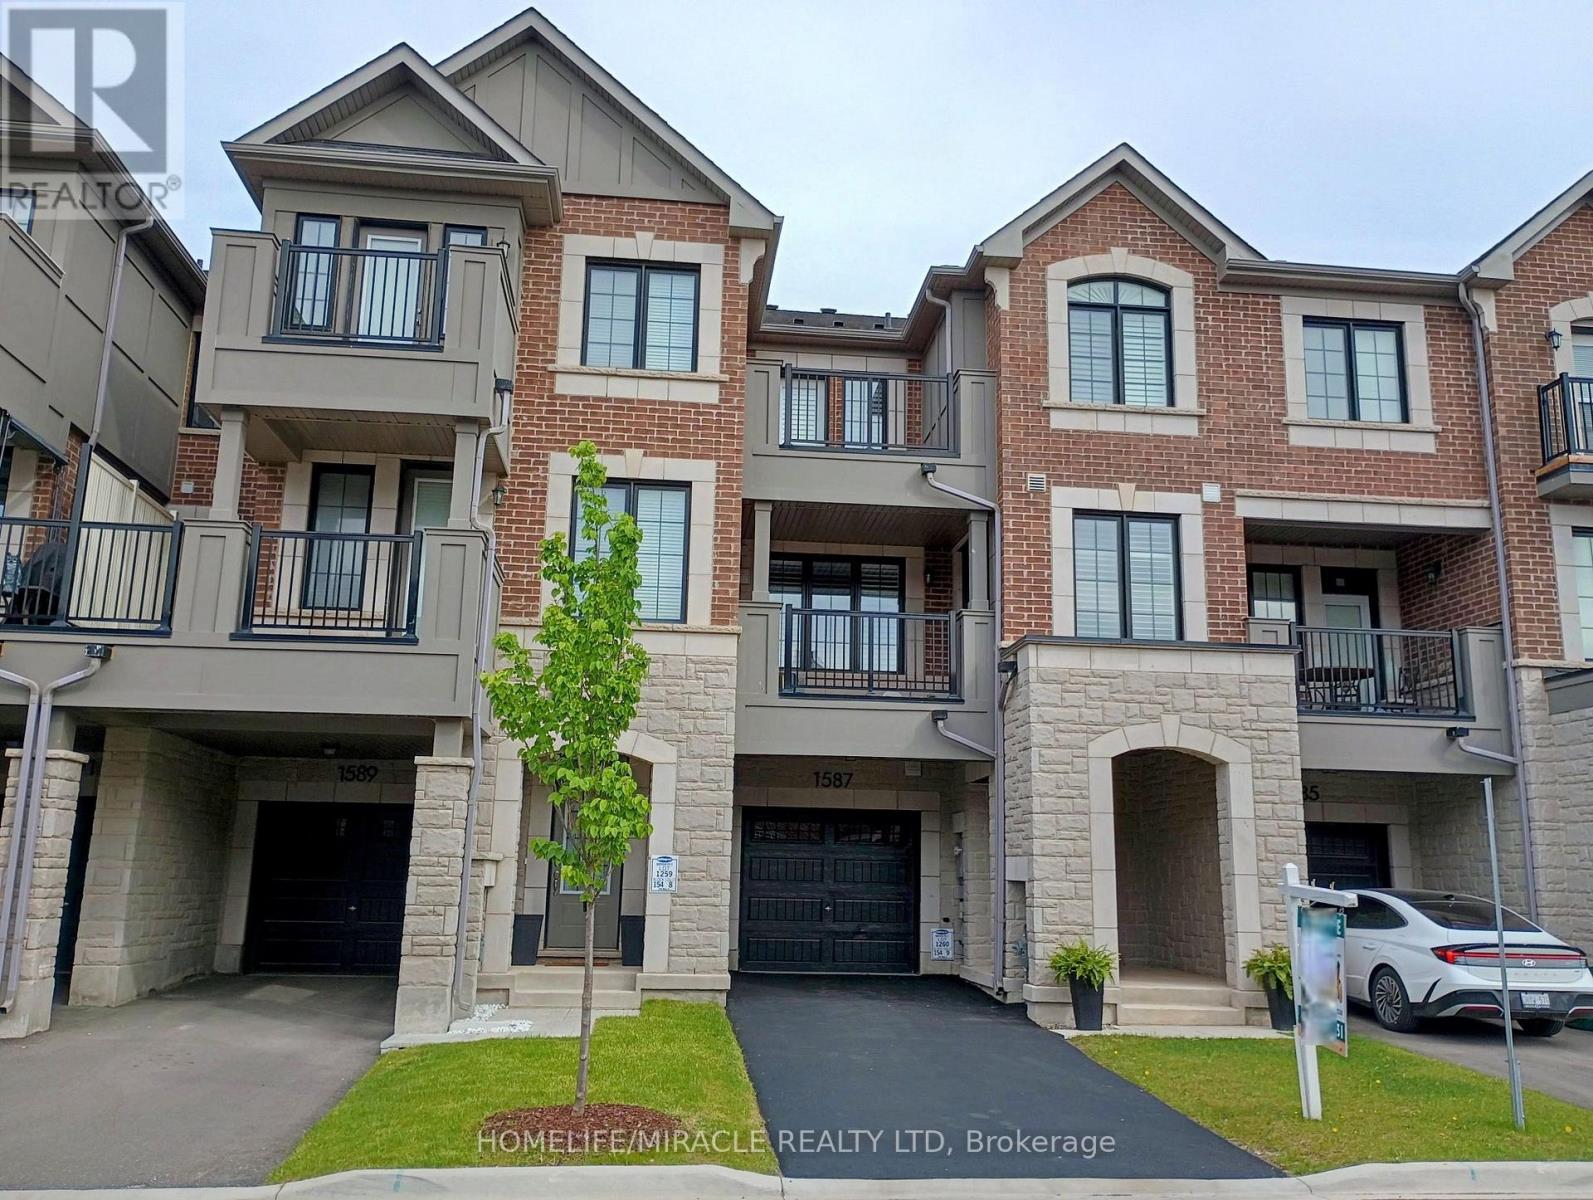
1587 Moira Crescent
Milton, Ontario
Experience unparalleled luxury in this executive townhouse. This fully freehold townhouse with an all-brick and stone elevation, has great curb appeal. Offering 2 bedrooms, 2.5 baths, and an oversized 1-car garage, deep driveway with no sidewalk & parking for two cars in the driveway, this property exudes sophistication and style. From the welcoming foyer with upgraded ceramic tiles, a coat closet to the open-concept second level, every detail has been carefully crafted. The modern kitchen features upgraded cabinets, granite countertops, backsplash, breakfast bar, pendant lights, gas line and stainless steel appliances, ideal for culinary enthusiasts. Entertain effortlessly in the spacious open concept family room. Separate dining room which opens onto a covered balcony with a gas line for BBQ hookup, perfect for outdoor dining or morning coffee. Upstairs, the lavish primary suite features a large walk-in closet, 4PC full ensuite bathroom and walk-out to a balcony. The second suite has a large walk-in closet and 3PC ensuite bathroom. Laundry conveniently located on the 3rd floor with upgraded full size machines. This home is upgraded throughout with custom California shutters, raised bathroom vanities, stone counters, ceramic tiles, modern laminate floors, modern light fixtures, built-in storage cabinets and freshly painted throughout. Access door from house to garage and smart auto garage door opener installed. Ideally located near amenities, schools, library, shopping, parks and easy access to Hwy 401. Don't miss the chance to make this exceptional home your own. *Some photos are virtually staged* (id:63476)
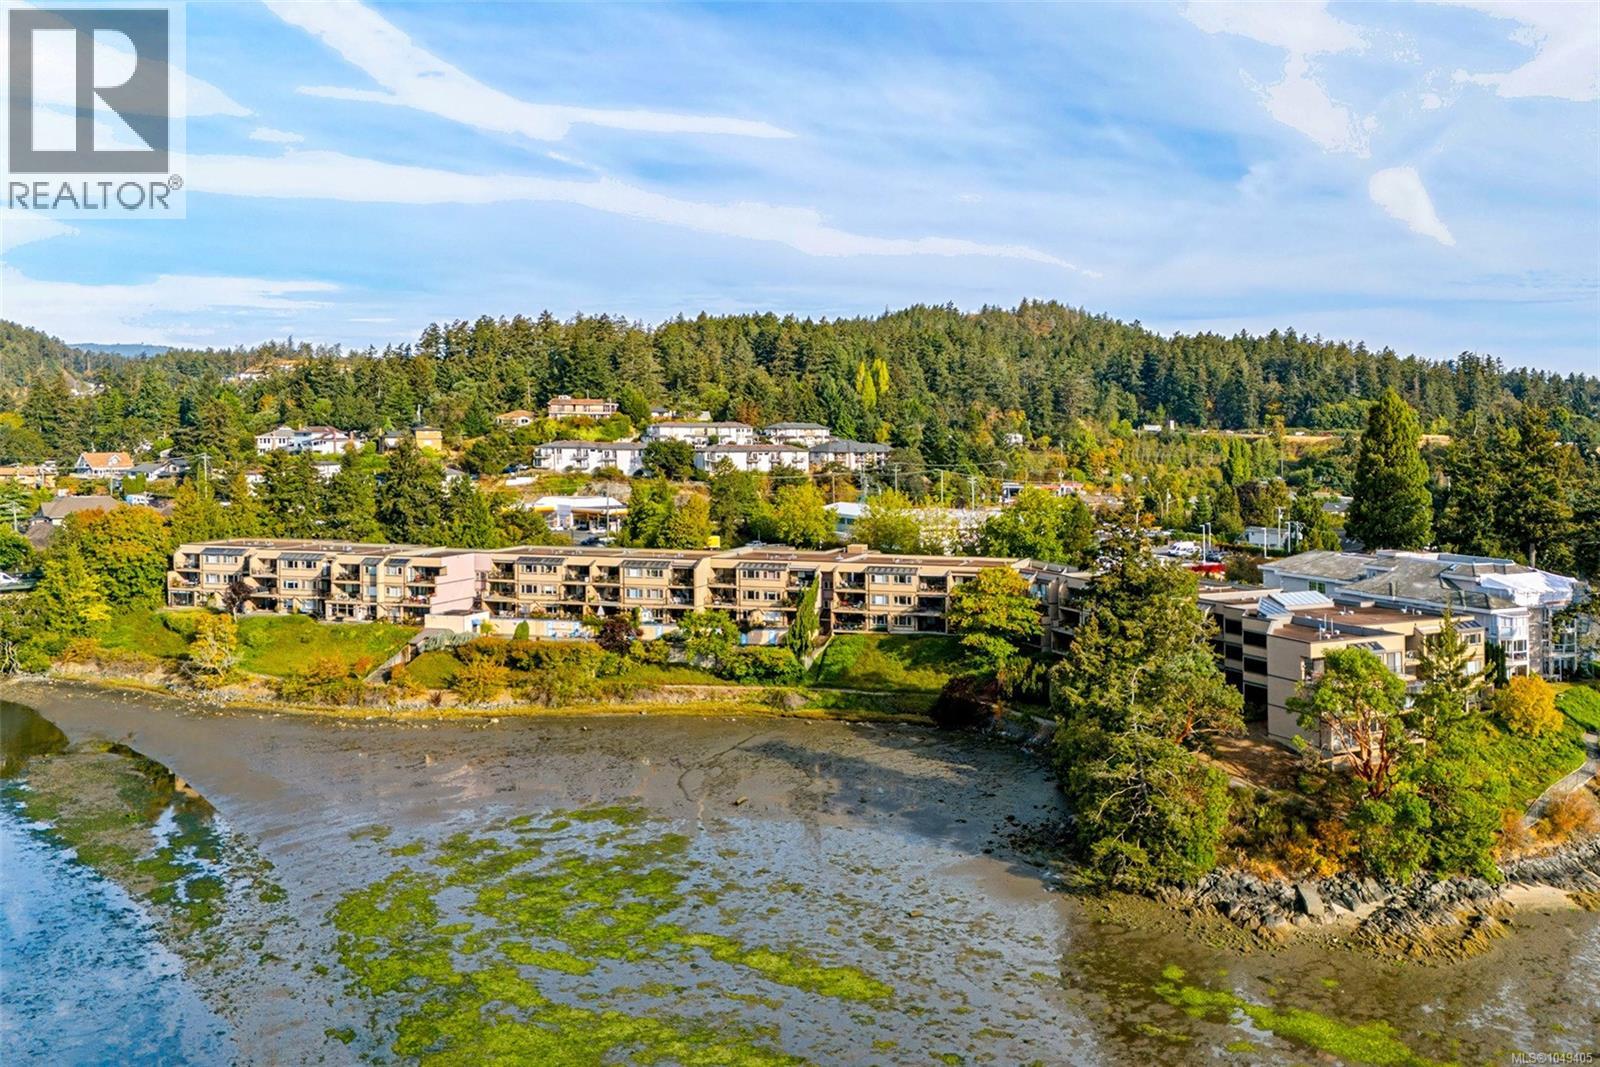
117 485 Island Hwy
View Royal, British Columbia
Wake up to a view that changes with the light: this tranquil waterfront condo offers 1,225 square feet of living space, built in an era when floor plans were designed generously rather than squeezed to a minimum, with an ever-changing waterfront view. Step inside to an expansive living and dining space, one open, sun-filled room anchored by sliding doors to a south-facing covered balcony. Whether it's morning coffee or an evening glass of wine, there's always a shaded spot to settle in and take in the water. The kitchen offers ample storage, keeping everyday life easy and organized. The primary bedroom shares that same water view and its own access to the balcony, with a walk-through closet leading to a 4-piece ensuite. A second generously sized bedroom, a 3-piece bathroom, and an in-suite laundry room round out the main level, with two included parking stalls for effortless day-to-day living. Step outside and the Parsons Bridge Trail is right at your doorstep, ideal for a morning walk along the water. Thetis Lake is just two minutes away, Highland Pacific Golf Course a six-minute drive, and the Juan de Fuca Recreation Centre four minutes down the road. Easy highway access keeps the rest of the island within reach, and the well-known Six Mile Pub sits right across the street for an easy night out. Back home, residents enjoy an outdoor heated pool and indoor sauna, along with bike and kayak storage. The building is fully accessible for mobility devices, and this 18+ strata welcomes both pets and rentals, offering flexibility for however you choose to live here. This is waterfront living distilled to its essentials: the view, the quiet, and the space to enjoy both. Picture your mornings looking out over the lagoon and your evenings on the balcony as the light fades over Cole Island. Reach out any time to arrange your private viewing. (id:63476)
44101, #342 Range Road 214
Rural Camrose County, Alberta
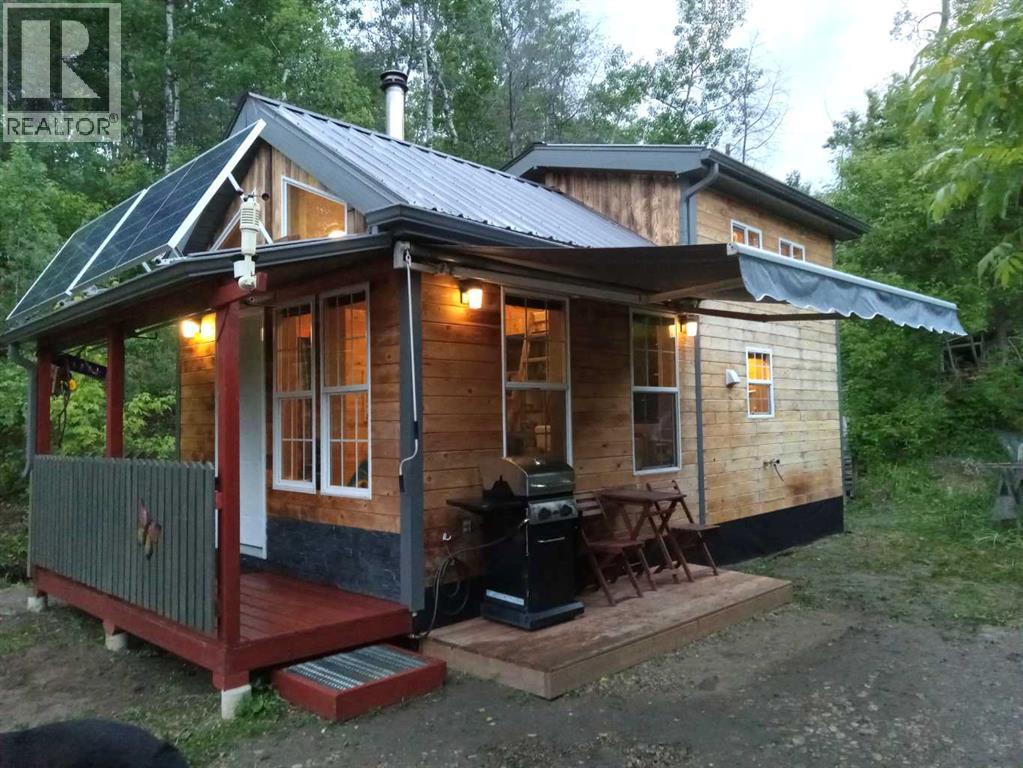
Completely Off-Grid. Exceptionally Private. Remarkably Well Designed.Recently completed and thoughtfully designed from the ground up, this compact yet exceptionally functional home offers complete off-grid living on 2+ acres. A second build site if so desired, and beautiful lake views.Whether you’re looking for a full-time residence, or a unique retreat, this property offers the freedom of country living with no monthly utility bills.Inside, the home is bright and welcoming, featuring vaulted ceilings, ceiling fans, abundant natural light, energy-efficient windows, and bright LED lighting throughout. Privacy blinds are installed on the lower-level windows, while the versatile loft provides stunning views of the lake. The loft could easily be converted into two smaller bedrooms and already includes a plumbed in sink.The home was designed with self-sufficiency in mind from the very beginning. A thoughtfully designed solar power system provides ample energy, even through the shorter winter days. The system includes a solar controller that efficiently manages the heavy-duty batteries while monitoring solar performance.Comfort and convenience haven’t been overlooked. Features include in-floor heating, a versatile multi-fuel heating stove, gas range, tankless hot water heater, a 31” x 30” shower, and a washing machine. The exterior is just as impressive. Beautiful tongue-and-groove siding finished using the Shou Sugi Ban technique provides a distinctive appearance while adding durability and longevity.The south-facing covered porch is the perfect place to relax and take in the views while offering protection from the elements and helping shield the solar panels. Built-in shelves and overhead hooks provide convenient storage for tools and outdoor equipment. A retractable 8’ x 11’ awning extends over the porch, providing additional protection for the plumbed-in barbecue.There is also plenty of opportunity to expand off the back of the home. Should you wish to inc rease the system’s capacity, additional solar panels have been included.Outside, the property continues to impress with an insulated 8’ x 12’ root cellar. A rough-in for a 40’ x 70’ fish pond, a large garden plot, and thoughtfully planted fruit trees and shrubs.A 20-foot sea container with steel shelving is included and provides excellent storage. The sale also includes an impressive collection of equipment and supplies, , spare solar panels, batteries, , and an extensive selection of yard tools.For added peace of mind, a complete set of technical drawings and manuals is included. This is more than a home, it is an opportunity to live off grid while enjoying he beauty of the lake setting. A rare and remarkable property that truly needs to be seen to be appreciated. (id:63476)
2c12 - 7215 Goreway Drive
Mississauga, Ontario
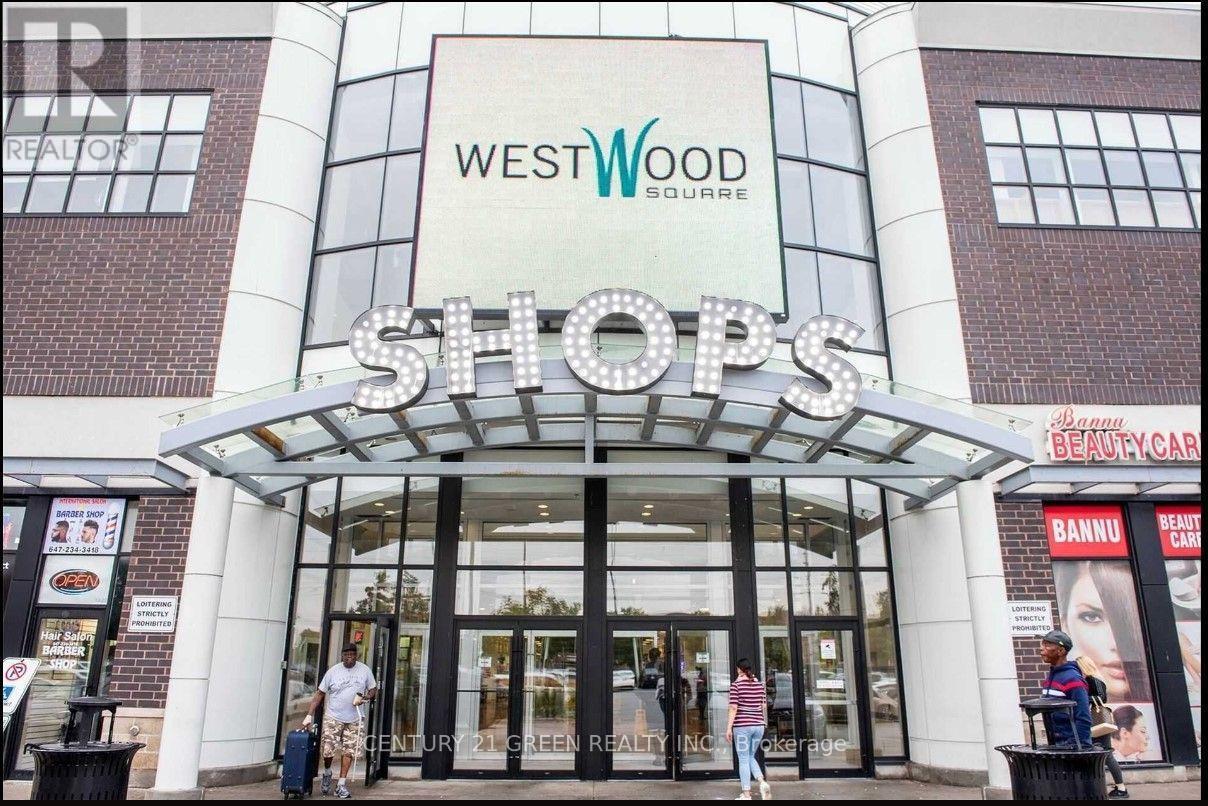
Excellent Opportunity To start your Own Business or Investment Property in Westwood Square Mall ; 2nd floor Unit approximately 109 Sqft ;Property is currently Tenanted ; Tenant Can Leave Or Can Stay. Ideal Opportunity For Retail Small Business Or any Business such as Professional / Consulting or Travelling ; Corner Unit, Glass On All Three Sides, Close To The Food Court In The Mall. Walmart, Shoppers Drug Mart, Lcbo, All Major Banks, Tim Hortons, Freshco, All In The Same Plaza. (id:63476)
4630 44b Avenue
Delta, British Columbia
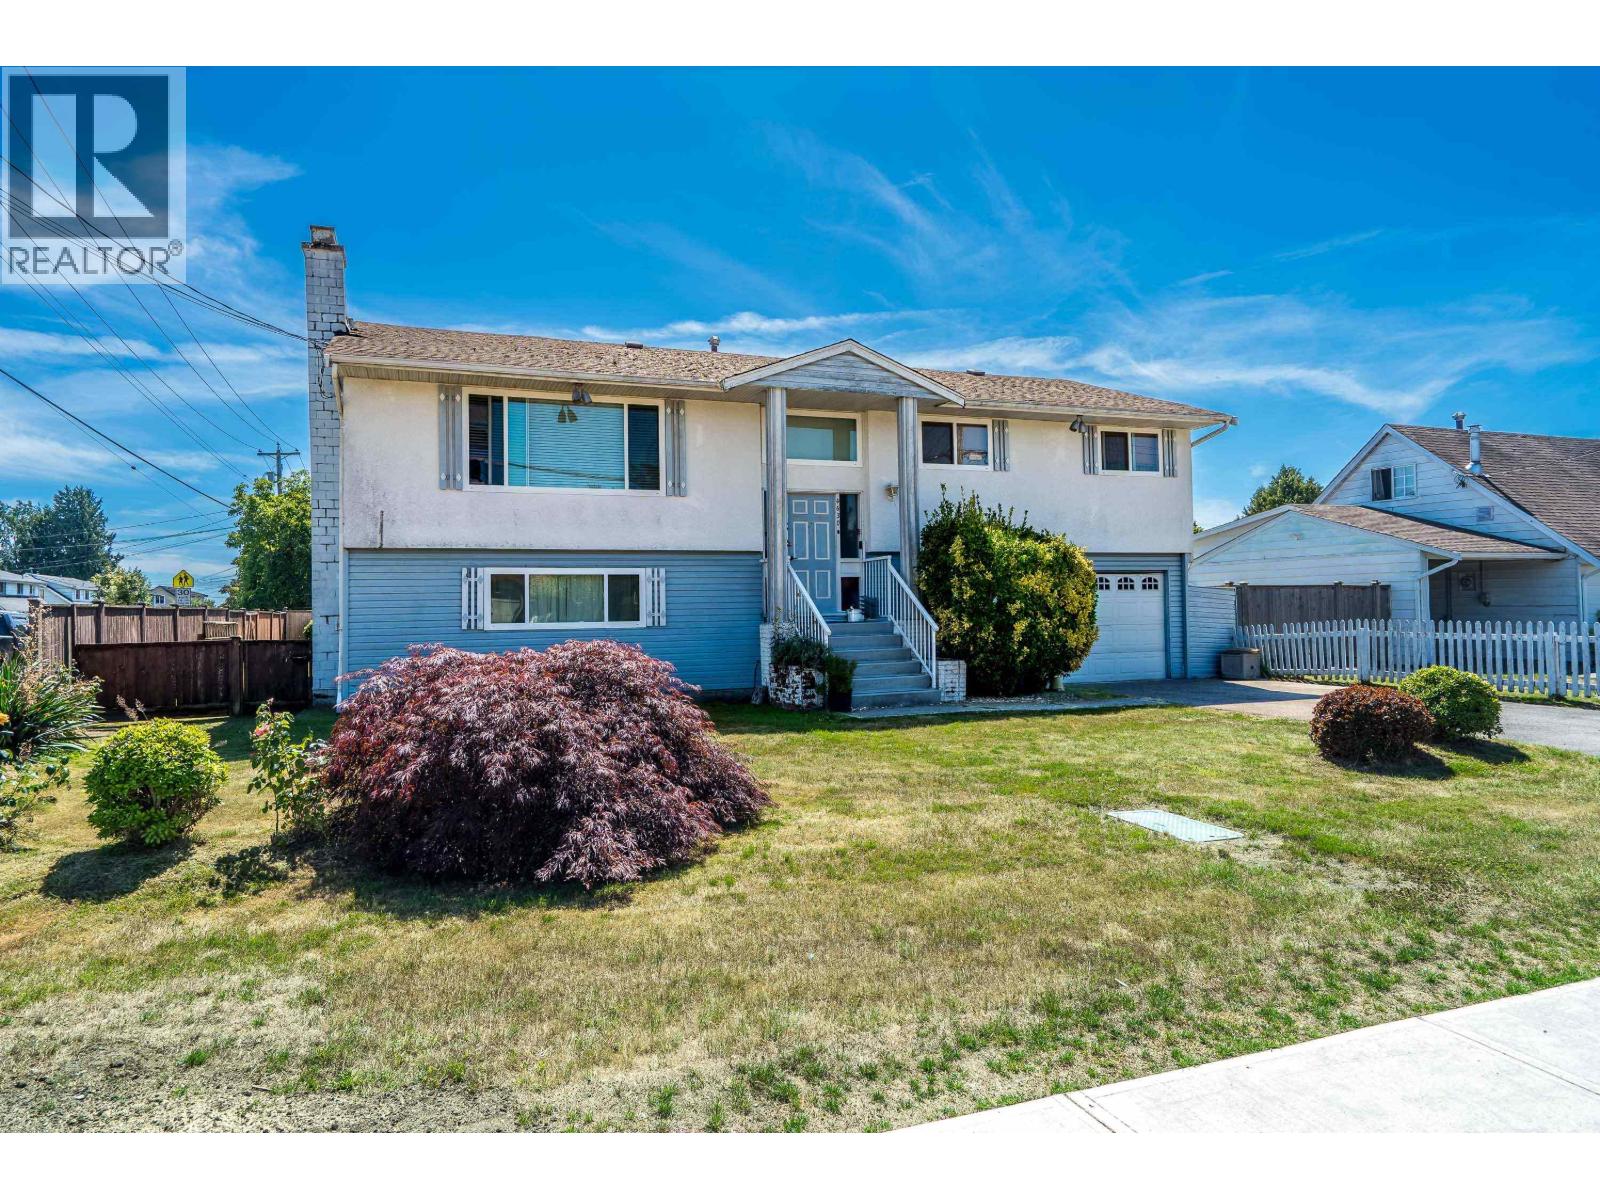
Spacious home in the popular Port Guichon neighborhood. This home was renovated over the years to have 2713 sq.ft. of living space! Large living room, dining room, kitchen with large solarium (213sq.ft)included in total living area. Four bedrooms on upper level, primary has 2pce ensuite. Lower level is unique-family room, fifth bedroom and a large workshop (361sq.ft) or living space. Tandem garage (39'length)with workshop area. RS1 zoning. Lot 66' frontage x 106' depth-6930 sq.ft. lot. Property is sold 'as is'. Notice to show pls 24 hrs-family living in home. New OCP allows for suite, garden cottage subject to city approval. Pls note, photos have been virtually staged. A/O (id:63476)
22856 137 Avenue
Maple Ridge, British Columbia
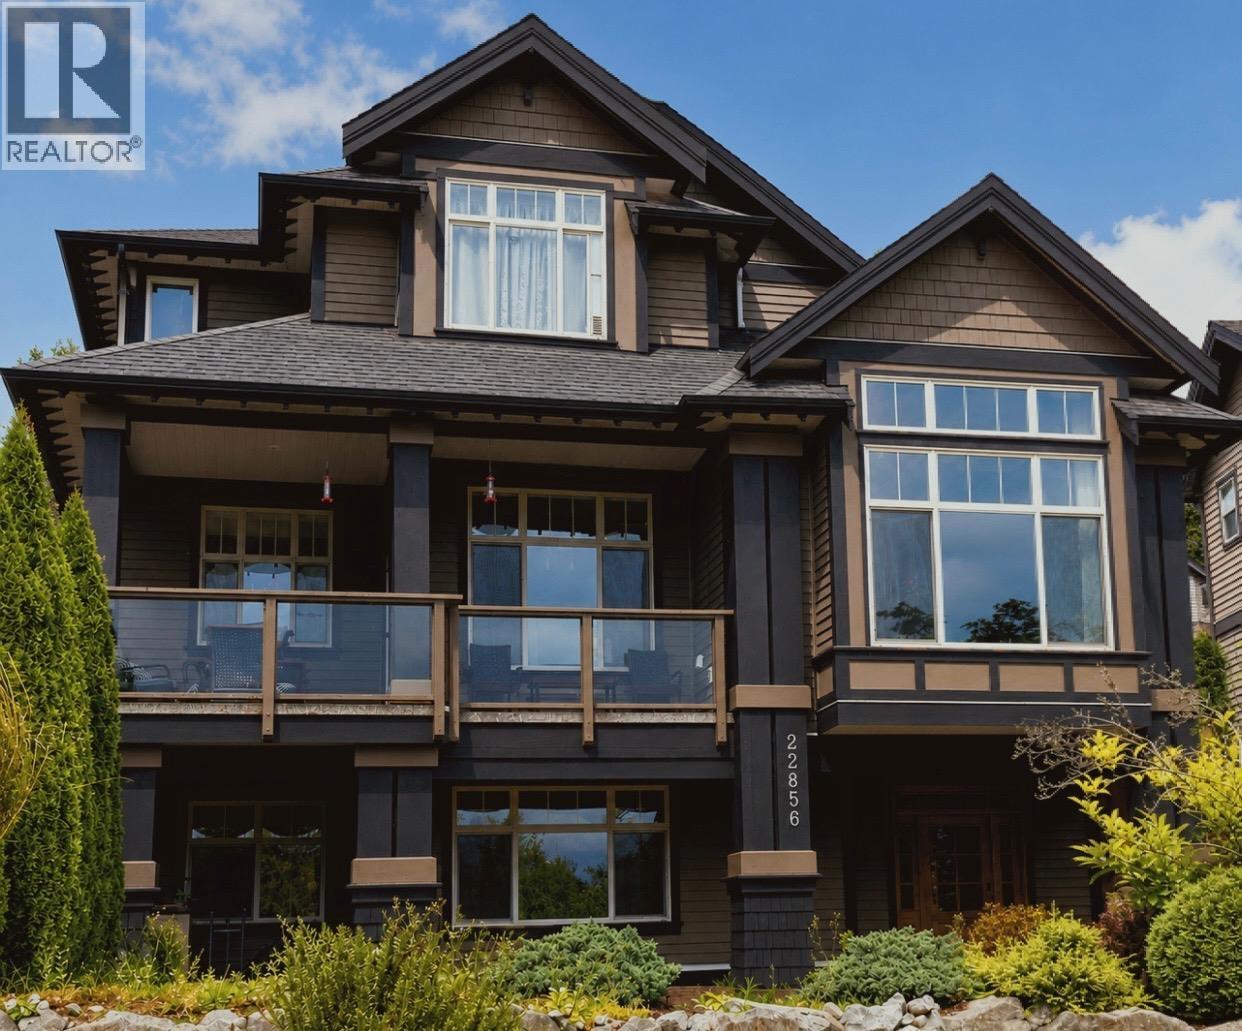
Very well-maintained custom-built Oakvale Whistler-inspired 2-storey home with a fully finished daylight walkout basement, detached double garage, and a self-contained 1-bedroom suite. This impressive home features a maple kitchen with granite countertops, undermount sink, large island with breakfast bar, and a walk-in pantry. The spacious living room boasts a soaring cathedral ceiling and a stunning rock-faced gas fireplace. Offering 5 bedrooms, 4 bathrooms, and 2 laundry areas, this home is loaded with quality finishes including stained fir casings and baseboards, and numerous custom touches throughout. Enjoy mountain views from the patios, a fully fenced backyard, and plenty of space for family living or extended family accommodation. OPEN HOUSE SUN CANCELLED. (id:63476)
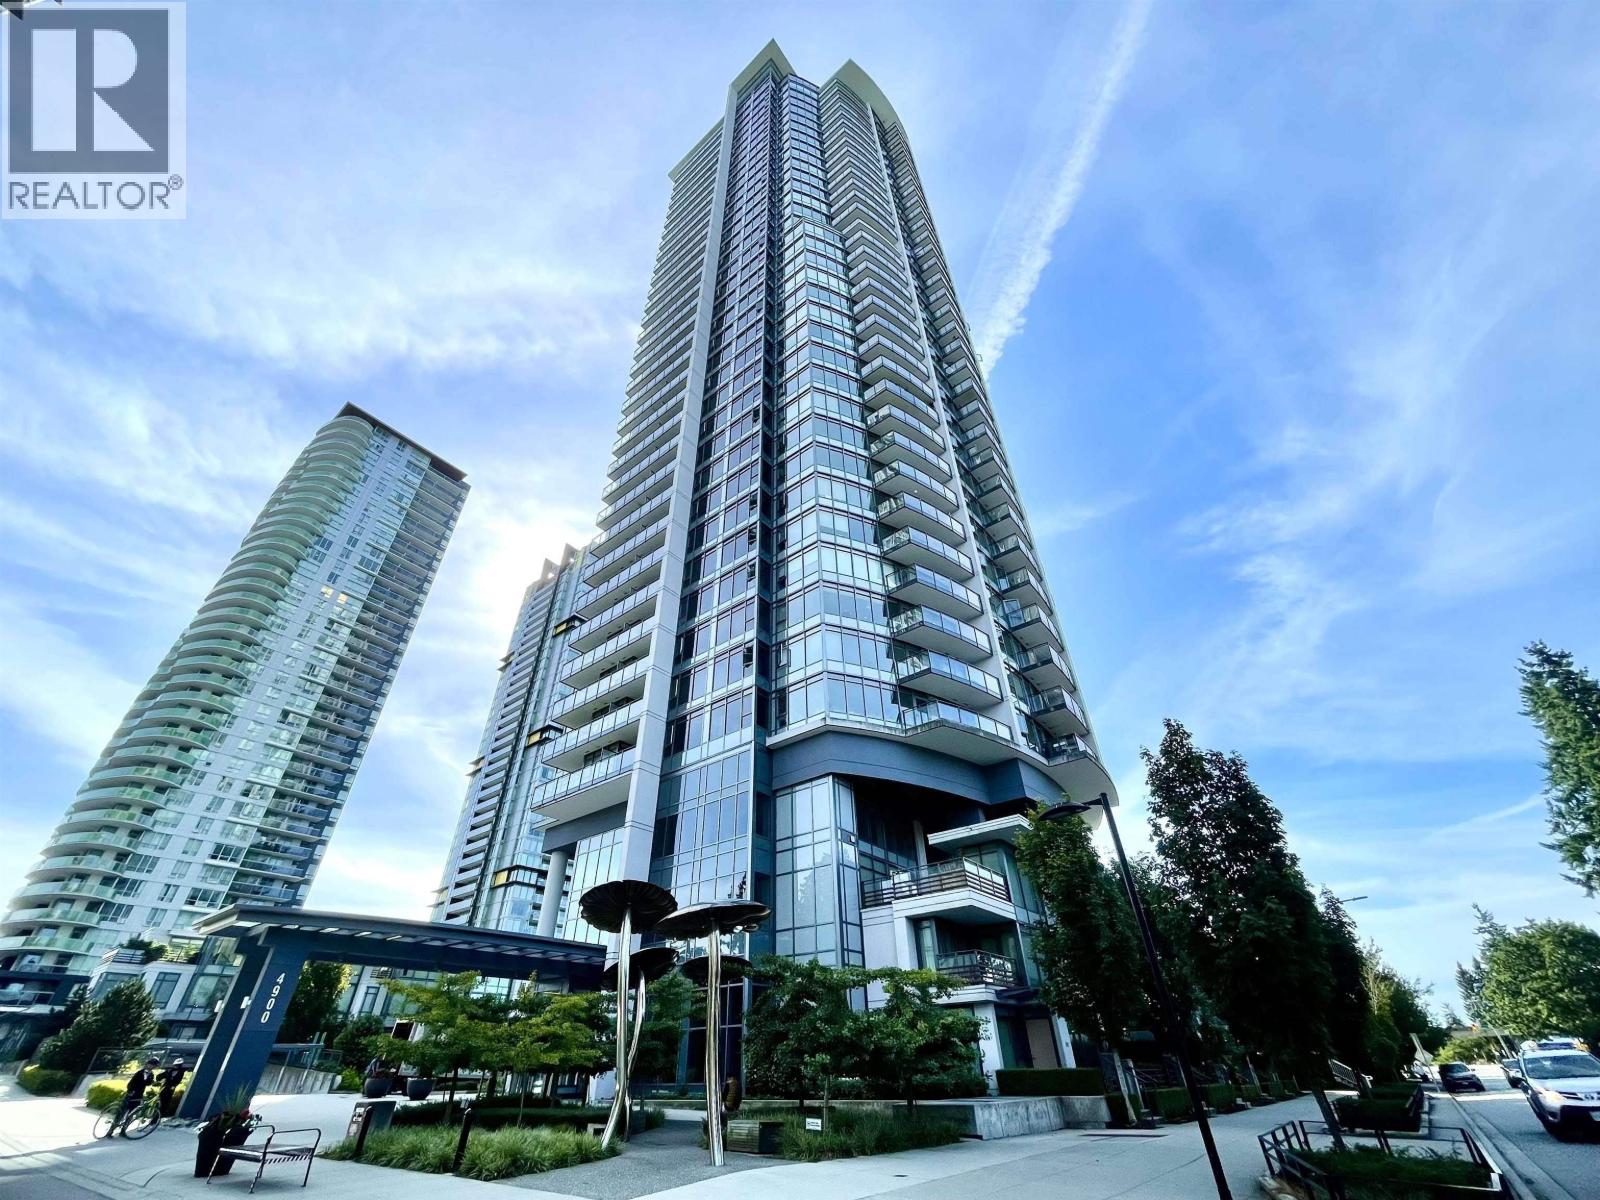
2305 4900 Lennox Lane
Burnaby, British Columbia
THE PARK built by Intergulf development, quiet unit facing north with Mountain View. One bedroom one bath, one parking spot, two bike lockers. Functional layout. Spacious gourmet kitchen, stainless steel appliances, laminated wood flooring in living and dining room. Amenities include gym, hot tub and sauna room. Walking distance to Metrotown skytrain station,supermarket, restaurants, bank, and Bonsor Park. (id:63476)