
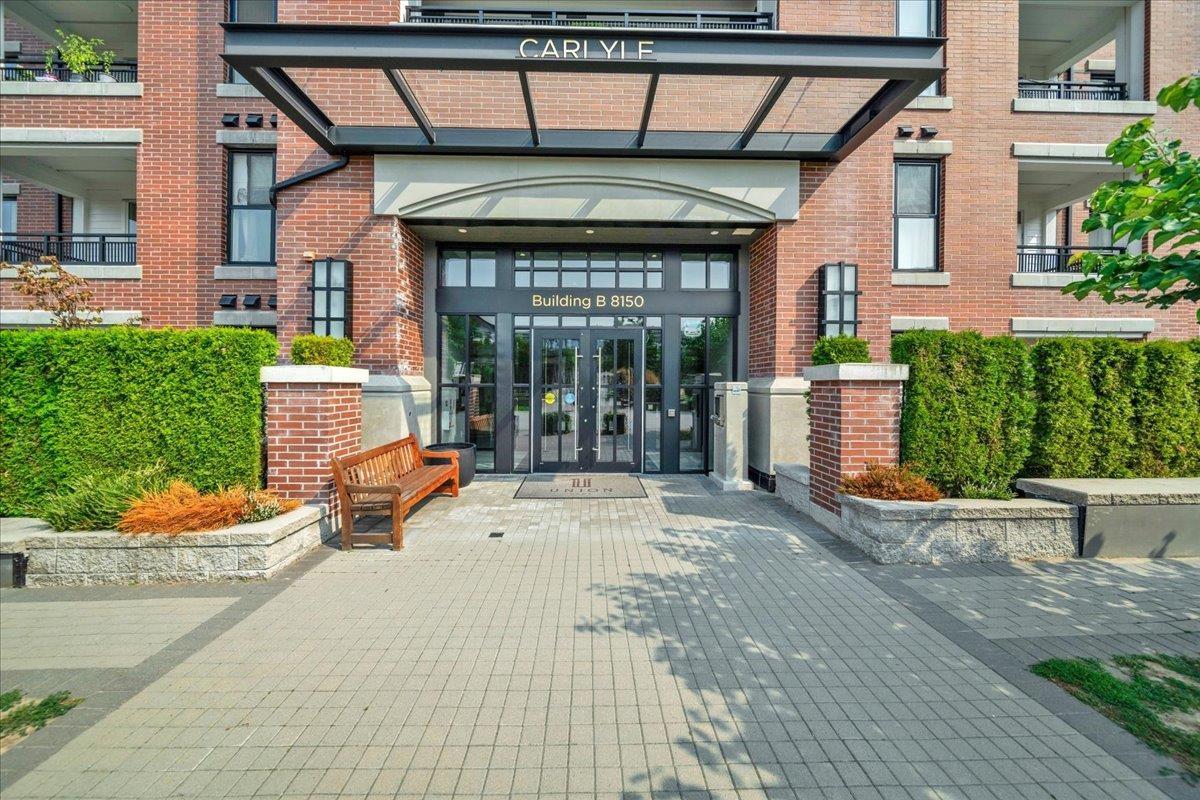
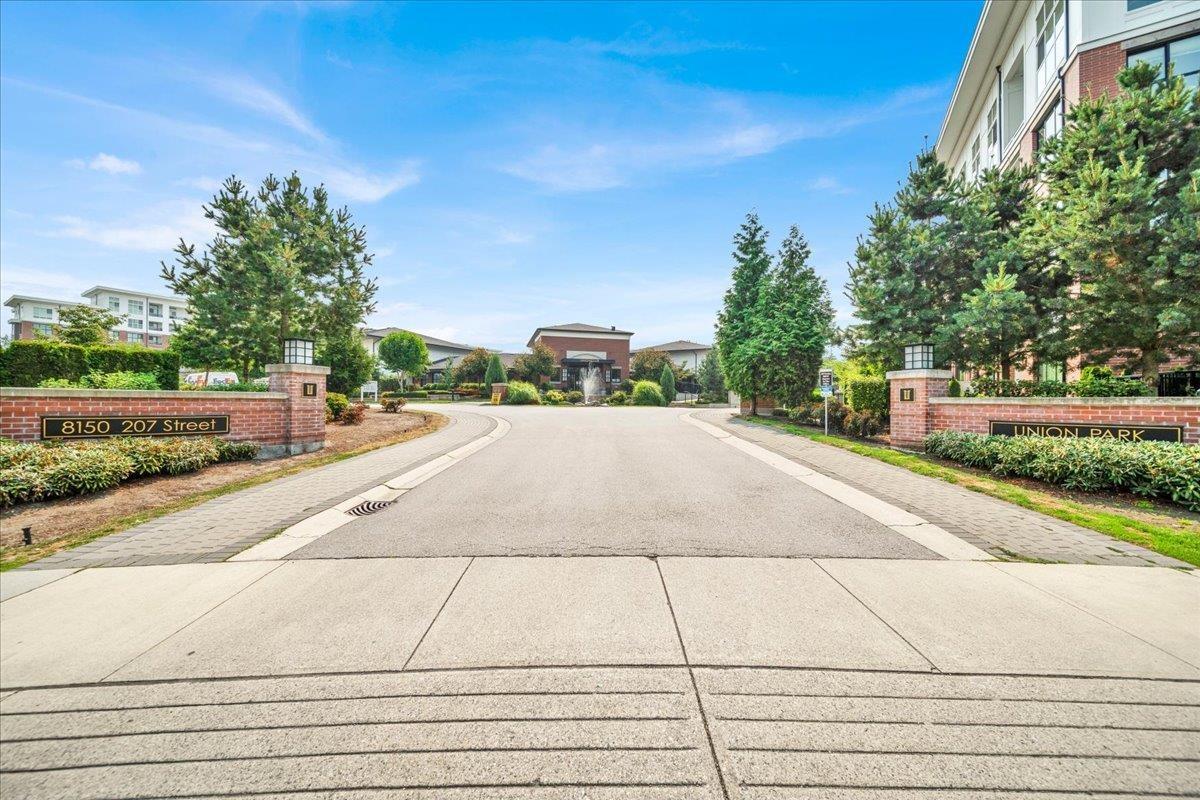
#b208 8150 207 Street Langley, British Columbia V2Y 4J3

$599,999Maintenance,
$570 Monthly
Maintenance,
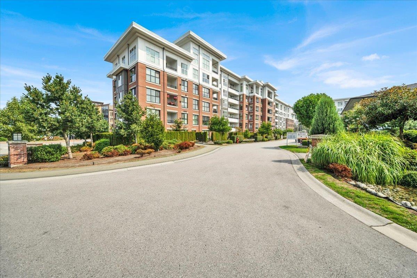
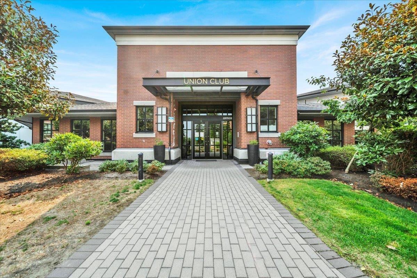
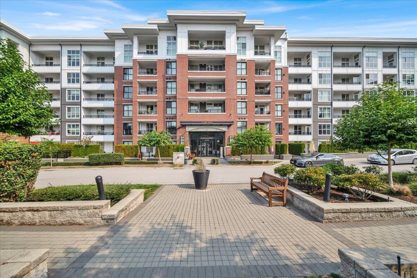
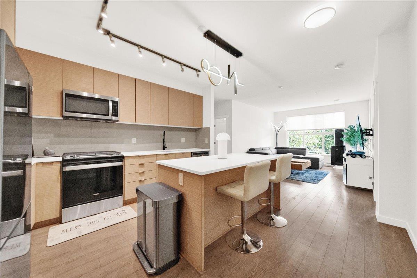
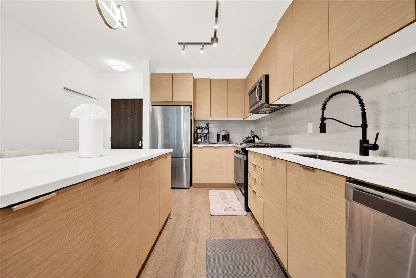
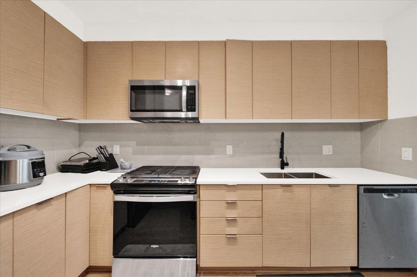
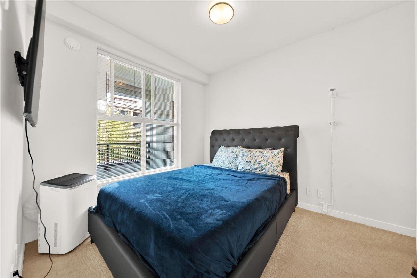
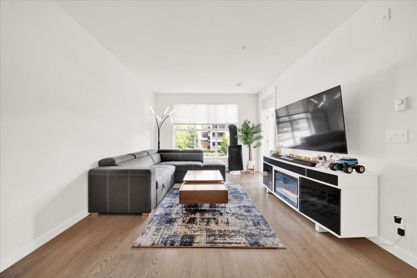
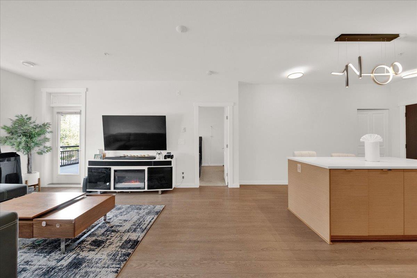
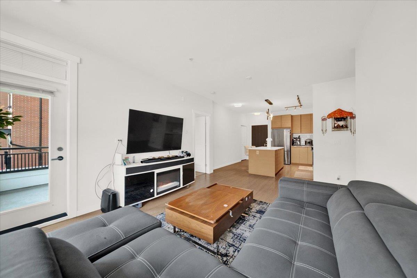
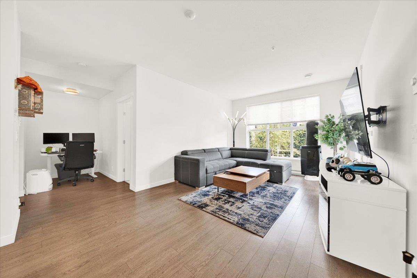
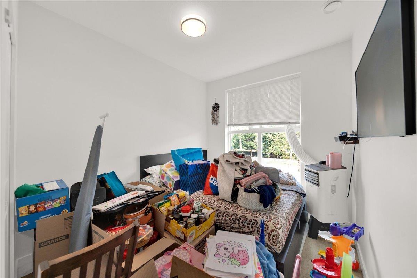
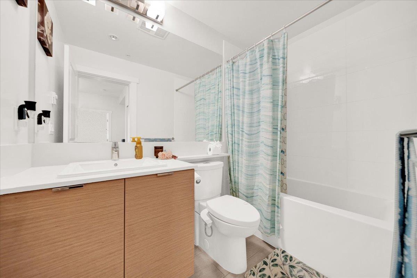
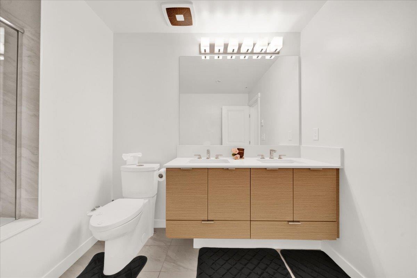
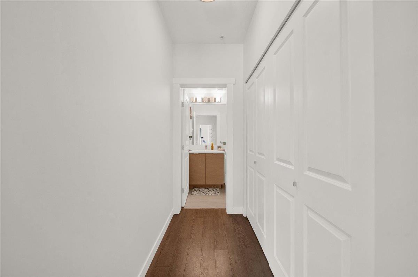
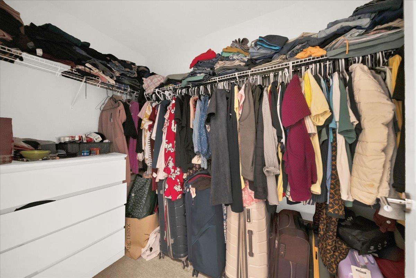
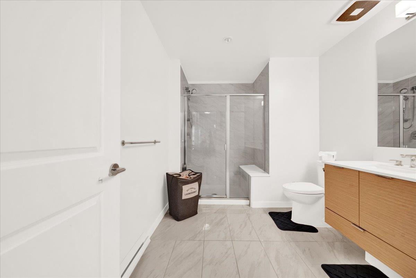
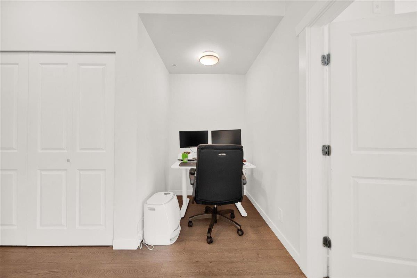
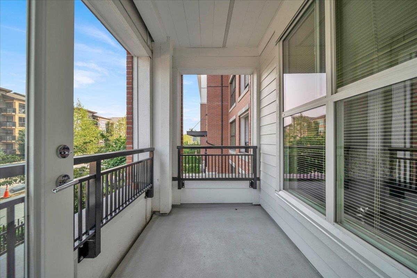
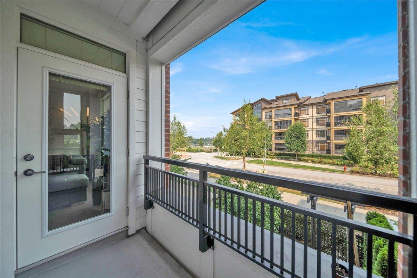
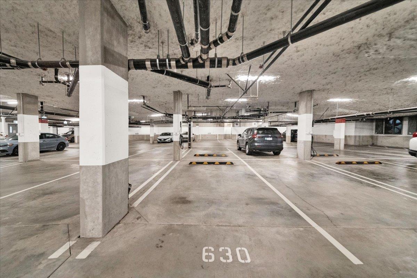
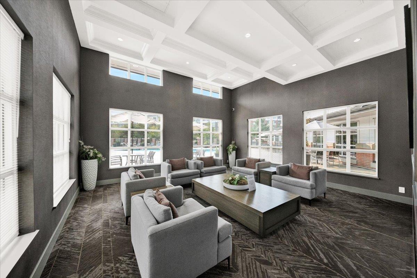
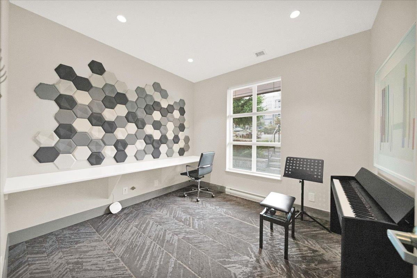
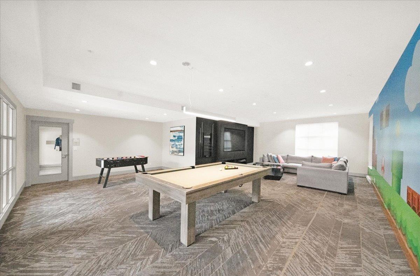
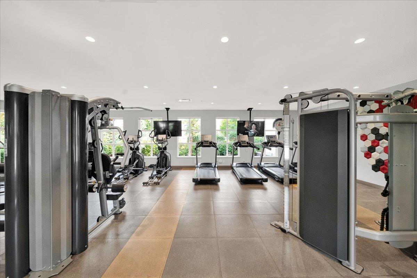
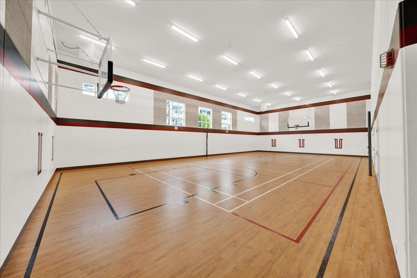
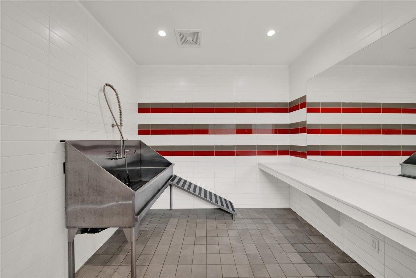
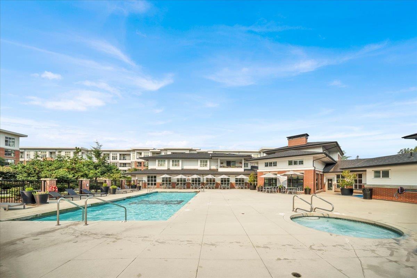
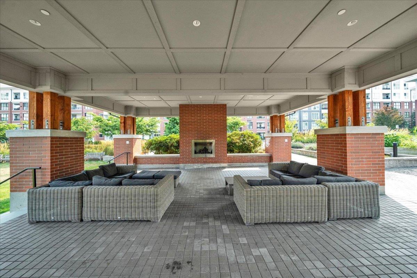
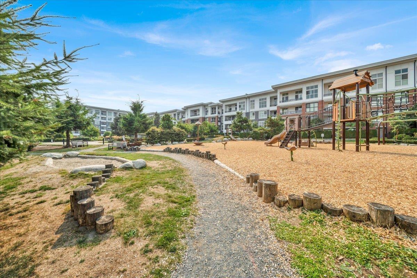
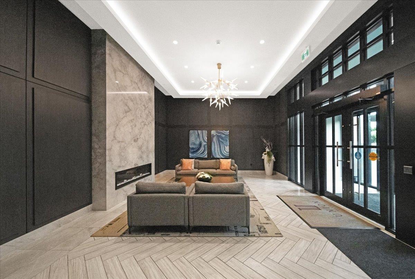
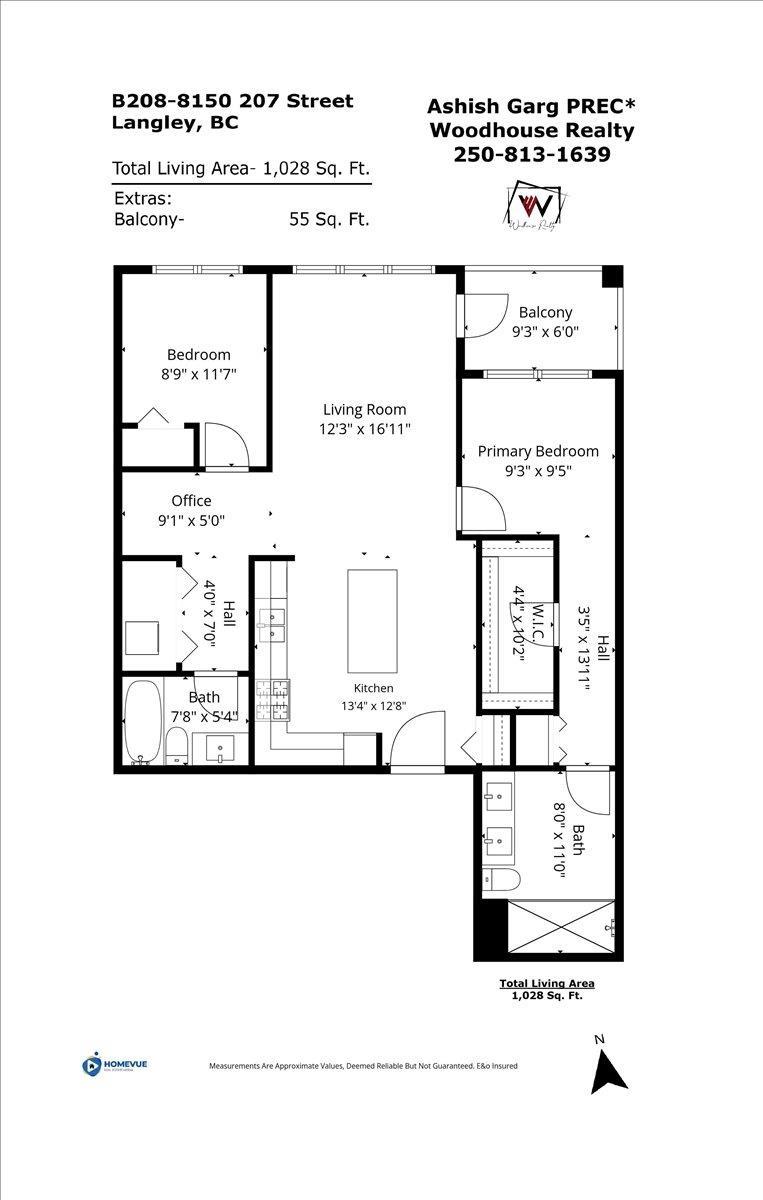
$570 MonthlyWindow, Windows Windows! Bright and beautifully designed 2-bedroom, 2-bath unit offering 1028.00 sq ft of open-concept living with soaring ceilings and floor-to-ceiling windows. The modern kitchen features quartz countertops, gas stove, sleek cabinetry, and a large island overlooking the dining, living areas & balcony. Spacious primary bedroom includes a walk-in closet and spa-inspired ensuite with double sinks and walk-in shower. Enjoy resort-style amenities including a 12,000 sq ft clubhouse, outdoor pool, hot tub, fitness centre, gymnasium, music rooms, big screen TV room, guest suites, dog wash, BBQ areas, and community gardens plus parking stalls(1 EV ready). Walk to Willoughby Town Centre, all levels of schools & parks. This a 10+, must see! (id:63476)
Property Details
| MLS® Number | R3154427 |
| Property Type | Single Family |
| Community Features | Pets Allowed, Rentals Allowed |
| Features | No Smoking Home |
| Parking Space Total | 1 |
| Pool Type | Outdoor Pool |
Building
| Bathroom Total | 2 |
| Bedrooms Total | 2 |
| Age | 5 Years |
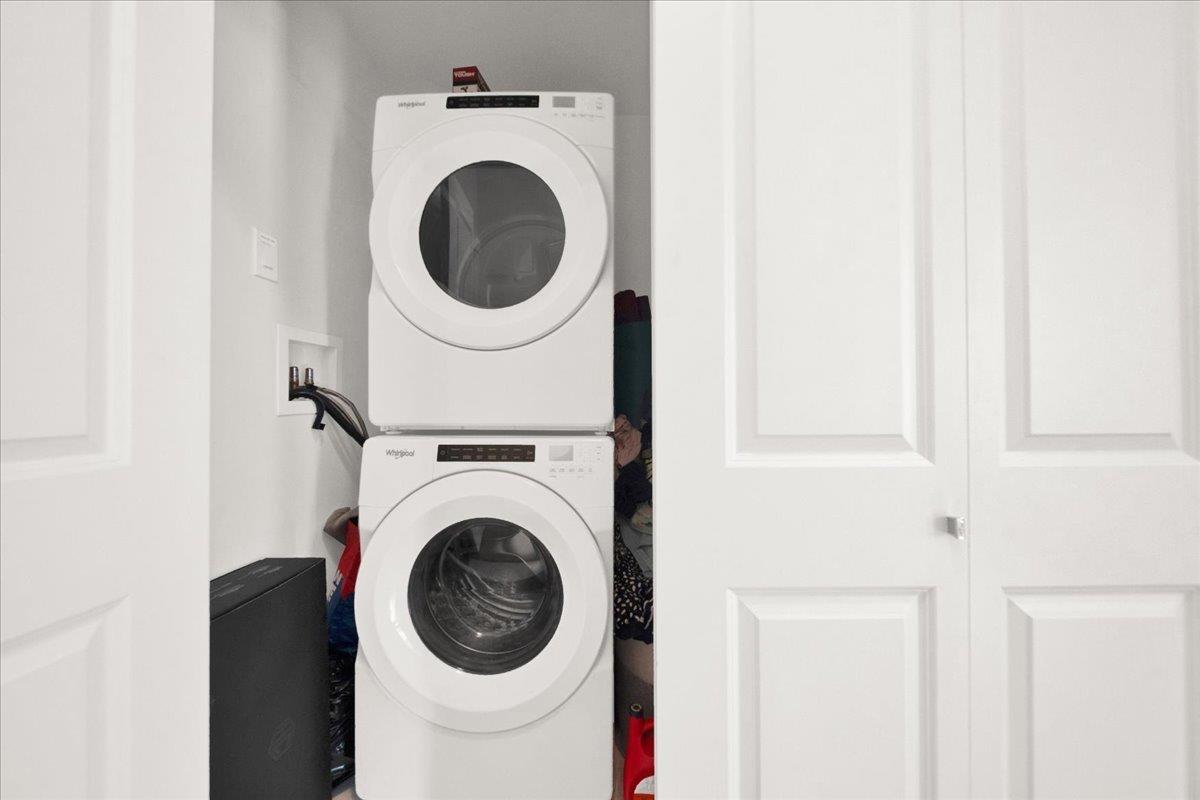
| Amenities | Clubhouse, Exercise Centre, Guest Suite, Laundry - In Suite, Recreation Centre |
| Appliances | Washer, Dryer, Refrigerator, Stove, Dishwasher |
| Architectural Style | Other |
| Basement Development | Unknown |
| Basement Type | None (unknown) |
| Construction Style Attachment | Attached |
| Fixture | Drapes/window Coverings |
| Heating Type | Baseboard Heaters |
| Size Interior | 1,028 Sqft |
| Type | Apartment |
| Utility Water | Municipal Water |
Parking
| Underground |
Land
| Acreage | No |
| Landscape Features | Garden Area |
| Sewer | Sanitary Sewer, Storm Sewer |
| Size Irregular | 1028 |
| Size Total | 1028 Sqft |
| Size Total Text | 1028 Sqft |
Utilities
| Electricity | Available |
| Water | Available |
Contact Us
Contact us for more information

The trademarks REALTOR®, REALTORS®, and the REALTOR® logo are controlled by The Canadian Real Estate Association (CREA) and identify real estate professionals who are members of CREA. The trademarks MLS®, Multiple Listing Service® and the associated logos are owned by The Canadian Real Estate Association (CREA) and identify the quality of services provided by real estate professionals who are members of CREA. The trademark DDF® is owned by The Canadian Real Estate Association (CREA) and identifies CREA's Data Distribution Facility (DDF®)
September 20 2026 09:47:54
Fraser Valley Real Estate Board
Woodhouse Realty