
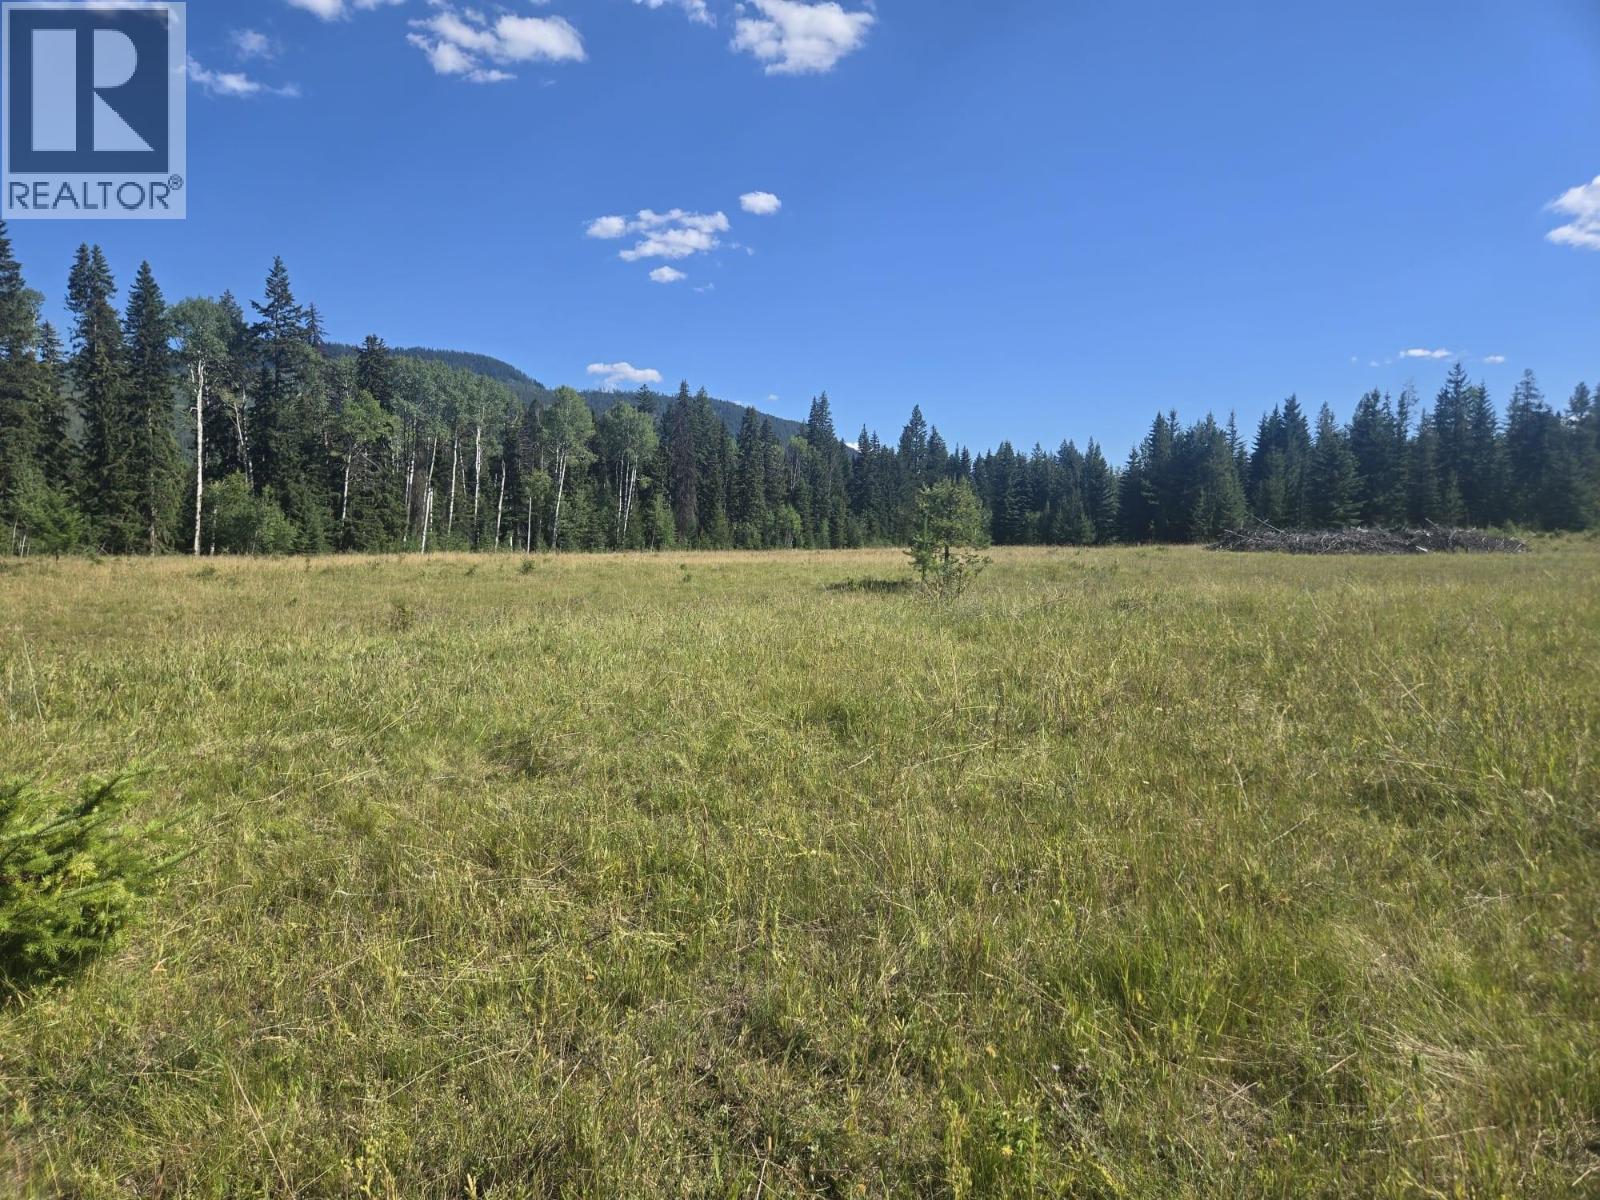
3680 Miller Lake Fsr Forest
Falkland, British Columbia
Wow 99 Acres of Tranquil Off Grid Wilderness with Vendor Financing Available!!! Come and escape the noise and discover just under 100 acres of pure serenity. Here lies your ultimate retreat from the demands of everyday life. Located directly across from the legendary Miller Lake (and yes, the fishing really is that good—let’s keep that between us), this rare opportunity features two separately titled parcels totaling 98 acres: one 37-acres and another 61-acres . A network of winding trails and access roads weaves through the property leading to a stunning 15–20 acre open pasture at its heart. Whether you dream of building your off-grid sanctuary, creating a peaceful grazing area for livestock, or establishing your own private hunting getaway, the possibilities are as vast as the landscape itself. This isn’t just land t’s a lifestyle. A chance to breathe deeply, find solitude, and live fully on your own terms. For details on Vendor Financing Options, please call 250-309-0109. Start planning your own personal lifestyle with nature. Only a 20 min drive to Falkland (id:63476)
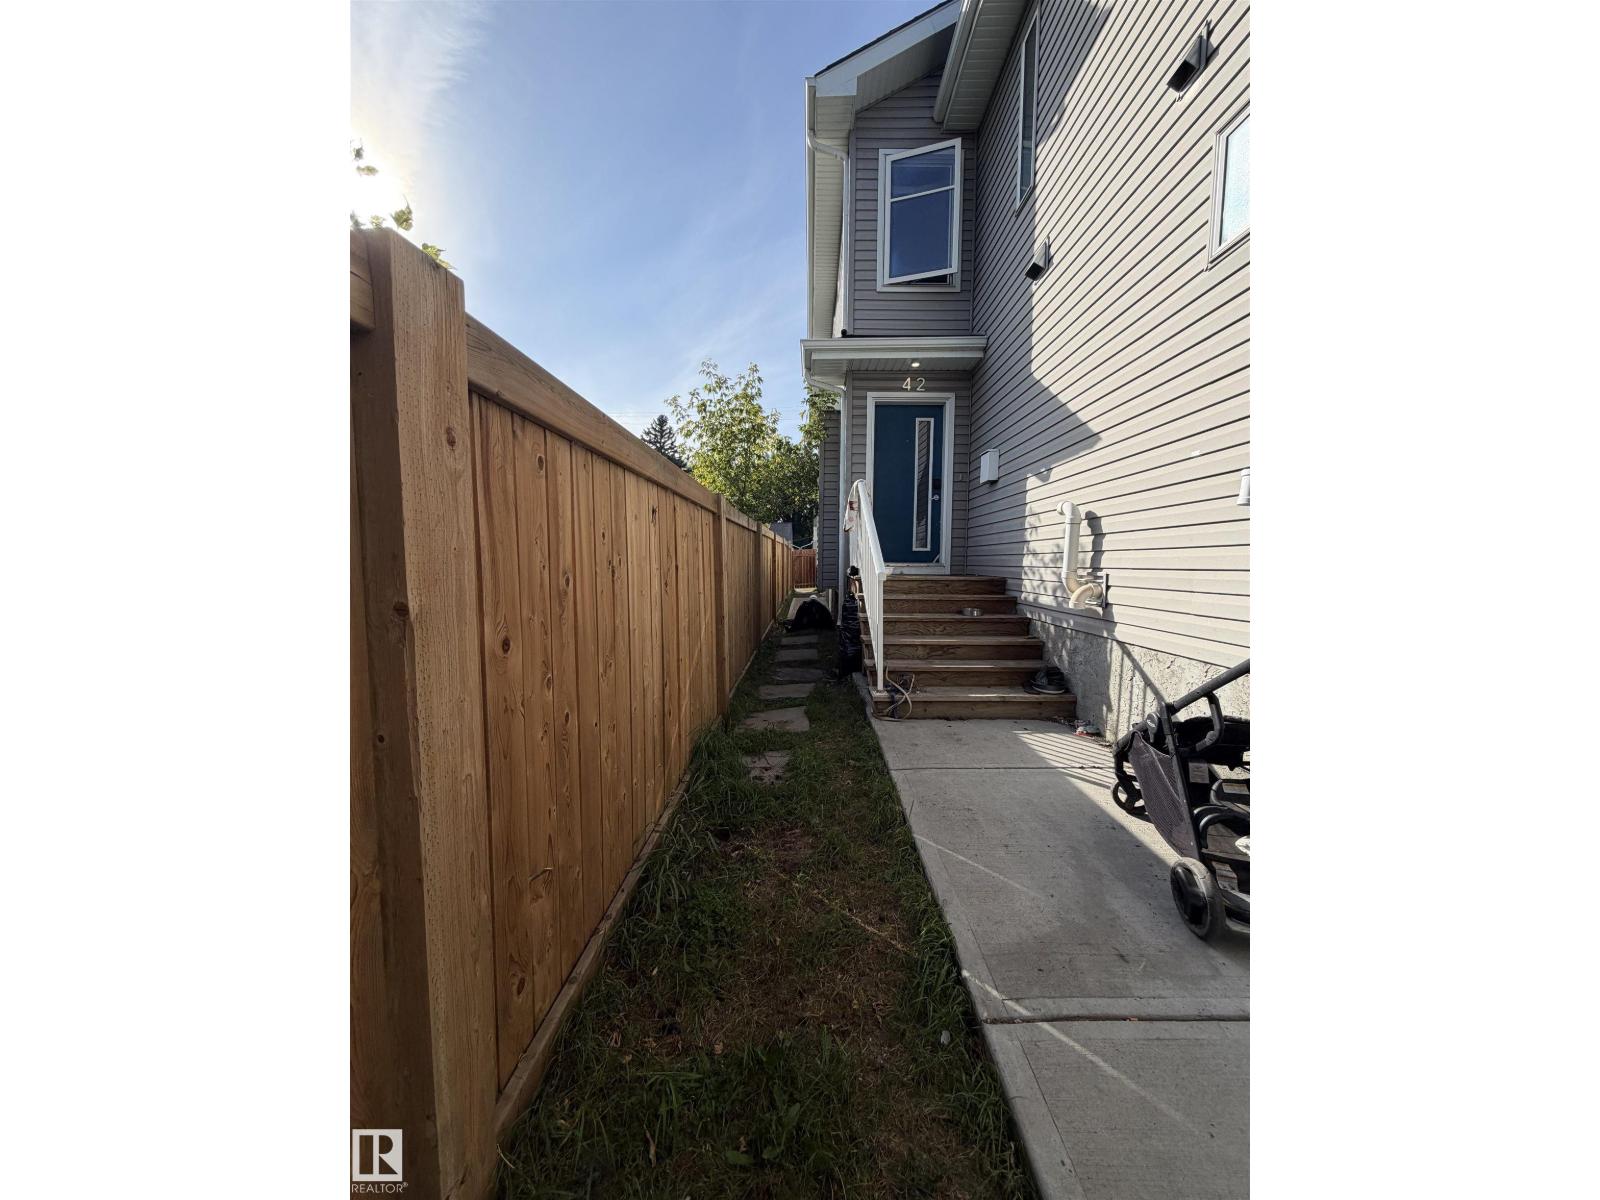
11442 82 St NW
Edmonton, Alberta
Please note property is sold as is where is where at the time of posession. No warranties or representations. (id:63476)
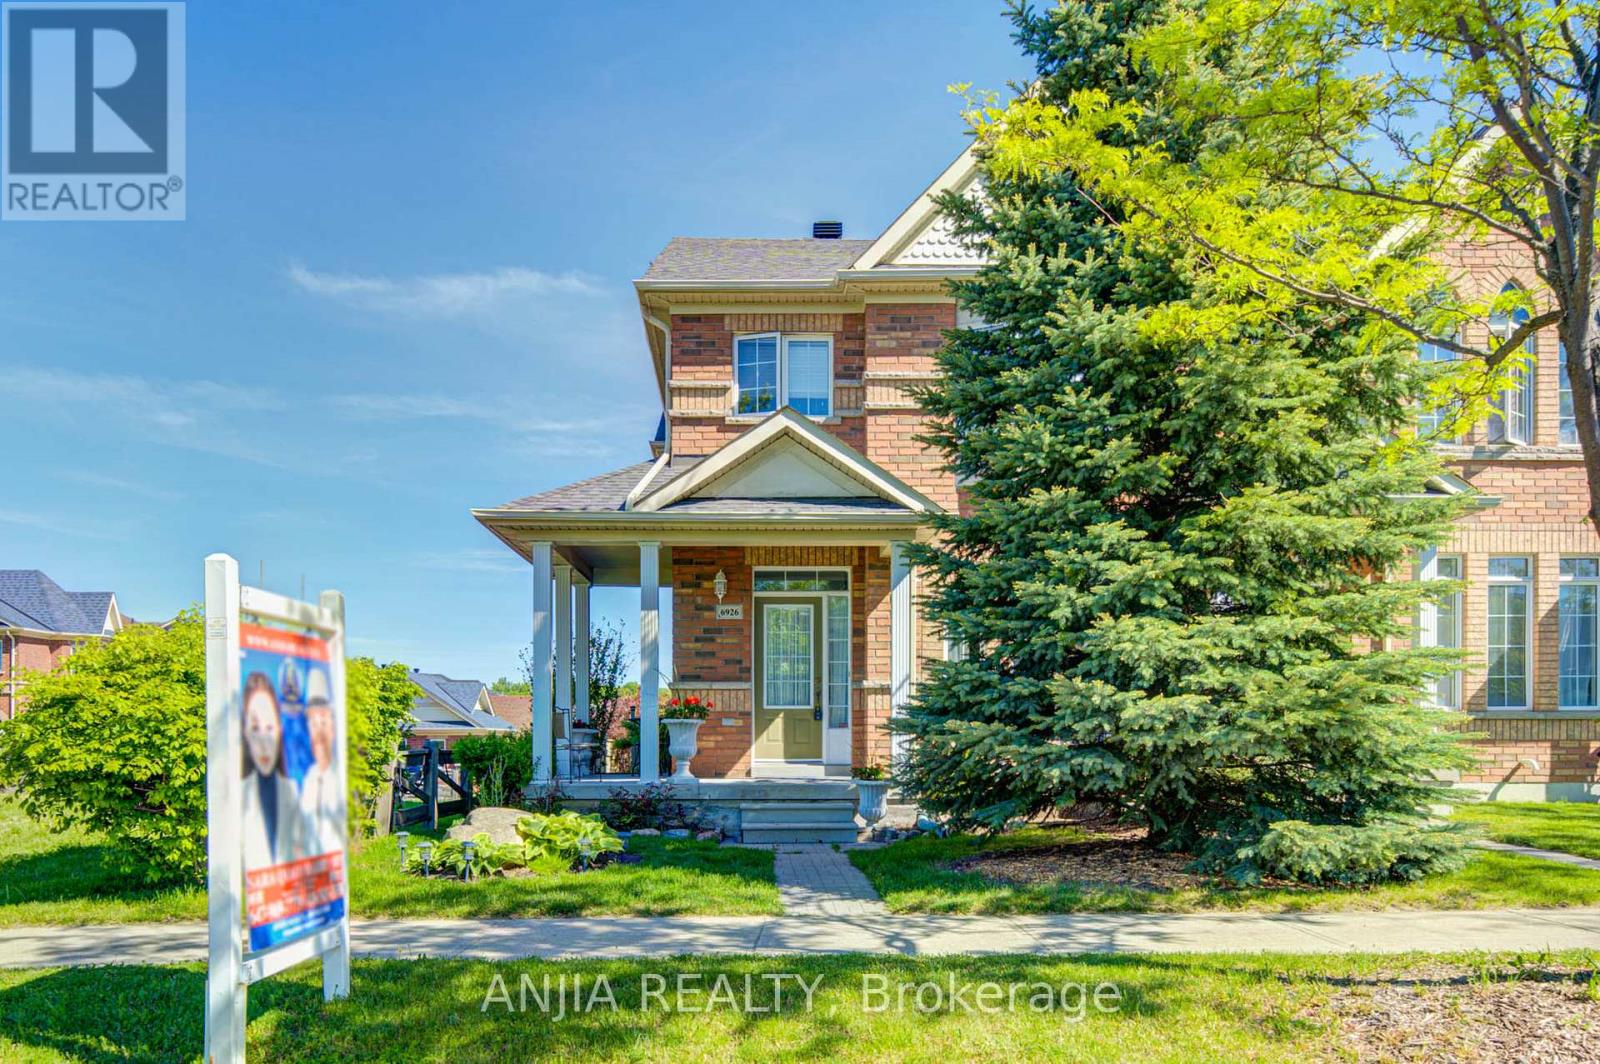
6926 14th Avenue
Markham, Ontario
Welcome To This Bright And Beautiful Freehold Corner Townhome Located In The Highly Desirable Box Grove Community. Situated On A Premium Corner Lot, This Well-Maintained Home Offers An Abundance Of Natural Light Throughout, Creating A Warm And Inviting Living Space. This Home Has Been Continuously Maintained With Great Pride Of Ownership. It Offers A Cozy Yet Functional Layout Ideal For Families, First-Time Buyers, Or Downsizers Seeking Comfort And Convenience. The Finished Basement Provides Valuable Additional Living Space And Includes A Bedroom With Its Own Ensuite Bathroom-Perfect For Extended Family, Guests, Or A Private Home Office. A Standout Feature Of This Property Is Its Award-Winning Landscaping. The Beautifully Maintained Front And Backyard Gardens Have Been Recognized Within The Markham Community, Offering Exceptional Curb Appeal And A Peaceful Outdoor Setting. Enjoy The Convenience Of A Built-In Garage Plus A Double Driveway, Providing Parking For Up To 3 Vehicles. S.S Appliance(2024), Roof(2023), Furnace(2026), AC(2026), Hot Water Tank(2026), Water Filter(2026). Ideally Located Just Minutes To Shopping, Grocery Stores, Restaurants, Parks, Schools, And Community Amenities, With Quick Access To Highway 407 For Easy Commuting Across The GTA. (id:63476)
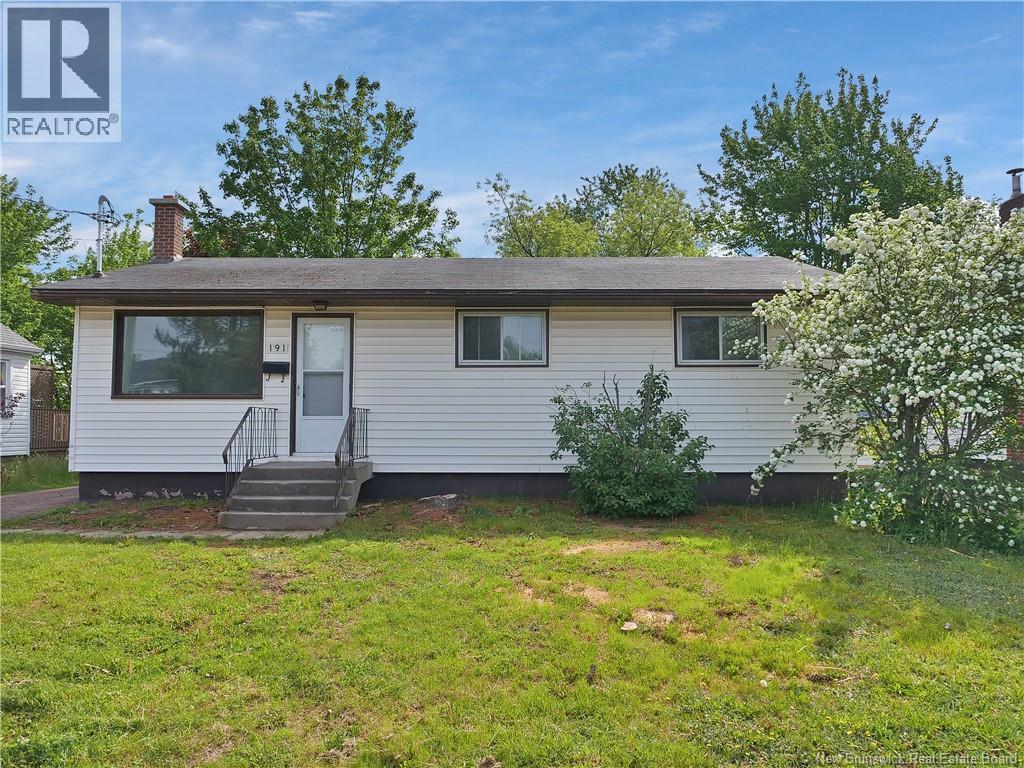
191 Second Avenue
Moncton, New Brunswick
Welcome to 191 Second Ave, an income-producing property offering a strong setup for investors or owner-occupiers looking to offset their housing costs. The property features a 3-bedroom, 1-bathroom main/upstairs unit along with a 2-bedroom non-conforming lower unit, each with its own private entrance and laundry facilities. The main unit is currently rented for $1,500/month, with the tenant responsible for electricity for the entire property. The lower unit is rented for $950/month, bringing the current gross rental income to $2,450/month, or $29,400 annually. Both units have their own washer and dryer, providing added convenience and separation between the living spaces. The property is equipped with 200-amp electrical service. With two separate living spaces, private entrances, separate laundry, and established rental income, 191 Second Ave presents an opportunity to add an income-generating property to your portfolio. Whether you're an experienced investor or looking for a property with rental income potential, this property is worth a look. (id:63476)
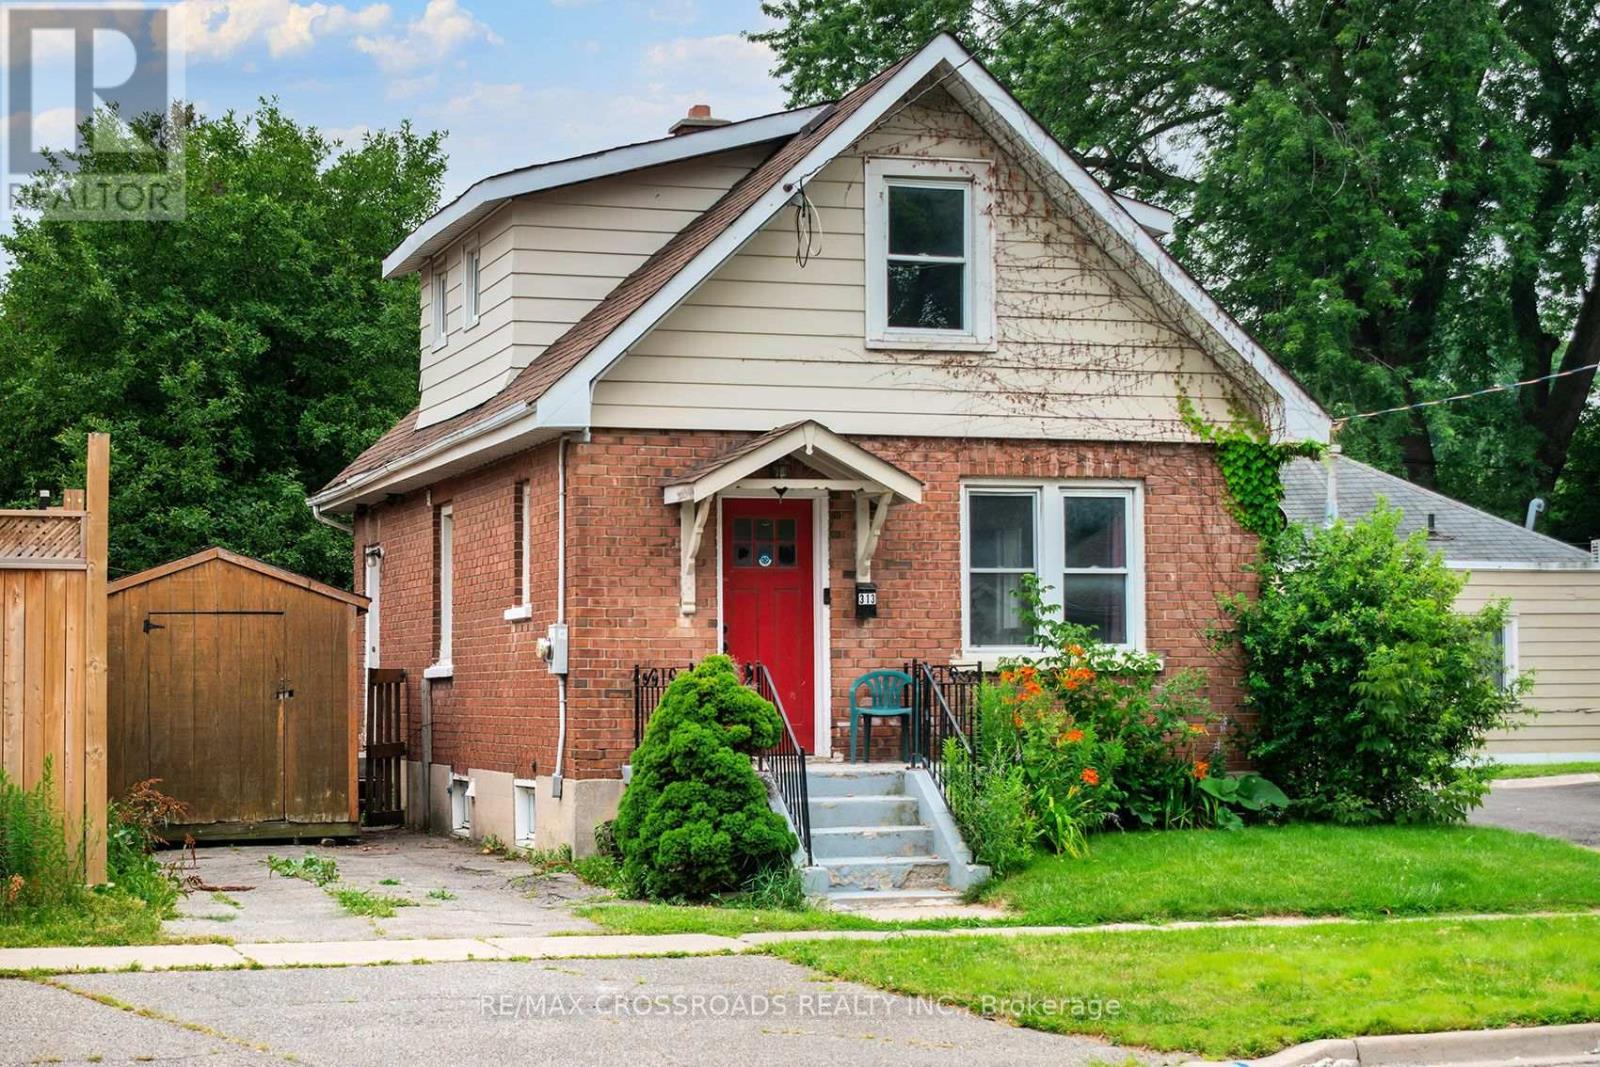
313 Olive Avenue
Oshawa, Ontario
Welcome to this charming 1-storey detached home in the heart of Central Oshawa, offering an excellent opportunity for first-time buyers, young families, downsizers, or investors. Featuring 3 spacious bedrooms and 2 bathrooms, this home combines comfort, functionality, and outstanding value in one of Durham Region's most convenient locations. This property also boasts a garage and a private backyard with a deck. Set in an established neighbourhood with mature trees and a strong sense of community, you'll enjoy easy access to Highway 401, Downtown Oshawa, public transit, the GO Station, shopping, restaurants, parks, schools, and the beautiful Oshawa waterfront. Whether you're commuting to Toronto or working locally, this location offers exceptional convenience. With larger lots, established streets, and all the amenities you need just minutes away, this property is an affordable alternative to condo or townhouse living while offering the benefits of detached home ownership. Don't miss your chance to own a wonderful home in a growing community that continues to attract buyers looking for space, value, and an unbeatable lifestyle. (see Additional Remarks to Data Form) (id:63476)
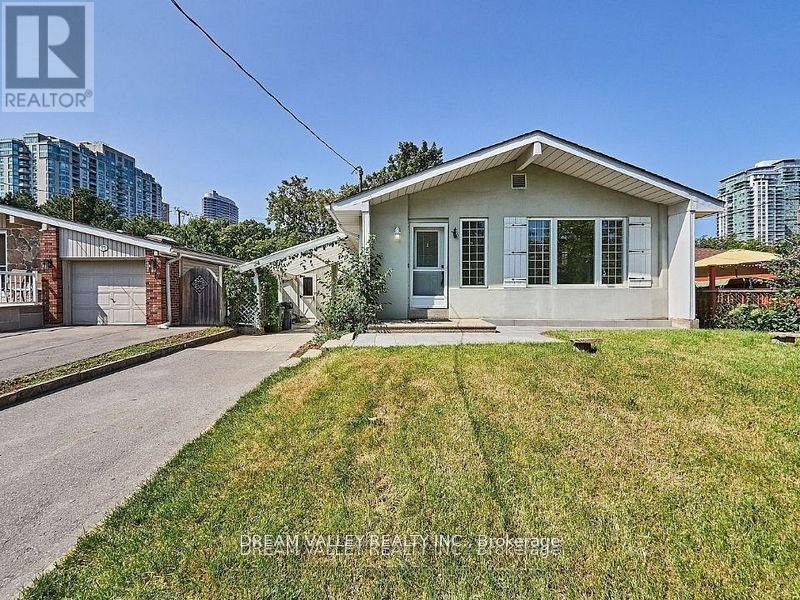
Main - 24 Gable Place
Toronto, Ontario
Prime location! Available for lease November 1, 2026. Detached bungalow offering a spacious layout with 3 bedrooms and 2 modern bathrooms. Conveniently located directly across from Scarborough Town Centre and close to the University of Toronto, transit, shopping, dining, schools, and other amenities. Renovated approximately 4 years ago, the home features an open-concept living and dining area flowing into a modern kitchen with granite countertops, stainless steel appliances, and a stylish backsplash. Primary bedroom offers a bright and comfortable retreat with a 4-piece ensuite and plenty of natural light. Tenants are responsible for 50% of all utilities. A great opportunity to lease a well-maintained home in a convenient and sought-after neighbourhood. (id:63476)
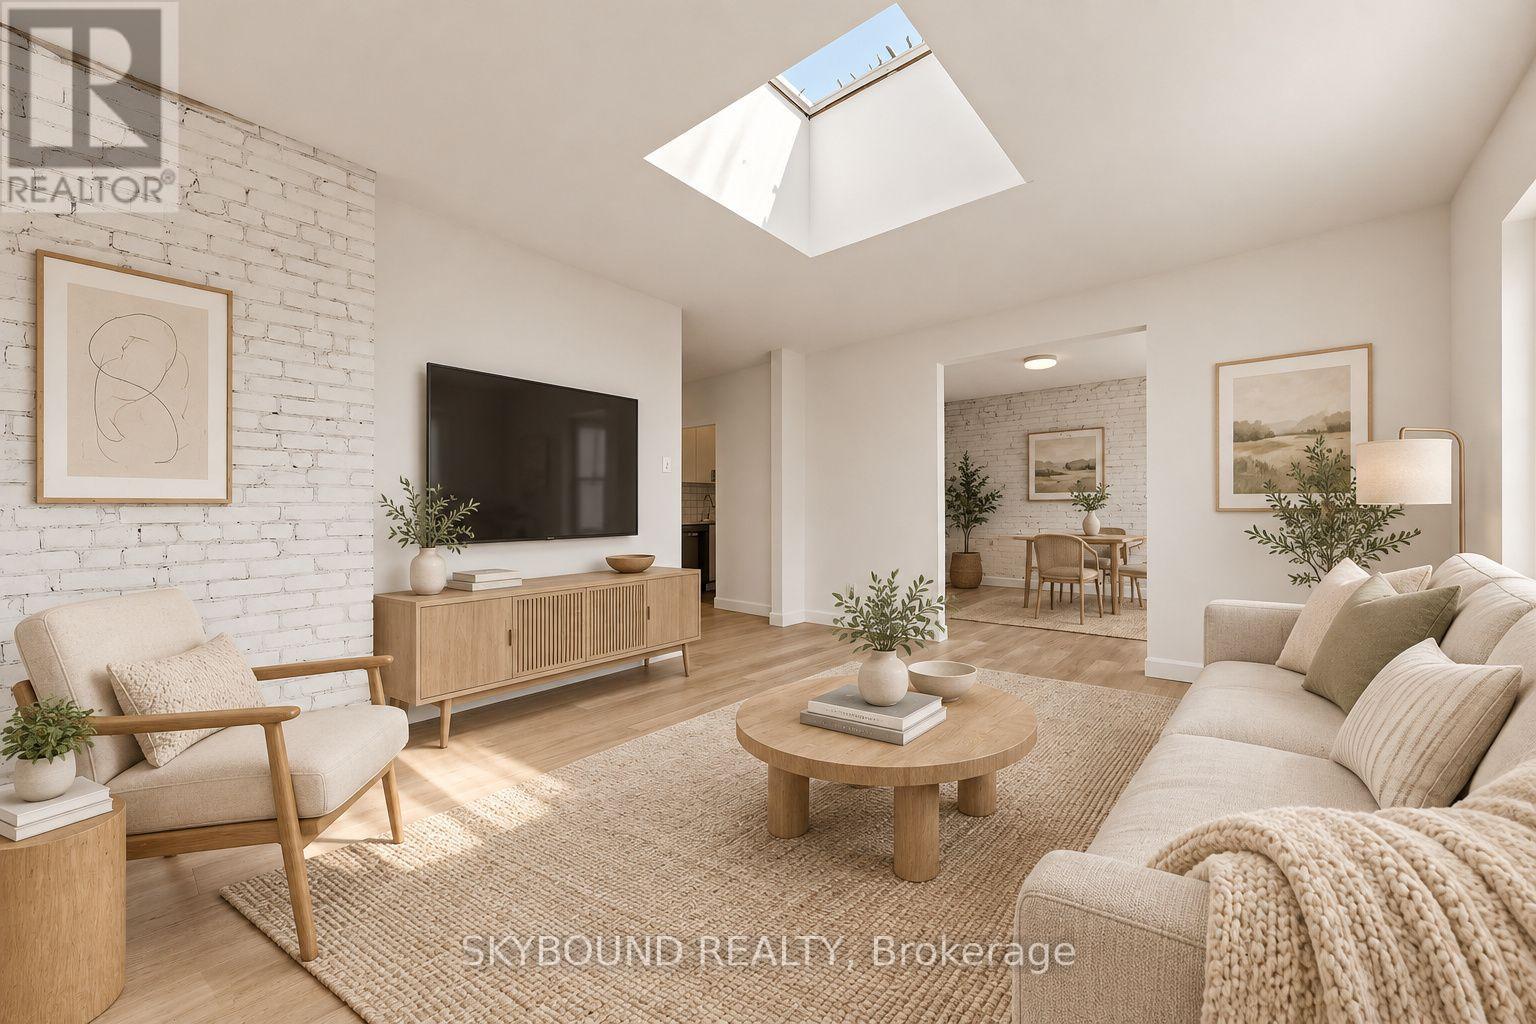
G - 131 Wineva Avenue
Toronto, Ontario
Welcome to this bright, beautiful and oversized 2-bedroom suite in a quiet boutique building in the heart of The Beaches. The apartment features a spacious open concept living and dining area, ideal for everyday living, entertaining, or working from home. Other highlights include stone kitchen countertops, exposed brick, modern lighting, stylish finishes throughout, and excellent natural light (including a skylight). Enjoy the convenience of on-site laundry in the building and an unbeatable Queen Street East location, with TTC at your front door and a short walk to the beach, Boardwalk, parks, shops, cafes, restaurants, and everything else The Beach has to offer. A rare opportunity in one of Toronto's most sought-after neighbourhoods. Some photos are virtually staged. (id:63476)
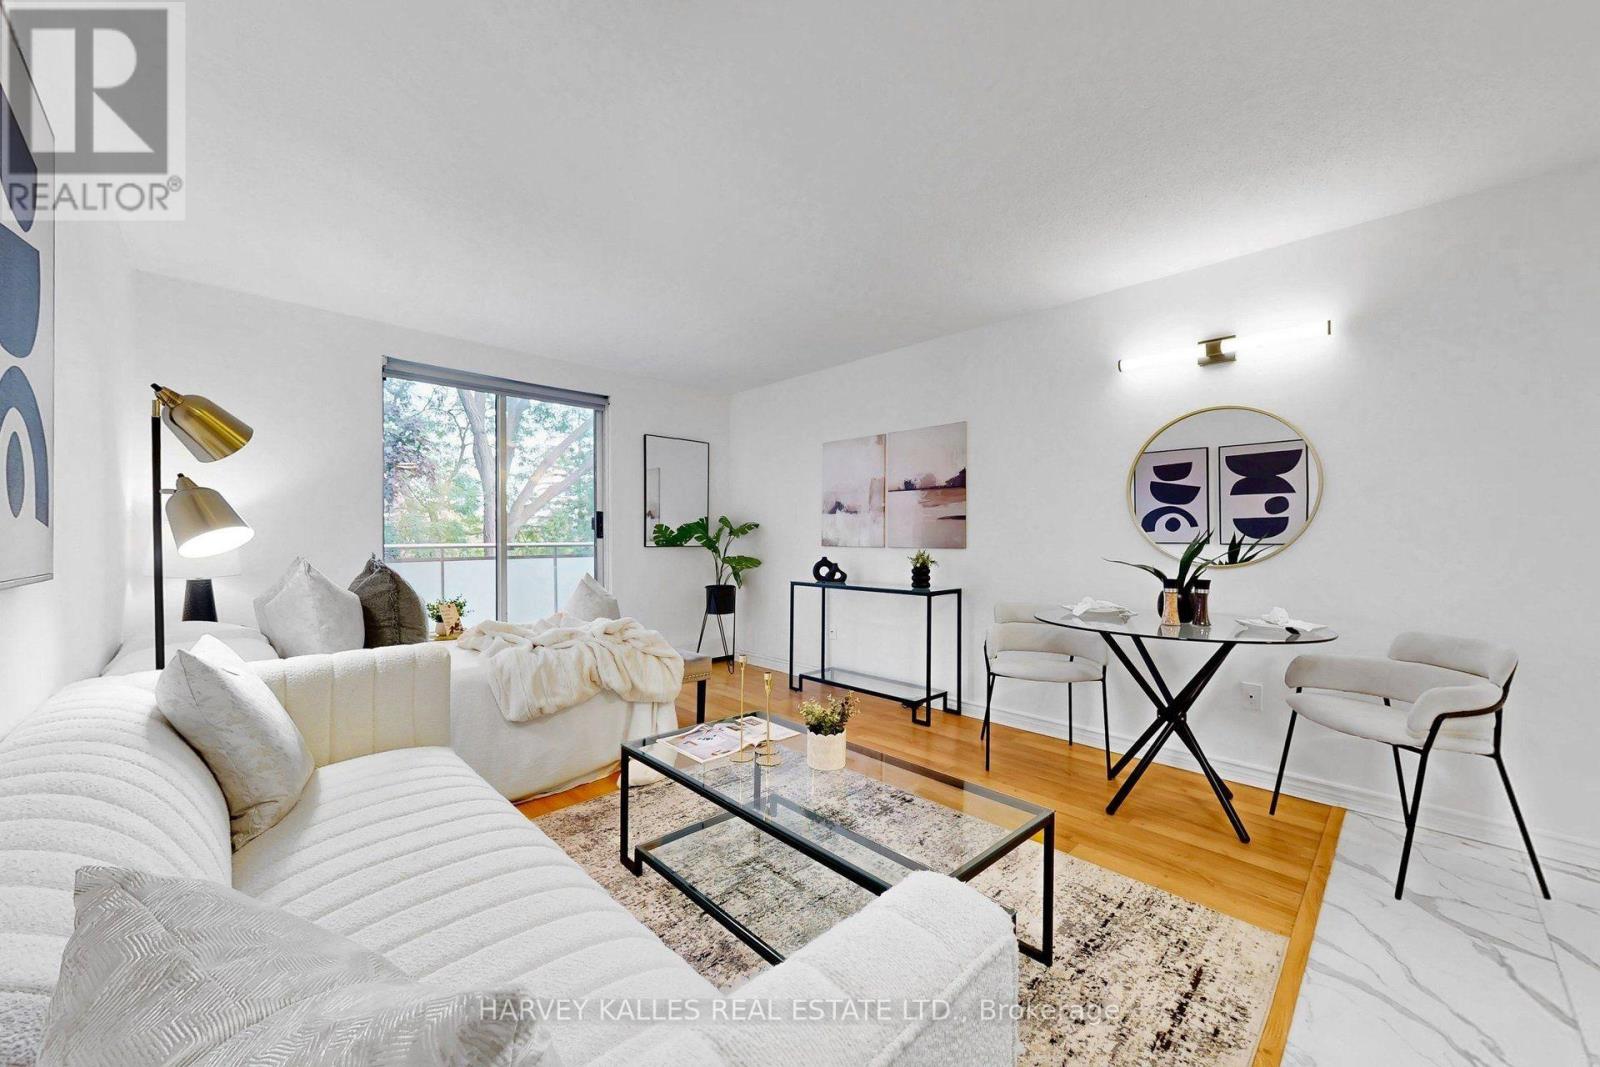
315 - 123 Woodbine Avenue
Toronto, Ontario
Change Your Life with this home! Welcome to effortless Beach living in one of Toronto's most sought-after neighbourhoods. This beautifully renovated and freshly painted top-floor studio offers a bright, stylish and move-in-ready space just steps from Woodbine Beach, the Boardwalk, and the shops, restaurants and cafes of Queen St E. Thoughtfully updated throughout, the suite features a newly renovated interior, new appliances, two separate entry closets, and a quiet east-facing private balcony .. the perfect spot to enjoy your morning coffee. Ideal for a first-time buyer, investor, or those looking for the perfect pied-a-terre in the city. Parking and a locker are both included, while the low-maintenace lifestyle is made even better with utilities included in the maintenance fees. Freshly painted, renovated and impeccably maintained, there's nothing left to do but move in & enjoy everything The Beach has to offer. (id:63476)
291 Coxwell Avenue
Toronto, Ontario
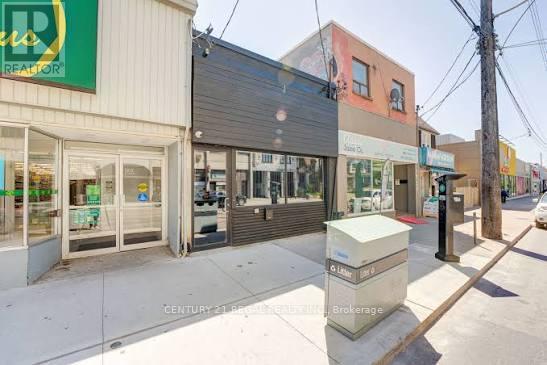
STUNNING AND RECENTLY RENOVATED FROM TOP TO BOTTOM, THIS SINGLE-USE PROPERTY WAS BUILT AND DESIGNED WITH INTENTION, METICULOUS ATTENTION TO DETAIL, AND NO EXPENSE SPARED. 800 SQUARE FEET OF CLEAR-SPAN SPACE ON THE MAIN FLOOR. THE LOWER LEVEL BOASTS A FULL-SERVICE BAR AND A COZY LOUNGE AREA.THE BACK PATIO OFFERS NEARLY 1,800 SQUARE FEET OF PRIVATE OUTDOOR SPACE, COMPLETE WITH A WET BAR, SOUND SYSTEM, AND LIGHTING. (id:63476)
5411 Lakeshore Road Unit# 9
Burlington, Ontario
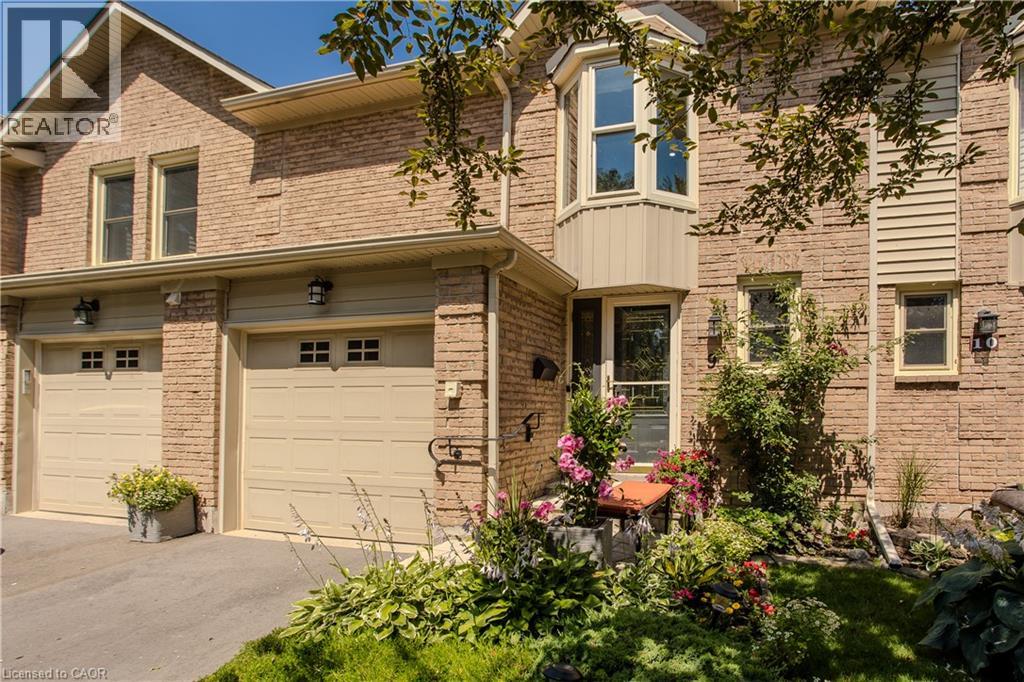
Perfectly positioned in Burlington's sought-after Elizabeth Gardens community, this extensively renovated freehold townhome offers 3 bedrooms, 3 bathrooms, and 1,910 sf of finished living space. Thoughtfully updated throughout, this move-in ready home offers stylish finishes and exceptional functionality. Ideally located just steps to the lake, parks, walking trails, shopping, schools, and everyday amenities, this is an outstanding opportunity to enjoy one of Burlington's most desirable neighbourhoods. The bright main level features luxury vinyl flooring throughout. The inviting living room flows seamlessly into the dining area, ideal for everyday living and entertaining. The updated kitchen showcases freshly painted cabinetry, updated hardware, generous workspace, and overlooks the dining area. A convenient 2pc bathroom completes the main level. A skylight fills the upper level with natural light. The spacious primary bedroom features a charming bay window and a custom walk-in closet. Two additional bedrooms and a beautifully renovated 3pc bathroom with a glass-enclosed shower complete the upper level. The finished lower level extends the living space with a generous family room centred around a fireplace, a beautifully appointed 3pc bathroom, laundry area, pantry, and abundant storage, ideal for recreation, hobbies, fitness, or a home office. Step outside to the private flagstone patio, perfect for outdoor dining, relaxing, or entertaining family and friends. The patio opens onto an expansive green space reserved exclusively for the residents of 5411 Lakeshore Road, creating an exceptional setting to enjoy the outdoors. Combining a functional layout, stylish updates, and an exceptional lakeside location, this turnkey home has been enhanced with over $150,000 in professional renovations, offering outstanding value in one of Burlington's most established communities. (id:63476)
190 Lancaster Street E
Kitchener, Ontario
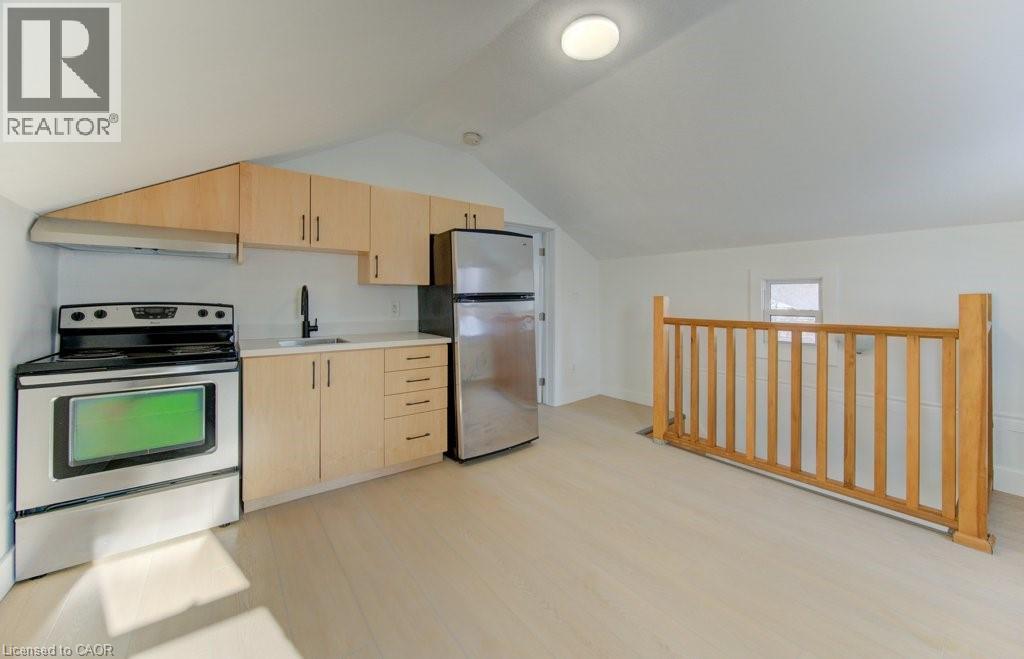
This well-situated 1.5-storey duplex features two self-contained one-bedroom units, each with a private entrance and separate hydro and water meters. Vacant and ready for immediate possession, the property offers excellent flexibility for investors or owner-occupiers. Located just steps from downtown, it provides easy access to shops, restaurants, transit, and everyday amenities. Additional highlights include a separate laundry area with coin-operated machines. An excellent opportunity in a highly walkable, central location. (id:63476)
Chestnut Park Realty Southwestern Ontario Ltd.
25 Bellehaven Crescent
Toronto, Ontario
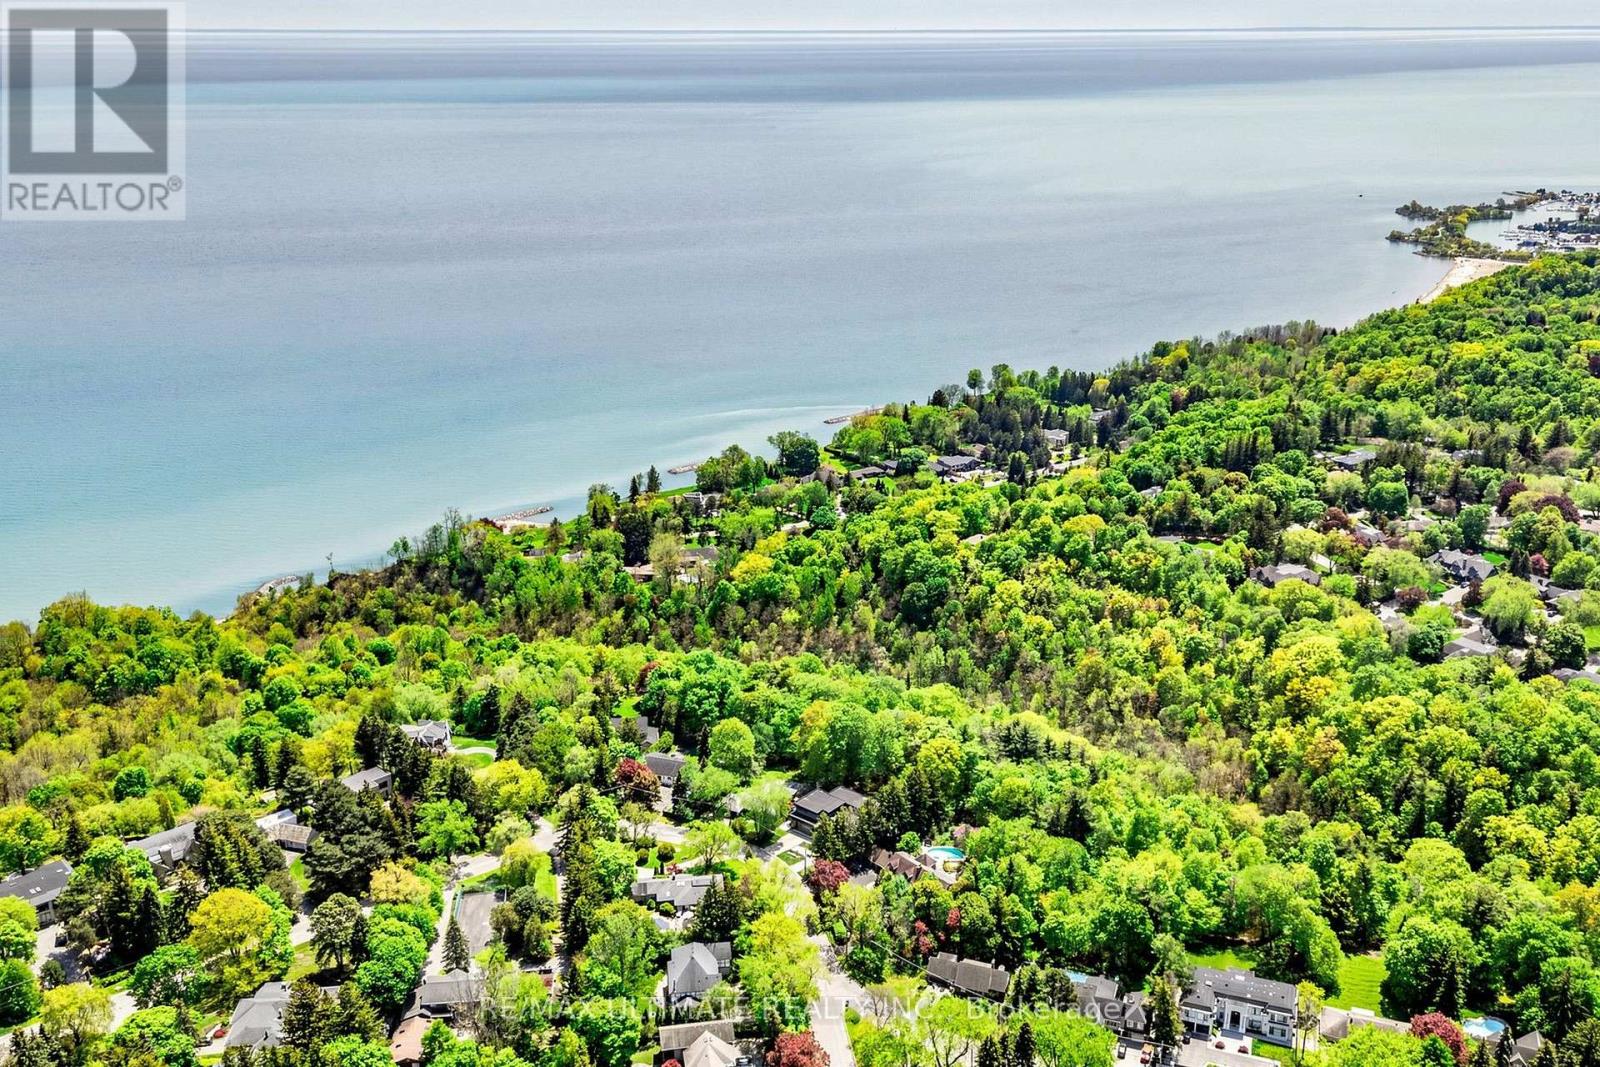
** Private 2+ acre Ravine Estate in the City.**Rarely does a property of this magnitude and caliber grace the city market. Nestled on an extraordinary, ultra-private 2-acre ravine lot, this masterfully designed 2 storey luxury residence offers an unparalleled sanctuary where sophisticated urban living meets the tranquility of untouched nature. It is a true legacy estate, offering a level of privacy and land size that is virtually impossible to replicate in the city.From the moment you arrive, the deep connection to the surrounding landscape is undeniable. The heart of the home is a fabulous, chef-inspiredcustom kitchen with a La Cornue range and hood fan, meticulously equipped for both intimate family mornings and grand-scale entertaining. Expansive windows throughout the main level frame breathtaking, panoramic views of the towering forest canopy and rolling valley topography, erasing the boundary between indoors and out. Step outside into your own private resort. The backyard oasis is a masterclass in outdoor luxury, featuring a pristine inground swimming pool, a professional-grade sports court, and multiple meticulously designed architectural seating areas. Whether hosting an elegant twilight soirée on the expansive patio, cooking at the built-in BBQ, or unwinding and listening to the sounds of nature, the outdoor spaces cater to every lifestyle. Forthe forest bather's almost 2 km of walking trails on this property connecting to trails that lead to Lake Ontario.Backing directly onto a lush, protected ravine, this property offers a rare daily escape-a world of towering trees, singing birds, and complete privacy, all while remaining minutes from the city's finest amenities, schools, and transit. A magnificent triumph of space, luxury, and nature await. (id:63476)

10503 110 St
Westlock, Alberta
Attractive split-level home featuring a stunning modern kitchen with gas cooktop, convenient pot filler, wall oven with matching microwave, and full stainless steel appliance package. Designed for entertaining, the kitchen offers a massive island with breakfast bar, soft-close cabinetry, subway tile backsplash, and a spacious dining area. The upper level hosts three bedrooms and a recently renovated 3-piece bathroom. The lower level includes a fourth bedroom, 3-piece bathroom, and durable commercial-grade carpeting, with newer laminate flooring throughout the rest of the home. Low maintenance exterior features mostly stucco with aluminum, vertical siding and brick accents. Situated on a corner lot with chain-link fencing and privacy slats. Numerous upgrades include newer shingles on both house and garage, a high-efficiency furnace with central air conditioning, and a newer hot water tank. (id:63476)
1409 - 300 Alton Towers Circle
Toronto, Ontario
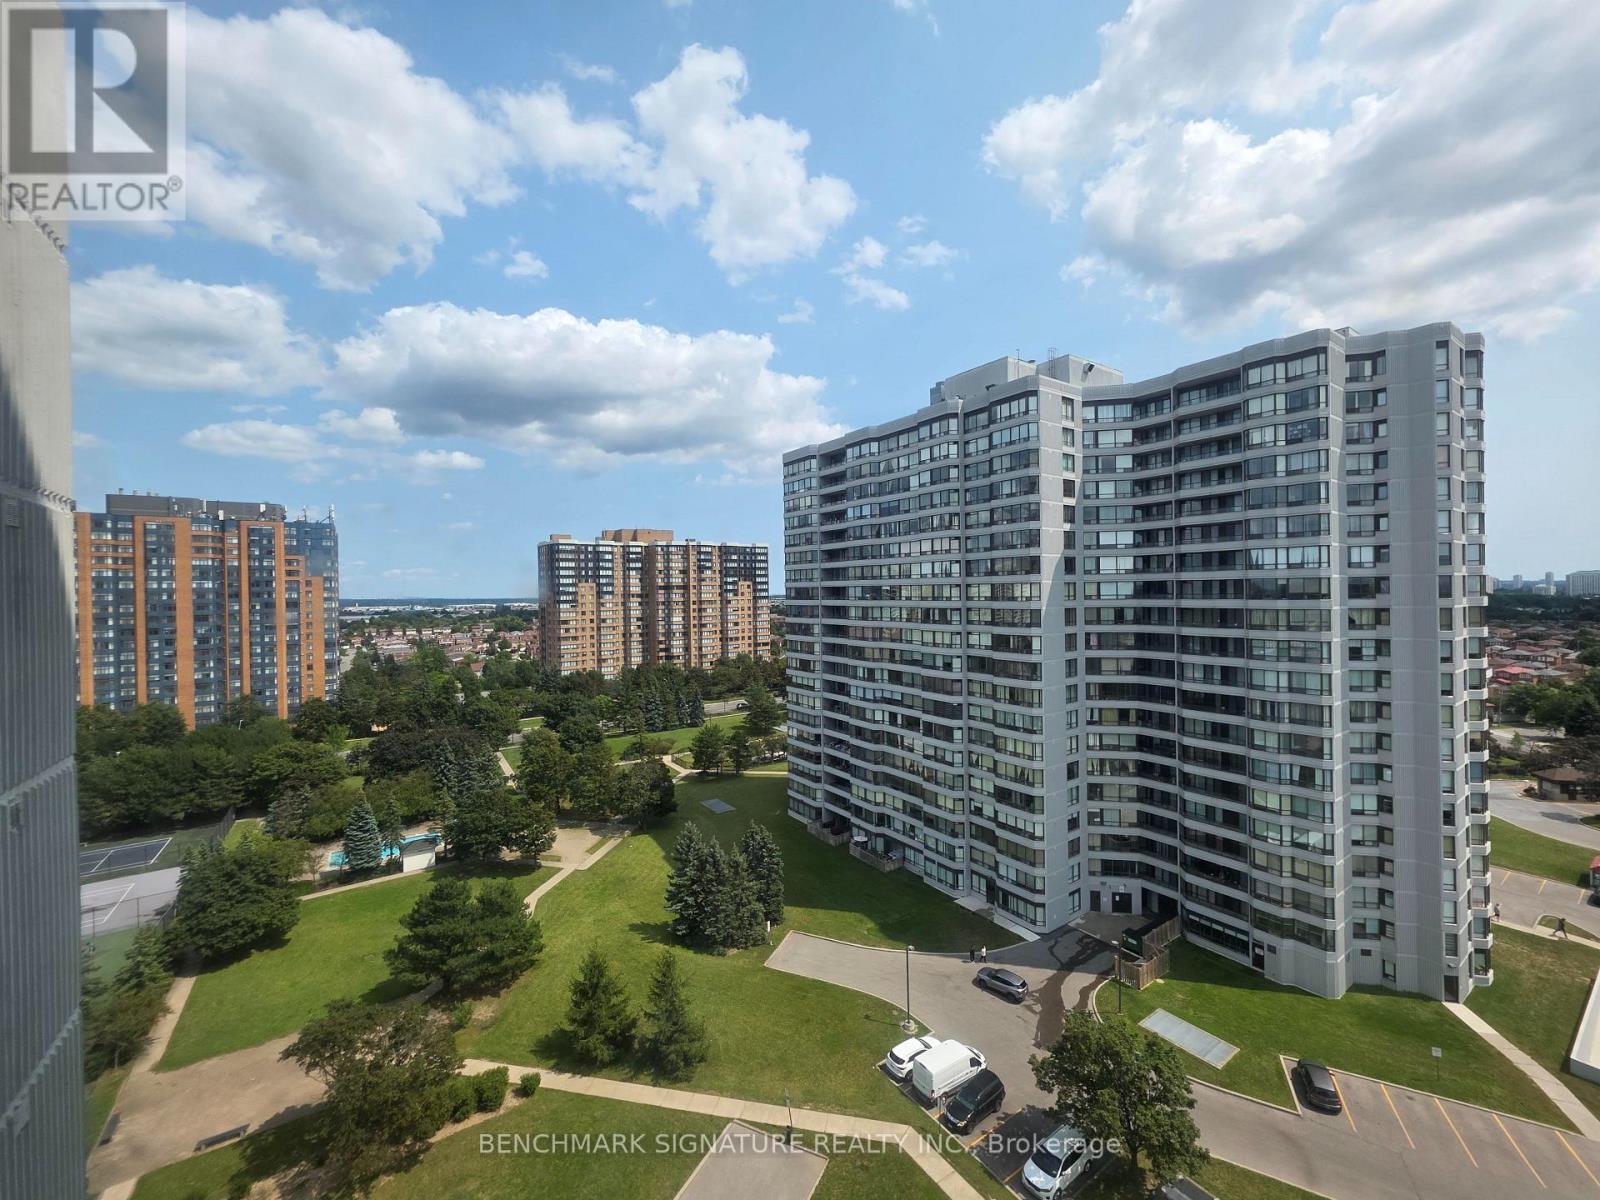
Bright 2 bedroom plus large den suite in the heart of Milliken. Den works well as a home office, guest room, or nursery. High floor with pool views. Wood laminate flooring, freshly painted, move-in ready. One full bathroom plus a half bathroom, separate laundry room, private balcony. One underground parking space included. Close to shopping, dining, top schools, and parks. Minutes to Milliken GO Station. 24-hour security, well-managed building, low maintenance fee includes heat, water, central air conditioning and internet. Great for first-time buyers, downsizers, or families who need extra space. Move-in ready. (id:63476)
Lot 119 Crowfoot Drive Lot# 119
Anglemont, British Columbia
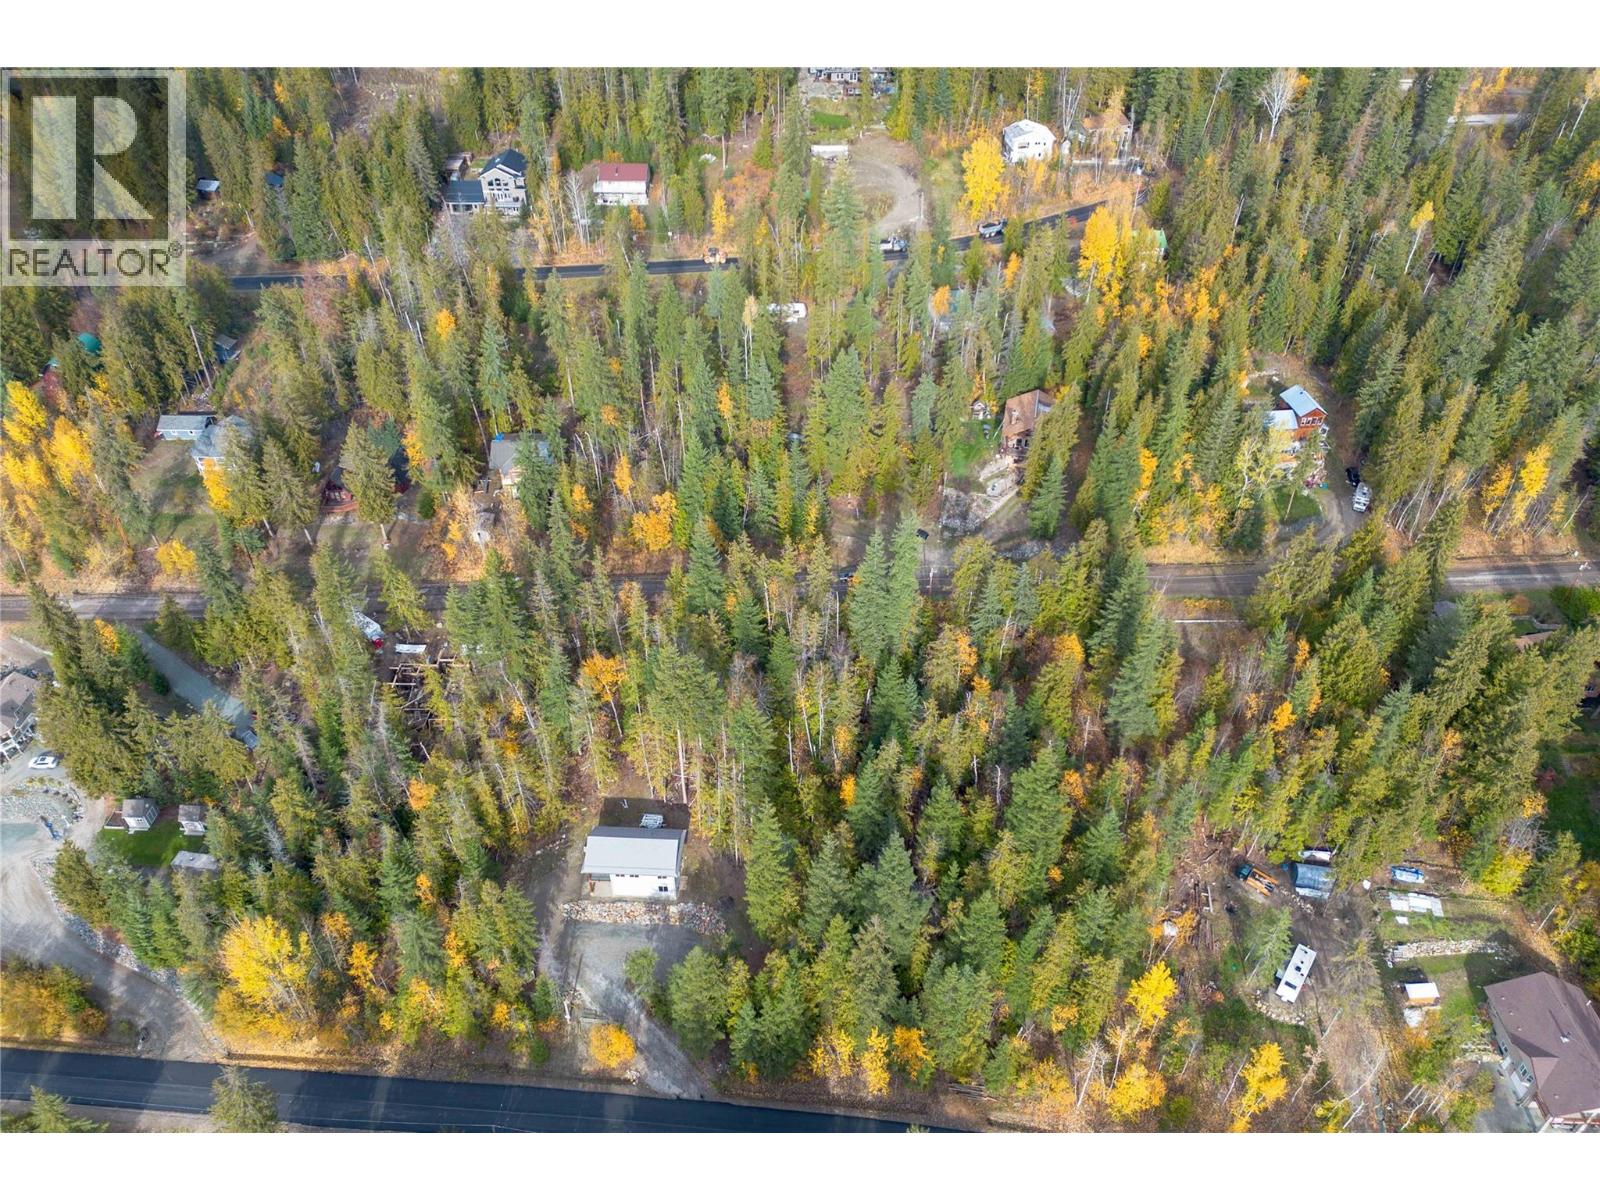
Build your dream getaway on this 0.28-acre lot in Anglemont Estates. Once cleared, the property offers scenic lake views, with power and water available at the lot line (septic permit required). Positioned on the lower side of the road, the lot features an estimated 30%–35% slope per CSRD planning department mapping. Enjoy close proximity to Anglemont Golf Course, the marina, and the public swimming beach. (id:63476)
217 Mayfield Avenue
Waterloo, Ontario
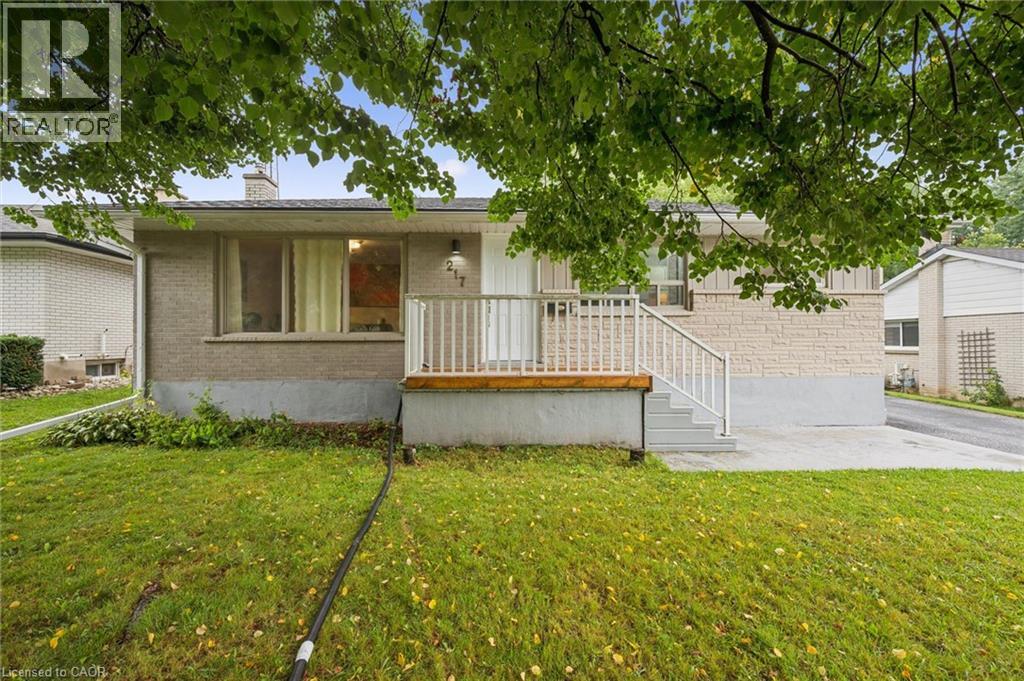
Two separate homes under one roof, both rented, both licensed with the City of Waterloo, and a lot underneath them worth a longer look. The main floor has three bedrooms, a full kitchen, a three-piece bath, and a walkout to the deck over the back yard. Downstairs is a second complete home with two bedrooms, a large separate office, its own kitchen, bath, laundry and private entrance, so the two households never have to cross paths. The house is solid brick on a poured concrete foundation with shingles done in 2016, a gas furnace, central air, water softener and sump pump. There is a detached garage and room for four more cars in the drive. The land is the part most people miss. Just over sixty feet of frontage on close to 7,500 square feet, facing north, minutes from both universities and a four-minute walk to the bus at Lincoln and Mayfield. Waterloo changed its rules in December 2024 about what low-density residential land is allowed to become, and available is a full concept package for a larger multi-unit building here, with site plan, floor plans and mechanical drawings. Lincoln Heights and Bluevale catchment, with Roselea Park on the same street. Collect the rent while you look into the rest. (id:63476)
72 Meadowvale Road
Toronto, Ontario
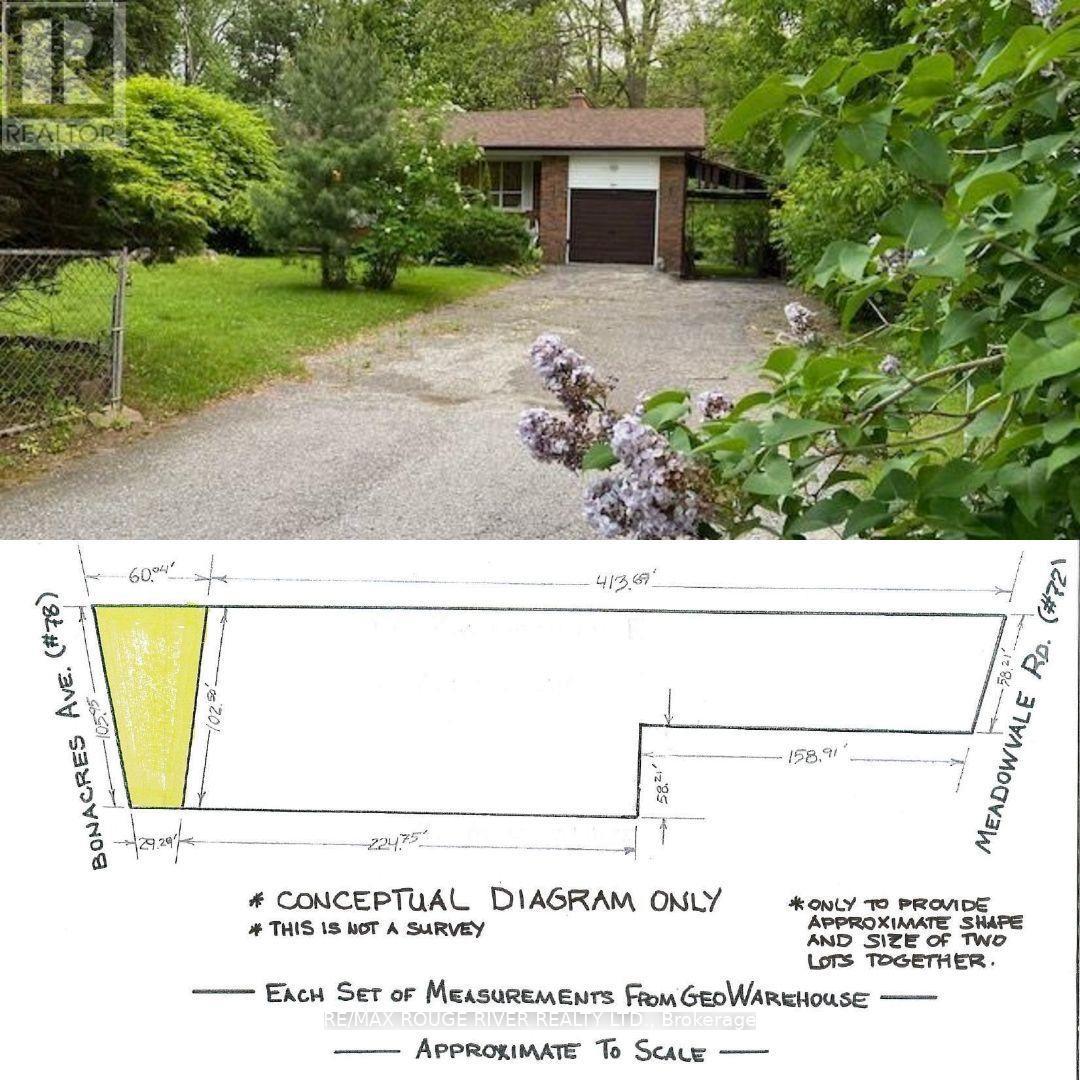
Welcome to 72 Meadowvale Rd. in the sought after "Centennial Scarborough" neighbourhood of south-east Scarborough. ***Attention all builders - land value*** ***over 38,000 SQFT lot!***. Over 58' frontage on Meadowvale Rd. and over 105' frontage on Bonacres Ave. Potential for 3 huge building lots. This is an estate sale and is being sold "as is", "where is " with no warranties or representations. Taxes indicated in the listings are a total of the taxes at 72 Meadowvale Rd. and 78 Bonacres Ave. (id:63476)
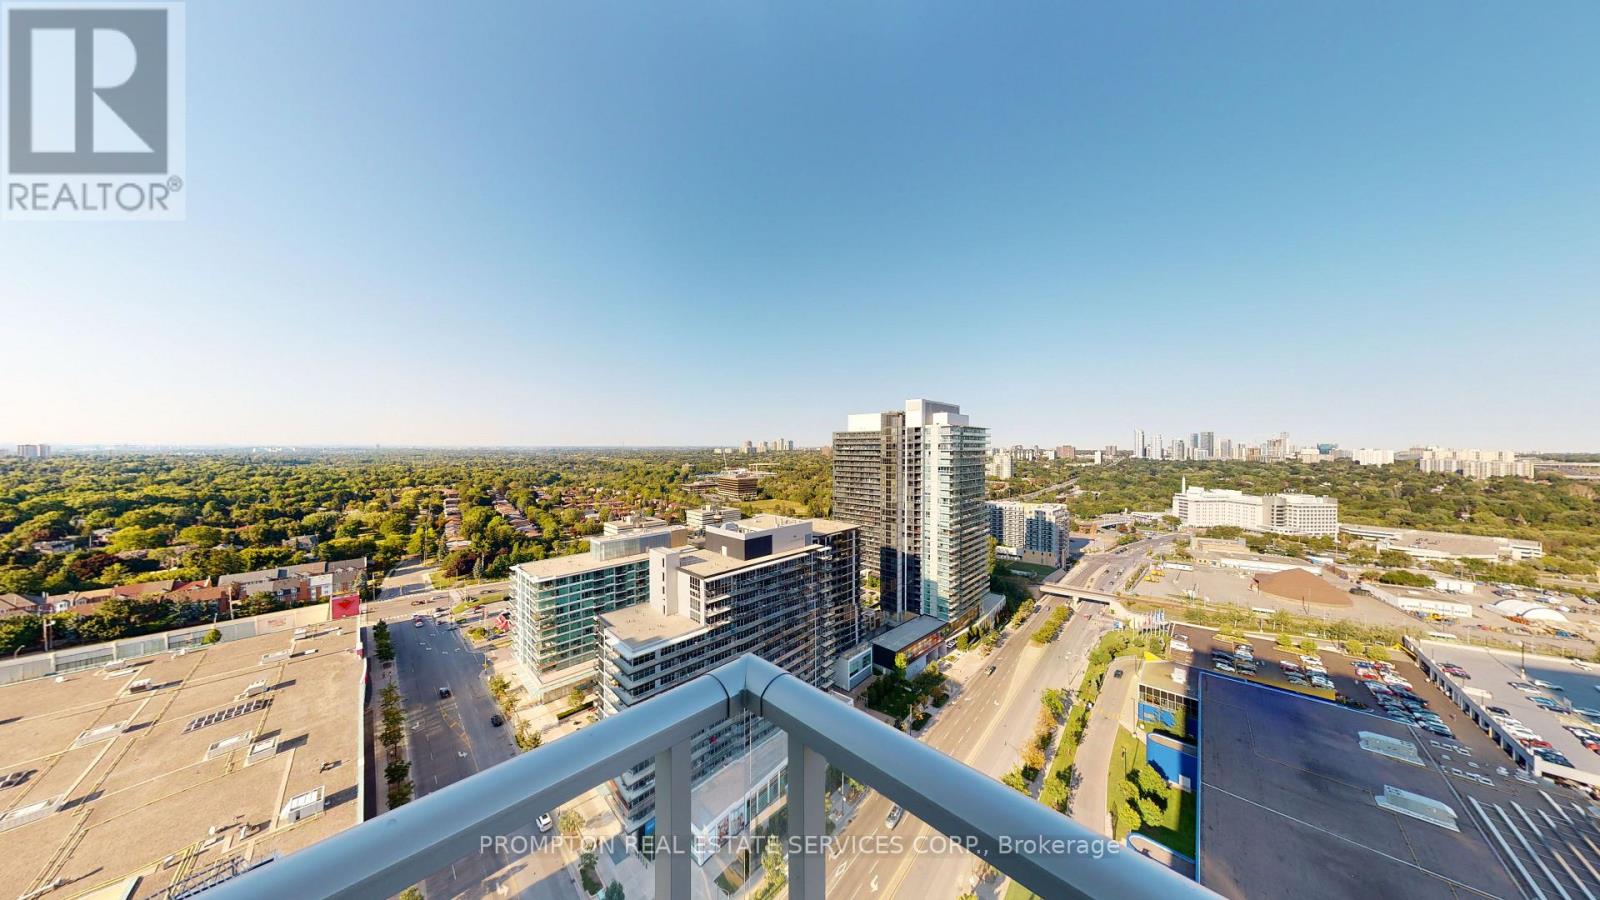
2901 - 121 Mcmahon Drive
Toronto, Ontario
Luxury 1+1 Condo In High Demand Area Of North York. 9' Ceiling With On Block Beautiful View. Den Can Be The 2nd Bedroom With Full View Windows. Big Storage Room. Walks To Ikea, Restaurants & Shops. Mins To Subway, Go Train. Close To Hwy 401 &404, Near Seneca College. 24 Hrs Concierge, Amazing Amenities. (id:63476)
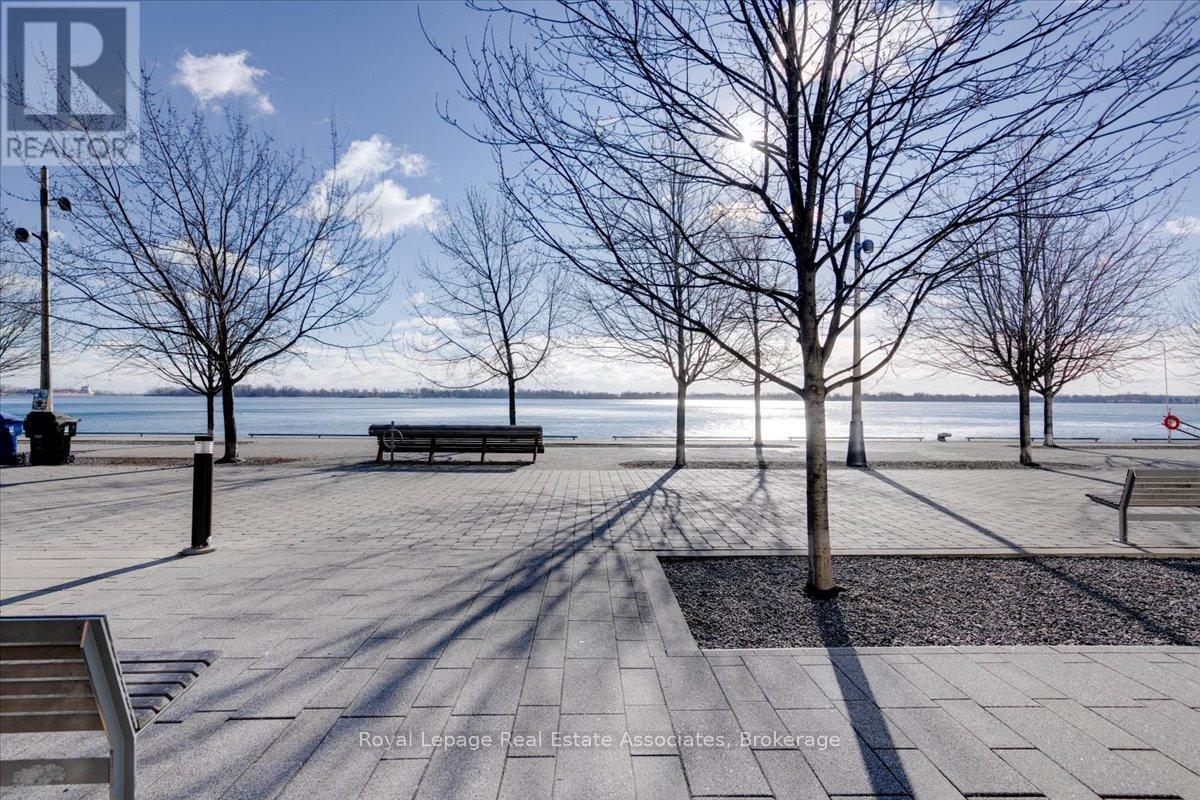
323 - 29 Queens Quay E
Toronto, Ontario
Corner Unit! Dual balconies with wrap around windows and great sun exposure. Welcome to luxury living at Pier 27! This stunning corner unit offers over 1,200 sq/ft of upgraded space with 2 bedrooms, 2 bathrooms, and breathtaking northwest views including partial water vistas. Enjoy an open-concept layout, two balconies, premium finishes, and a serene primary suite. The building is impeccably maintained, offering world-class amenities, and is steps to waterfront trails, shops, and dining. Includes dedicated parking, perfect blend of elegance, convenience, and Toronto's vibrant waterfront lifestyle! (id:63476)
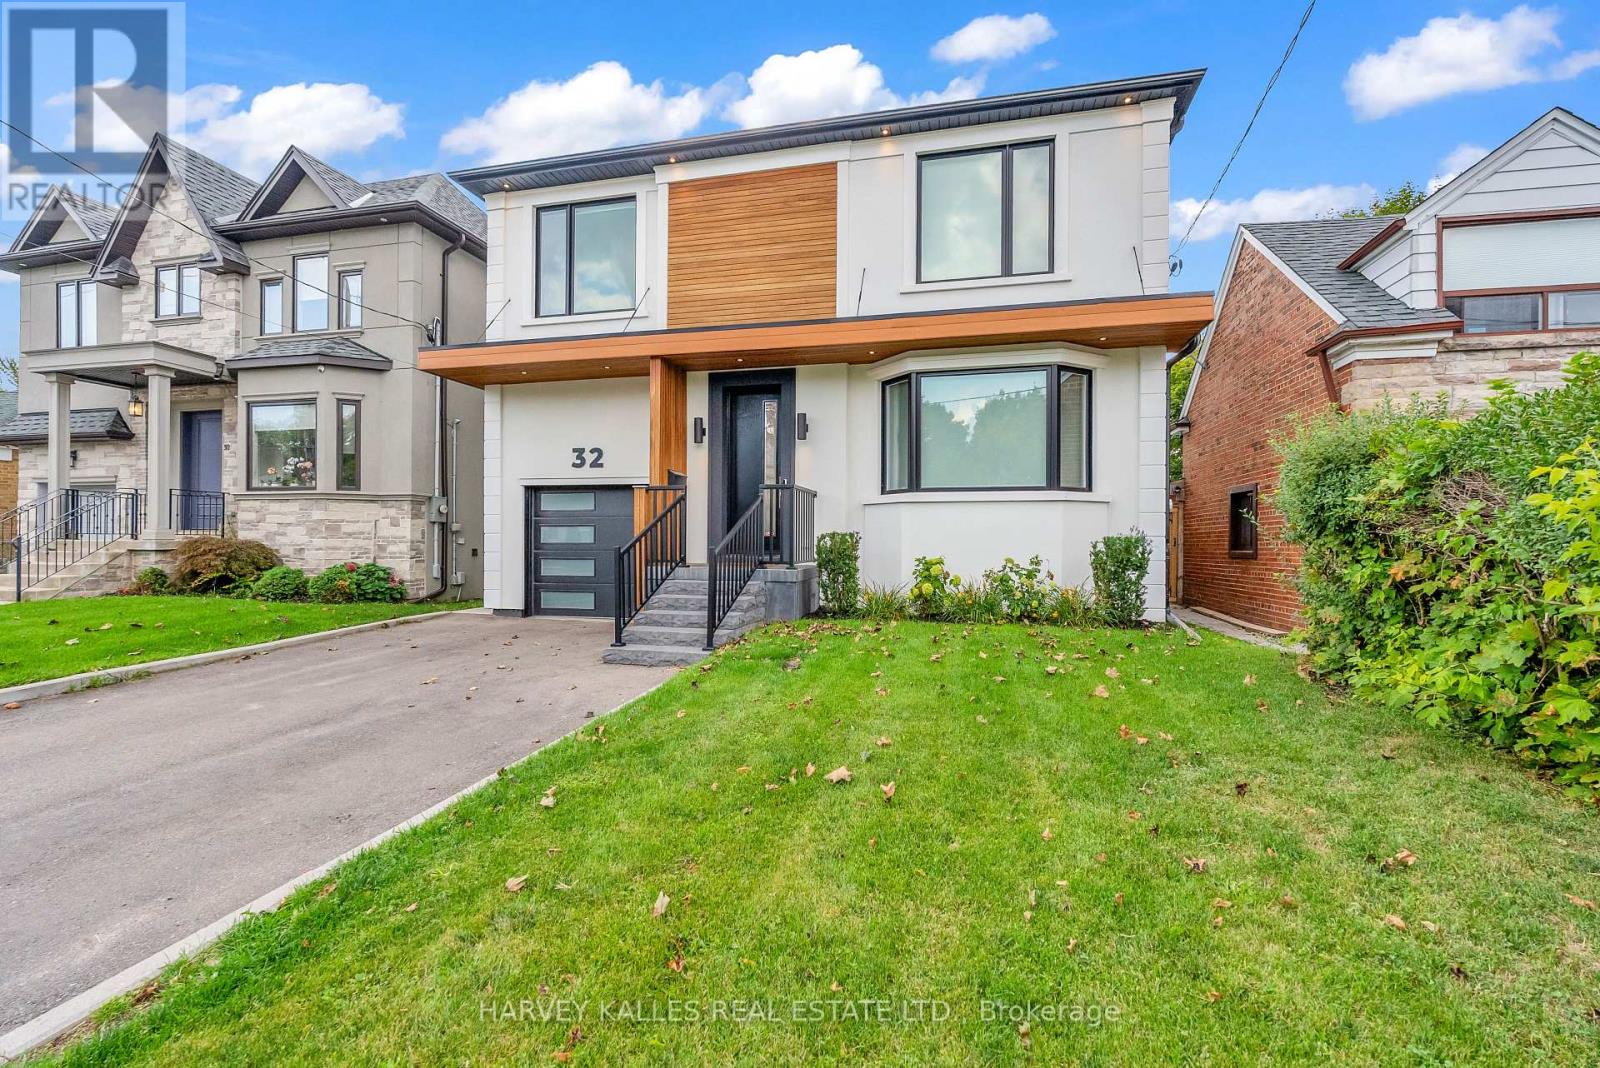
32 Almont Road
Toronto, Ontario
Modern, Inviting And Full Of Natural Light, This Clanton Park Home Offers A Seamless Balance Of Style, Space And Everyday Comfort. The Main Floor Features Sun-Filled Living And Dining Areas That Flow Seamlessly Into An Entertainer's Kitchen Showcasing Top-Of-The-Line Appliances And A Large Eat-In Island, With A Walkout To A Deck And Expansive Yard, Creating An Easy Connection Between Indoor And Outdoor Living. A Private Office/Study Provides An Ideal Space For Working Or Learning From Home While Still Feeling Connected To The Rest Of The Home. Upstairs, The Primary Suite Offers A Peaceful Retreat With Fireplace, Walk-In Dressing Room And Spa-Inspired Ensuite, Complemented By Three Additional Bedrooms, Each With Their Own Ensuite For Added Comfort And Privacy. The Lower Level Expands The Living Space With A Generous Recreation Room And Wet Bar/Second Kitchen For Effortless Hosting, A Guest Or Nanny Suite, Additional Office/Bedroom, Second Laundry And Ample Storage. Thoughtfully Designed Across Every Level, The Home Balances Open, Welcoming Spaces For Gathering With Comfortable Private Retreats For Everyday Family Life. Just Minutes To Shopping, Cafes, Groceries, Restaurants, Parks, Schools, Recreation And Transit, This Is A Stylish And Practical Home In The Heart Of Clanton Park. (id:63476)
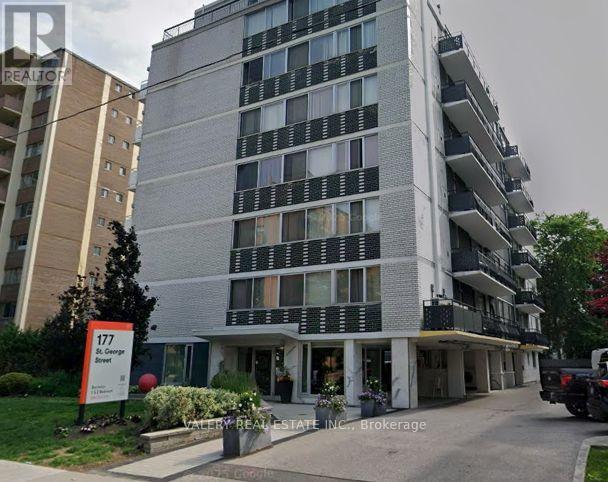
105 - 177 St. George Street
Toronto, Ontario
Welcome to 177 St. George Street, ideally located in the heart of Toronto's iconic Annex neighbourhood. This beautifully renovated one-bedroom suite offers the perfect blend of modern comfort and historic charm. Situated on the ground floor, the unit features an open-concept layout with new flooring and a modern kitchen with quartz countertops and stainless steel appliances, including fridge, stove, dishwasher and microwave range hood. Enjoy year-round comfort with remote-controlled heating and cooling, allowing you to adjust the temperature to your preference. Residents enjoy on-site laundry, controlled entry access and 24/7 CCTV monitoring. Visitor parking is available, with indoor parking available for an additional $140/month. All utilities are extra. Pets are welcome. Live steps from the University of Toronto and Spadina and St. George subway stations, and minutes from Yorkville, Kensington Market and Chinatown. Enjoy exceptional access to dining, shopping, entertainment, transit and everyday conveniences in one of Toronto's most vibrant and historic neighbourhoods. (id:63476)
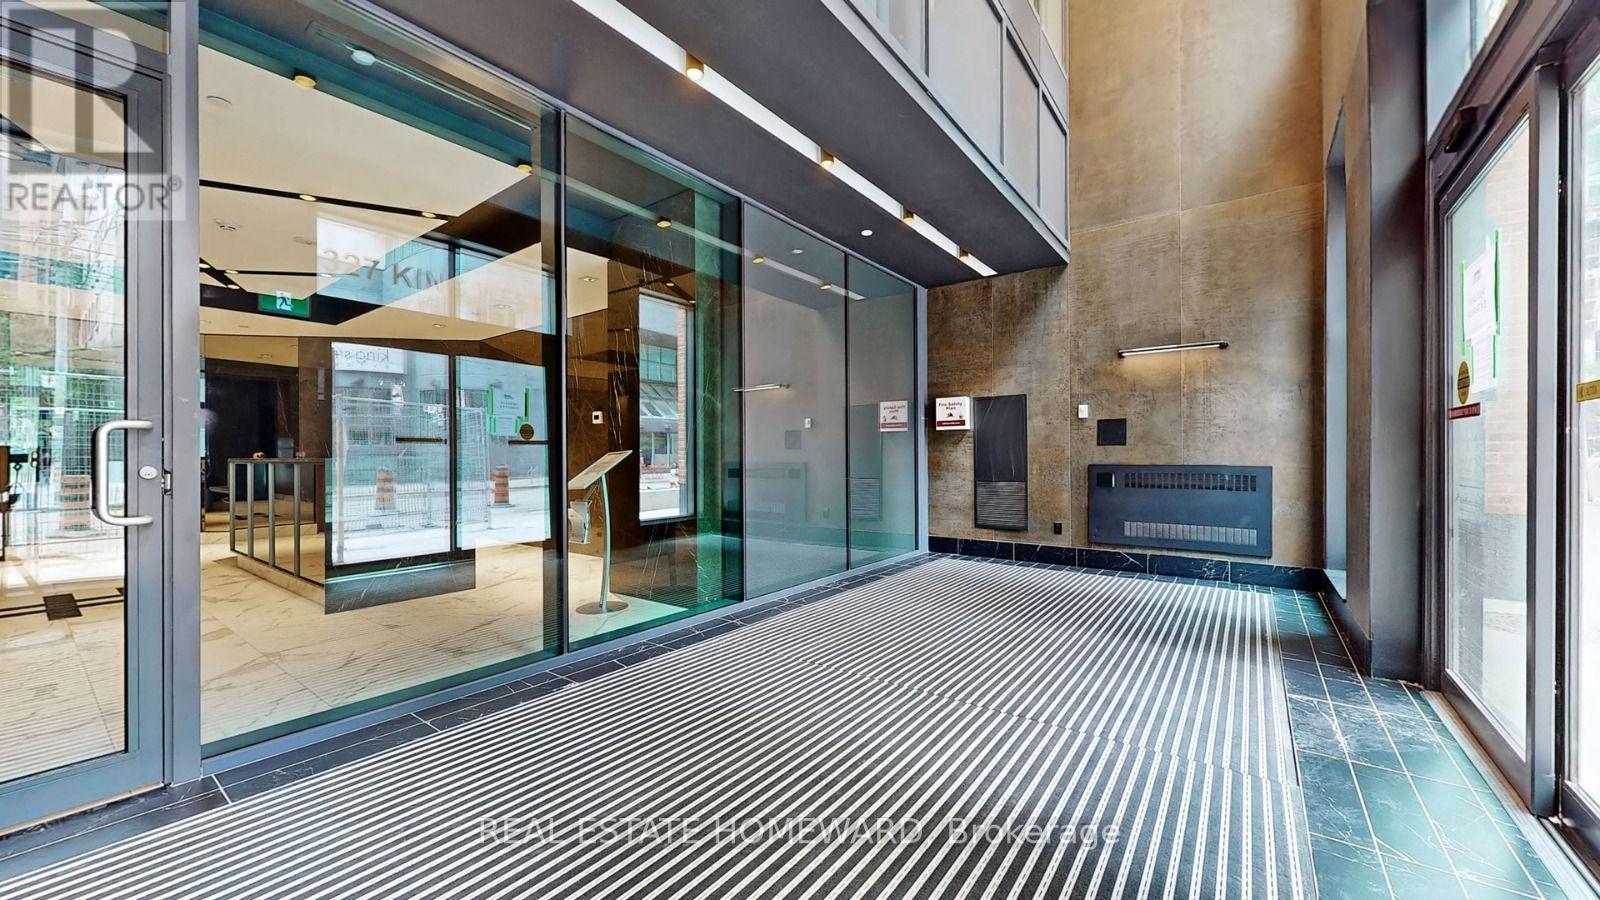
2903 - 327 King Street W
Toronto, Ontario
Fully Furnished, Luxurious Executive High-Floor 1-Bedroom Condo At Empire Maverick! Located In The Sought-After Waterfront Community, This Convenient Location Offers only 5 Mins Walk To St. Andrew Subway Station & Streetcar At the Front Door and Right Across From The TIFF Building. Enjoy The Convenience of Being Within Walking Distance To The CN Tower, Scotia bank Arena, and The Waterfront. This One-Bedroom Condo, has an Open-Concept Modern Kitchen Featuring Sleek Countertops and Built-In Appliances. Walking Distance to Union Station, Eaton Centre, Billy Bishop Airport and To many activities in the Vibrant Entertainment and Financial District. In the close area to many educational centres like University Of Toronto, Metropolitan University, George Brown College. The tenant is responsible to pay for water, Hydro and Tenant insurance. Ask LA for Short Term conditions. (id:63476)
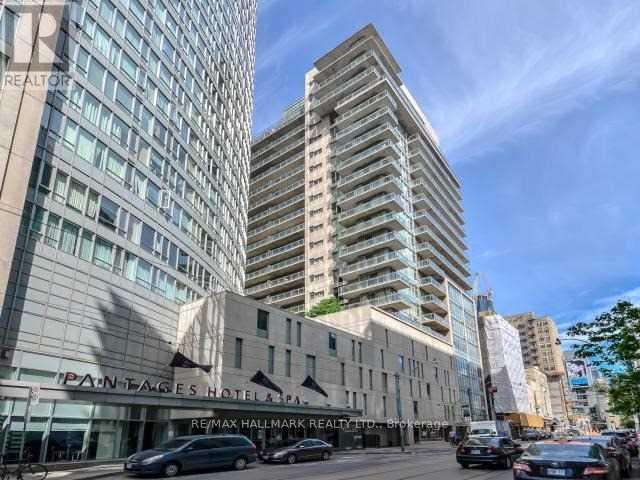
3307 - 210 Victoria Street
Toronto, Ontario
Chic "Pantages" Tower Condo in the heart of downtown. Lovely well appointed layout with floor to ceiling windows and unobstructed south views of the skyline. Unit comes with a parking spot. Amazing amenities include 24 hr Concierge, party room, rooftop garden terrace, guest suites. Walking distance to Dundas Sq, Eaton Centre, Queen St, Dundas Subway, Ryerson, St Michael's Hospital, Theatres, St. Lawrence Market and the PATH. Steps to streetcar, financial district & Nathan Philip Sq. Hotel bar, gym & spa facilities available for a user fee. (id:63476)
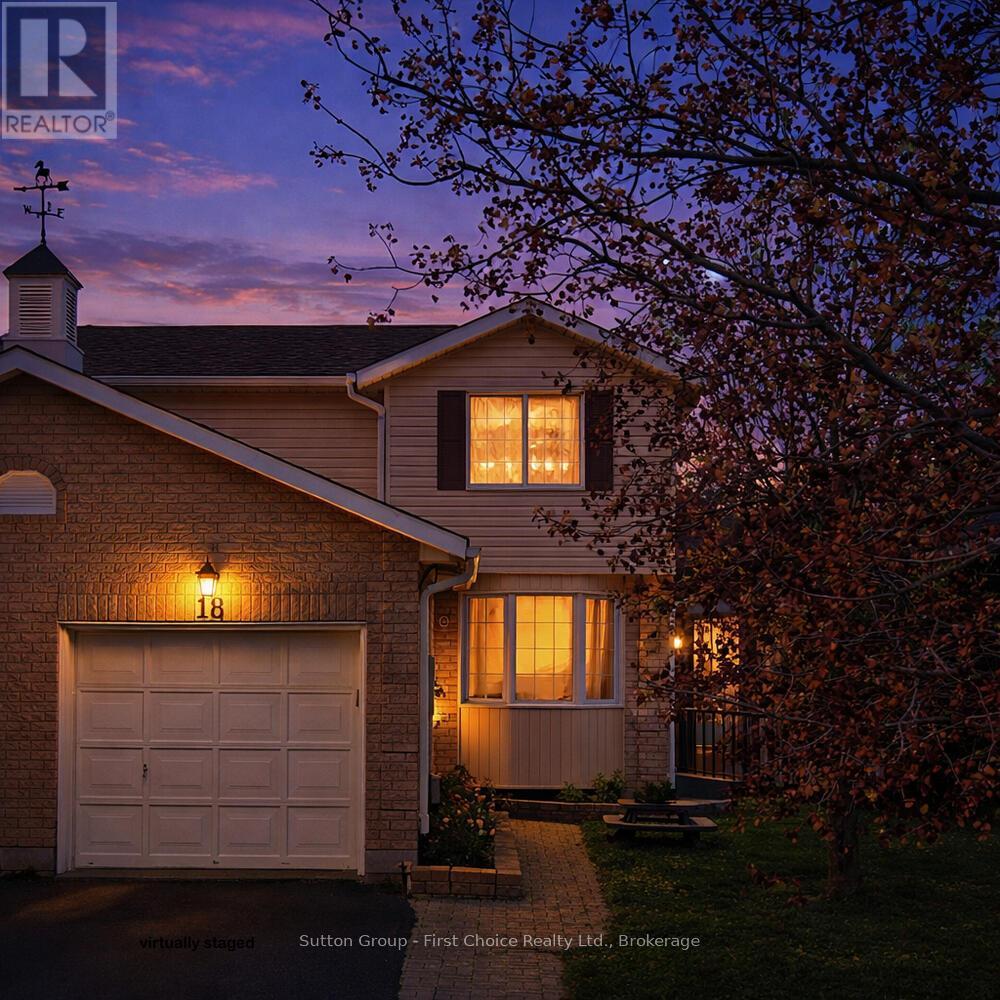
18 Moderwell Street
Stratford, Ontario
Welcome to this well-maintained 3-bedroom, 1-bath semi-detached home offering comfort, functionality and more. This home features an attached garage, a cozy sunroom addition, perfect for enjoying extra living space throughout the seasons. You will find a practical layout with bright living areas and 3 generously sized bedrooms, offering flexibility for families, tenants, or home office use. Conveniently located near schools, parks, the Stratford General Hospital, and everyday amenities- Whether you're a first-time home buyer looking to enter the market or an investor seeking a solid rental opportunity, this home offers excellent value and long-term potential. (id:63476)
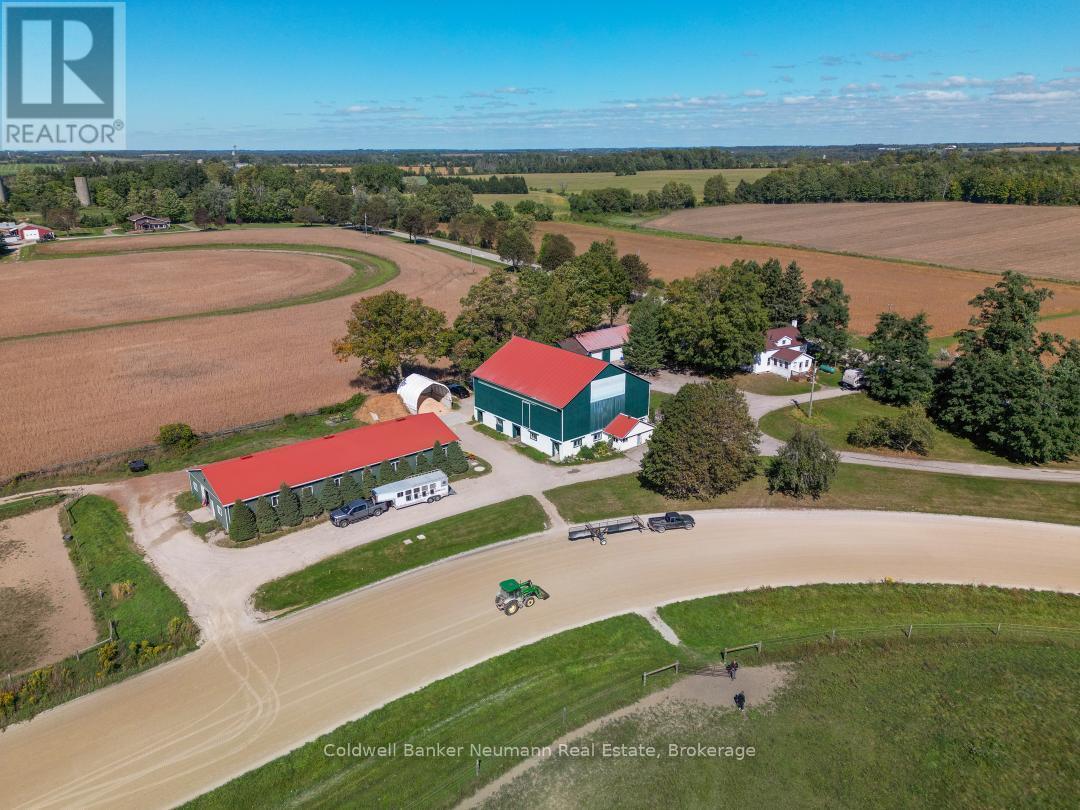
5116 Third Line
Guelph/eramosa, Ontario
Welcome to this exceptional 77-acre horse farm, a rare opportunity for equestrian enthusiasts, investors, or anyone seeking a picturesque rural lifestyle. Currently operating as an active horse business, the property is fully equipped to support a wide range of riding, training, and boarding pursuits.The farm is built for serious use, starting with a 96' x 40' barn with 14 oversized 12' x 12' stalls, a wash rack, high ceilings, and excellent ventilation. A second bank barn adds 10 large stalls, a 2-piece washroom, office, lunchroom, and substantial upper-level hay storage. Outside, you'll find a professional half-mile training track with 5/8-mile turns, seven paddocks with electric braided fencing and underground water lines supplying year-round water to each, six run-in sheds, extensive landscaping, and a paved circular driveway.The charming farmhouse blends character and function, with bright, spacious rooms that take full advantage of the views. The warm and inviting living room is anchored by a fireplace, built-in shelving, and custom cabinetry, while a second fireplace makes the kitchen a cozy gathering space. A main floor office with direct outdoor access is ideal for running the farm, meeting clients, or working from home, and a main floor bedroom provides flexibility for guests or multi-generational families. Upstairs are two additional bedrooms and a versatile den that works well as a reading nook or fourth sleeping area. The backyard features an inground pool and a raised wooden deck, all surrounded by mature trees for a private, relaxing escape. Productive farmland, proven horse facilities, and a comfortable family home, all set in a beautiful and private setting. Whether you're expanding an existing operation or pursuing your dream of life in the country, this remarkable property delivers endless possibilities. (id:63476)
775415 Highway 10
Chatsworth, Ontario
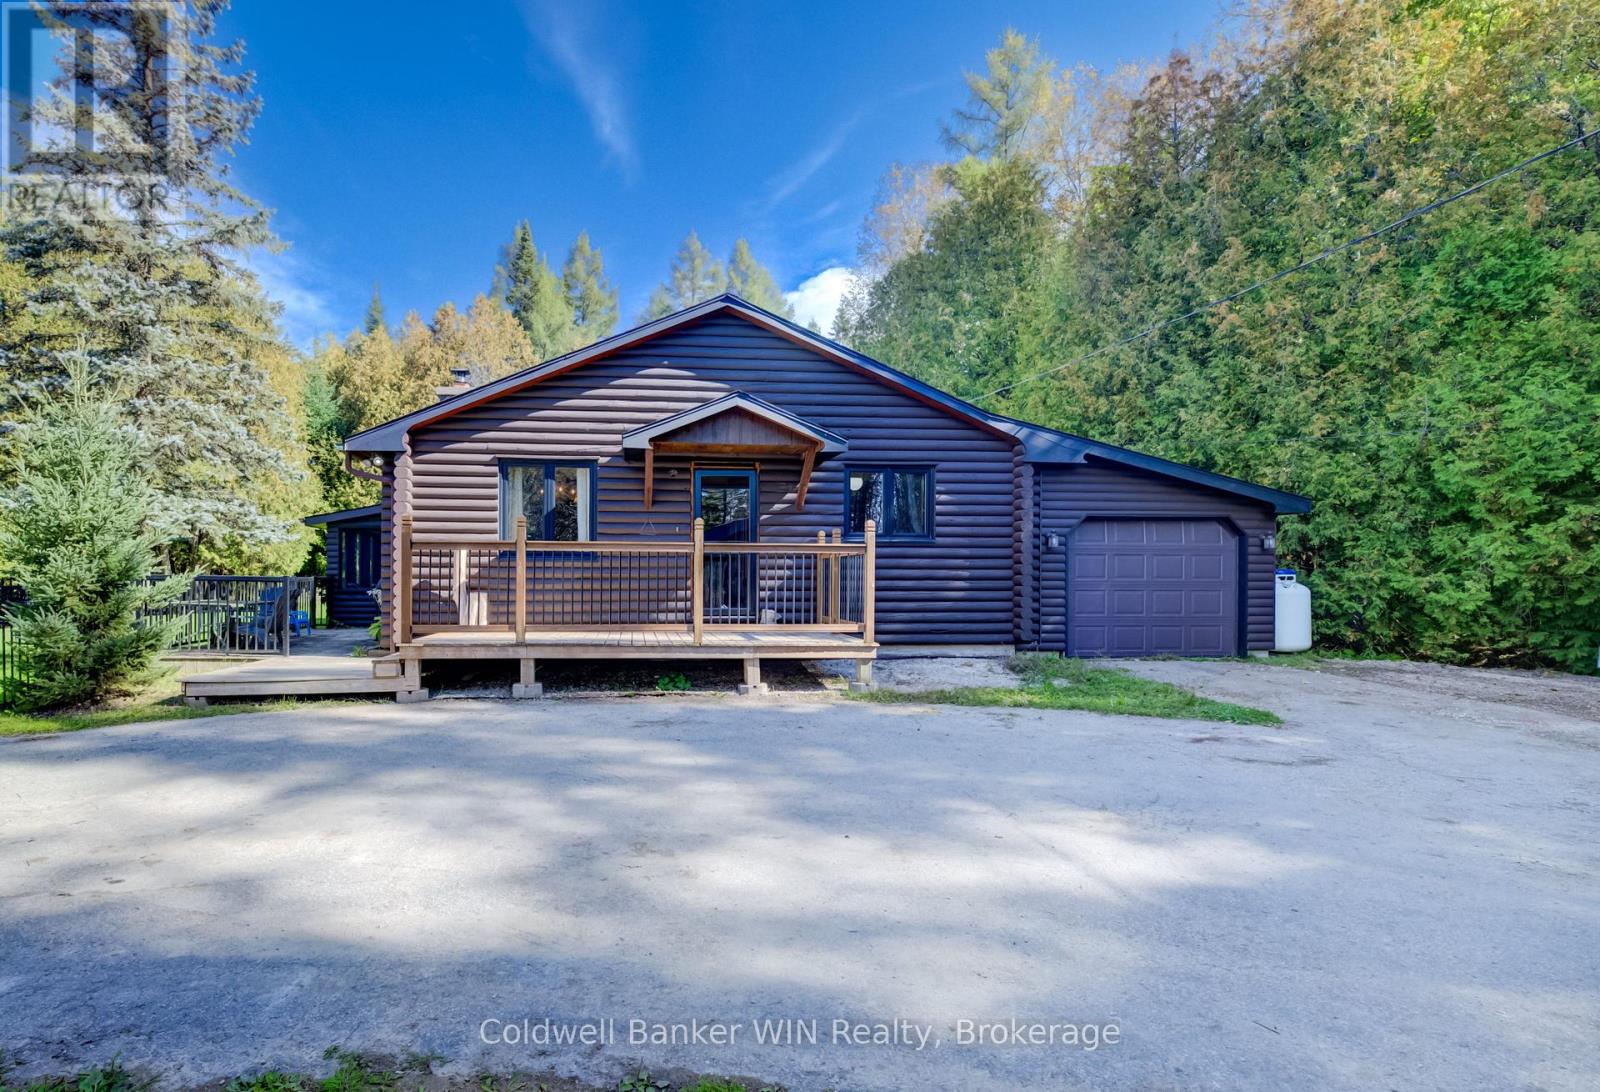
Just a minute north of Markdale, this charming 2-bedroom, 1-bath log home offers the perfect combination of country living, recreation and workspace on a picturesque 1.55-acre property. A large 50' x 20' shop, built in 2026 and equipped with hydro, provides plenty of room for parking, trailers, toys, hobbies and projects. The circular asphalt driveway offers ample parking for family and guests. One of the standout features of this property is the beautifully landscaped spring-fed pond, complete with lighting around the pond area and teeming with fish, making it an inviting spot for swimming, relaxing or enjoying a little fishing. There is plenty of room here to enjoy the outdoors and make the most of country living. Inside, the home offers a practical and comfortable layout with the kitchen, dining area and living room flowing easily together. The living room features a fireplace with a wood stove, creating a cozy place to gather on cool winter evenings. A spacious sunroom overlooks the pond and provides a peaceful spot to relax, enjoy the view or spend a rainy afternoon. The main floor features two good-sized bedrooms, a full bathroom and convenient main floor laundry. An attached single-car garage adds additional storage and everyday convenience. With a beautiful pond, spacious yard, substantial 2026 shop, attached garage and an excellent location just outside Markdale, this property offers room to live, play, work and enjoy the outdoors. (id:63476)
6 Laurie Shepway
Toronto, Ontario
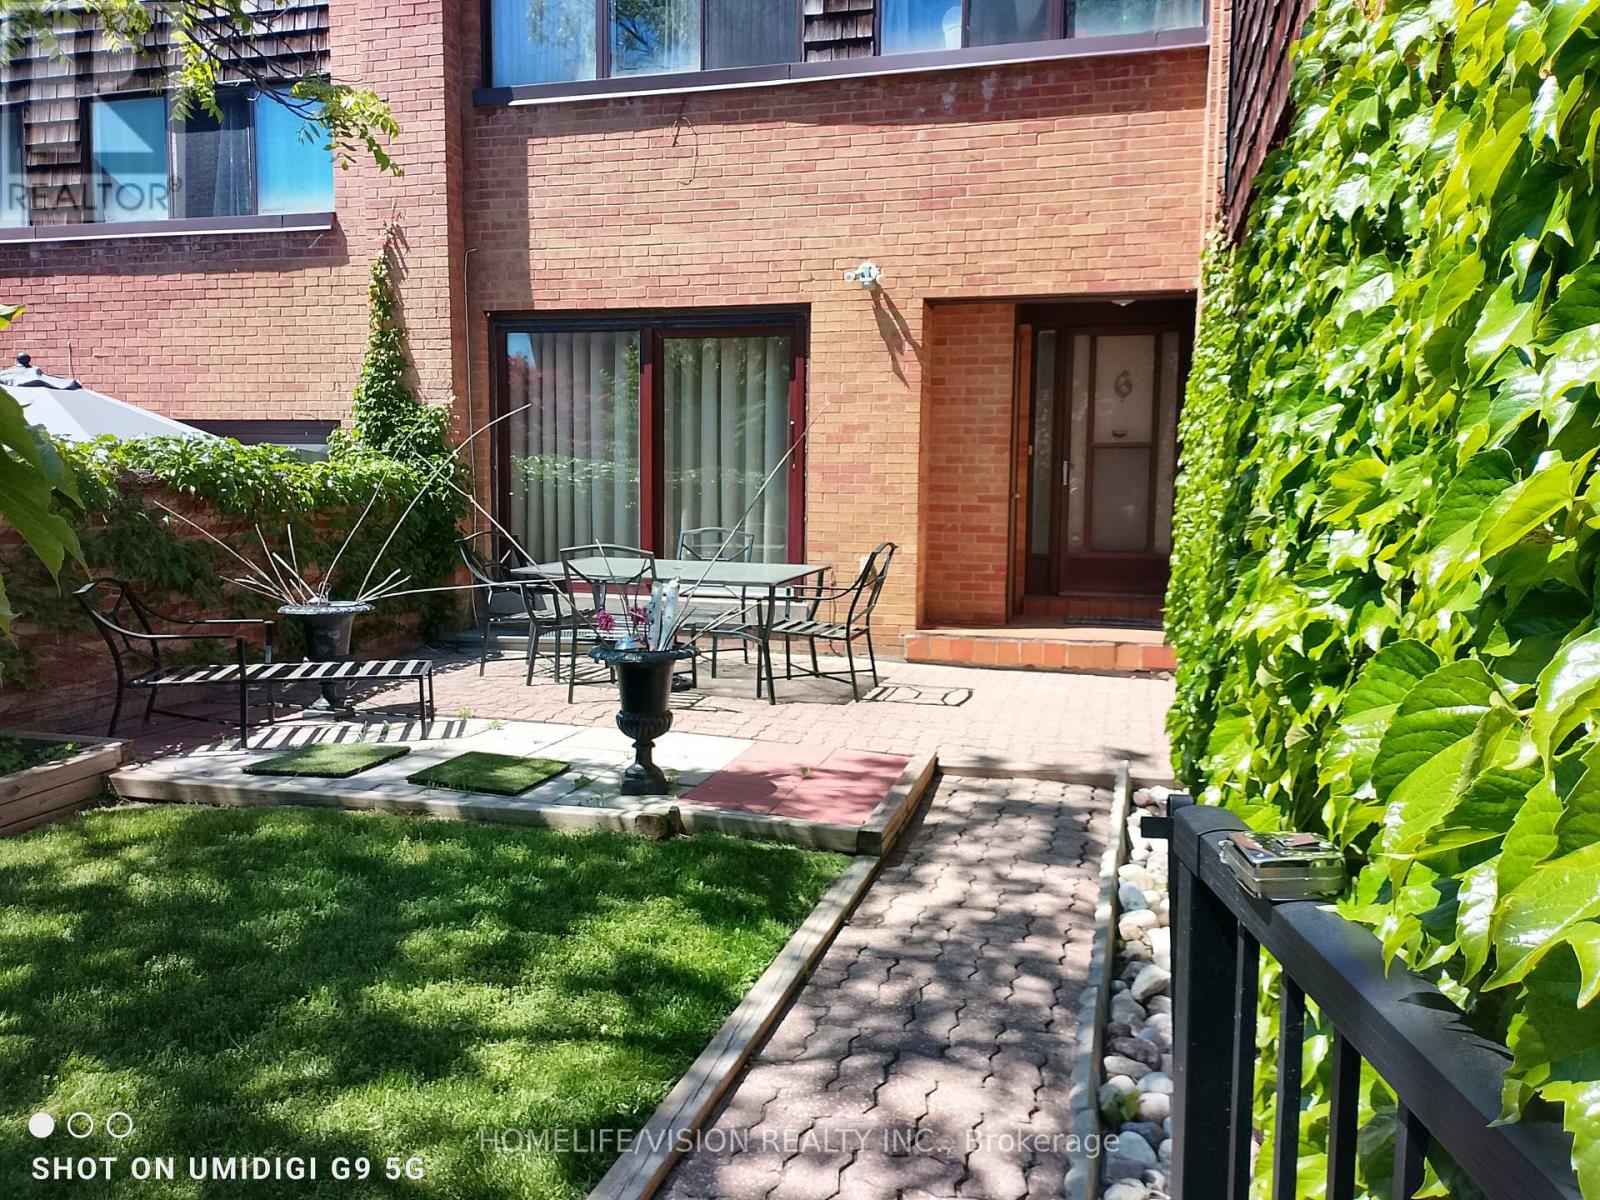
The highly sought-after Shepway Community! Nestled in a beautiful park-like seting, this tranquil and peaceful home offers the perfect blend of comfort, convenience, and lifestyle. Bright, airy, and tastefully renovated, featuring modern laminate flooring, spacious pantry, abundant cabinet and storage space, and plenty of guest parking. Exceptional location! Along the Sheppard subway line. Walking distance to Leslie subway station. Steps to TTC. Two major shopping malls just minutes away. Enjoy the serenity of nature while living in the heart of the city. Move right in and start enjoyign one of the area's most desirable communities. (id:63476)
1803 - 361 Front Street W
Toronto, Ontario
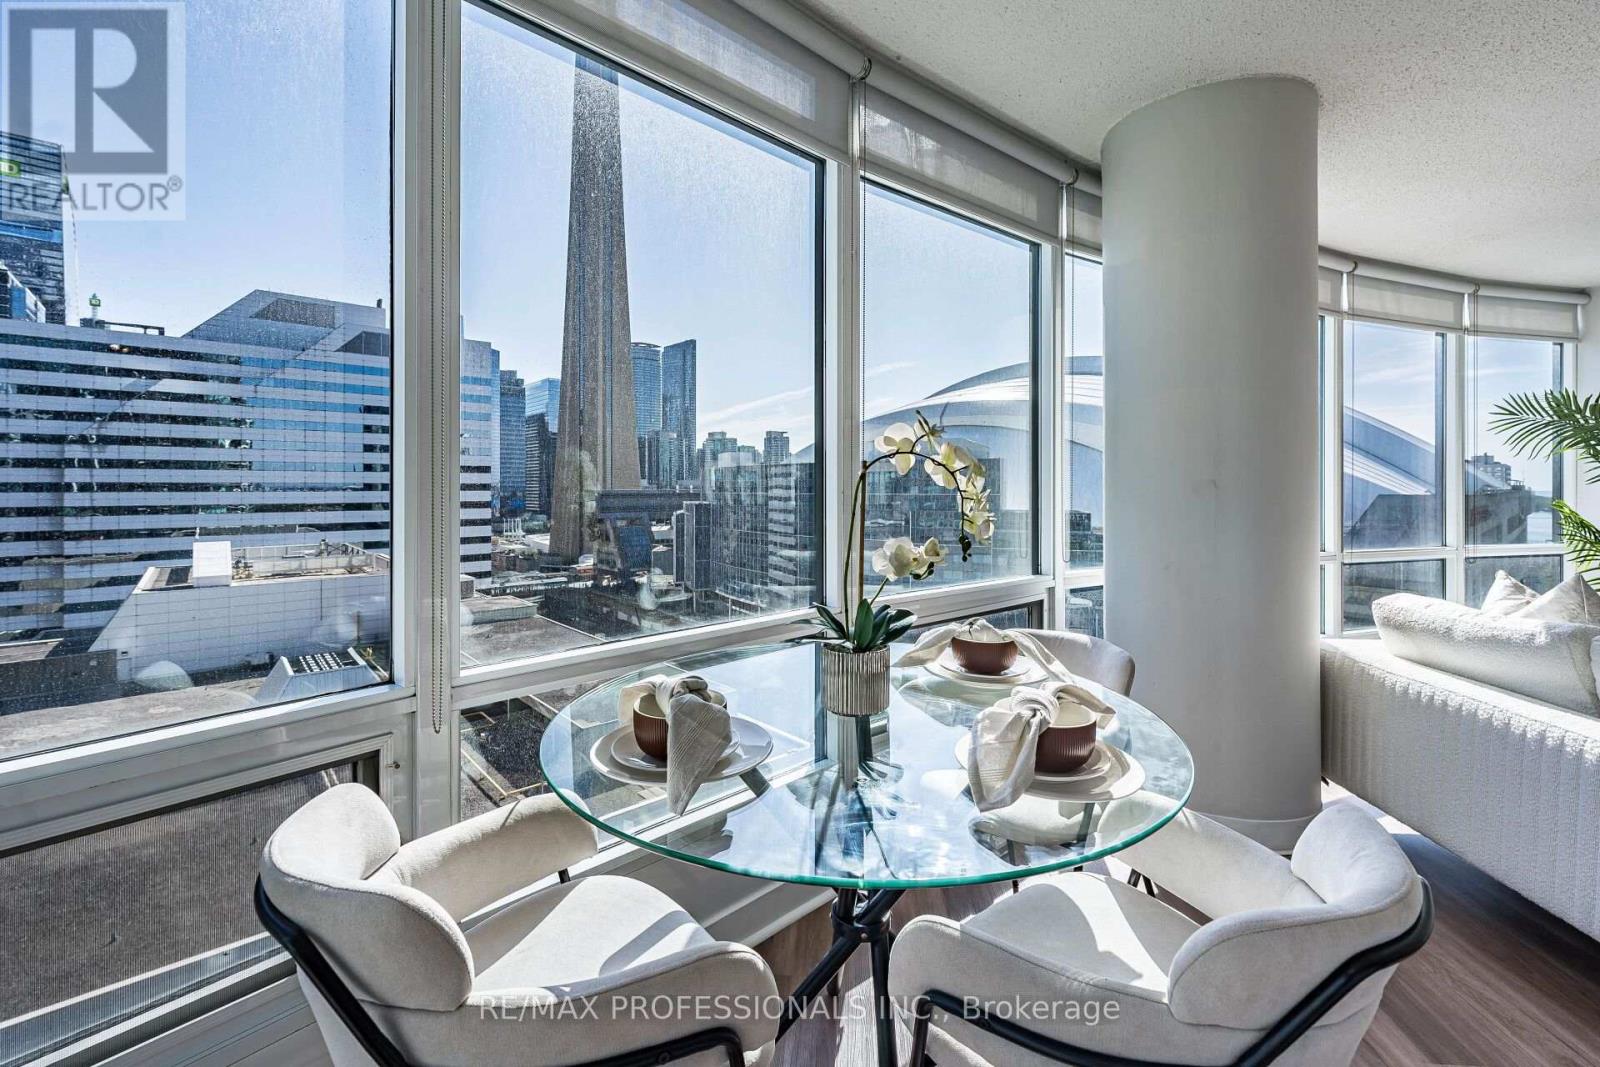
An amazing 34 foot glass wall offering unparalleled, unobstructed and panoramic jaw dropping views of the city from all the way up to Queen Street and down to the lake!! You will impress everyone that comes for a visit!! This is a large 1+1 with 772 sq ft including the balcony! You are in the heart of the entertainment district, financial district and across the street from Rogers Center and the CN Tower, next to the WELL, Union station and a short walk to the waterfront trails. 97.00 walk score! The unit is in mint condition and has a spacious kitchen with an island. Lots of natural light! Bright roomy bedroom with 2 closets! The den is not your typical small 7' x 8' den, this is open and oversized, perfect for a home office with room for a couch or arm chairs, allowing more room to spread out when company arrives. This premier building has maintenance fees which cover all utilities except for your internet/cable! There is a massive rock garden with loungers for tanning, seating areas to enjoying a good book, and BBQ stations with tables to eat your meals. So many amenities: car wash, bike storage, exercise and weight training gyms, indoor pool, party/games room, office boardrooms, spa, hairdresser, multi-purpose court for basketball and racket sports... Highway is at your door and so is Billy Bishop Airport! An amazing opportunity, you have arrived! (id:63476)
2807 - 8 Gloucester Street
Toronto, Ontario
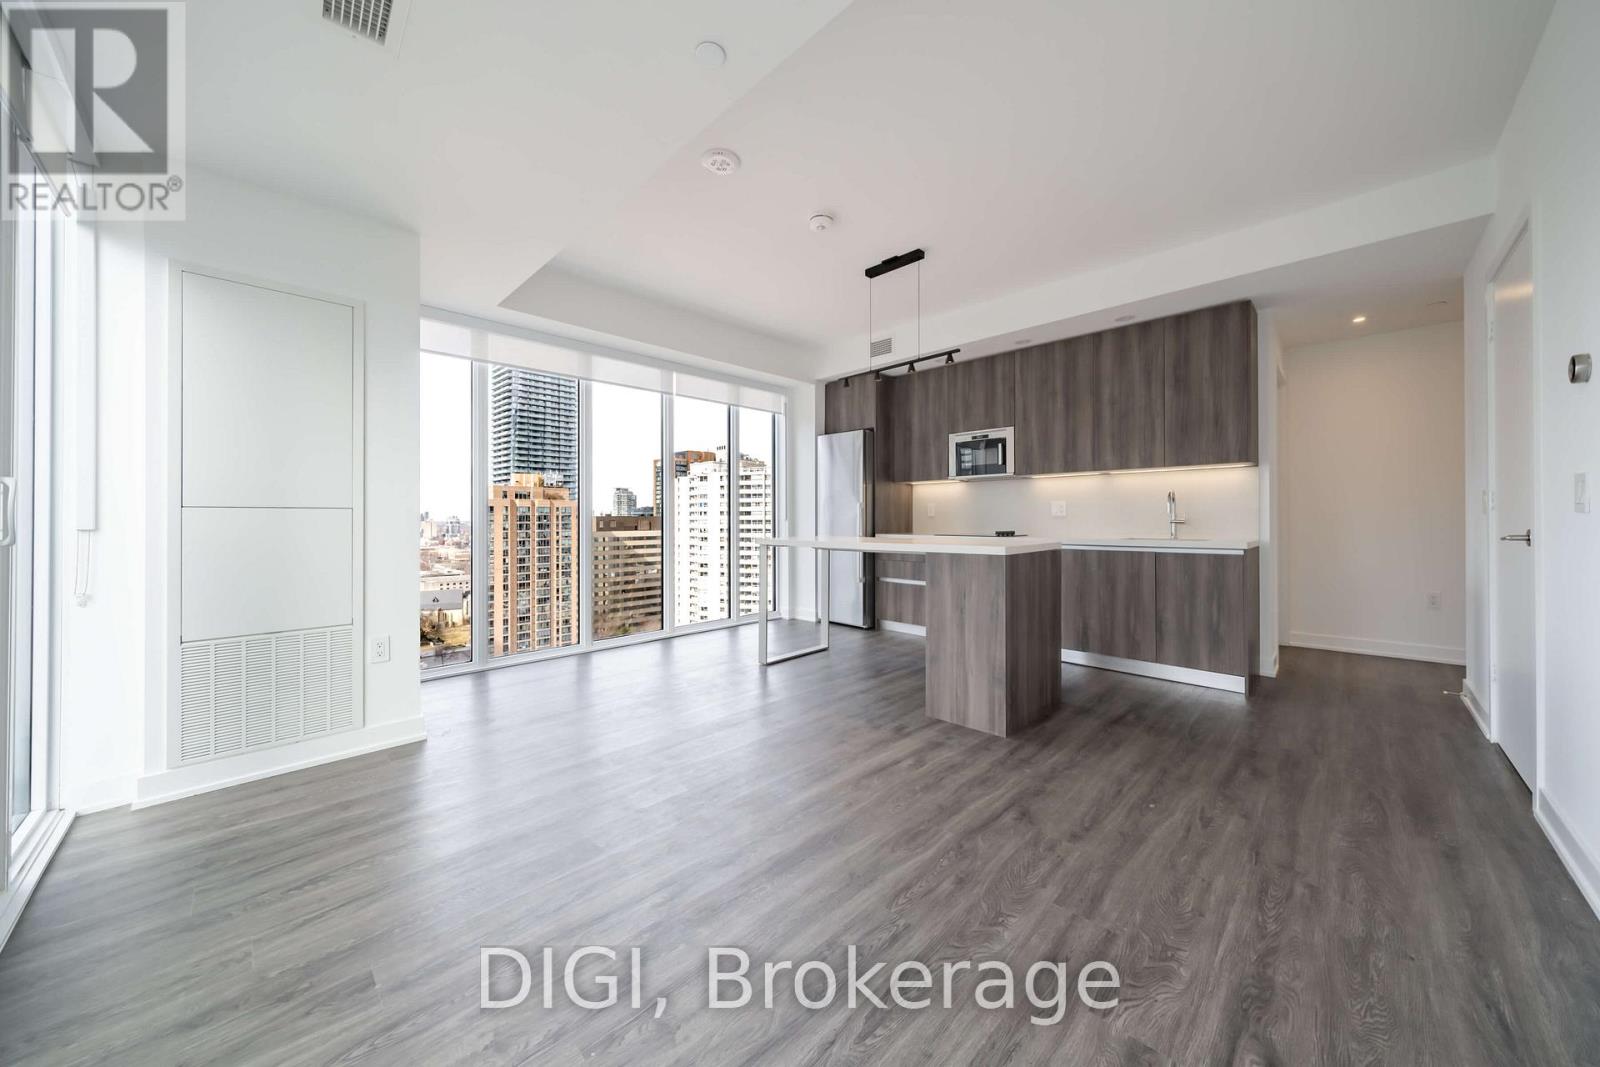
**1 MONTH FREE RENT PROMO** Live at The Ivy, steps from Yonge & Bloor, in the heart of Toronto's most vibrant neighbourhood. This modern 855 sq ft 2 bedroom, 2 bathroom suite features quartz countertops, a sleek contemporary kitchen, in-suite laundry, window shades throughout, and keyless smart locks for effortless living. Enjoy exceptional, resort-style amenities including an outdoor rooftop pool, co-working and games rooms, outdoor terrace BBQs, a self-serve pet spa, guest suites, and 24/7 concierge service. Residents also enjoy the convenience of the on-site Neo Coffee Bar. Perfectly located steps to world-class shopping, dining, transit, and everything downtown Toronto has to offer. Experience elevated city living at The Ivy. Photos are of a similar unit. (id:63476)
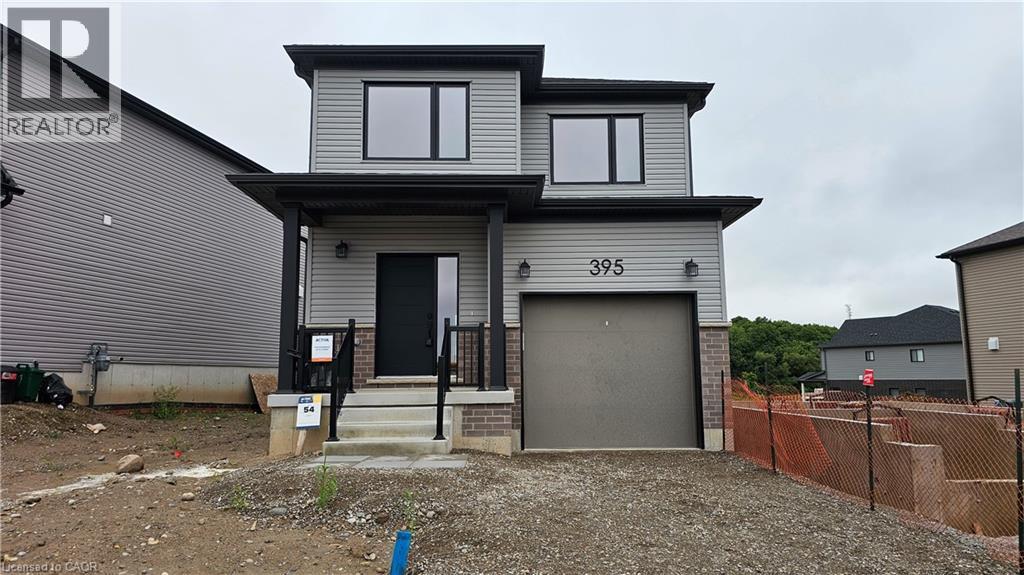
395 Benninger Drive
Kitchener, Ontario
Move into this beautiful 1 year old single detached home in Trussler West, Kitchener! Featuring 3 spacious bedrooms and 2.5 bathrooms, this home offers a bright and open-concept layout, perfect for modern living. The main floor boasts a stylish kitchen with ample cabinetry and a large island, open to the living and dining areas filled with natural light. Upstairs, you’ll find a generous primary suite with a walk-in closet and ensuite, plus two additional bedrooms and a full bathroom. The home also includes convenient in-unit laundry, garage parking, and a private driveway. Located in one of Kitchener’s most desirable neighbourhoods, you’ll be close to schools, parks, shopping, trails, and quick highway access, the perfect balance of convenience and lifestyle! (id:63476)
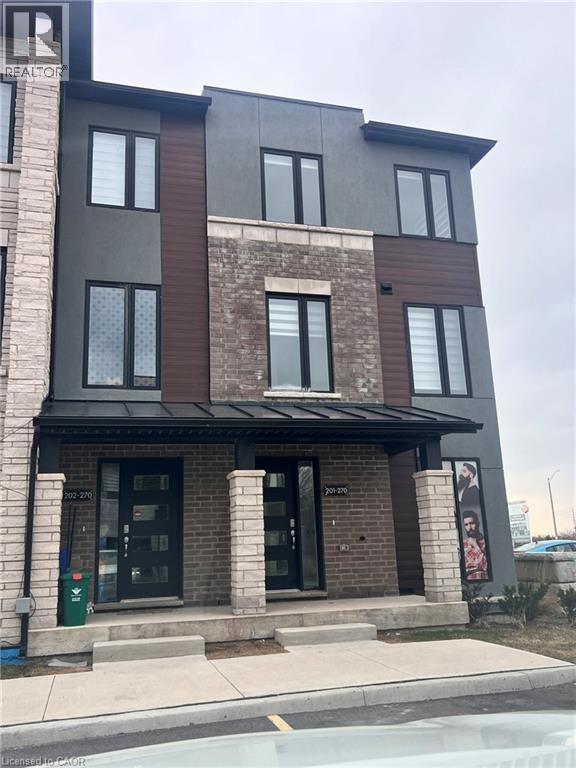
270 Equestrian Way Unit# 201
Cambridge, Ontario
Experience modern living in this townhome available for lease in Cambridge. This beautiful home features three spacious bedrooms, two stylish bathrooms, and a convenient in-unit laundry room. The contemporary kitchen comes equipped with sleek stainless steel appliances and elegant granite countertops. The open-concept design offers plenty of space for entertaining and comfortable living. Not one but two private balconies, including one right off of your primary bedroom additionally, this townhome includes two dedicated parking spots, providing added convenience for you and your guests. Located in a desirable neighbourhood, you'll be close to top-rated schools, parks, shopping, and more. Don't miss out on the opportunity to lease this stunning property and enjoy all the Cambridge has to offer! (id:63476)
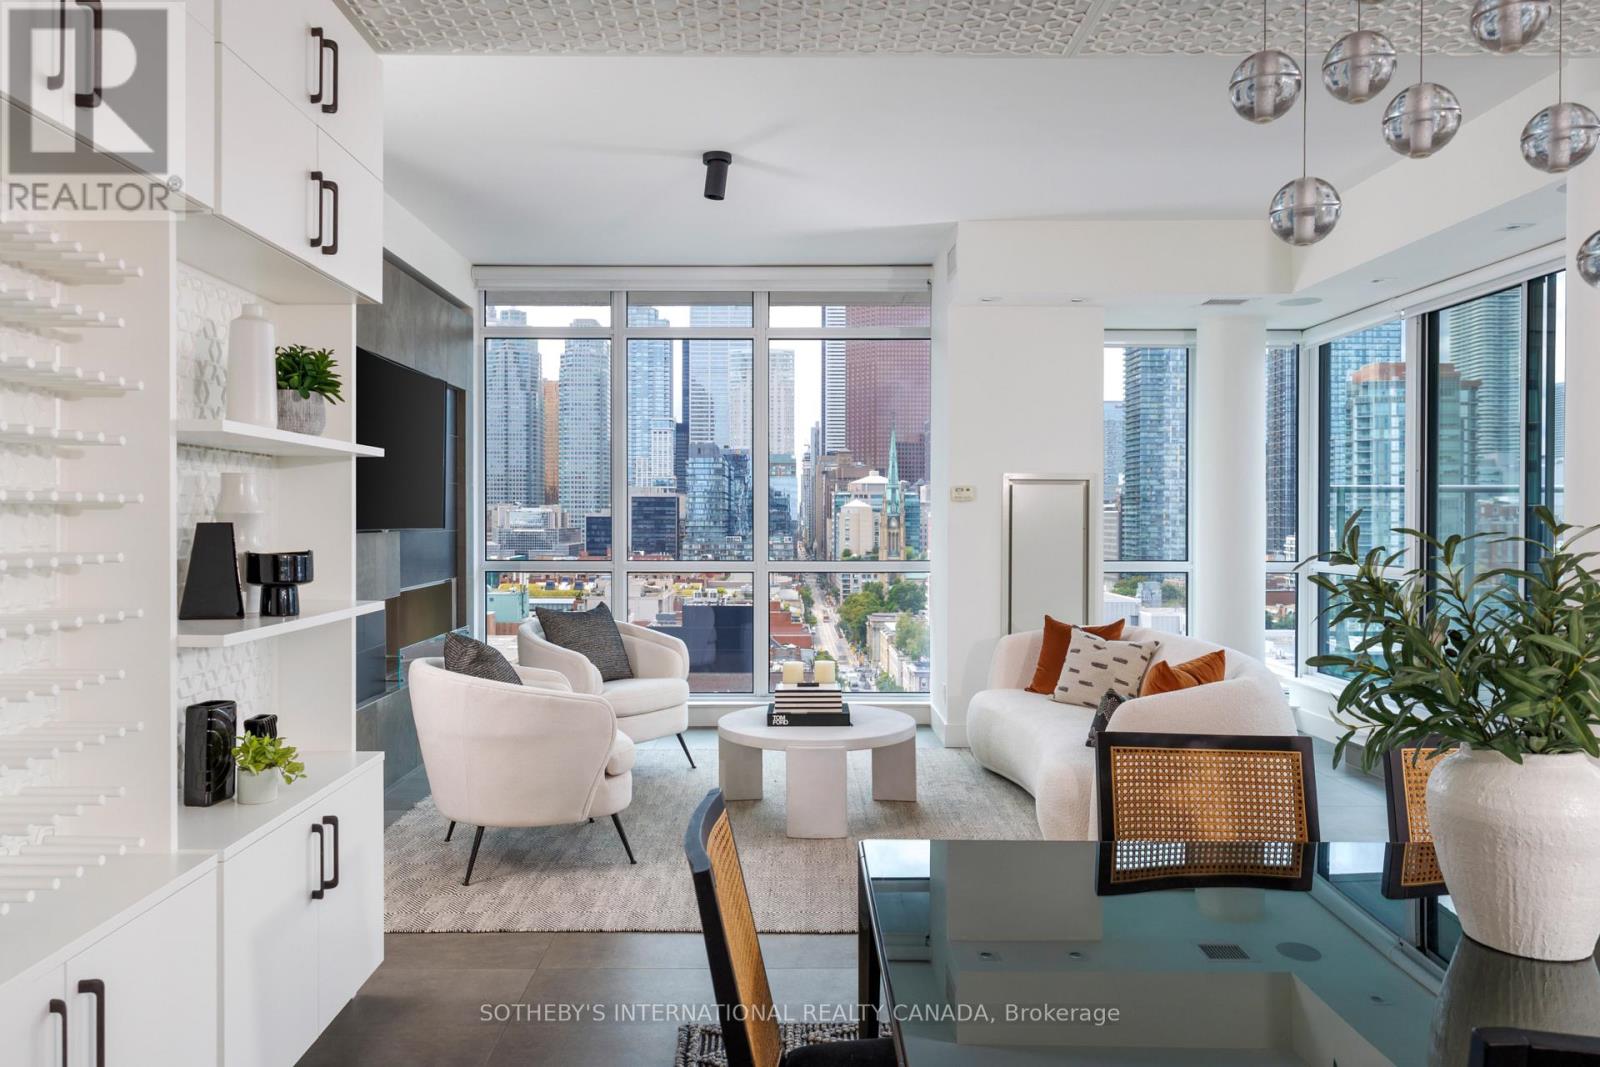
1606 - 39 Sherbourne Street
Toronto, Ontario
True penthouse living is rarely this complete: two storeys, breathtaking skyline views, expansive outdoor spaces, and a highly functional floor plan designed to evolve with the way you live. Offering over 2,500 SF of combined indoor and outdoor living space, this rare 3+1-bedroom, 2.5-bathroom corner residence balances everyday comfort with effortless entertaining. Floor-to-ceiling windows wrap around the open-concept living, dining, and kitchen spaces, filling them with natural light, while a high ceiling enhances the living room's impressive sense of volume. Custom millwork, integrated lighting, motorized blinds, and built-in speakers are thoughtfully woven throughout, while a bioethanol fireplace with a striking tiled surround anchors the space. The custom kitchen pairs integrated appliances with quartz countertops, a marble-tiled backsplash, a walk-in pantry and an inviting breakfast bar. Multiple walkouts open onto a custom-designed terrace by Earth Inc., complete with pavers and wood flooring, a contemporary enclosure, integrated lighting, wired sound, and rare gas and water connections. Three additional bedrooms offer flexibility for family, guests, work-from-home comfort, or multi-generational living. Above, the private primary suite is a retreat in its own right, with a home office, custom walk-in closets and exceptional storage throughout. The bedroom opens directly onto a second expansive terrace with custom wood flooring, integrated lighting, and a gas line and fire pit, extending the living space to Toronto's skyline. One premium parking space with access to both vehicular lifts and two storage lockers complete this exceptional residence. Ideally situated in Toronto's historic St. Lawrence Market neighbourhood, moments from celebrated restaurants, the waterfront, Financial District, and transit. (id:63476)
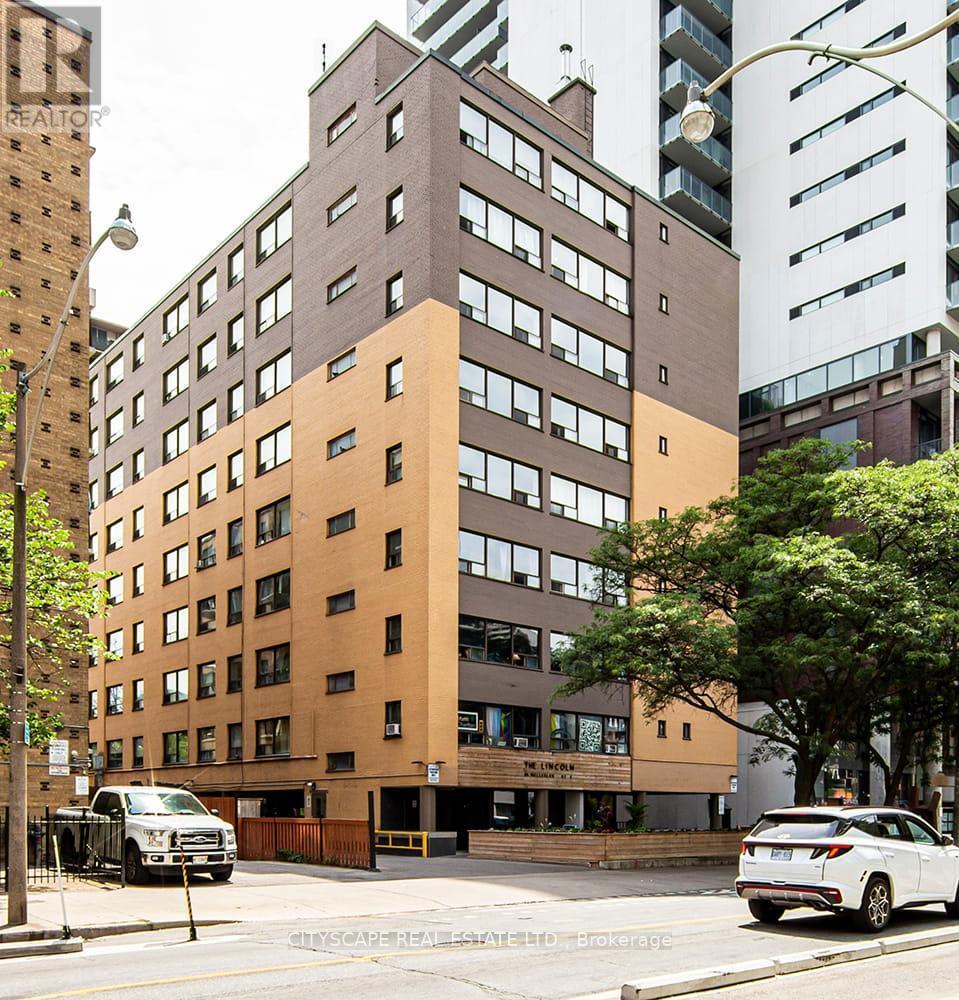
409 - 85 Wellesley Street E
Toronto, Ontario
Welcome to Eighty-Five on Wellesley, a beautifully revitalized rental community in the heart of Toronto's vibrant Church-Wellesley Village. Offering newly renovated suites, this well-maintained building blends modern updates with everyday comfort. Residents enjoy thoughtfully designed amenities and an unbeatable downtown location surrounded by acclaimed restaurants, cafés, boutiques, grocery stores, and nightlife. Just a five-minute walk to Wellesley Subway Station, commuting throughout the city is effortless, while the University of Toronto (St. George campus), Toronto Metropolitan University, parks, the Financial District, and the Entertainment District are all within easy reach. Whether you're a student, young professional, or anyone seeking the convenience and excitement of downtown living, Eighty-Five on Wellesley offers exceptional urban living in one of Toronto's most sought-after neighbourhoods. (id:63476)
5200 19 Street
Vernon, British Columbia
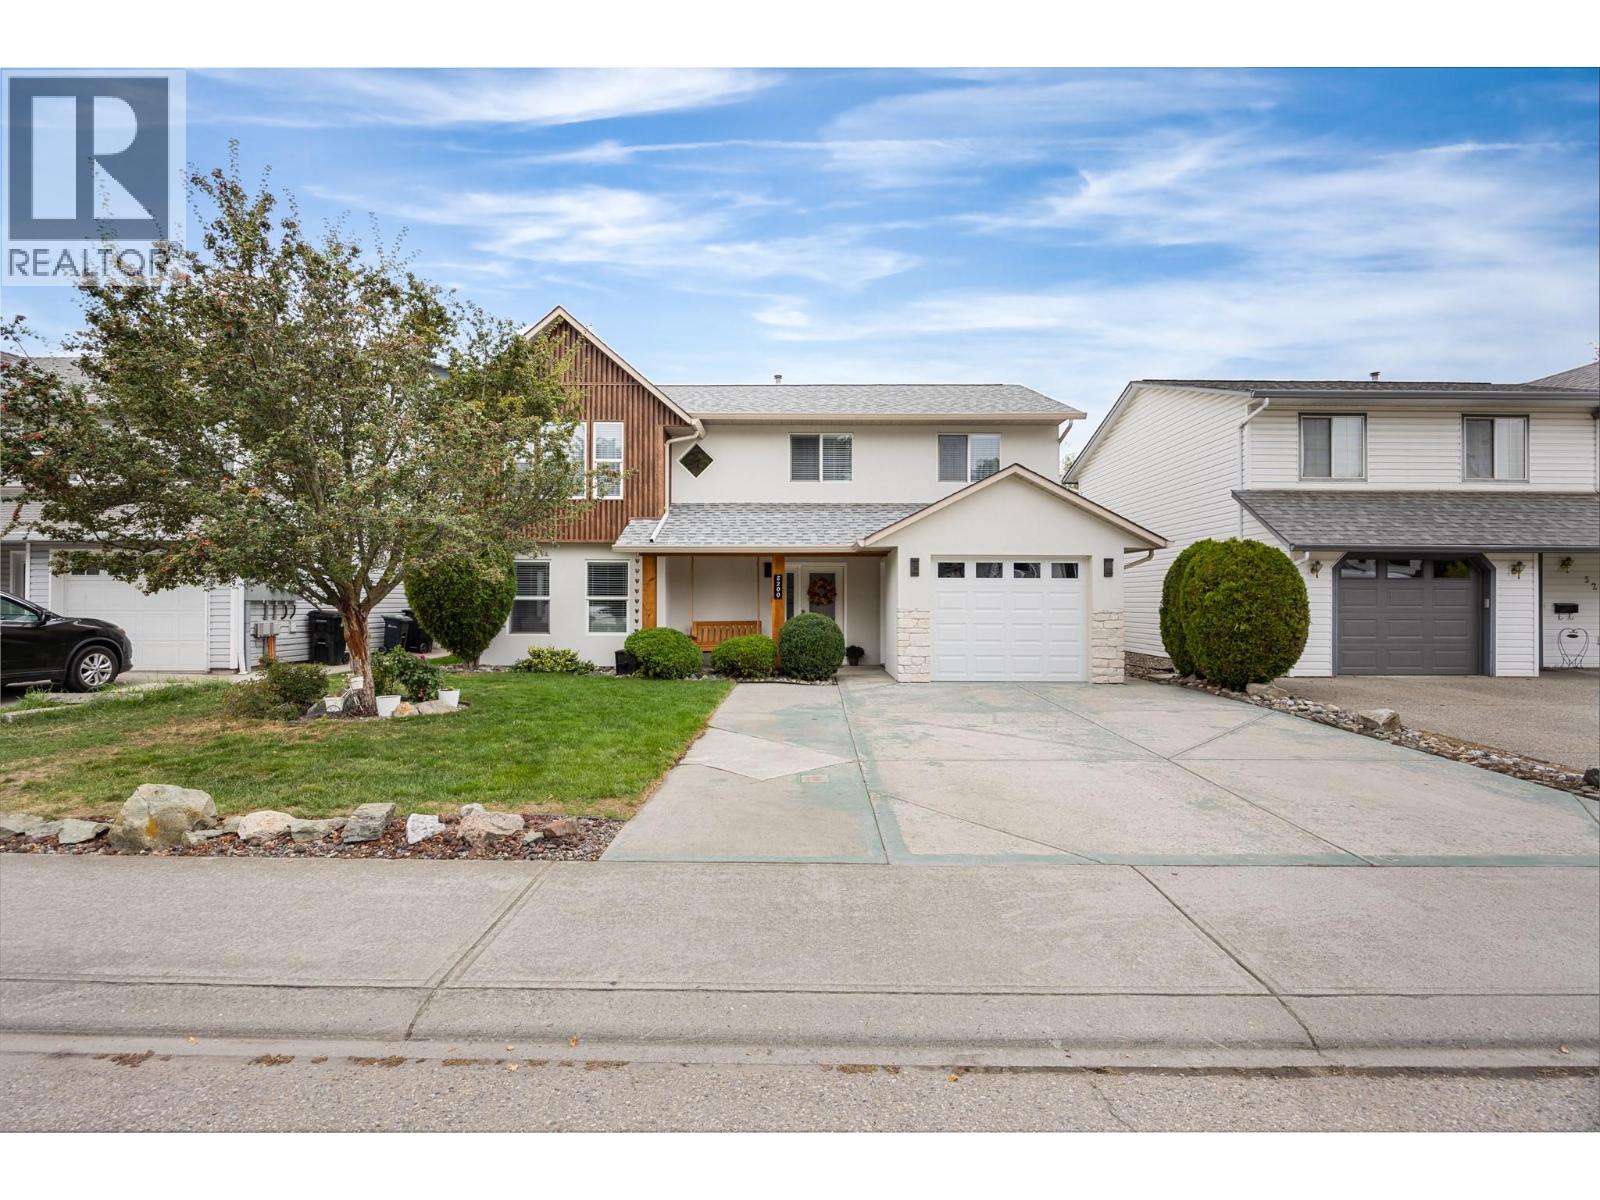
Welcome to this beautifully renovated 5-bedroom, 3-bathroom home, ideally situated on a quiet cul-de-sac in a prime central location. Offering a versatile layout with level-entry living and a full walk-out basement, this property is perfect for growing families, multi-generational living, or buyers looking for excellent suite income potential. The main level features a bright, open-concept design with 3 bedrooms, a spacious kitchen, and a comfortable family room with a gas fireplace. Step outside onto the expansive deck, perfect for entertaining, relaxing, and enjoying beautiful Okanagan sunsets. A private covered patio area overlooks the generous, fully fenced backyard. The lower level features a fully self-contained 2-bedroom suite with its own separate entrance, offering excellent privacy and flexibility for extended family or rental income. Outside, you'll find a spacious and private backyard, plenty of parking including room for an RV, and two versatile outbuildings. One provides convenient garden storage, while the large shop offers plenty of space for hobbies, projects, or additional storage. Located just a 2-minute walk from shopping and nearby walking trails, this home offers an exceptional combination of convenience, privacy, functionality, and income potential. A fantastic opportunity in a great central location! (id:63476)
256 2nd Avenue
Rivervale, British Columbia
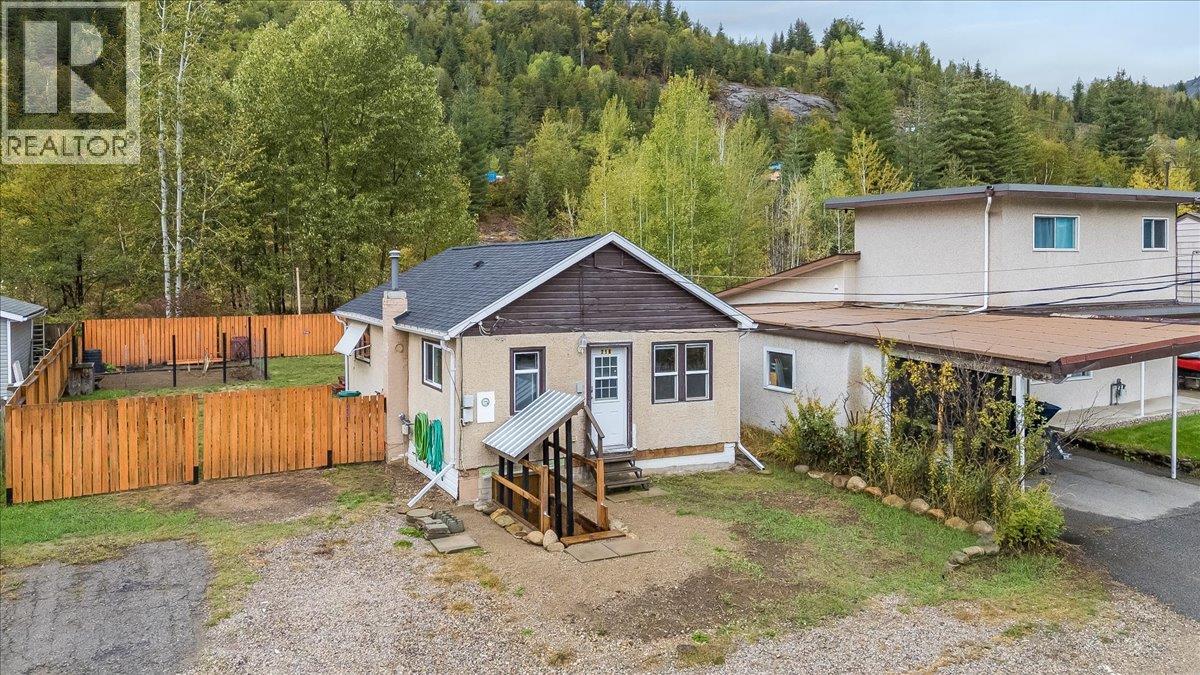
What a great place to start! 256 2nd Ave in Rivervale is a cozy 2 bedroom home that works well for first-time buyers, down-sizers, or anyone who simply wants everything on one floor. The main level includes 2 bedrooms, a bathroom, the kitchen, a living room, and a dedicated dining area. A laundry and mudroom entry at the back of the house opens onto a large, flat, fully fenced yard. Out back you'll find two storage sheds, a great garden space, and access to walking trails behind the property. There's plenty of parking out front, and a path that leads right to the Columbia River is just across the street! Updates within roughly the last 10 years include the roof and a high-efficiency gas furnace, while double pane vinyl windows and added attic insulation help keep heating bills low. Call your real estate professional today to book a showing! (id:63476)
24 - 301 Carlow Road
Central Elgin, Ontario
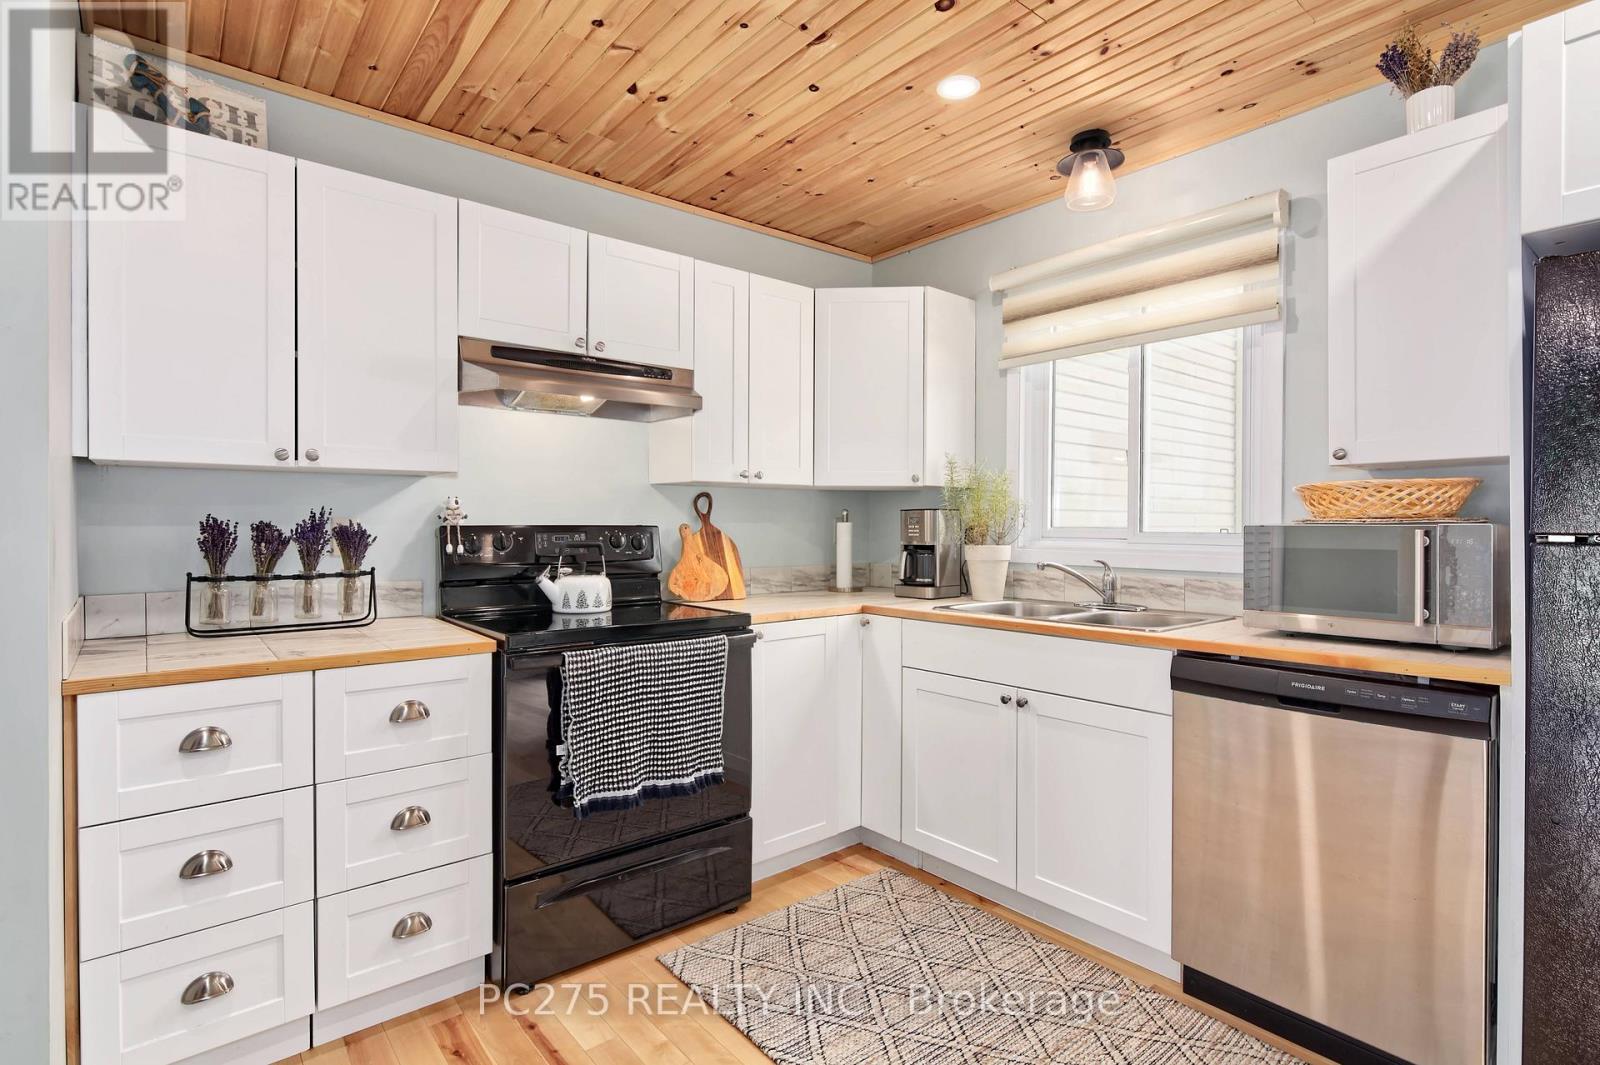
Set within one of Port Stanley's most connected communities, this townhouse condo places you at the intersection of golf, water, and walkable coastal living. From your doorstep, you're minutes to the beach, the marina, and the vibrant boardwalk lined with restaurants, patios, and local shops. Inside, the home is designed for simplicity without sacrifice. The main living space is bright and open, connecting seamlessly to a private rear deck overlooking the greenspace. An ideal setting for morning coffee or unwinding at the end of the day. The recently updated kitchen anchors the space with modern finishes and functional flow, making it equally suited for quiet nights or hosting guests. Upstairs, two well-sized bedrooms provide comfortable retreats, while the additional lower-level den offers flexibility for a home office or visiting guests. Updated bathrooms, hardwood flooring, and thoughtful improvements throughout mean the work is already done, allowing you to focus on enjoying the lifestyle this location offers. With both golf course views and marina access nearby, this is a home built around how you spend your time. For those ready to simplify, stay active, and enjoy everything Port Stanley has to offer, this is where that next chapter begins. (id:63476)

15 Huron Circle
Wasaga Beach, Ontario
Seasonal retreat in popular Countrylife Resort. (7 months April 26th-Nov 16th). Short walk to the Beach! Immaculately maintained 2004 Quailridge features a 12 x 40 deck, 2 bedrooms and is situated on a centrally located landscaped lot. Waterfront site very close to the sandy shores of Georgian Bay this cottage offers you privacy, location and low maintenance exterior with parking for two cars. Landscaped yard with plenty of private outdoor living space. This Cottage is ready for your family to start enjoying the summer! Resort features pools, splash pad, clubhouse, tennis court, pickle ball, play grounds, mini golf and short walk to the beach. Gated resort w/security. This unit has been very well maintained and is a pleasure to show! Seasonal Site fees for 2026 are $6,740 plus HST. (id:63476)
7348 Howard
Amherstburg, Ontario
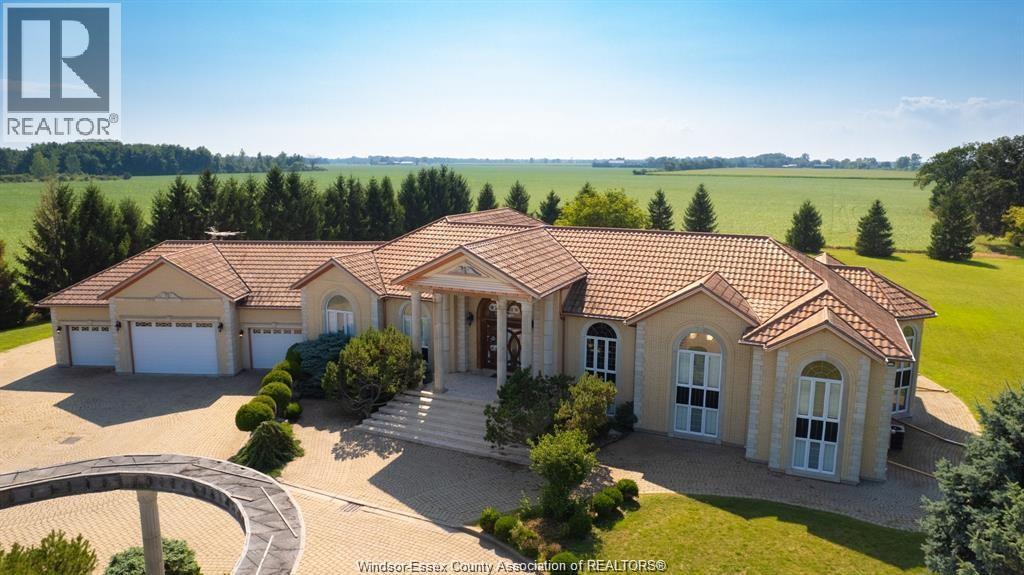
Executive estate sitting on 76 acres! Approximately 6000 sq/ft raised ranch, featuring 5 bedrooms, 6 baths, granite and stone finish throughout, attached 5 car garage with workshop, Circular drive that runs along pond. Property being sold ""as is where is"" Buyer to confirm all measurements, taxes, any rental equipment. (id:63476)
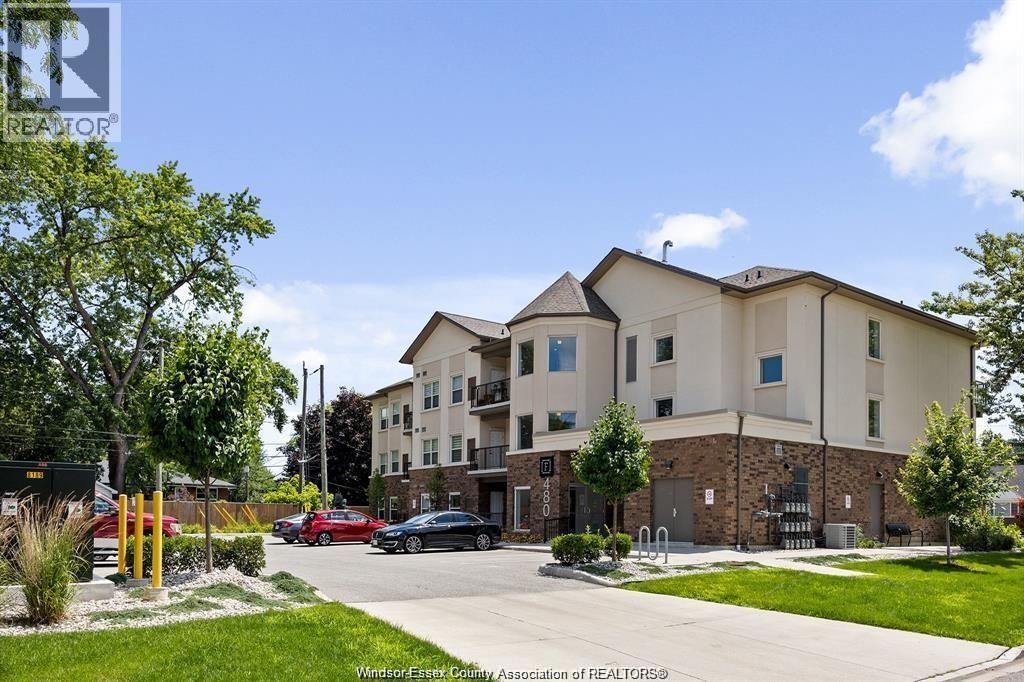
480 Fairview Boulevard Unit# 101
Windsor, Ontario
Welcome to The Fairview, where modern luxury meets Olde Riverside charm. Conveniently located at 480 Fairview Boulevard, at the corner of Fairview Boulevard and Wyandotte Street East, this luxury boutique building offers just 15 elegantly appointed suites over 3 floors with elevator access. Enjoy the convenience of Olde Riverside living, with the Detroit River and Ganatchio Trail nearby, along with grocery stores, retail shopping, pharmacies, medical services, financial services, recreation and more all within close proximity. This spacious ground-floor suite offers approximately 1,044 sq. ft. of living space with 2 bedrooms and 2 bathrooms. Features include 9-foot ceilings, a large kitchen with island and side bar, stainless steel appliances, built-in closet shelving, in-suite laundry, an elegant ensuite with rain head shower, and a large private patio. The building also features secured access, private parking and luxurious finishes throughout. Storage locker included. A fully furnished lease option is also available. Brotto Development Corporation offers professionally managed, long-term rental living with in-house property management and service, backed by an established history dating back to 1957. Another development by Brotto Development Corporation. For more information, visit www.brotto.ca. (id:63476)
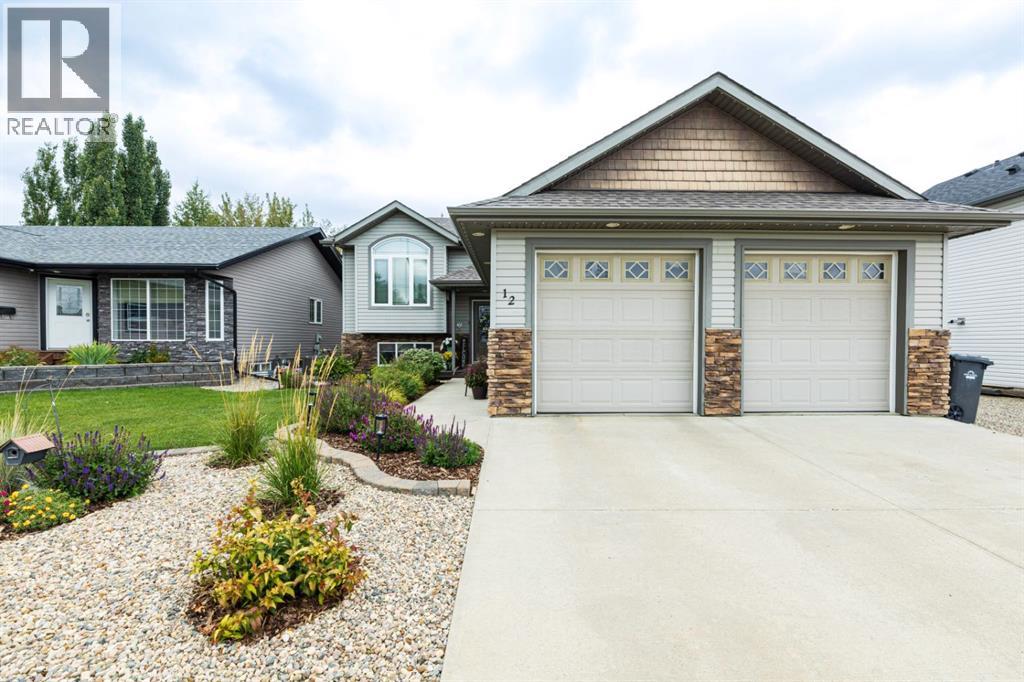
12 Aspen Heights Way
Innisfail, Alberta
Show-home quality meets exceptional family living in this beautifully updated, fully finished bi-level located in the highly sought-after neighbourhood of Upland Aspen Heights. Featuring 4 bedrooms and 3 full bathrooms, thoughtful planning and pride of ownership are evident throughout—from the beautifully designed interior to the meticulously landscaped yard.Step inside to a spacious entryway that welcomes you into the bright, open-concept main floor, highlighted by soaring vaulted ceilings and new flooring throughout. The beautiful kitchen offers an abundance of cabinetry and counter space, a pantry, new tiled backsplash, gas stove and a sink perfectly positioned to overlook the stunning backyard. The adjoining dining and living areas provide plenty of space for gathering and entertaining, while the convenient main-floor laundry adds to the home’s functionality.The primary bedroom is a peaceful retreat with lovely views of the private backyard and a relaxing 4-piece ensuite. A second good-sized bedroom and another full bathroom complete the main level.The spacious, fully finished basement is designed for both entertaining and everyday family life. It features a generous living room with a wet bar, a theatre room or games area, two additional good-sized bedrooms and a 4-piece bathroom.The interior has been thoughtfully updated within the past few years, including fresh paint, new window coverings, flooring, countertops, appliances, a furnace, hot water tank and much more.Outside, the private backyard oasis has been landscaped to the nines. Enjoy beautifully maintained flowerbeds with rubber edging, perennials throughout, multi-tiered decks, a firepit area and a storage shed. A gas line on the back deck makes summer barbecuing easy, while side parking at the front of the home provides additional space for an RV or extra vehicles. Gemstone Lighting has been installed on the exterior of the home adding extra lighting and decorative vibes.Beautifully maintained, e xtensively updated and truly move-in ready, this exceptional property is one you will be proud to call home. (id:63476)
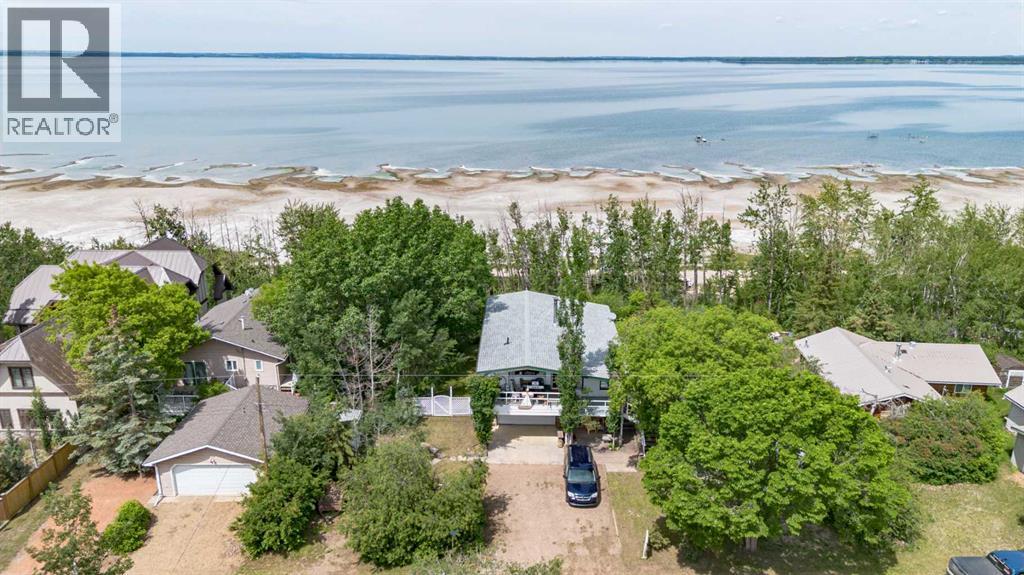
44 Lakeview Avenue
White Sands, Alberta
Welcome to lakefront living at its finest. Properties like this are hard to find, offering 2 lots with an impressive 110 feet of beachfront on beautiful Buffalo Lake. Whether you choose to enjoy this charming cabin as it is or build your dream lakefront home, the possibilities here are endless.The cabin was raised in the 1990s, allowing for a garage and additional living space underneath. The main level features an 18x32 garage, workshop area, 2-piece bathroom with washer hookups, and a spacious bedroom with lake views.Upstairs, you’ll love the rustic cabin feel combined with all the comforts you need. The open-concept layout seamlessly connects the kitchen, dining, and living areas, while the high beamed ceilings create a bright and spacious atmosphere. The centralized wood stove is there to keep you warm and toasty on those cooler nights. This level also includes a 4 piece bathroom, den, and bedroom area, with the den easily convertible into one or even two additional bedrooms if desired. The living room showcases a large picture window with exceptional lake views.Step outside from the living room onto the covered deck, where the panoramic views are truly second to none. Multiple deck levels in the front and back provide plenty of space for entertaining guests while enjoying the sunsets over the lake. The yard is well set up with an outhouse, upper storage sheds for the water tank and garden tools, plus another shed down by the water for all your lake toys. A well-built path with steps provides easy access down to the beach, and the included boat lift makes getting out on the water simple and convenient. Mature trees and brush offer excellent privacy during the summer months, making this property a peaceful retreat.If you’ve been waiting for a beachfront property in a fantastic location, this may be the one. White Sands offers a central location with Stettler only 20 minutes away, Red Deer approximately 1 hour, Calgary 2.5 hours, and Edmonton about 2 hours a way. (id:63476)
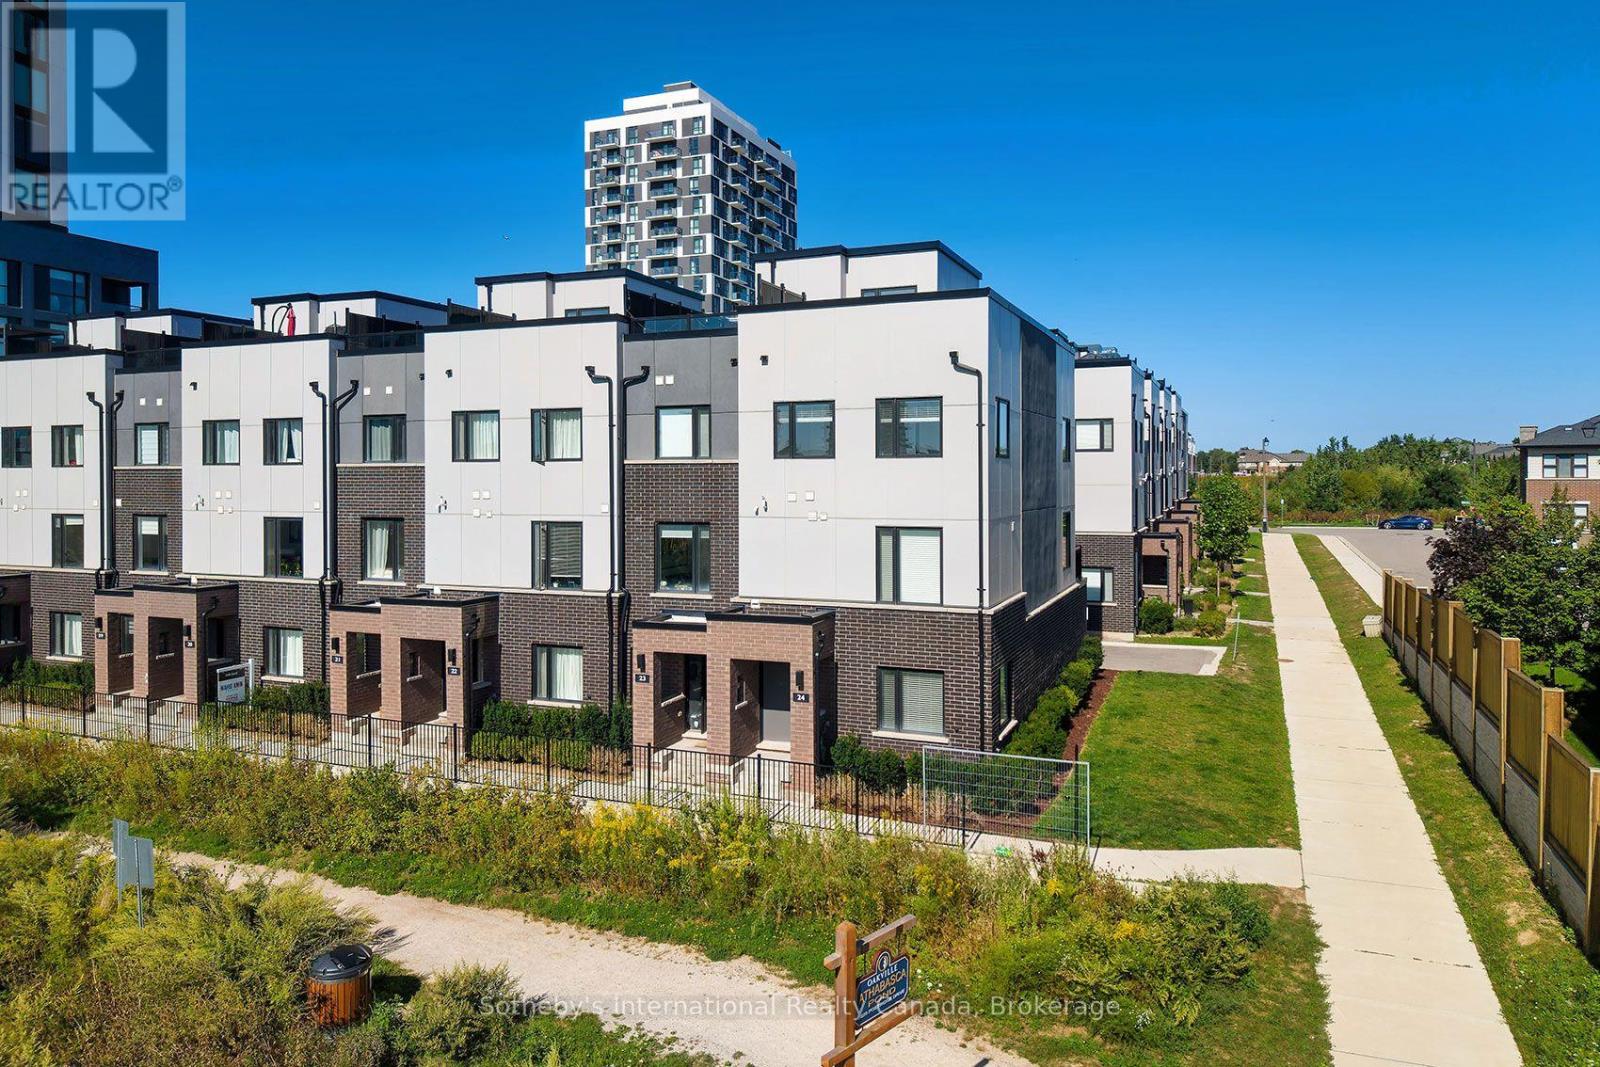
24 - 348 Wheat Boom Drive
Oakville, Ontario
Welcome to 348 Wheat Boom Drive #24, a sophisticated End- Unit 3-bed, 3-bath freehold corner townhouse redefining modern urban living. Offering an exceptional blend of space and light, this premium end-unit is perfectly positioned in a highly desirable, transit-oriented Oakville community. Designed for discerning professionals and families, it effortlessly combines upscale aesthetics with an unparalleled quality of life. The home's layout emphasizes a seamless live-work-entertain balance. Boasting a rare corner placement backing directly onto Athabasca Pond, the residence provides enhanced privacy, unobstructed views, and a tranquil natural backdrop. Outdoor living excels with an expansive wraparound rooftop terrace equipped with a BBQ gas line and water hookup, complemented by a second private balcony off the main living area. Inside, a versatile lower-level den easily adapts as an executive home office, private fitness studio, or playroom. Every interior detail is carefully curated, featuring over $30,000 in premium upgrades. The gourmet kitchen features upgraded cabinetry, quartz countertops, and stainless-steel appliances with a refrigerator waterline. Modern pot lights illuminate the main living levels, while upgraded tiling and finishes create a cohesive, turnkey aesthetic. Upstairs, the primary bedroom serves as a private retreat with a walk-in closet and a 3-piece ensuite featuring an upgraded glass shower. The secondary bedrooms offer large windows and peaceful views. Beyond its interior appeal, the property offers premium modern conveniences, including a secure 2-car tandem garage with rough-in wiring for an EV Charger and a central vacuum system. Situated moments from top schools, pristine parks, scenic trails, shopping, and the Oakville Trafalgar Memorial Hospital expansion, it perfectly bridges modern convenience with community charm. Please note: Rooms are virtually staged. No Sign on the Property. (id:63476)
151 First Street
Nipigon, Ontario
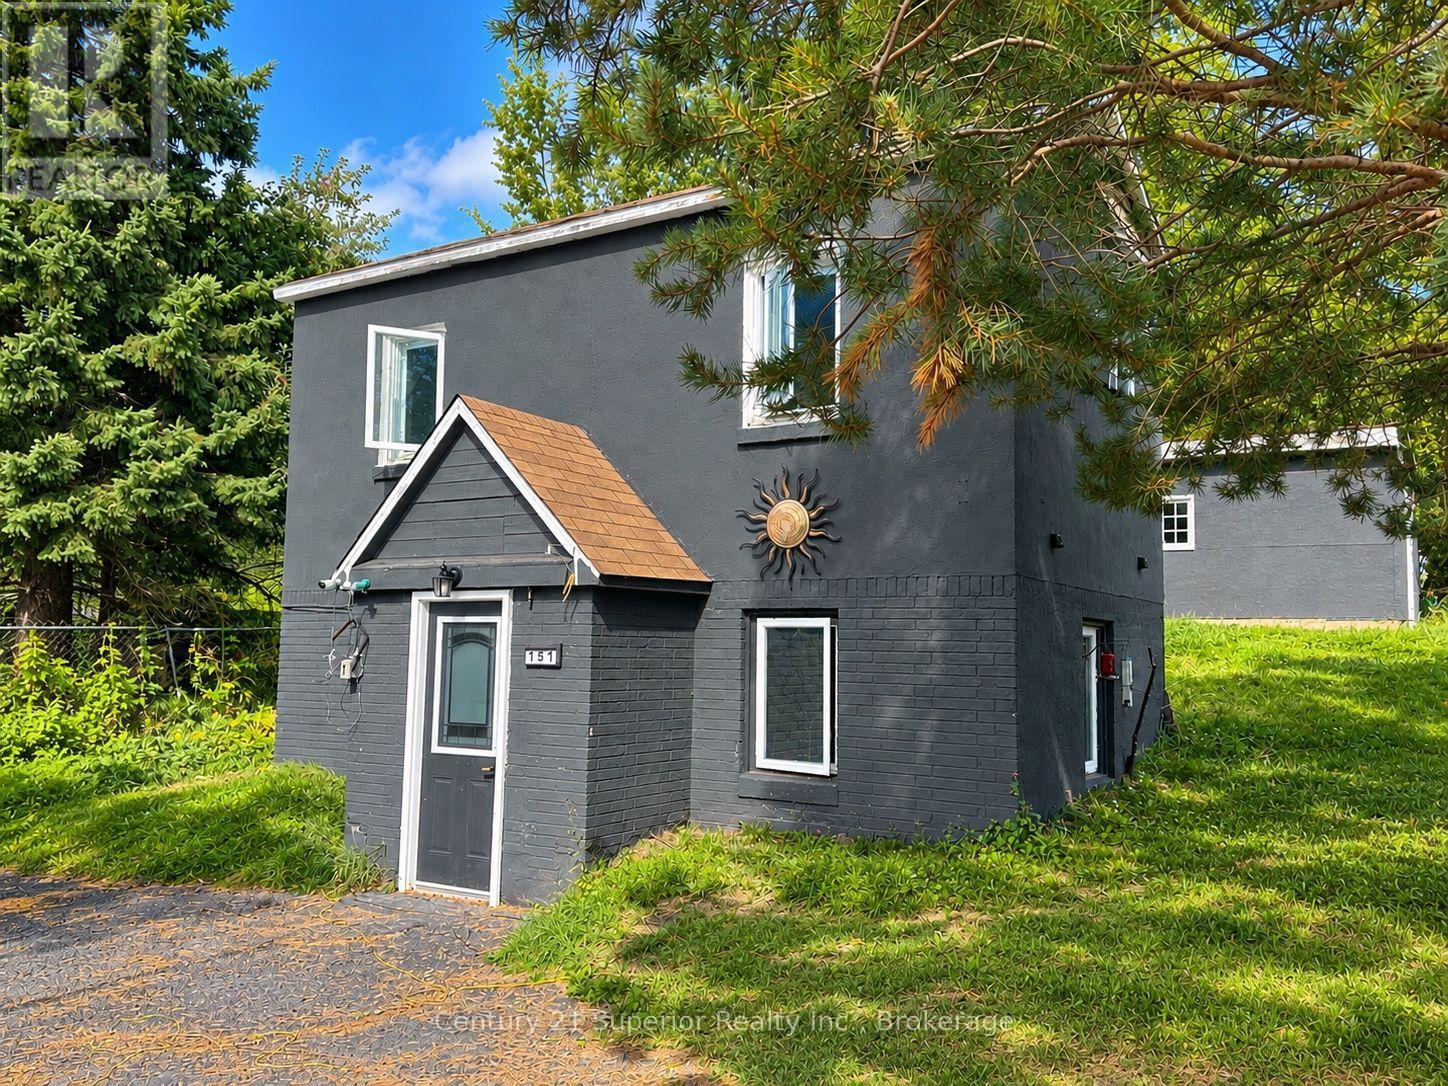
An affordable opportunity in the welcoming community of Nipigon! This 2-bedroom, 2-storey home offers a unique layout and plenty of potential for someone willing to put in some work and make it their own. The main floor features an open-concept living and dining area, while upstairs you'll find two spacious bedrooms and an updated 4-piece bathroom. Built into the hillside, one of the home's interesting features is a second-level exterior door leading directly to a private fenced deck area, with a gate providing access to the rear driveway and lane. For anyone needing hobby or storage space, there's a good-sized workshop with both a roll-up door and man door, plus a second large storage shed. A fenced side yard provides a secure area for pets, while a double driveway at the front and additional rear access offer plenty of parking flexibility. Updates include a high-efficiency natural gas furnace and 100-amp breaker panel. This home does require some work and updating, but its affordable price, generous bedrooms, workshop space and unique property layout make it a great opportunity for a buyer looking to build equity and create a home of their own in Nipigon. (id:63476)
16 Willowdale Court
Pelham, Ontario
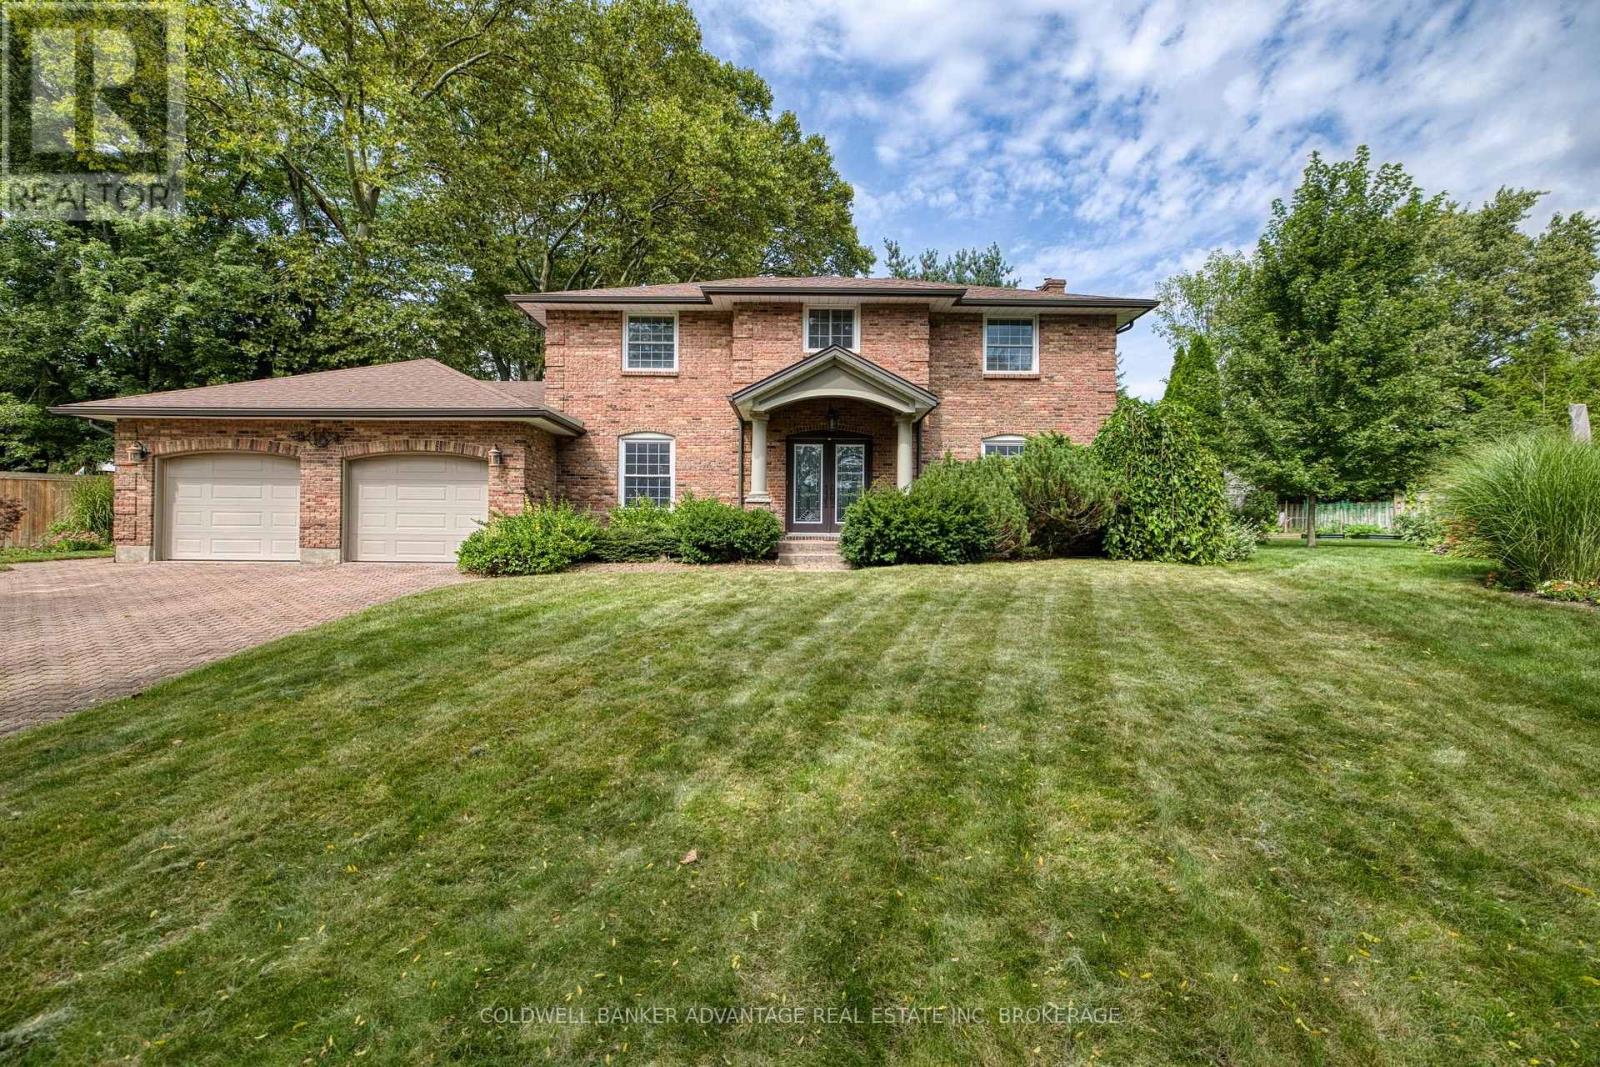
Rare find and opportunity to live in one of Fonthill's prime locations. It has it all: 4 bedrooms, 4 baths, a Sunroom, a walk-out basement, a finished basement, an oversized double garage, plenty of driveway parking, and a huge private treed lot! All-brick home with updated windows, an updated kitchen with an island and granite, all open to a stunning sunroom with loads of windows overlooking the private rear yard. Fully finished basement, a sauna, and a sprinkler system that just adds to the value! (id:63476)
382 Rideau Street
Ottawa, Ontario
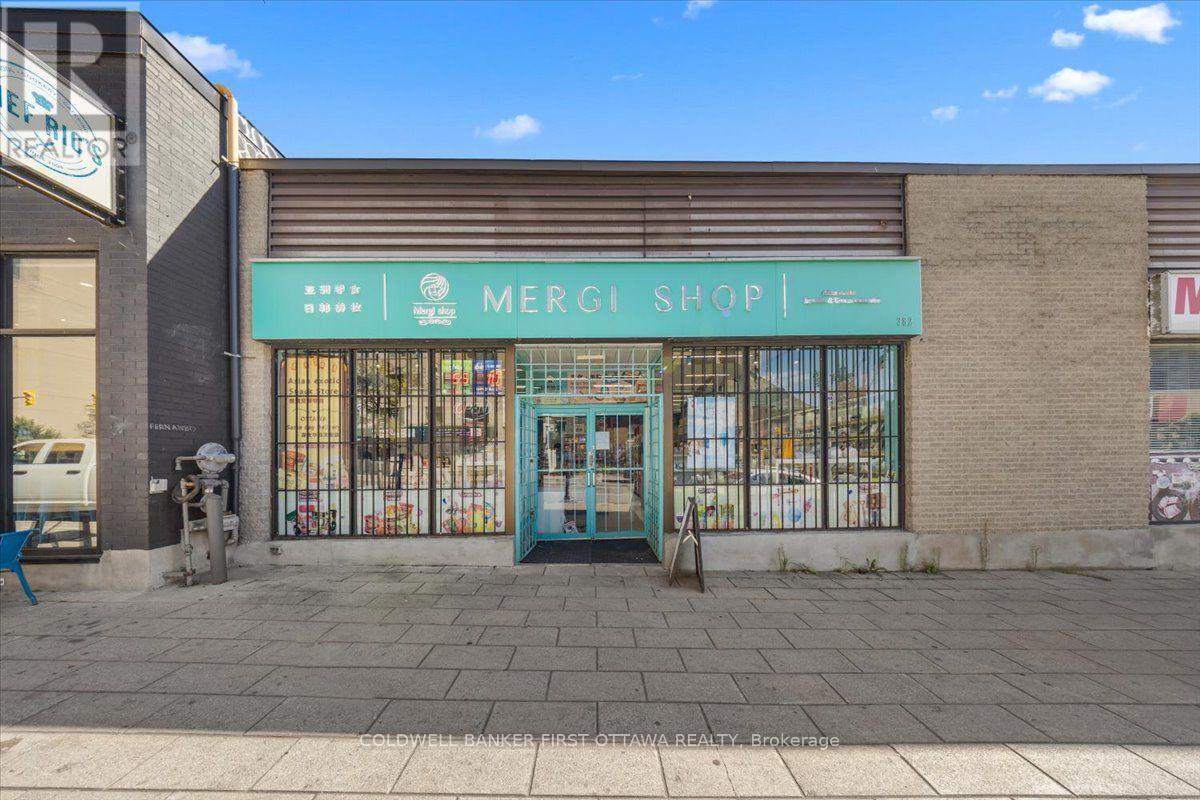
Prime Asian Grocery Store for Sale - Rideau Street, Downtown Ottawa. A well-established Asian grocery store is now available in the heart of downtown Ottawa's core commercial district on Rideau Street. With a prime location and heavy foot traffic, this is a true turnkey opportunity-step in and start operating right away.The store offers 2,000 sq. ft. of beautifully renovated space, complete with a walk-in freezer and storage room. Inside, you'll find high-end shelving, bright lighting, and a well-planned layout that creates a comfortable shopping environment and supports efficient operations. The product selection is extensive, covering snacks, beverages, cosmetics and skincare, children's products, and everyday Asian groceries-all backed by a loyal customer base.The lease is secured until 2030, with the option to renew upon you like, at an excellent rate-keeping operating costs low and offering great value. The store is equipped with a remote-accessible surveillance system, and the alarm is directly connected to a monitoring center for complete peace of mind. Parking is convenient, with 12 spaces plus 1 dedicated spot. Aside from Korean restaurants and cannabis-related businesses, the space is suitable for a wide range of retail or food-service uses, offering plenty of flexibility for future repositioning.The store also comes with a well-established suppliers and customers networks, including sourcing channels that are difficult for ordinary retailers to access-providing a clear competitive edge and very great profit . If you're looking for a stable, profitable business in a prime downtown location, this is a great opportunity. (id:63476)
323 Poulin Avenue
Ottawa, Ontario
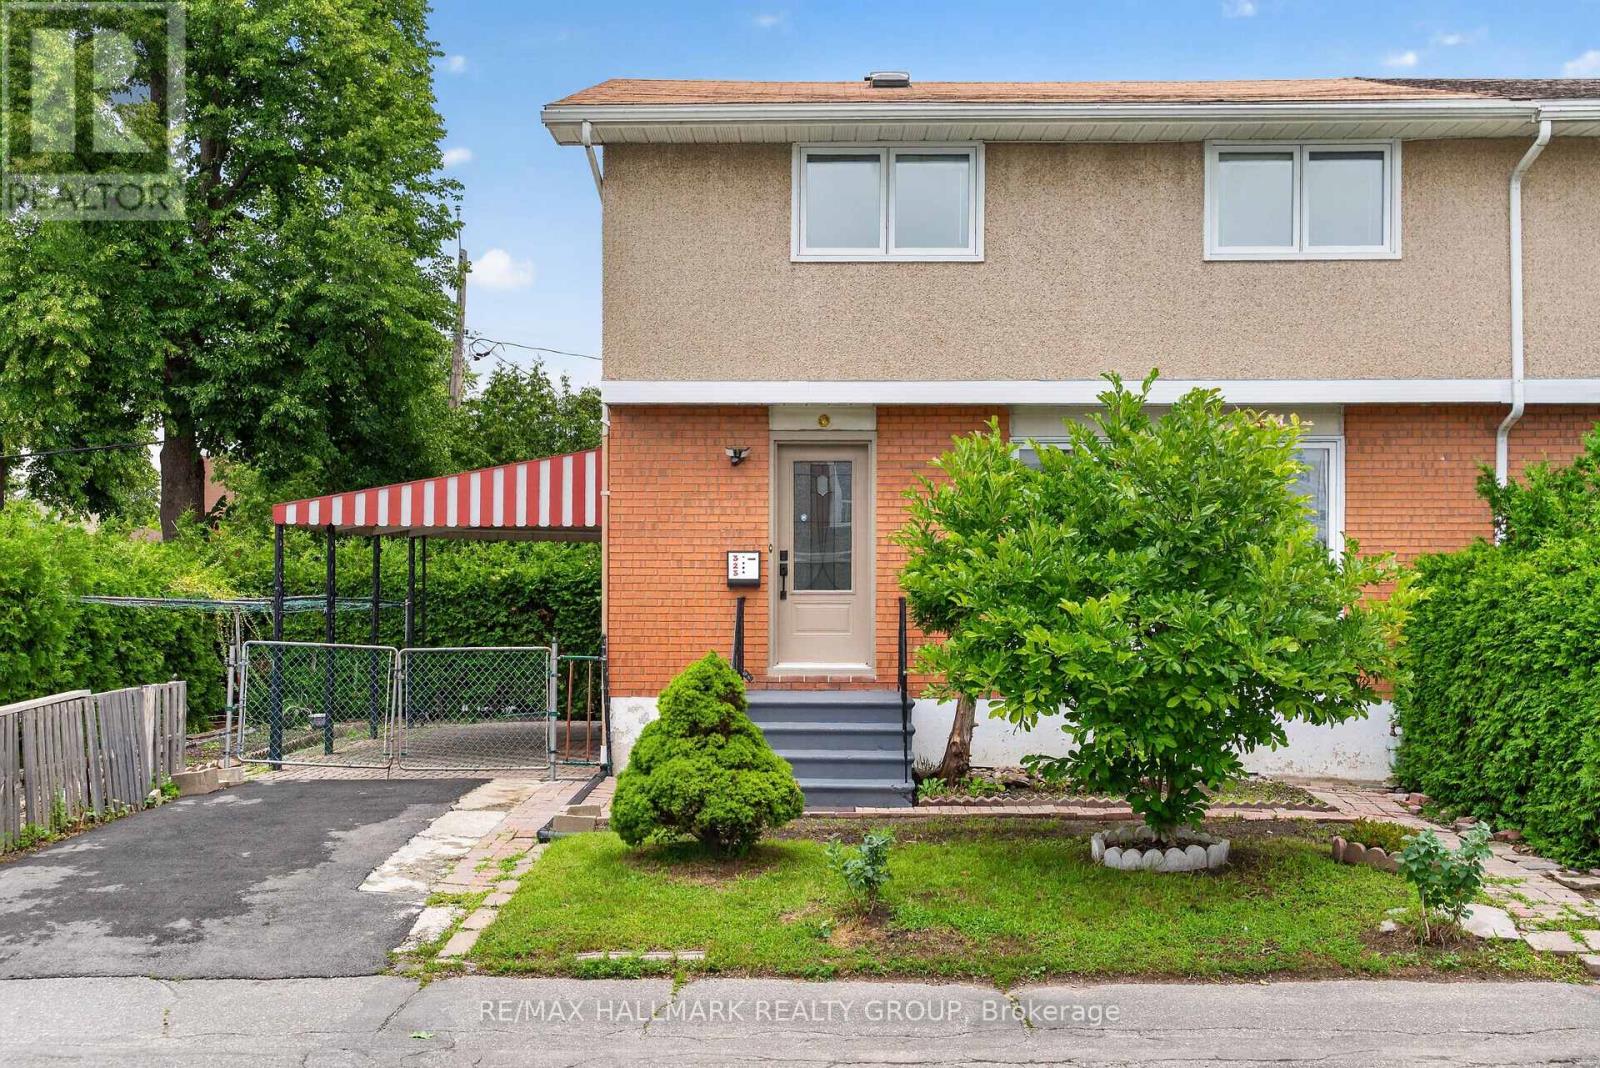
Welcome home to 323 Poulin Avenue, a bright and inviting two-storey semi-detached home nestled in the heart of Britannia, one of Ottawa's most loved neighbourhoods! With three spacious bedrooms, plenty of flexible living space, and an unbeatable location just steps from Britannia Beach, the Ottawa River, NCC pathways, Farm Boy, local cafés, restaurants, schools, parks, and transit, this is a home that makes it easy to enjoy the best of city living and the outdoors.Step inside to a sun-filled main level featuring rich hardwood flooring and a spacious open-concept layout that feels both comfortable and welcoming. Oversized windows bring in an abundance of natural light while offering lovely views of the mature neighbourhood. The formal dining area provides the perfect setting for family dinners and entertaining, while the cheerful kitchen features crisp white cabinetry, generous counter space, a large window above the sink, and a sunny breakfast nook ideal for slow mornings and your first cup of coffee. On the second level, three generously sized bedrooms each offer hardwood flooring and ample closet space. The beautifully renovated main bathroom adds a touch of luxury with its sleek walk-in glass shower and timeless, spa-inspired finishes. Downstairs, the finished lower level gives you even more room to make your own. Create a cozy family room, movie space, games area, home gym, children's playroom, or a combination that works perfectly for your lifestyle. The exterior is just as welcoming, with interlock, lush green hedges offering privacy, and established garden beds ready for you. Britannia is known for its sense of community and incredible access to the outdoors. Spend summer days at the beach, explore waterfront parks, walk or cycle along nearby pathways, or simply enjoy having everyday amenities close to home. With recreation to enjoy in every season and so much right at your doorstep, it's easy to see why Britannia is such a special place to call home! (id:63476)
7322 Stone School Road
Ottawa, Ontario
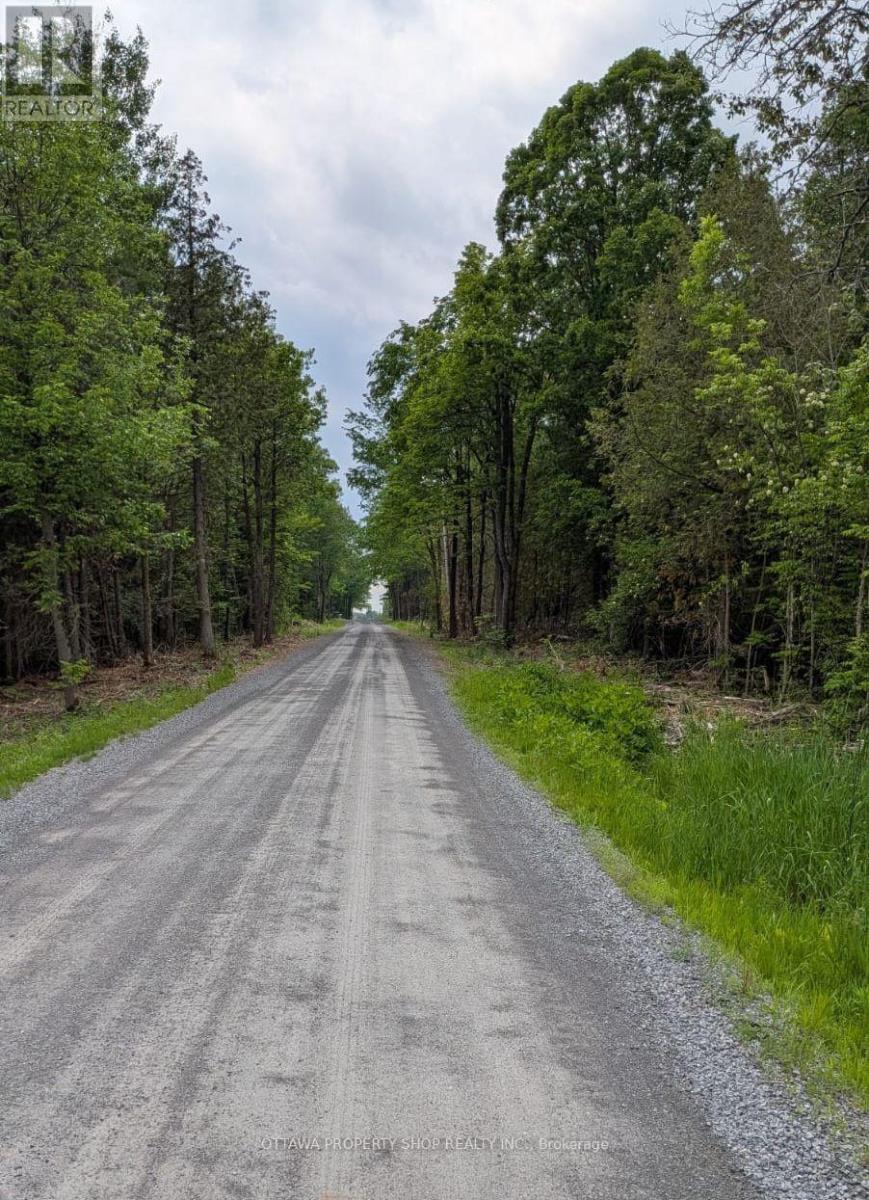
Build your dream home on this meticulous piece of 2-acre land (id:63476)
101c - 997 North River Road
Ottawa, Ontario
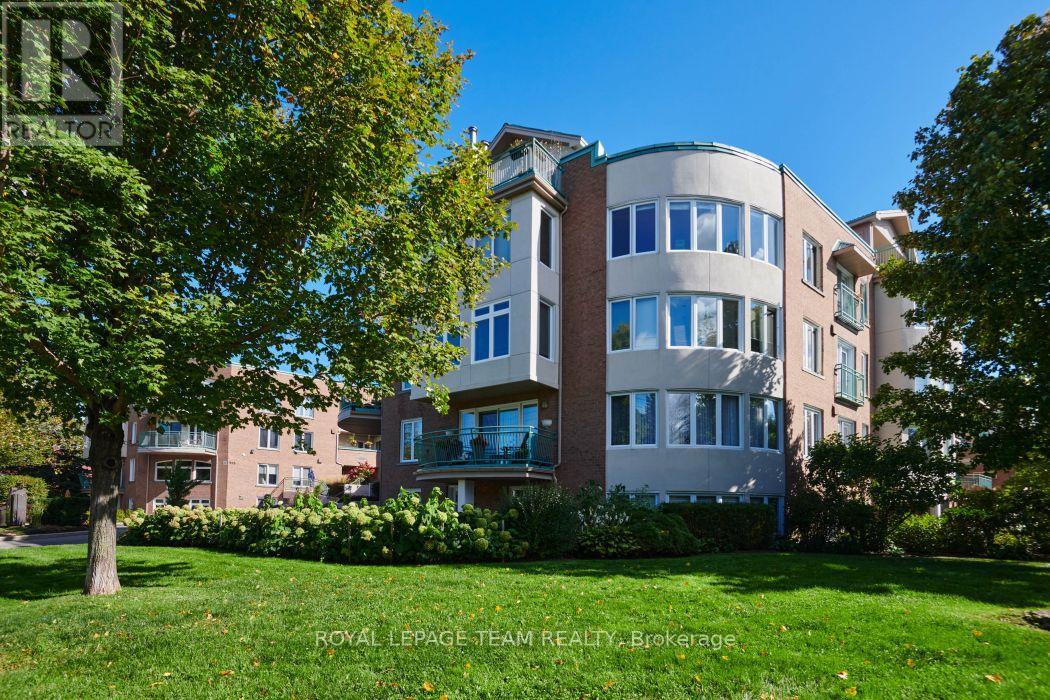
Welcome to 997 North River Road. This spacious and fully renovated flat is a truly unique offering, full of natural light, tasteful finishes, and warm palette. Enjoy the benefits of condo living without sacrificing outdoor space, and bonus direct inside access via garage with TWO parking spaces, storage locker, and a beautiful private garden right through your front door. The generous 1330sqft interior features open living areas, yet well defined and versatile. A large living room flows with wood burning fireplace flows easily into dining room, and connects to the pristine and updated custom kitchen, not lacking for space and cabinetry, with high end stainless steel appliances. Also note continuous hardwood throughout, with efficient in floor radiant heating! The primary bedroom area is very well proportioned, and features custom wall to wall closets, and a large crisp en suite bathroom. The second bedroom works as an office or nice guest bedroom, with another full bathroom adjacent, nicely separated from the rest of the living space. Both the foyer and mudroom are nicely scaled and set back from the living areas, similar more to a bungalow than a condo. Direct access to the mudroom right from the first parking space is a game changer, especially in winter, and avoids the trek to a separate foyer or elevator. With beautiful southwest light exposure, and steps from Riverain Park, RSC, Strathcona footbridge, and all of your downtown amenities, this one is an easy choice. Don't miss out on this rare gem. Book your showing today! (id:63476)